


Ottawa, Ontario
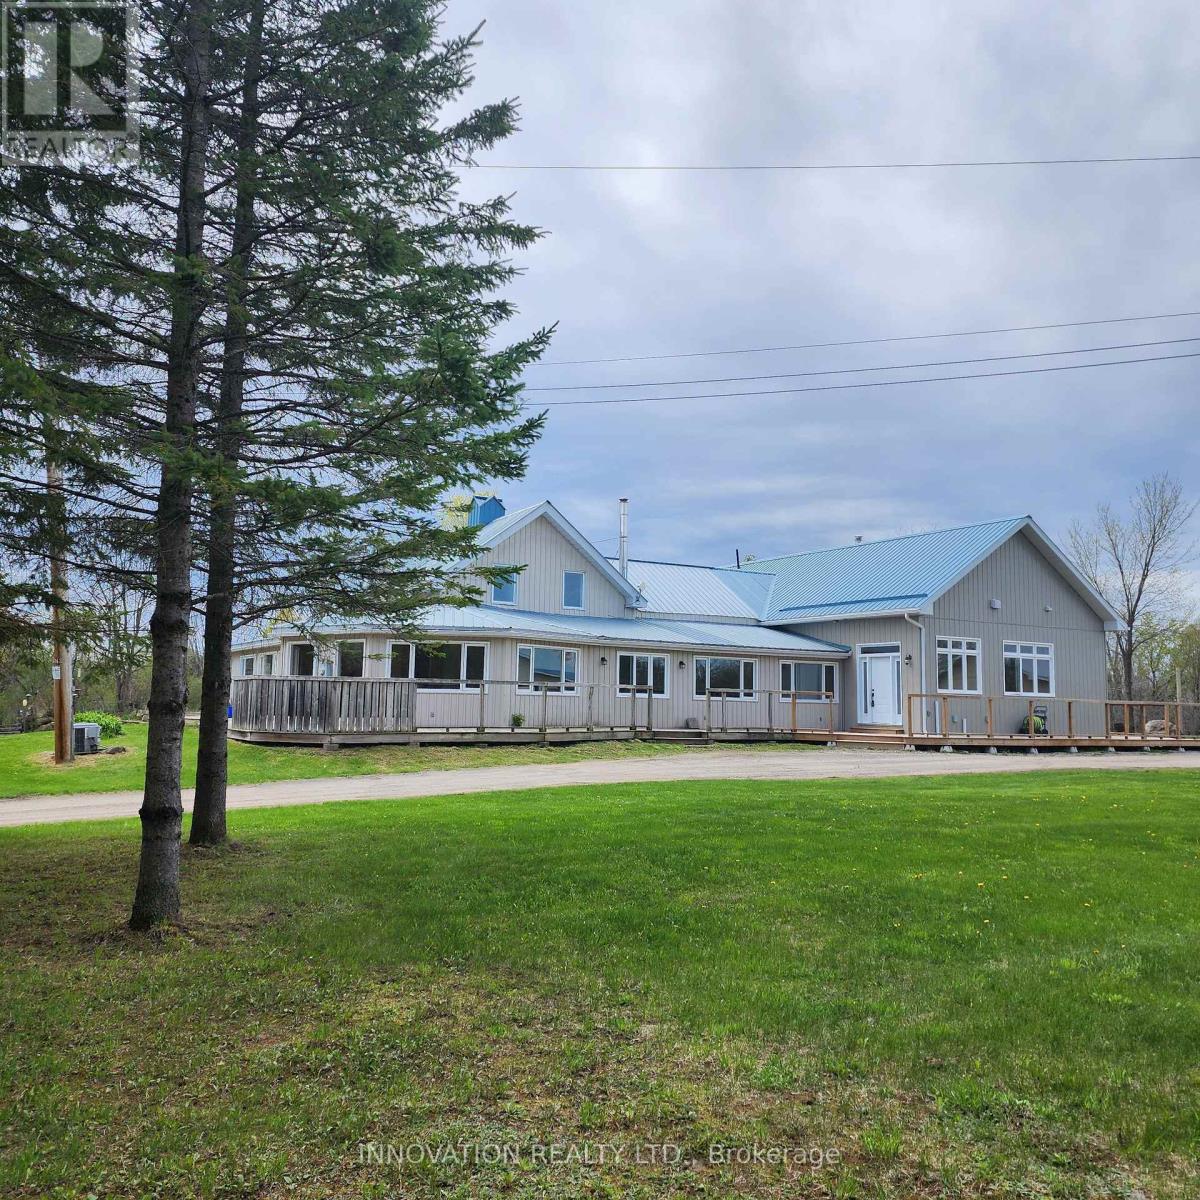
A rare opportunity to own a truly resort-style country property offering the perfect blend of lifestyle, function, and space-just a short commute to the Ottawa core. Set on approx 32 acres of land, this unique estate is designed for those who want more than just a home. The residence itself seamlessly blends classic charm with thoughtful modern additions, creating generous living spaces for families of all sizes. A bright sunroom invites the outdoors in, while the expansive layout includes a main-floor primary suite complete with large windows overlooking peaceful natural surroundings, and a spa-like ensuite featuring a separate tub and shower. Comfort extends throughout the home with in-floor heating on both the main and lower levels, providing efficient, consistent warmth year-round. Outdoor living is just as impressive, with a wraparound deck spanning two sides of the home, a private patio, and hot tub-ideal for relaxing or entertaining year-round. Plus a detached heated two-car garage. For hobbyists, entrepreneurs, or those seeking a self-sufficient lifestyle, this property delivers in a big way. A fully powered outbuilding with a new kiln and related items, a separate three-bay workshop offering ample space for projects and storage. The barn features four stalls and a unique wellness area complete with a pool with treadmill, sauna, and gas stove. Above, the second and third levels offer flexible space with a heat pump-ideal for a gym, yoga studio, or creative retreat. The grounds are equally remarkable, featuring mature apple, butternut and black walnut trees, an outbuilding designed for maple syrup with electricity, 2 greenhouses, chicken coop, and approximately 20 raised garden beds. Equestrian-ready with a lean-to and fenced paddock and riding arena/cover all. A backup Generac generator ensures peace of mind in all seasons. This is not just a property-it's a lifestyle. One where you can grow, create, unwind, and still stay connected to the city. (id:49993)

Ottawa, Ontario
Stunning end unit property offering many desirable features. Welcoming good size front foyer w lovely windows & double closet incl. direct access to the garage. As you walk towards this beautiful open concept home you will notice the modern glass railings & upgraded light fixtures + pot . Kitchen provides lots of storage w taller cabinets, pots & pans drawers, garbage drawer, double sink, granite counters, vac pan rough in & large center island w overhang counter for bar stools to host guests in style & cook like a chef. The large window offers appreciated natural light in the generous size living room w gas fireplace. Inviting dining room adds tons of charm & is sure to create amazing memories w your loved ones. Beautiful flooring selection. The powder room completes this level. Leading to the upstairs you will notice the lovely view of the main level & introduction to the open concept den which could be utilized as an office or reading nook. The primary bedroom opens up w an oversize door concept, great for larger furniture. Private ensuite w large shower & walkin closet complete the primary bedroom. The secondary bedrooms are spacious & offer double closets. Bedroom 3 is currently used as an office. The much desired upper level sizable laundry room is very functional w its practical cabinets in addition to the hallway linen closet. The shared bathroom completes the second floor. The finished basement offers plenty of space w different areas to create a gym & family room or anything your family requires. The future bathroom space is ready for your inspiration including plumbing & ceiling ventilation rough in. Enjoy the interlock backyard patio, fenced yard & lovely front porch to relax. Attached garage & 2 exterior parking spots in the private driveway. Basement "other" rooms sizes: one is the storage area w sink, second is for the future bathroom. Upper level "other" room measurement is the walkin closet in the primary bedroom. (id:49993)
Ottawa, Ontario
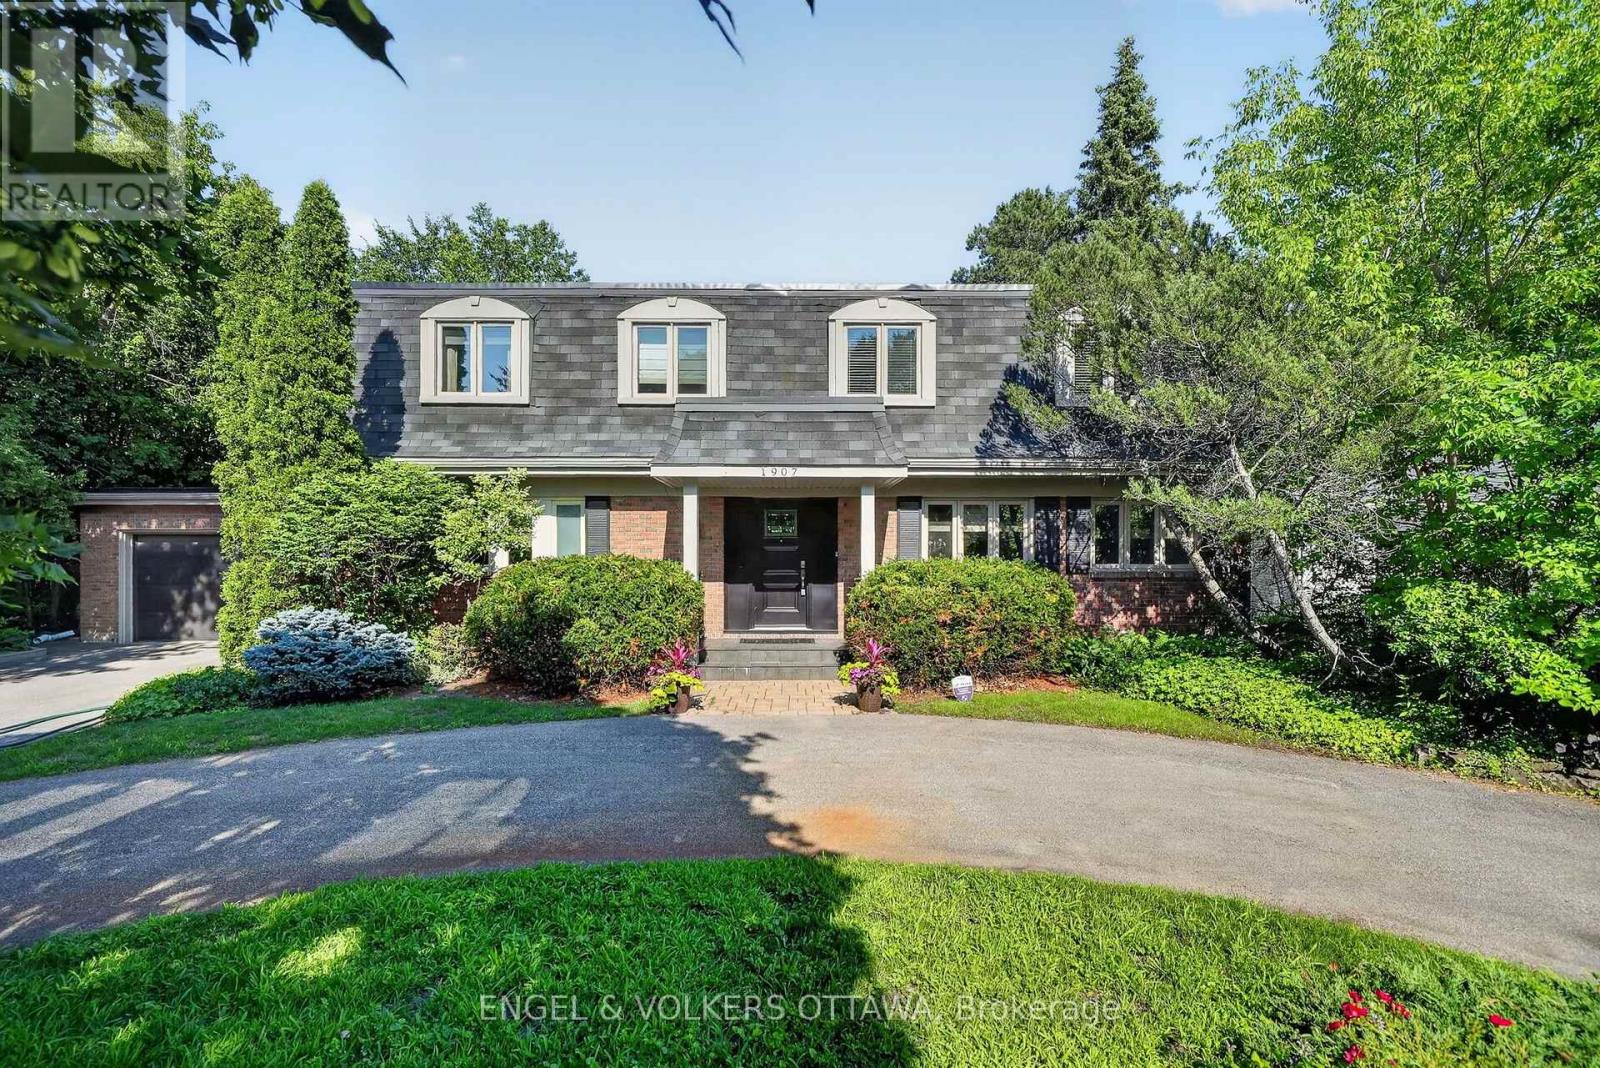
Welcome to 1907 Fairmeadow Crescent, a five-bedroom family home backing onto parkland in Alta Vista. This meticulously maintained home features a fully renovated kitchen and basement, updated windows, and a private saltwater in-ground pool that was redone 7 years ago. The main level is designed for comfortable family living and entertaining, with a renovated kitchen featuring custom white Shaker cabinetry, granite countertops, a large island with a breakfast bar, premium stainless steel appliances, a range hood, a built-in workstation, under-cabinet lighting, and abundant storage. The formal dining room features custom built-ins and sliding doors to the backyard, while the spacious living room includes a wood-burning fireplace and large windows overlooking the pool. A separate family room with a second wood-burning fireplace, built-in bookshelves, and patio doors provides a living space that is tucked away from the main areas of the home. Upstairs, the primary bedroom has dual closets and a private ensuite with a glass shower. Four additional bedrooms provide generous closet space, including one configured as a home office with built-ins and another with an adjoining flex room ideal as a nursery, study, dressing room, or second office. A full family bathroom with a dual vanity and a tub/shower combination completes the level. The renovated basement features a large recreation room, a three-piece bathroom, and a wellness area with a jetted tub, a fitness space, and a cedar sauna. Outside, the private backyard has a saltwater pool with new gunite and tile, an expansive interlock patio, mature landscaping, and multiple seating areas. This home is perfect for families that value being near top-rated schools, playgrounds and open parks with walking trails. This location offers top-notch convenience, with proximity to Billings Bridge Shopping Centre, Bank Street, The Ottawa Hospital, CHEO, Riverside Hospital, downtown Ottawa, major roadways, and OC Transpo transit stops. (id:49993)

Ottawa, Ontario
Welcome to 32 Catterick Crescent, a spacious four-bedroom family home in the heart of desirable Morgan's Grant, one of Kanata North's most sought-after communities. Ideally located just minutes from the Marshes Golf Club and Kanata's Tech Park, with the Ottawa River and Shirley's Bay Beach only a short drive or bike ride away, this home offers the perfect balance of nature, recreation, and everyday convenience. Enjoy nearby shopping, restaurants, excellent schools, the Richcraft Recreation Complex, and easy access to public transit. Designed with family living in mind, the main floor offers a thoughtful and functional layout featuring formal living and dining rooms, a den ideal for a home office, a convenient two-piece powder room, and inside access to the attached garage. The impressive two-storey family room is filled with natural light from its oversized window, creating a bright and inviting gathering space. The open-concept kitchen overlooks the backyard and provides easy access for outdoor entertaining and family barbecues. An elegant open staircase overlooks the family room, adding architectural charm and a sense of openness throughout the home. Upstairs, the spacious primary bedroom features vaulted ceilings, a walk-in closet, and a five-piece ensuite. Three additional bedrooms and a full four-piece bathroom provide plenty of space for growing families or guests. The fully finished basement expands the living space with laminate flooring, making it an ideal playroom, recreation room, home gym, or media space. Set in a welcoming, family-friendly neighbourhood known for its parks, trails, top-rated schools, and community amenities, this is a wonderful opportunity to call Morgan's Grant home. (id:49993)

Ottawa, Ontario
Welcome to 2181 Sunmeadow Street, a beautifully maintained corner end-unit townhome in the heart of Orleans. Offering 4 spacious bedrooms, 2 full bathrooms, and 1 partial bathroom, this home provides the perfect blend of comfort and functionality for growing families. Rich hardwood flooring flows throughout the main and upper levels, while the fully finished carpeted basement creates a warm and inviting space ideal for a family room, home office, or recreation area. Situated in a family-friendly neighbourhood, you'll enjoy convenient access to top-rated schools, parks, scenic walking trails, shopping centres, restaurants, public transit, and all the amenities Orleans has to offer. A fantastic opportunity to own a spacious home in a highly desirable location. (id:49993)

Ottawa, Ontario
662 Putney Crescent is a "love at first sight" home built in 2019. It blends exceptional modern design with high-end finishes and a cohesive layout tailored for those who appreciate the finer things. This residence is defined by its sophisticated aesthetic, featuring gleaming hardwood floors across two levels and stylish ceramic tiling. The gourmet kitchen is a true centerpiece, boasting high-quality quartz countertops, a sleek tile backsplash, stainless steel appliances, and oversized cabinetry that provides an abundance of storage. The attention to detail extends to all three bathrooms, which have been elevated with premium quartz and ceramic finishes. Every doorway and cabinet has been oversized to enhance the home's grand, airy feel, ensuring that every room feels open and intentional. Situated on an extra-deep premium lot, this fully fenced property offers rare outdoor versatility. The fully finished basement offers ample space for your family, featuring a dedicated laundry room and a rough-in for a fourth bathroom.The backyard features a massive 20x20 deck perfect for summer entertaining, while the expansive driveway can comfortably accommodate parking for up to 3 vehicles. Peace of Mind: This home is move-in ready will upgrade your lifestyle. (id:49993)

Ottawa, Ontario
Chic & Spacious 3-Bed Condo in Prime Stittsville Location. Currently utilized as an office, the third bedroom can easily be converted back into a bedroom. A rare opportunity for downsizers, empty nesters, or first-time buyers. Welcome to this elegantly upgraded condo (built by EQ homes) in the heart of desirable Stittsville. This bright, ground-floor corner unit offers an open-concept layout with hardwood and tile flooring, smooth ceilings, and an abundance of natural light throughout. The modern kitchen is a dream for both everyday living and entertaining, featuring granite countertops, high-end cabinetry, tile backsplash, pantry, and stainless steel appliances. The spacious living and dining area flows onto your own private patio, ideal for enjoying quiet mornings or hosting guests. The generous primary bedroom features a walk-in closet and a stylish 4-piece en-suite with a glass shower. The second bedroom is equally spacious with its own walk-in closet, while the bright den offers flexibility as a home office or potential third bedroom. Enjoy the convenience of in-unit laundry with high-end appliances and plenty of space. This unit includes underground parking, a large storage locker, and access to an elevator-equipped building for effortless living. Located just steps from Walmart Fernbank, parks, trails, and everyday amenities, this condo is perfect for those seeking comfort, style, and low-maintenance living in a vibrant community. Don't miss this rare gem. Schedule your showing today! (id:49993)

Ottawa, Ontario
The main level features hardwood flooring throughout, two bedrooms, a full bathroom, and a refreshed kitchen with new stainless steel appliances, new countertops, an undermount sink, and a new faucet, all completed in 2026. The former third bedroom is currently used as a dining room, creating an open living and dining area while retaining the option to restore it as a bedroom.The separate entrance leads to a finished lower level with its own full-sized kitchen, bedroom, and three-piece bathroom with stand-up shower. With a fridge, stove, hood fan, washer, dryer, and generous cabinetry already in place, the space is well suited for an in-law suite, potential SDU, or an owner looking to occupy one level while renting the other. The large recreation room provides substantial additional living space and offers enough room to be divided for a second lower-level bedroom if desired.Recent improvements include new roof shingles completed in August 2026, attic insulation upgraded to approximately R70, the refreshed kitchen, and a driveway resurfaced in 2023. The furnace, central air conditioner, and owned hot water tank were all updated in 2015. The driveway accommodates multiple vehicles, while the private backyard includes a gas BBQ hookup.The location is exceptionally convenient, within walking distance of La Cité Collégiale, the NRC, and Hôpital Montfort, and just minutes from CSIS, CSE, the Aviation Parkway, Highway 174, and Blair LRT. (id:49993)

Ottawa, Ontario
Beautifully upgraded FULL BRICK FRONT 2 STY Cardel home totally updated top to bottom, this lovingly maintained home has had over 150K of upgrades and offers over 4000 sq ft of finished living space. All appliances less than 2 yrs old, gas furnace new in fall of 2025, on demand hwt is owned also new in 2025, finished basement with 4th bath, roof 2015, renovated baths, the living/dining room, den and bedrooms all boast hardwood flooring. In 2019 the kitchen was totally gutted and new deep cabinets, many with pullouts, custom built island, new led lights, CUSTOM CUT GLASS BACKSPLASH, quartz counters and a walk in pantry....what more can you ask for this is a chef's delight. The main floor features soaring ceilings with huge windows showering this home with light. Lovely eating area has access to the rear yard which features a NEW DECK Sept 2026, stone patio and is totally fenced. Second level is accessed by the sweeping staircase leading to the main upper hall which is highlighted by a Juliet balcony overlooking the sunken main floor family room. The family room is very spacious and has a gas fireplace surrounded by a lovely oak mantle. The primary bedroom suite is luxurious and was totally renovated 2018 with a heated honeycomb marble floor, upgraded double vanity with marble counter, a new soaking tube and the walk in shower features GLASS tiles. The bidet toilet is totally enclosed in its own space, a spacious walk in closet was custom designed with custom built ins for max storage. The main bath was also updated with quartz counter in 2019 and NEW WINDOWS between 2018-2024 all except dining room main floor den and one bedroom. The lower level is grand and totally finished with areas for all ages to play, there is a fourth bathroom here, the luxury vinyl bath is easy to clean, pot lights thru out....workshop and storage here too. This is a beautiful neighbourhood with lovely neighbours very quiet, this is STONEBRIDGE. (id:49993)

Ottawa, Ontario
This spacious condo is in the heart of Bells Corners known as the 'village in the greenbelt'. Tranquil views of beautiful greenery can be seen through the windows and enjoyed while outside in the private yard that gives you options for gardening, relaxing, and appreciating nature. With an inviting layout, sizable rooms, and ample storage, this home has it all! Surrounded by the Greenbelt with direct access to the Trans-Canada Trail and bike/walking paths, this is a truly desirable neighbourhood. All this while being minutes from shops, restaurants, amenities and public transit. Nothing to do but move in and enjoy peaceful, carefree condo living. Don't miss out on this gem; book a showing today! 24 hours irrevocable on all offers. (id:49993)

Ottawa, Ontario
OPEN HOUSE SUNDAY SEPTEMBER 27, 2026 2PM-4PM. SUNSET VIEWS & RIVERFRONT LIVING AT NORTHWEST ONE. Experience breathtaking views of the Ottawa River and Britannia Bay with a sunset background from this expansive 1,070 sq ft, 3-bedroom, 2-bathroom 10th-floor corner suite. This rare layout offers Ottawa River and Mud Lake views from the living room, dining room, and all three bedrooms. Overlooking the Mud Lake conservation area is a special treat shared by only two condos on each floor. Step out onto the large west-facing balcony to enjoy stunning evening vistas. The interior features timeless parquet flooring in excellent condition, elegant crown moldings, and updated interior doors and handles. The renovated kitchen is highly functional, featuring tall upper cabinets and a dedicated standup freezer in addition to the regular refrigerator/freezer. Enjoy peace of mind with significant recent building upgrades: new windows [2023], a new fire alarm system [2024], and new efficient heat pumps for heating and cooling [2026]. Northwest One is a secure building utilizing advanced facial recognition technology in the lobby and has an on-site management office and superintendent. Residents can enjoy an active social community with regular card games, holiday potlucks, and summer BBQs. Extensive amenities include an indoor saltwater pool, saunas, a recently updated fully-equipped fitness centre, billiards room, library, tennis courts, bbqs and guest suites for visitors. This unit includes one underground parking spot [#135], conveniently close to the elevators and located in the smaller and sought-after Garage #1. The location is a nature lover's dream, sitting adjacent to NCC parklands, Mud Lake, the Trans Canada Trail, and Britannia Beach. Walk to Farm Boy, Shopper's Drug Mart and a handful of restaurants and stores. This condo offers both convenience and a resort-style lifestyle. Book your private tour today to experience this lifestyle! (id:49993)

Ottawa, Ontario
Executive 2 Storey by Campeau, 4 bedrooms, 3 bathrooms, main floor family room. Suitable for disabled, 3 piece bathroom on main level(shower stall). This home backs on open space. Upgrades Kitchen 2021, Furnace 2022, AC 2016, Tankless HWT owned 2017, Freshly painted. (id:49993)

Ottawa, Ontario
Great value in the heart of family-friendly Marathon Village! This 3-bedroom bungalow offers comfortable, easy-care living in a wonderful West Carleton community, close to excellent schools, recreation and everyday amenities - and just 5 km from the Highway 417 interchange and Park & Ride at Panmure Road. The bright, open-concept main floor features generous principal rooms, an eat-in kitchen and a cozy wood-burning fireplace with attractive stone accents. Three main-floor bedrooms make for a practical family layout, while a new high-efficiency electric furnace and heat pump add year-round comfort and efficiency. Set on a manageable corner lot, the property features a fenced backyard and a great deck - perfect for summer BBQs, entertaining family and friends, or simply relaxing outdoors. The lot offers plenty of room to enjoy without demanding your entire weekend to maintain it! Downstairs, the unfinished lower level provides an excellent opportunity to grow your equity and create additional living space designed entirely around your own style, taste and family's needs .A solid family bungalow, a welcoming rural community and an opportunity to make it your own - all within an easy commute to the city. A great way to get into West Carleton at an attractive price point! (id:49993)

Ottawa, Ontario
Some homes simply have more-509 Cresswell Court is one of them. Immaculately maintained & beautifully transformed w exceptional custom finishes, this remarkable Stittsville residence delivers the quality, comfort & lifestyle buyers dream about. At its heart is a showstopping Gourmet Entertainment Kitchen w grand designer-inspired cabinetry, dedicated coffee station, built-in wine fridge & spectacular 9ft x 5ft waterfall quartz island w built-in cabinetry-the perfect gathering place for everyday living & unforgettable entertaining. Flowing seamlessly into the family room, custom built-in shelving surrounds the gas fireplace, beautifully wrapped in coordinating quartz, creating a warm, sophisticated space to relax & unwind. Thoughtful design continues throughout, mostly carpet-free w the exception of 2 bedrooms & stairwell, plus a beautifully finished 2nd-level laundry. Fully finished lower level is an entertainer's dream w wine room, bar, pool table & inviting spaces for gathering or relaxing. Golf enthusiasts will appreciate dedicated golf closet for clubs & equipment. Additional LL space offers potential for another bedroom, while 2-pc bath could accommodate a future shower utilizing the adjacent golf closet space. Every space has been maximized including dedicated storage/pantry under the LL staircase. Outside, discover your own private summer escape, thoughtfully landscaped to maximize privacy w a beautiful pool, outdoor kitchen & multiple dining & lounging areas designed for long summer days & evenings under the stars. Dedicated electrical circuit w exterior breaker panel & underground conduit ready for future hot tub where the green house is. Custom pool cabana for equipment & storage. Tucked away on quiet crescent beside Traditions Woodlot, w parks, pathways, excellent schools, shops, restaurants & recreation nearby. Immaculate, sophisticated & completely move-in ready-509 Cresswell Court isn't simply a home, it's a lifestyle waiting to be enjoyed. (id:49993)
Ottawa, Ontario
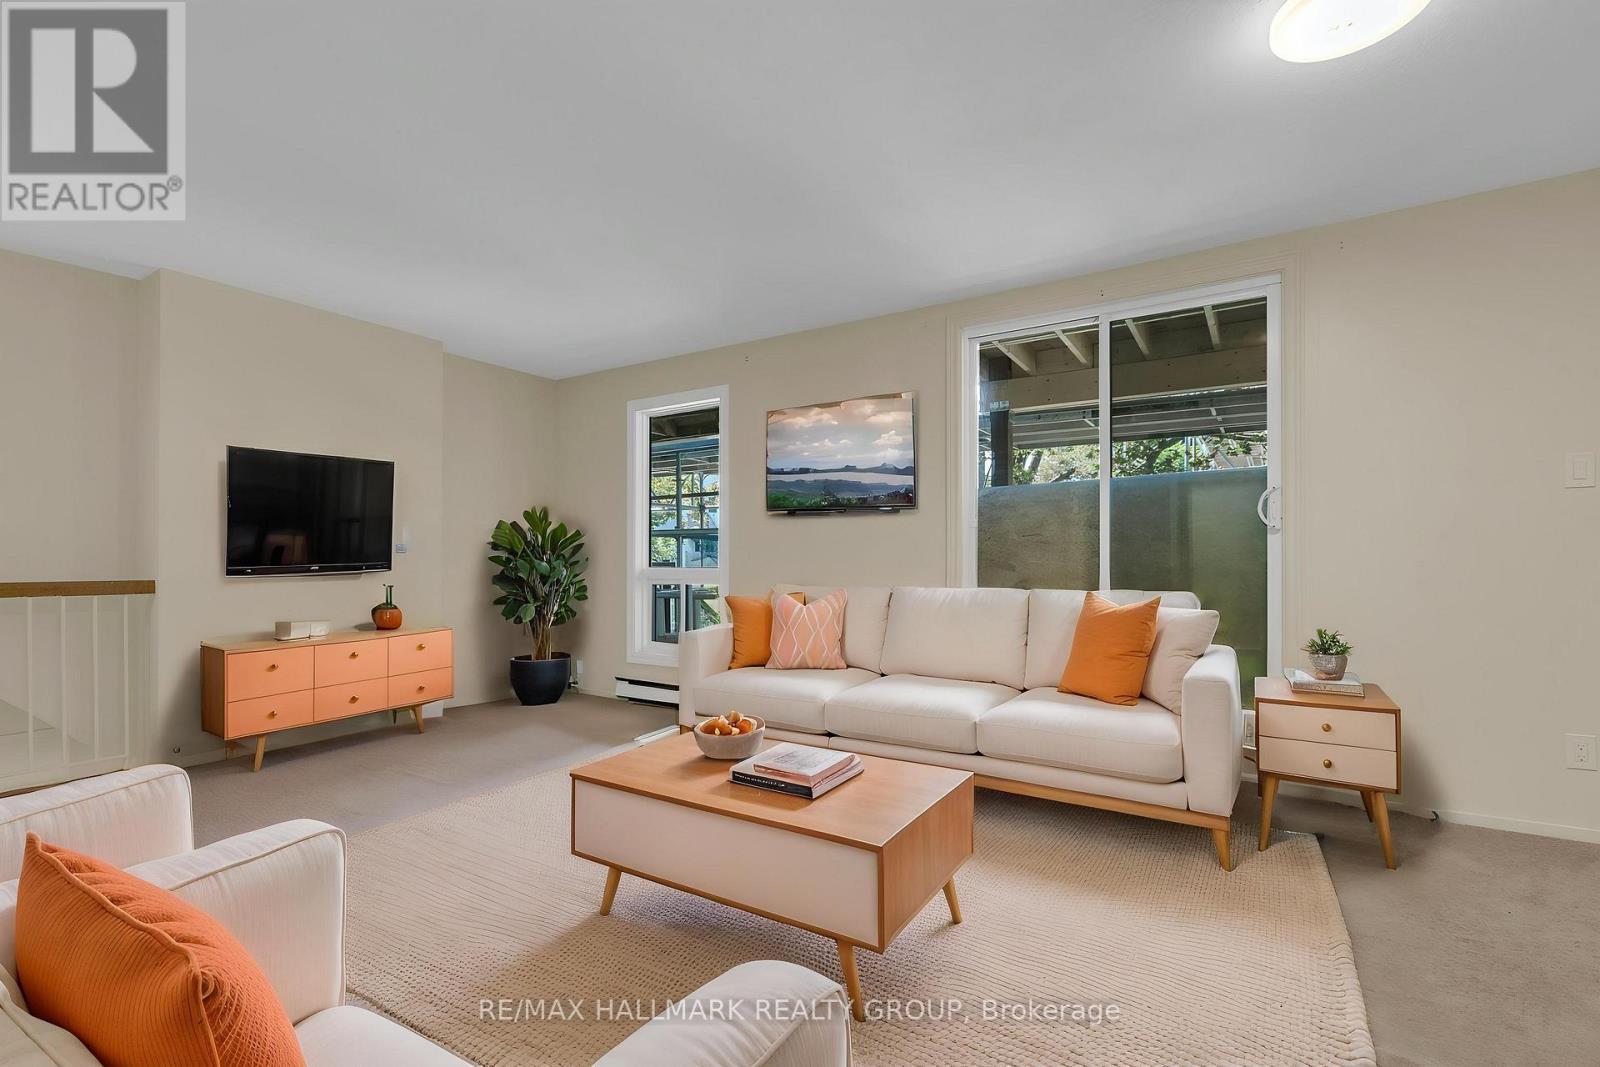
Welcome to this rarely available 3-bedroom, 2.5-bathroom stacked lower-level condo in the heart of family-friendly Katimavik, offering a spacious layout, private outdoor space and a lifestyle that is hard to find at this price point. The bright main level features an open-concept living and dining area with large windows and access to a balcony overlooking the community garden. The galley-style kitchen offers plenty of functionality, while a convenient 2-piece powder room completes the level. Downstairs, the spacious primary bedroom is a standout with impressive 10.7-ft vaulted ceilings, generous closet space, a private 3-piece ensuite and direct walkout to the fenced yard. Two additional bedrooms, a 4-piece bathroom, in-unit laundry and excellent storage provide flexibility for a family, guests or home office space. Step outside to your own private fenced patio and yard with a storage shed and space for a BBQ and outdoor seating. One parking space is conveniently located close to the unit, with additional parking available for approximately $40/month. Condo fees offer excellent everyday convenience and include water, garbage removal, snow removal, landscaping-including grass cutting within the private yard-and building insurance. Residents also enjoy access to an outdoor swimming pool, a great bonus during the summer months. The building exterior is currently undergoing a makeover, with completion anticipated by the end of September 2026. Set in established Katimavik, surrounded by mature trees, parks and pathways, with convenient access to schools, transit, Highway 417, Kanata Centrum and everyday shopping and amenities. A fantastic opportunity for first-time buyers, families or investors looking for space, convenience and a private yard in a well-connected Kanata community. (id:49993)
Ottawa, Ontario
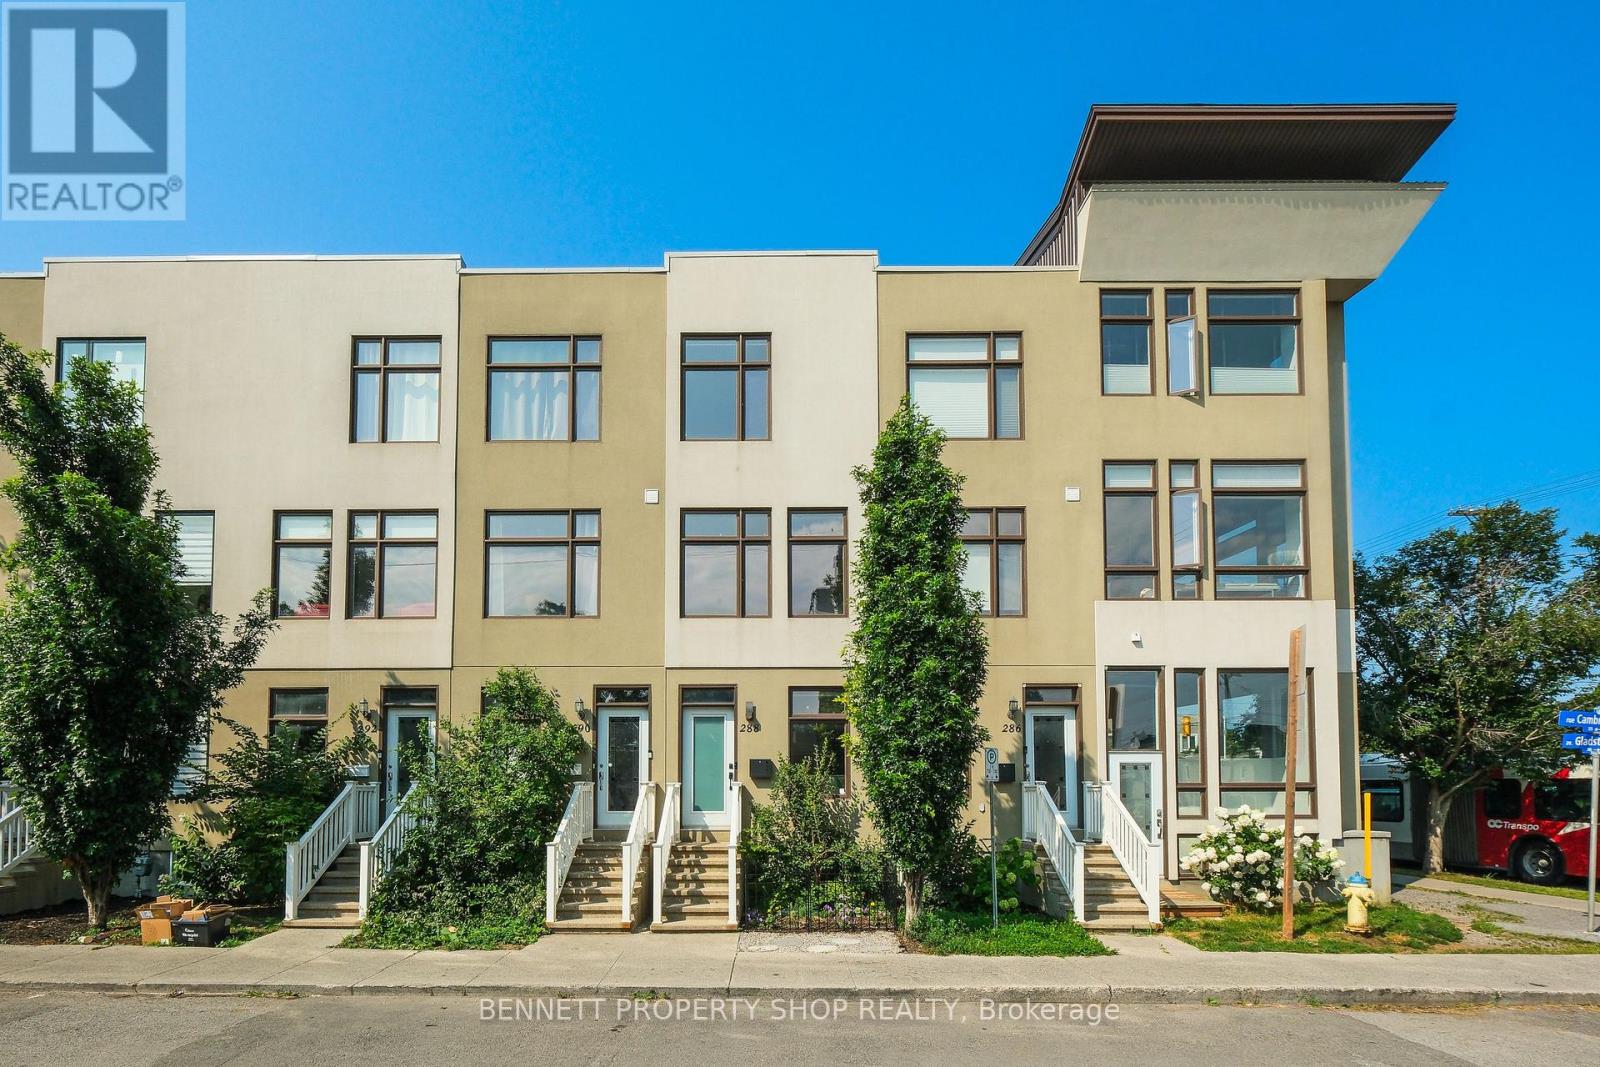
Discover this stunning 3-story townhome with 9-foot ceilings nestled in the vibrant Centretown West, perfect for professionals wanting home office convenience and downtown access. Its prime location near transit & the 417 places you within walking distance of the Glebe, Little Italy, Dow's Lake, & McNabb Dog Park for your furry friends. The main floor features a versatile den/office, stylish powder room, laundry & access to the garage. The open-concept 2nd floor is designed for modern living, featuring a bright & airy living room with expansive windows, a dining area, & a spacious kitchen with gorgeous granite countertops, all leading to a cozy balcony. The 3rd level offers 2 bright bedrooms, 2 full baths (including an en-suite) & an additional balcony. The primary bedroom also includes a brand new PAX closet. The basement, accessible via the garage, features additional space for a gym, office or recreation room. It is plumbed for a fourth bathroom & is currently being used for storage. 24 hours irrevocable on all offers. (id:49993)

Russell, Ontario
OPEN HOUSE Saturday Sep 26th from 2-4pm. Welcome to 419 Provence Ave! Built in 2016 (Queenston Model), this stunning, modern home offers open-concept living, functional spaces, and a backyard designed for entertaining-all with an easy commute to Ottawa. The main level features a sun-filled layout, chef's kitchen with oversized island and walk-in pantry, gas fireplace, main-floor laundry, and direct access to the double garage. Upstairs, the spacious primary suite includes a walk-in closet and ensuite with soaker tub and separate shower along with 2 other good sized bedrooms. The fully finished basement adds great flexibility with a family room, gym area, and an additional bedroom with its own ensuite. Outside, enjoy a large fenced yard (2020), deck (2018), and hot tub (2020) - ideal for weekend barbeques or relaxing under the stars. Located in a growing, family-friendly community near excellent schools, amenities, and the New York Central Fitness Trail. This turnkey home is ready to enjoy! (id:49993)
South Dundas, Ontario
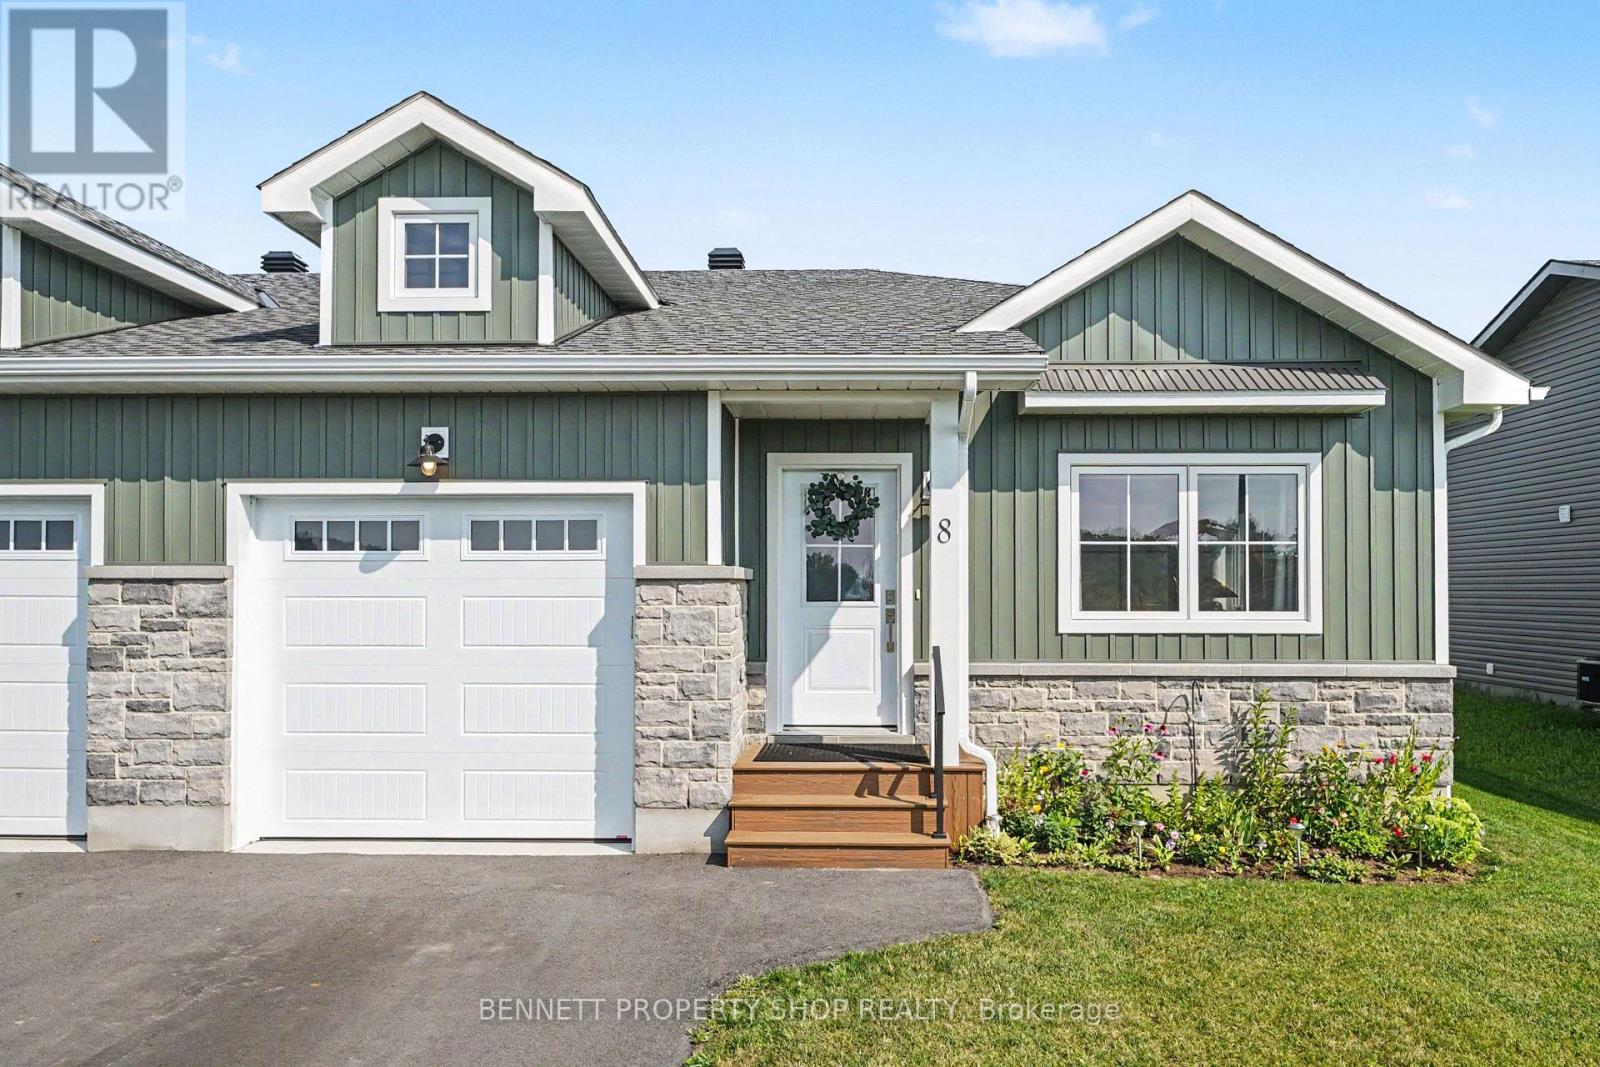
Discover the perfect balance of comfort and convenience in this stunning 2 year old semi-detached bungalow, ideally suited for those seeking a worry-free lifestyle in the charming waterfront community of Morrisburg. Less than one kilometer from the picturesque St. Lawrence River, this home places you moments away from beautiful waterfront walking paths, local golf courses, banks, shops, and direct access to the 401. Designed with an open-concept layout, the main floor is bright and airy, anchored by a large kitchen island, perfect for casual morning coffee or hosting friends. For special occasions, enjoy the the separate formal dining room. The main level hosts two comfortable bedrooms and a stylish walk-in shower. Outside, the private, fully PVC-fenced backyard offers a peaceful retreat for gardening or summer barbecues. Practicality is assured with a single car garage featuring ample clearance for storage, plus a spacious driveway accommodating multiple vehicles. Benefit from peace of mind with 5 years remaining on the Tarion warranty. The partially finished lower level provides excellent potential to customize your space, with plenty of room to add an additional bathroom. Experience modern living at its finest; your next chapter begins here. Some photos are digitally enhanced. (id:49993)

Ottawa, Ontario
Welcome to 273 Gracewood Crs., a stunning Tamarack home offering over 3,200 sq. ft. of impeccably finished living space. Beautifully maintained, this exceptional 4+1 bedroom, 4-bathroom residence is truly move-in ready. Featuring one of Tamarack's most sought-after floor plans, the home is elevated by sophisticated designer upgrades and thoughtful finishes throughout. The chef inspired kitchen is the heart of the home, showcasing a striking center island, an inviting layout ideal for both everyday living and entertaining. The sun-filled family room is warm and sophisticated, highlighted by beautiful gas fireplace. A combined living and dining area provides an elegant setting for hosting family and friends, while the main-floor office offers the perfect space to work from home. The STUNNING primary suite is a true sanctuary, featuring a spacious walk-in closet and a hotel-inspired ensuite complete with a glass enclosed shower and relaxing soaker tub. Three additional bedrooms are all generously sized, while convenient second-level laundry and a full family bathroom complete the upper level. The fully finished lower level has been thoughtfully designed for comfort, entertainment, and versatility. It features a 5th bedroom ideal for teens, or multigenerational living A stylish TV lounge, playroom, ample storage, and a well-appointed 3-piece bathroom complete this impressive living space. Step outside to a beautifully landscaped, fully fenced backyard retreat, offering exceptional privacy and a peaceful setting surrounded by nature. Entertain outdoors, relax in the hot tub, or simply unwind in your own private oasis. Ideally situated next to Diamond Jubilee Park, the location provides a tranquil extension of the property with green space just steps from your door. A RARE offering combining luxury, comfort, space, and thoughtful design in an exceptional setting. Ideally located in Findlay Creek, close to Schools, Parks, Splashpads, Trails, Shopping, Transit, and more. (id:49993)

Ottawa, Ontario
Pride of ownership is evident throughout this immaculate 3-bedroom split-level home, ideally located in a desirable neighbourhood with thoughtfully designed indoor and outdoor living spaces. Step inside to a bright, welcoming living room filled with natural light. The well-appointed kitchen features wall-to-wall cabinetry and granite countertops, combining functionality with timeless appeal. The bright dining area is ideal for gatherings, with patio doors leading to your private backyard retreat. The upper level features warm hardwood flooring throughout and three generously sized bedrooms, including a spacious primary bedroom with a private 3-piece ensuite. The lower-level family room with a gas fireplace provides a comfortable space to relax. The unfinished laundry room offers ample storage and convenient walk-out access to the backyard. Enjoy the beautifully landscaped outdoor oasis with automated smart lighting and a luxurious 3-sided outdoor pavilion to enjoy morning coffees or evening cocktails. The above-ground pool provides the perfect summer escape. The spacious interlock patio includes a dedicated outdoor gas line hookup, making summer barbecues and entertaining effortless. Recent updates include upgraded attic insulation and eavestroughs. Vinyl windows throughout (main and second level). Ideally situated near The Ottawa Hospital (General Campus), CHEO, schools, parks, amenities, and public transit. A beautifully maintained home offering exceptional indoor comfort and a backyard designed for lasting memories. (id:49993)
Ottawa, Ontario
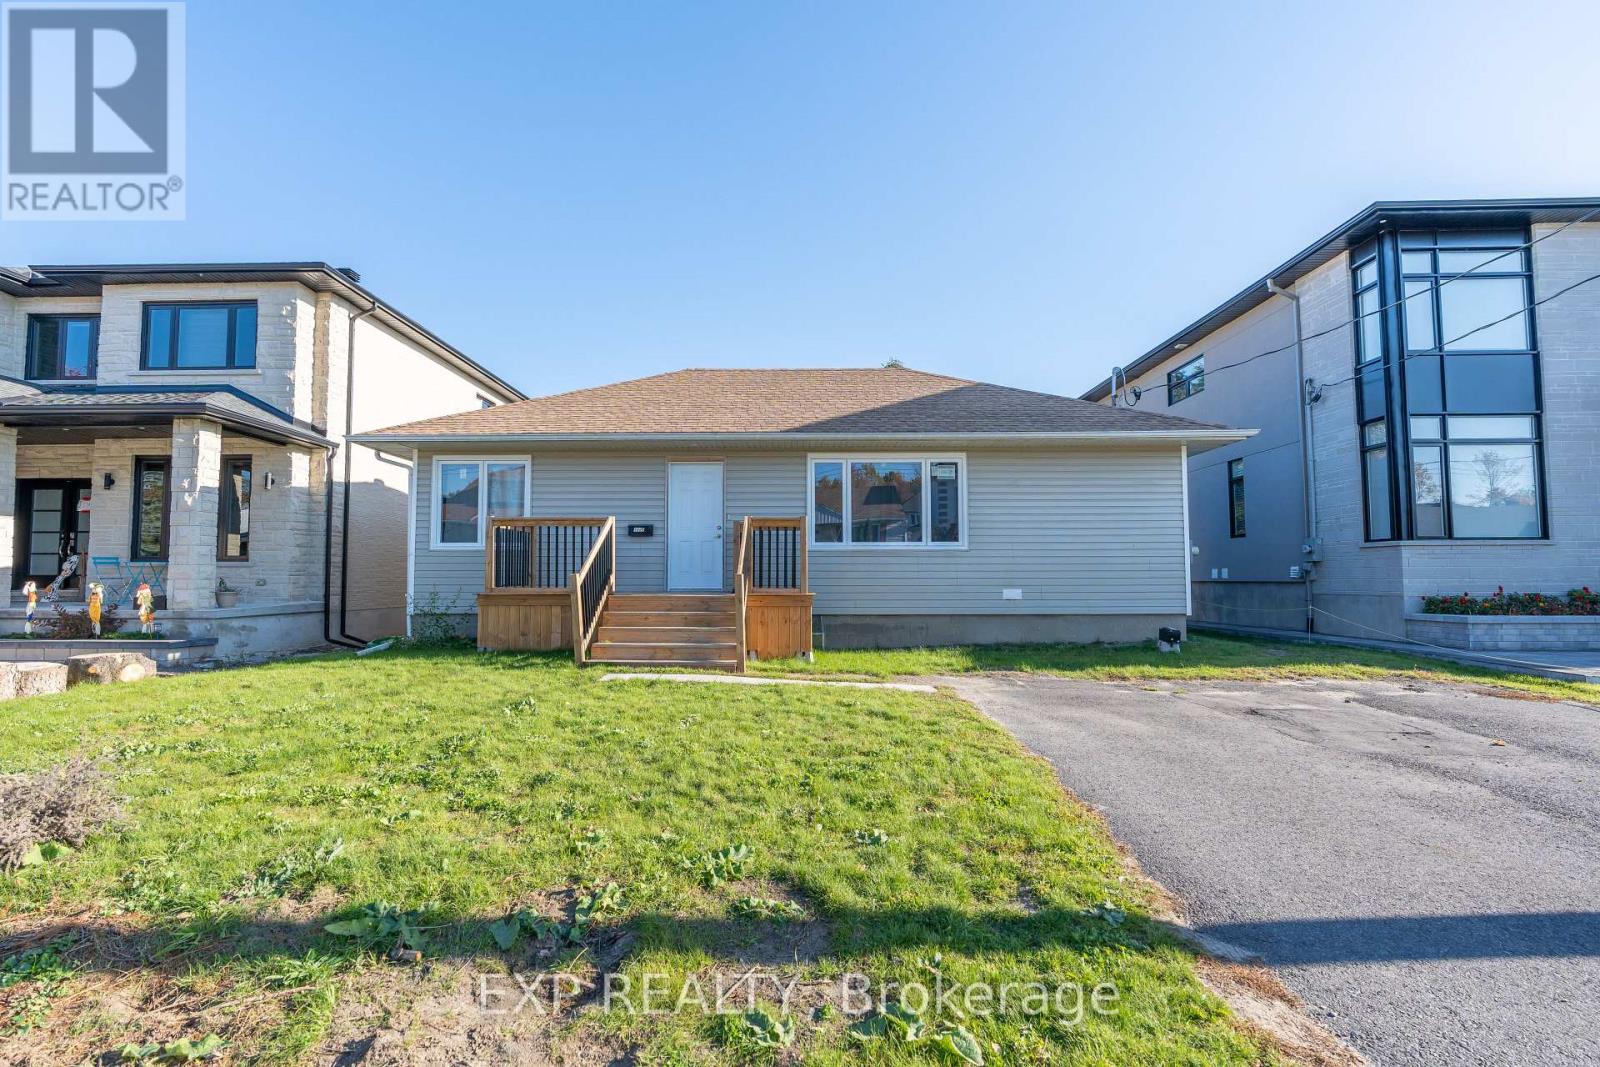
Welcome to 1892 Kingsdale Avenue, Unit A! This spacious 3-bedroom, 1-bathroom unit offers approximately 1,200 sq. ft. of comfortable living space in a convenient Ottawa location. The home features updated living room flooring and windows, both replaced approximately 5 years ago, along with two parking spaces for added convenience. Located close to schools, shopping, parks, and everyday amenities, this home offers easy access to everything you need. The Airport Parkway is nearby, providing convenient access to The Glebe, Carleton University, and other parts of Ottawa. Ottawa International Airport is also just a 7-minute drive away, making travel and commuting quick and convenient. Water is included in the rent, while the tenant is responsible for the remaining utilities. With its spacious layout, convenient location, and two parking spaces, this unit is a great place to call home. (id:49993)

Ottawa, Ontario
Welcome to this exceptional former Longwood Homes model in the sought-after Bridlewood community. Nestled in a quiet enclave, this beautifully maintained bungalow end-unit offers approximately 2,244 sq. ft. of finished living space (as per builder's plans) and has been lovingly cared for by its original owners. The bright, open-concept design is enhanced by soaring cathedral ceilings, hardwood and tile flooring, and a cozy gas fireplace that creates a warm and inviting living space. The upgraded kitchen features stainless steel appliances, premium cabinetry, stylish backsplash, and upgraded lighting, making it ideal for both everyday living and entertaining.The main level offers two spacious bedrooms and two full bathrooms, while the professionally finished lower level adds a large family room, generous third bedroom, full bathroom with a walk in jetted tub, and exceptional storage space-perfect for guests or multi-generational living. Extensive builder upgrades are complemented by numerous owner improvements, including an insulated double garage with EV-ready wiring, LeafGuard eavestroughs, oversized secure front entry door, composite deck, expanded driveway and walkway, basement security glass windows, tinted windows with a motorized sunshade, HEPA furnace filtration system, custom window coverings, new refrigerator (2026), and energy-efficient heat pump (2024). Enjoy worry-free, low-maintenance living with no lawn to mow, giving you more time to relax and enjoy your newly built (2025) outdoor composite floor balcony. Ideally located close to shopping, restaurants, parks, recreation, healthcare, and everyday amenities, this move-in-ready home combines quality craftsmanship, thoughtful upgrades, and an unbeatable location. A rare opportunity to own one of Bridlewood's most desirable bungalow residences. (id:49993)

Mississippi Mills, Ontario
QUICK CLOSING -Assignment of an existing Agreement of Purchase and Sale with Minto Communities. Welcome to the Dawson End, a brand-new 1,530 sq. ft. end-unit townhome in Minto's Weavers Way community in Almonte. Thoughtfully designed across three levels, this bright 3-bedroom, 1.5-bathroom home benefits from the extra windows and natural light of an end unit and features approximately $11,900 in designer upgrades. The open-concept main living level offers 9-ft ceilings, a spacious living and dining area and a stylish kitchen with quartz countertops, brushed brass hardware, a Champagne Bronze faucet, a hexagon tile backsplash and a large island with a breakfast bar. Upgraded finishes continue throughout with laminate flooring in the bedrooms and living spaces, luxury vinyl plank in the foyer and laundry, upgraded carpeted stairs, black light fixtures and upgraded foyer closet doors. The third level offers three bedrooms, including a primary bedroom with a walk-in closet, plus the main bathroom with a quartz countertop and 12x24 tile flooring. Additional features include central air conditioning, an appliance voucher, second-floor balcony, main-floor laundry and inside access to the garage. Viewings scheduled with seller- Assignment is subject to builder approval and legal review. (id:49993)

Ottawa, Ontario
Set within one of Ottawa's most prestigious and vibrant urban destinations, this exceptional two-storey luxury townhome at 1035 Bank Street delivers an elevated lifestyle defined by refined design, architectural beauty, and breathtaking Rideau Canal views, further enhanced by an exceptional array of condominium amenities. Meticulously curated with custom, high-end finishes throughout, this sophisticated home showcases a seamless fusion of contemporary elegance and timeless design. The open-concept main floor is anchored by beautiful hardwood flooring, creating warmth and continuity across the principal living spaces.The well-appointed kitchen is thoughtfully designed for both everyday living and entertaining, featuring quality finishes and a functional island with seating for casual dining. The layout flows seamlessly into a formal dining area and an elegant living room dramatically framed by soaring windows overlooking the Rideau Canal, flooding the home with natural light and providing a stunning year-round backdrop.From the main living space, step directly outside to the beautiful stone patio, ideal for entertaining, relaxing, or enjoying the vibrant energy of Lansdowne while maintaining a sense of refined privacy. Upstairs, the home transitions into a private and serene environment designed for comfort and flexibility. The primary suite serves as a true retreat, offering generous proportions, refined finishes, and direct access to a private balcony overlooking the Rideau Canal. The spa-inspired ensuite features a custom oversized glass shower and double vanity. The secondary bedroom is equally well-appointed with its own ensuite. A versatile loft with Murphy bed provides ideal space for guests, a home office, or additional lounge space. Perfectly positioned within Lansdowne Park, this residence places you steps from boutique shopping, award-winning restaurants, cafés, entertainment venues, and year-round recreation along the canal. (id:49993)

North Stormont, Ontario
*FULL HST REBATE INCLUDED IN LISTING PRICE*. OPEN HOUSE!! Sunday September 27th, between 10:00 pm to 12:00 pm at 88 Timberline dr, Finch (next to 61 main st for your GPS)Come find luxury and cozy in this new Shale model by Benam Construction. Right off the bat, you'll find a beautiful modern exterior with premium finishes. A perfect spot for morning tea in your Luxury kitchen or tending to your garden in your large backyard. Inside, you'll an open concept kitchen and living room complete with large windows full of natural light. Fulfill all your bedroom needs with a spacious primary bedroom, its four-piece private ensuite, and even a walk-in closet, and a second bedroom perfect for hobbies or a small family! Come check it out now! *House is still underconstruction.* (id:49993)
The Nation, Ontario
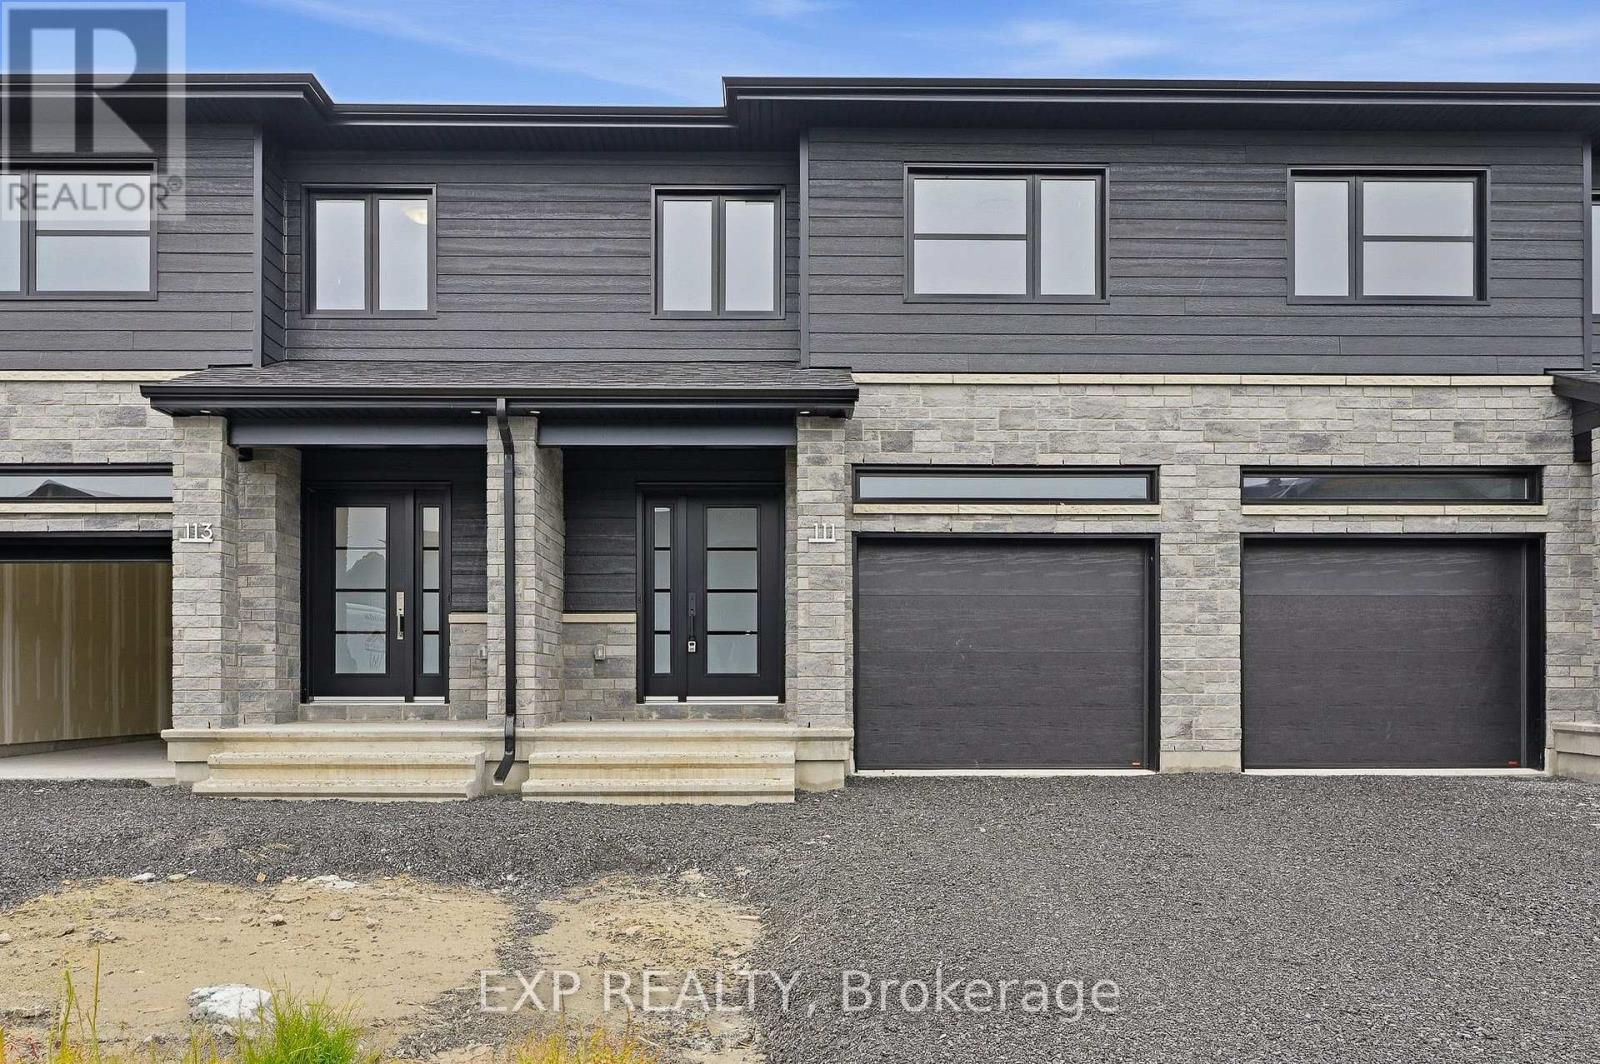
*FULL HST REBATE INCLUDED IN LISTING PRICE* OPEN HOUSE Sunday October 4th, between 2:00 pm to 4:00 pm at 136 Giroux St, at TMJ Model house. Welcome to White Rock 1available now, a gorgeous townhome featuring a bright open-concept layout with a chef's kitchen including an island and walk-in pantry. Retreat to the primary suite with a large walk-in closet and unwind in the spa-like 3-piece ensuite with a handy linen closet. Set up a playroom or office space in the 3rd bedroom and enjoy the convenience of a 2nd-level laundry room.This property is loaded with the follwing upgrades: central A/C, black lighting package, premium quartz countertops, pot lights, upgrades shower and bath, cabinet to the ceiling, plumbing rough-in. This property is located on a premium lot backing onto the forest just steps away from the Nation Sports Complex and Ecole Saint-Viateur in Limoges. Also, in proximity to Calypso Water Park, Larose Forest and local parks. (id:49993)
North Glengarry, Ontario
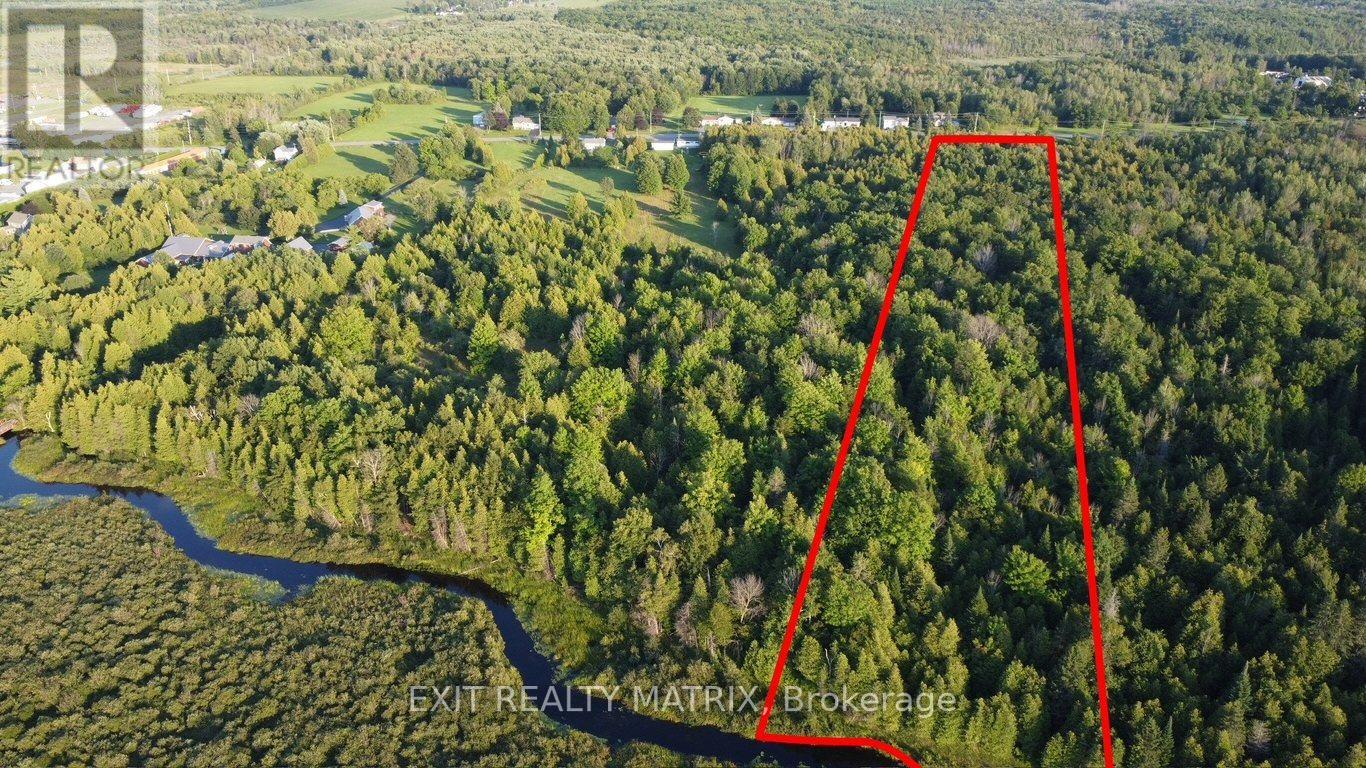
6.35 acres of build ready wooded land only a five-minute walk from downtown Alexandria and a few steps away from the beautiful 15 km all-season recreational Glengarry Trails network featuring woodlands, wetlands, and boardwalks. Conveniently located halfway between Ottawa and Montreal, this property can be your place to rusticate from busy city life or settle down and establish roots. Alexandria VIA Rail station provides easy access for commuters. The epitome of country living within walking distance to coffee shops, restaurants, and everyday shopping.**lots just got surveyed and approved by the city, lines on pictures are a approximation and could vary by a few feet. Lots just besides on mls also #X13726658 (id:49993)
Ottawa, Ontario
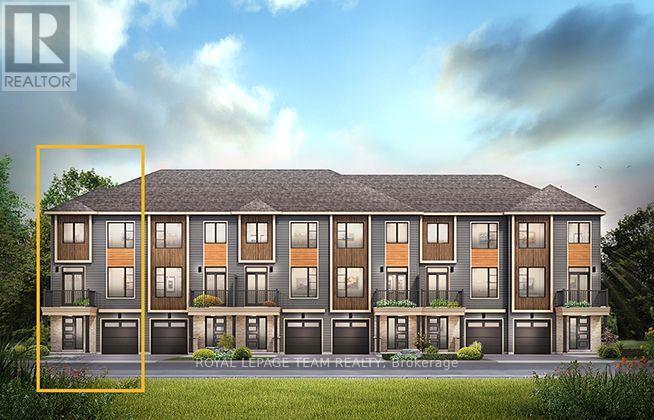
The Cambridge End is located on the end of the Avenue Townhome Block, allowing for more natural light into your home. The Cambridge has a spacious open concept Second Floor that is ideal for hosting friends and family in either the separate Dining area or in the Living space that is overflowing with an abundance of natural light. On the Third Floor, you have 2 bedrooms plus full bathroom. All Avenue Townhomes feature a single car garage, 9' Ceilings on the Second Floor, and an exterior balcony on the Second Floor to provide you with a beautiful view of your new community. Don't miss your chance to live along the Jock River surrounded by parks, trails, and countless Barrhaven amenities. March 11th 2027 occupancy! (id:49993)
Ottawa, Ontario
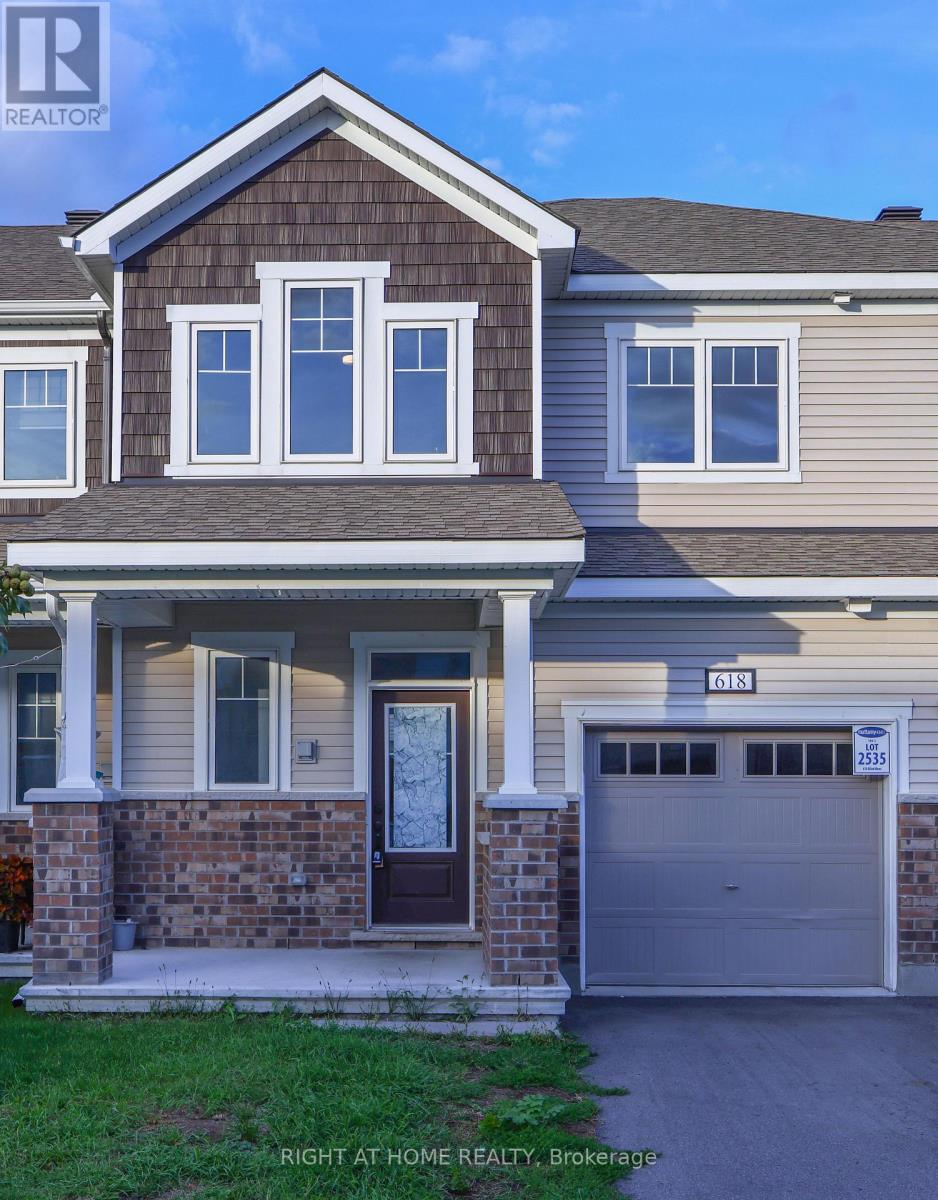
Beautiful and well-maintained 3-bedroom, 2.5-bathroom home ideally located just 2 minutes from highway access, the Canadian Tire Centre, and Tanger Outlets. This property offers exceptional convenience with Costco, restaurants, shopping, and everyday amenities all close by. Thoughtfully designed with spacious living areas and comfortable bedrooms, it is perfect for families or professionals seeking both comfort and accessibility. Enjoy a prime location that combines effortless commuting with a vibrant lifestyle. (id:49993)

The Nation, Ontario
*FULL HST REBATE INCLUDED IN LISTING PRICE* OPEN HOUSE Sunday October 4th, between 2:00 pm to 4:00 pm at 136 Giroux St, at TMJ Model house. Welcome to White Rock 2 model, a gorgeous townhome Corner Unit featuring a bright open-concept layout with a chef's kitchen including an island and walk-in pantry. Retreat to the primary suite with a large walk-in closet and unwind in the spa-like 3-piece with a large size vanity. Set up a playroom or office space in the 3rd bedroom and enjoy the convenience of a 2nd-level laundry room. This property is located just steps away from the Nation Sports Complex and Ecole Saint-Viateur in Limoges. Also, in proximity to Calypso Water Park, Larose Forest and local parks. *Pictures are from a previously built home and may include upgrades. (id:49993)

The Nation, Ontario
*FULL HST REBATE INCLUDED IN LISTING PRICE* OPEN HOUSE Sunday October 4th, between 2:00 pm to 4:00 pm at 136 Giroux St, at TMJ Model house. Welcome to White Rock 2 corner unit model, a gorgeous townhome featuring a bright open-concept layout with a chef's kitchen including an island and walk-in pantry. Retreat to the primary suite with a large walk-in closet and unwind in the spa-like 3-piece with a large size vanity. Set up a playroom or office space in the 3rd bedroom and enjoy the convenience of a 2nd-level laundry room. This property is located just steps away from the Nation Sports Complex and Ecole Saint-Viateur in Limoges. Also, in proximity to Calypso Water Park, Larose Forest and local parks. *Pictures are from a previously built home and may include upgrades. (id:49993)
Casselman, Ontario
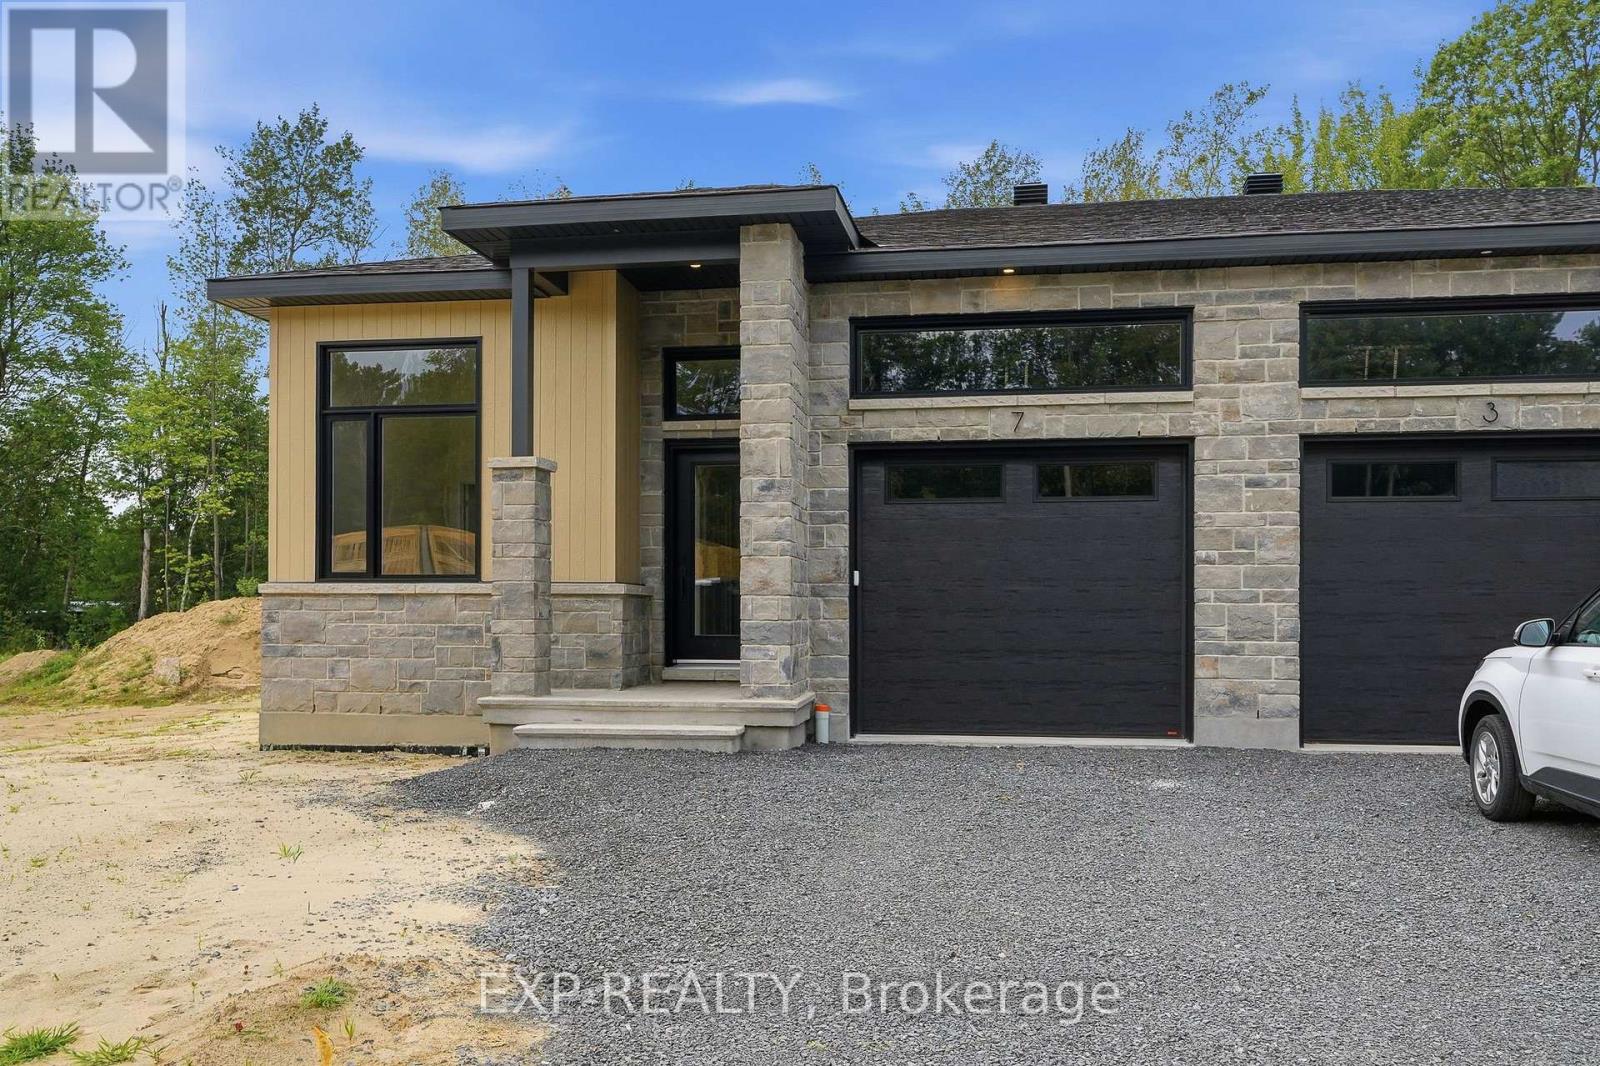
*FULL HST REBATE INCLUDED IN LISTING PRICE* OPEN HOUSE Sunday September 27th, between 1:00 pm to 4:00 pm. Project locate beside 800 Du Boise St. Welcome to the CED model. Situated on an oversized lot with a wide scenic backdrop, this home is ideal for those looking to downsize without sacrificing breathing room or a sense of privacy. Inside, the thoughtfully designed bungalow layout highlights open-concept living at its best. Soaring 9-foot ceilings and oversized windows flood the main living areas with natural light. The gourmet kitchen is a showpiece, complete with ceiling-height cabinetry, modern tile backsplash, chimney hood fan, that creates both function and style. The living area features engineered hardwood that moves through the dining room and even into the first floor hallway. The dining space flows seamlessly toward the backyard. The primary suite offers peaceful views, a walk-in closet, and a private ensuite. Secondary bedrooms add flexibility for guests or a home office. With a concrete party wall for soundproofing and a generous yard ready for your personal touch, the CED blends comfort and convenience in a beautiful natural setting - just minutes from Casselman. Municipal taxes have not yet been assessed. *Pictures are from a previously built home and may include upgrades (id:49993)

Casselman, Ontario
*FULL HST REBATE INCLUDED IN LISTING PRICE* OPEN HOUSE September 27th, between 1:00 pm to 4:00 pm. Project located beside 800 Du Boise St. Welcome to the Jade 2. Situated on a oversized lot with a wide scenic backdrop, this homes is ideal for those looking to downsize without sacrificing breathing room or a sence of privacy. Inside, the thoughtfully designed bungalow layout highlights open concept living at it's best. With its 9-foot ceilings and oversized windows flood the main living areas with natural light. The gourmet kitchen is a showpiece, complete with ceiling-height cabinetery, modern tile backsplash, chimney hood fan, that creates both function and style. The living area features engineered hardwood that moves trough the dining room and even into the first floor hallway. The dinning space flows seamlessly toward the backyard. The primary suite offers peaceful views, a walk-in closet, and a private ensuite. Secondary bedrooms add flexibility for guests or a home office. With a concrete party wall for soundproofing and a generous yard ready for your personal touch, the Jade 2 blends confort and convenience in a beautiful natural setting. Nestled in Domaine Prestige, Casselman's newest community, this home combines a natural setting with proximity to shops, schools and highway access. Municipal taxes have not yet been assessed. * Pictures are from a previously built house and may include upgrades. (id:49993)

Casselman, Ontario
*FULL HST REBATE INCLUDED IN LISTING PRICE* Open house Sunday September 27th, between 1:00 pm to 4:00 pm. Project locate beside 800 Du Boise St. Experience the perfect blend of affordable luxury and low-maintenance living with the CLO Model by SMB Homes. This beautifully designed semi-detached bungalow offers 1,025 sq. ft. of bright, open-concept living space on the main floor, featuring one spacious bedroom, modern finishes, and an abundance of natural light. This home is loaded with upgrades, including a 540 sq. ft. finished basement with a spacious rec room, an additional bedroom, and a full bathroom, providing over 1,565 sq. ft. of finished living space. Additional upgrades include central air conditioning, hardwood and ceramic flooring throughout the main floor, and a garage door opener. Built with quality and comfort in mind, the home features a concrete party wall for enhanced soundproofing, ceiling-height kitchen cabinetry, a chimney-style range hood, a classic subway tile backsplash, and the Prestige Package, complete with an elegant electric fireplace. Perfect for those looking to downsize without compromising on quality, comfort, or style. The CLO Model is also available on the lot of your choice, with a base price starting at $485,900 (standard model without upgrades). (id:49993)

Ottawa, Ontario
Welcome to 1111 Bayview. . This high and dry home with a waterfront view in the community of Constance Bay where relaxation and Privacy come together. This surprisingly spacious home offers 2 generously sized bedrooms and 1 full bathroom. The bright open concept kitchen features a comfortable eat in area, creating an inviting space for everyday meals and morning coffee. The living and dining area provide plenty of space for entertaining family and friends, which lead to the front deck and mature treed private back yard Adding even more versatility to the property is a large detached shed complete with electricity and dedicated workshop area- ideal for hobbies, projects, storage or recreational equipment. All this in the sought after waterfront community of Constance Bay, where a quieter active lifestyle surrounded by nature within easy reach of the city. ** This is a linked property.** (id:49993)
Ottawa, Ontario
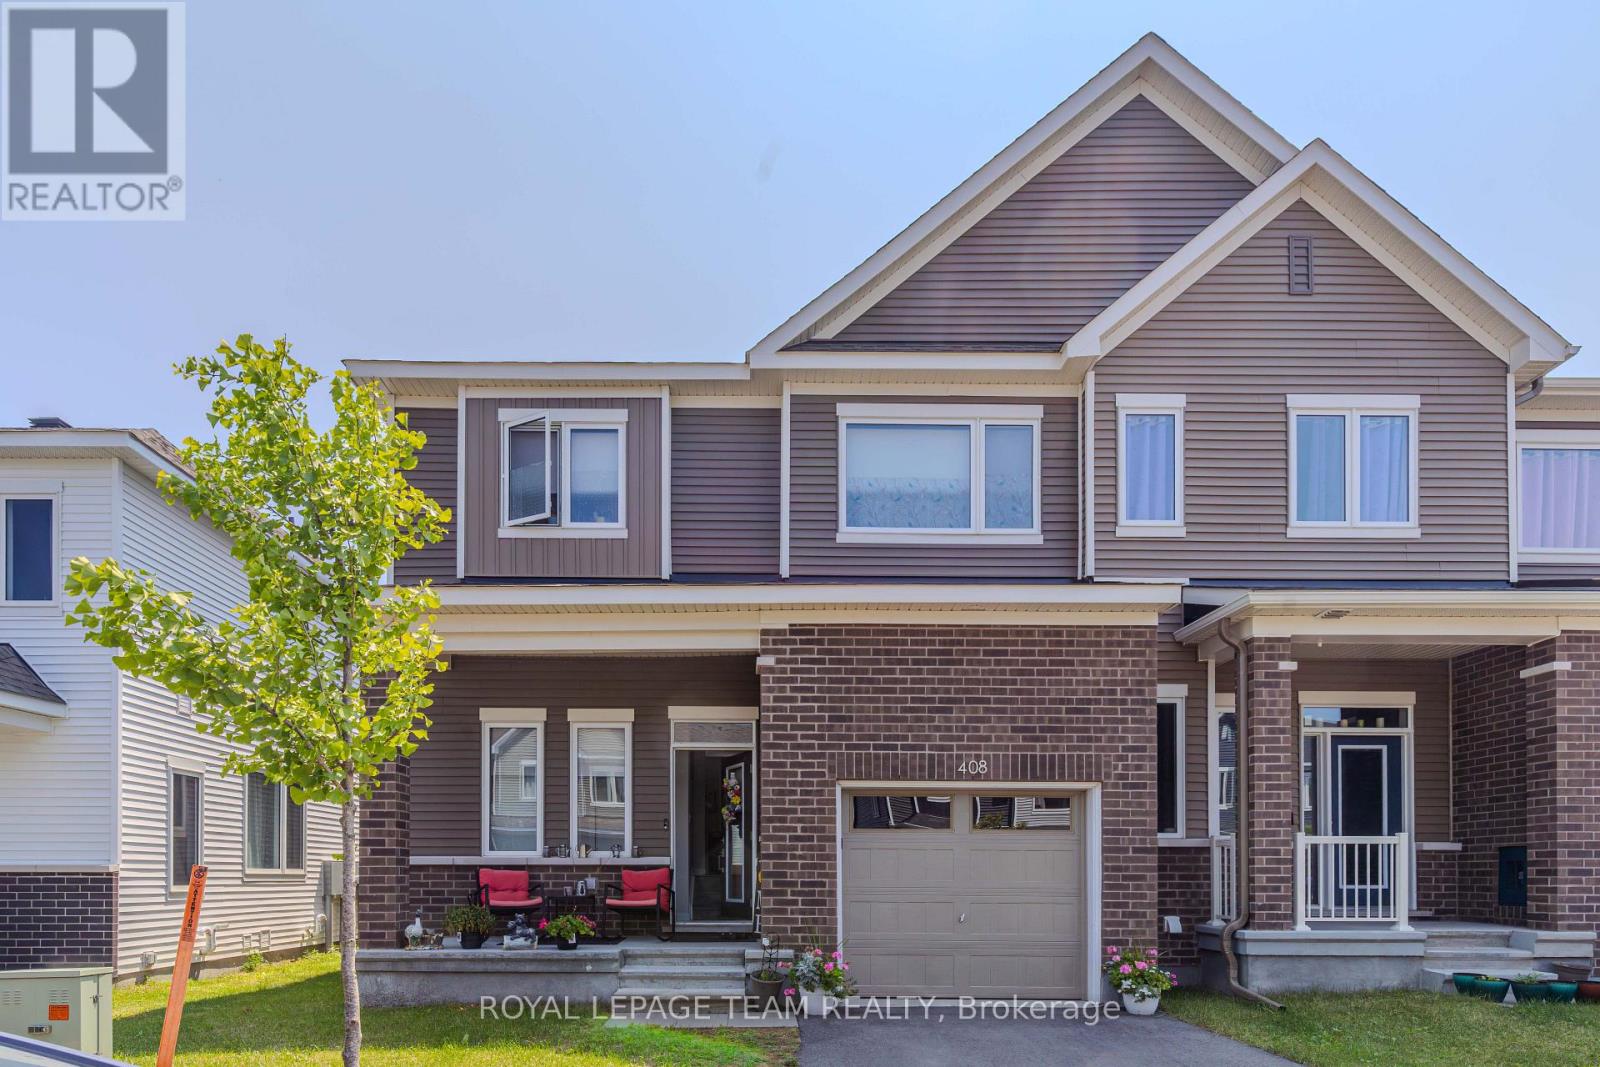
Welcome to this spacious and beautiful 3-bedroom, 3-bathroom home, offering plenty of room for the whole family. The home features a bright and airy layout with lots of natural light and comfortable living spaces. The fully finished basement provides extra space for a family room, home office, gym, or entertainment area. With generous bedrooms, 3 bathrooms, and plenty of room to grow, this home is perfect for families looking for comfort and space. A wonderful place to call home! (id:49993)

Ottawa, Ontario
Rare award-winning custom-built home on an impressive lot in a prime location, offering exceptional space, privacy, and function. Designed from the ground up with an architect, this home features an in-home elevator connecting the levels. Enjoy 9-ft ceilings, natural Brazilian hardwood flooring on all levels installed over double plywood, spray foam insulation, in-floor heating throughout, heated driveway, and a 24-ft-deep garage with room for storage. The ground floor offers seamless garage access, a spacious bedroom, full bathroom, and living area with direct access to the private backyard. Upstairs, the family room and formal dining room flow beautifully into the great room and kitchen, complete with plenty of cabinetry, pantry, custom tile work, granite countertops, gas stove, and stainless steel appliances. This level also connects to a spacious composite deck overlooking the yard.The upper level features 4 spacious bedrooms, including a generous primary suite with ensuite, plus an additional full bathroom. Outdoor living is a major highlight, lot was extended to create a massive private backyard enclosed by a 7-ft fence, multiple balconies, deck areas, and an incredible fully tiled rooftop terrace of approx. 1,400 sqft., accessible by stairs or elevator, with pergola, sunset views, 360-degree outlook, and exterior LED lighting.Additional features include 2 HVAC systems, with one servicing the first and second floors and the other servicing the third floor for improved comfort and efficiency. Recent updates include fresh paint, balcony/deck renovations and brand-new roof in 2026, plus new acrylic foundation parging in 2025.Close to St. Laurent, Trainyards, shopping, restaurants, cafés, amenities, and hospitals. A rare opportunity to own a spacious custom home with privacy, character, thoughtful details throughout and luxury finishes. (id:49993)

Clarence-Rockland, Ontario
***OPEN HOUSE SUNDAY FROM 2 - 4 PM @ 2529 GRAY CRES, ROCKLAND*** LIMITED PROMOTION: $10K free upgrades of your choice, $3,500 gift card for appliances, fully finished recreation room in basement - all included in the price. ** Welcome to Beaumont - Morris Village, a thoughtfully designed new-build community in Rockland, Ontario - approximately 25-30 minutes from Ottawa. This middle-unit townhome is already under construction, with an estimated delivery as early as December 2026 / January 2027. Built by Landric Homes - known in Québec as the multi-award-winning Construction LaVérendrye (long-standing reputation for quality craftsmanship, thoughtful design, modern/luxurious feel, and exceptional attention to detail). The home offers a spacious 1,690 sq. ft. above grade, featuring 9' ceilings, oversized 8' patio doors, ample windows, a concrete block party wall for superior sound proofing, and much more. Natural light flows throughout. The main floor presents an open-concept living and dining area alongside a well-appointed kitchen complete with a walk-in pantry and designer-selected finishes. The 2nd level hosts 3 generous bedrooms, 1 full bathroom, and a convenient laundry room. The primary bedroom features an oversized walk-in closet and cheater access to a 4-piece bathroom with standalone bathtub and glass shower. An ensuite / finished basement addition is available as an upgrade. Model home tours available in Limoges. *Price shown is net of New Rebates, such New Rebates are subject to the enactment of federal and provincial legislation and the purchase price is at all times subject to the terms of any APS between the builder and the buyer. Pricing, specs, and details subject to change without notice.* (id:49993)
Clarence-Rockland, Ontario
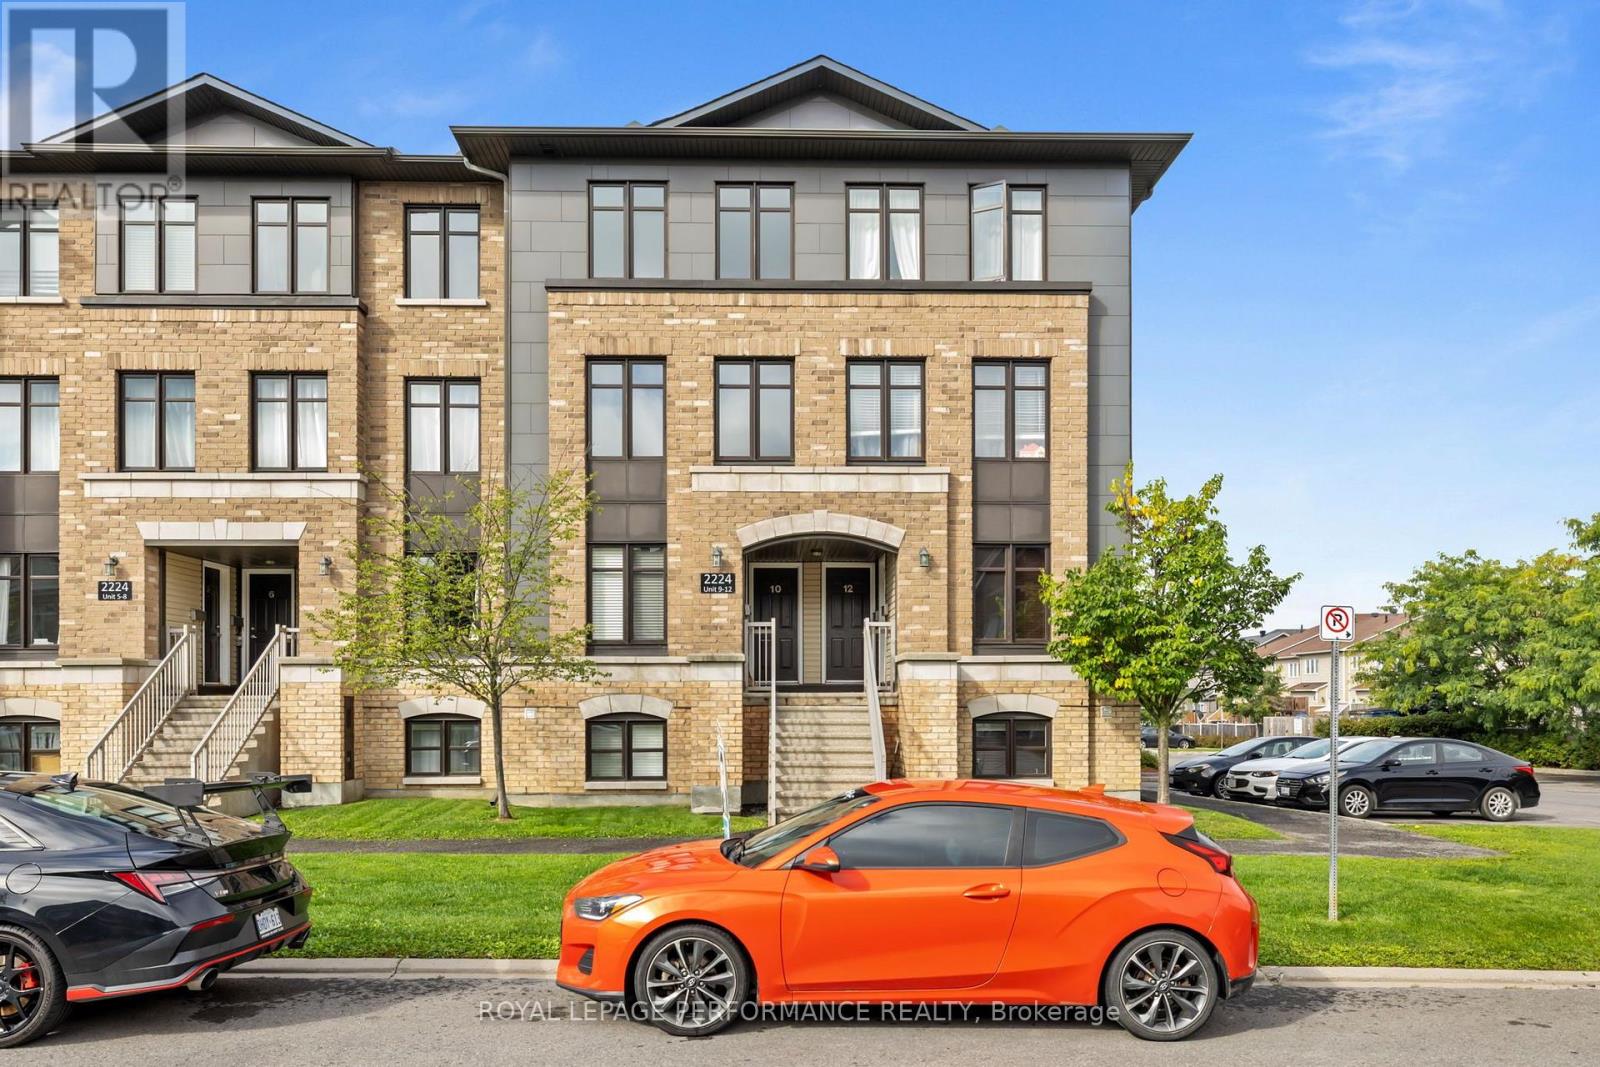
**OPEN HOUSE THIS SUNDAY FROM 2 - 4 PM**Welcome to 10-2224 Gray Crescent, a beautiful condo located in the desirable Morris Village community of Rockland. Built in 2014, this stylish 2-bedroom, 2.5-bathroom unit offers the perfect combination of modern comfort, functional living space, and low-maintenance living.The main floor welcomes you with a bright and spacious open-concept layout. The large kitchen features plenty of cabinetry and counter space, making it ideal for both everyday living and entertaining. Nearby, a patio door leads to your private balcony-the perfect spot to enjoy summer BBQs and beautiful evening sunsets. The dining and living areas offer plenty of space and an abundance of windows that fill the home with natural light. A convenient powder room completes the main level. Upstairs, you'll find two generously sized bedrooms, each featuring its own private full bathroom with ceramic-tiled tub and shower, as well as ample closet space. A dedicated laundry room adds extra convenience to this thoughtfully designed floor plan.Offering a stylish and upscale feel while maintaining affordable and carefree living, this condo is ideally located in the heart of Rockland. Enjoy easy access to parks, shopping, arenas, restaurants, and all the amenities you need, along with quick access to Highway 174 for an easy commute into Ottawa. Potvin Park is just moments away, offering green space and outdoor recreation right in the neighbourhood. Don't miss your opportunity to make this beautiful condo your new home! (id:49993)
Ottawa, Ontario
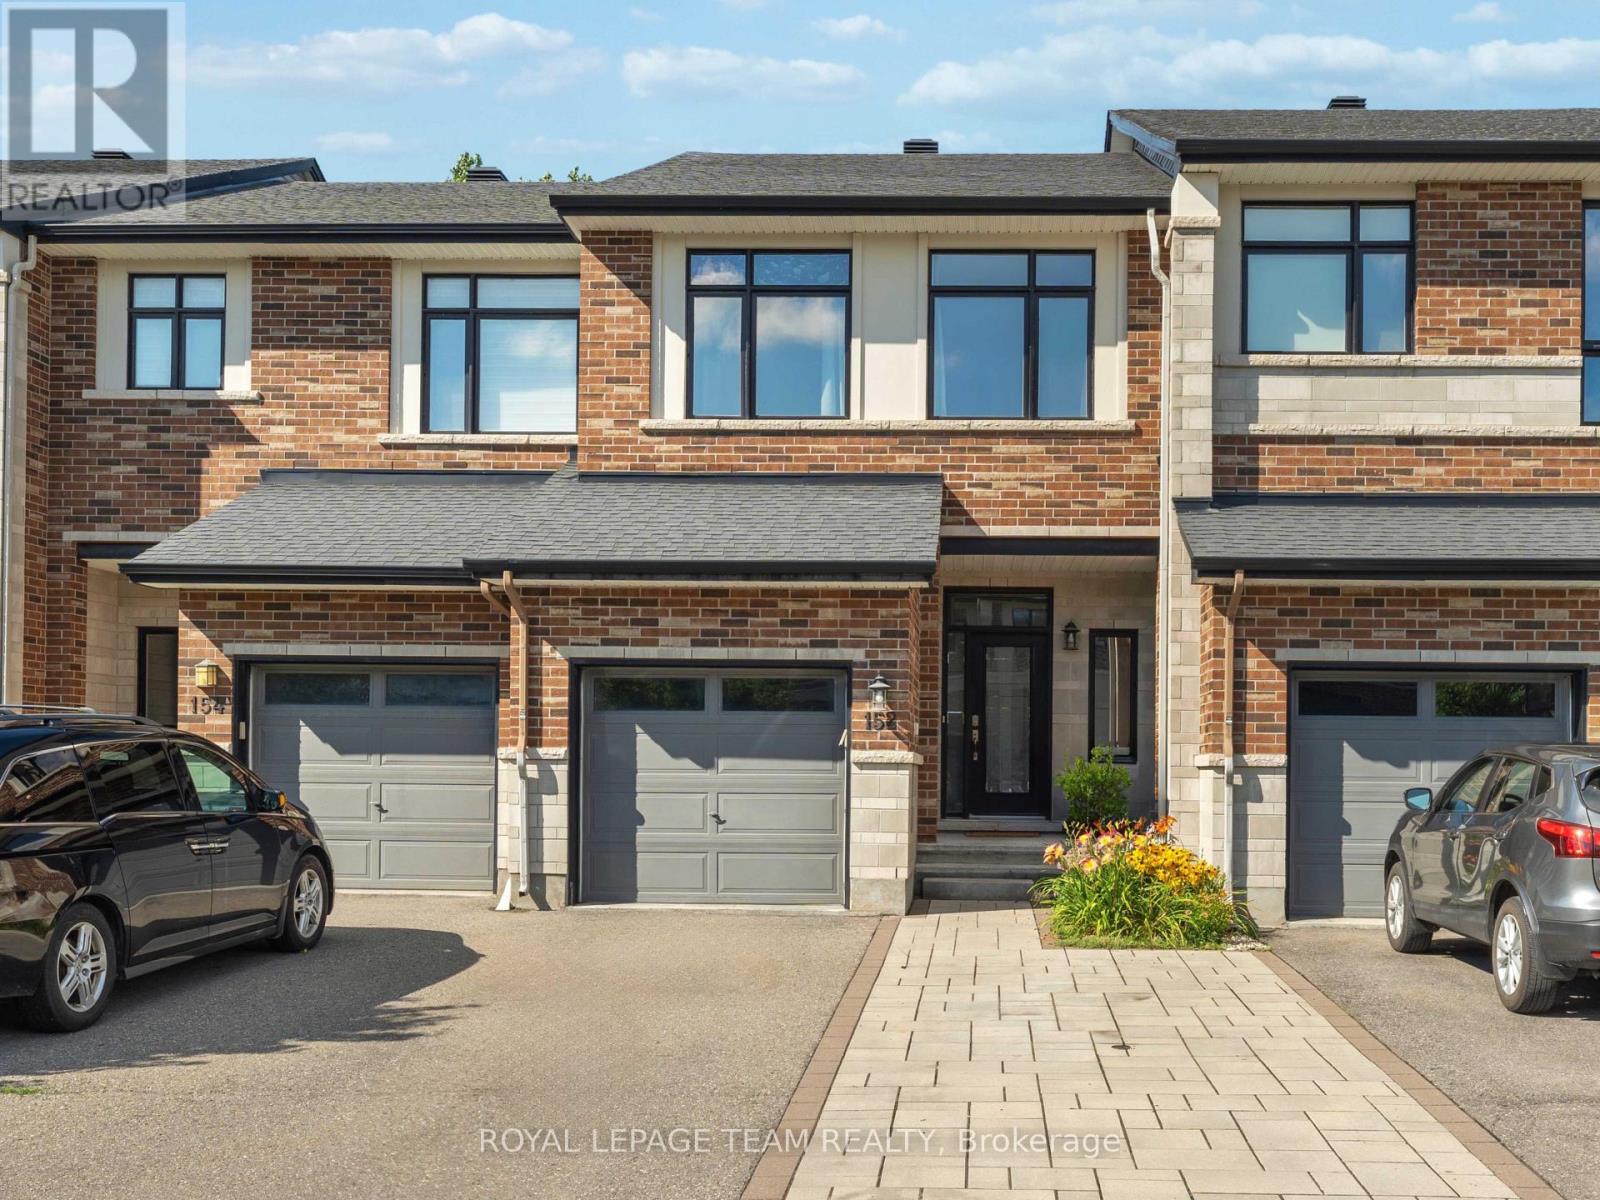
**Open House this Sunday September 27th from 2-4pm** Welcome to this beautifully maintained 3-bedroom Urbandale townhome offering over 1,900 sq. ft. above grade plus a professionally finished basement, ideally located on a quiet, family-friendly street in the heart of Riverside South. Set on an oversized, deep lot with no rear neighbours, this home offers exceptional privacy while being just steps from shopping, restaurants, parks, transit and everyday amenities.The bright, open-concept main floor is filled with natural light and features a spacious living and dining area centred around a cozy gas fireplace with custom built-in shelving and a wood mantel. The chef-inspired kitchen is designed to impress, offering premium appliances, granite countertops, a large breakfast bar and a walk-in pantry-perfect for entertaining and everyday living.Upstairs, you'll find three generous bedrooms, including a spacious primary retreat with a walk-in closet and a luxurious 4-piece ensuite featuring an oversized soaker tub. Convenient second-floor laundry includes new high-end LG washer and dryer. Fresh paint throughout and new carpet on the second floor and basement (2025) make this home truly move-in ready.The professionally finished lower level adds incredible versatility with a large recreation room and full bathroom, making it ideal for teenagers, overnight guests, a home office or future in-law potential.Outside, enjoy one of the neighbourhood's most private backyards with no rear neighbours, along with a newly installed interlock driveway providing parking for up to four vehicles.Just a short walk to Riverside South Plaza, grocery stores, restaurants, cafés, gyms, medical offices, OC Transpo and the LRT, with quick access to Barrhaven and downtown Ottawa. Combining exceptional living space, thoughtful upgrades, an oversized private lot and an unbeatable location, this is a home you'll be proud to own. Nothing to do but move in and enjoy! (id:49993)
North Dundas, Ontario
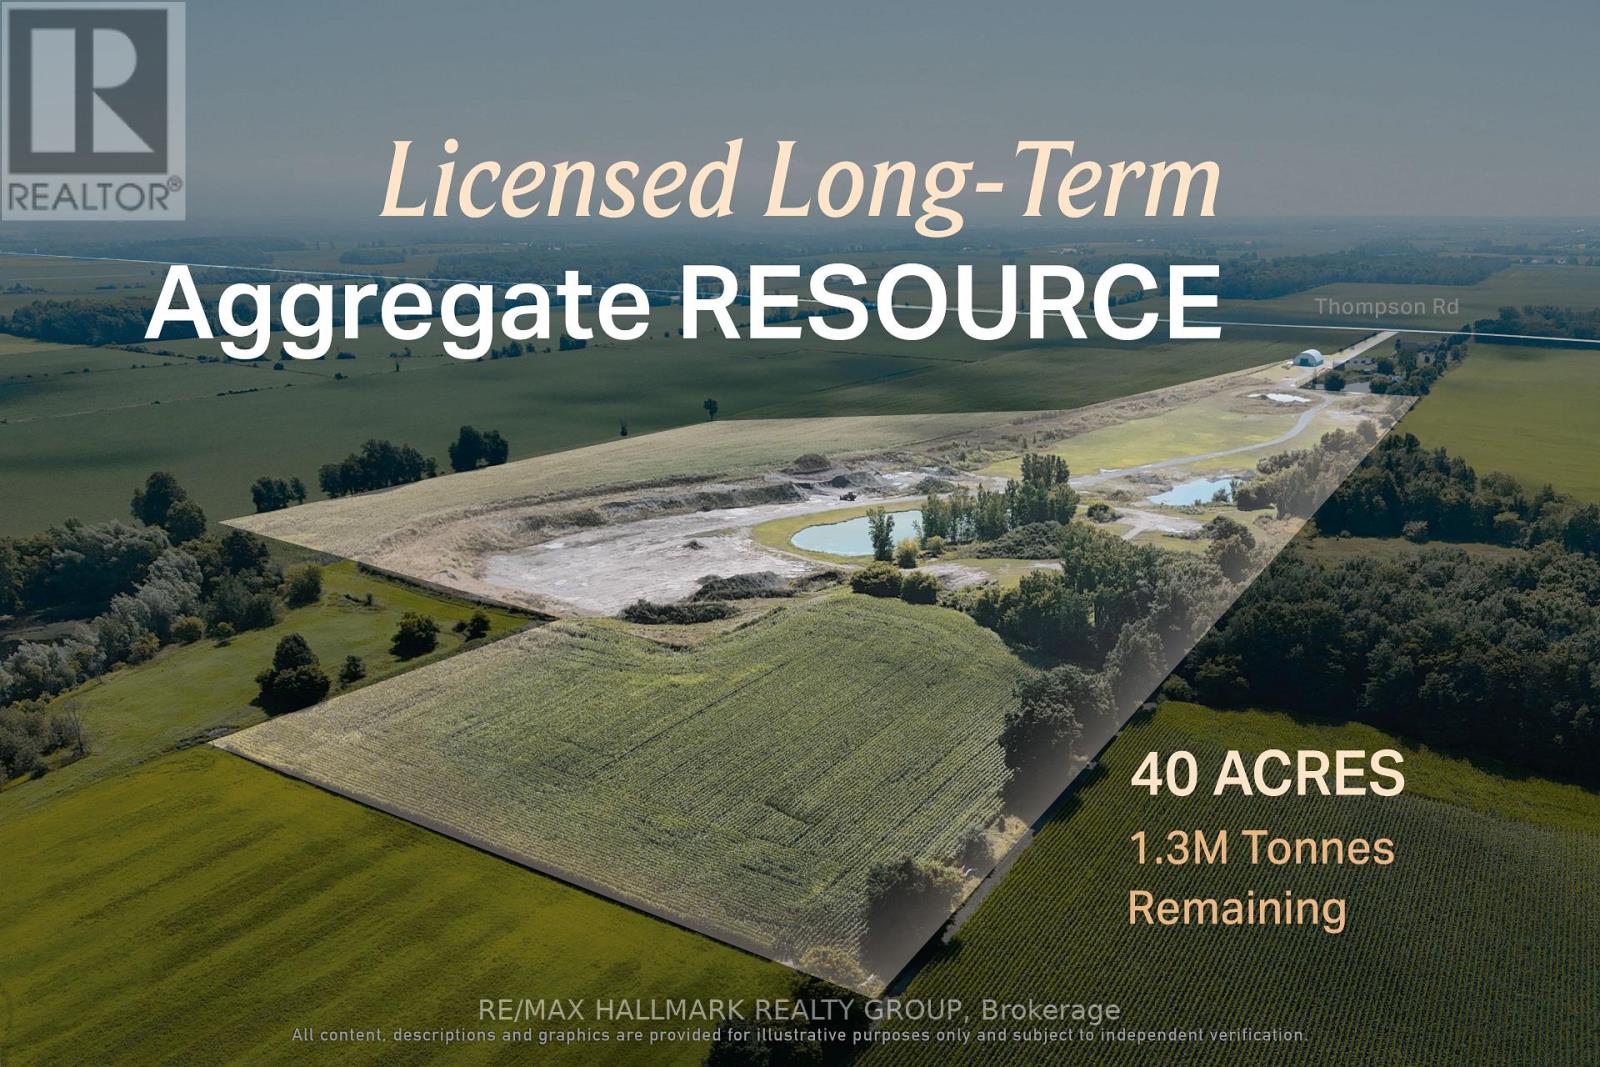
A licensed aggregate resource suited to buyers seeking long-term material supply and operational control. 00 Thompson Road offers the opportunity to acquire an established aggregate operation in a proven Eastern Ontario extraction area. The pit contains an estimated 1.3 million tonnes of remaining resource, consisting predominantly of sand, with tested material suitable for standard septic-bed applications and an estimated T-time of 1-7 min/cm. The property operates under an existing Class B aggregate license, allowing a buyer to focus on production, customer demand and future growth rather than beginning with a lengthy approvals process. Its location on the Morewood Esker and long operating horizon create a practical fit for aggregate producers, contractors and material suppliers looking to strengthen regional capacity and secure a dependable source for years to come. ADDITIONAL DETAILS FOUND IN "MORE INFORMATION" LINK BELOW. (id:49993)
Frontenac Islands, Ontario
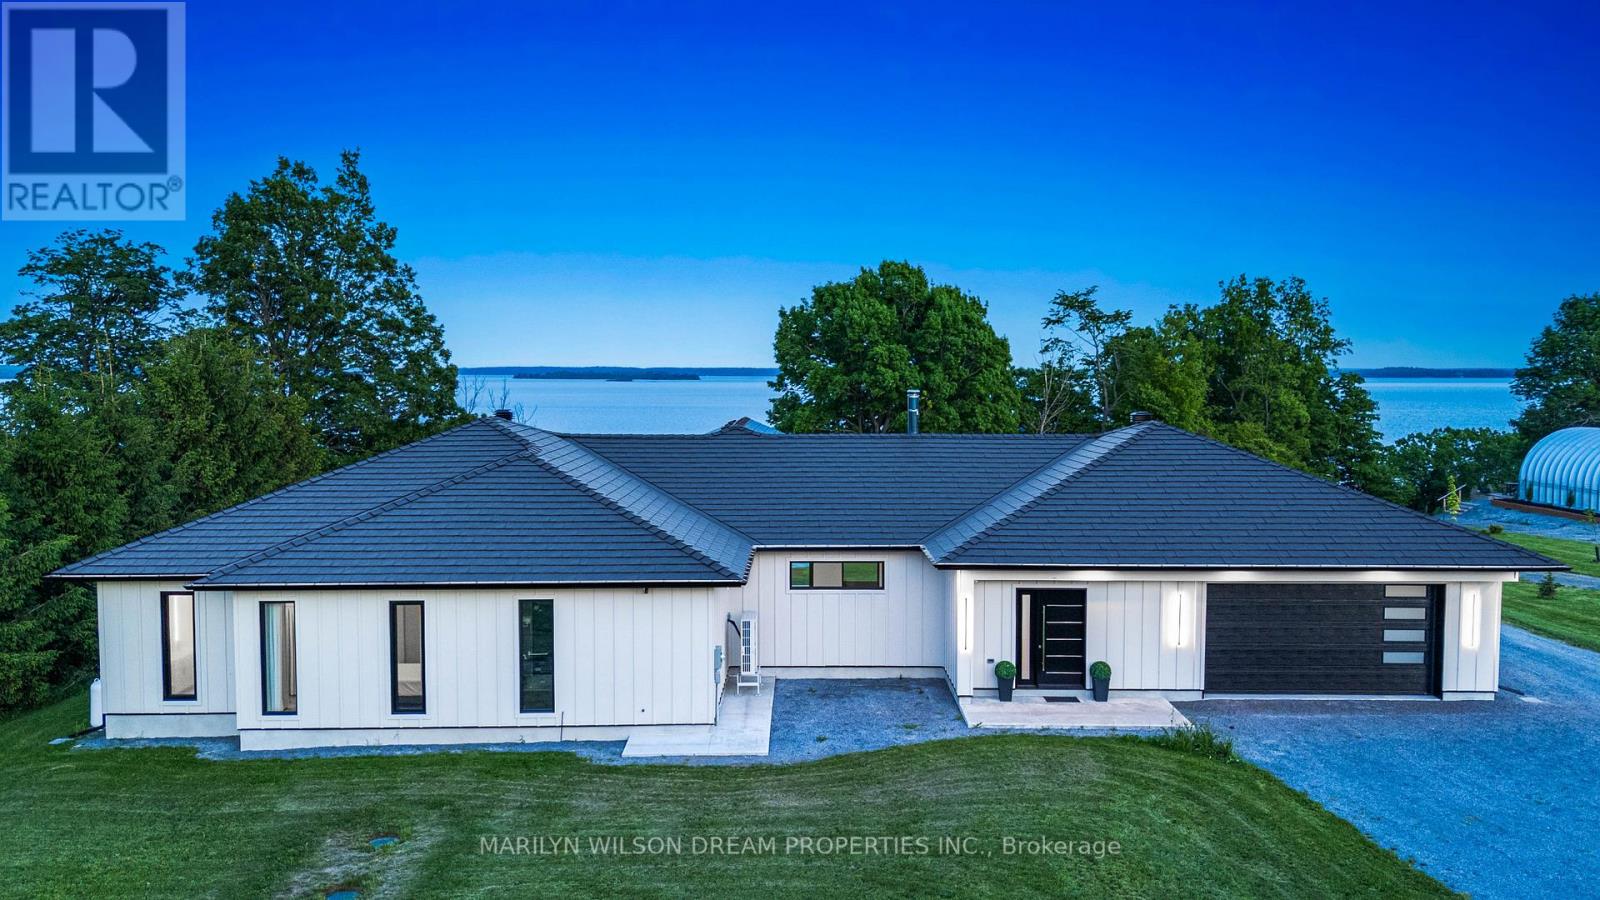
Perched above the St. Lawrence River on Howe Island, this is not simply a waterfront home, it is a deliberate retreat from the expected. With 8 kilometres of uninterrupted river stretching toward New York, the south-facing exposure draws in light from first sunrise to final glow, casting a constant sense of calm throughout the home. The architecture is quietly commanding. A trimless, minimalist interior unfolds over polished concrete floors, where every line is intentional and every finish chosen for both permanence and restraint. At its centre, a full-height, two-tone walnut kitchen functions as both anchor and gathering place, equally suited to intimate moments and effortless entertaining. A 16-foot expanse of glass opens entirely to a covered terrace, dissolving the boundary between interior and landscape. Here, the river is not a view, it becomes part of how the home is experienced. Built entirely with ICF construction and set on bedrock, the home offers a level of integrity rarely seen. European tilt-and-turn, triple-pane windows create an atmosphere of near-total quiet, while radiant in-floor heating and a Mitsubishi Zuba system ensure comfort without compromise. The experience is completed in the details: a cedar sauna, a Spartherm wood-burning fireplace, both elemental, both grounding. A home defined not by excess, but by intention, crafted for those who understand that true luxury is found in space, silence, and the freedom to slow down. (id:49993)

Clarence-Rockland, Ontario
***OPEN HOUSE SUNDAY FROM 2 - 4 PM @ 2529 GRAY CRES, ROCKLAND***Thoughtfully designed, and already under construction! This 'The Azur' model is a purpose-built 2-story home featuring a LEGAL SECONDARY DWELLING UNIT! The main unit boasts 1744 sq/ft of living space, 3 bedrooms, 1.5 baths, a 2-car garage, open concept living & fantastic finishes throughout. The basementt unit features 1 bedroom, 1 bath, a separate entrance & is fully legal/separate from the main unit. 1367 Diamond sits on a premium pie-shaped lot, offering an oversized backyard. Welcome to Morris Village, where you'll discover this newly developed community strategically located to offer a harmonious blend of tranquility, access to amenities & a convenient 25-minute drive to Ottawa. Crafted by Landric Homes (aka the multi-award-winning Construction LaVerendrye in QC), this purpose-built 2-story home will leave you in awe. Construction LaVerendrye, renowned for their expertise, reliability, dedication to excellence & timely project delivery, consistently upholds these standards in every community they develop. Home is under construction, closing date: set for Fall/early Winter 2026. Model home tours now available, in Limoges ON. Price, specs & details may be subject to change without notice. *Price shown is net of New Rebates, such New Rebates are subject to the enactment of federal and provincial legislation and the purchase price is at all times subject to the terms of any APS between the builder and the buyer.* (id:49993)

Clarence-Rockland, Ontario
UNDER CONSTRUCTION FOR NOVEMBER 2026 OCCUPANCY - NEW BUILD Welcome to the Pinot model by Fossil Homes, a thoughtfully designed 2 bedroom, 2 bathroom BUNGALOW in Cheney offering the perfect blend of comfort, space, and quality craftsmanship. Set in a quiet subdivision with municipal water and natural gas, this home provides privacy and a peaceful setting thoughtfully finished with modern, tasteful selections throughout. The home already includes over $10,000 in pre-selected BONUS UPGRADES! The main floor will offer approximately 1,252 sq. ft. of bright, open-concept living space (plus a covered rear deck!), featuring 9-foot ceilings, luxury vinyl and ceramic flooring and abundant natural light throughout the living, dining, and kitchen area. The spacious living room will provide direct access to a covered deck (10 ft. x 7 ft.), ideal for relaxing or entertaining. The custom kitchen will be thoughtfully designed with a breakfast bar island and ample cabinetry. The primary suite will feature a walk-in closet and private ensuite bathroom. A second generously sized bedroom, a full main bath and convenient main-floor laundry will complete the level. The unfinished basement to finish according to your needs, adding even more living space in the future. Additional highlights include quartz counter tops, an AC, a 2 car fully finished insulated garage (513 sq. ft.) and TARION warranty coverage! FULL HST REBATE INCLUDED IN LISTING PRICE! (id:49993)

Ottawa, Ontario
Turnkey, three-level, end-unit stacked townhome on Paseo Private! Freshly updated and exceptionally well-maintained, this bright residence blends modern updates with a prime Centrepointe location. The open-concept main floor features glowing hardwood flooring throughout the spacious living and dining areas, seamless access to a private balcony updated with durable outdoor tile (2023), and renovated kitchen (2026) complete with quality finishes and ample storage. The second level offers two generous bedrooms, including a primary bedroom that features beautifully elevated ceilings which add the bright and airy feel of the space and its own private balcony. Each bedroom on this level enjoys its own private ensuite bathroom. Conveniently located on this same level alongside the bedrooms is the dedicated in-suite laundry. The standout feature of this floor plan is the sun-filled top-floor loft, providing valuable flex space that easily functions as a functional third bedroom, quiet executive home office, or cozy family lounge. The entire home shines with fresh neutral paint (2026) and professionally deep-cleaned carpets across the upper levels (2026). Complete with a high-efficiency Lennox central air conditioning system (2022) and a parking space. Unbeatable location-walk to Algonquin College, Centrepointe Park, College Square Shopping Centre, and fast public transit. Future LRT station coming soon nearby. An exceptional move-in ready opportunity for live-in buyers or savvy investors! (id:49993)
Ottawa, Ontario
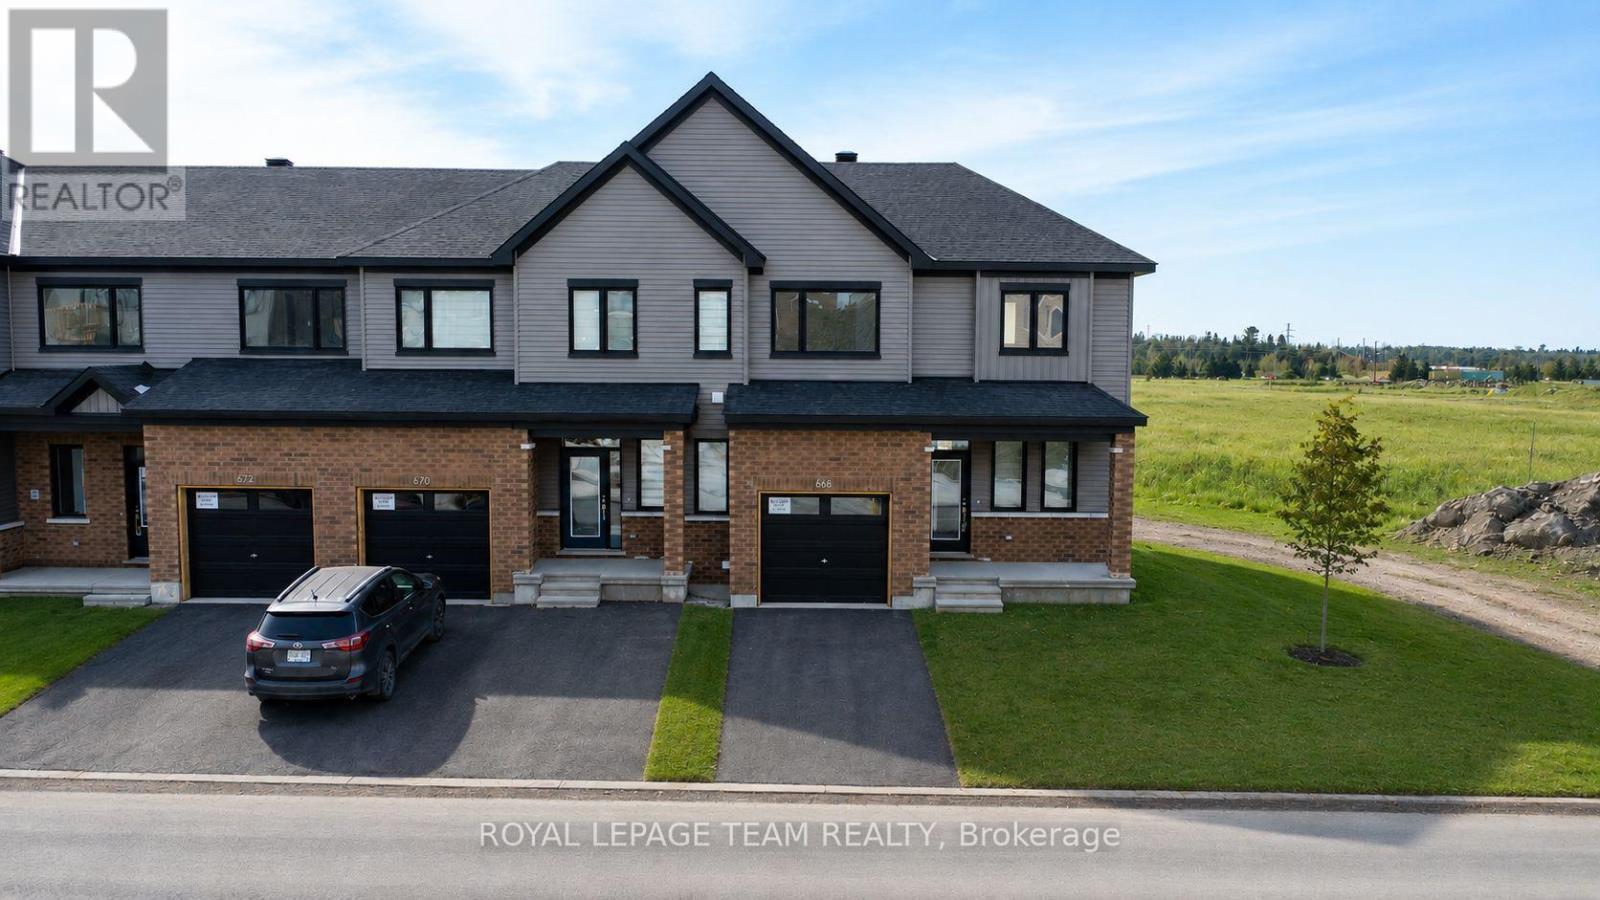
Welcome to this beautifully maintained 3-bedroom, 3-bathroom end-unit townhouse offering an attached garage, finished basement, and a bright, functional layout designed for modern living. Step inside to a spacious and welcoming foyer featuring a convenient 2-piece powder room and direct inside access to the attached garage. The main level opens into a sun-filled, open-concept living and dining area, creating the perfect space for everyday living and entertaining. The dining room offers direct access to the backyard, making outdoor dining and summer gatherings effortless. The stylish kitchen overlooks the backyard and features a breakfast bar, ample floor-to-ceiling cabinetry, and an open design that keeps everyone connected while preparing meals or hosting guests. Upstairs, the generous primary suite provides a peaceful retreat with a walk-in closet and a private 3-piece ensuite. Two additional well-sized bedrooms offer plenty of space for family, guests, or a home office and are conveniently served by a full family bathroom. The finished basement expands your living space with a large recreation room, ideal as a family room, games room, or media space. An additional flex room provides the perfect spot for hobbies, a craft area, collectibles, or extra storage. Combining spacious interiors, thoughtful design, and the added privacy of an end-unit location, this move-in-ready home is waiting for the perfect family. Enjoy close proximity to Barrhaven Marketplace, parks, public transportation, schools, shopping malls, grocery stores, restaurants, and bars. Some photos may be virtually altered. (id:49993)

Ottawa, Ontario
This family home in the neighbourhood of Cardinal Creek, Orleans is ready for you to just move in and enjoy! Convenient location with easy access to the highway, walking distance to the LRT and nearby shopping! Live within minutes to Petrie Island and spend summers at the beach! Tamarack home built in 2016, this spacious layout includes 4 bedrooms, loft, and a den space with over 3000 sq ft above ground plus a large finished basement. 9FT ceilings on the main level with a formal family room and dining room with pot lights. Fantastic family area with the kitchen open to the family room. Cabinets galore and newer appliances (2023). Cook dinner on the gas stove and watch over the kiddies at the kitchen island while they are doing their homework. Love to entertain? Make use of the butler's pantry for serving your guests. Additional pantry closet creates added storage. Convenience of main level laundry/mud room. Upstairs, the primary bedroom features a walk in closet and a 5 piece ensuite bathroom. Plus a BONUS den space off your primary bedroom! Walk in closets for two of the other bedrooms. No need to share a bathroom in this house with 4 bathrooms! Loft space makes a cozy ready nook. Recently finished basement rec room space with a full wet bar and full bathroom that has heated floors. The basement is the perfect teen zone or entertaining space. A backyard made for outdoor fun and relaxation. Dine outside under the gazebo on your maintenance free PVC deck. Go for a dip in the salt water system swim spa and gaze over the gardens. (Living room, dining room and hallway up the stairs have been AI altered to change the wall colour from blue to off white). (id:49993)
Ottawa, Ontario
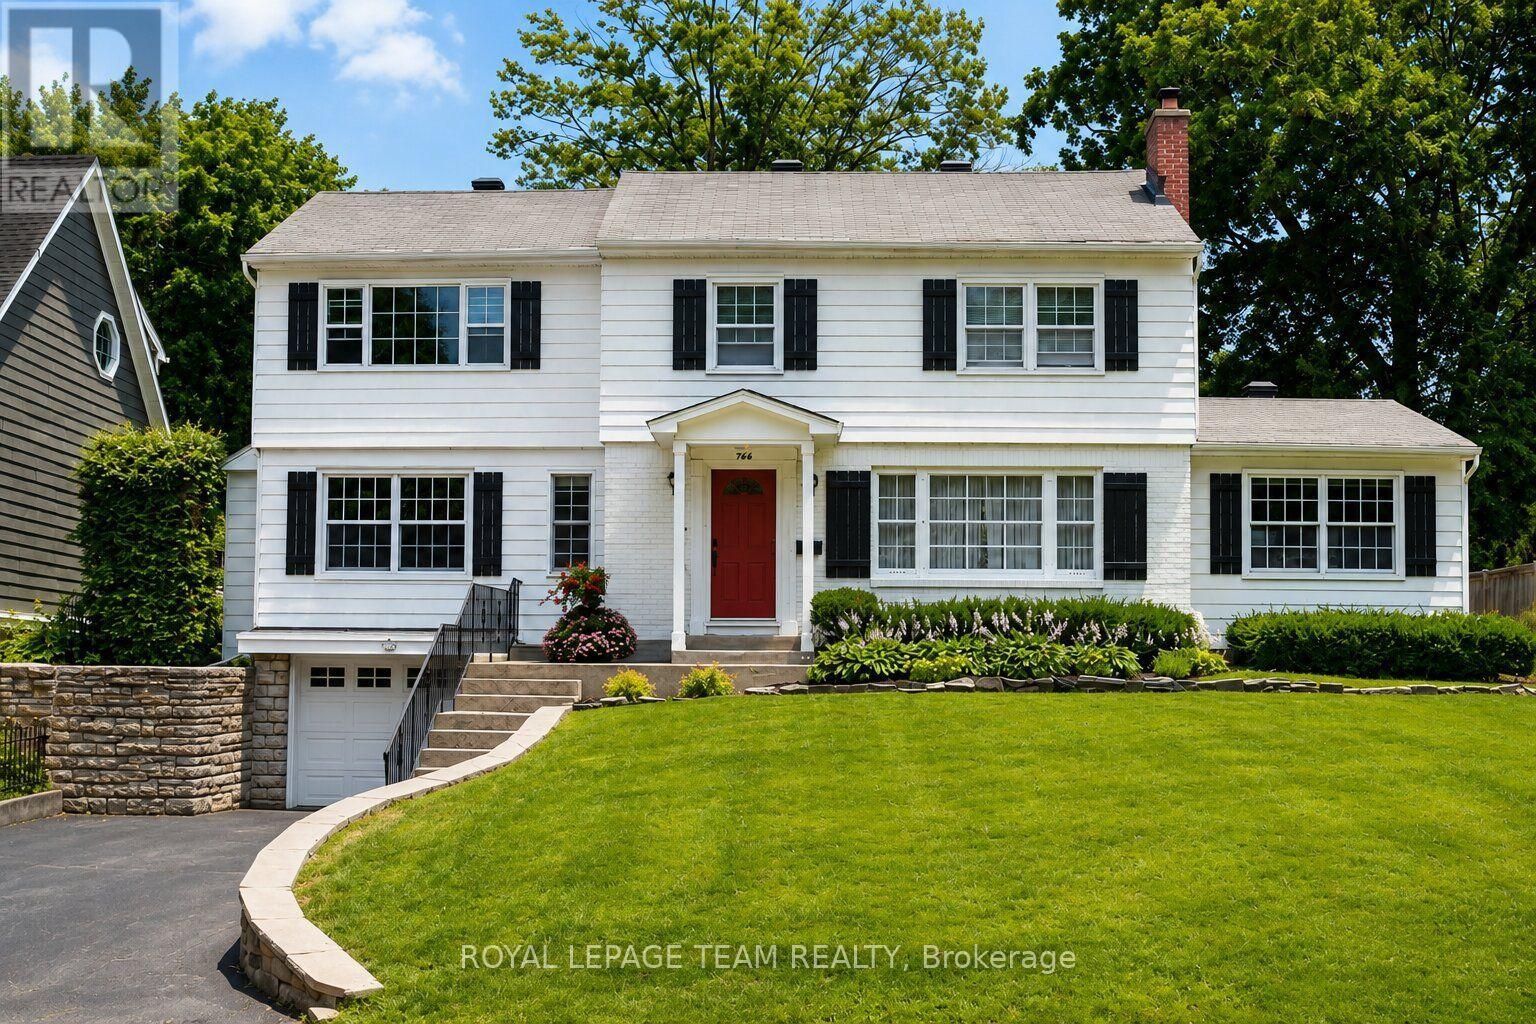
A beautifully preserved residence with the effortless character of a Nantucket summer home, set gracefully above one of Ottawa's most established and sought-after neighbourhoods. Crisp white exterior, black shutters, deep red door and mature landscaping create an unforgettable first impression. Inside, generous proportions, original architectural details, beautiful wood floors and oversized windows fill the home with natural light. Elegant principal rooms feature two fireplaces, while the spacious kitchen offers white cabinetry, Mediterranean-inspired tile and Sub-Zero appliances. The light-filled primary suite includes double built-in closets, a walk-in closet and ensuite, with three additional bedrooms and full bath completing the upper level. Finished lower level with recreation space, exercise/media area and extensive storage. Private backyard oasis with new pool, expansive interlocked entertaining area, lawn and mini-putt. Ideally located near Rockcliffe, Beechwood, the Ottawa River, NCC pathways, Montfort Hospital, Global Affairs and downtown. A rare home of character, permanence and coastal-inspired elegance. A rare offering in Manor Park. (id:49993)
613-769-1516
Text is preferred – we text back quickly!
613-795-6801
Text is preferred – we text back quickly!