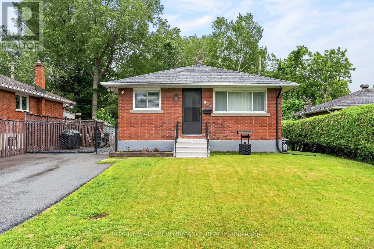
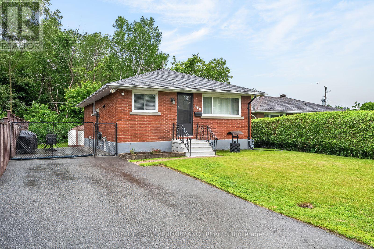
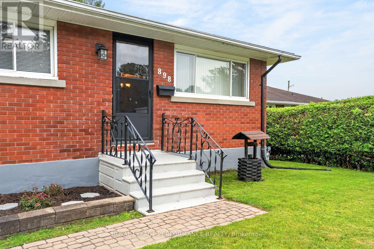
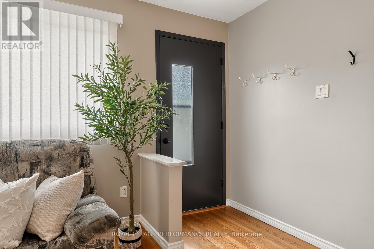
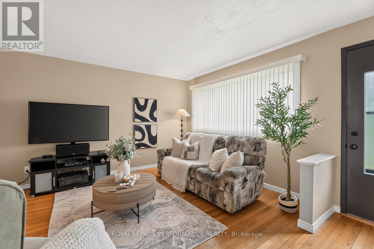
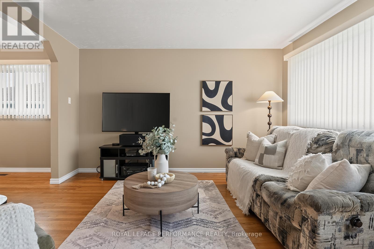
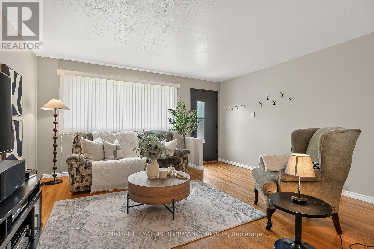
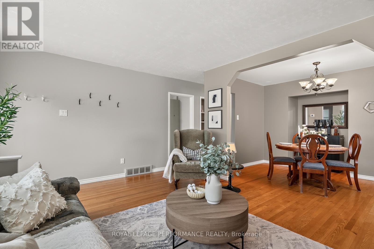
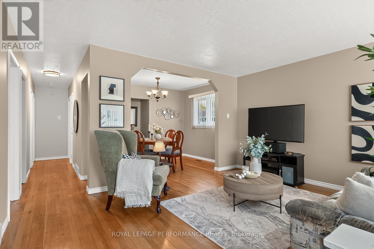
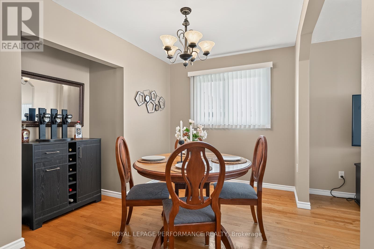
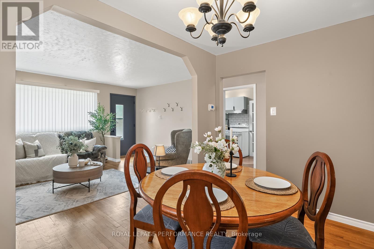
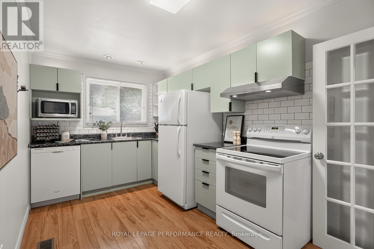
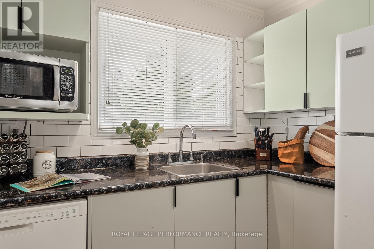
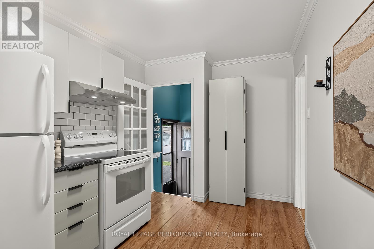
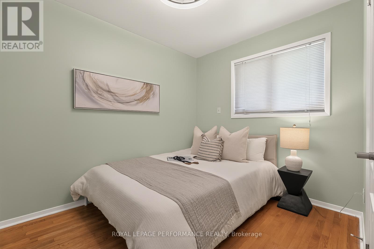
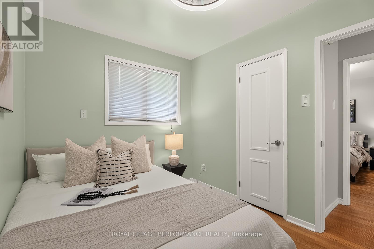
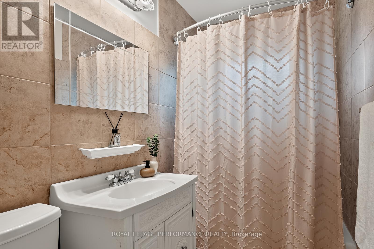
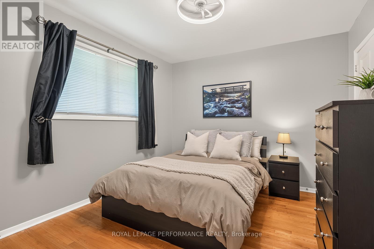
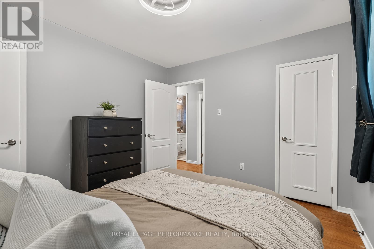
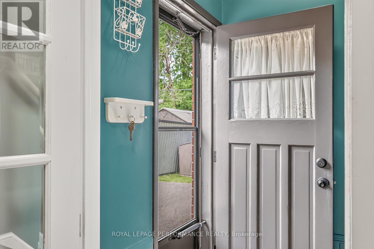
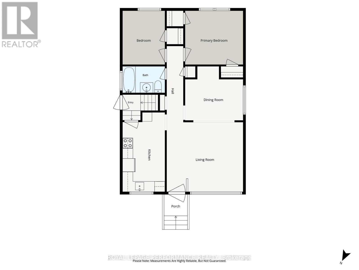
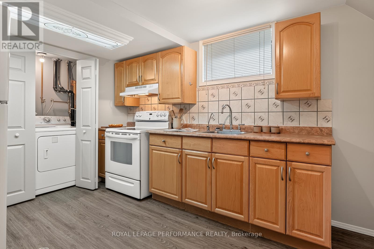
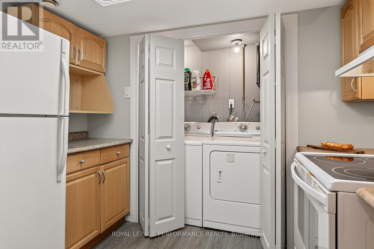
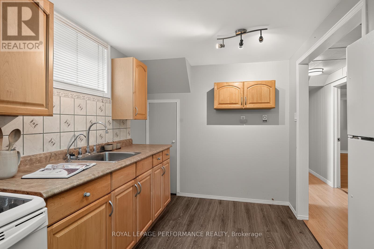
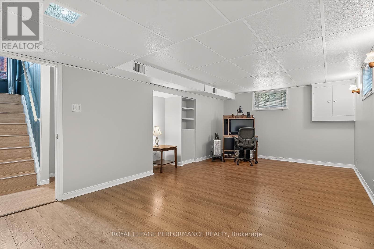
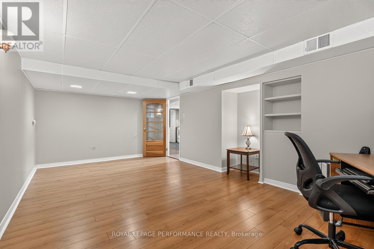
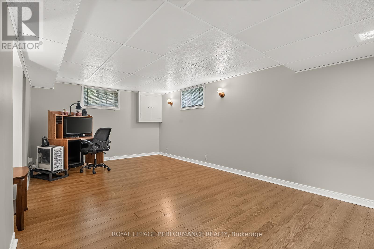
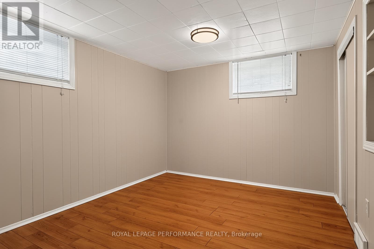
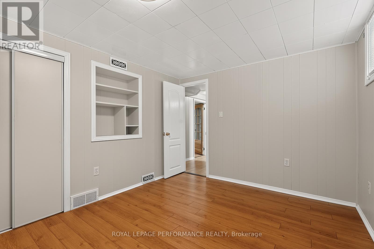
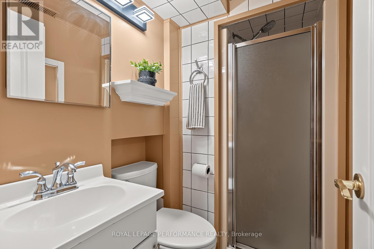
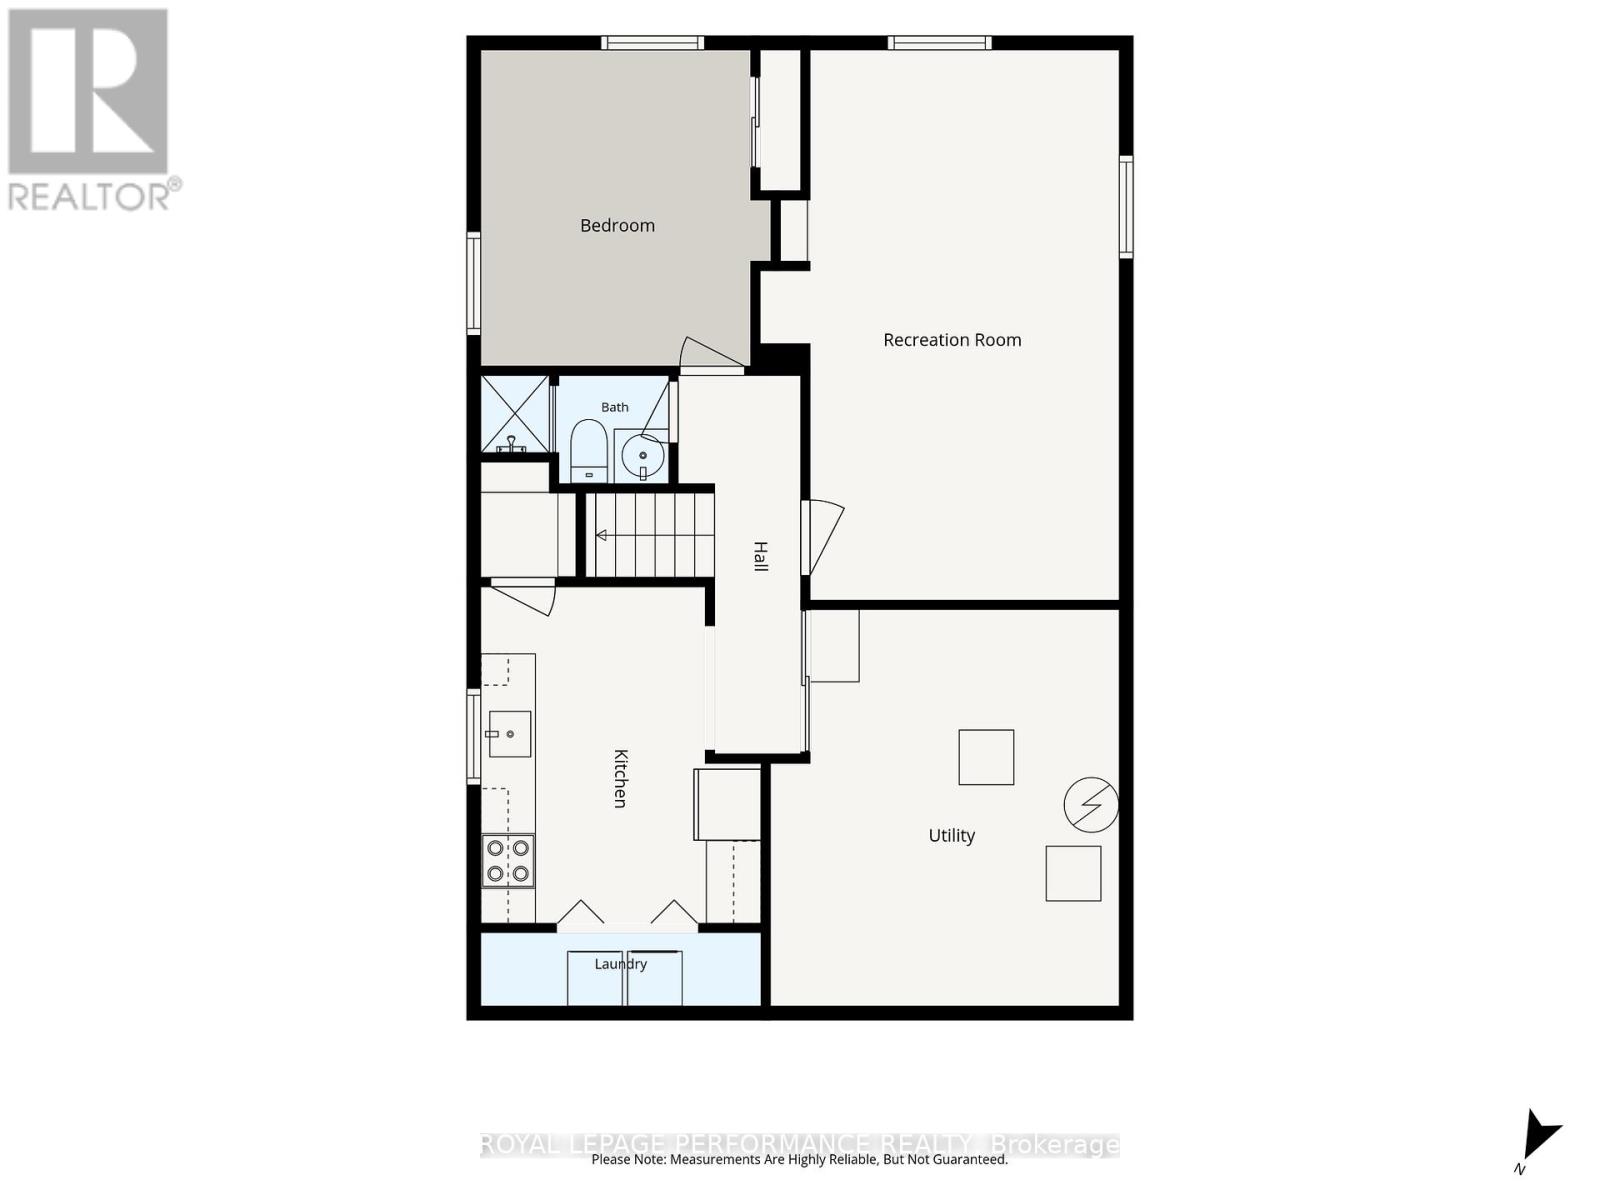
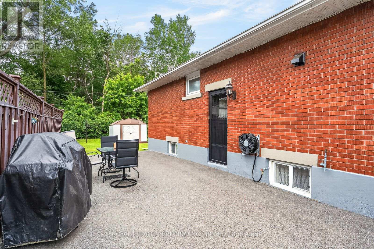
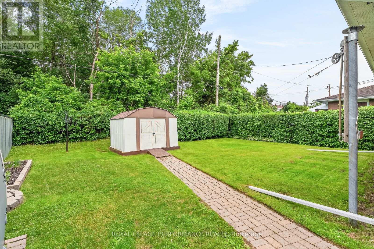
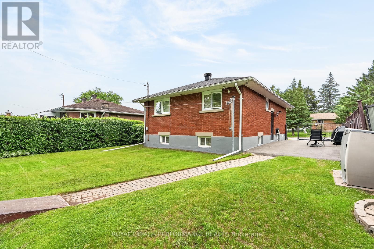
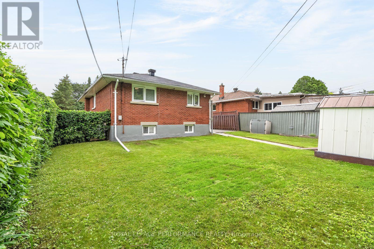
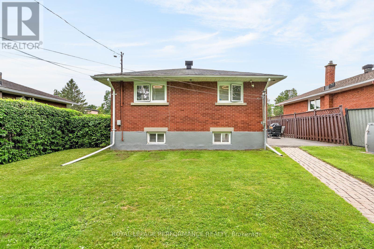
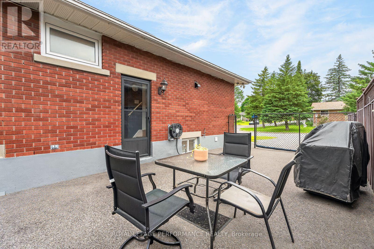
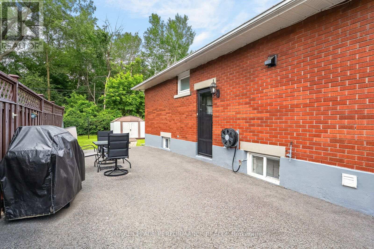
The main level features hardwood flooring throughout, two bedrooms, a full bathroom, and a refreshed kitchen with new stainless steel appliances, new countertops, an undermount sink, and a new faucet, all completed in 2026. The former third bedroom is currently used as a dining room, creating an open living and dining area while retaining the option to restore it as a bedroom.The separate entrance leads to a finished lower level with its own full-sized kitchen, bedroom, and three-piece bathroom with stand-up shower. With a fridge, stove, hood fan, washer, dryer, and generous cabinetry already in place, the space is well suited for an in-law suite, potential SDU, or an owner looking to occupy one level while renting the other. The large recreation room provides substantial additional living space and offers enough room to be divided for a second lower-level bedroom if desired.Recent improvements include new roof shingles completed in August 2026, attic insulation upgraded to approximately R70, the refreshed kitchen, and a driveway resurfaced in 2023. The furnace, central air conditioner, and owned hot water tank were all updated in 2015. The driveway accommodates multiple vehicles, while the private backyard includes a gas BBQ hookup.The location is exceptionally convenient, within walking distance of La Cité Collégiale, the NRC, and Hôpital Montfort, and just minutes from CSIS, CSE, the Aviation Parkway, Highway 174, and Blair LRT. (id:49993)
| MLS® Number | X13587988 |
| Property Type | Single Family |
| Community Name | 3505 - Carson Meadows |
| Features | Wooded Area, Backs On Greenbelt |
| Parking Space Total | 6 |
| Structure | Shed |
| Bathroom Total | 2 |
| Bedrooms Above Ground | 2 |
| Bedrooms Below Ground | 1 |
| Bedrooms Total | 3 |
| Appliances | Water Heater, Blinds, Dishwasher, Dryer, Hood Fan, Storage Shed, Stove, Washer, Refrigerator |
| Architectural Style | Bungalow |
| Basement Development | Finished |
| Basement Features | Separate Entrance, Apartment In Basement |
| Basement Type | N/a, N/a (finished), N/a |
| Construction Style Attachment | Detached |
| Cooling Type | Central Air Conditioning |
| Exterior Finish | Brick |
| Foundation Type | Poured Concrete |
| Heating Fuel | Natural Gas |
| Heating Type | Forced Air |
| Stories Total | 1 |
| Size Interior | 700 - 1,100 Sqft |
| Type | House |
| Utility Water | Municipal Water |
| No Garage |
| Acreage | No |
| Fence Type | Partially Fenced, Fenced Yard |
| Sewer | Sanitary Sewer |
| Size Depth | 99 Ft ,1 In |
| Size Frontage | 49 Ft ,10 In |
| Size Irregular | 49.9 X 99.1 Ft |
| Size Total Text | 49.9 X 99.1 Ft |
| Zoning Description | Residential - N2c |
| Level | Type | Length | Width | Dimensions |
|---|---|---|---|---|
| Basement | Bedroom | 3.19 m | 3.47 m | 3.19 m x 3.47 m |
| Basement | Kitchen | 3.07 m | 3.7 m | 3.07 m x 3.7 m |
| Basement | Utility Room | 3.83 m | 4.36 m | 3.83 m x 4.36 m |
| Basement | Recreational, Games Room | 3.95 m | 6.05 m | 3.95 m x 6.05 m |
| Basement | Laundry Room | 3.08 m | 0.81 m | 3.08 m x 0.81 m |
| Main Level | Kitchen | 2.47 m | 4.61 m | 2.47 m x 4.61 m |
| Main Level | Foyer | 1.36 m | 1.24 m | 1.36 m x 1.24 m |
| Main Level | Bedroom 2 | 2.47 m | 3.13 m | 2.47 m x 3.13 m |
| Main Level | Living Room | 4.45 m | 4.04 m | 4.45 m x 4.04 m |
| Main Level | Primary Bedroom | 3.38 m | 3.13 m | 3.38 m x 3.13 m |
| Main Level | Dining Room | 3.38 m | 3.14 m | 3.38 m x 3.14 m |
| Main Level | Bathroom | 2.47 m | 1.54 m | 2.47 m x 1.54 m |
| Ground Level | Foyer | 1.05 m | 0.93 m | 1.05 m x 0.93 m |
https://www.realtor.ca/real-estate/30060126/898-charleswood-avenue-ottawa-3505-carson-meadows


(613) 238-2801
(613) 238-4583
Contact us for more information

The trademarks REALTOR®, REALTORS®, and the REALTOR® logo are controlled by The Canadian Real Estate Association (CREA) and identify real estate professionals who are members of CREA. The trademarks MLS®, Multiple Listing Service® and the associated logos are owned by The Canadian Real Estate Association (CREA) and identify the quality of services provided by real estate professionals who are members of CREA. The trademark DDF® is owned by The Canadian Real Estate Association (CREA) and identifies CREA's Data Distribution Facility (DDF®)
613-769-1516
Text is preferred – we text back quickly!
613-795-6801
Text is preferred – we text back quickly!