


North Grenville, Ontario
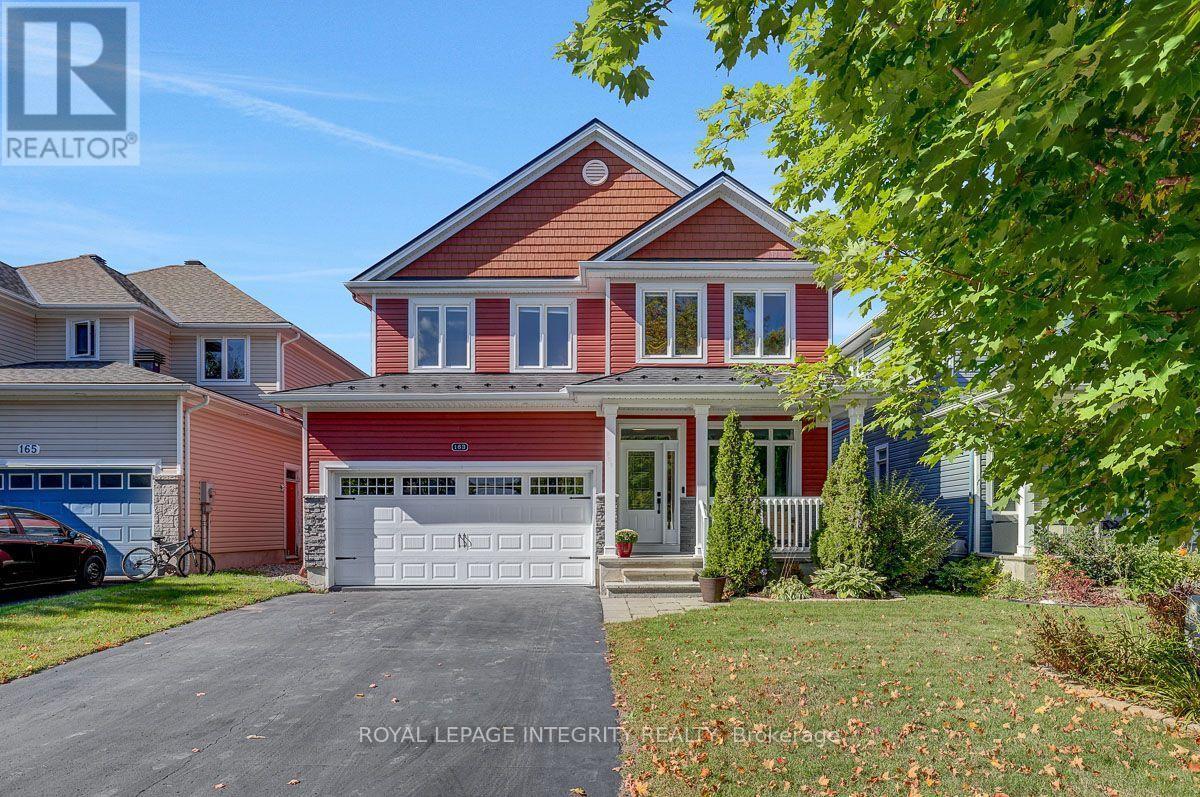
Welcome to 163 Bonnyley Crescent, offering approximately 2,350 sq. ft. above grade plus a 2-car garage, nestled in the sought-after Equinelle golf community of Kemptville. Step inside to a spacious foyer leading to a bright den/office, elegant living and dining areas, and a spacious kitchen refreshed with quartz countertops. The inviting family room offers a comfortable space to relax, with a convenient 2-piece powder room completing the main level. Upstairs, you'll find four generously sized bedrooms, including a spacious primary suite with a walk-in closet and private ensuite. The three additional bedrooms offer plenty of space for family, guests, or a growing household. The beautifully finished lower level features approximately 600 additional sq. ft. of living space. The large recreation room is perfect for movie nights, entertaining, or family fun. An office/bedroom, bathroom and ample storage add plenty of convenience. Step outside into your private, fully fenced backyard oasis, complete with a beautiful gazebo, perfect for summer afternoons, evening gatherings, or relaxing weekends at home. Owners can also arrange access to Equinelle's custom-designed golf course and clubhouse, along with its amenities and activities, offering a resort-style lifestyle within the community.Throughout the home, tile, hardwood, and carpet flooring add warmth and character. Updates include a metal roof completed in 2016, a high-efficiency furnace replaced in 2021, and a central air conditioner replaced in 2021.From the welcoming interior to the private backyard oasis, 163 Bonnyley Crescent offers comfortable living, entertaining space, and an exceptional lifestyle in Equinelle. (id:49993)
Ottawa, Ontario
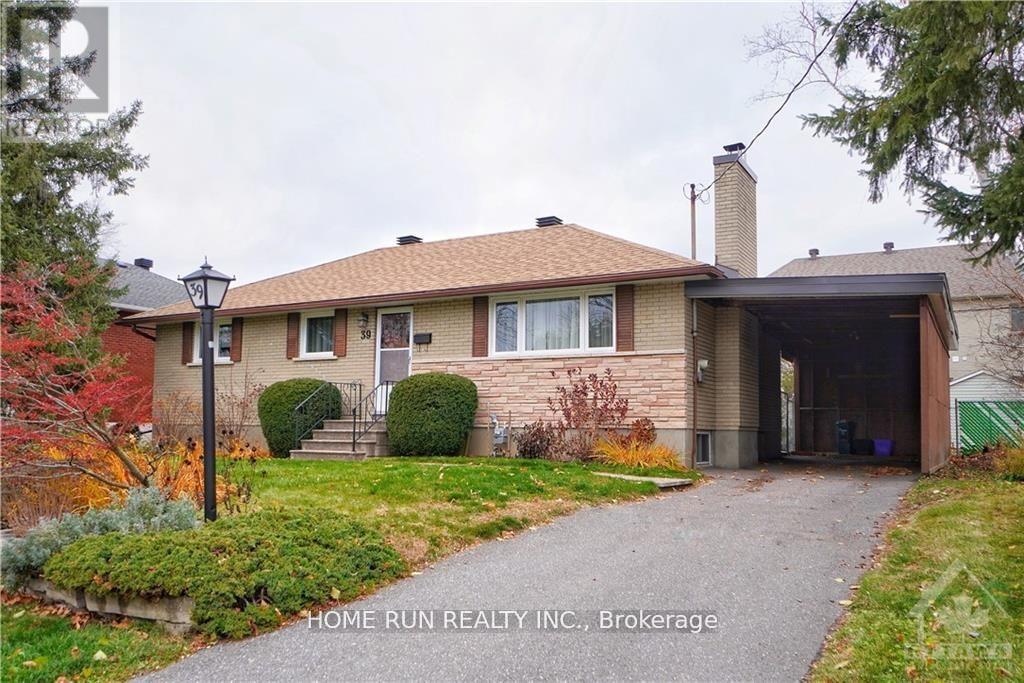
Available NOW. Unique and Prime Location: Meticulously maintained Detached Bungalow in St. Claire Gardens. Features 3 Bedrooms, 2 Bathrooms, situated on an oversized 75 x 104 Lot. The upper level has a welcoming foyer and hardwood. The Bright and Spacious L shape Great Room has with fireplace, LARGE WINDOWS overlooking the front yard and a formal Dining area. Newly renovated kitchen offers granite counters, upgraded cabinets and stainless-steel appliances. Fully finished basement offers a spacious recreation room, a bathroom, lots of storage space, bright laundry area and a tremendous workshop. Wonderful Backyard has a sunroom, interlock patio and storage shed. There is a large carport (29 x 11 feet), with total parking for 4 cars. This elegantly updated home is centrally located, only minutes to downtown, Carleton University, Algonquin College and 5 minutes walking distance to the major bus-stop. Also Close to Costco, shopping, Restaurants and amenities. Please include proof of income, credit report & photo ID with rental application. No Pets, No Smokers, No roommates. (id:49993)
Ottawa, Ontario
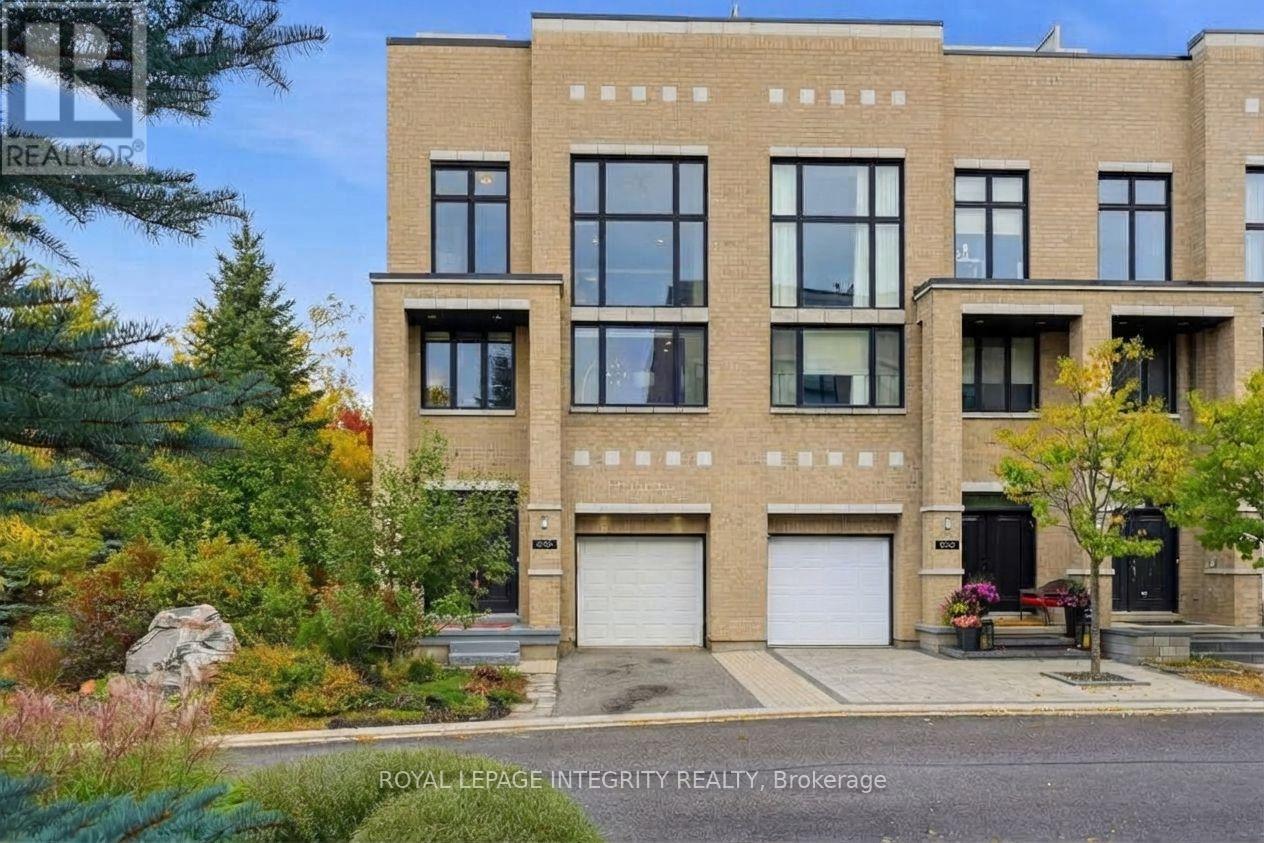
Contemporary Art Gallery Elegance meets a Private Garden Sanctuary in this End-Unit townhome, offering over 3,000 sq ft above grade on a premium Pie Lot with No Rear Neighbors in the heart of Kanata Lakes. Crafted for multi-level luxury - featuring 9-ft ceilings on every floor, marble entry, solid hardwood throughout, floor-to-ceiling windows, upgraded door/trim, and a stunning open-riser Hollywood staircase. A private indoor elevator connects every level for complete accessibility. The sunlit main floor showcases a spectacular chef's kitchen featuring Deslaurier custom cabinetry, premium granite countertops, glass tile backsplash, an oversized island, walk-in pantry, and high-end SS appliances. It opens gracefully into expansive living and dining spaces, anchored by a dramatic modern fireplace. The 2nd level delivers an exclusive family retreat with 2 serene bedrooms, a luxury marble bath, and a breathtaking 2-Story family room with soaring windows and a built-in wet bar. The entire 3rd floor serves as a true Penthouse sanctuary: a massive primary suite with walk-in closet, loft gallery, office nook, and a spa-inspired marble ensuite featuring an air-jet tub with treetop views and a multi-jet rain shower. Unwind on your private 1,000 sq ft rooftop terrace, boasting breathtaking panoramic skyline views designed for high-end outdoor living. Your private backyard haven boasts lush landscaping, mature shade trees, and total seclusion - complete with a newer custom-built outdoor sauna for ultimate winter relaxation. Versatile luxury designed for any lifestyle: effortless retirement, a growing family, or multi-generational living. Prime location on an exclusive private road: Top-Ranked School Zone, steps to All Saints HS and St. Gabriel ES, and minutes from the Kanata North Tech Hub, fine dining, and shopping. Unmatched Luxury and Lifestyle. (id:49993)
Ottawa, Ontario
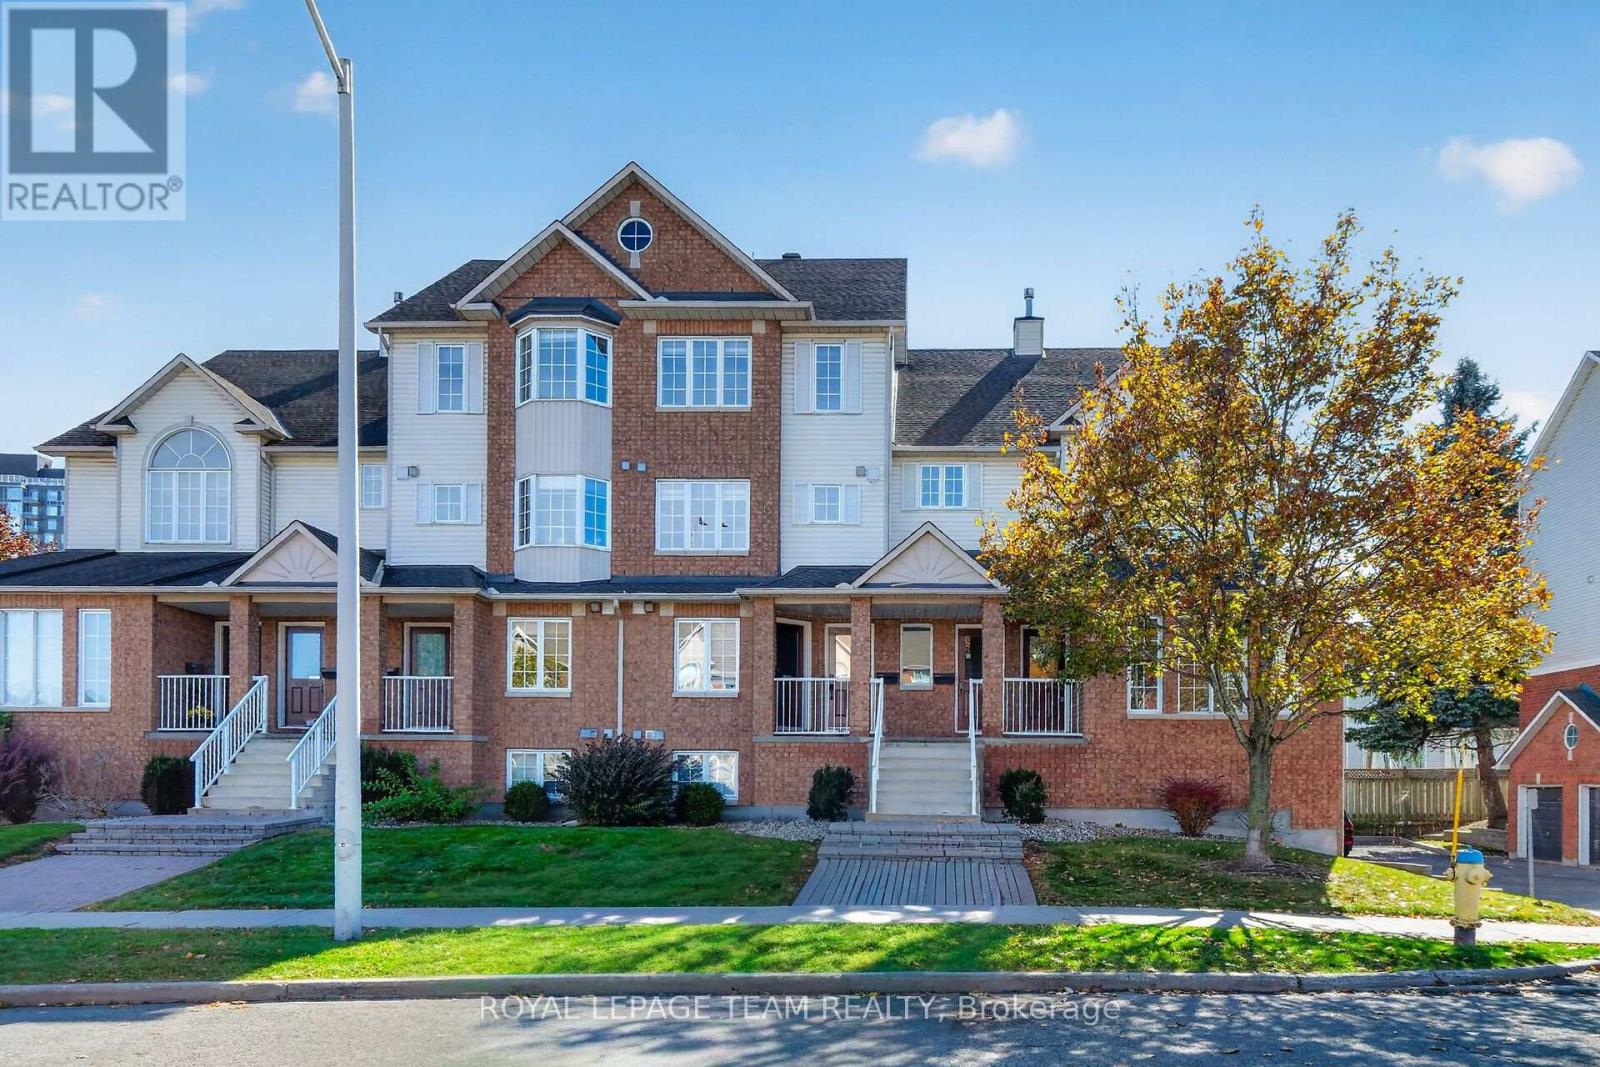
Dare to Compare...Truly turnkey fully renovated upper unit with GARAGE & open concept living! Stunning Eat-In Kitchen PLUS breakfast bar, Quartz Counters, High End Stainless steel appliances in the Kitchen and Laundry (2020) - Loads of cupboard space with additional large custom pantry. Main floor laundry room. Beautiful Modern hardwood floors. Cozy up to your Natural Gas Fireplace this winter and BBQ all year long with your Gas BBQ Hookup on the main floor balcony. 2nd floor balcony is ideal for growing vegetables in the summer with Southern Exposure. Stylish Modern blinds throughout. (Primary bedroom includes blackout blind) DIRECT INSIDE ACCESS to your PRIVATE GARAGE with room for storage and your car. Located in the heart of the east end, a Hop skip and a jump to the LRT, Silver City Cinema, Gloucester Mall, Restaurants, Costco, Chapters/Starbucks, Fit 4 Less, CSIS, and CSE - Easy access to Highway 417, CMHC, Montfort Hospital, NRC and the Downtown core is just minutes away. All the big ticket items have been replaced; Central Air Conditioning & Natural Gas Hot Water Tank replaced in 2021, New Furnace in 2022. OPEN HOUSE SUNDAY OCT 25TH 2:00-4:00 (id:49993)
Ottawa, Ontario
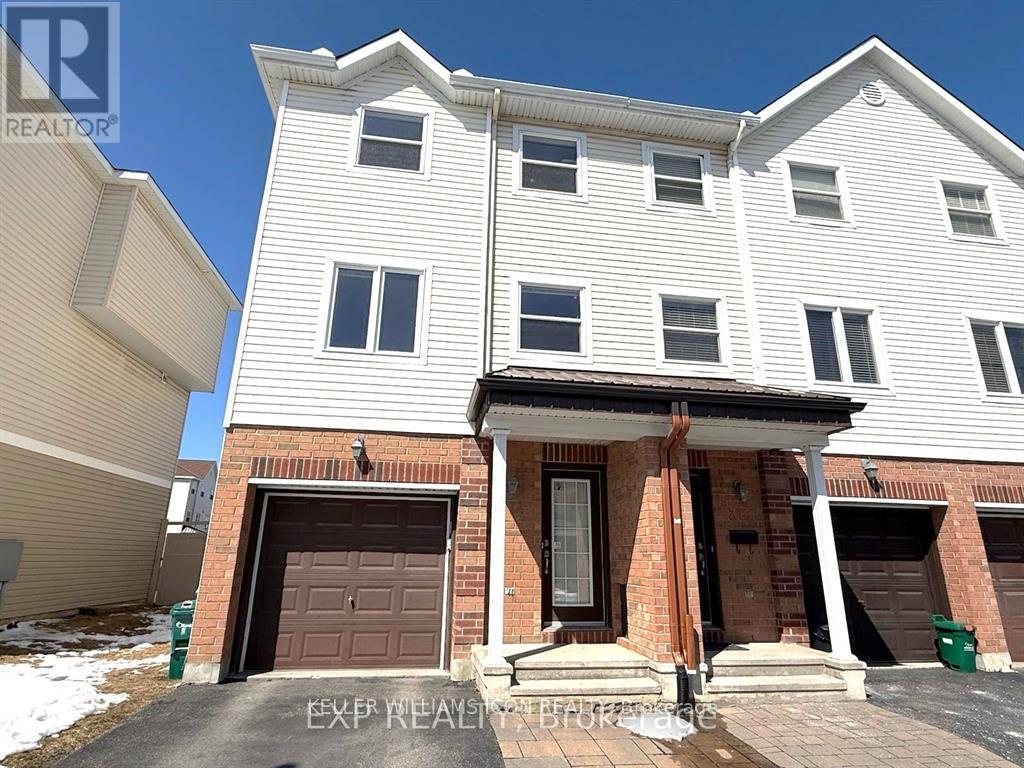
Fantastic END UNIT townhome located at the heart of Barrhaven! This fully cleaned townhome contains three levels of living spaces with 2bed+ Den/3bath, plus a partly finished basement for extra storage. A cozy family room on the first floor leads to the FULLY FENCED backyard. Large living/dining rooms, a bright open-concept kitchen with breakfast bar, two-piece bathroom, and an in-unit laundry are also conveniently located on the second floor. The stairs lead you to a Den on the third floor. A master bedroom with a walk-in closet and a 3-piece ensuite, another large-sized bedroom, and a second full bath are located on this floor. The fenced backyard is perfect for a family BBQ and summer outside activities. It's in a great location within walking distance to shopping, schools, parks, and public transit. (id:49993)
Ottawa, Ontario
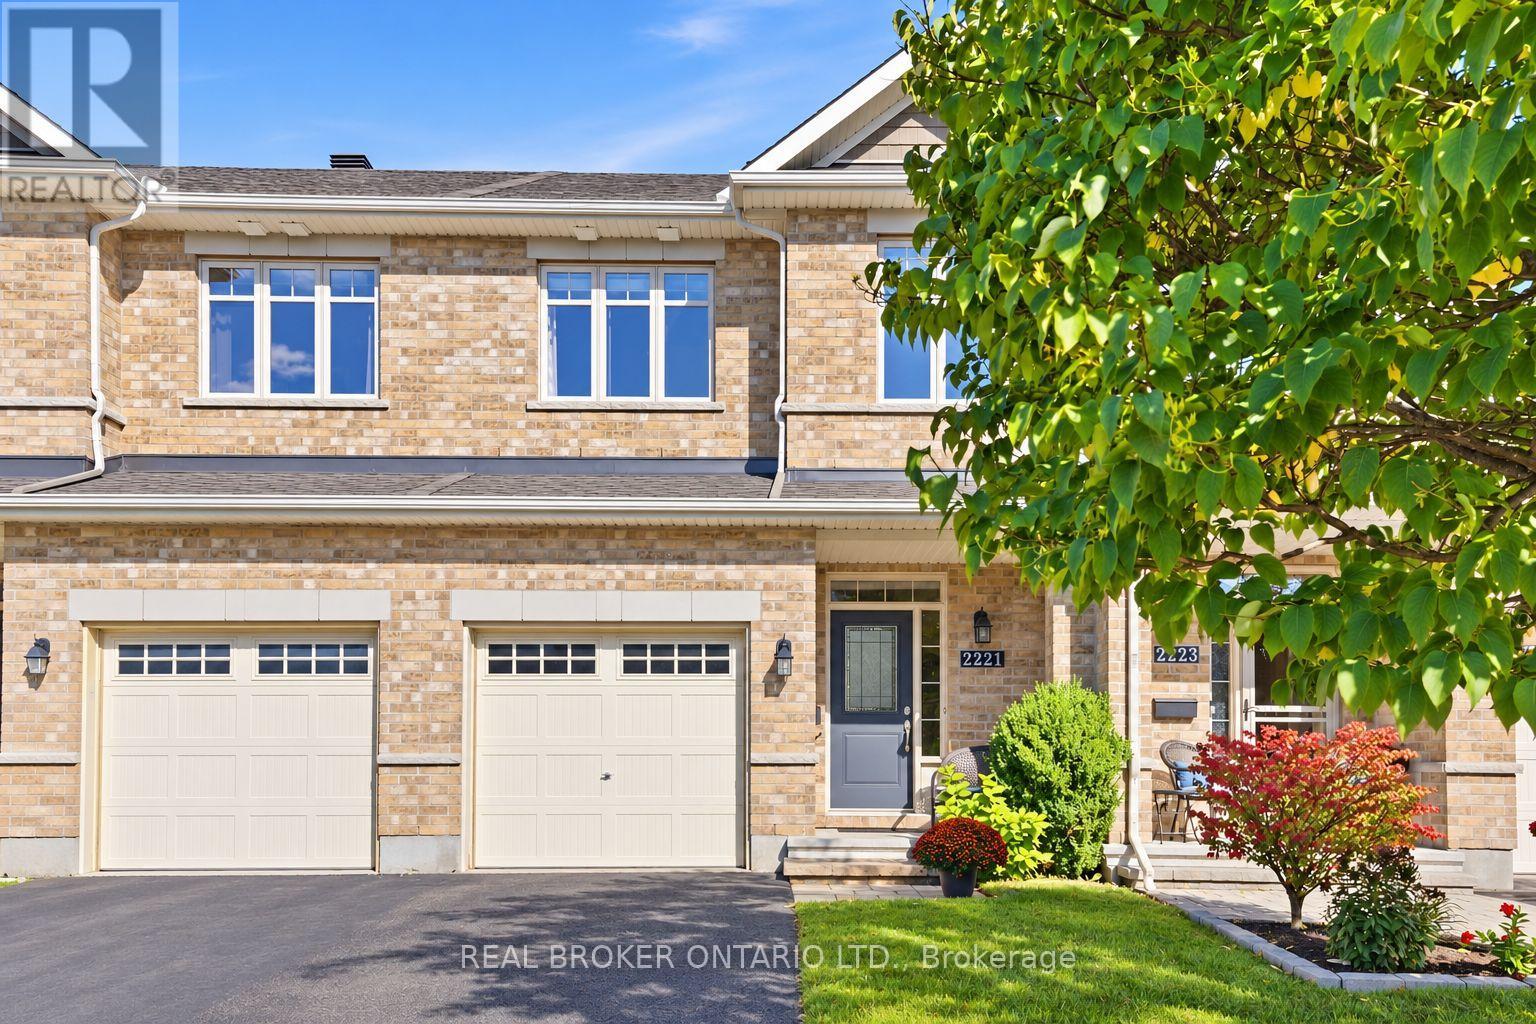
Some homes make an impression the moment you walk in. 2221 Angelica Avenue is one of them. Meticulously maintained by its original owner, this three bedroom, three bathroom Richcraft townhouse brings together an open main level, beautiful finishes and a backyard that sets it apart.Hardwood flooring runs through the main and upper levels, while striking railings add character to the staircase. The kitchen features granite countertops, stainless steel appliances, a gas stove and a breakfast bar, all open to the dining and living areas. Upstairs, the sunlit primary bedroom has a walk-in closet and private ensuite, alongside two additional bedrooms. The finished lower level offers a second living space with a fireplace, recessed lighting and updated vinyl flooring.Outside, the fully fenced, landscaped backyard includes a deck, interlocking patio, shed and natural gas BBQ hookup, all on a 104 foot deep lot. A roof replaced in 2022, PVC fencing added in 2023 and fresh stair carpeting in 2025 reflect the care this home has received. With parking for three and parks, schools, recreation, shopping and transit nearby, 2221 Angelica looks as good as it lives (id:49993)
Ottawa, Ontario
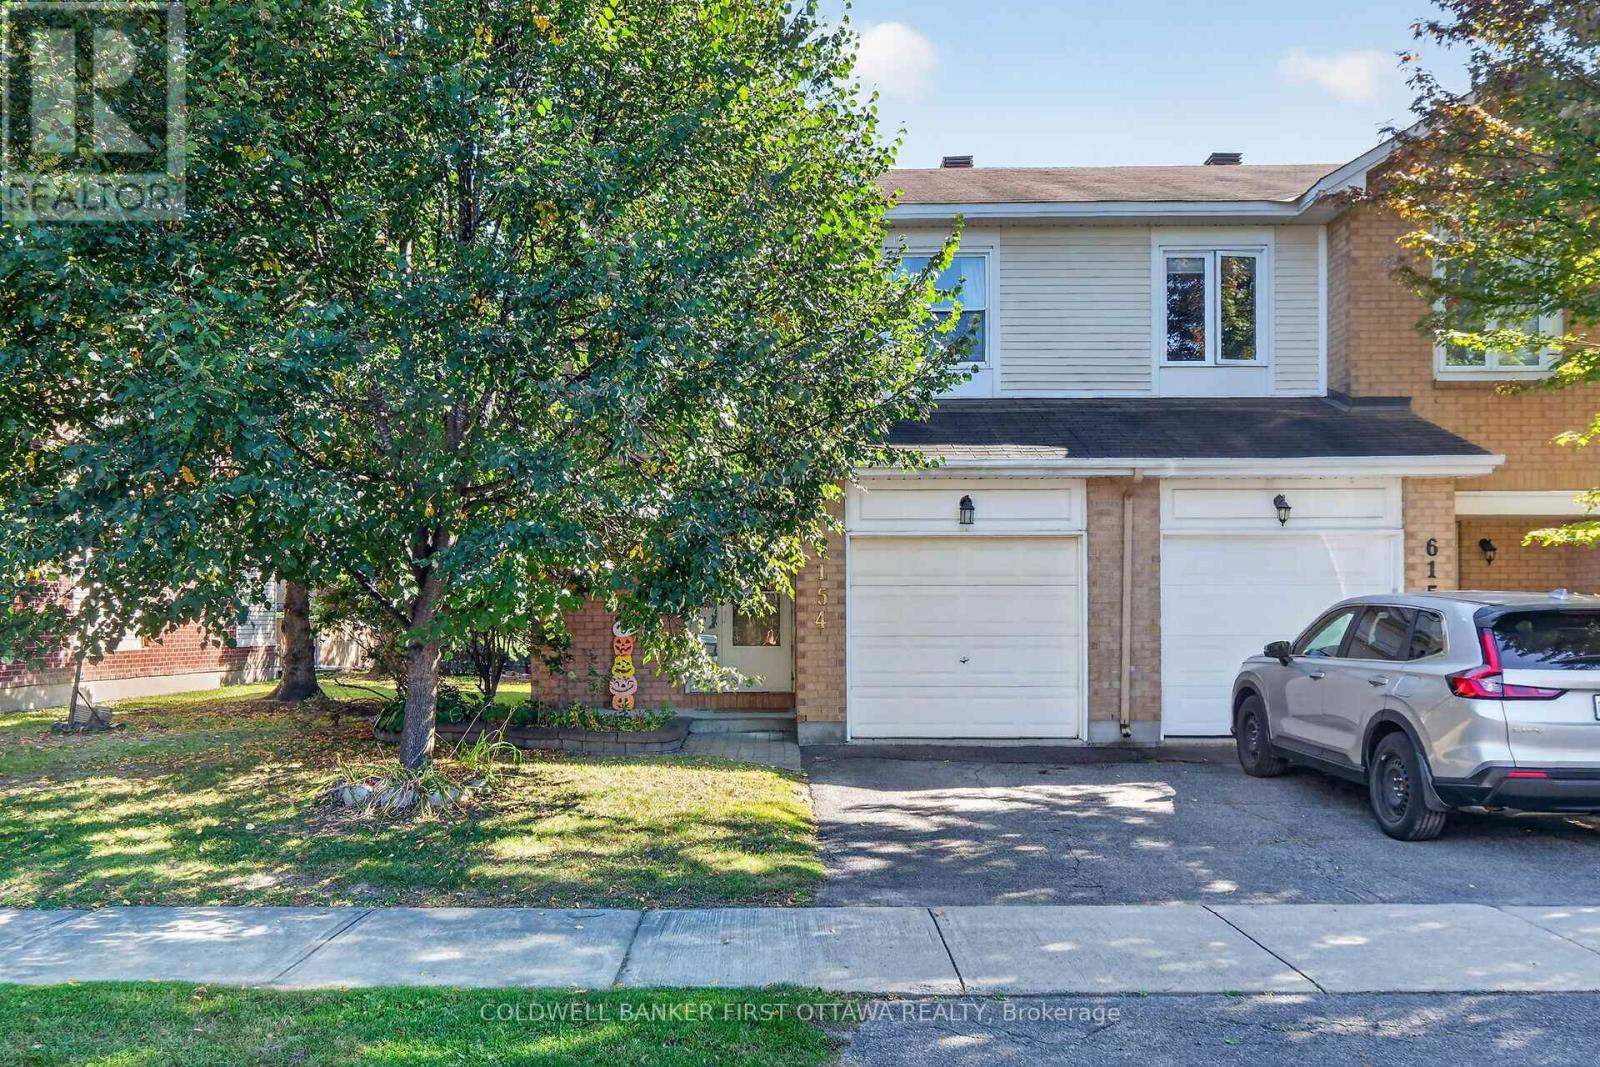
Spacious Minto end unit townhome in Chapel Hill with mostly hardwood, laminate or tile flooring (only carpet in stairs). layout offers a separate dining room and adjacent large living room. galley kitchen with adjacent eating area with patio doors leading to small landscaped back yard. All bedrooms are large enough for Queen size beds. The primary bedroom has a large walk in closet and ensuite bathroom with roman tub and separate shower. The basement offers a large family room with gas fireplace and has laminate flooring. The laundry room on th lower lever is also the utility room with storage space plus a 2nd storage area in the basement. Attached garage with inside entry. Available for November 1stTenants will be required to obtain and pay for Tenant liability insurance. please attach Schedule B for Landlords terms to be attached to any Agreement to Lease. Tenants to submit ; photo id , rental application fully completed and signed , Equifax credit report, proof of income (2 recent pdf of pay stubs or letter of employment). landlord prefers no dogs, cats acceptable. Preference will be given to single, couple or family with no more than 2 children. Tenant will be required to take out tenant insurance for the duration of the lease and assume the utilities (water, hydro, natural gas & the Hot water tank rental. Please allow 48 hours irrevocable on all offers. (id:49993)
Ottawa, Ontario
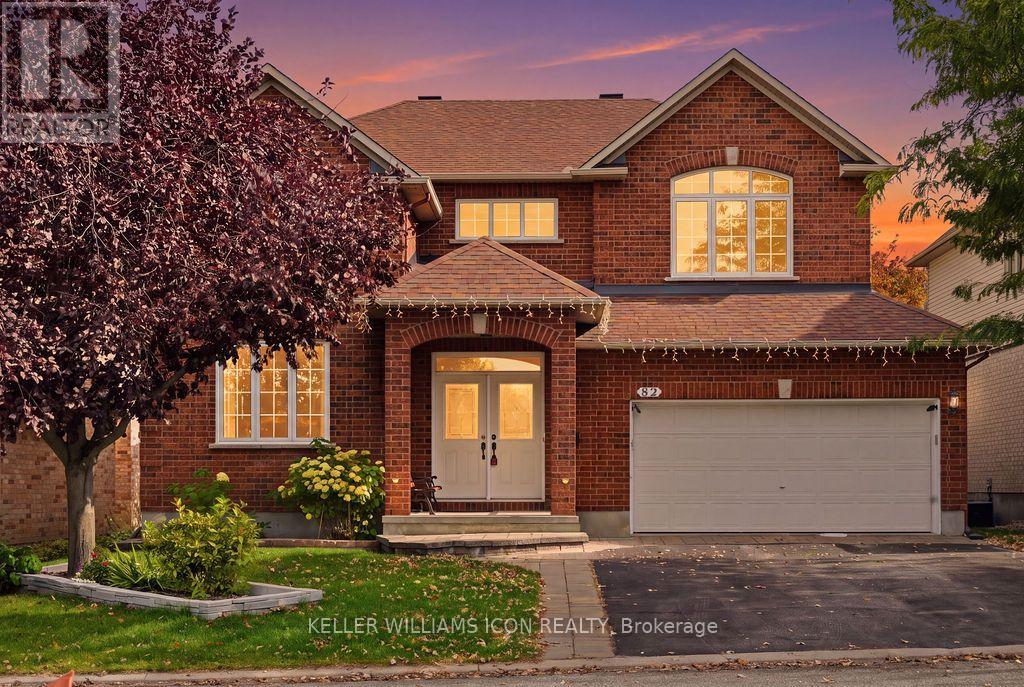
No direct neighbours in front or behind! With green space across the street and a tree-lined trail behind the backyard, 82 Broughton Street offers exceptional privacy in sought-after Kanata Lakes. This beautifully maintained 4+1-bedroom home features a striking two-storey living room with oversized arched windows, a generous dining room and hardwood flooring throughout the main-level principal rooms. The spacious kitchen opens to the family room and a sun-filled breakfast nook, where wraparound windows frame lovely garden views. Step onto the rear deck to enjoy outdoor dining surrounded by mature trees. Upstairs, four spacious bedrooms include a serene primary suite with a partially vaulted ceiling, walk-in closet and luxurious ensuite. The finished basement offers extra-large windows, versatile recreation space, a fifth bedroom and a full bathroom. Enjoy a peaceful, secluded backyard with schools, parks, shopping and everyday amenities nearby. Space, privacy and convenience-all in one! (id:49993)
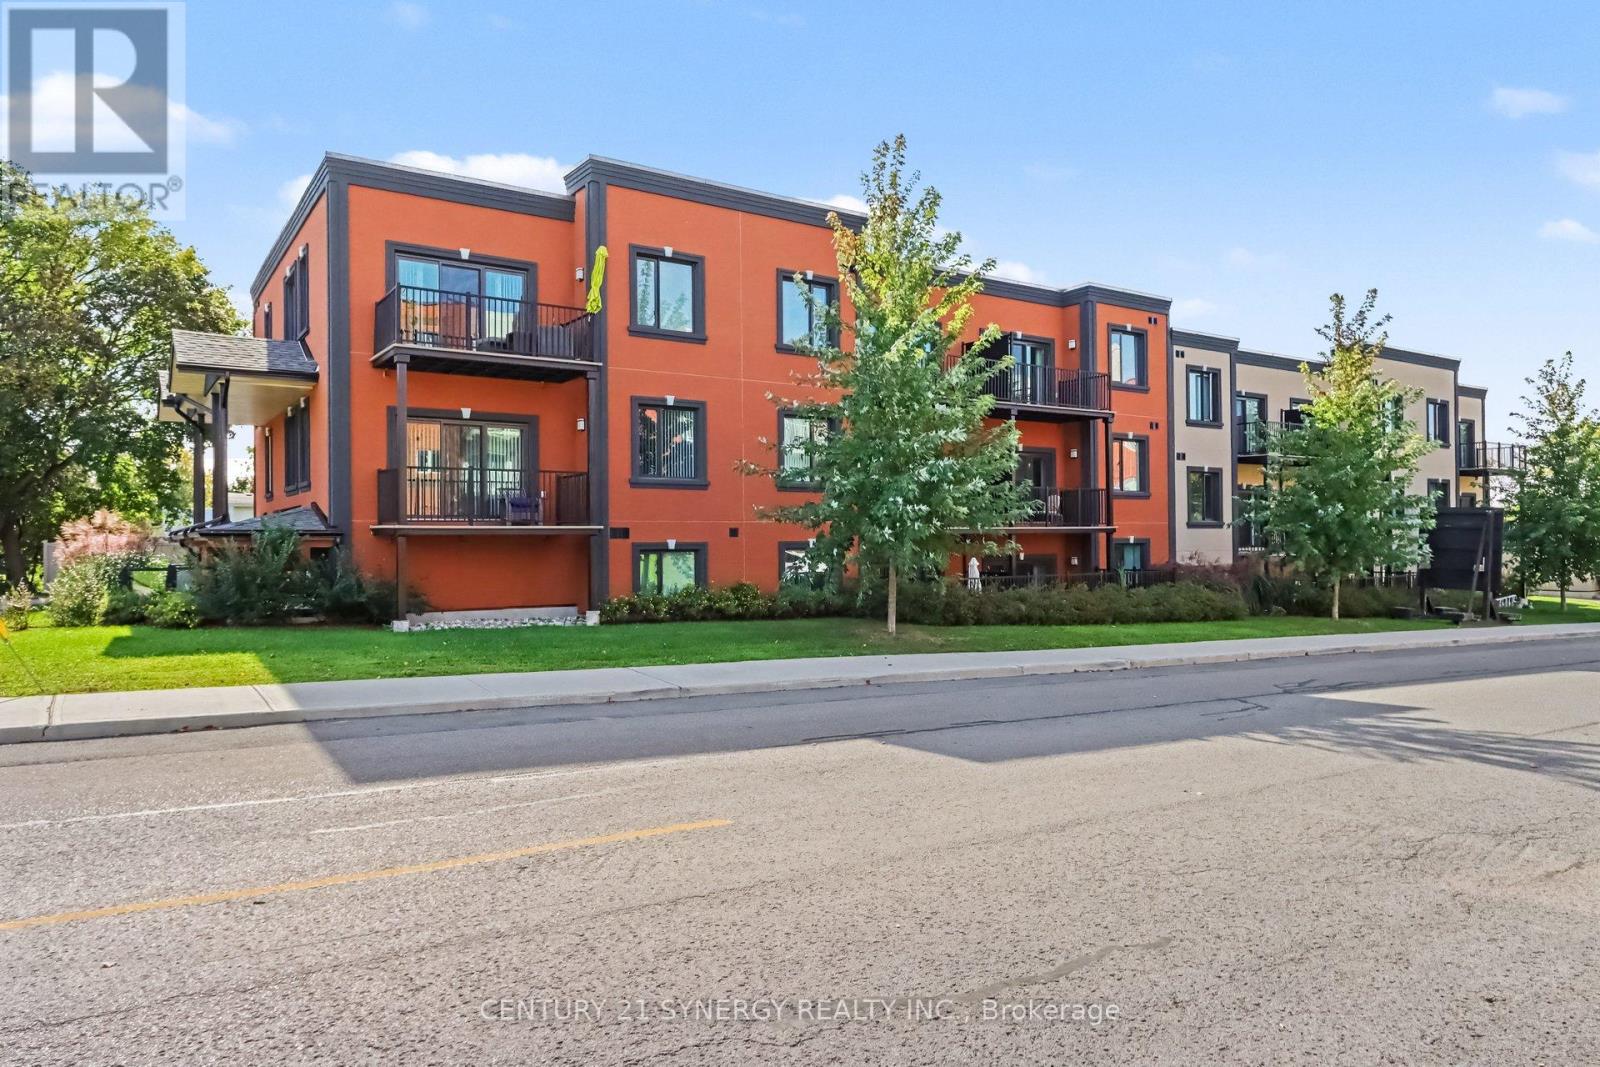
Smiths Falls, Ontario
Welcome to 40 McGill, spacious luxury apartment rentals in the heart of Smiths Falls. *This unit is a 2 bedroom, 1.5 bath floor plan.* Designed for those who appreciate modern living without the hassle of home maintenance, our residences offer a refined lifestyle in a vibrant community. Each apartment is thoughtfully crafted with open-concept layouts, high-end finishes, large windows that invite natural light, and individual cooling and heating for every suite. This unit features two bedrooms and one and a half bathrooms, with a large balcony that extends your living space into the outdoors, soaring 9'-6" high ceilings in the living areas and luxury vinyl plank throughout. The kitchen has stainless steel appliances, peninsula island and breakfast bar, undermount kitchen sink, tiled backsplash, pantry, and soft-close cabinetry. A dedicated 5x3 storage locker is also included for your seasonal items and sports equipment. Utilities are the responsibility of the tenant and are based on individual usage, with an estimated monthly cost of approx. $75 for heat, hydro and water. Ideally located across the street from an elementary school, walking distance to the Smiths Falls library, downtown shops and restaurants, groceries, coffee shops, and more. Enjoy the peace of mind that comes with onsite maintenance and professional property management, ensuring your home is well cared for while you focus on what matters most. Parking is available for an additional fee. Ask about our other available floor plans today! (id:49993)
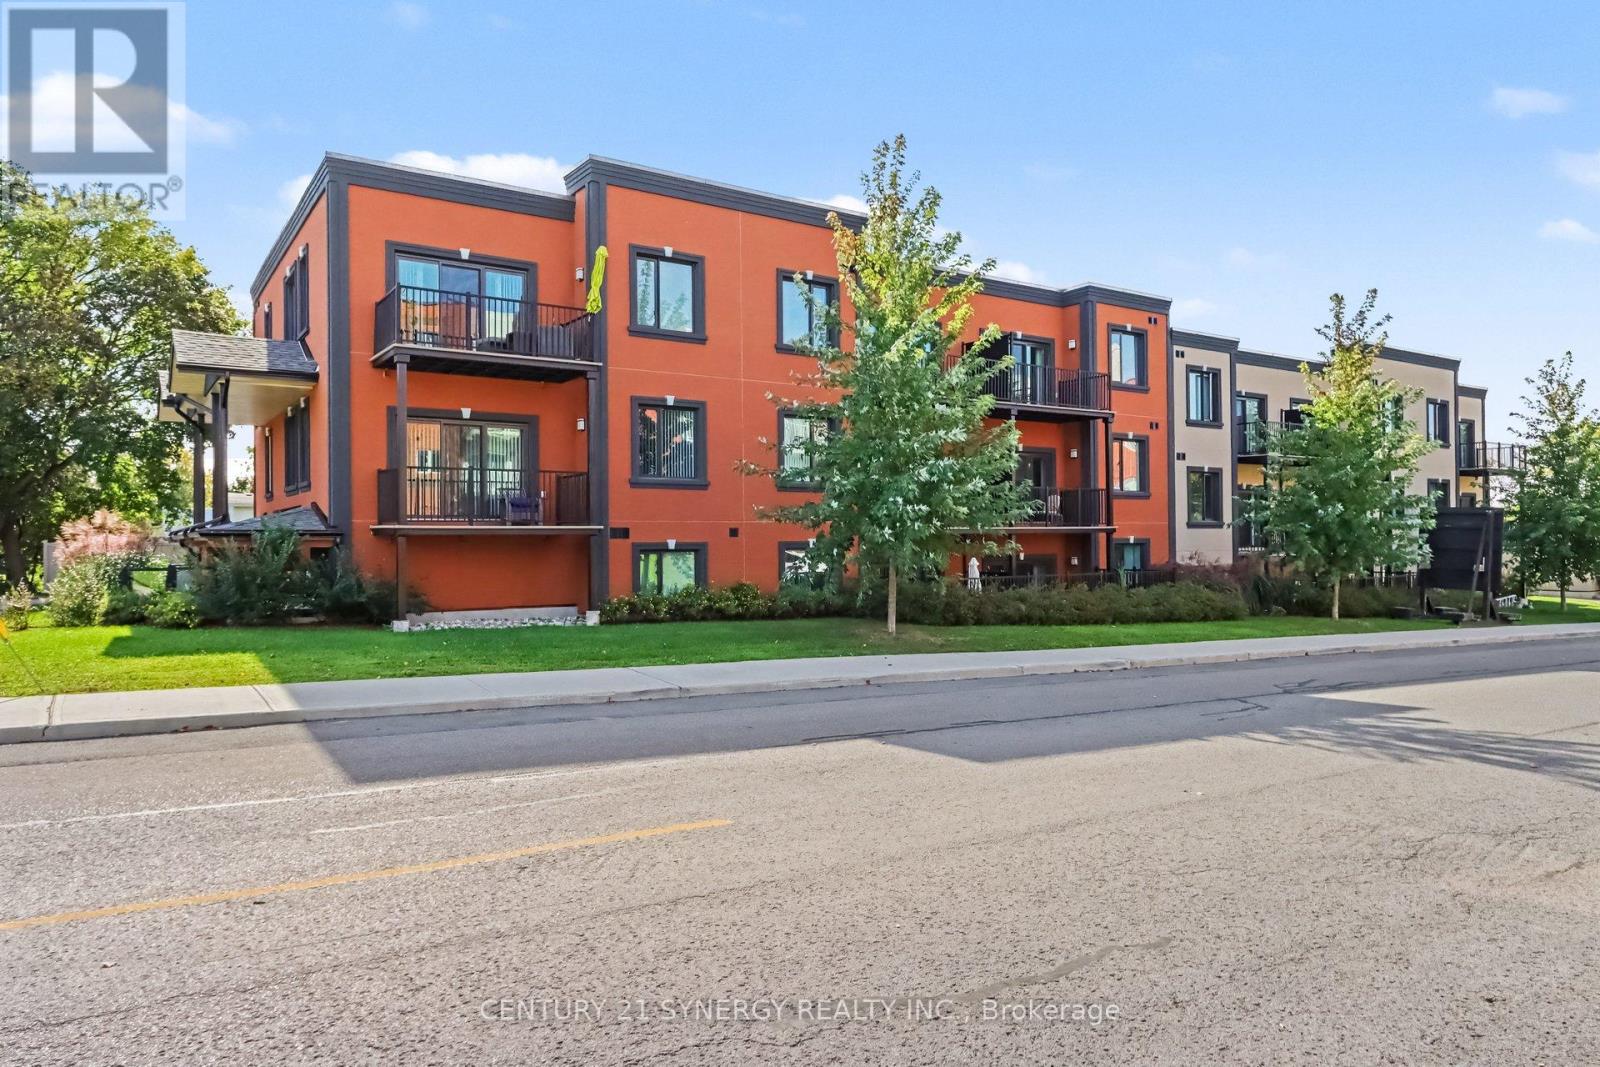
Smiths Falls, Ontario
Welcome to 40 McGill, spacious luxury apartment rentals in the heart of Smiths Falls. *This unit is a 2 bedroom, 1.5 bath floor plan.* Designed for those who appreciate modern living without the hassle of home maintenance, our residences offer a refined lifestyle in a vibrant community. Each apartment is thoughtfully crafted with open-concept layouts, high-end finishes, large windows that invite natural light, and individual cooling and heating for every suite. This unit features two bedrooms and one and a half bathrooms, with a large balcony that extends your living space into the outdoors, soaring 9'-6" high ceilings in the living areas and luxury vinyl plank throughout. The kitchen has stainless steel appliances, peninsula island and breakfast bar, undermount kitchen sink, tiled backsplash, pantry, and soft-close cabinetry. A dedicated 5x3 storage locker is also included for your seasonal items and sports equipment. Utilities are the responsibility of the tenant and are based on individual usage, with an estimated monthly cost of approx. $75 for heat, hydro and water. Ideally located across the street from an elementary school, walking distance to the Smiths Falls library, downtown shops and restaurants, groceries, coffee shops, and more. Enjoy the peace of mind that comes with onsite maintenance and professional property management, ensuring your home is well cared for while you focus on what matters most. Parking is available for an additional fee. Ask about our current rental incentives and other available floor plans today! (id:49993)
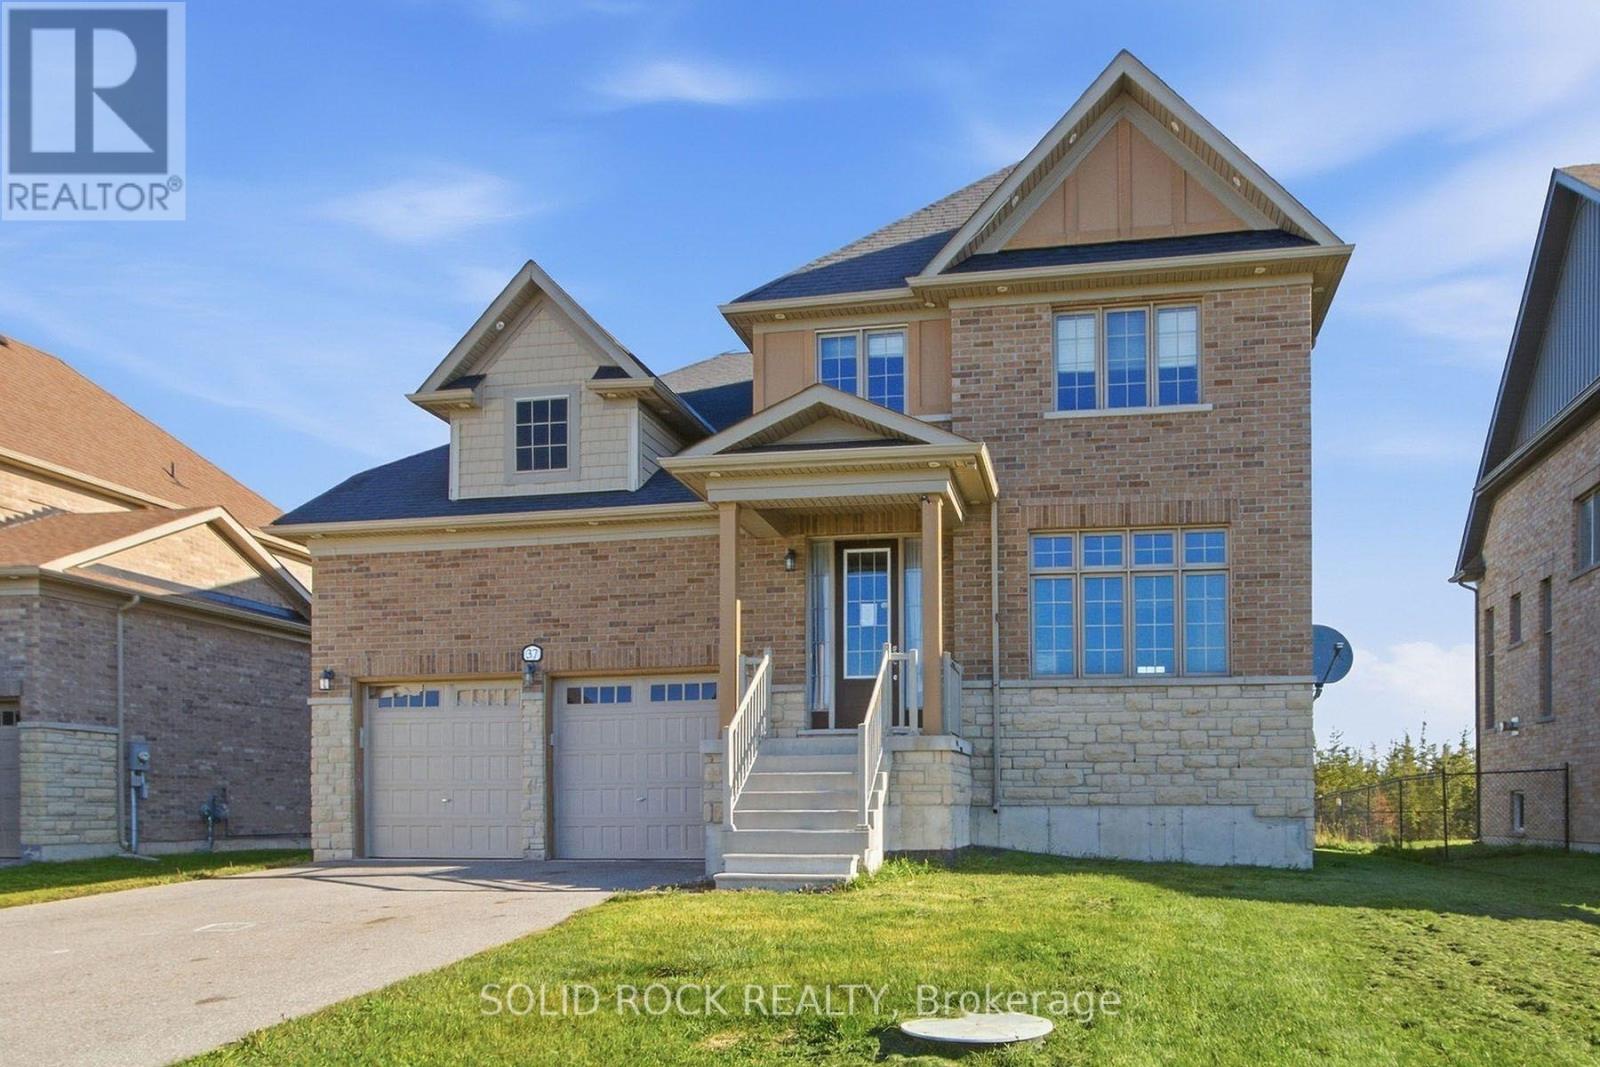
Quinte West, Ontario
Welcome to 37 Summer Breeze. This 3 bedroom, 3 bathroom, family home is waiting for you the sought-after Young's Cove Prince Edward Estates Community. There is a huge foyer- no tripping over boots this winter! The main floor also has a separate dining room, a living room complete with fireplace, a huge laundry room a powder room and a large, open concept kitchen complete with a centre island, a breakfast bar and an eating area! There is plenty of space on the 2nd floor too! 3 large bedrooms PLUS an office - separate from the bedrooms for privacy during zoom meetings/ the work day. The Primary bedroom has a walk-in closet plus 4 piece ensuite and there is another 4 piece bath too. 2nd floor office currently being used as a 4th bedroom. An unfinished basement has a layout that lends itself well to lots of possibillities. Then there is the YARD. There's no septic bed to worry about here- so you could add whatever pool/hot tub/ putting green/ volleyball net- whatever you want! Enjoy the convenience of quick access to Hwy 401 and walkability to Wellers Bay, the Millennium Trail, and scenic Young's Cove waterfront views. Taxes per Geowarehouse. Sold under power of sale. Sold As-Is, Where Is. Seller does not warranty any aspects of property, including but not limited to: sizes, taxes or condition. (id:49993)
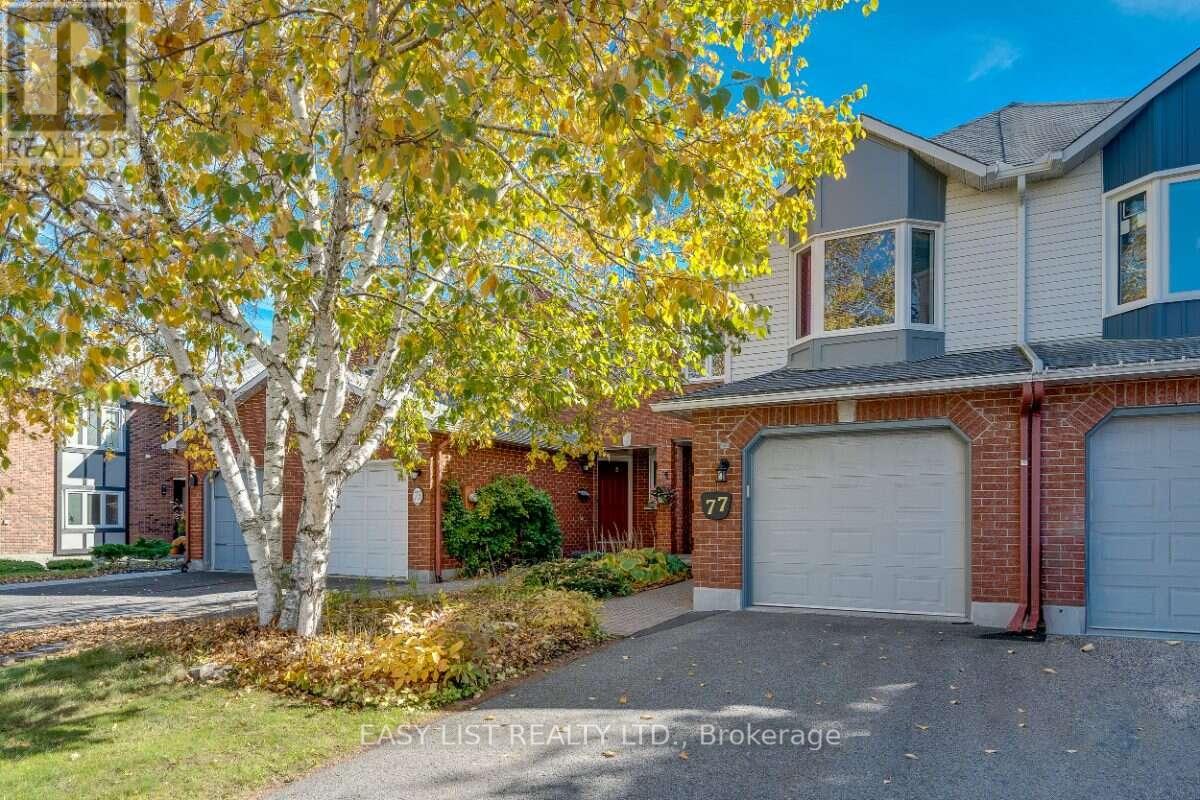
Ottawa, Ontario
Visit the REALTOR website for further information about this Listing. Welcome to 77 McGibbon Drive! This rarely available four-bedroom home in the sought-after Katimavik area of Kanata has been recently extensively updated. With a well-designed functional layout (1990 sq. ft. + partially finished full basement) and inside access to the garage, this move-in ready spacious home is ideal for family living. Luxury vinyl plank (LVP) flooring is underfoot in the entrance foyer, with the main level flooring being durable laminate. A dining room adjoins the living room, providing ample space for entertaining. The bright sunny kitchen, with its quartz countertops and stainless steel appliances, features a breakfast nook and a wall of pantry cupboards. The kitchen overlooks the family room, made cozy with a gas fireplace. Quality patio doors (2022) open to a walk-out composite deck (2021), built for easy barbecue access. A step down leads you to an interlock patio and hot tub in the fully fenced backyard. A convenient powder room completes the main level. Upstairs, the primary bedroom suite has LVP flooring (2024), a walk-in closet, and a spa-inspired ensuite bathroom with luxury tiled full size walk-in shower. All three other bedrooms have brand new carpeting. A generously sized linen closet and a full bathroom with bathtub/shower complete the upper level. The basement provides extensive storage options. An expansive recreation room with built-in shelving and a bright smartly designed laundry room are highlights of this lower level. A new central air conditioner (2019), eavestrough with gutter guard (2020) and a CertainTeed Landmark Roof (2021 - with transferable warranty) add to this well-maintained home. Ideally located on a quiet street, you're just minutes away from countless amenities including schools, parks, public transit, shopping, restaurants, golf, recreation, a multiplex cinema, and the Canadian Tire Centre. Quick access to the 417. (id:49993)
613-769-1516
Text is preferred – we text back quickly!
613-795-6801
Text is preferred – we text back quickly!