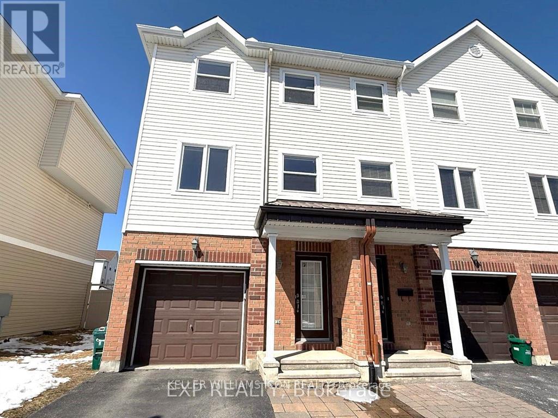
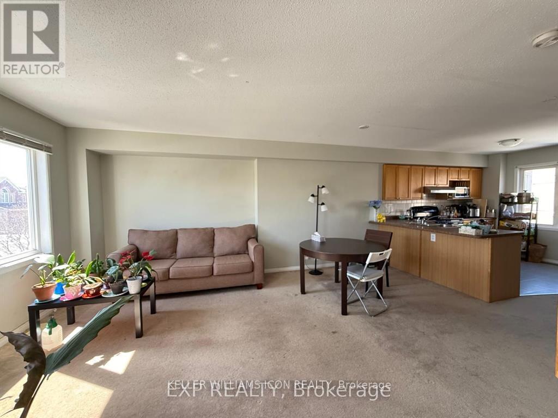
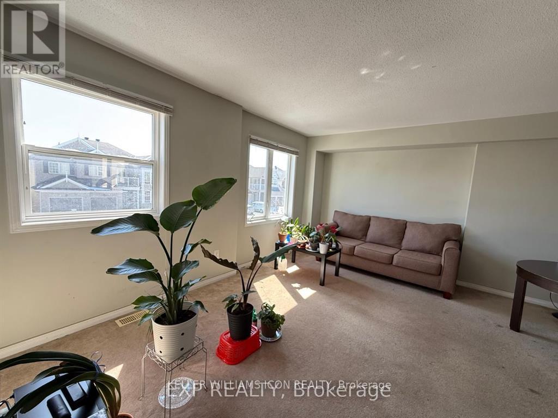
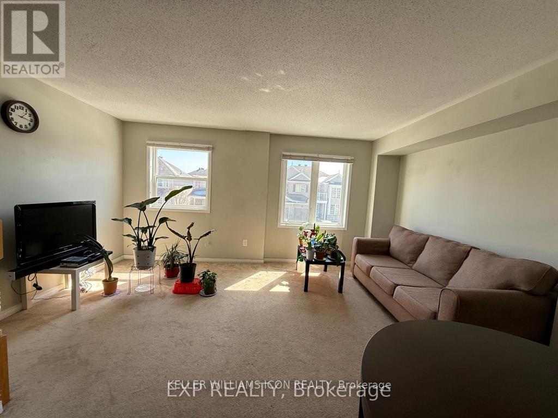
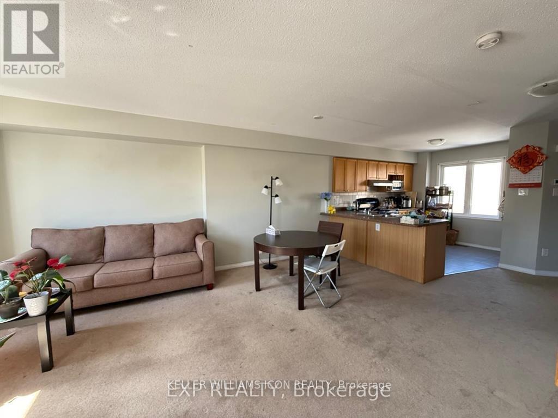
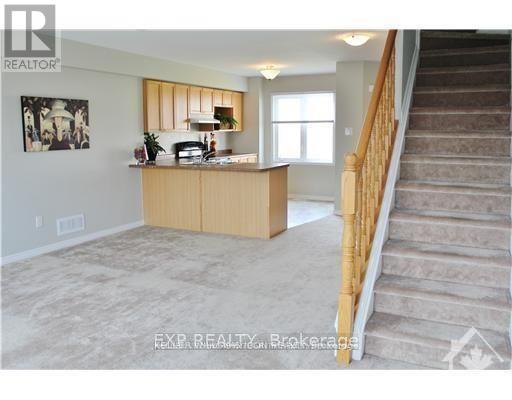
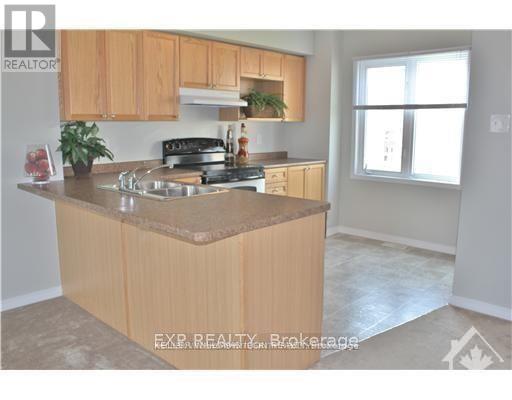
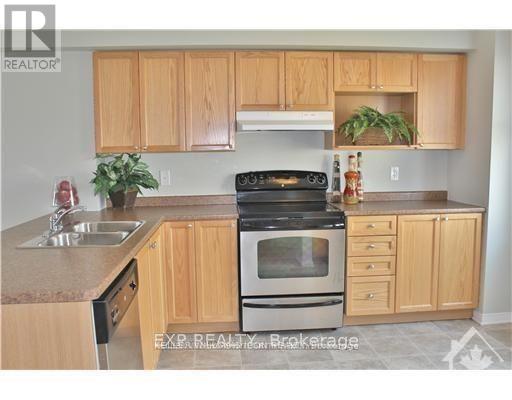
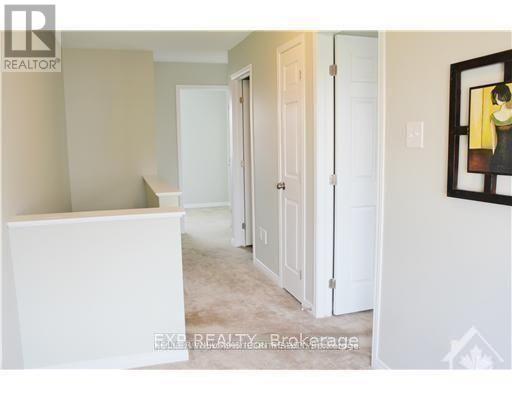
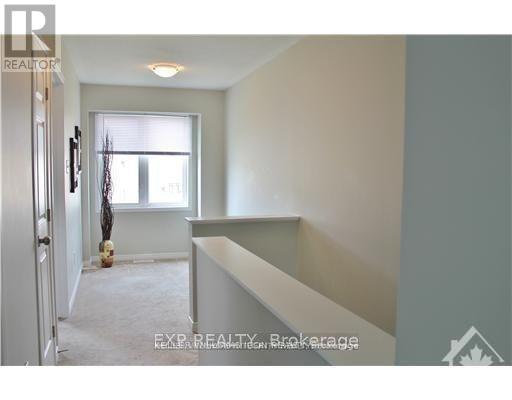
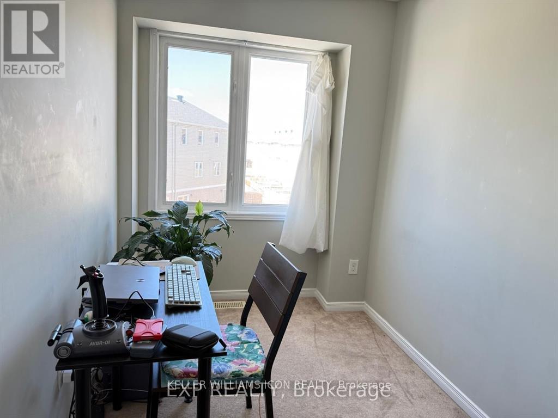
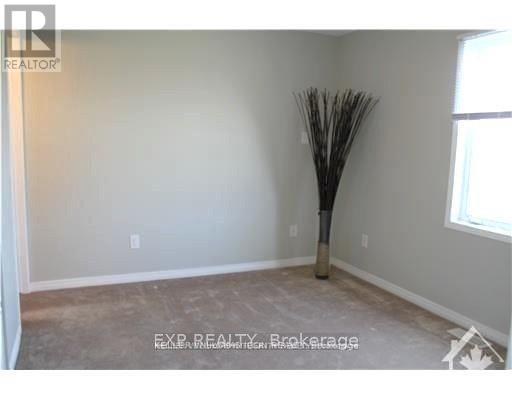
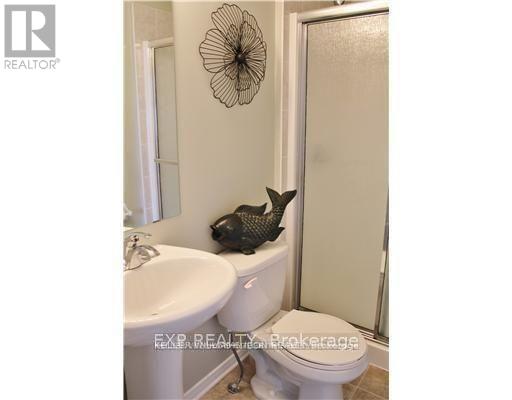
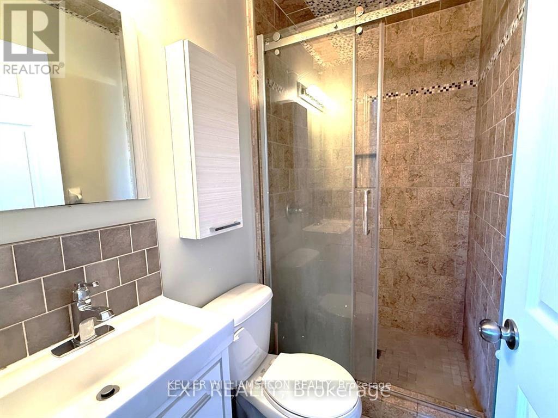
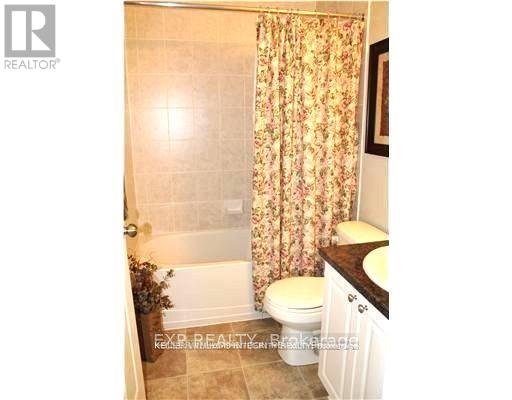
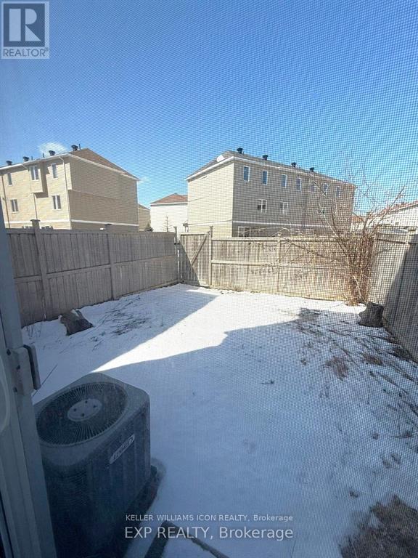
Fantastic END UNIT townhome located at the heart of Barrhaven! This fully cleaned townhome contains three levels of living spaces with 2bed+ Den/3bath, plus a partly finished basement for extra storage. A cozy family room on the first floor leads to the FULLY FENCED backyard. Large living/dining rooms, a bright open-concept kitchen with breakfast bar, two-piece bathroom, and an in-unit laundry are also conveniently located on the second floor. The stairs lead you to a Den on the third floor. A master bedroom with a walk-in closet and a 3-piece ensuite, another large-sized bedroom, and a second full bath are located on this floor. The fenced backyard is perfect for a family BBQ and summer outside activities. It's in a great location within walking distance to shopping, schools, parks, and public transit. (id:49993)
| MLS® Number | X13886174 |
| Property Type | Single Family |
| Community Name | 7703 - Barrhaven - Cedargrove/Fraserdale |
| Equipment Type | Water Heater |
| Parking Space Total | 3 |
| Rental Equipment Type | Water Heater |
| Bathroom Total | 3 |
| Bedrooms Above Ground | 2 |
| Bedrooms Total | 2 |
| Appliances | Garage Door Opener Remote(s), Dishwasher, Dryer, Microwave, Stove, Washer, Refrigerator |
| Basement Development | Partially Finished |
| Basement Type | N/a (partially Finished) |
| Construction Style Attachment | Attached |
| Cooling Type | Central Air Conditioning |
| Exterior Finish | Brick, Vinyl Siding |
| Foundation Type | Concrete |
| Half Bath Total | 1 |
| Heating Fuel | Natural Gas |
| Heating Type | Forced Air |
| Stories Total | 3 |
| Size Interior | 1,100 - 1,500 Sqft |
| Type | Row / Townhouse |
| Utility Water | Municipal Water |
| Attached Garage | |
| Garage |
| Acreage | No |
| Sewer | Sanitary Sewer |
| Size Depth | 70 Ft |
| Size Frontage | 24 Ft ,3 In |
| Size Irregular | 24.3 X 70 Ft |
| Size Total Text | 24.3 X 70 Ft |
| Level | Type | Length | Width | Dimensions |
|---|---|---|---|---|
| Second Level | Living Room | 4.92 m | 2.66 m | 4.92 m x 2.66 m |
| Second Level | Dining Room | 3.86 m | 2.51 m | 3.86 m x 2.51 m |
| Second Level | Kitchen | 2.27 m | 2.48 m | 2.27 m x 2.48 m |
| Third Level | Primary Bedroom | 3.47 m | 2.87 m | 3.47 m x 2.87 m |
| Third Level | Bedroom | 5.3 m | 4.8 m | 5.3 m x 4.8 m |
| Third Level | Den | 2.84 m | 1.9 m | 2.84 m x 1.9 m |
| Ground Level | Family Room | 4.92 m | 2.43 m | 4.92 m x 2.43 m |
| Ground Level | Foyer | 2.74 m | 1.9 m | 2.74 m x 1.9 m |
| Electricity | Installed |
| Sewer | Installed |


(613) 789-4266
kwicon.ca/

(613) 789-4266
kwicon.ca/

(613) 789-4266
kwicon.ca/
Contact us for more information

The trademarks REALTOR®, REALTORS®, and the REALTOR® logo are controlled by The Canadian Real Estate Association (CREA) and identify real estate professionals who are members of CREA. The trademarks MLS®, Multiple Listing Service® and the associated logos are owned by The Canadian Real Estate Association (CREA) and identify the quality of services provided by real estate professionals who are members of CREA. The trademark DDF® is owned by The Canadian Real Estate Association (CREA) and identifies CREA's Data Distribution Facility (DDF®)
613-769-1516
Text is preferred – we text back quickly!
613-795-6801
Text is preferred – we text back quickly!