



Ottawa, Ontario
3 bed, 2 bath home located in a peaceful neighborhood on a quiet street in Blackburn Hamlet. Bright and spacious living/dining room area with wood burning fireplace. Ceiling fans throughout the home to promote air circulation. This home offers privacy, comfort, and convenience. It's a rare find in a sought-after neighborhood. This beautifully maintained home has been recently painted and is in move in condition. Private fenced backyard. Prime location just minutes to Blair LRT, shopping, parks, and other key amenities. Walking distance to Blackburn Arms Pub. "The Hamlet" offers access to parks, green spaces, and recreation trails. There is also a public garden area to grow your own fruits and vegetables. Hurry, contact your Realtor to book an appointment to view this desirable home. (id:49993)
Ottawa, Ontario
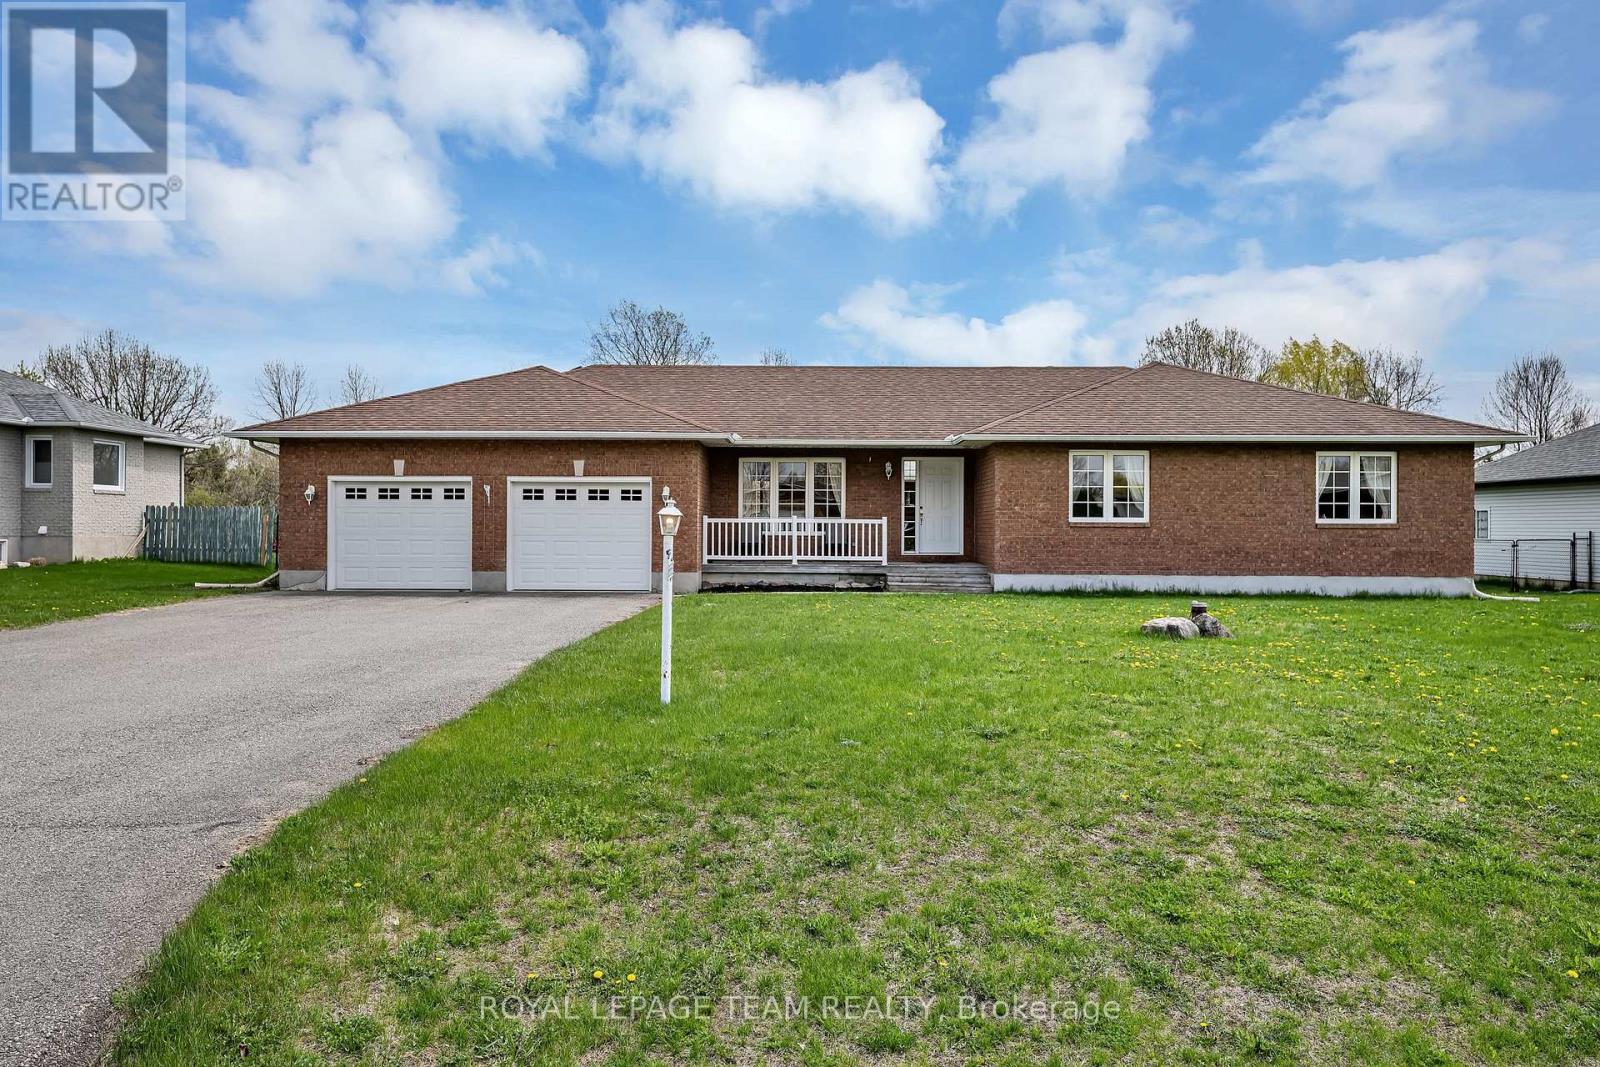
Welcome to this beautifully maintained bungalow in the sought-after community of Greely, situated on a private 0.49 acre lot backing directly onto Stanley Park with no rear neighbours. This spacious 3 bedroom, 2.5 bathroom home features a functional layout with a large eat-in kitchen with pantry, separate dining area with hardwood flooring, and a bright living room with hardwood floors, vaulted ceiling, and cozy gas fireplace. The primary bedroom offers a walk-in closet and 4 piece ensuite with soaker tub. Additional highlights include main floor laundry/mudroom, oversized unfinished basement with excellent future potential, roof shingles replaced in 2014, and air conditioner replaced in 2025. Located in a quiet family-oriented neighbourhood close to parks, schools, and amenities, this is a fantastic opportunity to enjoy peaceful bungalow living in Greely. (id:49993)
North Stormont, Ontario
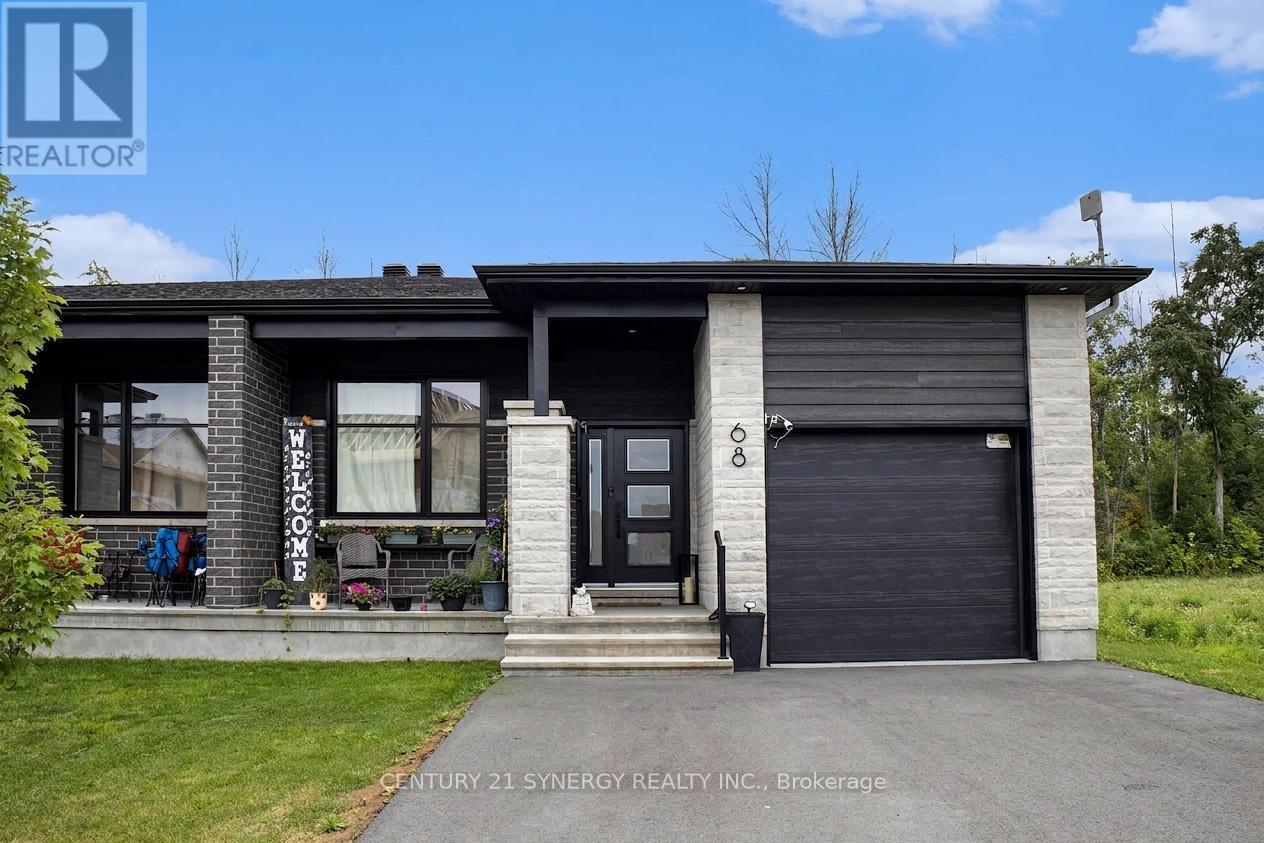
Gorgeous Bungalow with no NO REAR NEIGHBOURS, with approx. 1431sq/ft of living space, 3 bedrooms & 1.5 bathrooms. A modern, open concept layout with a spacious kitchen & a large 8' foot center island with breakfast bar, ample cabinet storage and a kitchen pantry. Luxury vinyl floors throughout most of the main floor including the entry way, living room, dining room, kitchen, bathroom & hallway. Plush carpeting in bedrooms. Primary bedroom offers a spacious walk-in closet and cheater bath. 2nd/3rd bedrooms are also spacious and ample closet space in each. Full bathroom & Laundry room on main floor. Single car garage with inside entry. Side entrance leads to basement that will be full & unfinished, awaiting your personal touch. ID's, Rental application, Proof of income, Credit check, Letter of Employment, First & Last month's rent deposit required. Tenants is responsible for hot water and propane tank rentals, hydro, heat & water. (id:49993)
Ottawa, Ontario
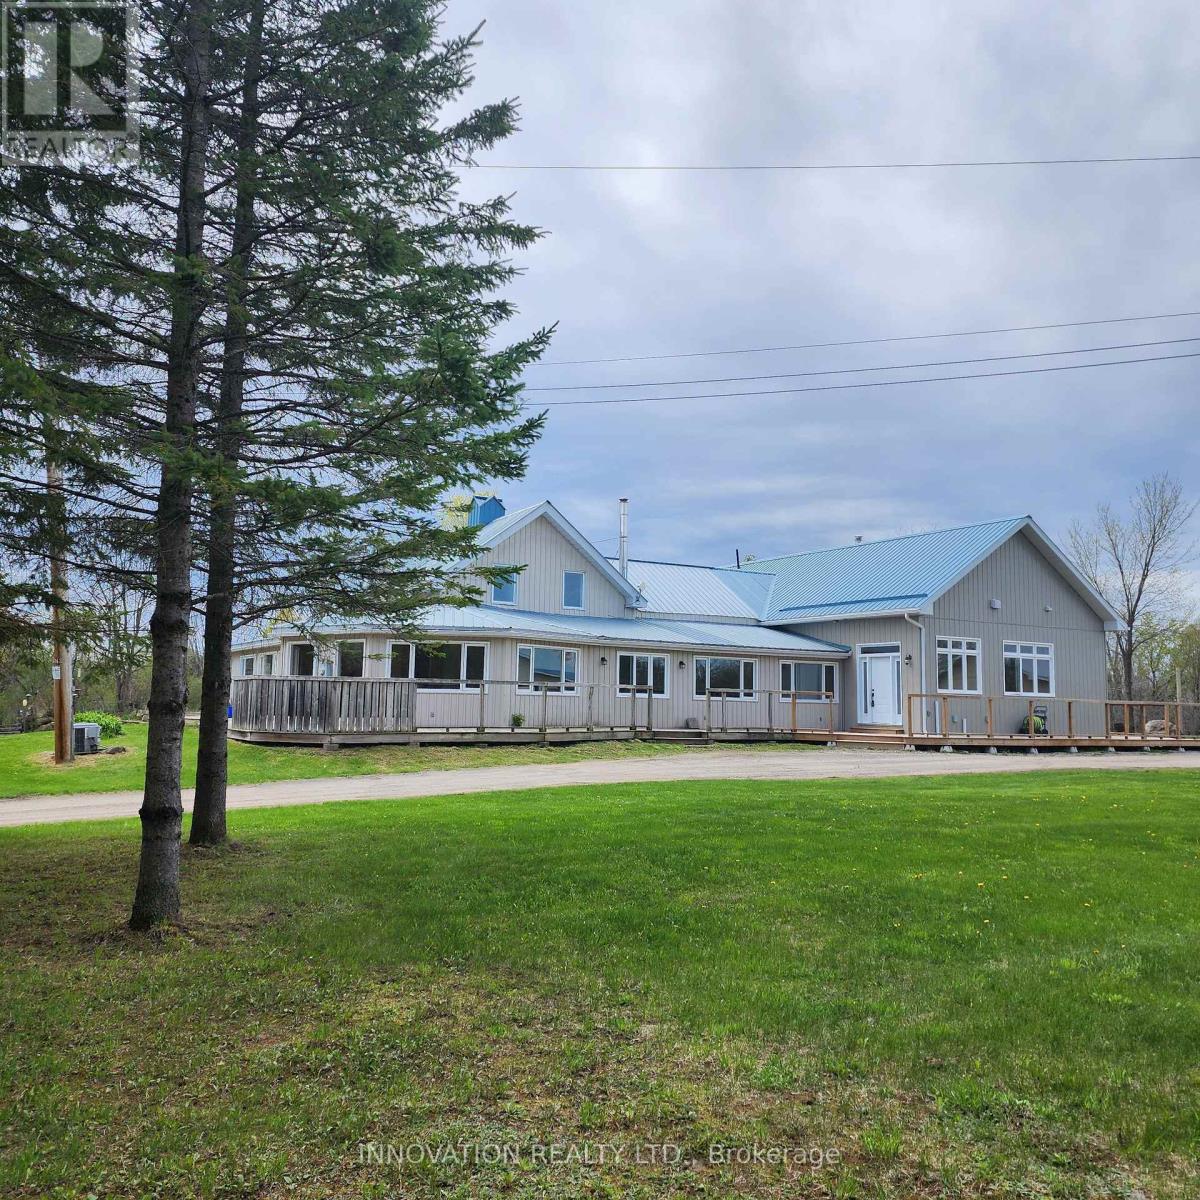
A rare opportunity to own a truly resort-style country property offering the perfect blend of lifestyle, function, and space-just a short commute to the Ottawa core. Set on approx 32 acres of land, this unique estate is designed for those who want more than just a home. The residence itself seamlessly blends classic charm with thoughtful modern additions, creating generous living spaces for families of all sizes. A bright sunroom invites the outdoors in, while the expansive layout includes a main-floor primary suite complete with large windows overlooking peaceful natural surroundings, and a spa-like ensuite featuring a separate tub and shower. Comfort extends throughout the home with in-floor heating on both the main and lower levels, providing efficient, consistent warmth year-round. Outdoor living is just as impressive, with a wraparound deck spanning two sides of the home, a private patio, and hot tub-ideal for relaxing or entertaining year-round. Plus a detached heated two-car garage. For hobbyists, entrepreneurs, or those seeking a self-sufficient lifestyle, this property delivers in a big way. A fully powered outbuilding with a new kiln and related items, a separate three-bay workshop offering ample space for projects and storage. The barn features four stalls and a unique wellness area complete with a pool with treadmill, sauna, and gas stove. Above, the second and third levels offer flexible space with a heat pump-ideal for a gym, yoga studio, or creative retreat. The grounds are equally remarkable, featuring mature apple, butternut and black walnut trees, an outbuilding designed for maple syrup with electricity, 2 greenhouses, chicken coop, and approximately 20 raised garden beds. Equestrian-ready with a lean-to and fenced paddock and riding arena/cover all. A backup Generac generator ensures peace of mind in all seasons. This is not just a property-it's a lifestyle. One where you can grow, create, unwind, and still stay connected to the city. (id:49993)

Ottawa, Ontario
Stunning end unit property offering many desirable features. Welcoming good size front foyer w lovely windows & double closet incl. direct access to the garage. As you walk towards this beautiful open concept home you will notice the modern glass railings & upgraded light fixtures + pot . Kitchen provides lots of storage w taller cabinets, pots & pans drawers, garbage drawer, double sink, granite counters, vac pan rough in & large center island w overhang counter for bar stools to host guests in style & cook like a chef. The large window offers appreciated natural light in the generous size living room w gas fireplace. Inviting dining room adds tons of charm & is sure to create amazing memories w your loved ones. Beautiful flooring selection. The powder room completes this level. Leading to the upstairs you will notice the lovely view of the main level & introduction to the open concept den which could be utilized as an office or reading nook. The primary bedroom opens up w an oversize door concept, great for larger furniture. Private ensuite w large shower & walkin closet complete the primary bedroom. The secondary bedrooms are spacious & offer double closets. Bedroom 3 is currently used as an office. The much desired upper level sizable laundry room is very functional w its practical cabinets in addition to the hallway linen closet. The shared bathroom completes the second floor. The finished basement offers plenty of space w different areas to create a gym & family room or anything your family requires. The future bathroom space is ready for your inspiration including plumbing & ceiling ventilation rough in. Enjoy the interlock backyard patio, fenced yard & lovely front porch to relax. Attached garage & 2 exterior parking spots in the private driveway. Basement "other" rooms sizes: one is the storage area w sink, second is for the future bathroom. Upper level "other" room measurement is the walkin closet in the primary bedroom. (id:49993)
Ottawa, Ontario
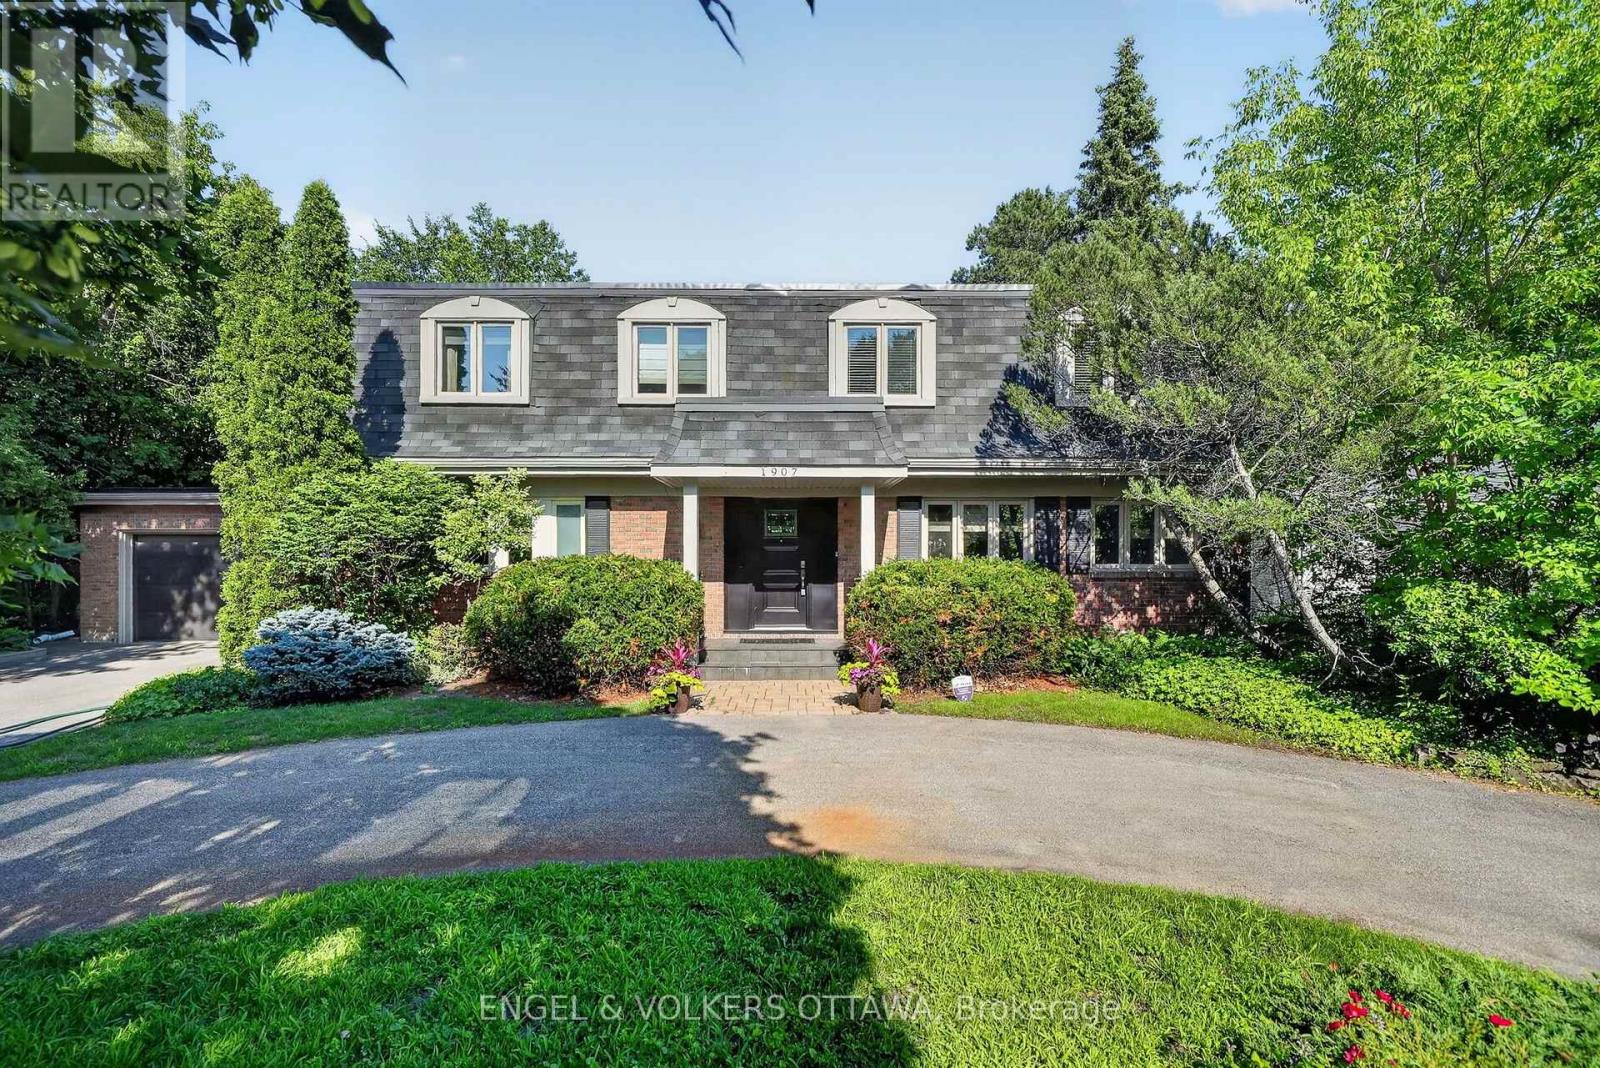
Welcome to 1907 Fairmeadow Crescent, a five-bedroom family home backing onto parkland in Alta Vista. This meticulously maintained home features a fully renovated kitchen and basement, updated windows, and a private saltwater in-ground pool that was redone 7 years ago. The main level is designed for comfortable family living and entertaining, with a renovated kitchen featuring custom white Shaker cabinetry, granite countertops, a large island with a breakfast bar, premium stainless steel appliances, a range hood, a built-in workstation, under-cabinet lighting, and abundant storage. The formal dining room features custom built-ins and sliding doors to the backyard, while the spacious living room includes a wood-burning fireplace and large windows overlooking the pool. A separate family room with a second wood-burning fireplace, built-in bookshelves, and patio doors provides a living space that is tucked away from the main areas of the home. Upstairs, the primary bedroom has dual closets and a private ensuite with a glass shower. Four additional bedrooms provide generous closet space, including one configured as a home office with built-ins and another with an adjoining flex room ideal as a nursery, study, dressing room, or second office. A full family bathroom with a dual vanity and a tub/shower combination completes the level. The renovated basement features a large recreation room, a three-piece bathroom, and a wellness area with a jetted tub, a fitness space, and a cedar sauna. Outside, the private backyard has a saltwater pool with new gunite and tile, an expansive interlock patio, mature landscaping, and multiple seating areas. This home is perfect for families that value being near top-rated schools, playgrounds and open parks with walking trails. This location offers top-notch convenience, with proximity to Billings Bridge Shopping Centre, Bank Street, The Ottawa Hospital, CHEO, Riverside Hospital, downtown Ottawa, major roadways, and OC Transpo transit stops. (id:49993)

Ottawa, Ontario
Welcome to 32 Catterick Crescent, a spacious four-bedroom family home in the heart of desirable Morgan's Grant, one of Kanata North's most sought-after communities. Ideally located just minutes from the Marshes Golf Club and Kanata's Tech Park, with the Ottawa River and Shirley's Bay Beach only a short drive or bike ride away, this home offers the perfect balance of nature, recreation, and everyday convenience. Enjoy nearby shopping, restaurants, excellent schools, the Richcraft Recreation Complex, and easy access to public transit. Designed with family living in mind, the main floor offers a thoughtful and functional layout featuring formal living and dining rooms, a den ideal for a home office, a convenient two-piece powder room, and inside access to the attached garage. The impressive two-storey family room is filled with natural light from its oversized window, creating a bright and inviting gathering space. The open-concept kitchen overlooks the backyard and provides easy access for outdoor entertaining and family barbecues. An elegant open staircase overlooks the family room, adding architectural charm and a sense of openness throughout the home. Upstairs, the spacious primary bedroom features vaulted ceilings, a walk-in closet, and a five-piece ensuite. Three additional bedrooms and a full four-piece bathroom provide plenty of space for growing families or guests. The fully finished basement expands the living space with laminate flooring, making it an ideal playroom, recreation room, home gym, or media space. Set in a welcoming, family-friendly neighbourhood known for its parks, trails, top-rated schools, and community amenities, this is a wonderful opportunity to call Morgan's Grant home. (id:49993)

Ottawa, Ontario
Welcome to 2181 Sunmeadow Street, a beautifully maintained corner end-unit townhome in the heart of Orleans. Offering 4 spacious bedrooms, 2 full bathrooms, and 1 partial bathroom, this home provides the perfect blend of comfort and functionality for growing families. Rich hardwood flooring flows throughout the main and upper levels, while the fully finished carpeted basement creates a warm and inviting space ideal for a family room, home office, or recreation area. Situated in a family-friendly neighbourhood, you'll enjoy convenient access to top-rated schools, parks, scenic walking trails, shopping centres, restaurants, public transit, and all the amenities Orleans has to offer. A fantastic opportunity to own a spacious home in a highly desirable location. (id:49993)

Ottawa, Ontario
662 Putney Crescent is a "love at first sight" home built in 2019. It blends exceptional modern design with high-end finishes and a cohesive layout tailored for those who appreciate the finer things. This residence is defined by its sophisticated aesthetic, featuring gleaming hardwood floors across two levels and stylish ceramic tiling. The gourmet kitchen is a true centerpiece, boasting high-quality quartz countertops, a sleek tile backsplash, stainless steel appliances, and oversized cabinetry that provides an abundance of storage. The attention to detail extends to all three bathrooms, which have been elevated with premium quartz and ceramic finishes. Every doorway and cabinet has been oversized to enhance the home's grand, airy feel, ensuring that every room feels open and intentional. Situated on an extra-deep premium lot, this fully fenced property offers rare outdoor versatility. The fully finished basement offers ample space for your family, featuring a dedicated laundry room and a rough-in for a fourth bathroom.The backyard features a massive 20x20 deck perfect for summer entertaining, while the expansive driveway can comfortably accommodate parking for up to 3 vehicles. Peace of Mind: This home is move-in ready will upgrade your lifestyle. (id:49993)

Ottawa, Ontario
Chic & Spacious 3-Bed Condo in Prime Stittsville Location. Currently utilized as an office, the third bedroom can easily be converted back into a bedroom. A rare opportunity for downsizers, empty nesters, or first-time buyers. Welcome to this elegantly upgraded condo (built by EQ homes) in the heart of desirable Stittsville. This bright, ground-floor corner unit offers an open-concept layout with hardwood and tile flooring, smooth ceilings, and an abundance of natural light throughout. The modern kitchen is a dream for both everyday living and entertaining, featuring granite countertops, high-end cabinetry, tile backsplash, pantry, and stainless steel appliances. The spacious living and dining area flows onto your own private patio, ideal for enjoying quiet mornings or hosting guests. The generous primary bedroom features a walk-in closet and a stylish 4-piece en-suite with a glass shower. The second bedroom is equally spacious with its own walk-in closet, while the bright den offers flexibility as a home office or potential third bedroom. Enjoy the convenience of in-unit laundry with high-end appliances and plenty of space. This unit includes underground parking, a large storage locker, and access to an elevator-equipped building for effortless living. Located just steps from Walmart Fernbank, parks, trails, and everyday amenities, this condo is perfect for those seeking comfort, style, and low-maintenance living in a vibrant community. Don't miss this rare gem. Schedule your showing today! (id:49993)

Ottawa, Ontario
The main level features hardwood flooring throughout, two bedrooms, a full bathroom, and a refreshed kitchen with new stainless steel appliances, new countertops, an undermount sink, and a new faucet, all completed in 2026. The former third bedroom is currently used as a dining room, creating an open living and dining area while retaining the option to restore it as a bedroom.The separate entrance leads to a finished lower level with its own full-sized kitchen, bedroom, and three-piece bathroom with stand-up shower. With a fridge, stove, hood fan, washer, dryer, and generous cabinetry already in place, the space is well suited for an in-law suite, potential SDU, or an owner looking to occupy one level while renting the other. The large recreation room provides substantial additional living space and offers enough room to be divided for a second lower-level bedroom if desired.Recent improvements include new roof shingles completed in August 2026, attic insulation upgraded to approximately R70, the refreshed kitchen, and a driveway resurfaced in 2023. The furnace, central air conditioner, and owned hot water tank were all updated in 2015. The driveway accommodates multiple vehicles, while the private backyard includes a gas BBQ hookup.The location is exceptionally convenient, within walking distance of La Cité Collégiale, the NRC, and Hôpital Montfort, and just minutes from CSIS, CSE, the Aviation Parkway, Highway 174, and Blair LRT. (id:49993)

Ottawa, Ontario
Beautifully upgraded FULL BRICK FRONT 2 STY Cardel home totally updated top to bottom, this lovingly maintained home has had over 150K of upgrades and offers over 4000 sq ft of finished living space. All appliances less than 2 yrs old, gas furnace new in fall of 2025, on demand hwt is owned also new in 2025, finished basement with 4th bath, roof 2015, renovated baths, the living/dining room, den and bedrooms all boast hardwood flooring. In 2019 the kitchen was totally gutted and new deep cabinets, many with pullouts, custom built island, new led lights, CUSTOM CUT GLASS BACKSPLASH, quartz counters and a walk in pantry....what more can you ask for this is a chef's delight. The main floor features soaring ceilings with huge windows showering this home with light. Lovely eating area has access to the rear yard which features a NEW DECK Sept 2026, stone patio and is totally fenced. Second level is accessed by the sweeping staircase leading to the main upper hall which is highlighted by a Juliet balcony overlooking the sunken main floor family room. The family room is very spacious and has a gas fireplace surrounded by a lovely oak mantle. The primary bedroom suite is luxurious and was totally renovated 2018 with a heated honeycomb marble floor, upgraded double vanity with marble counter, a new soaking tube and the walk in shower features GLASS tiles. The bidet toilet is totally enclosed in its own space, a spacious walk in closet was custom designed with custom built ins for max storage. The main bath was also updated with quartz counter in 2019 and NEW WINDOWS between 2018-2024 all except dining room main floor den and one bedroom. The lower level is grand and totally finished with areas for all ages to play, there is a fourth bathroom here, the luxury vinyl bath is easy to clean, pot lights thru out....workshop and storage here too. This is a beautiful neighbourhood with lovely neighbours very quiet, this is STONEBRIDGE. (id:49993)
613-769-1516
Text is preferred – we text back quickly!
613-795-6801
Text is preferred – we text back quickly!