


Russell, Ontario
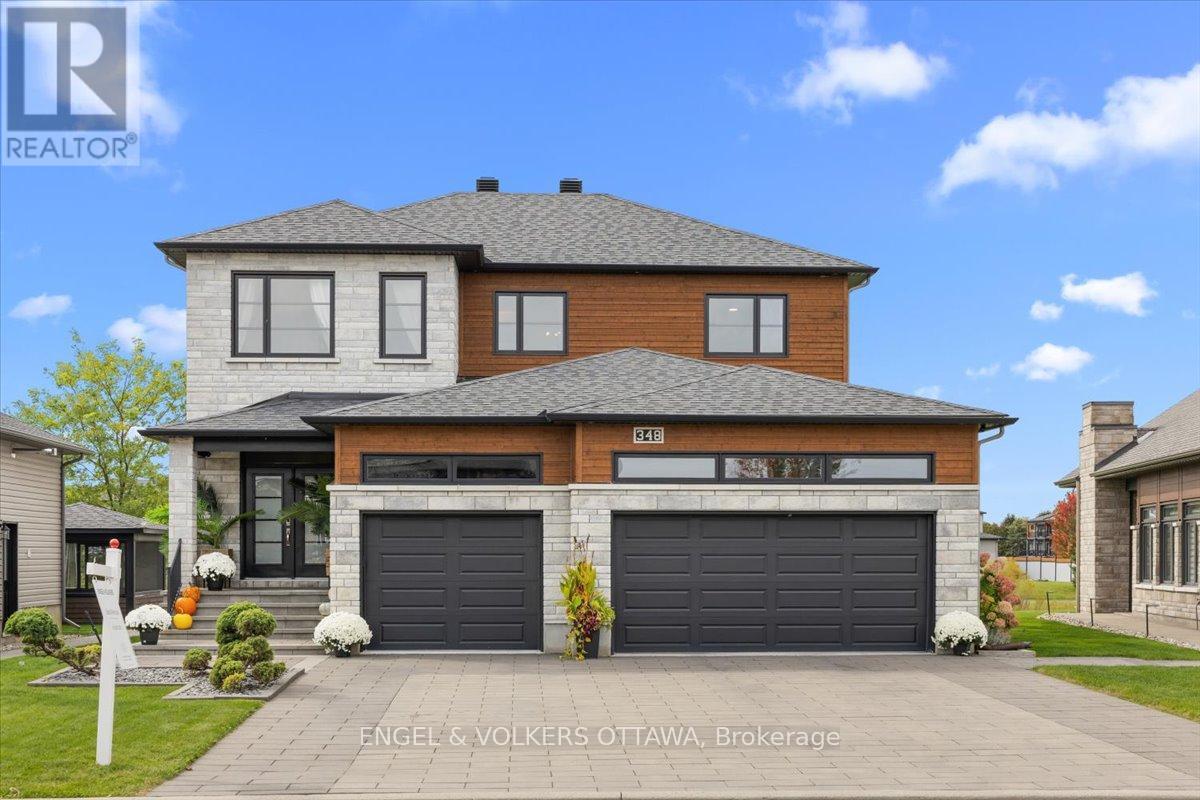
From the kitchen window overlooking the pond to the thoughtfully connected primary suite, 348 St Tropez pairs carefully chosen finishes with a layout that makes everyday life easier.The open-concept main floor offers nine-foot ceilings, eight-foot interior doors, hickory flooring and a spacious dining area. The living room was expanded to give the whole family more room to gather. In the kitchen, custom wood cabinetry and waterfall countertop detailing complement a Thermador refrigerator and stove, a built-in wine fridge and island seating. Even time at the kitchen sink comes with a pond view. Just off the heated garage, a custom mudroom incorporates built-in storage, a pantry and a dedicated beverage centre before leading into the kitchen.Upstairs, the primary suite is a true retreat, with a bedroom accent wall and a two-sided fireplace shared with the ensuite. A freestanding soaker tub, spacious walk-in shower, separate water closet, dual sinks and generous storage make the ensuite as practical as it is inviting. It opens into a walk-in closet with a custom storage system, connected directly to the second-floor laundry. Washing, folding and putting everything away might finally happen in one trip. Two spacious secondary bedrooms make choosing rooms an easier conversation.The finished basement adds flexible living space, built in storage, flexible layout, a 2 pc bath and a built-in children's playhouse. The heated garage features Proslat wall storage and an epoxy floor.Outside, extensive interlock shapes the driveway, front walkway and backyard entertaining space. An outdoor fireplace and generous seating area create a place to unwind while the kids enjoy the heated pool, with the pond and walking path beyond, plus an irrigation system. Architectural lighting highlights the home's exterior and carries its attention to detail into the evening. (id:49993)

Ottawa, Ontario
Welcome to this beautifully updated 3-bedroom, 3.5-bathroom detached home. Located in the established and highly sought-after neighbourhood of Chapel Hill, it offers a warm, functional layout with modern finishes and flexible living space on every level. The main level features a tiled entrance, a bright living and dining room with laminate flooring (2018) and a remodeled wood-burning fireplace (2021), and a fully renovated kitchen (2016) with ample cabinetry, granite countertops, glass tile backsplash and porcelain flooring. Upstairs you will find laminate flooring throughout (2020), a primary bedroom with walk-in closet and renovated 4-piece ensuite (2017), an updated 4-piece main bathroom (2017) and convenient second floor laundry with new washer and dryer (2025). The fully finished lower level with separate entrance offers a large recreation room, a 3-piece bathroom, a second laundry area and plenty of storage, perfect for a home office, gym, media room or guest space. Enjoy a private, low-maintenance backyard with artificial turf, gazebo and emerald trees (2020) for added privacy. Major updates include roof (2020) and garage door opener (2024). Ideally located a short walk to forest trails and close to schools, parks, daycare, transit and shopping. A wonderful opportunity to enjoy comfort, convenience and access to nature. (id:49993)
Ottawa, Ontario
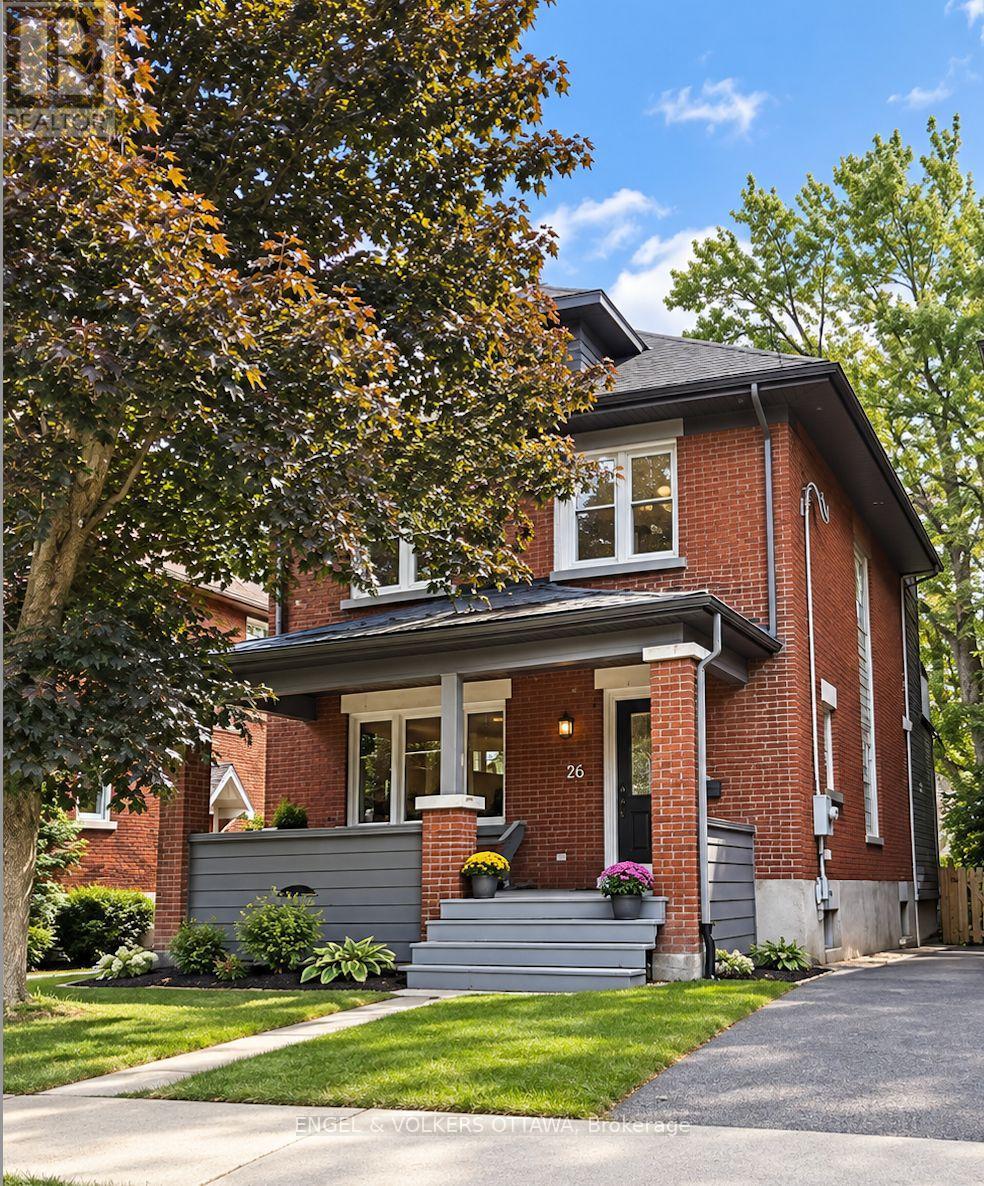
OPEN HOUSE SATURDAY OCTOBER 10TH FROM 11:00AM - 1:00PM | Welcome to 26 Melgund Avenue, a beautifully renovated 3-bedroom, 4-bathroom home offering modern comfort in the heart of one of Ottawa's most sought-after neighbourhoods-the Glebe. Located just blocks from Lansdowne Park and the Rideau Canal, this home puts an incredible lifestyle right at your doorstep. Enjoy morning walks or bike rides along the canal, evenings at Lansdowne, and easy access to the shops, restaurants, cafés and amenities of Bank Street-all while tucked away on a charming residential street. The home underwent an extensive stud-to-stud renovation in 2012, thoughtfully transforming the property while maintaining the character and warmth you expect from a Glebe home. Hardwood and tile flooring flow throughout, while a gas fireplace on the main level creates a warm and inviting focal point. With 3 bedrooms and 4 bathrooms, including 3 full baths and 1 powder room, the home offers excellent flexibility for families, guests and everyday living. The fully finished basement provides valuable additional living space, extending the functionality of the home beyond the main levels. Outside, the property features classic brick and hardie board exterior finishes, a detached single-car garage, shared laneway and parking for up to 2 vehicles, including the garage-a fantastic feature for urban living. Equipped with natural gas forced-air heating and central air conditioning, this home combines the charm of an established Glebe property with the comfort and convenience of a comprehensive renovation. 26 Melgund Avenue offers the best of Glebe living-beautifully renovated, exceptionally located and just blocks from some of Ottawa's most iconic destinations. (id:49993)

Ottawa, Ontario
Welcome to your private retreat at 5410 Old Richmond Road, where country charm meets modern versatility. Set on a beautifully landscaped and treed 134' x 165' lot in sought-after Fallowfield, this spacious 4-bedroom, 3-bathroom detached sidesplit offers the perfect blend of peaceful country living and everyday convenience. Designed with both family living and entertaining in mind, the updated kitchen features stainless steel appliances and flows seamlessly into the inviting family room, which opens onto the backyard deck-an ideal setting for summer gatherings with family and friends. A main-floor bedroom, conveniently located just steps from a full bathroom, offers excellent flexibility for multi-generational living or overnight guests, while main-level laundry adds everyday convenience. Upstairs, a separate staircase leads to a bright and versatile bonus space that can easily adapt to your needs as a home office, playroom, media room, or additional bedroom. Two of the second-level bedrooms feature walk-in closets, while the beautifully updated bathrooms add a fresh, modern touch. The lower level provides even more room to spread out, featuring a spacious recreation room complete with a wood-burning stove, a dedicated study area, and ample storage space. Step outside and enjoy your own private backyard oasis. The heated in-ground pool invites you to make the most of warm summer days, while mature trees and shaded spaces create a peaceful setting to relax and unwind. The front deck and veranda offer the ideal space to unplug and enjoy picture perfect sunsets. A massive double-car garage, parking for up to 7 vehicles, and energy-efficient forced-air and heat-pump systems complete the package. With generous living space, exceptional flexibility, and a private 0.51-acre setting, 5410 Old Richmond Road is a home designed to grow with you. (id:49993)
Ottawa, Ontario
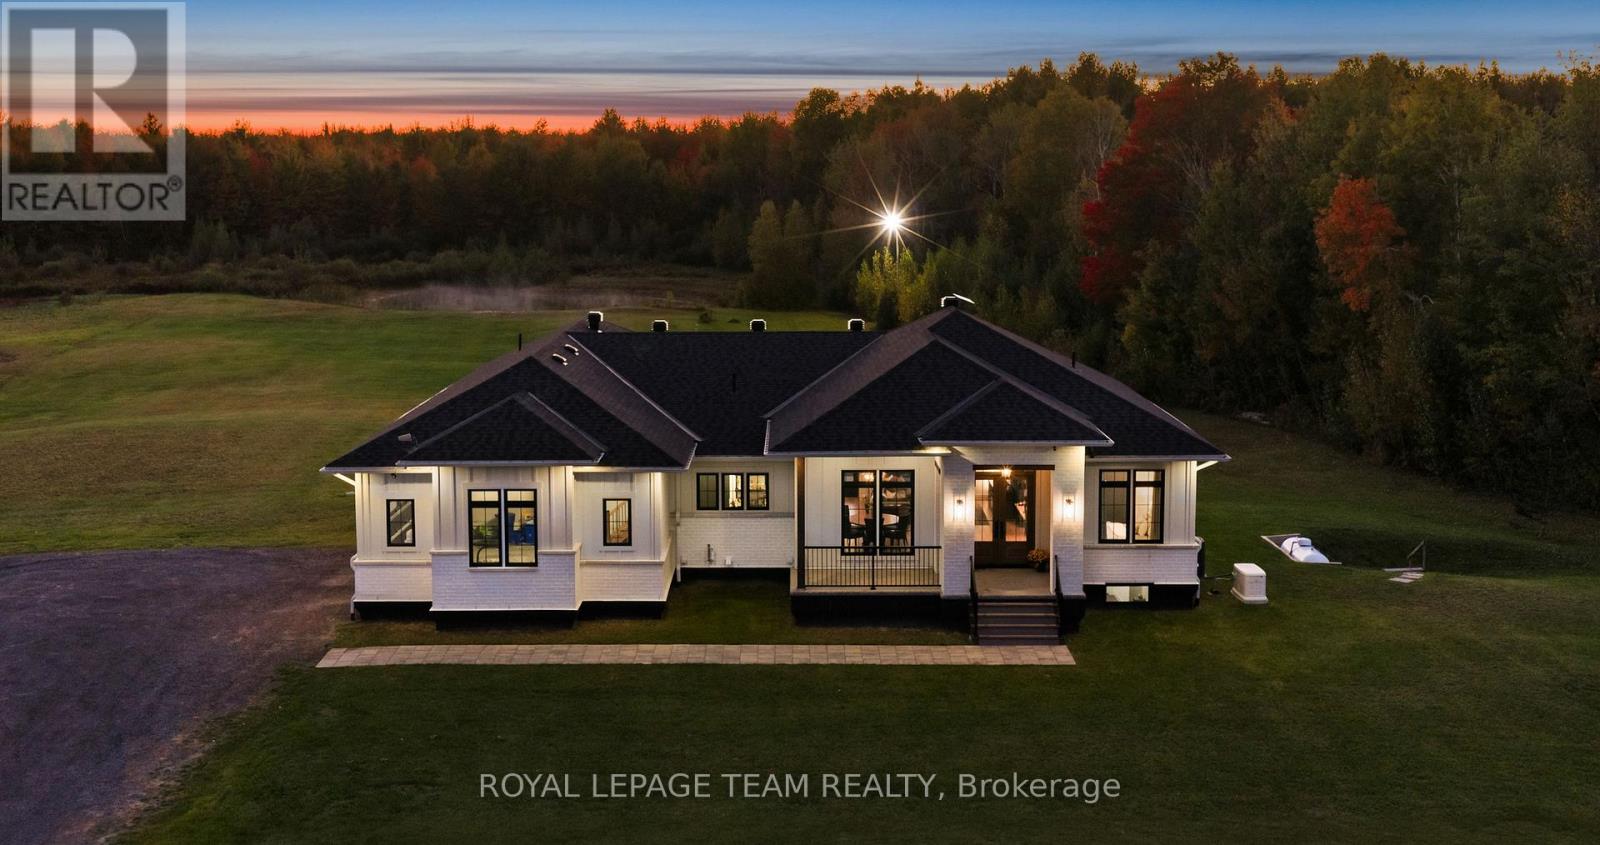
Welcome to an extraordinary modern farmhouse masterpiece nestled on 4.98 acres in a picturesque equestrian neighbourhood, just moments from a serene woodland backdrop & private pond. Ideally located 25 minutes from Orléans and 30 minutes from downtown Ottawa, this exceptional property blends peaceful rural living with modern convenience. Built on a robust ICF foundation, the striking exterior features clean white board & batten siding, dark trim, a stone-accented front porch, oversized 8ft doors, and pre-wiring for both an EV charger and a hot tub to suit your contemporary lifestyle needs. Inside, rich wide-plank hardwood floors & elegant accent lighting guide you from a grand foyer-complete with an illuminated floating display shelf-into an expansive, open-concept living and dining area featuring a media wall ready for a future fireplace. The gourmet kitchen is a true chef's delight, showcasing a quartz waterfall island with comfortable breakfast bar seating, two-tone cabinetry, glass display accents, lit open shelving, a custom wood-trimmed range hood, and premium stainless steel appliances. Designed for ultimate relaxation, the private primary suite features sunlit corner windows, a custom walk-in closet, and a spa-inspired five-piece ensuite complete with a rainfall shower & a freestanding soaking tub. Additional highlights include generously sized secondary bedrooms with walk-in closets, a convenient main-floor laundry room, and a dedicated dog wash station with a custom tiled walk-in shower. The finished lower level offers incredible living space with heated polished concrete floors, a massive family & recreation room, a convenient kitchenette, a private fourth bedroom, a powder room with expansion potential, and ample storage. Outside, a fully insulated double garage with workshop space complements the covered back deck, which boasts a wood-beamed ceiling, built-in lighting, a gas BBQ hookup & an LED floodlight overlooking your breathtaking private acreage. (id:49993)
Ottawa, Ontario
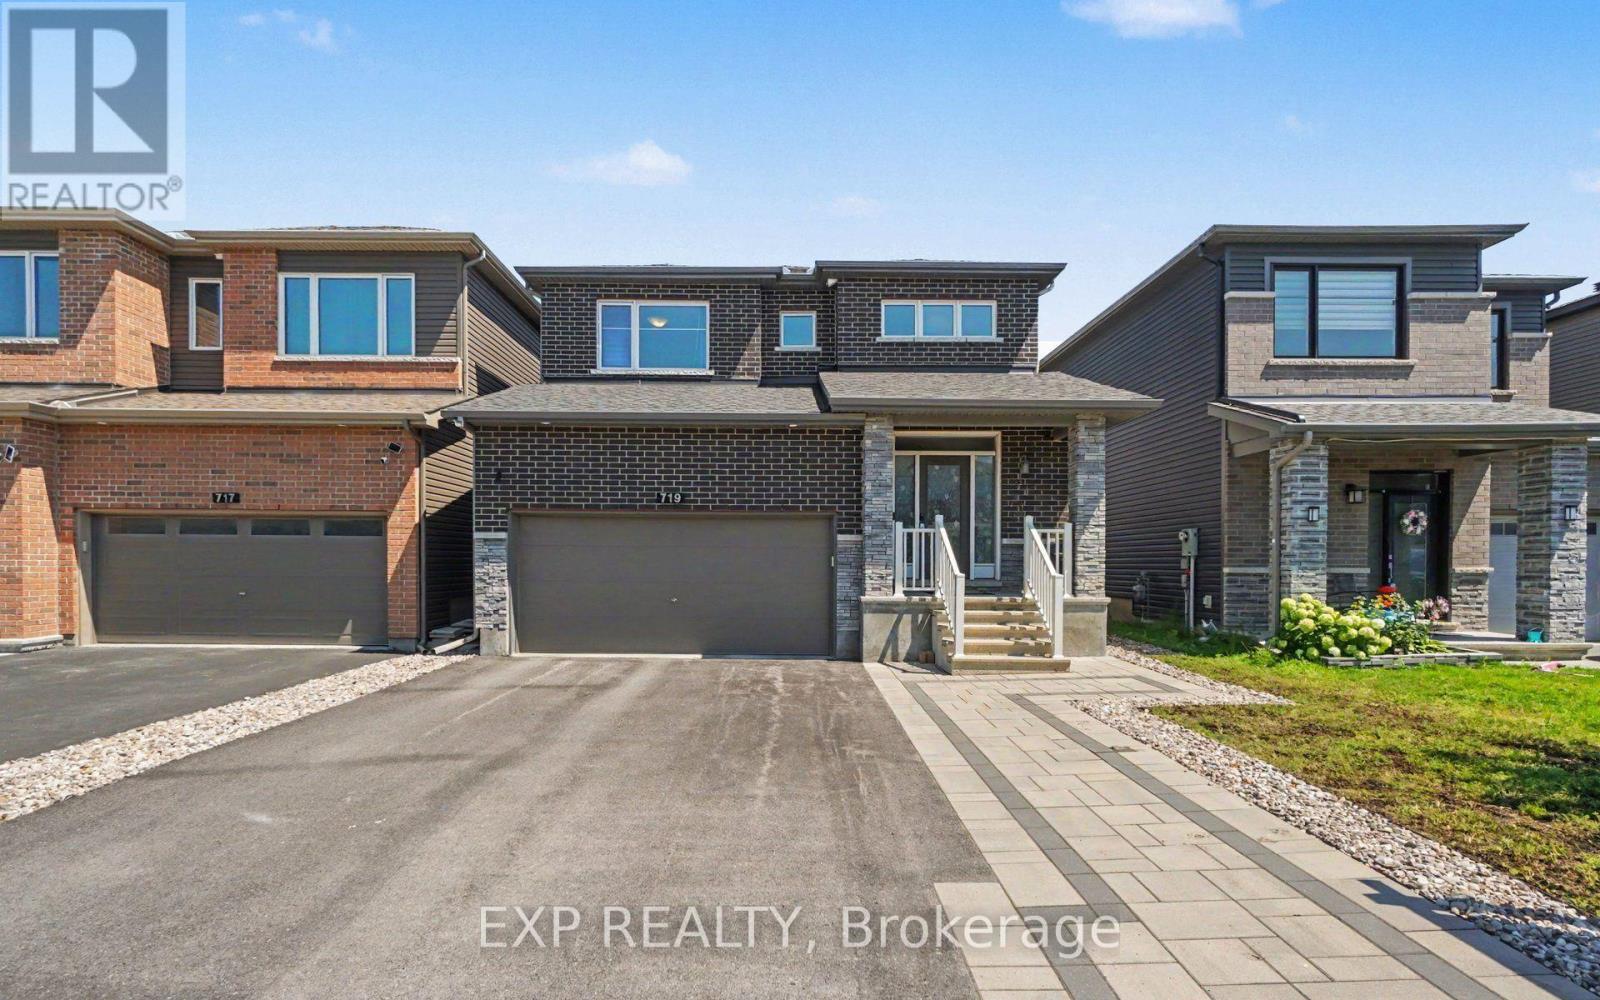
**OPEN HOUSE Saturday October 10th 2:30pm-4:30pm** Welcome To This Beautifully Maintained Minto Fitzroy Model Offering Over 2,300 Sq. Ft. Of Thoughtfully Designed Living Space In The Heart Of Family-Friendly Barrhaven. From Top To Bottom, Every Detail Has Been Thoughtfully Considered To Offer A Truly Move-In-Ready Experience. The Bright, Open-Concept Main Floor Features Gleaming Hardwood Flooring, Gas Fireplace, And A Spacious Living And Dining Area Perfect For Entertaining. Step Into The Heart Of The Home, Featuring A Sleek, Fully Updated Modern Kitchen. With Ample Quartz Counters, Premium Finishes, Large Island, Coffee Nook And Walk-Out To Backyard. Upstairs, You'll Find Four Generous Bedrooms, Including A Spacious Primary Retreat With A Private Ensuite And Two Walk-In Closets, Along With The Convenience Of A Second-Floor Laundry Room. Murphy Bed In The Second Bedroom Is Included. Maximize Your Living Space With The Beautifully Finished Basement. Whether You're Looking For The Ultimate Family Room, A Home Gym, A Play Area, Or A Media Center (With Projector Hookup), This Versatile Lower Level Adds Incredible Value And Functionality To The Home. Finished Basement Also Features An Updated Wet Bar & 3 Piece Bathroom With Heated Floors. Step Outside To A Fully Fenced, Low-Maintenance Backyard Featuring A Raised Composite Deck, Interlock Patio, And Premium Artificial Turf, Creating The Perfect Space To Relax Or Entertain Without The Upkeep. The Front Yard Also Offers Beautiful Interlock Landscaping, Adding To The Home's Outstanding Curb Appeal. Located Within Walking Distance To Pierre De Blois School, Clarity Park, Shoppers Drug Mart, Home Depot, And Barrhaven Marketplace, This Home Offers The Perfect Blend Of Comfort, Convenience, And Lifestyle. A Move-In Ready Family Home In One Of Barrhaven's Most Desirable Communities! (id:49993)
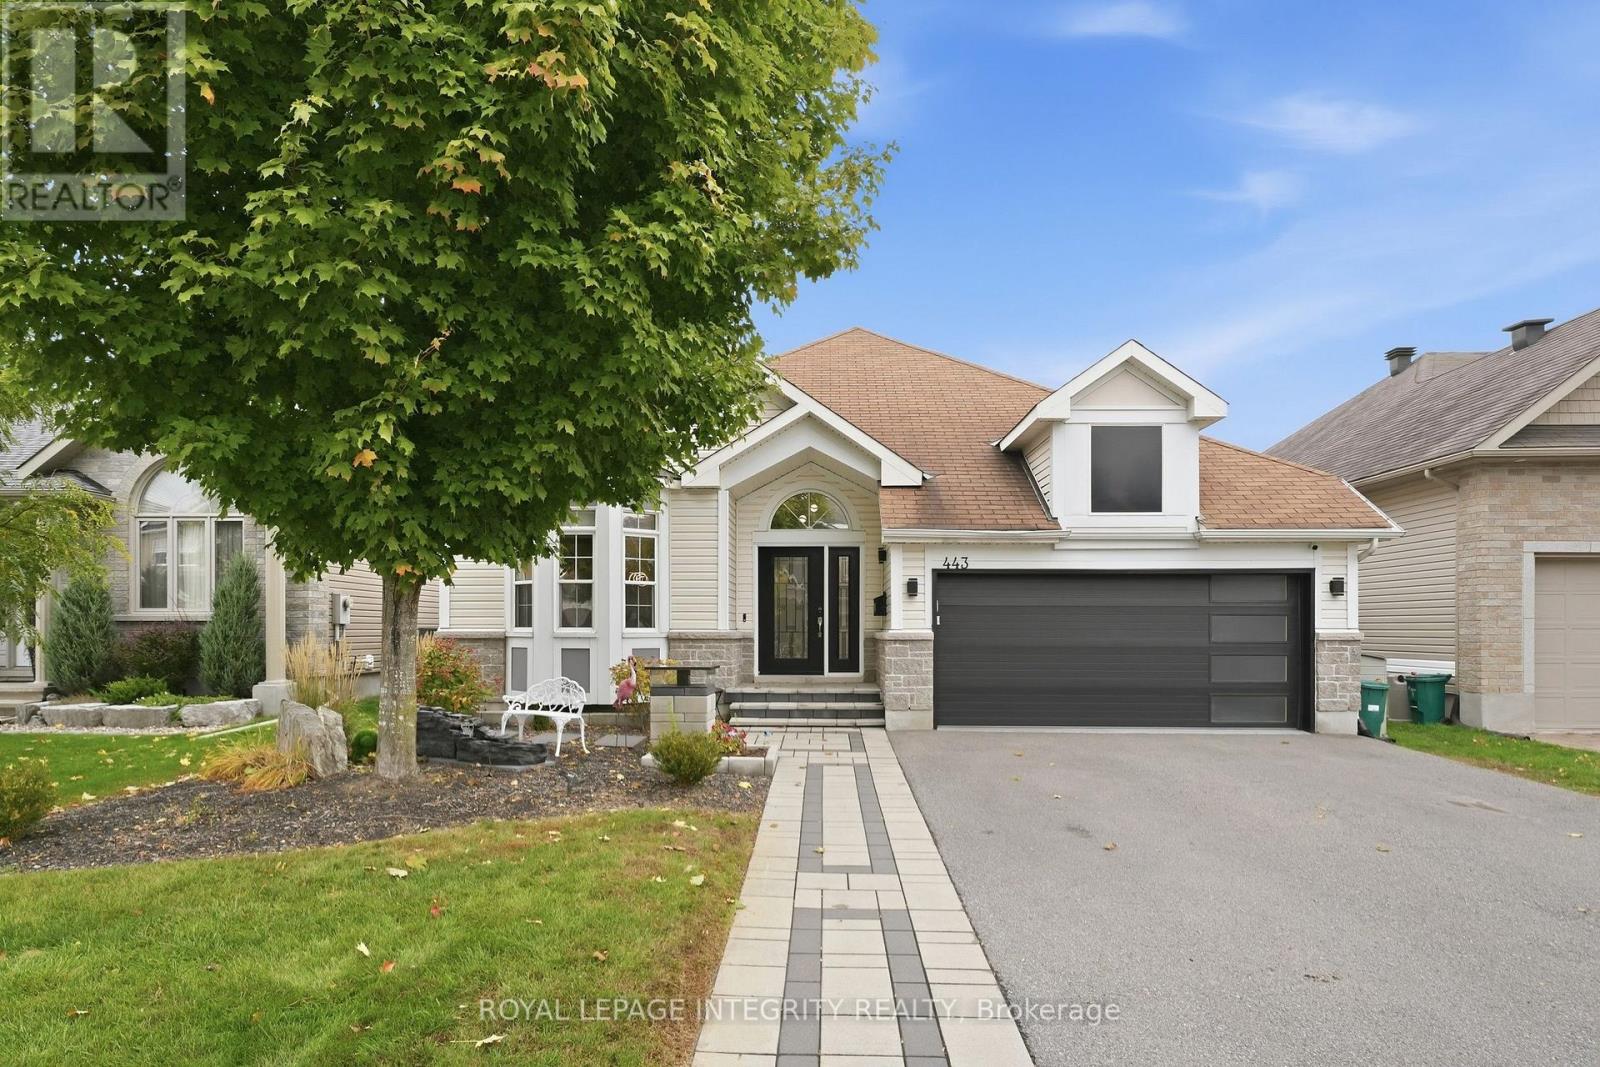
Ottawa, Ontario
Welcome to this beautiful 4-bedroom, 3-bathroom walk-out bungalow on a premier, family-friendly street close to parks, a splash pad, transit and recreation. Thoughtful updates and modern finishes give this home a fresh, inviting feel, reflecting the care and effort the owners have put into it. The bright, open main floor flows seamlessly between living spaces, with a spacious, updated kitchen featuring a large island, coffee bar and large side-by-side fridge/freezer. Step directly onto the newer deck overlooking the backyard trees-perfect for summer entertaining or a quiet morning coffee. The inviting primary bedroom features vaulted ceilings, calming finishes and a renovated, spa-like ensuite. The lower level offers two large bedrooms, a spacious recreation room and direct access to the fully fenced backyard with a hot tub. There is also the potential for an in-law suite in this space. The completely updated, heated garage features epoxy flooring makes a great space to hang out in! With room for the whole family and welcoming spaces inside and out, this home is ready for you to move in and enjoy! (id:49993)
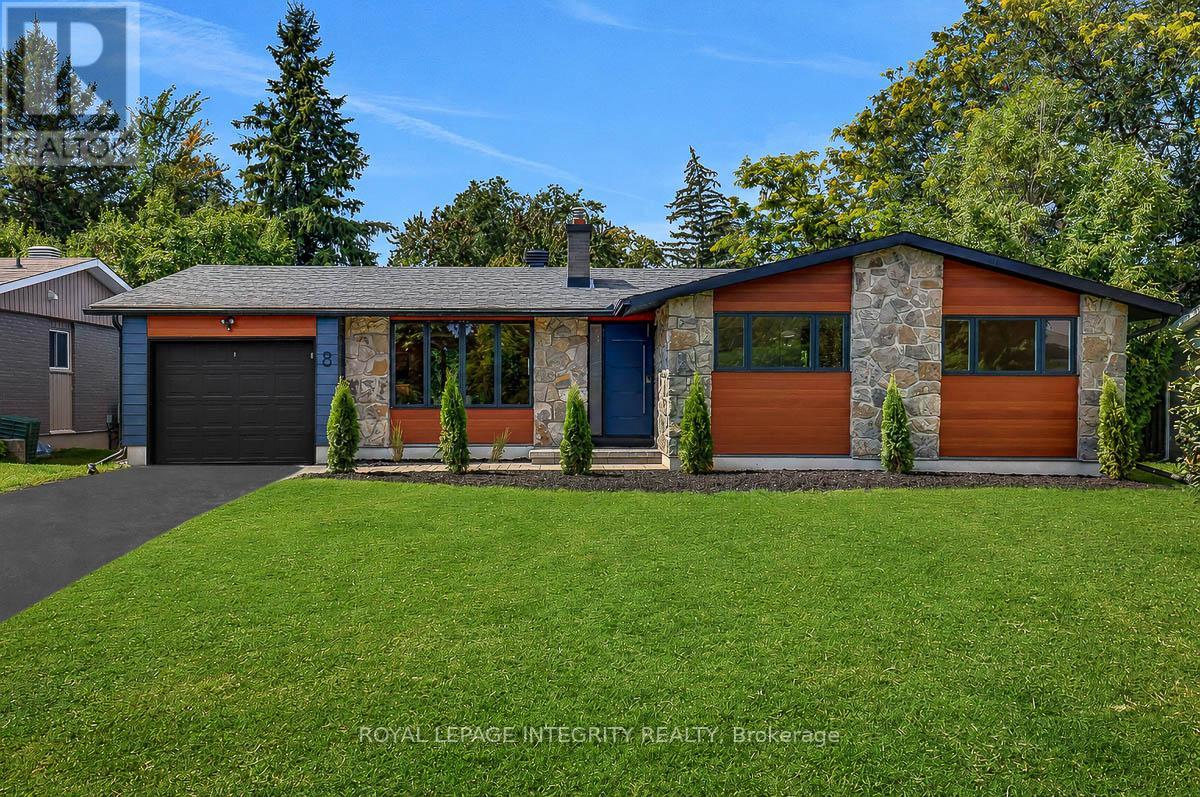
Ottawa, Ontario
Prestigeous Qualicum! Welcome to 8 Brian Crescent - an exceptional 4-bedroom, 3-bathroom bungalow offering 2,865 sq. ft. of architect-designed living space. This home has been renovated inside and out with premium materials and high-end finishes. The main level has been thoughtfully redesigned for modern living and entertaining. The custom kitchen features a walnut island with double sided cabinets, quartz countertops and stainless steel appliances flowing seamlessly into the spacious living room and dining room. Beautiful white oak hardwood flooring adds warmth and elegance throughout the home. The private bedroom wing offers 3 bedrooms and 2 full bathrooms, including an impressive primary suite with walk-in closet and lux 4-piece ensuite.The expansive lower level has been redesigned and adds versatility with a custom bar/kitchenette, 4th bedroom, 3rd full bathroom, laundry room, enlarged windows, and extensive storage. The exterior has been completely overhauled with maintenance-free Hardie Board Siding, new windows/doors/soffit/fascia/eaves. Extensive interlock, and a new deck right off the kitchen. The natural stone and brick have been professionally repointed. Convenient separate rear entrance direct to the basement. Brand new electrical, plumbing, furnace, a/c, owned Hot water tank. Imported Italian tile, interior doors and trims, drywall/paint. 2 refrigerators, gas range, dishwasher, washer/dryer. Quartz counters in all bathrooms, kitchen, bar, laundry. Completed building permit, ESA, and architectural plans included. Laundry can be added on main level. A comprehensive redevelopment ready for a new owner to move in and enjoy. Call today for your private tour of this exceptional property. (id:49993)
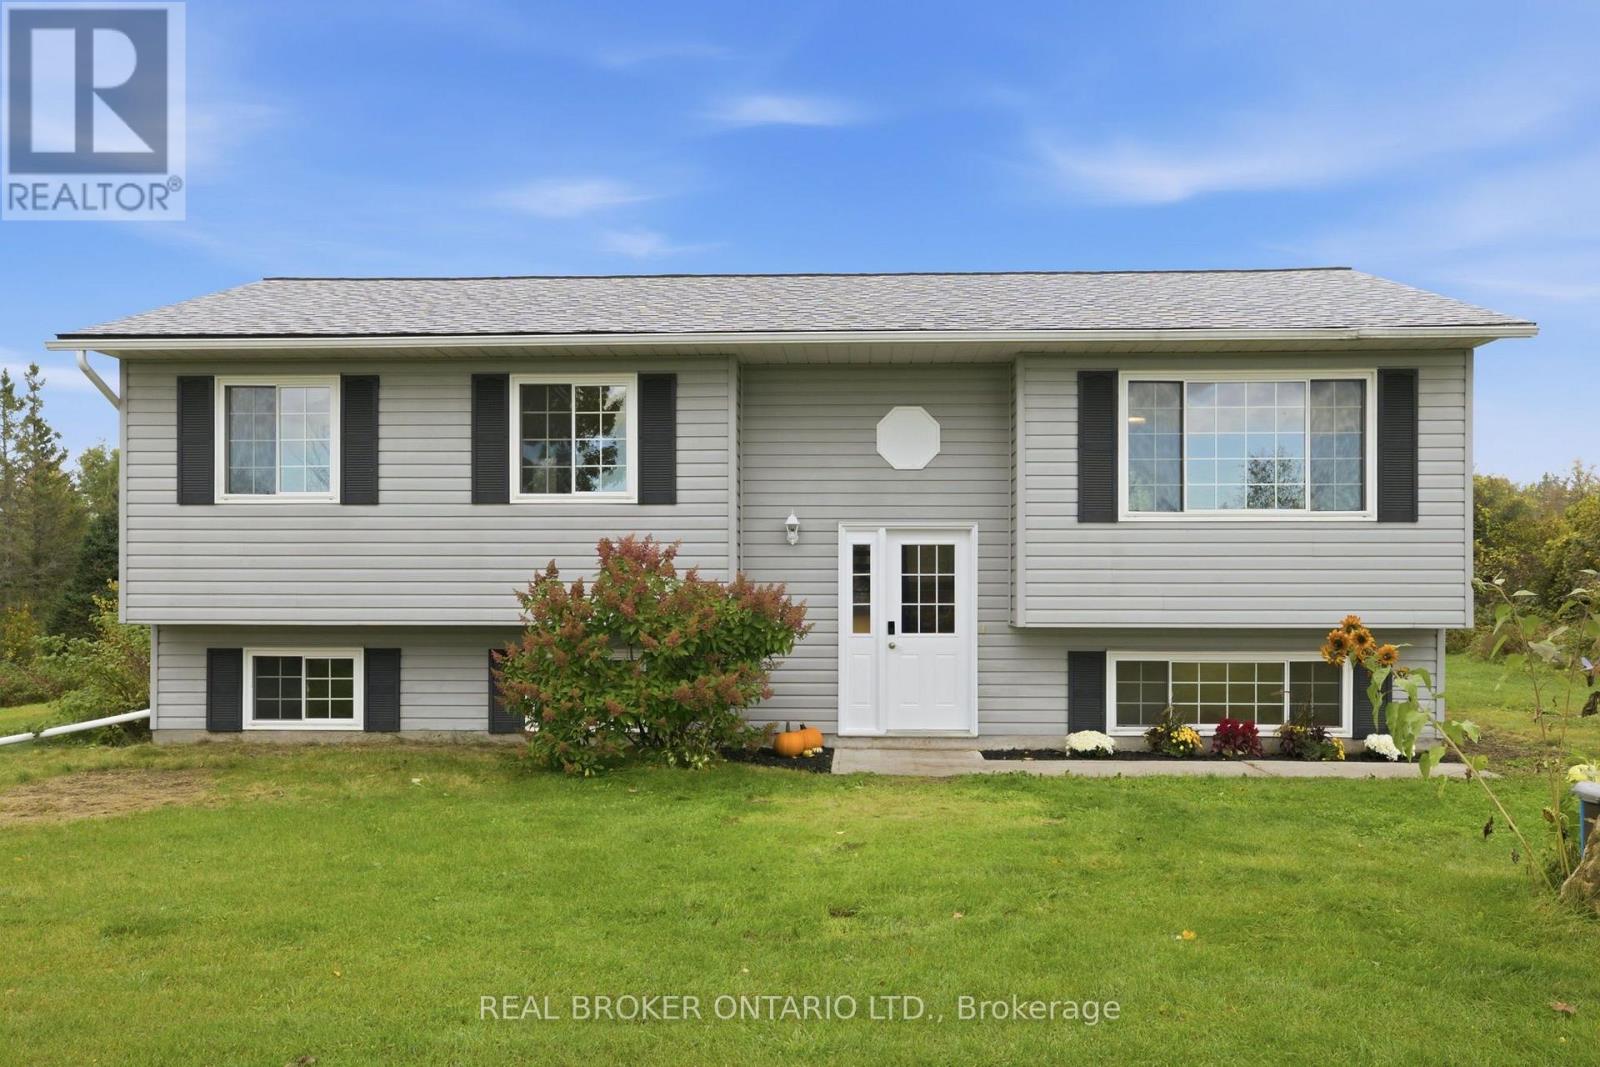
Drummond/north Elmsley, Ontario
Space to grow, nature to explore and a welcoming place to call home. Set on approximately 6.69 acres in Drummond/North Elmsley, this four-bedroom (3+1), two-bathroom property combines bright, comfortable interiors with a scenic country setting just minutes from Carleton Place, Perth, and Lanark. Apple trees, wooded areas and views of the hay field across the road create a beautiful backdrop for everyday living. The open-concept main floor is filled with natural light, offering an easy flow for relaxing and entertaining. White kitchen cabinetry pairs with warm wood countertops, open shelving and a generous island with seating. Sliding doors open to the rear deck, making outdoor dining and morning coffee a natural extension of the kitchen. 3+1 spacious bedrooms, two full bathrooms and ample storage provide room for everyday needs, while the fully finished basement adds flexible space for gathering, hobbies or working from home. Outside, enjoy the open lawn, explore the wooded portions of the property and embrace the changing seasons-all within easy reach of Carleton Place. This is one you won't want to miss. (id:49993)

Ottawa, Ontario
*** OPEN HOUSE SATURDAY OCT 10th 2-4PM *** Crown Point is calling you! Discover the waterfront lifestyle you've been dreaming of in this stunning 4-bedroom, 2.5-bath home, perfectly positioned to capture breathtaking panoramic views of the Gatineau Hills and Ottawa River. Set in an incredible neighbourhood with a true sense of community, this property offers the perfect blend of spectacular scenery, comfortable living and thoughtful updates. The heart of the home is the beautifully renovated open-concept kitchen, dining and living area, featuring gleaming hardwood floors and a cozy gas fireplace - the perfect space for entertaining while taking in the incredible views. The massive primary bedroom is a true retreat, complete with a with fireplace, private ensuite, walk-in closet and sweeping views of the Gatineau Hills and Ottawa River. Three additional bedrooms, with the bedroom areas finished in 2021, provide plenty of space for family, guests or a home office. The impressive 2-car garage is complemented by a loft-style family room addition, offering even more flexible living space. Major updates include the roof, windows, septic system, electrical and plumbing, all completed in 2011, along with a new furnace and central air conditioning in 2018. The kitchen renovation and main-level hardwood flooring further enhance the home's appeal. Whether you're enjoying your morning coffee overlooking the water, gathering with family around the fireplace, or simply taking in the spectacular sunsets, this is a home designed to embrace its waterfront setting. With its incredible views, extensive updates, generous living spaces and welcoming community atmosphere, this is a rare opportunity to enjoy waterfront living at its finest. Crown Point is calling - come see why you'll want to stay! (id:49993)
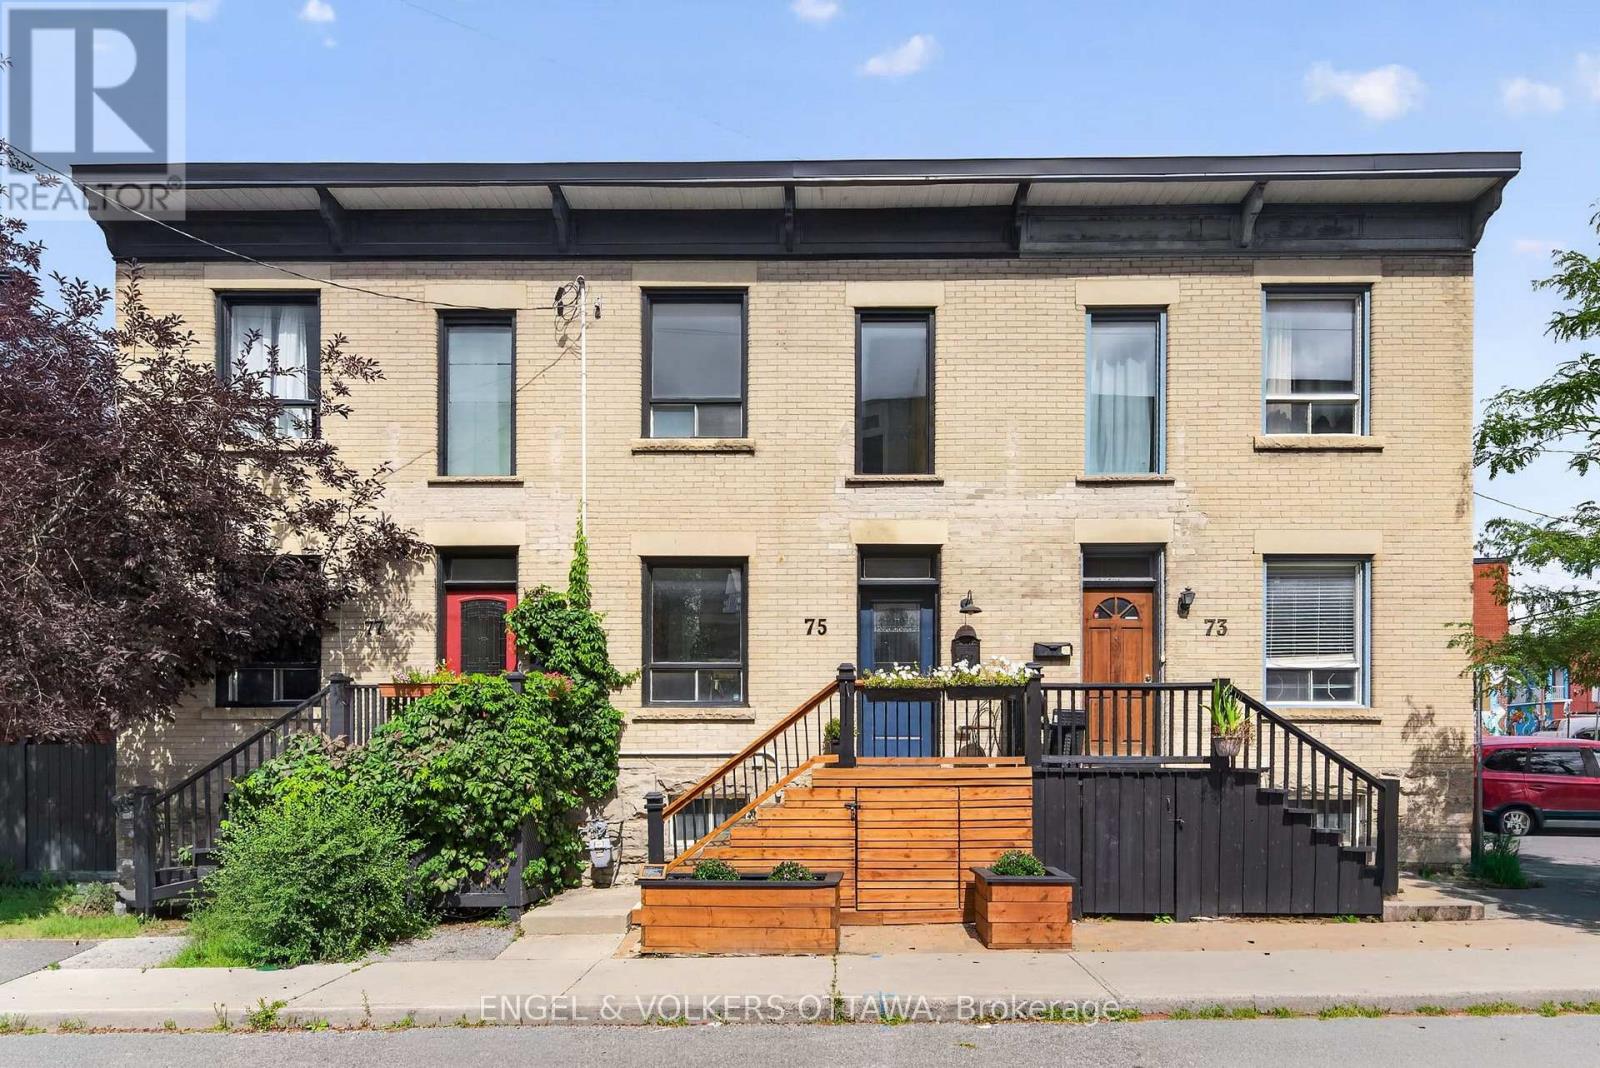
Ottawa, Ontario
This charming Victorian row home is ideally located in one of Ottawa's most vibrant and walkable neighbourhoods. Just steps from local favourites including Corner Peach, Spark Beer and Pizza, Ten Toes, Drip House, Natural History, and many more, this exceptional location also offers easy access to Little Italy, Chinatown, downtown, international grocery stores and shops, and the Pimisi LRT Station at LeBreton Flats. Full of timeless character, the home features high ceilings, abundant natural light, original trim and mouldings, and spacious, well-proportioned rooms throughout. The inviting living room is enhanced by custom built-in bookshelves and storage, creating a functional and stylish space for everyday living and entertaining. The kitchen retains its original built-in pantry and provides direct access to the private backyard, complete with mature trees and a spacious deck, making it an ideal setting for relaxing or dining outdoors. A convenient powder room completes the main level. Upstairs, you will find three bedrooms and an additional full bathroom featuring a charming clawfoot tub. The primary bedroom includes a custom built-in headboard designed for a king-sized bed, a full closet, plus a separate closet area with a near floor-to-ceiling window and flexible space previously used as a home office, or the perfect "cloffice." Thoughtfully maintained with significant upgrades, including the roof (2025), brickwork and repointing (2021), back deck (2020) and front deck with storage (2021). A rare opportunity to enjoy historic character, modern functionality and an outstanding urban lifestyle. (id:49993)
Ottawa, Ontario
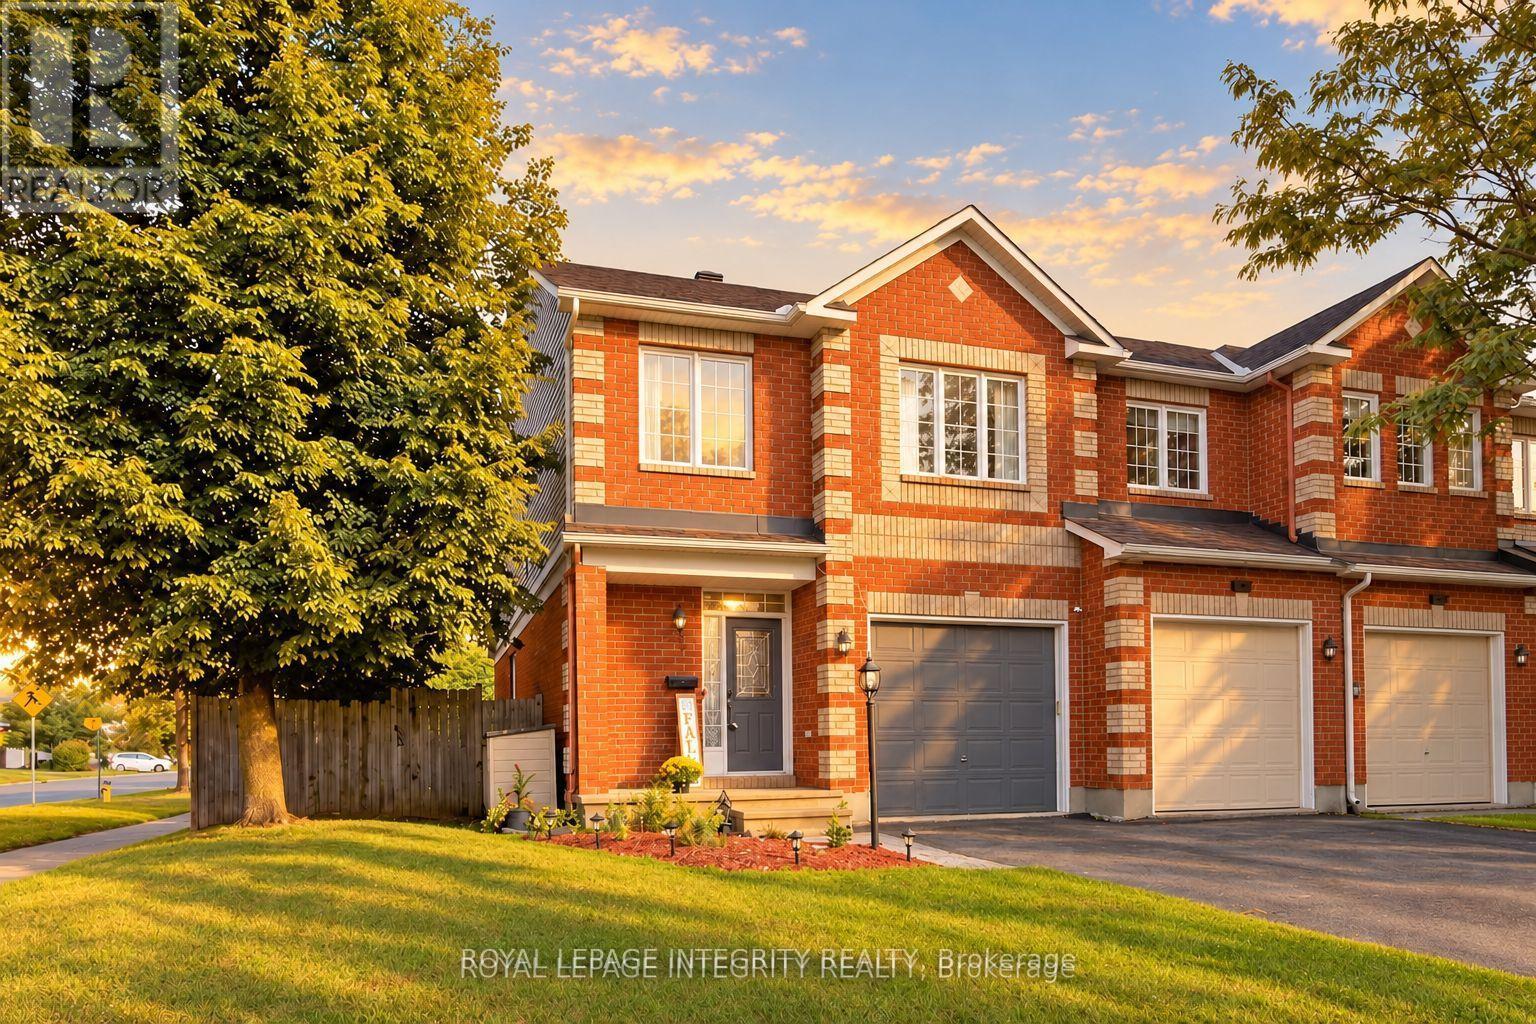
An end-unit with room to breathe-and a backyard worth coming home to. Set on an exceptional approximately 43-foot-wide lot in sought-after Stittsville, this freehold townhome delivers extra windows, beautiful natural light and generous outdoor space that give it the feel of a semi. Three bedrooms, three bathrooms, a finished lower level and parking for three complete the package. Major upgrades are already done: a new furnace, central air conditioner and pool heater were installed in August 2026, and the roof was replaced in 2019. Inside, hardwood floors, fresh paint and large windows create a bright, welcoming main level with open living and dining areas equally suited to entertaining and quiet evenings at home. The refreshed kitchen pairs granite countertops with porcelain tile, newer appliances, under-cabinet lighting and updated cabinetry. Enjoy morning coffee in the sun-filled breakfast area, then step onto the extended deck for outdoor dining. The spacious primary bedroom features oversized windows, a walk-in closet and convenient ensuite access. Updated bathroom finishes and ceiling fans in all three bedrooms add everyday comfort. Downstairs, updated flooring, a generous recreation room, full bathroom, storage and an improved laundry area provide flexible space for movie nights, working from home, fitness or guests. Outside, your next summer starts here: an 18-foot heated above-ground pool with remote-controlled LED lighting and pool stairs, an extended deck, gazebo, natural-gas barbecue connection, shed and exterior lighting create an inviting retreat for swimming, dining and relaxing. Close to parks, schools, shopping, community amenities and Highway 417, this home brings together practical upgrades and the outdoor lifestyle that makes a property memorable. Come experience the light, the lot and the backyard-you'll understand what sets 1 Chantilly Gate apart. (id:49993)
Ottawa, Ontario
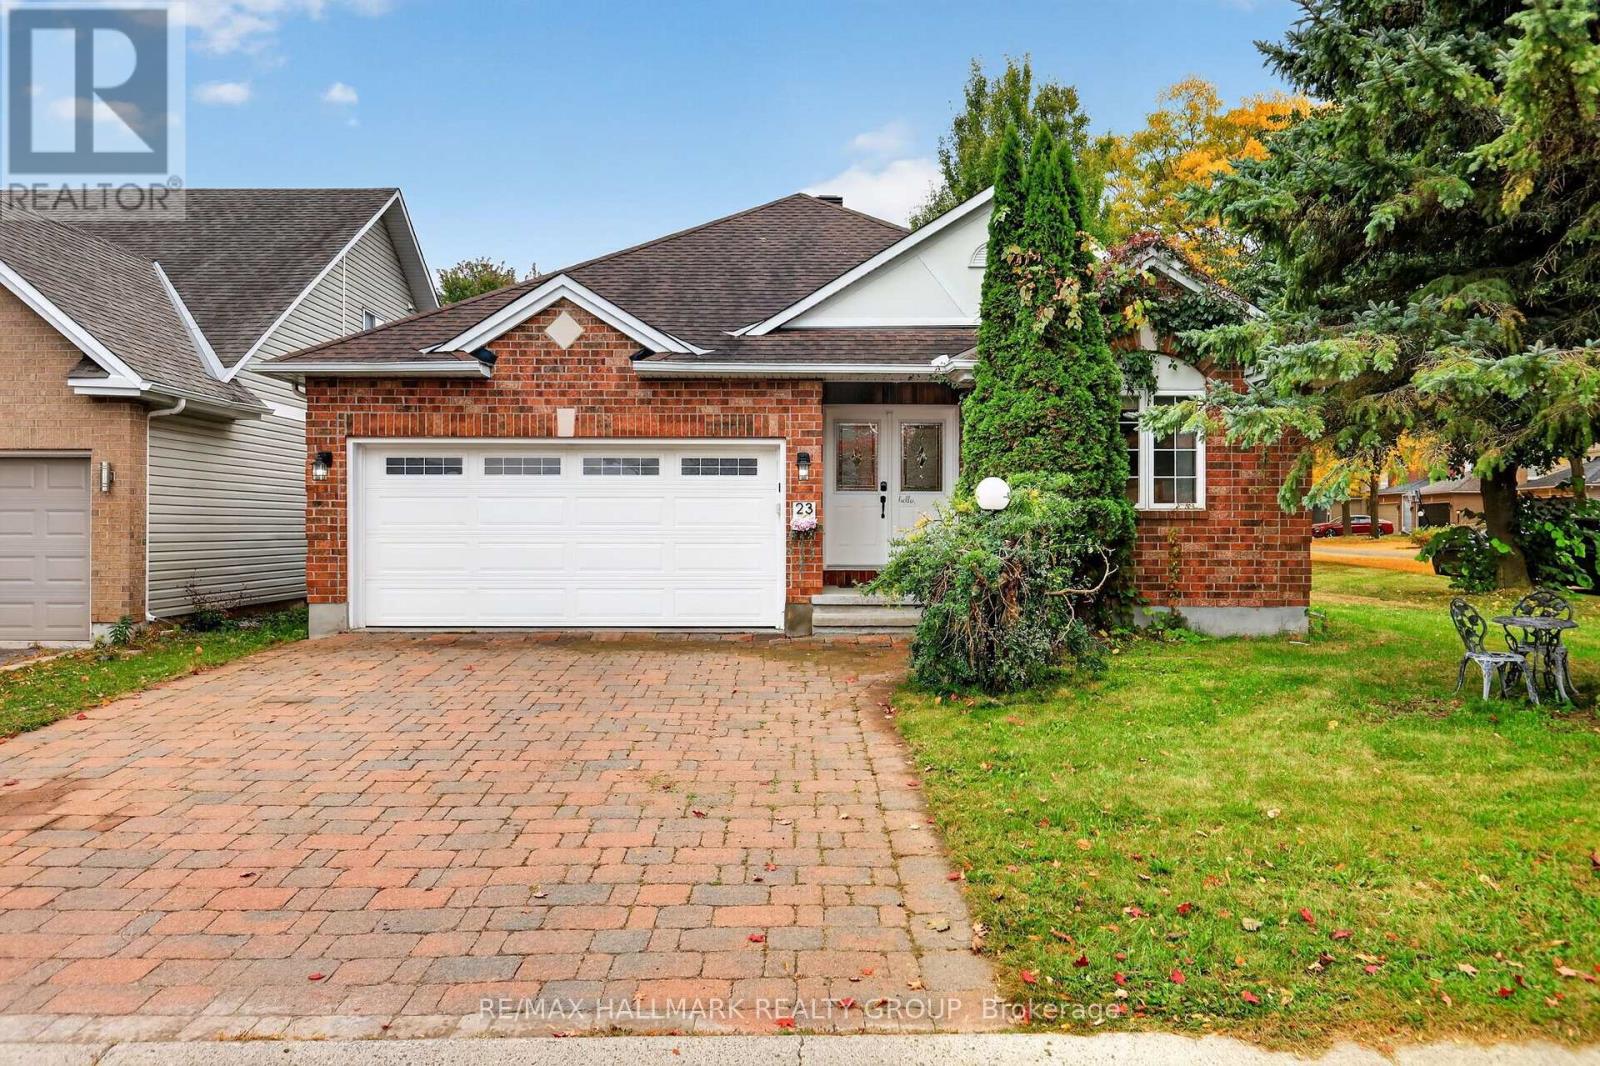
Welcome to 23 North Harrow Drive, a bright and inviting bungalow on a fantastic corner lot in Barrhaven, directly across from a neighbourhood park. The home's unique positioning provides an impressive sense of privacy, with an expansive side yard, large backyard, mature trees, and additional separation from surrounding homes. Inside, the open-concept main level features hardwood flooring, vaulted ceilings, and a highly functional layout with 2 bedrooms plus a den. The kitchen offers warm wood cabinetry, generous workspace and storage, and opens to an oversized dining area with plenty of room for entertaining. Beyond, the living room is highlighted by a vaulted ceiling, gas fireplace, large windows, and patio doors leading directly to the backyard. The generously sized primary bedroom continues the vaulted ceilings and features a large walk-in closet and private 3-piece ensuite. A comfortable second bedroom and versatile den provide options for guests, a home office, or additional living space, while a double-car garage adds everyday convenience. Downstairs, the open-concept finished basement offers an abundance of additional living space with a large recreation area, 3-piece bathroom, flexible bonus space, dedicated storage room, and plenty of additional storage throughout. Outside, a small deck steps down to a lower platform-style deck and patio area, with plenty of yard remaining to enjoy. The location puts everyday amenities within easy reach, with shopping, groceries, Farm Boy, restaurants, schools, parks, recreation, and major routes all nearby. Longfields-Davidson Heights Secondary School, Pierre-Elliott-Trudeau Catholic Elementary School, and École secondaire catholique Pierre-Savard are also conveniently located in the surrounding area. With generous living and storage space on both levels, a private corner setting, a park just across the street, and excellent access to Barrhaven amenities, this bungalow offers a combination that is hard to find. (id:49993)
Ottawa, Ontario
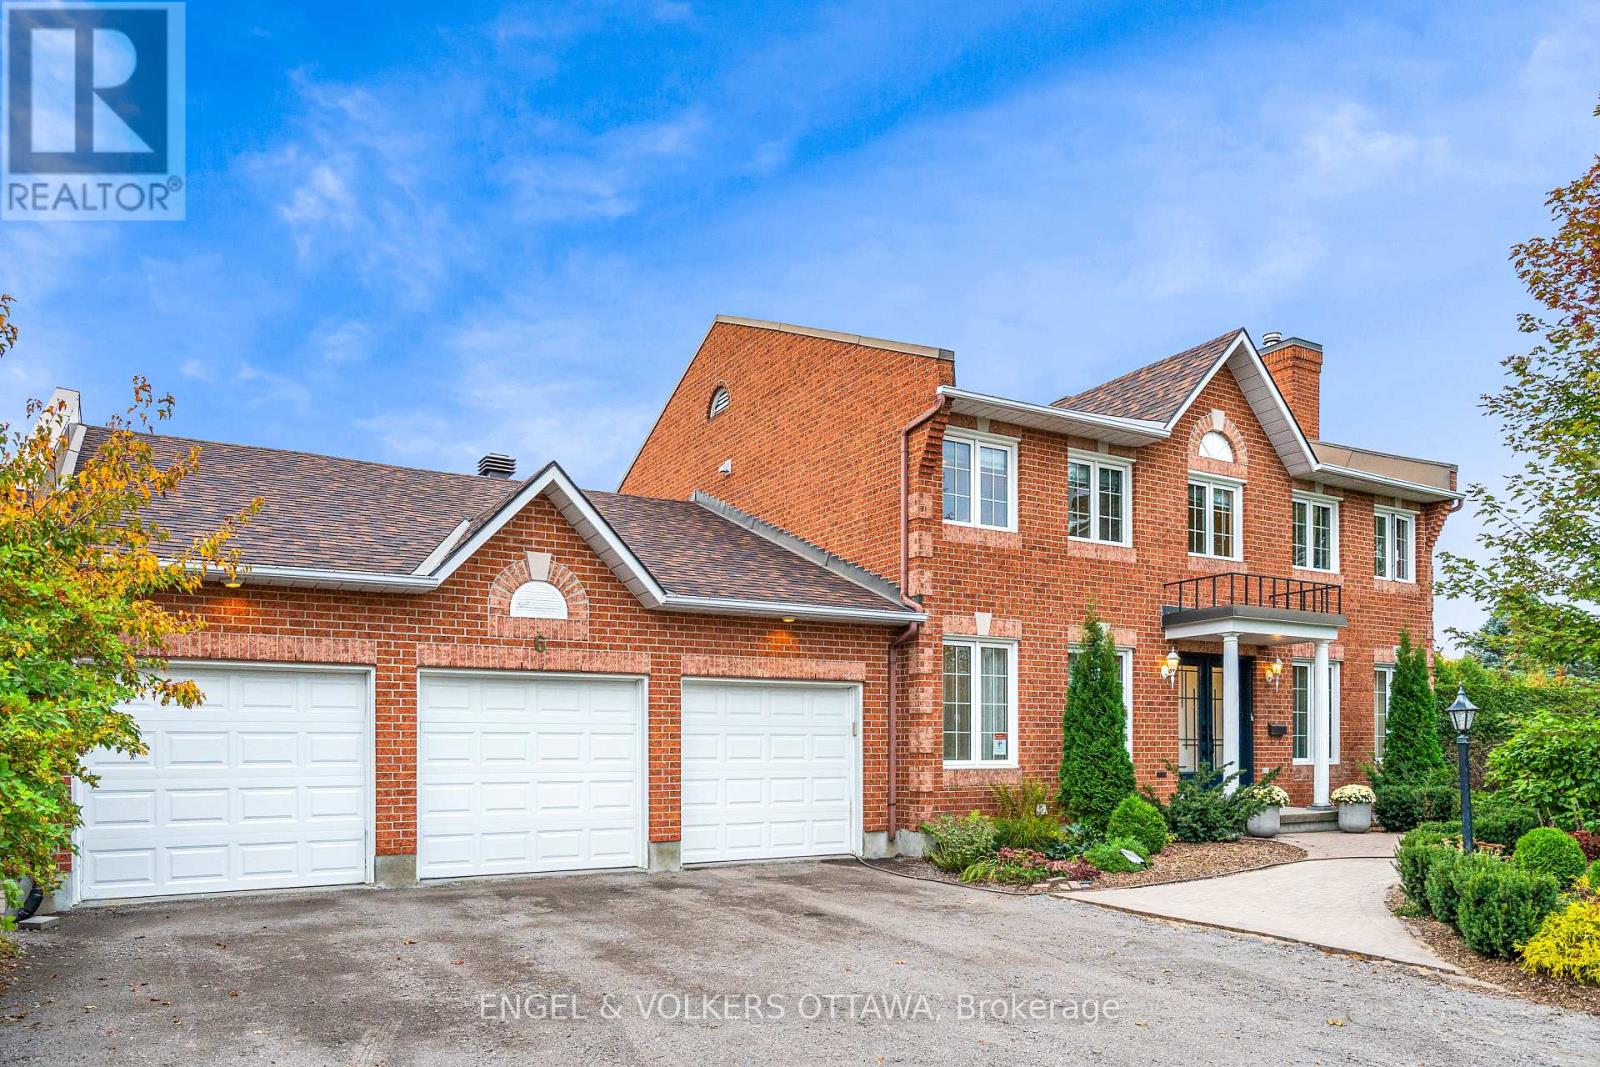
Set on a beautiful, quiet circle in Amberwood Village, this spacious Holitzner-built home sits on one of the community's largest lots and offers the kind of setting you'll love coming home to. With approximately $100,000 in upgrades, an oversized three-car garage and a heated saltwater pool, there's plenty to love inside and out. An impressive entrance and winding staircase welcome you inside, with hardwood and tile flooring throughout the entire home. The main floor offers formal living and dining rooms, a spacious family room and a private office-an ideal space for working from home. There's room to host a crowd, enjoy family time or find a quiet spot of your own. The bright, skylit kitchen features a double Jenn-Air wall oven and cooktop. Main-floor laundry, with a washer and dryer replaced in 2023, along with a powder room, adds everyday convenience. Upstairs, four generous bedrooms offer a total of four walk-in closets and two full bathrooms, including a primary ensuite with a Roman tub and separate shower. Summer entertaining starts in the landscaped backyard, with an in-ground saltwater pool and ample space to lounge, gather and play. Pool improvements include a saltwater system (2025), liner and lighting (2024), and heater and filter (2023). Further investments include a repaved driveway (2026), furnace and air conditioning (2025), masonry work (2025), landscaping (2024), and a new front door (2024). Within walking distance of Sacred Heart High School and CARDEL REC Recreation Complex, this location makes family life easy. Enjoy Amberwood's neighbourhood walking paths and community-owned golf and recreation club, with a nine-hole course, pickleball courts and dining at Amberwood Lounge & Eatery. A must see! (id:49993)
Ottawa, Ontario
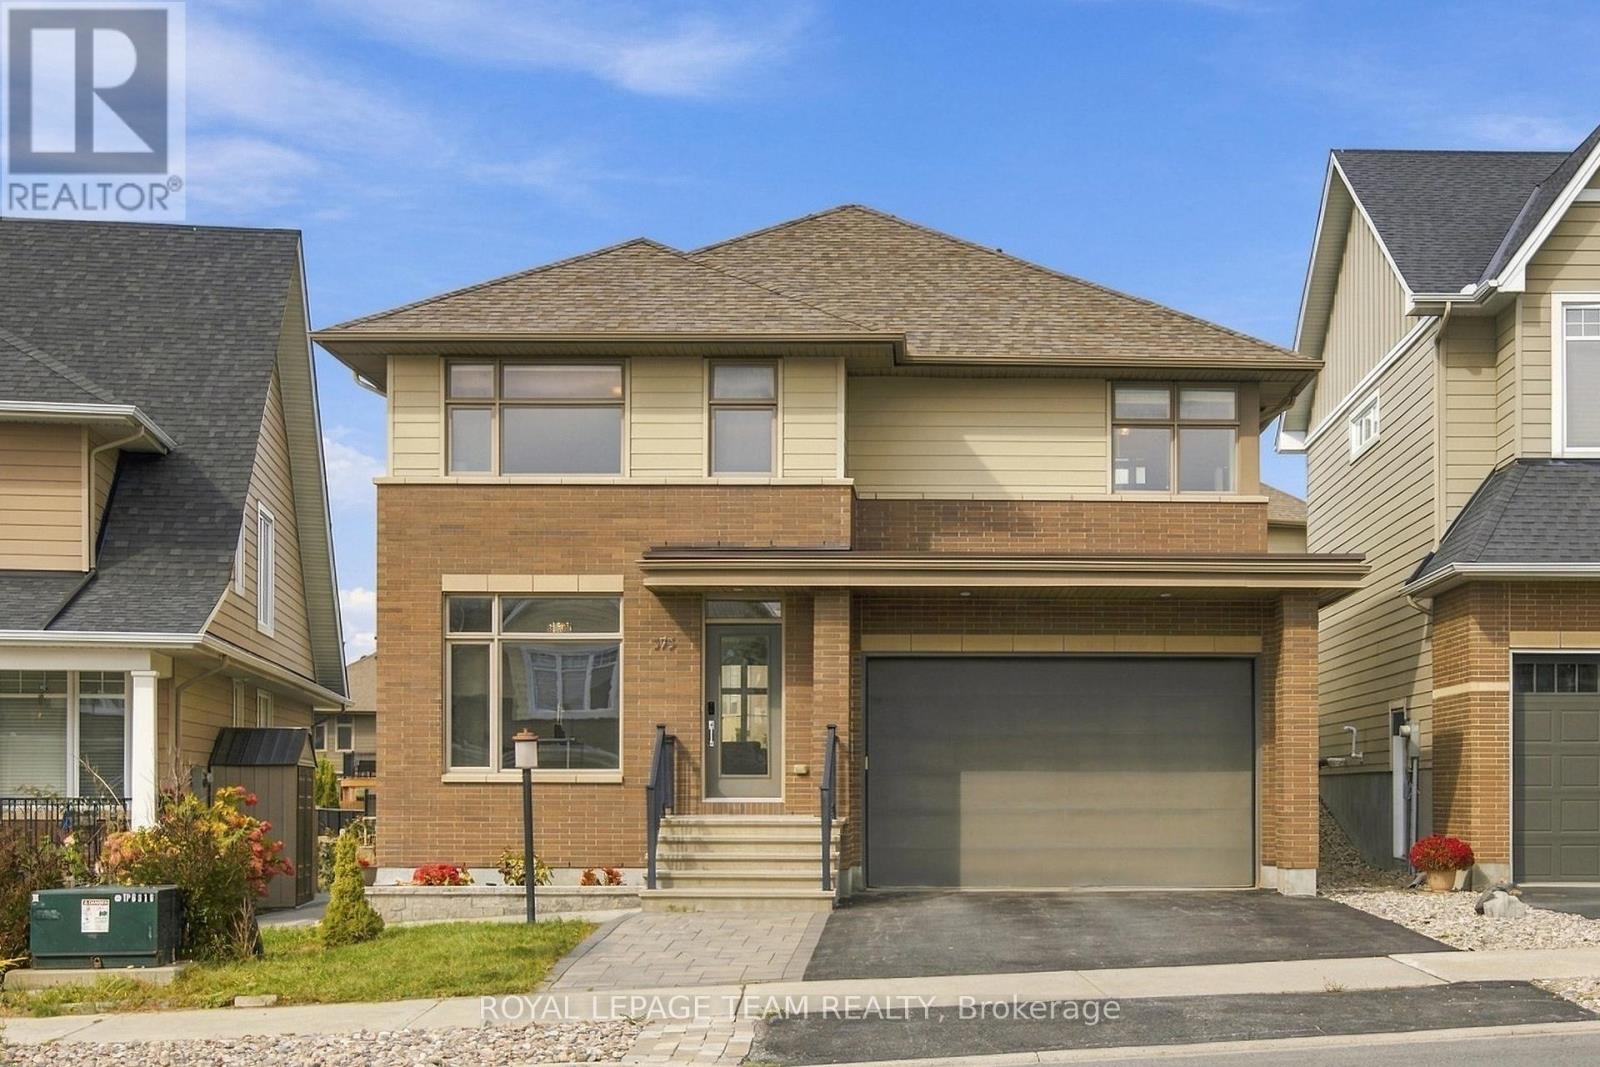
Welcome to a beautifully upgraded Uniform-built detached home in sought-after Richardson Ridge, offering 4 bedrooms, a main-floor office, 3 bathrooms, a double garage and a bright, carpet-free interior designed for comfortable family living. A welcoming foyer opens to the private front den, ideal for a home office or study, before leading into the spacious open-concept living and dining area, where stained oak hardwood, 9-foot ceilings, abundant natural light and a gas fireplace create a warm, polished feel. Large windows throughout keep the main level bright and airy all day. The kitchen is the heart of the home, thoughtfully upgraded with Cambria quartz countertops, 41-inch upper cabinets, a large island, built-in microwave, soft-close drawers, 2 sets of pots-and-pans drawers, decorative island panels, an undermount double sink and backsplash tile extended to the ceiling behind the hood fan. Just off the kitchen, the mudroom provides convenient access to the attached double garage. An upgraded oak staircase leads upstairs, where hardwood continues through the hallway to 4 well-proportioned bedrooms, including a generous primary retreat with 2 closets and a luxurious 5-piece ensuite featuring dual sinks, a soaker tub, separate shower and stone countertop. A full main bathroom and 2nd-floor laundry add everyday convenience. The unfinished basement offers excellent future potential, with a bathroom rough-in already in place. Outdoors, a huge stone patio covers much of the backyard, creating an impressive low-maintenance space for dining and entertaining, while the side yard is also finished with stone paving for added convenience. Additional highlights include fresh paint, HRV, an EV charger, 3-car driveway parking and numerous original builder upgrades. Set on a quiet residential street close to parks, and natural areas, with easy access to Terry Fox Dr, Kanata Ave, shopping, and everyday amenities, this home also falls within a highly regarded school district. (id:49993)
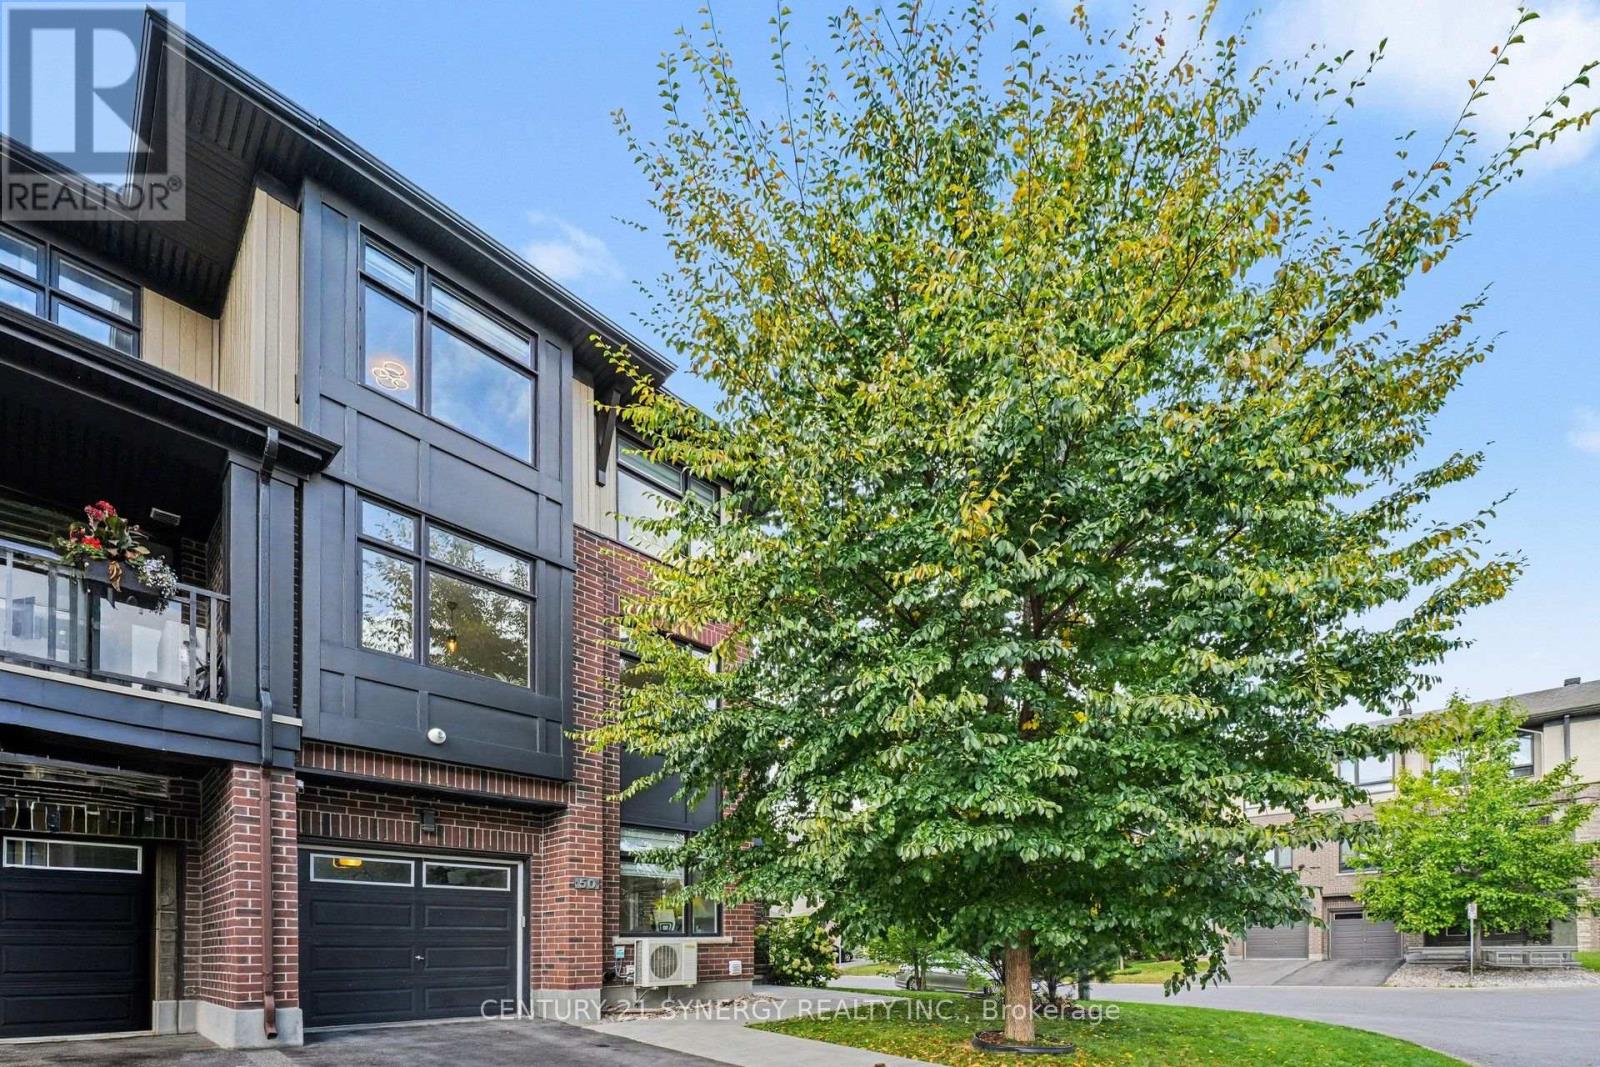
Ottawa, Ontario
Bright, spacious and beautifully positioned, this Freehold end-unit townhome offers a modern layout with plenty of natural light and room to spread out. The main living level is open and inviting, with large windows, hardwood flooring and a seamless flow between the living, dining and kitchen spaces. The kitchen offers generous cabinetry, granite counters, stainless steel appliances and a large peninsula that works equally well for everyday meals, entertaining or extra prep space. A covered balcony extends the living space outdoors and gives you a private spot to enjoy coffee, dinner or a quiet evening outside. Upstairs, the primary bedroom feels calm and comfortable with a walk-in closet and private ensuite. Two additional bedrooms, another full bathroom and conveniently located laundry complete the bedroom level. The ground floor adds even more flexibility with a den that can easily function as a home office, playroom or workout space, along with direct garage access. The unfinished basement provides excellent storage and additional utility space. Outside, the home stands out with its contemporary brick and dark exterior, mature landscaping and attractive corner setting. Located on a quiet street in Longfields, it offers easy access to parks, schools, transit and everyday amenities while still feeling tucked away in a residential neighbourhood. A stylish, functional home with great natural light, flexible living space and a layout that works beautifully for everyday life. (id:49993)
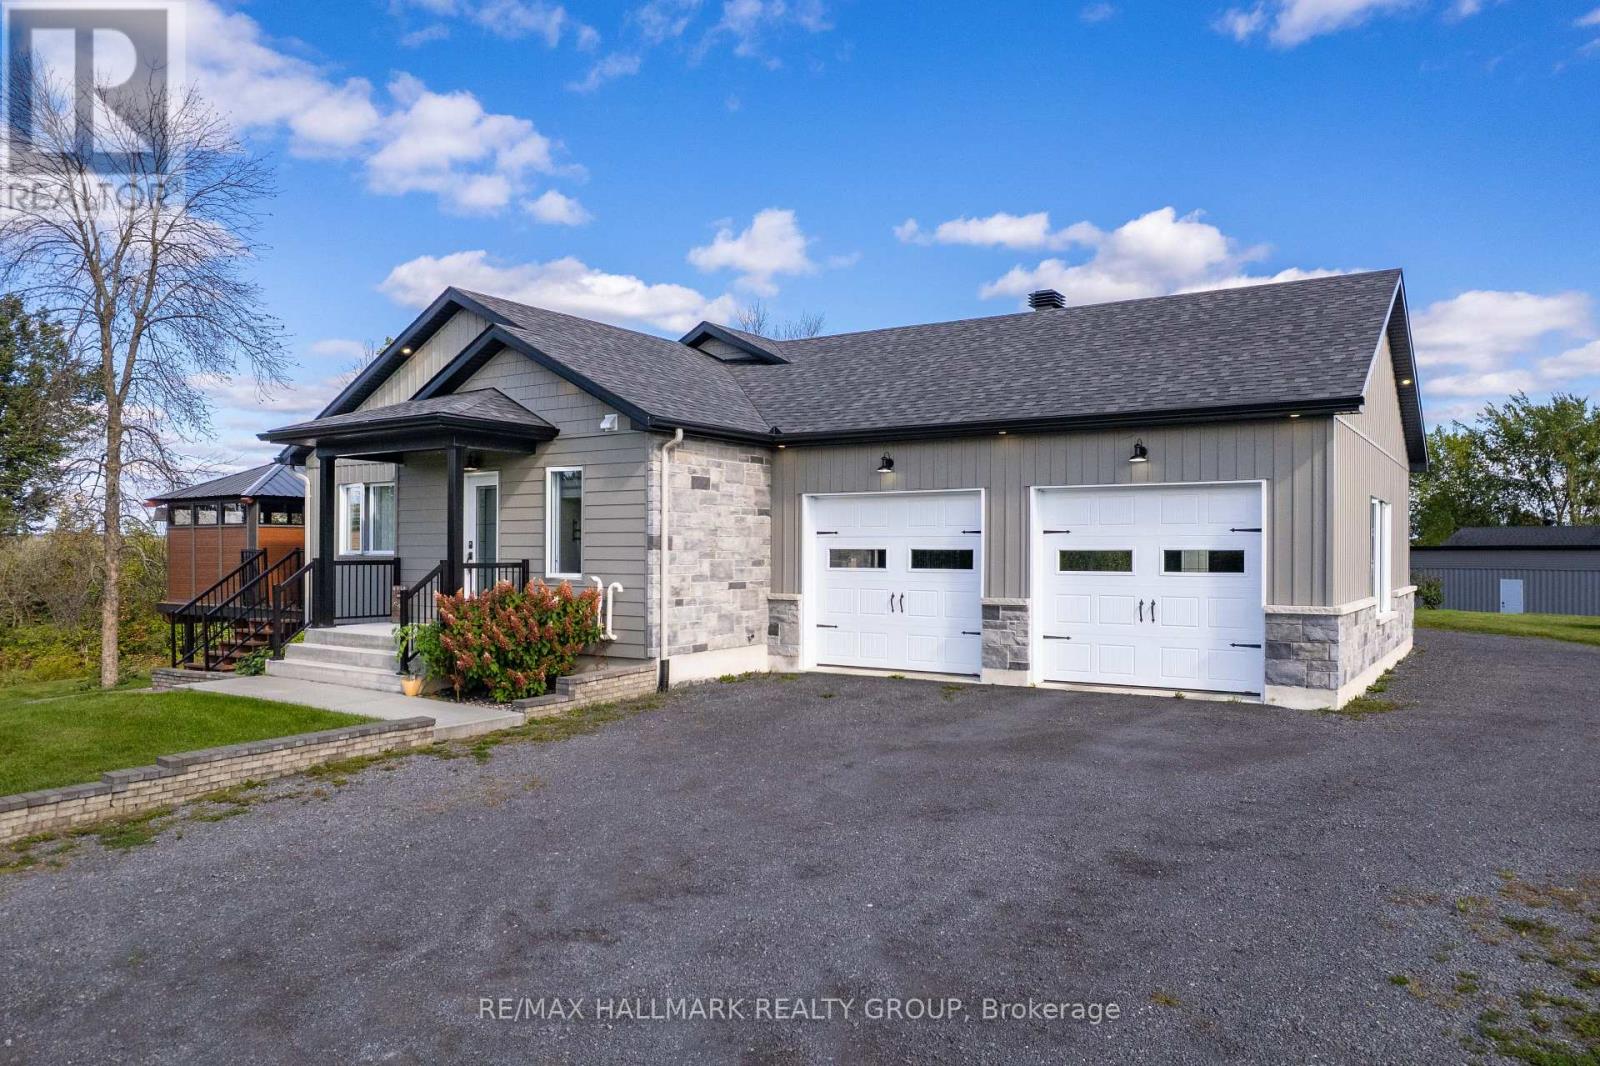
Champlain, Ontario
Waterfront Triplex Investment - 3515 Front Road E, East Hawkesbury - $1,299,000. Rare 2023-built triplex on a peaceful bay of the Ottawa River. Three self-contained units, each with independent heating and cooling. Unit 1: bright 2-bedroom main residence with open-concept layout, kitchen with walk-in pantry and propane stove hookup, wood-burning fireplace, and a primary suite with private ensuite and balcony. Unit 2: 1-bedroom unit with full kitchen, open-concept living and dining areas, and a private balcony with gazebo. Unit 3: loft-style walkout unit with its own private entrance. Live in one unit and rent the others, or maximize all three income streams. Additional features include a double garage heated by propane, two driveways, a finished container storage shed, and a smoke-free building. Direct backyard access for kayaking, paddleboarding, boating and fishing on the Ottawa River. As a final bonus, approximately 1,300 sq. ft. of unused basement space offers endless potential for a home gym, entertainment area, or additional living space. (id:49993)
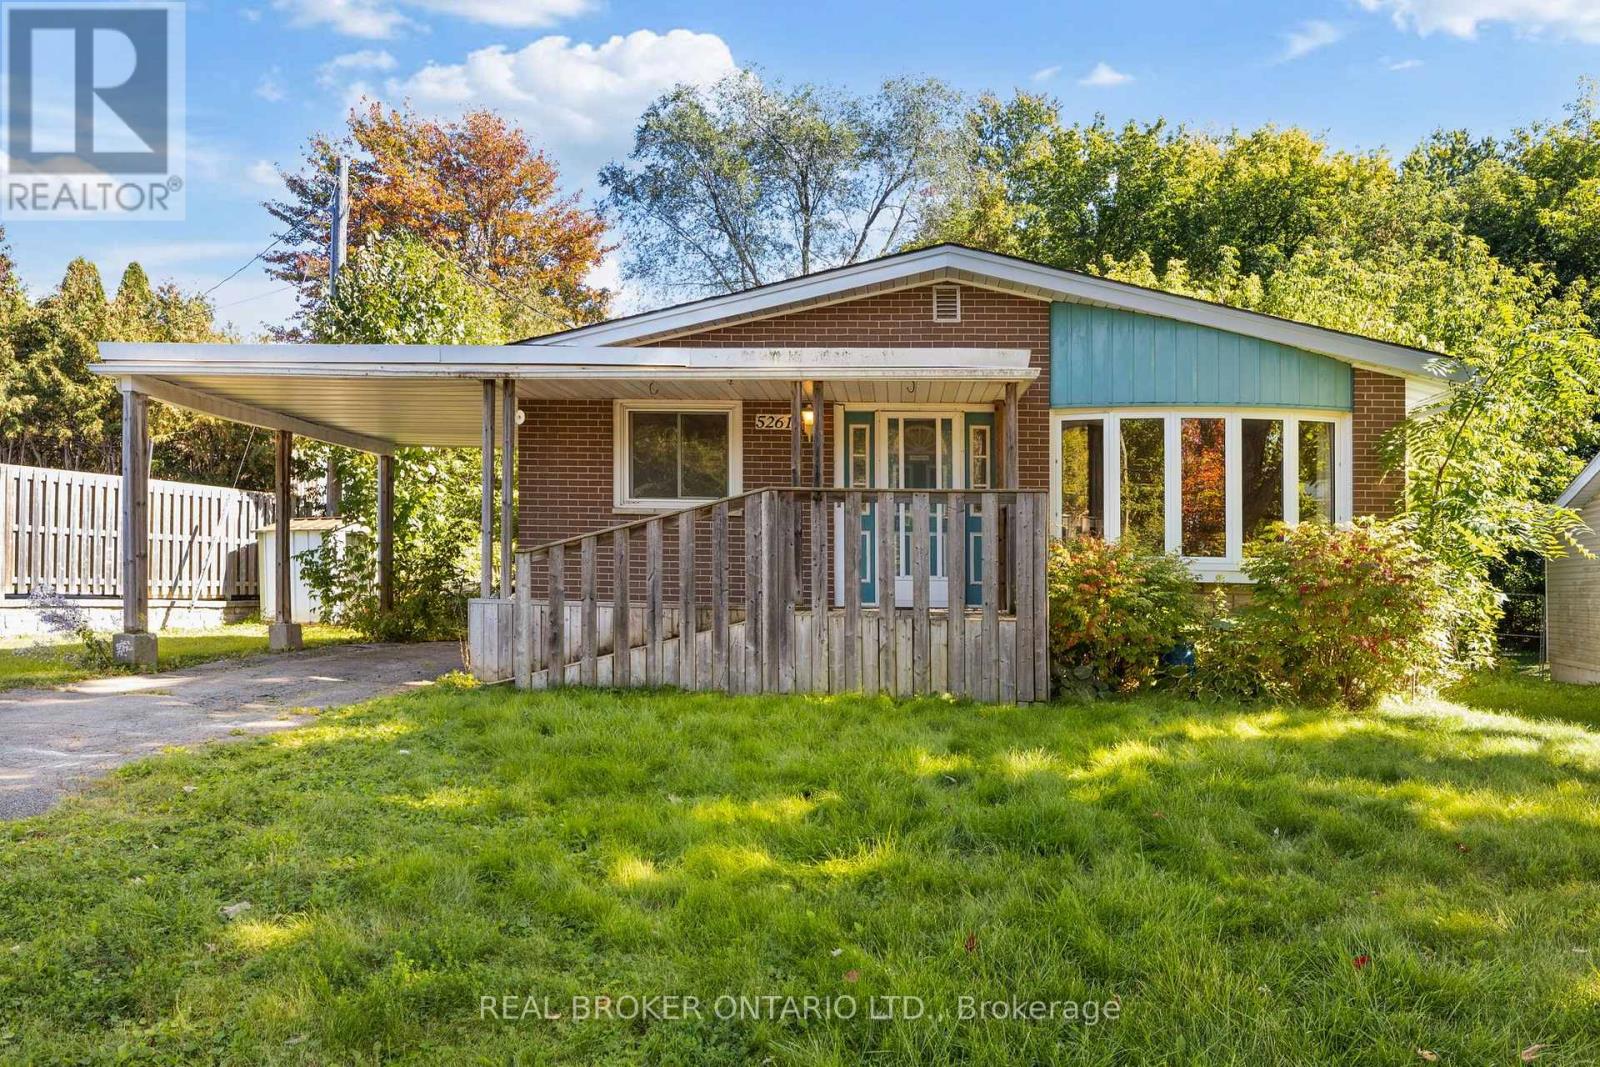
Ottawa, Ontario
Welcome to 5261 McLean Crescent, beautifully situated on a premium wide and long lot on Manotick's sought-after Long Island. Set in a mature, established neighbourhood just minutes from the heart of Manotick Village, this 3-bedroom bungalow offers an exciting opportunity to bring your vision to life in an incredible location. Enjoy the charm and lifestyle that make Manotick so special, with local shops, restaurants, cafés, parks, schools, recreation, and the Rideau River all close by, while still offering convenient access to Ottawa and surrounding communities. Inside, the home features a spacious and functional main-level layout with plenty of natural light, three bedrooms, and plenty of opportunity to update and personalize the space to suit your style. The fully finished basement significantly expands the living space, offering plenty of room for a family or rec room, home office, gym, playroom, or additional entertaining space. With living space across both levels and a location that's hard to beat, this is an opportunity to renovate, reimagine, and create a home that feels entirely your own. Discover the possibilities at 5261 McLean Crescent and make your mark on a home in one of Manotick's most desirable and established communities. (id:49993)
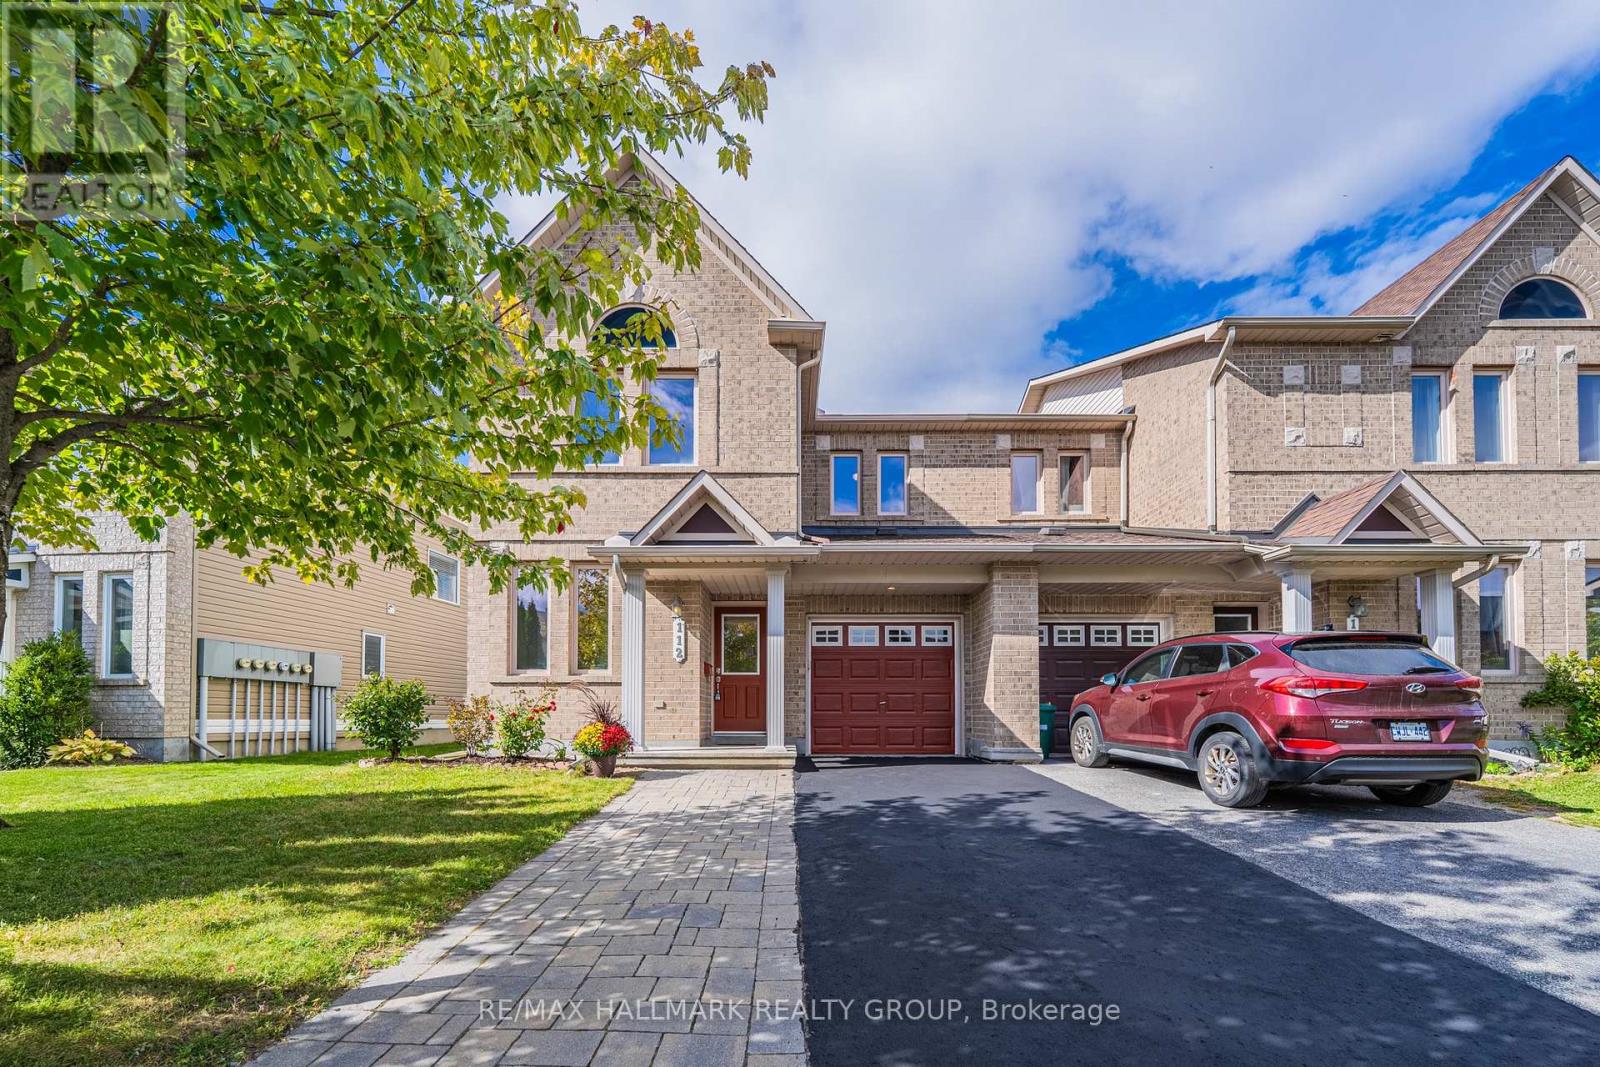
Ottawa, Ontario
Rarely offered end-unit townhome with an impressive nearly 24-ft interior width, giving you the space and open feel of a much larger home! Proudly owned by the original owner, never rented, and meticulously maintained, 112 Akita Walk has been beautifully refreshed and is truly move-in ready. The spacious main level features a dedicated office, a rare find in a townhome and ideal for working from home or studying. Recent updates include brand-new vinyl flooring backed by a lifetime warranty, brand-new Berber carpet, and fresh paint throughout, creating a clean, modern feel from the moment you step inside. The well-appointed kitchen features stainless steel appliances and plenty of space for everyday cooking and entertaining. The thoughtfully designed layout offers 3 bedrooms, 2.5 bathrooms with upgraded tile finishes, and generous living and dining spaces. The basement includes a bathroom rough-in, providing excellent potential and added convenience. Outside, enjoy a fully fenced backyard and exceptional parking with space for 3 vehicles on the driveway plus 1 in the attached garage. Conveniently located close to public transit, parks, shopping, recreation, and everyday amenities, with Chapman Mills Public School, St. Emily School, and École élémentaire catholique Jean-Robert-Gauthier within walking distance. A rare opportunity to own a spacious and exceptionally well-cared-for end unit on an established Barrhaven street. Don't miss it! (OPEN HOUSE OCT 10 SATURDAY 2-4 PM) (id:49993)
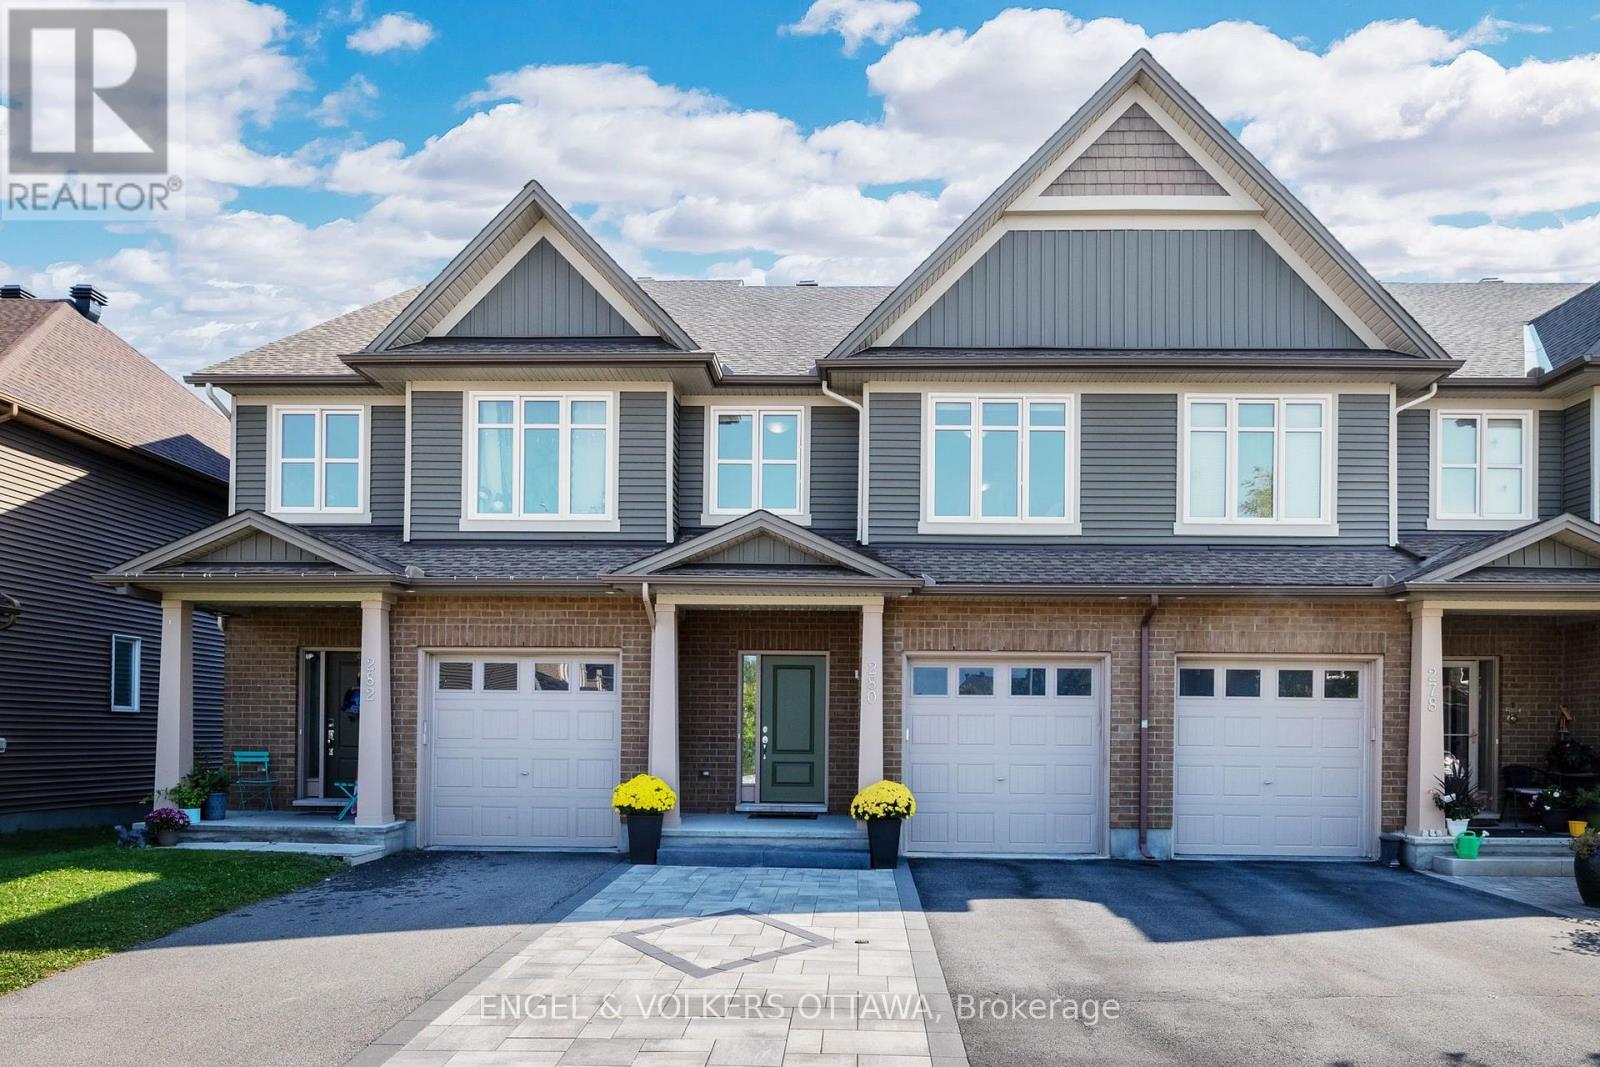
Ottawa, Ontario
OPEN HOUSE Saturday, Oct 10th from 2:00 pm to 4:00 pm. Welcome to this beautifully maintained home in Findlay Creek, set on a premium lot with no direct rear neighbours and backing onto natural green space. This home offers a bright, functional layout with plenty of room for a growing family. The main level features rich hardwood flooring and an open concept layout, with a spacious dining area flowing into the living room. Multiple rear facing windows bring in plenty of south facing sunlight throughout the year. The kitchen offers extensive wood cabinetry, granite countertops, stainless steel appliances and a spacious peninsula with plenty of prep space overlooking the breakfast nook. Upstairs, hardwood flooring continues throughout with no carpet. The generous primary bedroom features multiple windows and a private ensuite with a soaker tub, separate glass shower and large vanity. Two additional bedrooms and a full bathroom offer plenty of flexibility for kids, guests or a home office. The finished lower level offers a large recreation room anchored by a gas fireplace, creating a cozy space for movie nights, entertaining or relaxing at home, with a washer and dryer conveniently located nearby. Outside, the fully fenced backyard is designed to be low maintenance, with an expansive interlock patio, gazebo and mature greenery along the rear fence adding extra privacy. With no rear neighbours and natural space beyond the yard, it is a great extension of the home throughout the warmer months. Complete with an attached garage and located in the heart of Findlay Creek, you're close to parks, pathways, schools, shopping, restaurants, groceries and everyday amenities along Bank Street, with convenient OC Transpo access to Leitrim LRT Station. A move in ready home offering space, privacy and a great setting in one of Ottawa's most desirable communities. (id:49993)
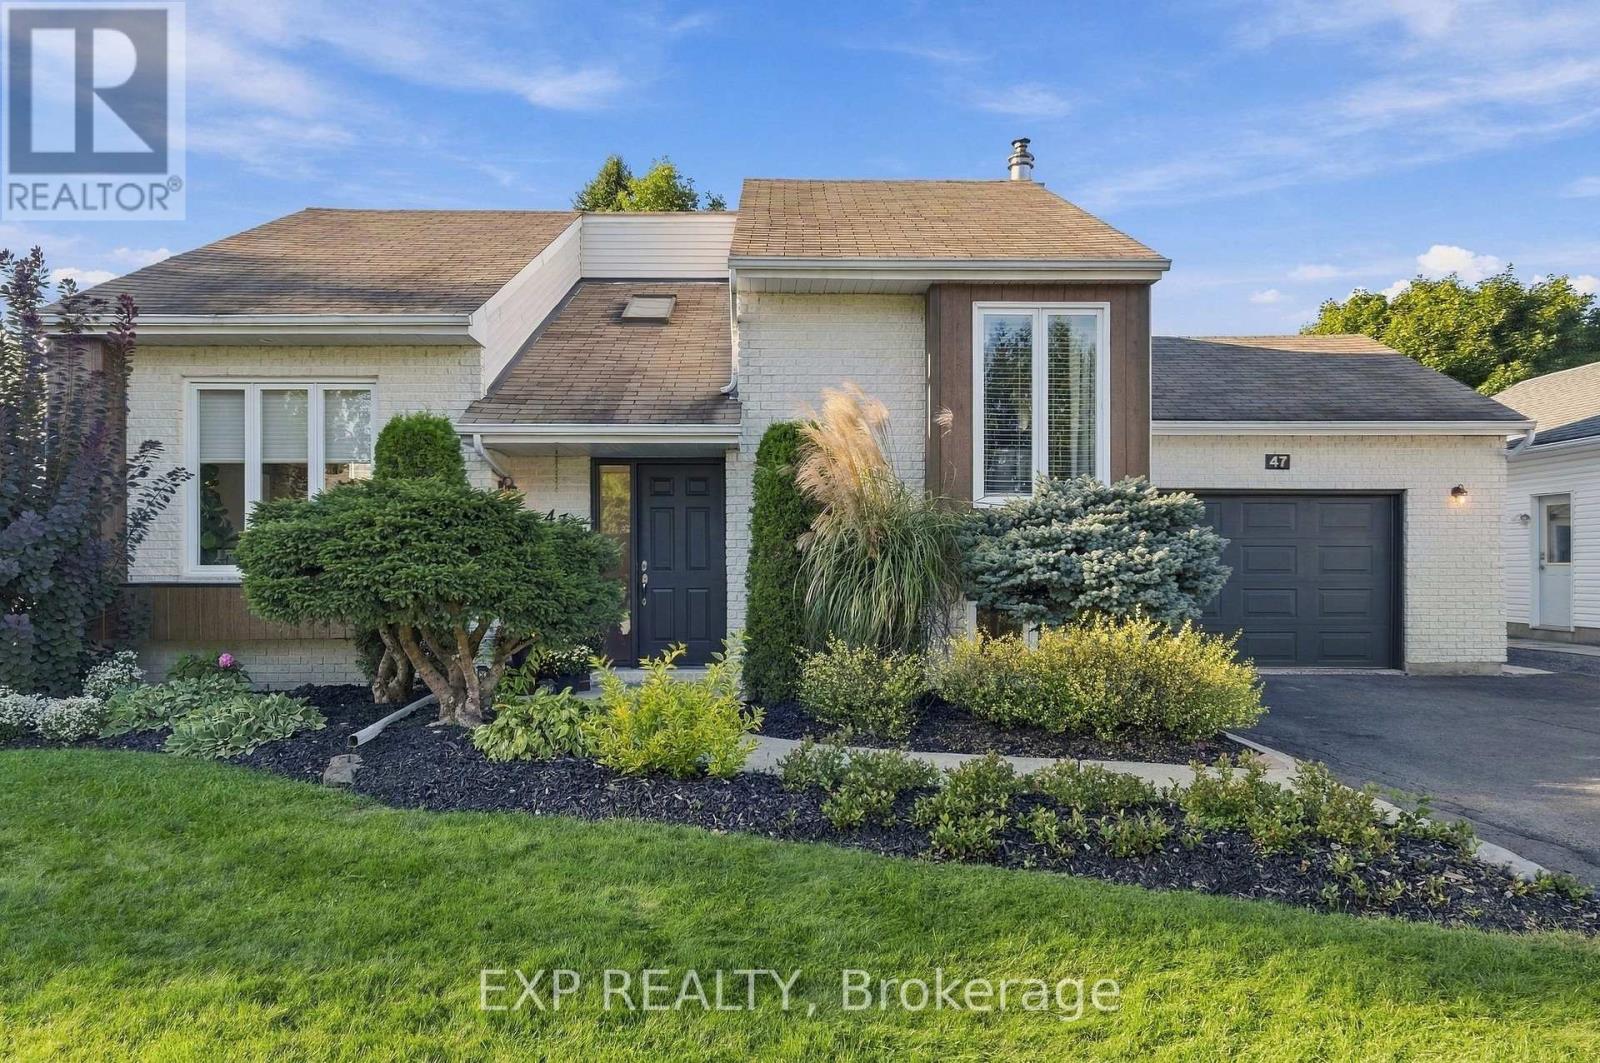
Russell, Ontario
*Open House Sat 10th Oct 2-4PM* Welcome to this charming and thoughtfully updated 2+2 bedroom, 2 bath single home tucked into a peaceful, family-friendly Embrun neighbourhood. A bright, inviting interior blends modern updates with comfortable everyday living, featuring warm hardwood flooring, stylish black accents and a layout with plenty of character. The main living room is anchored by a cozy gas fireplace, while just a few steps up, the kitchen and dining area overlook the living space, creating a connected feel while still giving each area its own definition. The bright kitchen offers plenty of cabinetry, granite countertops, an island for extra prep and gathering space, and direct access to the backyard deck and gazebo for easy summer dining and entertaining. 2 bedrooms and a main bathroom, with soaker tub, completes the main level. Downstairs, the finished lower level offers even more room to settle in, with a spacious family room that makes a great movie or games room, a second gas fireplace, home office, two additional bedrooms and another bathroom, creating excellent flexibility for guests, teens or extended family. Outside, the backyard feels like its own little retreat, with mature trees, a two-tier deck and gazebo, space to dine al fresco and plenty of green space for kids, pets, gardening or simply enjoying a quiet afternoon outdoors. Storage shed is a practical bonus for seasonal items. An oversized single garage, driveway parking for up to six vehicles and wall unit heat pump AC (2023) add to the everyday practicality. And the location is hard to beat, just steps from Embrun Arena, the recreation centre, community hall, and Yahoo Park with its splash pad, with schools, parks and local amenities all close by. (id:49993)

North Grenville, Ontario
OPEN HOUSE - Sat, Oct 10th from 10:00 AM - NOON. Welcome to this remarkable stone century home, beautifully set on a picturesque 5.51-acre property offering privacy, character and exceptional versatility. Extensively refurbished from top to bottom, the home thoughtfully blends modern comfort with the timeless heritage details that make a century property so special.The inviting main level features an open-concept living and dining area, warm pine plank flooring and charming built-in cupboards. A flexible main-floor bedroom can also serve as an additional living space, while both a 3-piece with laundry and 2-piece bathroom provide options for a variety of lifestyles, including multigenerational living.Upstairs, you'll find three bedrooms, each with its own bathroom, along with a cozy library perfect for reading, working or unwinding. The outdoor spaces are equally impressive, with a private hot tub, above-ground pool and a pathway leading to the fire pit for evenings beneath the stars. A large vegetable garden, haskap bushes and apple trees provide fresh seasonal produce right from the property.A substantial barn, two sheds and a heated 39' x 12' flexible-use building offer endless possibilities for a workshop, office, entertainment room, teen retreat, hobby space or guest retreat. The cottage area also features a thoughtfully designed office and family room, with a double-thick sound barrier embedded in the wall separating the two spaces, providing added privacy and sound separation.Rich in character and surrounded by nature, this one-of-a-kind country property offers an exceptional collection of indoor and outdoor spaces designed to grow and adapt alongside you. (id:49993)

Ottawa, Ontario
This lovely, nicely updated bungalow offers the best of both worlds: a private rural setting with the everyday conveniences of the city still close by. Set on an expansive lot with no rear neighbours, the backyard feels like your own private park, fully fenced with a large deck and plenty of room to enjoy.For anyone who loves cars, boats, hobbies or extra storage, the heated 18 x 40 foot garage is a standout. Inside, a generous entry leads to a bright living room overlooking the front yard, anchored by a large stone fireplace that keeps things cozy through the cooler months. The attached dining room makes entertaining easy, with a bonus sitting area that feels perfect for a post-dinner drink.The kitchen is spacious and functional with great storage, beautiful tile and lovely views over the backyard. The bedrooms are comfortably sized and the main bathroom has been updated with fresh, modern finishes.Downstairs, there is plenty of flexible space for a home gym, movie room, games area or whatever suits your lifestyle, along with another updated three piece bathroom. This is a home that makes it easy to slow down and enjoy a little more privacy. Findlay Creek's shops, restaurants, schools and parks are minutes away, the airport and south end are easily accessible, and nearby trails and wetlands give the area a quieter, more outdoorsy feel. It's a great middle ground for buyers who want some space without making a true country move. (id:49993)
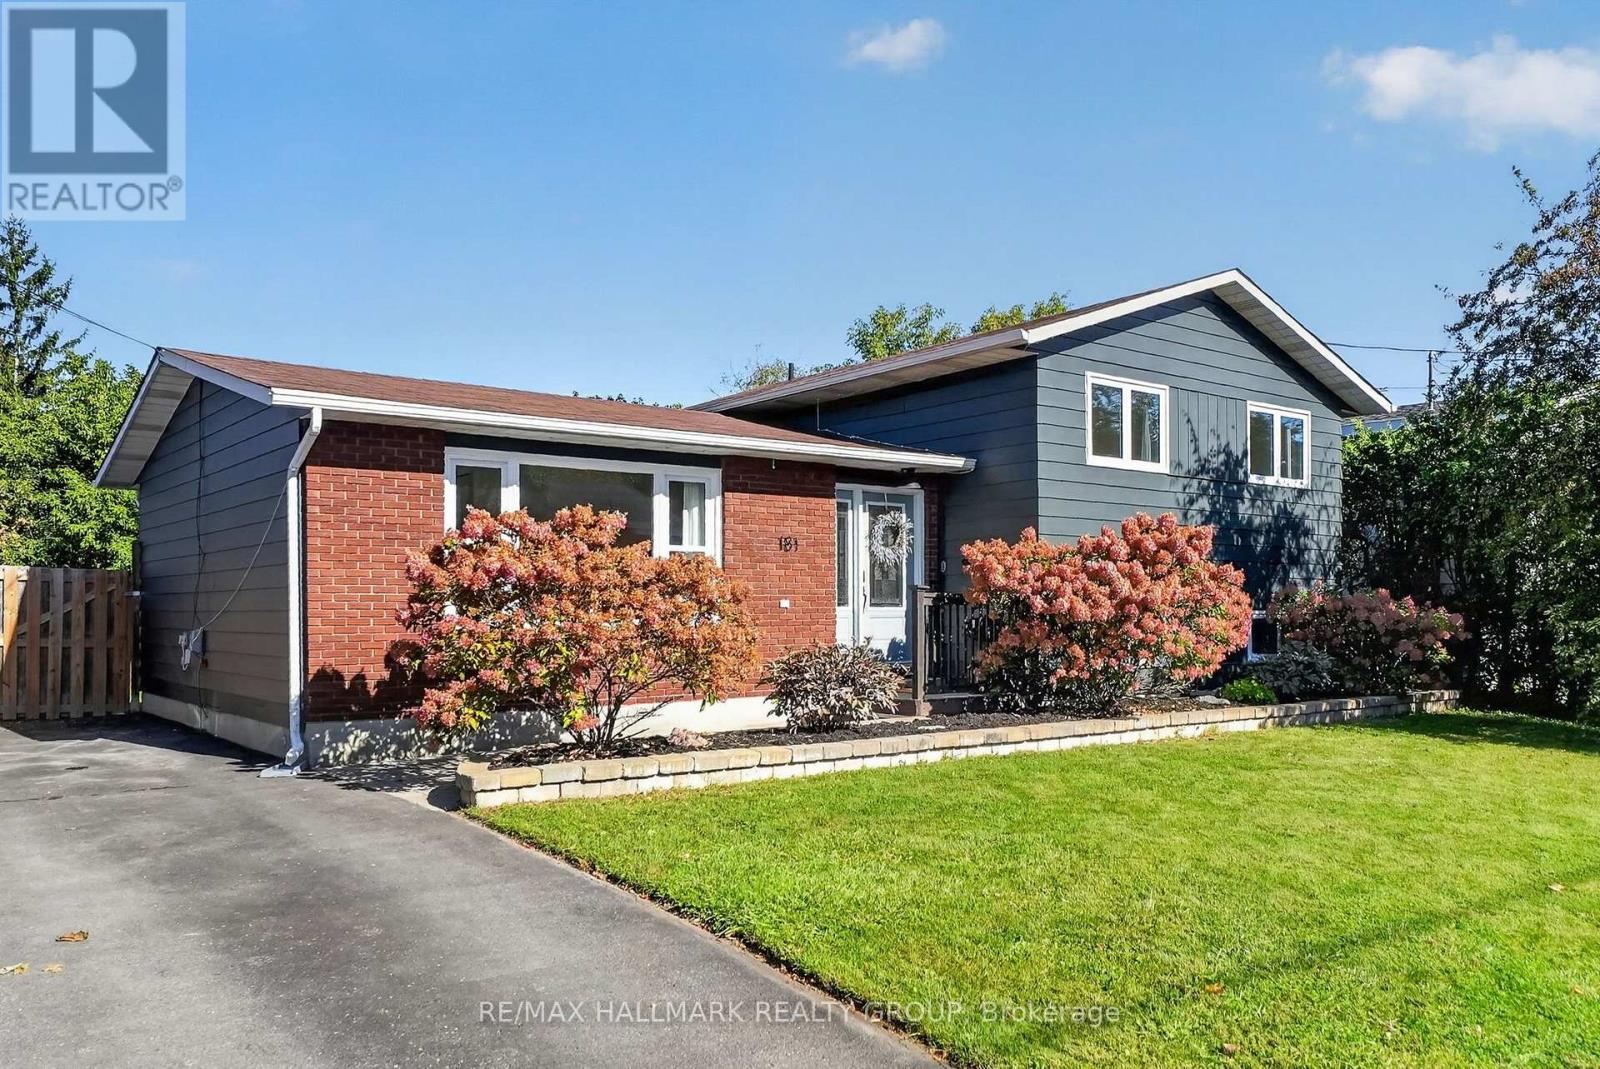
Carleton Place, Ontario
Welcome to 181 Wellington Street, ideally located in the centre of Carleton Place. Beautifully renovated, fully finished and move in ready! This 3 bedroom, 2 full bathroom detached split level home is situated on a large lot and surrounded by mature trees with no rear neighbours. Step inside and you'll immediately notice the fresh modern updates throughout. The interior has been freshly painted with new flooring, modern light fixtures and an upgrade list too long to list. (feature sheet available). The kitchen is stunning (2025)! Enjoy newer stainless steel appliances, extended cabinets, plenty of counter space, a pantry with pull out drawers and a large farmhouse sink overlooking the backyard. The main level is complete with 3 good sized bedrooms and a tastefully renovated full bathroom with double sinks and quartz countertop (2025). The finished lower level adds valuable living space and includes a renovated full bathroom (2026), laundry area and a large crawl space for additional storage. The recreation room is open and has large windows allowing plenty of natural light through the space. Heading out back, enjoy the fully fenced, expansive and private yard. The deck is a great spot to relax and enjoy nature or entertain family and friends. Located close to parks, the hospital, groceries and walking distance to downtown Carleton Place with several shops, restaurants, shopping and more! Enjoy small town charm in a growing community. Notables: Furnace 2026, Windows 2024, A/C 2017, Roof Shingles approx. 2010 (according to previous MLS listing) See feature sheet attached for list of improvements since 2024. All you need to do is move in and enjoy! Minimum 24 Hour irrevocable on offers, Schedule B (deposit) to be included with offers. (id:49993)

Ottawa, Ontario
A lovely, spacious open-concept former model home with cathedral ceilings awaits a new owner. The two (2) plus one (1) bedroom, 3 full baths, and a double garage, attached bungalow end-unit has been meticulously maintained by its original owners. This Thornhill (Elevation A) model from Longwood Homes boasts builders upgrades to include: expansive finished basement with large bedroom, full bathroom and plenty of storage; quartz counter top with place for 6 stools; Upgraded stainless steel appliances; upgraded light fixtures/kitchen cabinets/backsplash; gas fireplace in living room; upgraded hardwood stairs and railings leading to the basement; hardwood and tile flooring through most of the ground floor; and alarm system. Owners improvements include: In 2015 - Extended eves troughing and covering, extensive landscaping, in-ground irrigation system, deck along entire back of the home with full walk-in capacity landscaping, in-ground irrigation system, deck along entire back of the home with full walk-in capacity under for storage, awning over portion of the deck, garage door opener, ramp in garage, new smoke/CO alarm/detectors with battery back-up(2024), refrigerator(2021), water heater (2025) and custom window coverings throughout. A total of 2477 sq ft (1579 sq ft ground floor and 898 sq ft finished basement) according to builder's plans. This home has it all for many types of buyers, located in a quiet enclave and is conveniently located close to all amenities. (id:49993)

Russell, Ontario
*Open House Sat 10th Oct 2-4PM* RARE MULTI-GENERATIONAL OR INCOME PROPERTY OPPORTUNITY IN THE HEART OF EMBRUN! Welcome to this versatile BUNGALOW offering a main residence, a LOWER-LEVEL 1 BED IN-LAW SUITE plus a separate SECONDARY ABOVE-GRADE DWELLING with its own basement! The main home features 3 bedrooms plus an optional 4th bedroom or office (with its own separate entrance), comfortable living spaces and the convenience of main-floor laundry. The kitchen boasts granite countertops and ample cabinetry, while the primary bedroom features an electric fireplace and direct access to a 3-season solarium and backyard. The lower-level IN-LAW SUITE provides additional private living space with 1 bedroom, 1 bathroom and its own kitchen/living area. The separate above-grade secondary dwelling offers even more flexibility and has its own driveway and garage, creating an ideal setup for extended family or multi-generational living. Two central A/C's and furnaces in both dwellings provide added comfort, while gas and electric fireplaces are additional features of the home. Outside, the landscaped backyard offers a private setting with plenty of space to relax and enjoy. A fully insulated 20' x 24' detached garage with wood-stove heating is ideal for a workshop, hobbies or additional storage, while an 8' x 10' storage shed with power provides even more useful space. Notable updates include the kitchen (by Sebo Woodwork), lower-level flooring (approx. 2023), Roof 2018 . Ideally located close to Embruns schools, parks, recreation, shopping, restaurants and everyday amenities. With THREE distinct living areas, separate access, a private landscaped property and exceptional garage and storage spaces, this is a rare find offering flexibility for today's multi-generational family! (id:49993)

Ottawa, Ontario
Welcome Home, Bright, Modern & Exceptionally Located. Imagine coming home to a bright, modern space where thoughtful design meets an incredible lifestyle location. Set among Richelieu and Nault Parks, the Sugar Shack, wooded areas, walking trails, cycling paths, a coming pool and local recreation, and close to Beechwood, McKay Lake and the NCC Riverhouse, this home offers a rare combination of nature, community and convenient access to downtown. Enjoy peaceful surroundings, downtown views and everyday amenities all within reach. Large windows and warm bamboo flooring extend across all three levels, creating a bright and welcoming atmosphere. The main level opens directly to the low maintenance interlocking backyard, making indoor outdoor living effortless. With a gas BBQ hookup already in place, the backyard is ready for summer entertaining, morning coffee or relaxed evenings with family and friends.The second floor is the heart of the home, offering an open concept living and kitchen area designed for both everyday living and entertaining. The modern kitchen features quartz countertops, a generous island and abundant natural light, while a stylish glass barn door and hallway skylight add distinctive character. Upstairs, the third floor offers three comfortable bedrooms, including a generously sized primary, along with two modern bathrooms. Large windows continue the home's bright and airy feel. And then there's the 16' x 18' garage, an exceptional bonus this close to downtown. The garage provides plenty of room for your vehicle, bikes and extra storage, and the owners find the garage entrance especially convenient for everyday coming and going. Bright spaces, modern finishes, a backyard made for summer, a garage with room to spare and a location that puts nature, recreation and the city within reach. This isn't just a house, it's a home that makes everyday living feel easy. (id:49993)
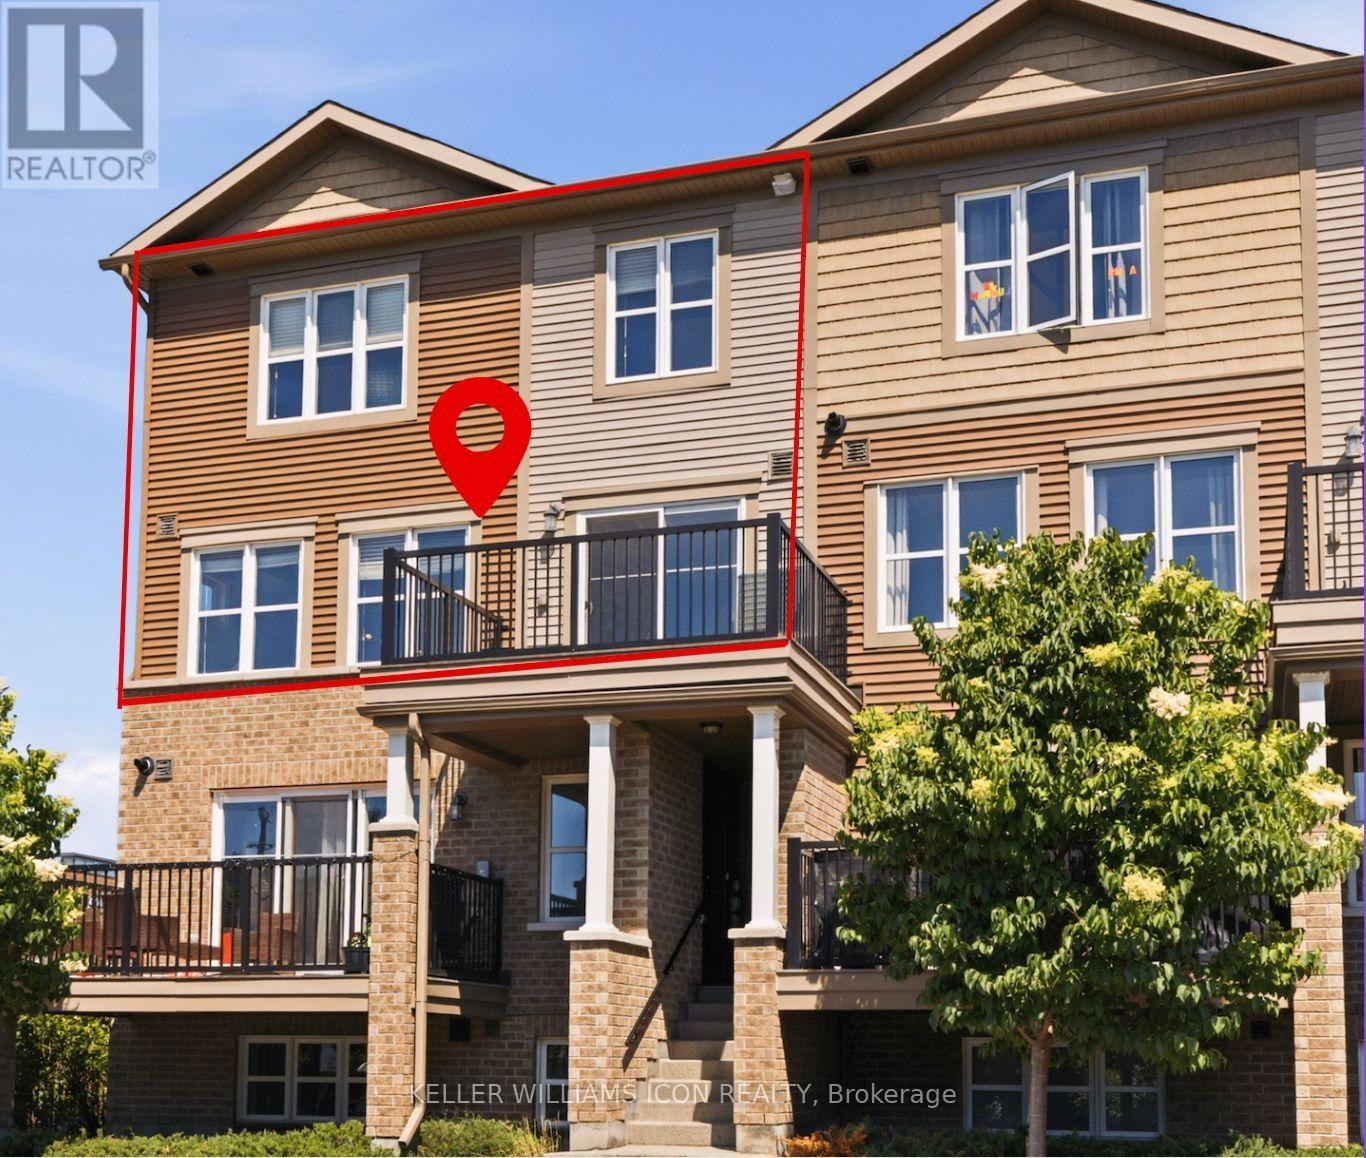
Ottawa, Ontario
Location Location Location! Prime Barrhaven living awaits in this bright UPPER CORNER UNIT stacked townhome! Ideally located on a quiet interior street, this 2-bedroom, 2-bathroom home offers the perfect combination of comfort, convenience, and value. Enjoy a walkable lifestyle with Walmart, the cinema, parks, restaurants, shopping, and countless amenities just steps from your door. Whether you're a first-time buyer, or savvy investor, this low-maintenance home is an excellent opportunity to get into one of Ottawa's most sought-after communities. A fantastic place to call home and a smart choice to your real estate ownership. Move-in Ready! (id:49993)

Brockville, Ontario
SAVE THOUSANDS with the NEW ENHANCED HST PROGRAM!! OPEN HOUSE SATURDAY OCTOBER 10TH from 2-4pm. Talos built Semi-detached Sandalwood model bungalow featuring full brick/stone front, front and rear covered porches, exterior pot lights, and oversized garage. Main floor offers open-concept layout with 9' smooth ceilings, hardwood/tile throughout, and a spacious Laurysen Kitchen with quartz countertops, quartz backsplash, crown molding, under-cabinet lighting, pot lights, soft-close doors/drawers, and a walk-in pantry with custom shelving. Includes 4 stainless kitchen appliances. Dining/living area with electric fireplace and patio door to covered rear porch. Large Primary Bedroom with spa-like ensuite and Laurysen-built WIC. Second bedroom and main-floor laundry complete this level. Lower level comes complete with a finished rec room, and a rough in for a future bath. Additional features: central air, gas line for BBQ, designer light fixtures, 36" interior doors, and garage door opener. Front exterior photo is a rendering, interior photos are of the same layout, different home. Please visit 1225 Potter for the open houses on Saturday to view a completed model. (id:49993)
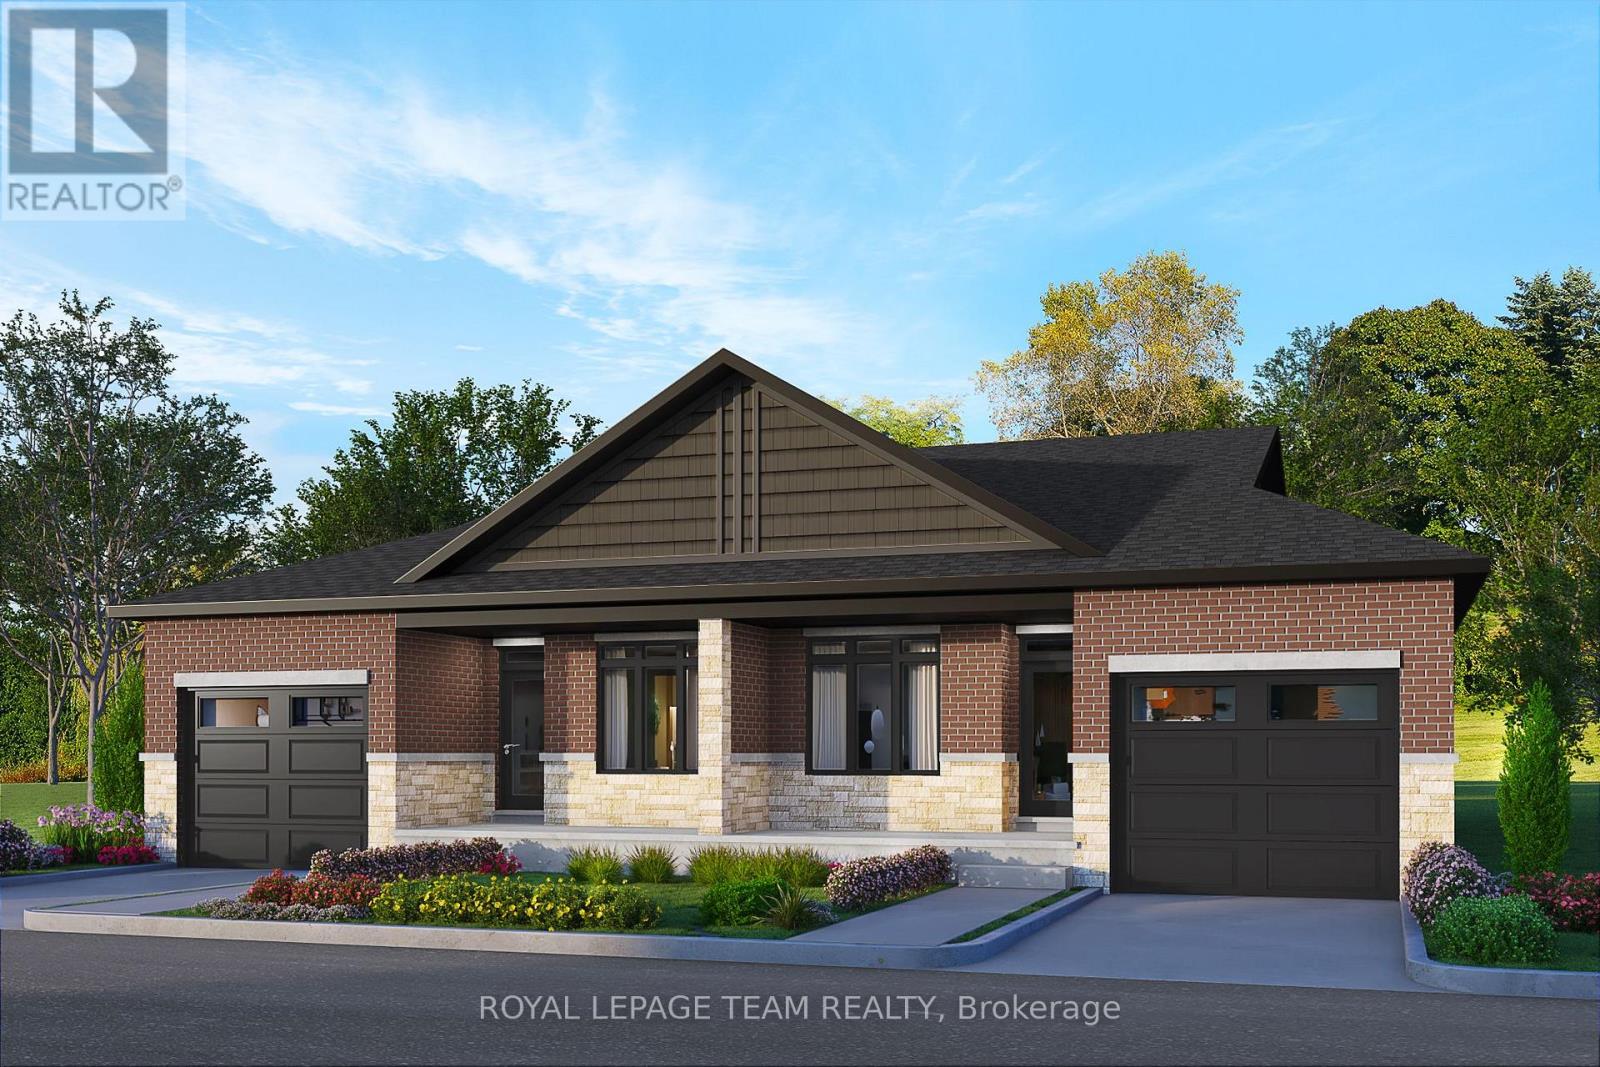
Brockville, Ontario
SAVE THOUSANDS with the NEW ENHANCED HST PROGRAM!! Open House SATURDAY OCTOBER 10TH from 2-4pm. Talos built Semi-detached Spruce model bungalow featuring full brick/stone front, front and rear covered porches, exterior pot lights, and oversized garage. Main floor offers open-concept layout with 9' smooth ceilings, hardwood/tile throughout, and a spacious Laurysen Kitchen with quartz countertops, quartz backsplash, crown molding, under-cabinet lighting, pot lights, soft-close doors/drawers, and a walk-in pantry with custom shelving. Includes 4 stainless kitchen appliances plus stackable laundry team. Dining/living area with electric fireplace and patio door to covered rear porch. Large Primary Bedroom with spa-like ensuite and Laurysen-built WIC. Second bedroom and main-floor laundry complete this level. Fully finished lower level with upgraded laminate flooring, rec room, bedroom, and 4-piece bath. Additional features: central air, gas line for BBQ, designer light fixtures, 36" interior doors, and garage door opener. Ready for immediate occupancy. Front exterior photo is a rendering. (id:49993)

Tay Valley, Ontario
Acreage, privacy and income potential come together at this unique Maberly property. Set on approximately 14 private acres and backing directly onto the Tay Valley Recreational Trail system, this property offers both lifestyle and investment potential. The MicroFIT solar program currently generates approximately $10,000 per year, with just under seven years remaining, while the property also offers potential for one remaining severance, subject to required approvals. Loved and cared for by the same owner for almost 50 years, the well-maintained and well-insulated home offers 4 bedrooms, 2 bathrooms and a bonus family room. Recent improvements include a heat pump (2021), fresh interior paint, freshly painted metal roof and new bathroom flooring (June 2026). Original red oak hardwood adds warmth and character throughout. Outside, enjoy a wraparound deck, woodshed and detached garage built in 2016, with plenty of room for vehicles, equipment and recreational toys. With approximately 14 acres, direct trail access, income-producing solar panels and future severance potential, this property offers an uncommon combination of country living and opportunity-just 15 minutes from Perth and approximately one hour from Kanata. (id:49993)
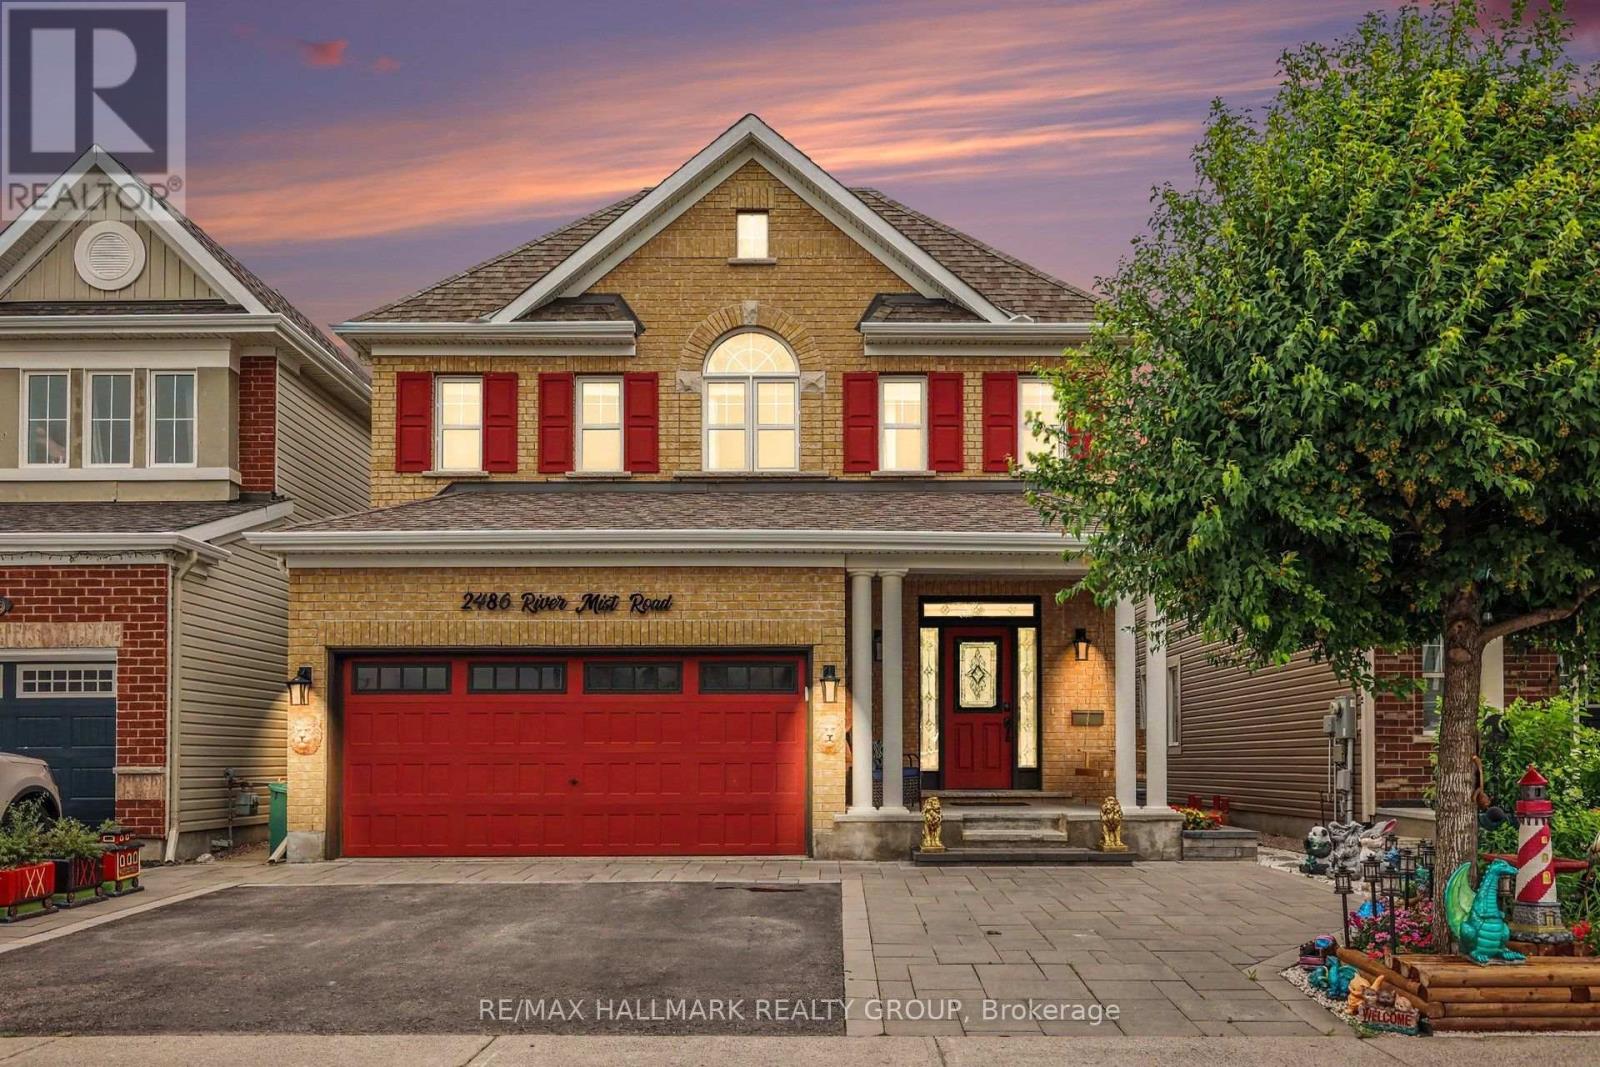
Ottawa, Ontario
Welcome to 2486 River Mist Rd, a stylish and modern 5 bedroom, 4 bathroom detached home located in the sought-after Half Moon Bay community of Barrhaven. Backyard designed for relaxation and entertaining. A double car garage and a driveway for 3 cars. This stylish home features a meticulously maintained layout that balances open-concept living with space for entertaining family and friends. The bright, open-concept main floor is highlighted by a modern kitchen with quality finishes, huge kitchen island overlooking the spacious living and dining areas-ideal for entertaining and everyday living. Ideally situated in a vibrant, family friendly neighborhood, just steps from schools, parks, shopping and public transit. Lower level is finished with a bedroom, 3 pc bathroom, family room workshop and an additional laundry room. (id:49993)

Brockville, Ontario
OPEN HOUSE SATURDAY OCTOBER 10TH from 2-4pm. SAVE THOUSANDS by saving the full HST on new construction. The Beautiful Amelia bungalow in Stirling Meadows offering immediate occupancy. This Talos-built home features a full brick front, exterior pot lights, an oversized 12' insulated garage door, and an open-concept main floor with 9' smooth ceilings, hardwood and tile throughout. The Laurysen kitchen includes quartz countertops, under-cabinet lighting, crown molding, backsplash, pot lights, walk-in pantry, and four stainless appliances. The dining/living area offers a cozy electric fireplace and access to the rear covered porch. The spacious primary bedroom includes a spa-like ensuite and walk-in closet with custom Laurysen shelving. A second bedroom, main-floor laundry with built-ins, central air, gas line for BBQ, designer light fixtures, upgraded 36" interior doors, and garage door opener complete this move-in-ready home. *Price is reflective of the HST rebate. Some conditions apply. (id:49993)

Mcnab/braeside, Ontario
Welcome to 193 Milton Stewart. Your family will have lots of room to live and play in this 3 bedroom brick bungalow with a lovely covered porch. Perennial gardens will welcome you into a circular drive on a beautiful 1 acre private treed lot conveniently located on a paved road a short distance from the highway between Arnprior and Renfrew making commuting a breeze! The main floor has a large kitchen overlooking the dining room, the living room invites you in with a lovely brick wood burning fireplace, 3 generous sized bedrooms, a 4 piece bath, and laundry complete the main level. In the lower level you will find a large finished family room for games and play, and down the hall storage rooms filled with areas for organized storage. The home is equipped with an attached oversized single car garage with plenty of area for shop tools and bench. Additionally the property is equipped with a fabric covered building for extra vehicle or machinery storage. This property has everything for your growing family, close proximity to hiking, golf, several beaches, and located in the desirable McNab Public School catchment. (id:49993)

Champlain, Ontario
A Modern Farmhouse Masterpiece Domaine La Seigneurie, LOrignalWelcome to your forever home where modern luxury meets farmhouse charm. Nestled in the prestigious Domaine La Seigneurie, this residence was designed to impress from every angle, with top-of-the-line finishes and warm inviting spaces that will make you fall in love the moment you step inside.Strategically located only 1 hour from Montreal, Ottawa, and Mont-Tremblant, youll enjoy the best of all worlds peaceful countryside living with quick access to the city, skiing, dining, and entertainment.Property Features:Style: Modern farmhouse bungalow with loftGarage: Oversized 3-car garage with wood-style doorsBedrooms: 3+1 spacious bedroomsBathrooms: 3 full bathrooms + 1 powder roomLiving Area: Approx. 3,700 sq. ft. of refined comfortLot: Expansive landscaped grounds in an exclusive communityInterior Highlights:A grand open-concept living area with soaring cathedral ceilings, wood beams, and a statement brick fireplace perfect for cozy evenings or elegant entertaining.A dream chefs kitchen featuring premium appliances, a massive island, and custom cabinetry built to host unforgettable gatherings.Spa-inspired bathrooms with freestanding tubs, rain showers, and double vanities designed for pure relaxation.A luxurious primary suite with walk-in closet and ensuite that feels like your private retreat.Practicality meets beauty with a mudroom and laundry room complete with built-ins and abundant storage.Exterior & Lifestyle:A covered outdoor kitchen & entertainment space with granite counters and built-in appliances your own backyard paradise for family barbecues and evenings under the stars.Charming front porch perfect for morning coffee or evening sunsets.Large paved driveway with plenty of parking for guests.A serene setting in Domaine La Seigneurie, combining privacy, elegance, and proximity to all amenitie (id:49993)

Ottawa, Ontario
Welcome to 6 Zokol Crescent, a beautifully maintained single-family home offering over 4,200 sq.ft. of living space located in the highly sought-after community of Kanata Lakes. Backing onto expansive green space with golf views, this exceptional residence offers a perfect blend of elegance, comfort, and functionality.The welcoming main floor features a spacious foyer, elegant formal living and dining rooms, a private den ideal for working from home, and large windows that fill the home with natural light while showcasing the picturesque surroundings. Thoughtfully designed, the layout offers both open-concept flow and distinct living spaces for everyday family life and entertaining. Upstairs, the impressive primary suite serves as a private retreat, featuring serene rear views, a walk-in closet, and a luxurious 5-piece ensuite complete with a jacuzzi tub and steam shower. Generously sized secondary bedrooms provide ample space for family and guests.The fully finished lower level extends the living space with a large recreation room and custom-built bar, creating the perfect setting for entertaining, family gatherings, or relaxing evenings at home. Step outside to a beautifully landscaped backyard with mature greenery, open views, and a fully automatic sprinkler system for effortless summer maintenance. The peaceful setting provides privacy and a wonderful backdrop for outdoor enjoyment.Located in one of Ottawa's most desirable neighbourhoods, this home is close to top-rated schools, parks, walking trails, shopping, restaurants, recreation facilities, and convenient access to Highway 417. A rare opportunity to enjoy the lifestyle, prestige, and natural beauty that make Kanata Lakes one of Ottawa's premier communities. Roof 2019, Windows 2009, Sprinkler System 2019, Hot Water on Demand with Tank 2006, Garage Door Openers 2020. Furnace and A/C 2019 (id:49993)

Barrie, Ontario
Affordable, thoughtfully updated semi-detached home with a larger-than-typical yard, two-car parking, and versatile finished lower-level living space in a convenient Barrie location near schools, shopping, Royal Victoria Regional Health Centre, and Georgian College. The main floor is designed for comfortable everyday living, featuring a contemporary renovated kitchen, convenient main-floor laundry, fresh 2025 paint, and a warm new gas fireplace. The dining area walks out to a new composite deck and generous backyard-an inviting setting for outdoor meals, relaxing, gardening, or entertaining. A separate entrance leads to the fully renovated lower level, offering excellent flexibility for extended family, guests, a home office, or potential supplementary living space. This bright, well-equipped area includes a full galley kitchen with full-size appliances and breakfast bar, stacking laundry, gas fireplace, large egress window, and a 3-piece bathroom with heated tile flooring. Buyers will appreciate the meaningful improvements already completed, including a new roof in 2023, new rear composite deck and exterior gas line in 2025, upgraded electrical panel, rental water heater, and recently updated lower-level laundry and egress window. With practical upgrades, flexible living areas, a spacious yard, and easy access to everyday amenities, this home offers exceptional value and opportunity. (id:49993)
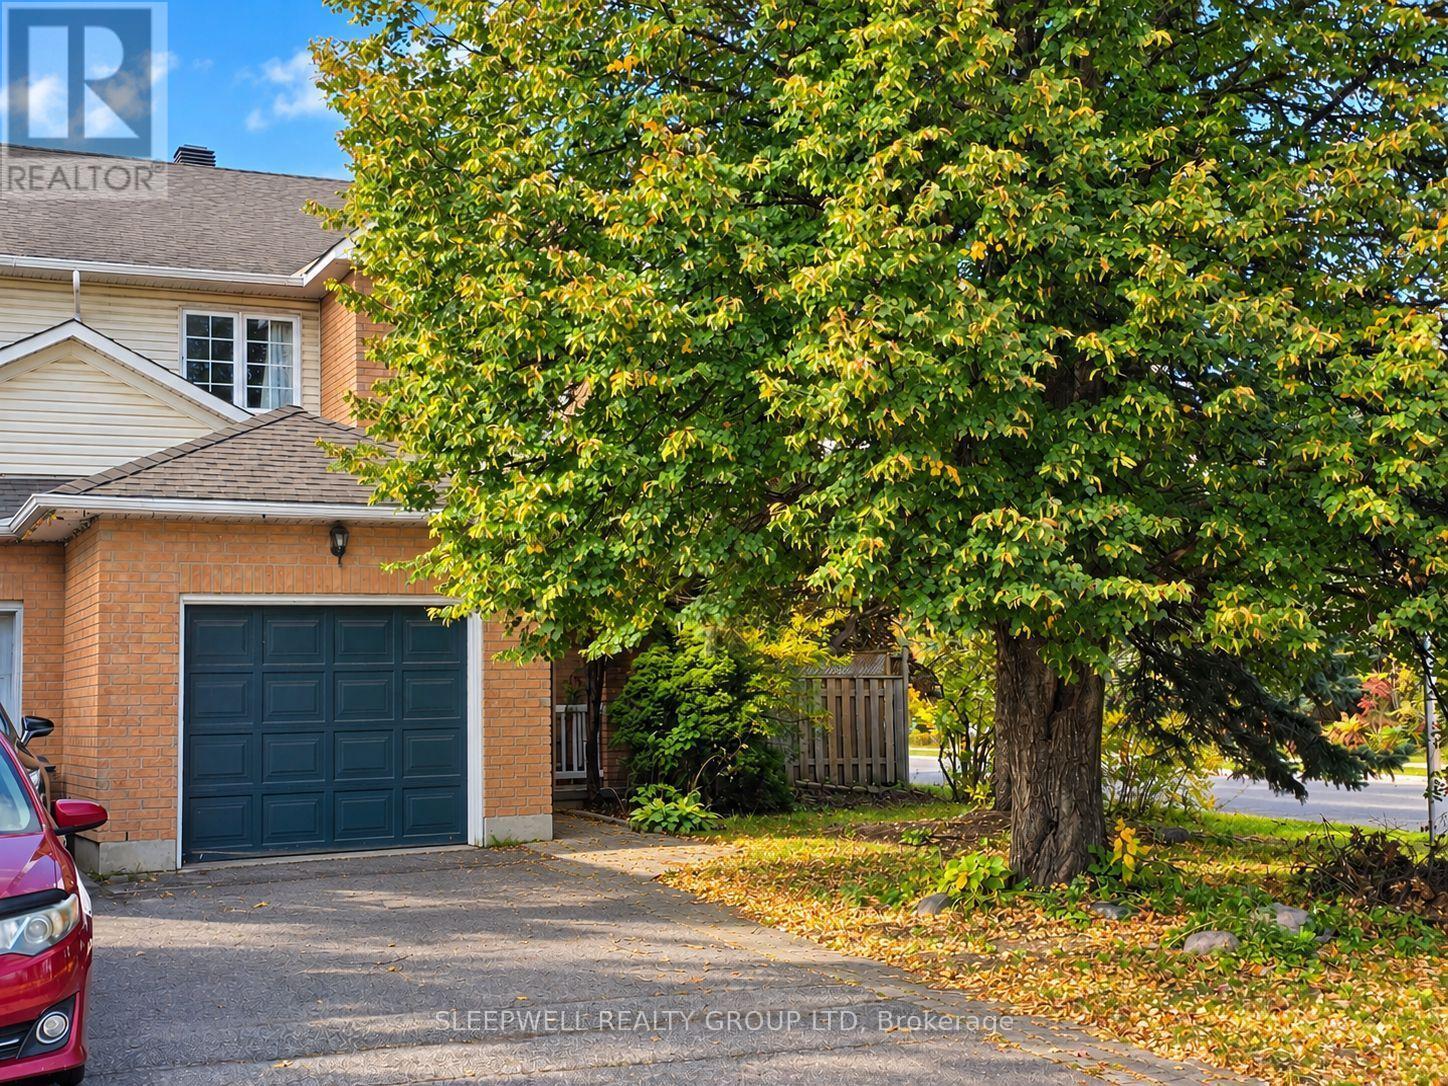
Ottawa, Ontario
Welcome to 2 Jackman Terrace, a beautifully situated end unit townhouse on a desirable corner property surrounded by mature trees and lush greenery. Offering a wonderful combination of comfortable living space, a functional layout and an inviting outdoor setting, this home has plenty to offer. The main level features a bright and welcoming living room with hardwood flooring, a cozy fireplace and a large window overlooking the surrounding greenery. A separate dining room provides the perfect space for family dinners and entertaining, while the spacious kitchen offers generous cabinetry, ample counter space and a dedicated breakfast area with patio doors leading to the backyard. Convenient main floor laundry adds to the home's everyday practicality. Upstairs, you'll find three generously sized bedrooms, including a spacious primary retreat complete with a walk-in closet and private ensuite bathroom. The finished basement provides valuable additional living space, ideal for a family room, recreation area, home office or whatever best suits your needs. Outside is where this property truly shines. The oversized backyard offers a beautiful setting surrounded by mature trees and greenery, creating a wonderful sense of privacy without feeling enclosed. Enjoy summer evenings on the spacious deck, plenty of grassy space for outdoor activities and a peaceful setting that's increasingly hard to find. The corner location adds to the home's appeal, offering an attractive outdoor setting and a welcoming residential atmosphere. Ideally located in Kanata, close to parks, schools, walking trails, shopping, restaurants and everyday amenities, with convenient access to Highway 417 for an easy commute throughout Ottawa. A fantastic opportunity to enjoy spacious townhouse living in an established, tree-lined neighbourhood with an exceptional backyard to call your own. (id:49993)
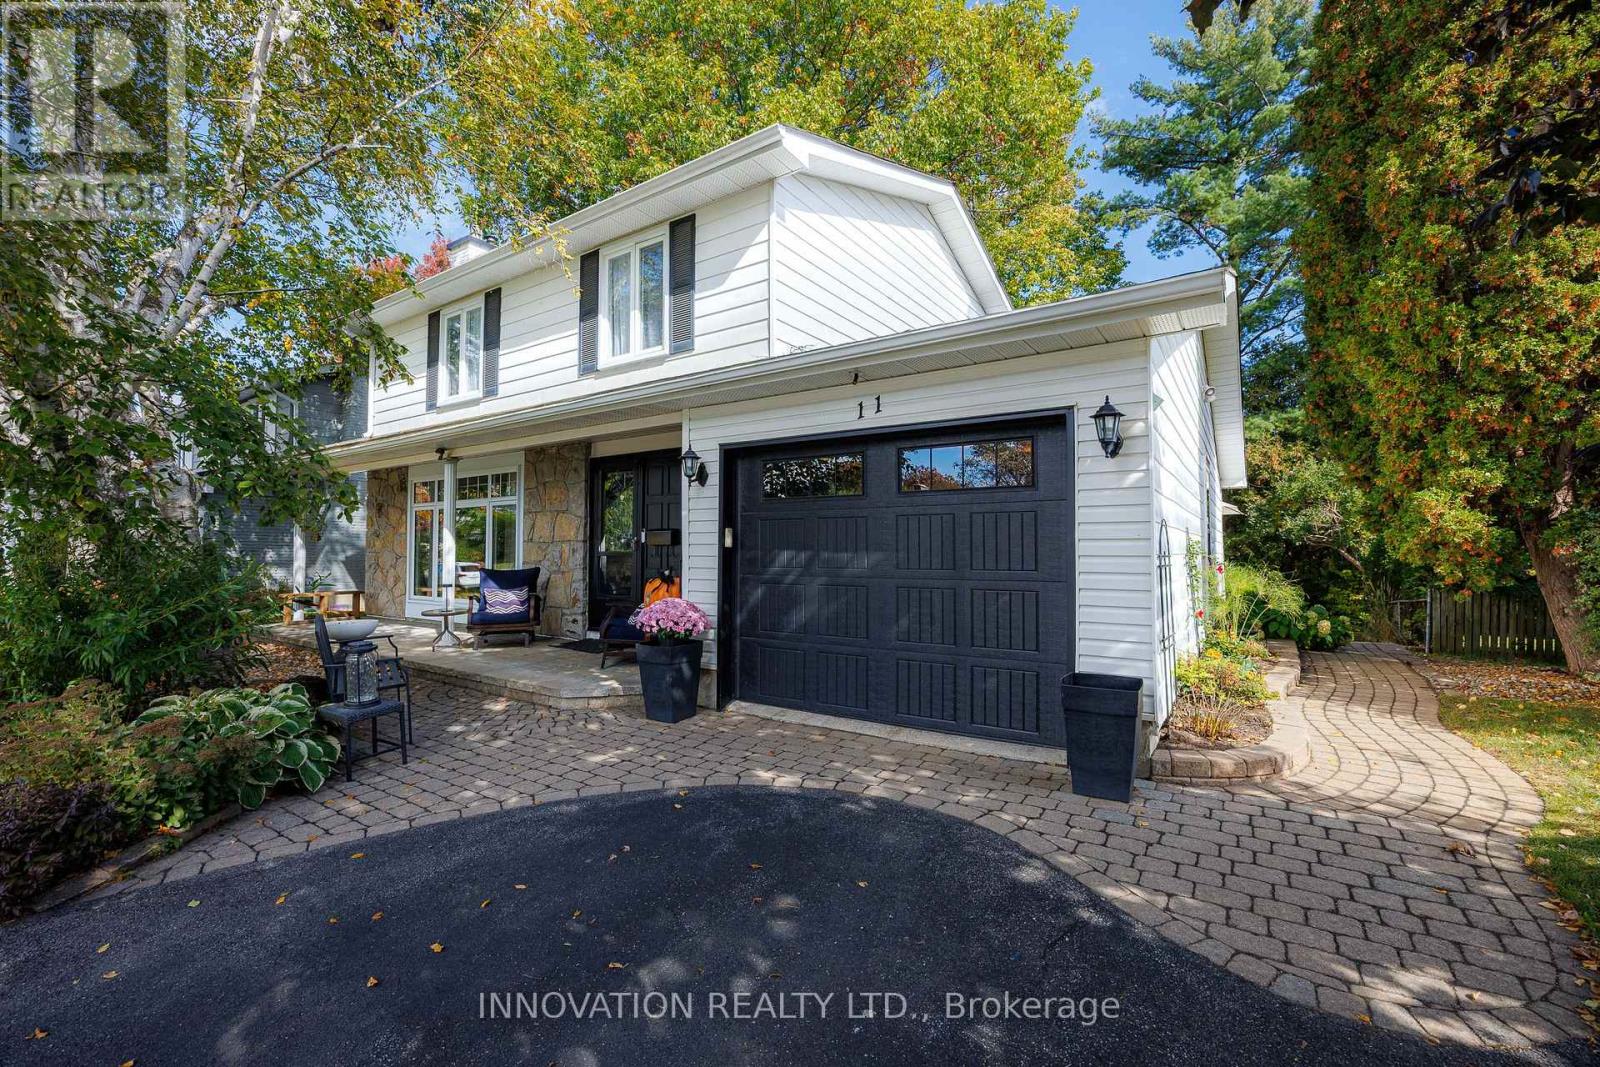
Ottawa, Ontario
Welcome to 11 Welkin! Situated on a quiet crescent in a fantastic, family-friendly community, this welcoming and fully updated home is close to schools, shopping, and parks. Step inside to a warm, inviting main floor featuring a living room anchored by a cozy gas fireplace, and a beautifully renovated kitchen complete with stone countertops, an eat-in area and plenty of cupboard space. The main floor family room offers seamless indoor-outdoor living with sliding glass doors opening onto the deck. Upstairs boasts gleaming hardwood floors, four generously sized bedrooms, and a full bathroom. The fully finished basement adds incredible versatility with a large recreation room and a second full bath. Outside, the property is beautiful with a fully landscaped front and back yard with tasteful stone and interlock work, mature trees, and an extremely large, private backyard perfect for relaxing or entertaining. Countless updates provide complete peace of mind, including the furnace, roof, windows, A/C, fireplace, garage door, landscaping, and a backflow valve. Move right in and enjoy! 36 Hours Irrevocable. OPEN HOUSE SUNDAY OCTOBER 11, 2:00-4:00 PM (id:49993)
Ottawa, Ontario
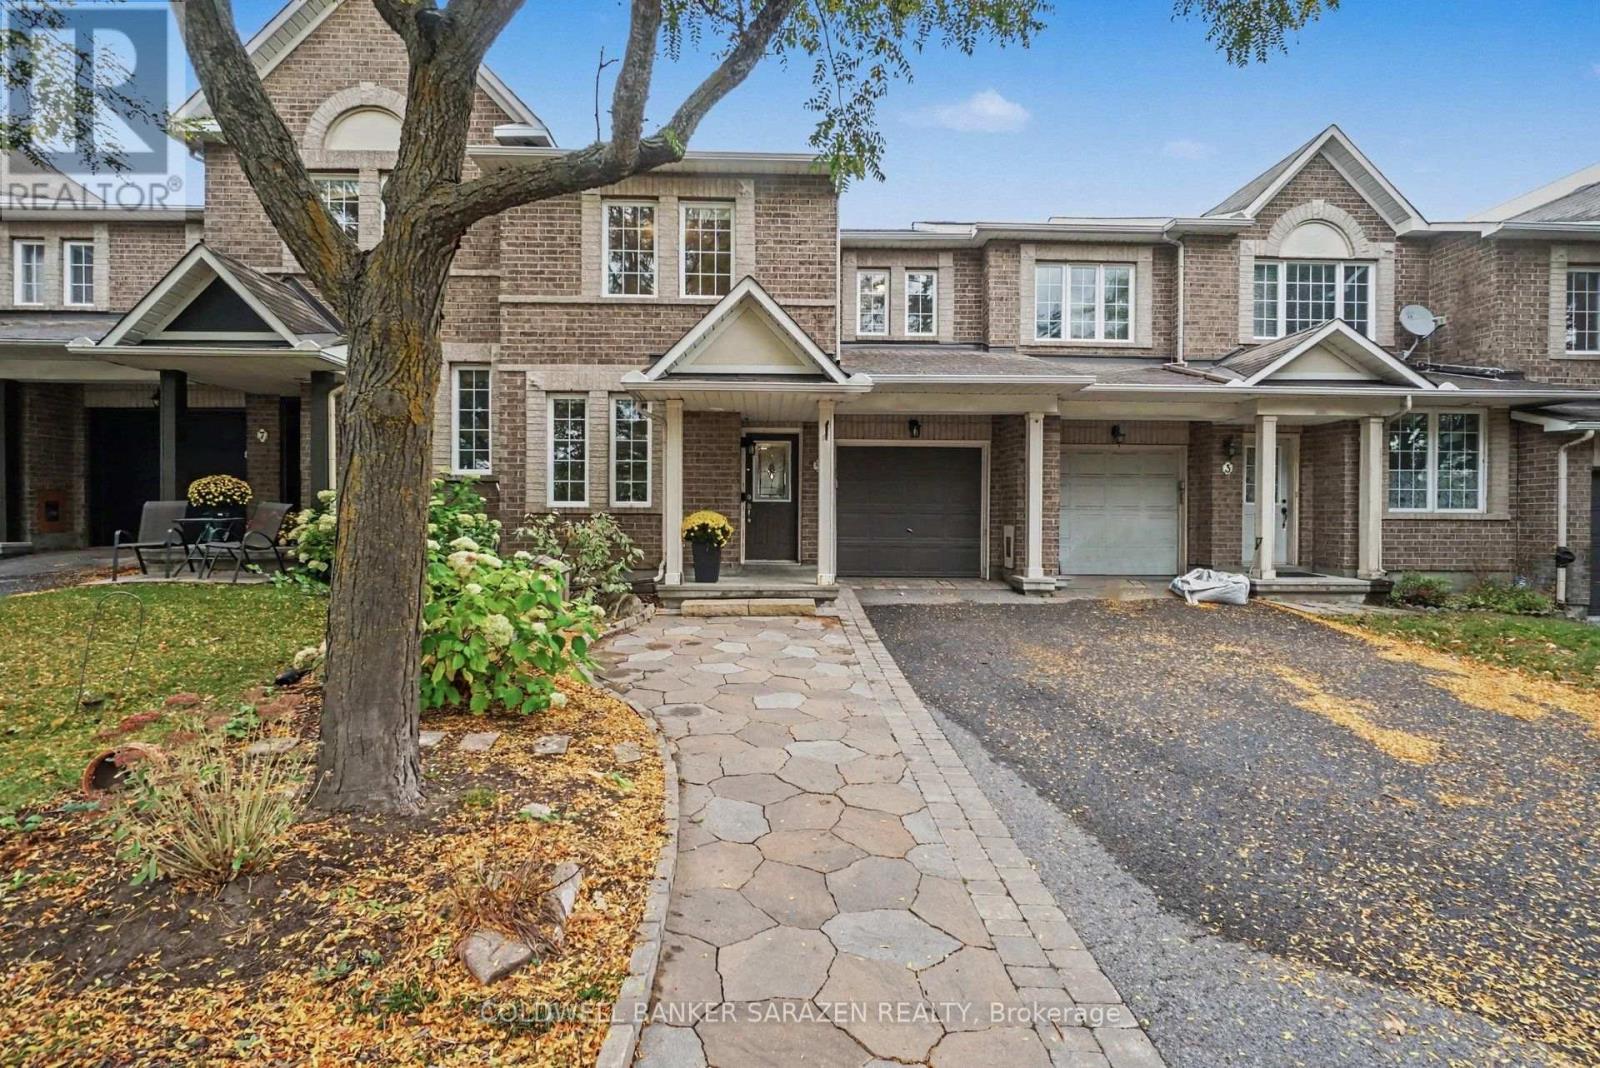
5 BARNSTONE DR Executive 3 bdrm/3bath townhome with Open Concept layout. Beautifully decorated with gleaming hardwood floors, gas fireplace, Eat in kitchen with custom cabinets, sliding doors to deck and private fully fenced back yard, large attached garage, Stunning masterbdrm with ensute bath with soaker tub and walk in closet, DEN on main floor and full height basement with laundry and storage. Bright and Beautifully presented (id:49993)

North Grenville, Ontario
Don't miss this exceptional opportunity to own a triplex set along the tranquil banks of Kemptville Creek, providing direct access to the historic Rideau River, a UNESCO World Heritage waterway! All three units are 2 bedrooms, each with a 4pc. bath and include laundry! The vacant unit is a 2 storey with large living room, separate laundry room and an eat in kitchen overlooking the backyard/water. This unit has access to a back deck from the kitchen, has 2 bedrooms on the 2nd level - one with a patio door to a 2nd level deck! An updated 4p. bath also in the 2 storey unit, currently vacant! Unit 112 is a main level unit with 2 bedrooms, large kitchen & charming living room. This unit also has a new back deck to enjoy the water & outdoor space. Both 112 & 114 have access to their separated basements, and are heated with F/A gas furnaces (2015). Unit 110 is an upper 2 bedroom unit, with 4pc. bath, great sized living room, and kitchen. This unit also has a new back deck with access to the backyard. This unit has baseboard heat. The windows & doors were replaced in (2017) in both unit #110 & #112. Utilities for each unit are separate, with 3 separate hydro meters. Each unit has an entrance from the main street as well as rear entrances. Unlike most income properties, this doesn't only have water access & view, but a large yard and minimum 2 parking spots per unit + visitors! Not often you get a building this well maintained, a true triplex on .52 acres on the Kemptville Creek with great updates and access to all amenties without getting in a vehicle! But if you have a car...there is plenty of outdoor parking for it! This building is across the street from the Heritage Grahams Bakery & amazing baked goods - does it get any better than that! Book your private viewing today. 24 Hour notice for all showings to accommodate tenants. (id:49993)

Ottawa, Ontario
Located in the heart of Chapman Mills, this bright and thoughtfully designed Bravo model 2-bedroom, 2-bathroom condo offers approximately 1,038 sq. ft. of seamless open-concept living. Oversized windows flood the warm, inviting main area with natural light, connecting the spacious living and dining spaces to an updated kitchen equipped with white shaker cabinetry, granite countertops, stainless-steel appliances, and breakfast bar. Step directly out to the large, private walkout terrace-complete with wood decking and a clear glass railing-offering the ideal spot for morning coffee and outdoor dining. The primary bedroom suite features a stylish tray ceiling, plush carpeting, ample closet space, along with a private ensuite with a walk-in shower. The versatile secondary bedroom features a large picture window and mirrored closet doors, making it perfect for a guest room, nursery, or home office. A second full bathroom with tiled flooring and a tub/shower combo is conveniently located near the entryway. Rarely offered garage parking - with interior acces! - and a dedicated storage locker off the main lobby makes everyday errands effortless. Go up and down to your third floor unit in ease with another rare amenity, an ELEVATOR! Positioned just minutes from Barrhaven's premier shopping, dining, grocery stores, cafés, and public transit, this turn-key residence offers a low-maintenance, accessible lifestyle tailored for both downsizers and young professionals. (id:49993)
Ottawa, Ontario
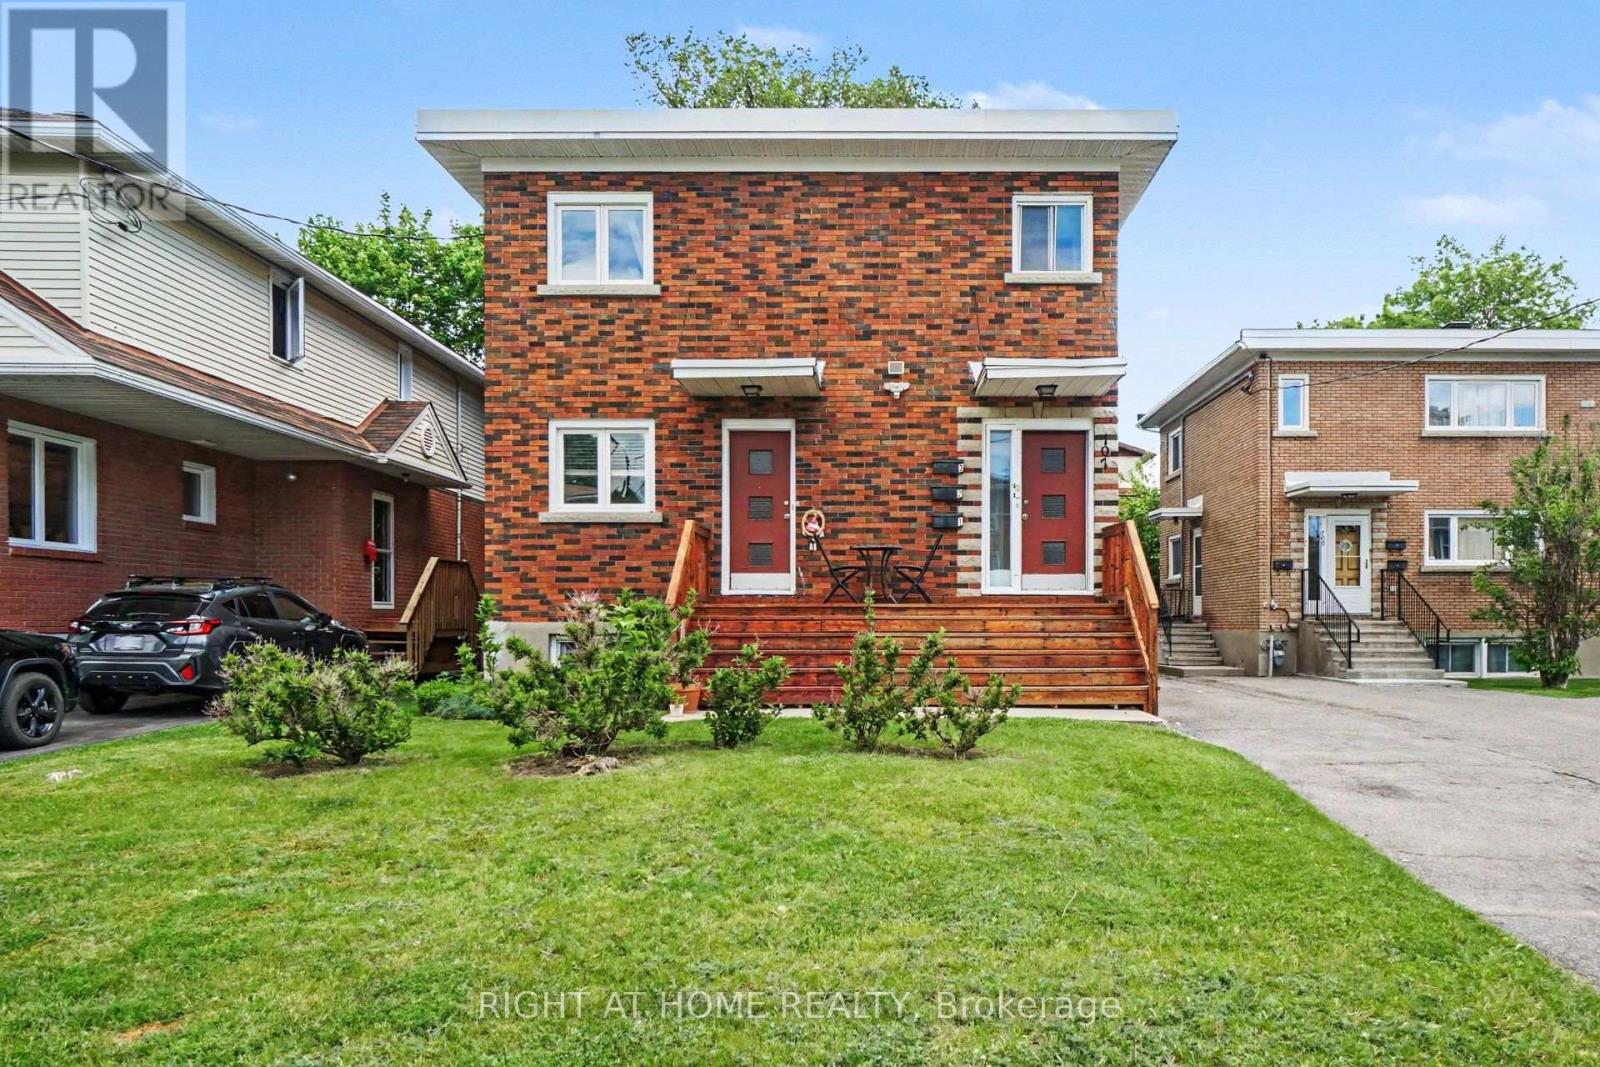
Welcome to 707 Edison Avenue, located in the highly sought-after Westboro area of Ottawa. This bright and comfortable main-floor apartment features 2 BEDROOMS, 1 BATHROOM, 1 PARKING SPACE, AND A PRIVATE ENTRANCE. Inside you will find beautiful hardwood floors and plenty of natural light. The location is a true highlight, with Westboro's shops, cafés, restaurants, grocery stores, parks, and services all close by. Enjoy easy access to Richmond Road and Churchill Avenue, as well as nearby public transportation, making commuting throughout Ottawa convenient. Each property comes with its own private storage shed, while the backyard is a shared common area for residents to enjoy. With the convenience of Westboro amenities and nearby transit, this is an excellent opportunity to enjoy one of Ottawa's most desirable neighbourhoods. This unit will be freshly painted and cleaned prior to a new tenant moving in.The landlord pays for heat and water, and laundry usage is included. Rental application, 2 most recent pay stubs, letter of employment, full equifax or transcontinental credit report, and singlekey application required. (id:49993)
Ottawa, Ontario
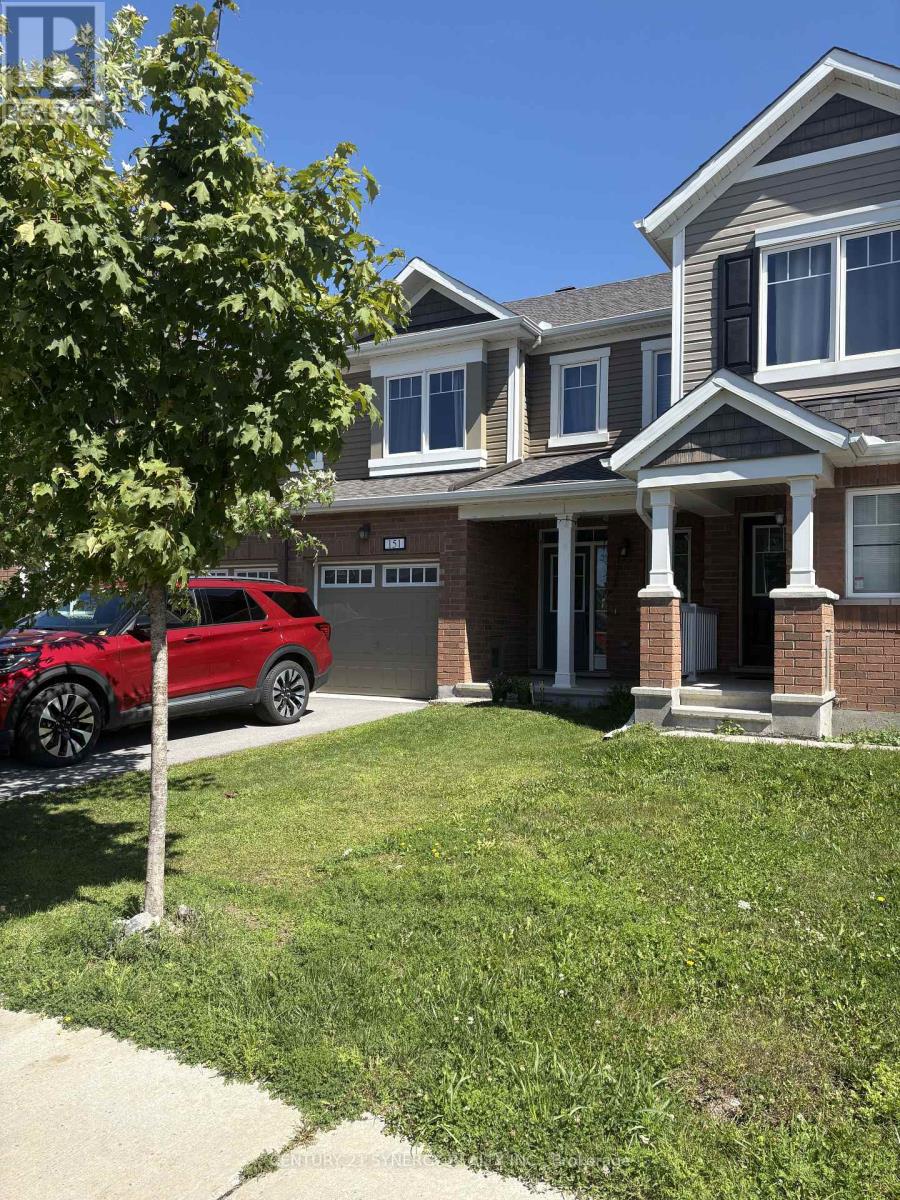
Bright, Clean & Ready for Immediate Occupancy! Welcome to this lovely 3-bedroom townhouse, ideally located close to parks, walking trails and plenty of outdoor recreation. A charming covered front porch welcomes you into a bright, open-concept main floor. The spacious front foyer features a convenient powder room and inside access to the garage. The main living area offers a comfortable living room, dining area and bright kitchen with a breakfast bar and three stainless steel appliances. Laminate flooring throughout the main level makes the space both attractive and easy to maintain. Upstairs you'll find three generously sized bedrooms, including a spacious primary bedroom with a walk-in closet and private 4-piece ensuite. The second level is comfortably carpeted. Outside, enjoy a good-sized backyard with plenty of room to relax. Please note that the yard is not fenced. Parking includes the garage plus one vehicle in the driveway (two smaller vehicles may fit).Available immediately.Rent plus utilities: gas, hydro, water and hot water tank rental.For more information or to arrange a private viewing, contact Sheila DeVries, Broker, C21 Synergy. (id:49993)

Ottawa, Ontario
Bright spacious open concept main floor, 3 Bedroom, 2.5 Bath townhome on a quiet crescent, perfectly located off the 416, across from Costco, shopping and restaurants. Hardwood floors on main floor, kitchen with granite countertops, peninsula, large pantry and floor to ceiling windows in eating area. Large Primary Bedroom with 2 closets leading to ensuite with soaking tub and walk-in shower. Carpet on 2nd floor and basement family room, 2nd floor laundry, central vac and finished basement with fireplace. (id:49993)

Ottawa, Ontario
Welcome to 273 Gracewood Crs., a stunning Tamarack home offering over 3,200 sq. ft. of impeccably finished living space. Beautifully maintained, this exceptional 4+1 bedroom, 4-bathroom residence is truly move-in ready. Featuring one of Tamarack's most sought-after floor plans, the home is elevated by sophisticated designer upgrades and thoughtful finishes throughout. The chef inspired kitchen is the heart of the home, showcasing a striking center island, an inviting layout ideal for both everyday living and entertaining. The sun-filled family room is warm and sophisticated, highlighted by beautiful gas fireplace. A combined living and dining area provides an elegant setting for hosting family and friends, while the main-floor office offers the perfect space to work from home. The STUNNING primary suite is a true sanctuary, featuring a spacious walk-in closet and a hotel-inspired ensuite complete with a glass enclosed shower and relaxing soaker tub. Three additional bedrooms are all generously sized, while convenient second-level laundry and a full family bathroom complete the upper level. The fully finished lower level has been thoughtfully designed for comfort, entertainment, and versatility. It features a 5th bedroom ideal for teens, or multigenerational living A stylish TV lounge, playroom, ample storage, and a well-appointed 3-piece bathroom complete this impressive living space. Entertain outdoors, relax in the hot tub, or simply unwind in your own private oasis. Ideally situated next to Diamond Jubilee Park, the location provides a tranquil extension of the property with green space just steps from your door. A RARE offering combining luxury, comfort, space, and thoughtful design in an exceptional setting. Ideally located in Findlay Creek, close to Schools, Parks, Splashpads, Trails, Shopping, Transit, and more. (id:49993)
Halton Hills, Ontario
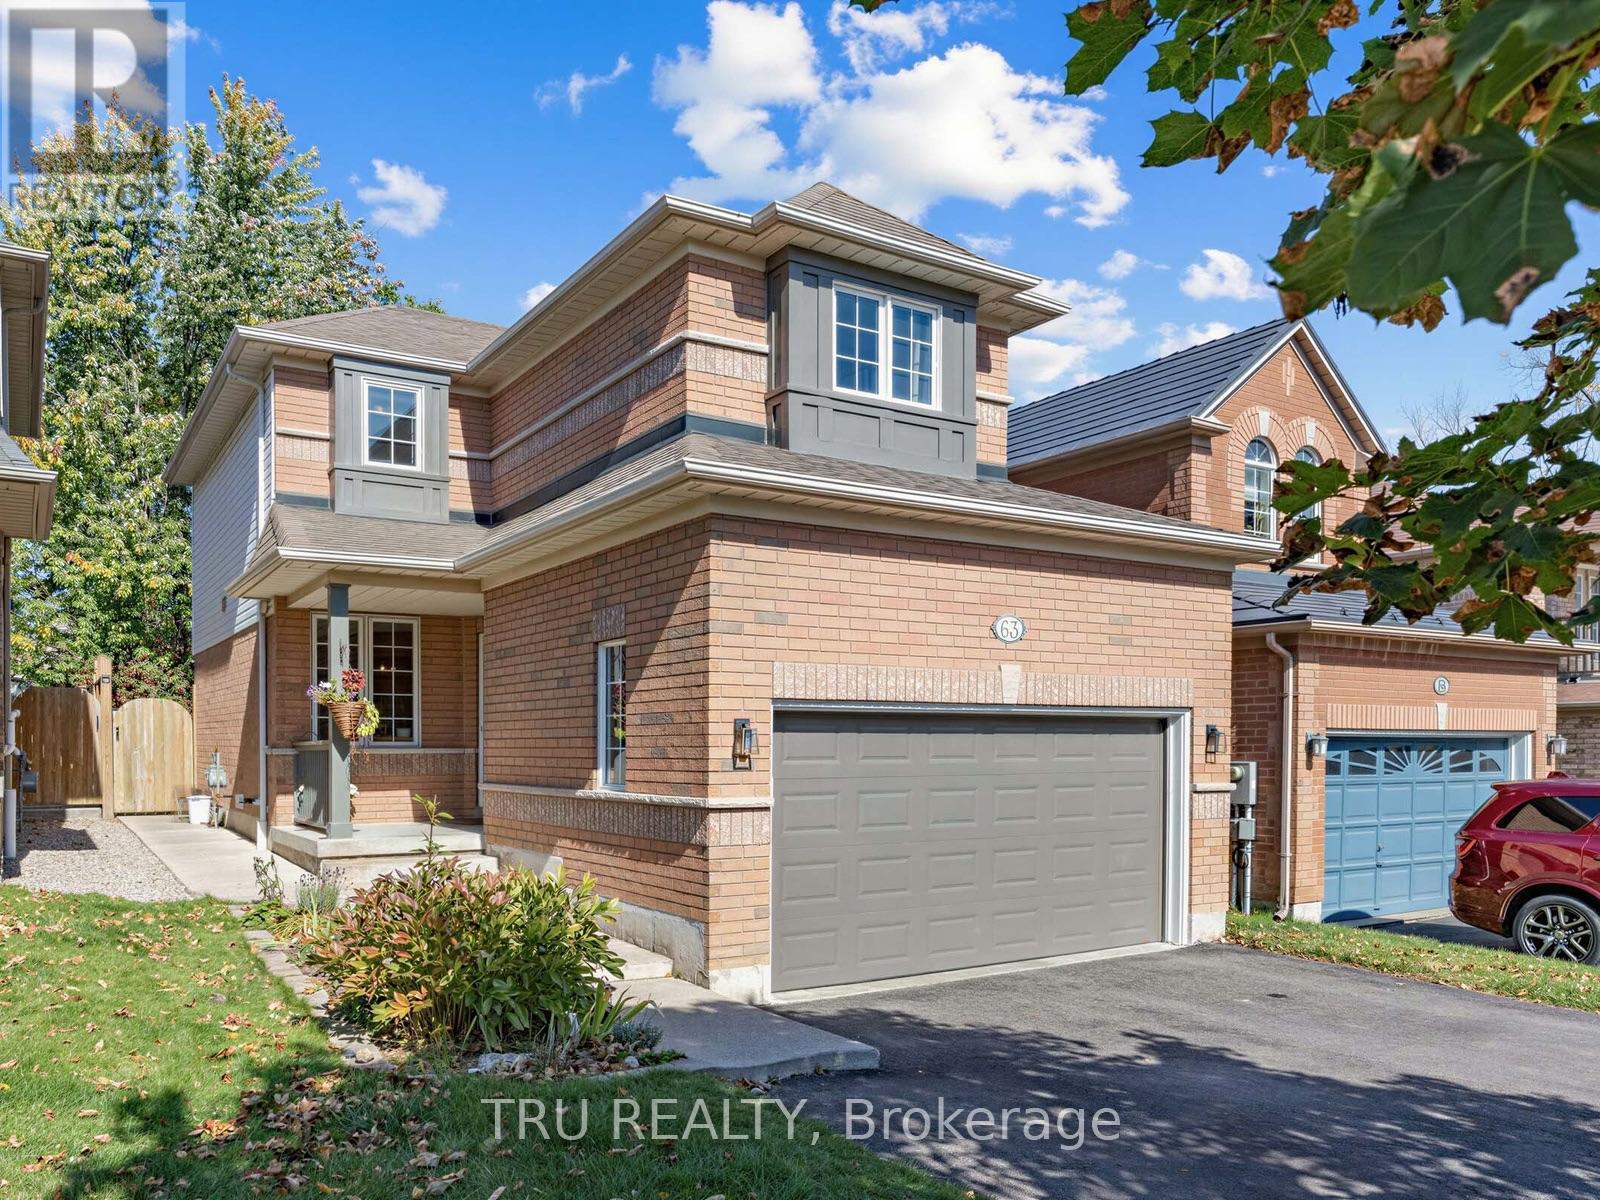
Welcome to 63 Russell St - an exceptionally well-maintained, private, renovated and move-in ready 3-bed, 3-bath detached home on a quiet cul-de-sac! Inside, the entryway with garage access opens to a formal dining room that flows perfectly into a spacious living room - centred around a traditional gas fireplace. The updated kitchen - with quartz counters, a tiled backsplash, tile floors and new cabinet doors - overlooks the private, lush backyard. Upstairs is a large primary suite with walk-in closet and a fully renovated ensuite with walk-in glass shower. Two additional bedrooms and a second fully renovated bathroom complete the upper level. Passing the renovated powder room on your way down to the basement, you enter an open-concept recreation room with plenty of space for an office, music area or playroom - with generous storage and a cold cellar tucked alongside. Out back, the yard is nothing short of a retreat: established gardens, a large patio and a hot tub, with no rear neighbours. A short walk to the Hungry Hollow forest and boardwalk trails, schools, and everyday amenities - this is the one you've been waiting for! (id:49993)
Rideau Lakes, Ontario
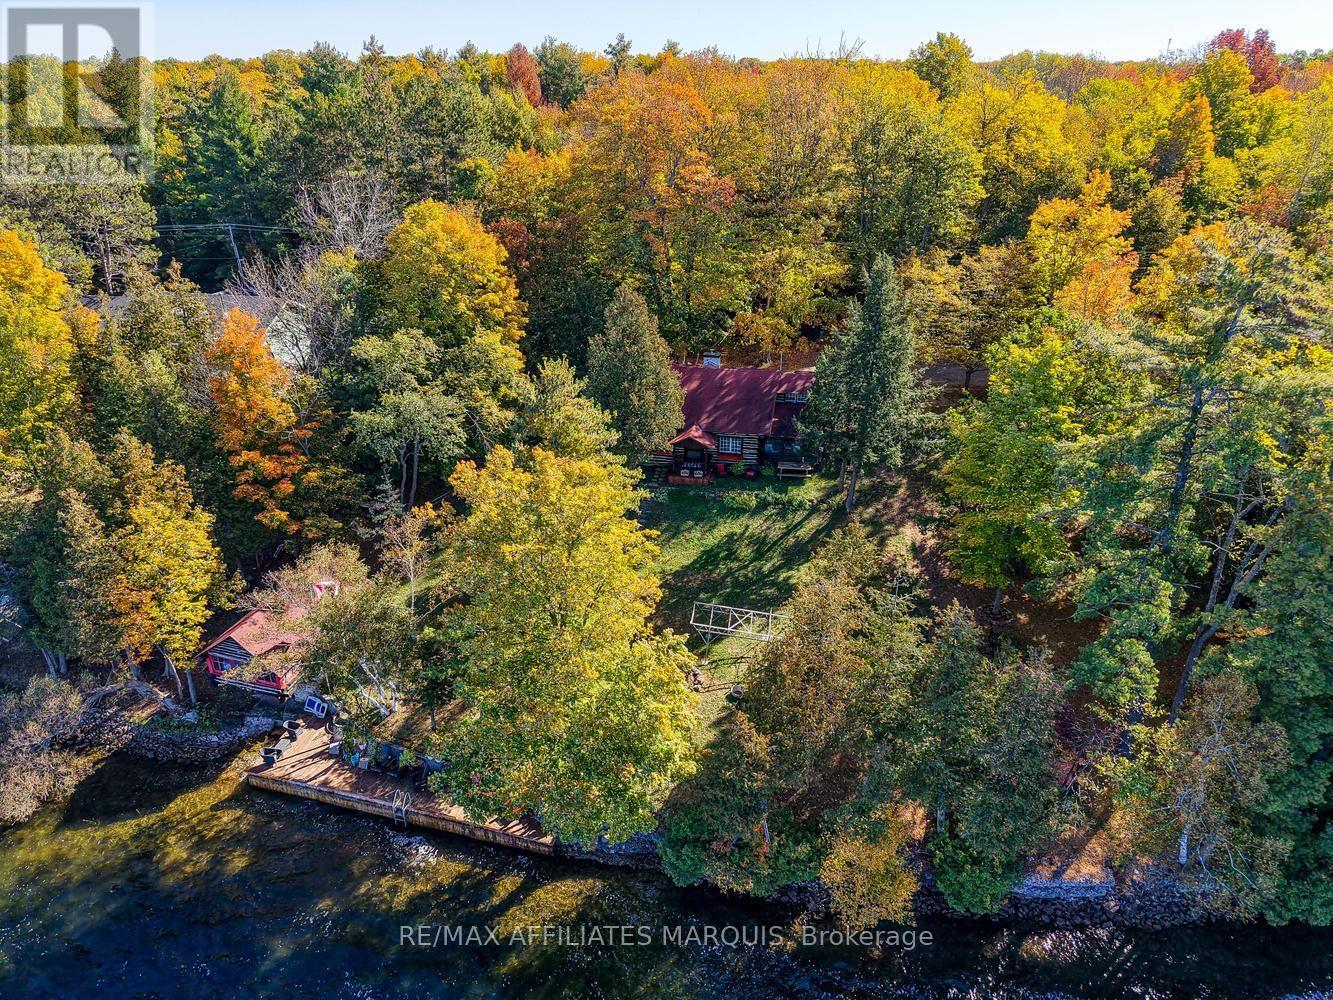
Welcome to the legendary "Journeys End", a truly special waterfront retreat where timeless charm, remarkable privacy, and unforgettable family memories come together on beautiful Big Rideau Lake! Nestled within the highly sought-after O'Mearas Bay, this extraordinary 1.66-acre property boasts approximately 275 feet of exceptional waterfront, breathtaking sunsets, and a peaceful setting that feels worlds away from everyday life. Steeped in character and Canadiana charm, Journeys End is more than a cottage-it's a place where generations gather, stories are shared, and time seems to stand still. The enchanting log cottage anchors this one-of-a-kind escape, complemented by a charming sleeping cabin, a boathouse with additional living/sleeping quarters above, and a bunkie perched on the hillside. With multiple accommodations and inviting indoor and outdoor gathering spaces, there's room for everyone to come together or find their own quiet corner of paradise. Mature trees frame the expansive grounds, creating a remarkable sense of seclusion rarely found on such desirable waterfront. Spend sun-filled afternoons swimming, boating, or relaxing on the dock, then gather around the firepit as spectacular sunsets paint the sky. Excellent road access, ample parking, boathouse storage, and thoughtful recent improvements add everyday convenience while preserving the property's nostalgic appeal. Situated on the historic Rideau Canal system, a UNESCO World Heritage Site, Big Rideau Lake offers seemingly endless boating adventures and exceptional waterfront recreation. Located in the heart of the Rideau Lakes Region, approximately one hour from Kingston and Ottawa, with charming villages and towns nearby. Whether preserving its treasured cottage legacy or exploring its exciting future potential, Journeys End offers a rare opportunity to own an irreplaceable piece of Big Rideau Lake paradise. Some properties are simply destinations-this one is a tradition waiting to continue! (id:49993)
613-769-1516
Text is preferred – we text back quickly!
613-795-6801
Text is preferred – we text back quickly!