


Russell, Ontario
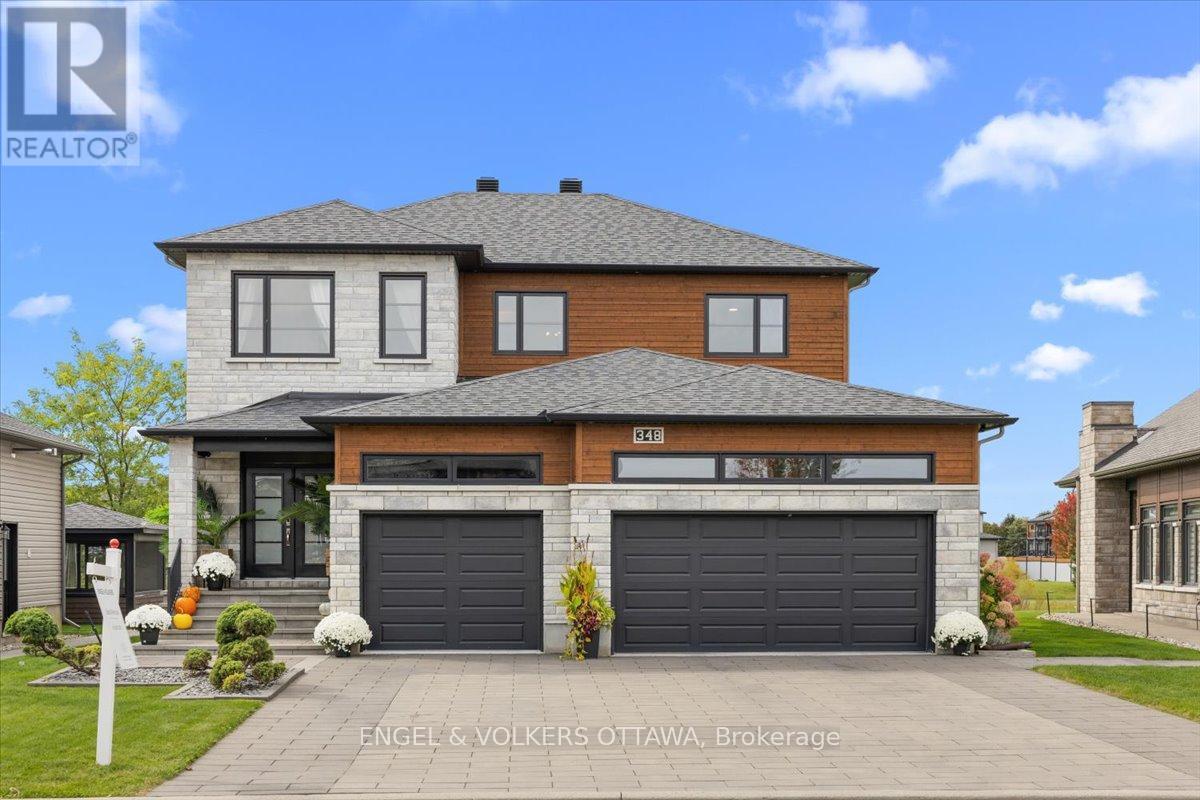
From the kitchen window overlooking the pond to the thoughtfully connected primary suite, 348 St Tropez pairs carefully chosen finishes with a layout that makes everyday life easier.The open-concept main floor offers nine-foot ceilings, eight-foot interior doors, hickory flooring and a spacious dining area. The living room was expanded to give the whole family more room to gather. In the kitchen, custom wood cabinetry and waterfall countertop detailing complement a Thermador refrigerator and stove, a built-in wine fridge and island seating. Even time at the kitchen sink comes with a pond view. Just off the heated garage, a custom mudroom incorporates built-in storage, a pantry and a dedicated beverage centre before leading into the kitchen.Upstairs, the primary suite is a true retreat, with a bedroom accent wall and a two-sided fireplace shared with the ensuite. A freestanding soaker tub, spacious walk-in shower, separate water closet, dual sinks and generous storage make the ensuite as practical as it is inviting. It opens into a walk-in closet with a custom storage system, connected directly to the second-floor laundry. Washing, folding and putting everything away might finally happen in one trip. Two spacious secondary bedrooms make choosing rooms an easier conversation.The finished basement adds flexible living space, built in storage, flexible layout, a 2 pc bath and a built-in children's playhouse. The heated garage features Proslat wall storage and an epoxy floor.Outside, extensive interlock shapes the driveway, front walkway and backyard entertaining space. An outdoor fireplace and generous seating area create a place to unwind while the kids enjoy the heated pool, with the pond and walking path beyond, plus an irrigation system. Architectural lighting highlights the home's exterior and carries its attention to detail into the evening. (id:49993)

Ottawa, Ontario
Welcome to this beautifully updated 3-bedroom, 3.5-bathroom detached home. Located in the established and highly sought-after neighbourhood of Chapel Hill, it offers a warm, functional layout with modern finishes and flexible living space on every level. The main level features a tiled entrance, a bright living and dining room with laminate flooring (2018) and a remodeled wood-burning fireplace (2021), and a fully renovated kitchen (2016) with ample cabinetry, granite countertops, glass tile backsplash and porcelain flooring. Upstairs you will find laminate flooring throughout (2020), a primary bedroom with walk-in closet and renovated 4-piece ensuite (2017), an updated 4-piece main bathroom (2017) and convenient second floor laundry with new washer and dryer (2025). The fully finished lower level with separate entrance offers a large recreation room, a 3-piece bathroom, a second laundry area and plenty of storage, perfect for a home office, gym, media room or guest space. Enjoy a private, low-maintenance backyard with artificial turf, gazebo and emerald trees (2020) for added privacy. Major updates include roof (2020) and garage door opener (2024). Ideally located a short walk to forest trails and close to schools, parks, daycare, transit and shopping. A wonderful opportunity to enjoy comfort, convenience and access to nature. (id:49993)
Ottawa, Ontario
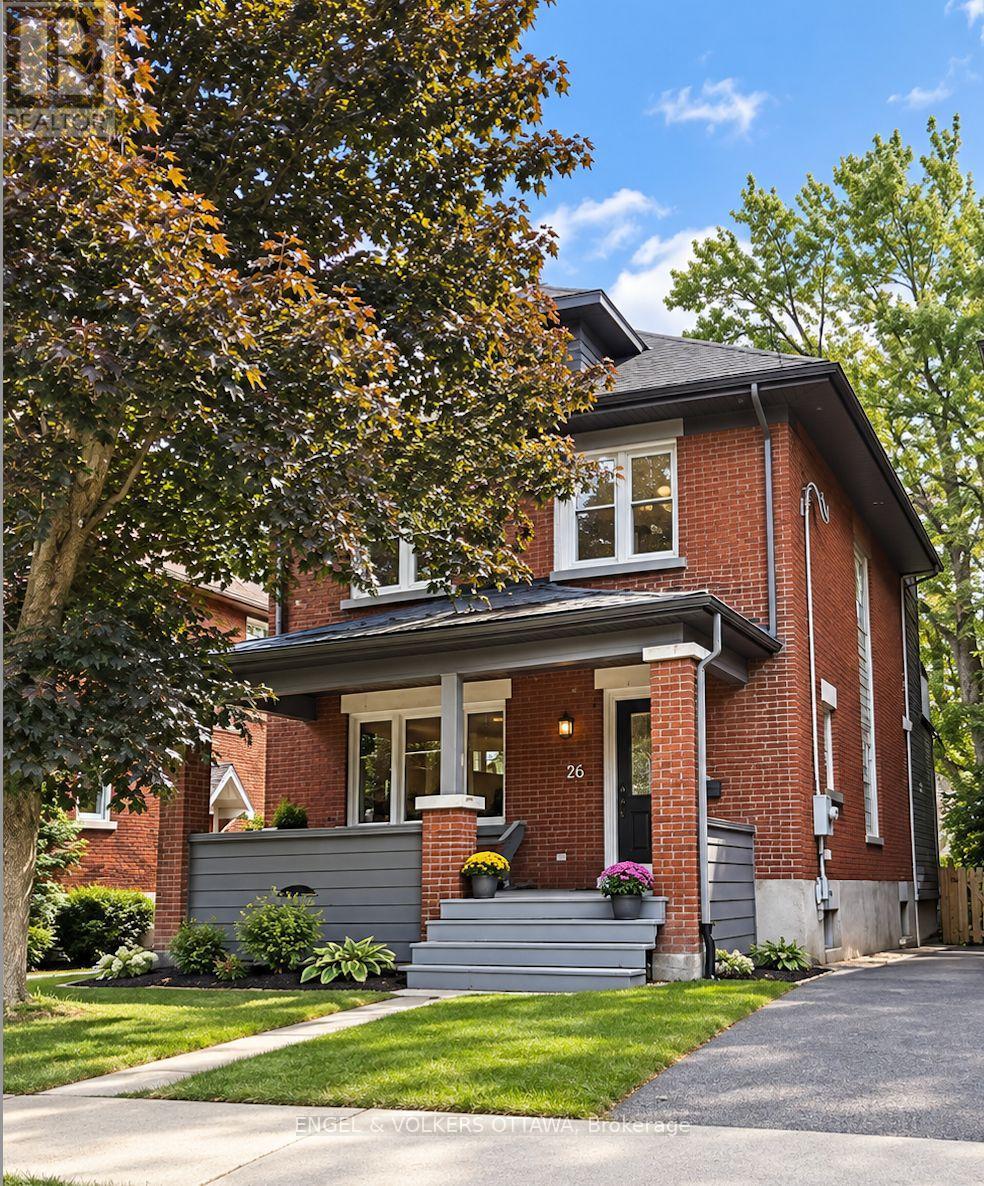
OPEN HOUSE SATURDAY OCTOBER 10TH FROM 11:00AM - 1:00PM | Welcome to 26 Melgund Avenue, a beautifully renovated 3-bedroom, 4-bathroom home offering modern comfort in the heart of one of Ottawa's most sought-after neighbourhoods-the Glebe. Located just blocks from Lansdowne Park and the Rideau Canal, this home puts an incredible lifestyle right at your doorstep. Enjoy morning walks or bike rides along the canal, evenings at Lansdowne, and easy access to the shops, restaurants, cafés and amenities of Bank Street-all while tucked away on a charming residential street. The home underwent an extensive stud-to-stud renovation in 2012, thoughtfully transforming the property while maintaining the character and warmth you expect from a Glebe home. Hardwood and tile flooring flow throughout, while a gas fireplace on the main level creates a warm and inviting focal point. With 3 bedrooms and 4 bathrooms, including 3 full baths and 1 powder room, the home offers excellent flexibility for families, guests and everyday living. The fully finished basement provides valuable additional living space, extending the functionality of the home beyond the main levels. Outside, the property features classic brick and hardie board exterior finishes, a detached single-car garage, shared laneway and parking for up to 2 vehicles, including the garage-a fantastic feature for urban living. Equipped with natural gas forced-air heating and central air conditioning, this home combines the charm of an established Glebe property with the comfort and convenience of a comprehensive renovation. 26 Melgund Avenue offers the best of Glebe living-beautifully renovated, exceptionally located and just blocks from some of Ottawa's most iconic destinations. (id:49993)

Ottawa, Ontario
Welcome to your private retreat at 5410 Old Richmond Road, where country charm meets modern versatility. Set on a beautifully landscaped and treed 134' x 165' lot in sought-after Fallowfield, this spacious 4-bedroom, 3-bathroom detached sidesplit offers the perfect blend of peaceful country living and everyday convenience. Designed with both family living and entertaining in mind, the updated kitchen features stainless steel appliances and flows seamlessly into the inviting family room, which opens onto the backyard deck-an ideal setting for summer gatherings with family and friends. A main-floor bedroom, conveniently located just steps from a full bathroom, offers excellent flexibility for multi-generational living or overnight guests, while main-level laundry adds everyday convenience. Upstairs, a separate staircase leads to a bright and versatile bonus space that can easily adapt to your needs as a home office, playroom, media room, or additional bedroom. Two of the second-level bedrooms feature walk-in closets, while the beautifully updated bathrooms add a fresh, modern touch. The lower level provides even more room to spread out, featuring a spacious recreation room complete with a wood-burning stove, a dedicated study area, and ample storage space. Step outside and enjoy your own private backyard oasis. The heated in-ground pool invites you to make the most of warm summer days, while mature trees and shaded spaces create a peaceful setting to relax and unwind. The front deck and veranda offer the ideal space to unplug and enjoy picture perfect sunsets. A massive double-car garage, parking for up to 7 vehicles, and energy-efficient forced-air and heat-pump systems complete the package. With generous living space, exceptional flexibility, and a private 0.51-acre setting, 5410 Old Richmond Road is a home designed to grow with you. (id:49993)
Ottawa, Ontario
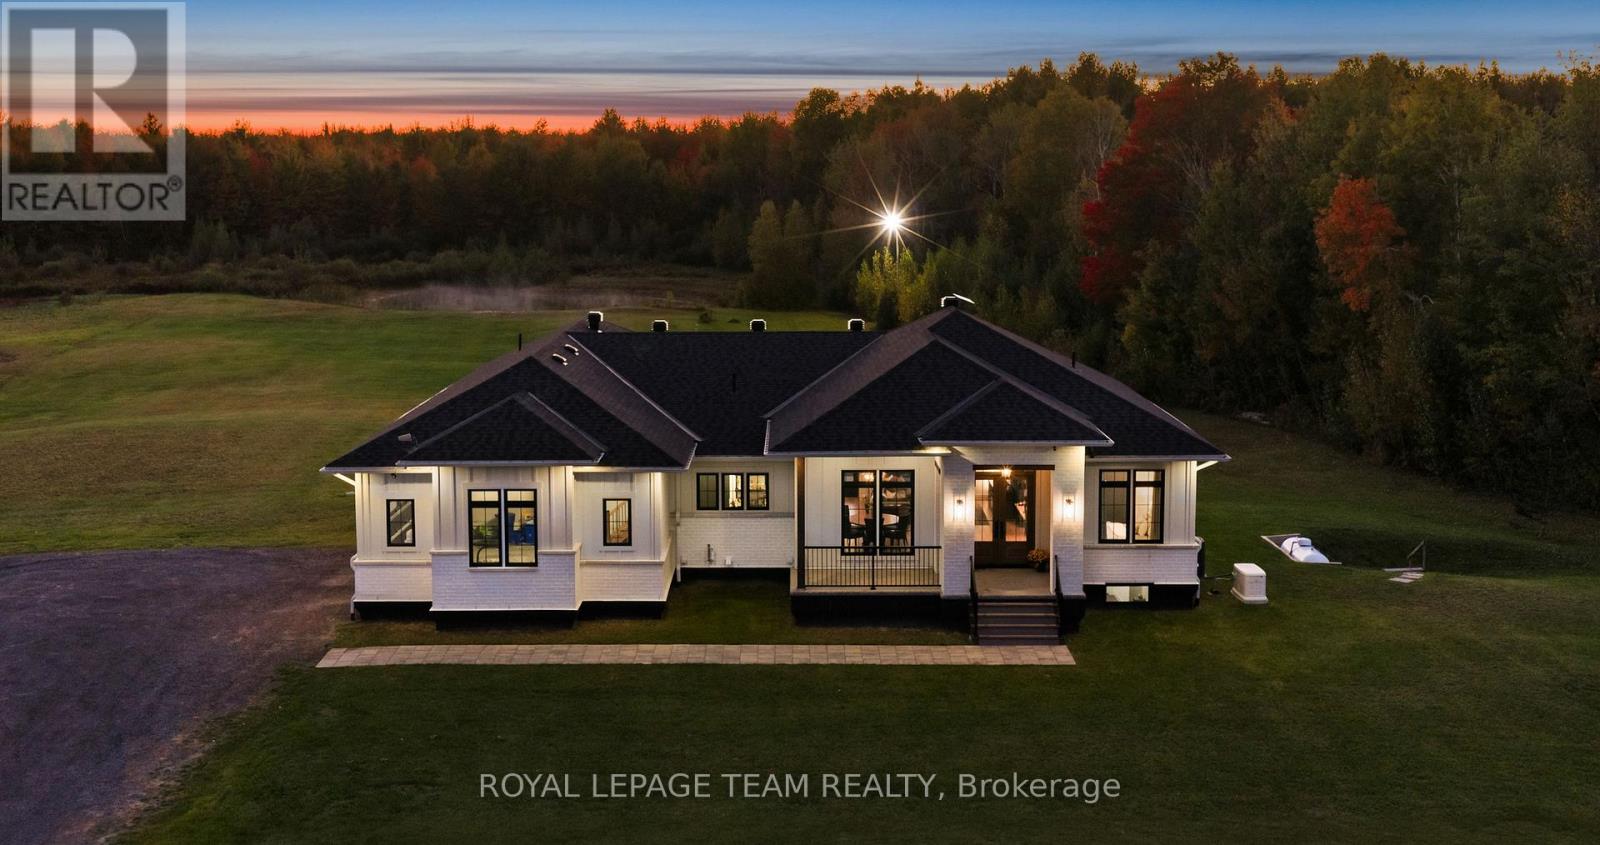
Welcome to an extraordinary modern farmhouse masterpiece nestled on 4.98 acres in a picturesque equestrian neighbourhood, just moments from a serene woodland backdrop & private pond. Ideally located 25 minutes from Orléans and 30 minutes from downtown Ottawa, this exceptional property blends peaceful rural living with modern convenience. Built on a robust ICF foundation, the striking exterior features clean white board & batten siding, dark trim, a stone-accented front porch, oversized 8ft doors, and pre-wiring for both an EV charger and a hot tub to suit your contemporary lifestyle needs. Inside, rich wide-plank hardwood floors & elegant accent lighting guide you from a grand foyer-complete with an illuminated floating display shelf-into an expansive, open-concept living and dining area featuring a media wall ready for a future fireplace. The gourmet kitchen is a true chef's delight, showcasing a quartz waterfall island with comfortable breakfast bar seating, two-tone cabinetry, glass display accents, lit open shelving, a custom wood-trimmed range hood, and premium stainless steel appliances. Designed for ultimate relaxation, the private primary suite features sunlit corner windows, a custom walk-in closet, and a spa-inspired five-piece ensuite complete with a rainfall shower & a freestanding soaking tub. Additional highlights include generously sized secondary bedrooms with walk-in closets, a convenient main-floor laundry room, and a dedicated dog wash station with a custom tiled walk-in shower. The finished lower level offers incredible living space with heated polished concrete floors, a massive family & recreation room, a convenient kitchenette, a private fourth bedroom, a powder room with expansion potential, and ample storage. Outside, a fully insulated double garage with workshop space complements the covered back deck, which boasts a wood-beamed ceiling, built-in lighting, a gas BBQ hookup & an LED floodlight overlooking your breathtaking private acreage. (id:49993)
Ottawa, Ontario
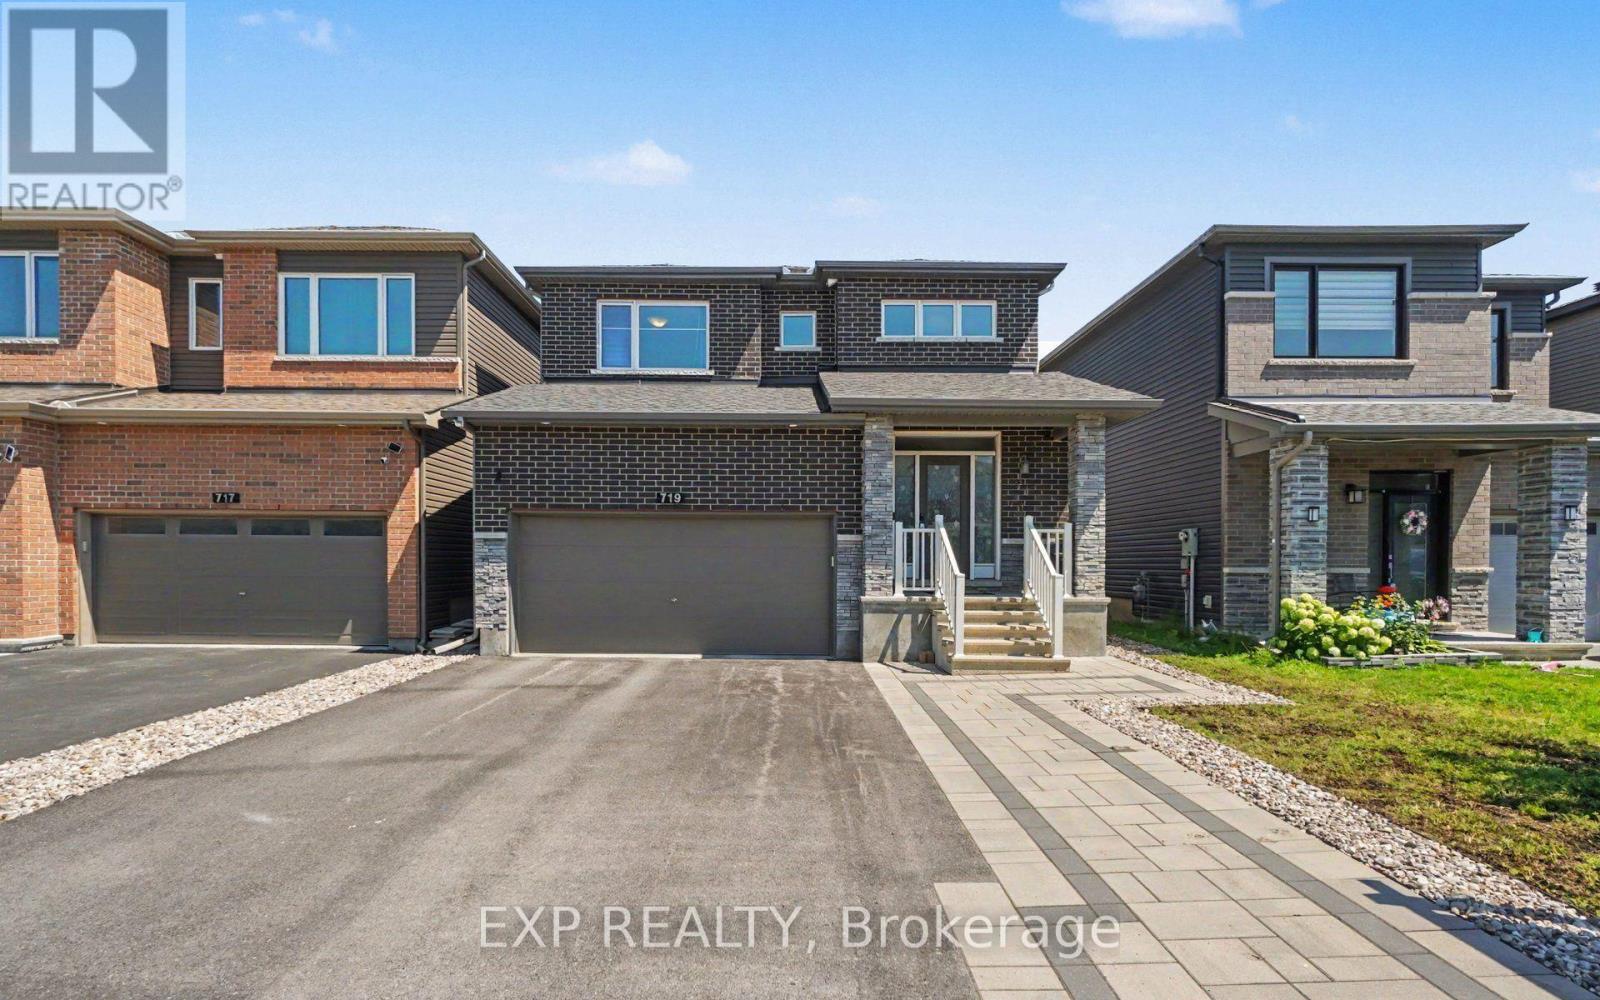
**OPEN HOUSE Saturday October 10th 2:30pm-4:30pm** Welcome To This Beautifully Maintained Minto Fitzroy Model Offering Over 2,300 Sq. Ft. Of Thoughtfully Designed Living Space In The Heart Of Family-Friendly Barrhaven. From Top To Bottom, Every Detail Has Been Thoughtfully Considered To Offer A Truly Move-In-Ready Experience. The Bright, Open-Concept Main Floor Features Gleaming Hardwood Flooring, Gas Fireplace, And A Spacious Living And Dining Area Perfect For Entertaining. Step Into The Heart Of The Home, Featuring A Sleek, Fully Updated Modern Kitchen. With Ample Quartz Counters, Premium Finishes, Large Island, Coffee Nook And Walk-Out To Backyard. Upstairs, You'll Find Four Generous Bedrooms, Including A Spacious Primary Retreat With A Private Ensuite And Two Walk-In Closets, Along With The Convenience Of A Second-Floor Laundry Room. Murphy Bed In The Second Bedroom Is Included. Maximize Your Living Space With The Beautifully Finished Basement. Whether You're Looking For The Ultimate Family Room, A Home Gym, A Play Area, Or A Media Center (With Projector Hookup), This Versatile Lower Level Adds Incredible Value And Functionality To The Home. Finished Basement Also Features An Updated Wet Bar & 3 Piece Bathroom With Heated Floors. Step Outside To A Fully Fenced, Low-Maintenance Backyard Featuring A Raised Composite Deck, Interlock Patio, And Premium Artificial Turf, Creating The Perfect Space To Relax Or Entertain Without The Upkeep. The Front Yard Also Offers Beautiful Interlock Landscaping, Adding To The Home's Outstanding Curb Appeal. Located Within Walking Distance To Pierre De Blois School, Clarity Park, Shoppers Drug Mart, Home Depot, And Barrhaven Marketplace, This Home Offers The Perfect Blend Of Comfort, Convenience, And Lifestyle. A Move-In Ready Family Home In One Of Barrhaven's Most Desirable Communities! (id:49993)
Ottawa, Ontario
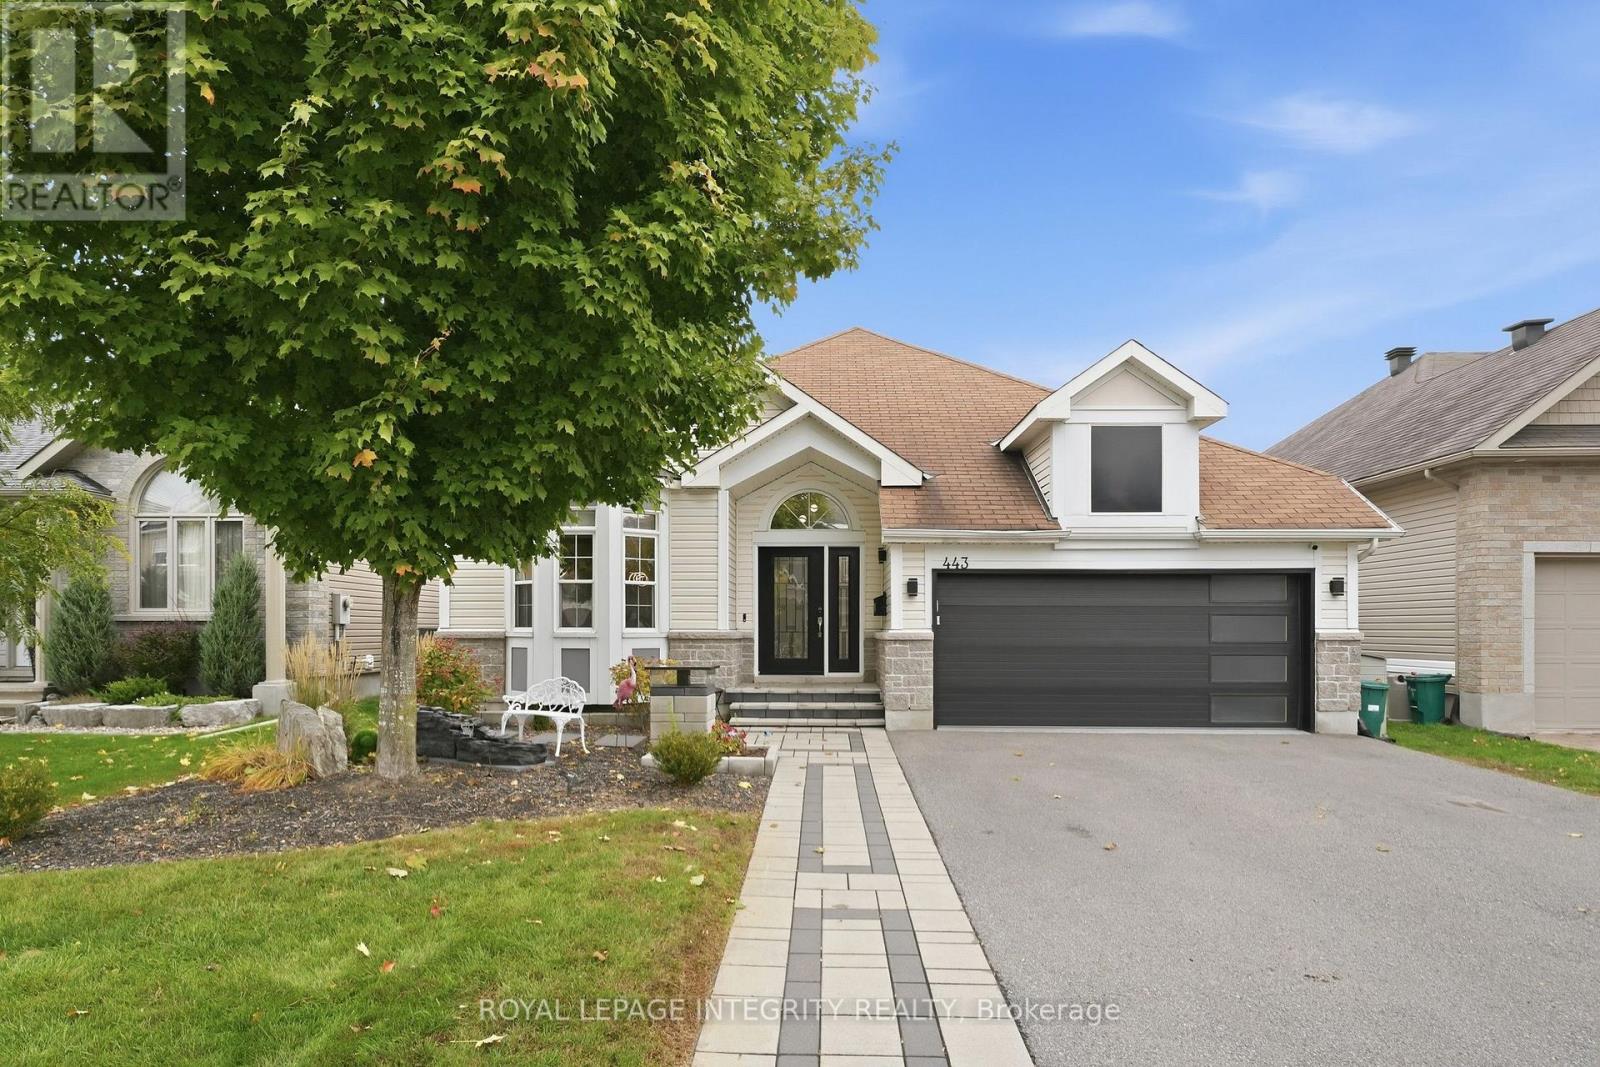
Welcome to this beautiful 4-bedroom, 3-bathroom walk-out bungalow on a premier, family-friendly street close to parks, a splash pad, transit and recreation. Thoughtful updates and modern finishes give this home a fresh, inviting feel, reflecting the care and effort the owners have put into it. The bright, open main floor flows seamlessly between living spaces, with a spacious, updated kitchen featuring a large island, coffee bar and large side-by-side fridge/freezer. Step directly onto the newer deck overlooking the backyard trees-perfect for summer entertaining or a quiet morning coffee. The inviting primary bedroom features vaulted ceilings, calming finishes and a renovated, spa-like ensuite. The lower level offers two large bedrooms, a spacious recreation room and direct access to the fully fenced backyard with a hot tub. There is also the potential for an in-law suite in this space. The completely updated, heated garage features epoxy flooring makes a great space to hang out in! With room for the whole family and welcoming spaces inside and out, this home is ready for you to move in and enjoy! (id:49993)
Ottawa, Ontario
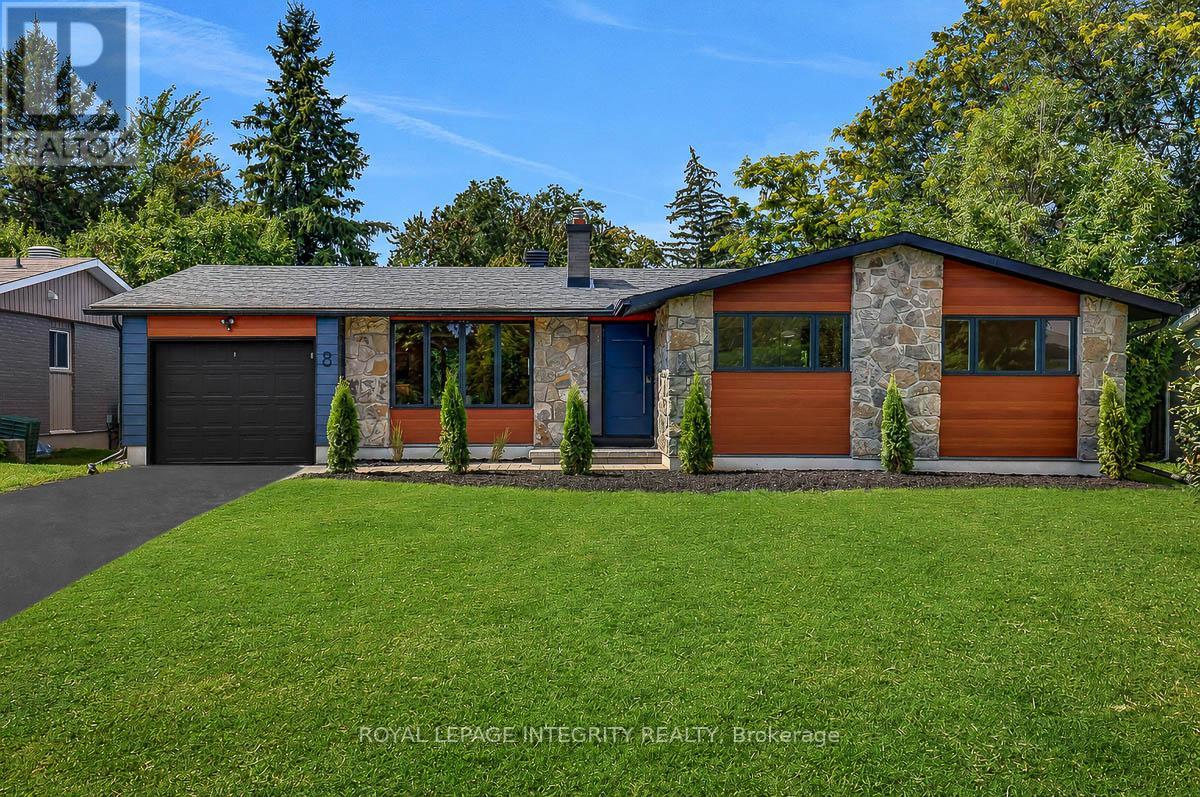
Prestigeous Qualicum! Welcome to 8 Brian Crescent - an exceptional 4-bedroom, 3-bathroom bungalow offering 2,865 sq. ft. of architect-designed living space. This home has been renovated inside and out with premium materials and high-end finishes. The main level has been thoughtfully redesigned for modern living and entertaining. The custom kitchen features a walnut island with double sided cabinets, quartz countertops and stainless steel appliances flowing seamlessly into the spacious living room and dining room. Beautiful white oak hardwood flooring adds warmth and elegance throughout the home. The private bedroom wing offers 3 bedrooms and 2 full bathrooms, including an impressive primary suite with walk-in closet and lux 4-piece ensuite.The expansive lower level has been redesigned and adds versatility with a custom bar/kitchenette, 4th bedroom, 3rd full bathroom, laundry room, enlarged windows, and extensive storage. The exterior has been completely overhauled with maintenance-free Hardie Board Siding, new windows/doors/soffit/fascia/eaves. Extensive interlock, and a new deck right off the kitchen. The natural stone and brick have been professionally repointed. Convenient separate rear entrance direct to the basement. Brand new electrical, plumbing, furnace, a/c, owned Hot water tank. Imported Italian tile, interior doors and trims, drywall/paint. 2 refrigerators, gas range, dishwasher, washer/dryer. Quartz counters in all bathrooms, kitchen, bar, laundry. Completed building permit, ESA, and architectural plans included. Laundry can be added on main level. A comprehensive redevelopment ready for a new owner to move in and enjoy. Call today for your private tour of this exceptional property. (id:49993)
Drummond/north Elmsley, Ontario
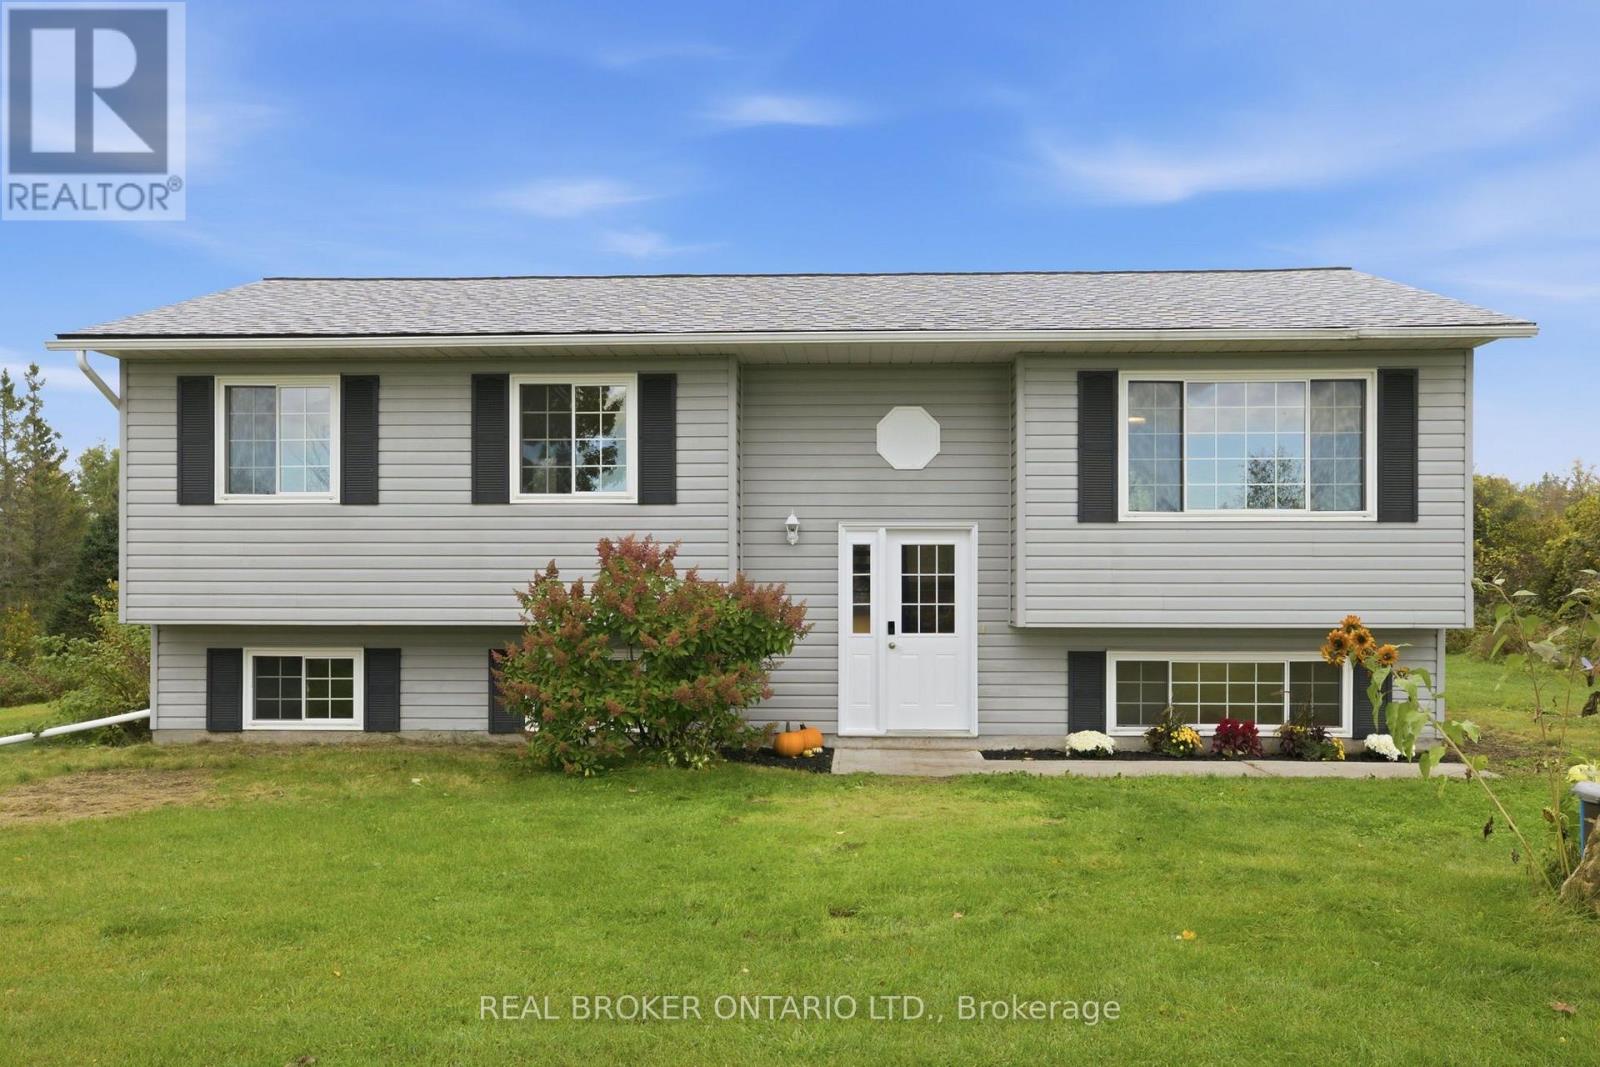
Space to grow, nature to explore and a welcoming place to call home. Set on approximately 6.69 acres in Drummond/North Elmsley, this four-bedroom (3+1), two-bathroom property combines bright, comfortable interiors with a scenic country setting just minutes from Carleton Place, Perth, and Lanark. Apple trees, wooded areas and views of the hay field across the road create a beautiful backdrop for everyday living. The open-concept main floor is filled with natural light, offering an easy flow for relaxing and entertaining. White kitchen cabinetry pairs with warm wood countertops, open shelving and a generous island with seating. Sliding doors open to the rear deck, making outdoor dining and morning coffee a natural extension of the kitchen. 3+1 spacious bedrooms, two full bathrooms and ample storage provide room for everyday needs, while the fully finished basement adds flexible space for gathering, hobbies or working from home. Outside, enjoy the open lawn, explore the wooded portions of the property and embrace the changing seasons-all within easy reach of Carleton Place. This is one you won't want to miss. (id:49993)
Ottawa, Ontario
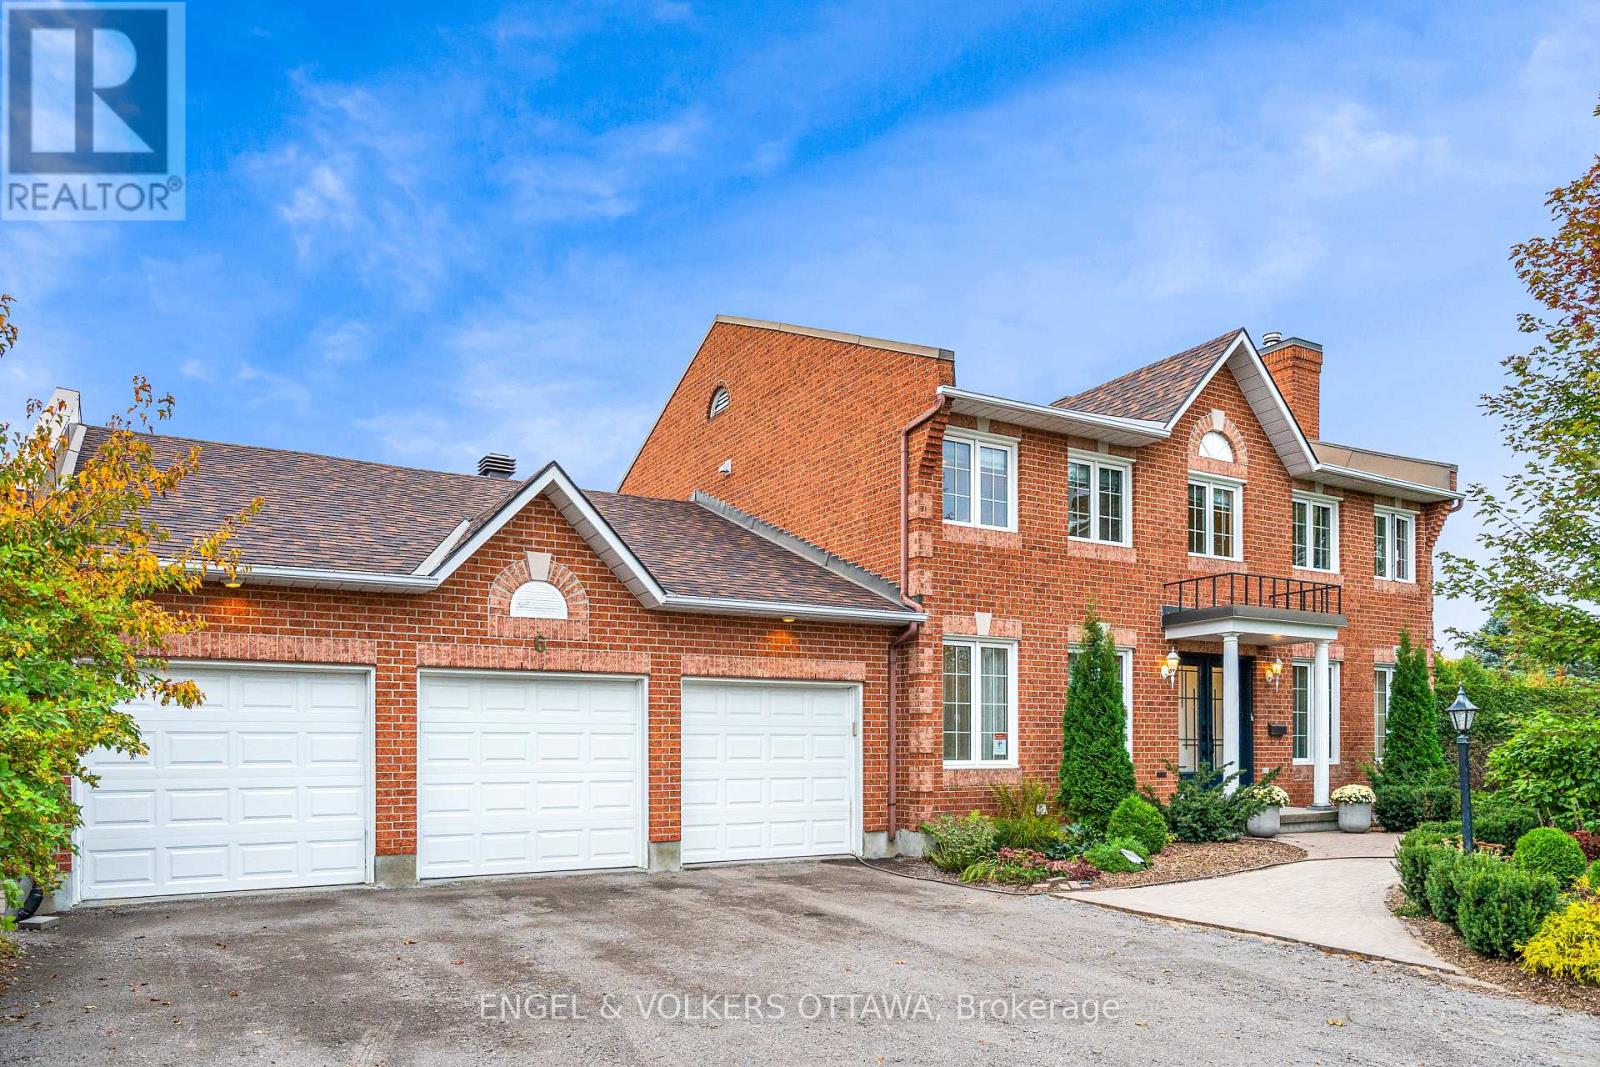
Set on a beautiful, quiet circle in Amberwood Village, this spacious Holitzner-built home sits on one of the community's largest lots and offers the kind of setting you'll love coming home to. With approximately $100,000 in upgrades, an oversized three-car garage and a heated saltwater pool, there's plenty to love inside and out. An impressive entrance and winding staircase welcome you inside, with hardwood and tile flooring throughout the entire home. The main floor offers formal living and dining rooms, a spacious family room and a private office-an ideal space for working from home. There's room to host a crowd, enjoy family time or find a quiet spot of your own. The bright, skylit kitchen features a double Jenn-Air wall oven and cooktop. Main-floor laundry, with a washer and dryer replaced in 2023, along with a powder room, adds everyday convenience. Upstairs, four generous bedrooms offer a total of four walk-in closets and two full bathrooms, including a primary ensuite with a Roman tub and separate shower. Summer entertaining starts in the landscaped backyard, with an in-ground saltwater pool and ample space to lounge, gather and play. Pool improvements include a saltwater system (2025), liner and lighting (2024), and heater and filter (2023). Further investments include a repaved driveway (2026), furnace and air conditioning (2025), masonry work (2025), landscaping (2024), and a new front door (2024). Within walking distance of Sacred Heart High School and CARDEL REC Recreation Complex, this location makes family life easy. Enjoy Amberwood's neighbourhood walking paths and community-owned golf and recreation club, with a nine-hole course, pickleball courts and dining at Amberwood Lounge & Eatery. A must see! (id:49993)
Ottawa, Ontario
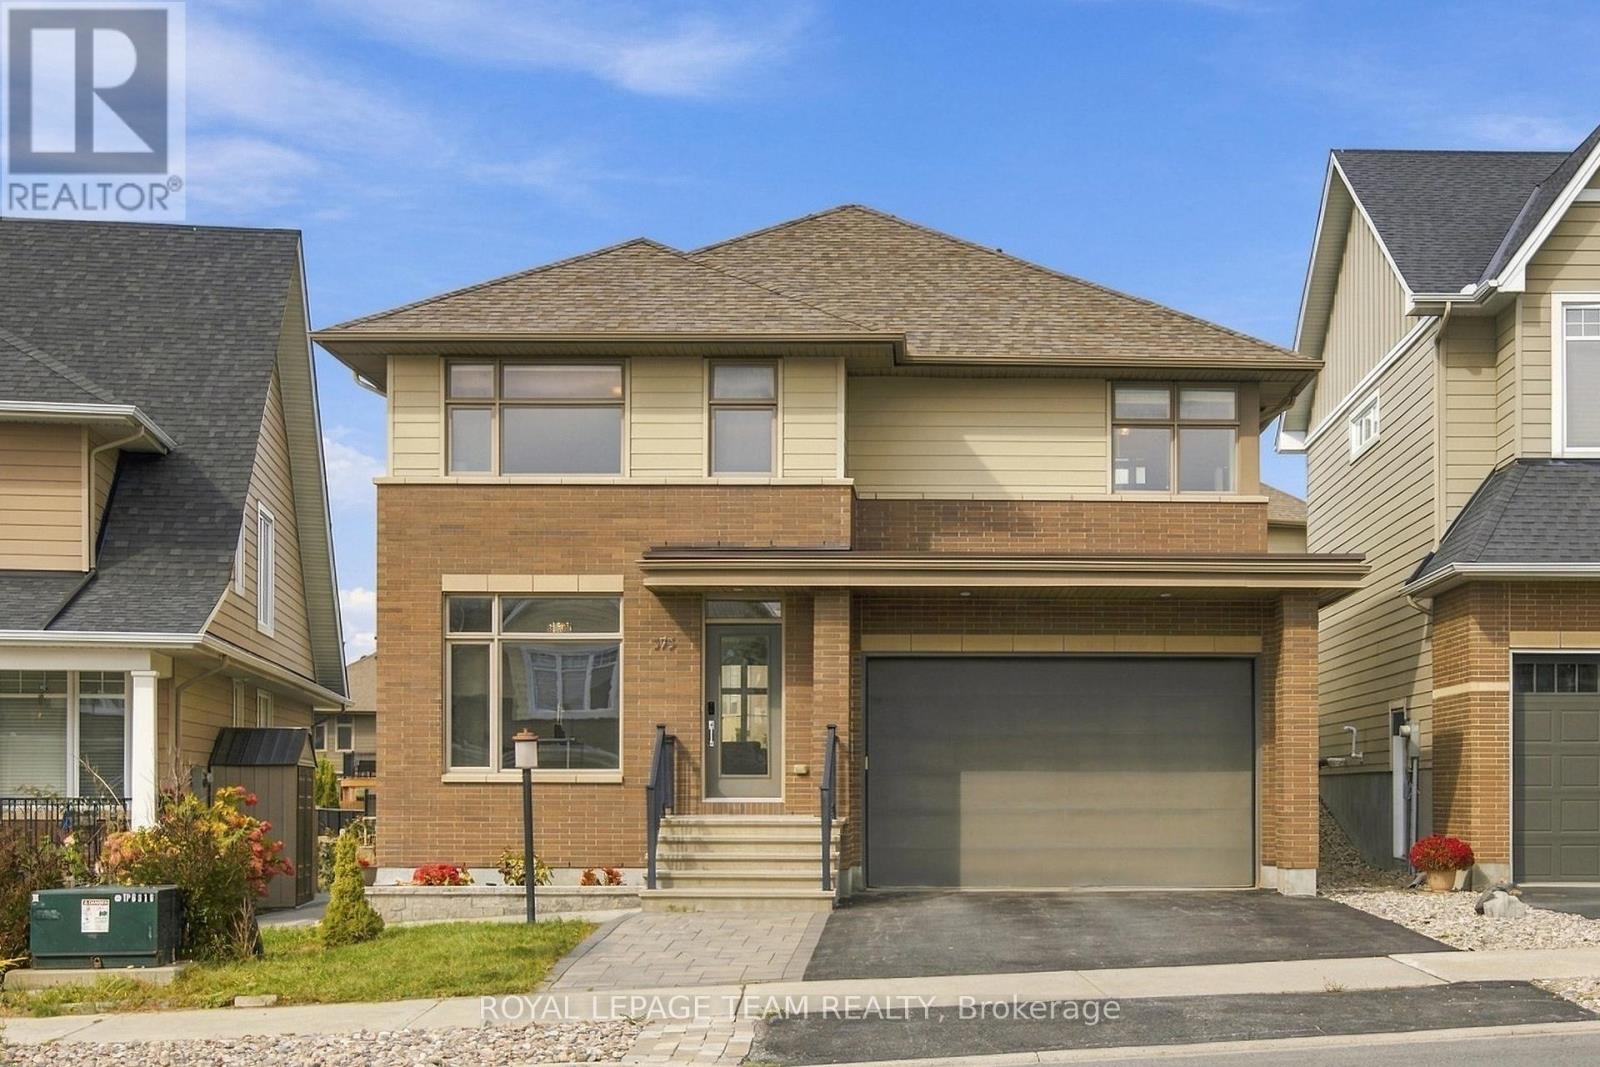
Welcome to a beautifully upgraded Uniform-built detached home in sought-after Richardson Ridge, offering 4 bedrooms, a main-floor office, 3 bathrooms, a double garage and a bright, carpet-free interior designed for comfortable family living. A welcoming foyer opens to the private front den, ideal for a home office or study, before leading into the spacious open-concept living and dining area, where stained oak hardwood, 9-foot ceilings, abundant natural light and a gas fireplace create a warm, polished feel. Large windows throughout keep the main level bright and airy all day. The kitchen is the heart of the home, thoughtfully upgraded with Cambria quartz countertops, 41-inch upper cabinets, a large island, built-in microwave, soft-close drawers, 2 sets of pots-and-pans drawers, decorative island panels, an undermount double sink and backsplash tile extended to the ceiling behind the hood fan. Just off the kitchen, the mudroom provides convenient access to the attached double garage. An upgraded oak staircase leads upstairs, where hardwood continues through the hallway to 4 well-proportioned bedrooms, including a generous primary retreat with 2 closets and a luxurious 5-piece ensuite featuring dual sinks, a soaker tub, separate shower and stone countertop. A full main bathroom and 2nd-floor laundry add everyday convenience. The unfinished basement offers excellent future potential, with a bathroom rough-in already in place. Outdoors, a huge stone patio covers much of the backyard, creating an impressive low-maintenance space for dining and entertaining, while the side yard is also finished with stone paving for added convenience. Additional highlights include fresh paint, HRV, an EV charger, 3-car driveway parking and numerous original builder upgrades. Set on a quiet residential street close to parks, and natural areas, with easy access to Terry Fox Dr, Kanata Ave, shopping, and everyday amenities, this home also falls within a highly regarded school district. (id:49993)
Champlain, Ontario
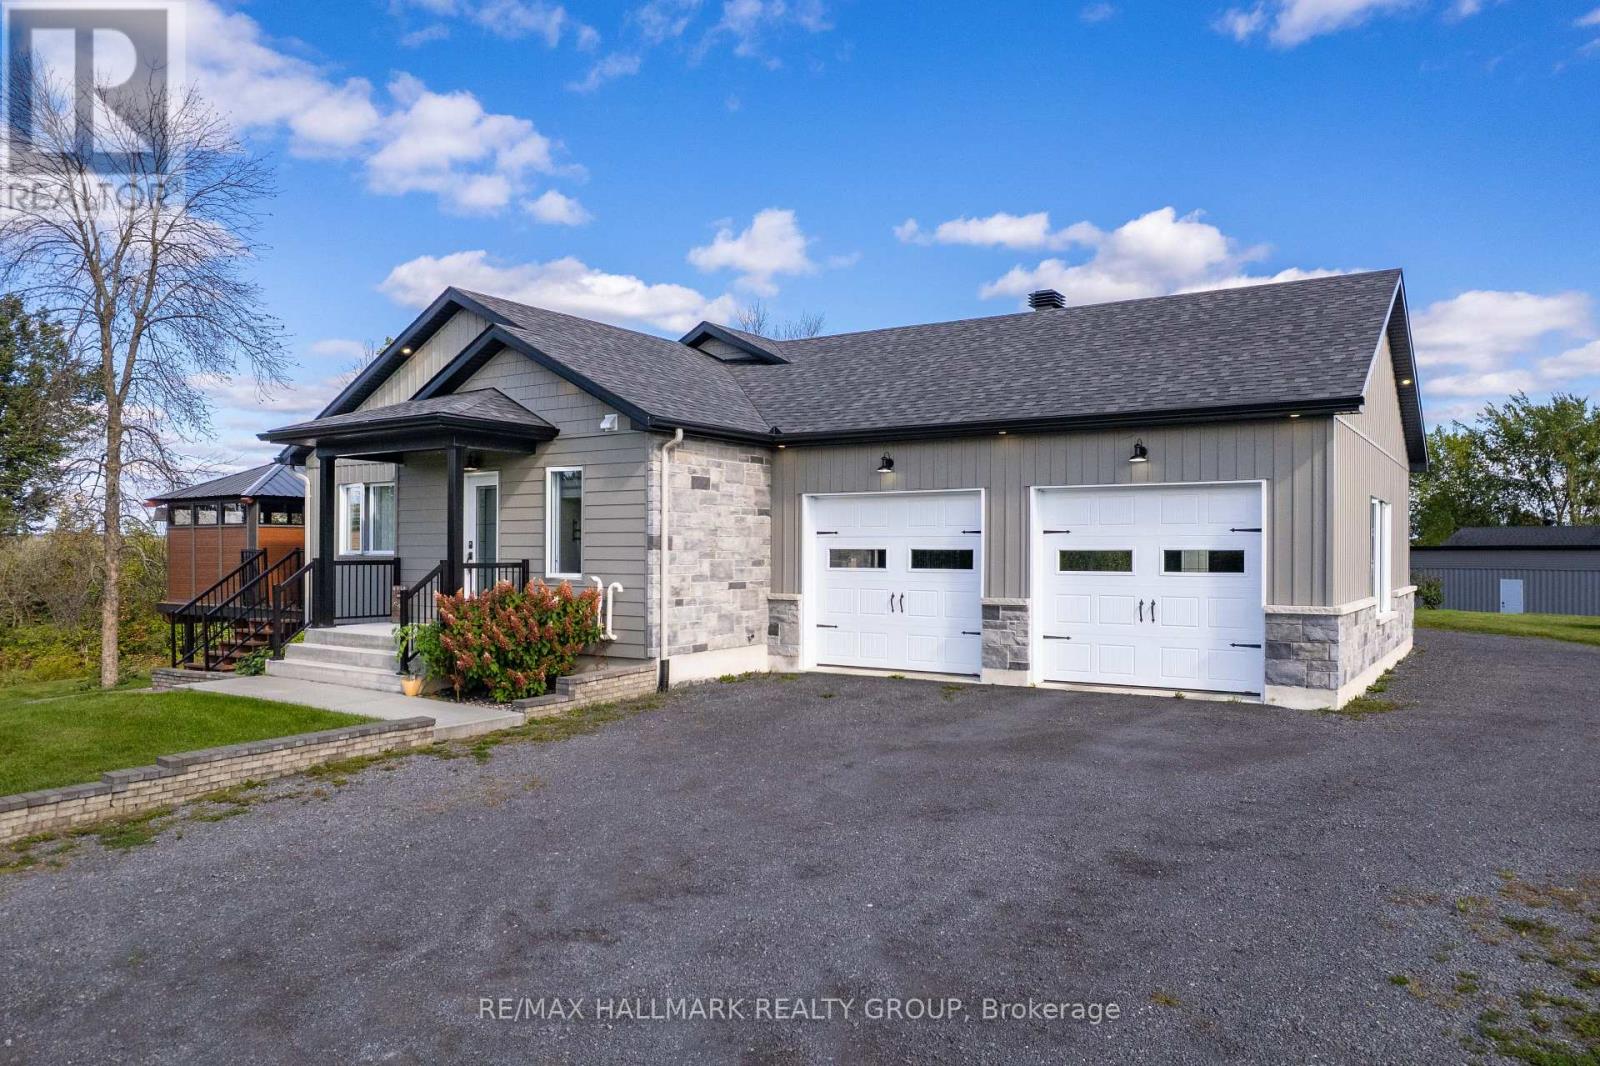
Waterfront Triplex Investment - 3515 Front Road E, East Hawkesbury - $1,299,000. Rare 2023-built triplex on a peaceful bay of the Ottawa River. Three self-contained units, each with independent heating and cooling. Unit 1: bright 2-bedroom main residence with open-concept layout, kitchen with walk-in pantry and propane stove hookup, wood-burning fireplace, and a primary suite with private ensuite and balcony. Unit 2: 1-bedroom unit with full kitchen, open-concept living and dining areas, and a private balcony with gazebo. Unit 3: loft-style walkout unit with its own private entrance. Live in one unit and rent the others, or maximize all three income streams. Additional features include a double garage heated by propane, two driveways, a finished container storage shed, and a smoke-free building. Direct backyard access for kayaking, paddleboarding, boating and fishing on the Ottawa River. As a final bonus, approximately 1,300 sq. ft. of unused basement space offers endless potential for a home gym, entertainment area, or additional living space. (id:49993)
Ottawa, Ontario
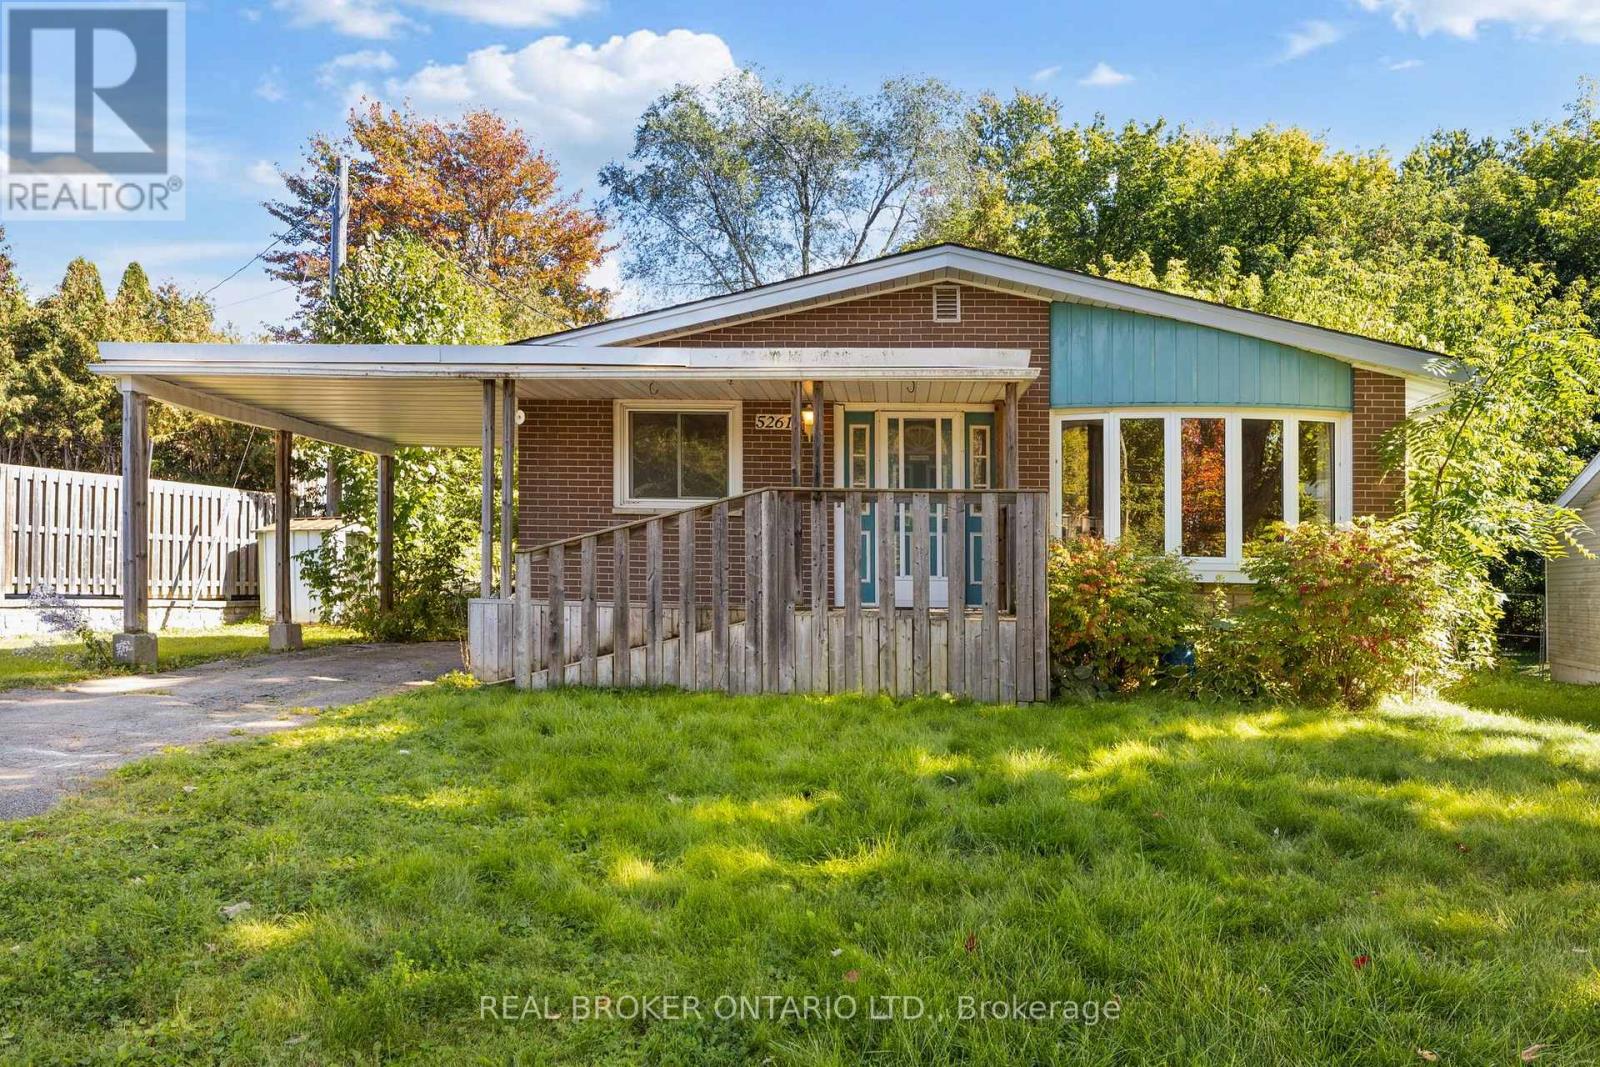
Welcome to 5261 McLean Crescent, beautifully situated on a premium wide and long lot on Manotick's sought-after Long Island. Set in a mature, established neighbourhood just minutes from the heart of Manotick Village, this 3-bedroom bungalow offers an exciting opportunity to bring your vision to life in an incredible location. Enjoy the charm and lifestyle that make Manotick so special, with local shops, restaurants, cafés, parks, schools, recreation, and the Rideau River all close by, while still offering convenient access to Ottawa and surrounding communities. Inside, the home features a spacious and functional main-level layout with plenty of natural light, three bedrooms, and plenty of opportunity to update and personalize the space to suit your style. The fully finished basement significantly expands the living space, offering plenty of room for a family or rec room, home office, gym, playroom, or additional entertaining space. With living space across both levels and a location that's hard to beat, this is an opportunity to renovate, reimagine, and create a home that feels entirely your own. Discover the possibilities at 5261 McLean Crescent and make your mark on a home in one of Manotick's most desirable and established communities. (id:49993)
Ottawa, Ontario
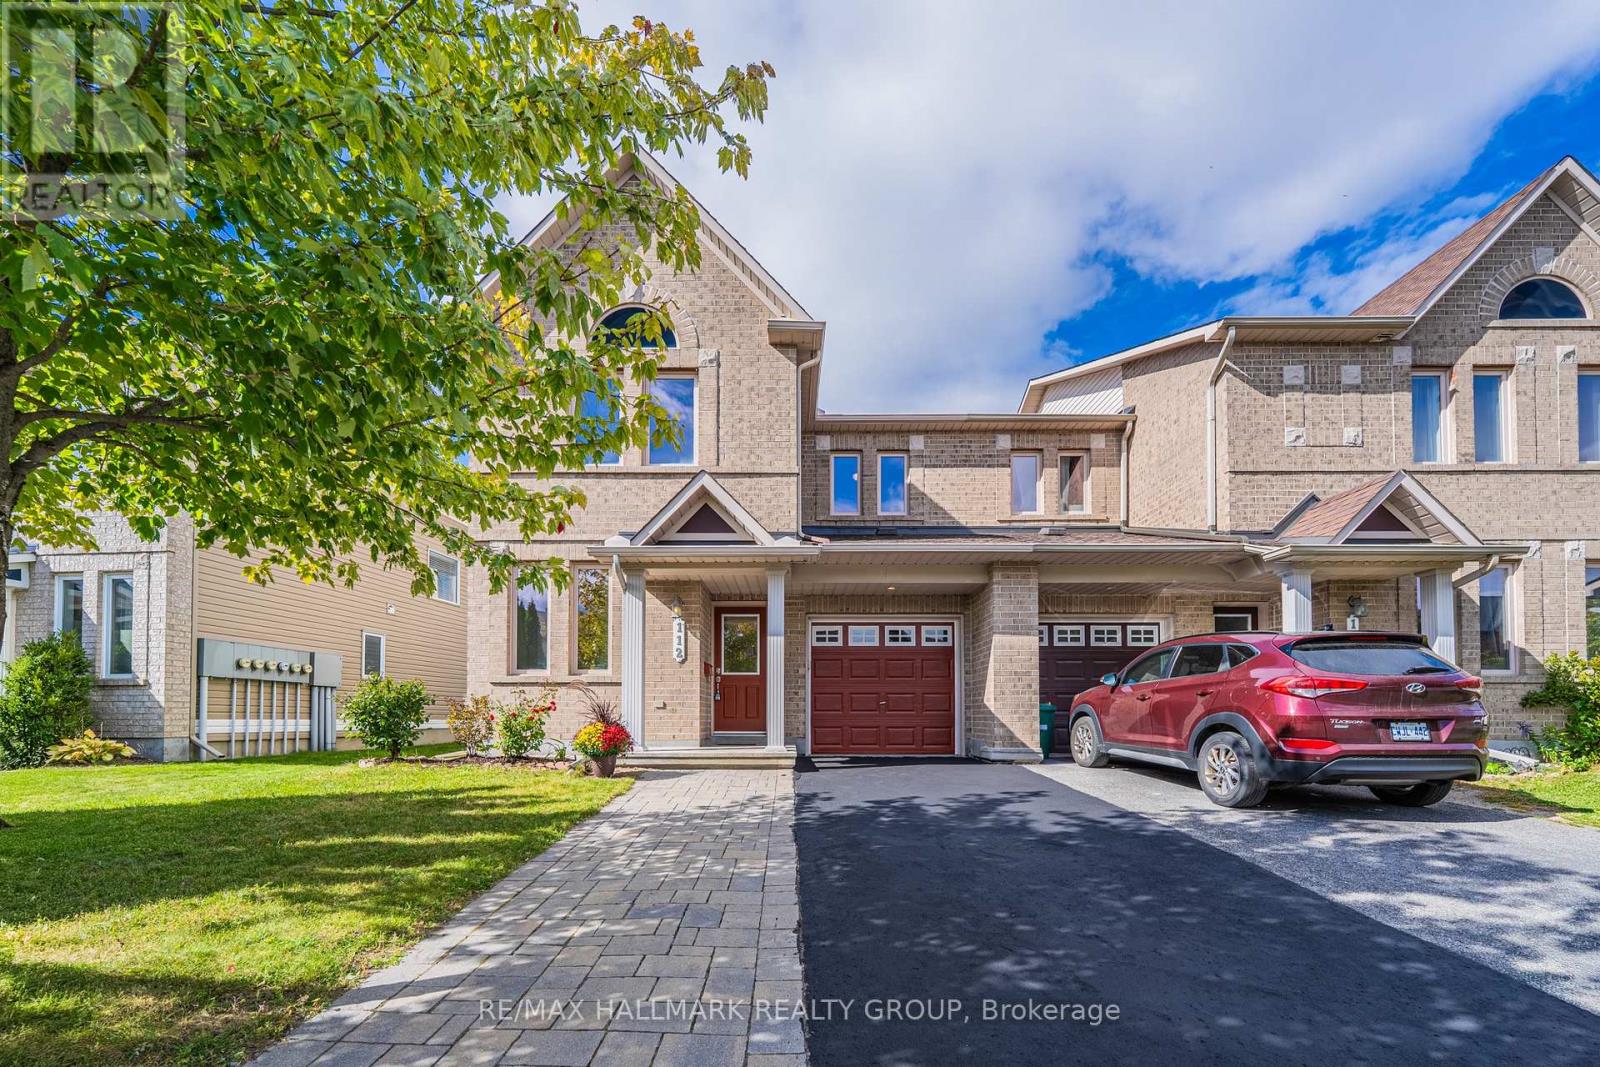
Rarely offered end-unit townhome with an impressive nearly 24-ft interior width, giving you the space and open feel of a much larger home! Proudly owned by the original owner, never rented, and meticulously maintained, 112 Akita Walk has been beautifully refreshed and is truly move-in ready. The spacious main level features a dedicated office, a rare find in a townhome and ideal for working from home or studying. Recent updates include brand-new vinyl flooring backed by a lifetime warranty, brand-new Berber carpet, and fresh paint throughout, creating a clean, modern feel from the moment you step inside. The well-appointed kitchen features stainless steel appliances and plenty of space for everyday cooking and entertaining. The thoughtfully designed layout offers 3 bedrooms, 2.5 bathrooms with upgraded tile finishes, and generous living and dining spaces. The basement includes a bathroom rough-in, providing excellent potential and added convenience. Outside, enjoy a fully fenced backyard and exceptional parking with space for 3 vehicles on the driveway plus 1 in the attached garage. Conveniently located close to public transit, parks, shopping, recreation, and everyday amenities, with Chapman Mills Public School, St. Emily School, and École élémentaire catholique Jean-Robert-Gauthier within walking distance. A rare opportunity to own a spacious and exceptionally well-cared-for end unit on an established Barrhaven street. Don't miss it! (OPEN HOUSE OCT 10 SATURDAY 2-4 PM) (id:49993)

Ottawa, Ontario
This lovely, nicely updated bungalow offers the best of both worlds: a private rural setting with the everyday conveniences of the city still close by. Set on an expansive lot with no rear neighbours, the backyard feels like your own private park, fully fenced with a large deck and plenty of room to enjoy.For anyone who loves cars, boats, hobbies or extra storage, the heated 18 x 40 foot garage is a standout. Inside, a generous entry leads to a bright living room overlooking the front yard, anchored by a large stone fireplace that keeps things cozy through the cooler months. The attached dining room makes entertaining easy, with a bonus sitting area that feels perfect for a post-dinner drink.The kitchen is spacious and functional with great storage, beautiful tile and lovely views over the backyard. The bedrooms are comfortably sized and the main bathroom has been updated with fresh, modern finishes.Downstairs, there is plenty of flexible space for a home gym, movie room, games area or whatever suits your lifestyle, along with another updated three piece bathroom. This is a home that makes it easy to slow down and enjoy a little more privacy. Findlay Creek's shops, restaurants, schools and parks are minutes away, the airport and south end are easily accessible, and nearby trails and wetlands give the area a quieter, more outdoorsy feel. It's a great middle ground for buyers who want some space without making a true country move. (id:49993)
Carleton Place, Ontario
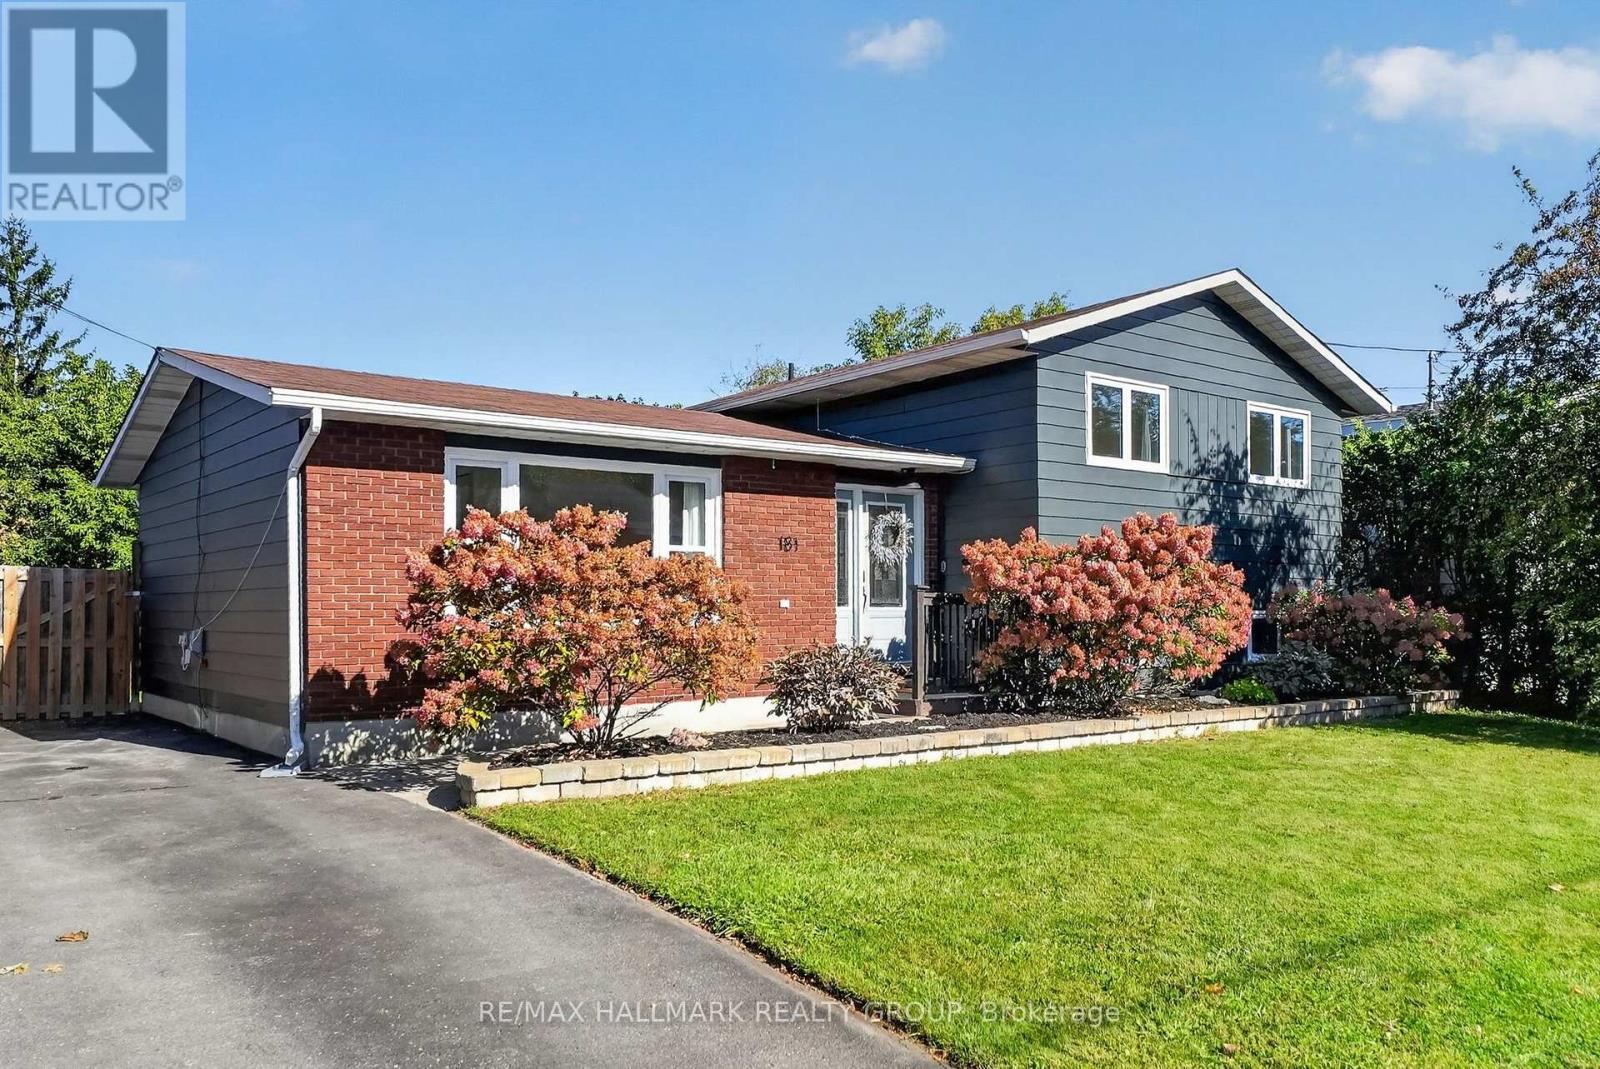
Welcome to 181 Wellington Street, ideally located in the centre of Carleton Place. Beautifully renovated, fully finished and move in ready! This 3 bedroom, 2 full bathroom detached split level home is situated on a large lot and surrounded by mature trees with no rear neighbours. Step inside and you'll immediately notice the fresh modern updates throughout. The interior has been freshly painted with new flooring, modern light fixtures and an upgrade list too long to list. (feature sheet available). The kitchen is stunning (2025)! Enjoy newer stainless steel appliances, extended cabinets, plenty of counter space, a pantry with pull out drawers and a large farmhouse sink overlooking the backyard. The main level is complete with 3 good sized bedrooms and a tastefully renovated full bathroom with double sinks and quartz countertop (2025). The finished lower level adds valuable living space and includes a renovated full bathroom (2026), laundry area and a large crawl space for additional storage. The recreation room is open and has large windows allowing plenty of natural light through the space. Heading out back, enjoy the fully fenced, expansive and private yard. The deck is a great spot to relax and enjoy nature or entertain family and friends. Located close to parks, the hospital, groceries and walking distance to downtown Carleton Place with several shops, restaurants, shopping and more! Enjoy small town charm in a growing community. Notables: Furnace 2026, Windows 2024, A/C 2017, Roof Shingles approx. 2010 (according to previous MLS listing) See feature sheet attached for list of improvements since 2024. All you need to do is move in and enjoy! Minimum 24 Hour irrevocable on offers, Schedule B (deposit) to be included with offers. (id:49993)

Ottawa, Ontario
A lovely, spacious open-concept former model home with cathedral ceilings awaits a new owner. The two (2) plus one (1) bedroom, 3 full baths, and a double garage, attached bungalow end-unit has been meticulously maintained by its original owners. This Thornhill (Elevation A) model from Longwood Homes boasts builders upgrades to include: expansive finished basement with large bedroom, full bathroom and plenty of storage; quartz counter top with place for 6 stools; Upgraded stainless steel appliances; upgraded light fixtures/kitchen cabinets/backsplash; gas fireplace in living room; upgraded hardwood stairs and railings leading to the basement; hardwood and tile flooring through most of the ground floor; and alarm system. Owners improvements include: In 2015 - Extended eves troughing and covering, extensive landscaping, in-ground irrigation system, deck along entire back of the home with full walk-in capacity landscaping, in-ground irrigation system, deck along entire back of the home with full walk-in capacity under for storage, awning over portion of the deck, garage door opener, ramp in garage, new smoke/CO alarm/detectors with battery back-up(2024), refrigerator(2021), water heater (2025) and custom window coverings throughout. A total of 2477 sq ft (1579 sq ft ground floor and 898 sq ft finished basement) according to builder's plans. This home has it all for many types of buyers, located in a quiet enclave and is conveniently located close to all amenities. (id:49993)

Brockville, Ontario
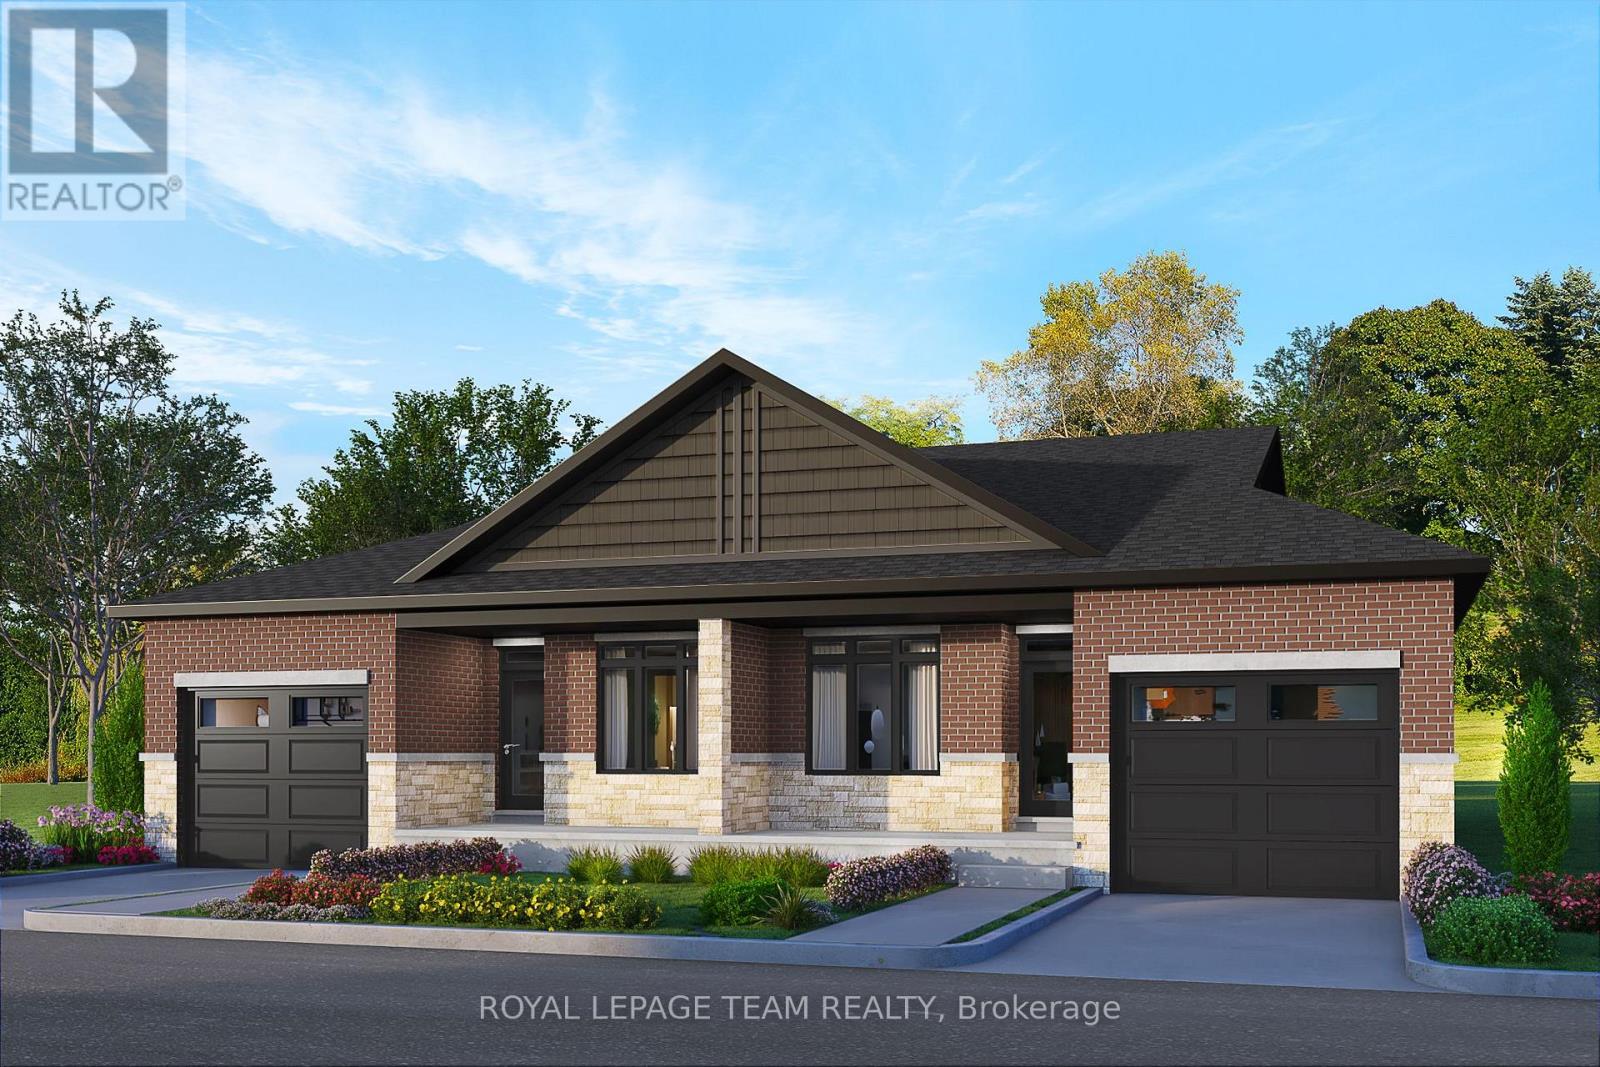
SAVE THOUSANDS with the NEW ENHANCED HST PROGRAM!! OPEN HOUSE SATURDAY OCTOBER 10TH from 2-4pm. Talos built Semi-detached Sandalwood model bungalow featuring full brick/stone front, front and rear covered porches, exterior pot lights, and oversized garage. Main floor offers open-concept layout with 9' smooth ceilings, hardwood/tile throughout, and a spacious Laurysen Kitchen with quartz countertops, quartz backsplash, crown molding, under-cabinet lighting, pot lights, soft-close doors/drawers, and a walk-in pantry with custom shelving. Includes 4 stainless kitchen appliances. Dining/living area with electric fireplace and patio door to covered rear porch. Large Primary Bedroom with spa-like ensuite and Laurysen-built WIC. Second bedroom and main-floor laundry complete this level. Lower level comes complete with a finished rec room, and a rough in for a future bath. Additional features: central air, gas line for BBQ, designer light fixtures, 36" interior doors, and garage door opener. Front exterior photo is a rendering, interior photos are of the same layout, different home. Please visit 1225 Potter for the open houses on Saturday to view a completed model. (id:49993)
Brockville, Ontario
SAVE THOUSANDS with the NEW ENHANCED HST PROGRAM!! Open House SATURDAY OCTOBER 10TH from 2-4pm. Talos built Semi-detached Spruce model bungalow featuring full brick/stone front, front and rear covered porches, exterior pot lights, and oversized garage. Main floor offers open-concept layout with 9' smooth ceilings, hardwood/tile throughout, and a spacious Laurysen Kitchen with quartz countertops, quartz backsplash, crown molding, under-cabinet lighting, pot lights, soft-close doors/drawers, and a walk-in pantry with custom shelving. Includes 4 stainless kitchen appliances plus stackable laundry team. Dining/living area with electric fireplace and patio door to covered rear porch. Large Primary Bedroom with spa-like ensuite and Laurysen-built WIC. Second bedroom and main-floor laundry complete this level. Fully finished lower level with upgraded laminate flooring, rec room, bedroom, and 4-piece bath. Additional features: central air, gas line for BBQ, designer light fixtures, 36" interior doors, and garage door opener. Ready for immediate occupancy. Front exterior photo is a rendering. (id:49993)

Tay Valley, Ontario
Acreage, privacy and income potential come together at this unique Maberly property. Set on approximately 14 private acres and backing directly onto the Tay Valley Recreational Trail system, this property offers both lifestyle and investment potential. The MicroFIT solar program currently generates approximately $10,000 per year, with just under seven years remaining, while the property also offers potential for one remaining severance, subject to required approvals. Loved and cared for by the same owner for almost 50 years, the well-maintained and well-insulated home offers 4 bedrooms, 2 bathrooms and a bonus family room. Recent improvements include a heat pump (2021), fresh interior paint, freshly painted metal roof and new bathroom flooring (June 2026). Original red oak hardwood adds warmth and character throughout. Outside, enjoy a wraparound deck, woodshed and detached garage built in 2016, with plenty of room for vehicles, equipment and recreational toys. With approximately 14 acres, direct trail access, income-producing solar panels and future severance potential, this property offers an uncommon combination of country living and opportunity-just 15 minutes from Perth and approximately one hour from Kanata. (id:49993)
Ottawa, Ontario
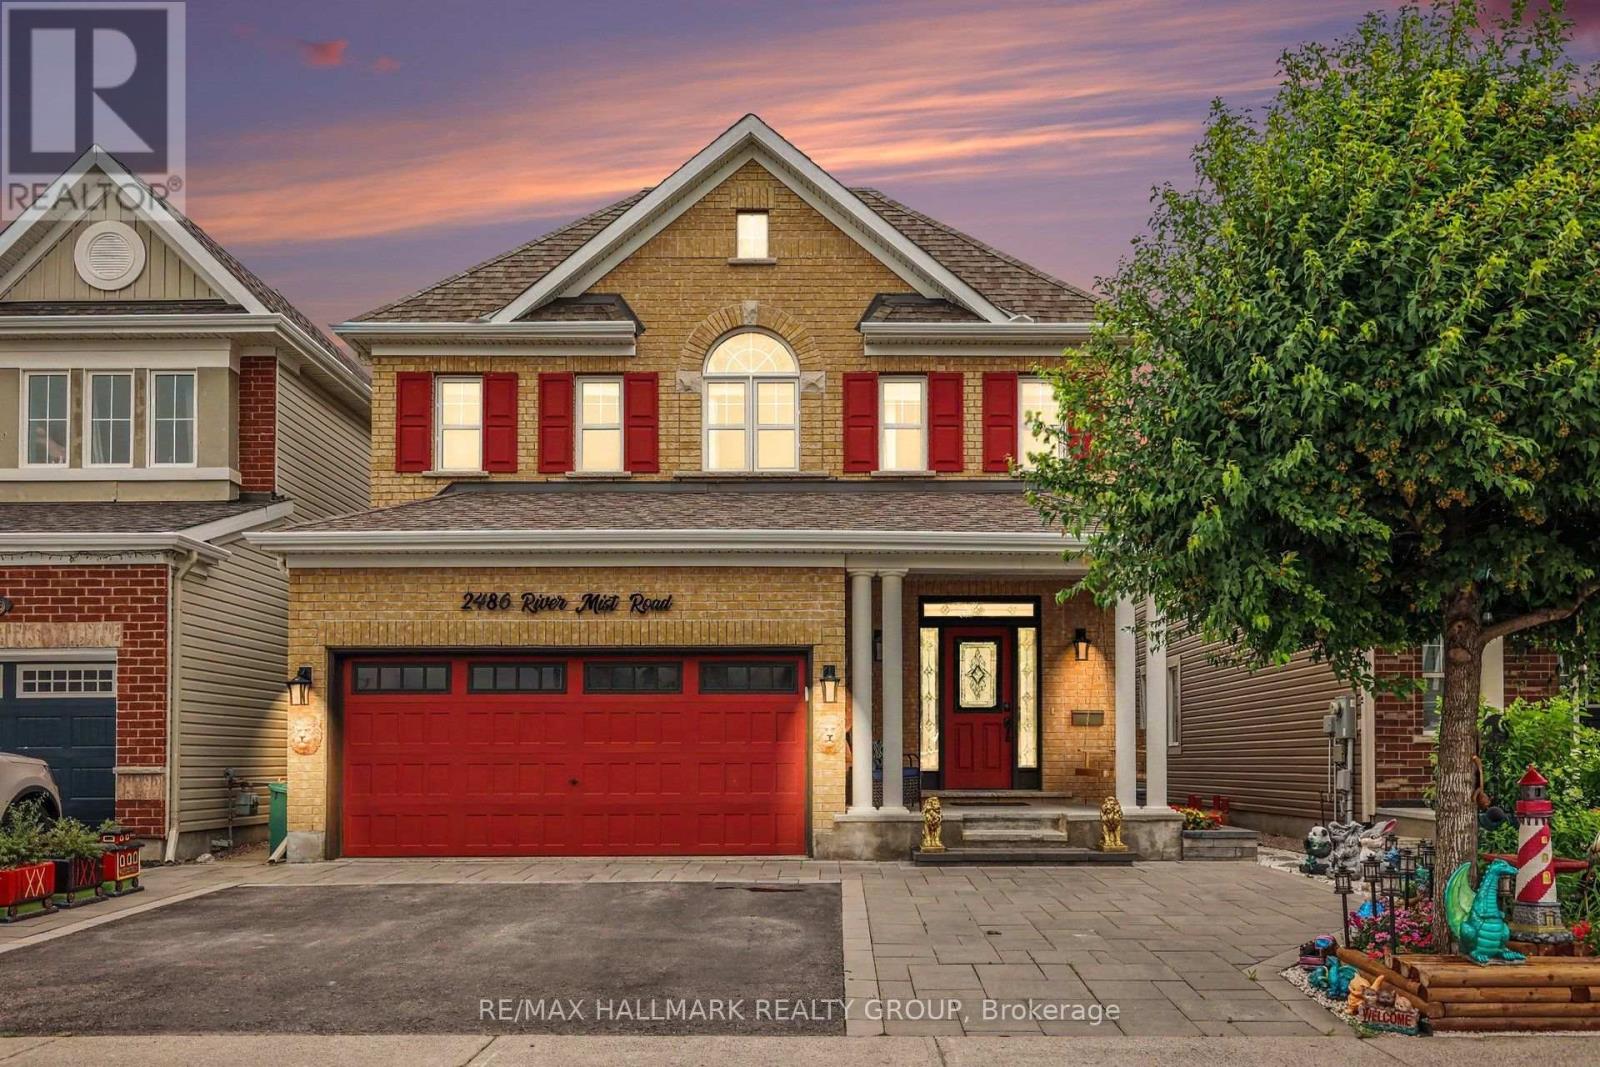
Welcome to 2486 River Mist Rd, a stylish and modern 5 bedroom, 4 bathroom detached home located in the sought-after Half Moon Bay community of Barrhaven. Backyard designed for relaxation and entertaining. A double car garage and a driveway for 3 cars. This stylish home features a meticulously maintained layout that balances open-concept living with space for entertaining family and friends. The bright, open-concept main floor is highlighted by a modern kitchen with quality finishes, huge kitchen island overlooking the spacious living and dining areas-ideal for entertaining and everyday living. Ideally situated in a vibrant, family friendly neighborhood, just steps from schools, parks, shopping and public transit. Lower level is finished with a bedroom, 3 pc bathroom, family room workshop and an additional laundry room. (id:49993)

Champlain, Ontario
A Modern Farmhouse Masterpiece Domaine La Seigneurie, LOrignalWelcome to your forever home where modern luxury meets farmhouse charm. Nestled in the prestigious Domaine La Seigneurie, this residence was designed to impress from every angle, with top-of-the-line finishes and warm inviting spaces that will make you fall in love the moment you step inside.Strategically located only 1 hour from Montreal, Ottawa, and Mont-Tremblant, youll enjoy the best of all worlds peaceful countryside living with quick access to the city, skiing, dining, and entertainment.Property Features:Style: Modern farmhouse bungalow with loftGarage: Oversized 3-car garage with wood-style doorsBedrooms: 3+1 spacious bedroomsBathrooms: 3 full bathrooms + 1 powder roomLiving Area: Approx. 3,700 sq. ft. of refined comfortLot: Expansive landscaped grounds in an exclusive communityInterior Highlights:A grand open-concept living area with soaring cathedral ceilings, wood beams, and a statement brick fireplace perfect for cozy evenings or elegant entertaining.A dream chefs kitchen featuring premium appliances, a massive island, and custom cabinetry built to host unforgettable gatherings.Spa-inspired bathrooms with freestanding tubs, rain showers, and double vanities designed for pure relaxation.A luxurious primary suite with walk-in closet and ensuite that feels like your private retreat.Practicality meets beauty with a mudroom and laundry room complete with built-ins and abundant storage.Exterior & Lifestyle:A covered outdoor kitchen & entertainment space with granite counters and built-in appliances your own backyard paradise for family barbecues and evenings under the stars.Charming front porch perfect for morning coffee or evening sunsets.Large paved driveway with plenty of parking for guests.A serene setting in Domaine La Seigneurie, combining privacy, elegance, and proximity to all amenitie (id:49993)

Ottawa, Ontario
Welcome to 6 Zokol Crescent, a beautifully maintained single-family home offering over 4,200 sq.ft. of living space located in the highly sought-after community of Kanata Lakes. Backing onto expansive green space with golf views, this exceptional residence offers a perfect blend of elegance, comfort, and functionality.The welcoming main floor features a spacious foyer, elegant formal living and dining rooms, a private den ideal for working from home, and large windows that fill the home with natural light while showcasing the picturesque surroundings. Thoughtfully designed, the layout offers both open-concept flow and distinct living spaces for everyday family life and entertaining. Upstairs, the impressive primary suite serves as a private retreat, featuring serene rear views, a walk-in closet, and a luxurious 5-piece ensuite complete with a jacuzzi tub and steam shower. Generously sized secondary bedrooms provide ample space for family and guests.The fully finished lower level extends the living space with a large recreation room and custom-built bar, creating the perfect setting for entertaining, family gatherings, or relaxing evenings at home. Step outside to a beautifully landscaped backyard with mature greenery, open views, and a fully automatic sprinkler system for effortless summer maintenance. The peaceful setting provides privacy and a wonderful backdrop for outdoor enjoyment.Located in one of Ottawa's most desirable neighbourhoods, this home is close to top-rated schools, parks, walking trails, shopping, restaurants, recreation facilities, and convenient access to Highway 417. A rare opportunity to enjoy the lifestyle, prestige, and natural beauty that make Kanata Lakes one of Ottawa's premier communities. Roof 2019, Windows 2009, Sprinkler System 2019, Hot Water on Demand with Tank 2006, Garage Door Openers 2020. Furnace and A/C 2019 (id:49993)

Barrie, Ontario
Affordable, thoughtfully updated semi-detached home with a larger-than-typical yard, two-car parking, and versatile finished lower-level living space in a convenient Barrie location near schools, shopping, Royal Victoria Regional Health Centre, and Georgian College. The main floor is designed for comfortable everyday living, featuring a contemporary renovated kitchen, convenient main-floor laundry, fresh 2025 paint, and a warm new gas fireplace. The dining area walks out to a new composite deck and generous backyard-an inviting setting for outdoor meals, relaxing, gardening, or entertaining. A separate entrance leads to the fully renovated lower level, offering excellent flexibility for extended family, guests, a home office, or potential supplementary living space. This bright, well-equipped area includes a full galley kitchen with full-size appliances and breakfast bar, stacking laundry, gas fireplace, large egress window, and a 3-piece bathroom with heated tile flooring. Buyers will appreciate the meaningful improvements already completed, including a new roof in 2023, new rear composite deck and exterior gas line in 2025, upgraded electrical panel, rental water heater, and recently updated lower-level laundry and egress window. With practical upgrades, flexible living areas, a spacious yard, and easy access to everyday amenities, this home offers exceptional value and opportunity. (id:49993)
613-769-1516
Text is preferred – we text back quickly!
613-795-6801
Text is preferred – we text back quickly!