


Ottawa, Ontario
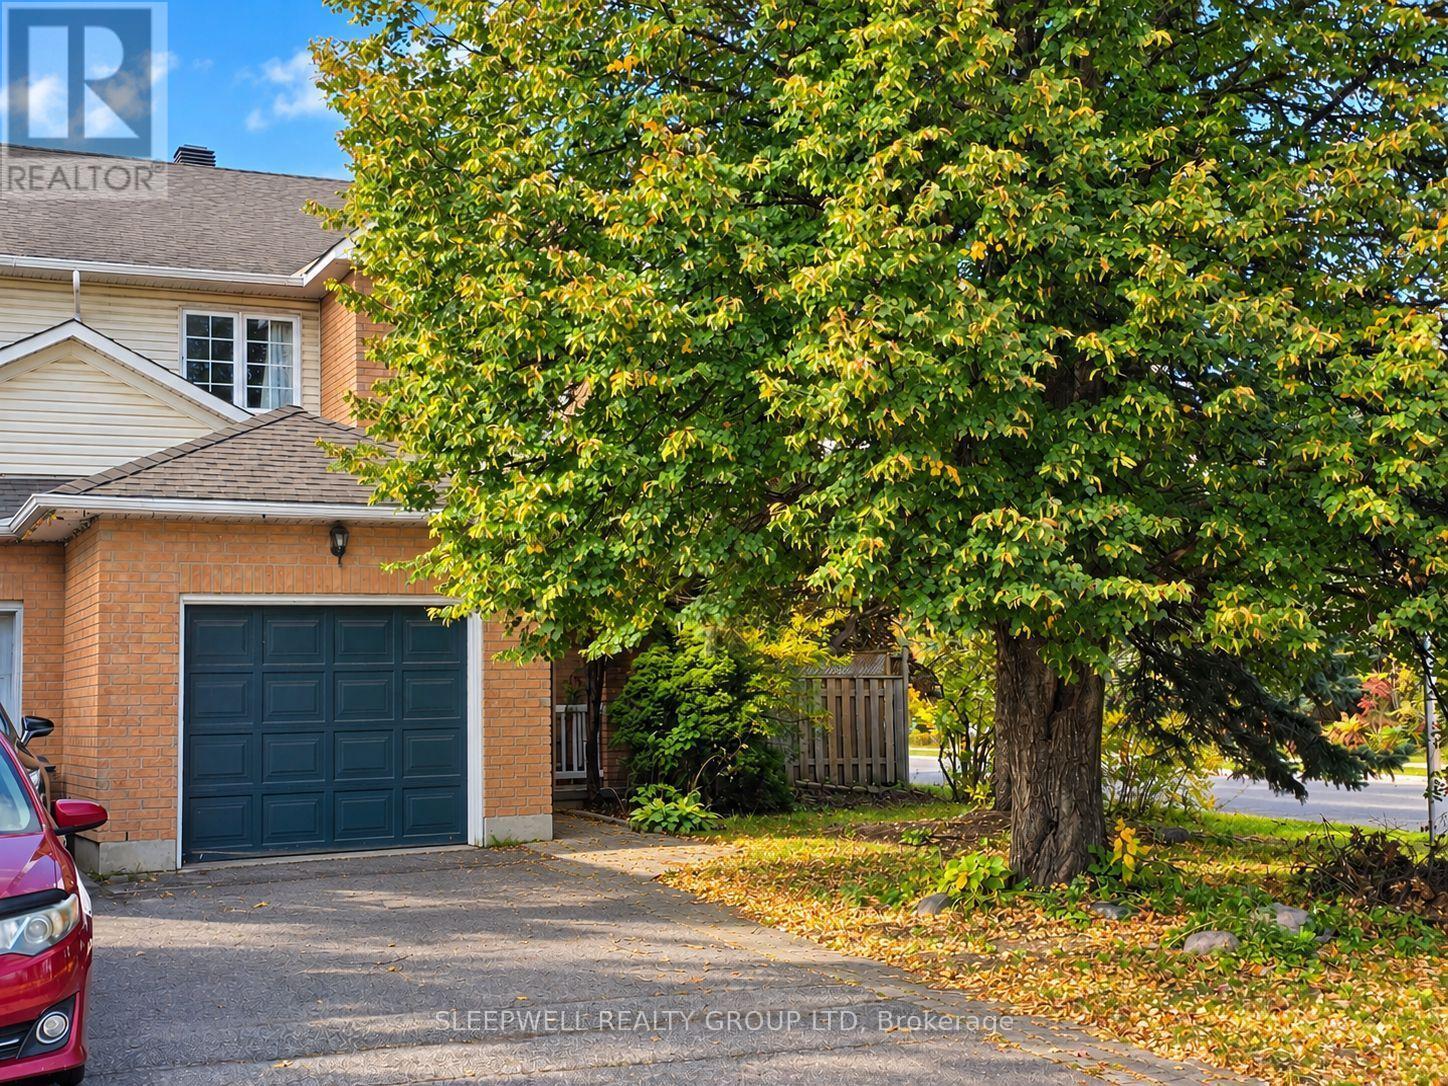
Welcome to 2 Jackman Terrace, a beautifully situated end unit townhouse on a desirable corner property surrounded by mature trees and lush greenery. Offering a wonderful combination of comfortable living space, a functional layout and an inviting outdoor setting, this home has plenty to offer. The main level features a bright and welcoming living room with hardwood flooring, a cozy fireplace and a large window overlooking the surrounding greenery. A separate dining room provides the perfect space for family dinners and entertaining, while the spacious kitchen offers generous cabinetry, ample counter space and a dedicated breakfast area with patio doors leading to the backyard. Convenient main floor laundry adds to the home's everyday practicality. Upstairs, you'll find three generously sized bedrooms, including a spacious primary retreat complete with a walk-in closet and private ensuite bathroom. The finished basement provides valuable additional living space, ideal for a family room, recreation area, home office or whatever best suits your needs. Outside is where this property truly shines. The oversized backyard offers a beautiful setting surrounded by mature trees and greenery, creating a wonderful sense of privacy without feeling enclosed. Enjoy summer evenings on the spacious deck, plenty of grassy space for outdoor activities and a peaceful setting that's increasingly hard to find. The corner location adds to the home's appeal, offering an attractive outdoor setting and a welcoming residential atmosphere. Ideally located in Kanata, close to parks, schools, walking trails, shopping, restaurants and everyday amenities, with convenient access to Highway 417 for an easy commute throughout Ottawa. A fantastic opportunity to enjoy spacious townhouse living in an established, tree-lined neighbourhood with an exceptional backyard to call your own. (id:49993)
Ottawa, Ontario
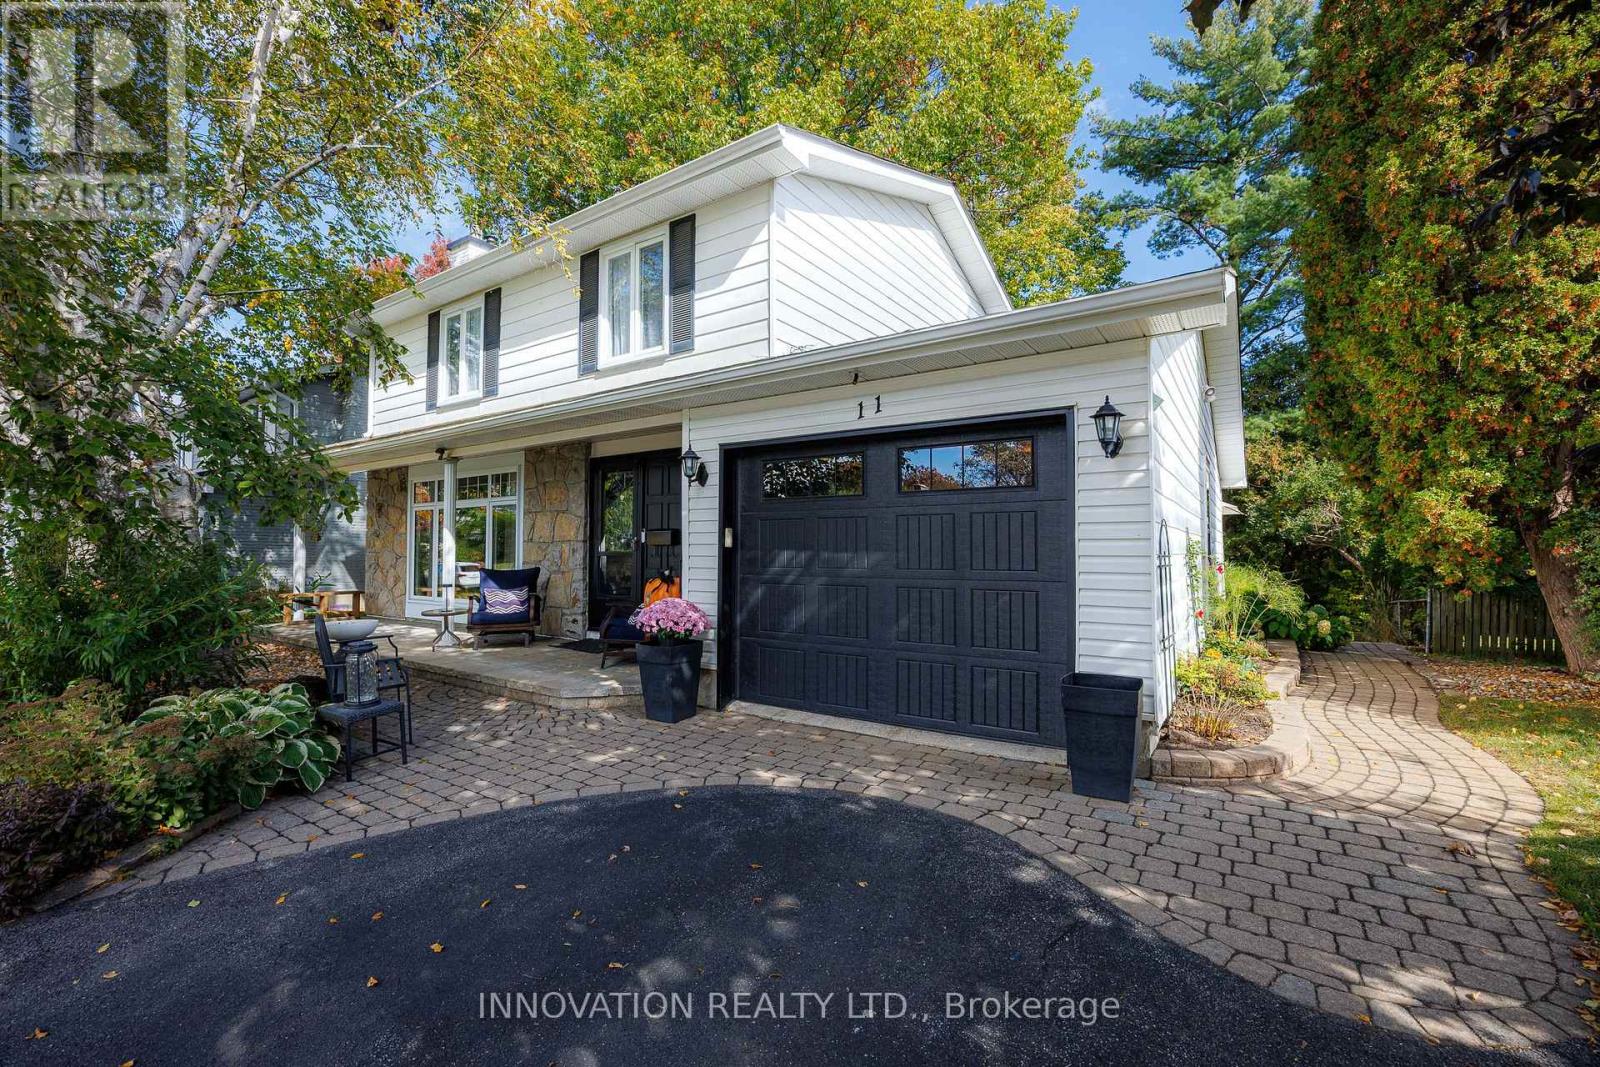
Welcome to 11 Welkin! Situated on a quiet crescent in a fantastic, family-friendly community, this welcoming and fully updated home is close to schools, shopping, and parks. Step inside to a warm, inviting main floor featuring a living room anchored by a cozy gas fireplace, and a beautifully renovated kitchen complete with stone countertops, an eat-in area and plenty of cupboard space. The main floor family room offers seamless indoor-outdoor living with sliding glass doors opening onto the deck. Upstairs boasts gleaming hardwood floors, four generously sized bedrooms, and a full bathroom. The fully finished basement adds incredible versatility with a large recreation room and a second full bath. Outside, the property is beautiful with a fully landscaped front and back yard with tasteful stone and interlock work, mature trees, and an extremely large, private backyard perfect for relaxing or entertaining. Countless updates provide complete peace of mind, including the furnace, roof, windows, A/C, fireplace, garage door, landscaping, and a backflow valve. Move right in and enjoy! 36 Hours Irrevocable. OPEN HOUSE SUNDAY OCTOBER 11, 2:00-4:00 PM (id:49993)
Ottawa, Ontario
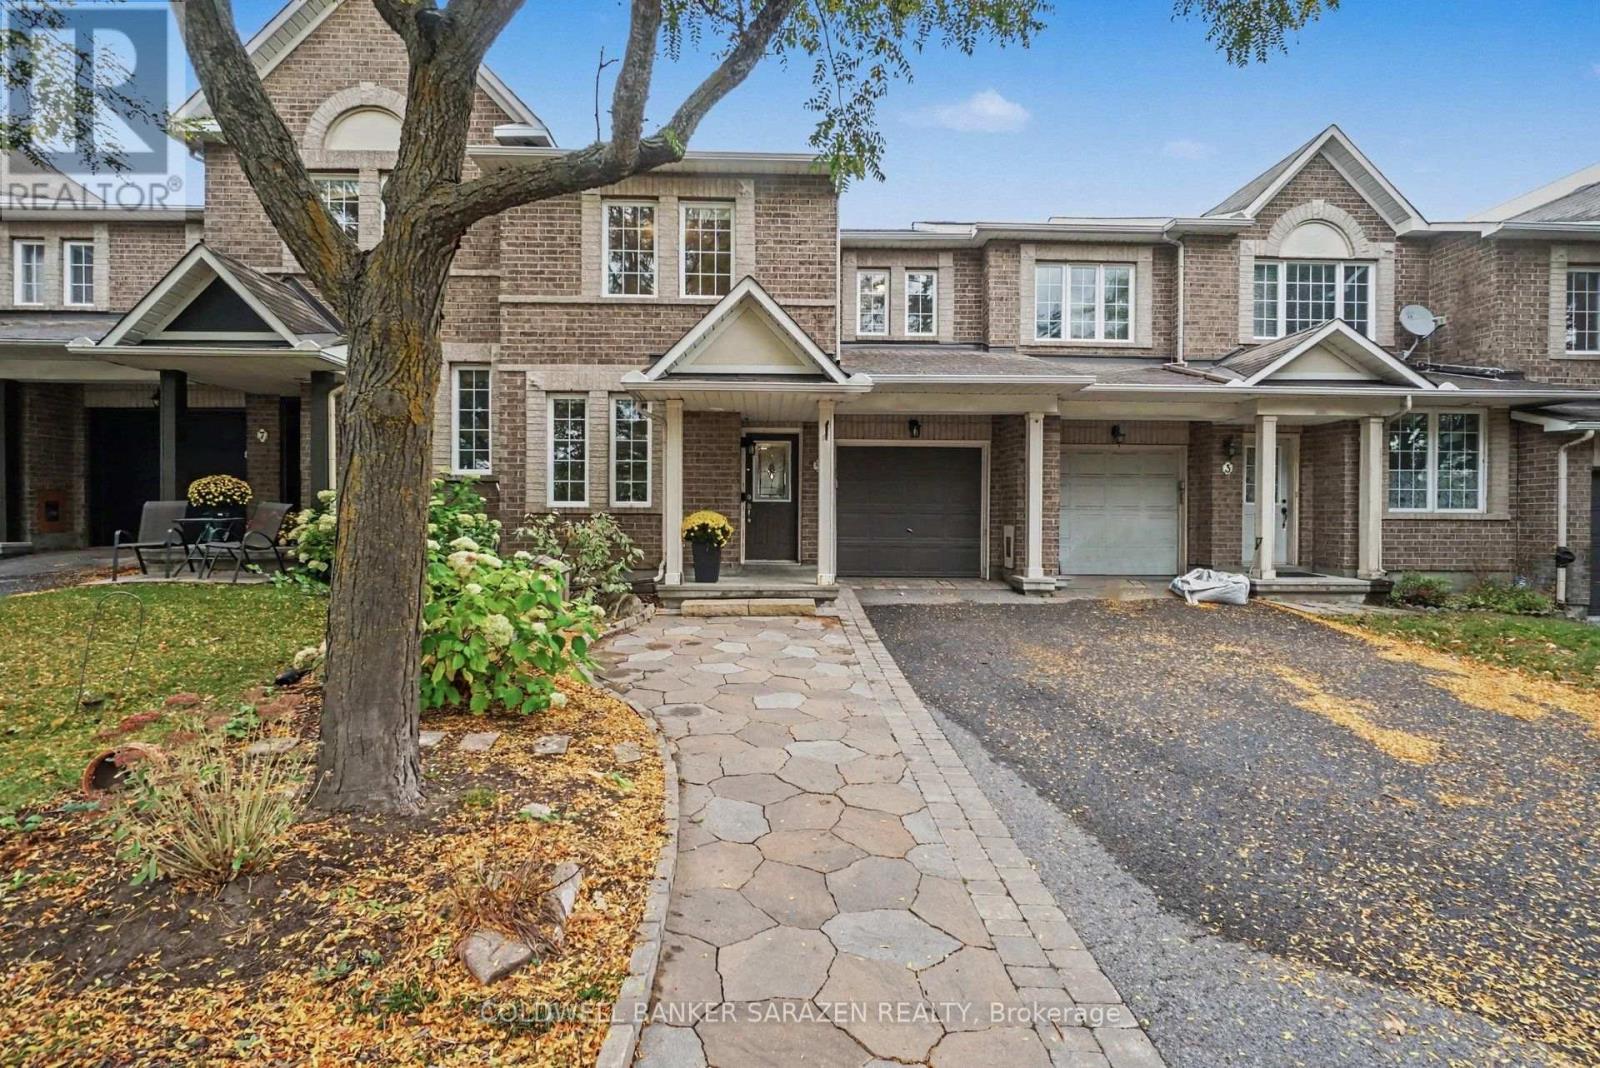
5 BARNSTONE DR Executive 3 bdrm/3bath townhome with Open Concept layout. Beautifully decorated with gleaming hardwood floors, gas fireplace, Eat in kitchen with custom cabinets, sliding doors to deck and private fully fenced back yard, large attached garage, Stunning masterbdrm with ensute bath with soaker tub and walk in closet, DEN on main floor and full height basement with laundry and storage. Bright and Beautifully presented (id:49993)

North Grenville, Ontario
Don't miss this exceptional opportunity to own a triplex set along the tranquil banks of Kemptville Creek, providing direct access to the historic Rideau River, a UNESCO World Heritage waterway! All three units are 2 bedrooms, each with a 4pc. bath and include laundry! The vacant unit is a 2 storey with large living room, separate laundry room and an eat in kitchen overlooking the backyard/water. This unit has access to a back deck from the kitchen, has 2 bedrooms on the 2nd level - one with a patio door to a 2nd level deck! An updated 4p. bath also in the 2 storey unit, currently vacant! Unit 112 is a main level unit with 2 bedrooms, large kitchen & charming living room. This unit also has a new back deck to enjoy the water & outdoor space. Both 112 & 114 have access to their separated basements, and are heated with F/A gas furnaces (2015). Unit 110 is an upper 2 bedroom unit, with 4pc. bath, great sized living room, and kitchen. This unit also has a new back deck with access to the backyard. This unit has baseboard heat. The windows & doors were replaced in (2017) in both unit #110 & #112. Utilities for each unit are separate, with 3 separate hydro meters. Each unit has an entrance from the main street as well as rear entrances. Unlike most income properties, this doesn't only have water access & view, but a large yard and minimum 2 parking spots per unit + visitors! Not often you get a building this well maintained, a true triplex on .52 acres on the Kemptville Creek with great updates and access to all amenties without getting in a vehicle! But if you have a car...there is plenty of outdoor parking for it! This building is across the street from the Heritage Grahams Bakery & amazing baked goods - does it get any better than that! Book your private viewing today. 24 Hour notice for all showings to accommodate tenants. (id:49993)

Ottawa, Ontario
Located in the heart of Chapman Mills, this bright and thoughtfully designed Bravo model 2-bedroom, 2-bathroom condo offers approximately 1,038 sq. ft. of seamless open-concept living. Oversized windows flood the warm, inviting main area with natural light, connecting the spacious living and dining spaces to an updated kitchen equipped with white shaker cabinetry, granite countertops, stainless-steel appliances, and breakfast bar. Step directly out to the large, private walkout terrace-complete with wood decking and a clear glass railing-offering the ideal spot for morning coffee and outdoor dining. The primary bedroom suite features a stylish tray ceiling, plush carpeting, ample closet space, along with a private ensuite with a walk-in shower. The versatile secondary bedroom features a large picture window and mirrored closet doors, making it perfect for a guest room, nursery, or home office. A second full bathroom with tiled flooring and a tub/shower combo is conveniently located near the entryway. Rarely offered garage parking - with interior acces! - and a dedicated storage locker off the main lobby makes everyday errands effortless. Go up and down to your third floor unit in ease with another rare amenity, an ELEVATOR! Positioned just minutes from Barrhaven's premier shopping, dining, grocery stores, cafés, and public transit, this turn-key residence offers a low-maintenance, accessible lifestyle tailored for both downsizers and young professionals. (id:49993)
Ottawa, Ontario
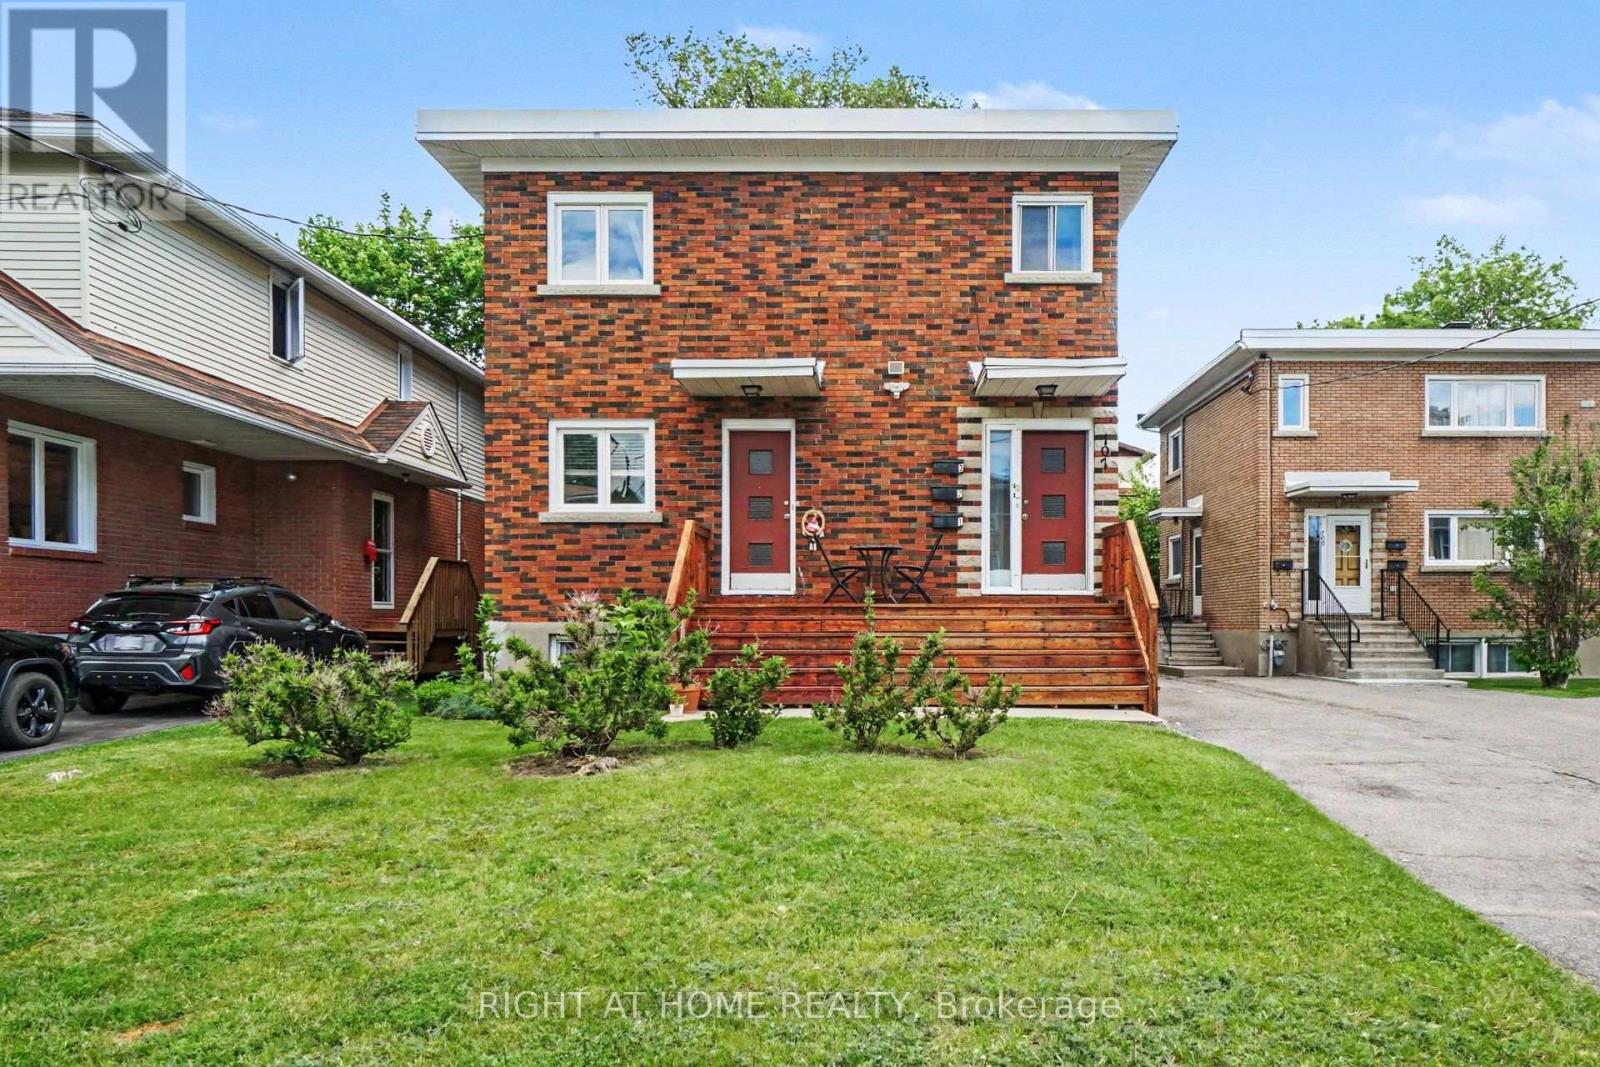
Welcome to 707 Edison Avenue, located in the highly sought-after Westboro area of Ottawa. This bright and comfortable main-floor apartment features 2 BEDROOMS, 1 BATHROOM, 1 PARKING SPACE, AND A PRIVATE ENTRANCE. Inside you will find beautiful hardwood floors and plenty of natural light. The location is a true highlight, with Westboro's shops, cafés, restaurants, grocery stores, parks, and services all close by. Enjoy easy access to Richmond Road and Churchill Avenue, as well as nearby public transportation, making commuting throughout Ottawa convenient. Each property comes with its own private storage shed, while the backyard is a shared common area for residents to enjoy. With the convenience of Westboro amenities and nearby transit, this is an excellent opportunity to enjoy one of Ottawa's most desirable neighbourhoods. This unit will be freshly painted and cleaned prior to a new tenant moving in.The landlord pays for heat and water, and laundry usage is included. Rental application, 2 most recent pay stubs, letter of employment, full equifax or transcontinental credit report, and singlekey application required. (id:49993)
Ottawa, Ontario
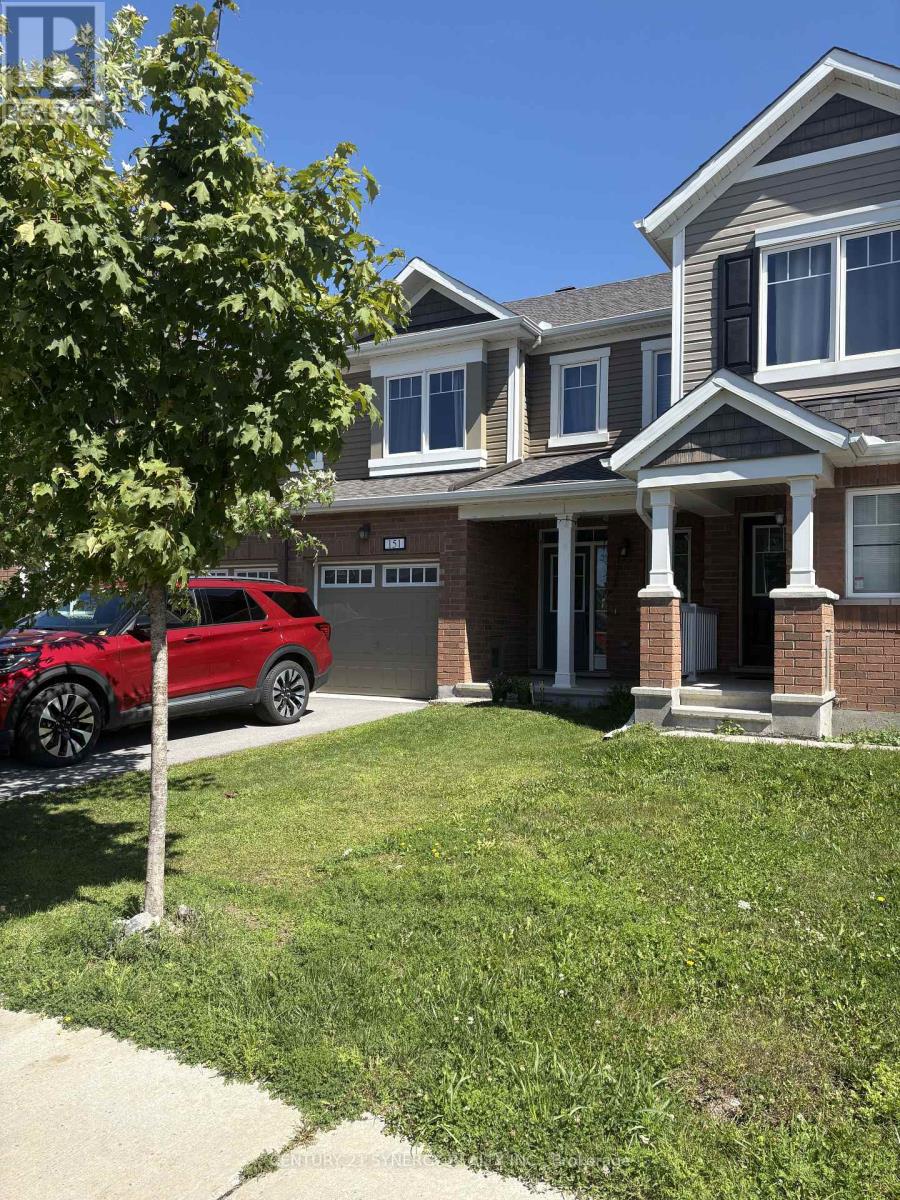
Bright, Clean & Ready for Immediate Occupancy! Welcome to this lovely 3-bedroom townhouse, ideally located close to parks, walking trails and plenty of outdoor recreation. A charming covered front porch welcomes you into a bright, open-concept main floor. The spacious front foyer features a convenient powder room and inside access to the garage. The main living area offers a comfortable living room, dining area and bright kitchen with a breakfast bar and three stainless steel appliances. Laminate flooring throughout the main level makes the space both attractive and easy to maintain. Upstairs you'll find three generously sized bedrooms, including a spacious primary bedroom with a walk-in closet and private 4-piece ensuite. The second level is comfortably carpeted. Outside, enjoy a good-sized backyard with plenty of room to relax. Please note that the yard is not fenced. Parking includes the garage plus one vehicle in the driveway (two smaller vehicles may fit).Available immediately.Rent plus utilities: gas, hydro, water and hot water tank rental.For more information or to arrange a private viewing, contact Sheila DeVries, Broker, C21 Synergy. (id:49993)

Ottawa, Ontario
Bright spacious open concept main floor, 3 Bedroom, 2.5 Bath townhome on a quiet crescent, perfectly located off the 416, across from Costco, shopping and restaurants. Hardwood floors on main floor, kitchen with granite countertops, peninsula, large pantry and floor to ceiling windows in eating area. Large Primary Bedroom with 2 closets leading to ensuite with soaking tub and walk-in shower. Carpet on 2nd floor and basement family room, 2nd floor laundry, central vac and finished basement with fireplace. (id:49993)

Ottawa, Ontario
Welcome to 273 Gracewood Crs., a stunning Tamarack home offering over 3,200 sq. ft. of impeccably finished living space. Beautifully maintained, this exceptional 4+1 bedroom, 4-bathroom residence is truly move-in ready. Featuring one of Tamarack's most sought-after floor plans, the home is elevated by sophisticated designer upgrades and thoughtful finishes throughout. The chef inspired kitchen is the heart of the home, showcasing a striking center island, an inviting layout ideal for both everyday living and entertaining. The sun-filled family room is warm and sophisticated, highlighted by beautiful gas fireplace. A combined living and dining area provides an elegant setting for hosting family and friends, while the main-floor office offers the perfect space to work from home. The STUNNING primary suite is a true sanctuary, featuring a spacious walk-in closet and a hotel-inspired ensuite complete with a glass enclosed shower and relaxing soaker tub. Three additional bedrooms are all generously sized, while convenient second-level laundry and a full family bathroom complete the upper level. The fully finished lower level has been thoughtfully designed for comfort, entertainment, and versatility. It features a 5th bedroom ideal for teens, or multigenerational living A stylish TV lounge, playroom, ample storage, and a well-appointed 3-piece bathroom complete this impressive living space. Entertain outdoors, relax in the hot tub, or simply unwind in your own private oasis. Ideally situated next to Diamond Jubilee Park, the location provides a tranquil extension of the property with green space just steps from your door. A RARE offering combining luxury, comfort, space, and thoughtful design in an exceptional setting. Ideally located in Findlay Creek, close to Schools, Parks, Splashpads, Trails, Shopping, Transit, and more. (id:49993)
Halton Hills, Ontario
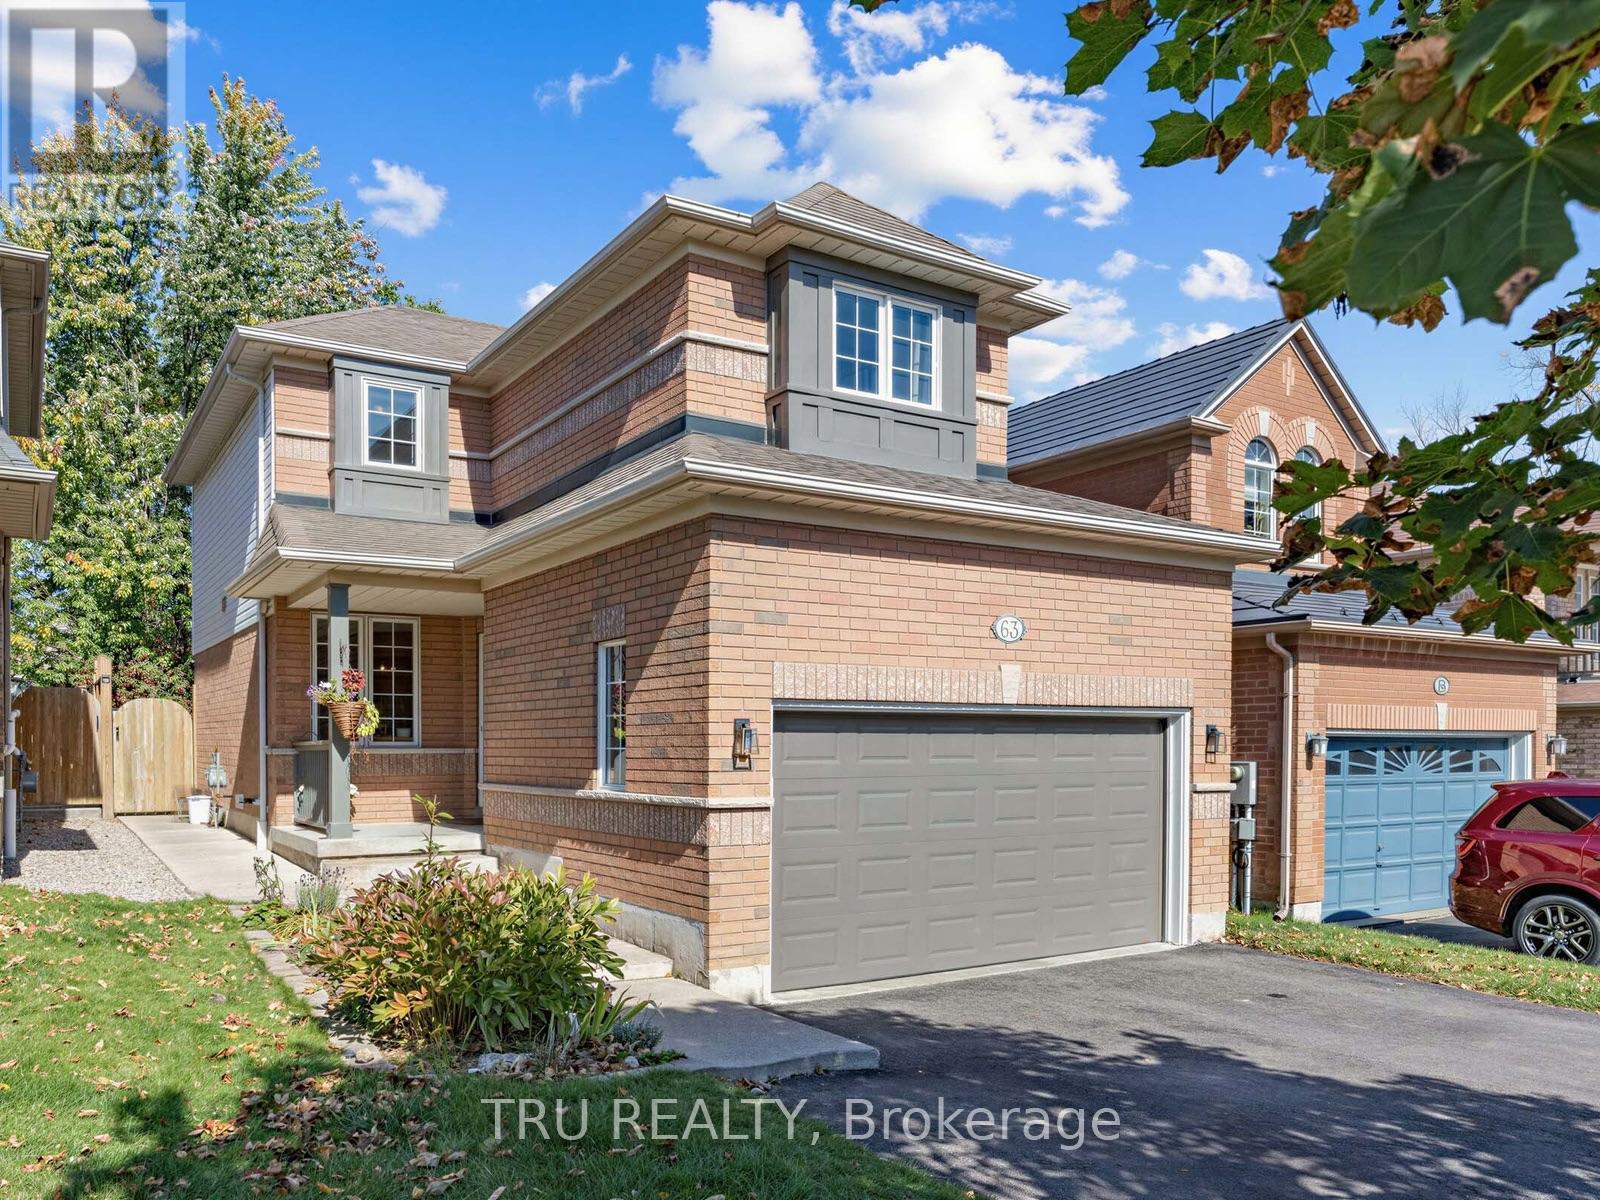
Welcome to 63 Russell St - an exceptionally well-maintained, private, renovated and move-in ready 3-bed, 3-bath detached home on a quiet cul-de-sac! Inside, the entryway with garage access opens to a formal dining room that flows perfectly into a spacious living room - centred around a traditional gas fireplace. The updated kitchen - with quartz counters, a tiled backsplash, tile floors and new cabinet doors - overlooks the private, lush backyard. Upstairs is a large primary suite with walk-in closet and a fully renovated ensuite with walk-in glass shower. Two additional bedrooms and a second fully renovated bathroom complete the upper level. Passing the renovated powder room on your way down to the basement, you enter an open-concept recreation room with plenty of space for an office, music area or playroom - with generous storage and a cold cellar tucked alongside. Out back, the yard is nothing short of a retreat: established gardens, a large patio and a hot tub, with no rear neighbours. A short walk to the Hungry Hollow forest and boardwalk trails, schools, and everyday amenities - this is the one you've been waiting for! (id:49993)
Rideau Lakes, Ontario
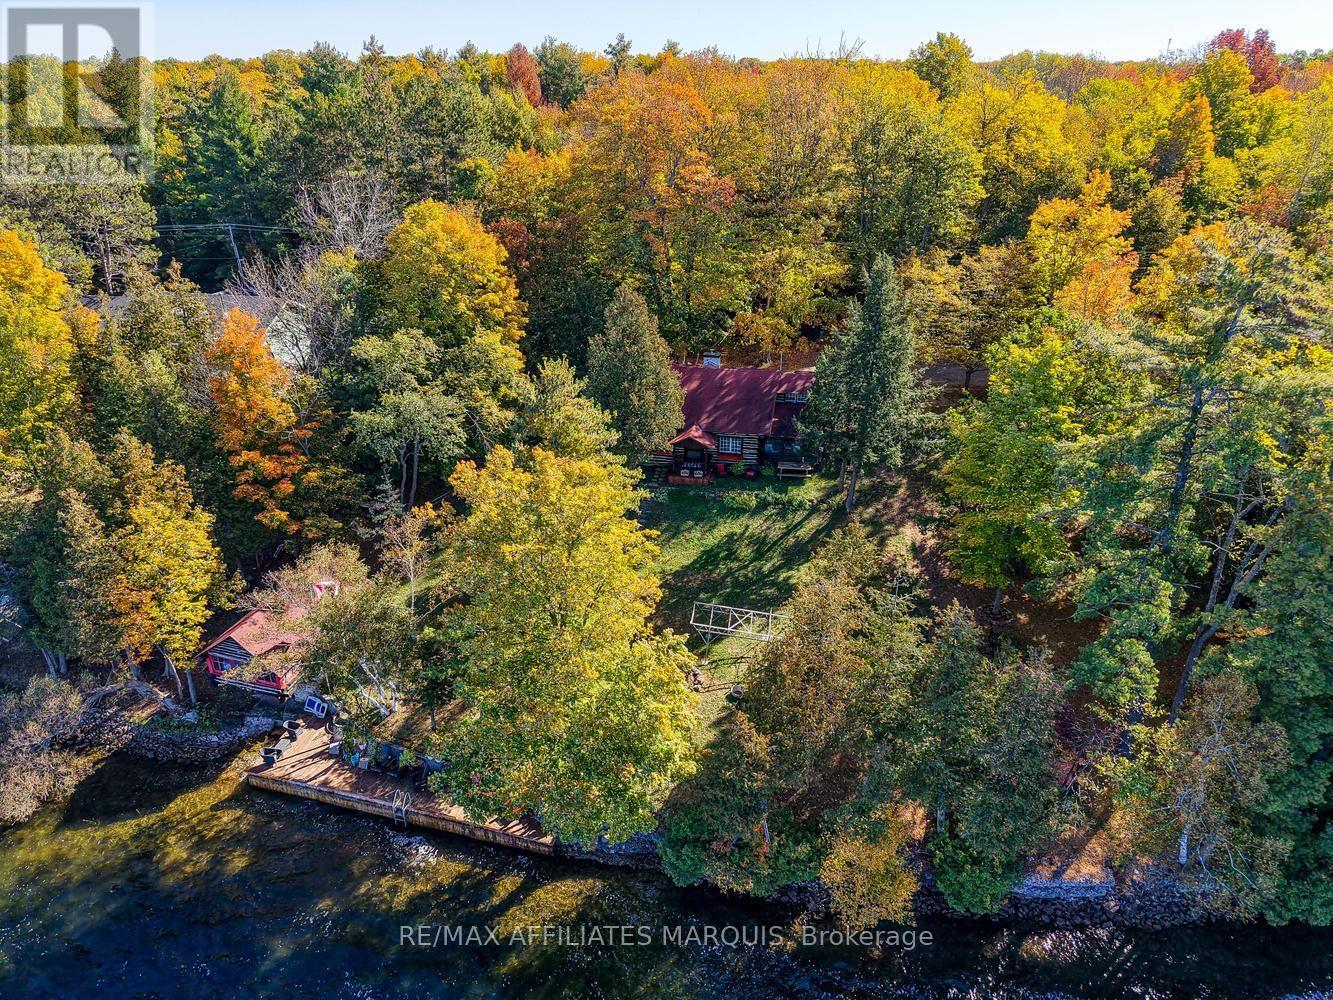
Welcome to the legendary "Journeys End", a truly special waterfront retreat where timeless charm, remarkable privacy, and unforgettable family memories come together on beautiful Big Rideau Lake! Nestled within the highly sought-after O'Mearas Bay, this extraordinary 1.66-acre property boasts approximately 275 feet of exceptional waterfront, breathtaking sunsets, and a peaceful setting that feels worlds away from everyday life. Steeped in character and Canadiana charm, Journeys End is more than a cottage-it's a place where generations gather, stories are shared, and time seems to stand still. The enchanting log cottage anchors this one-of-a-kind escape, complemented by a charming sleeping cabin, a boathouse with additional living/sleeping quarters above, and a bunkie perched on the hillside. With multiple accommodations and inviting indoor and outdoor gathering spaces, there's room for everyone to come together or find their own quiet corner of paradise. Mature trees frame the expansive grounds, creating a remarkable sense of seclusion rarely found on such desirable waterfront. Spend sun-filled afternoons swimming, boating, or relaxing on the dock, then gather around the firepit as spectacular sunsets paint the sky. Excellent road access, ample parking, boathouse storage, and thoughtful recent improvements add everyday convenience while preserving the property's nostalgic appeal. Situated on the historic Rideau Canal system, a UNESCO World Heritage Site, Big Rideau Lake offers seemingly endless boating adventures and exceptional waterfront recreation. Located in the heart of the Rideau Lakes Region, approximately one hour from Kingston and Ottawa, with charming villages and towns nearby. Whether preserving its treasured cottage legacy or exploring its exciting future potential, Journeys End offers a rare opportunity to own an irreplaceable piece of Big Rideau Lake paradise. Some properties are simply destinations-this one is a tradition waiting to continue! (id:49993)

Ottawa, Ontario
WELCOME TO JAMES HAUS !! The Modern- Contemporary -Urban-Chic Boutique Condo living you've been waiting for! This sophisticated & aesthetically appealing design by RAW built by Urban Capital and The Taggart group features exposed concrete walls, large, 10 ft ceilings and windows .This UPGRADED LPH6 Floorplan fronts on the East and is approx. 1100 interior sq ft, 2 bed + DEN, 2 bath with walkout balcony from primary bedroom & main living area . This boutique penthouse is well equipped with modern tasteful finishes throughout including Luxury vinyl plank, ample storage, custom blinds and an abundance of natural light and ample in unit closet space. Enjoy a stunning kitchen with upgraded cabinetry, poised backsplash, center Quartz Island, Sleek built in cabinetry faced dishwasher & Fridge, Full sized SS Stove & Microwave Hood fan. . Enjoy morning and evenings on a large 297 sq ft walkout Terrace accessible from your main living room and your primary retreat. Exterior Natural Gas Hook up ( BBQ / FIRETABLE) . Exterior Electrical Outlet. Enjoy where you live !! with access to the Luxurious furnished roof top patio with HEATED SALT WATER Roof top POOL Lounge, Elegant Main Floor Lounge with party room adorned with high end furniture featuring a Full kitchen, Dinning & Exterior fully fenced Patio Space. Yoga Studio, Fully equipped gym compliment for the energetic downtown lifestyle. Pet wash station, Tool Library & Secure Bike room. Condo fees include: Water/Sewer, Heat, maintenance, caretaker, building insurance . On site Concierge & Security 7 days a week. Remote 1 VALET app for building access and amenity booking, convenient and easy to use. Amenities include: Furnished ROOFTOP Salt water pool, Main floor Yoga and Gym Studio, Furnished Luxury Lounge with full kitchen and outdoor private patio space with exclusivity upon request, Visitor parking & Pet wash station. Included: Maintenance/ Security/ Concierge/Water/Sewer, Heat/Gas and parking. (id:49993)
613-769-1516
Text is preferred – we text back quickly!
613-795-6801
Text is preferred – we text back quickly!