


Russell, Ontario
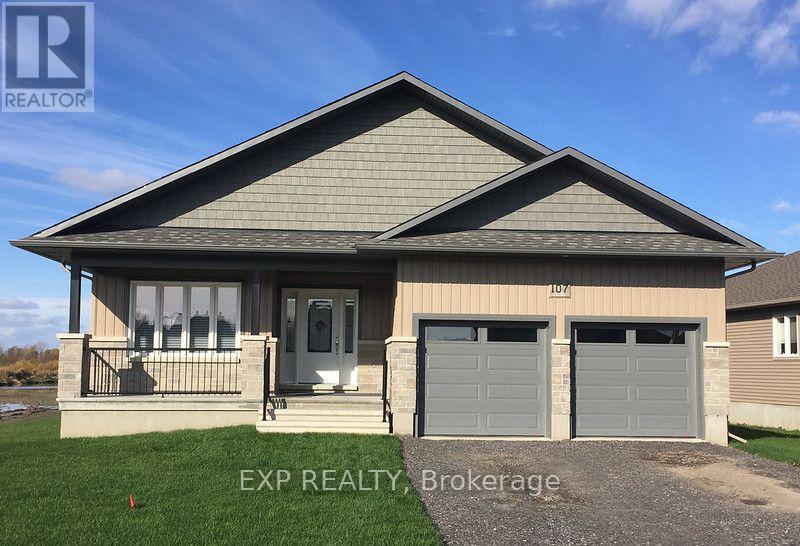
Welcome to Russell Trails! Discover the beautifully crafted Winchester Model by Corvinelli Homes, a stunning new-build bungalow nestled in one of Russell's most sought-after communities. Backing onto a peaceful park area with no rear neighbours, this home offers the perfect blend of privacy, comfort and modern living. Thoughtfully designed with efficiency in mind, this inviting bungalow features 2+1 bedrooms on the main level and a bright, welcoming kitchen that flows seamlessly into the main living area-an ideal space for everyday living, family gatherings or entertaining friends. Step outside onto the covered rear deck, the perfect spot to unwind after a busy day, enjoy a quiet evening or simply take in the peaceful surroundings. The double attached garage with convenient inside entry adds practicality and comfort to your daily routine. Enjoy the convenience of being within walking distance of paved fitness trails, schools, parks and all the wonderful amenities Russell has to offer. Experience the charm of small-town living without compromising on modern comfort, quality craftsmanship or convenience. Your new beginning awaits in Russell Trails! (id:49993)

Ottawa, Ontario
Come visit us at our Open House this Sunday! Rare opportunity in the highly desirable community of Whitehaven! Tucked away on a quiet residential street yet remarkably central, this all-brick home sits on an exceptional 50' x 154' lot - a size that is increasingly difficult to find this close to the centre of the city and inside Ottawa's Greenbelt. Surrounded by mature trees, the beautifully landscaped backyard offers an incredible amount of outdoor space for gardening, entertaining, recreation or simply relaxing and enjoying your own private retreat.This much-loved home has an amazing history. The current owners are only the second owners and have called it home since the mid-1960s - more than six decades! Now it is ready for a new owner to begin its next chapter. Inside, you'll find generously sized bedrooms and plenty of storage throughout, including a cedar closet. The home offers comfortable living space with an excellent opportunity to update and personalize it to your own tastes. The location is hard to beat. Carlingwood Shopping Centre, schools, shopping and public transit are all nearby, while convenient access to Highway 417 makes getting around Ottawa quick and easy. Enjoy the peace and tranquility of a mature residential neighbourhood without sacrificing the convenience of a central location. Additional features include an air conditioner approximately 2 years old, furnace approximately 10 years old, owned hot water tank approximately 10 years old and roof approximately 20 years old. A rare combination of lot size, mature surroundings, quiet location and central convenience - come discover the possibilities this special Whitehaven property has to offer! (id:49993)

Clarence-Rockland, Ontario
Welcome to 733 Morris, a bright and inviting home offering a comfortable layout and plenty of space for the whole family.The main level features a welcoming entrance and a spacious open-concept living and dining area, filled with natural light and ideal for both everyday living and entertaining. The functional kitchen offers generous counter space, plenty of cabinetry and direct access to the backyard, making outdoor dining and summer gatherings easy and convenient.Upstairs, you'll find three comfortable bedrooms, including a spacious primary bedroom, along with a well-appointed full bathroom.The finished basement provides valuable additional living space that can easily accommodate a family room, home office, playroom or recreational area. A separate laundry area and additional storage space complete the lower level.Outside, enjoy a private backyard surrounded by mature greenery, along with a driveway providing convenient parking.Located in an established residential neighbourhood and close to schools, parks and everyday amenities, 733 Morris offers a great combination of space, comfort and convenience.A wonderful opportunity for first-time buyers, growing families or anyone looking for a welcoming place to call home! (id:49993)

Ottawa, Ontario
Motivated Seller. Seller says sell. Price reduced by $68,000 this week. Flexible move out date. Open House next week on Sunday October 18, 2026 if not sold from 2 to 4pm . Location! Location! Location! Welcome to Bel Air Park! This charming home is nestled in one of the most desirable neighborhoods, known for its mature tree-lined streets, character-filled homes, and exceptional convenience. Ideally located near schools, parks, walking trails, College Square, Algonquin College, the LRT, and Highway 417, this is a fantastic place to call home. Lovingly maintained over the years, the property offers numerous important updates, including the furnace (2026), air conditioner, and tankless hot water system (2013), roof (2011), and windows replaced in stages between 2007 and 2025. Step inside to a welcoming foyer with a convenient two-piece powder room. The bright and inviting living and dining room combination features a large picture window that fills the space with natural light. The dining area is highlighted by newer oversized patio doors, providing easy access to the backyard and the perfect opportunity to add a future deck for outdoor entertaining. The kitchen has been well cared for and offers excellent potential for cosmetic updates to suit your personal style. A rear entrance on the main floor provides direct outdoor access, offering flexibility for those considering the possibility of a future basement apartment or in-law suite. Upstairs, you'll find three generously sized bedrooms and a full bathroom. Outside, enjoy a private backyard complete with a storage shed and plenty of space for gardening, relaxing, or family gatherings. Offering solid maintenance, great bones, and endless potential in a sought-after location, this is a wonderful opportunity to create your dream home in Bel Air Park. (id:49993)
Smiths Falls, Ontario
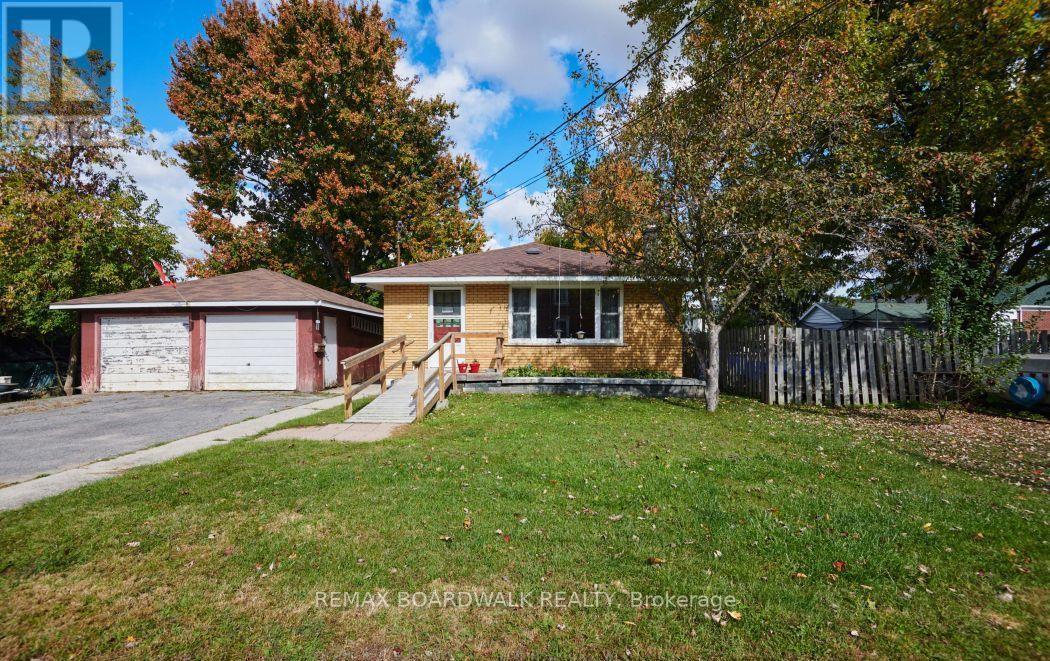
Welcome to 4 Davidson Street West in historic Smiths Falls! This charming brick home offers a wonderful opportunity for first-time buyers, downsizers or anyone looking to enjoy small-town living with everyday amenities close at hand. Featuring a functional layout, a spacious fenced backyard and ample parking, this property offers plenty of potential to make it your own. The inviting living room features gas fireplace, creating a cozy focal point for relaxing evenings. The eat-in kitchen offers a practical space for everyday meals, while the home provides two bedrooms. A convenient pantry and laundry area with built-in shelving add useful storage space. Outside, enjoy the large fenced yard with room for gardening, entertaining or simply spending time outdoors. The detached two-car garage and paved driveway provide excellent parking and additional storage options. The home also features a basement accessed from the exterior, offering extra storage space. Located in the welcoming community of Smiths Falls, you'll appreciate the convenience of nearby shops, restaurants, grocery stores, parks and everyday services. Enjoy the charm of this historic Rideau Canal town, with its scenic waterfront, walking trails and local attractions, all contributing to a relaxed small-town lifestyle. Whether you're looking for a place to call your own, a home to downsize into or an opportunity to add your personal touch, 4 Davidson Street West is ready to welcome its next owners! (id:49993)
Ottawa, Ontario
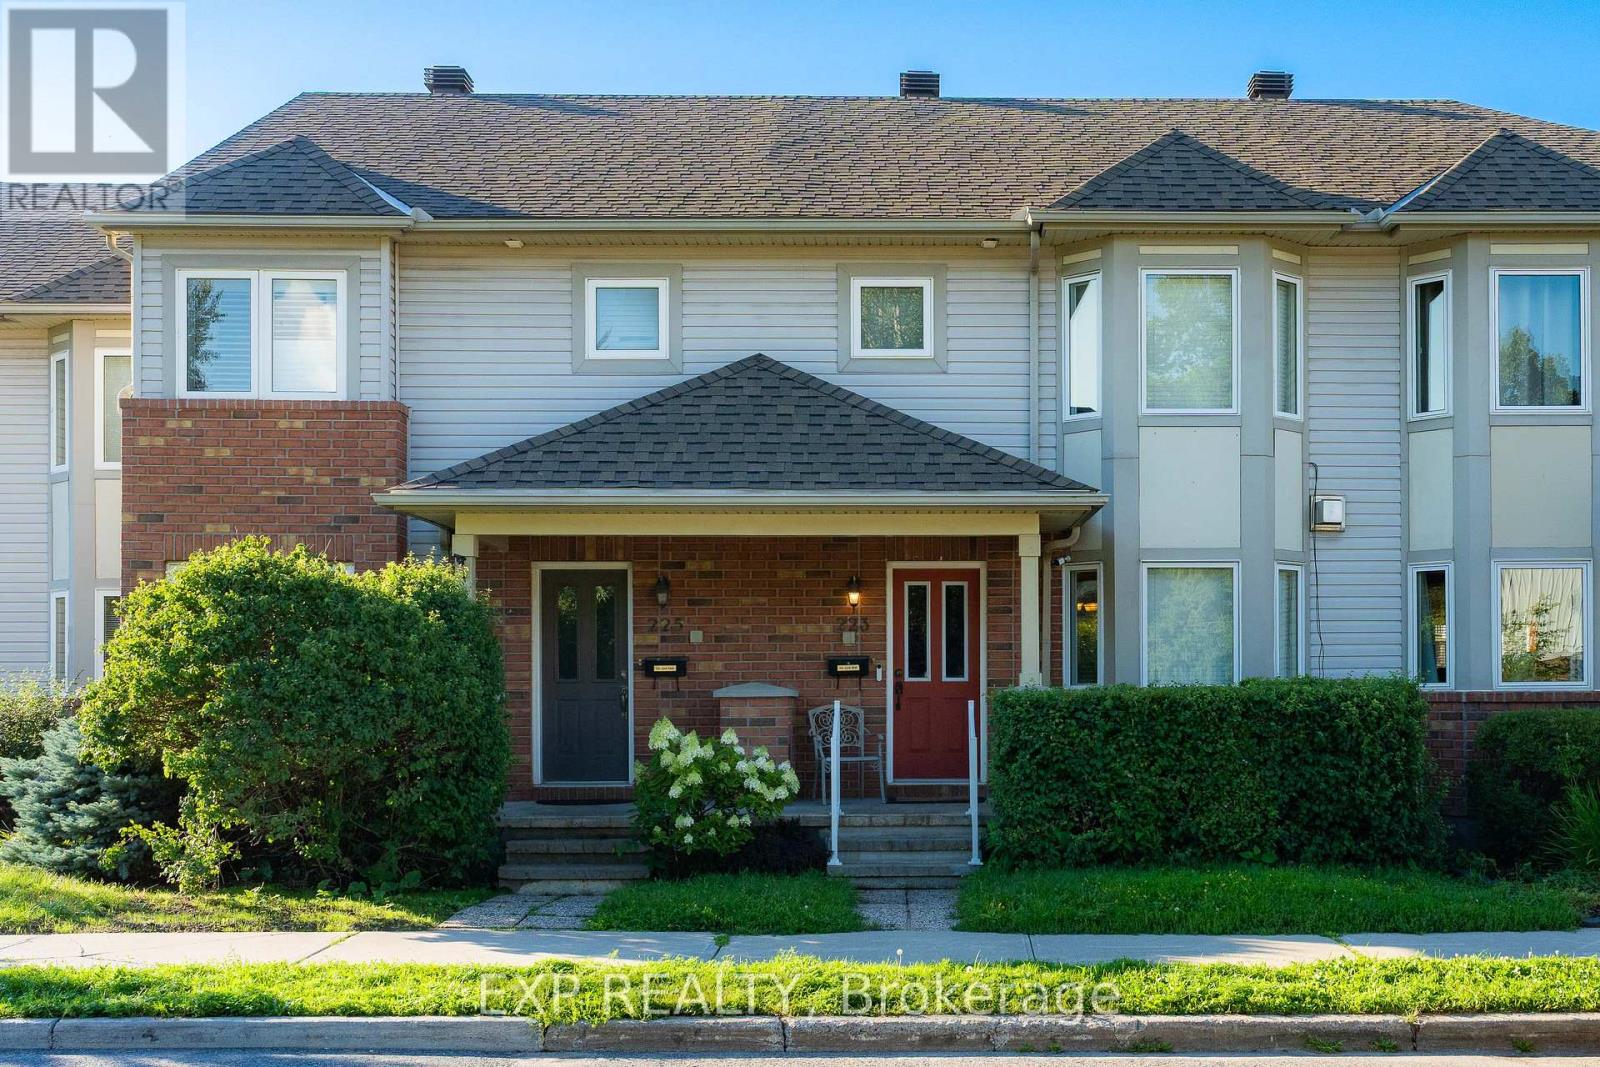
Welcome to 223 Monterey Drive, a FREEHOLD townhome with 3 BEDROOMS, 4 BATHROOMS, and an OVERSIZED garage with driveway parking for 2 more cars, tucked into the heart of coveted Leslie Park, where every day feels effortlessly connected. Bayshore Shopping Centre, the peaceful Bruce Pit trails, Queensway Carleton Hospital, and the sandy shores of Britannia Beach are all moments away, and the Superdome and Nepean Sportsplex are right around the corner, two GREAT recreation centres for the whole family to enjoy all year round. You are also SUPER close to Highway 416 and Highway 417, with easy access to DND Headquarter. Step inside and feel the open-concept main floor wrap around you, with gleaming hardwood floors, a 3-way fireplace made for quiet evenings, a SUN-DRENCHED bay window, a handy foyer closet, and a powder room for guests. The U-shaped kitchen is a natural gathering spot, with an island, ABUNDANT storage, and plenty of room to create your favourite meals. Upstairs, the primary retreat is a DREAMY escape with its own bay window, an updated shower ensuite, and a generous walk-in closet, while the remaining bedrooms offer flexible space, one currently styled as a dressing room. The finished lower level adds a WELCOMING extra living area, a laundry room with shelving, and a full bathroom with tub. Outside, the low-maintenance backyard is finished with interlock and gravel, ideal for relaxed weekends. This home has been IMMACULATELY maintained, loved and cared for with pride, and it shows in every corner. Fresh paint throughout in September 2026 with new main floor pot lights, and the newly renovated basement. The 2026 Bosch fridge, 2019 Samsung stove, and 2024 GE microwave keep the kitchen current, while a 2021 Rheem heat pump, 2018 York furnace, 2018 roof, bay windows replaced in 2019, and backyard foundation drainage professionally redone in 2020 bring true peace of mind. Book your showing today and make this move-in-ready gem YOURS before someone else does. (id:49993)
Ottawa, Ontario
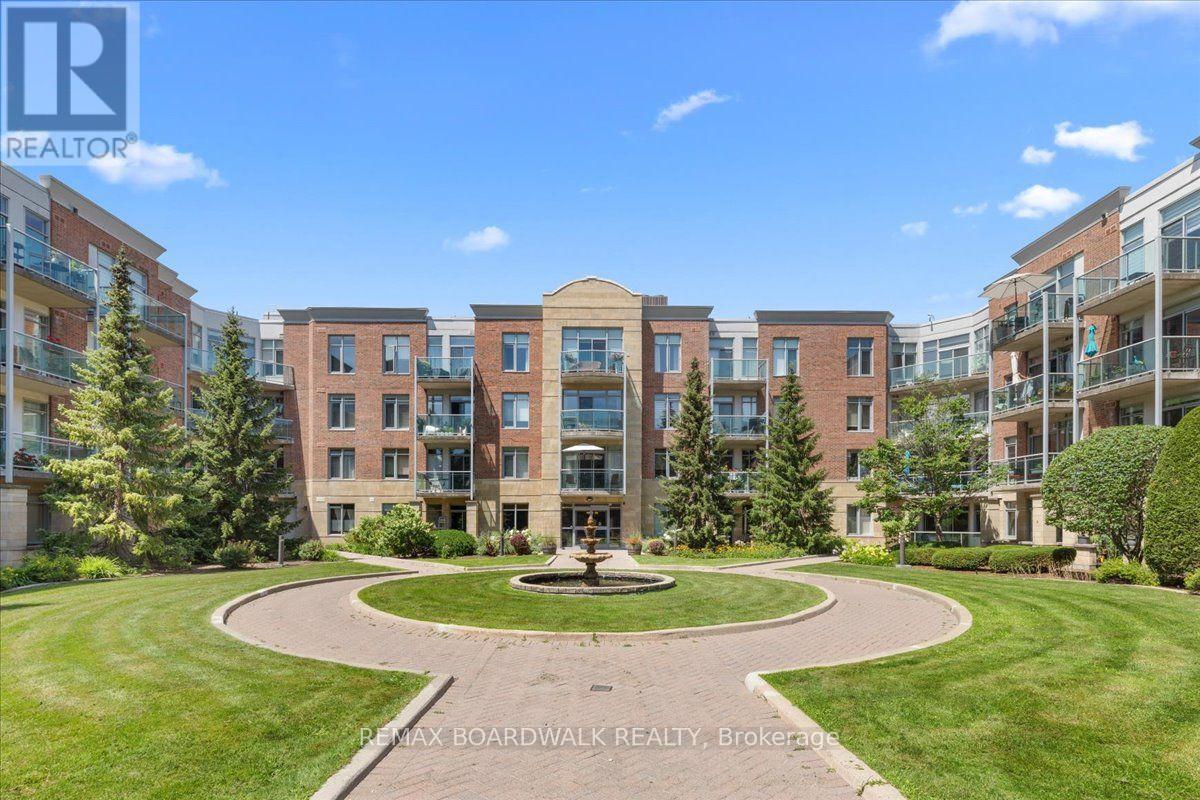
This is not your typical condo. Unit 108 at 205 Bolton Street has been completely transformed through a meticulous renovation representing an investment of more than $150,000-and the attention to detail is evident throughout.New hardwood flooring, designer baseboards and custom doors with updated hardware create a polished foundation, while 15 new light fixtures were professionally wired and installed to bring warm, intentional lighting into spaces where none previously existed. Both bathrooms have been completely redesigned, and the kitchen is entirely new, featuring custom cabinetry and new appliances. An electric fireplace anchors the living area, while fresh paint, statement wallpaper, curated tile, rich walnut finishes and an earthy palette give the entire home a cohesive, sophisticated feel. The result is a magazine-worthy interior unlike any other unit in the building.Life here extends well beyond the suite. Start the day in the fitness centre, entertain in the party room, or head to the rooftop terrace for a BBQ, panoramic city views and an incredible vantage point for Ottawa's fireworks.Step outside and you're in a quiet pocket of Lowertown, perfectly positioned between the energy of downtown and some of Ottawa's best green space. Walk to the ByWard Market, Rideau Centre, Parliament Hill, the University of Ottawa and the Rideau Canal, or head toward the Ottawa River pathways and Stanley Park when you're craving a little more nature. Restaurants, cafés, shops and kilometres of walking and cycling paths are all within easy reach. For Global Affairs Canada and embassy employees, the location is particularly convenient, offering an easy commute while still feeling tucked away from the downtown bustle.For anyone looking for a sophisticated, lock-and-leave lifestyle in the heart of the city, Unit 108 is an exceptional option-whether as a full-time residence, pied-à-terre or investment property. (id:49993)

Ottawa, Ontario
Beautiful single-family home has 3 Bedrooms, 4 Bathrooms, a fully finished lower floor and a double garage on corner lot backing onto green space with no rear neighbours. Home offers a functional layout, a double garage, and a fully finished lower level. The main floor features a powder room, cathedral high ceilings in the living room, and an upgraded gas fireplace. The separate dining room overlooks the kitchen, complete with stainless steel appliances, abundant cabinetry, and direct access to the impressive two-tier, maintenance-free composite deck ideal for outdoor entertaining and BBQs.Upstairs, the generous primary suite includes a 4-piece ensuite with a glass-enclosed shower and separate whirlpool tub and 2 more bedrooms and a full bathroom are on the upper level. The finished basement offers a large recreation room with a wet bar and fridge and a laundry/workroom. Notable updates include a Roof, Furnace maintenance-free Deck, several newer Appliances, HWT, fresh Paint on the main floor & bedrooms and upgraded bathrooms. Conveniently located just minutes' drive to South Keys Shopping Centre, the O-Train station, schools, and parks. (id:49993)
Ottawa, Ontario
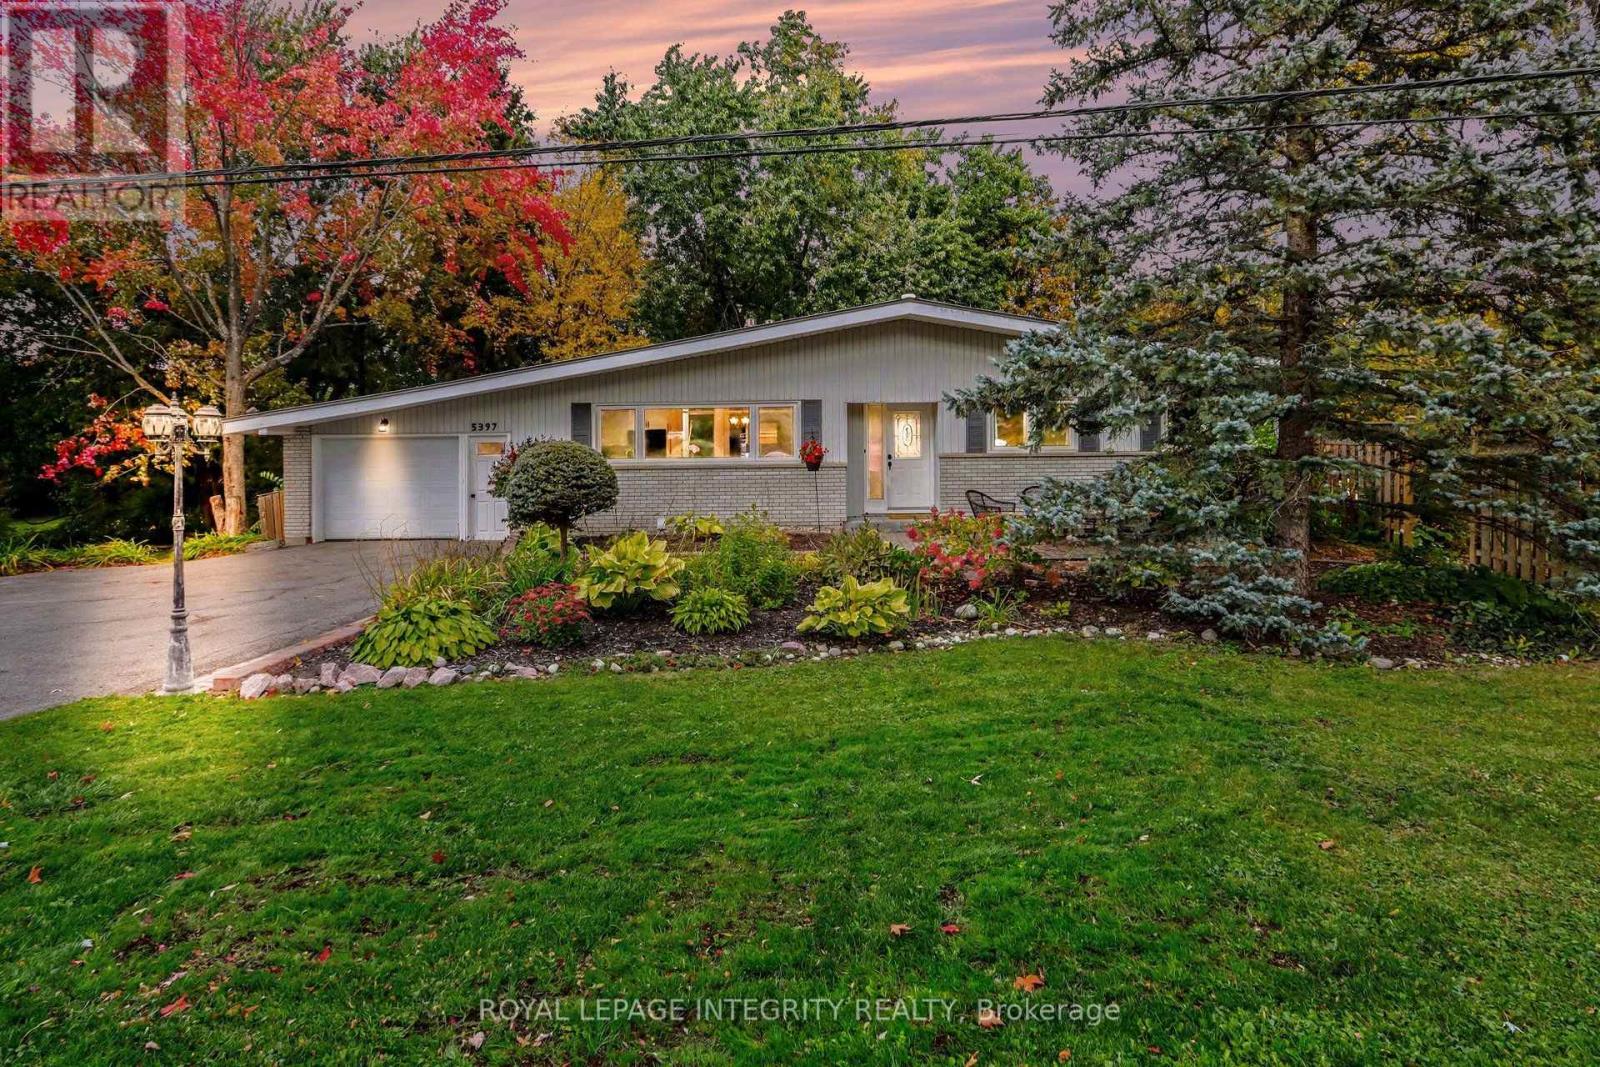
Picture the light filtering through towering mature trees as you turn onto Long Island Road, one of Manotick's most sought-after settings. Here, on a sweeping corner lot, sits this charming bungalow, where every window frames the changing seasons and every room invites you to slow down. Step inside to a spacious living room anchored by a crackling fireplace, flowing into an open dining area and a bright kitchen whose large window brings the outdoors in all year long. At the back of the home, the enchanting sunroom sets the scene for morning coffee as the sun rises over beautifully landscaped grounds. The main level holds three bedrooms and two full bathrooms, while the finished lower level adds two more bedrooms, a third full bathroom, a laundry room, and a generous rec room ready for movie nights, visiting family, hobbies, or a home gym. Outside, evenings belong to the fire pit, tucked within the privacy of the mature grounds, with room to spare for gardens, gatherings, or quiet afternoons. Just minutes away, Manotick's historic village core awaits: stroll the cafés and boutiques along Main Street, catch a community event at Dickinson Square, watch the Rideau River tumble past the 1860 Watson's Mill, or wander down to the Long Island Locks to see the boats glide through. Comfortable living, generous space, and a setting straight out of a storybook. This is Manotick at its finest. (id:49993)

Ottawa, Ontario
Welcome to 614 Martinique Lane, a spacious 3-storey townhome with a DOUBLE garage, fronting directly onto Par-La-Ville Park in the vibrant Fairwinds community. Parks, schools, and community centres are close by, and the park out front gives the home a quiet, open backdrop. The main floor has a flexible den overlooking the park, suited to a home office or guest suite. Large windows fill this level with light. A laundry room and direct entry from the double garage complete the floor. The mid-level is the hub of the home. Entertain in style in the bright kitchen and dining area. The modern kitchen has stainless steel appliances, a granite island, and a patio door that opens to a sun-filled terrace. The grand living room, with sleek hardwood flooring looks out over the park, relax and enjoy movie nights. A convenient powder room is on this level too. Upstairs, hardwood continues through two sizable bedrooms and two separate bathrooms with premium finishes. The primary bedroom has a 3-piece ensuite with a glass shower and granite counters, plus a spacious walk-in closet. Close to highway access, shopping, Costco, amenities, and the Canadian Tire Centre, this home suits young professionals, hockey families, and anyone who wants space, light, and a park for a front yard. Move-in ready. Thoughtfully finished. Perfectly placed. Meticulously maintained. (id:49993)
Ottawa, Ontario
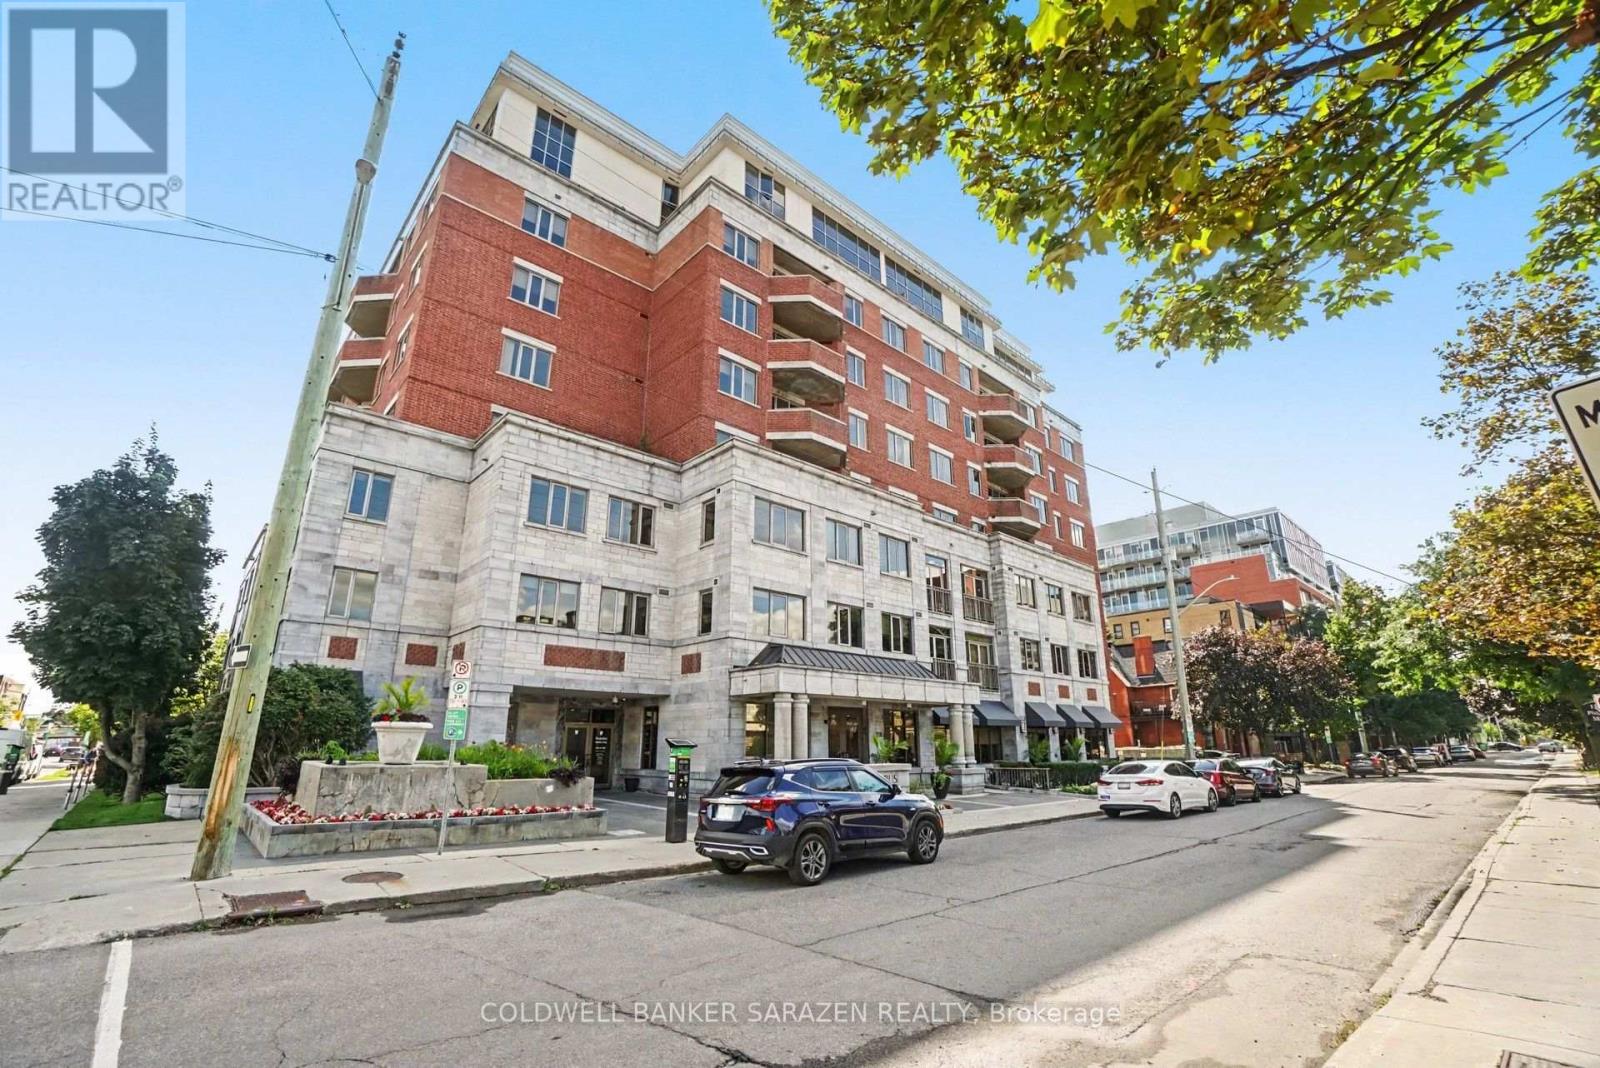
Panoramic City views from this 7th floor Corner Exec apt in the popular Opus building in central downtown Ottawa. Spacious 2 bdrm/2 bath + Den apt with Open concept layout, private balcony, gourmet kitchen with granite counters, custom cabinetry, top end stainless steel appliances, gleaming wood floors, large masterbdrm with luxury ensuite bath/soaker tub and walk in closet, 1 deeded Parking underground stall, locker and 2 bike stalls. Building offers concierge, gym, guest suites, visitor parking and partyrm with BBQ and patio. Pet friendly building! Heat included in monthly fee. Short walk to the Glebe/Landsdowne, Parliament Hill, Byward Mkt, and shops along Elgin St. Bright and Beautifully presented (id:49993)

North Grenville, Ontario
Welcome to 18 Berg Crescent, a spacious two-storey 3 bedroom home situated on a large town lot on a quiet, family-friendly cul-de-sac. The inviting living room features a beautiful stone fireplace, creating a warm and welcoming focal point.The eat-in kitchen includes a wood-topped island and a comfortable eating area that can also be used as a more formal dining space. A separate main-floor family room offers excellent flexibility as a home office, playroom or additional sitting area, with French doors leading directly to the very private rear deck and hot tub. The backyard is designed for relaxation and recreation, featuring its own putting green and plenty of room for children to play. Two storage sheds, including a generously sized Amish-built shed, provide excellent space for tools, outdoor equipment and seasonal items. Additional features include a large pantry and two updated bathrooms. Recent improvements include an energy-efficient heat pump for heating and cooling, an updated hot-water tank and a water-treatment system. Ideally located within walking distance of several schools, the hospital, library, local bakery, downtown shops, restaurants, cafes, parks and scenic trails, this home offers an exceptional Kemptville lifestyle. With its generous lot, private outdoor retreat, flexible living spaces and sought-after cul-de-sac location, it is an excellent choice for families seeking space, comfort and convenience. If you have EV's this home is set up with 2 EV plug ins and an additional 30 amp plug for your RV. (id:49993)
613-769-1516
Text is preferred – we text back quickly!
613-795-6801
Text is preferred – we text back quickly!