


Ottawa, Ontario
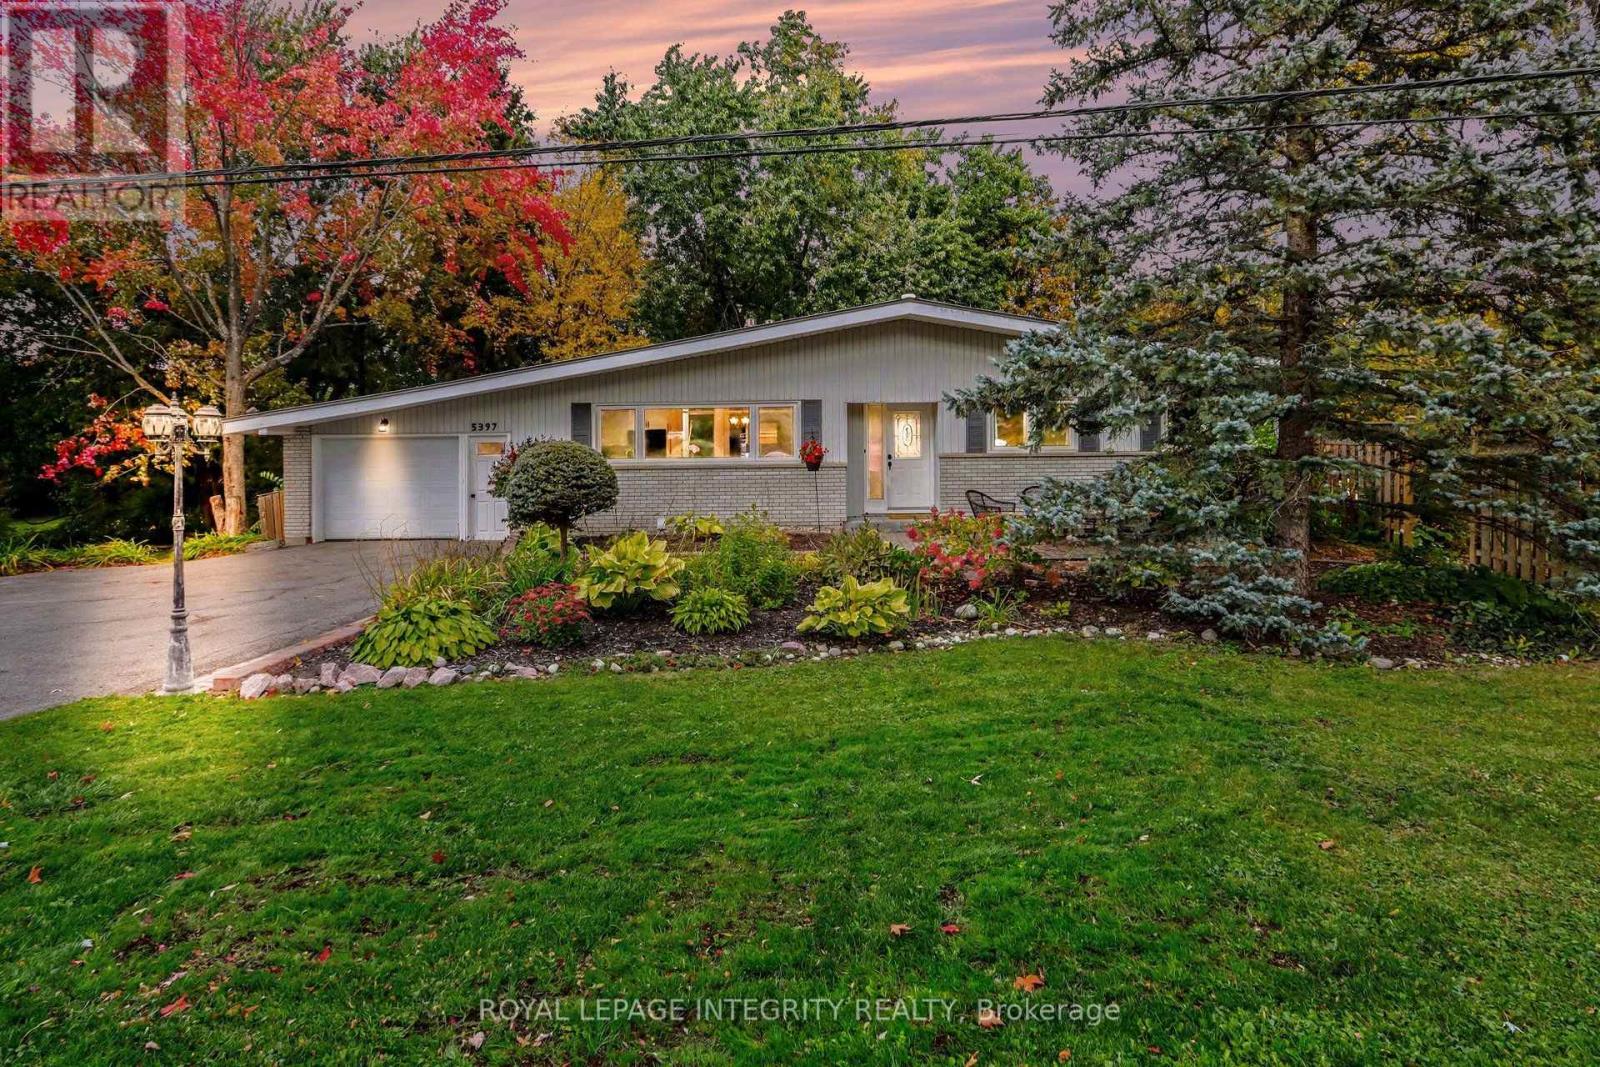
Picture the light filtering through towering mature trees as you turn onto Long Island Road, one of Manotick's most sought-after settings. Here, on a sweeping corner lot, sits this charming bungalow, where every window frames the changing seasons and every room invites you to slow down. Step inside to a spacious living room anchored by a crackling fireplace, flowing into an open dining area and a bright kitchen whose large window brings the outdoors in all year long. At the back of the home, the enchanting sunroom sets the scene for morning coffee as the sun rises over beautifully landscaped grounds. The main level holds three bedrooms and two full bathrooms, while the finished lower level adds two more bedrooms, a third full bathroom, a laundry room, and a generous rec room ready for movie nights, visiting family, hobbies, or a home gym. Outside, evenings belong to the fire pit, tucked within the privacy of the mature grounds, with room to spare for gardens, gatherings, or quiet afternoons. Just minutes away, Manotick's historic village core awaits: stroll the cafés and boutiques along Main Street, catch a community event at Dickinson Square, watch the Rideau River tumble past the 1860 Watson's Mill, or wander down to the Long Island Locks to see the boats glide through. Comfortable living, generous space, and a setting straight out of a storybook. This is Manotick at its finest. (id:49993)

Ottawa, Ontario
Welcome to 614 Martinique Lane, a spacious 3-storey townhome with a DOUBLE garage, fronting directly onto Par-La-Ville Park in the vibrant Fairwinds community. Parks, schools, and community centres are close by, and the park out front gives the home a quiet, open backdrop. The main floor has a flexible den overlooking the park, suited to a home office or guest suite. Large windows fill this level with light. A laundry room and direct entry from the double garage complete the floor. The mid-level is the hub of the home. Entertain in style in the bright kitchen and dining area. The modern kitchen has stainless steel appliances, a granite island, and a patio door that opens to a sun-filled terrace. The grand living room, with sleek hardwood flooring looks out over the park, relax and enjoy movie nights. A convenient powder room is on this level too. Upstairs, hardwood continues through two sizable bedrooms and two separate bathrooms with premium finishes. The primary bedroom has a 3-piece ensuite with a glass shower and granite counters, plus a spacious walk-in closet. Close to highway access, shopping, Costco, amenities, and the Canadian Tire Centre, this home suits young professionals, hockey families, and anyone who wants space, light, and a park for a front yard. Move-in ready. Thoughtfully finished. Perfectly placed. Meticulously maintained. (id:49993)
Ottawa, Ontario
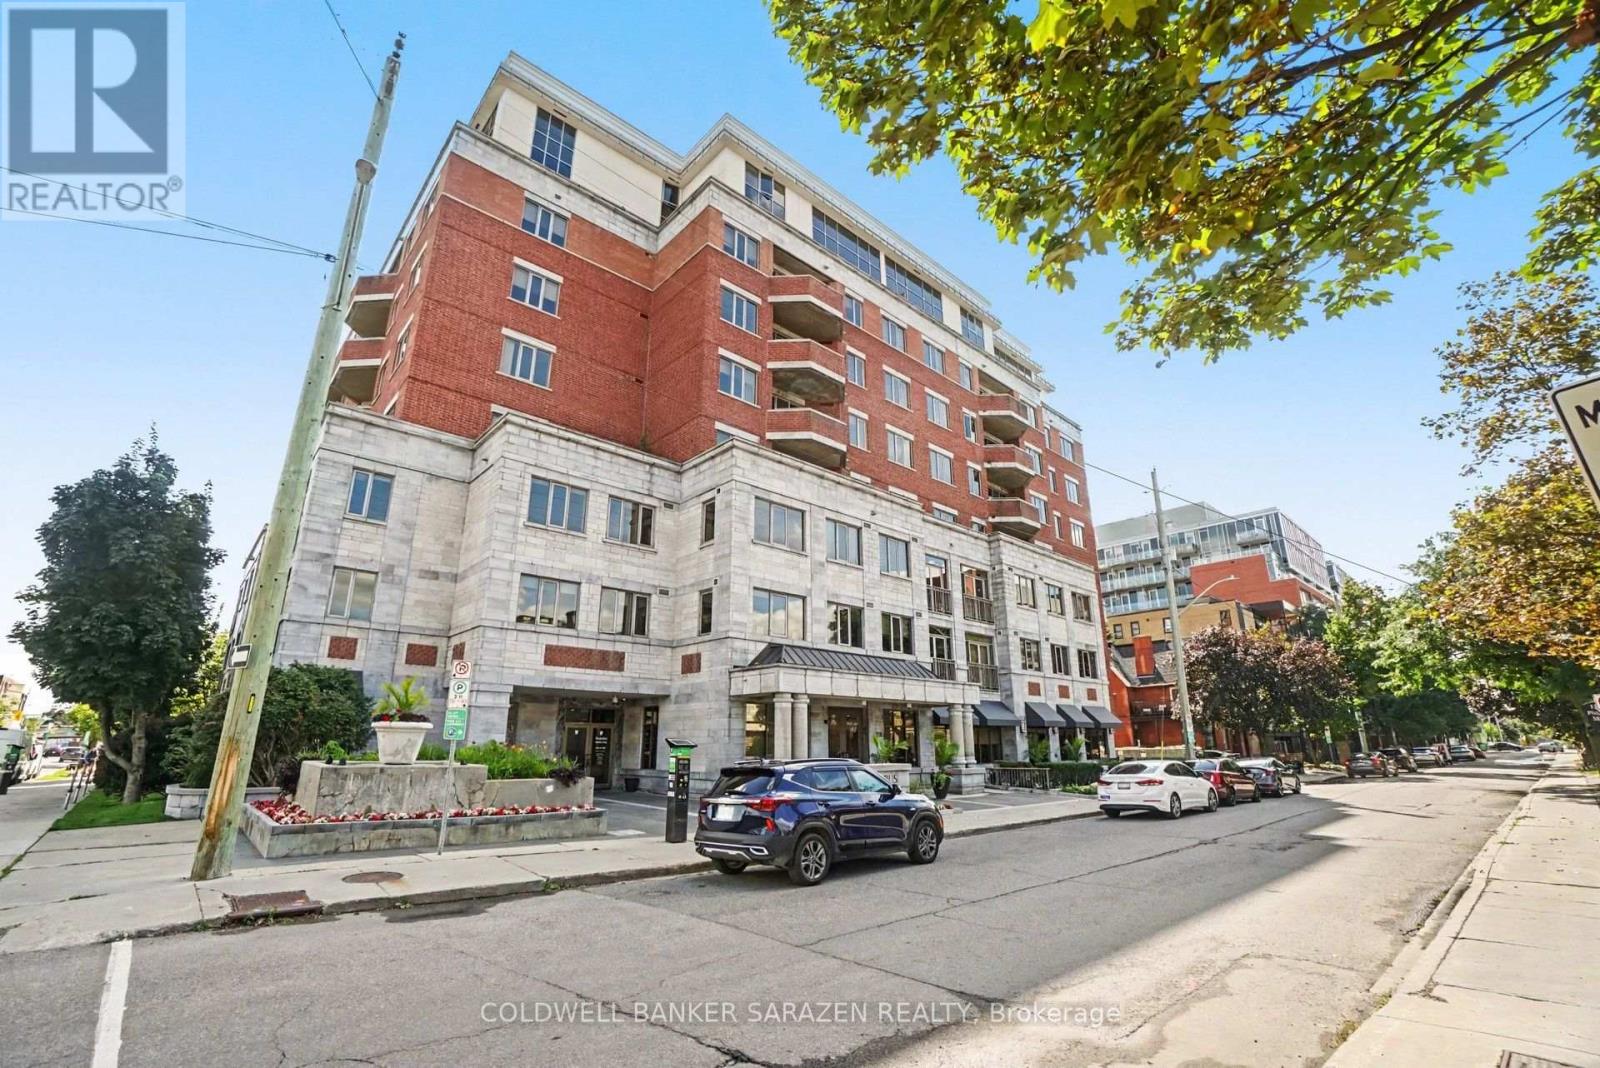
Panoramic City views from this 7th floor Corner Exec apt in the popular Opus building in central downtown Ottawa. Spacious 2 bdrm/2 bath + Den apt with Open concept layout, private balcony, gourmet kitchen with granite counters, custom cabinetry, top end stainless steel appliances, gleaming wood floors, large masterbdrm with luxury ensuite bath/soaker tub and walk in closet, 1 deeded Parking underground stall, locker and 2 bike stalls. Building offers concierge, gym, guest suites, visitor parking and partyrm with BBQ and patio. Pet friendly building! Heat included in monthly fee. Short walk to the Glebe/Landsdowne, Parliament Hill, Byward Mkt, and shops along Elgin St. Bright and Beautifully presented (id:49993)

North Grenville, Ontario
Welcome to 18 Berg Crescent, a spacious two-storey 3 bedroom home situated on a large town lot on a quiet, family-friendly cul-de-sac. The inviting living room features a beautiful stone fireplace, creating a warm and welcoming focal point.The eat-in kitchen includes a wood-topped island and a comfortable eating area that can also be used as a more formal dining space. A separate main-floor family room offers excellent flexibility as a home office, playroom or additional sitting area, with French doors leading directly to the very private rear deck and hot tub. The backyard is designed for relaxation and recreation, featuring its own putting green and plenty of room for children to play. Two storage sheds, including a generously sized Amish-built shed, provide excellent space for tools, outdoor equipment and seasonal items. Additional features include a large pantry and two updated bathrooms. Recent improvements include an energy-efficient heat pump for heating and cooling, an updated hot-water tank and a water-treatment system. Ideally located within walking distance of several schools, the hospital, library, local bakery, downtown shops, restaurants, cafes, parks and scenic trails, this home offers an exceptional Kemptville lifestyle. With its generous lot, private outdoor retreat, flexible living spaces and sought-after cul-de-sac location, it is an excellent choice for families seeking space, comfort and convenience. If you have EV's this home is set up with 2 EV plug ins and an additional 30 amp plug for your RV. (id:49993)

Ottawa, Ontario
Welcome to 316 Gotham Private, ideally located in Ottawa's sought after Central Park neighbourhood! This 2 bedroom, 2 bathroom, 3-storey townhome offers approx. 1400 sqft of living space on a quiet street, fronting onto a park with a private backyard. Enjoy the convenience of being just minutes away from shopping, restaurants, cafes, public transportation and recreation facilities. Nearby Merivale Road and Baseline Road offers an abundance of everyday amenities, while the experimental farm and surrounding walking and biking trails provide a great opportunity to enjoy the outdoors. Excellent opportunity for first time home buyers, working professionals or investors! Enjoy low maintenance living with no large condo fees! Sept/Oct 2026- Home professionally painted throughout and professionally cleaned; awaiting your personal touch! Roof shingles 2022. A/C & Furnace 2024. Private street - Association fee is $79.14 per month, association financials and details are available upon request. Neighbourhood report, floor plan and feature sheet attached. Minimum 24-hour irrevocable on offer. Schedule B (handling of deposit) to be included with offer. (id:49993)
Ottawa, Ontario
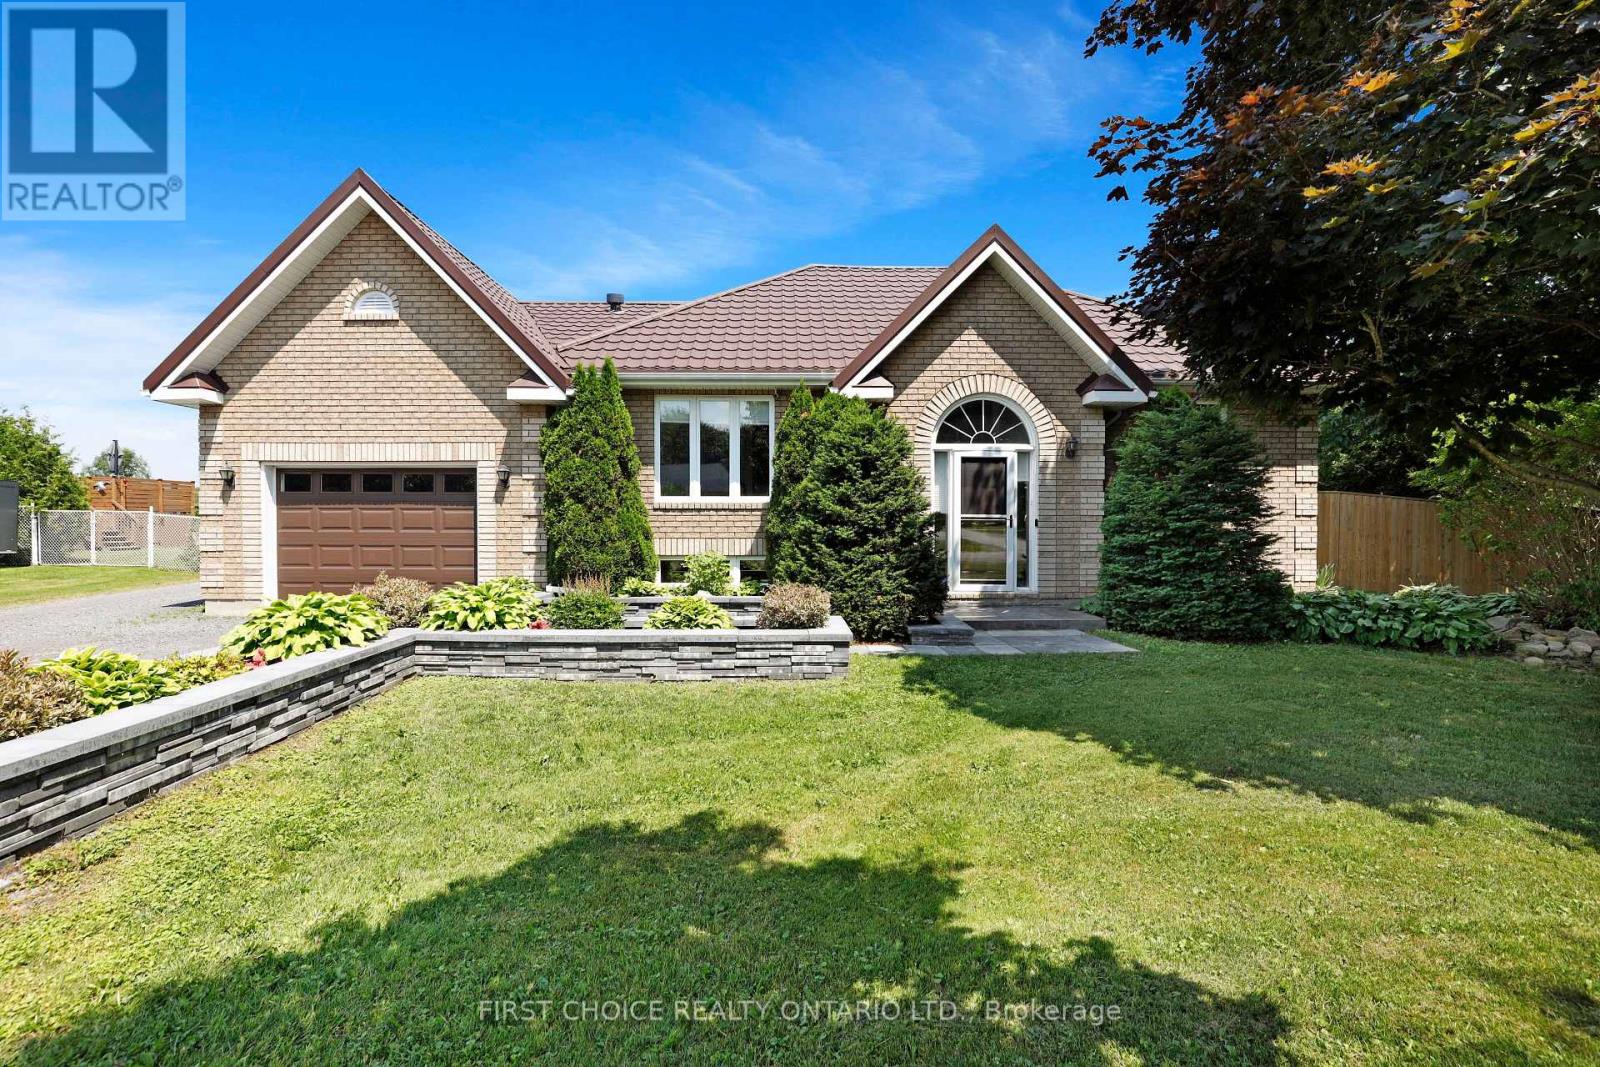
Peaceful country living meets everyday convenience on this beautiful oversized 108 x 278ft lot with no rear neighbours offering a true oasis just 25 minutes from downtown Ottawa! The fully fenced backyard offers endless opportunities to enjoy the outdoors, whether you're entertaining on the impressive rear deck, relaxing under the fully screened in gazebo, cooling off in the above-ground saltwater pool, unwinding in the hot tub, or simply enjoying the privacy and open green space. A large detached heated GARAGE/WORKSHOP wth an electric lift to the loft area for further storage - IDEAL FOR HOME BUSINESS. Situated in the welcoming community of Vars, this meticulously cared-for and tastefully renovated hi-ranch offers the perfect blend of space, comfort, and privacy, all within an easy commute to Ottawa! Step inside to discover a bright, open-concept main floor featuring hardwood flooring and an abundance of natural light pouring through oversized windows. The spacious living & dining areas create an inviting atmosphere for both everyday living and entertaining. The newly renovated kitchen(2024) is a chefs dream and features beautiful granite counter tops, a custom island, as well as a walk in pantry all while looking out into the expansive backyard. The main level is complete with two generous bedrooms, including a spacious primary bedroom with convenient cheater access to the spa-like main bathroom, featuring a custom walk in shower with a seamless tile transition. The fully finished lower level provides exceptional additional living space with a large family room centered around a cozy fireplace, creating the perfect place to unwind. Two additional oversized bedrooms, a full 3-piece bathroom, and a dedicated laundry room offer flexibility for growing families, guests, or a home office. You will not find a lot this size with a commute of only 25 minutes to downtown anywhere else in Ottawa! The LANDLORD WILL BE RESPONSIBLE FOR SNOW REMOVAL & LAWN CARE. (id:49993)
Ottawa, Ontario
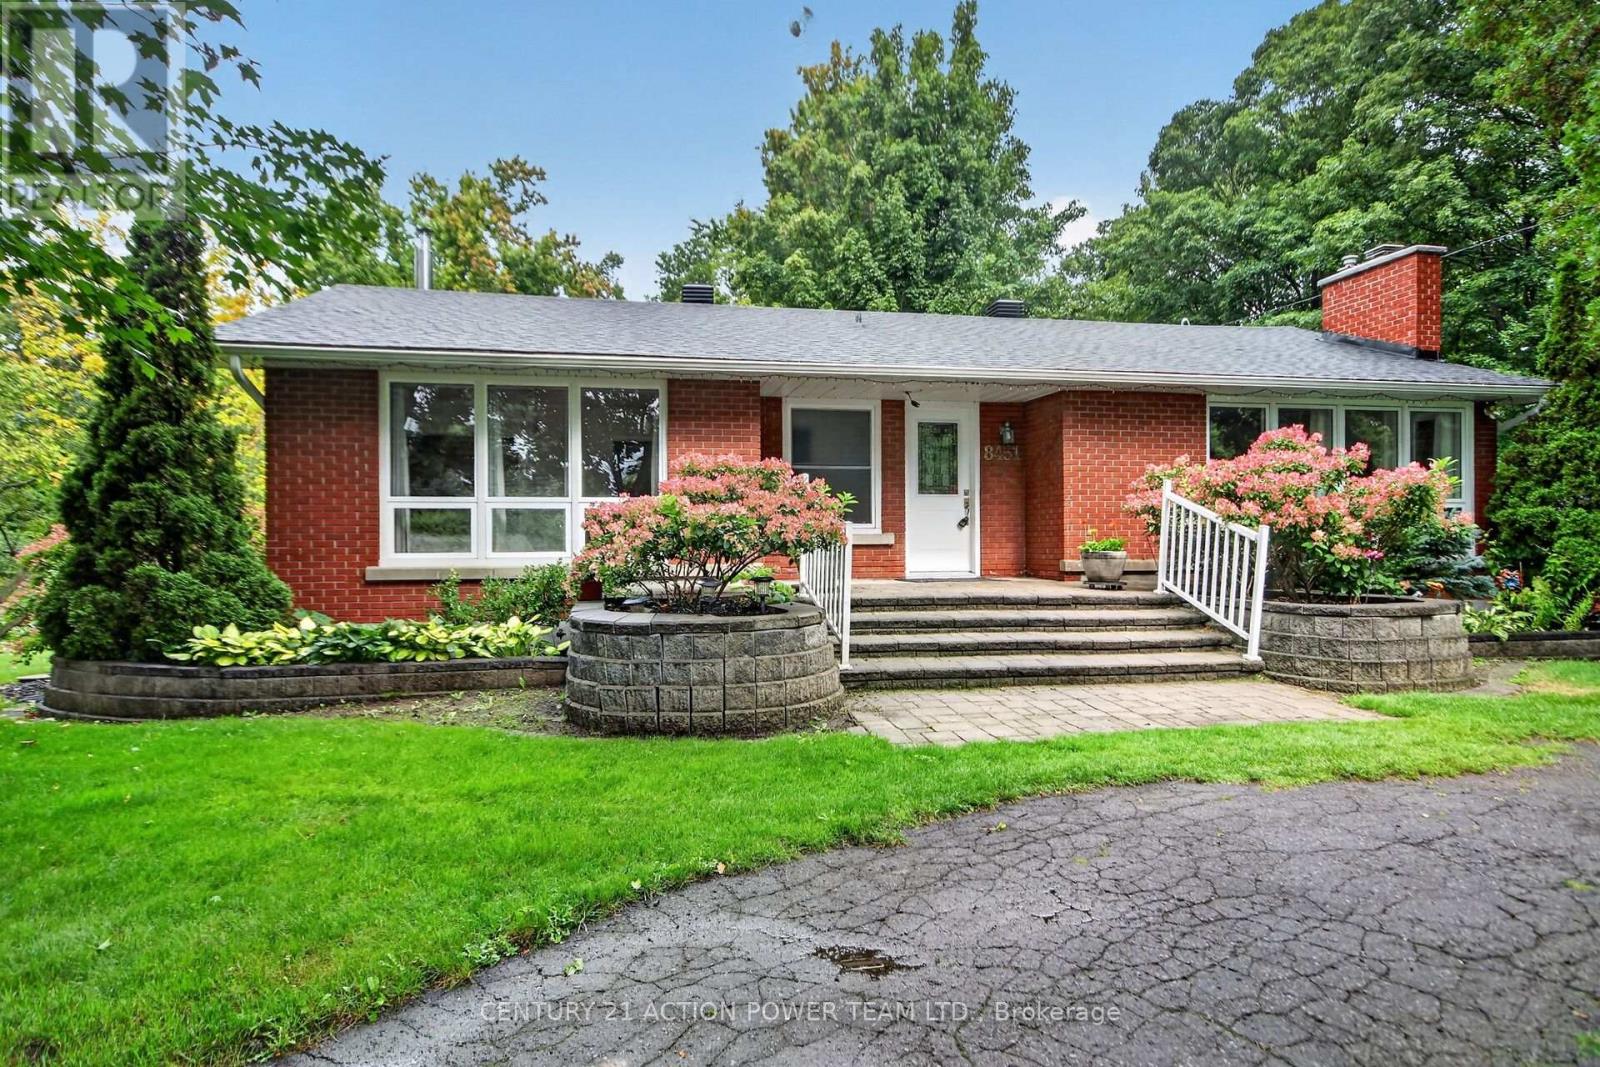
Your country oasis is waiting for you. Close your eyes and imagine what it is like after a hard day at work to look out and relax while surrounded by lush greenery, bushes and gardens and you can listen to the birds while you decompress. This house has so much to offer, a beautiful large lot, well kept brick home, wonderful view through upgraded windows onto the well-kept property. All bedrooms are on the main level and there is access to the screened in deck from the dining room and bonus-there is a walkout patio door entrance as well. Upgraded windows offer lots of light and sunshine and a great view of the property. The kitchen has plenty of counter space and allows for a breakfast area. In addition, the large dining room can be a family eating area, entertainment area or student homework area. Gather the family into the living room and enjoy the built-in cozy fireplace on our cold winter nights. A perfect spot to relax once the little ones are tucked in. The lower level has a cozy family room with a fireplace and lots of room for a children's play area. This level has lots of room to expand the workshop area and a large laundry area with a sink and shelving. Imagine adding a games room or perhaps a home media centre for family movie nights or for when you invite the gang over to watch the big game. In addition, there is a 2 car garage, with room for a workshop. A sweeping semi-circular driveway and for the gardener in the family lots of garden beds for you to plant and enjoy. Come on home to your piece of Paradise. 24 hours irrevocable on all offers. Possession is flexible. NO rear neighbours, see note for shopping etc, approx 30 minutes commuting time to Ottawa. WELL PUMP AND TANK 2026, LOWER 3PC- 2023, FIREPLACES- LIVINGROOM 2022 FAMILY ROOM 2026. Heat and hydro Approx $140/month each (id:49993)
Ottawa, Ontario
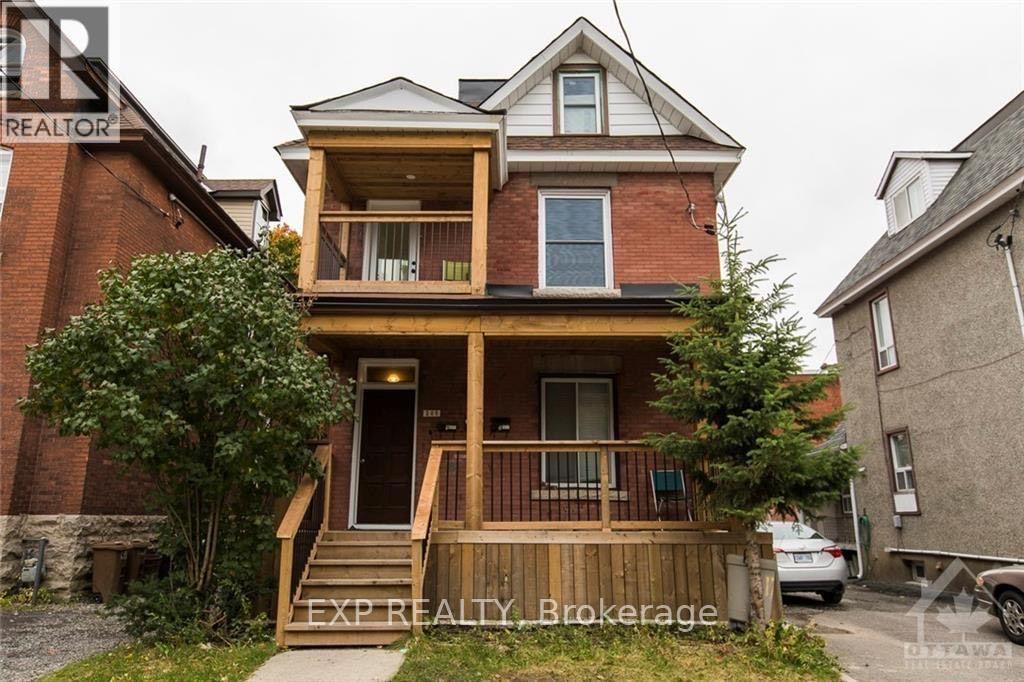
Welcome to Unit 1, a well-maintained and spacious main-floor unit in a triplex, offering comfort, convenience, and excellent value. This bright home features 3 generous bedrooms, a versatile den/home office, and 2 full bathrooms, making it ideal for families, working professionals, or roommates. For $2,575/month, the rent includes water and heat. The tenant only pays hydro, helping keep monthly costs simple and predictable. Enjoy the added convenience of in-unit laundry, along with plenty of living space to make this home your own. Parking is available for an additional fee. Located in a quiet, family-friendly neighbourhood, this home offers the perfect balance of peace and accessibility. You'll be just minutes from schools, parks, shopping, restaurants, cafes, nightlife, public transit, and major roadways, making commuting and everyday errands a breeze. Don't miss this opportunity to rent a bright, spacious, and affordable home in a convenient location. Recently Renovated and Move-In Ready! Following the departure of the previous tenant, the landlord completed extensive renovations to refresh and improve the unit. The unit will be available as of October 15th, and the landlord is offering the remainder of October rent-free! (id:49993)

Ottawa, Ontario
Great Investment Opportunity! Large lot , .56 acres with plenty of Parking and no rear neighbours. Large detached garage/shed on the property with 60 amp service, potential for storage income. Updates include, but are not limited to: Furnace 2019, Drywall Fire Separations, Electrical, Air conditioning 2022, kitchen cabinets Unit # 1, 2019, new flat roofs, 2023, Septic cleaned and water tested regularly. The property has had 3 Apt. units for over 25-30 years. The buyer will need to conduct their own due diligence with the city regarding the property, as a legal non-conforming Triplex, at their own expense. Rental Income Apt. 1,2 bedroom $1700 per month, Apt. 2, 1 bedroom, $1500, Apt. 3, 2 Bedroom, $ 1400/mos. Property generates a total of $ 4600/mth. 2 of 3 leases are now m-t-m with the latest tenant on a 1-year lease. Summary of expenses available upon request. Above-grade square footage is an estimate. Enjoy the amenities & lifestyle offerings of lovely Manotick, walking distance to St Mark's High School & George Nelms Sports Park, a short commute to downtown and close to the 416. Don't miss this opportunity! Property and appliances are being sold " as is, where is " condition. SHOWINGS REQUESTS: 48 hours notice for Showings as the property is tenant-occupied. ** This is a linked property.** (id:49993)
Ottawa, Ontario
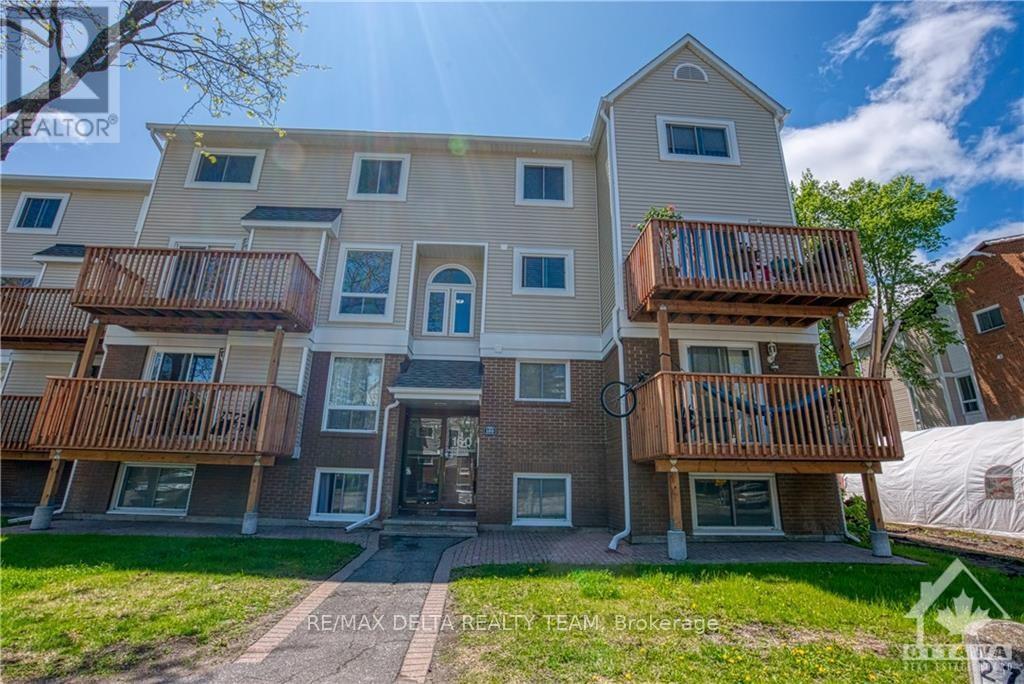
Welcome to this bright and inviting two-storey stacked condo in Katimavik! Set in a welcoming, family-oriented neighbourhood close to schools, walking trails, playgrounds and the wave pool, with Kanata Centrum just a short drive away. The open-concept living and dining area features a cozy electric fireplace and large windows that fill the space with natural light. The renovated kitchen offers upgraded cabinetry with soft-close features, pull-out drawers, stainless steel appliances and a tiled backsplash. Enjoy your morning coffee on the spacious balcony overlooking mature trees. Upstairs, two generous bedrooms feature wall-to-wall closets, complemented by a full bathroom with an adjoining laundry room. Wall-to-wall carpeting adds comfort throughout the living spaces.Proof of employment, ID, credit report and a completed rental application must accompany all offers. (id:49993)
Ottawa, Ontario
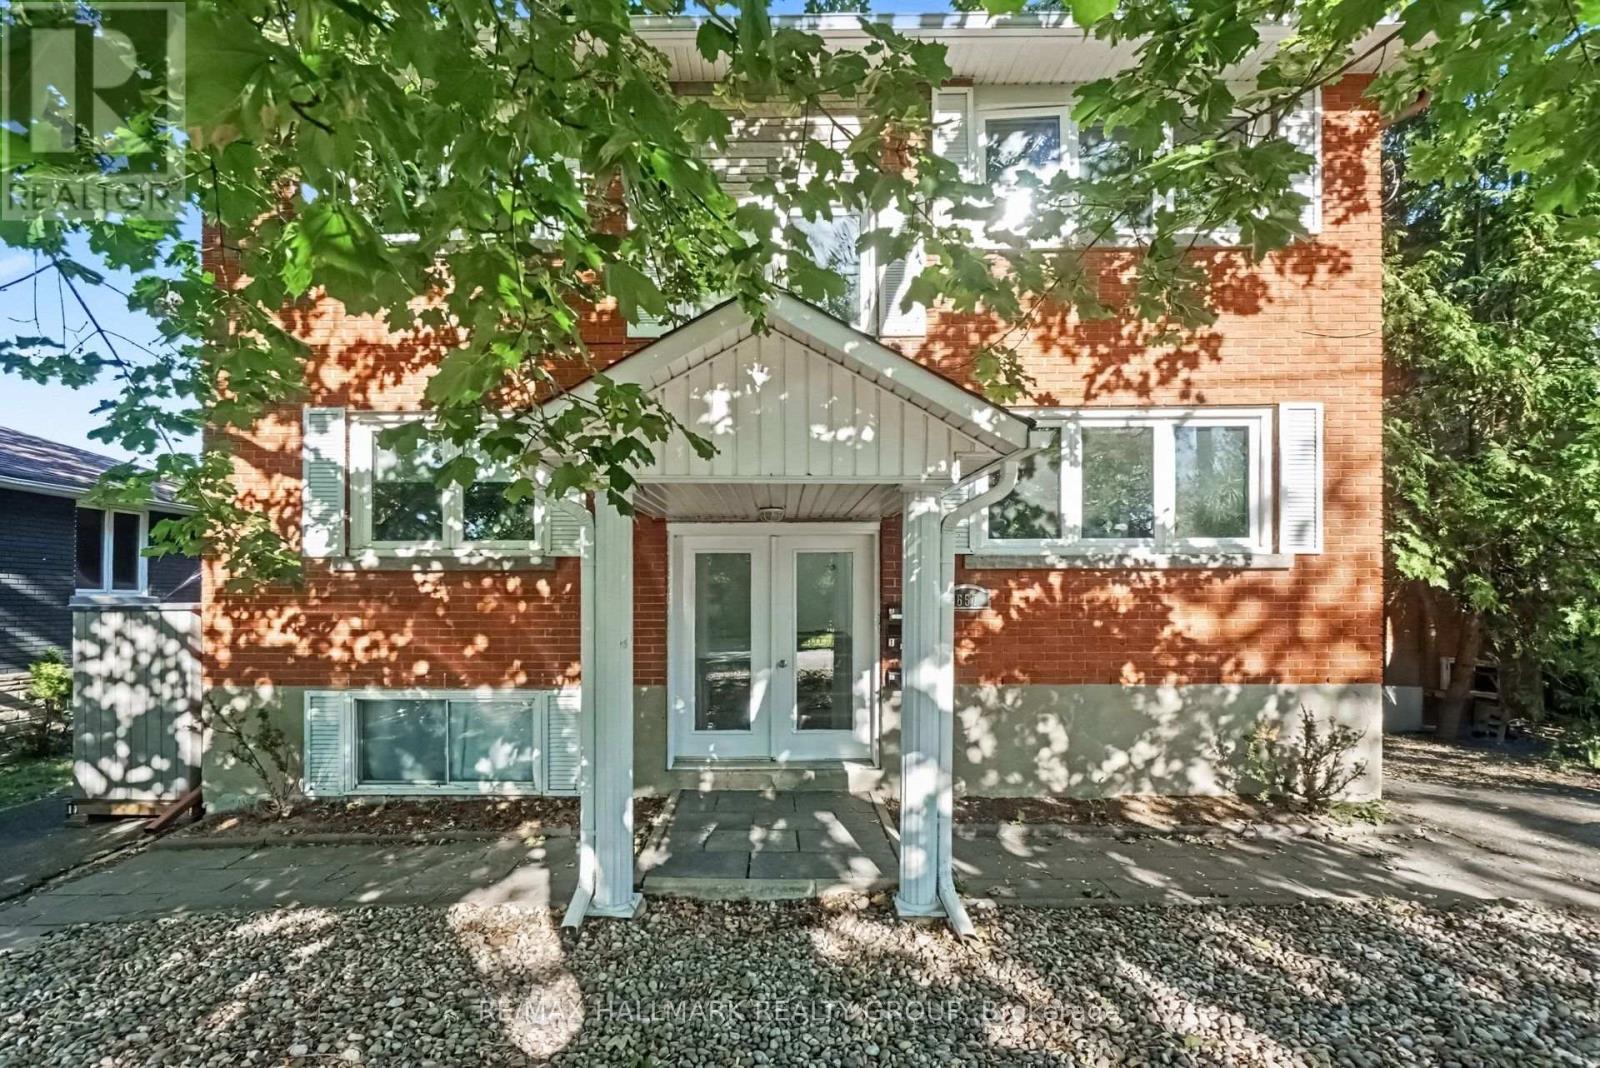
Welcome to 657 Golden Avenue. Top floor 3 bedroom unit in a quiet boutique style building. Interior features a spacious house size floor plan (1250 ft +) with an abundance of natural light. Cozy gas fireplace for those cold winter evenings. Hardwood floors. Eat-in kitchen with lots of cupboard and counter space. In unit laundry. Extra large sun deck (20X10) to soak up the sun and BBQ. Individual storage locker. Private parking for 2 cars. Snow removal included. Apartment has its own high efficiency gas furnace, central air & hot water tank. Available December 1. Premier location - walk to all the fun and excitement that Westboro has to offer. Preferred catch basin for Broadview Public School and Nepean High School Dovercourt Community Centre is across the street. A beauty! (id:49993)
Ottawa, Ontario
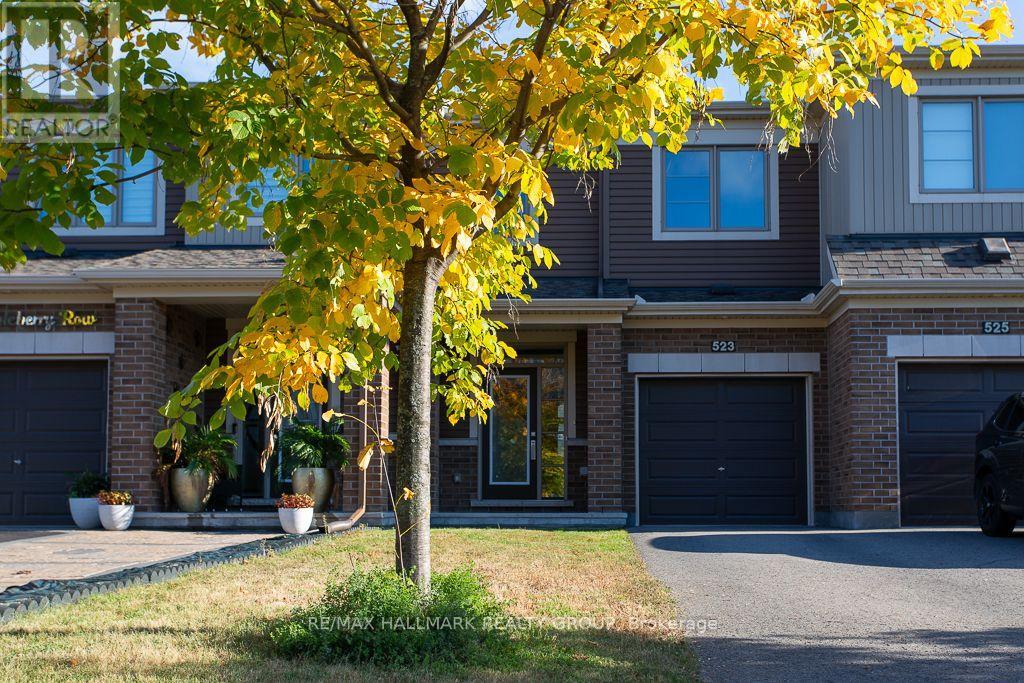
Welcome to 523 Thimbleberry Row! Beautifully maintained by its original owner, this Minto Carmel (Prairie elevation) model in Avalon Encore offers 3 bedrooms, 2.5 bathrooms, a finished basement, attached garage and 2-car driveway. The bright, open-concept main floor features 9' ceilings, hardwood flooring, ceramic tile in the front entrance and bathrooms, and a spacious kitchen with stainless steel appliances and centre island. Upstairs, the primary bedroom includes a walk-in closet and 4-piece ensuite, complemented by two additional bedrooms, a second full bathroom, walk-in linen closet and upgraded Berber carpet with upgraded underpadding. The finished lower level adds valuable living space, laundry and storage, while CAT-5/CAT-6 connections throughout the home offer added convenience. Outside, enjoy a fully fenced backyard with a professionally installed paver patio completed in 2025, creating an inviting, low-maintenance extension of the living space. Smoke Detector and Carbon Monoxide Detector included. Additional features include owned furnace, central A/C, whole-home humidifier. Tankless hot water heater (rental). Wonderfully located in Avalon Encore, with parks, pathways, schools, recreation and a nearby commercial plaza all within easy reach. Commuting is convenient too, with nearby transit and quick access to Tenth Line, Innes Road and Brian Coburn Boulevard, making it easy to get in and out of the neighbourhood without winding through the community. A beautifully cared-for, low-maintenance home in a convenient Orléans location, ready for its next owner! (id:49993)
613-769-1516
Text is preferred – we text back quickly!
613-795-6801
Text is preferred – we text back quickly!