



Ottawa, Ontario
Tranquility awaits you! A short drive from Kanata where you can be enjoying a coffee on your beautiful large deck at your home on this gorgeous lot on the Ottawa River. The heart of this 2-Storey home boasts a Stone Fireplace from Floor to Ceiling! The kitchen boasts Granite counter tops and island with built-in JennAir Stove Top and provides access to large 3 season sunroom. Formal dining area with full set of patio doors also gives access to deck. Primary Bedroom on main level has 4 piece ensuite with heated floors, and a patio door entrance to the wrap around deck. The second Storey overlooks the living room and comes with 2 bedrooms and a bathroom. The finished basement Recreation Room with walk-out access has full brick wall with wood stove to cozy up to. Loads of storage! Your own woodworking shop in basement with direct access to outside! Plenty of room on your 50 foot deck to entertain guests! Large dock will accommodate your cruising boat and when the days boating is completed simply drive into the cradle and let the rail system pull your boat into your own Boat House. An oversized 2 car garage gives access to the home for easy entrance through a foyer into the kitchen. Property also includes a separate 3+ car garage with 2 large bay doors and a room off to the side with a small loft, used as storage or could be converted into a bunkie. A must see for anyone looking for that gorgeous view, direct water with boat house and dock, swimming, privacy... all of that and an easy commute to Ottawa! An adventurers dream you are a short walk away from the Morris Island Conservation Area which offers walking trails through diverse natural environments including forests, wetlands, and shoreline areas and minutes to the Ontario snowmobile trail system which leads directly to Quebec trail system. (id:49993)
Ottawa, Ontario
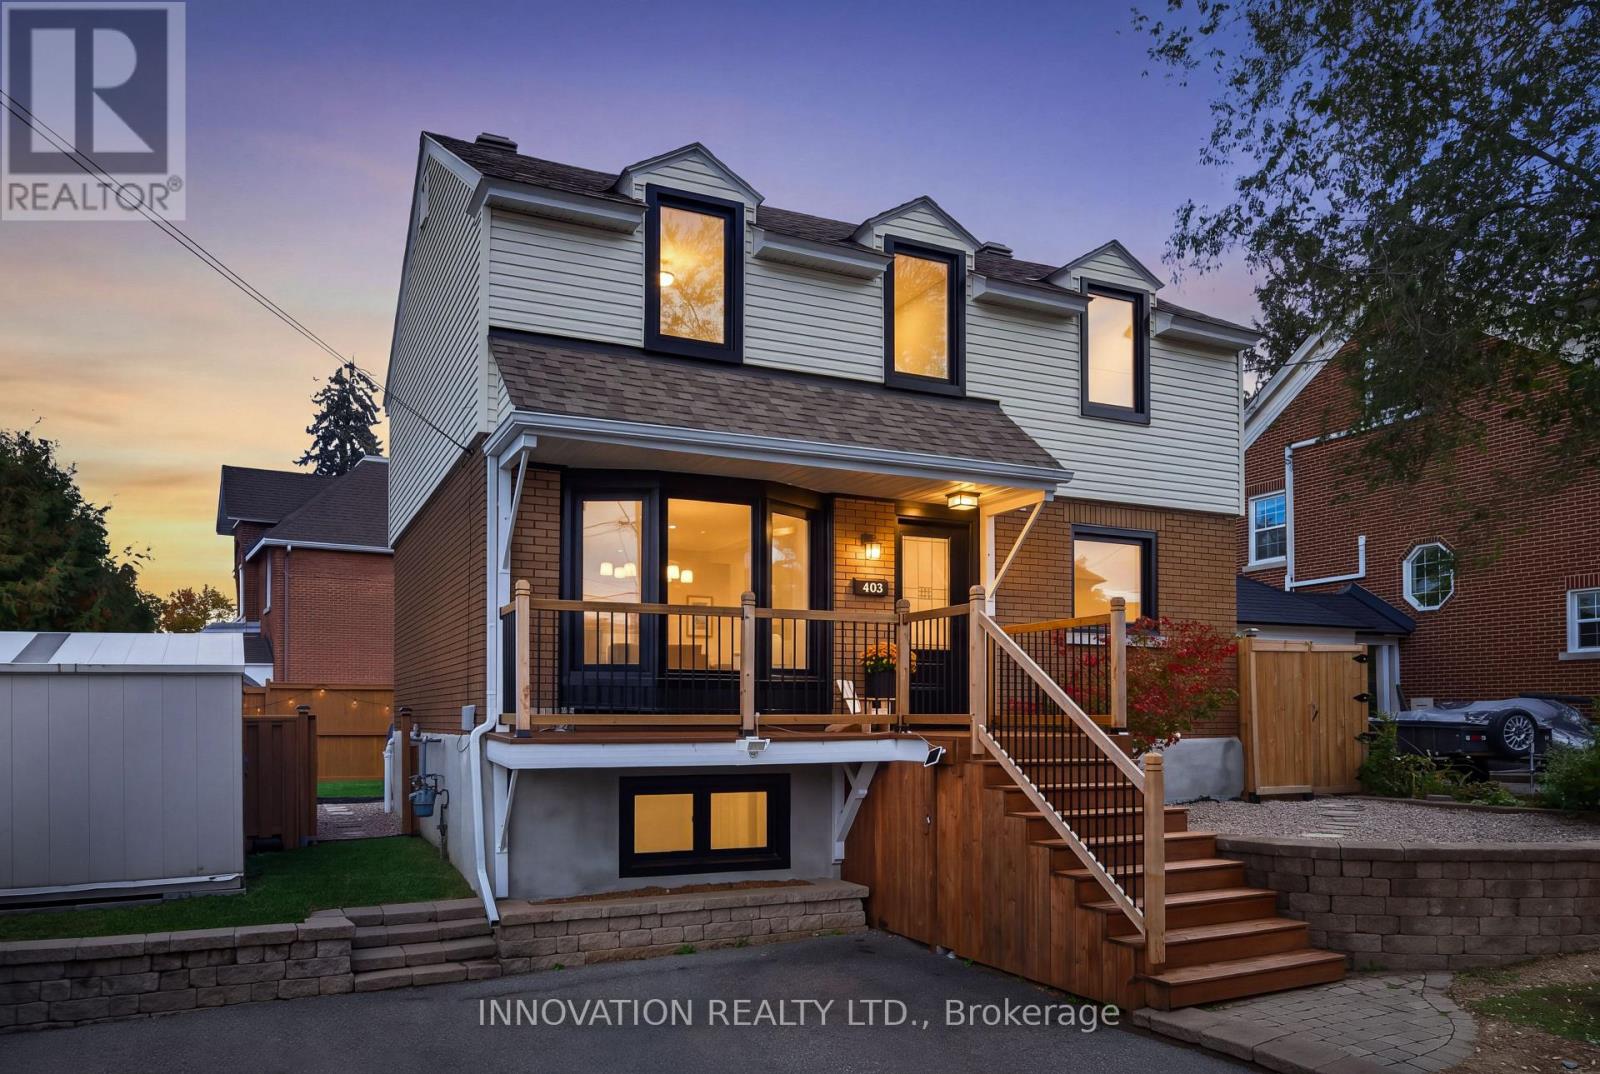
Old Ottawa charm, Westboro cool, and closets that just keep on giving! Some things only get better with age, and this home is proof. Full of character and tucked into one of Ottawa's most loved neighbourhoods, this is the kind of place that makes it easy to feel at home. Better yet? You get the charm of an older home without sacrificing closet space. Yes, actual room for your clothes, shoes, coats and that "I might need this someday" collection. The important stuff has been taken care of, too, with updated windows, plumbing and electrical. Downstairs, the rec room is ready for movie nights, a home gym, a playroom or your next big idea, while the bathroom gets a refresh with an updated floor and vanity. And then there's Westboro. Your morning coffee, favourite local shops, great restaurants and weekend brunch spots are all part of the neighbourhood experience. Add nearby parks, green space, cycling paths and schools, and you have a location that makes getting out and enjoying Ottawa easy. Character you can't manufacture, updates you'll appreciate, storage you won't believe, and a neighbourhood you'll love. Welcome to Athlone Avenue! (id:49993)
Ottawa, Ontario
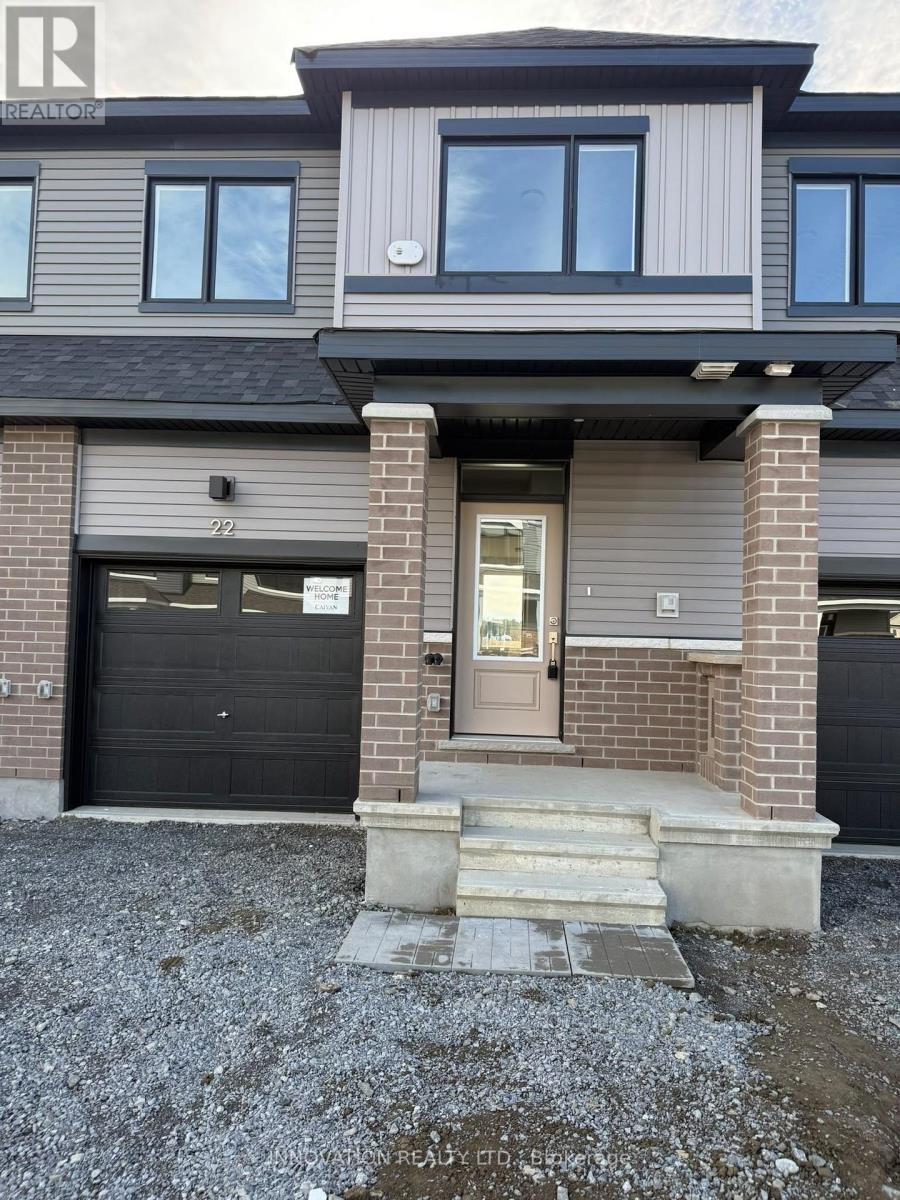
AVAILABLE IMMEDIATLY - Beautiful and spacious, brand new Town house in the heart of Richmond. This gorgeous townhouse offers 3 bedrooms, 2.5 baths, spacious welcoming foyer leads you to the open concept kitchen/dining/living room. Main floor features 9' ceiling and luxury Vinyl flooring, modern kitchen has large countertops, loads of cupboards, stainless steel appliances. Second level features 3 great sized bedrooms. Large master bedroom with walk-in closet and ensuite. (id:49993)
Ottawa, Ontario
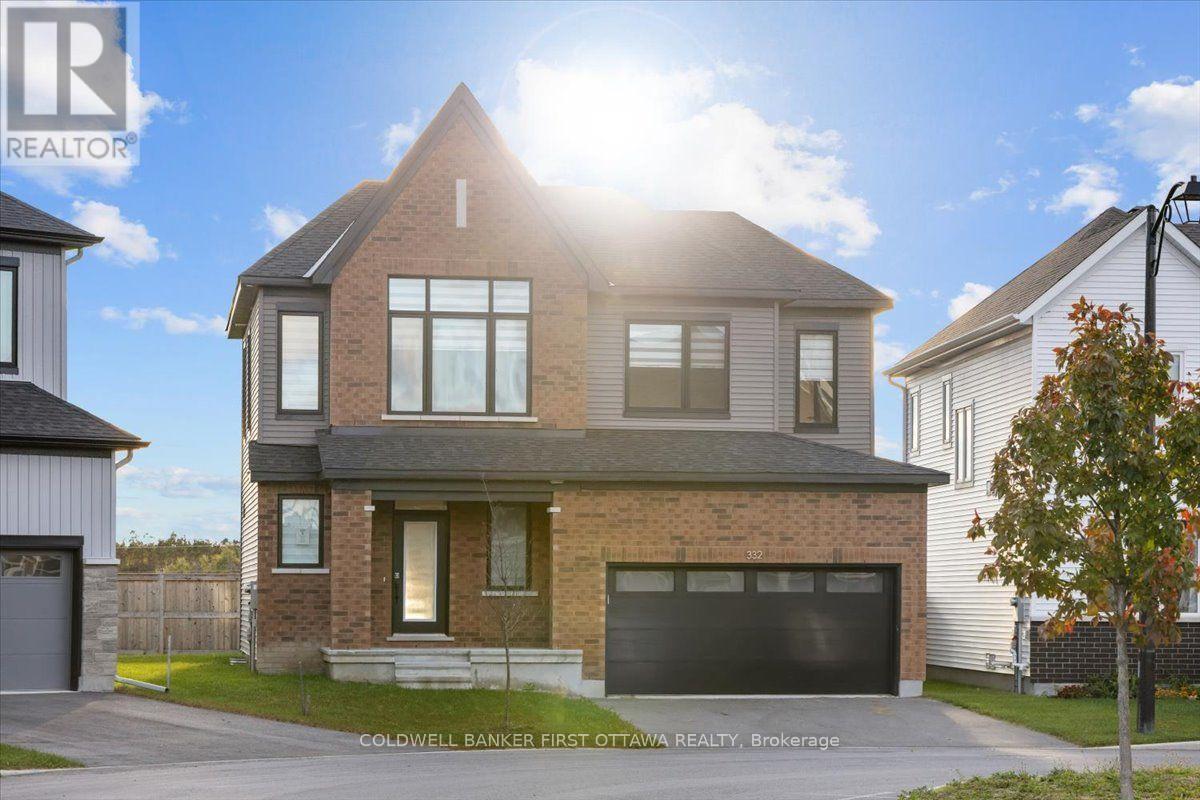
Discover refined family living at 332 Appalachian Circle, a beautifully upgraded detached home in Barrhaven's desirable Half Moon Bay community. Enjoy an exceptional backyard set on an irregularly shaped lot that enhances the home's sense of space and privacy, complemented by an impressive collection of upgrades throughout. This thoughtfully designed 3-bedroom, 3.5-bath residence features soaring 9-foot ceilings on both the main and 2nd floor, striking 8-foot doors on the 2nd level, and elegant wide-plank flooring.The bright, open-concept main level provides an inviting setting for everyday living and entertaining, anchored by a contemporary kitchen featuring gleaming countertops, an island. Upstairs, the spacious primary retreat boasts a walk-in closet and a luxurious 5pcs ensuite with a glass shower and double vanity. Two additional bedrooms and a stylish full bathroom complete the upper level. The lower level offers a finished dynamic recreation room/ children's play area, home office and full 3pc bathroom! A double-car garage adds everyday practicality to this beautifully appointed home. Set within a welcoming, family-oriented neighbourhood, residents enjoy convenient access to parks, walking paths, schools, and the Minto Recreation Complex, access to the 416hwy, coupled with shopping, restaurants, and everyday essentials at nearby Chapman Mills Marketplace and Barrhaven Town Centre. An exceptional blend of sophisticated finishes, thoughtful design, and neighbourhood convenience. (id:49993)
Ottawa, Ontario
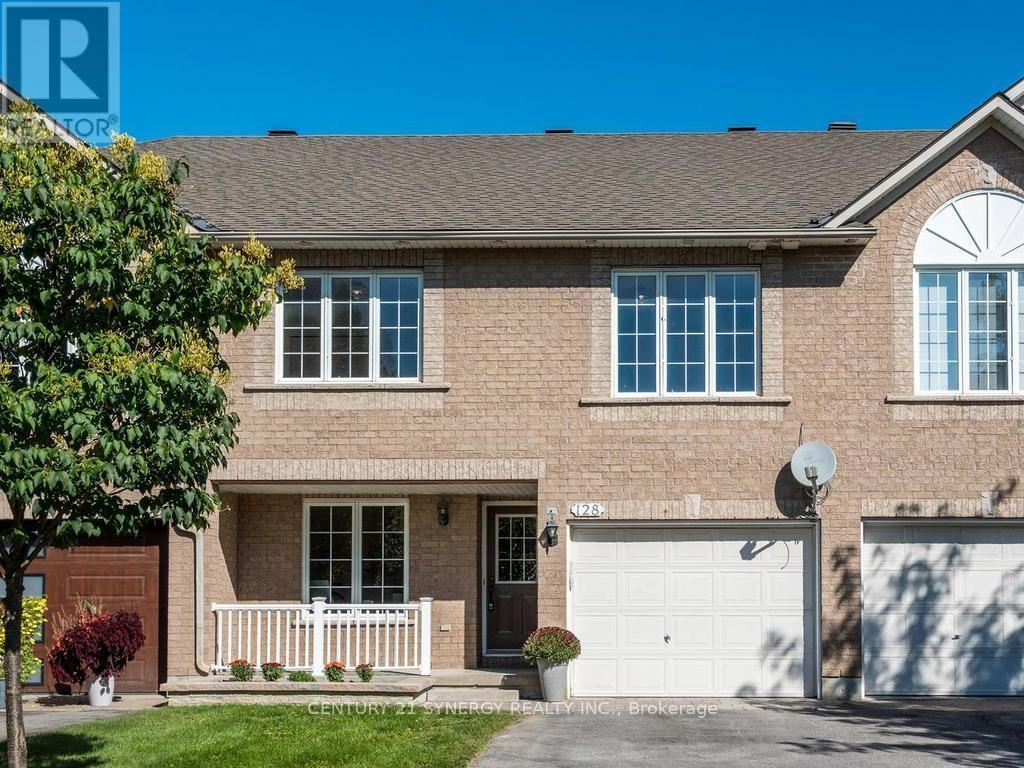
Amazing executive townhome on a generous size fully fenced lot tucked away in a quiet enclave in Kanata Lakes, within walking distance of fantastic shopping, restaurants and everyday amenities. With its versatile floor plan, generous room sizes and beautifully updated interior, this home offers plenty of options for today's lifestyle.The entry level welcomes you with a spacious den - an ideal home office or flexible living space. Upstairs, the bright and airy main level features vaulted ceilings, beautifully refinished maple hardwood floors and an abundance of natural light. The spacious living room is anchored by a cozy double-sided gas fireplace shared with the bonus sunroom/den, creating two inviting spaces to relax & enjoy. You'll love the refreshed kitchen with new cabinets doors, extended cupboards, quartz countertops, breakfast bar, stainless steel appliances, pantry & plenty of workspace, while the dining room provides ample space for family dinners & entertaining. Upstairs, the generous primary bedroom offers a walk-in closet and cheater-ensuite access to the main bath updated with new quartz countertop. A spacious second bedroom and versatile loft complete the upper level. The fully finished lower level adds an impressive amount of additional living space with an extra-large recreation room, generous bedroom and full 4-piece bathroom-offering wonderful potential to create a separate living area for extended family, guests or teens. Step outside to this huge lot !! Private & fenced with plenty of room for everyone to enjoy! The front of the home has also been enhanced with new interlock and a new garden bed, adding to its curb appeal. Freshly painted throughout along with shiplap accent walls, updates include refinished maple hardwood floors, new french doors, deluxe vinyl flooring, quartz countertops in kitchen & main bath with new sinks & taps, updated doors & extended kitchen cupboards. Furnace 2014,Roof 2016, A/C 2022, West side fence 2022. (id:49993)
Ottawa, Ontario
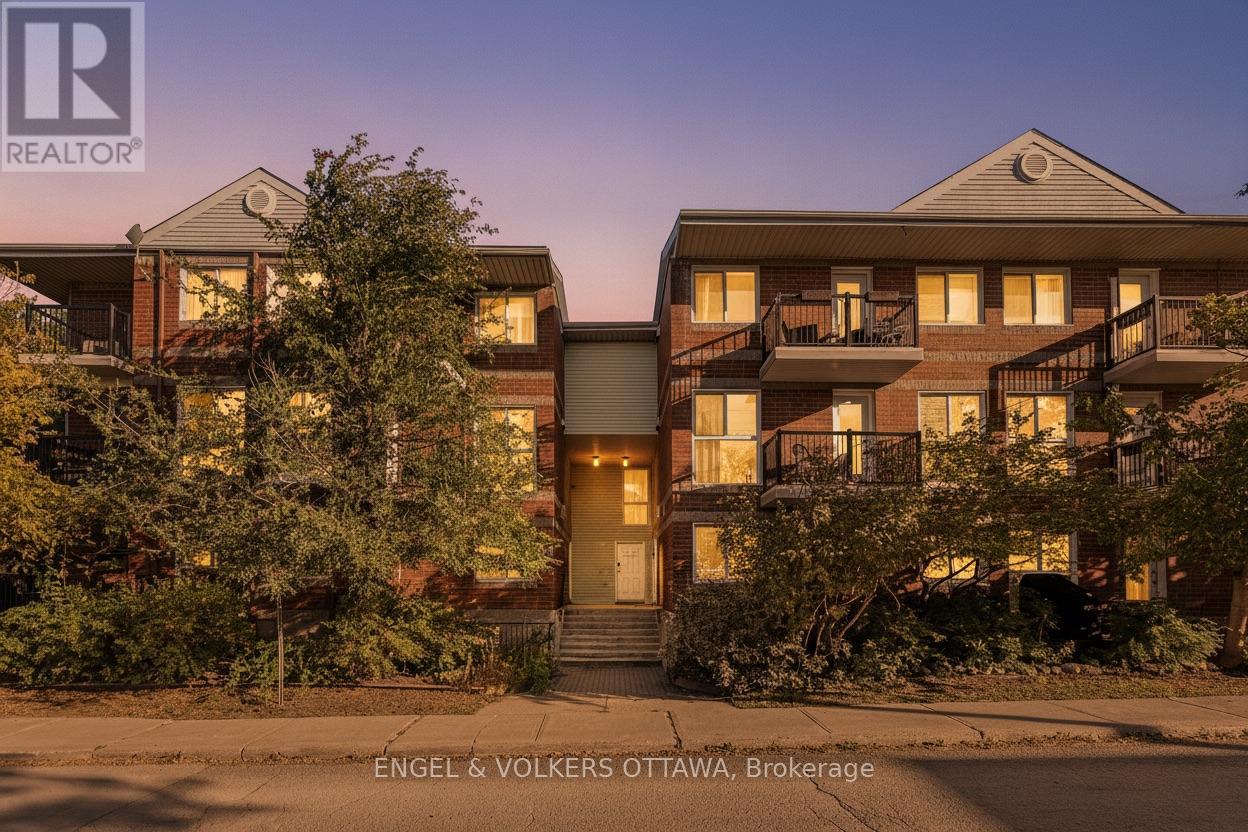
Welcome to Hintonburg living in this move-in-ready, well-maintained stacked upper-unit condo townhouse, offering fantastic value with two storeys and low-maintenance condominium living. The bright, functional layout features large windows, a spacious living area, kitchen and dining space, and a convenient powder room on the main level. Upstairs, you'll find two bright bedrooms, in-unit laundry, and a full bathroom. Enjoy the convenience of a dedicated indoor parking space, plus access to shared gardens and two communal outdoor seating areas. Ideally located on a quiet residential side street, less than two blocks from Wellington West, you're within easy walking distance of Parkdale Market, cafes, restaurants, shops and everyday amenities, with Little Italy and Chinatown also close by. Tom Brown Arena, playgrounds and green spaces are nearby, while the Ottawa River's multi-use pathway network offers walking, cycling and groomed cross-country skiing on the Kichi Sibi Winter Trail. The nearby Chief William Commanda Bridge provides car-free access to Gatineau's extensive walking and cycling trails. Bayview O-Train Station is less than a five-minute walk away, connecting Lines 1 and 2 for convenient travel throughout Ottawa. An excellent opportunity to enjoy vibrant, connected city living or add a well-located property to your investment portfolio in one of Ottawa's most walkable neighbourhoods. (id:49993)
Ottawa, Ontario
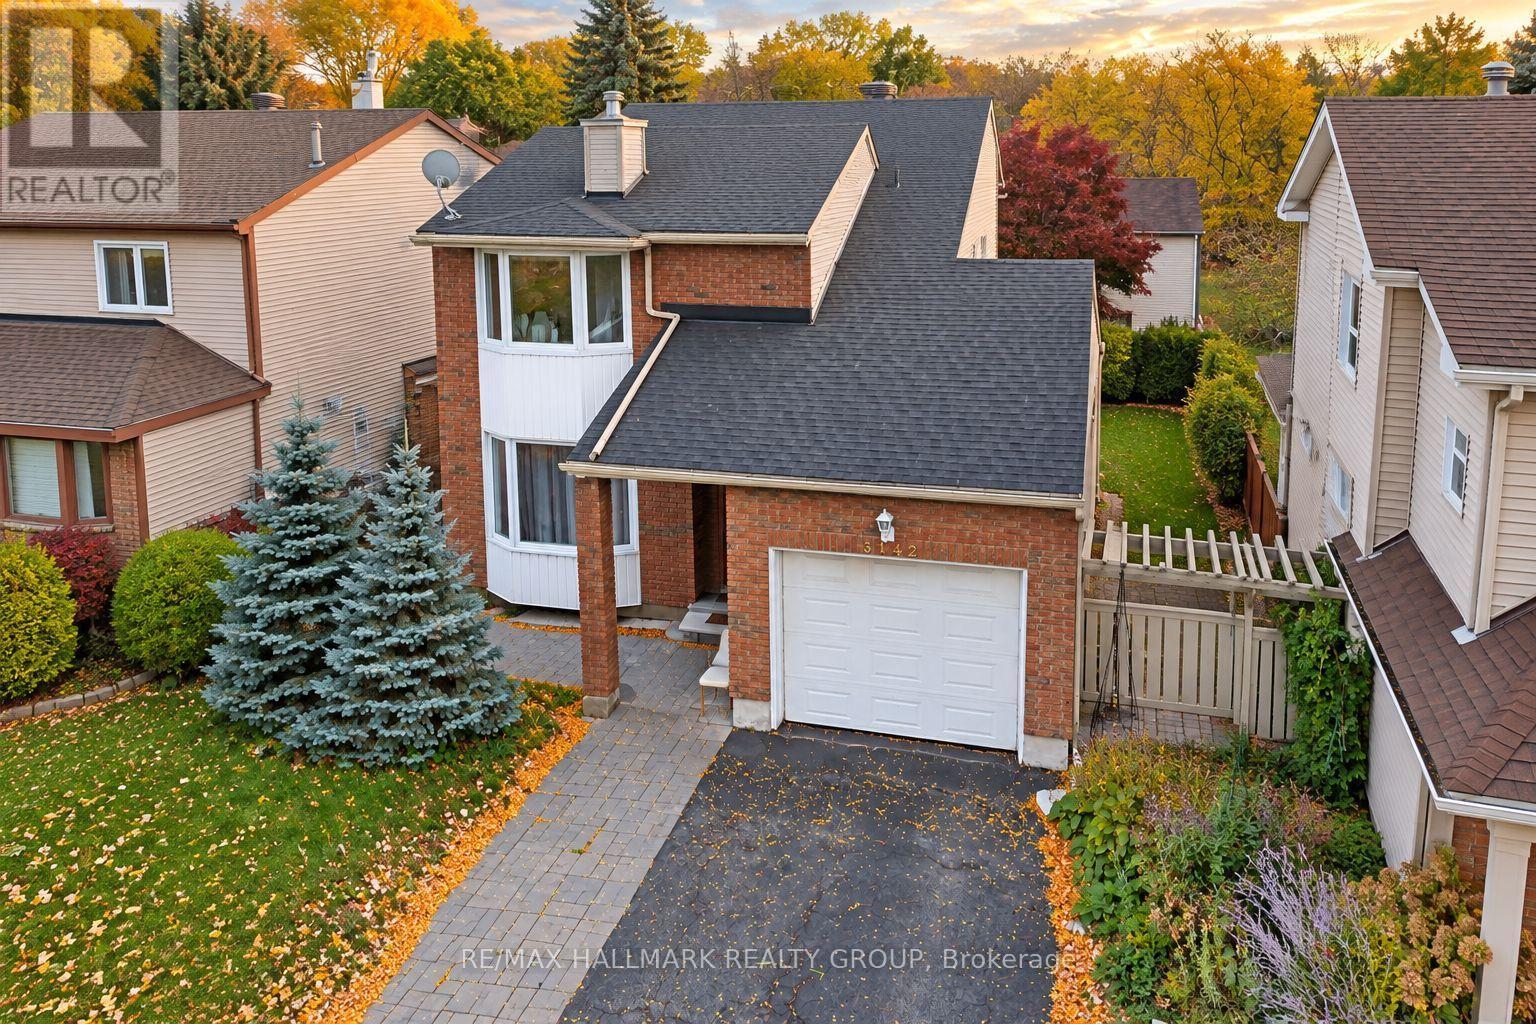
***VALUE PURCHASE - PRICED BELOW WHAT THE SELLERS PAID YEARS AGO*** WALKOUT BASEMENT WITH SECOND KITCHEN, SEPARATE LAUNDRY & INVESTMENT POTENTIAL! Calling all investors, renovators and handy homeowners! This 3+1 bedroom, 4 bathroom detached home offers an opportunity to build equity with some TLC and personal touches. The finished WALKOUT BASEMENT features direct outdoor access, a second kitchen with sink, separate laundry, full bathroom with shower and flexible living space. Ideal for extended family, multigenerational living or potential rental income (subject to approvals). The main floor offers hardwood flooring, a living room with fireplace, dining room, kitchen, powder room and separate den/office. Upstairs are 3 generous bedrooms, including a primary with 4-piece ensuite, plus another full bathroom. NOTABLE UPDATES: Furnace & A/C (2019), interlock (2019-21), basement improvements (2019), 2 bathrooms (2021), front door (2021), fresh paint, partial roof replacement and new weeping tile. LOCATION, LOCATION! Enjoy Bayshore Shopping Centre, Grocery+ department store Supercentre, Pinecrest Shopping Centre, grocery stores, restaurants, pharmacies and everyday shopping nearby! Families will appreciate Severn Avenue Public School, Woodroffe High School, Bayshore Public School, Dumaurier Park, Ruth Wildgen Park, Barwell Park and nearby recreation facilities. Commuters benefit from quick access to Highway 417 and Bayshore's major OC Transpo rapid bus transit hub, with future O-Train Line 3 service planned. A HANDYMAN'S SPECIAL WITH EXCELLENT POTENTIAL! Bring your vision, add your finishing touches and make this property your own! (id:49993)
Ottawa, Ontario
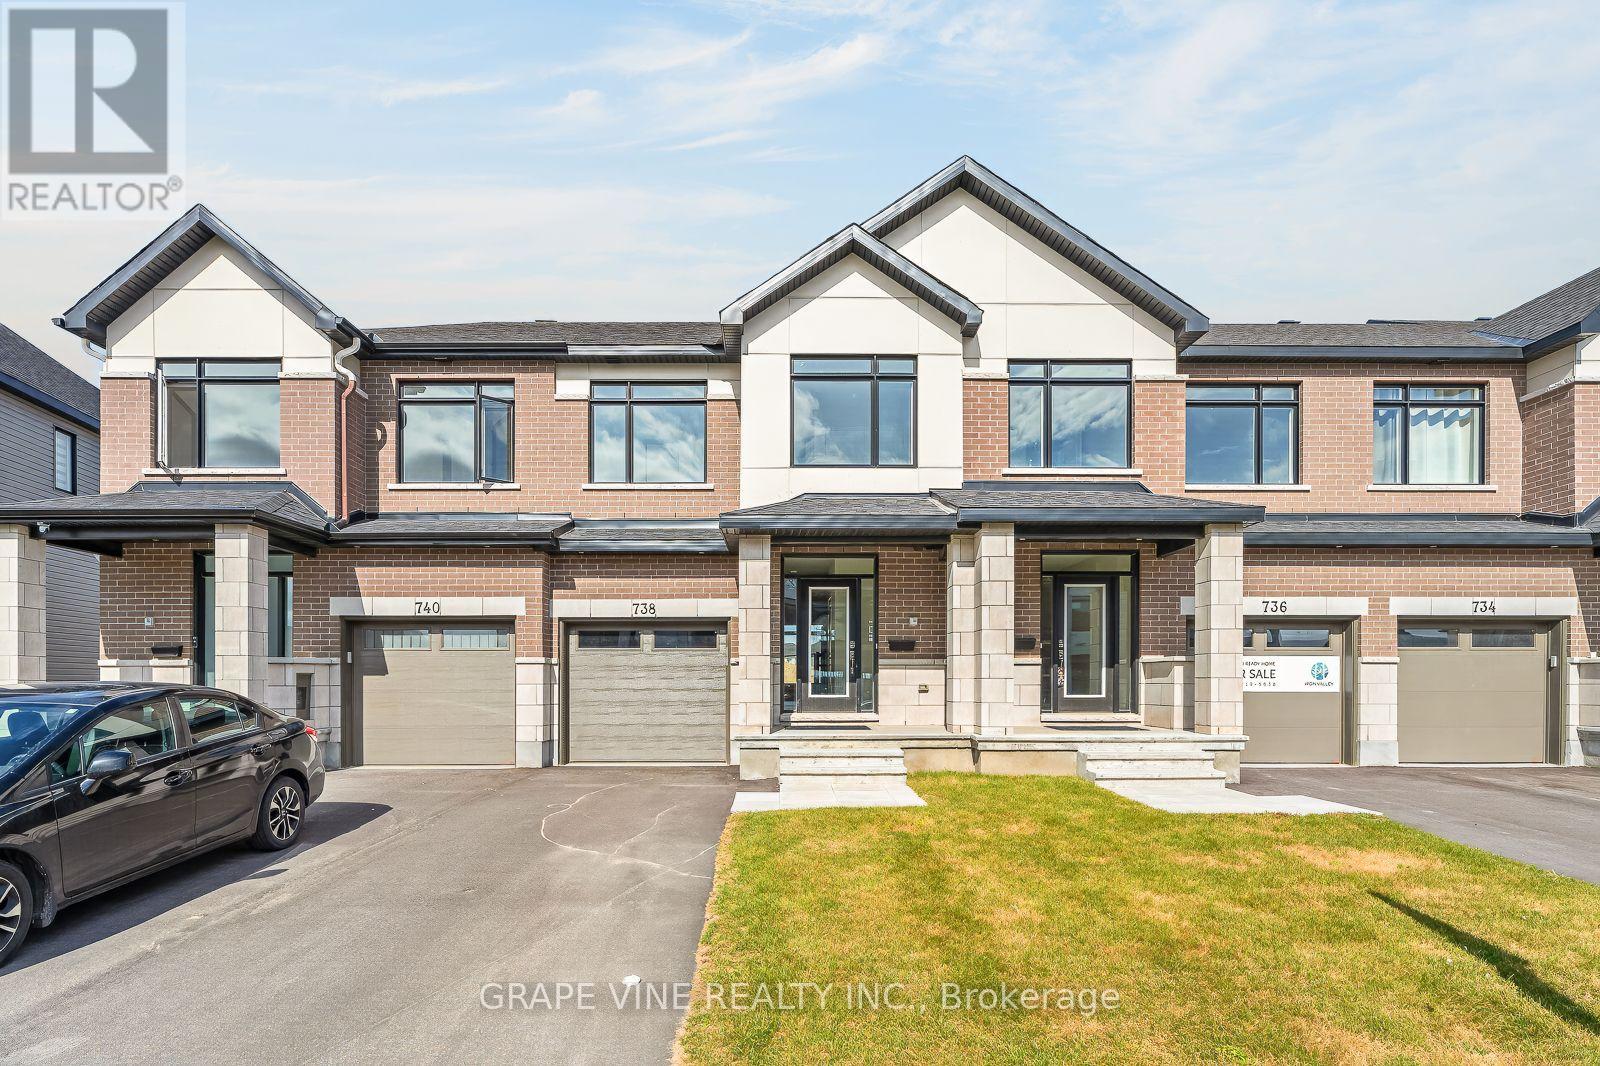
NEW BUILD! Welcome to the Ganton by Claridge Homes in the highly sought after community of Iron Valley in Kanata South. A stylish 3-bedroom, 2.5-bath townhome offering approximately 1,780 sq. ft. of well-designed living space. The home includes all appliances and approximately $20k in upgraded finishes. The open-concept main floor features a bright living and dining room and a functional kitchen with ample counter space, perfect for everyday living and entertaining. Upstairs offers three generous bedrooms, including a spacious primary with ensuite, plus a full main bath. Thoughtful layout, abundant natural light, and quality construction throughout. Ideal for families, professionals, or investors, and backed by Tarion warranty. A perfect blend of comfort, function, and modern design. HST rebates have been applied! (id:49993)
Ottawa, Ontario
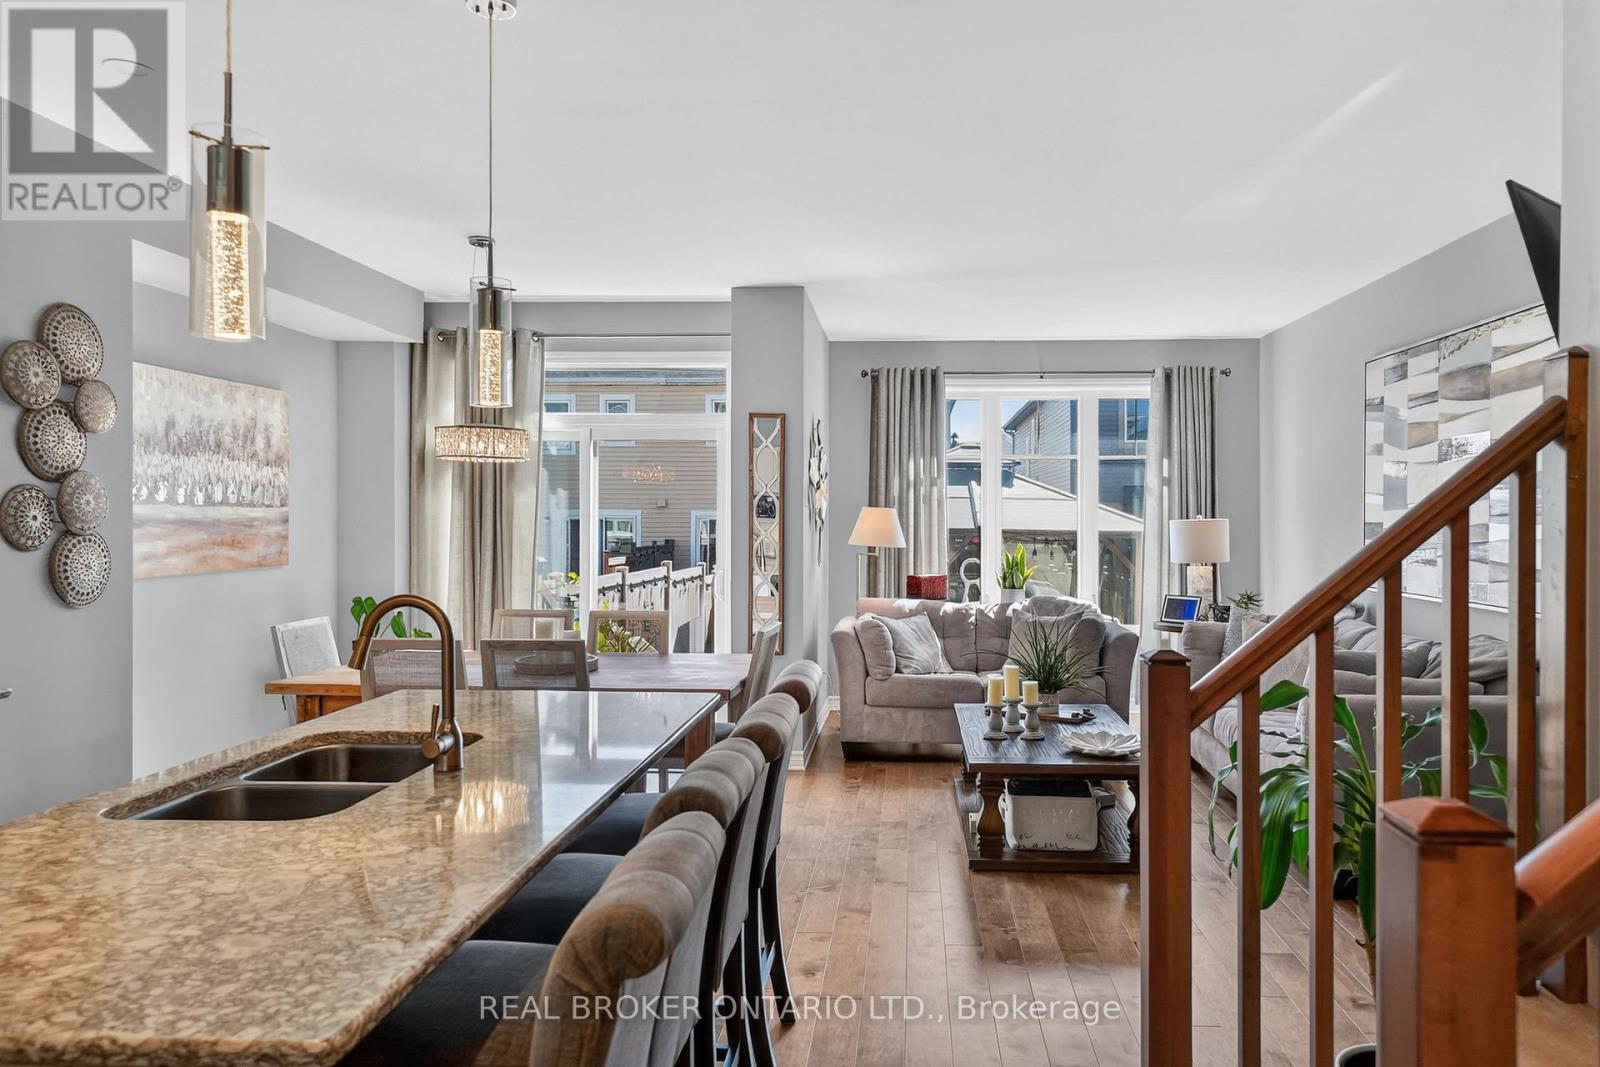
Welcome to 609 Egret Way: a stunning 3-bedroom home with over 1,800 total square feet of tasteful upgrades directly through the builder. The bright, welcoming entrance brings you into a main floor that has been refined with an attention to detail featuring a beautiful kitchen complete with an island, pantry and stainless-steel appliances. The dining and living rooms are sun-filled and have a gas fireplace - perfect for entertaining. In the backyard, you'll find a fully fenced and low maintenance space that was built with rest and relaxation in mind: an above ground saltwater pool, shed with electrical and gazebo. Upstairs are your spacious bedrooms with sufficient space for the kids or an office along with a conveniently located laundry room and large primary bedroom. The finished lower level is perfect for a family room, additional home office or media space and has ample storage. This move-in-ready opportunity is right in the heart of Half Moon Bay with easy access to parks, playgrounds, walking trails, shopping and amenities. You'll never have to venture far to get where you need to go! (id:49993)

Ottawa, Ontario
NEW BUILD! Welcome to the Woodhall by Claridge Homes in the highly sought after community of Bridlewood Trails in Kanata South. A stylish 3-bedroom, 2.5-bath townhome offering approximately 2,180 sq. ft. of well-designed living space. The home includes all appliances and approximately $20k in upgraded finishes. The open-concept main floor features a bright living and dining room and a functional kitchen with ample counter space, perfect for everyday living and entertaining. Upstairs offers three generous bedrooms, including a spacious primary with ensuite, plus a full main bath. Thoughtful layout, abundant natural light, and quality construction throughout. Ideal for families, professionals, or investors, and backed by Tarion warranty. A perfect blend of comfort, function, and modern design. HST rebates have been applied! (id:49993)

Ottawa, Ontario
NEW BUILD! Welcome to the Award winning floorplan by Claridge Homes "Sussex". A stylish 3-bedroom, 2.5-bath townhome offering approximately 1,835 sq. ft. of well-designed living space. The home includes all appliances and approximately $20k in upgraded finishes. The open-concept main floor features a bright living and dining room and a functional kitchen with ample counter space, perfect for everyday living and entertaining. Upstairs offers three generous bedrooms, including a spacious primary with ensuite, plus a full main bath. Thoughtful layout, abundant natural light, and quality construction throughout. Ideal for families, professionals, or investors, and backed by Tarion warranty. A perfect blend of comfort, function, and modern design. Price is NET HST as per newly proposed HST rebates! (id:49993)

Horton, Ontario
Welcome to 86 Towey Lane, on a total of 2.2 acres and 30 feet of sandy beach waterfront, here is a home ready to move in and relax and unwind on the Ottawa River 15 minutes west of Arnprior! This lovely 1 1/2 Story 2 bedroom home is bright and spacious. The main floor has a very bright living space with a spacious open concept Kitchen and Living room, wood and tile flooring throughout, a cozy den area, 3 piece bathroom, convenient main floor laundry, a second bedroom or office, and multiple patio door walk outs to a beautiful wrap around deck partially covered to sit under when you need to escape the sunshine or rain! The upper loft level is an entire primary suite with it's own patio to balcony, an abundance of closet and storage space, and an ensuite 4 piece bathroom with a built-in tub for relaxing in it's own little area. If you are looking for a garage look no further, this insulated and heated garage has you covered with 3 garage doors, tons of tool storage, high ceilings, and a drain, you can tinker till your heart's content! 2 additional sheds provide more tool or toy storage. A lovely home ready to move into! (id:49993)
613-769-1516
Text is preferred – we text back quickly!
613-795-6801
Text is preferred – we text back quickly!