



Ottawa, Ontario
Welcome to 614 Martinique Lane, a spacious 3-storey townhome with a DOUBLE garage, fronting directly onto Par-La-Ville Park in the vibrant Fairwinds community. Parks, schools, and community centres are close by, and the park out front gives the home a quiet, open backdrop. The main floor has a flexible den overlooking the park, suited to a home office or guest suite. Large windows fill this level with light. A laundry room and direct entry from the double garage complete the floor. The mid-level is the hub of the home. Entertain in style in the bright kitchen and dining area. The modern kitchen has stainless steel appliances, a granite island, and a patio door that opens to a sun-filled terrace. The grand living room, with sleek hardwood flooring looks out over the park, relax and enjoy movie nights. A convenient powder room is on this level too. Upstairs, hardwood continues through two sizable bedrooms and two separate bathrooms with premium finishes. The primary bedroom has a 3-piece ensuite with a glass shower and granite counters, plus a spacious walk-in closet. Close to highway access, shopping, Costco, amenities, and the Canadian Tire Centre, this home suits young professionals, hockey families, and anyone who wants space, light, and a park for a front yard. Move-in ready. Thoughtfully finished. Perfectly placed. Meticulously maintained. (id:49993)
Ottawa, Ontario
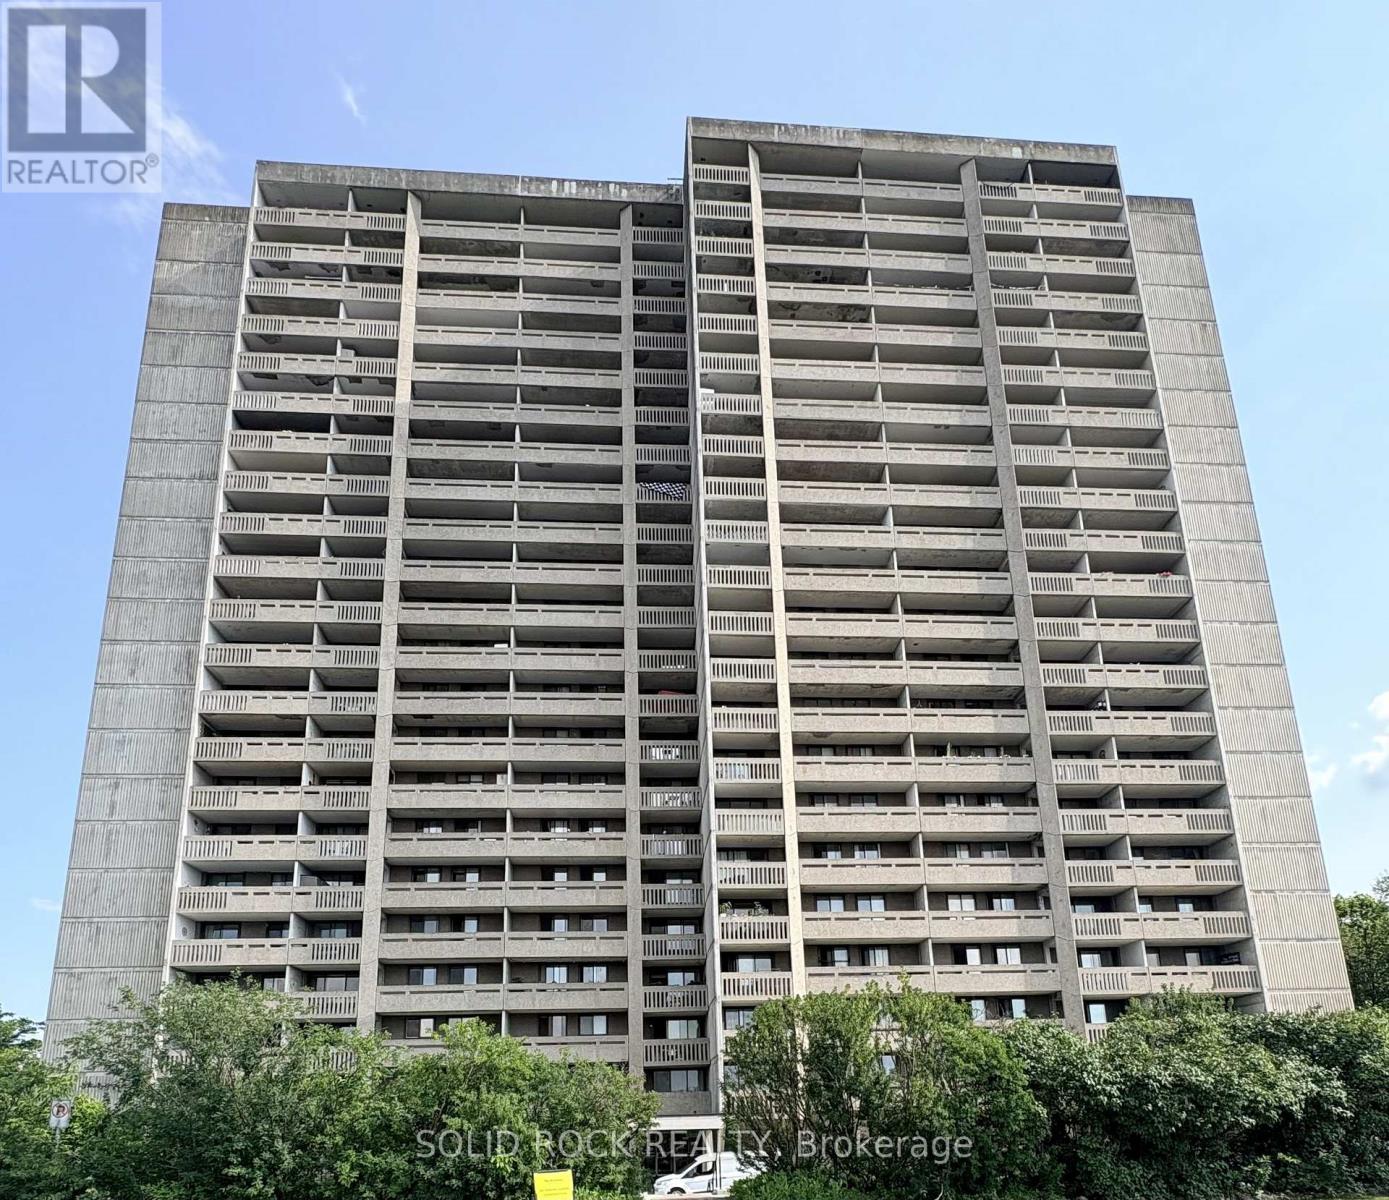
Welcome to easy, comfortable condo living with beautiful Ottawa River views! This well-maintained 2-bedroom, 825 sq. ft. condo offers an inviting layout, plenty of natural light, and the convenience of having heat, hydro and water included in the condo fees. The bright kitchen provides plenty of cabinet and counter space, along with a separate pantry and a spacious dining area. The sunken living room creates a comfortable space to relax and opens onto a full-length, covered balcony where you can enjoy your morning coffee, unwind at the end of the day, and take in the river views. Both bedrooms offer large windows, roller blinds and generous closet space, making the space equally appealing for a first-time buyer looking for a great price point to enter the market or a downsizer ready for a simpler lifestyle. You'll also have the convenience of underground parking and a B1 storage locker, plus an impressive selection of building amenities including an indoor pool, squash court, games and party room, and guest suites for visiting family and friends. Located just minutes from Britannia Beach, Ron Kolbus Park, shopping and public transit, this quiet, well-cared-for building offers a relaxed lifestyle with the everyday conveniences close at hand. Whether you're buying your first home or looking to simplify without giving up space or amenities, this one is worth a look! (id:49993)
Champlain, Ontario
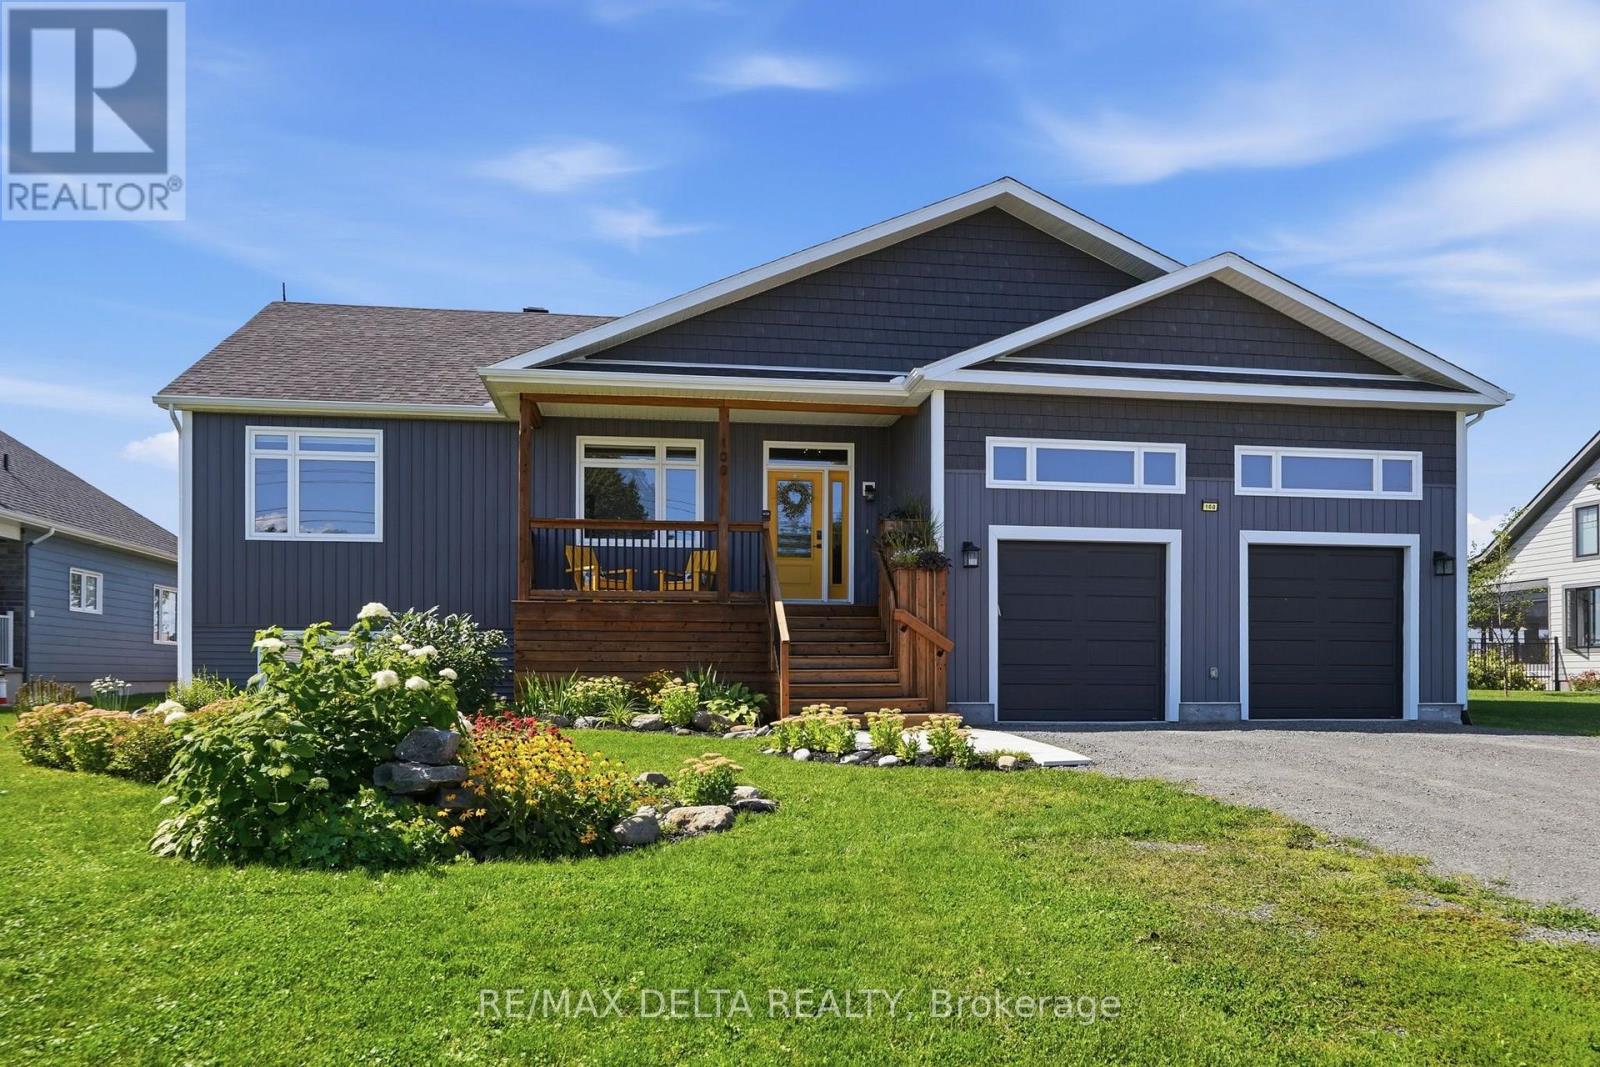
Why build when you can buy almost new? This impeccable 2022 build is move-in ready for family living, entertaining and relaxing at home! Let the view of the mountains be a beautiful way to start every morning. This is truly a home with everything you need! The gourmet kitchen with abundant cabinetry has a sumptuous granite-topped island and the walk-in pantry of your dreams!. A built-in oven and a cooktop complete this kitchen, where you can cook and enjoy entertaining. A coffee nook is just off the kitchen. Enjoy abundant natural light from large windows as well as the most beautiful sunsets ever from your rear deck! Established perennials in your front and back yard with your very own swim spa. A cute office space is located right off the family room area on the main floor, and a den/office meeting space with wet bar makes this a flexible home work location to meet clients or host meetings. The primary bedroom is at the rear of the home with a spacious walk-in closet and beautifully-appointed primary ensuite. Also on the main floor: a second bedroom, full bath, powder room and laundry. Because the home is built half above grade, large windows in the lower level make it feel like the main level. There is flex space that could be a gym or family area, plus three large basement bedrooms, each with generous closet spaces that will surprise you. There is also a third full bath in the lower level. Many inclusions: Refrigerator, built-in-oven, cooktop, hood fan, dishwasher, washer, dryer, wine fridge, swim spa with accessories, gazebo cover & side cover, deck swing, projector & theatre sound system, Central Vac & accessories, 2 auto garage door openers. 24 hours irrevocable on all offers. (id:49993)

Russell, Ontario
PRICE IMPROVEMENT - A RARE OPPORTUNITY AT $999,500! Welcome to 1007 St Pierre Rd - an iconic two-storey residence offering an exceptional combination of space, privacy, character and potential, just a 3-minute drive from the charming and growing village of Embrun. Set on a beautiful lot with no front or rear neighbours, this property offers a rare sense of privacy while remaining close to schools, amenities and community life. With over 3,200 sq. ft. of above-grade living space plus a fully finished basement, this is a home designed for those who want room to live, work, entertain and grow. The grand foyer, statement chandelier and open staircase set the tone, leading to spacious living areas including a formal dining room, well-appointed kitchen with island and breakfast nook, inviting family room with gas fireplace and outdoor access, private office and formal living room. Upstairs offers 4 generously sized bedrooms, including a spacious primary retreat with his-and-hers closets, 5-piece ensuite and a charming front-facing balcony. The finished lower level adds even more versatility with an electric fireplace, den ideal for a home gym or office, ample storage and direct garage access. The true standout is the 1,100 sq. ft. detached heated garage/workshop with 3 doors and electricity - an exceptional space for the serious hobbyist, collector, entrepreneur, workshop enthusiast or ultimate man cave. Combined with the double attached garage, there is room for vehicles, equipment, toys and projects of all kinds. Now offered at $999,500, this is a rare opportunity to acquire a property of this scale, privacy and versatility at a price point rarely seen for a home like this. The possibilities are tremendous: personalize the existing home, make the most of the extraordinary garage space and create a property that truly reflects your lifestyle. If space, privacy and possibility are on your wish list, this is a property worth seeing before this opportunity is gone. (id:49993)
Greater Madawaska, Ontario
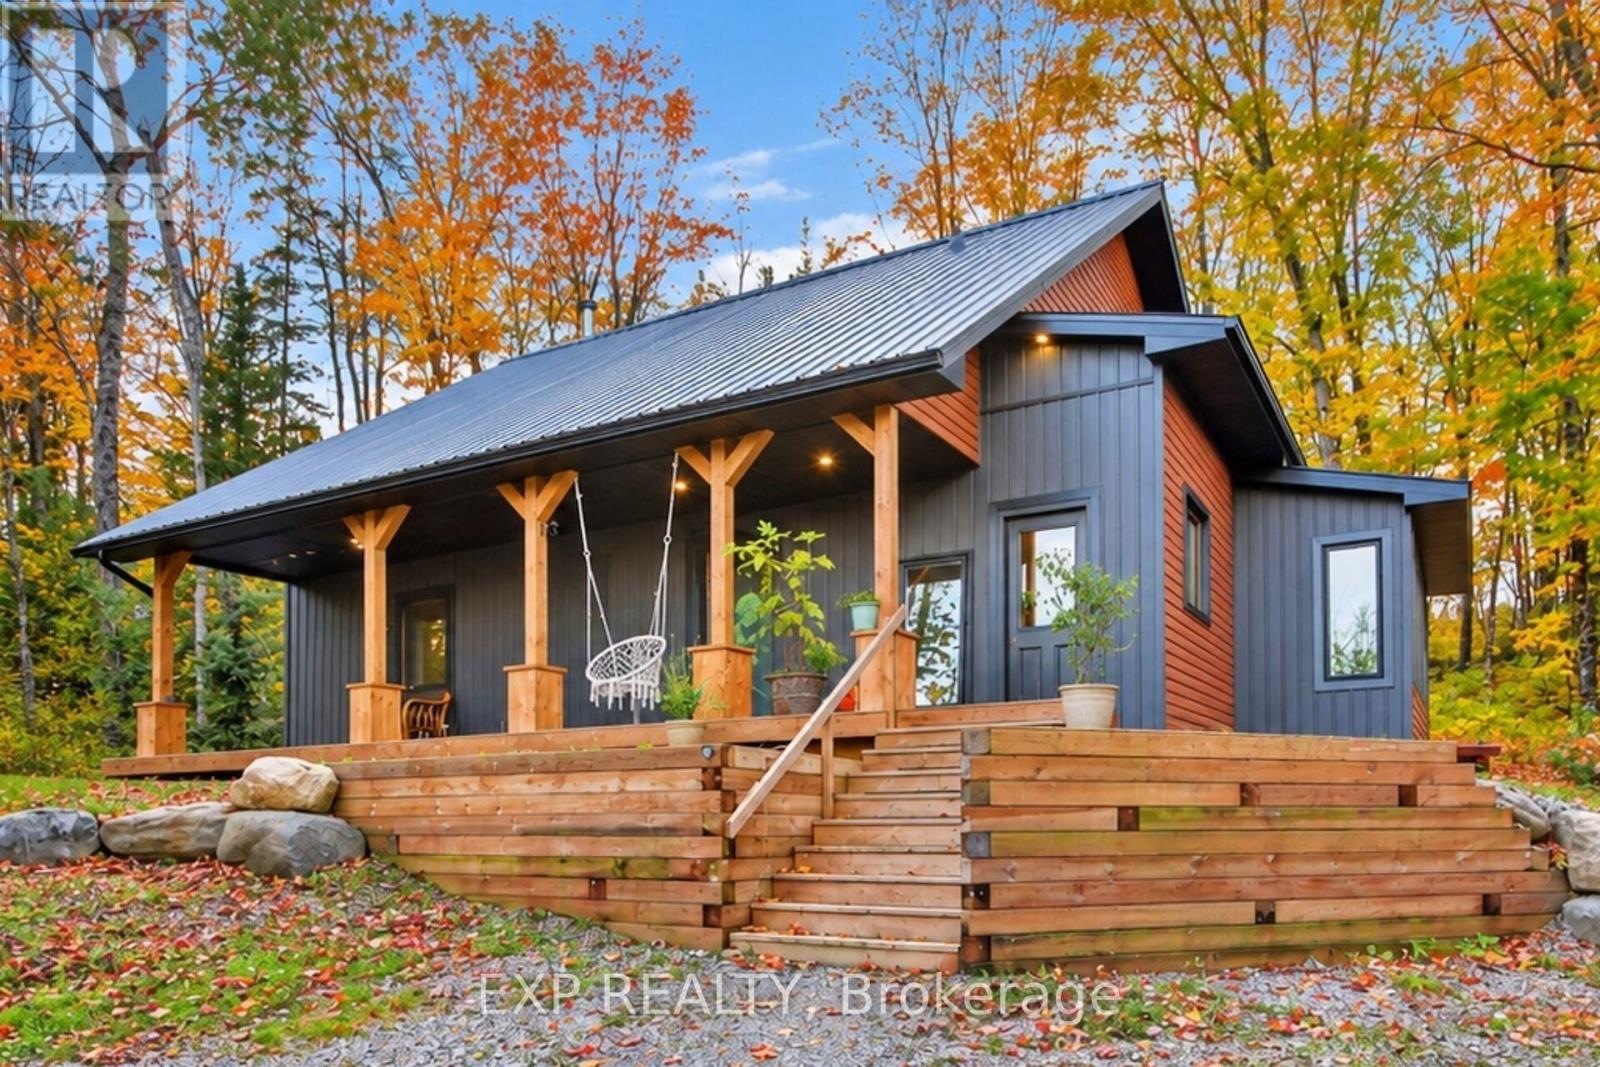
Luxury, efficiency and self-sufficiency come together in this thoughtfully designed 2022-built country home set on 1.13 acres in the beautiful Township of Greater Madawaska. Offering approximately 1,900 sq. ft. of living space, 3 bedrooms and 2 full bathrooms, this distinctive home was built with comfort, durability and energy efficiency in mind. Exceptional insulation, including walls exceeding two feet in thickness, combined with highly efficient European-style windows and doors, helps maintain a comfortable interior temperature throughout the seasons while minimizing energy consumption. The home operates without gas or oil, relying on electricity and firewood. A high-performance wood stove provides an efficient and inviting heat source and is included with the property. For those seeking greater energy independence, the property is also solar-ready, providing the opportunity to add an off-grid solar system tailored to your needs. The 1.13-acre property offers a wonderful balance of natural beauty and opportunity. Much of the land remains naturally wooded, with mature maple trees thoughtfully preserved. A small perennial garden and established fruit trees are already in place, while ample space remains to create gardens, outdoor living areas or a more extensive homestead. Whether you're looking for a peaceful rural retreat, a resilient and efficient family home, a homesteading opportunity or simply a place to step away from the pace of everyday life, this property offers an exceptional opportunity to live more intentionally and reconnect with nature. A rare combination of thoughtful construction, energy efficiency, natural surroundings and future off-grid potential. (id:49993)
North Grenville, Ontario
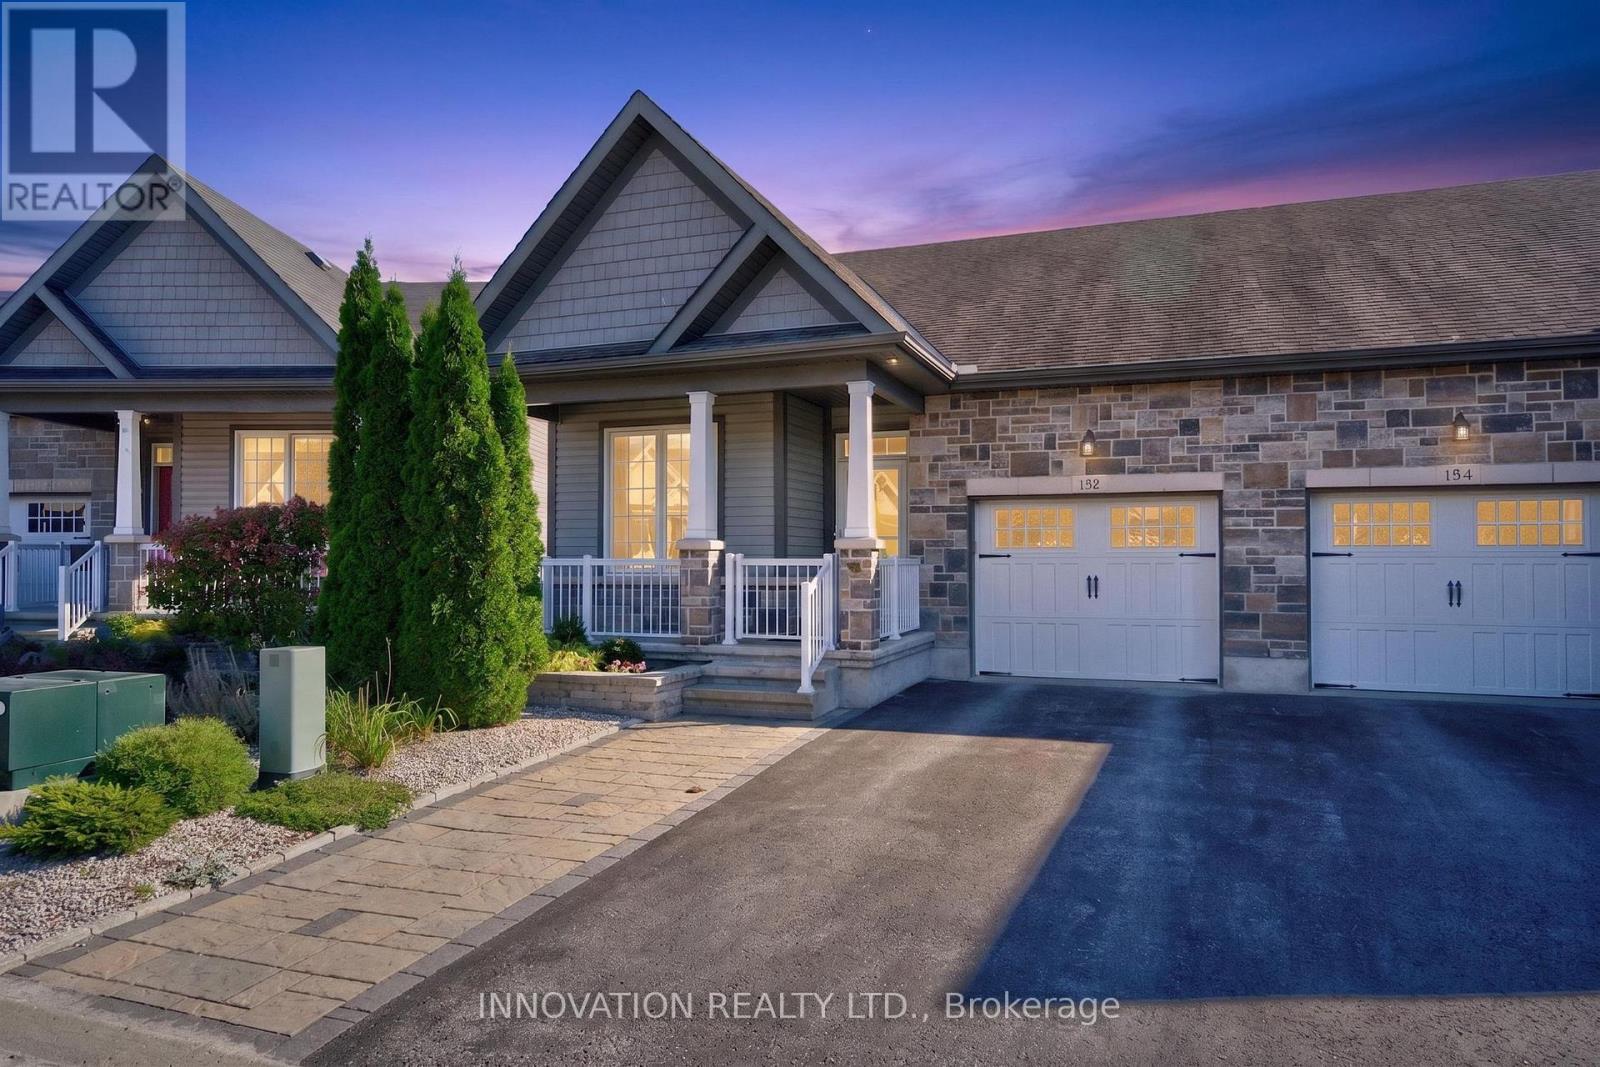
A rare opportunity to enjoy bungalow living with Kemptville Creek right in your backyard! Welcome to 132 Kempten Court, a beautifully appointed 2+1-bedroom, 2-bathroom semi-detached bungalow offering a peaceful waterfront setting in a sought-after community. Start your mornings with coffee overlooking the creek or launch your kayak from home and spend summer days exploring the water! Inside, the bright and inviting main level features 9-foot flat ceilings with pot lights, beautiful hardwood and tile flooring, and premium baseboards and door frames throughout. The kitchen is finished with quartz countertops and stainless-steel appliances, while an "gas" fireplace adds warmth and character to the main living space. Step into the 3-season sunroom to enjoy the creek views from spring through fall, rain, or shine. The fully finished walkout basement provides even more space to enjoy, complete with an additional bedroom, second "electric" fireplace and direct access to the backyard and creek beyond. A generator adds extra peace of mind, keeping you comfortable through any power outage. Whether you're entertaining, relaxing by the fire or simply taking in the peaceful waterfront setting, this home offers a lifestyle that's hard to find. Residents can also enjoy the community garden, perfect for those with a green thumb, along with a central park and grandstand right within the Court. With its combination of bungalow living, quality finishes, a finished walkout basement and picturesque creek setting, opportunities like this in the community are rarely available. (id:49993)

Ottawa, Ontario
Directly across from Norman Edwards Park with no front neighbours. This 2012-built freehold townhome in the Notting Hill community of Orleans offers 1,178 square feet across three finished levels, with green space and park views out the front instead of a facing row of homes. The ground level welcomes you with a tiled foyer, closet and storage space, convenient laundry, and interior access to the attached garage. The bright second level is designed for modern living: an open-concept kitchen, dining area and living room on one floor, a powder room off the hall, and patio doors from the dining area to a private balcony. The top floor is given over entirely to the bedrooms - a spacious primary measuring nearly 11 by 14 1/2 feet with its own walk-in closet, a second bedroom that takes a queen, and the full bathroom with a soaker tub and shower. Freehold, with no condo corporation and no monthly fee. Ideally located steps from parks, walking trails, schools, transit and everyday amenities, with Tenth Line Road, Place d'Orléans, the Orléans Health Hub and Highway 174 all close by. An exceptional opportunity for first-time buyers, downsizers or a small family to enjoy low-maintenance freehold living in one of Orleans' most desirable neighbourhoods. (id:49993)
Ottawa, Ontario
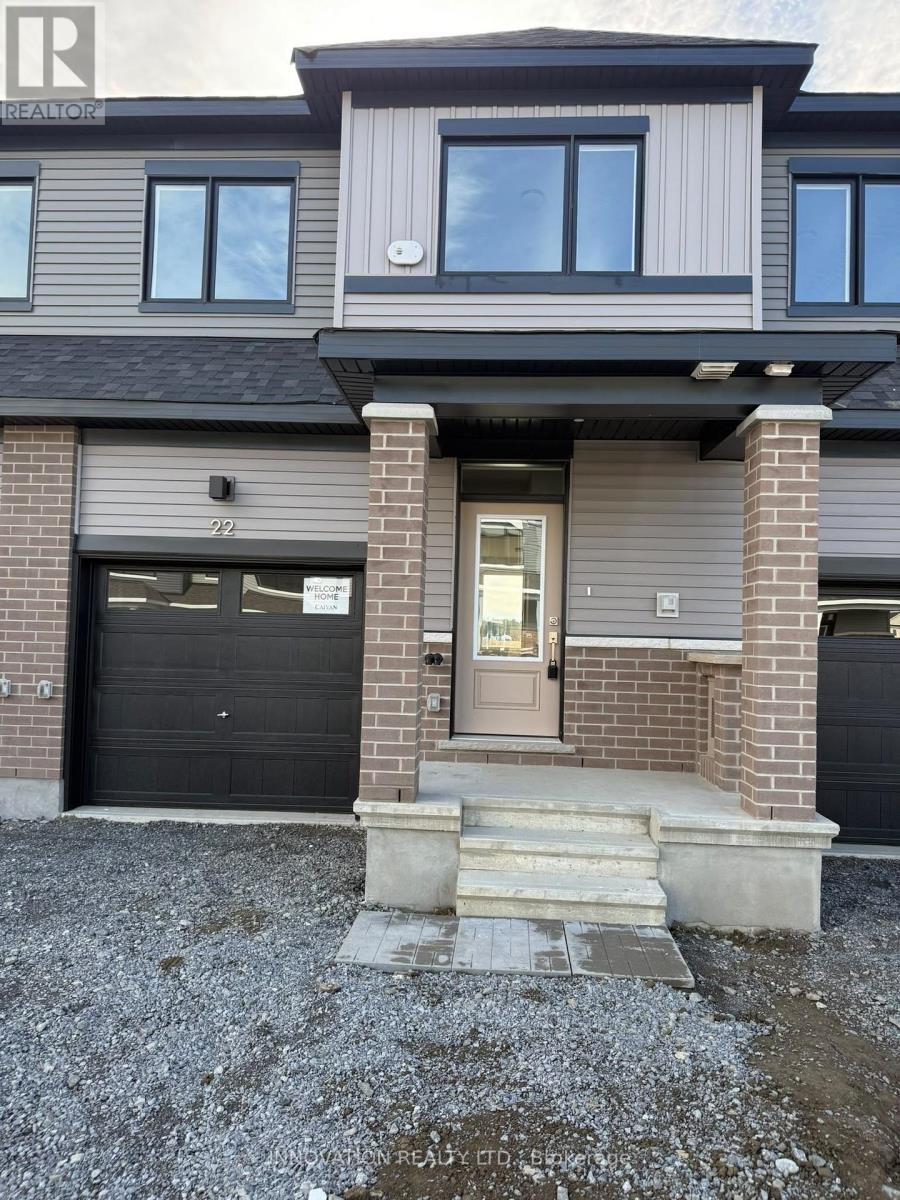
AVAILABLE IMMEDIATLY - Beautiful and spacious, brand new Town house in the heart of Richmond. This gorgeous townhouse offers 3 bedrooms, 2.5 baths, spacious welcoming foyer leads you to the open concept kitchen/dining/living room. Main floor features 9' ceiling and luxury Vinyl flooring, modern kitchen has large countertops, loads of cupboards, stainless steel appliances. Second level features 3 great sized bedrooms. Large master bedroom with walk-in closet and ensuite. (id:49993)
Ottawa, Ontario
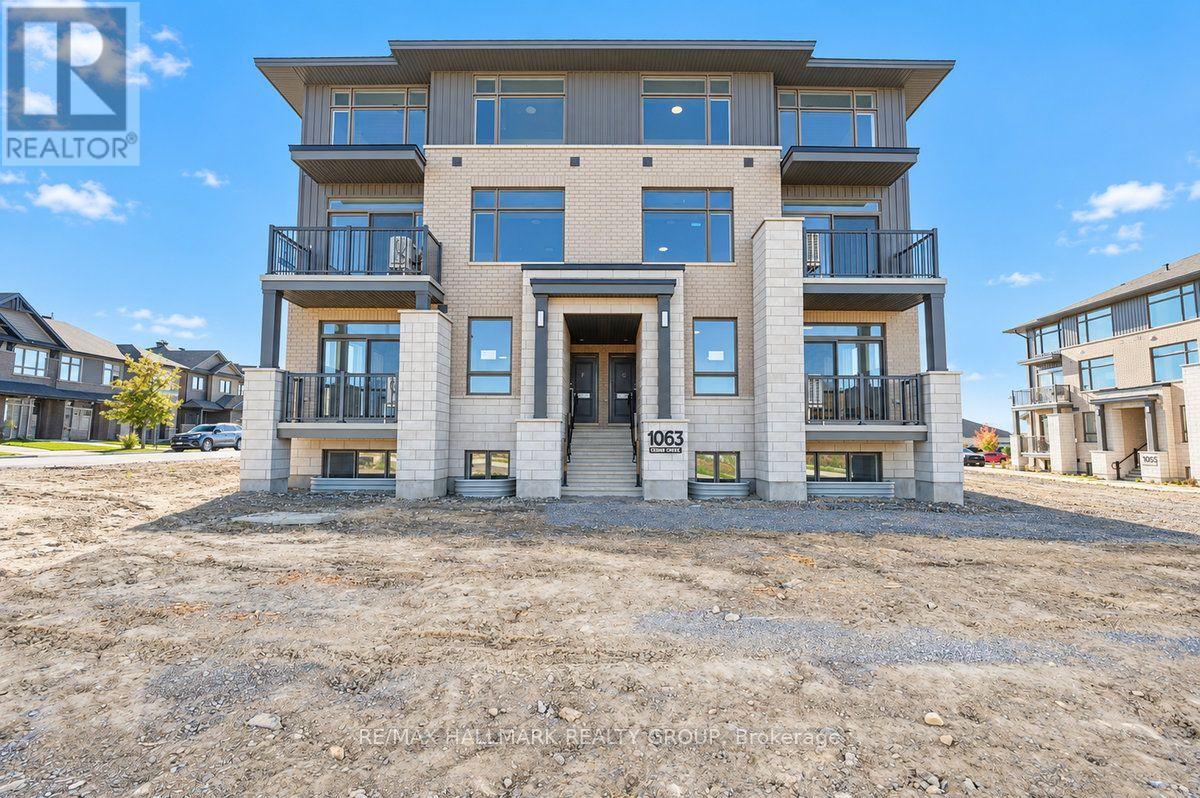
Welcome to 1063 Cedar Creek Drive, a beautiful 2-bedroom, 2.5-bathroom terrace home located in the highly desirable, family-friendly community of Findlay Creek! Offering a wonderful combination of comfort, style, and convenience, this inviting home features a functional layout ideal for professionals, couples, or small families. The bright and spacious living areas provide a welcoming atmosphere, perfect for both everyday living and entertaining. The well-appointed kitchen features elegant granite countertops, ample cabinetry, and plenty of workspace, making meal preparation a pleasure. With two generously sized bedrooms and 2.5 bathrooms, this home offers an excellent balance of comfort and practicality. Ideally situated in one of Ottawa's most popular growing communities, you'll enjoy easy access to shopping, grocery stores, restaurants, coffee shops, parks, walking trails, and public transit. Conveniently located just a short drive from the Ottawa International Airport and major commuter routes, making travel throughout the city a breeze. Enjoy the benefits of living in a vibrant, welcoming neighbourhood with everyday amenities just minutes from your doorstep. A fantastic rental opportunity in sought-after Findlay Creek! (id:49993)
Alfred And Plantagenet, Ontario
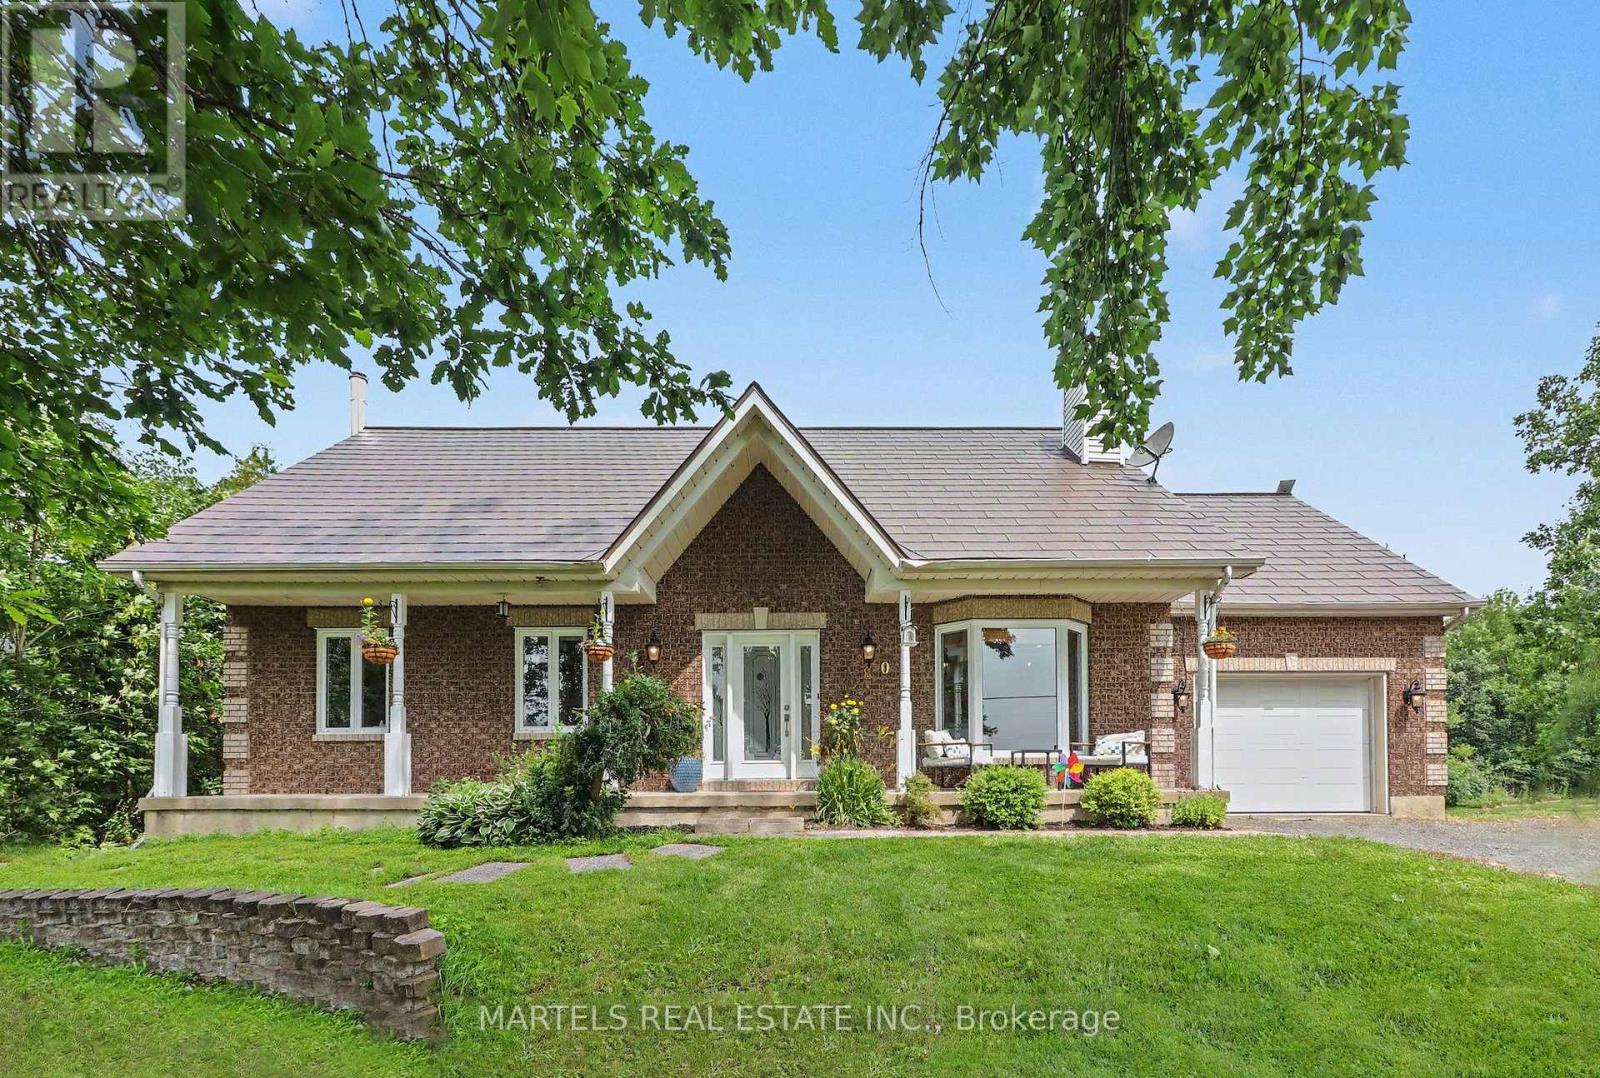
OPPORTUNITY KNOCKS! Well-built & COMPLETELY REIMAGINED IN 2023 w/over $100K invested in recent renovations & improvements! This 3+1 BED, 2 BATH bungalow sits on a wide 179' x 211' lot w/CITY WATER. The transformation created a bright, flowing layout centred around a 2023 CUSTOM KITCHEN & renovated bath, while the FULLY FINISHED lower level was revamped in 2025. Enjoy the rare blend of country feel, modern comfort & a 10-minute walk to town amenities-parks, municipal pool, café, restaurants, LCBO & more. Offering the best of both worlds at an affordable price. Groceries & Tim Hortons are a short drive: 10 min to Alfred or Wendover, 20 min to Rockland & 30 min to Hawkesbury amenities & hospital. INSIDE! Open-concept main flr w/striking OPEN STAIRCASE framed by maple handrails & black metal balusters. GOURMET KITCHEN w/quartz counters, dbl sink, backsplash, SS appls, pull-out drawers, 2 full pantries & wide centre island w/blt-in cooktop, overlooking the sun-filled, spacious living rm w/refaced fplace & 3D wave-textured porcelain surround. Dining area opening onto the rear patio-ideal for BBQs & entertaining. LOWER LEVEL! Modernized w/an expansive recrm featuring a WETT-inspected wood stove & blt-in bar, + a bed, flexible playrm/office or gym, laundry rm & 2-pc bath, complete w/new vinyl flooring. OTHER UPGRADES 2022-2024! Supply plumbing updated to PEX, new interior drs, colonial trim, lighting, pot lights, hardware, Decora switches, maple hardwood, porcelain & vinyl flrs, stair carpet, PVC windows thru, patio dr'26, shed'23, metal roof'22. Furnace'13-recently serviced, owned HWT'19 & 200 amp. Inside access to OVER'D GARAGE (15' x 25') & long driveway. Inside access to OVERS' GARAGE (15' x 25') & long driveway. SEPTIC SYSTEM fully rehabilitated in 2010. F-S, survey septic docs avail upon request. Spacious yard w/room to play, garden & explore future potential. Nr Jessup's Falls, Alfred Bog Walk, picnic areas, Ottawa River boat launches.. COUNTRY CHARM & MODERN LIVING! (id:49993)
Ottawa, Ontario
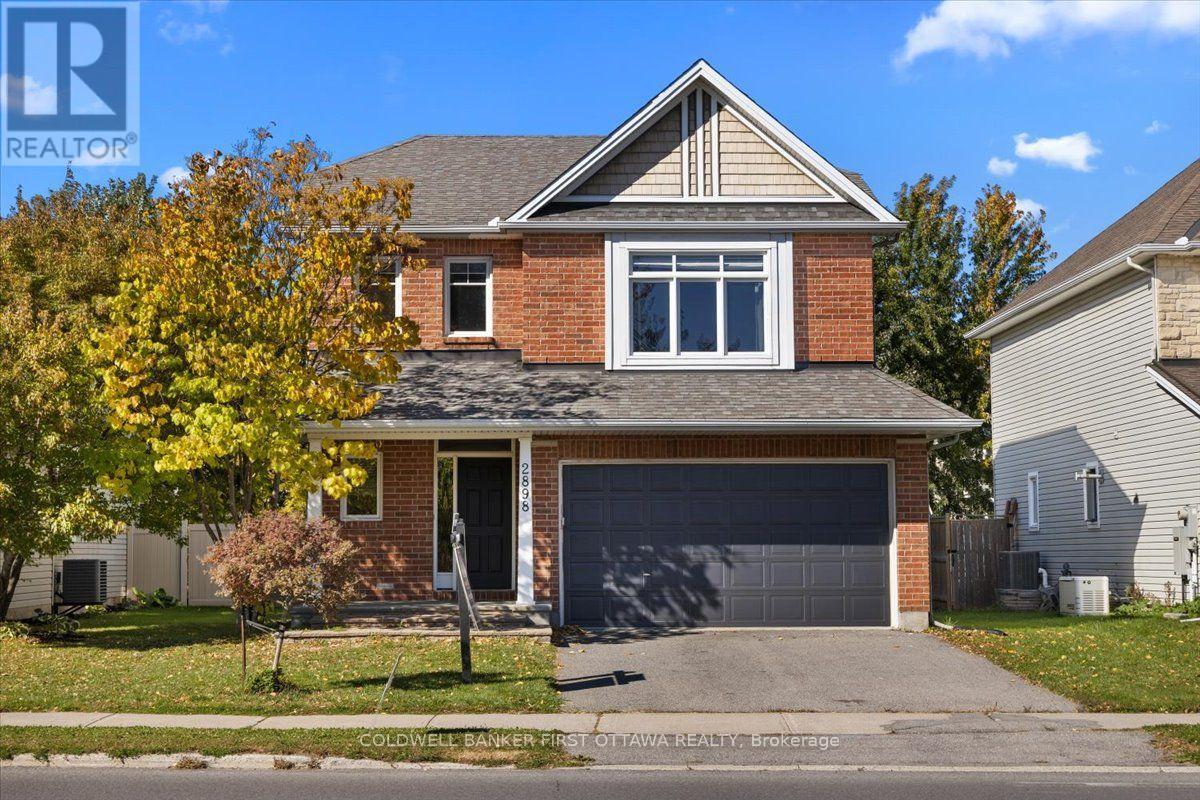
Spectacular four-bedroom, four-bathroom home offering exceptional space, comfort, and refined living throughout. Formerly a model home, this impressive residence is distinguished by an extensive selection of builder upgrades and thoughtful architectural details. The main level features soaring 9-foot ceilings and an inviting open-concept layout, complemented by rich hardwood flooring and an elegant living and dining area with a fireplace. The generously appointed kitchen offers beautiful stone countertops, abundant cabinetry, and a charming breakfast nook, ideal for both everyday living and entertaining. A striking winding staircase leads to the upper level, where four exceptionally spacious bedrooms await, including a luxurious primary retreat with a generous walk-in closet and beautifully appointed ensuite. The fully finished lower level provides additional versatile living space, featuring a large recreation room, a den/office or children's learning area, and a convenient three-piece bathroom. Outside, enjoy a nicely landscaped lot with a fully fenced backyard and an expansive deck, perfect for relaxing or entertaining. Rental requirements include a completed rental application, credit report/score, and proof of employment. No smoking, no roommates, and no large pets. (id:49993)
Ottawa, Ontario
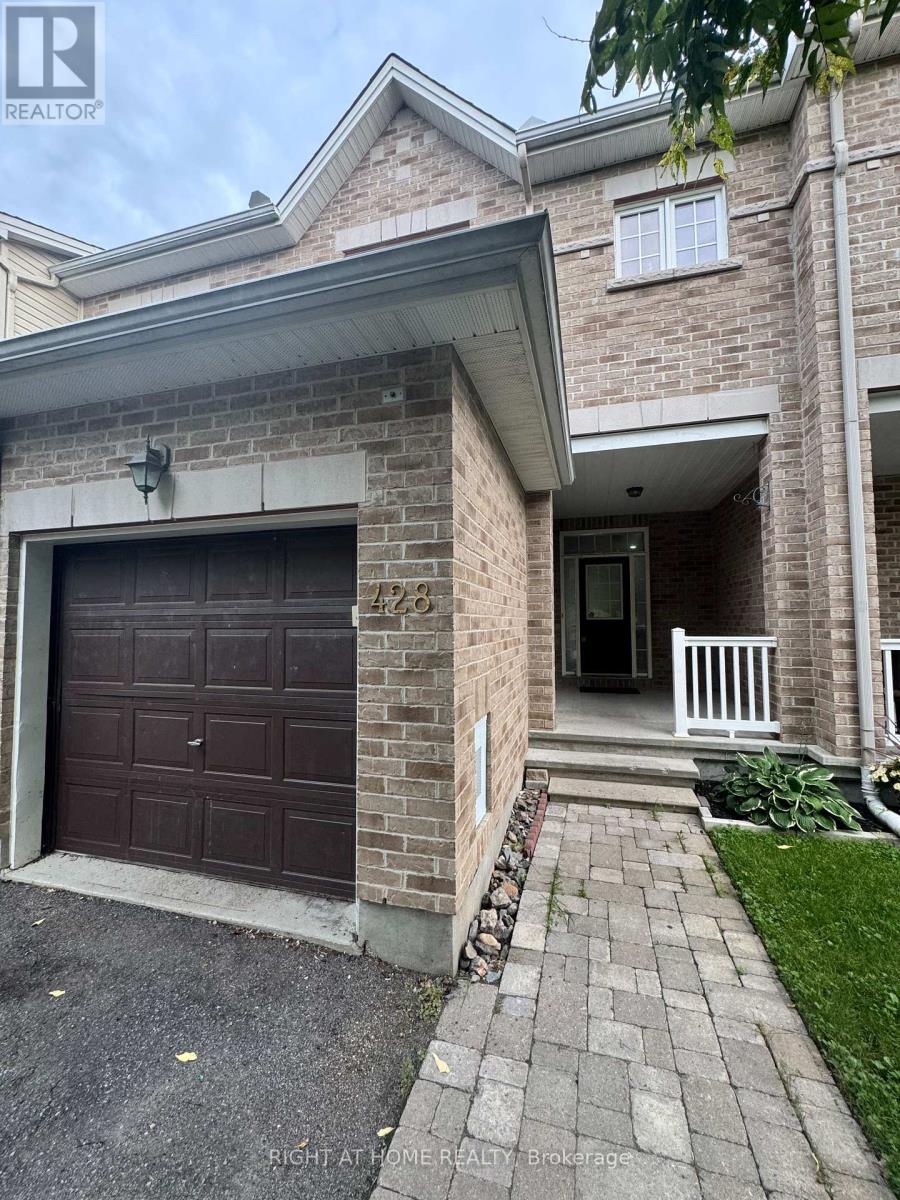
Walkout Basement with full washroom! Beautiful 3-bedroom home with an open loft and fully finished walkout basement, offering over 2,200 sq. ft. of living space in family-friendly Bridlewood. Bright main level features hardwood floors, oversized windows and a modern open-concept kitchen with stainless steel appliances, breakfast bar and eating area. Spacious primary bedroom with walk-in closet and 4-piece ensuite. Versatile upper-level loft and second bedroom with walk-in closet. Finished walkout basement features large windows, a full bathroom, additional living space and ample storage. Deep backyard and welcoming front veranda. Rental application, credit report and letter of employment required. No pets and no smoking. The house has been freshly painted and will be professionally cleaned prior to closing. (id:49993)
613-769-1516
Text is preferred – we text back quickly!
613-795-6801
Text is preferred – we text back quickly!