


Ottawa, Ontario
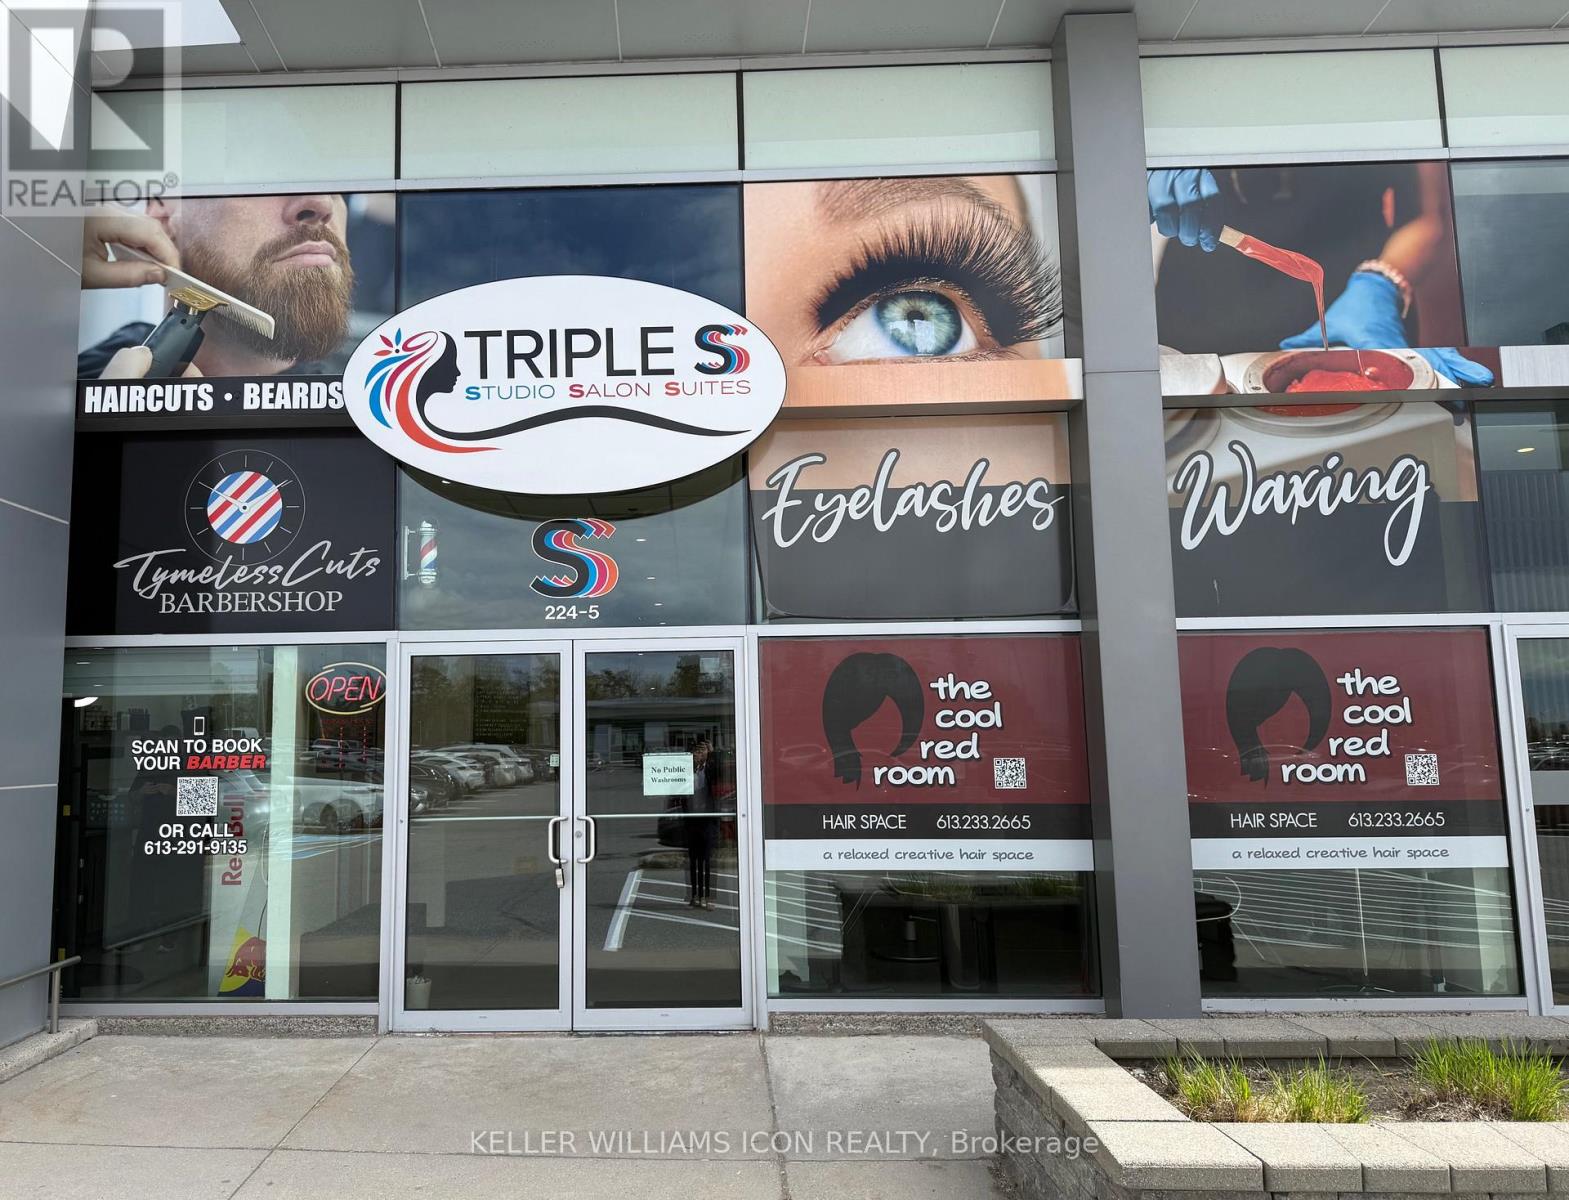
Looking to start your own business but want to avoid high build-out costs? This is your chance to operate your own beauty or hair-related business through a shared lease. The space is fully designed for beauty, hair, or wellness professionals. One simple monthly rent covers all expenses, including heat, hydro, water, and general management, allowing you to focus entirely on growing your business. Located in a high-traffic plaza with plenty of parking, this is an ideal spot to build your clientele. Visits are by appointment only - please do not approach the premises directly. (id:49993)
Ottawa, Ontario
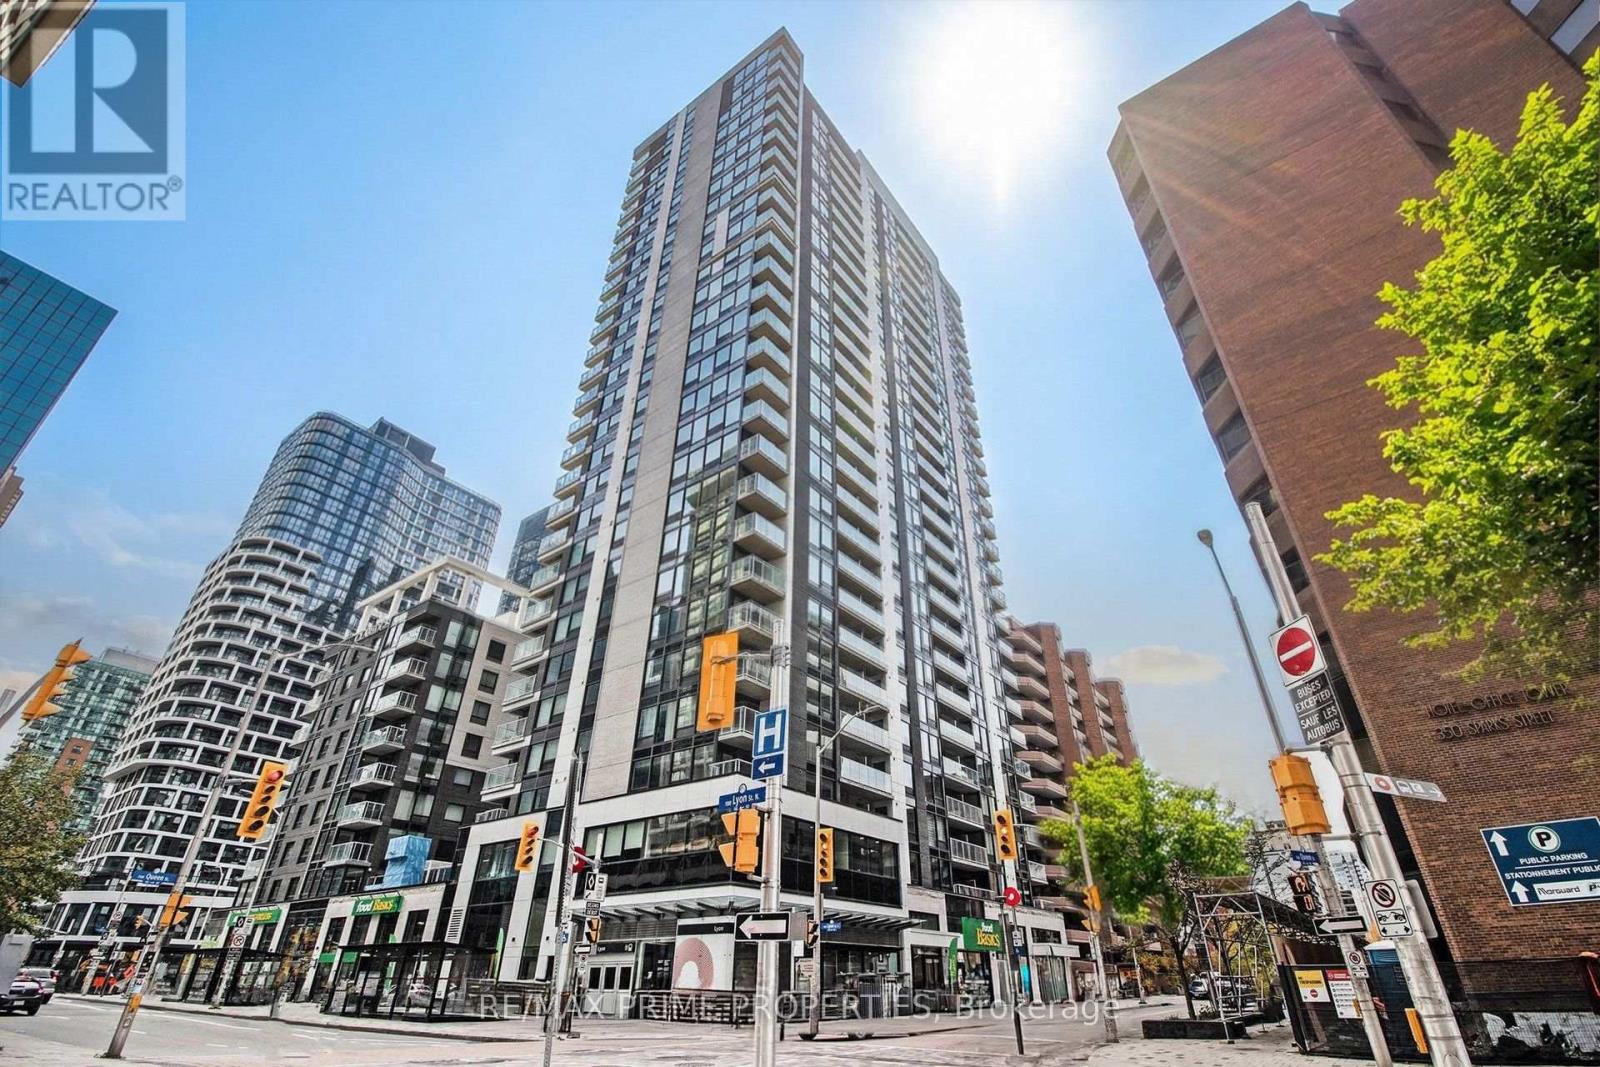
One of Ottawa's most walkable locations. This is a stunning 1 Bed, 1 Bath condo w/ parking in Downtown Ottawa. Light hardwood floors, high flat ceilings w/ potlights, high box baseboards. Open concept w/ Quartz countertops, stainless steel appliances, soft-close cabinets, counter-depth pantry peninsula island w/ breakfast bar. Floor-to-ceiling windows & private balcony. In-unit laundry. Bedroom w/ lots of natural light. Main bath w/ dbl glass shower doors, 12x24' tile. The Claridge MOON is steps away from Lyon St LRT Station, Food Basics, Sparks St, Restaurants, Parliament, World Exchange Plaza & so much more. 48 Hour Irrevocable, no applications on the weekends. Rental Application, Pay stubs, Credit check & references to accompany offers. Rental Application, Pay stubs, Credit check & references to accompany offers. (id:49993)

Arnprior, Ontario
Nestled in a highly desirable, family-oriented neighbourhood in the heart of Arnprior, this beautifully maintained 1.5 story home offers the ideal space for growing families downsizers or first time buyers. The heart of the home is the bright updated kitchen that flows seamlessly into the main living areas. The convenience is key here, featuring a spacious, cozy primary bedroom on the main level accompanied by an updated, contemporary bathroom. The upper level you will find two additional bedrooms each bathed in natural light-perfect for a quiet home office, a guest suite or a nursery. Looking to grow? the unfinished basement provides a clean slate with endless potential to create a custom rec room , home gym, or extra living space, and currently houses a functional laundry area. Step outside to your own private retreat. The property features mature flower beds and a lush lawn that offers a peaceful backdrop for your morning coffee or evening gatherings. An ample driveway and oversized detached garage. 48hrs irrevocable on all offers. (id:49993)

Hawkesbury, Ontario
Built in 2023, this modern bungalow offers a unique opportunity to own a thoughtfully designed home featuring a solar energy system with battery storage. Situated on an expansive lot in a convenient in-town location, the property combines contemporary finishes with practical living spaces. The main level offers 3 bedrooms, 3 bathrooms, beautiful flooring, and an open-concept layout. The living area is complemented by a fireplace, creating a warm and inviting atmosphere. The lower level provides additional living potential with a semi-finished basement offering additional space. An attached garage adds convenience and year-round functionality. Located in the heart of Hawkesbury, the property is close to schools, parks, shopping, and everyday amenities, with convenient access to major routes connecting Ottawa, Montréal, and the Laurentians. Property is being sold under Power of Sale. Buyers are advised to conduct their own due diligence regarding all aspects of the property, including the solar energy system and utility services. (id:49993)

Ottawa, Ontario
Welcome to 1587 Maxime, where, space, privacy, backing onto a park and fantastic location come together. This well-cared-for 3-bedroom, 3-full-bathroom detached home sits on a deep lot, no rear neighbours and a gate yard entrance to the park. Also no grass to cut just gardens to enjoy. Located in desirable Gloucester neighbourhood, close to Blair and Cyrville LRT stations, shopping, amenities and minutes to downtown. Step inside to a spacious ground-level entrance featuring heated porcelain flooring in the foyer/full bathroom and 3 full closets for exceptional storage. The welcoming family room has hardwood flooring and large picture window providing peaceful views of the backyard and park. The family room is also roughed-in for a future gas fireplace or wood stove. A few steps up to the inviting open living and dining room space featuring hardwood floors, eat-in kitchen with a closet pantry and patio doors opening onto maintenance-free backyard with no neighbours behind, direct park access and a natural gas BBQ hookup, this is a wonderful outdoor space for entertaining or simply enjoying the quiet surroundings. The upper level offers 3 bedrooms with hardwood flooring throughout. The primary bedroom includes a walk-in closet, renovated 3pc ensuite with space saving pocket doors and a 2nd closet with hookups for a stackable washer/dryer. The finished basement adds additional living space as recreation room, home office, playroom or music room. Has washer/dryer hook ups and a separate utility room providing pantry-style shelving and additional storage. Additional features include a 3 year-old furnace and an owned on-demand hot water tank system, eliminating monthly rental fees and lowers gas bills. Offering an abundance of living, storage space, a private backyard overlooking the park w/ large vinyl sided shed for outdoor storage needs and excellent access to transit and downtown. 1587 Maxime is a home with plenty to offer and room to make it your own. (id:49993)
Arnprior, Ontario
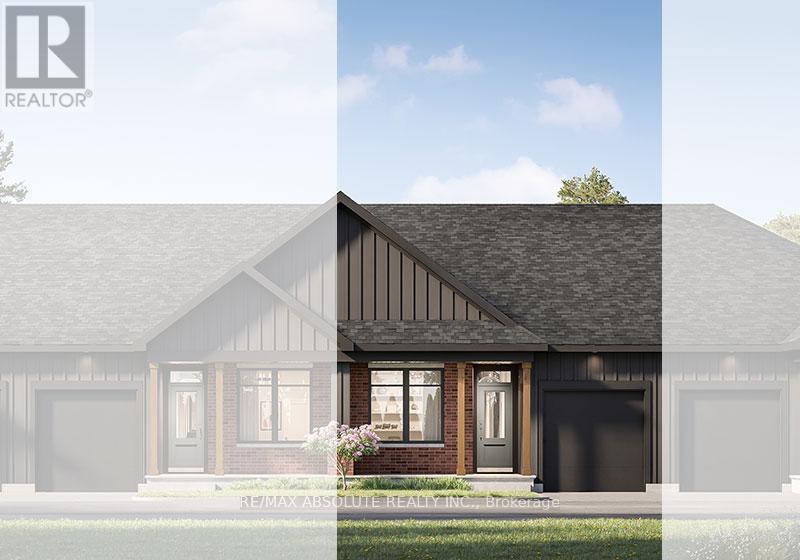
Welcome to the Nina Model by eQ Homes in the growing community of Marshall's Bay - a beautifully designed bungalow townhouse offering the perfect blend of comfort, style, and low-maintenance living. From the charming covered front porch to the thoughtfully planned interior layout, this home is designed to impress. Step inside to discover a bright, open-concept living space highlighted by an oversized kitchen island, ideal for entertaining, meal prep, and everyday gathering. The convenient mudroom and laundry area add functionality and organization to daily living. The spacious primary suite provides a relaxing retreat complete with a generous walk-in closet, while the large secondary bedroom offers flexibility for guests, family, or a home office. Designed with both practicality and modern living in mind, the Nina Model delivers effortless bungalow living in one of Arnprior's most exciting new communities. Current incentive is $20,000 Design Studio Credit (Subject to change) (id:49993)
Beckwith, Ontario
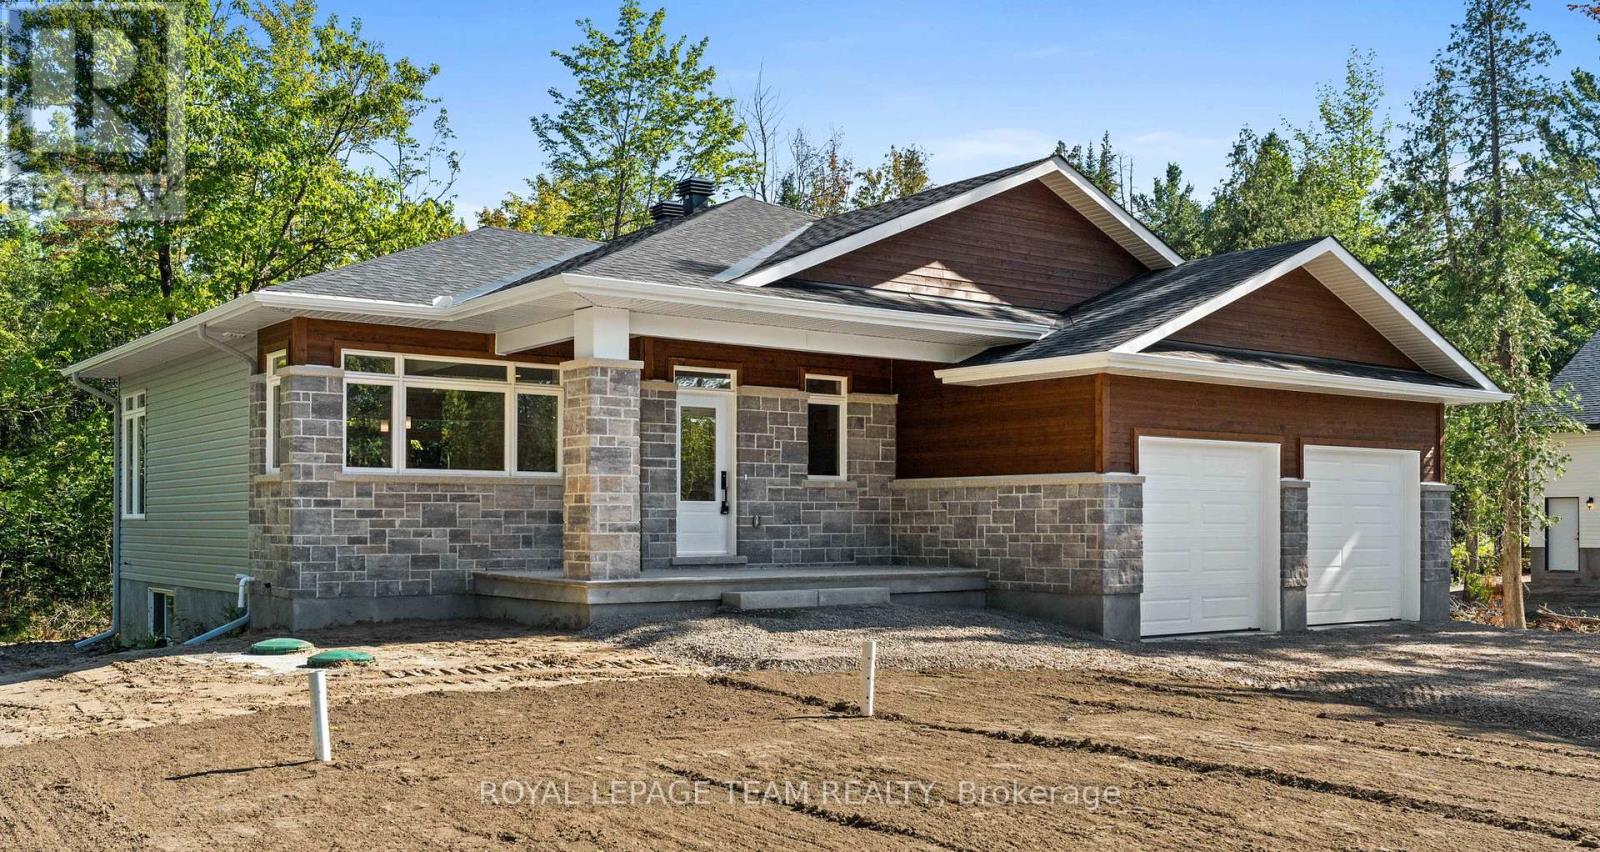
Now building! Move in as early as Christmas!! New Price reflects new HST legislation. Nestled in a serene and picturesque setting in the township of Beckwith, Beckwith Estates is approximately 15 minutes from Carleton Place and 15 minutes from Richmond, offering an ideal balance of natural surroundings and everyday convenience. The Kentwood Model by Mackie Homes presents beautifully and offers approximately 1622 sq ft of living space with three bedrooms, two bathrooms, and an attached two-car garage. The open concept layout is filled with natural light. The kitchen features ample cabinetry for storage, stone countertops, and a large centre island that provides an inviting space for gathering. From here, the dining room and great room showcase a cozy fireplace and access to the covered backyard porch. Continuing through the main level, three bedrooms provide comfortable space, with the primary bedroom featuring a walk-in closet, additional backyard access, and a 3-piece ensuite. This property is currently under construction. HST is not included in the Listed Price. (id:49993)
Mcnab/braeside, Ontario
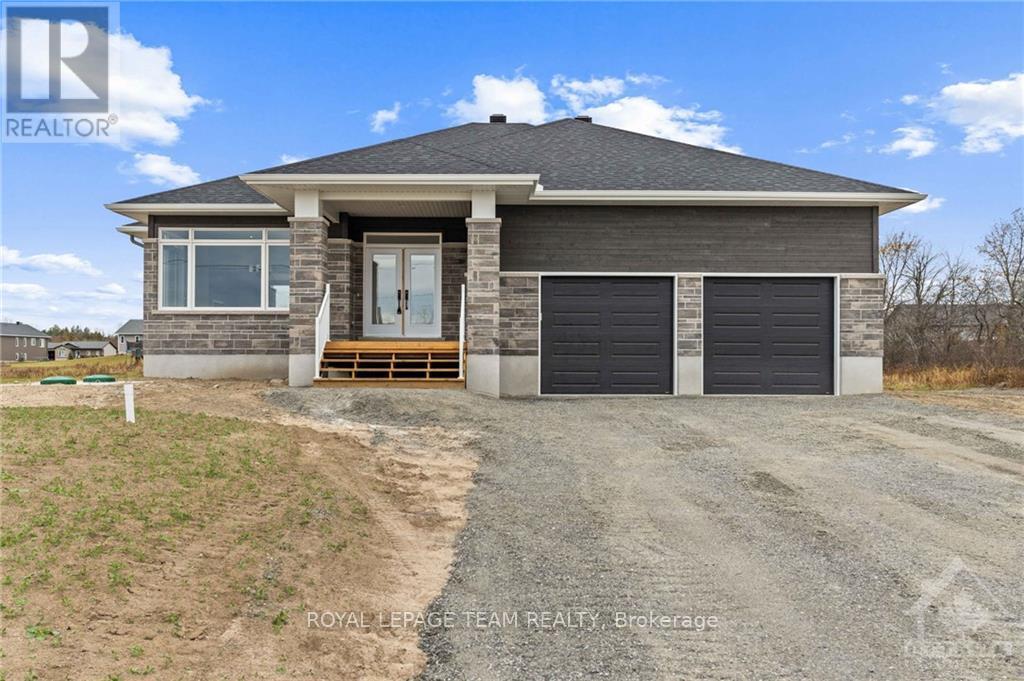
Welcome to River Road Estates! Located in an exclusive Mackie Homes community in the McNab Braeside area, just 5 minutes from Arnprior amenities. The Huntley model offers approximately 1,740 sq. ft. of living space with a functional layout featuring 3 bedrooms, 2 bathrooms, and an attached 2-car garage. The bright, open-concept design features hardwood flooring throughout the main living areas and primary bedroom, flat-finish ceilings throughout the above-grade living areas, a spacious great room with tray ceiling, fireplace, and patio door leading to the rear porch and backyard. The well-appointed kitchen offers stone countertops, ample storage, a pantry, and a centre island overlooking the adjoining living spaces. The primary bedroom includes a walk-in closet and 3-piece ensuite, with two additional bedrooms and a full 4-piece bathroom completing this thoughtfully designed home. HST is not included in the Listed Price. This property is currently under construction. (id:49993)
Ottawa, Ontario
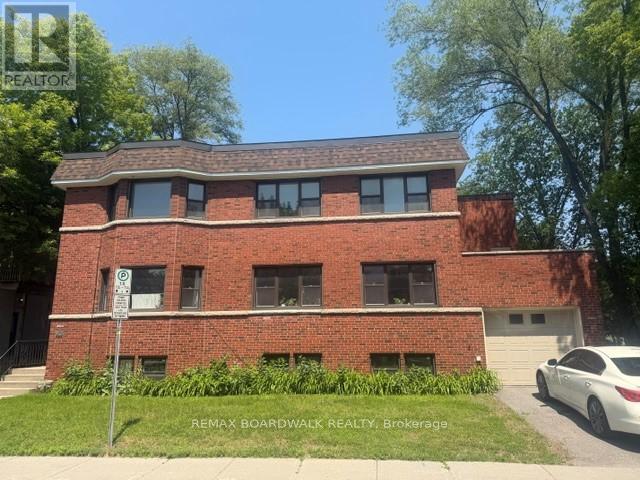
Be the first to reside in this newly updated and beautifully maintained 2-bedroom, 2-bathroom apartment in the heart of Sandy Hill, featuring a versatile bonus office or den perfect for working from home. This bright and spacious unit offers timeless hardwood floors, large windows that fill the home with natural light, and a generous eat-in kitchen with new appliances and plenty of room for dining and entertaining. Complete with driveway parking and situated just minutes from downtown, parks, restaurants, shopping, and the University of Ottawa, this is an exceptional opportunity to enjoy comfortable living in one of Ottawa's most sought-after neighbourhoods. Don't miss your chance to call this wonderful space home! Air conditioning can be installed for an additional fee, and parking is also available for an additional $150/month. (id:49993)

Clarence-Rockland, Ontario
Welcome to 436 Yves Street, a beautifully updated home offering exceptional flexibility, stylish living and the added benefit of a legal one-bedroom secondary dwelling lower level unit. The bright main residence features 3 bedrooms above grade, an inviting layout and contemporary finishes throughout. At the heart of the home is the renovated kitchen, showcasing crisp white cabinetry, quartz-style countertops, stainless steel appliances, a farmhouse sink and plenty of workspace, with an easy flow into the dining and living areas for everyday family life and entertaining. Upstairs, you'll find three comfortable bedrooms, including a spacious primary retreat with great natural light, along with an updated full bathroom. Outside, the property offers a large backyard, no rear neighbours, a generous deck and ample parking, creating plenty of space for entertaining, relaxing or future possibilities. A major highlight of this property is the legal one-bedroom secondary unit in the lower level, complete with its own kitchen, bathroom, living area, bedroom and separate entrance. This self-contained space offers fantastic versatility for rental income, multigenerational living, extended family or added privacy for an older child or guest. Located in Clarence-Rockland, 436 Yves Street offers the perfect balance of convenience and lifestyle, with easy access to everyday amenities, parks, recreation, the Ottawa River, local boat launches and the Rockland Golf Club. Whether you're looking for a home with income potential, additional living space or a property that can adapt to your needs over time, this is an opportunity that checks all the boxes. (id:49993)
Frontenac, Ontario
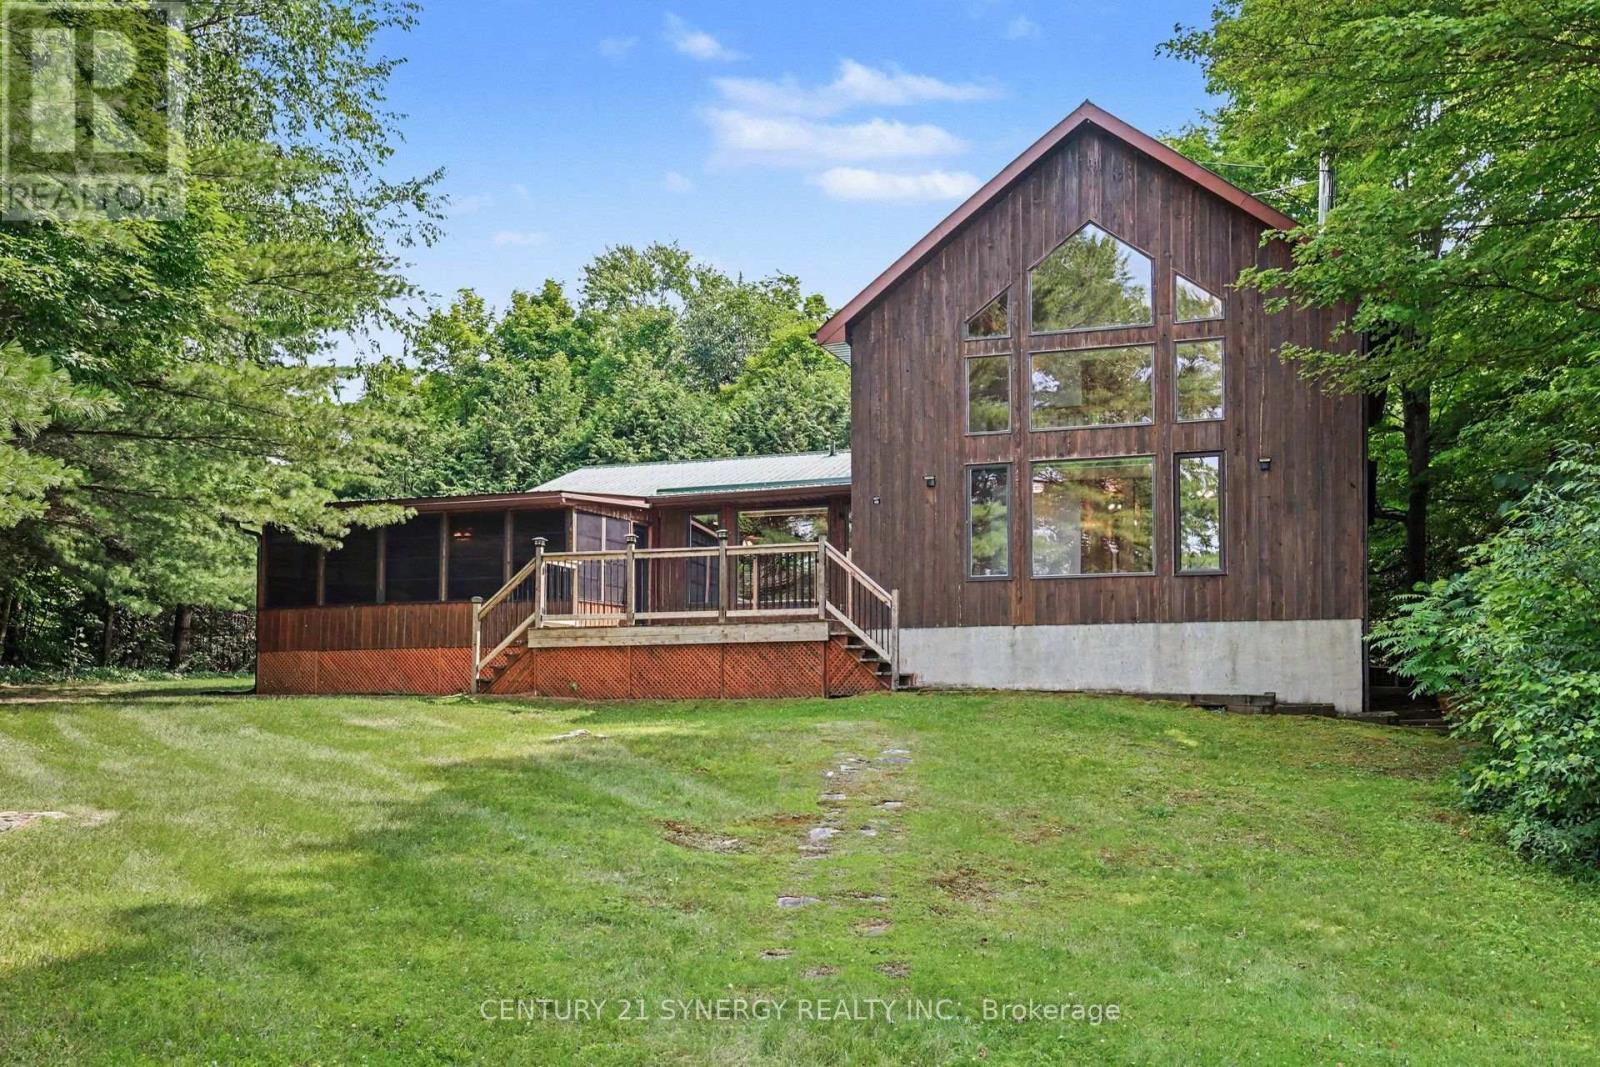
Set on a level waterfront lot along the East Basin of the spring-fed Sharbot Lake, this distinctive cedar home captures the relaxed beauty of cottage living while offering the comfort and accessibility of a year-round residence. Thoughtfully crafted by a respected local builder, the home showcases warm post-and-beam construction, hardwood flooring, vaulted wood ceilings and an impressive wall of windows that fills the main living area with natural light and frames peaceful views toward the water.The spacious living room is anchored by a corner fireplace, while the adjoining kitchen and dining area offer an inviting setting for everyday meals and entertaining. A standout feature of the four-bedroom, two-bathroom layout is having both the generous primary bedroom and a second bedroom conveniently located on the main level. The primary includes a large walk-in closet and ensuite bath, while two additional guest bedrooms upstairs provide plenty of extra sleeping space. Main-floor laundry adds further convenience.A screened summer room extends the living space and is perfect for morning coffee, evening card games or bug-free dining. Outside, the expansive deck, grassy shoreline and private dock make it easy to enjoy swimming, boating or simply relaxing by the lake. An additional storage building offers useful space for seasonal equipment, water toys and cottage essentials.Located on a paved, year-round road just minutes from the village of Sharbot Lake, groceries, restaurants, cafés, a public beach, boat launch and everyday amenities are close at hand. Whether as a family cottage, four-season retreat or full-time waterfront home, this is a special opportunity to enjoy classic lakefront living close to town. (id:49993)

Ottawa, Ontario
Discover this beautifully designed 2023 Mattamy Fir Model townhome, featuring 3 bedrooms, 4 bathrooms, and a finished lower level in the vibrant Kanata Connections community. Modern, bright, and exceptionally well-maintained, this home still benefits from Tarion Warranty coverage. Its prime location places you moments from Stittsville Main Street, Highway 417, the Canadian Tire Centre, Tanger Outlets, and a wide selection of everyday amenities.Step into a welcoming foyer that opens into a spacious, sun-filled main floor. The open-concept layout creates a seamless flow between the living and dining areas, making the space ideal for both relaxing and hosting. A convenient 2-piece powder room completes this level.The second floor offers a comfortable and private layout. The primary bedroom serves as a peaceful retreat with a walk-in closet and a stylish 3-piece ensuite featuring a sleek glass shower. Two additional bedrooms provide flexibility for family, guests, or a dedicated workspace.The finished basement adds valuable living space, offering a versatile recreation room suited for a media room, or play area. A full 3-piece bathroom enhances functionality and convenience.This townhome blends contemporary finishes, thoughtful design, and an unbeatable location - a fantastic opportunity for anyone seeking modern living in Stittsville. Some photos have been digitally adjusted. (id:49993)
613-769-1516
Text is preferred – we text back quickly!
613-795-6801
Text is preferred – we text back quickly!