


Alfred And Plantagenet, Ontario
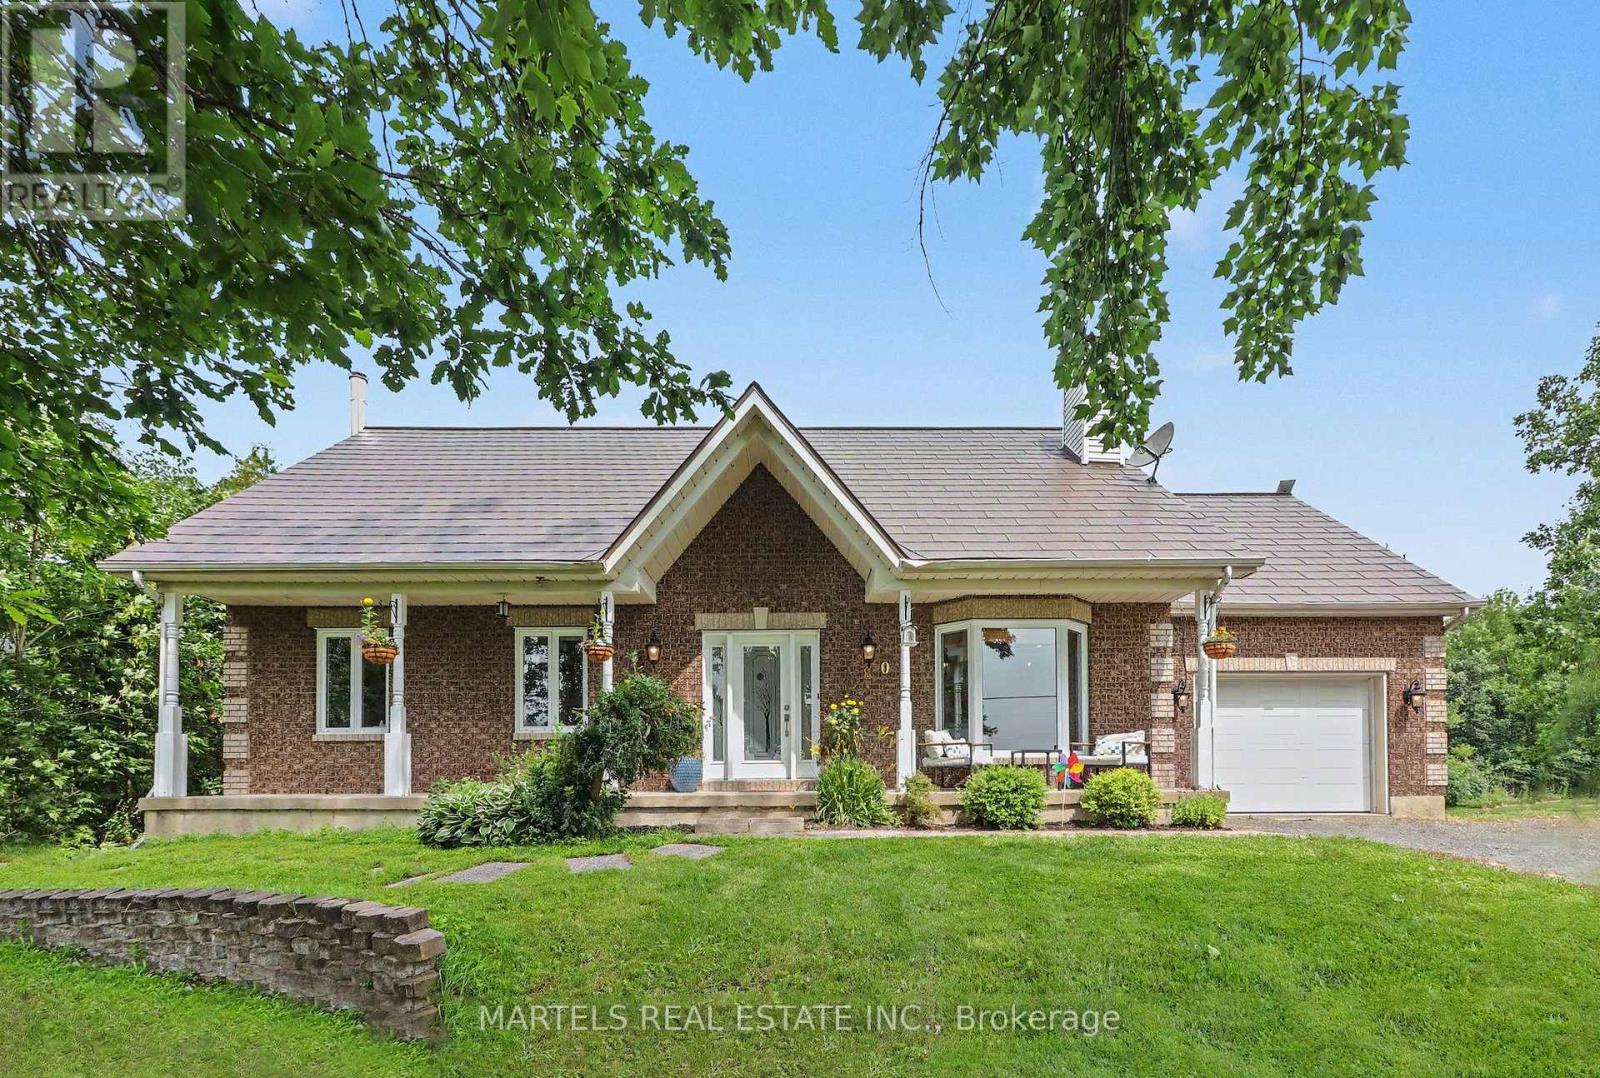
OPPORTUNITY KNOCKS! Well-built & COMPLETELY REIMAGINED IN 2023 w/over $100K invested in recent renovations & improvements! This 3+1 BED, 2 BATH bungalow sits on a wide 179' x 211' lot w/CITY WATER. The transformation created a bright, flowing layout centred around a 2023 CUSTOM KITCHEN & renovated bath, while the FULLY FINISHED lower level was revamped in 2025. Enjoy the rare blend of country feel, modern comfort & a 10-minute walk to town amenities-parks, municipal pool, café, restaurants, LCBO & more. Offering the best of both worlds at an affordable price. Groceries & Tim Hortons are a short drive: 10 min to Alfred or Wendover, 20 min to Rockland & 30 min to Hawkesbury amenities & hospital. INSIDE! Open-concept main flr w/striking OPEN STAIRCASE framed by maple handrails & black metal balusters. GOURMET KITCHEN w/quartz counters, dbl sink, backsplash, SS appls, pull-out drawers, 2 full pantries & wide centre island w/blt-in cooktop, overlooking the sun-filled, spacious living rm w/refaced fplace & 3D wave-textured porcelain surround. Dining area opening onto the rear patio-ideal for BBQs & entertaining. LOWER LEVEL! Modernized w/an expansive recrm featuring a WETT-inspected wood stove & blt-in bar, + a bed, flexible playrm/office or gym, laundry rm & 2-pc bath, complete w/new vinyl flooring. OTHER UPGRADES 2022-2024! Supply plumbing updated to PEX, new interior drs, colonial trim, lighting, pot lights, hardware, Decora switches, maple hardwood, porcelain & vinyl flrs, stair carpet, PVC windows thru, patio dr'26, shed'23, metal roof'22. Furnace'13-recently serviced, owned HWT'19 & 200 amp. Inside access to OVER'D GARAGE (15' x 25') & long driveway. Inside access to OVERS' GARAGE (15' x 25') & long driveway. SEPTIC SYSTEM fully rehabilitated in 2010. F-S, survey septic docs avail upon request. Spacious yard w/room to play, garden & explore future potential. Nr Jessup's Falls, Alfred Bog Walk, picnic areas, Ottawa River boat launches.. COUNTRY CHARM & MODERN LIVING! (id:49993)
Ottawa, Ontario
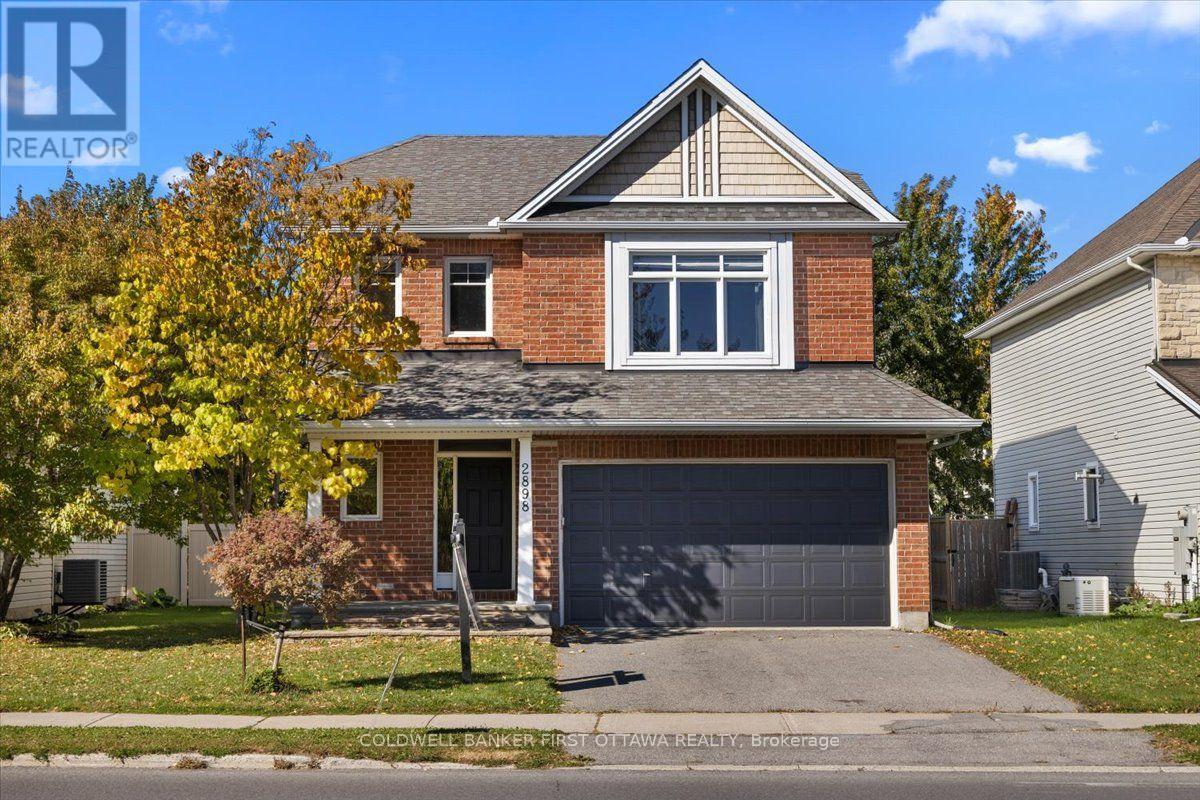
Spectacular four-bedroom, four-bathroom home offering exceptional space, comfort, and refined living throughout. Formerly a model home, this impressive residence is distinguished by an extensive selection of builder upgrades and thoughtful architectural details. The main level features soaring 9-foot ceilings and an inviting open-concept layout, complemented by rich hardwood flooring and an elegant living and dining area with a fireplace. The generously appointed kitchen offers beautiful stone countertops, abundant cabinetry, and a charming breakfast nook, ideal for both everyday living and entertaining. A striking winding staircase leads to the upper level, where four exceptionally spacious bedrooms await, including a luxurious primary retreat with a generous walk-in closet and beautifully appointed ensuite. The fully finished lower level provides additional versatile living space, featuring a large recreation room, a den/office or children's learning area, and a convenient three-piece bathroom. Outside, enjoy a nicely landscaped lot with a fully fenced backyard and an expansive deck, perfect for relaxing or entertaining. Rental requirements include a completed rental application, credit report/score, and proof of employment. No smoking, no roommates, and no large pets. (id:49993)
Ottawa, Ontario
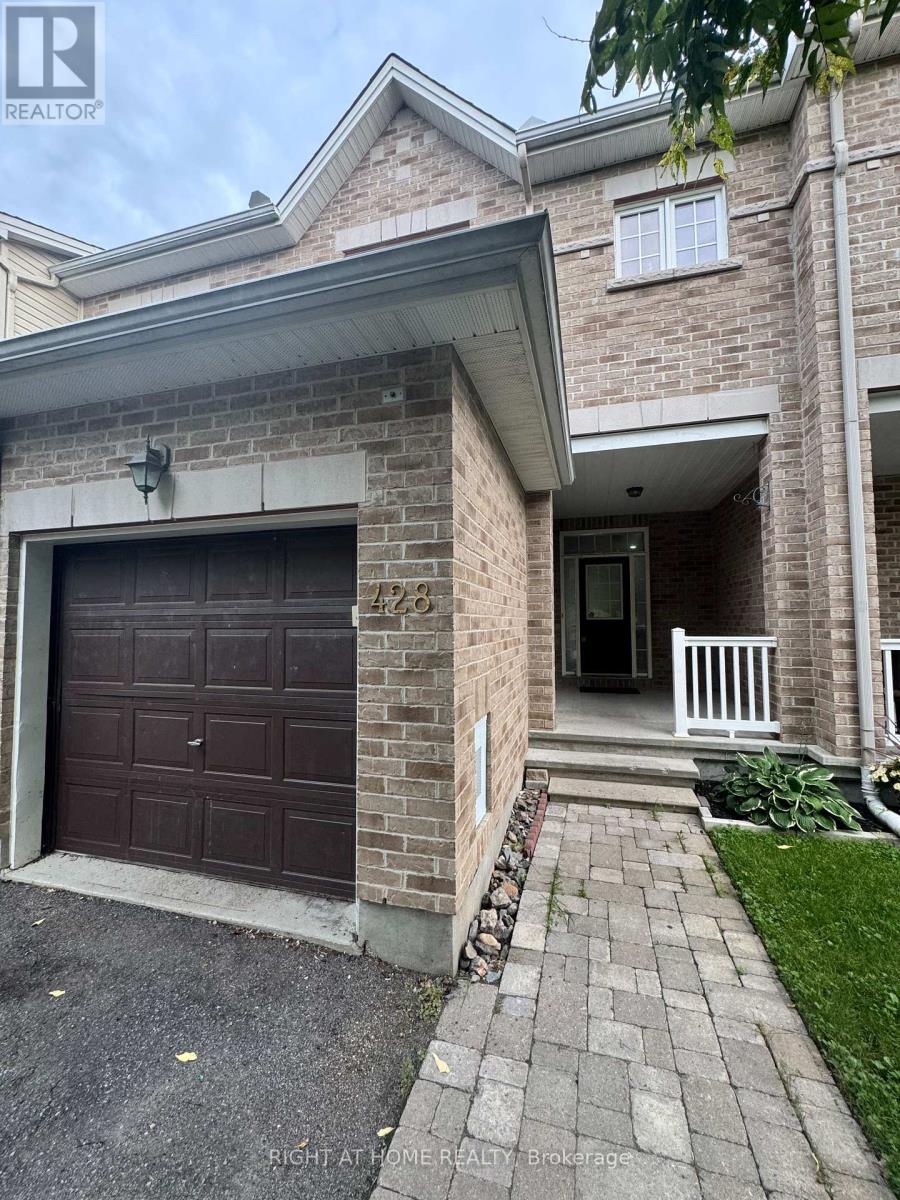
Walkout Basement with full washroom! Beautiful 3-bedroom home with an open loft and fully finished walkout basement, offering over 2,200 sq. ft. of living space in family-friendly Bridlewood. Bright main level features hardwood floors, oversized windows and a modern open-concept kitchen with stainless steel appliances, breakfast bar and eating area. Spacious primary bedroom with walk-in closet and 4-piece ensuite. Versatile upper-level loft and second bedroom with walk-in closet. Finished walkout basement features large windows, a full bathroom, additional living space and ample storage. Deep backyard and welcoming front veranda. Rental application, credit report and letter of employment required. No pets and no smoking. The house has been freshly painted and will be professionally cleaned prior to closing. (id:49993)
Ottawa, Ontario
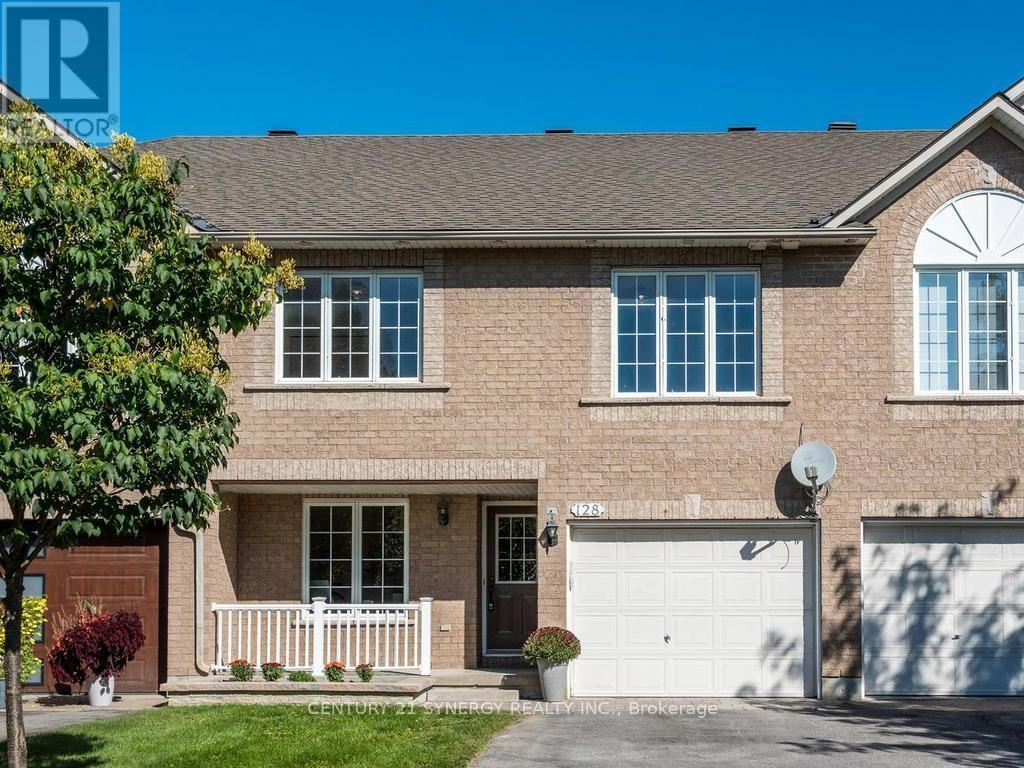
Amazing executive townhome on a generous size fully fenced lot tucked away in a quiet enclave in Kanata Lakes, within walking distance of fantastic shopping, restaurants and everyday amenities. With its versatile floor plan, generous room sizes and beautifully updated interior, this home offers plenty of options for today's lifestyle.The entry level welcomes you with a spacious den - an ideal home office or flexible living space. Upstairs, the bright and airy main level features vaulted ceilings, beautifully refinished maple hardwood floors and an abundance of natural light. The spacious living room is anchored by a cozy double-sided gas fireplace shared with the bonus sunroom/den, creating two inviting spaces to relax and enjoy. The beautifully refreshed kitchen with new cabinets doors, extended cupboards, quartz countertops, breakfast bar, stainless steel appliances, a pantry and plenty of workspace, while the dining room provides ample space for family dinners & entertaining. Upstairs, the generous primary bedroom offers a walk-in closet and cheater-ensuite access to the main bath updated with new quartz countertop. A spacious second bedroom and versatile loft complete the upper level. The fully finished lower level adds an impressive amount of additional living space with an extra-large recreation room, generous bedroom and full 4-piece bathroom-offering wonderful potential to create a separate living area for extended family, guests or teens. Step outside to this huge lot !! Private & fenced with plenty of room for everyone to enjoy! The front of the home has also been enhanced with new interlock and a new garden bed, adding to its curb appeal. Freshly painted throughout along with shiplap accent walls, updates include refinished maple hardwood floors, new french doors, deluxe vinyl flooring, quartz countertops in kitchen and main bath with new sinks & taps, updated doors &extended kitchen cupboards. Furnace 2014, Roof 2016, A/C 2022, West side fence 2022. (id:49993)
Ottawa, Ontario
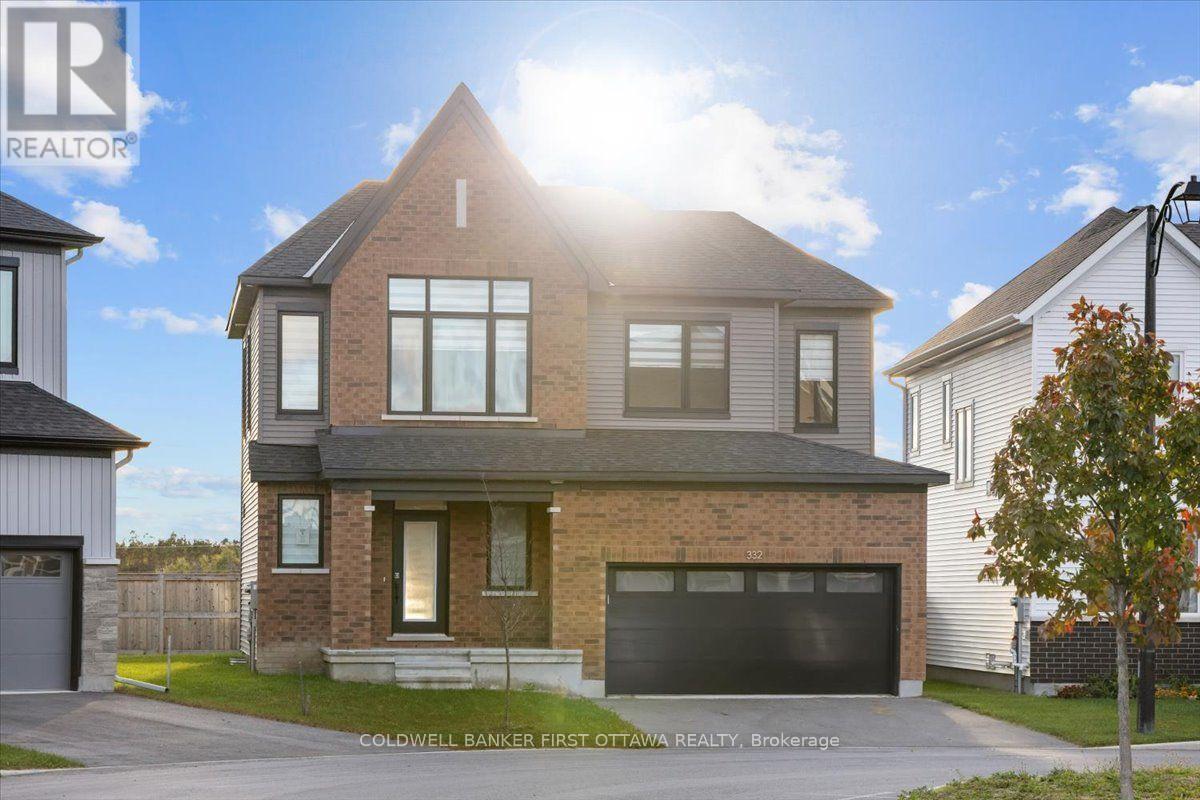
Discover refined family living at 332 Appalachian Circle, a beautifully upgraded detached home in Barrhaven's desirable Half Moon Bay community. Enjoy an exceptional backyard set on an irregularly shaped lot that enhances the home's sense of space and privacy, complemented by an impressive collection of upgrades throughout. This thoughtfully designed 3-bedroom, 3.5-bath residence features soaring 9-foot ceilings on both the main and 2nd floor, striking 8-foot doors on the 2nd level, and elegant wide-plank flooring.The bright, open-concept main level provides an inviting setting for everyday living and entertaining, anchored by a contemporary kitchen featuring gleaming countertops, an island. Upstairs, the spacious primary retreat boasts a walk-in closet and a luxurious 5pcs ensuite with a glass shower and double vanity. Two additional bedrooms and a stylish full bathroom complete the upper level. The lower level offers a finished dynamic recreation room/ children's play area, home office and full 3pc bathroom! A double-car garage adds everyday practicality to this beautifully appointed home. Set within a welcoming, family-oriented neighbourhood, residents enjoy convenient access to parks, walking paths, schools, and the Minto Recreation Complex, access to the 416hwy, coupled with shopping, restaurants, and everyday essentials at nearby Chapman Mills Marketplace and Barrhaven Town Centre. An exceptional blend of sophisticated finishes, thoughtful design, and neighbourhood convenience. (id:49993)

Arnprior, Ontario
Welcome to 56 Frieday Street-a beautifully maintained 2-bedroom, 2-bathroom semi-detached bungalow offering the ideal blend of comfort, style, and effortless main-floor living.The bright and airy open-concept layout seamlessly connects the updated kitchen, dining area, and spacious living room, where patio doors lead to your private rear deck and backyard-perfect for relaxing or entertaining. The main level features a primary suite with a 3-piece ensuite bath, a versatile second bedroom ideal for guests or a home office, a full main bathroom, and convenient main-floor laundry.Recent upgrades bring exceptional value and peace of mind, including brand-new kitchen countertops, sink, backsplash, and dishwasher, as well as a new garage door and a newly owned hot water tank with zero monthly rental fees.The expansive, unfinished lower level offers a blank canvas with high ceilings and a bathroom rough-in, ready to be customized into additional bedrooms, a home gym, or a family recreation space.Ideally located with easy access to Highway 417 for commuters and just a short walk to local shopping, parks, and recreation. Completely move-in ready-just unpack and enjoy! (id:49993)

Ottawa, Ontario
Welcome to this beautifully maintained 3-bedroom, 3-bathroom 2021 Carleton model by Patten Homes, ideally situated on a premium lot backing onto a protected, city-owned environmental area with no rear neighbours.The bright, open-concept main level features hardwood flooring, a spacious living room with gas fireplace, dedicated eating area, and a stylish kitchen complete with stainless steel appliances (gas stove), centre island with breakfast bar, walk-in pantry, and upgraded finishes. The main living area provides direct access to an elevated wood deck with a comfortable seating area overlooking the private, nature-filled backyard complete with BBQ gas hook-up.Upstairs, the spacious primary retreat offers a walk-in closet and spa-inspired ensuite featuring a double vanity and glass-enclosed shower. Two additional bedrooms overlook the protected greenspace, while a convenient laundry area with cabinetry and a 3-piece bathroom complete the second level.The finished walkout lower level adds even more living space and functionality, featuring a bright recreation room, ample storage, and direct access to the interlocked patio and hot tub. Enjoy your private backyard surrounded by mature greenery and nature-perfect for relaxing or entertaining.Located on a quiet street, this home offers a peaceful setting with no rear neighbours. Smoke/pet free home. (id:49993)
Ottawa, Ontario
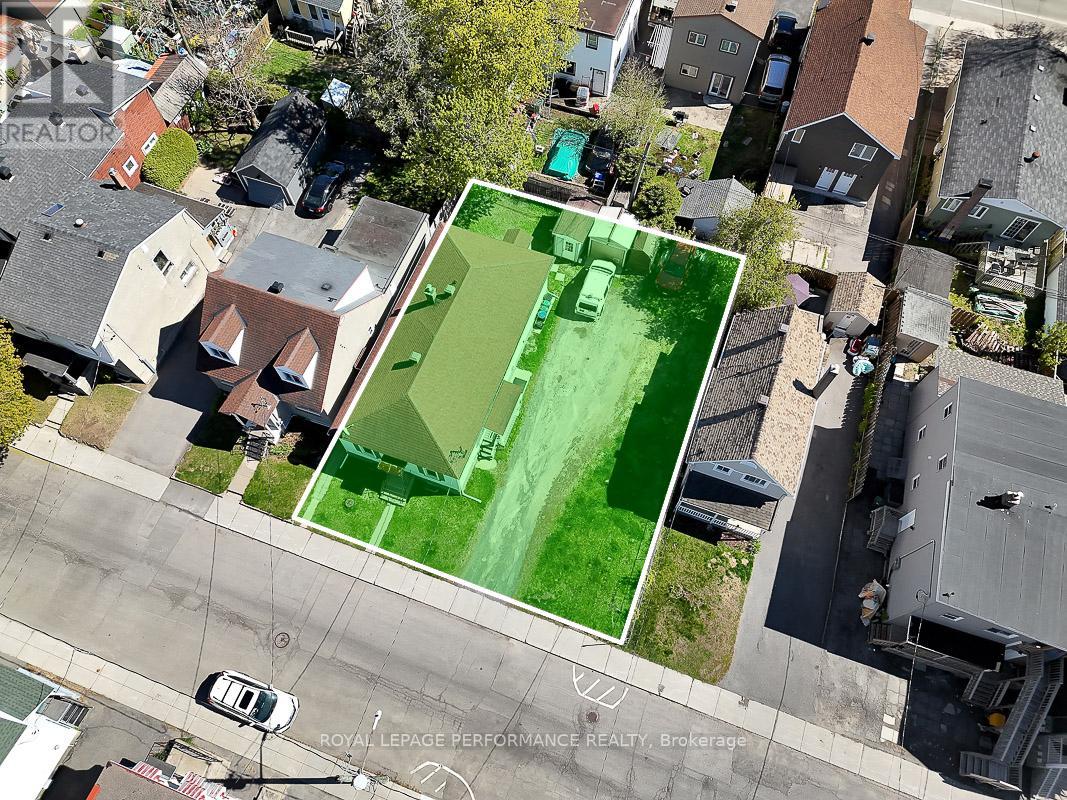
Situated on an oversized 66' x 88.5' double lot in the heart of Vanier, this rare purpose-built side-by-side duplex offers a unique combination of existing rental income and exceptional future development potential. Zoned R4UA, the property is uniquely configured with the entire duplex situated on one half of the lot, leaving the other half as largely vacant land - an increasingly rare opportunity in Ottawa's urban core. This highly flexible layout creates exciting possibilities for future intensification, redevelopment, expansion, or potential severance opportunities (buyer to verify with the City of Ottawa).The duplex consists of two 2-bedroom, 1-bathroom units, each with separate entrances and independently metered electrical service, separate hot water tanks, and separate washers and dryers. Current rents are well below market value, offering attractive future income upside, while the month-to-month tenancy structure provides flexibility. Whether you are seeking a strategic land holding opportunity, an income-producing property with substantial redevelopment possibilities, or a prime urban infill site with holding income already in place, 228 Carillon Street offers a rare range of options in one of Ottawa's rapidly evolving neighbourhoods. Ideally located close to downtown Ottawa, Beechwood Village, transit, parks, schools, shopping, and everyday amenities, this is a compelling opportunity for buyers looking to capitalize on the continued growth and intensification of the area. (id:49993)
Ottawa, Ontario
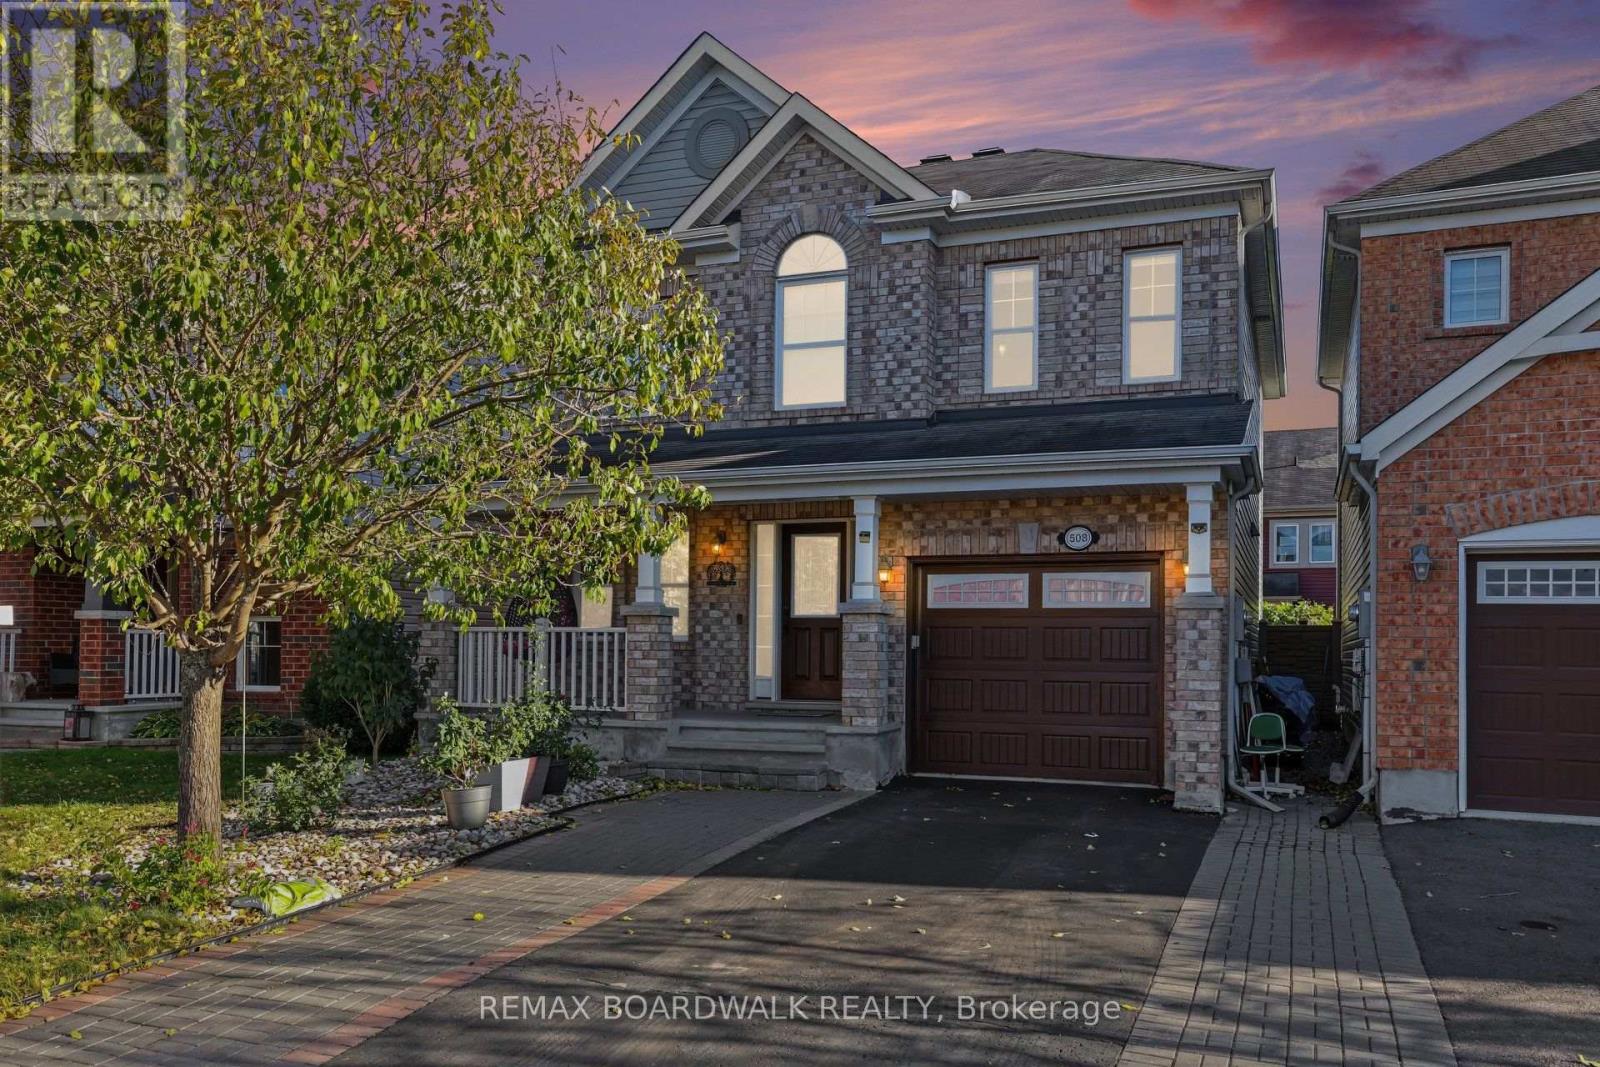
METICULOUS! Pride of ownership prevails in this stunning home! Welcome to 508 Sunlit Circle, an impeccably maintained Mattamy Fernhaven model featuring premium upgrades and exceptional attention to detail. 3 spacious bedrooms and 4 baths offers an excellent living space family home. This 2 storey defines luxury and privacy in the home. This model offers a fabulous layout and grace with sophisticated and elegant throughout. The bright, open-concept main floor showcases durable vinyl flooring, oversized windows, a tiled gas fireplace, and an gourmet kitchen (2021) with quartz countertops, high-end stainless steel appliances, glass tile backsplash, breakfast bar, and a spacious pantry featuring a cozy living room. The dining area opens out to a fully fenced, maintenance-free backyard with a composite deck (2022) and patio (2023), ideal for outdoor entertaining. Upstairs offers a spacious primary retreat with an upgraded walk-in closet and ensuite, two additional bedrooms with a Jack-and-Jill bathroom, and an upgraded second-floor laundry room. The professionally finished basement (2023) adds valuable living space with a family room, electric fireplace, versatile gym or home office, and full bathroom. Additional highlights include upgraded hardwood stairs, 50+ pot lights, renovated powder room, owned hot water tank, and an extended driveway with parking for two vehicles side by side. Ideally situated across from Summerside Public School and minutes to parks, recreation facilities, transit, shopping, and scenic walking trails. A sophisticated, move-in-ready home offering comfort, functionality, and outstanding value. Over 150k renovations in the last few years! (id:49993)
Ottawa, Ontario
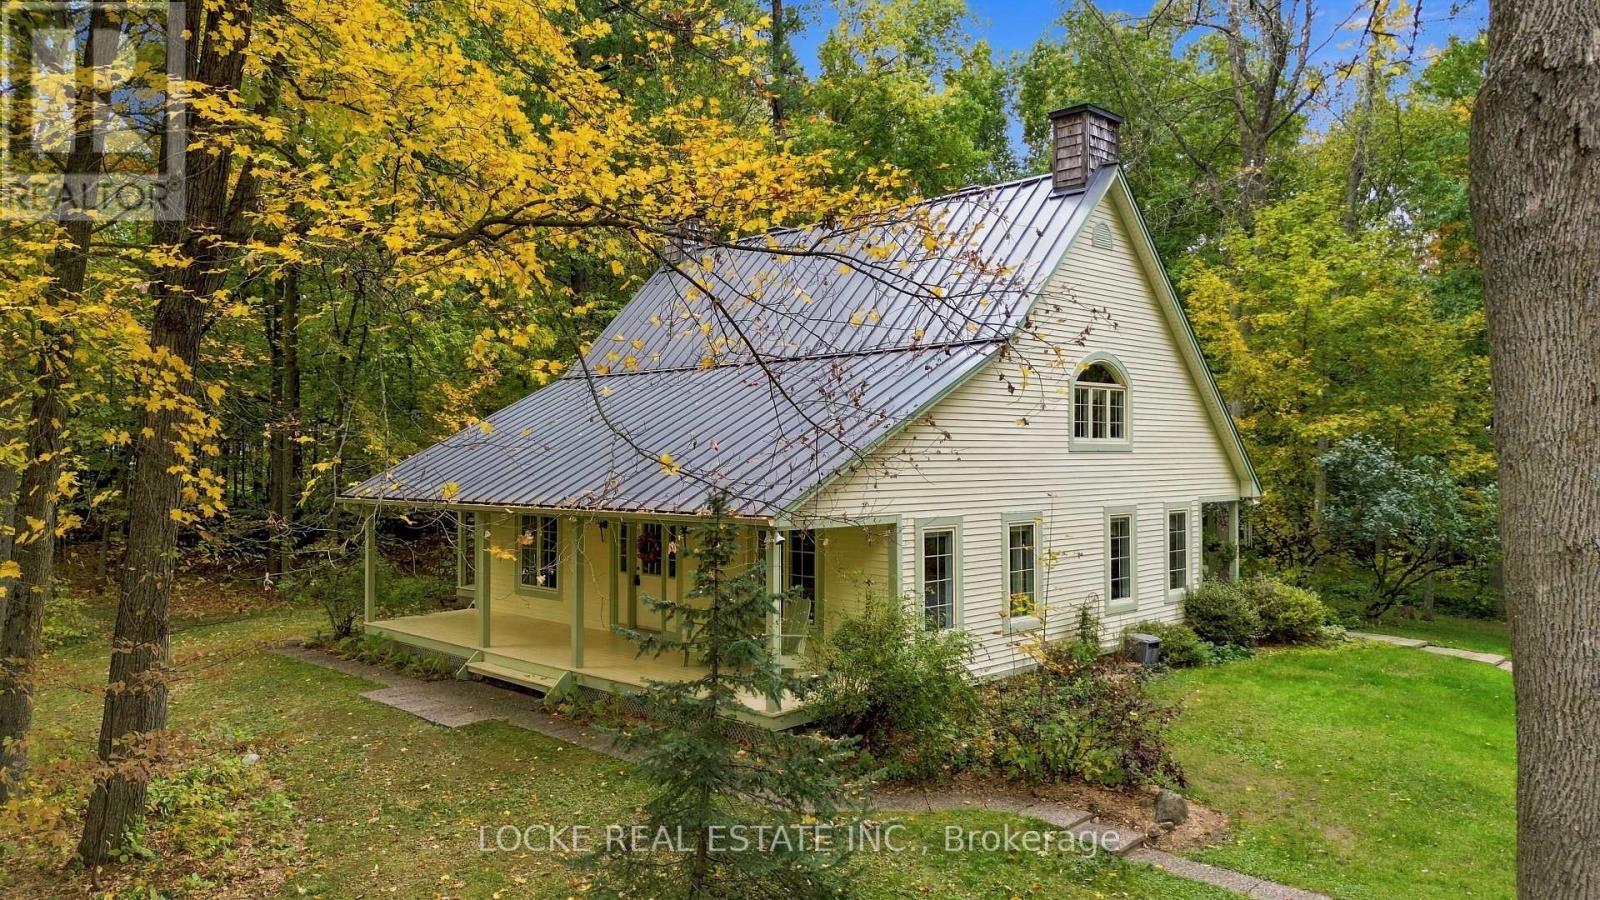
Set on a beautifully wooded 2-acre lot just minutes from Orléans, this property feels like a private escape while still keeping shopping, services, and everyday suburban conveniences close at hand. Surrounded by mature trees and landscaping, the home welcomes you with a spacious front porch and a bright main level with hardwood floors and smooth ceilings. The renovated kitchen features granite and quartz counters, generous cabinetry, ample workspace, and a breakfast bar beside the formal dining room. French doors in the living room bring in natural light and open directly to the porch. The main-floor primary suite includes a renovated ensuite, walk-in closet, and porch access. A second full bathroom, main-floor laundry, and separate exterior entrance add everyday convenience, while a versatile front room with its own entrance works beautifully as an office, guest room, or home-business space. Upstairs are 3 spacious bedrooms, another full bathroom, and multiple skylights. A 5-foot crawl space provides ample storage. Each floor, including the basement, has its own heat pump capable of heating down to -25C, with electric baseboards as backup. Outside, the oversized double detached garage with loft workshop offers excellent space for hobbies, storage, or projects, and the large interlock patio is ready for outdoor dining. Approx. 7 minutes from Orléans. Upgrades: Kitchen (2013) | Roof - asphalt south side; metal north side & detached garage (2014) | Skylights (2014) | Ensuite bathroom (2018) | Windows (2018) | Water softener (2018) | Attic insulation upgraded to code (2018) | 3 heat pumps (2019) | Exterior house & porch painted (2019) | Eavestroughs (2022) | HWT (2025) | Main floor painting (2026) | Office & upstairs hallway flooring (2026) | 2025 Hydro: $4,550 total / approx. $379/month incl. heating, cooling, electricity & regular charging of 1 electric vehicle (id:49993)
Ottawa, Ontario
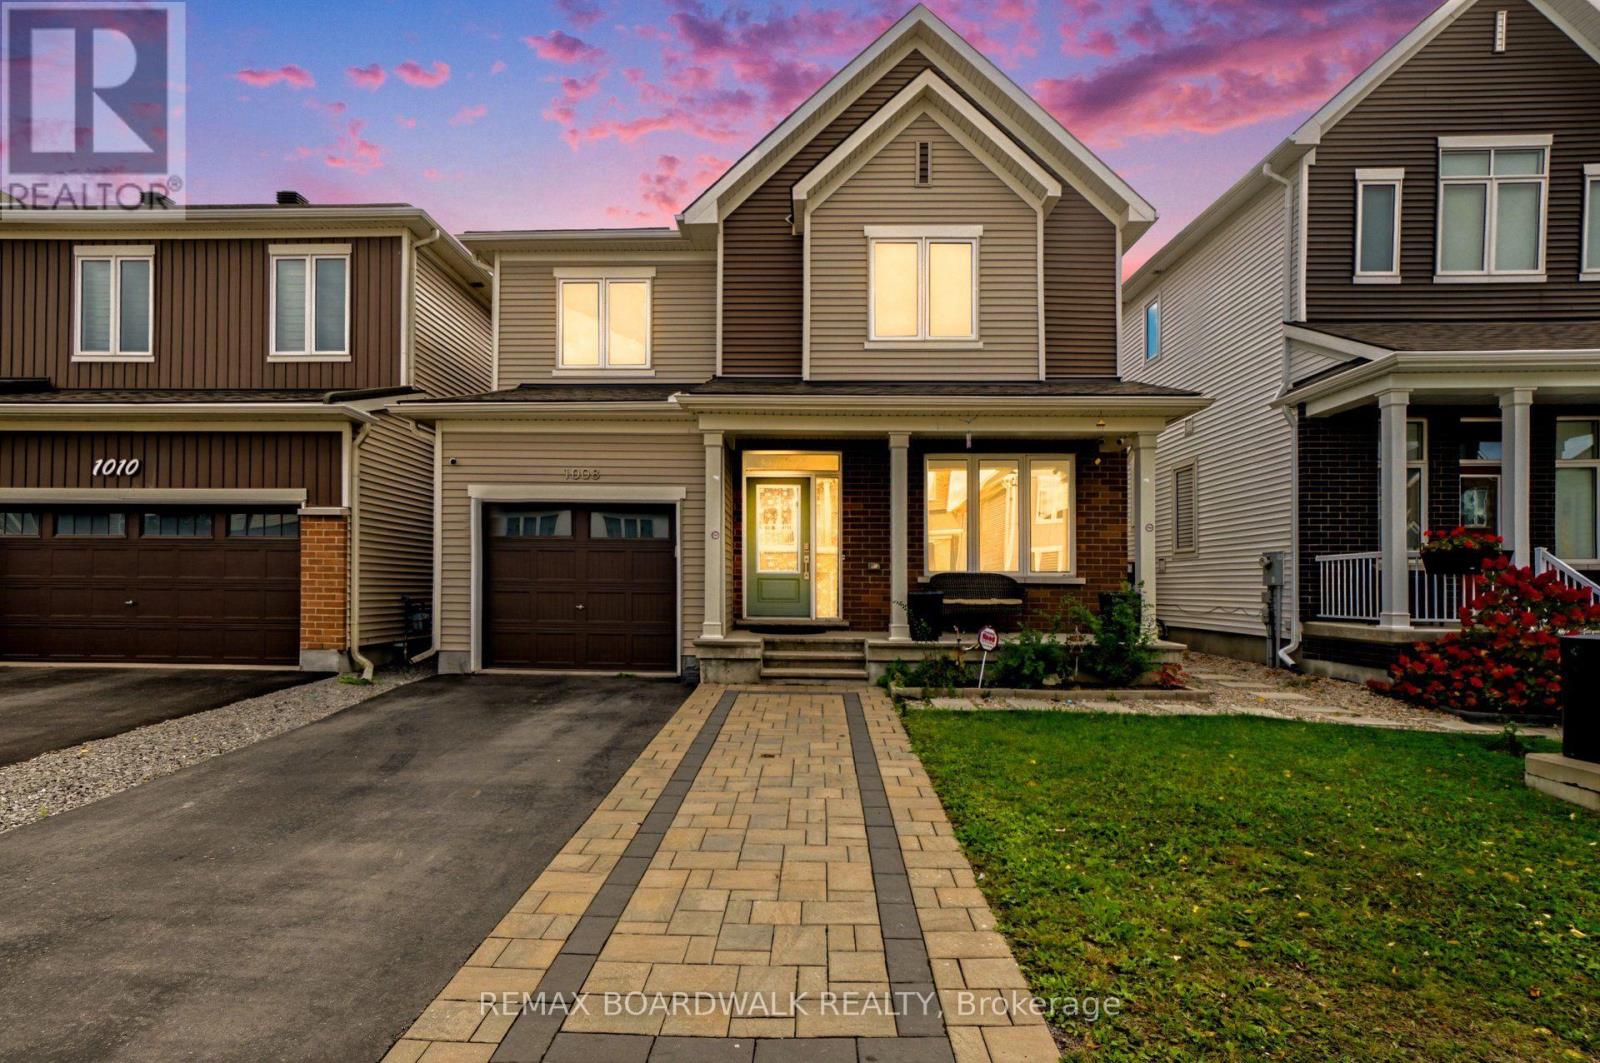
METICULOUS! An excellent opportunity to own a well-appointed home in Orléans! Discover exceptional value in this Caivan-built detached home, ideally situated in a desirable Orléans community. Offering 3 bedrooms, 3 bathrooms, and a functional layout throughout, this property is perfectly suited for families, first-time buyers, or those seeking additional living space. The main floor boasts a bright and welcoming atmosphere, enhanced by oversized windows and an open-concept design that connects the living, dining, and kitchen areas. The kitchen offers plenty of storage and preparation space, making it ideal for everyday use and entertaining. The second level features a spacious primary bedroom, two additional bedrooms, and a full bathroom. The finished lower level provides added flexibility for a recreation room, workspace, fitness area, or children's retreat, with the potential to install a fourth bathroom. Outside, enjoy a fully enclosed backyard with attractive interlock landscaping, creating a private outdoor setting with minimal upkeep. Additional features include front interlocking, a private driveway, and an attached single-car garage. Conveniently located near schools, parks, retail amenities, and public transit, this home offers a wonderful combination of comfort, practicality, and location. ** This is a linked property.** (id:49993)
Ottawa, Ontario
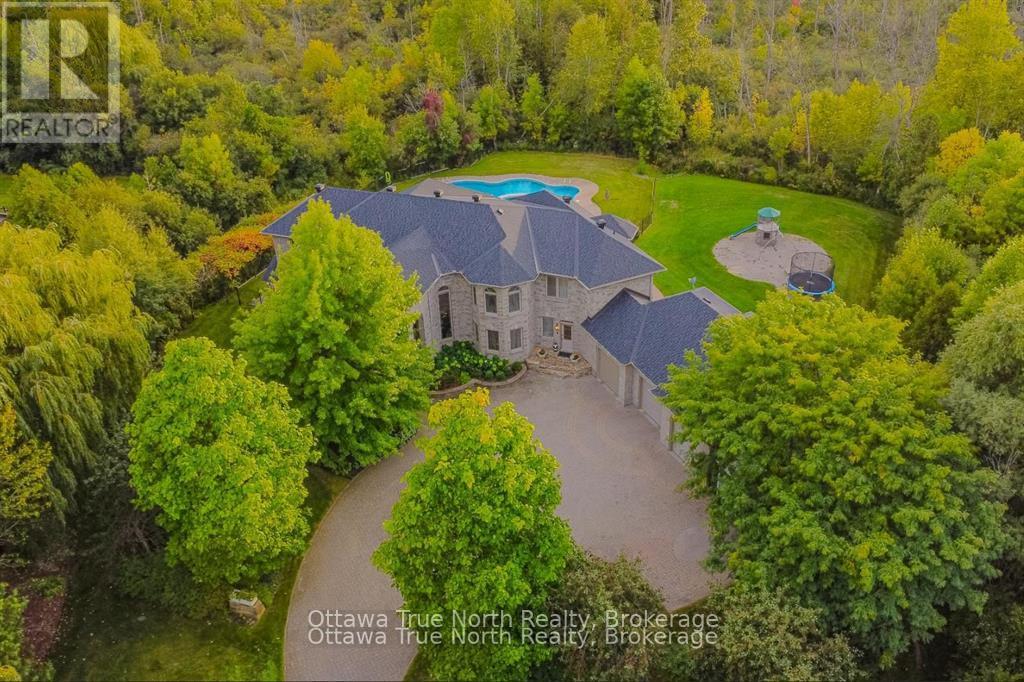
A true masterpiece on a private 2.66-acre estate in prestigious Rideau Forest, this French château-inspired mansion blends timeless elegance with contemporary luxury. 5,571 sq ft above grade (MPAC) with 9-ft ceilings on BOTH floors plus a fully finished basement- a home where no expense was spared and only top-of-the-line products were used. Jatoba cherry hardwood flows across the main level and up the grand staircase to the dramatic two-storey foyer, with Nevado plaster mouldings and new lighting fixtures throughout, many rooms are freshly painted. The chef-inspired kitchen offers premium appliances, custom cabinetry and an expansive island. Unwind in the panoramic all-season solarium with heated floors! Main-floor library, Guest suite with FULL ensuite, separate entrance with mudroom; upstairs, four generous bedrooms each with ensuite access, the primary is a true sanctuary with fireplace, balcony and spa-like ensuite. Professionally landscaped grounds with 2 luxurious pools and a NEW hot tub create a resort-like oasis. Over $300,000 in HIGH-QUALITY renovations since 2018-50-year Roof Master roof, new furnace, finished basement, pool, hot tub, sunroom and much more. (id:49993)
613-769-1516
Text is preferred – we text back quickly!
613-795-6801
Text is preferred – we text back quickly!