



Ottawa, Ontario
Imagine coming home to a place where life feels a little more peaceful, a little more spacious, and truly your own. Tucked away on a quiet, family-friendly cul-de-sac and set on a premium lot, this beautifully updated 3-bedroom + den, 4-bathroom semi-detached home welcomes you with warmth and natural light.Inside, the renovated kitchen becomes the heart of the home, a place for morning coffee, family dinners, and conversations that continue long after the dishes are done. The bright open-concept living and dining area creates the perfect setting for both everyday moments and entertaining. Upstairs, the spacious primary suite offers a private retreat with a renovated ensuite, while two generous bedrooms give everyone room to feel at home.The finished lower level adds even more possibilities, with a large recreation room, dedicated office, 2-piece bath, and walkout to the backyard. Whether it becomes a movie room, home office, play space, or a place to gather, it is ready to adapt to your lifestyle.Step outside and discover your own private escape. The huge, fully fenced yard features two separate areas, peaceful views of the park and bike path, and a gazebo made for quiet afternoons and warm summer evenings.Close to transit, schools, the park and ride, and local amenities, this is more than a house in a great location. It is a place to slow down, make memories, and enjoy the life you have been dreaming about. (id:49993)
Ottawa, Ontario
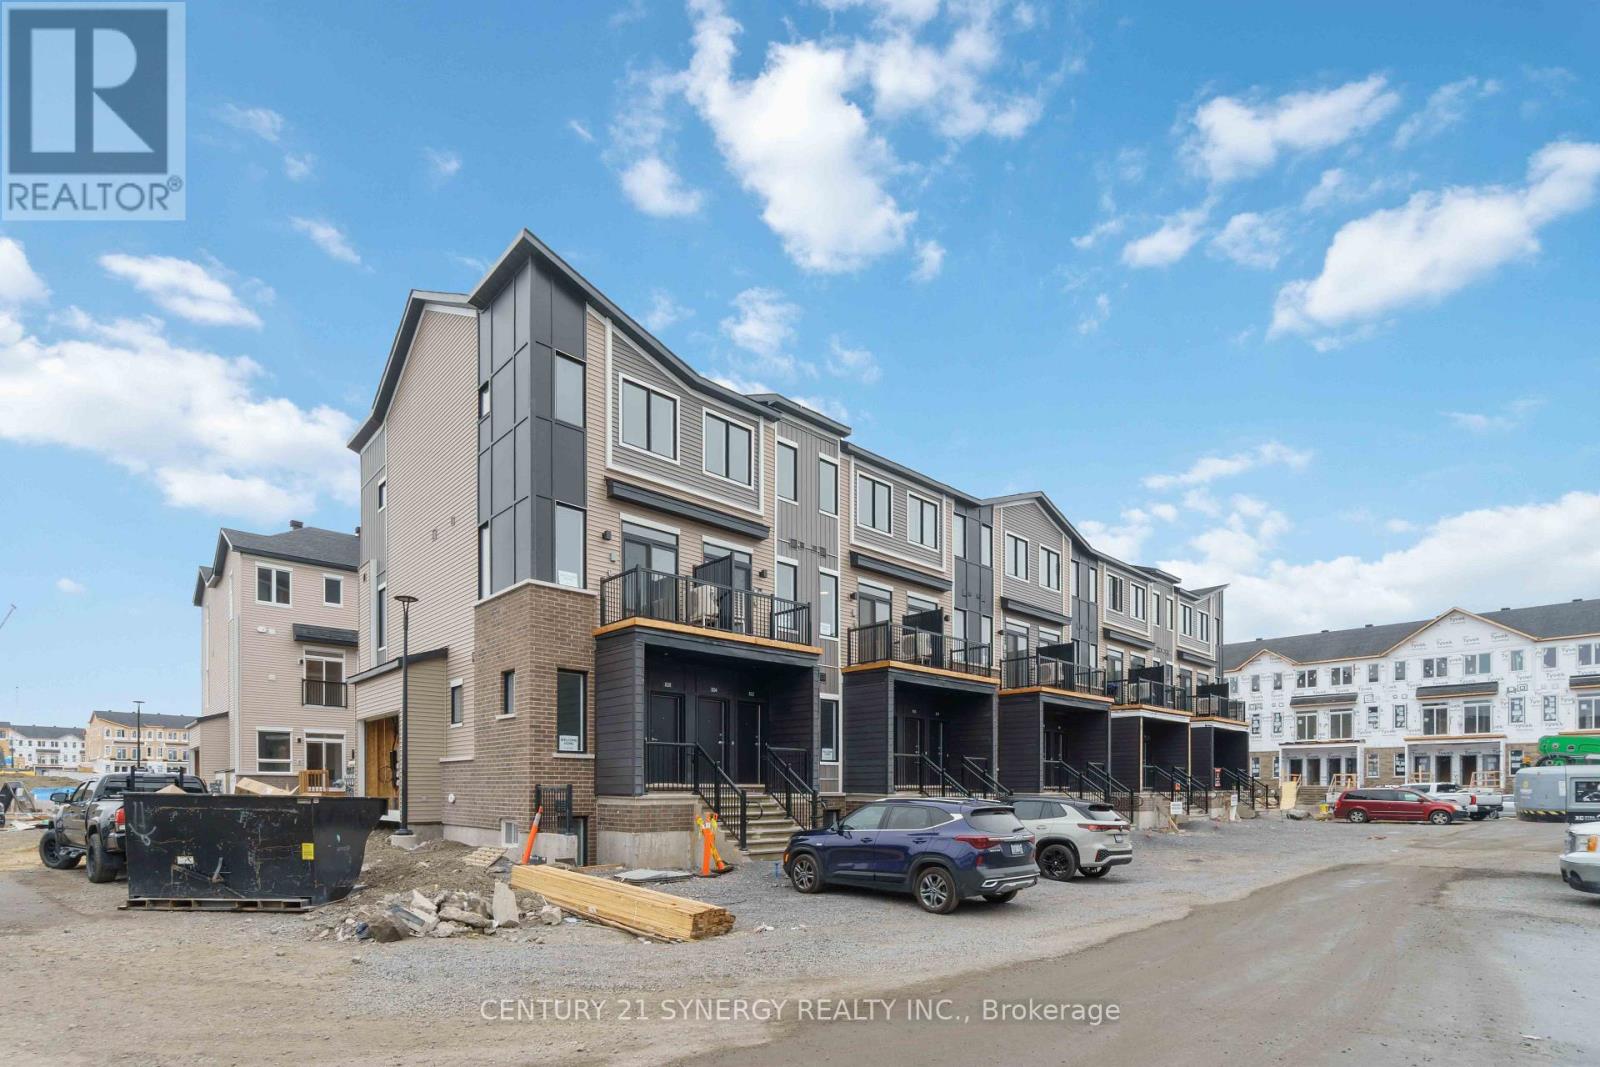
2 Beds 1.5 Baths - Brand New, Modern, Bright End Unit, Lower level home offer an abundance of living space on two carefully planned floors. Being End unit, the home benefits from extra side windows that increase the natural light. Main floor Features an open-concept living room, dining area, and kitchen and also has a powder room. A laundry room is conveniently situated on the lower bedroom floor.The lower level serves as a quiet retreat, offering two comfortable bedrooms, a full bathroom, and dedicated laundry space. Perfectly situated in Orléans Village, you are just minutes from Parks, the local recreation complex, Walmart, Shopping and public transit. This unit comes with one dedicated surface parking space (id:49993)
Ottawa, Ontario
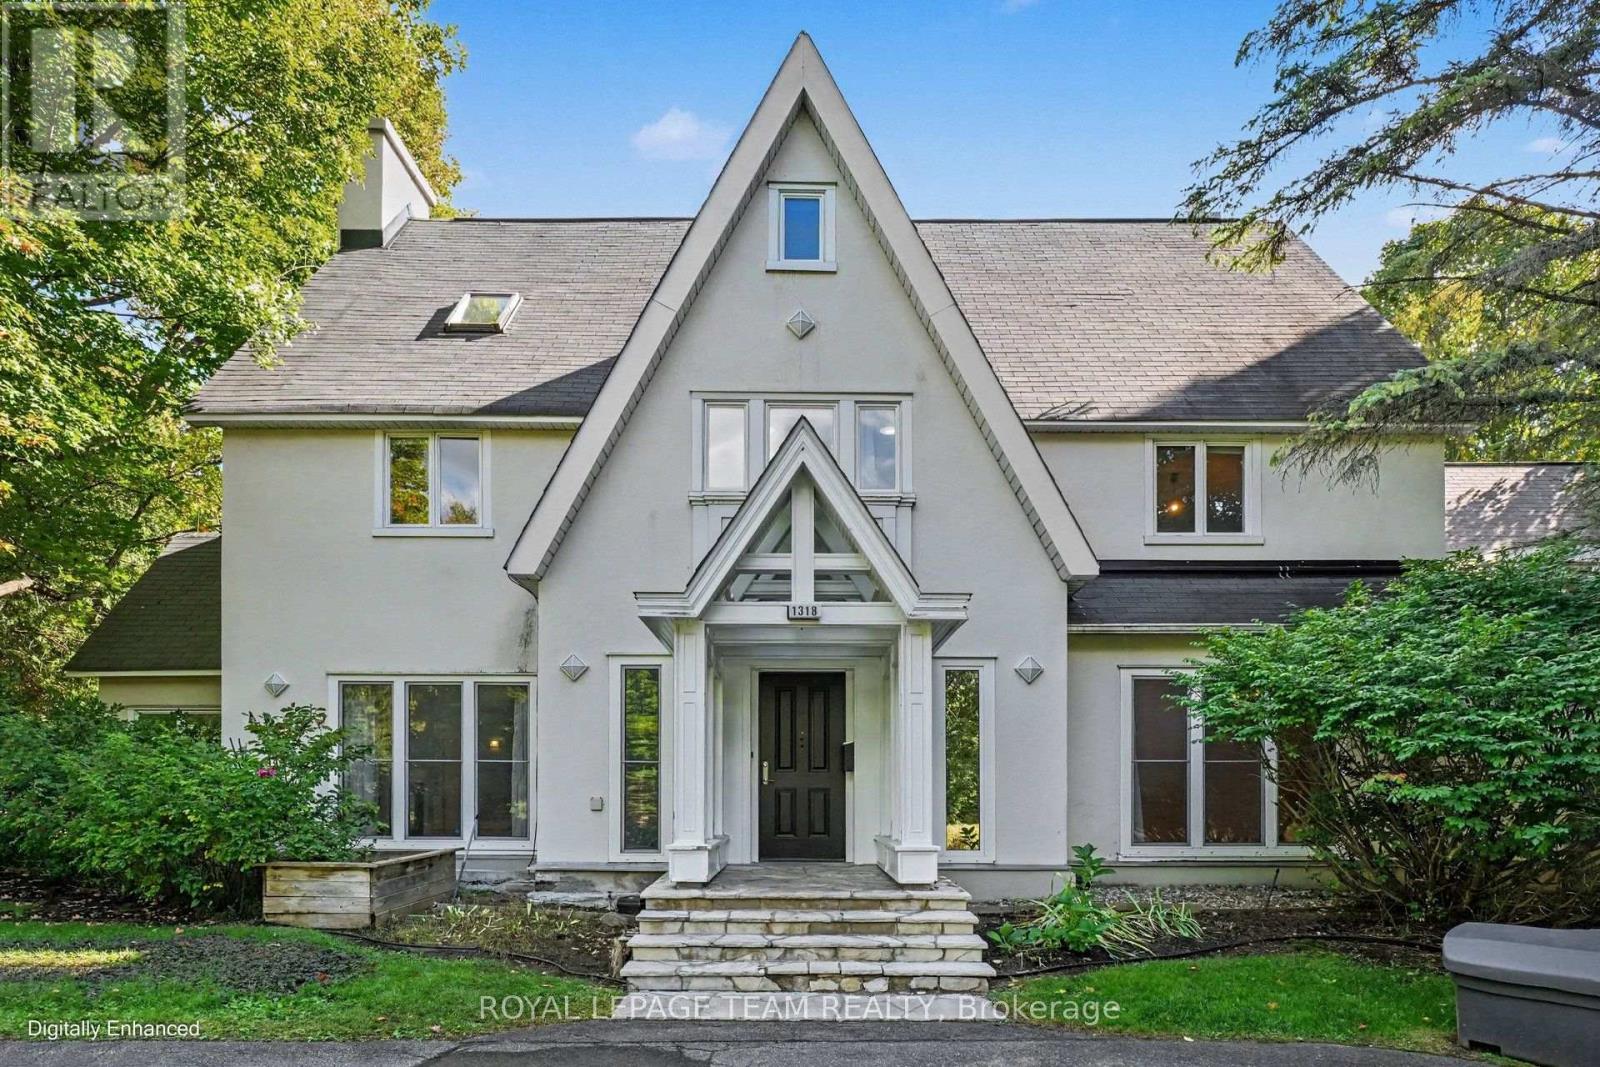
This stately 8-bedroom, 2.5-storey residence in the Old Village of Rockcliffe Park, Ottawa, is set on a prominent corner lot across from the walking paths of Pine Hill. Rockcliffe Park is one of Ottawa's most prestigious neighbourhoods, home to many ambassadors' residences as well as private family homes. With over 5,500 sq. ft. of above-grade living space, this home has long served as a diplomatic residence and now offers a rare opportunity to refine and restore one of Ottawa's most established addresses. The main floor is built for formal entertaining and everyday living. The kitchen features granite countertops, quality appliances, multiple built-in ovens, 2 dishwashers and a Wolf gas range. The living and dining rooms showcase herringbone parquet flooring and crown moulding. A bright four-season sunroom with skylights and exposed beams opens to a screened-in deck and landscaped yard. You'll also find a main-floor office, 3 wood-burning fireplaces and 2 staircases, including a central staircase. The upper levels offer 8 bedrooms and 4 full bathrooms, including a primary suite with a dressing room and fireplace. A private 2-bedroom, 1-bathroom suite on the second floor, with separate access from the second staircase, provides flexible space as an in-law suite, for guests, extended family or household staff. The finished basement includes a family room and sauna. Additional features include a semi-circular driveway, double garage, irrigation system, 2 furnaces and 2 air conditioning units. This property is situated close to Sussex Drive and the Rockcliffe Parkway, with quick access to downtown Ottawa, Parliament Hill, Rideau Hall, Global Affairs Canada, the National Research Council, Beechwood Village and much more. Elmwood School and Ashbury College, two of Canada's leading independent schools, are both within walking distance. Arrange your private viewing today! (id:49993)
Ottawa, Ontario
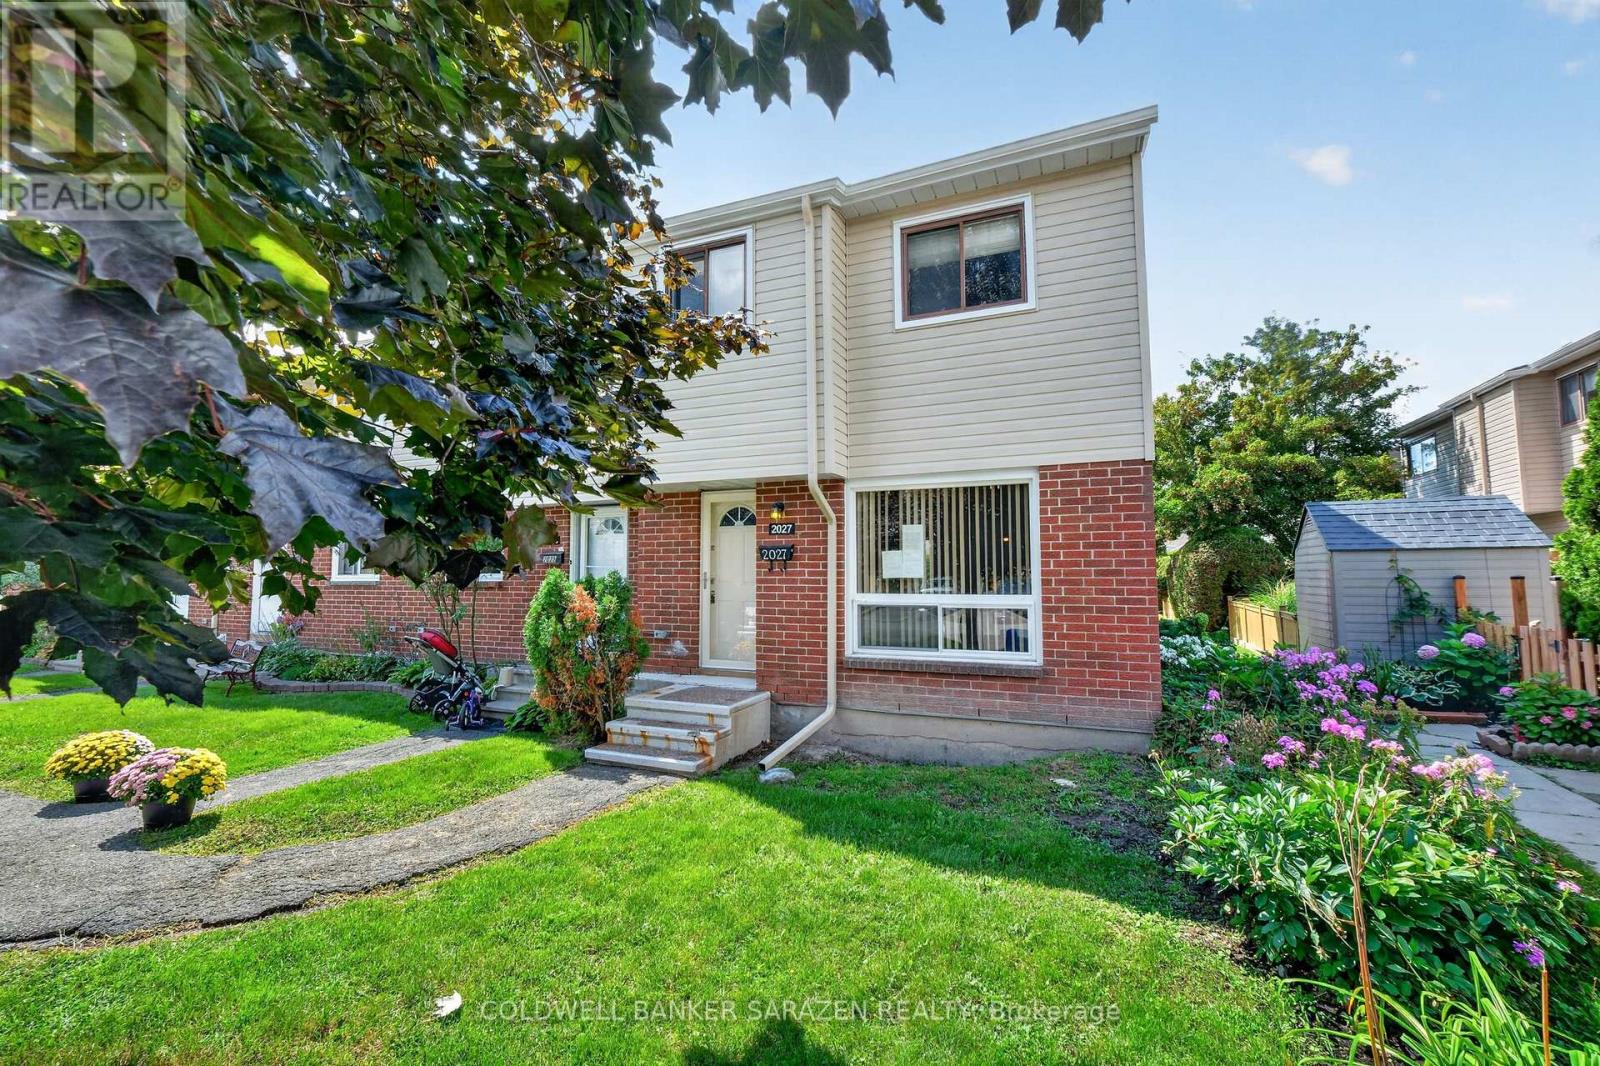
This 3-bedroom, 2-bath END UNIT condo town presents an excellent opportunity for investors, renovators, and those willing to build sweat equity in a lovely starter home nestled in a peaceful Blackburn Hamlet community. Featuring a classic, functional floor plan, the main level offers an open-concept living/dining area; an adjacent eat-in kitchen w/ a spacious pantry; views to the fenced private area and expansive greenspace; and a convenient powder bath located off the kitchen. The upper level features three bedrooms, each with abundant closet space, and a full family bath. The basement is unfinished but perfectly suited as a future family room. Nestled in a quiet, family-friendly community, this property is ideally located close to parks, schools, shops, dining, transit, and everyday needs and wants. This is a great opportunity to own in an excellent location at a price with plenty of room for upgrades. Call to view! (id:49993)

Burlington, Ontario
Welcome to 1401 Tamworth Court, a luxurious gem tucked away in the prestigious Upper Tyandaga neighborhood of Burlington. Perfectly positioned on a quiet cul-de-sac, this custom-built estate evokes the grandeur of a modern castle, offering approximately 3,850 sq. ft. above ground and 1700 sq. ft. below of refined living space. With four spacious bedrooms and two-and-a-half bathrooms, this home is designed to impress at every turn. Architectural highlights include vaulted ceilings, two dramatic circular staircases, two balconies, elegant crown moldings, rich hardwood flooring, and three fireplaces that add warmth and character throughout. The chef's kitchen is a true showpiece, featuring Carrera marble flooring, premium stainless steel appliances, granite countertops, a center island with a wine rack and second sink, and sliding doors that open to the backyard deck. A spacious dining room with hardwood floors and wall-to-ceiling windows fills the home with natural light and picturesque views. A private study and stylish two-piece bathroom complete the main level. The finished basement adds more than 1,700 sq. ft. of valuable living space, including a large finished rec room, a private den, and rough-ins for both a bathroom and a kitchen, offering exceptional potential for a multi-generational suite, home theater, gym, or future rental unit. Outside, enjoy an expansive outdoor oasis with composite decking, perfect for entertaining or unwinding in total privacy. A triple-car garage, nine-car driveway, and a generous 177' x 161' corner lot further elevate the grandeur of this estate. This remarkable home blends luxury, comfort, and convenience, located just minutes from golf courses, parks, schools, hospitals, public transit, and ski areas. Don't miss your chance to own this one-of-a-kind property in one of Burlington's most coveted enclaves. Please allow 12 hours irrevocable on all offers (id:49993)
Ottawa, Ontario
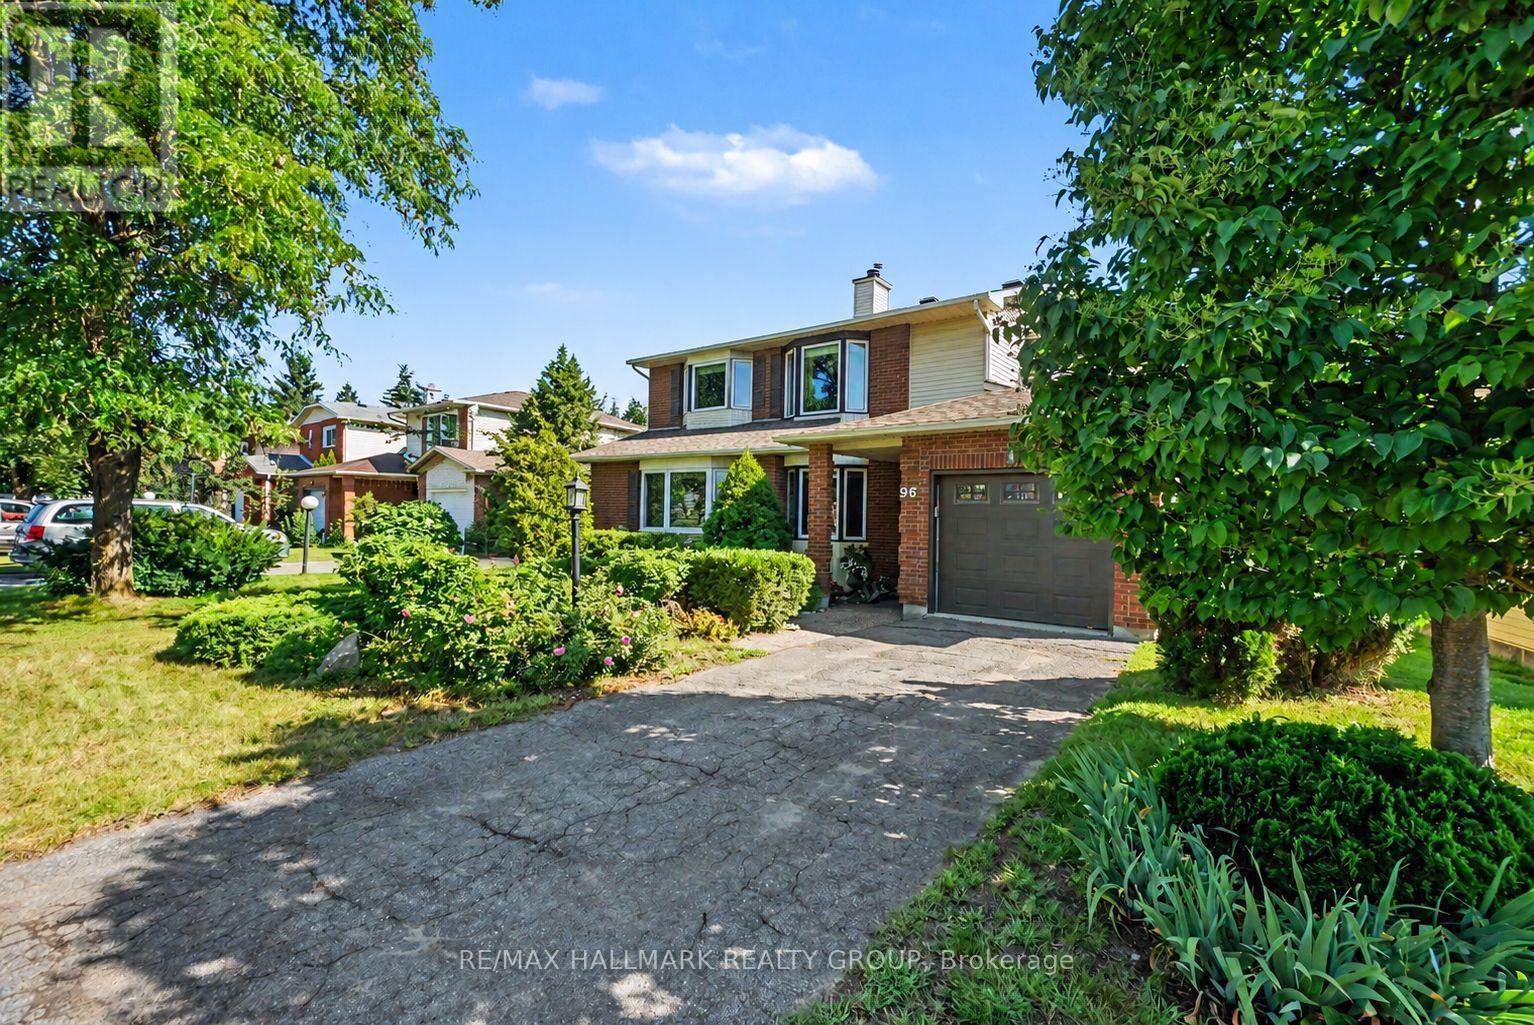
RARE 48-FT WIDE LOT with PRIVATE DRIVEWAY in the family-friendly community of PHEASANT RUN! An ideal opportunity for a FIRST-TIME BUYER or growing family, this updated detached home combines space, privacy and mature surroundings in one of Barrhaven's established neighbourhoods. Beautiful landscaping and ROSES LINING THE DRIVEWAY create a charming first impression and welcoming front entrance, while the , offers a deck for BBQ and entertaining and room for the whole family to enjoy.Inside, the functional layout provides plenty of space to spread out with separate LIVING, DINING and FAMILY ROOMS on the main level - a layout increasingly hard to find in newer homes. HARDWD FLOORS add warmth and character, while the RENOVATED EAT-IN KITCHEN features dark maple cabinetry, glass backsplash, generous storage and convenient pots-and-pans drawers. A cozy WOOD-BURNING FIREPLACE and bright bay window add to the inviting atmosphere.Upstairs, the spacious primary bedroom offers TWO CLOSETS and a private 3-piece ENSUITE, complemented by two other bedrms and an updated main bath. With 4 bathrms throughout the home, busy mornings and family life become that much easier. The FINISHED LOWER LEVEL adds a large recreation room, pot lights, 2-piece bath and updated flooring/wall finishes - ideal for movie nights, a playrm, office or gym.Step outside to your private backyard retreat featuring a LARGE DECK perfect for summer BBQs and entertaining, mature landscaping, newer fencing and a NEW SHED for valuable extra storage.Major updates include FURNACE 2023, ROOF 2018, OWNED TANKLESS HOT WATER SYSTEM, check valves 2023, stove 2024, washing machine approx. 2023, upstairs bathroom flooring 2025, fence 2019 and basement updates 2024.Close to COSTCO, Walter Baker Sports Centre, parks, schools, transit, restaurants and shopping, with easy access to Hwy 416 and the Queensway. (id:49993)
Ottawa, Ontario
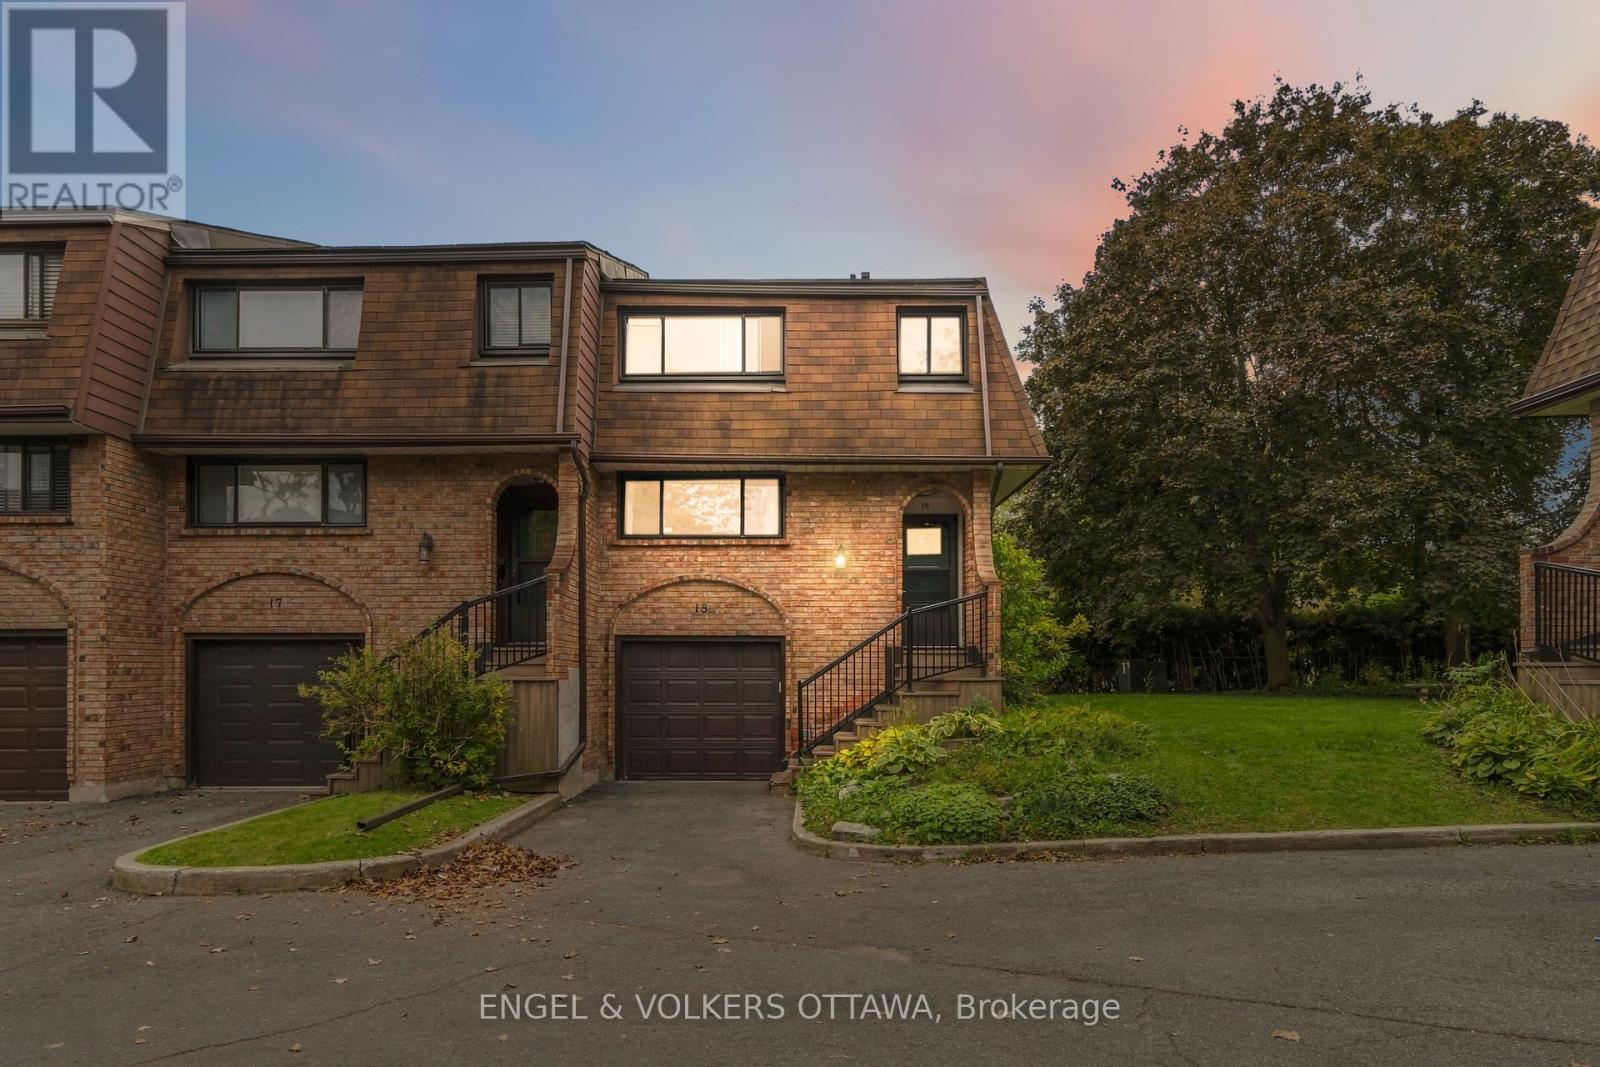
Welcome to 2 Bertona Street, Unit 18, an elegant end-unit residence where timeless character, generous proportions, and effortless comfort come together beautifully. Set within a quiet and established enclave, this sophisticated three-bedroom, two-and-a-half-bathroom home offers an inviting sense of privacy and a thoughtfully designed multi-level layout. Step inside to a bright, polished interior where the gracious living room is anchored by a striking fireplace, creating an intimate yet refined setting for both relaxed evenings and stylish entertaining. The adjoining dining room flows seamlessly into a spacious kitchen offering abundant cabinetry, generous preparation space, and a bright casual dining area. Upstairs, the impressive primary retreat feels wonderfully serene, complemented by its own private ensuite, while two additional bedrooms and a beautifully appointed main bathroom complete the level. The finished lower level adds remarkable versatility with both a study and den-ideal for a private home office, media lounge, fitness space, or quiet retreat. Outdoors, discover a private fenced setting designed for leisurely summer evenings, morning coffee, and alfresco entertaining. An attached garage, abundant storage, and a carefully considered floor plan further enhance everyday living. Elegant without being ostentatious and spacious without sacrificing warmth, this is a home that delivers understated sophistication at every turn-an exceptional opportunity to enjoy refined living in one of Nepean's established communities. (id:49993)
Ottawa, Ontario
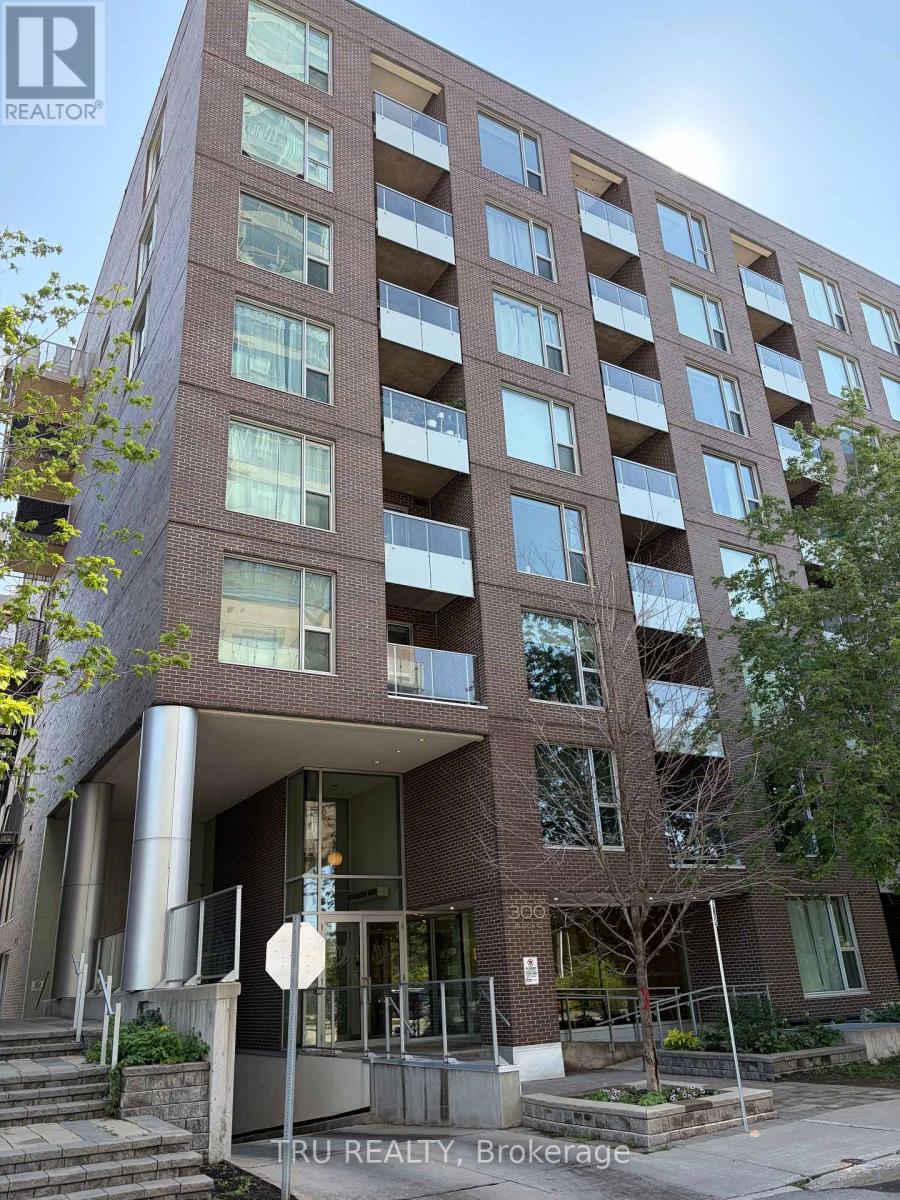
This bright one bedroom unit is located in the Claridge Fusion complex. Built in 2014. Located right next to Pimisi Station (O Train).It includes: Balcony, in-unit laundry small desk/den area, basement locker. Roller blinds included. This bright 1 bedroom unit is approximately 720sq.ft.. Faces west. Floor to ceiling windows in bedroom, living room and dining room. Noteworthy: This unit is on the 7th floor, only floors 6, 7 and 8 have a floor to ceiling window in the dining room; and a window in the desk area. Appliances included. New fridge and laundry machines. Overlooking Lebreton Flats, Gatineau Hills. Close to Parliament Hill. Across the river from Place du Portage. The new City of Ottawa Library is just behind it. The perfect place to watch the ongoing development of Lebreton Flats. On the east side of the building is the Pumphouse Water Course for white water kayaking and a walking/bike path to the Ottawa River leading to the back side of Parliament Hill. It Features a salt water outdoor pool, a well equipped exercise room, a reception room and roof top terraces with BBQ's., Flooring is mostly Hardwood. No carpets. No smoking. Deposit is 2 months rent. New engineered hardwood flooring, Oak Acorn Brown colour. No pets preferred. Refrigerator and laundry machines replacement is in progress. It is possible the machines may arrive some time after October 1. Showings are currently restricted to Monday to Friday 9:00 to 5:00. (id:49993)
Ottawa, Ontario
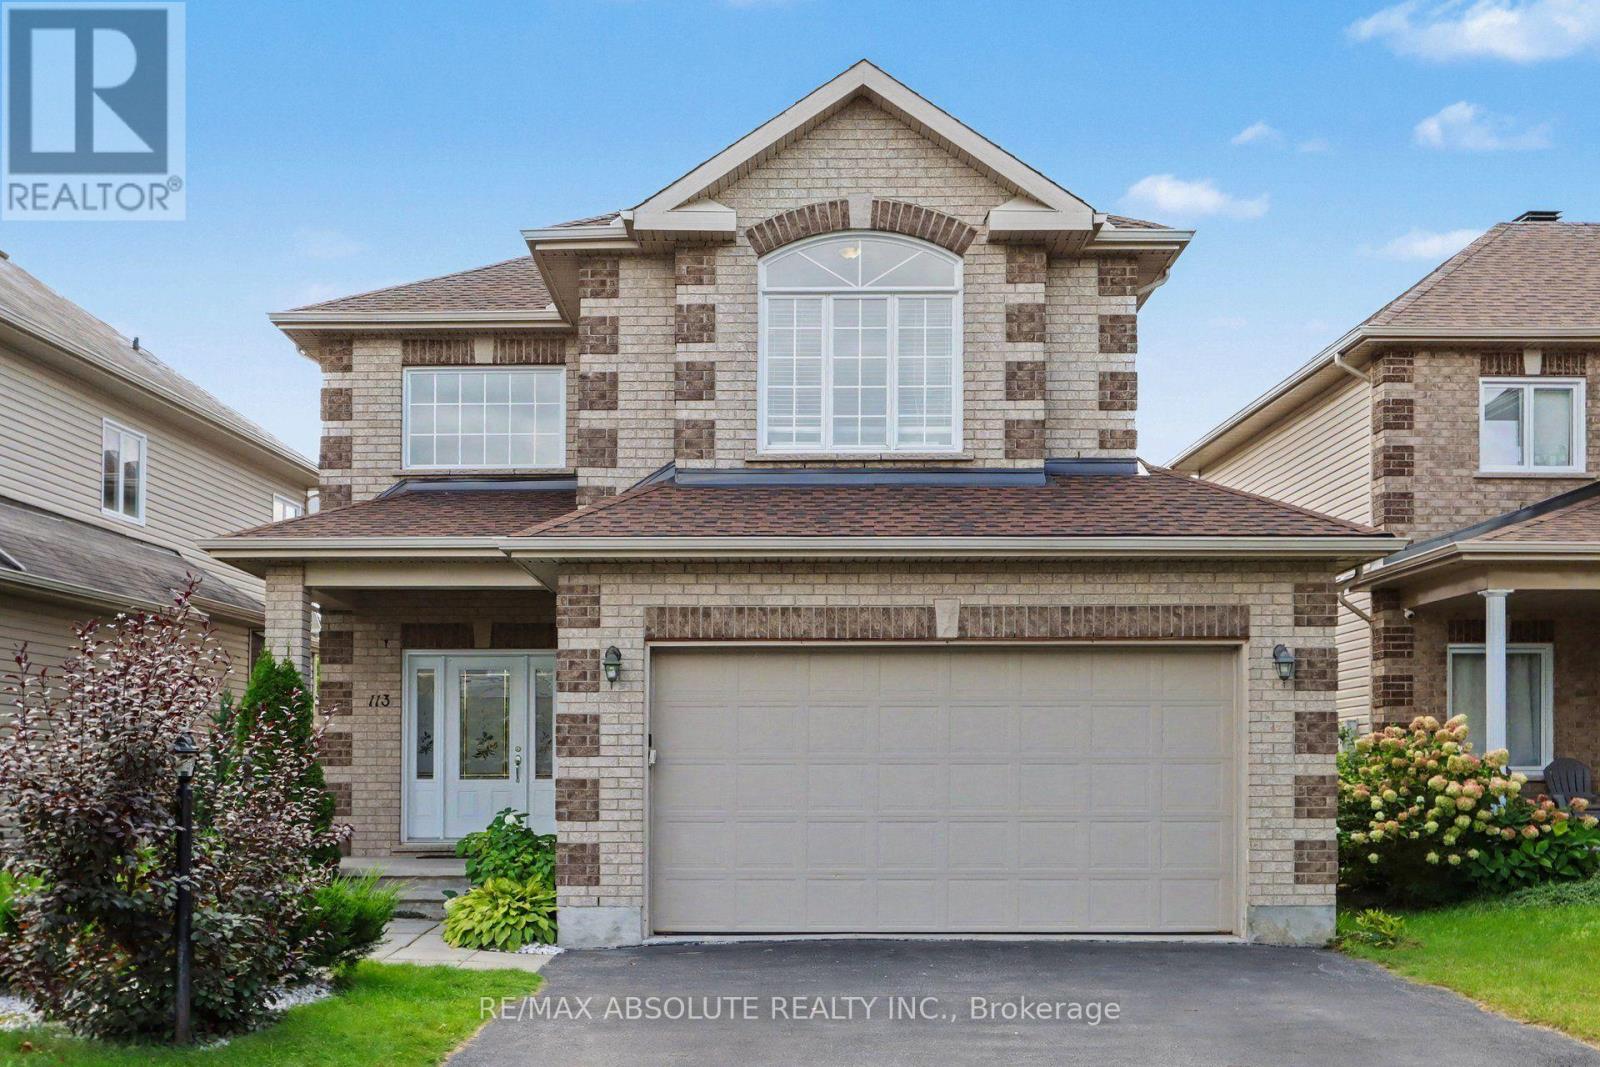
NEW PRICE. OPEN HOUSE SUNDAY 2-4pm. Enjoy quiet, city living in your own private west-end "Villa". This charming 3-bed single family home is located in sought after Timbermere, Stittsville. Shop, walk, dine, work, educate in style. In Stittsville you are close to all. Best home features: open concept main floor living with high ceilings, gleaming main floor hardwood floors and staircase, 3 generously sized upper bedrooms, finished basement with family room, extra bedroom and bathroom, two gas fireplaces, double garage, front covered porch, fenced in rear yard. Recent upgrades: roof shingles (2023), furnace (2020), washing machine (2023), dishwasher (2024), microwave (2024). Estimated annual cost of utilities: hydro - $1235, natural gas - $1370, water/sewer - $1320. Please note the driveway holds up to four regular-sized vehicles, but for larger vehicles the driveway may comfortably hold two. (id:49993)
Ottawa, Ontario
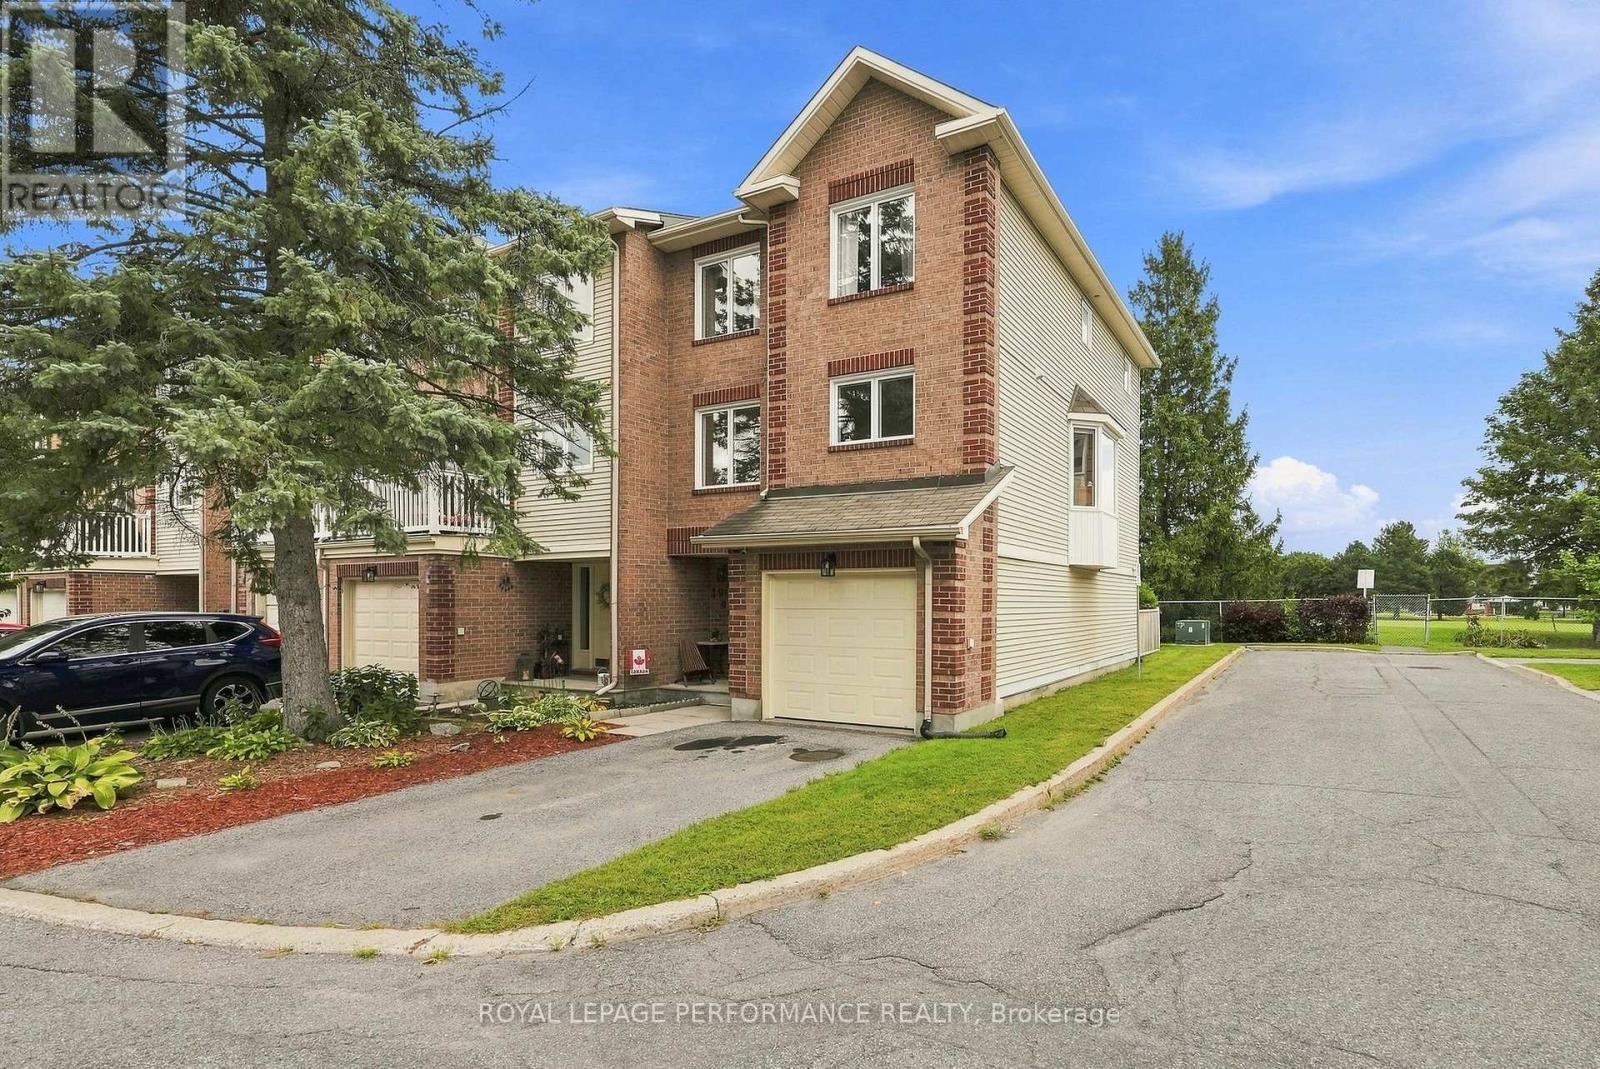
Welcome to 1992 Summerfields Cres, a beautifully updated three storey townhome nestled in the desirable community of Chapel Hill, Orleans. This spacious and thoughtfully upgraded home offers an ideal blend of comfort, style and functionality. The main floor features a versatile den, perfect for a home office, study or quiet retreat, along with convenient access to your private backyard that is interlocked and backing directly onto a park. The second level is perfect for everyday living and entertaining, offering a generous family and dining area alongside a beautifully upgraded chef's kitchen renovated in 2024, complete with newer appliances in 2023. The staircase leading to the second level and the second level living spaces were also updated in 2024, adding a fresh and modern touch throughout. The third level features three generously sized bedrooms, including a spacious primary suite with a beautifully designed ensuite, creating a comfortable private retreat. Numerous important updates include all windows replaced in 2021 and the sliding patio door replaced in 2020. Ideally situated close to schools, parks, shopping, restaurants, amenities and public transit, with easy access to Highway 174 and the future LRT station. This is a wonderful opportunity to own a beautifully maintained and extensively updated home in a fantastic Orleans neighbourhood. Book your viewing today. (id:49993)
Ottawa, Ontario
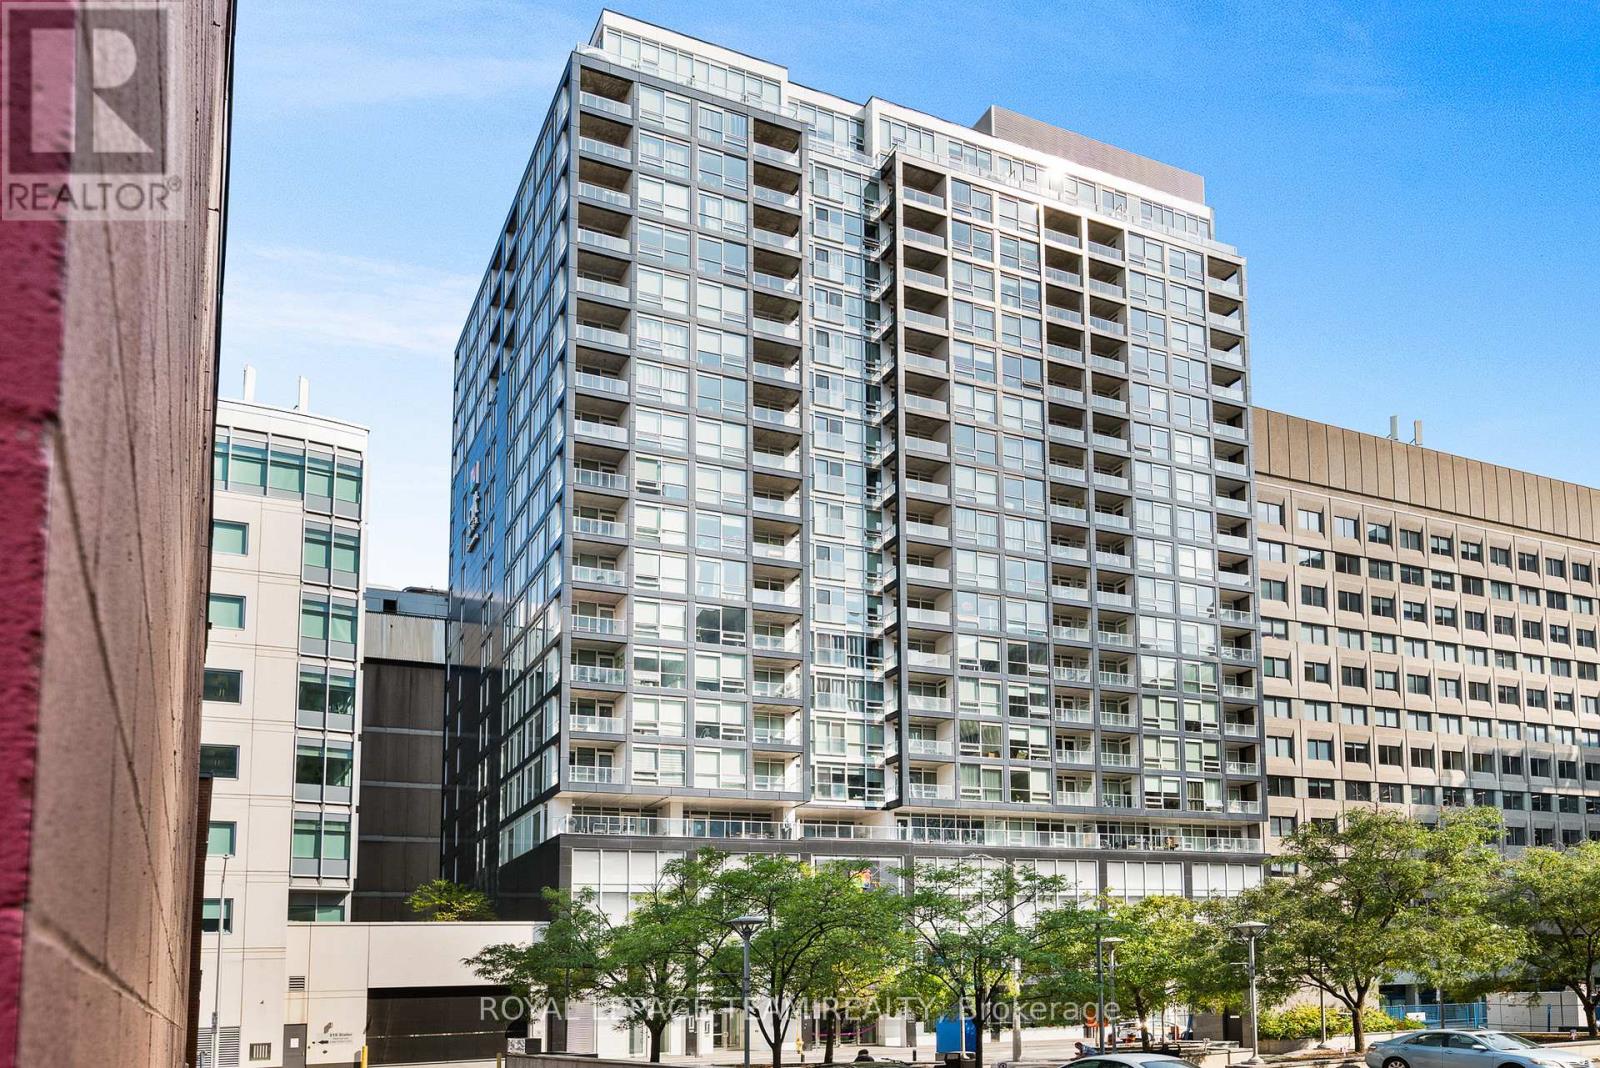
NEW PRICE! The Slater, one of Ottawa's most sought-after condominium buildings, offers a sleek, modern lifestyle in the heart of downtown and presents an excellent opportunity for both owner-occupiers and investors. This bright suite on the 21st floor showcases impressive city views through expansive floor-to-ceiling windows, filling the space with natural light. The smart, functional layout maximizes every square foot and features a kitchen outfitted with stone countertops, stainless steel appliances, ample cabinetry, and space for a breakfast bar or work area. A spacious, spa-inspired bathroom offers clean, contemporary finishes, while the living area comfortably accommodates a couch and TV setup and flows seamlessly into the sleeping space. The private south-facing balcony provides a great place to relax and enjoy the skyline. Residents of The Slater enjoy access to premium amenities, including a fully equipped gym, theatre room, stylish lounge, and hot tub. With an exceptional Walk Score, you're just steps from shopping, public transit, and some of Ottawa's best restaurants. Whether you're looking for a place to call home or a well-located investment property, this unit offers excellent value and strong rental appeal in one of downtown Ottawa's most desirable locations. Unit may be available partially furnished. Flexible closing available. (id:49993)

Ottawa, Ontario
Set in a boutique condo building overlooking the Marshes Golf Course and ideally located near DND headquarters, Kanata Tech Park & March Road shopping, this beautiful 2 bed, 2 bath main floor unit offers ~1,027 sqft of thoughtfully designed living space plus a rare ~1,026 sqft wraparound terrace, perfect for entertaining & enjoying Ottawa summers! An inviting & modern lobby sets the tone as you enter the building before stepping into the bright unit featuring 9' ceilings & luxury HW floors. This unit benefits from ~$30K in designer upgrades selected at the time of build (2019), including enhanced flooring, kitchen finishes, tile work & bath fixtures. The stunning kitchen showcases full height cabinetry, quartz countertops, SS appl, tiled backsplash, a large island w/ storage, plus a convenient pantry. The dining area w/ chandelier flows seamlessly into the sunlit living room featuring a large window, pot lights & direct access to the terrace. The spacious primary bedroom offers upgraded Berber carpet, two large windows and a large walk-in closet, along w/ a bright ensuite featuring a quartz vanity, glass shower w/ upgraded tile, frosted window & added storage. A versatile second bedroom, currently used as an office, is ideal for guests or work-from-home needs. The main bath includes a quartz vanity, upgraded wall tile & tub/shower combo. Additional features include in-suite laundry, utility & front hall closet. The showstopping wraparound terrace is a standout feature, providing an expansive outdoor extension of the living space w/ endless potential for lounging, dining & entertaining! Enjoy building amenities such as a rooftop patio w/ golf course views, fitness room & indoor bicycle storage, plus 1 exclusive heated underground parking space & storage locker. A unique offering that blends location, lifestyle & outdoor space rarely found in condo living! 24 Hours irrevocable on all offers preferred. Some photos have been virtually staged. (id:49993)
Ottawa, Ontario
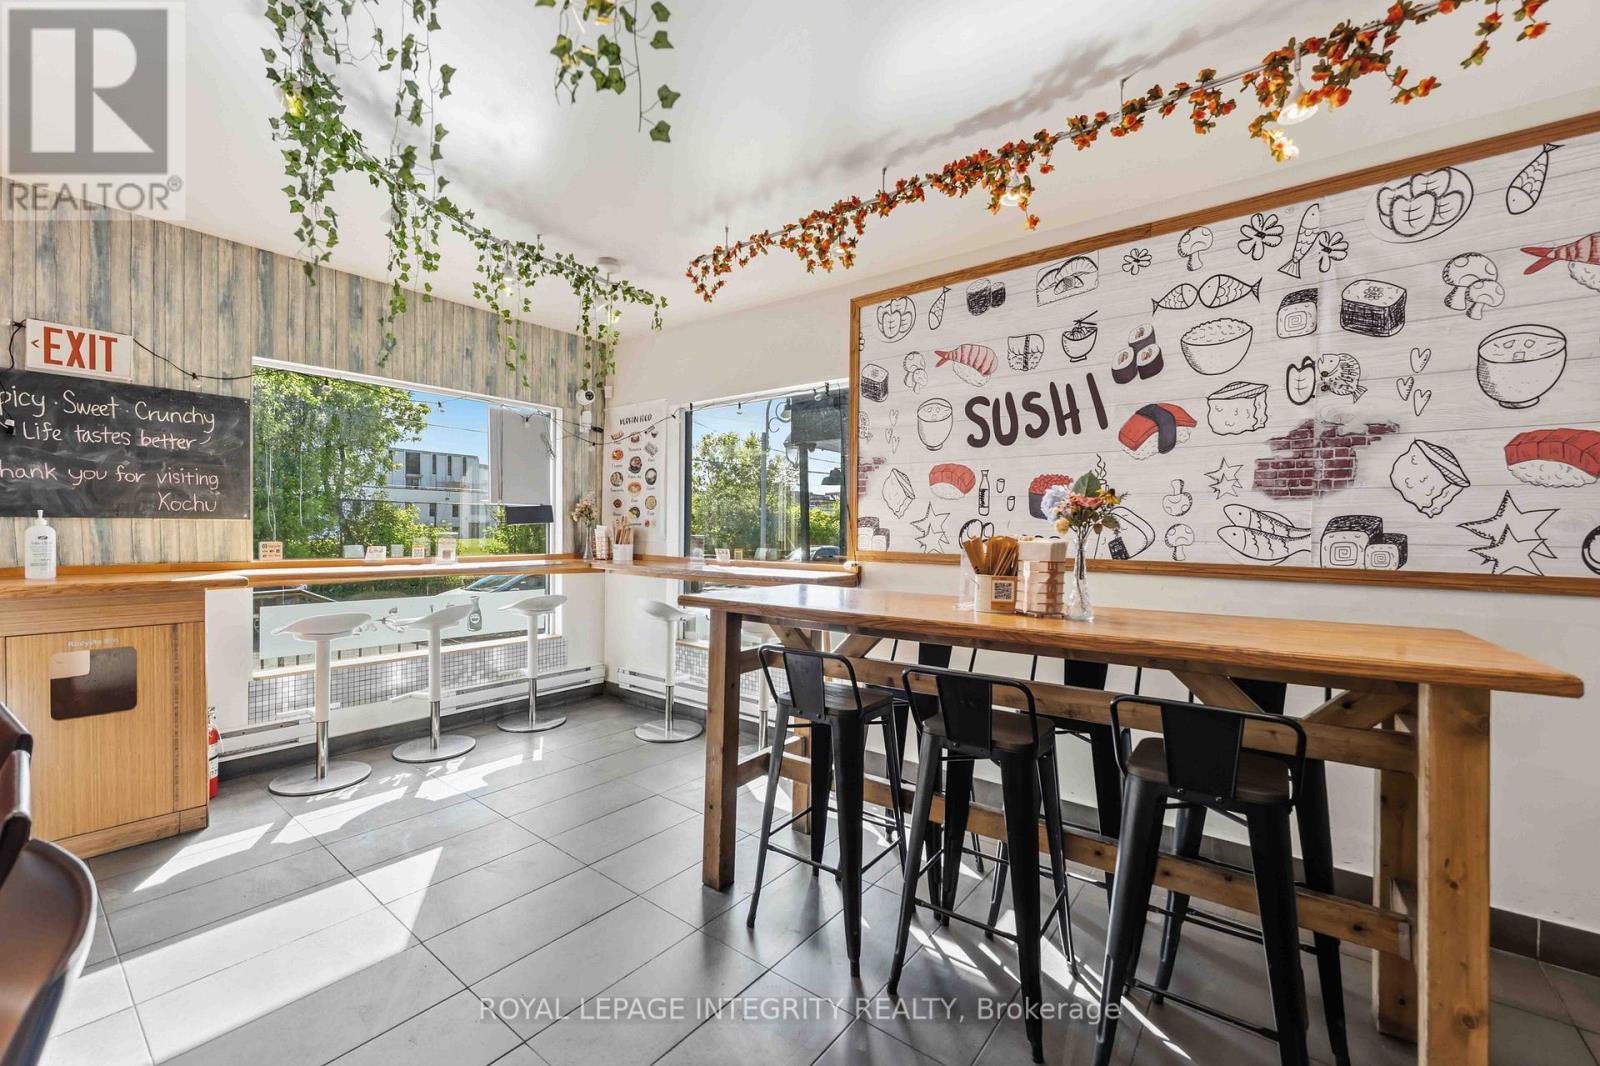
Prime mixed-use opportunity in the heart of Little Italy! Welcome to 266 Preston Street, ideally located along one of Ottawa's most vibrant and established commercial corridors. Excellent street presence and visibility, surrounded by restaurants, cafés, shops, residential developments and neighborhood amenities. The main-floor commercial space is currently configured as a turnkey restaurant, providing an excellent opportunity for an operator to establish or expand a food-service business with much of the existing infrastructure already in place. The versatile commercial layout could also be reimagined for other uses, potentially including a medical or wellness clinic, professional offices, convenience store, specialty retail, personal services, showroom or other commercial concepts, subject to zoning and approvals. Zoned Traditional Mainstreet (TM), the property offers flexibility to retain the existing restaurant operation or renovate and reposition the space for a different business model. The upper-level residential unit provides an additional income stream, with estimated rental potential of approximately $2,000/month, or could provide convenient accommodation for an owner-operator. Located close to the LRT, Dow's Lake and downtown Ottawa, with continued growth and intensification along Preston Street, this property offers strong long-term potential in one of Ottawa's most recognizable neighborhoods. Vendor Takeback (VTB) available - up to 25% of purchase price. Proposed as a second mortgage behind institutional financing, with a 2-3 year term, interest rate of approximately 6%-8% (negotiable), interest-only payments preferred and balloon payment at maturity. Flexible terms may be considered based on buyer qualifications. Whether you're seeking a turnkey restaurant, commercial space for a new business, conversion opportunity or mixed-use investment, 266 Preston Street offers location, visibility, flexibility and financing options. (id:49993)
Ottawa, Ontario
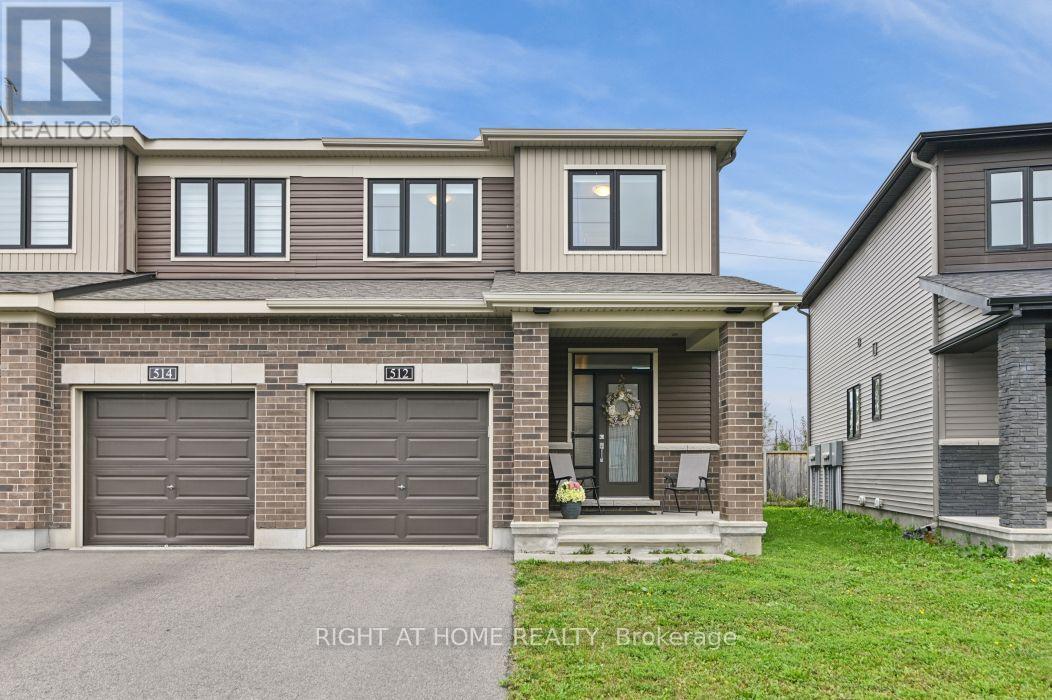
Welcome to 512 Prominence Way, a beautiful end-unit, turnkey 3-bedroom, 3-bathroom home in the heart of Avalon East, Orléans. Step inside to a bright, open-concept main floor filled with natural light. The dining and living areas flow seamlessly into the kitchen, featuring stainless steel appliances, a pantry, and a convenient main-floor bathroom. Upstairs, the spacious primary bedroom offers a walk-in closet and a 3-piece ensuite with a glass stand-up shower. Two additional bedrooms, a 4-piece bathroom, and convenient second-floor laundry complete the upper level. The finished basement provides a versatile recreation room with a gas fireplace, plenty of additional living space, and ample storage. Conveniently located close to parks, schools, shopping, public transit, and all everyday amenities. (id:49993)
Russell, Ontario
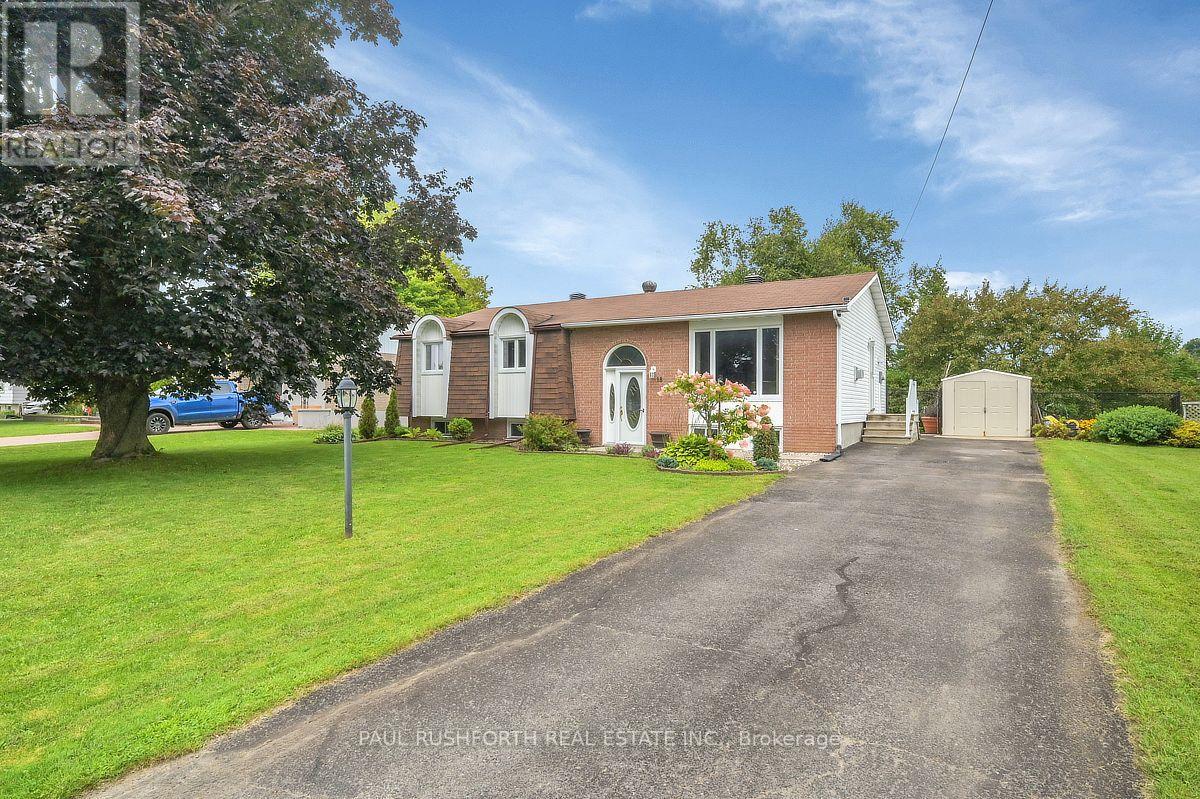
Welcome to this charming and tastefully updated, 4 bedroom, 2 full bathroom home in the heart of Embrun! Warm, inviting, and thoughtfully laid out, this home offers plenty of space for both everyday living and entertaining. The main level features beautiful hardwood and ceramic flooring throughout, a spacious living room with a cozy natural gas fireplace, and a recently renovated chef's kitchen (2025) complete with ample cabinetry and stainless steel appliances, including a natural gas range. The adjoining dining area offers direct access to the backyard through patio doors. Three generous bedrooms and a full bathroom (updated in 2020) complete the main level. Downstairs, the fully finished basement (new flooring 2026) provides excellent additional living space, featuring a fourth bedroom, full bathroom, inviting family room with a second gas stove/fireplace, and a convenient wet bar, perfect for guests, movie nights, or entertaining. Step outside and enjoy your private backyard oasis, complete with a large deck, natural gas BBQ hook up and gazebo, offering privacy, plenty of room to relax, host family and friends, or enjoy peaceful evenings outdoors. Walkable to cafes, restaurants, bars, trails and amenities, this is a wonderful opportunity to own a spacious and welcoming home in desirable Embrun. Some photos have been virtually staged. (id:49993)
North Grenville, Ontario
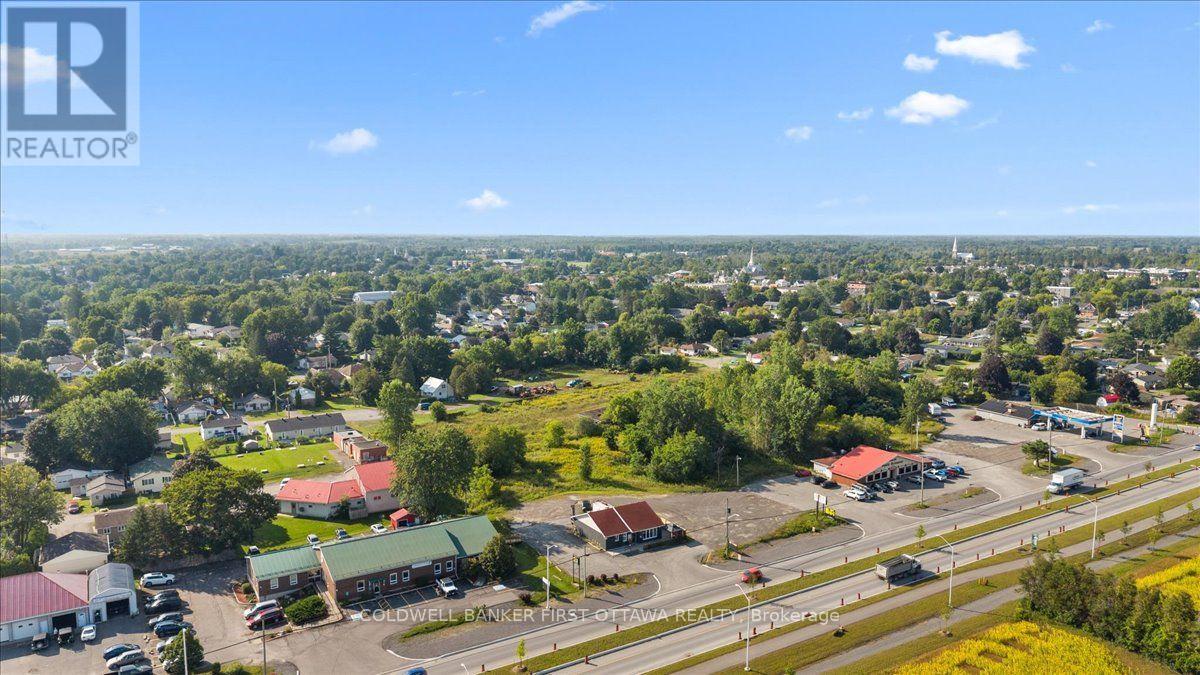
An exceptional opportunity to acquire a well-established commercial building and fully equipped restaurant business in Kemptville, ideally positioned along a prominent commercial corridor experiencing significant residential growth and future infrastructure investment. Impeccably maintained and truly turnkey, the property offers exceptional versatility for an owner-operator, investor, or entrepreneur. The fully equipped commercial kitchen features a large 12-foot hood system, commercial burners and stove, refrigerators, freezers, extensive shelving, and more, while the inviting dining area is furnished with tables, booths, chairs, bar refrigerators, glassware, cutlery, décor, and a POS system. Beyond its current restaurant use, the property offers a multitude of potential commercial uses, subject to zoning and municipal approvals, providing flexibility for conversion to other business concepts. Excellent visibility, convenient access, and plenty of paved on-site parking further enhance the property. Additional features include a 40-seat patio, well-appointed interior dining area, and transferable liquor license, subject to LCBO approval. With established dine-in and take-out traffic, there is significant potential to grow through extended hours, expanded services, catering, delivery, or alternative permitted uses. Future four-lane road expansion further supports the long-term potential of this location. Do not approach staff regarding the sale. All showings are strictly by appointment through the listing agents. Vendor Take-Back (VTB) financing may be available. (id:49993)
North Grenville, Ontario
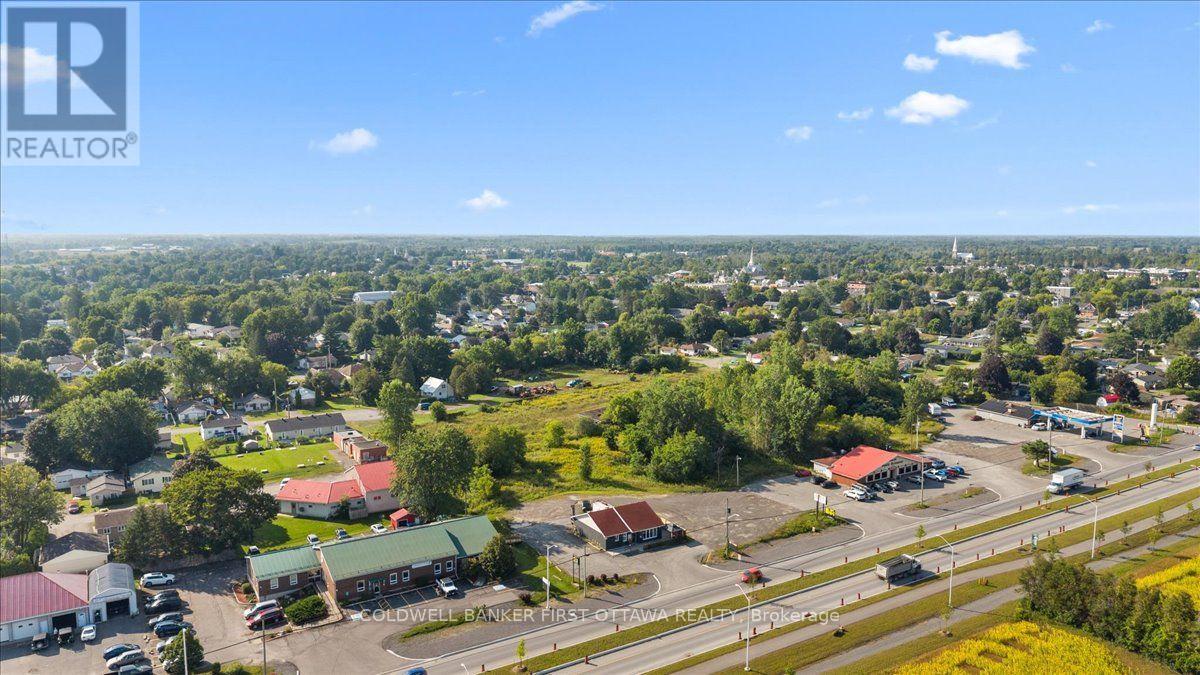
An exceptional opportunity to acquire a well-established commercial building and fully equipped restaurant business in Kemptville, ideally positioned along a prominent commercial corridor experiencing significant residential growth and future infrastructure investment. Impeccably maintained and truly turnkey, the property offers exceptional versatility for an owner-operator, investor, or entrepreneur. The fully equipped commercial kitchen features a large 12-foot hood system, commercial burners and stove, refrigerators, freezers, extensive shelving, and more, while the inviting dining area is furnished with tables, booths, chairs, bar refrigerators, glassware, cutlery, décor, and a POS system. Beyond its current restaurant use, the property offers a multitude of potential commercial uses, subject to zoning and municipal approvals, providing flexibility for conversion to other business concepts. Excellent visibility, convenient access, and plenty of paved on-site parking further enhance the property. Additional features include a 40-seat patio, well-appointed interior dining area, and transferable liquor license, subject to LCBO approval. With established dine-in and take-out traffic, there is significant potential to grow through extended hours, expanded services, catering, delivery, or alternative permitted uses. Future four-lane road expansion further supports the long-term potential of this location. Do not approach staff regarding the sale. All showings are strictly by appointment through the listing agents. Vendor Take-Back (VTB) financing may be available. (id:49993)
North Grenville, Ontario
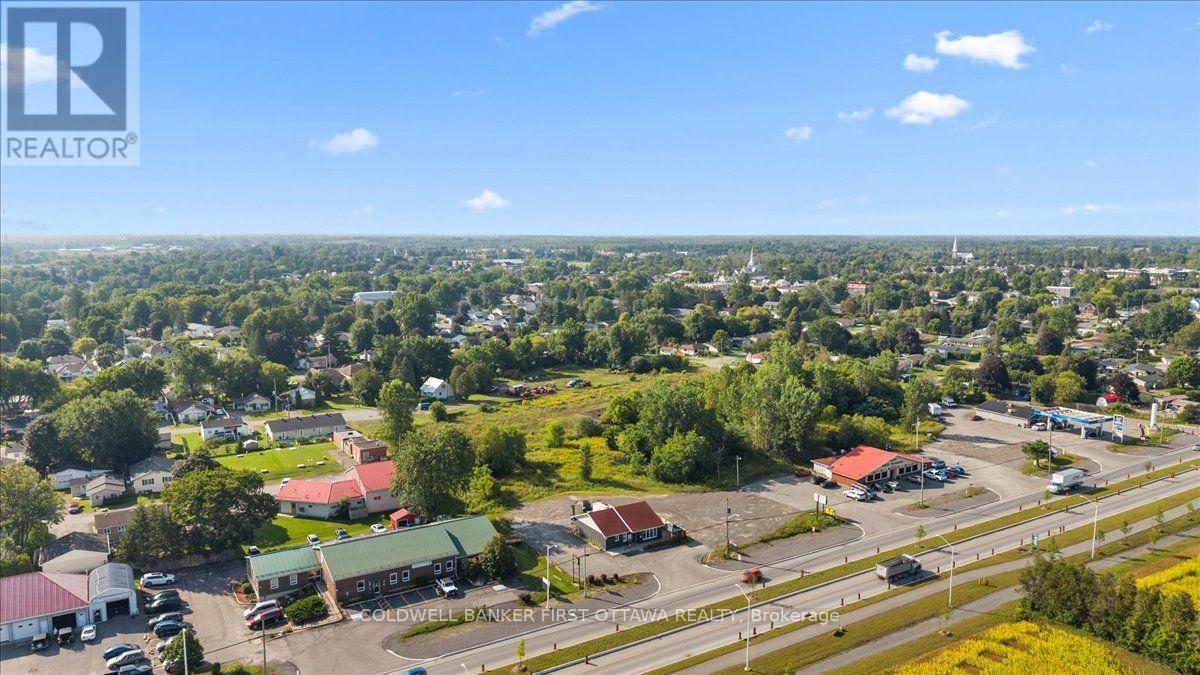
An exceptional opportunity to acquire a well-established commercial building and fully equipped restaurant business in Kemptville, ideally positioned along a prominent commercial corridor experiencing significant residential growth and future infrastructure investment. Impeccably maintained and truly turnkey, the property offers exceptional versatility for an owner-operator, investor, or entrepreneur. The fully equipped commercial kitchen features a large 12-foot hood system, commercial burners and stove, refrigerators, freezers, extensive shelving, and more, while the inviting dining area is furnished with tables, booths, chairs, bar refrigerators, glassware, cutlery, décor, and a POS system. Beyond its current restaurant use, the property offers a multitude of potential commercial uses, subject to zoning and municipal approvals, providing flexibility for conversion to other business concepts. Excellent visibility, convenient access, and plenty of paved on-site parking further enhance the property. Additional features include a 40-seat patio, well-appointed interior dining area, and transferable liquor license, subject to LCBO approval. With established dine-in and take-out traffic, there is significant potential to grow through extended hours, expanded services, catering, delivery, or alternative permitted uses. Future four-lane road expansion further supports the long-term potential of this location. Do not approach staff regarding the sale. All showings are strictly by appointment through the listing agents. Vendor Take-Back (VTB) financing may be available. (id:49993)

Ottawa, Ontario
Hidden from the road behind mature cedars, this distinctive country home sits on a private 0.63 acre lot measuring approximately 110 by 250 feet on a quiet dead end road. Built in 2010, with 2,464 square feet above grade, its understated exterior gives little indication of the space within. The dramatic great room features exposed post and beam construction, a soaring cathedral ceiling, tall windows and garden doors opening to the private side yard. The farmhouse kitchen with quartz counters includes an eating area and an oversized walk in pantry with room for a small office nook. A secondary bedroom with cheater access to the main bathroom and a laundry room complete the main floor. A metal spiral staircase rises to a bright open loft and a more private den, both overlooking the cathedral space below. The expansive primary bedroom features a vaulted ceiling, generous walk in closet and a large, partially finished bathroom that could be transformed into the ensuite of your dreams. The full height unfinished basement adds 896 square feet of storage and future potential. A geothermal forced air system provides heating and cooling, and the property is serviced by well and septic. Metal siding and roof add practicality. Outside, the south facing covered verandah extends about 50 feet across the front. The fully fenced backyard offers room for pets, play or gardening, while an 8 by 12 foot shed provides storage. The home could benefit from further finishing and updating, including trim work, lighting and the upstairs ensuite bathroom. Within the City of Ottawa, it is a short drive to Manotick, North Gower, Richmond, Manderley Golf Course and Highway 416, with central Ottawa just 30 minutes away. For a buyer ready to complete the vision, the home's impressive scale, timber detailing and private setting provide the foundation for something truly special. Some photos virtually staged. (id:49993)
Russell, Ontario
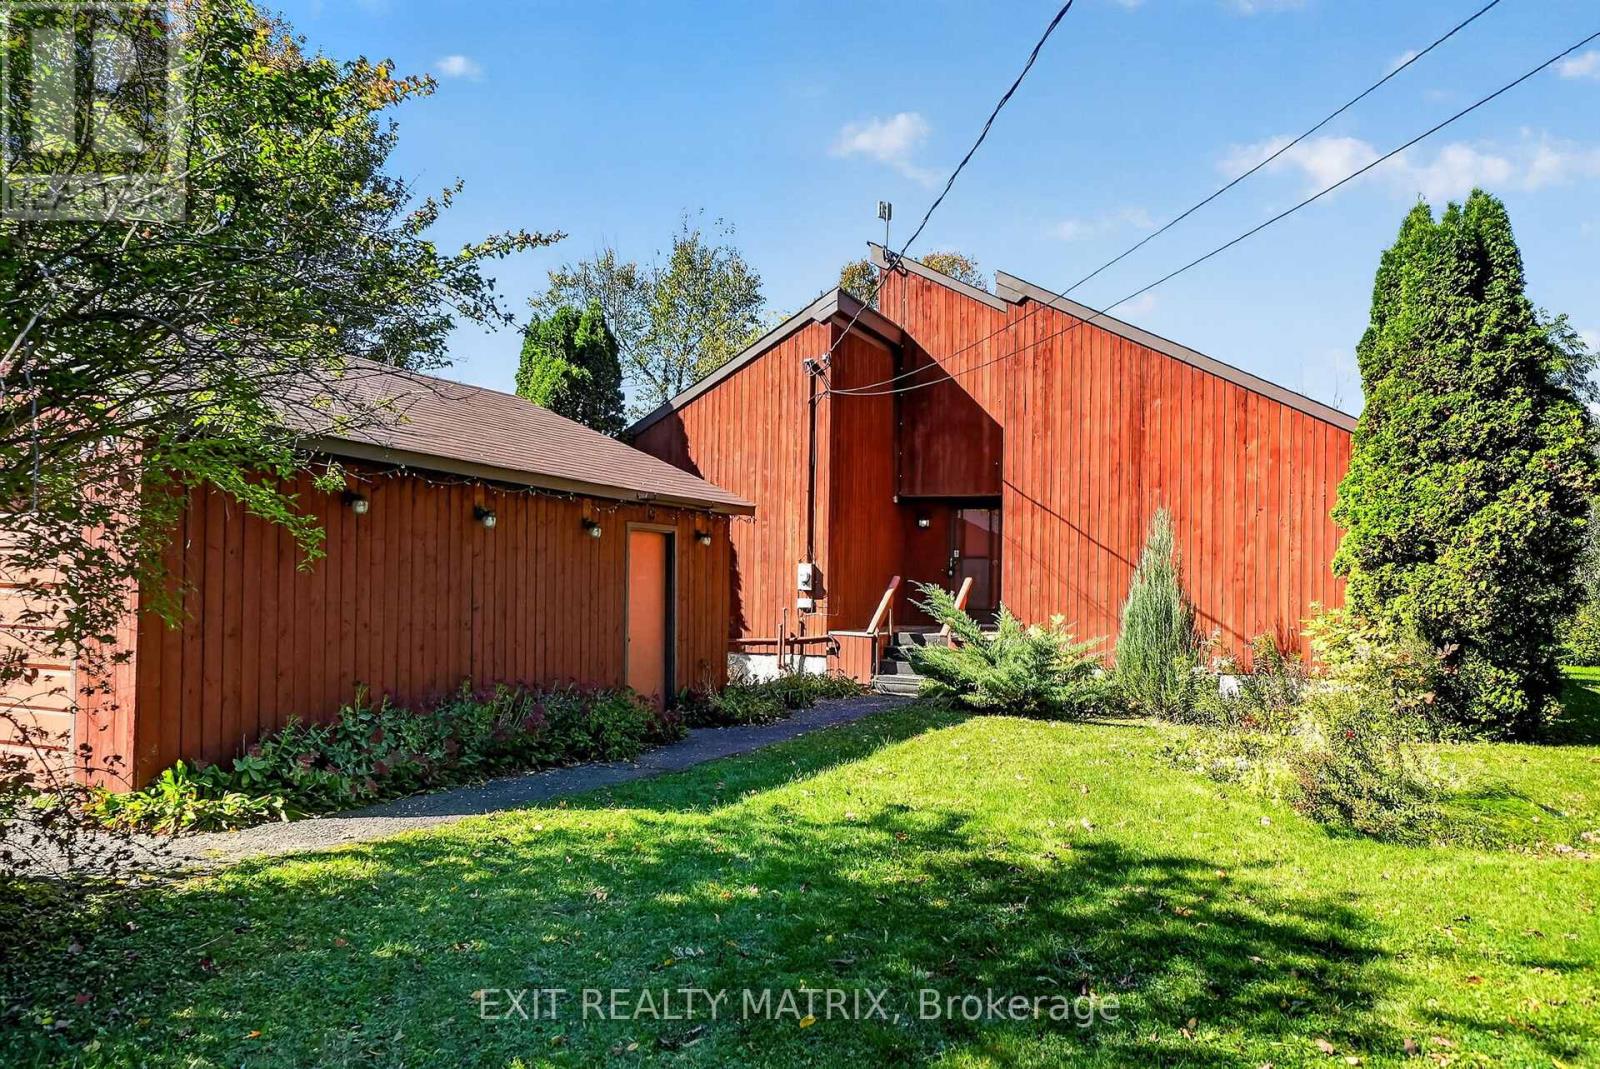
Opportunity is most definitely knocking!! Don't miss this one-of-a-kind custom build with a touch of MCM flare on 12 acres of treed land just 5 minutes south of charming (and growing) Russell village!! The home, which has been lovingly maintained over the years by its original owner, offers 4 spacious bedrooms with soaring ceilings and 3 full bathrooms. The warm tongue and groove touches throughout add an irreplaceable charm to the property, complemented by the abundance of newer windows with views across your private treed estate. Don't miss other unique features, including a main floor laundry w/ storage loft and access to the large west-facing deck OR the mezzanine overlooking the large great room and connecting the 2 second-level bedrooms w/ their own private bath. The expansive unfinished lower level is waiting for your vision too, with an oversized cold storage and plenty of space for a rec room or guest bedrooms. The endless potential continues outside too: restore the long-loved x-country ski trails throughout the land, tinker away in your detached double garage w/ a backup portable generator connecting directly to your home and let your imagination run wild with your separate workshop/drive shed tucked in the trees! Dream away: there's no end to what you could create here! Note: Estate sale, so property is being sold as-is and where is. Oil tank, furnace & septic system (pumped in Sept 2026) have all recently passed inspection. Documentation on file. (id:49993)
Ottawa, Ontario
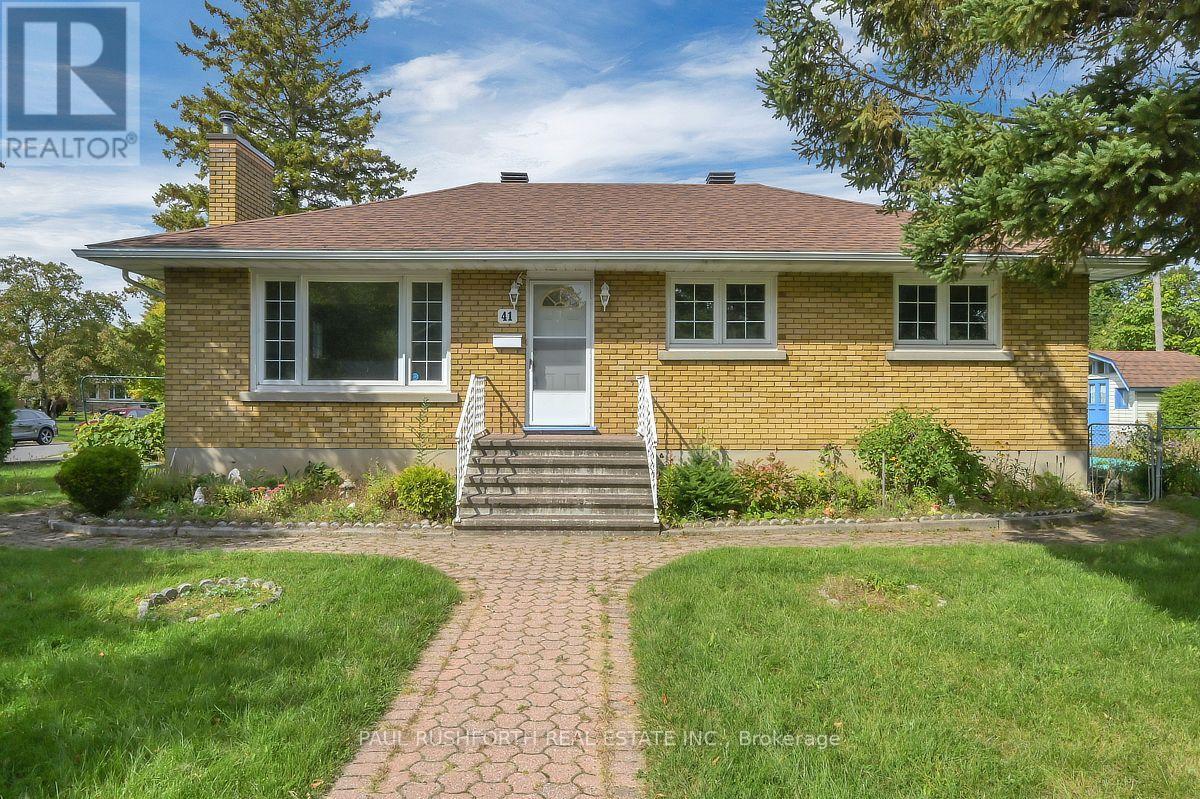
Welcome to this centrally located home in an established neighbourhood, conveniently within walking distance to a wide range of amenities. Situated on an exceptional 99.8' x 82.6' corner lot, this property offers generous outdoor space with mature trees, a backyard, two side yards, and two sheds. The main level features hardwood flooring, 3 bedrooms, and a full bathroom. The attached single-car garage connects to a practical mudroom, the perfect spot to keep coats, shoes, sports gear, and everyday clutter contained. With over 1,000 sq. ft. on the main level, the home offers a comfortable and functional layout. The lower level provides additional living space, including a family room with updated flooring, along with a second bathroom. One bathroom on each level adds convenience for family living and guests. The N2E zoning offers potential for a variety of future uses, subject to municipal requirements and approvals. A large corner lot, central location, mature landscaping, attached garage and flexible living space make this a property worth exploring. Some photos have been virtually staged. (id:49993)

Mississippi Mills, Ontario
Welcome to your sanctuary at 219 McKenny Street, nestled in Almonte's highly sought-after Mill Run community. Built in 2017 by Neilcorp, this impeccably maintained bungalow is so much more than a home. From the moment you arrive, you'll appreciate the timeless curb appeal featuring a rich stone and brick façade, stainless-steel trim, custom entrance door, and a fully completed, insulated garage with custom transom and matching picture windows that flood the space with natural light. Step inside to a bright, open-concept layout designed with soaring 9-foot ceilings and rich maple hardwood flooring throughout the main level. The living room serves as a peaceful haven for relaxation, centered around a sleek gas fireplace wrapped in striking 13" x 40" Spanish Porcelanosa tile reaching up to a grand vaulted ceiling, complemented by an elegant glass-banister staircase. At the heart of the home is a custom-designed kitchen perfect for gatherings, featuring premium quartz countertops, a Chess Thassos Mosaic backsplash, stainless steel appliances with a built-in garburator, and a generous walk-in pantry extension. Retreat to your primary suite, offering a spacious walk-in closet and a luxurious 4-piece en-suite complete with a Maax Melodie bathtub. Downstairs, the newly finished lower level provides endless possibilities for family fun and entertainment, featuring a large family room, recreation/games space, a full bathroom with a rain shower, a big bedroom, and abundant storage. Upgrades abound throughout, including custom top-down/bottom-up Hunter Douglas blinds, high-end hardware, and in-wall TV wiring. The true crown jewel is the 34-foot screened porch with solid Trex flooring, privacy panels, an outdoor Emerson Curva fan, and a natural gas outlet for bug-free BBQing. Step down the stainless-rail stairs into your fully landscaped backyard oasis, all on a quiet street minutes from Almonte's charming shops and Ottawa. (id:49993)
Ottawa, Ontario
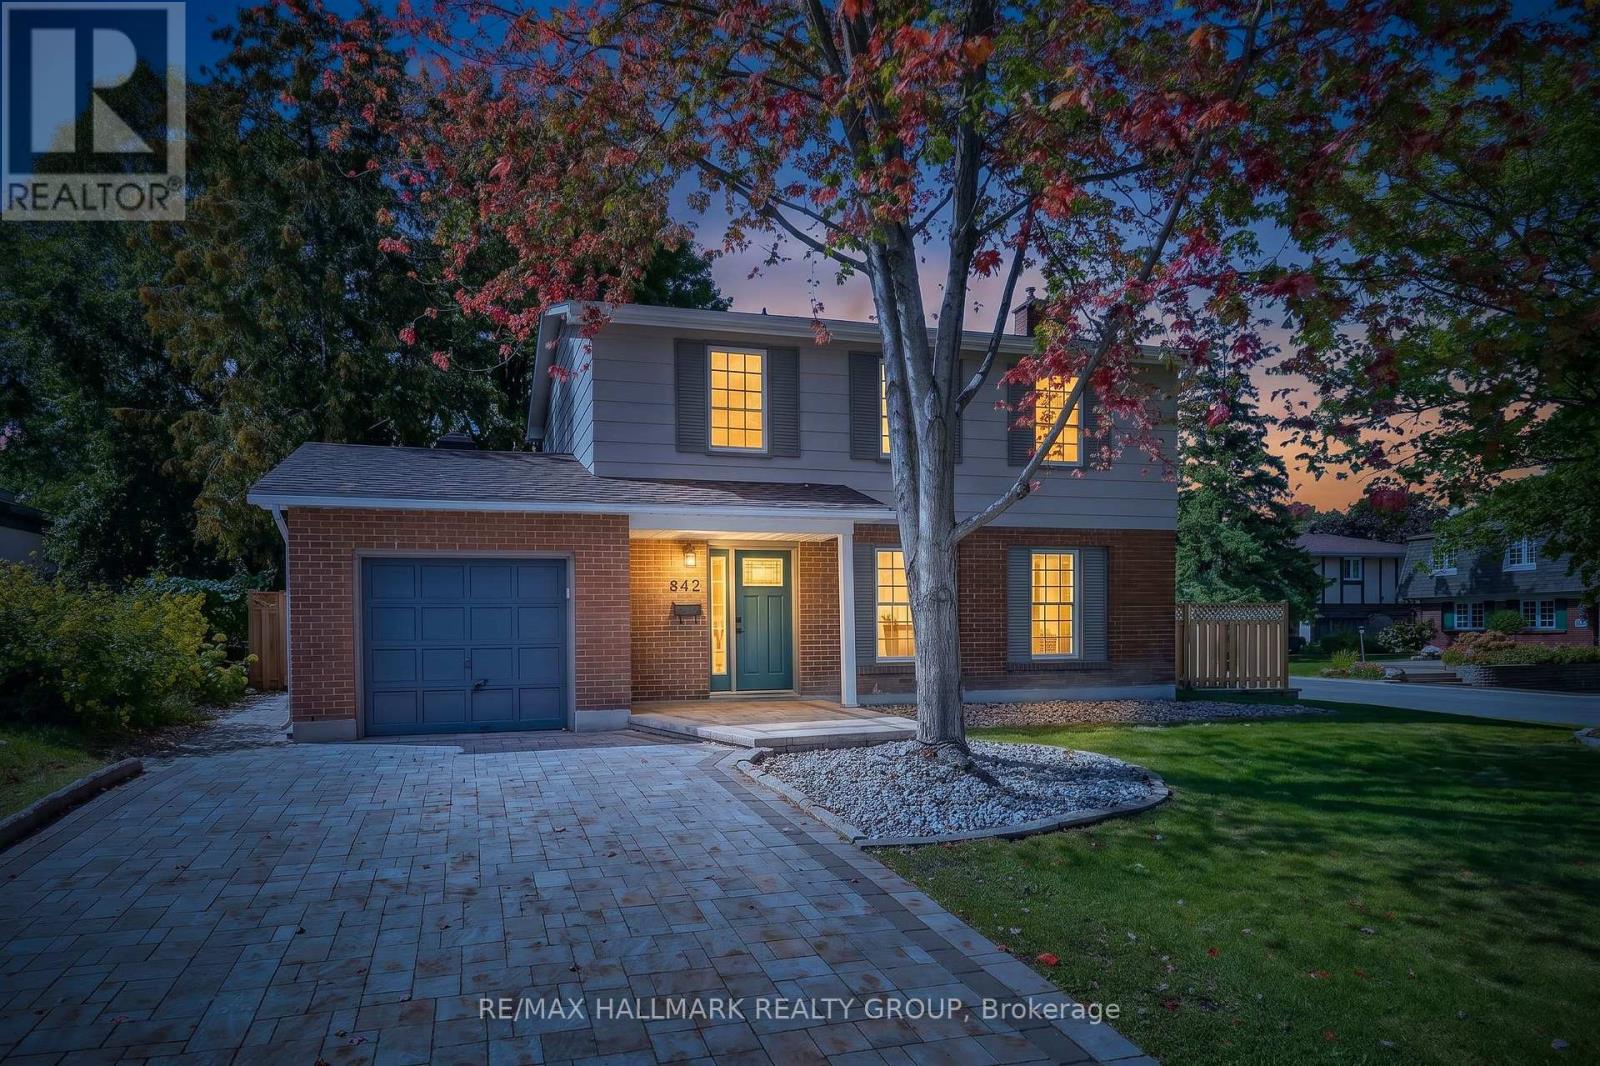
Welcome to this beautifully updated 4 bedroom detached single family home, ideally situated on a large corner lot in one of Ottawa's most sought-after neighbourhoods, just around the corner from prestigious Rothwell Heights. This home is move-in ready with numerous updates throughout. The spacious main level features inviting living & dining areas and a fully renovated kitchen offering abundant cabinetry, pantry storage and generous granite counter space. Stainless steel appliances include a double-oven stove, while the large double undermount sink overlooks the family room, creating a bright, connected space for everyday living and entertaining. The family room overlooks the backyard and provides convenient direct access to the outdoor space. The second level offers four bedrooms and a full bathroom. Hardwood and laminate flooring flow throughout the home, complemented by fresh paint and updated trim. The full unfinished basement provides excellent additional storage and future potential, with laundry facilities and a fully operational standalone shower stall already in place - ready for your personal touch. Enjoy the outdoors on the spacious corner lot, featuring a fully fenced backyard with mature trees offering privacy, an interlock patio and extensive stone landscaping. With minimal grass to maintain, the yard is ideal for easy-care living and entertaining. A large custom shed provides additional storage, while the attached single garage offers convenient direct access to the backyard. The welcoming front porch, mature trees and attractive stone landscaping add to the home's curb appeal, while the full interlock driveway provides ample parking. Located in a fantastic family-friendly neighbourhood close to public transit, parks, schools, Richcraft Sensplex and numerous amenities, with the Ottawa River also just a short distance away. A great opportunity to enjoy a spacious, updated home on a beautiful lot in an established and highly desirable Ottawa location! (id:49993)
Ottawa, Ontario
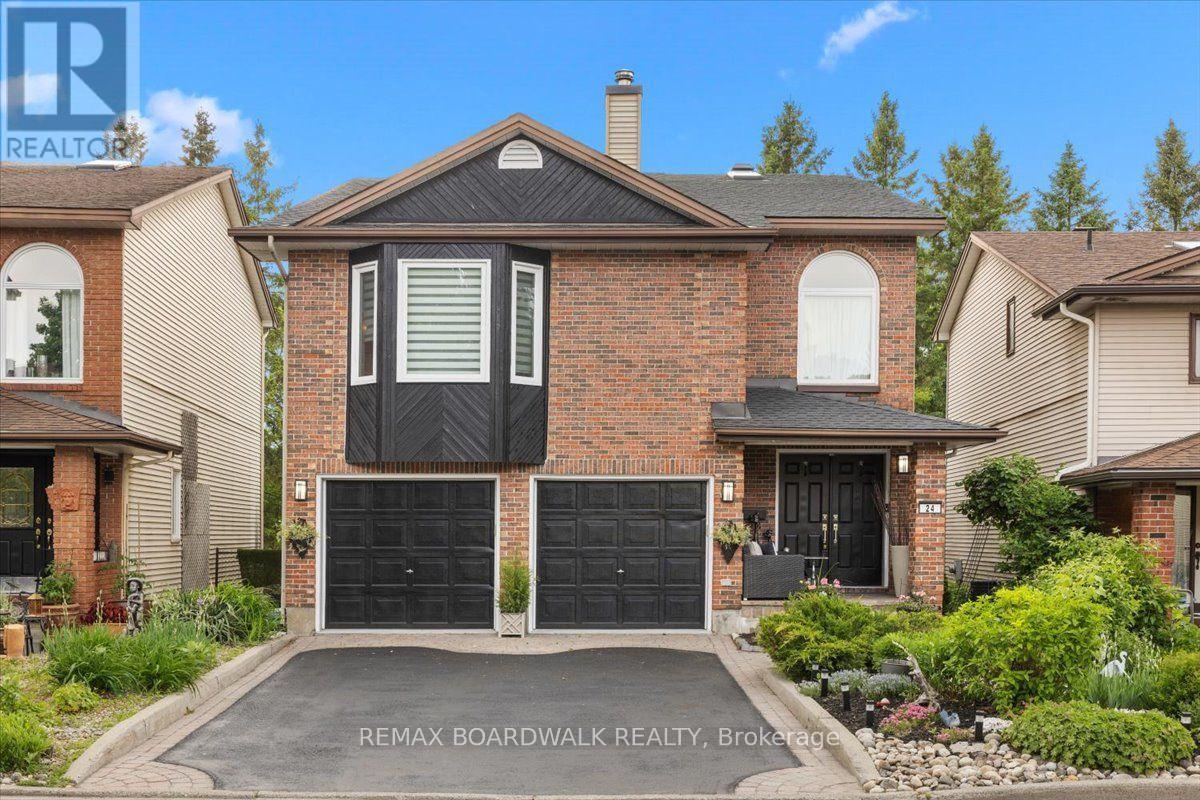
Welcome to 24 Hackett, located in Ottawa's most sought-after neighbourhood. Located beside the prestigious Hunt Club Golf Course and backing onto lush greenspace with NO REAR NEIGHBOURS, this property offers a rare combination of privacy, natural beauty, and city convenience. From the moment you arrive, you'll appreciate the mature landscaping, double-car garage, perennial gardens, and numerous updates, including a new roof 2026. Inside, extensive renovations have opened the kitchen to the dining area, creating a bright and functional space ideal for everyday living and entertaining. Newly refinished Hardwood floors, large windows, and two new beautiful skylights fill the home with natural light. The main level features a formal dining room, spacious living room, and a versatile bonus room off the kitchen that could serve as a home office, reading nook, or sunroom. Upstairs, you'll find four generous bedrooms and a secondary family room, perfect for movie nights, a play area, or additional living space. The walkout lower level seamlessly extends the home's living area and connects beautifully to the backyard. Mature trees create a peaceful, forest-like backdrop, offering exceptional privacy and natural beauty year-round. A private gate provides direct access to a secluded green space shared by only a handful of neighbouring homes. In the winter months, the nearby pond becomes a cherished community feature, where neighbours gather to enjoy skating and friendly outdoor hockey games. Despite its tranquil setting, 24 Hackett is just minutes from the Ottawa International Airport, shopping, restaurants, schools, recreation facilities, and everyday amenities. Whether you're a growing family, golf enthusiast, or nature lover seeking privacy without sacrificing convenience, this home offers an exceptional lifestyle in a truly remarkable location. Turnkey, beautifully maintained, and surrounded by nature, this home is a rare opportunity to enjoy the best of Ottawa living. (id:49993)
Ottawa, Ontario
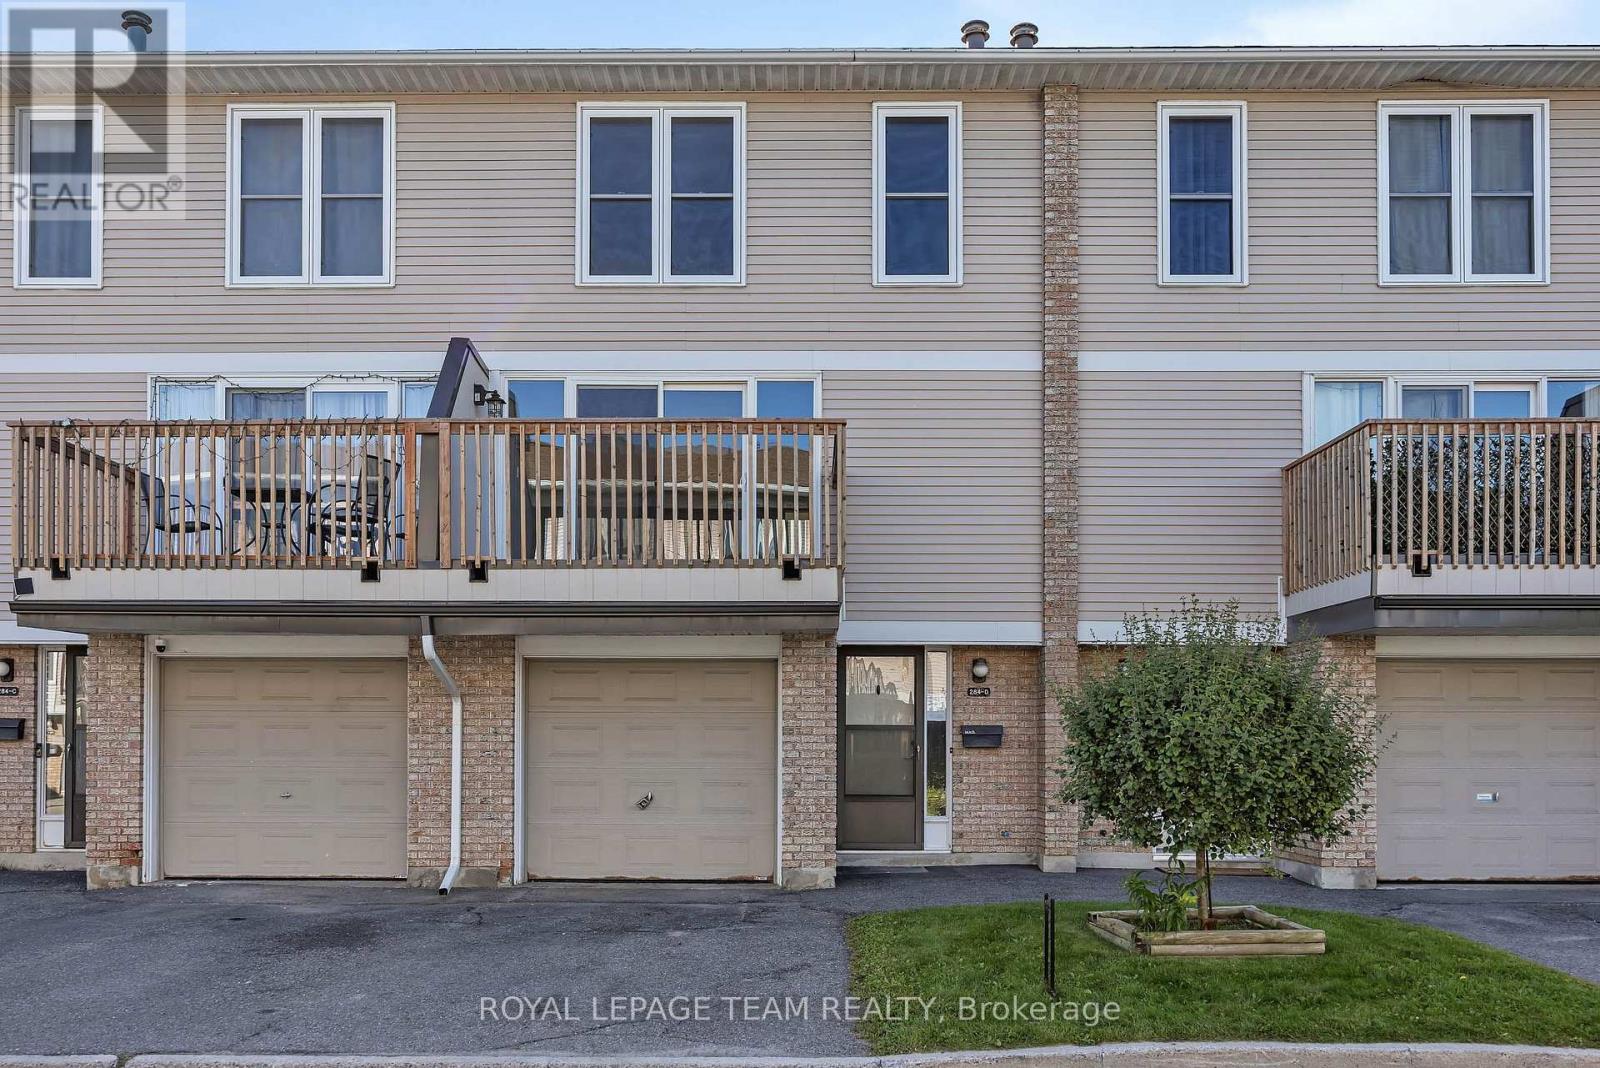
A fantastic opportunity for first-time buyers or investors to secure a spacious 3-bedroom, 2-bath condo townhome in the highly desirable Tanglewood neighbourhood. Ideally situated just steps from Algonquin College, College Square, transit, parks, restaurants, and everyday amenities-perfect for convenient living or excellent rental potential. A welcoming foyer with ample closet space leads you upstairs you enter a bright, open-concept living and dining area featuring laminate flooring and a patio door that opens to a private deck-an ideal spot for relaxing or entertaining. The large eat-in kitchen offers stainless steel appliances, generous cabinetry, and a sun-filled breakfast nook with direct access to the fully fenced backyard and deck. Upstairs, the oversized primary bedroom includes cheater access to the full bath, while two additional bedrooms provide great space for family living, guests, or shared accommodations. The fully finished lower level adds even more versatility with a rec room, laundry and a partial bath, perfect for a home office, additional living area, or added rental income. An attached garage with room for another car in the driveway is perfect for a two car family, or for guests. A solid opportunity to move in, rent out, or do both-live comfortably while building equity in a high-demand location. (id:49993)
Ottawa, Ontario
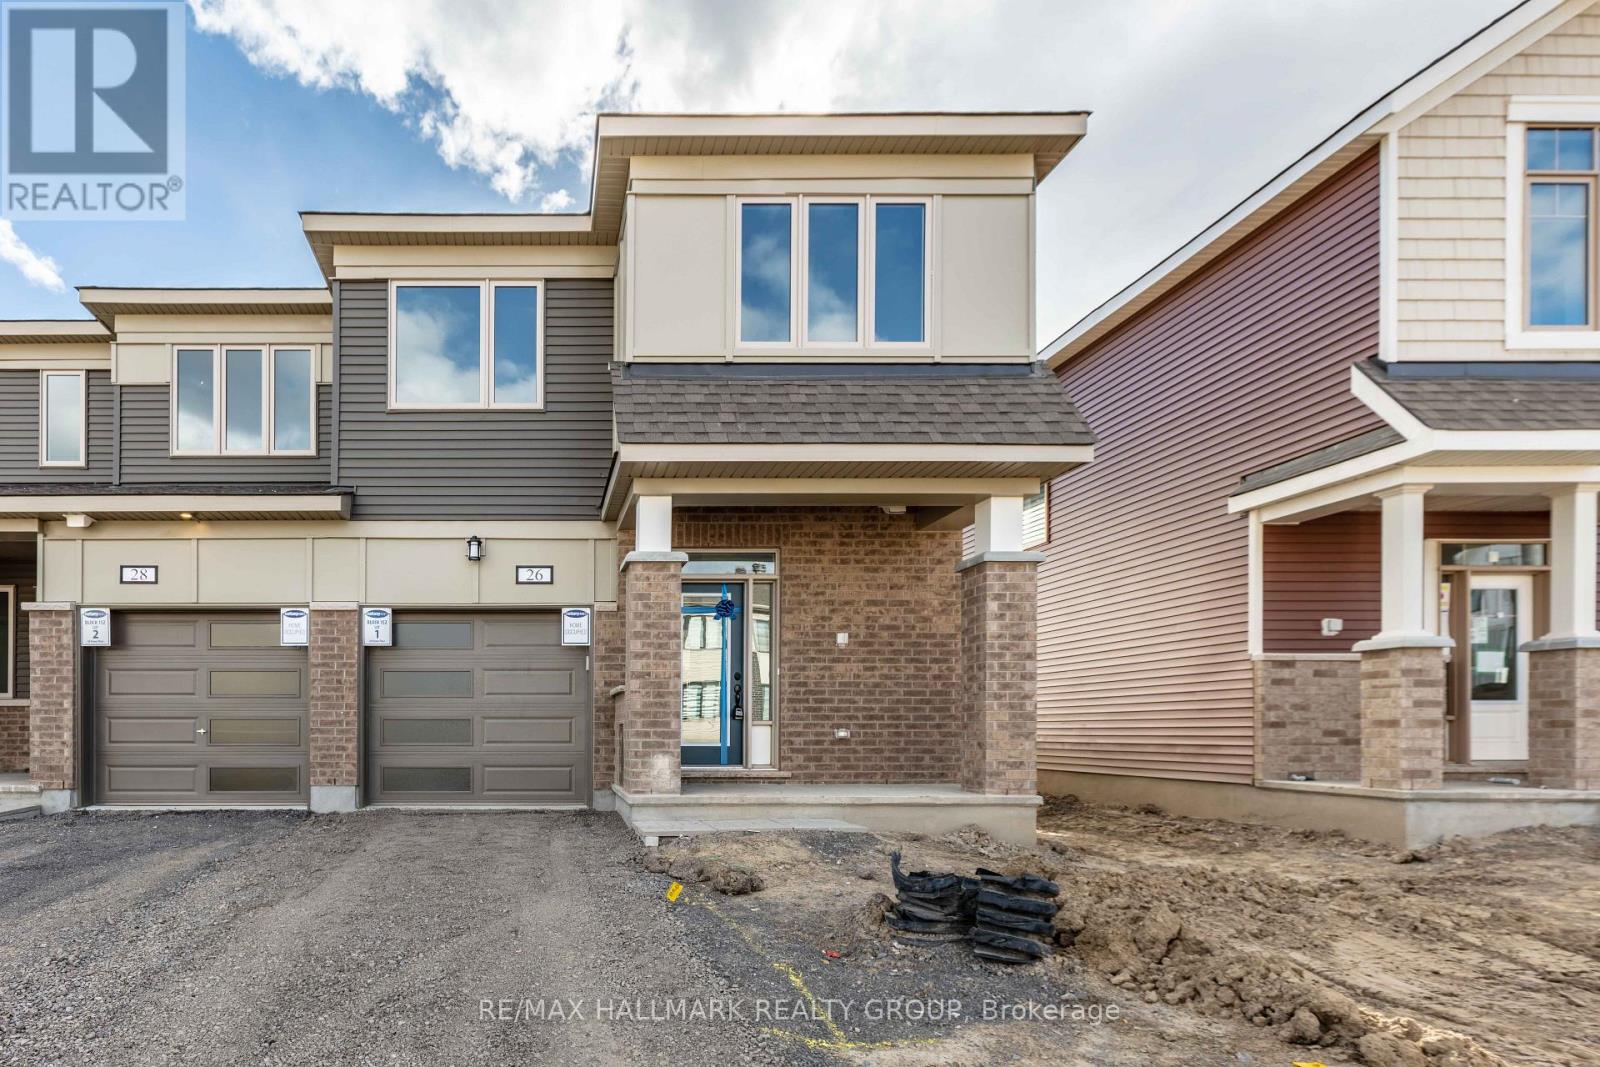
Welcome to 26 Pewee Place, nestled in the family-friendly community of Avalon! This beautifully laid-out home offers comfortable, modern living with plenty of space for the whole family. Step inside to a bright and inviting open-concept main floor, where the living and dining areas flow seamlessly together, creating an ideal space for everyday living and entertaining. The spacious kitchen is the heart of the home, featuring a convenient breakfast bar, stainless steel appliances, and ample cupboard and counter space and an eat-in. The main level also offers a powder room, convenient access to the attached garage, and sliding doors leading to the fenced in backyard, making indoor-outdoor living and entertaining a breeze. Upstairs, the generous primary bedroom provides a comfortable retreat complete with a walk-in closet and private ensuite bathroom. Two additional spacious bedrooms offer plenty of room for family, guests or a home office, while a full bathroom and conveniently located laundry room complete the second level. The finished lower level provides even more living space with a versatile family room-perfect for movie nights, a playroom, home gym or additional entertaining space-along with plenty of storage for all your family's needs. Close to parks, schools, shopping, restaurants and everyday amenities, 26 Pewee Place is a wonderful opportunity to enjoy comfortable family living in a great neighbourhood. Photos from before it was tenanted. (id:49993)

Casselman, Ontario
Sleek & Sophisticated Brand New Semi-Detached Home by Solico Homes (Lotus Model). This is also available in a duplex model-live upstairs and rent out the lower unit for a potential $1050 rental income per month! Inquire for details. The perfect combination of modern design, functionality, and comfort, this 3 bedroom 1414 sqft home in Casselman offers stylish finishes throughout. Enjoy lifetime-warrantied shingles, energy-efficient construction, superior soundproofing, black-framed modern windows, air conditioning, recessed lighting, and a fully landscaped exterior with sodded lawn and paved driveway all included as standard. Step inside to a bright, open-concept layout featuring a 12-foot patio door that fills the main floor with natural light. The modern kitchen impresses with an oversized island, ceiling-height cabinetry, and ample storage perfect for everyday living and entertaining. Sleek ceramic flooring adds a modern touch to the main level. Upstairs, the elegant main bathroom offers a spa-like experience with a freestanding soaker tub and separate glass shower. An integrated garage provides secure parking and extra storage. Located close to schools, parks, shopping, and local amenities, this beautifully designed home delivers comfort, style, and long-term value. Photos are of a similar model to showcase builder finishes. All applicable credits have already been applied to the listed price. The builder has directly applied the credit based on the information currently available under the new government program. Should the government modify the process and require the credit to be claimed directly buy the buyer, the price will be adjusted accordingly. (id:49993)
Ottawa, Ontario
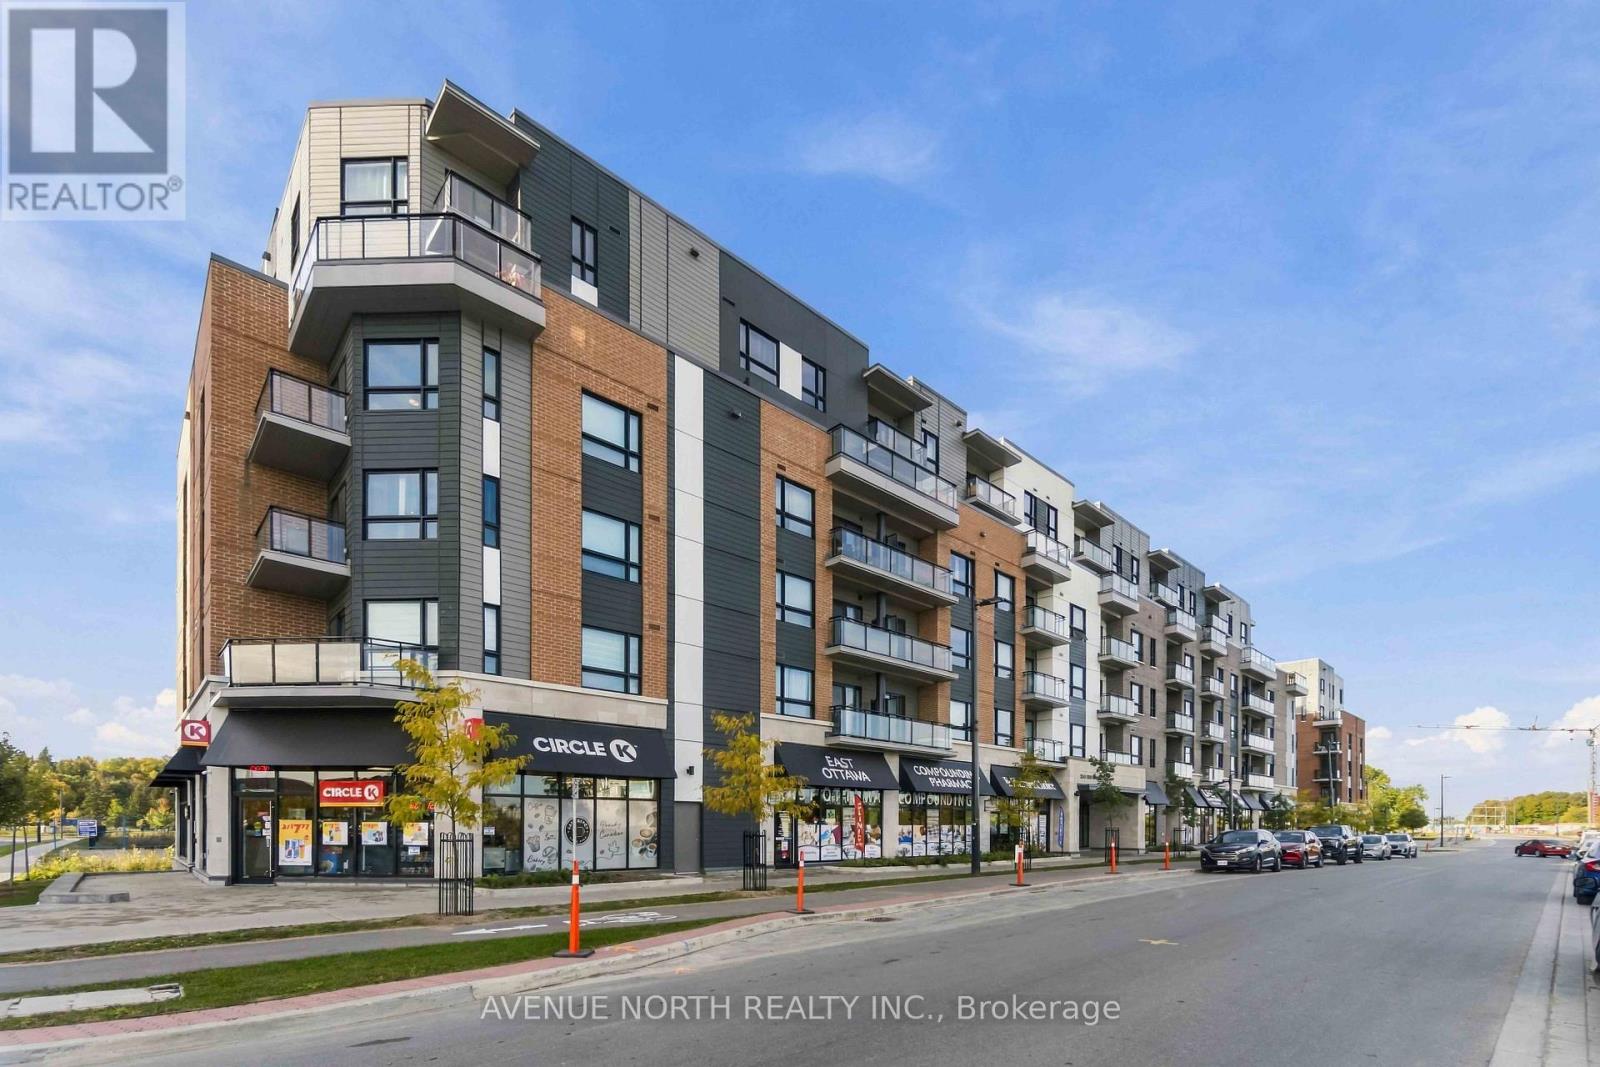
Welcome to 1350 Hemlock Rd., where modern design meets comfortable, low-maintenance living in the highly sought-after Wateridge Village community. This thoughtfully designed second-level studio offers a bright, south-facing open-concept layout and an ideal location just minutes from downtown Ottawa and steps from the scenic Ottawa River. Situated in a vibrant, family-friendly neighbourhood, the home is conveniently located close to schools, newly developed city parks, and Montfort Hospital. Inside, the bright and inviting living space features a cozy carpeted area that can comfortably accommodate both living and sleeping areas. The modern kitchen is equipped with stainless steel appliances, sleek quartz countertops, and contemporary finishes, creating a stylish and functional space. Luxury vinyl tile flooring extends through the kitchen, complemented by ceramic tile in the bathroom. Enjoy the convenience of in-unit laundry and your own private, glass-enclosed south-facing balcony-perfect for enjoying your morning coffee or relaxing outdoors. Residents also have access to the building's stylish party room, ideal for entertaining guests and social gatherings. With a ground-level entrance, elevators, and stair-free access to the unit, everyday living is easy and convenient. Enjoy an exceptional location surrounded by some of Ottawa's best amenities and outdoor spaces. Alliance Park, Eugène Martineau Park and Veterans Park are all nearby, along with scenic Ottawa River pathways perfect for walking, cycling and enjoying nature. Convenient access to public transit and Blair LRT makes commuting a breeze, while Montfort Hospital, Farm Boy, La Cité and major employers including NRC, RCMP, CSIS, CSE and CMHC are all within easy reach. Whether you're a first-time buyer, downsizer, or investor, this move-in-ready studio offers an excellent opportunity to own in one of Ottawa's exciting and well-connected communities. (id:49993)
Ottawa, Ontario
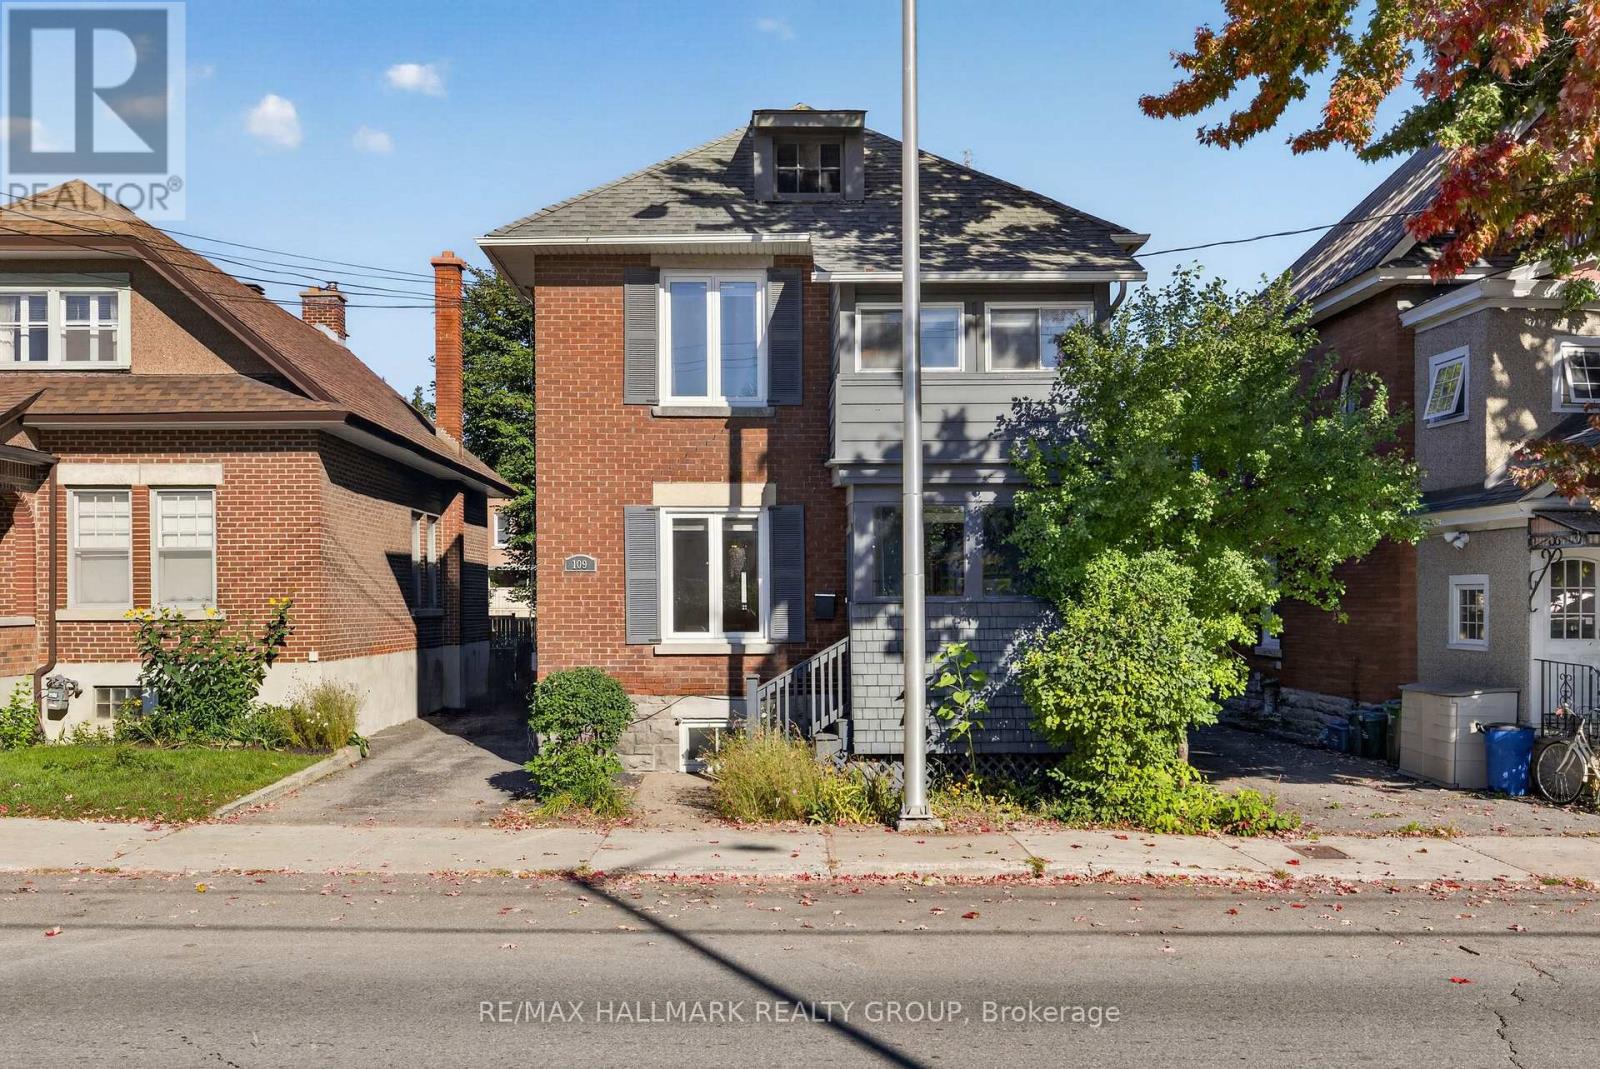
This stunning, brick century home offers modern updates coupled with heritage charm, including: A chef's kitchen with stainless steel appliances, bar seating and plenty of prep space; a charming, formal living and dining rooms as well as a bonus family room leading out to the back yard; a finished basement suite that could be used for guest or in-law accommodation; a beautiful, fully fenced back yard with two decks, patio and adorable garden shed with ample storage; a second level with two large bedrooms, as well as a third smaller bedroom - perfect for a child's room or cozy work space with attached sun porch - and a beautifully renovated bathroom. This home has been well cared for and maintained, with many important updates already taken care of for a new owner to simply move in and enjoy. Conveniently located in Old Ottawa East, truly a hidden gem in Ottawa, once you experience all that living here has to offer, you will never consider another neighbourhood! Literally steps from the Rideau River, enjoy a peaceful paddle immersed in nature in the middle of the city, or head the other direction and in moments you are at the historic Rideau Cannal, with its endless bike / walking trails connecting you to all of Ottawas favourite neighbourhoods, not to mention the numerous parks and green spaces surrounding them - dog owners will fall in love with the beautiful walking routes this area has to offer! Looking for amenities? These too are literally at your door step - enjoy multiple boutique grocery stores and farmers market along Main Street (with Loblaws and the LCBO just across the Pretoria Bridge), grab a morning coffee and pastry from Happy Goat and Tartelette or head out to dinner at some of Ottawa's most acclaimed restaurants, like Sula Wok, the Green Door, and J Fuse. With easy access to the Lees LRT station and 417, heading anywhere in the city is a breeze. (id:49993)

Ottawa, Ontario
Turnkey, three-level, end-unit stacked townhome on Paseo Private! Freshly updated and exceptionally well-maintained, this bright residence blends modern updates with a prime Centrepointe location. The open-concept main floor features glowing hardwood flooring throughout the spacious living and dining areas, seamless access to a private balcony updated with durable outdoor tile (2023), and renovated kitchen (2026) complete with quality finishes and ample storage. The second level offers two generous bedrooms, including a primary bedroom that features beautifully elevated ceilings which add the bright and airy feel of the space and its own private balcony. Each bedroom on this level enjoys its own private ensuite bathroom. Conveniently located on this same level alongside the bedrooms is the dedicated in-suite laundry. The standout feature of this floor plan is the sun-filled top-floor loft, providing valuable flex space that easily functions as a functional third bedroom, quiet executive home office, or cozy family lounge. The entire home shines with fresh neutral paint (2026) and professionally deep-cleaned carpets across the upper levels (2026). Complete with a high-efficiency Lennox central air conditioning system (2022) and a parking space. Unbeatable location-walk to Algonquin College, Centrepointe Park, College Square Shopping Centre, and fast public transit. Future LRT station coming soon nearby. An exceptional move-in ready opportunity for live-in buyers or savvy investors! (id:49993)
Mcnab/braeside, Ontario
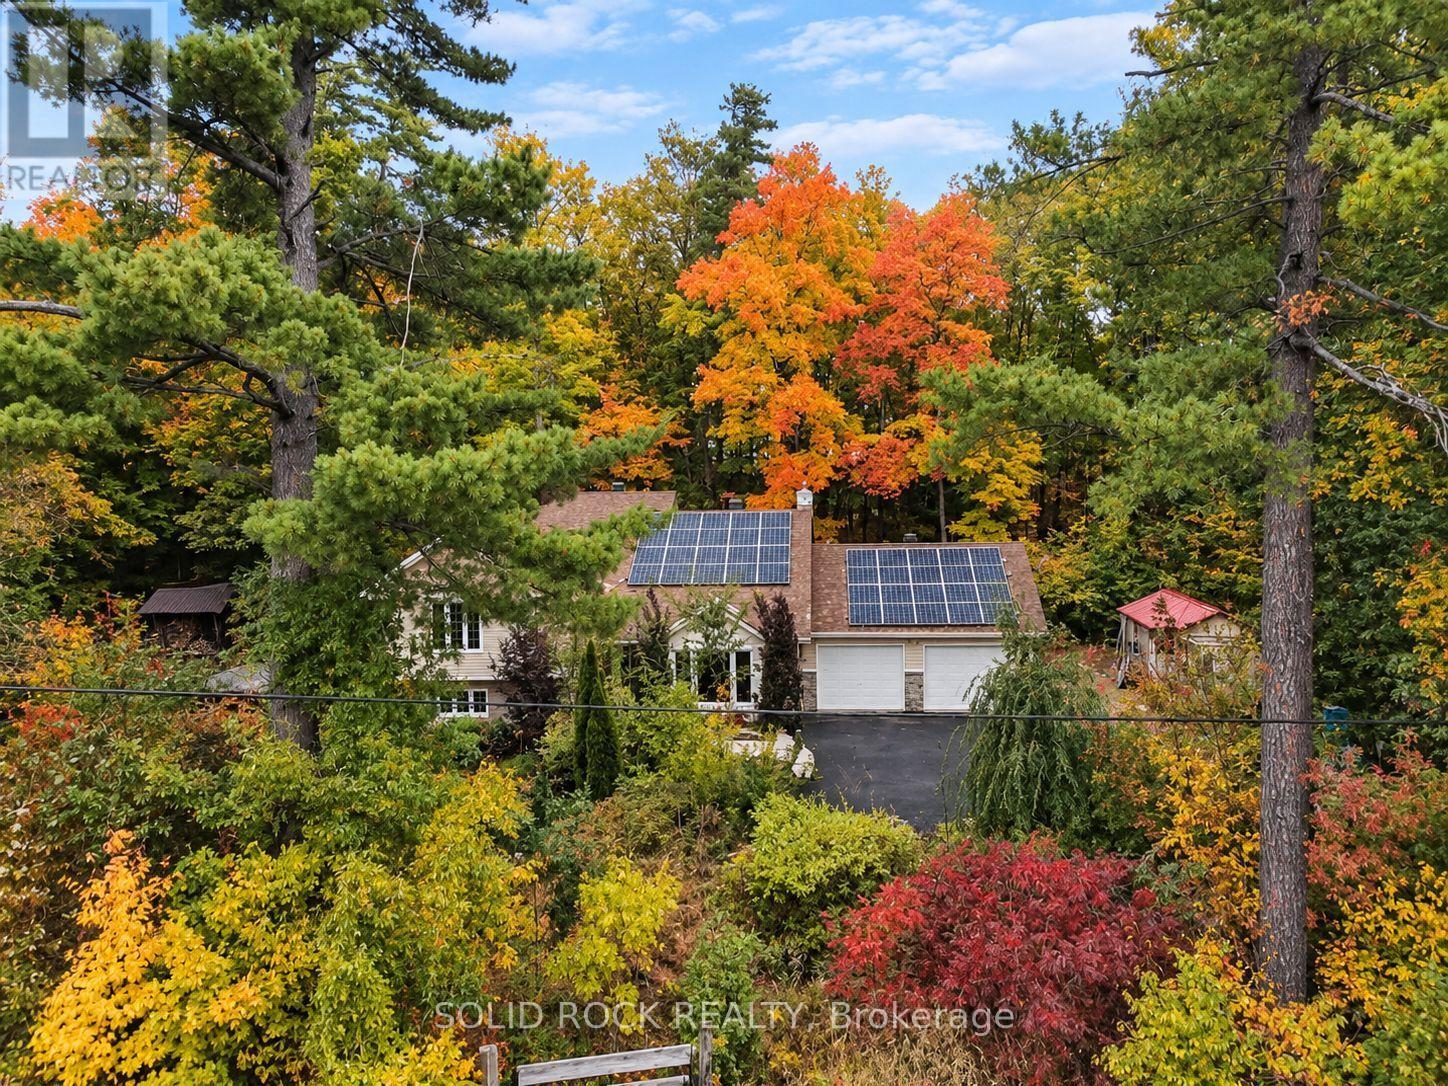
Imagine waking up surrounded by mature trees and beautiful gardens, with the peace and privacy of country living. Set on a picturesque, elevated 1-acre lot, this beautifully maintained 4-bedroom, 3-bathroom home offers space, flexibility and a lifestyle you'll love, all just minutes from Arnprior. The bright, welcoming main level features a great room with large windows, gas fireplace, a spacious kitchen with abundant cabinetry and a gas stove. The open-concept layout is perfect for everyday family living and entertaining.The fully finished walkout lower level adds exceptional flexibility with a family room, the 4th bedroom, full bathroom and versatile flex room. Patio doors lead directly to the backyard and hot tub. With a separate entrance, bedroom and full bath, this level is ideal for multigenerational living or an in-law suite, while also offering a fantastic setup for those who work from home and want a private workspace away from the main living areas. Enjoy year-round comfort with radiant in-floor heating in the kitchen and basement, plus a cozy pellet stove on the lower level. The 23' x 23' heated attached garage offers plenty of room for vehicles, storage and hobbies, with convenient access directly into the kitchen. Handy main floor. Outside, discover your own private oasis. A natural flagstone walkway and patio meander through beautiful, colourful gardens, creating a peaceful outdoor retreat you'll love coming home to. Relax in the hot tub, gather with family and friends, or simply enjoy the quiet surroundings. The generous yard offers plenty of space for gardening, and hobbies, while the garden shed and bonus chicken coop add to the charm and country lifestyle. Owned solar panels, connected to the Hydro One grid, provide approximately $50/month in savings. Enjoy the privacy and tranquility of country living while being just 10 minutes to Highway 417 and and to Arnprior. Flexible closing date. 24 hours irrevocable on all offers please. (id:49993)
Ottawa, Ontario
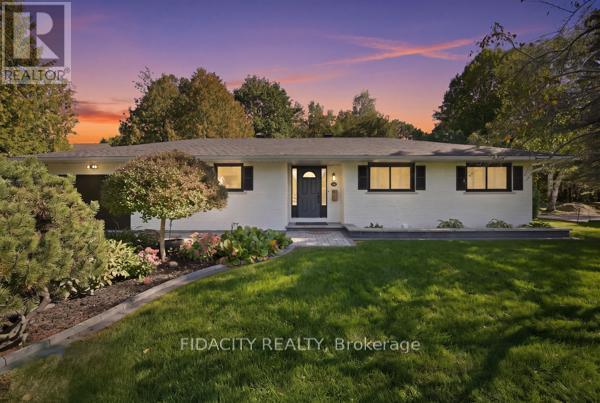
Beautifully renovated and set on an impressive 100' x 150' lot in central Stittsville, this spacious bungalow offers an incredible combination of privacy, space and convenience. Surrounded by mature trees with no rear neighbours and backing toward Poole Creek, the property has a beautiful natural setting while still being close to everything. Walk to shops, restaurants, parks, schools, transit and the Trans Canada Trail, with Stittsville Main Street just minutes away.Inside, the main level is bright and welcoming with beautiful hardwood flooring throughout much of the home. The renovated kitchen features quartz counters, shaker-style cabinetry, subway tile backsplash and stainless steel appliances. The living room has a gas fireplace and connects to the large cedar sunroom overlooking the backyard. Three bedrooms are located on the main level, including a spacious primary bedroom with its own 2-piece ensuite, along with a beautifully renovated full bathroom.The fully finished lower level adds an incredible amount of living space with a home theatre area, wet bar, games/rec room, laundry and a full bathroom. One of the best features of the layout is the convenient access from the attached garage directly into the lower level, creating excellent potential for a future in-law suite or more independent living space.Outside, the oversized landscaped yard gives you loads of room for kids, pets and entertaining, with mature trees, interlock and a storage shed. It's a fantastic amount of outdoor space for such a central Stittsville location.Updates include kitchen, bathrooms, flooring, closets, lighting and landscaping (2025), shed and interlock (2024), windows (2018), roof (2017), with additional roof coating completed in 2025. (id:49993)

Ottawa, Ontario
Welcome to 46 Avonlea Road, a mid-century bungalow of stone and cedar in Grenfell Glen, one of Nepean's most sought-after neighbourhoods. With six bedrooms and four bathrooms, this home also includes a secondary suite with its own full-sized kitchen. A circular driveway and covered front porch lead you to the flagstone foyer, and from there the main living area opens up under vaulted ceilings with exposed wood beams. Hardwood runs underfoot, and a stone wood-burning fireplace anchors the room, with a wall of windows looking out into the trees. The dining area has built-in storage along one wall, and the sunny sitting area beside it has two sets of patio doors out to the deck. The kitchen features white shaker cabinetry, a subway tile backsplash, a gas range, stainless steel appliances, and a breakfast counter with seating. Rounding out the main living space, a powder room sits close by for guests. The primary bedroom has its own ensuite with a glass walk-in shower, and another bedroom offers triple closets and direct access to a full bath. The secondary suite works well as an in-law suite or a rental, with its own kitchen, an eating area, and a bedroom with a fireplace and sliding doors to the backyard as well as its own separate entrance beside the garage door. The finished lower level gives you even more room, with a large recreation room built around a brick fireplace, a wet bar under a curved wood canopy, additional bedrooms, a home office, and a full bathroom. Out back, the south-facing yard is the highlight. A large deck steps down to an open lawn framed by mature trees, and an interlock patio next to it gives you a second spot to gather. Two storage sheds and a double garage with room for a workbench keep everything organized. Grenfell Glen is a quiet, private community of roughly 150 homes bordered by Greenbelt forest, with Merivale Road shopping, Hunt Club, and major routes just minutes away. Well pump and Cap replaced in 2026 (id:49993)
Ottawa, Ontario
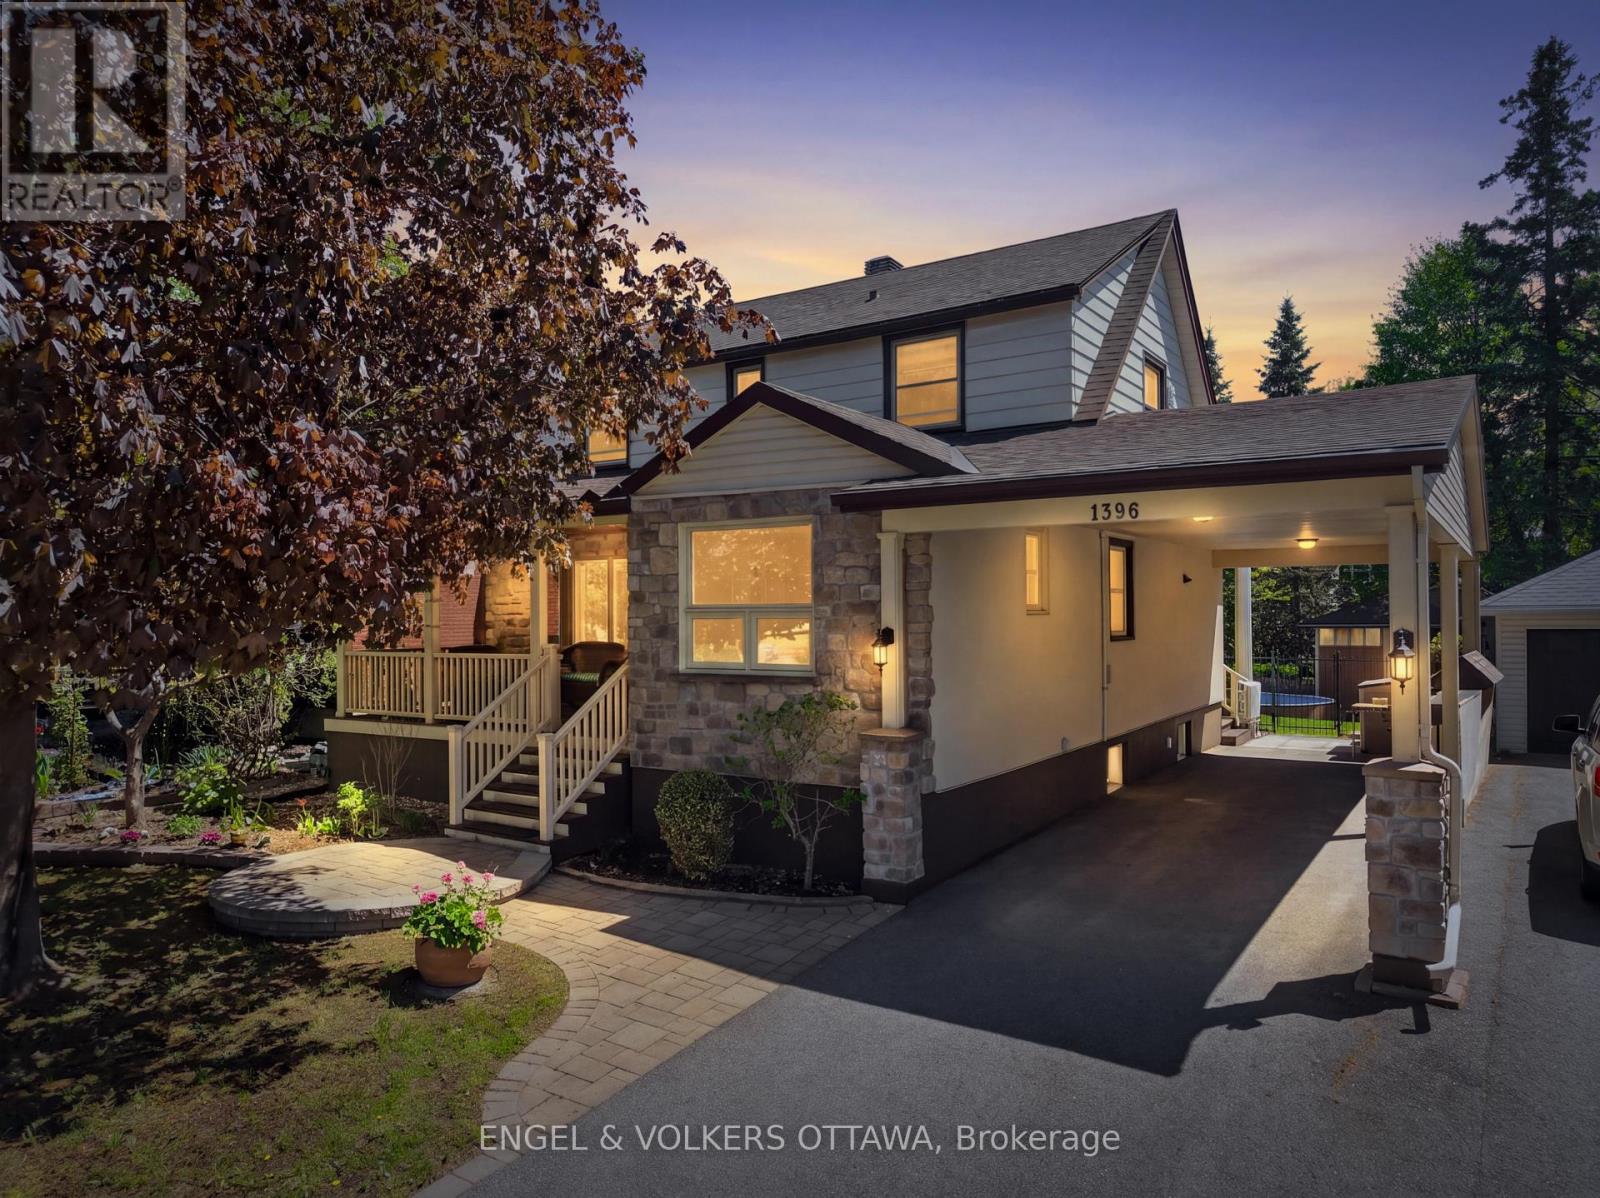
A house with a story of care. 1396 Micmac street have been in multiple generations of the same family since it was built. 75 years of meticulous care and love has been shown to this home. Sitting on a block long street in a walkable part of Alta vista, we welcome you. A major Oakwood renovation was completed in 2013 adding a front porch to enjoy the birds and flowers and with a morning coffee. The renovation also added an 2 car carport and a full sized foyer including a powder room. This 3 bedroom, 3 bathroom, 2 storey home has too many upgrades to list. Not only have the kitchen and bathrooms been updated but the roof and boiler are all recent as well. The main floor has good sized rooms and a functional layout plus the basement has been finished with a wood burning stove, perfect for the cozy winter nights. This property's back yard is so inviting. The clever use of space allows for a pool whilst still having a vegetable garden, flowers garden, grassy lawn and a spacious deck. The tiered deck has enough room for multiple dining and lounge areas. The screened in porch is the perfect spot to enjoy and dinner through 3 seasons. The tinted Weather Walls are perfect to enjoy the outdoors with out bugs or the beating sun. (id:49993)

Ottawa, Ontario
Welcome to 30 E Sonnet Crescent, a 3-bedroom, 1.5-bathroom, two-storey condo townhome offering plenty of space, potential, and an opportunity to truly make it your own. The main floor features a functional kitchen and a generous living room for everyday family life and entertaining. A convenient powder room completes this level. Upstairs, you'll find three bedrooms and a 4-piece bathroom, providing a practical layout for a family, first-time buyer, or investor. The lower level is unfinished, offering additional space that can be transformed to suit your needs-whether you envision a recreation room, home office, hobby area, or extra storage. Conveniently located near parks, schools, shopping, and essential amenities, this property is ready for its next chapter. The home requires updating and some TLC, making it an ideal opportunity for buyers who aren't afraid of a project and want the freedom to renovate and personalize a home to their own taste. Bring your ideas and imagination-30 E Sonnet Crescent offers the chance to create a home that's truly your own. (id:49993)

Ottawa, Ontario
Welcome to 41 Whooping Crane Ridge, a stunning Baldwin by Richcraft. This 4-bedroom, 3-bathroom family home offers exceptional space, style, and convenience. Designed for modern living, this impressive residence features soaring ceilings, rich hardwood flooring, and an abundance of natural light throughout. At the heart of the home is a stunning chef-inspired kitchen complete with stainless steel appliances, ample cupboard space, and a massive granite waterfall island that serves as the perfect gathering place for family and friends. The open-concept layout flows seamlessly into the inviting living room, highlighted by a cozy gas fireplace, while the formal dining area provides an elegant space for entertaining and special occasions. Upstairs, the expansive primary retreat offers a true escape with a large walk-in closet and a luxurious 5-piece ensuite featuring a private water closet, oversized glass shower, relaxing soaker tub, and generous vanity space. Three additional spacious bedrooms, a full bath, convenient second-floor laundry, and an open-to-below hallway create an airy and functional upper level designed with families in mind. The lower level presents incredible future potential and is already framed and drywall-ready, offering space for a recreation room, an additional bedroom, a bathroom, and a large utility/storage area. Step outside to enjoy the fully fenced backyard, perfect for children, pets, and outdoor entertaining. Ideally located with easy access to downtown Ottawa, top-rated schools, shopping, parks, recreation, and everyday amenities, this exceptional home combines luxury, comfort, and convenience in one outstanding package. A rare opportunity to own a move-in-ready family home with room to grow in one of Ottawa's sought-after communities. (id:49993)
Greater Madawaska, Ontario
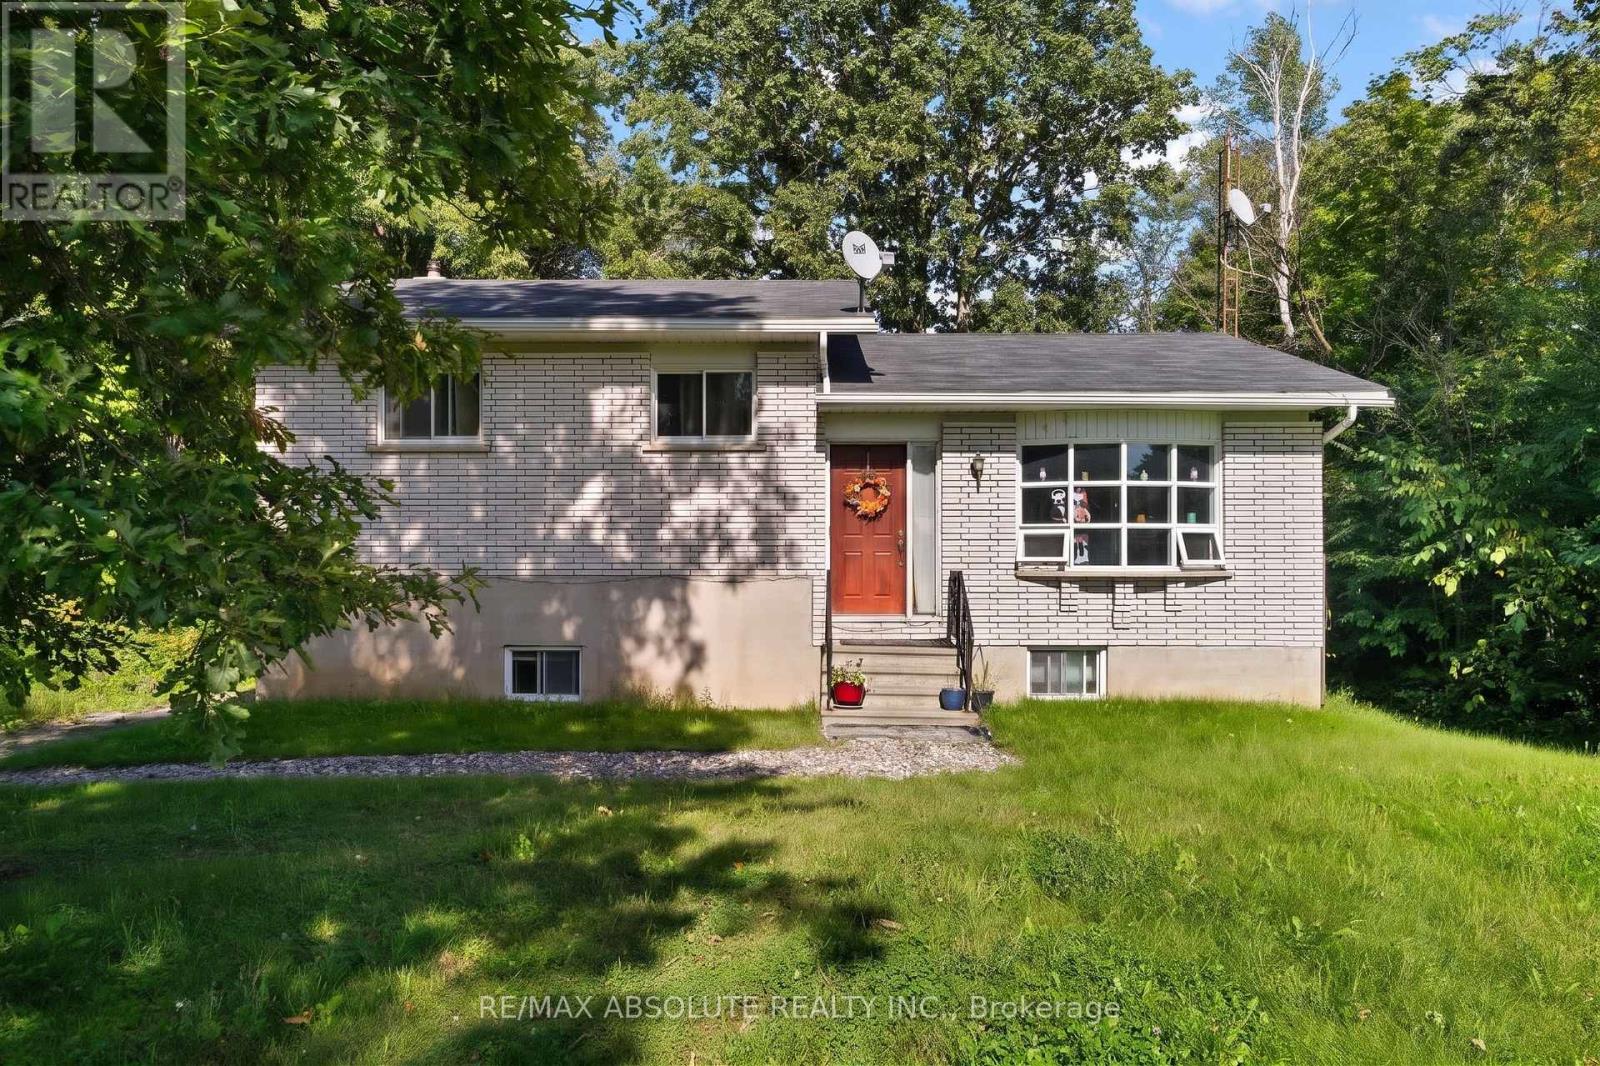
Unlock the ultimate smart ownership opportunity with this incredible income generating property. Live comfortably in one unit while collecting rent from the other to offset your mortgage, making this an ideal choice for first time home buyers and savvy investors alike. Situated on a large lot surrounded by mature trees, the expansive outdoor space offers a private sanctuary that is wonderful for children and pets to play. The upper unit is currently tenanted, providing immediate rental income from day one. Step inside the main level to discover a well appointed kitchen designed for effortless meal preparation, alongside a bright dining room featuring sliding patio doors that open directly onto a rear deck overlooking the yard. Head up just a few steps to find three good sized bedrooms and a full bathroom, offering a functional and comfortable layout. The lower level is completely vacant and ready for immediate occupancy or a fresh tenant of your choice. It features a completely private entrance, an inviting eat in kitchen, two versatile rooms, a full bathroom, and convenient access to the shared laundry room. Property perks continue outside with a fantastic detached garage complete with a loft area. This bonus space is a blank canvas awaiting your personal inspiration, whether you envision a home office, a creative studio, or extra storage. New septic system and propane furnace in 2024, new well in 2021. Positioned in an outdoor enthusiast's paradise, this location puts you moments away from everything the Calabogie area has to offer. Spend your winters skiing down the slopes at Calabogie Peaks or snowmobiling through local trails, and your summers golfing at nearby courses, boating, swimming, hunting, and fishing on local waterways. For adrenaline seekers, the Calabogie Motorsports Park is just minutes away, alongside endless crown land and four season recreation trails for hiking, ATVing, and exploring. (id:49993)
Ottawa, Ontario
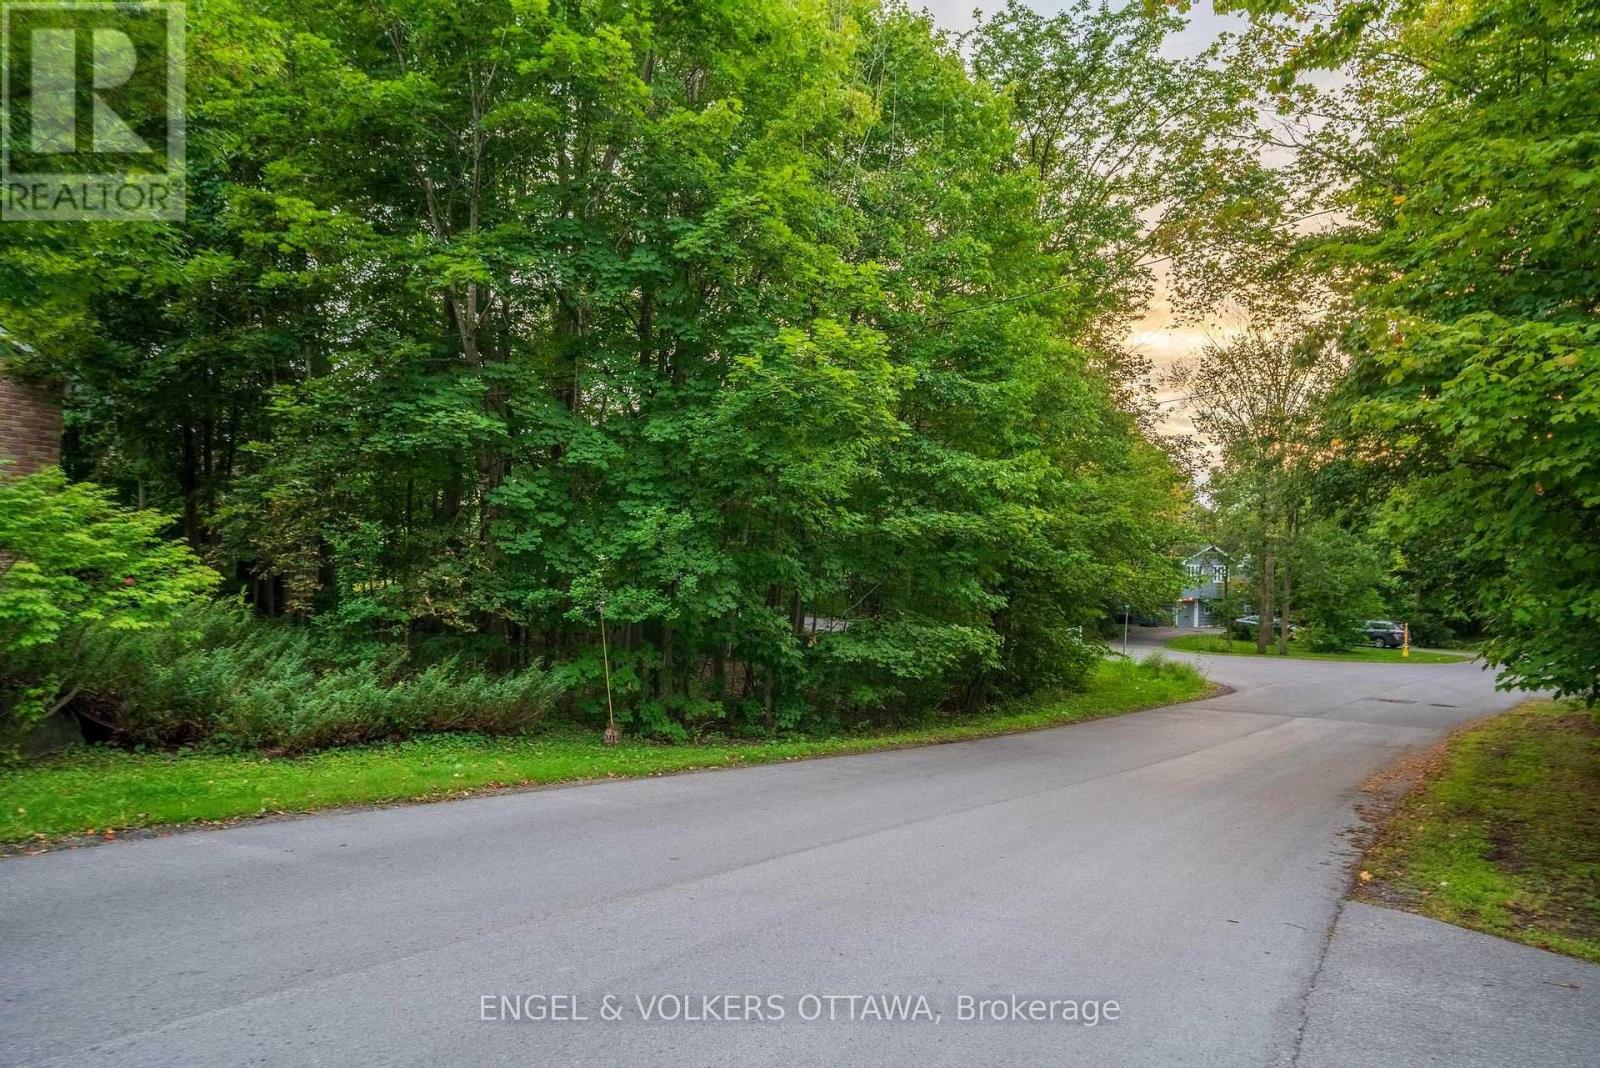
An exceptional opportunity to build your forever home in prestigious Rothwell Heights, one of Ottawa's most coveted and established neighbourhoods. Set among mature trees and distinguished residences, 8 Davidson Drive offers a rare opportunity to create a truly custom home tailored to your vision, lifestyle, and aspirations. Enjoy the privacy and tranquility of this remarkable setting while being just minutes from the Ottawa River, scenic walking and cycling pathways, top-rated schools, and downtown Ottawa. A truly special canvas to create something extraordinary in one of the city's most desirable communities. (id:49993)
Arnprior, Ontario
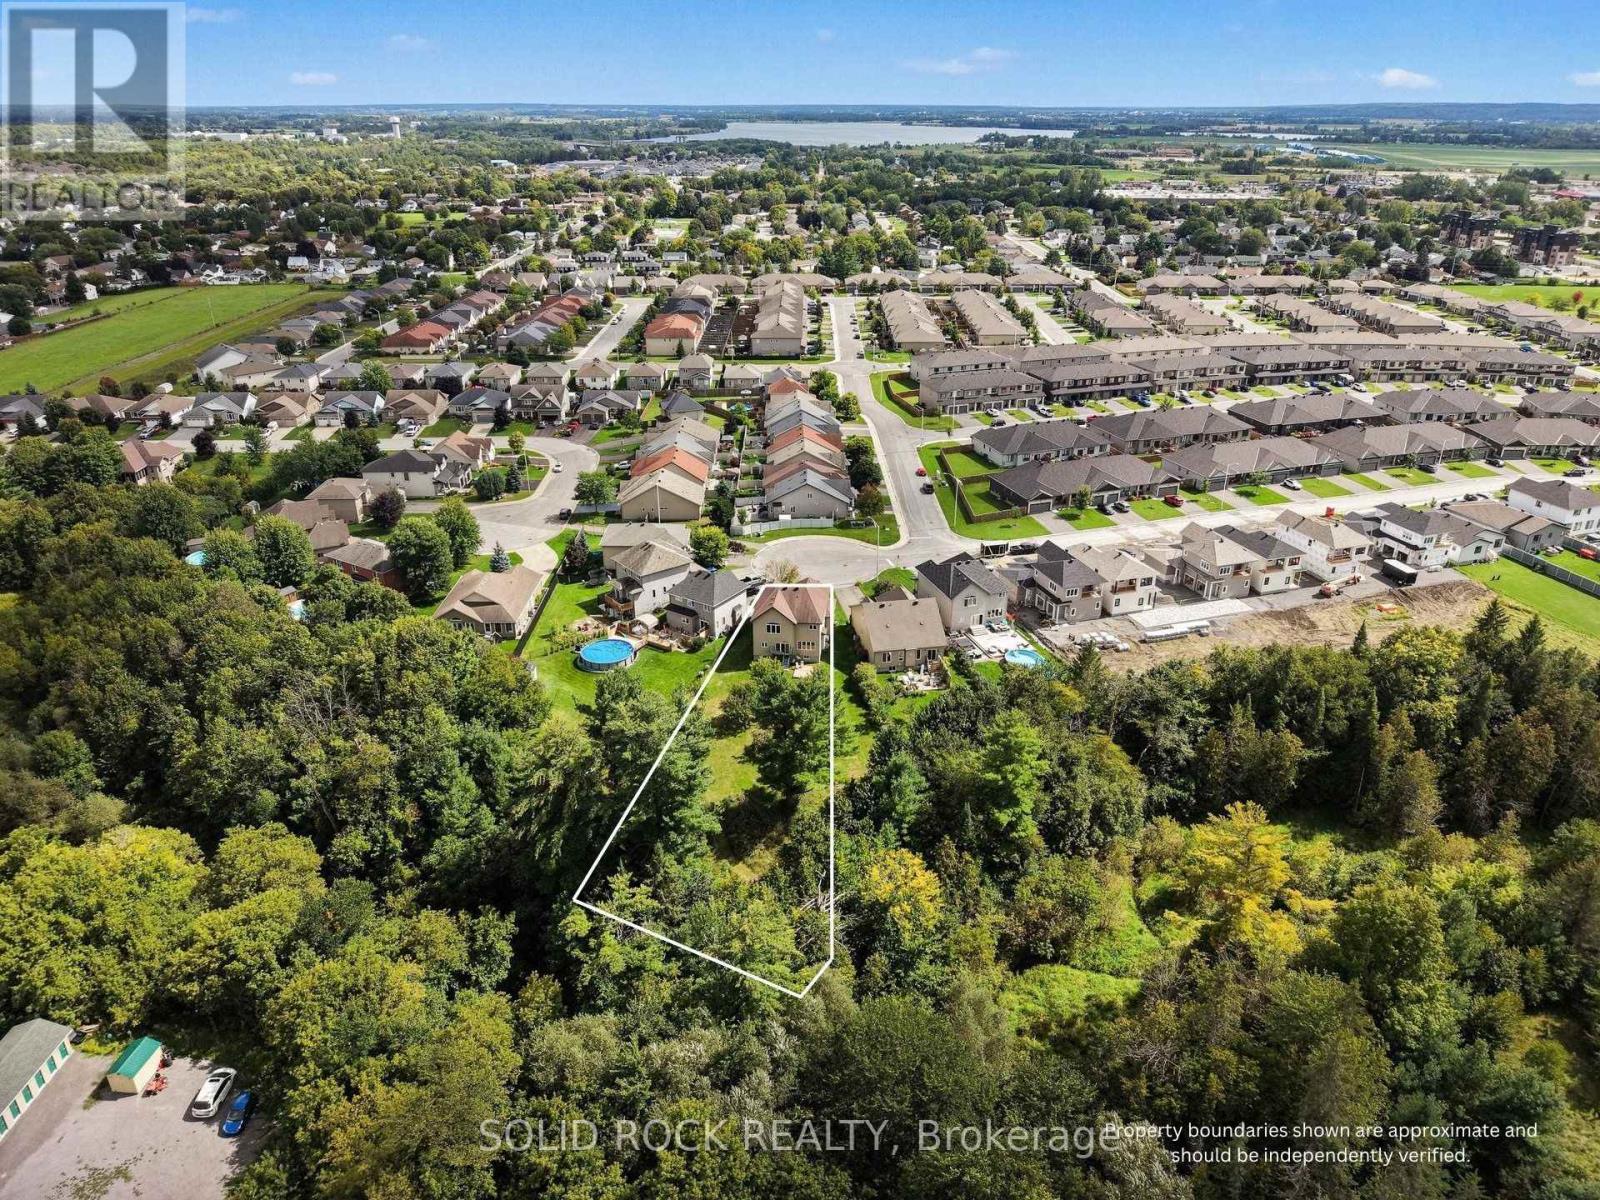
Open House Saturday 10am-12noon. Located in one of Arnprior's most desirable family neighbourhoods, this stunning 5-bedroom, 4-bathroom home sits on a premium, nearly 1-acre pie-shaped lot at the end of a quiet cul-de-sac, backing onto a ravine and mature trees. Thoughtfully designed for modern family living, this home offers an exceptional layout for multigenerational families, extended family, or those wanting private spaces for guests.The main level features 9' ceilings, gleaming hardwood floors, a bright living room with a gas fireplace, and large windows overlooking the mature pines. The formal dining room is perfect for entertaining, while the spacious eat-in kitchen offers stainless steel appliances, ample cabinetry, and patio doors, with an additional window showcasing the expansive backyard.The main-floor office/bedroom has a cheater door to the 3-piece bathroom with shower, making it an excellent option for a family member seeking one-level living. Main-floor laundry and a mudroom add convenience.Upstairs, a curved oak staircase leads to a spacious landing, 4 bedrooms, and 3 full bathrooms. The primary suite features a walk-in closet and luxurious ensuite with double sinks, an oversized shower, and a soaker tub. Bedroom 2 also offers its own ensuite and walk-in closet. Bedrooms 3 and 4 share a 5-piece Jack-and-Jill bathroom.The unfinished basement features 9' ceilings and offers excellent potential for additional living, recreation, or hobby space.Enjoy the privacy of this rare, expansive backyard surrounded by mature trees and natural beauty. Located just 25 minutes from Ottawa, Arnprior offers walking trails, recreation, excellent local dining, and shops.A rare opportunity to give your family the space to live together while still enjoying privacy and independence. Quick closing available. 24-hour irrevocable on all offers. (id:49993)
Ottawa, Ontario
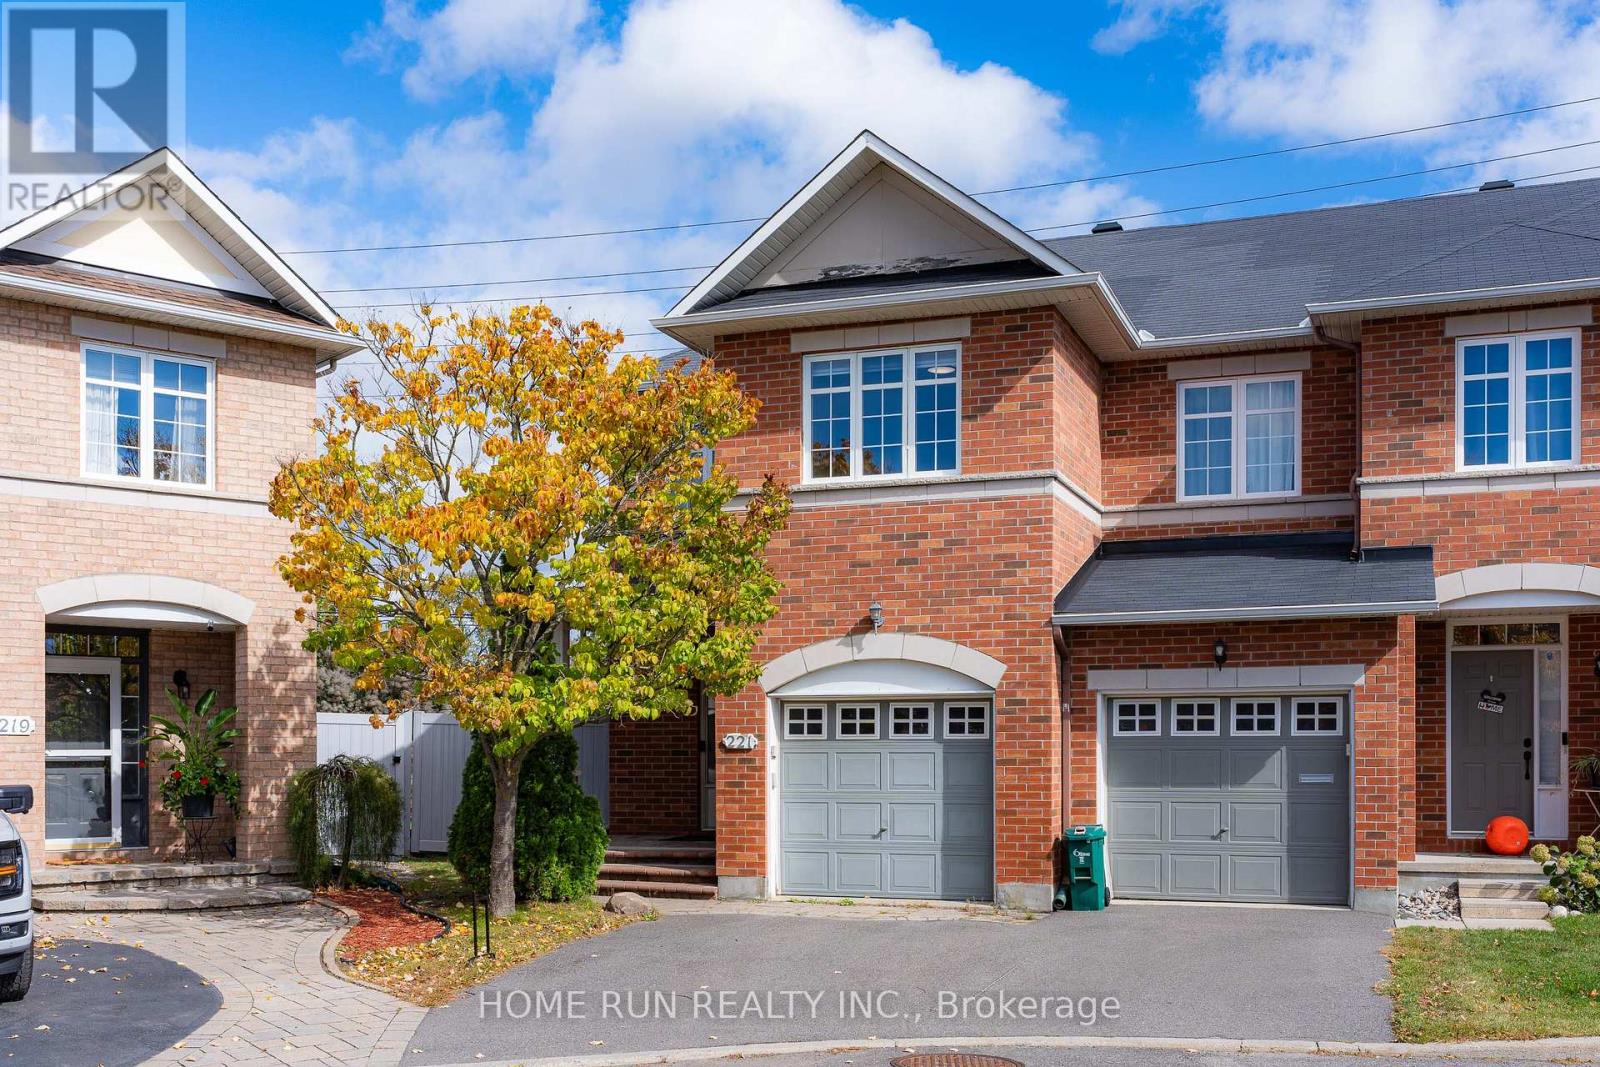
Welcome to 221 Royal Gala Private! Perfectly positioned on an expansive, premium pie-shaped lot directly across from the scenic golf course, this turnkey home offers 1852 sqft of above-grade elegance and nearly 2200 sqft of total living space. The sun-drenched main level impresses with dedicated private den and awe-inspiring living room featuring soaring open-to-above ceilings that flood the interior with natural light. At the heart of the home is a brand-new, fully upgraded chef's kitchen equipped with stylish cabinetry, premium quartz countertopstop, and generous workspace. Upstairs boasts 3 spacious bedrooms, 2 full bathrooms, and a convenient laundry room, including peaceful primary suite with a private 4pcs ensuite. The fully finished basement provides additional versatile living space plus another full bathroom-perfect for a family room, guest suite, gym or home office. Step outside into the massive pie-shaped backyard-an outdoor oasis with endless potential for relaxation, gardening, and summer gatherings. Enjoy premier convenience just minutes from the LRT station, Highway 417, Costco, grocery stores, and essential shopping. A stress-free around 15 minute drive to Downtown Ottawa and seamless public transit directly to the University of Ottawa. A rare blend of prime location, functional space, and modern luxury-book your private tour today! (id:49993)
Ottawa, Ontario
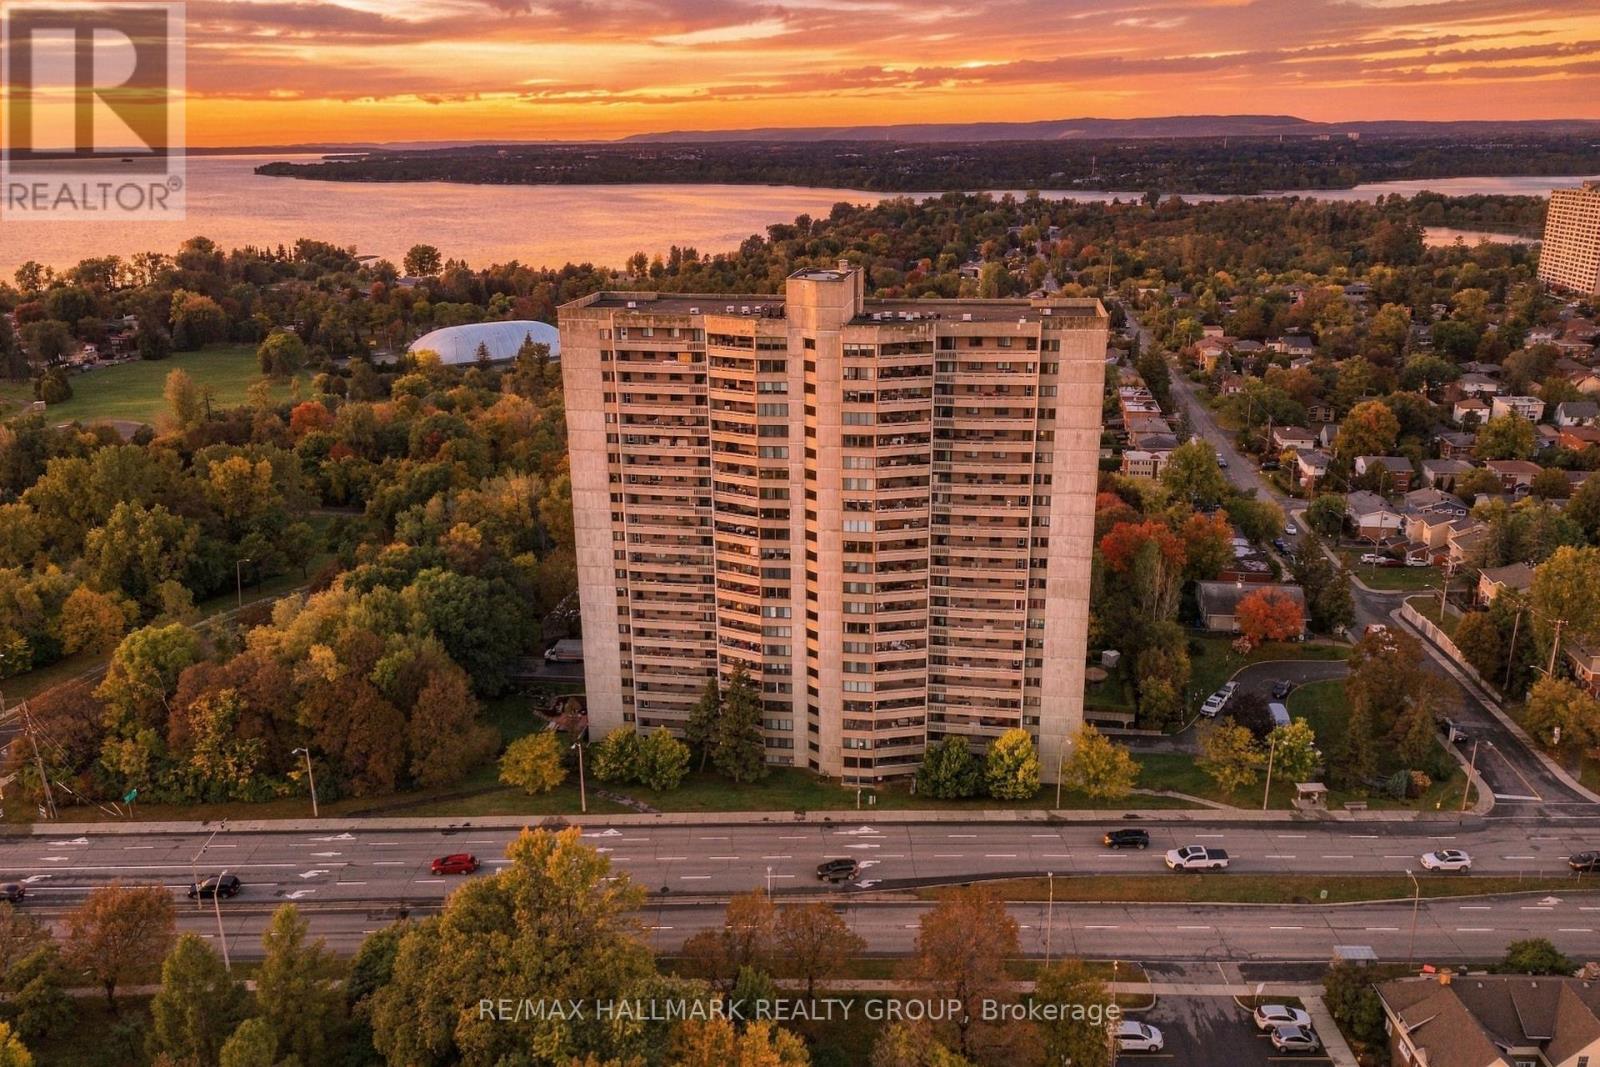
Welcome to 1005-415 Greenview Avenue, an updated 2-bedroom, 1-bathroom condo with underground parking, a large private balcony, generous room sizes, and an extensive collection of building amenities just minutes from Britannia Beach and the Ottawa River. Inside, you'll find updated flooring throughout the principal living spaces and bedrooms, a refreshed kitchen and bathroom, and a spacious layout with separate living and dining areas.The kitchen features light cabinetry, updated finishes and under-cabinet lighting, while the bathroom offers a large vanity with plenty of storage. Both bedrooms are genuinely well sized, with the second offering flexibility as a bedroom, office or den. Large windows bring plenty of natural light into the main living space, and the oversized balcony gives you even more room to enjoy.Located at the entrance to Britannia, you're close to the beach, Ottawa River pathways, shopping, restaurants, transit and quick access to the Queensway. Building amenities include an indoor pool, exercise room, sauna, squash/racquet court, party room, library and guest suites. A well-sized, updated condo in a convenient west-end location with far more space than you'll find in many newer builds. (id:49993)
North Grenville, Ontario
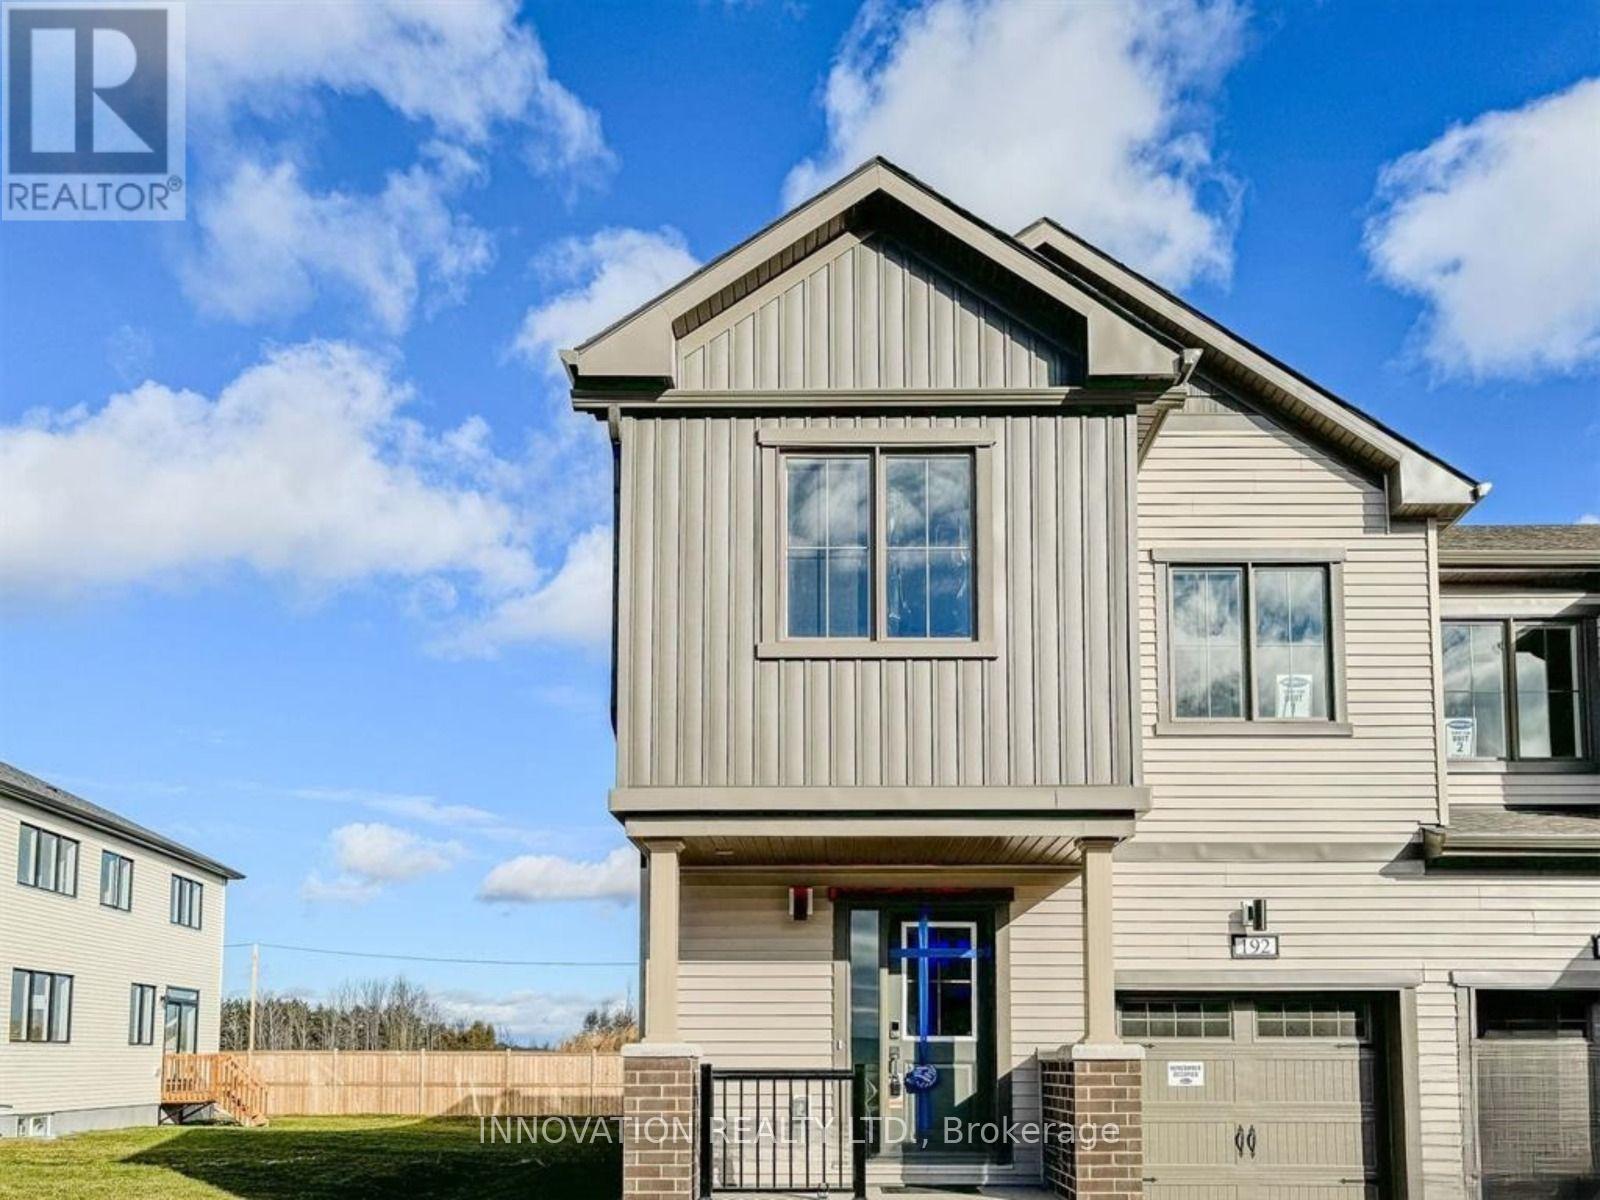
AVAILABLE December 1st - Beautiful and spacious, brand new Mattamy Apex model End-Unit Townhouse WITH FINISHED BASEMENT in the desired Mattamy's Oxford village neighborhood. This gorgeous townhouse offers 3 bedrooms, 3.5 baths, spacious welcoming foyer leads you to the open concept kitchen/dining/living room. Main floor features 9' ceiling and luxury Vinyl flooring, modern kitchen has large quartz countertops, loads of cupboards, stainless steel appliances. Second level features 3 great sized bedrooms. Large master bedroom with walk-in closet and ensuite. The fully finished basement offering a large family room or play area and a full bathroom. MINUTES away from highway 416, Canadian Tire Centre, Food Basics, Home Hardware, top schools and Restaurants. Note: Pictures were taken before renting to current tenants (id:49993)
Clarence-Rockland, Ontario
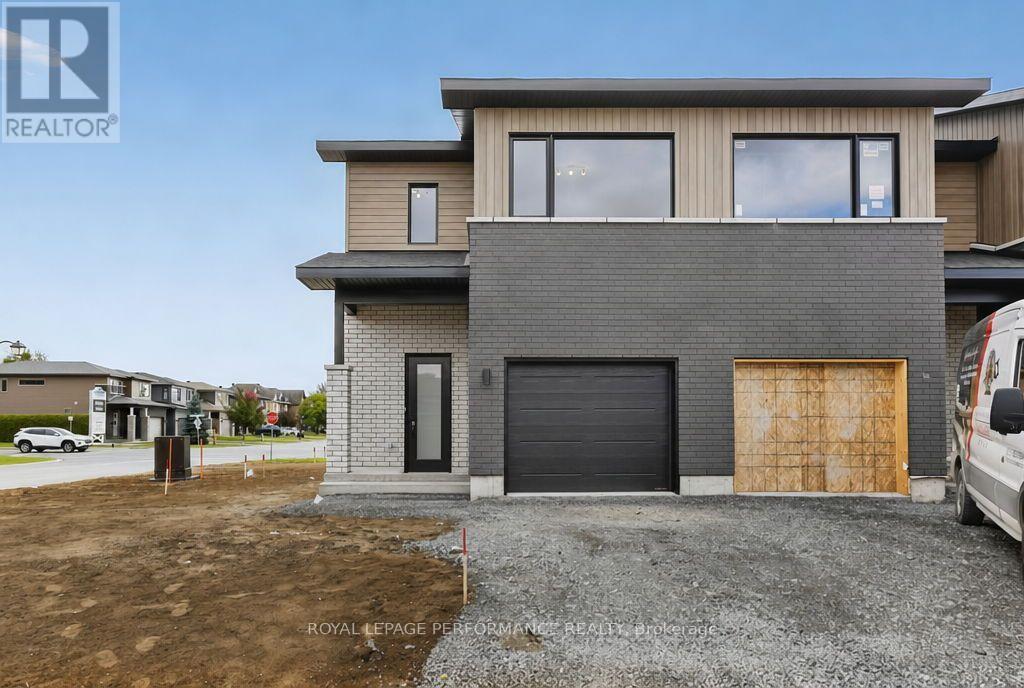
***OPEN HOUSE SUNDAY FROM 2 - 4 PM @ 2529 GRAY CRES, ROCKLAND*** LIMITED PROMOTION: $10K free upgrades of your choice, $3,500 gift card for appliances, fully finished recreation room in basement - all included in the price. ** Welcome to Beaumont - Morris Village, a thoughtfully designed new-build community in Rockland, Ontario - approximately 25-30 minutes from Ottawa. This end-unit townhome is already under construction, with an estimated delivery as early as December 2026. Built by Landric Homes - known in Québec as the multi-award-winning Construction LaVérendrye (long-standing reputation for quality craftsmanship, thoughtful design, modern/luxurious feel, and exceptional attention to detail). The home offers a spacious 1,687 sq. ft. above grade, featuring 9' ceilings, oversized 8' patio doors, ample windows, a concrete block party wall for superior sound proofing, and much more. Natural light flows throughout. The main floor presents an open-concept living and dining area alongside a well-appointed kitchen complete with a walk-in pantry and designer-selected finishes. The 2nd level hosts 3 generous bedrooms, 1 full bathroom, and a convenient laundry room. The primary bedroom features an oversized walk-in closet and cheater access to a 4-piece bathroom with standalone bathtub and glass shower. An ensuite / fully finished basement addition is available as an upgrade. Photos are of another previously built 'The Watson' model (exact specs, layout & finishes may differ). *Price shown is net of New Rebates, such New Rebates are subject to the enactment of federal and provincial legislation and the purchase price is at all times subject to the terms of any APS between the builder and the buyer. Pricing, specs, and details subject to change without notice.* (id:49993)
Clarence-Rockland, Ontario
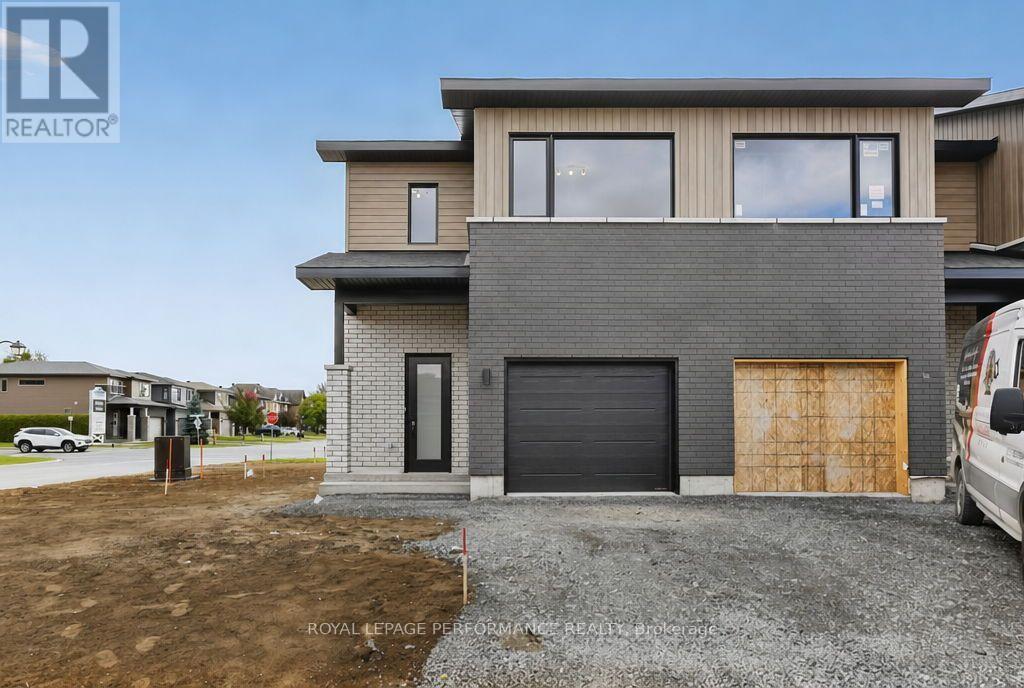
***OPEN HOUSE SUNDAY FROM 2 - 4 PM @ 2529 GRAY CRES, ROCKLAND*** LIMITED PROMOTION: $10K free upgrades of your choice, $3,500 gift card for appliances, fully finished recreation room in basement - all included in the price. ** Welcome to Beaumont - Morris Village, a thoughtfully designed new-build community in Rockland, Ontario - approximately 25-30 minutes from Ottawa. This end-unit townhome is already under construction, with an estimated delivery as early as December 2026 / January 2027. Sitting on a premium corner lot, with additional brick side facade. Built by Landric Homes - known in Québec as the multi-award-winning Construction LaVérendrye (long-standing reputation for quality craftsmanship, thoughtful design, modern/luxurious feel, and exceptional attention to detail). The home offers a spacious 1,687 sq. ft. above grade, featuring 9' ceilings, oversized 8' patio doors, ample windows, a concrete block party wall for superior sound proofing, and much more. Natural light flows throughout. The main floor presents an open-concept living and dining area alongside a well-appointed kitchen complete with a walk-in pantry and designer-selected finishes. The 2nd level hosts 3 generous bedrooms, 1 full bathroom, and a convenient laundry room. The primary bedroom features an oversized walk-in closet and cheater access to a 4-piece bathroom with standalone bathtub and glass shower. An ensuite / finished basement addition is available as an upgrade. Photos are of another previously built 'The Watson' model (exact specs, layout & finishes may differ). *Price shown is net of New Rebates, such New Rebates are subject to the enactment of federal and provincial legislation and the purchase price is at all times subject to the terms of any APS between the builder and the buyer. Pricing, specs, and details subject to change without notice. (id:49993)
Clarence-Rockland, Ontario
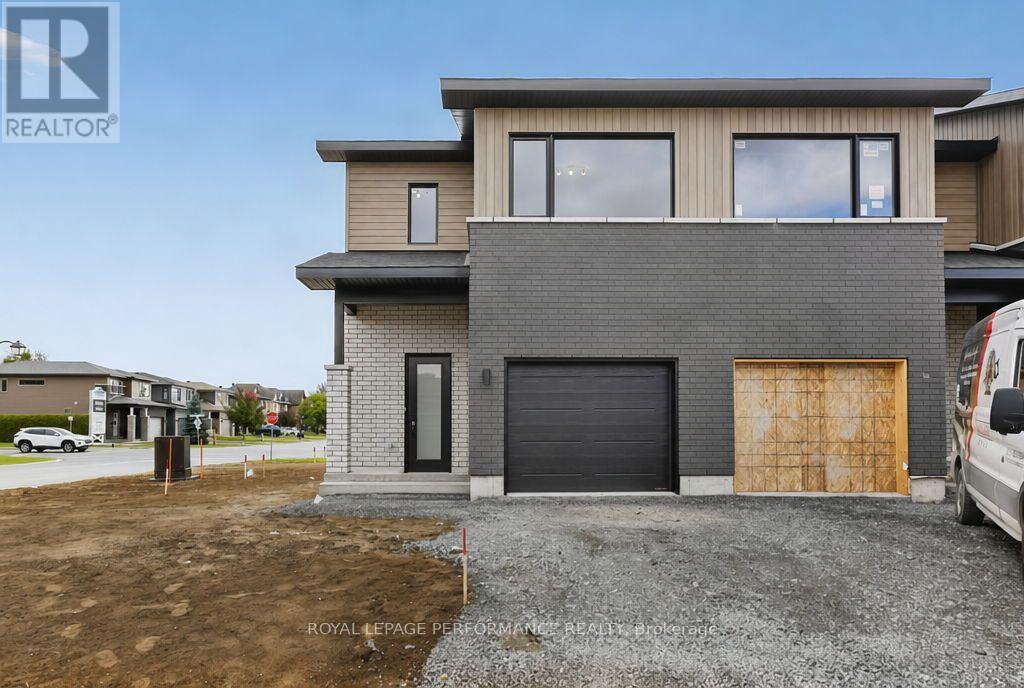
***OPEN HOUSE SUNDAY FROM 2 - 4 PM @ 2529 GRAY CRES, ROCKLAND*** LIMITED PROMOTION: $10K free upgrades of your choice, $3,500 gift card for appliances, fully finished recreation room in basement - all included in the price. ** Welcome to Beaumont - Morris Village, a thoughtfully designed new-build community in Rockland, Ontario - approximately 25-30 minutes from Ottawa. This middle-unit townhome is already under construction, with an estimated delivery as early as December 2026 / January 2027. Built by Landric Homes - known in Québec as the multi-award-winning Construction LaVérendrye (long-standing reputation for quality craftsmanship, thoughtful design, modern/luxurious feel, and exceptional attention to detail). The home offers a spacious 1,690 sq. ft. above grade, featuring 9' ceilings, oversized 8' patio doors, ample windows, a concrete block party wall for superior sound proofing, and much more. Natural light flows throughout. The main floor presents an open-concept living and dining area alongside a well-appointed kitchen complete with a walk-in pantry and designer-selected finishes. The 2nd level hosts 3 generous bedrooms, 1 full bathroom, and a convenient laundry room. The primary bedroom features an oversized walk-in closet and cheater access to a 4-piece bathroom with standalone bathtub and glass shower. An ensuite / finished basement addition is available as an upgrade. Photos are of another previously built 'The Watson' model (exact specs, layout & finishes may differ). *Price shown is net of New Rebates, such New Rebates are subject to the enactment of federal and provincial legislation and the purchase price is at all times subject to the terms of any APS between the builder and the buyer. Pricing, specs, and details subject to change without notice.* (id:49993)
Ottawa, Ontario
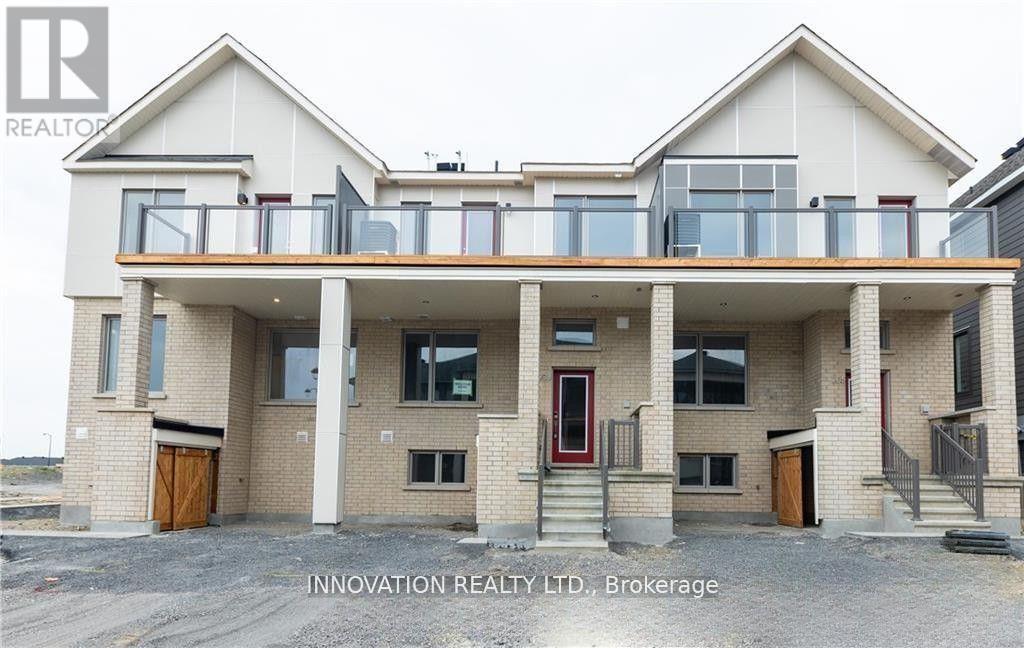
AVAILABLE Immediately - Welcome to this 3-bed, 3.5-bath townhome in the heart of the desired neighborhood of the Half Moon Bay Area in Barrhaven. The 2 bedrooms above grade and an additional bedroom in the basement, this home provides ample space for comfortable and stylish living. On the Main floor, you'll find a spacious open-concept kitchen, dining, and living room, tucked-away powder room completes this floor. The Second floor offers 2 bedrooms, 2 baths, and a laundry room. Primary bedroom featuring a sizeable walk-in closet and ensuite with standing shower. The lower level features a cozy living space that can serve as a home office and a Bedroom with its 3-piece bathroom, built-in bench and closet completes this level, offering comfort and privacy. This home is near schools, parks, shopping centers, and community facilities. Upgrades include Granite Counter tops in Kitchen and Bathrooms, Huge balcony, Railings on the stairs (id:49993)

Ottawa, Ontario
This modern, bright, west-facing 2-bedroom, 2-full-bath, corner unit offers a modern lifestyle for every stage of life. Enjoy contemporary, openliving, with modern stainless-steel appliances, stone countertops, functional kitchen & island, dining and living room areas, all perfect for a quietnight in or entertaining friends & family. Must-have in-unit laundry and a private balcony, perched high overlooking beautiful green space, add tothe relaxation, convenience, and charm of this home. Experience carpet-free living with elegant hardwood and ceramic flooring throughout. Theunit also includes one dedicated parking space and a private storage locker. The accessible building features an elevator and automatic lobbydoors, ensuring ease of access for young families with strollers or anyone valuing convenience. We can't forget all those fur babies; this is a pet-friendly building (with restrictions). Location is paramount: a mere 3.5-minute walk to the Cyrville LRT Station (Confederation Line) ensureseffortless commutes to downtown Ottawa, the University of Ottawa, Carleton University, and many major employment hubs like CSIS/CSEC,NRC, RCMP, Parliament, and other government departments, making it ideal for professionals and investors. With the LRT expansion, soon youwill be able to go all the way east to Orleans and all the way west to Kanata. Those who prefer to drive have quick access to Highway 417 (TheQueensway), which simplifies travel. Endless shopping & dining options all at your fingertips, including 2 Costco locations, St. Laurent ShoppingCentre & Gloucester Centre (by LRT or drive), offering diverse retail, restaurants, and entertainment (movie theatre). This home is an attractiveoption for professionals, investors, retirees seeking comfort and accessibility, young families, persons working from home, and young couplesbuilding their future. (id:49993)
Ottawa, Ontario
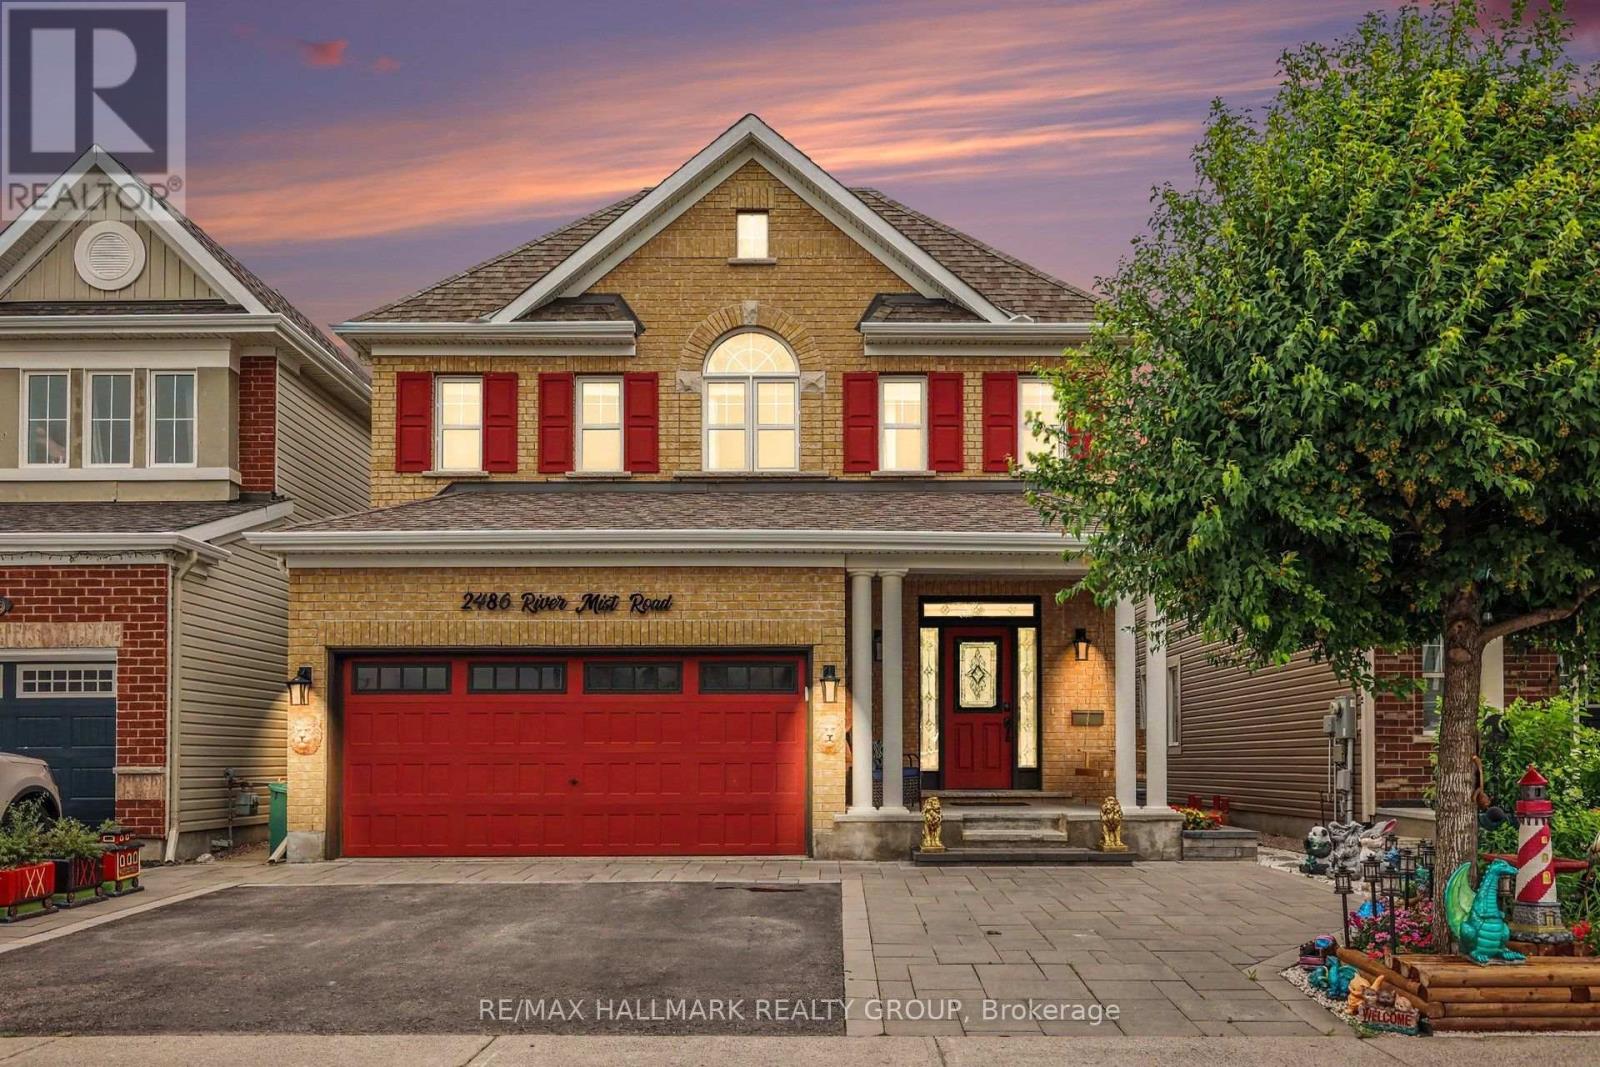
Welcome to 2486 River Mist Rd, a stylish and modern 5 bedroom, 4 bathroom detached home located in the sought-after Half Moon Bay community of Barrhaven. Backyard designed for relaxation and entertaining. A double car garage and a driveway for 3 cars. This stylish home features a meticulously maintained layout that balances open-concept living with space for entertaining family and friends. The bright, open-concept main floor is highlighted by a modern kitchen with quality finishes, huge kitchen island overlooking the spacious living and dining areas-ideal for entertaining and everyday living. Ideally situated in a vibrant, family friendly neighborhood, just steps from schools, parks, shopping and public transit. Lower level is finished with a bedroom, 3 pc bathroom, family room workshop and an additional laundry room. (id:49993)
613-769-1516
Text is preferred – we text back quickly!
613-795-6801
Text is preferred – we text back quickly!