



Ottawa, Ontario
OPEN HOUSE Sun October 10th from 2-4pm. Jaw dropping kitchen! No rear neighbours! Full hardwood (including stair case) on main & upper level! Need I say more? The value proposition here is real in this open concept 3 Bed, 2.5 bath townhome located in East Village in Orleans. No expense was spared on the custom Kitchen (2022), complete with soft close cabinetry, solid maple drawers with dovetail joints, quartz counters with WATERFALL EDGE, gorgeous herring bone backsplash, quality lazy susan, plenty of pot drawers + pull-outs in the pantry... this kitchen has e-v-e-r-y-t-h-i-n-g. Have peace of mind with a new ROOF (2022) & a new OWNED Tankless Water Heater (2025). Upstairs, find a spacious primary bdrm with 4 PC cheater ensuite bath & walk-in closet, complimented by 2 good sized secondary bedrooms. Enjoy movie & gaming nights in the basement family room, enhanced by a beautiful 3 PC bath. Laundry/utility room & that crucial storage room for all your things complete the lower level. Entertainers rejoice out back with a large deck + patio below & plenty of grass for kids and fur babies to frolic. Then there's location. 5 min walk to transit, numerous playgrounds, sport fields, sledding hill, rink, splash pad and more, all within a 20 min walk. Close to schools and a short drive to all the amenities you can think of. Could this the one? Come and see for yourself! (id:49993)
Ottawa, Ontario
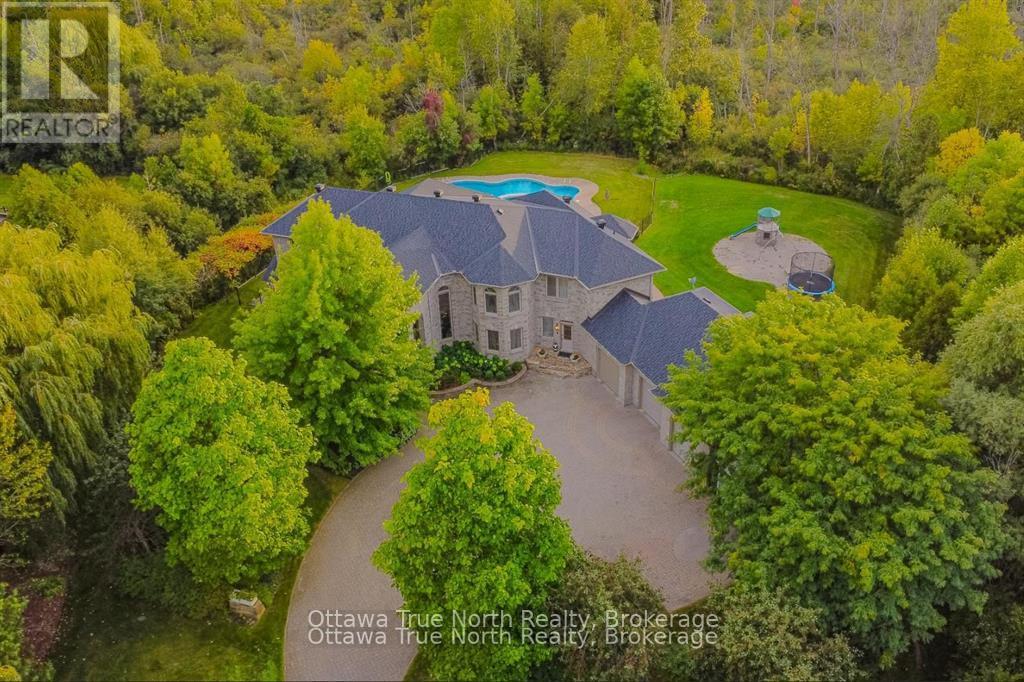
A true masterpiece on a private 2.66-acre estate in prestigious Rideau Forest, this French château-inspired mansion blends timeless elegance with contemporary luxury. 5,571 sq ft above grade (MPAC) with 9-ft ceilings on BOTH floors plus a fully finished basement- a home where no expense was spared and only top-of-the-line products were used. Jatoba cherry hardwood flows across the main level and up the grand staircase to the dramatic two-storey foyer, with Nevado plaster mouldings and new lighting fixtures throughout, many rooms are freshly painted. The chef-inspired kitchen offers premium appliances, custom cabinetry and an expansive island. Unwind in the panoramic all-season solarium with heated floors! Main-floor library, Guest suite with FULL ensuite, separate entrance with mudroom; upstairs, four generous bedrooms each with ensuite access, the primary is a true sanctuary with fireplace, balcony and spa-like ensuite. Professionally landscaped grounds with 2 luxurious pools and a NEW hot tub create a resort-like oasis. Over $300,000 in HIGH-QUALITY renovations since 2018-50-year Roof Master roof, new furnace, finished basement, pool, hot tub, sunroom and much more. (id:49993)
Ottawa, Ontario
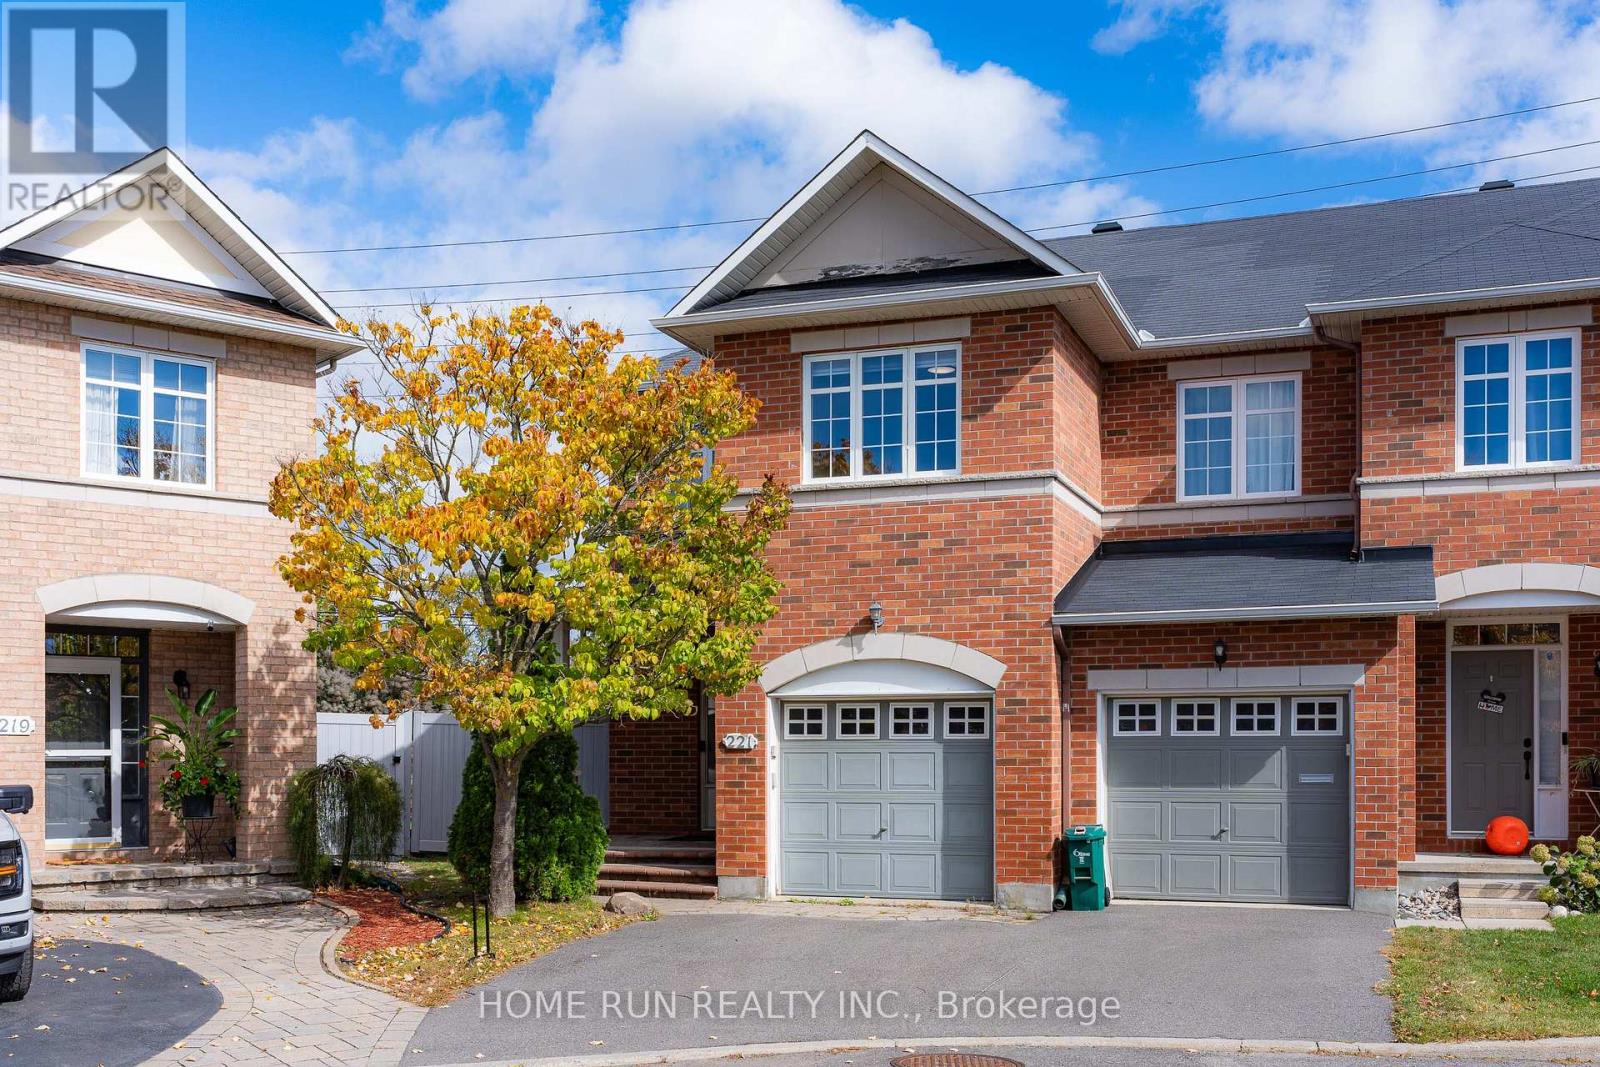
Welcome to 221 Royal Gala Private! Perfectly positioned on an expansive, premium pie-shaped lot directly across from the scenic golf course, this turnkey home offers 1852 sqft of above-grade elegance and nearly 2200 sqft of total living space. The sun-drenched main level impresses with dedicated private den and awe-inspiring living room featuring soaring open-to-above ceilings that flood the interior with natural light. At the heart of the home is a brand-new, fully upgraded chef's kitchen equipped with stylish cabinetry, premium quartz countertopstop, and generous workspace. Upstairs boasts 3 spacious bedrooms, 2 full bathrooms, and a convenient laundry room, including peaceful primary suite with a private 4pcs ensuite. The fully finished basement provides additional versatile living space plus another full bathroom-perfect for a family room, guest suite, gym or home office. Step outside into the massive pie-shaped backyard-an outdoor oasis with endless potential for relaxation, gardening, and summer gatherings. Enjoy premier convenience just minutes from the LRT station, Highway 417, Costco, grocery stores, and essential shopping. A stress-free around 15 minute drive to Downtown Ottawa and seamless public transit directly to the University of Ottawa. A rare blend of prime location, functional space, and modern luxury-book your private tour today! (id:49993)
Ottawa, Ontario
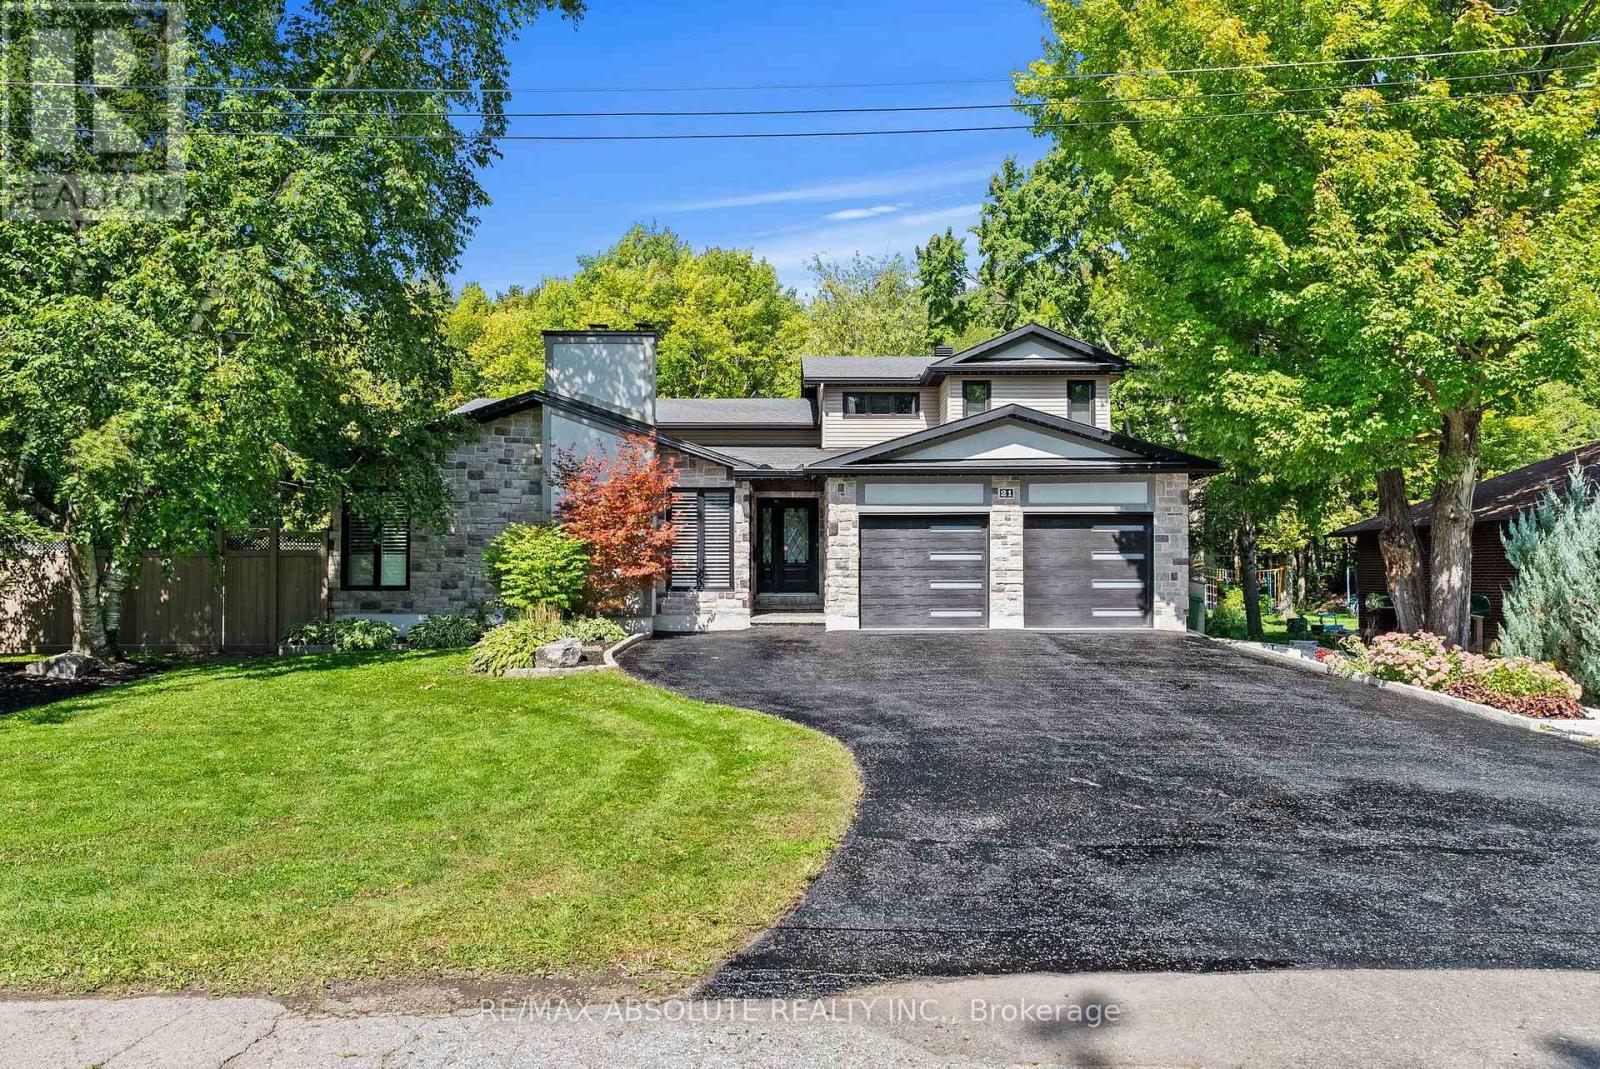
Discover an exceptional blend of space, privacy and versatility at 21 Revol Road, an estate-like property backing directly onto NCC greenspace and an extensive network of nature, fitness and cross-country ski trails. Thoughtfully expanded with an addition in 2013, this impressive home offers outstanding flexibility for family and multi-generational living, w 2 bedrooms boasting ensuite bathrooms. Inside, coffered ceilings, gleaming hardwood floors, California shutters and expansive windows create an elegant backdrop. At the heart of the home, the chef-inspired Laurysen custom kitchen features quartz countertops, custom cabinetry, 5-burner gas cooktop with pot filler, convection and wall ovens and a full-sized side-by-side refrigerator/freezer. The adjoining sunken dining area opens to a beautiful patio and covered pergola. The spacious primary suite enjoys peaceful garden views, his-and-hers walk-in closets and a beautifully appointed ensuite with glass shower. Five additional bedrooms offer exceptional space and flexibility. A private, main floor above grade in-law suite with separate locked entrance, dedicated heating system, bedroom, 3 piece bathroom, and a full kitchen with granite counters, convection oven and induction cooktop providing an ideal arrangement for extended family or guests. The lower level offers a welcoming family room with wood-burning fireplace plus flexible space for a gym, office or storage. Outdoors, the property unfolds into a private retreat designed for relaxation and entertaining, with an above-ground pool, covered pergola, multiple lounge and dining areas, mature gardens and Celebright awning lights. The home walks out to the NCC greenspace and trails just beyond the backyard, enjoying a rare connection to nature and year-round recreation while remaining conveniently connected to the city and serviced by municipal water. (id:49993)
Ottawa, Ontario
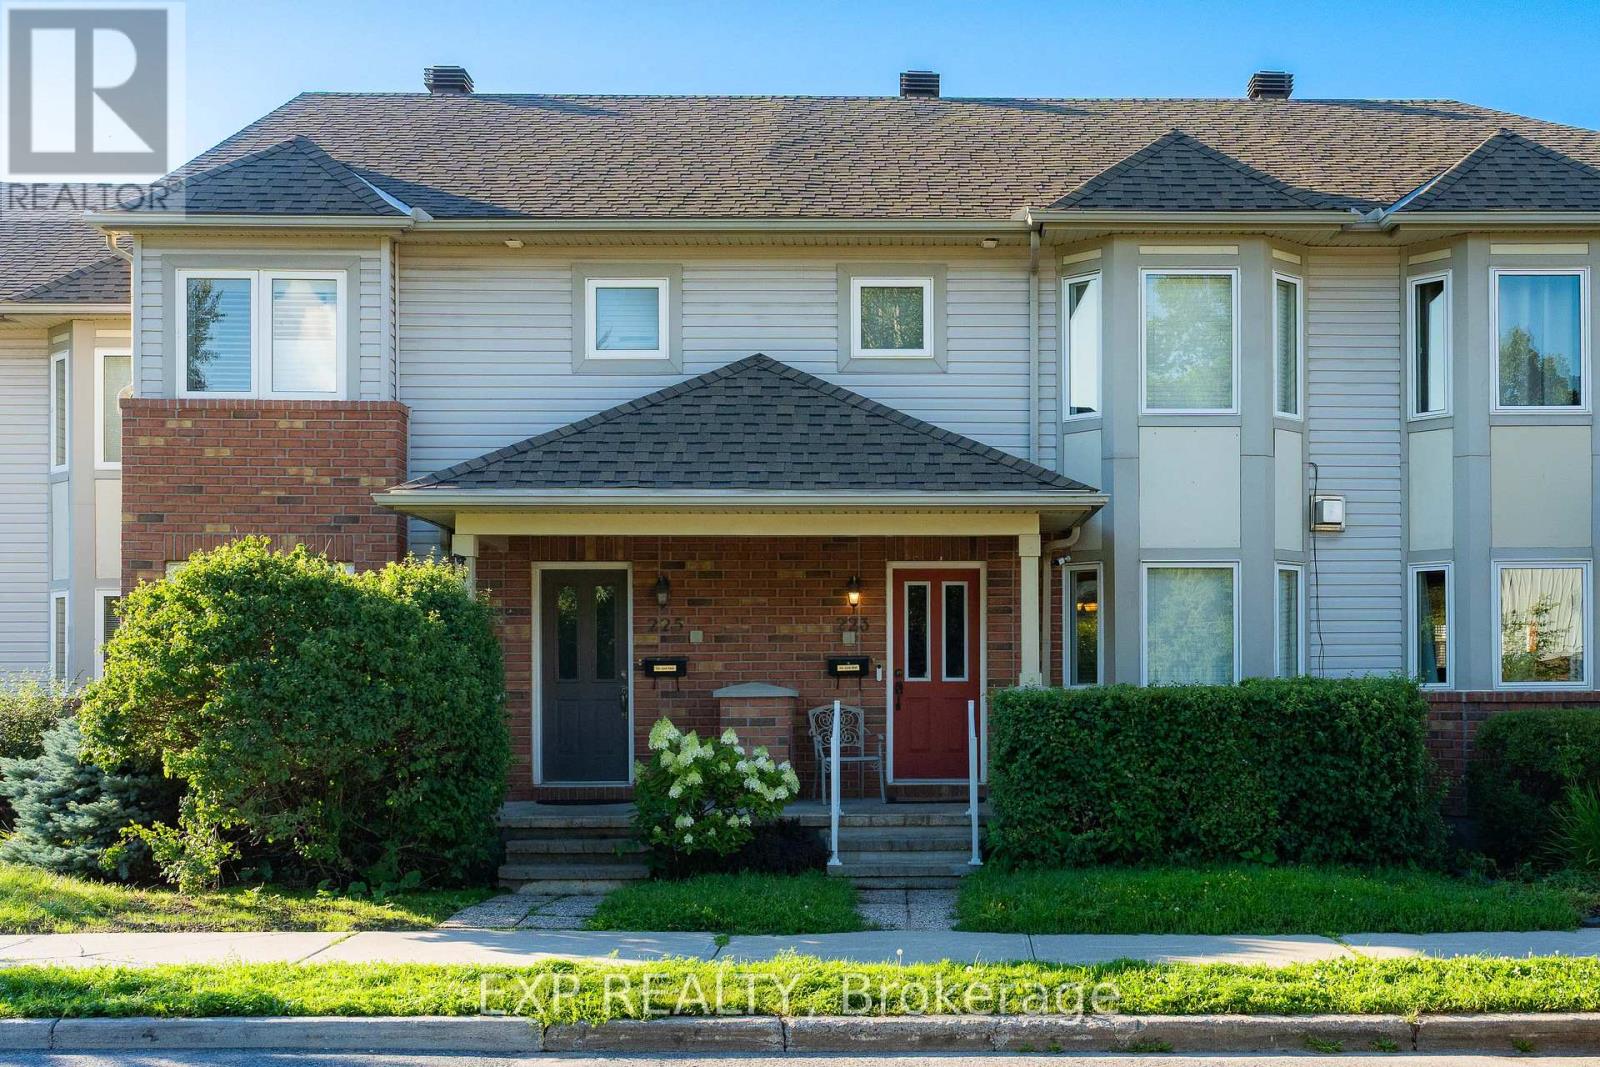
Welcome to 223 Monterey Drive, a FREEHOLD townhome with 3 BEDROOMS, 4 BATHROOMS, and an OVERSIZED garage with driveway parking for 2 more cars, tucked into the heart of coveted Leslie Park, where every day feels effortlessly connected. Bayshore Shopping Centre, the peaceful Bruce Pit trails, Queensway Carleton Hospital, and the sandy shores of Britannia Beach are all moments away, and the Superdome and Nepean Sportsplex are right around the corner, two GREAT recreation centres for the whole family to enjoy all year round. You are also SUPER close to Highway 416 and Highway 417, with easy access to DND Headquarter. Step inside and feel the open-concept main floor wrap around you, with gleaming hardwood floors, a 3-way fireplace made for quiet evenings, a SUN-DRENCHED bay window, a handy foyer closet, and a powder room for guests. The U-shaped kitchen is a natural gathering spot, with an island, ABUNDANT storage, and plenty of room to create your favourite meals. Upstairs, the primary retreat is a DREAMY escape with its own bay window, an updated shower ensuite, and a generous walk-in closet, while the remaining bedrooms offer flexible space, one currently styled as a dressing room. The finished lower level adds a WELCOMING extra living area, a laundry room with shelving, and a full bathroom with tub. Outside, the low-maintenance backyard is finished with interlock and gravel, ideal for relaxed weekends. This home has been IMMACULATELY maintained, loved and cared for with pride, and it shows in every corner. Fresh paint throughout in September 2026 with new main floor pot lights, and the newly renovated basement. The 2026 Bosch fridge, 2019 Samsung stove, and 2024 GE microwave keep the kitchen current, while a 2021 Rheem heat pump, 2018 York furnace, 2018 roof, bay windows replaced in 2019, and backyard foundation drainage professionally redone in 2020 bring true peace of mind. Book your showing today and make this move-in-ready gem YOURS before someone else does. (id:49993)

Ottawa, Ontario
Discover the perfect blend of privacy, nature, and convenience on this spectacular 43-acre country estate, ideally located just 2 minutes from the highway, 15 minutes to Stittsville and Kanata, and only 50 km from Parliament Hill. Built in 1979, this spacious approximately 3,000 sq. ft. home offers 4 bedrooms, 2.5 bathrooms, a 3-car garage, an unfinished basement with endless potential, and a cozy wood-burning fireplace that adds warmth and character to the living space. Extensively updated over the years, the property features: Roof (2019) Windows (2017 & 2025) Boiler (2022) Furnace (2023) Brand new $13K water filtration system (October 2026) Step outside and experience your own private retreat. The property includes a charming 5-person outdoor wood-burning sauna and miles of scenic trails perfect for year-round recreation - enjoy cross-country skiing and snowshoeing in the winter, hiking and ATV adventures in the summer, and mushroom picking in the fall. A rare opportunity to own a peaceful countryside escape with easy access to city amenities. (id:49993)
Ottawa, Ontario
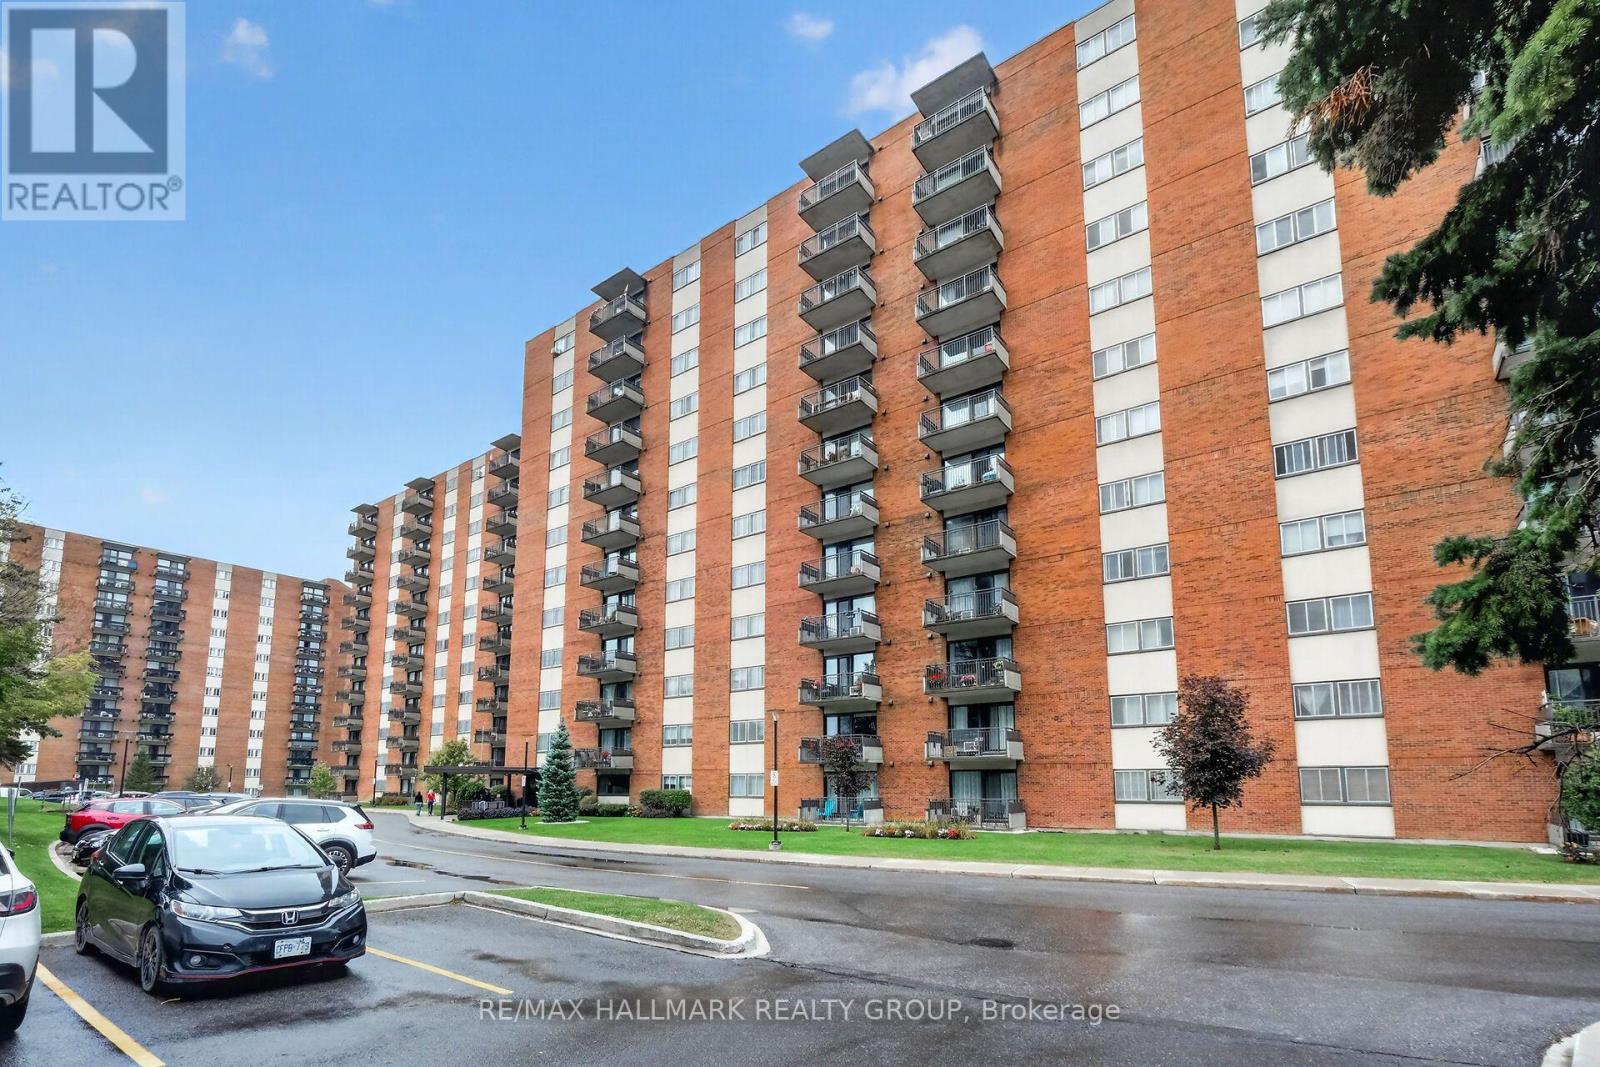
This renovated two-bedroom condo won't last long! The bright and spacious living room features laminate flooring with a south-facing window and balcony that catches the morning sunshine. Unit includes an indoor heated parking space and storage locker. Manor House is a quiet, well-managed building with a great reserve fund and top-tier amenities: swimming pool, party room, exercise center, workshop, and more. It's well-situated in Copeland Park; grocery stores, restaurants, banks, public transit, and other essential services are all within walking distance. Condo fees cover heat, hydro, and water. Lots of visitor parking. (id:49993)
Ottawa, Ontario
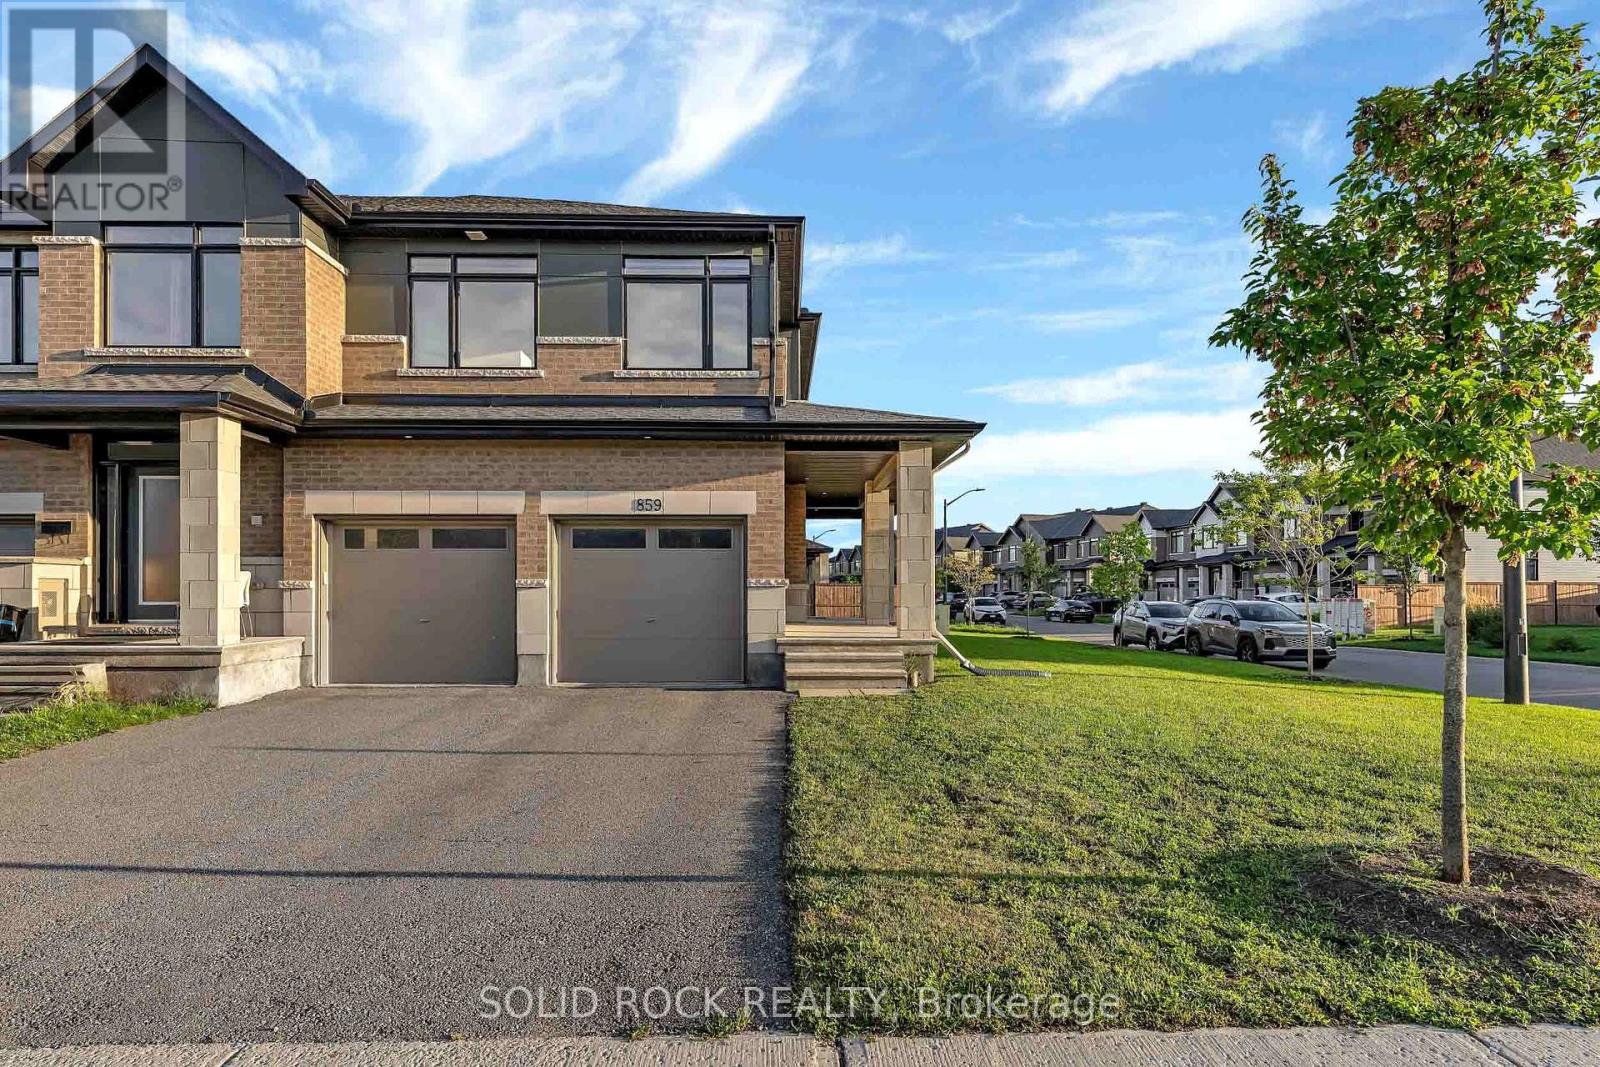
Welcome to this rare and beautifully upgraded 4-bedroom, 4-bathroom attached home in the highly sought-after community of Riverside South. Freshly painted and move-in ready, this impressive property offers exceptional space, style and functionality, complete with a double-car garage and spacious driveway for ample parking. Step inside through the convenient garage-access mudroom and discover a bright, sophisticated interior featuring soaring walls, upgraded living room lighting and great windows that fill the home with natural light. The open-concept main level is ideal for both everyday living and entertaining, showcasing a beautifully appointed kitchen with quartz countertop, elegant cabinetry and stainless-steel appliances. Upstairs, you'll find four generously sized bedrooms, including a private primary retreat with a walk-in closet and luxurious ensuite. A second full bathroom comfortably serves the remaining bedrooms, while the conveniently located upper-level laundry, featuring a new washer installed in 2026 makes daily routines effortless. The spacious finished basement provides even more room to relax, entertain or work from home, along with a fourth full bathroom and abundant storage. Outside, the well-maintained lawn enhances the home's curb appeal and creates a welcoming first impression. With its rare layout, extensive upgrades and outstanding location, this exceptional Riverside South home truly offers everything today's family is looking for. From access road, schools, parks and many more. Don't miss this remarkable opportunity, book your private showing today and make this beautiful home yours! (id:49993)
Ottawa, Ontario
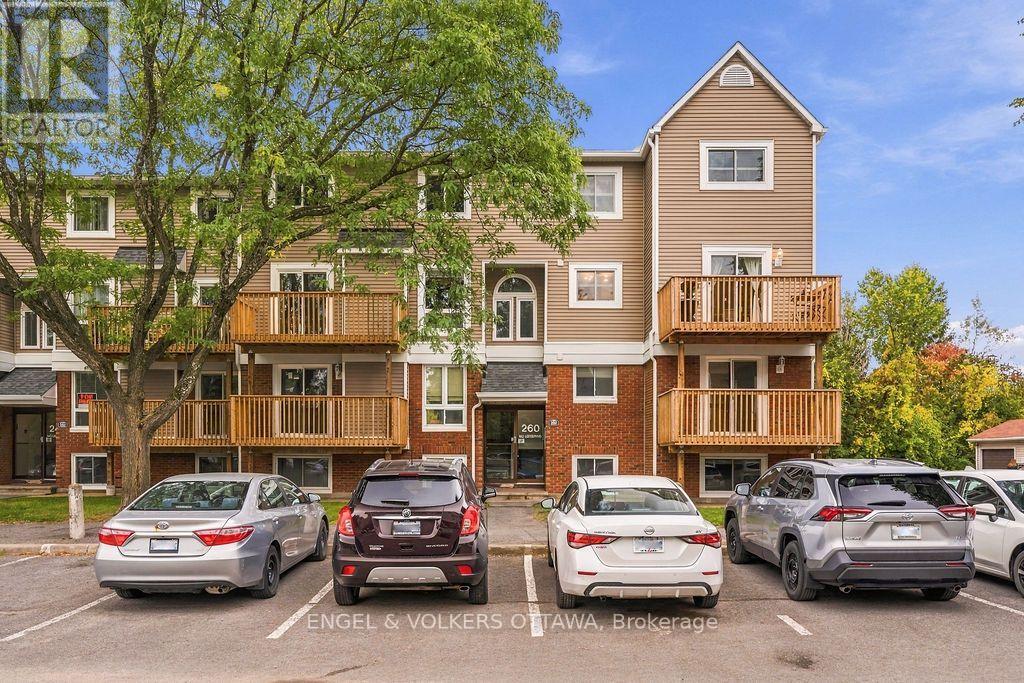
Welcome to this rarely offered 3 bedroom end-unit condo townhouse tucked at the end of a quiet cul-de-sac in Kanata's scenic Katimavik neighbourhood, where trails, parks and everyday conveniences are all close at hand. One of the largest layouts in the complex and set on the upper 2 levels with a freshly refreshed exterior, this sun-filled home offers three oversized bedrooms, two bathrooms and a layout with the space and flow of a townhome. A welcoming foyer greets you at the entrance and leads into a bright, open-concept main level. The large open kitchen is a highlight, offering plenty of cabinetry and generous counter space for cooking and entertaining. It flows easily into the dining room, where doors open to your new private balcony for morning coffee or evening downtime. The adjoining living room is a comfortable place to relax, anchored by a new electric fireplace and filled with plenty of natural light. Also on the main level, a modern powder room and in-unit laundry add everyday convenience, along with a dedicated storage room with built-in shelving and room to keep bikes and seasonal gear neatly tucked away. Upstairs, the primary bedroom is exceptionally spacious, with plenty of room for a king-size bed, a reading nook or a workspace. Two more well-sized bedrooms give you flexibility for family, guests or a home office, offer an abundance of closet space, and they are served by an updated 4 piece bathroom. Outside, your parking spot is conveniently located right around the corner, and plenty of visitor parking is available for guests. Excellent schools, shopping and public transit are all nearby, with quick access to the 417. Whether you're a first-time buyer, downsizing or looking for a smart investment, this home offers affordable, move-in-ready living in a location that puts everything within reach. (id:49993)

Smiths Falls, Ontario
Walk in and you are home... the promise is that you will feel how special this home is just by coming in. Sitting on a pretty corner lot, this home boasts more than curb appeal. From the moment you enter the charming front porch this home is just set to impress. Classic and original features include the stunning and spacious foyer with flared staircase, warm and inviting central living room and formal dining room with original floors plus an updated modern/functional (not to mention beautiful) kitchen with center island, this main floor is just impressive. Main floor 2 pc bath with laundry, pantry/storage space to cellar basement that is neat/tidy and used as great storage space. The second floor offers exceptional flexibility, with three generously sized bedrooms plus a smaller fourth room that would make an ideal nursery, toddler room, home office or den. The spacious primary bedroom features two charming closet areas. A well-appointed 4-piece bathroom with excellent linen storage completes this level. The third floor offers a truly unique additional living space, currently designed as a beautiful loft-style retreat. With its distinctive character and generous space, it could easily serve as a private primary bedroom suite, teen hangout , home office, family room, or fifth bedroom, depending on your needs. The rear fenced yard/area off the kitchen is the perfect refuge with patio and hottub, a private space to just enjoy. Access to the single garage that is currently a total man cave, perfect for entertaining but easily converted back to a true garage space if needed. Spacious yard outside the fenced area, nicely landscaped and room for kids to play. This home is really a pleasure to view and has been such a wonderful home for its current family, the next owner will surely enjoy the love that has been put into this classic yellow brick in the heart of Smiths Falls. (id:49993)

Russell, Ontario
Welcome to this stunning fully upgraded 5-bedroom home, where thoughtful design, premium finishes, an incredible backyard oasis come together to create the perfect family retreat. From the moment you arrive, the impressive curb appeal extensive list of upgrades set this home apart. The heart of the home is the beautifully upgraded gourmet kitchen, ft cabinetry extended to the ceiling, under-cabinet lighting, a stylish tile backsplash, premium quartz countertops & elegant gold faucets & hardware. Builder upgraded hardwood flooring flows throughout the main level, office & staircase, creating an upscale feel. Designer light fixtures in the foyer, hallways, and over the island add a polished finishing touch. The home also features a built-in Sonos 6.1 surround sound system, perfect for entertaining & movie nights. Upstairs, you'll find 4 spacious bedrooms, each finished with builder-upgraded Berber carpeting and -premium high-density underpad for exceptional comfort.The primary bedroom offers a true spa-inspired ensuite retreat, complete with a glass-enclosed shower, standalone soaking tub, & custom quartz vanity. Upgraded quartz countertops continue throughout all upper-level bathroom vanities, adding elegance and durability. The professionally finished basement provides valuable additional living & entertainment space, complete with recessed pot lighting and custom window blinds. Step outside & discover your own private backyard resort. A 3-year-old custom 16' x 24' deck sits beneath a covered porch, providing the perfect setting for entertaining or relaxing year-round. Enjoy the Hot Tub with privacy curtains creating a luxurious outdoor escape.The backyard also features a Trevi oval salt-water pool ideal for summer gatherings and family fun, along with a 1-year-old Costco storage shed for added organization. The fully fenced yard provides privacy & peace of mind, while dedicated gas lines for the BBQ & outdoor fireplace make outdoor entertaining effortless. (id:49993)

Ottawa, Ontario
Welcome to this beautifully updated 3-bedroom, 3.5-bathroom detached home. Located in the established and highly sought-after neighbourhood of Chapel Hill, it offers a warm, functional layout with modern finishes and flexible living space on every level. The main level features a tiled entrance, a bright living and dining room with laminate flooring (2018) and a remodeled wood-burning fireplace (2021), and a fully renovated kitchen (2016) with ample cabinetry, granite countertops, glass tile backsplash and porcelain flooring. Upstairs you will find laminate flooring throughout (2020), a primary bedroom with walk-in closet and renovated 4-piece ensuite (2017), an updated 4-piece main bathroom (2017) and convenient second floor laundry with new washer and dryer (2025). The fully finished lower level with separate entrance offers a large recreation room, a 3-piece bathroom, a second laundry area and plenty of storage, perfect for a home office, gym, media room or guest space. Enjoy a private, low-maintenance backyard with artificial turf, gazebo and emerald trees (2020) for added privacy. Major updates include roof (2020) and garage door opener (2024). Ideally located a short walk to forest trails and close to schools, parks, daycare, transit and shopping. A wonderful opportunity to enjoy comfort, convenience and access to nature. (id:49993)
Alfred And Plantagenet, Ontario
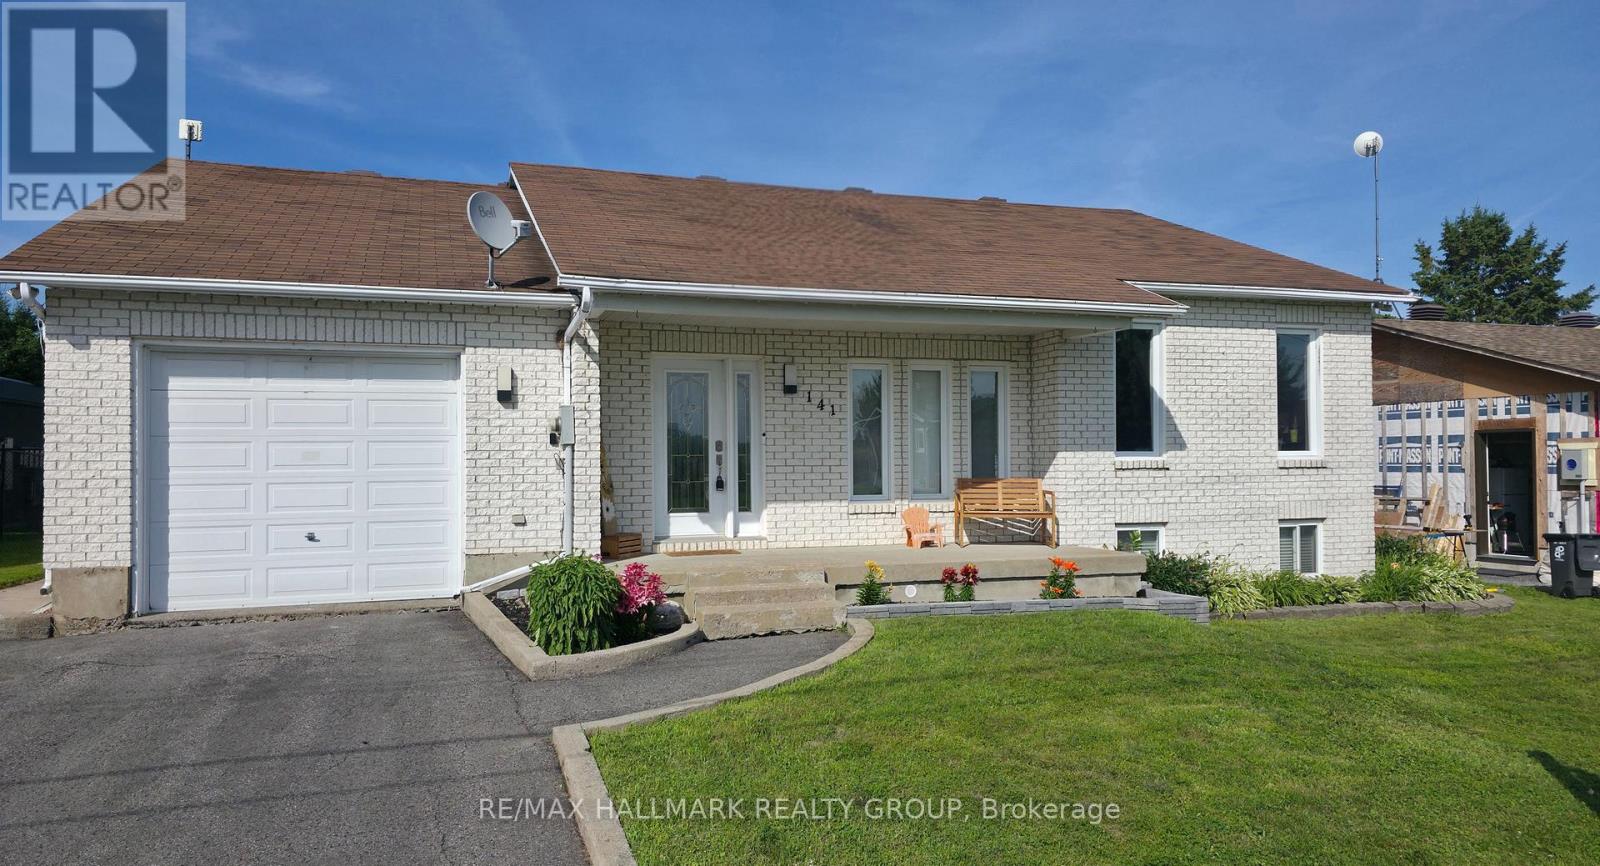
Peace, privacy and plenty of space! This beautifully maintained bungalow offers the best of both worlds - a quiet, family-friendly setting with no rear neighbours, while still being just minutes from everyday amenities and Highway 17.Step inside to a bright and inviting open-concept main floor featuring soaring cathedral ceilings, rich hardwood floors, pot lights and an abundance of natural light. The updated kitchen is a standout with ceiling-height cabinetry, generous counter space and a large centre island, opening to a dining area overlooking the private backyard and composite deck. The spacious primary bedroom offers his-and-hers closets, while the second bedroom and convenient laundry/mudroom with backyard access complete the main level. Need more room? The fully finished lower level delivers high ceilings, oversized windows, a cozy gas fireplace, a large third bedroom and versatile space for a family room, recreation room, home gym or office. Outside, the oversized lot with no rear neighbours gives you room to garden, play, entertain and enjoy the outdoors. An oversized garage provides excellent storage and workspace. Located close to schools, parks, Canada Post, LCBO and a convenience store, this home offers comfort, functionality and a peaceful setting without giving up convenience. Come see why this one deserves a fresh look! Please note: A previous owner removed a skylight and professionally repaired the roof at that time. A small section of shingles differs slightly in colour. The roof has since been professionally inspected and reported to be in good condition. (id:49993)
Ottawa, Ontario
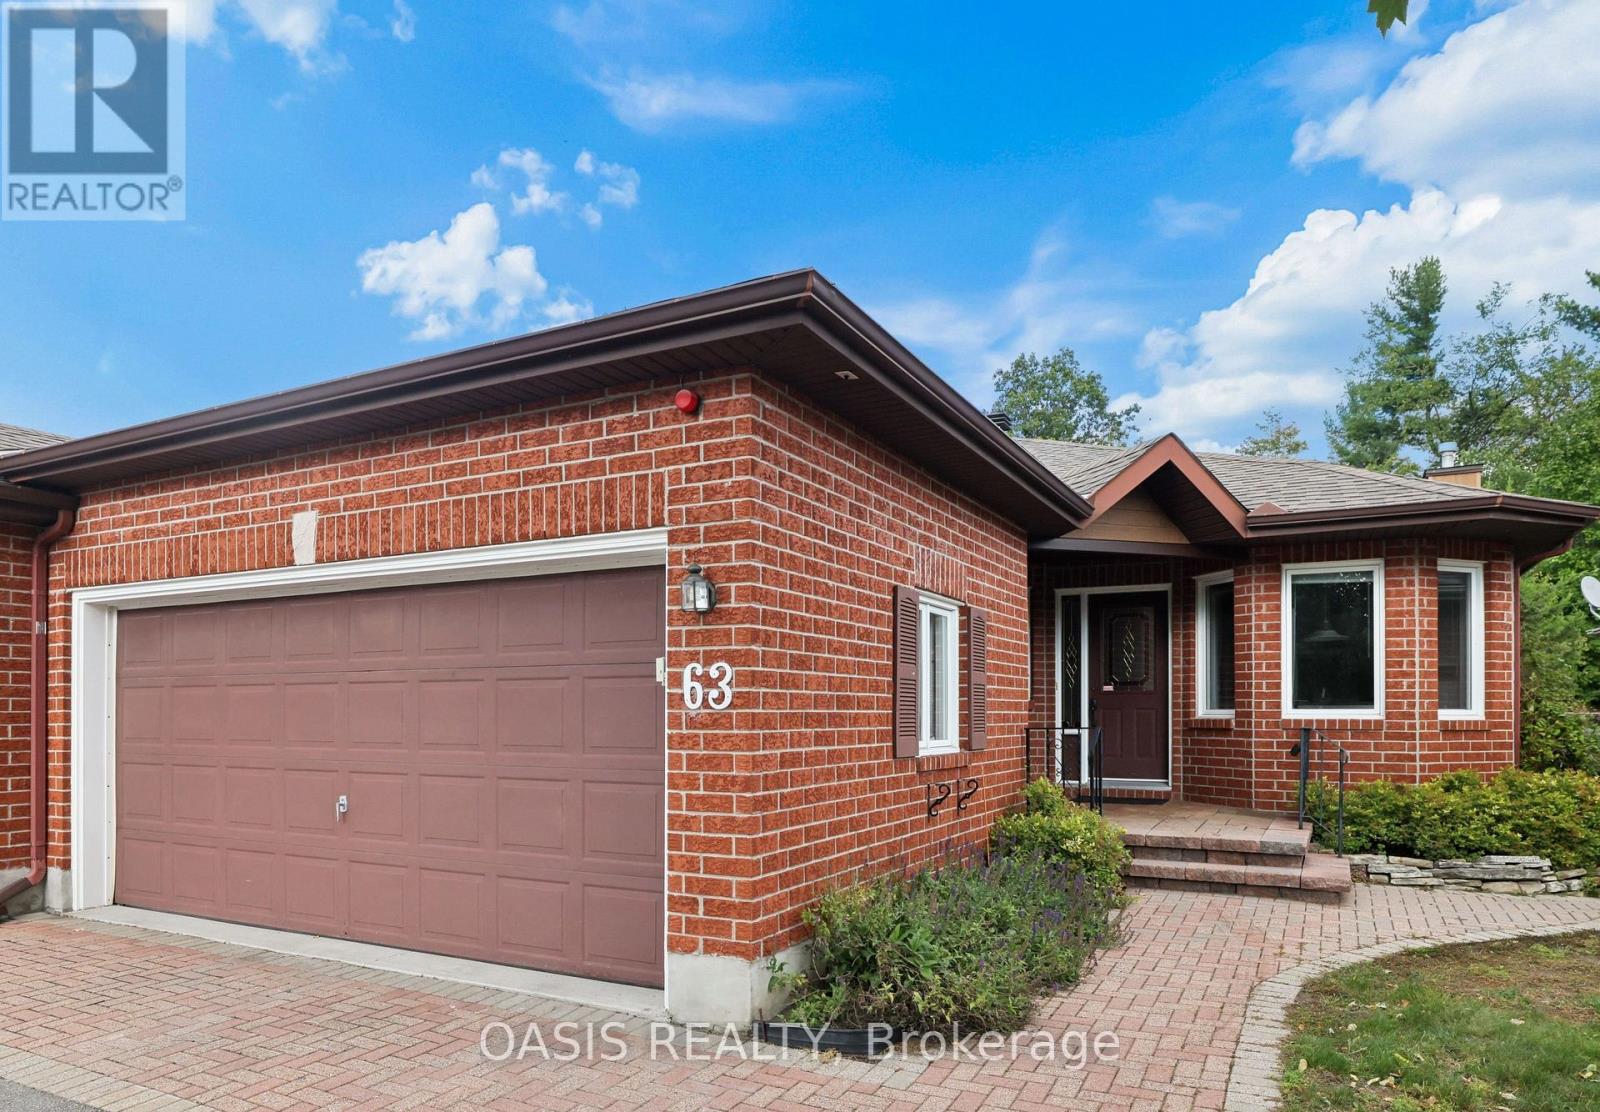
Open House Monday, October 12th from 2-4 PM! This spacious3-bedroom (2+1), 3-bath (2+1) end unit is located in the adult-oriented Pine Hill Estates in Bridlewood, Kanata, backing onto NCC forest and trails. This signature 55+ community by Tamarack Homes features wide, tree-lined streets, well-maintained properties, and a lively social scene with plenty of activities. The single-owner home sits at the back of a quiet subdivision on a premium 36'x108' lot. The main floor offers vaulted ceilings, a combined living/dining room with a gas fireplace, a timeless eat-in kitchen, 2 bedrooms and 2 full baths (including an ensuite with a bubble tub and a view of nature), a main floor laundry room, and a cozy sunroom at the back. Beautiful hardwood floors are in excellent condition throughout the main living areas and primary bedroom. The mostly finished basement includes a large family room with a gas fireplace, a spacious 3rd bedroom with two closets, ample utility and storage space, a workbench, and a second fridge. The main floor alone measures 1,427 sq ft (per MPAC). A two-car garage and driveway offer additional side-by-side parking (approx. 20'6"x29'5"). Updates include a Lennox furnace and AC (2014) and an owned hot water tank (2024). Seven appliances are included. Some photos are virtually staged and labeled as such. Annual Association fee of $300 is due April 1st for maintenance of the nearby Community Centre and social hub at 64 Goldfinch Dr. Learn more at the Pine Hill Estates Community Association website. (id:49993)
Ottawa, Ontario
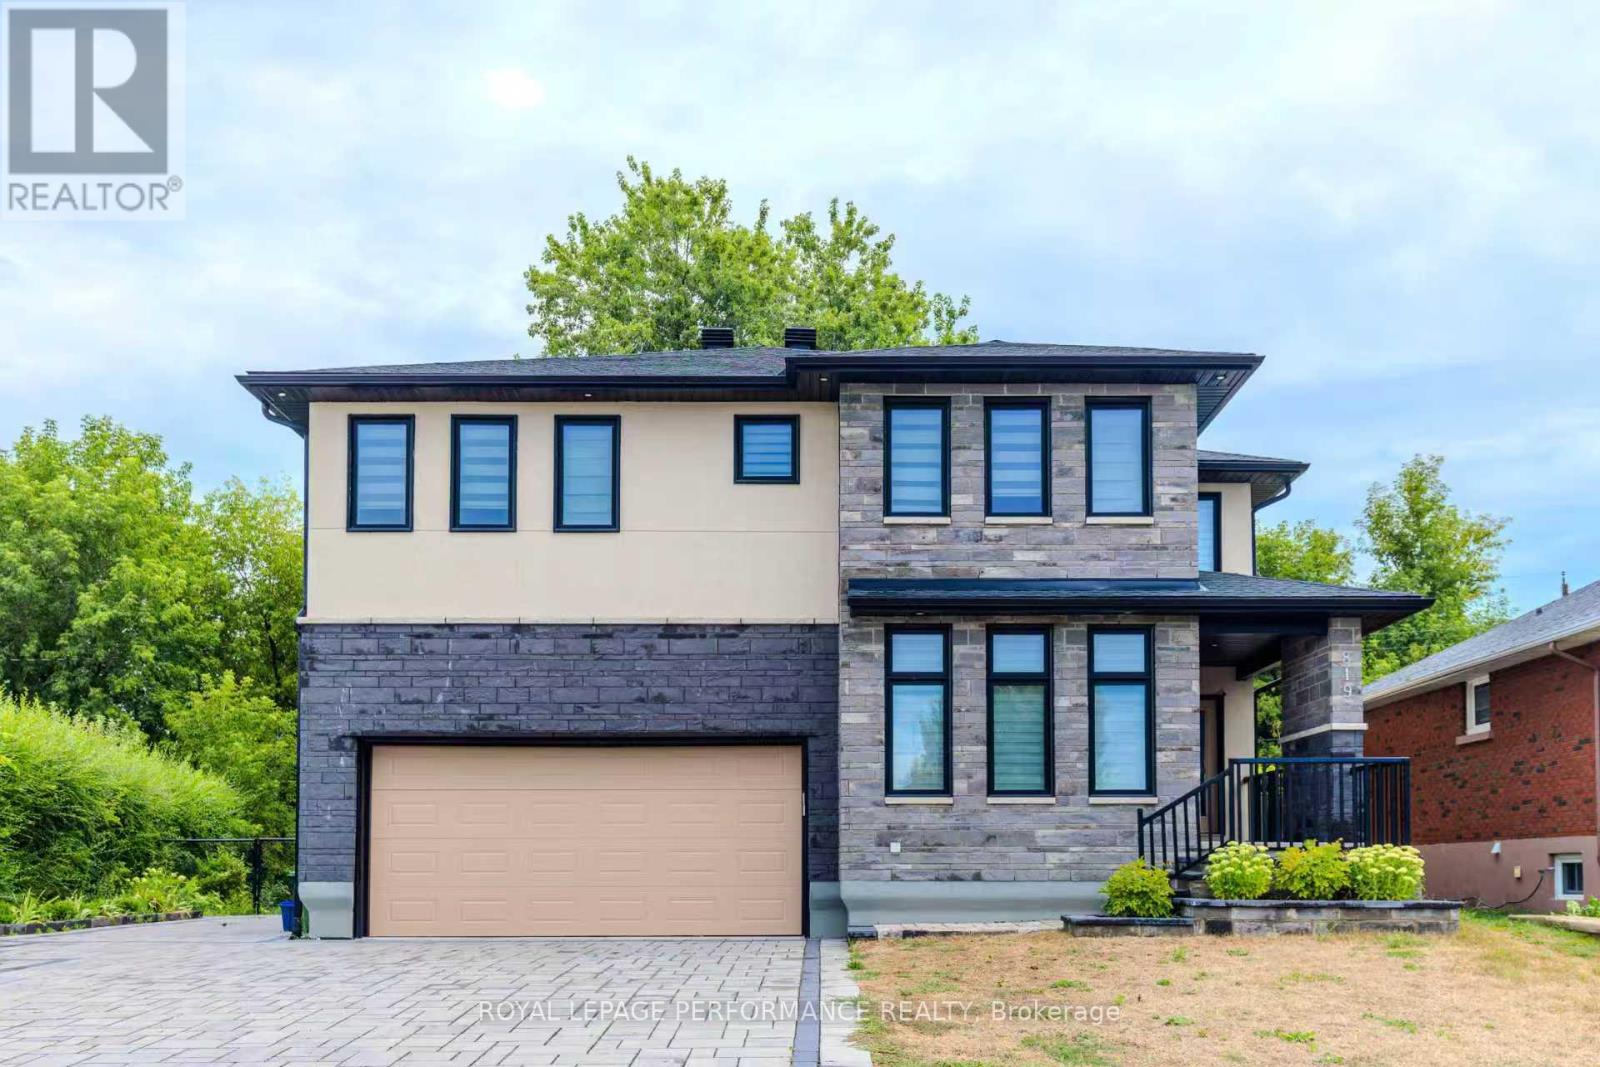
Excellent location! This modern and spacious 2-bedroom, Fully Furnished, All-Inclusive suite is situated in a quiet neighbourhood close to Fairlawn Plaza, Carlingwood Shopping Centre, Canadian Tire, Loblaws, Shoppers Drug Mart, Staples, LCBO, restaurants, cafés, and convenient access to Carling Avenue.The suite features a private entrance, bright foyer, two generously sized bedrooms, an open-concept living and kitchen area, a full kitchen, two bathrooms, in-suite laundry, a large cold-storage room, additional storage space, recessed lighting, and clean, modern finishes throughout.Ideal for quiet and respectful residential tenants. No smoking or vaping indoors. Tenant screening will be required, including references, proof of income/employment, and a credit check. A Must See! (id:49993)
Ottawa, Ontario
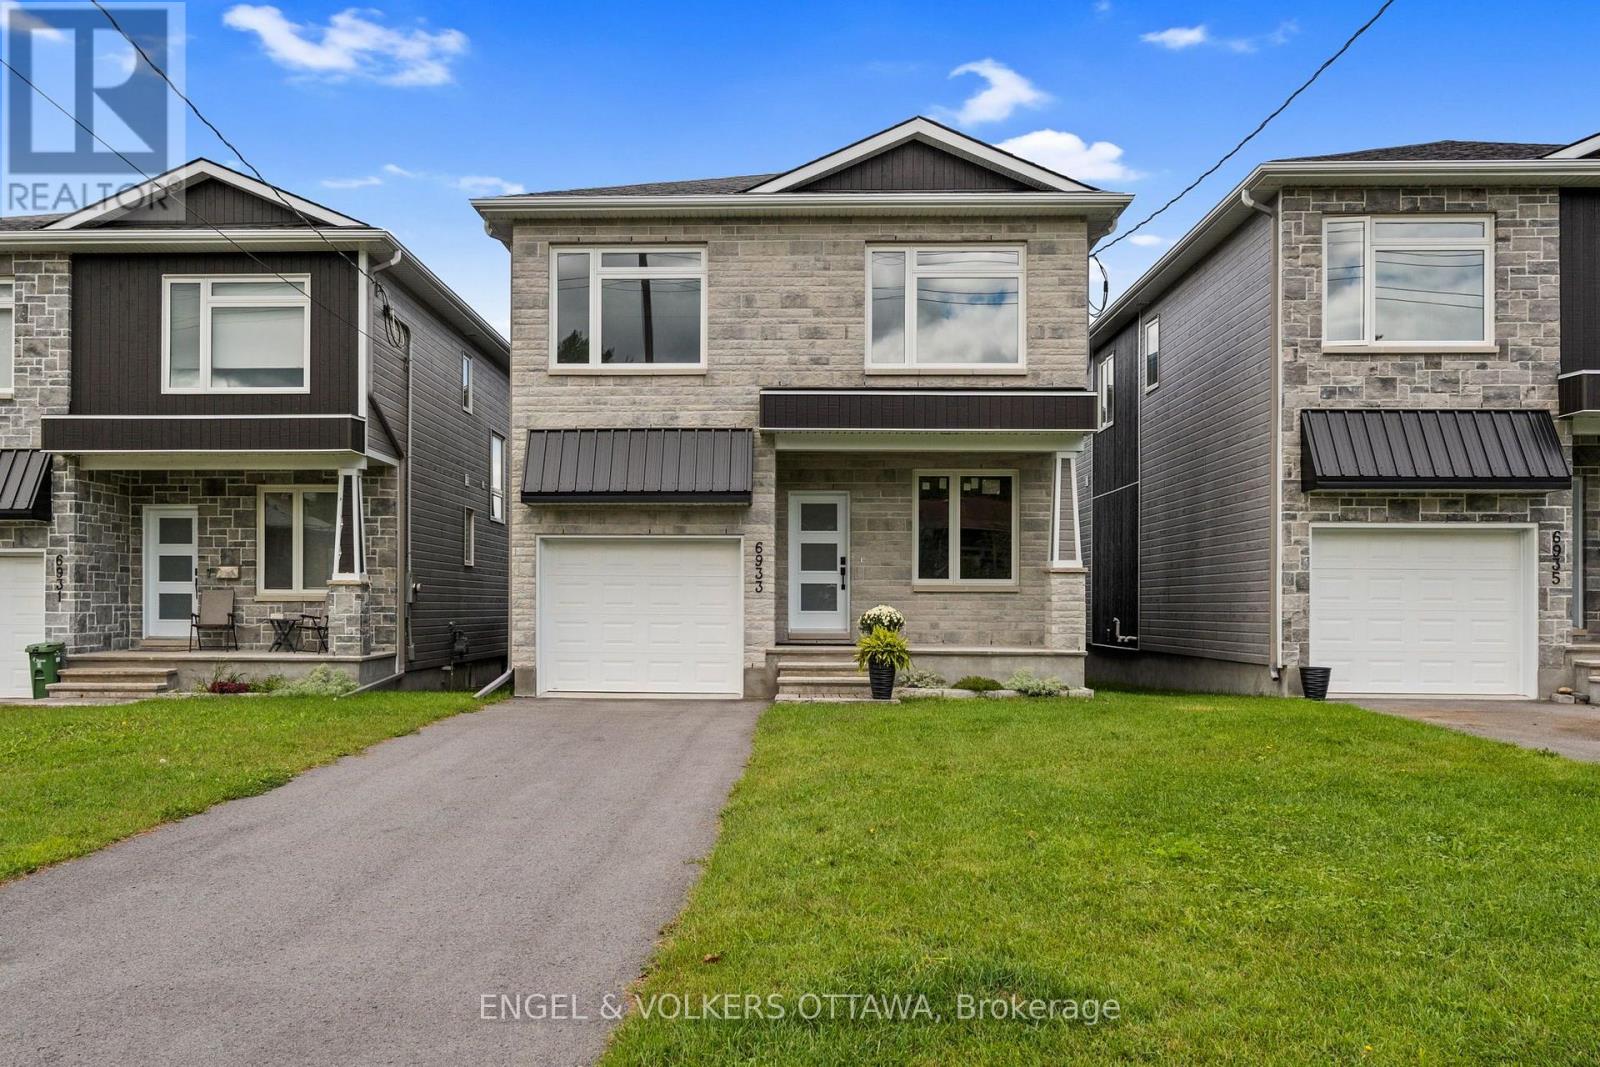
Thoughtfully designed and beautifully executed, this brand-new custom home offers approximately 3,000 sq. ft. of refined living space, with four bedrooms, a den, a loft and four bathrooms. The open-concept main level is anchored by an impressive great room featuring a gas fireplace, expansive windows and views toward the Gatineau Hills. At the heart of the home, the chef-inspired kitchen showcases an oversized island with a striking quartzite countertop, abundant cabinetry and a generous walk-in pantry. Hardwood flooring and a timeless neutral palette create a warm, cohesive feel throughout. Upstairs, the spacious primary retreat features an oversized walk-in closet and a luxurious ensuite with a glass-enclosed shower and stand alone tub. A second bedroom enjoys its own private ensuite, while two additional bedrooms, a versatile loft and convenient upper-level laundry complete the floor. The finished lower level offers an expansive recreation room, excellent storage and a rough-in for a future bathroom. Set on a large, mostly fenced lot with ample room for a pool, gardens, this exceptional home brings together elevated design, impressive space and outstanding outdoor potential. (id:49993)
Ottawa, Ontario
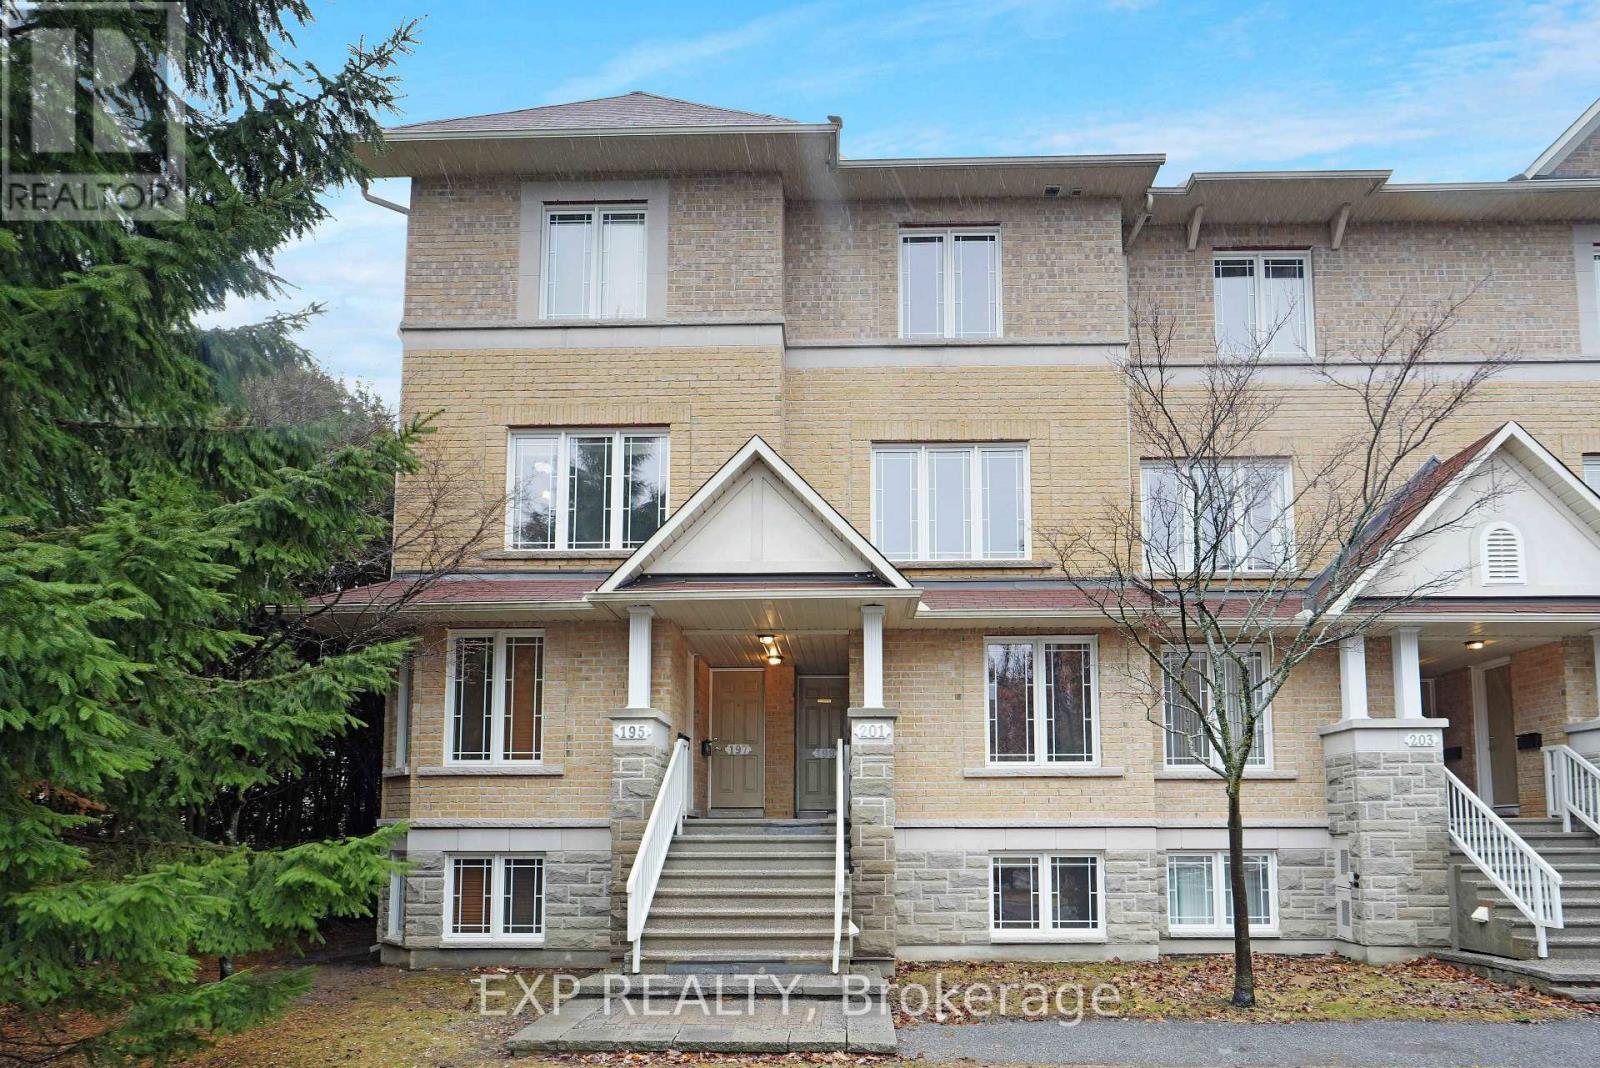
Backing onto 32 acres of parkland with no rear neighbors, this updated Centerpointe condo offers a rare combination of privacy, green space and convenience. Featuring two spacious bedrooms,each with its own private ensuite. Recent updates include a new furnace, luxury vinyl plank flooring throughout and updated counter-tops. Ideally located minutes from Algonquin College, College Square, shopping, public transit and Hwy access. Ideal for professionals, investors, and students.Enjoy city living with expansive parkland right outside your door, a fantastic opportunity in Ottawa's most convenient communities. (id:49993)
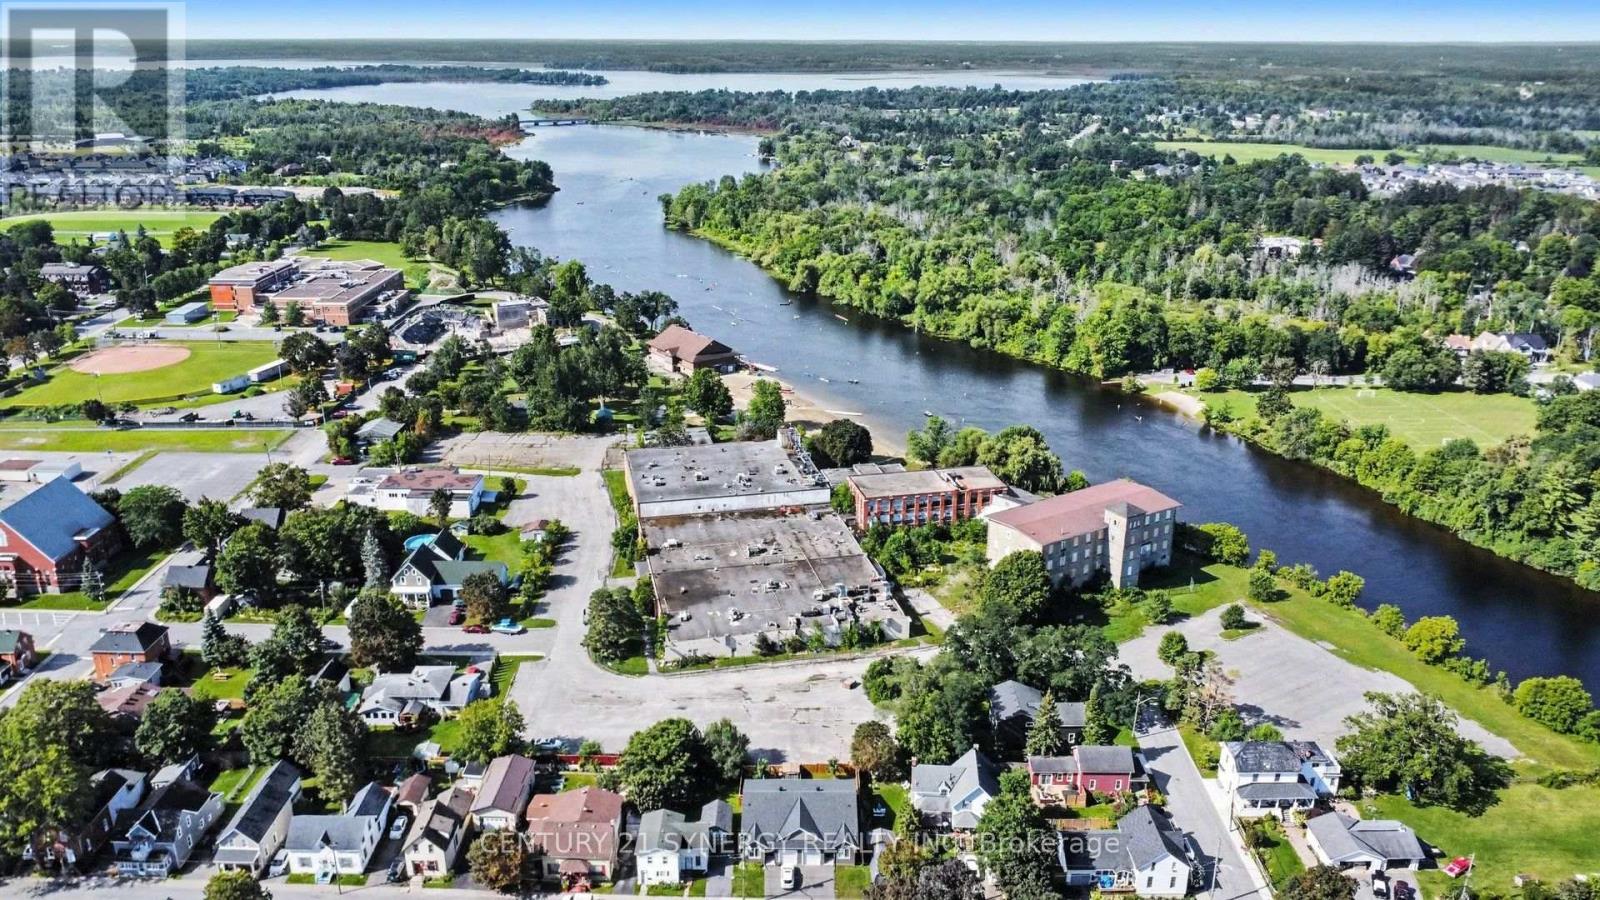
Carleton Place, Ontario
A landmark waterfront development opportunity in the heart of Carleton Place. One of Carleton Place's most significant privately owned riverfront development opportunities, this exceptional 6.1-acre property offers extensive frontage along the Mississippi River just a short walk from the vibrant downtown core. Designated by the Town as a Strategic Property, the site presents an outstanding opportunity for future residential redevelopment, subject to all required approvals. Adjacent to Riverside Park, the public beach and recreational amenities, this rare offering combines a premier waterfront setting with municipal services and excellent access to Highway 7 and Ottawa. Vendor Take-Back financing may be considered for qualified purchasers. (id:49993)

North Grenville, Ontario
*OPEN HOUSE* SUN. OCT. 4, 2-4 PM. This custom built country estate offering 2+1 bedrooms & 2 full bathrooms boasts approx. 2,634 sq. ft. of luxurious living space on a fabulous 1.866 acre lot that offers both cleared land, perrenial gardens & forested land with walking trails. Close to the many amenities of Kemptville & only minutes to Hwy #416 this property combines the best of country & city living! The incredible meandering asphalt paved driveway brings you to your home as well as to your RV Garage & Heated Workshop. The lovely side split-level design of the home offers a spacious front foyer w/access to both the garage as well as the backyard. The formal living room is big & bright w/french doors that lead to your open concept Kitchen & spacious Dining Room. The Kitchen will surely please w/newer stainless steel appliances and tons of seating opportunity in the Dining Room. The main floor family room boasts floor to ceiling windows with views of nature and a cozy gas fireplace. Patio doors lead to your incredible, large private deck where you will enjoy a true backyard oasis! Surrounded by mature trees, low maintenance perrenial gardens, a fenced area ideal for pets, cleared areas for enjoyment as well as a forest with walking paths where you can walk in the summer and snow shoe in the winter! In the lower, professionally finished level you will find a spacious and bright recreation room with a gas fireplace, a generously sized 3rd bedroom and a large office! Tons of storage space is a bonus. The attached double car garage is insulated and drywalled with a central vac plug and entry to the homes main foyer. The large outbuilding includes a garage that measures 24'2" x 25'4" x 11'8" (door size). Attached is the heated workshop measuring 23'0" x 13'8". Numerous upgrades include: Cumming Full House Generator 2023, New Roof Shingles 2024, Garage Door Opener 2024, Some new windows 2020, Efficient Geothermal Heat Pump 2017 w/Hydro approx. $246/mon (id:49993)

Ottawa, Ontario
Located in the family-friendly community of Queensway Heights, this home offers a fantastic location within walking distance to schools and just minutes from Place d'Orléans, Innes Road shopping, and the Ray Friel Recreation Complex. Enjoy the convenience of nearby amenities while being only steps away from peaceful, forested walking trails. Situated on a large lot, this home has been thoughtfully modified for wheelchair accessibility and offers exceptional potential for future renovations. The bright and spacious living and dining rooms feature a large picture window that fills the space with natural light, along with a cozy wood-burning fireplace. The kitchen offers ample cupboard space and a casual eating area with patio doors leading to a generous deck with wheelchair access-perfect for outdoor entertaining and enjoying the expansive backyard. The main level includes three well-sized bedrooms, while the unfinished basement provides a blank canvas to create additional living space tailored to your needs. With major updates already completed, including a furnace (2017) and roof (2013), this home is an excellent opportunity for families, investors, or buyers looking to personalize a property in a desirable neighbourhood. (id:49993)
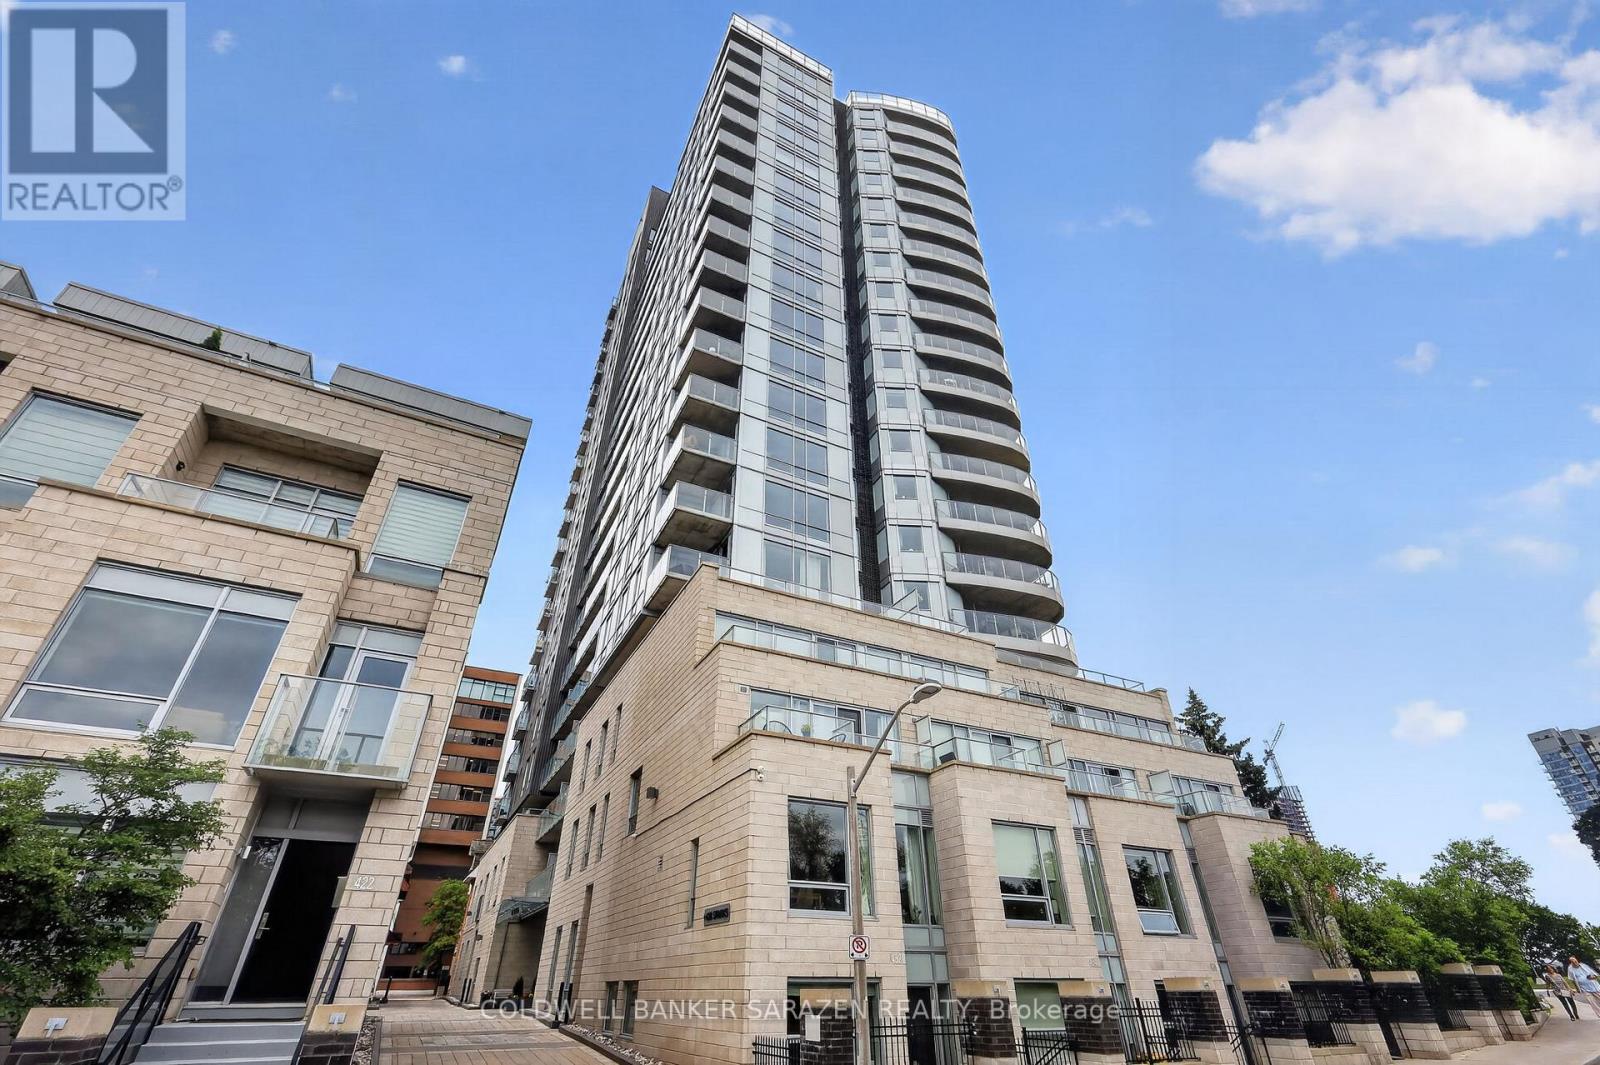
Ottawa, Ontario
A fantastic location overlooking the Ottawa River and Downtown Core, the Cathedral Hill building is unlike any other. This 17th floor luxury 1 bedroom 1 bath CORNER UNIT condo boasts stunning views and almost 800 sq ft of open concept living space, with private balcony and unbelievable views of the city. Floor-to-ceiling windows allow for spectacular views of the downtown core while also filling the living area with tons of natural light. The kitchen features quartz countertops, luxurious cabinetry, built-in oven, and a wonderfully designed layout. The primary bedroom offers large windows and a spacious closet. The elegant 4-piece main bath is thoughtfully designed and boats a modern and refined look. The layout allows for plenty of room to entertain while also allowing for extra space to work from home. This unit also includes underground parking and a storage locker. Residents of Cathedral Hill enjoy upscale amenities that include a fitness centre, a lounge/party room with full kitchen, meeting space, a dog wash station, and guest suites for visitors. This architecturally beautiful building is located at the west end of Sparks Street, in a quiet yet central downtown location. With limited traffic, this location allows you to be close to all the shopping, restaurants, nightlife and transit that the downtown core can offer, but while still being peaceful, walkable, and close to nature. Convenience, Luxury and Serenity in one package. (id:49993)
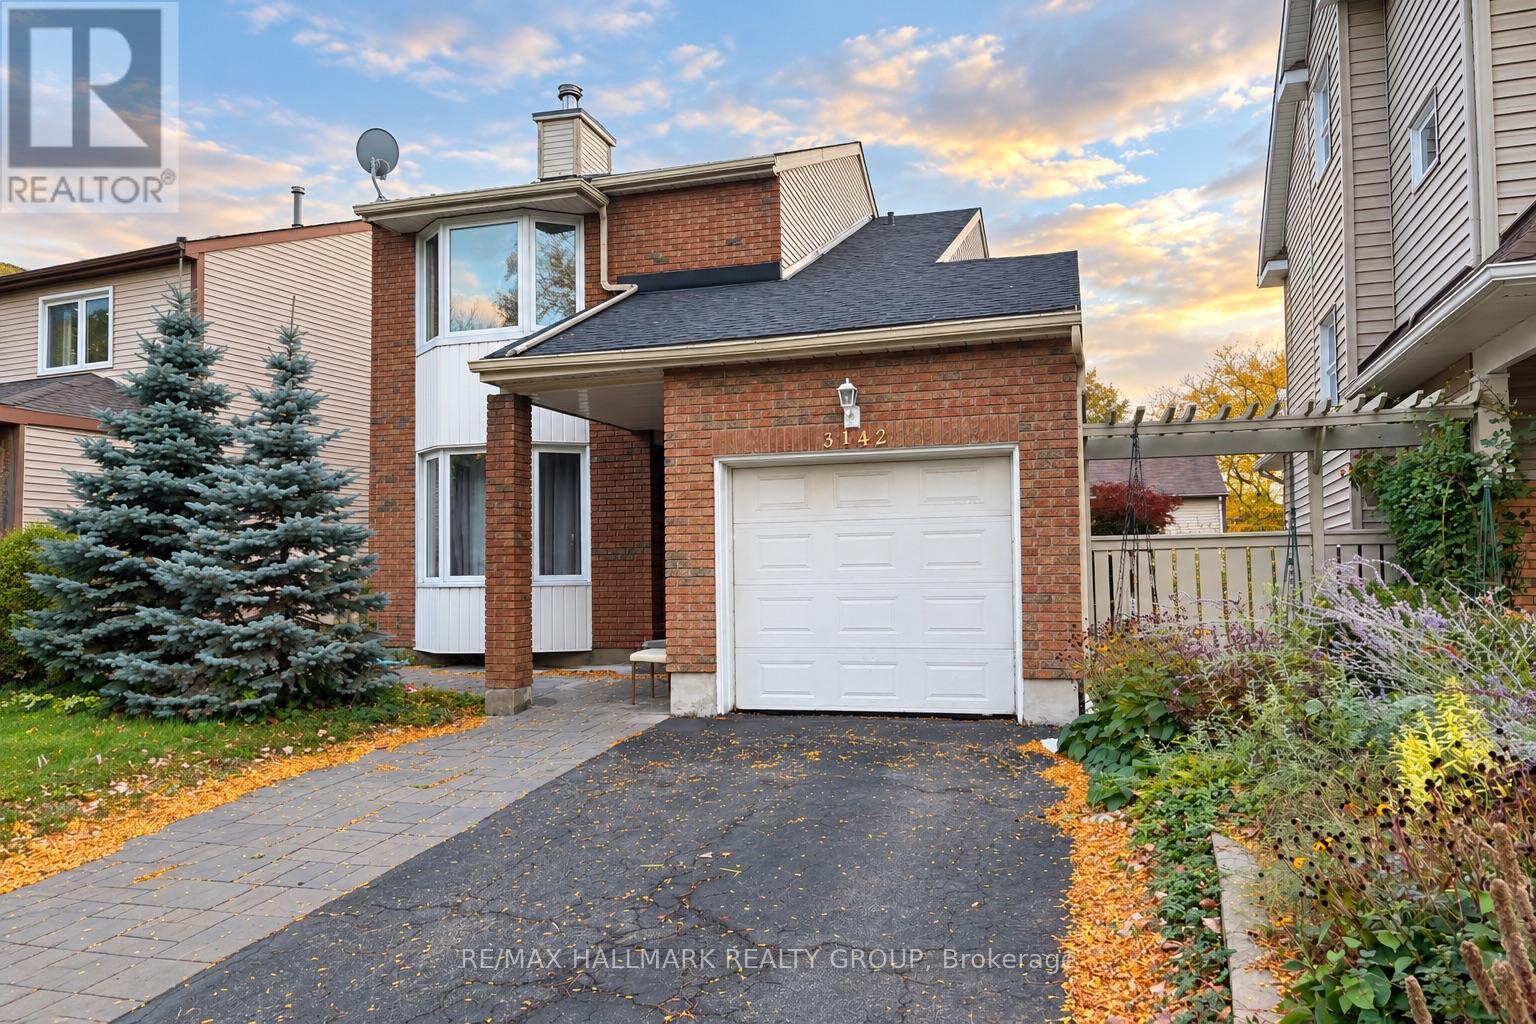
Ottawa, Ontario
EMAIL TO BE ON THE LIST FOR PHOTOS - coming by Oct 12 or just book a showing **VALUE PURCHASE - Priced less than what they paid for years back** WALKOUT BASEMENT WITH SECOND KITCHEN, SEPARATE LAUNDRY & EXCELLENT INVESTMENT POTENTIAL! Calling all investors, handy homeowners, and buyers looking to build equity! This spacious 3+1 bedroom, 4 bathroom home offers tremendous potential for those willing to add some TLC and personal touches. The fully finished WALKOUT BASEMENT is a standout feature, offering direct outdoor access, a second kitchen with sink, separate laundry, a full bathroom with shower, and versatile living space. Ideal for extended family, multigenerational living, or potential rental income (subject to applicable approvals). The main floor features hardwood flooring, a living room with fireplace, a separate dining room, kitchen, powder room, and a dedicated den or home office. Upstairs, you'll find three generously sized bedrooms, including a primary bedroom with a private 4-piece ensuite, plus an additional full bathroom. NOTABLE IMPROVEMENTS include furnace (2019), central A/C (2019), interlock (2019-2021), basement improvements (2019), two full bathrooms (2021), front door (2021), fresh paint, over 50% of the roof replaced within the last year, and new weeping tile. While the property would benefit from some cosmetic improvements and handyman attention, it presents an exciting opportunity to customize, improve, and potentially increase its value. Conveniently situated near major highways, shopping, public transit, schools, and everyday amenities. A HANDYMAN'S SPECIAL WITH INCOME POTENTIAL! Whether you're an investor, renovator, or homeowner looking for a property with flexibility and upside, this is an opportunity worth exploring. BRING YOUR VISION AND UNLOCK THE POTENTIAL! (id:49993)
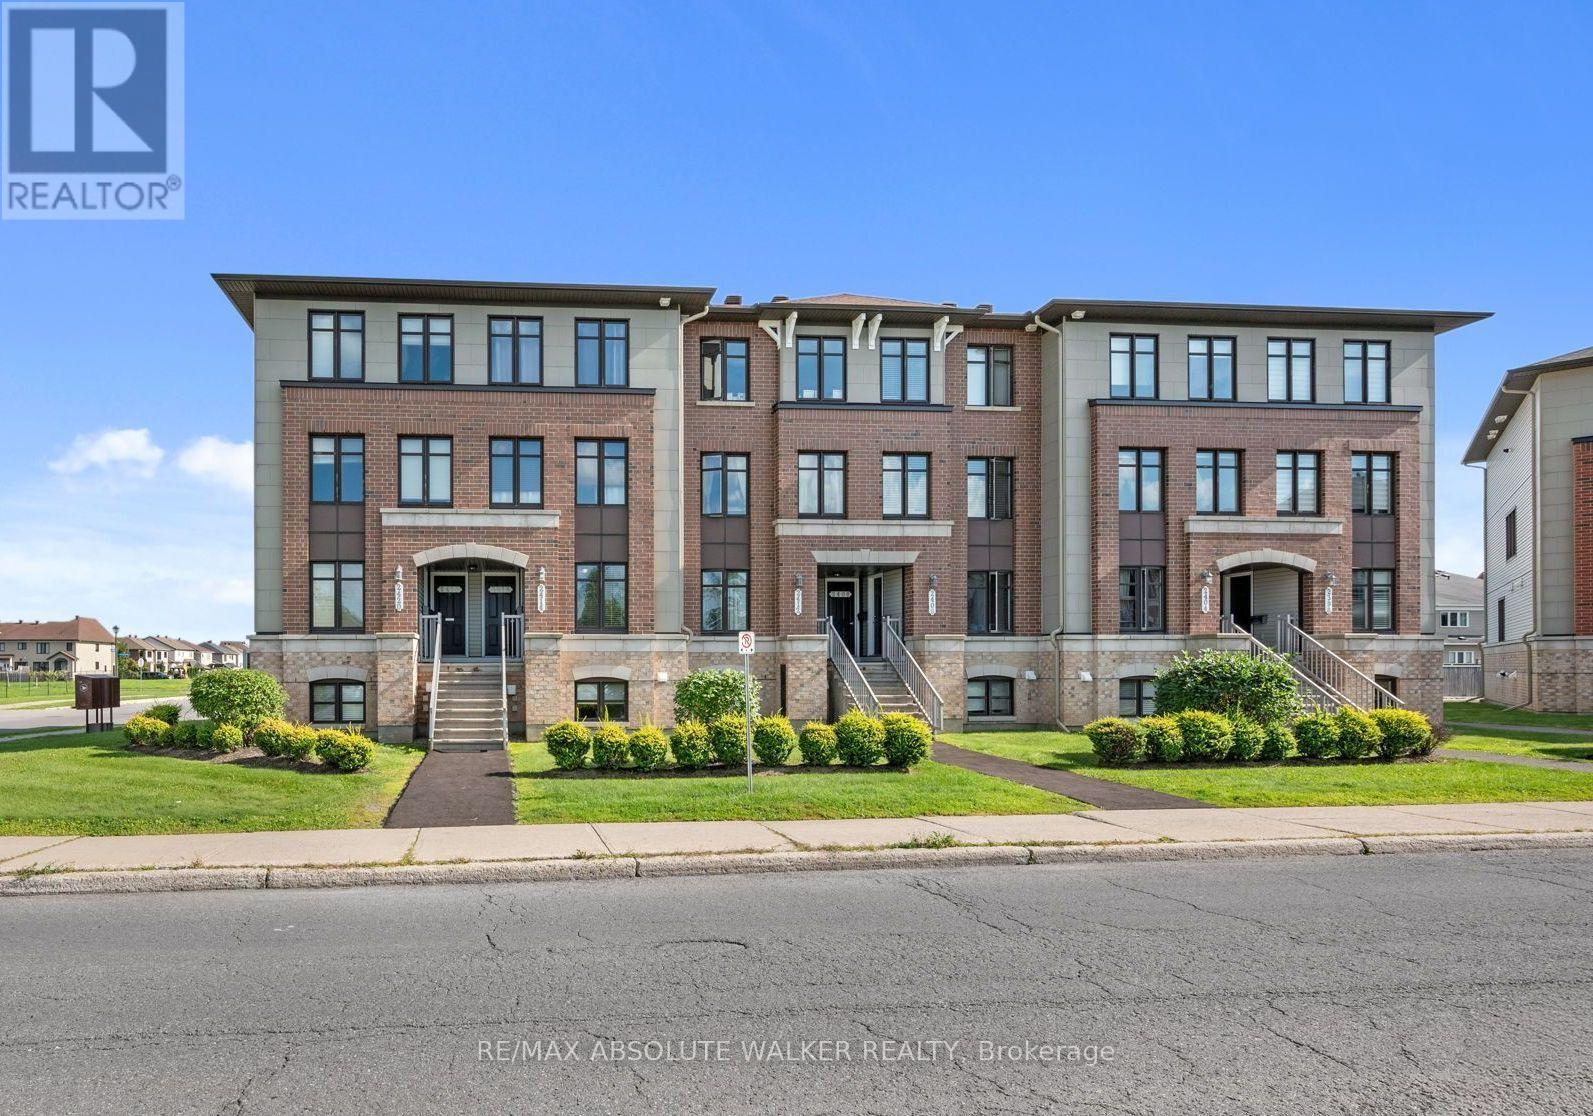
Ottawa, Ontario
Welcome to this bright and inviting 2-bedroom, 2.5-bathroom terrace home in Avalon, an excellent opportunity for first-time buyers, investors, or anyone looking for a low-maintenance lifestyle in Orléans. The unit opens into a spacious eat-in kitchen featuring stainless steel appliances, generous cabinetry, an upgraded tile backsplash, and plenty of workspace. The open-concept living and dining room offers plenty of natural light through large windows and a functional layout ideal for everyday living and entertaining. Step outside to your private balcony, which also provides convenient direct access to the parking area (spot #31). The lower level offers two generously sized bedrooms, each with its own private ensuite bathroom, providing excellent separation and privacy. A conveniently located laundry room and additional storage under the stairs. Ideally situated in the popular community of Avalon, this home is across the street from a dog park and within walking distance to schools, playgrounds, parks and recreation. (id:49993)
The Nation, Ontario
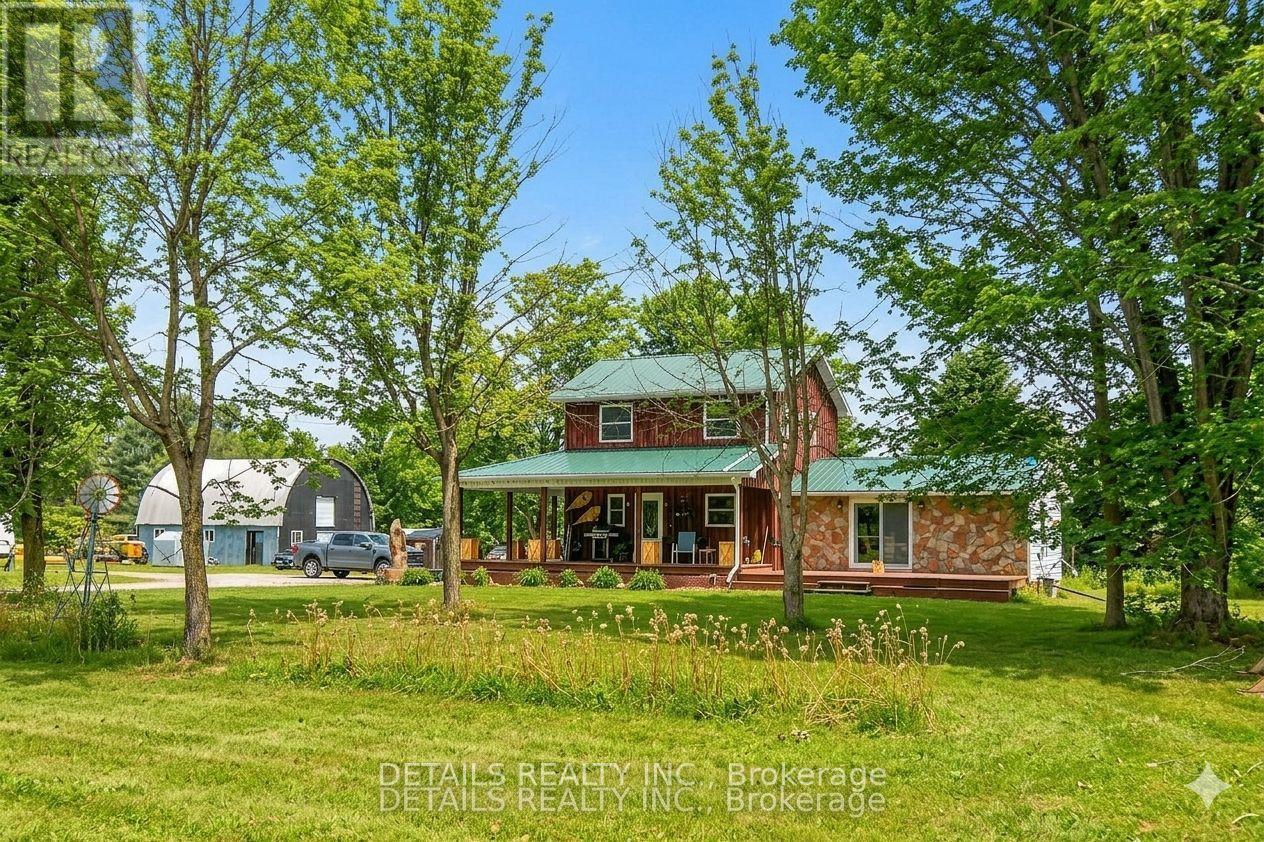
This 50-acre multi use property offers a rare opportunity to combine a high-yield investment with a sophisticated country lifestyle, located just 7 minutes from the 417. The property is a dream for the entrepreneur or woodworker, featuring an operational sawmill & an approx. 28'x32' heated six-stall barn/garage that provides ample space for a full-time business, specialized workshop, or hobby farm. The land itself is exceptionally functional, comprising approximately 40 acres of tile-drained fields. The residence is a bright, fresh two-bedroom, two-bath sanctuary designed for both comfort and entertaining. The heart of the home is a chef's kitchen boasting massive counter space and a floor-to-ceiling pantry, while the main level offers a light-filled space perfect for hosting formal dinners or games nights. The primary suite serves as a true retreat, featuring French glass doors, a king-sized layout, and a walk in closet with built ins. The upstairs 3 pc. bath has a luxurious "princess" soaking tub. Practicality meets peace of mind with a brand-new septic system, alongside owned solar panels with a contract maturing in 2031 that render monthly home expenses nearly non-existent. Outdoor living is celebrated through every season with a covered cooking deck and charming handmade patio boxes. The grounds are further enriched by mature apple trees, raspberry bushes and raised garden beds creating a true "farm-to-table" experience. This property isn't just a home; it's a turnkey homestead where modern convenience, income potential, and rural charm converge. Bell Fibe internet. Outdoor cameras. Buyers to be accompanied by their agent for showings. 24 hr notice preferred for showings. See the sawmill in action in the youtube link on mls. (id:49993)
613-769-1516
Text is preferred – we text back quickly!
613-795-6801
Text is preferred – we text back quickly!