


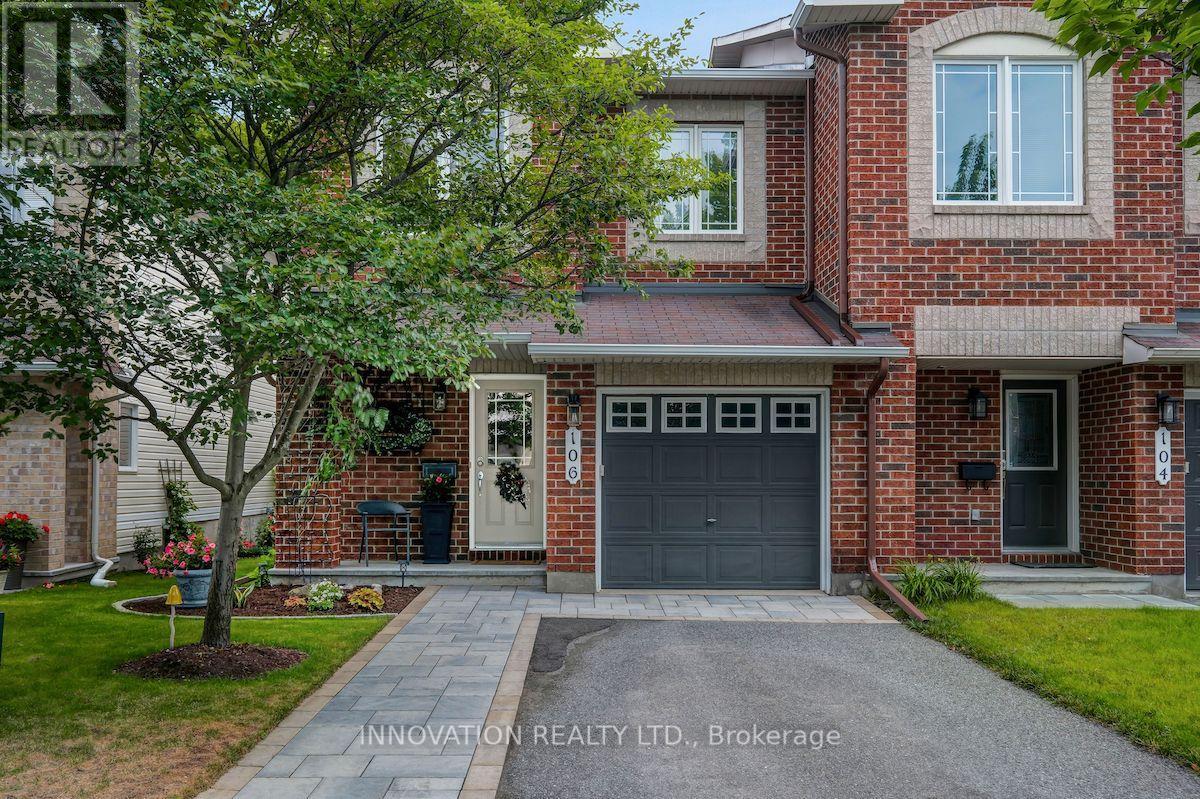
Ottawa, Ontario
You're going to love this absolute stunner! Amazing location, coveted end-unit, backing onto forested greenspace, with no shared driveway! Nestled in the sought after Chapman Mills community. Just steps from an abundance of amenities and fantastic walking trails along the Rideau River. Looking for great indoor and outdoor space? This home delivers! Completely move-in ready, with 3 beds & 3 baths, on a quiet cul-de-sac. Boasting beautiful contemporary designer decor throughout and a spectacular custom landscaped rear yard. Step into the welcoming foyer, leading to the magnificent curved staircase and newly updated powder room. Gorgeous open concept living & dining room. Well appointed chef's kitchen with granite counters. Large sun-filled breakfast area is the perfect spot for morning coffee. Hardwood and ceramic floors throughout the main level. Upstairs you'll love the king-sized primary bedroom with hardwood floors, walk-in closet and luxurious ensuite bath. Two more bright spacious bedrooms and a full bath complete this level. Stroll downstairs to your bright open family room with an extra large window and cozy gas fireplace. Offering ample space for game nights & children's activities. Loads of storage space, plus a rough in for an additional bath. This is an excellent opportunity to live in this highly rated neighbourhood and take advantage of its wealth of amenities & easy highway access. Great proximity to schools, parks, shopping, entertainment, restaurants & transit. A short drive to Hwy 416 & offering multiple routes for your downtown commute. Enjoy parks & walking trails. A truly wonderful home in a fantastic neighbourhood! (id:49993)

Ottawa, Ontario
*** OPEN HOUSE SATURDAY OCT 10th 2-4PM *** Crown Point is calling you! Discover the waterfront lifestyle you've been dreaming of in this stunning 4-bedroom, 2.5-bath home, perfectly positioned to capture breathtaking panoramic views of the Gatineau Hills and Ottawa River. Set in an incredible neighbourhood with a true sense of community, this property offers the perfect blend of spectacular scenery, comfortable living and thoughtful updates. The heart of the home is the beautifully renovated open-concept kitchen, dining and living area, featuring gleaming hardwood floors and a cozy gas fireplace - the perfect space for entertaining while taking in the incredible views. The massive primary bedroom is a true retreat, complete with a with fireplace, private ensuite, walk-in closet and sweeping views of the Gatineau Hills and Ottawa River. Three additional bedrooms, with the bedroom areas finished in 2021, provide plenty of space for family, guests or a home office. The impressive 2-car garage is complemented by a loft-style family room addition, offering even more flexible living space. Major updates include the roof, windows, septic system, electrical and plumbing, all completed in 2011, along with a new furnace and central air conditioning in 2018. The kitchen renovation and main-level hardwood flooring further enhance the home's appeal. Whether you're enjoying your morning coffee overlooking the water, gathering with family around the fireplace, or simply taking in the spectacular sunsets, this is a home designed to embrace its waterfront setting. With its incredible views, extensive updates, generous living spaces and welcoming community atmosphere, this is a rare opportunity to enjoy waterfront living at its finest. Crown Point is calling - come see why you'll want to stay! (id:49993)

Ottawa, Ontario
Welcome to 46 Avonlea Road, a mid-century bungalow of stone and cedar in Grenfell Glen, one of Nepean's most sought-after neighbourhoods. With six bedrooms and four bathrooms, this home also includes a secondary suite with its own full-sized kitchen. A circular driveway and covered front porch lead you to the flagstone foyer, and from there the main living area opens up under vaulted ceilings with exposed wood beams. Hardwood runs underfoot, and a stone wood-burning fireplace anchors the room, with a wall of windows looking out into the trees. The dining area has built-in storage along one wall, and the sunny sitting area beside it has two sets of patio doors out to the deck. The kitchen features white shaker cabinetry, a subway tile backsplash, a gas range, stainless steel appliances, and a breakfast counter with seating. Rounding out the main living space, a powder room sits close by for guests. The primary bedroom has its own ensuite with a glass walk-in shower, and another bedroom offers triple closets and direct access to a full bath. The secondary suite works well as an in-law suite or a rental, with its own kitchen, an eating area, and a bedroom with a fireplace and sliding doors to the backyard as well as its own separate entrance beside the garage door. The finished lower level gives you even more room, with a large recreation room built around a brick fireplace, a wet bar under a curved wood canopy, additional bedrooms, a home office, and a full bathroom. Out back, the south-facing yard is the highlight. A large deck steps down to an open lawn framed by mature trees, and an interlock patio next to it gives you a second spot to gather. Two storage sheds and a double garage with room for a workbench keep everything organized. Grenfell Glen is a quiet, private community of roughly 150 homes bordered by Greenbelt forest, with Merivale Road shopping, Hunt Club, and major routes just minutes away. Well pump and Cap replaced in 2026 (id:49993)
Ottawa, Ontario
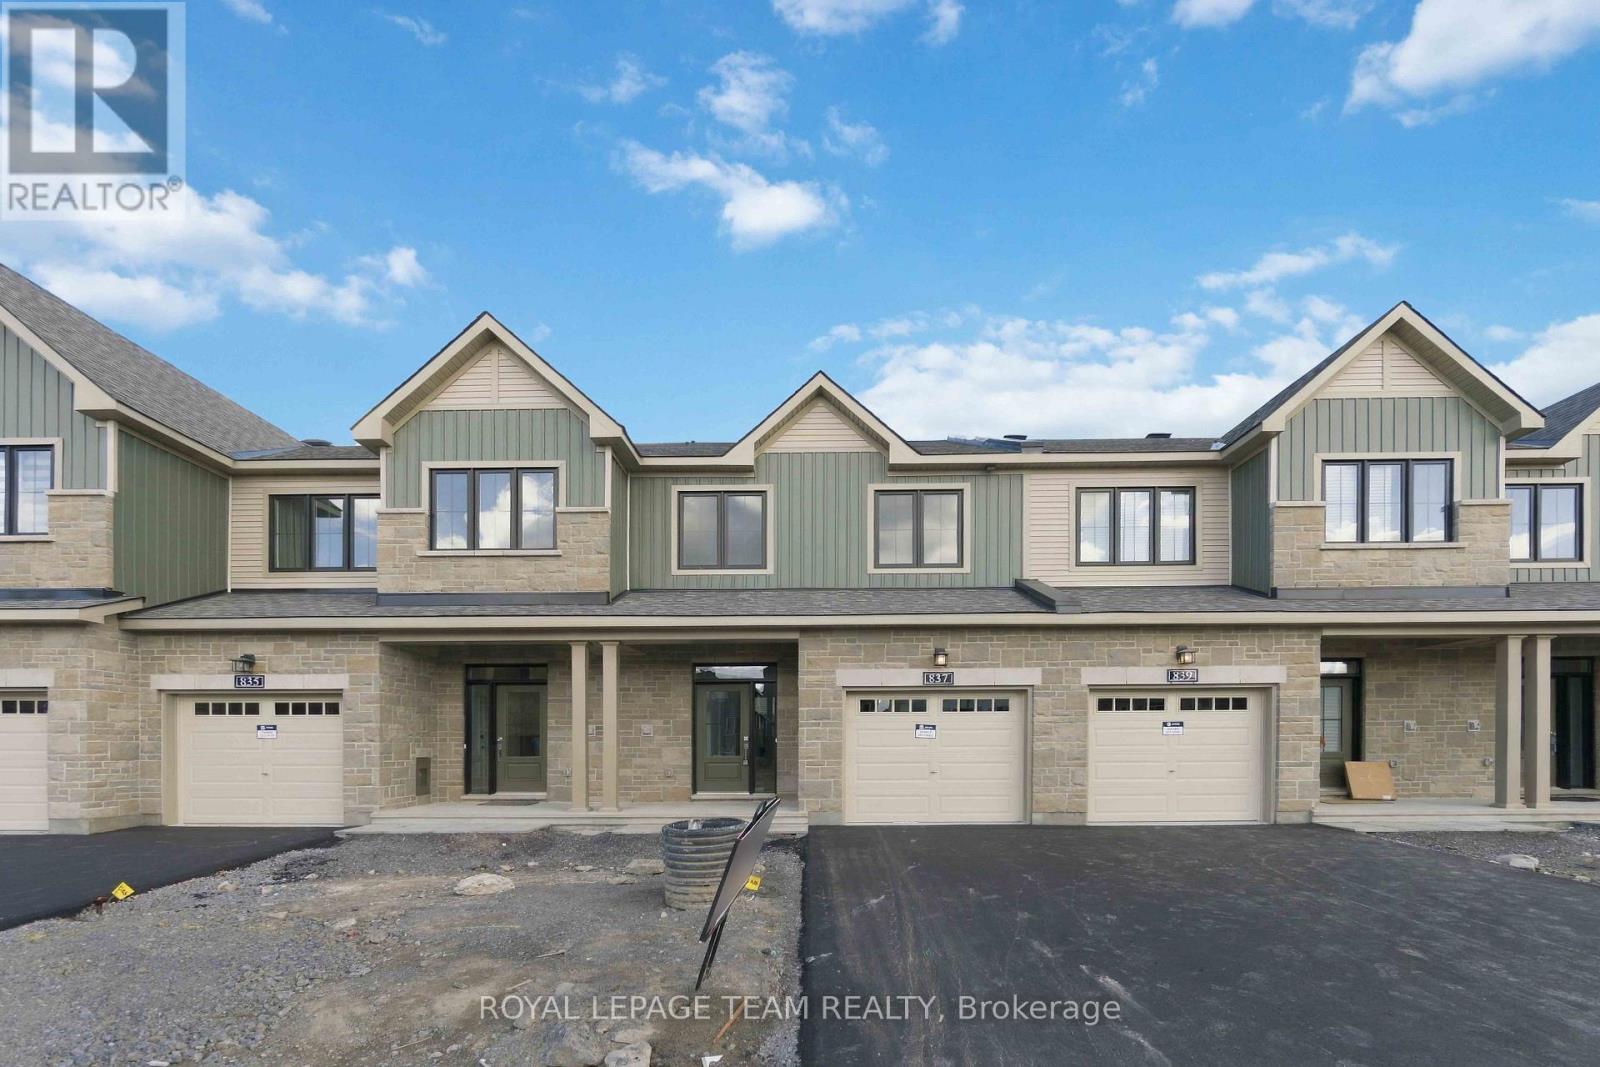
Enjoy bright, open living in the Cohen Executive Townhome. The main floor is naturally-lit, designed with a large living room connected to the kitchen to bring the family together. The second floor features 3 bedrooms, 2 bathrooms and the laundry room, while the primary bedroom offers a 3-piece ensuite and a spacious walk-in closet. Finished walk out basement with rec room adds even more living space! Brookline is the perfect pairing of peace of mind and progress. Offering a wealth of parks and pathways in a new, modern community neighbouring one of Canada's most progressive economic epicenters. The property's prime location provides easy access to schools, parks, shopping centers, and major transportation routes. Immediate occupancy! (id:49993)
Ottawa, Ontario
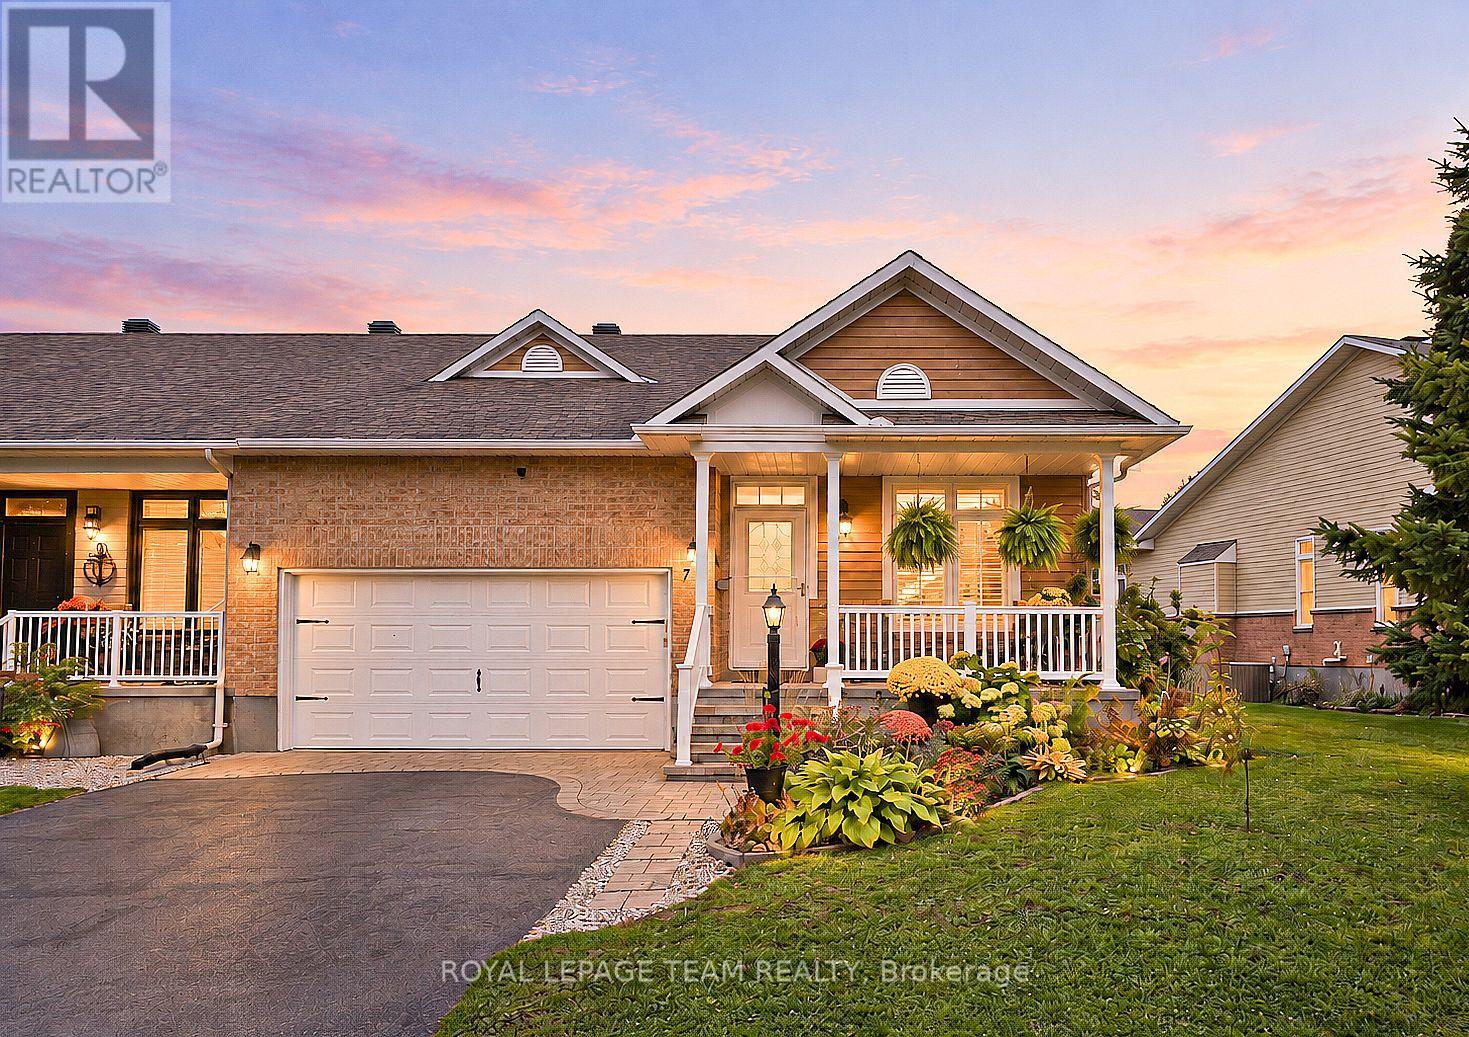
Welcome to 70 Sable Run Drive, a 2+2 bed 3 full bath, freehold end-unit bungalow townhome in an established Stittsville neighbourhood, close to everyday amenities, trails and green space. The Trans Canada Trail is nearby for walking and cycling, with parks, shopping, restaurants, coffee shops, pharmacies, banking and other services within easy reach. Stittsville Main Street and Hazeldean Road provide convenient access to local shops and services, while Highway 7 and Highway 417 make travel across Ottawa and beyond straightforward. Set in a mature residential area, this central Stittsville location offers the convenience of city services with outdoor recreation close to home. An appealing option for buyers looking for a Stittsville bungalow, freehold bungalow townhome, end-unit townhome, main-floor living, downsizing home in Ottawa, or a home near walking and cycling trails. Just minutes from the many amenities of Stittsville. (id:49993)
Ottawa, Ontario
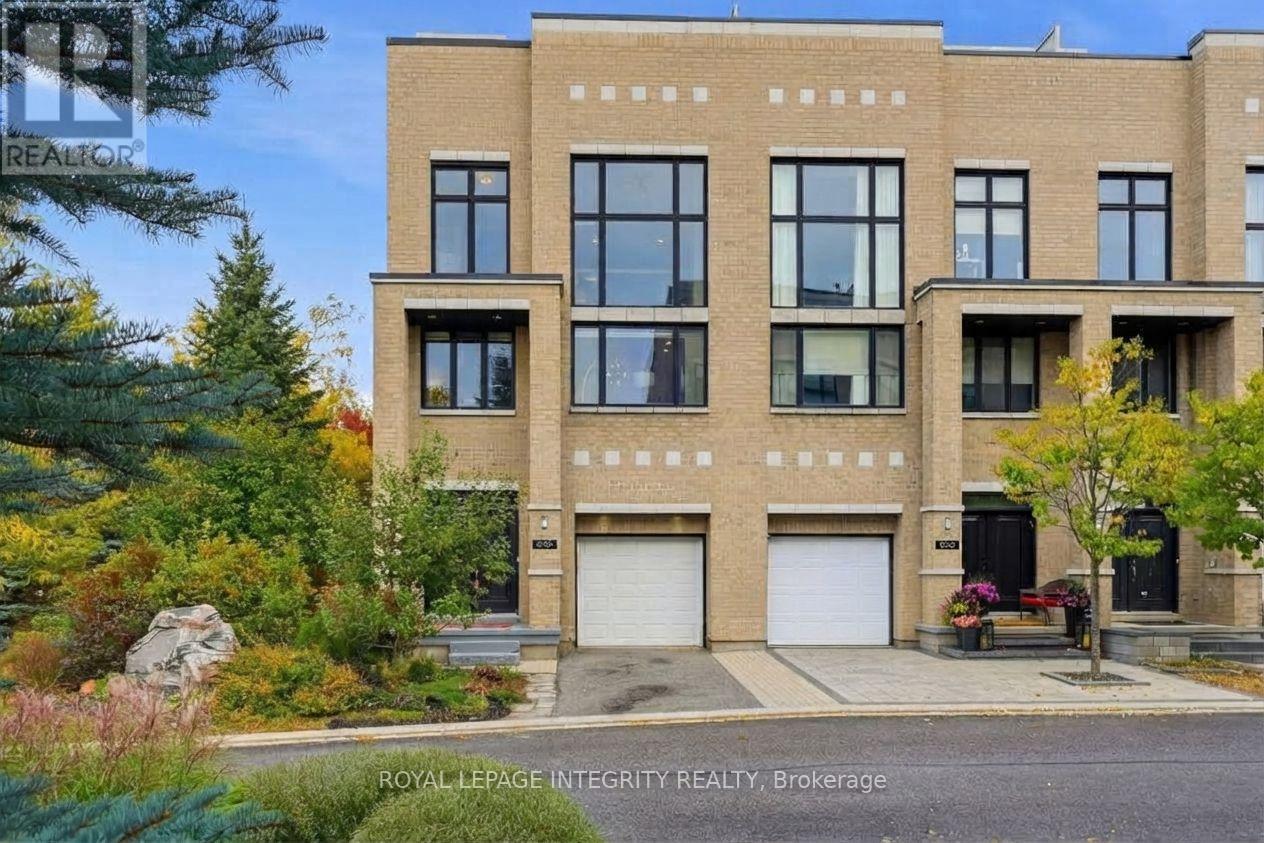
Contemporary Art Gallery Elegance meets a Private Garden Sanctuary in this End-Unit townhome, offering over 3,000 sq ft above grade on a premium Pie Lot with No Rear Neighbors in the heart of Kanata Lakes. Crafted for multi-level luxury - featuring 9-ft ceilings on every floor, marble entry, solid hardwood throughout, floor-to-ceiling windows, upgraded door/trim, and a stunning open-riser Hollywood staircase. A private indoor elevator connects every level for complete accessibility. The sunlit main floor showcases a spectacular chef's kitchen featuring Deslaurier custom cabinetry, premium granite countertops, glass tile backsplash, an oversized island, walk-in pantry, and high-end SS appliances. It opens gracefully into expansive living and dining spaces, anchored by a dramatic modern fireplace. The 2nd level delivers an exclusive family retreat with 2 serene bedrooms, a luxury marble bath, and a breathtaking 2-Story family room with soaring windows and a built-in wet bar. The entire 3rd floor serves as a true Penthouse sanctuary: a massive primary suite with walk-in closet, loft gallery, office nook, and a spa-inspired marble ensuite featuring an air-jet tub with treetop views and a multi-jet rain shower. Unwind on your private 1,000 sq ft rooftop terrace, boasting breathtaking panoramic skyline views designed for high-end outdoor living. Your private backyard haven boasts lush landscaping, mature shade trees, and total seclusion - complete with a custom-built outdoor sauna for ultimate winter relaxation. Versatile luxury designed for any lifestyle: effortless retirement, a growing family, or multi-generational living. Prime location on an exclusive private road: Top-Ranked School Zone, steps to All Saints HS and St. Gabriel ES, and minutes from the Kanata North Tech Hub, fine dining, and shopping. Unmatched Luxury and Lifestyle. (id:49993)
Ottawa, Ontario
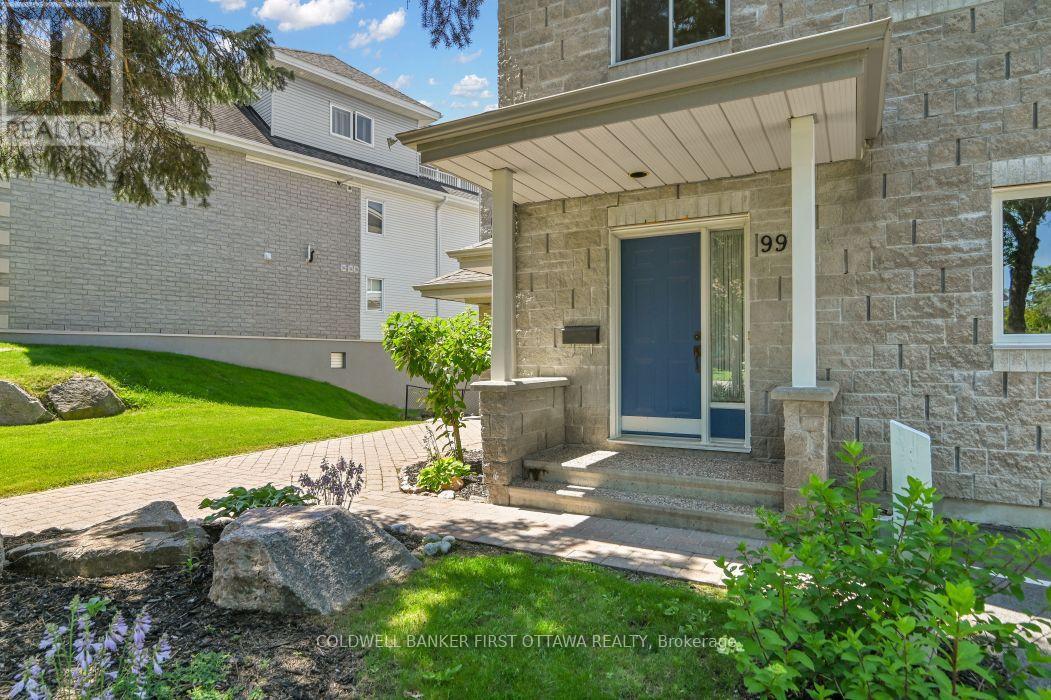
Experience carefree living in coveted Kanata Lakes! Crafted by renowned builder Domicile, this well cared for 2-bedroom plus office/den home sits nestled in a tranquil, ultra-private cul-de-sac. Combining the classic curb appeal of a townhome with one-level upper living, you are welcomed by a private main-floor foyer with seamless inside entry from your attached garage. Ascend to a light-filled main level where daily life unfolds across an expansive open-concept living, dining, and kitchen layout-designed effortlessly for both relaxing and hosting. Step through brand-new sliding doors (2025) onto your private balcony for comfortable outdoor downtime. This smoke-free and pet-free property offers a refreshed shower and Roman tub, a new Goodman 2-stage gas furnace (Nov 2025 with transferable 10-year warranty), and a new hot water tank (Nov 2025). Complete with in-unit laundry/utility storage, central A/C, and two dedicated parking spots (one garage, one right outside your front door). All of this is just steps from scenic walking trails, Kanata Centrum shopping, dining, and amenities. Move right in and enjoy the ultimate maintenance-free lifestyle! (id:49993)
Ottawa, Ontario
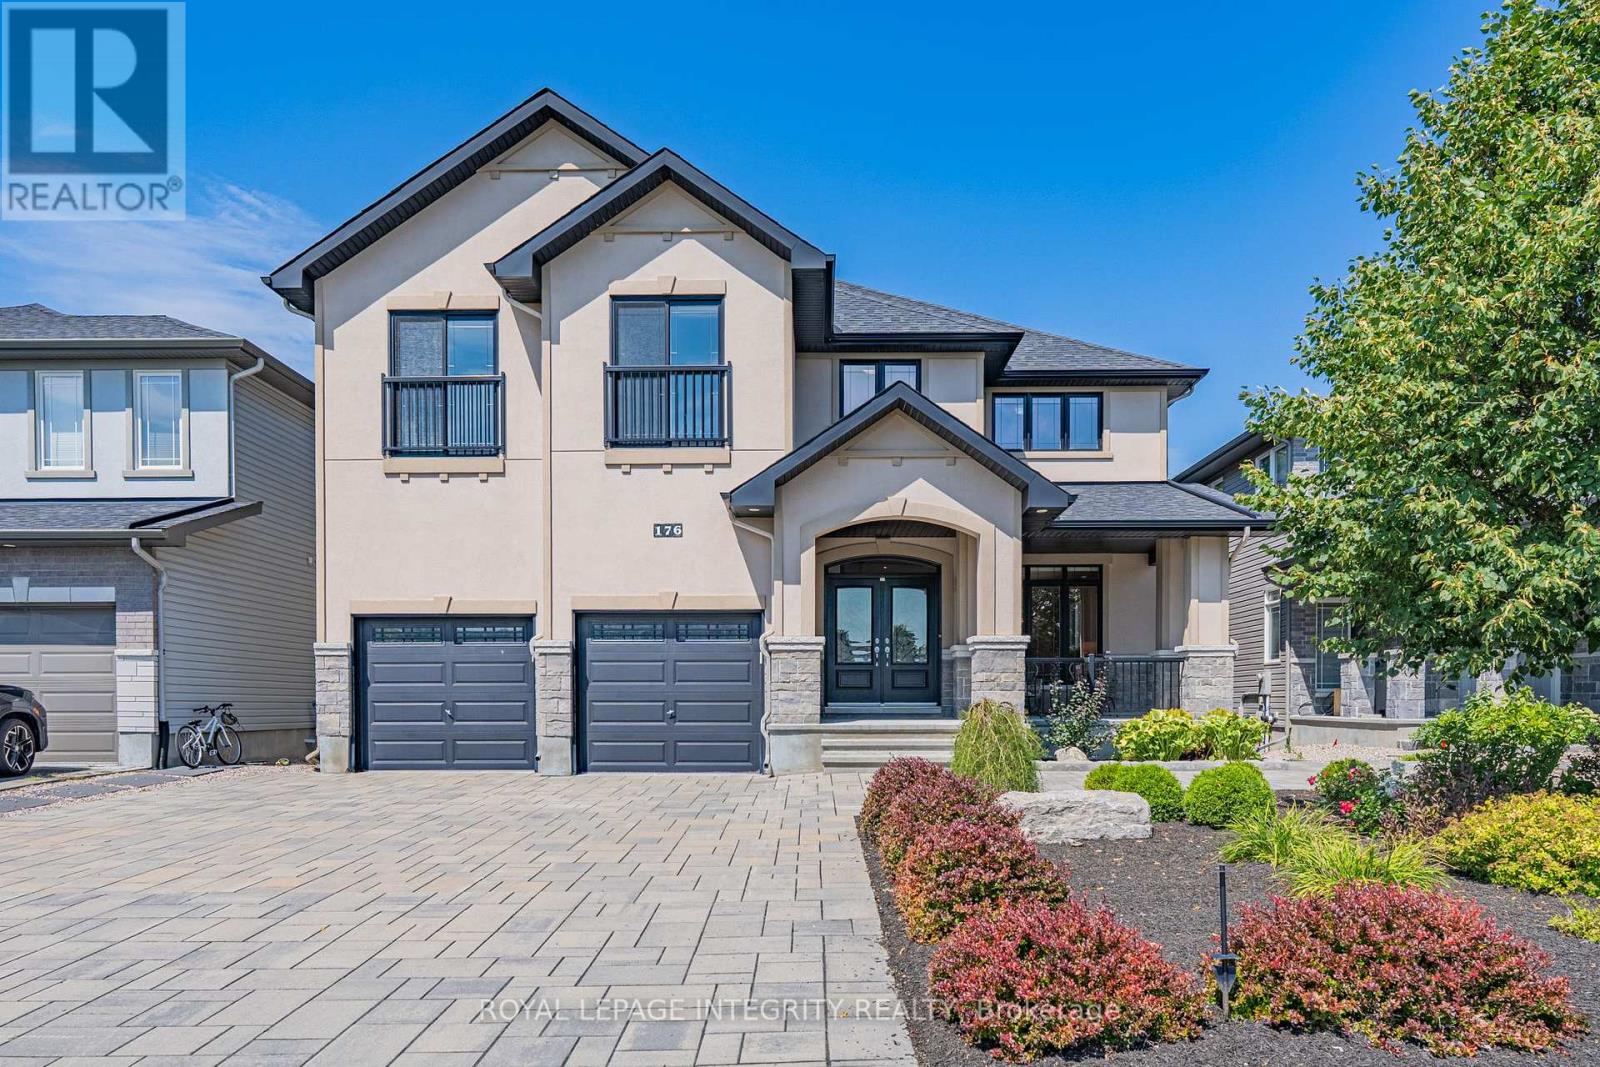
Welcome to exceptional executive living in the prestigious community of Richardson Ridge. Ideally positioned on a premium lot fronting onto a community park and backing onto peaceful green space with no rear neighbours, this remarkable residence offers approximately 5,000 sq. ft. of finished living space, combining exceptional privacy, location and refined luxury.A striking stucco and stone exterior introduces a beautifully appointed, sun-filled interior featuring 10-foot ceilings on the main level, 8-foot interior doors, and 9-foot ceilings on basement. Expansive windows in the family room fill the space with natural light, creating an inviting sense of openness and sophistication. spectacular gourmet chef's kitchen, thoughtfully designed with premium appliances, an oversized centre island, custom cabinetry and an exceptionally convenient walk-in pantry. this impressive space flows seamlessly into the principal living areas.The home offers five spacious bedrooms plus an open loft on the second level, along with a highly desirable main-floor in-law suite. Every second-floor bedroom is enhanced by its own walk-in closet. Upstairs, three full bathrooms include two ensuites plus a Jack-and-Jill bathroom, creating a thoughtfully designed layout for a growing or multigenerational family.The professionally finished walkout basement further expands the home's impressive living space with a premium home theatre, private gym and generous recreation areas. Walk directly outside to the beautifully landscaped backyard,More than $300K has been invested in professional custom landscaping, The location further distinguishes this exceptional property. Directly across from the home, the community park offers a basketball court, tennis court, splash pad, soccer field and children's play structure, providing outstanding recreational amenities just steps from the front door. (id:49993)
Ottawa, Ontario
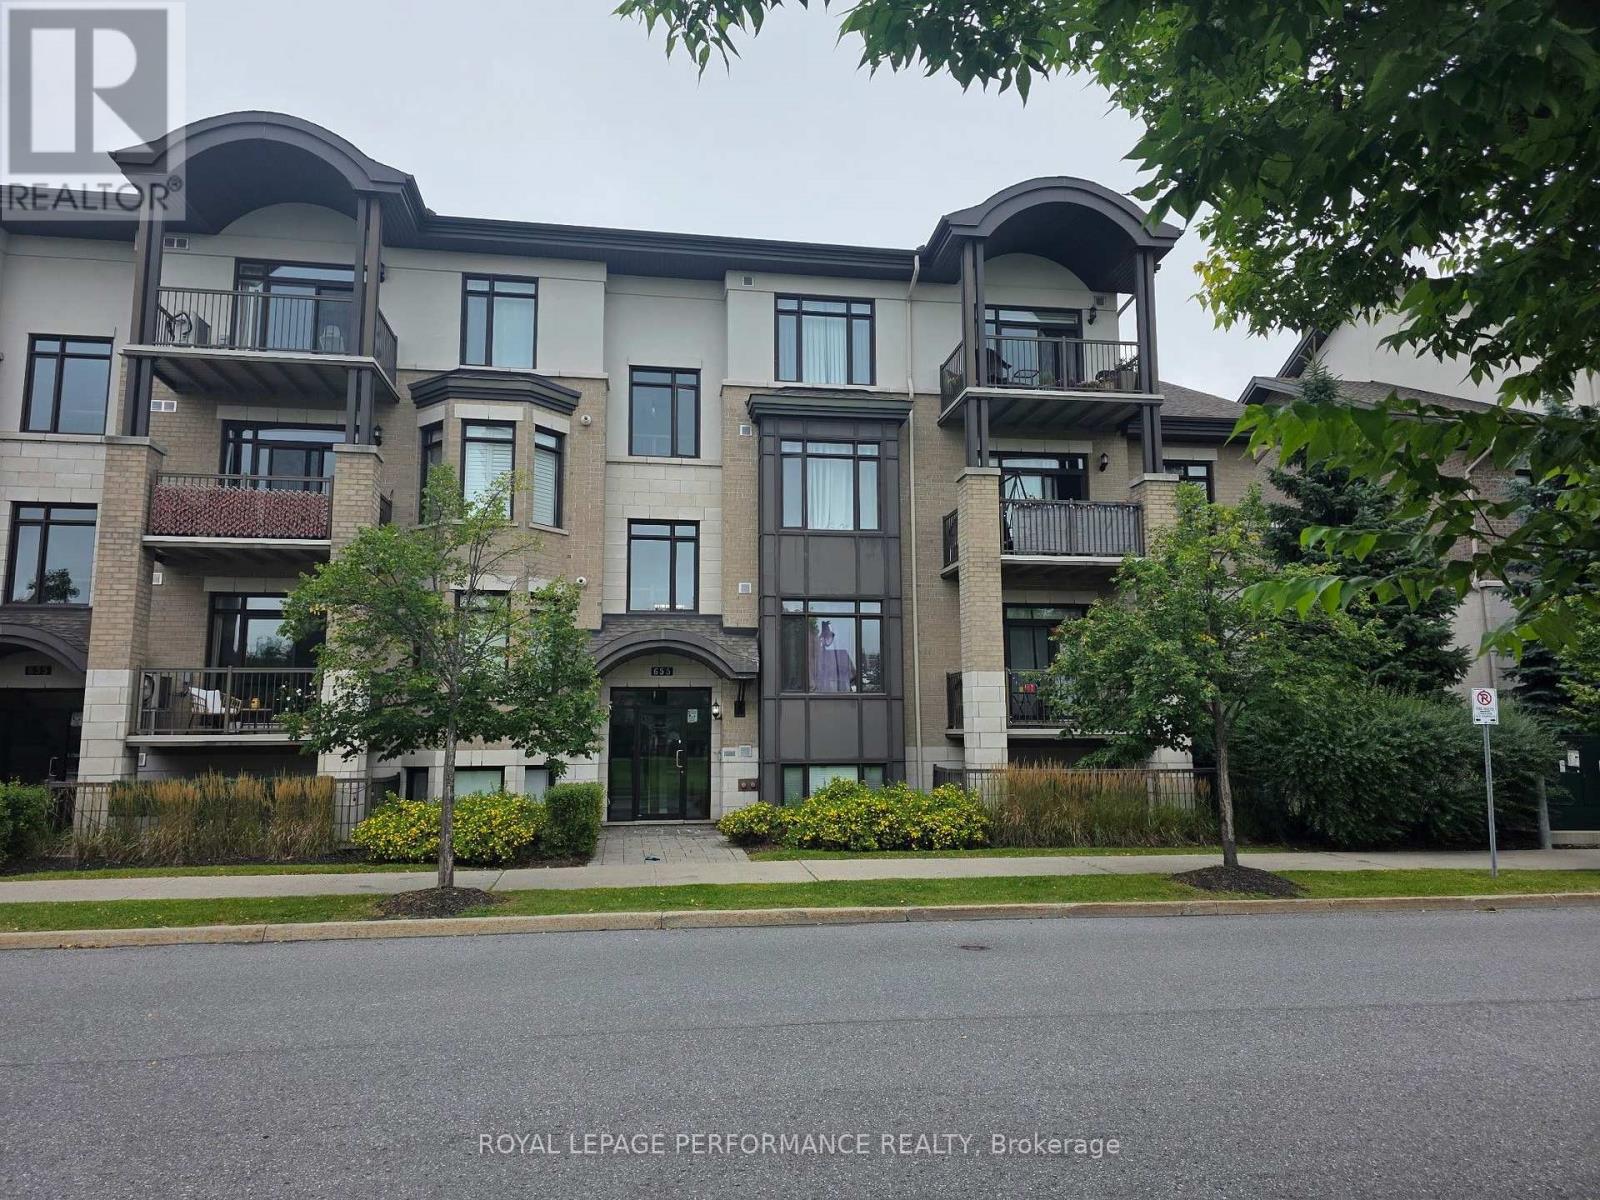
Steps to the Cyrville O-Train Station - Move-In Ready 2-Bedroom Condo! Enjoy unbeatable convenience in this beautifully maintained 2-bedroom, 2-bathroom condo, located just steps from the Cyrville O-Train Station, making commuting and city living effortless. Inside, you'll find a bright, open-concept layout with high ceilings that create an inviting sense of space. The modern kitchen features quartz countertops, a breakfast bar, and stainless steel appliances-perfect for both everyday living and entertaining. Elegant hardwood flooring flows throughout the living and dining areas as well as both bedrooms. The spacious primary bedroom includes a private 3-piece ensuite with an oversized shower, while in-unit laundry adds everyday convenience. Step outside to your covered, ground-level private interlock terrace overlooking a park. With no front neighbours, you'll enjoy a peaceful, private outdoor space that's ideal for relaxing. Complete with one parking space, a storage locker, and bike storage, this move-in ready condo offers the perfect combination of location, comfort, and value. An excellent opportunity for first-time buyers, professionals, downsizers, or investors alike! (id:49993)
Clarence-Rockland, Ontario
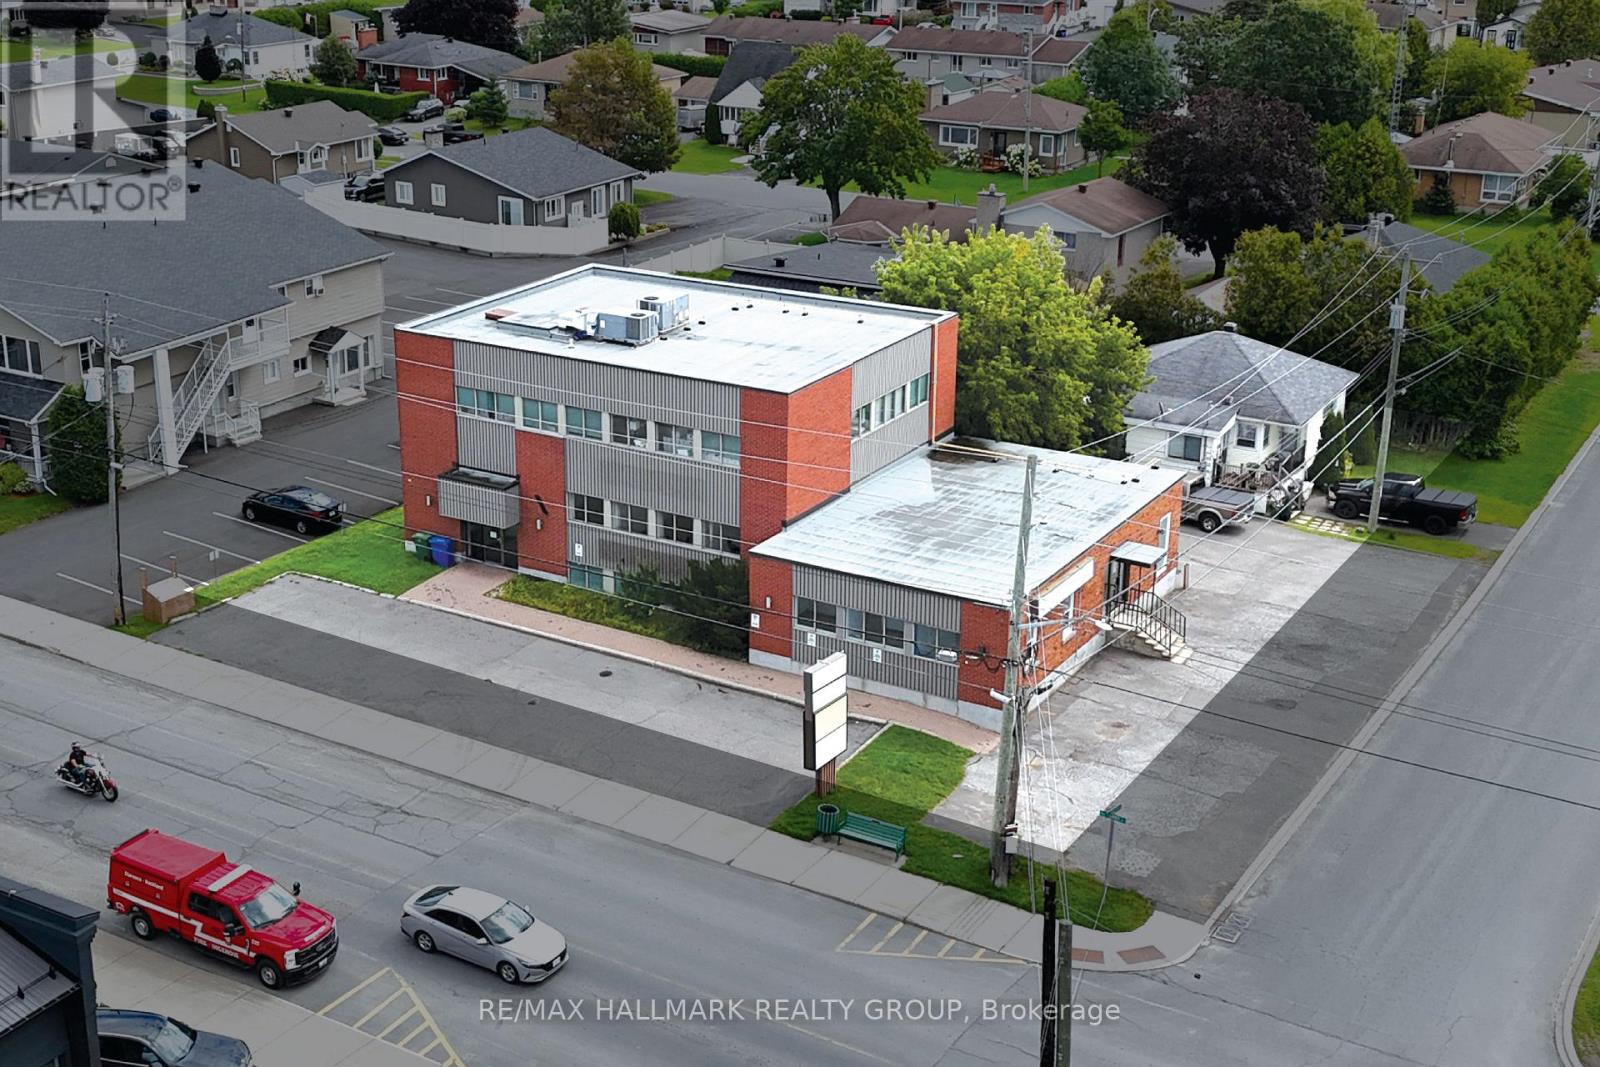
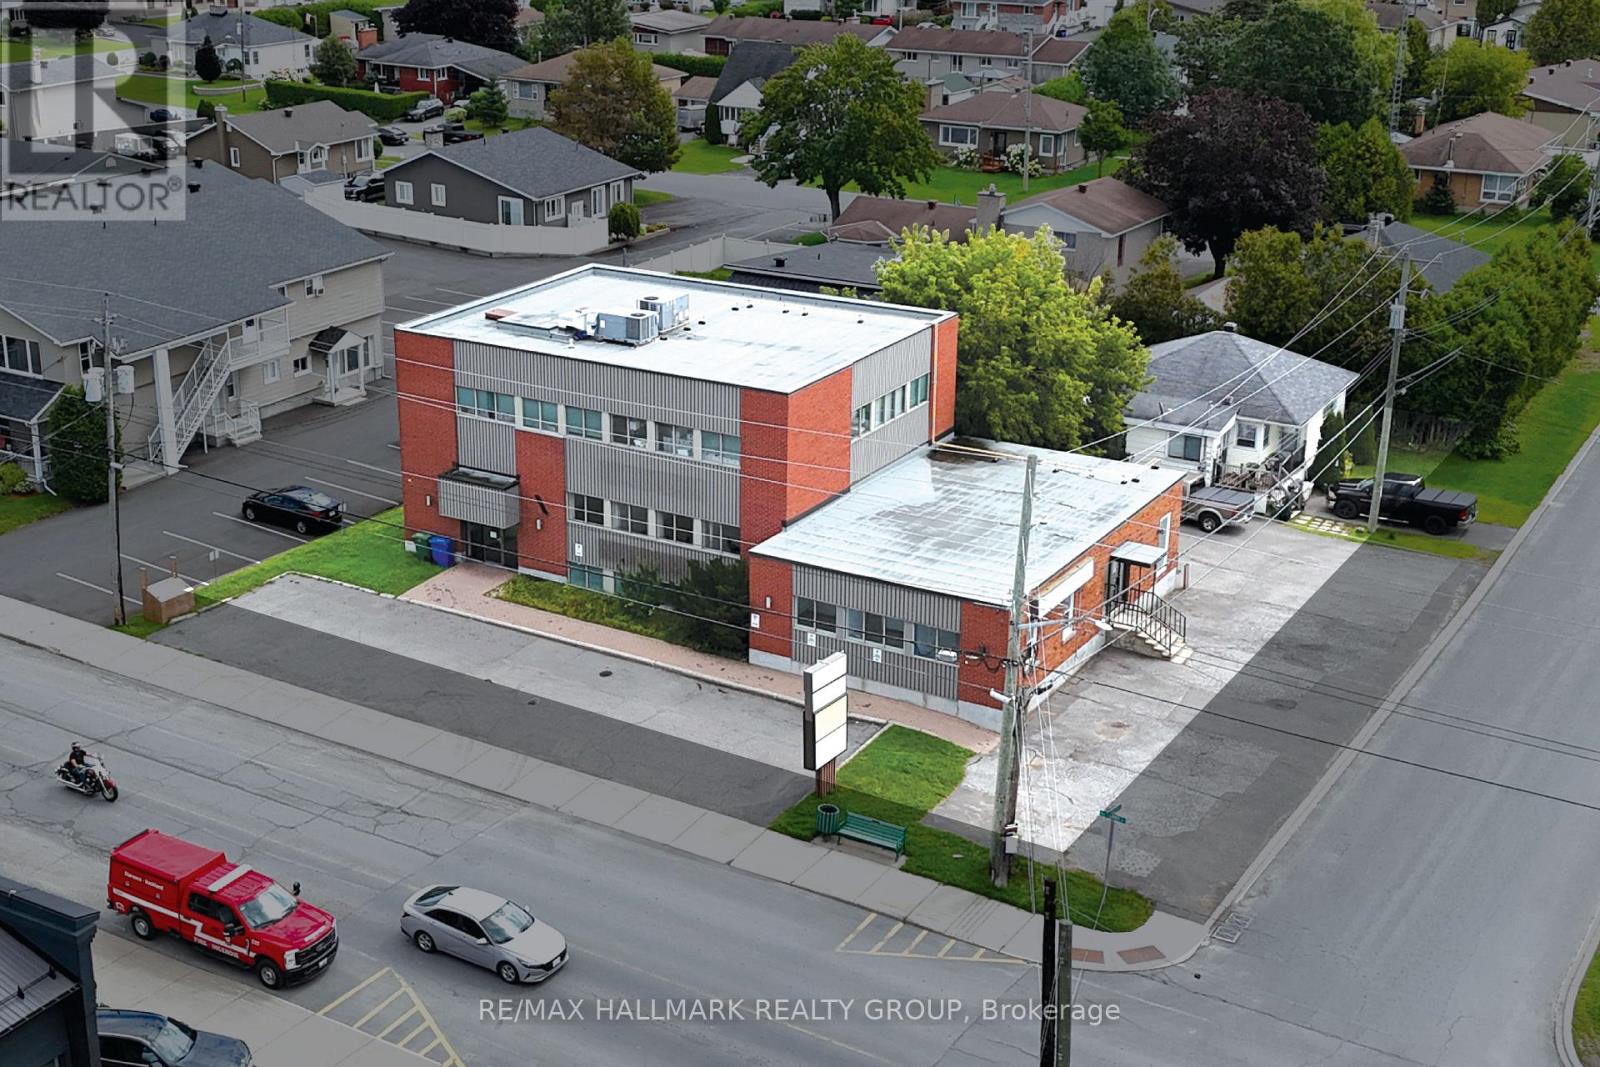
A visible Rockland office asset appealing to medical and professional users, owner-occupiers seeking rental income alongside their own occupancy, and investors looking for a flexible income-producing commercial asset. Positioned along Laurier Street, the property offers approximately 7,705 sq. ft. of office space and has benefited from meaningful recent capital investment, including a roof replacement in 2020, two rooftop HVAC units installed in 2020 to service the two-storey office building, a furnace replacement in the two-storey building in 2020, an A/C unit replacement in September 2022, select LED light fixture upgrades in 2020, and, within the one-storey office building, a furnace replacement and new water heater completed in 2019. A separate detached 734 sq. ft. residence on Laviolette Street adds another layer of value and flexibility for income, future use or longer-term repositioning. (id:49993)
Clarence-Rockland, Ontario
A visible Rockland office asset appealing to medical and professional users, owner-occupiers seeking rental income alongside their own occupancy, and investors looking for a flexible income-producing commercial asset. Positioned along Laurier Street, the property offers approximately 7,705 sq. ft. of office space and has benefited from meaningful recent capital investment, including a roof replacement in 2020, two rooftop HVAC units installed in 2020 to service the two-storey office building, a furnace replacement in the two-storey building in 2020, an A/C unit replacement in September 2022, select LED light fixture upgrades in 2020, and, within the one-storey office building, a furnace replacement and new water heater completed in 2019. A separate detached 734 sq. ft. residence on Laviolette Street adds another layer of value and flexibility for income, future use or longer-term repositioning. (id:49993)
Prescott, Ontario
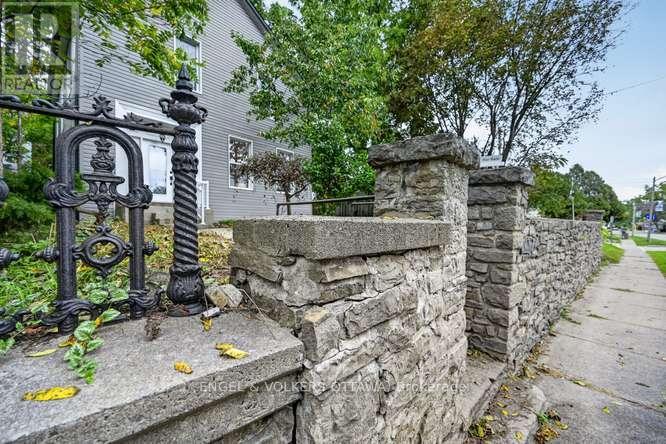
Just relisted with a whole new expression! Probably built in the 1890's this 4 bedroom, high ceilinged, deep set windowed Victorian is ready for its new owner. A spacious entry focuses the eye on an amazingly crafted staircase. Step to the right into the appropriately proportioned living room flooded with sunlight from east and south facing windows. The hall opens to an open dining room and kitchen. Except for the ceramic floor in the kitchen, the main floor and the stair treads are original hardwood. Located just off the kitchen is a handy 2pc/laundry area. Ascending that beauty of a staircase there are 4 bedrooms and a 5 piece bath. The flooring on this level is laminate except for the ceramic in the bath. Attached is what is called The Annex...a two storey, one bedroom self contained apartment currently rented at $1100/month with its own electrical and air conditioning systems. Also included is a cute Shed/Man Cave with a loft, no less! Perfect for an artists studio or workshop. The basement is, as expected, in property of this era is lowish but will accommodate lots of storage. Parking for 3 or possibly 4 vehicles. (id:49993)
613-769-1516
Text is preferred – we text back quickly!
613-795-6801
Text is preferred – we text back quickly!