


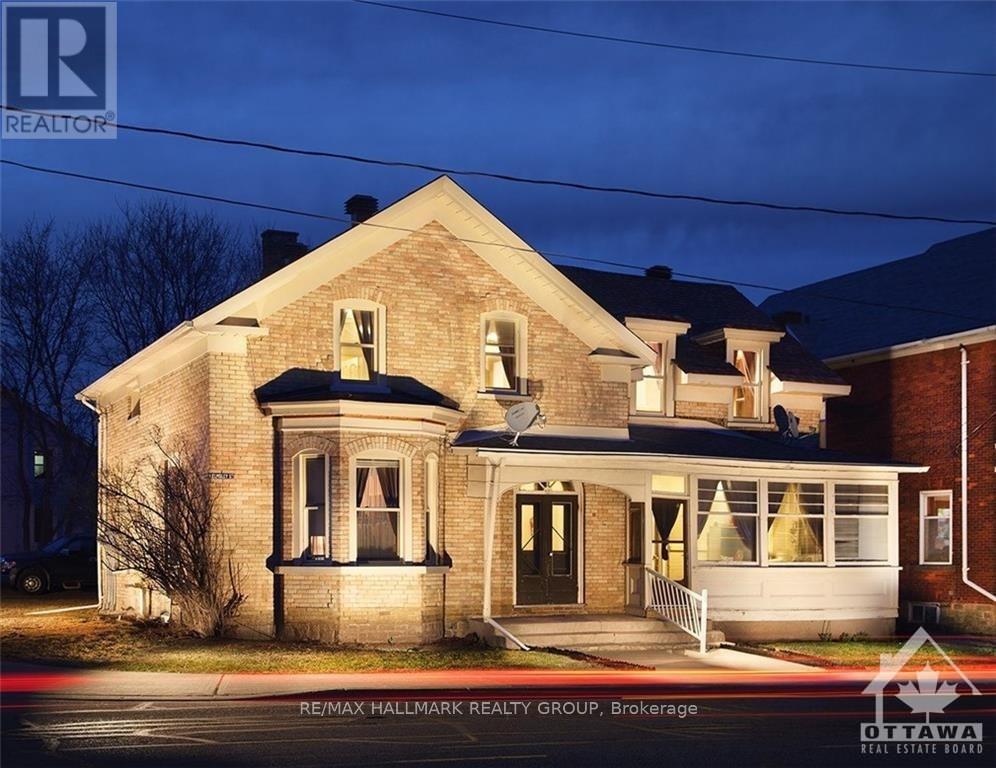
Smiths Falls, Ontario
$1500/MONTH + HYDRO, 400 SQ FT, 1 BDRM FIRST FLOOR APT IN SMITHS FALLS W/SOUTHERN EXPOSURE, AIR EXCHANGER , GAS FIREPLACE IS HEATING SOURCE, HARDWOOD FLOORS, NEWER VINYL WINDOWS W/DRAPES & BLINDS, NEW LIGHT FIXTURES, BATHTUB. BESIDE ST FRANCIS DE SALES CHURCH, CLOSE TO ALL AMENITIES OF THE BUSINESS SECTION. BEING 2 BLOCKS TO BECKWITH ST- MAIN BUSINESS ST. INCLUDED: FRIG, STOVE & MICROWAVE (STAINLESS STEEL). WASHER, DRYER. FIRST & LAST MONTHS RENT REQUIRED. (id:49993)
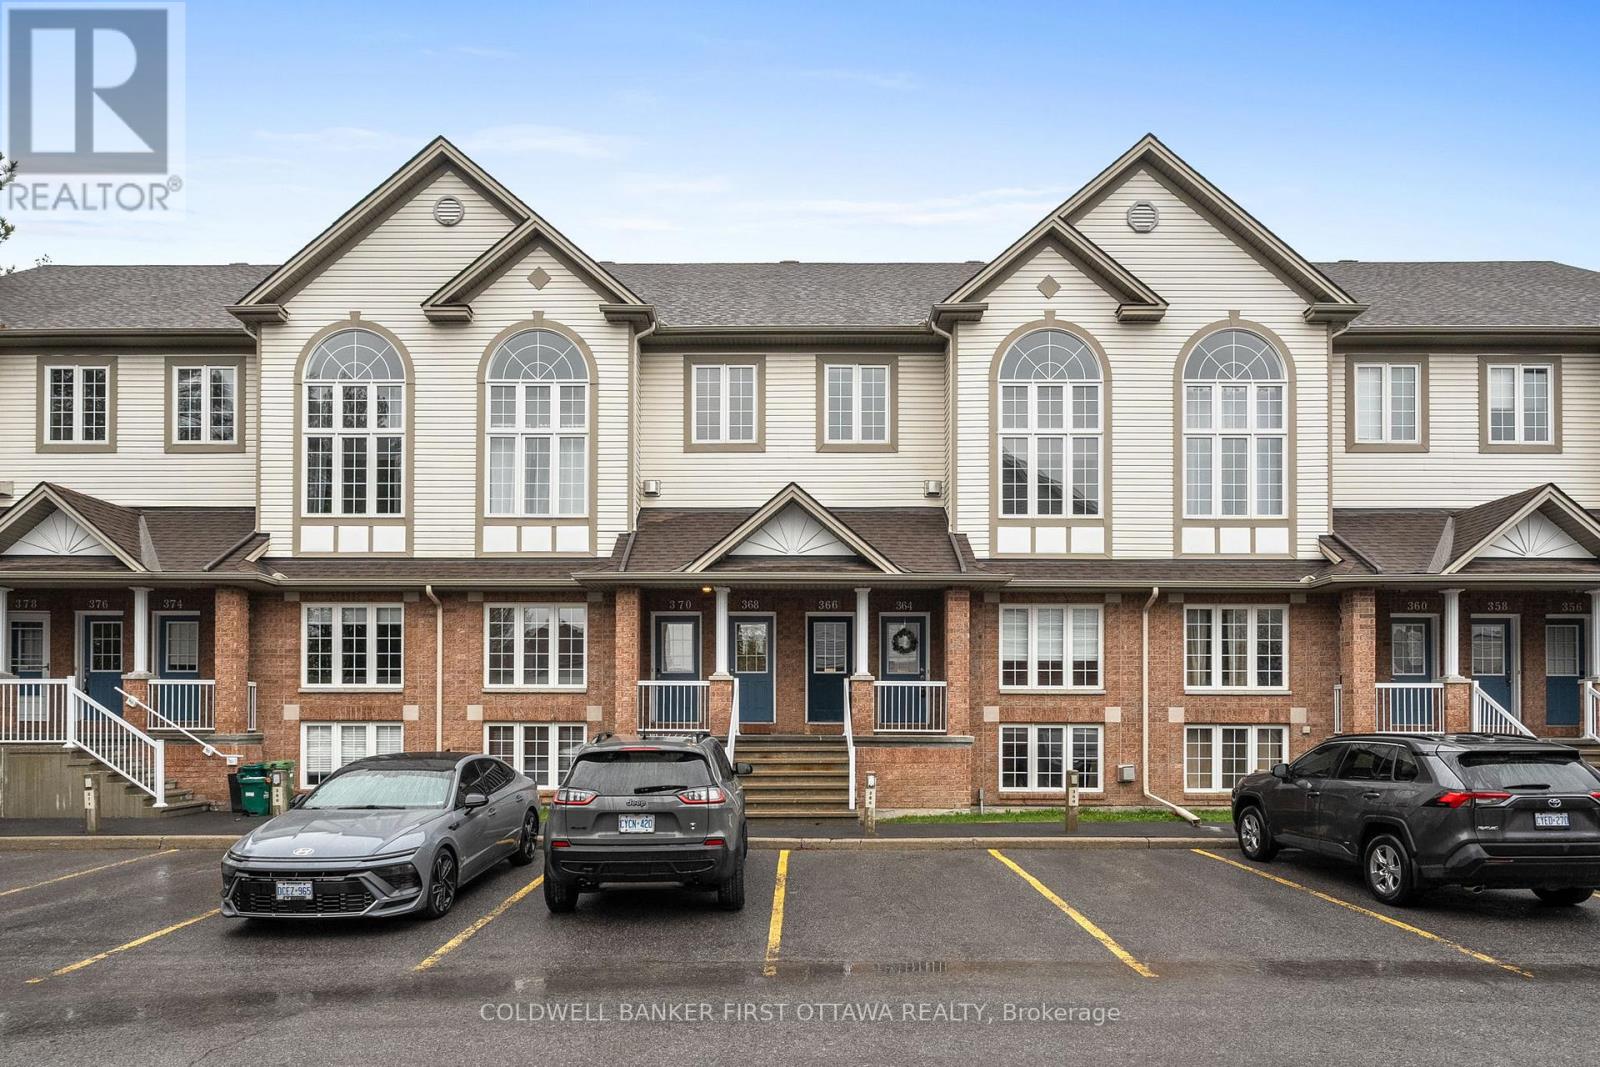
Ottawa, Ontario
This beautifully renovated 2-bed, 2-bath UPPER level stacked condo is a stylish, move-in-ready opportunity for the first time buyer, investor or down sizer. Freshly redesigned from top to bottom in 2022, the unit features laminate flooring throughout (ok maybe a bit of carpet on the stairs), quartz countertops, stainless steel appliances, modern cabinetry and pot lights that all create a comfortable yet contemporary feel throughout. The spacious open-concept living area is filled with natural light from oversized windows and centred around a cozy gas fireplace, making it the perfect place to relax or entertain.The kitchen is overlooks the main living space and includes a versatile movable island, ideal for casual dining and extra prep space for those gourmet meals you want to tackle. Just off the kitchen, a large window and private balcony provide even more sunlight and outdoor enjoyment for those breezy summer nights. The soaring cathedral ceiling enhances the airy atmosphere and leads to a generous loft overlooking the main level-perfect as a home office, media room, or workout space. Both bedrooms are well-sized, including a primary retreat with cheater door to the main bath, a walk-in closet, and private balcony for those morning stretches. Conveniently located close to schools, transit, and everyday amenities, this turnkey condo combines modern upgrades with exceptional functionality. (id:49993)

Ottawa, Ontario
Welcome to 8567 Franktown Road, where country charm, comfort and thoughtful upgrades come together in a peaceful rural setting just outside the city. This spacious and versatile home offers a warm, inviting layout with multiple living spaces, 2 wood fireplaces, and plenty of room to grow and expand. The main level features a renovated kitchen with 36" dual-energy range, Bosch dishwasher, generous workspace, opening to spacious living and dining areas. Two bedrooms with built-in wardrobes and two bathrooms, including an updated main bath, complete the main level. Multiple gathering spaces and a cozy gas fireplace create a warm, welcoming atmosphere, while two bedrooms and two bathrooms, including an updated main bath, complete the level.The partially finished lower level adds exceptional flexibility with 2 large rooms 1 featuring a wood fireplace and the other a propane fireplace and a pool table, plus additional rooms ideal for a home office, gym, hobbies, or guests, along with laundry and abundant storage. Major updates include: new A/C (2026), newer furnace, metal roof, replacement windows, updated insulation, upgraded sump pump, furnace humidifier, electrical panel extension, and chimney repointing (2026). A 12,000W generator with a Generac transfer switch provides added peace of mind. Outback, enjoy the privacy of the rural setting with an impressive screened-in BBQ and spa and lots of land to build whatever you desire. A rare combination of country charm, substantial upgrades, generous living space, the convenience of an attached garage, and easy access to Ottawa - ready to be enjoyed. (id:49993)
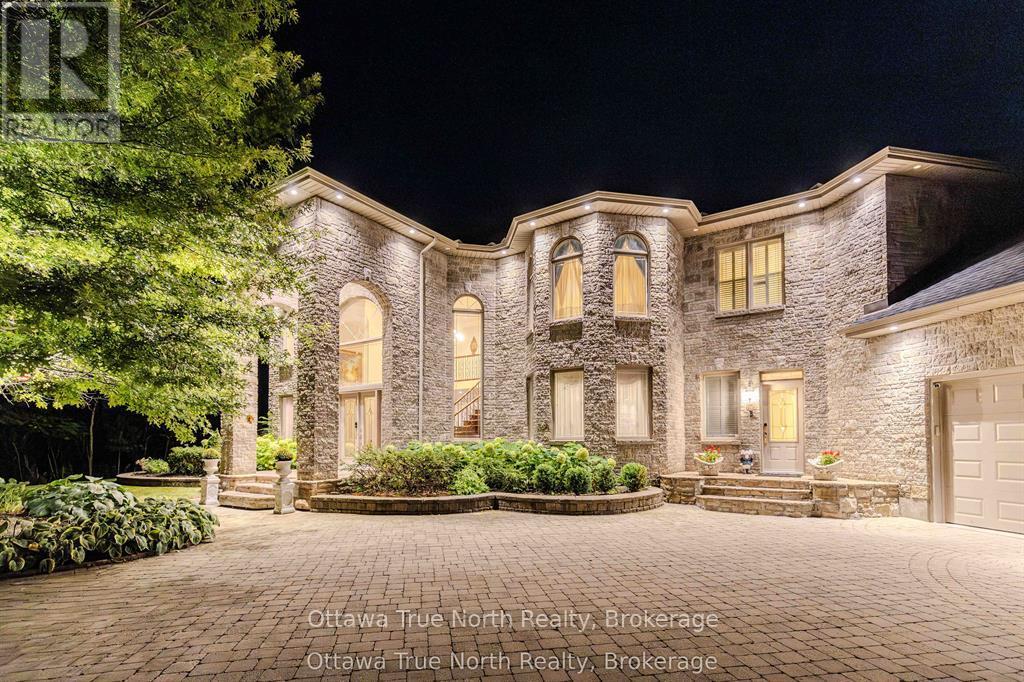
Ottawa, Ontario
A true masterpiece on a private 2.66-acre estate in prestigious Rideau Forest, this French château-inspired mansion blends timeless elegance with contemporary luxury. 5,571 sq ft above grade (MPAC) with 9-ft ceilings on BOTH floors plus a fully finished basement- a home where no expense was spared and only top-of-the-line products were used. Jatoba cherry hardwood flows across the main level and up the grand staircase to the dramatic two-storey foyer, with Nevado plaster mouldings and new lighting fixtures throughout, many rooms are freshly painted. The chef-inspired kitchen offers premium appliances, custom cabinetry and an expansive island. Unwind in the panoramic all-season solarium with heated floors! Main-floor library, Guest suite with FULL ensuite, separate entrance with mudroom; upstairs, four generous bedrooms each with ensuite access, the primary is a true sanctuary with fireplace, balcony and spa-like ensuite. Professionally landscaped grounds with 2 luxurious pools and a NEW hot tub create a resort-like oasis. Over $300,000 in HIGH-QUALITY renovations since 2018-50-year Roof Master roof, new furnace, finished basement, pool, hot tub, sunroom and much more. (id:49993)
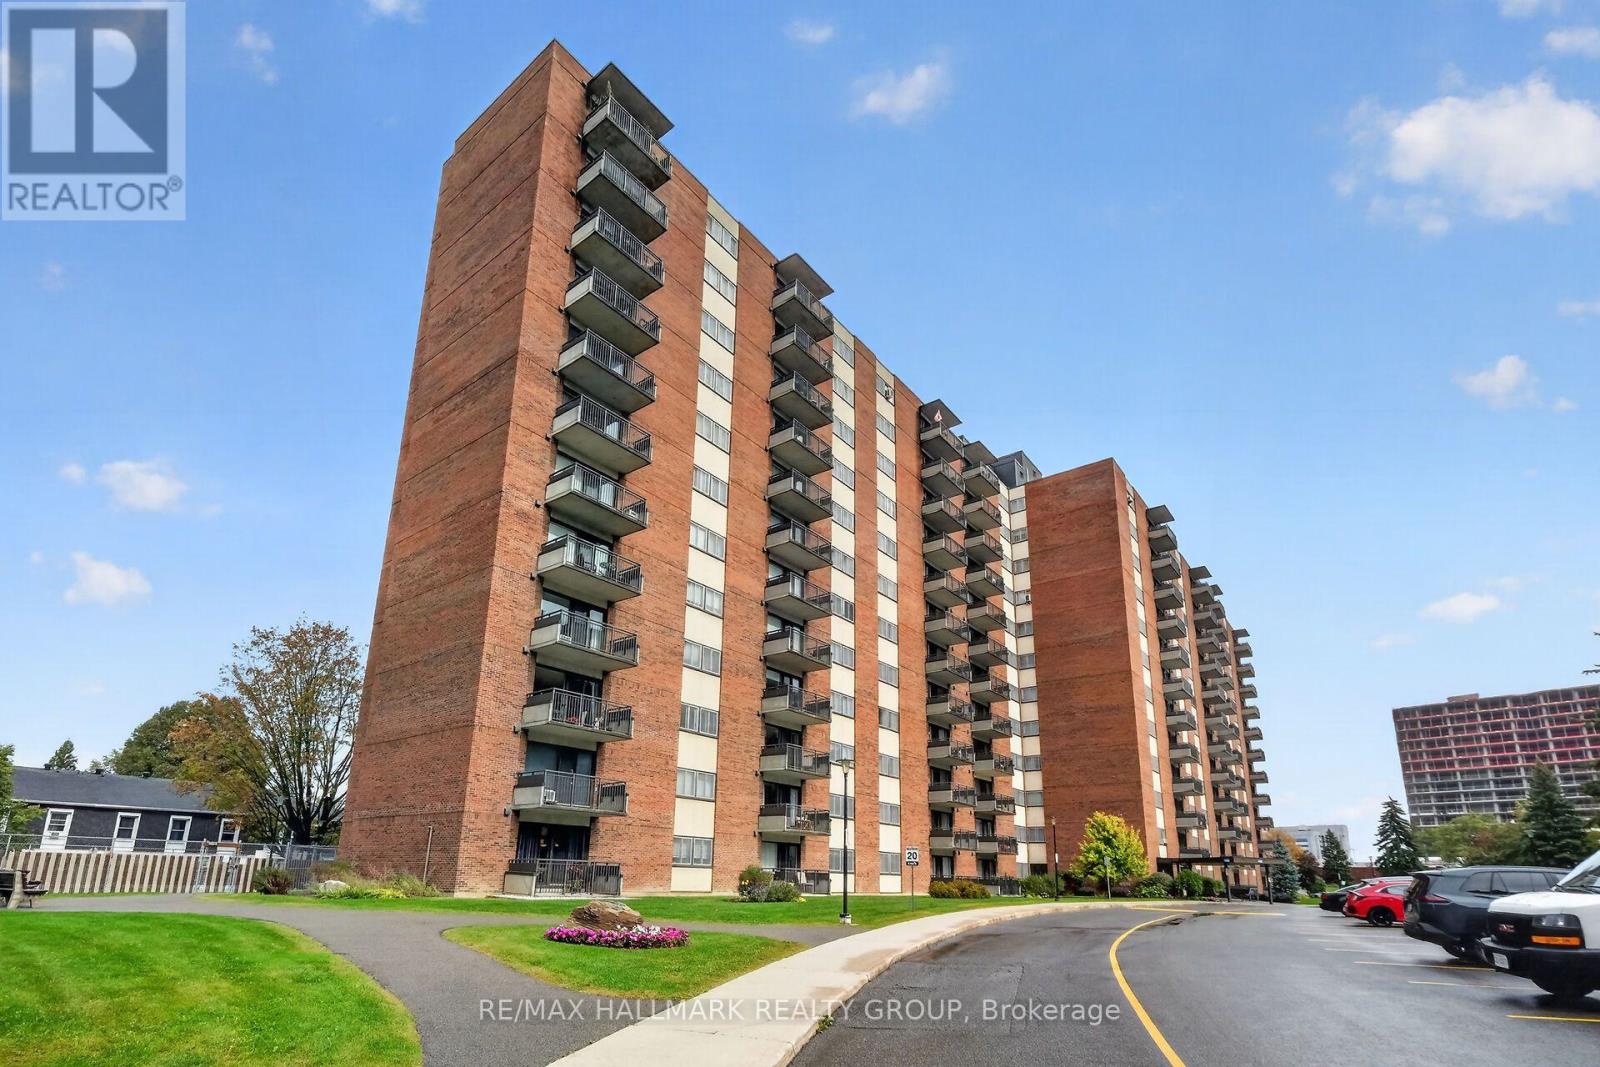
Ottawa, Ontario
This renovated two-bedroom condo won't last long! The bright and spacious living room features laminate flooring with a south-facing window and balcony that catches the morning sunshine. Unit includes an indoor heated parking space and storage locker. Manor house is a quiet, well-managed building with a great reserve fund and top-tier amenities: swimming pool, party room, exercise center, workshop, and more. It's well-situated in Copeland Park; grocery stores, restaurants, banks, public transit, and other essential services are all within walking distance. Condo fees cover heat, hydro, and water. Lots of visitor parking. (id:49993)
Ottawa, Ontario
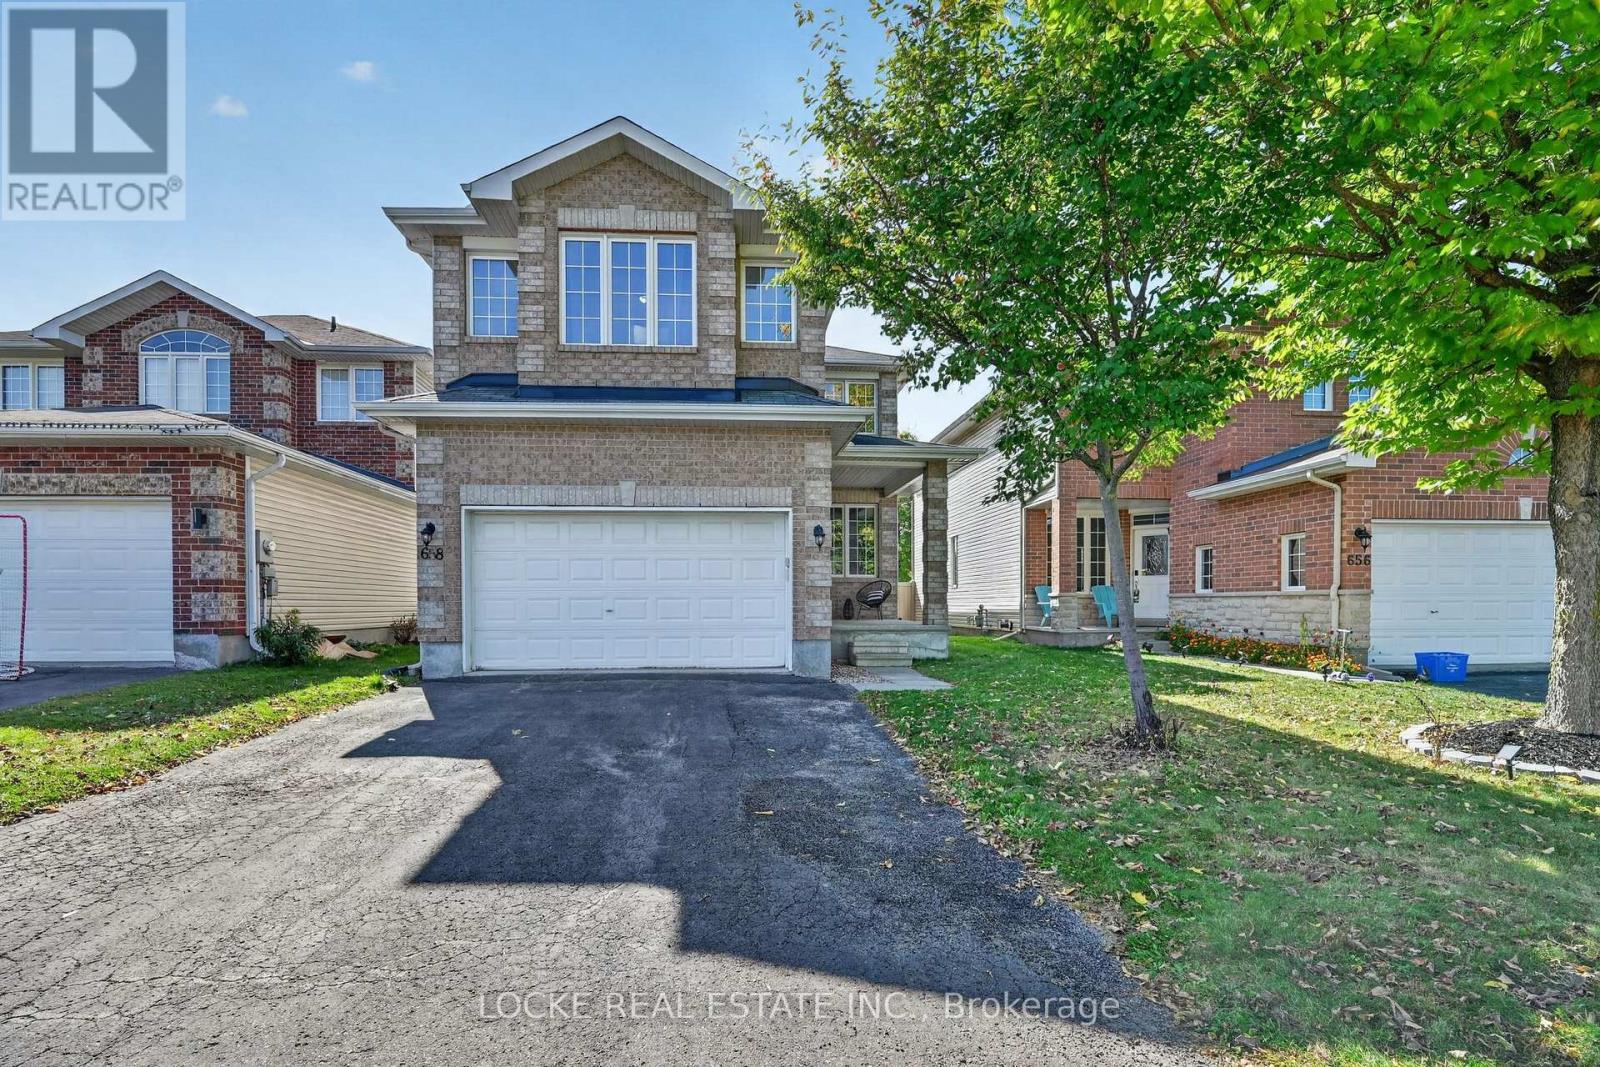
If your family needs space, this 4-bedroom + den, 3-bathroom home delivers. The layout is generous, the rooms are bright, and there is room for everyone to spread out. The main floor is open-concept with hardwood throughout. The family room is anchored by a natural gas fireplace and filled with light from large windows and a vaulted ceiling - a natural gathering spot. The eat-in kitchen is large, with a pantry and plenty of cabinetry and storage for busy mornings and family meals. A separate den/office offers flexible space for work, homework, or quiet time, and a formal living room adds extra room on this level. Upstairs, the primary bedroom is oversized, with a walk-in closet and an ensuite featuring double sinks, a separate soaker tub, and a walk-in shower. Three additional large bedrooms and a full bathroom complete the second floor. Carpet on the stairs and upper level was replaced in 2026 and most of the home has been freshly painted (2026)! Outside, the fully fenced yard has south-west exposure, mature trees, a patio/interlock area, and no rear neighbours. The location is convenient: parks, schools, shopping, restaurants, public transit, the LRT, highway access, the Ottawa River, walking and nature trails, recreation facilities, and the beach at Petrie Island are all close by and mostly walking distance. Generous indoor space, a usable yard, and easy access to everyday amenities and the outdoors. (id:49993)
Ottawa, Ontario
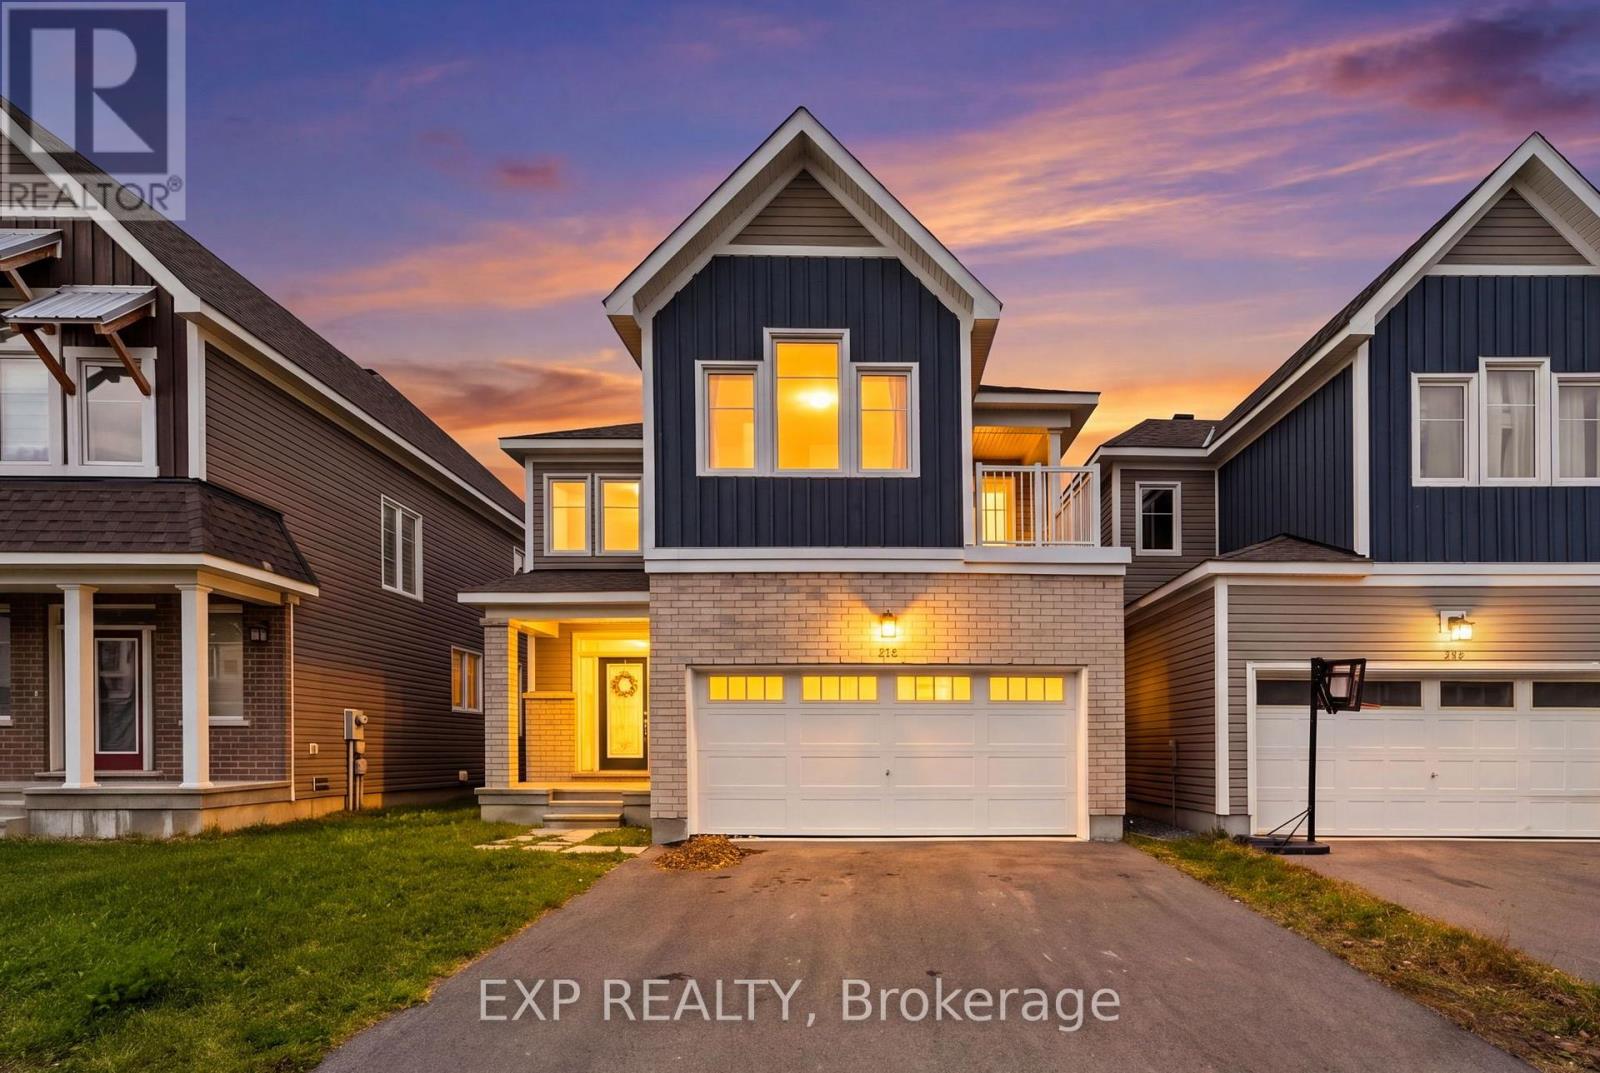
Welcome to your brand-new home! This beautifully designed, newly built 4-bedroom residence is available for immediate occupancy. Filled with natural light, the main floor offers a bright and spacious open-concept layout, featuring a modern kitchen equipped with brand-new stainless steel appliances, seamlessly flowing into the living and dining areas, along with a separate breakfast nook. A convenient powder room completes the main level. The second floor features four generously sized bedrooms and a dedicated laundry area for added convenience. The spacious primary bedroom offers two walk-in closets, a private ensuite bathroom, and access to a charming private balcony-perfect for enjoying your morning coffee. A second full bathroom serves the remaining bedrooms. The fully finished basement provides additional living space, ideal for a home gym, children's playroom, entertainment area, or cozy movie nights. Don't miss the opportunity to make this beautiful, move-in-ready home yours! (id:49993)
Ottawa, Ontario
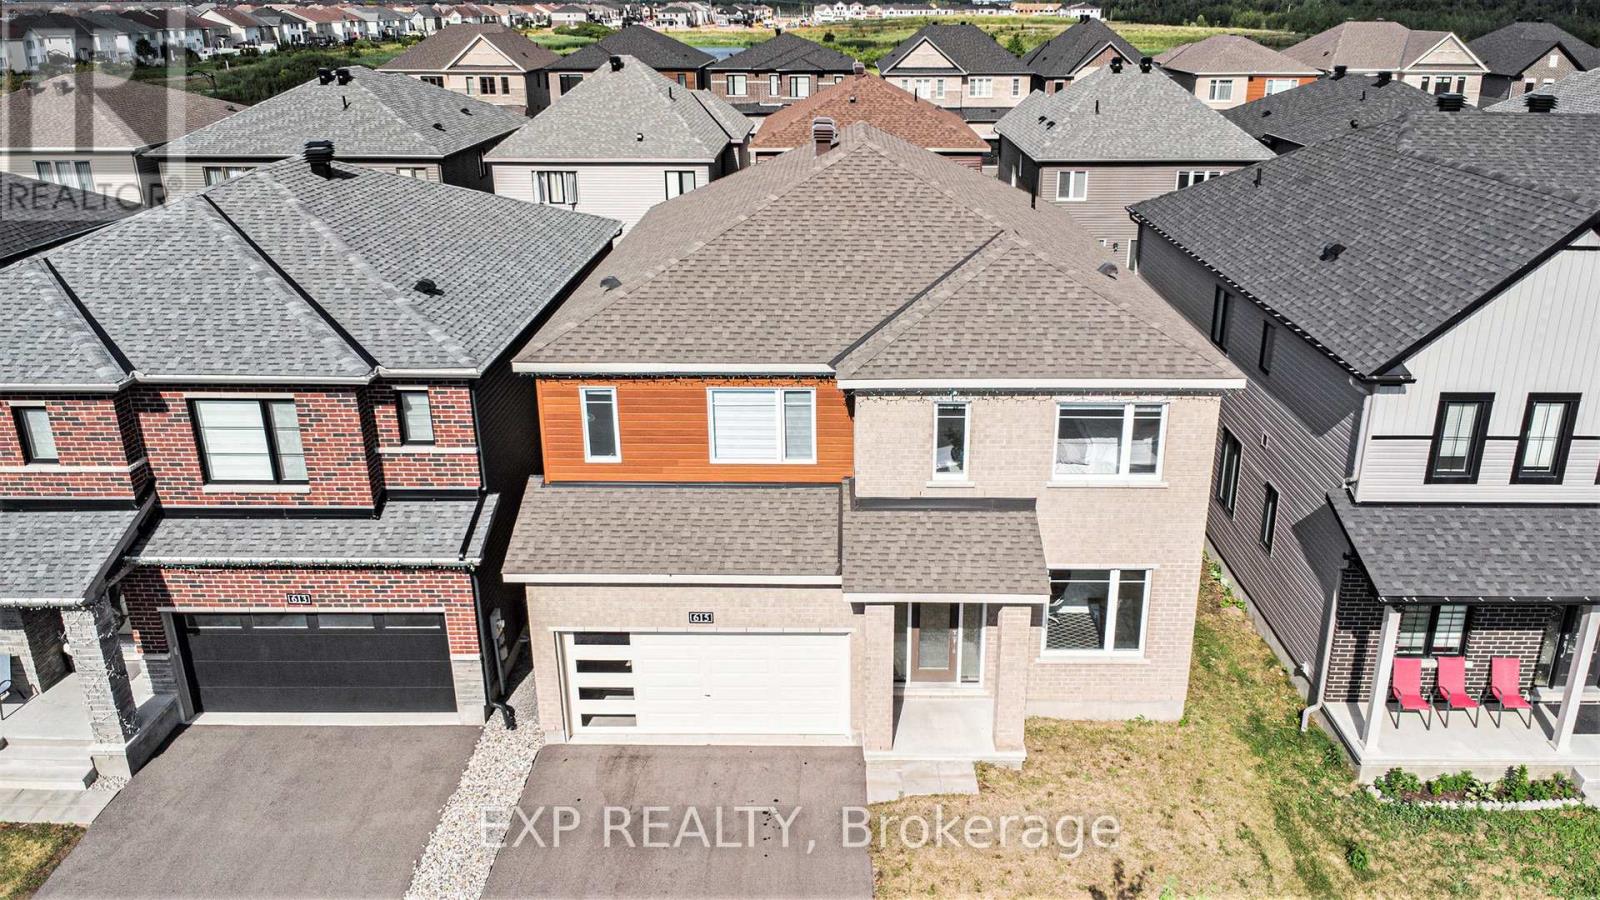
Spacious, move-in-ready home for rent in Orleans' sought-after Avalon neighbourhood! Offering 6 bedrooms, including a main-floor in-law suite with no stairs, this home provides flexible living space for families of all sizes. With 4.5 bathrooms, an upper-level laundry room, and a dedicated office, it's designed for comfort and everyday convenience.The home features a large kitchen and is carpet-free throughout, except for the stairs. Located close to parks, schools, shopping, restaurants, and other everyday amenities, Avalon offers a welcoming community with convenient access to everything you need. (id:49993)
Russell, Ontario
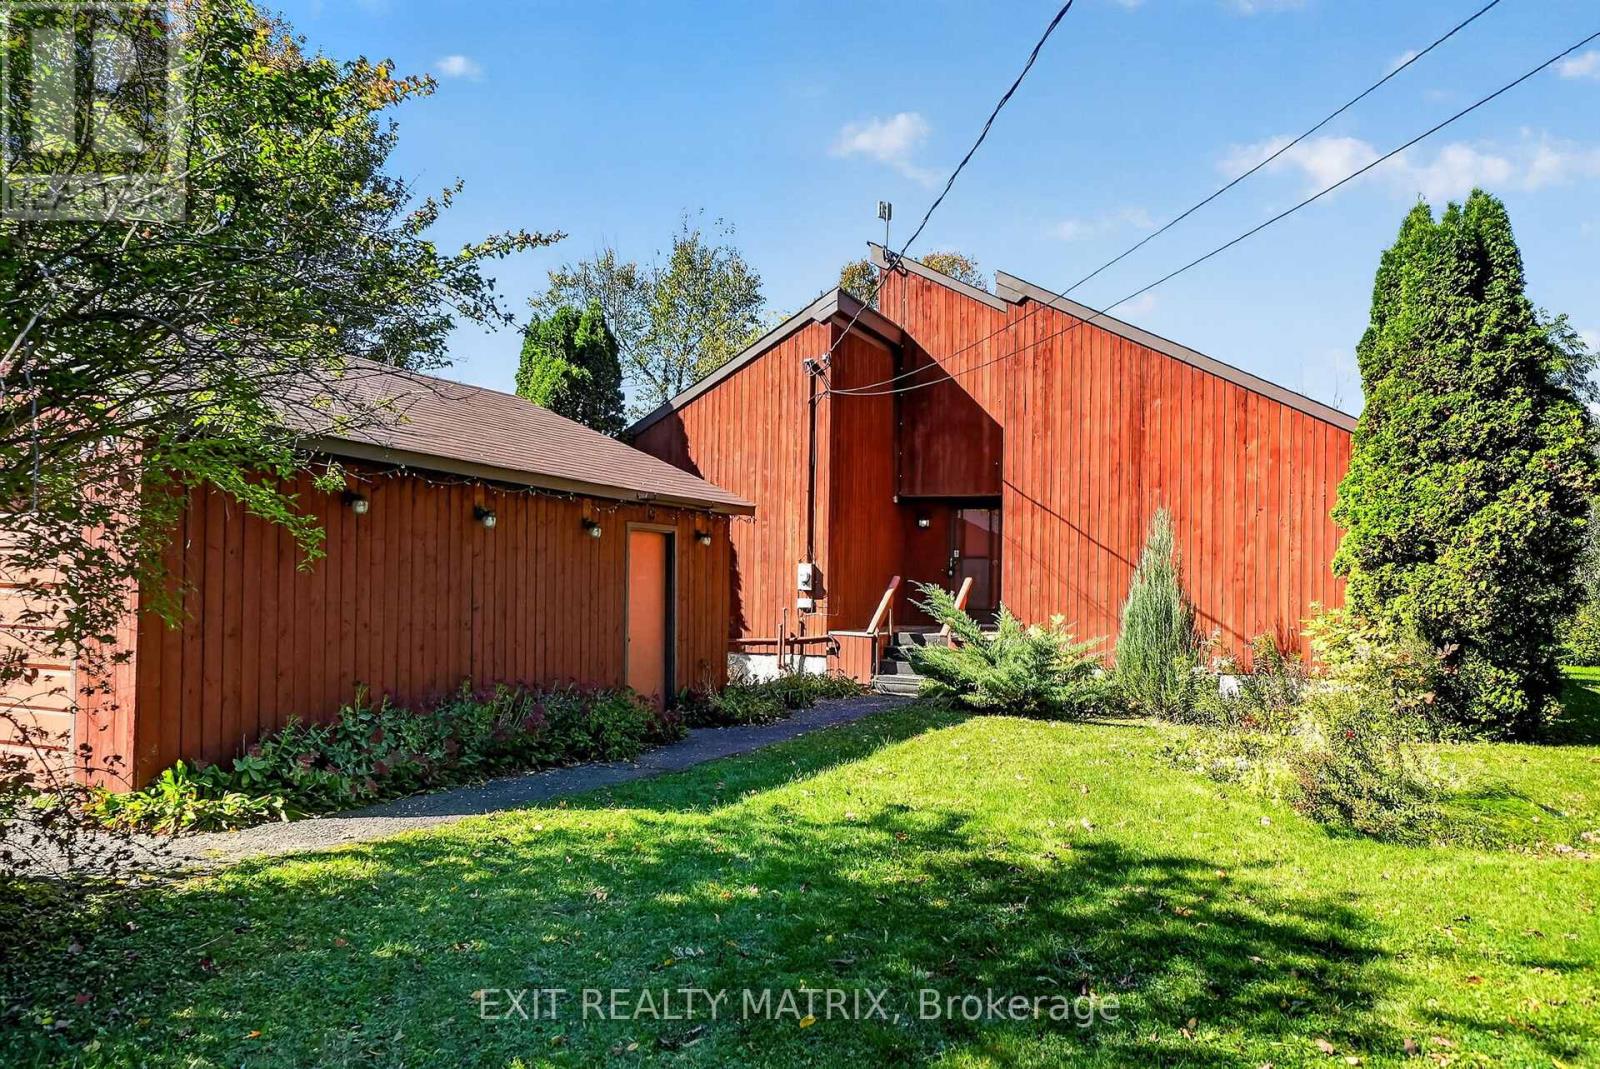
Opportunity is most definitely knocking!! Don't miss this one-of-a-kind custom build with a touch of MCM flare on 12 acres of treed land just 5 minutes south of charming (and growing) Russell village!! The home, which has been lovingly maintained over the years by its original owner, offers 4 spacious bedrooms with soaring ceilings and 3 full bathrooms. The warm tongue and groove touches throughout add an irreplaceable charm to the property, complemented by the abundance of newer windows with views across your private treed estate. Don't miss other unique features, including a main floor laundry w/ storage loft and access to the large west-facing deck OR the mezzanine overlooking the large great room and connecting the 2 second-level bedrooms w/ their own private bath. The expansive unfinished lower level is waiting for your vision too, with an oversized cold storage and plenty of space for a rec room or guest bedrooms. The endless potential continues outside too: restore the long-loved x-country ski trails throughout the land, tinker away in your detached double garage w/ a backup portable generator connecting directly to your home and let your imagination run wild with your separate workshop/drive shed tucked in the trees! Dream away: there's no end to what you could create here! Note: Estate sale, so property is being sold as-is and where is. Oil tank, furnace & septic system (pumped in Sept 2026) have all recently passed inspection. Documentation on file. (id:49993)
Arnprior, Ontario
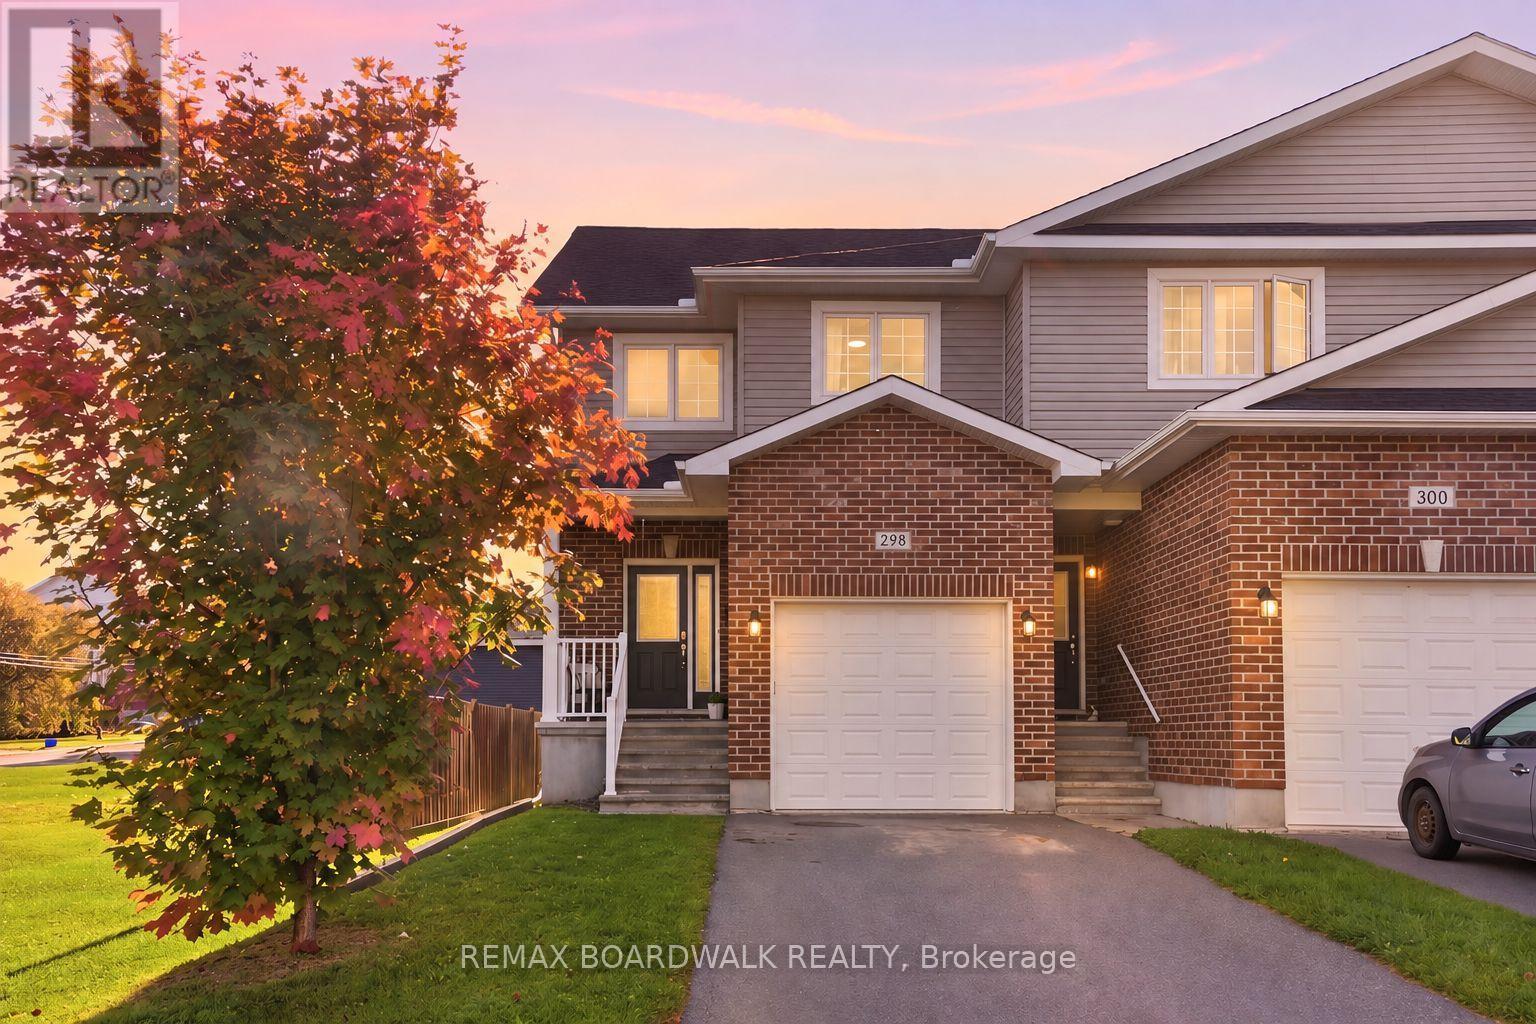
Rarely offered, this END UNIT townhome is located directly across from the Algonquin Trail and features its own private driveway - an exceptional find. Step inside to a welcoming foyer that opens into a bright, open-concept main level designed for comfortable everyday living and entertaining. The spacious living room offers a warm place to relax, while the kitchen features ample cabinetry, an oversized island, a separate coffee bar, and plenty of counter space. The adjoining dining area flows naturally from the kitchen, creating an inviting setting for family dinners and gatherings.Upstairs, you will find three well sized bedrooms. Two secondary bedrooms are conveniently located near a 4 piece bathroom, while the primary bedroom is positioned across the corridor, offering added privacy and separation. The primary suite also features a walk-in closet and private 3 piece ensuite.Modern finishes throughout create a warm and inviting atmosphere, while the thoughtful layout offers both functionality and comfort.Located in the welcoming community of Arnprior, this home is close to local shops, restaurants, schools, parks, recreation, everyday amenities, and the Algonquin Trail just steps from your front door. A wonderful opportunity to enjoy comfortable living in a vibrant community just a short drive from Ottawa. (id:49993)
Ottawa, Ontario
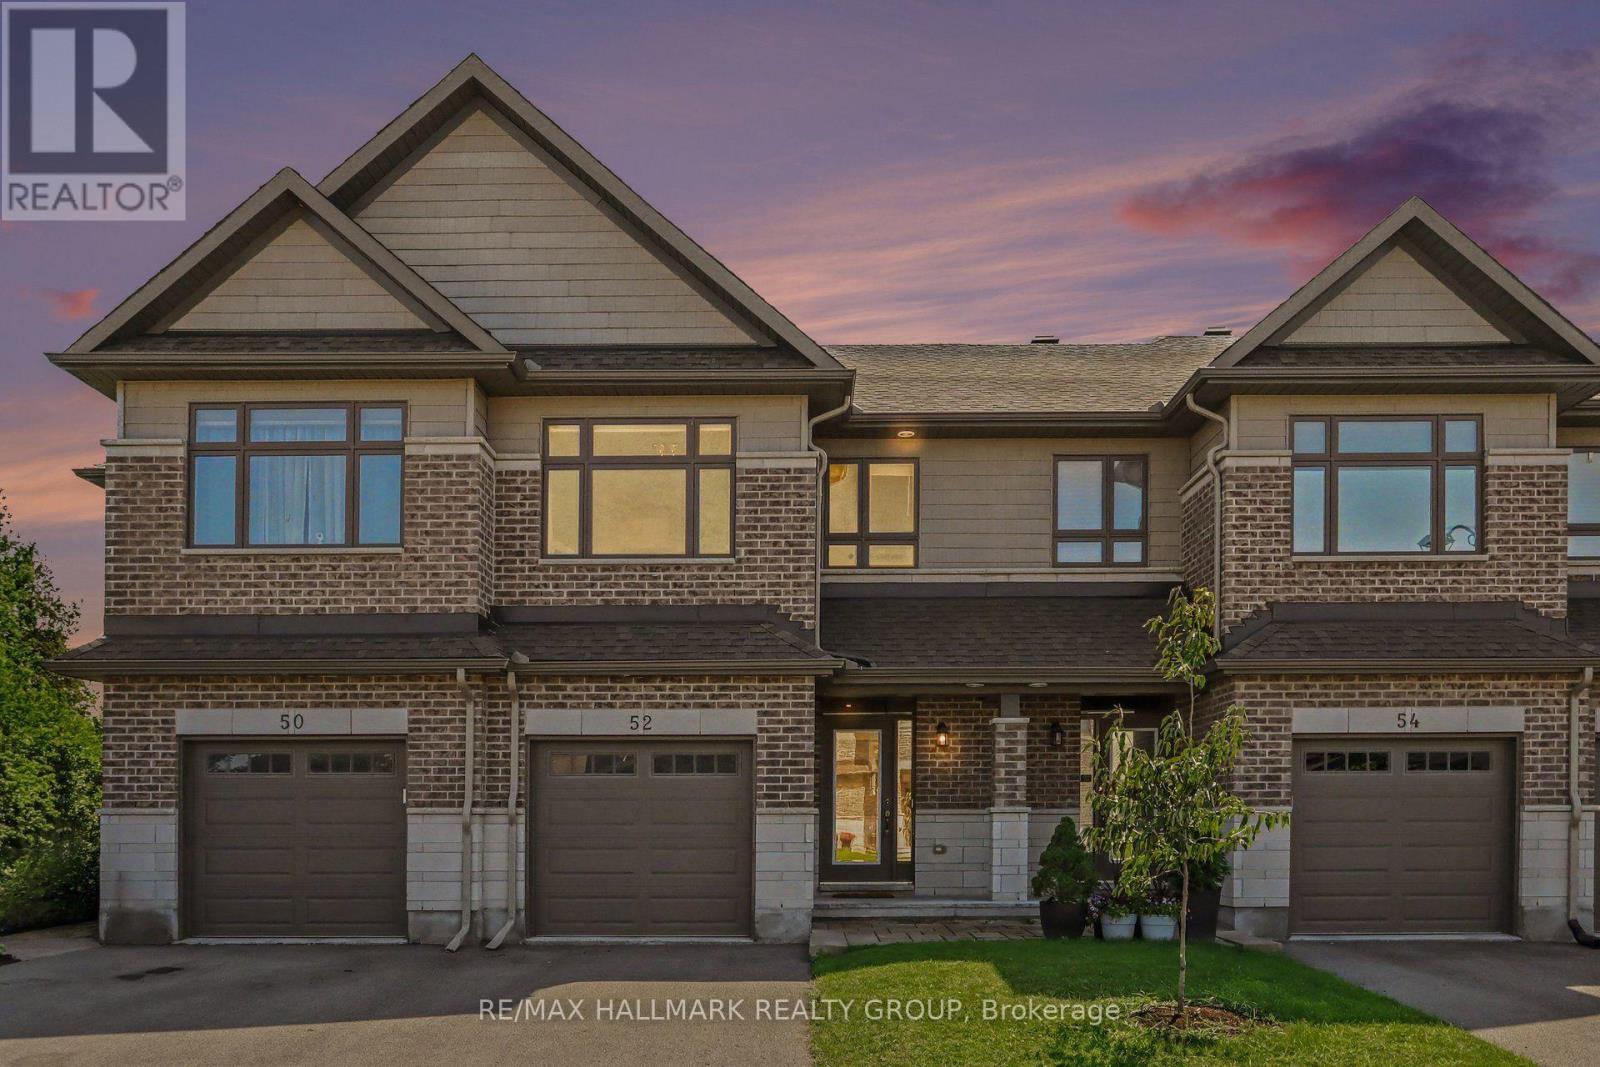
Built in 2018, this Ashton Model Patten townhome is set on a premium lot backing onto protected, city-owned land creating a private tree lined backyard with no rear neighbours! With over $70,000 in builder and owner upgrades, this incredible 3 bedroom, 3 bathroom townhome has nothing left to do but move in! The open concept main floor focuses around the stunning upgraded chef's kitchen that is complete with gas range, Custom Deslaurier cabinetry, Kitchen Aid appliances, expansive centre island and walk-in pantry for added storage! Pass the second dining area to walk-out to the back deck that overlooks the greenspace and offers a gas hook up, making entertaining inside or out a breeze. Relax in the inviting living room with a gas fireplace and TV mount conveniently hung. The main floor is complete with LEVOLOR motorized blinds. Upstairs you will find three spacious bedrooms, primary bedroom offering large closet and 3 piece ensuite, ideally located laundry and lush berber carpet throughout this level. The finished lower level ties everything together with plenty of storage space, a versatile rec room and a walk-out to the 19 x 17 interlock patio. Additional upgrades include: basement rough-in for bathroom, central vac roughed in, Lennox Elite high-efficiency central A/C, CAT6 Ethernet wiring plus 8-port Gigabit switch, LiftMaster Wi-Fi/myQ garage door opener, Insulated garage with Level 2 EV charger and Garage tire racks and overhead storage in garage. Everything has been thoughtfully chosen and upgraded and all in a highly sought after family friendly location. This home is truly a must see! (id:49993)
Ottawa, Ontario
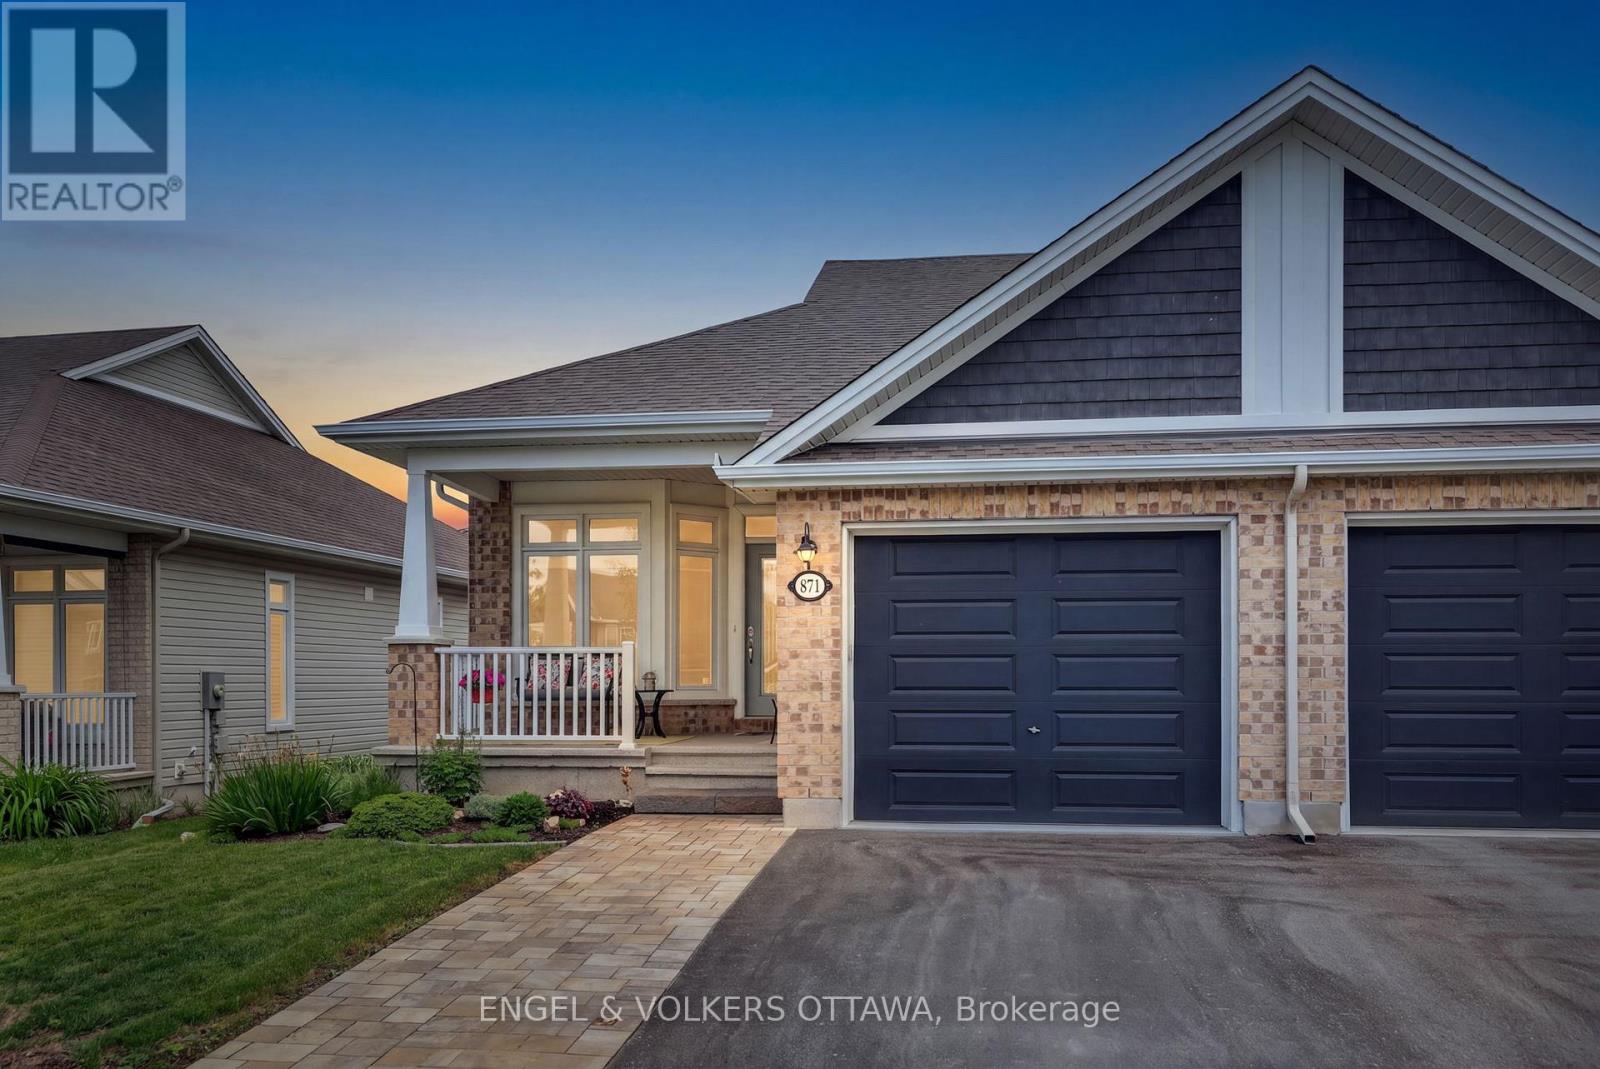
Welcome to 871 Tewin Circle, a thoughtfully designed semi-detached home offering low-maintenance living in the sought-after adult lifestyle community of Cardinal Creek in Orléans. The main level features a bright open-concept layout with 9-foot ceilings, pot lights and rich hardwood flooring that adds warmth throughout. The kitchen stands out as a central gathering space, complete with an oversized island, granite countertops, stainless steel appliances and generous storage to keep everything organized. It flows seamlessly into the living and dining areas, creating an inviting space filled with natural light. Main-floor laundry is possible, with plumbing and electrical already set up in the pantry. At the front of the home, a versatile room offers the flexibility for a home office or quiet den. The primary bedroom provides a peaceful retreat with a walk-in closet and a well-appointed ensuite. The finished lower level extends your living space with a second bedroom, full bathroom, laundry room and a spacious recreation area ideal for guests or relaxed evenings. Ample storage adds everyday practicality. Outside, walk out from the living area to enjoy a private landscaped backyard perfect for morning coffee or summer evenings. Located minutes from Highway 174, the future LRT, Petrie Island, shopping and recreation, this home is also within walking distance to parks and the clubhouse featuring tennis, pickleball, basketball and winter skating. Residents enjoy exclusive access to the Bungalows of Cardinal Creek Community Centre, fostering a true sense of community. Annual association fee: $409. (id:49993)
Horton, Ontario
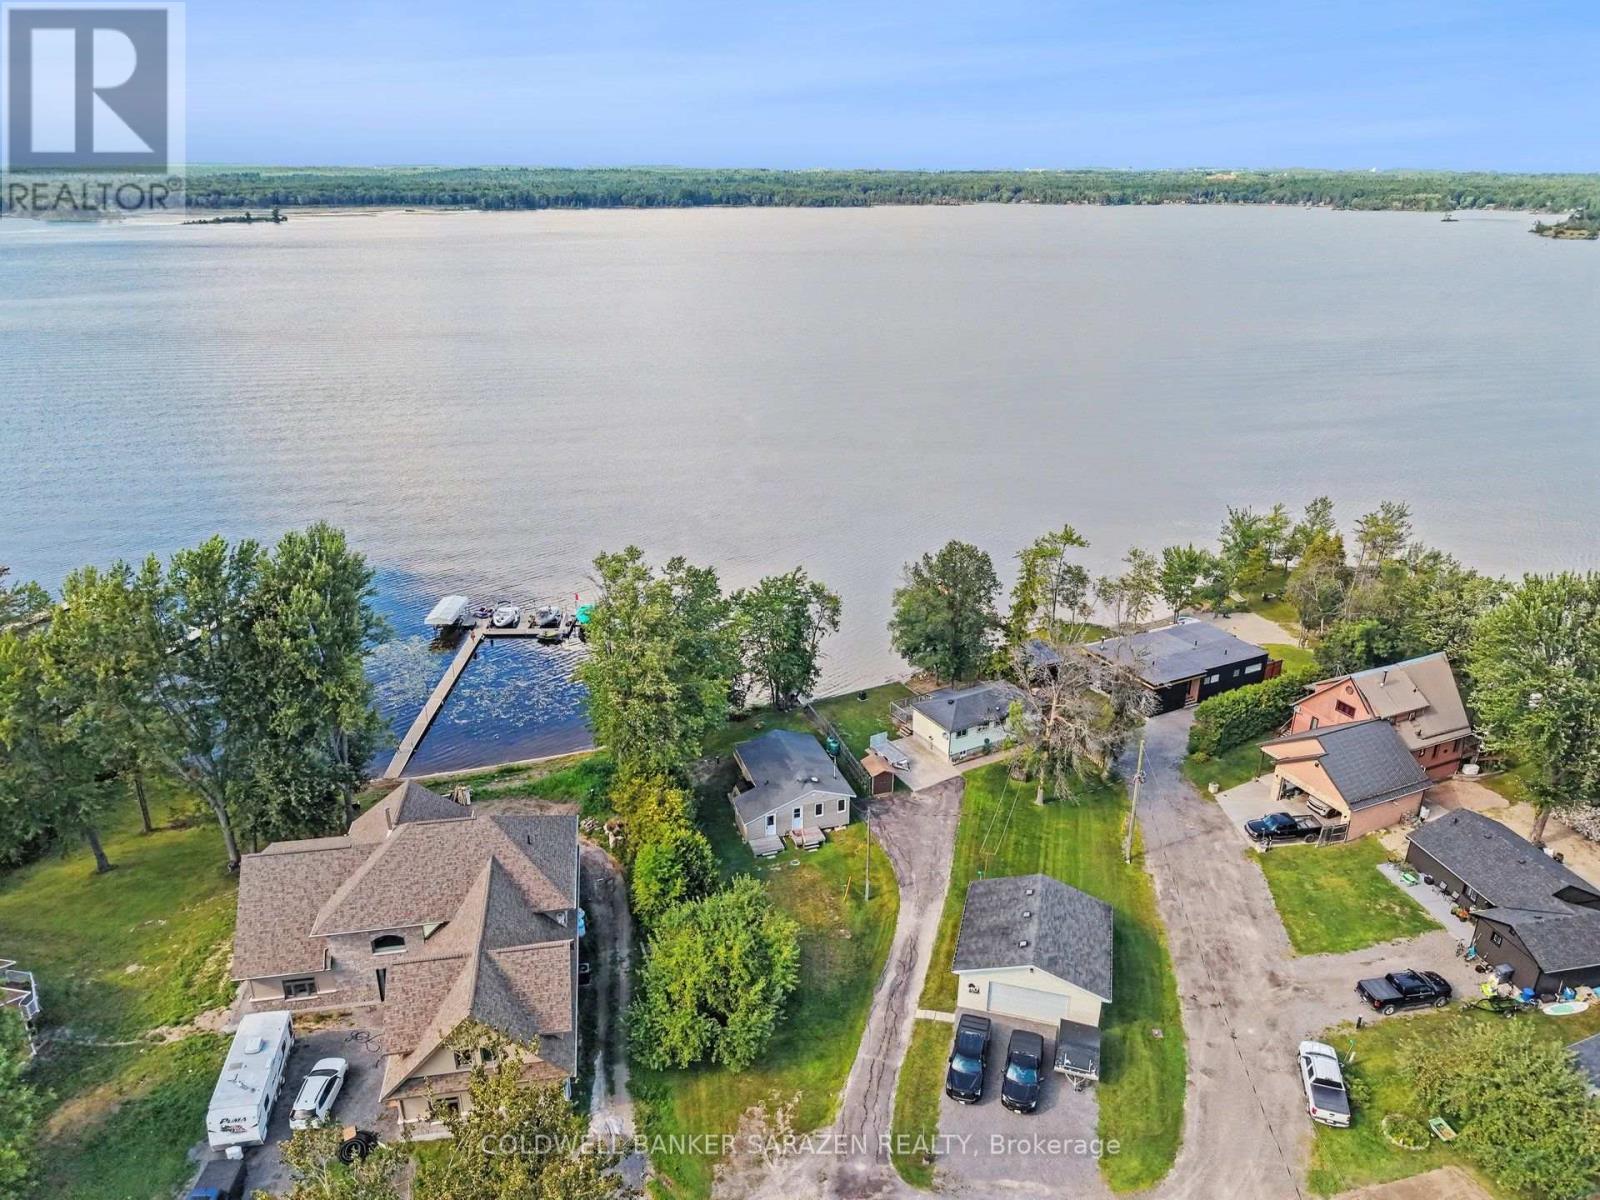
Not every cottage earns the four season title, but this one has, and it is available for lease. Set along the Ottawa River just 15 minutes to Arnprior or Renfrew, this bright and beautifully updated 3 bedroom retreat is ready for you to move in and enjoy from day one. The open layout is easy to live in, with stunning river views flowing through the main living area right into the primary bedroom. Two additional bedrooms handle family and guests with ease, and the updates throughout give the whole place a fresh, polished feel. All the major work has already been done for you - spray foam insulation underneath, a new well and septic just three years old, and a gorgeous oversized deck built in 2020 that is made for summer entertaining. The Ottawa River is your backyard in every season. Spend summers boating and kayaking, soak in the valley colours come fall, and enjoy ice fishing, sledding, and close by access to the Algonquin Trail all winter long. Come spring, you will be back on the water before anyone else. This is four-season living done right. (id:49993)

Ottawa, Ontario
One-of-a-kind mid-century, modern meets luxury in the heart of Westboro. 390 Princeton Ave is a fully updated, turn-key, energy efficient home on a private oversized lot in a premium community. Steps from Richmond Rd boutiques, dining, Westboro Beach, transit, top schools and Dovercourt Community Centre. A whisper-quiet interior, the main floor features spacious living and dining areas (seats 6) a Divine custom kitchen, commercial-style coil kitchen faucet, large pantry space. w/brand new fridge/range and walkout to a private double deck and large backyard. Luxurious main-level primary retreat boasts a new 4-pc (double sinks) with shower, plus generous 2nd bedroom and powder room. Spectacular 2nd level guest loft features striking architectural glass wall, skylights, a study with glass doors and new bath with spa tub. Versatile loft bonus room ideal for children's playroom or bedroom. Expansive finished lower level includes large living space (media room) gym area, games room or a guest room, new full 3pc bath and modern laundry. Single garage plus 4 car driveway completely wired ready for a high capacity 200V for EV charger. Triple glazed windows. (id:49993)
Ottawa, Ontario
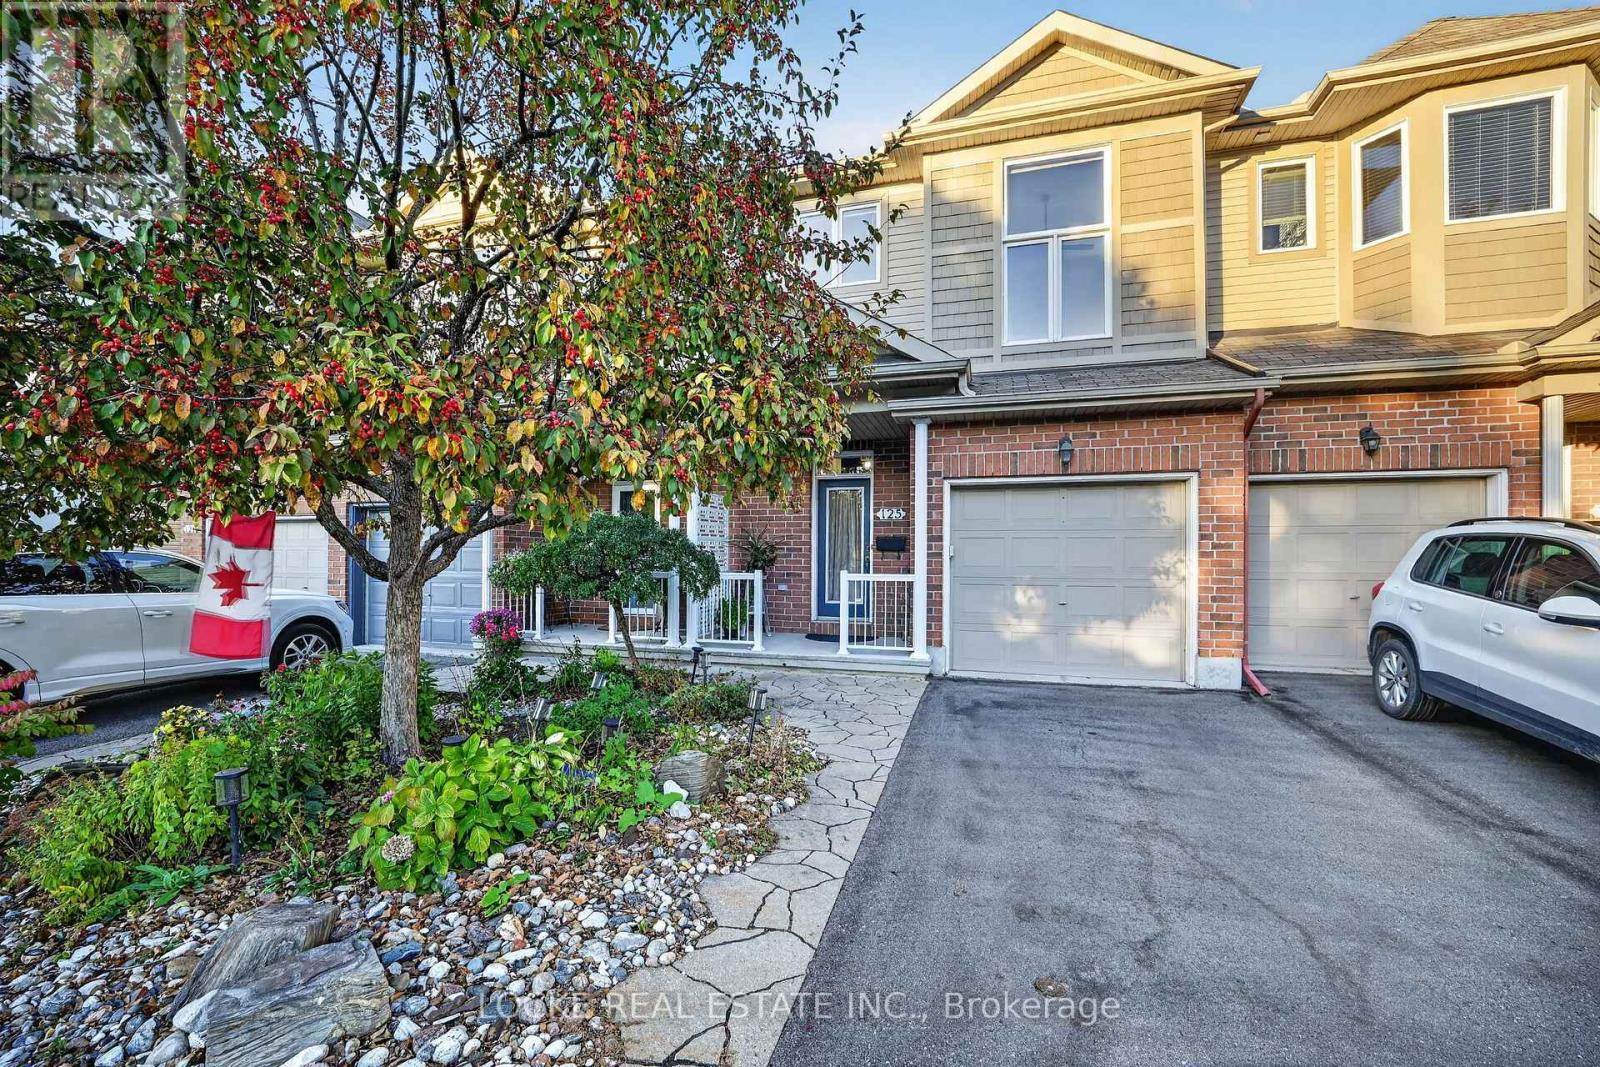
Tucked onto a quiet cul-de-sac with no front or rear neighbours, and backing onto the ravine, this 3-bedroom, 3-bathroom home offers a peaceful setting with ravine and water views, mature trees, and plenty of natural light. Inside, the open-concept layout features hardwood floors and a natural gas fireplace, creating a warm place to gather. The east-facing backyard is made for a morning coffee, with the sunrise and the trees just beyond the glass. The kitchen has granite counters, stainless steel appliances, a breakfast bar, generous cabinetry, and ample counter space for everyday meals and entertaining. The primary bedroom includes a walk-in closet and an ensuite with a jetted soaker tub and a separate walk-in shower, plus a ravine view that makes the room feel like a retreat. Two more bedrooms, with impressive vaulted ceilings and large windows, a full bathroom, and another walk-in closet complete this level. The fully finished basement extends the living space with a recreation room, large windows, and plenty of storage. Outside, the private yard is fully fenced and hedged, with established landscaping, perennial gardens, a deck, mature trees, and the ravine as a backdrop. The Ottawa River, parks, public transit, the LRT, highway access, and walking and nature trails are all nearby, so the setting is quiet without being far from everything else. Updates: granite counters | fridge (2025) | dryer (2025) | driveway paving (2022) (id:49993)
Ottawa, Ontario
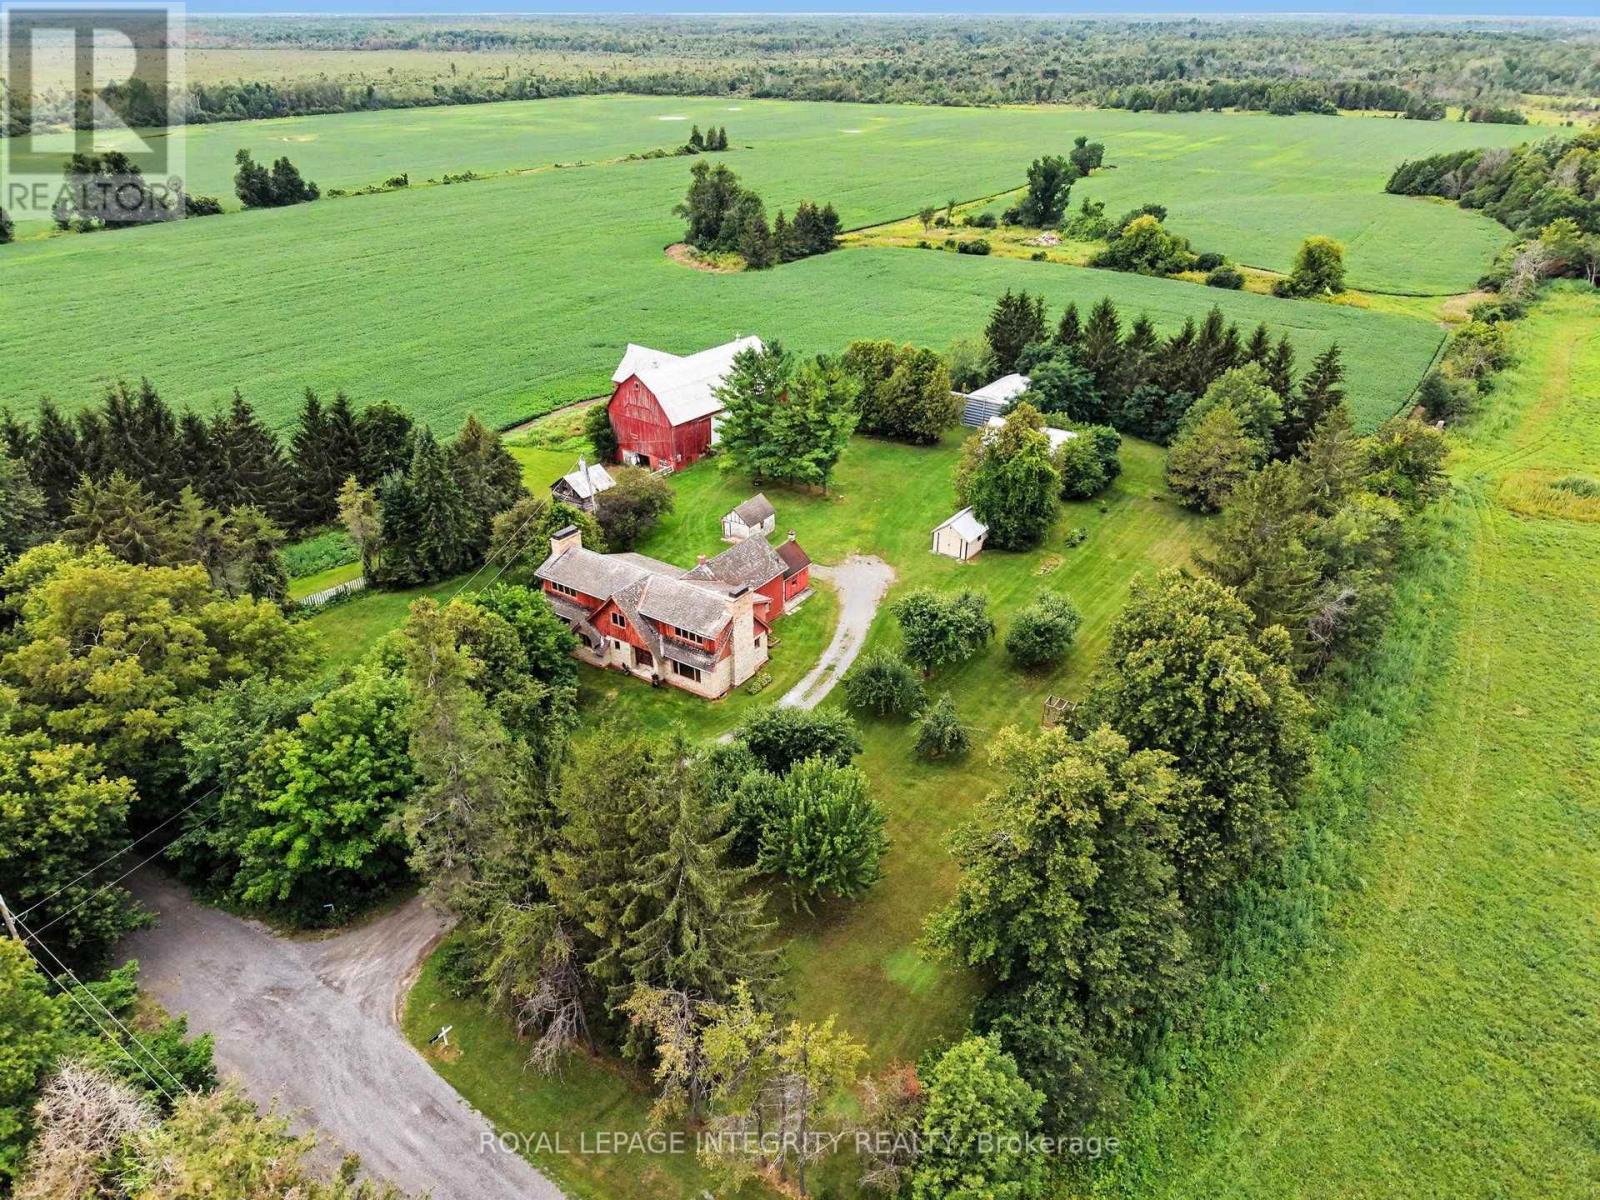
WHEN OPPORTUNITY KNOCKS just minutes from Ottawa's fastest growing community poised for future development for years to come, YOU BUY IT! An INCREDIBLE opportunity to secure the LAST 200 ACRE RURAL zoned plot in Richmond, and a significant land holding opportunity for the savvy investor offering a number of revenue streams to maximize your investment with immediate returns; through CASH CROPS, SEVEREANCES, RENTAL INCOME, HORSE BOARDING, SEASONAL STORAGE SPACE, etc... Tucked away at the end of a DEAD-END road, next to provincially protected land, This property offers over 2000 ft of frontage on Bowrin rd. with access from Dobson Ln to the north (not currently maintained). Flat, level terrain with 100 acres of nutrient rich soil, currently in soy, expected to gross $900/acre (Rotated with corn which grosses $1200/acre). The property features a fully serviced and well maintained 2 bedroom farmhouse and a 3200 sf addition, framed to the studs. The original farmhouse and the addition are both equipped to run independently from each other. Electrical has been run through the addition, a drilled well with plumbing run to the house, ductwork and forced air propane furnace and a brand new septic system all in place. Ready for you to choose your selections and skip the demo!! The farmhouse is in excellent condition and well maintained, is heated with an oil furnace, electrical has been updated to copper, septic and well. The property also features a solid gambrel style barn with dedicated lane access, water lines run to each stall (will need to be re-connected to the new well). Additional outbuildings offer endless potential. This property needs to be seen to be fully appreciated. Curious? Come for the potential, stay for the SUNSET! (id:49993)
Ottawa, Ontario
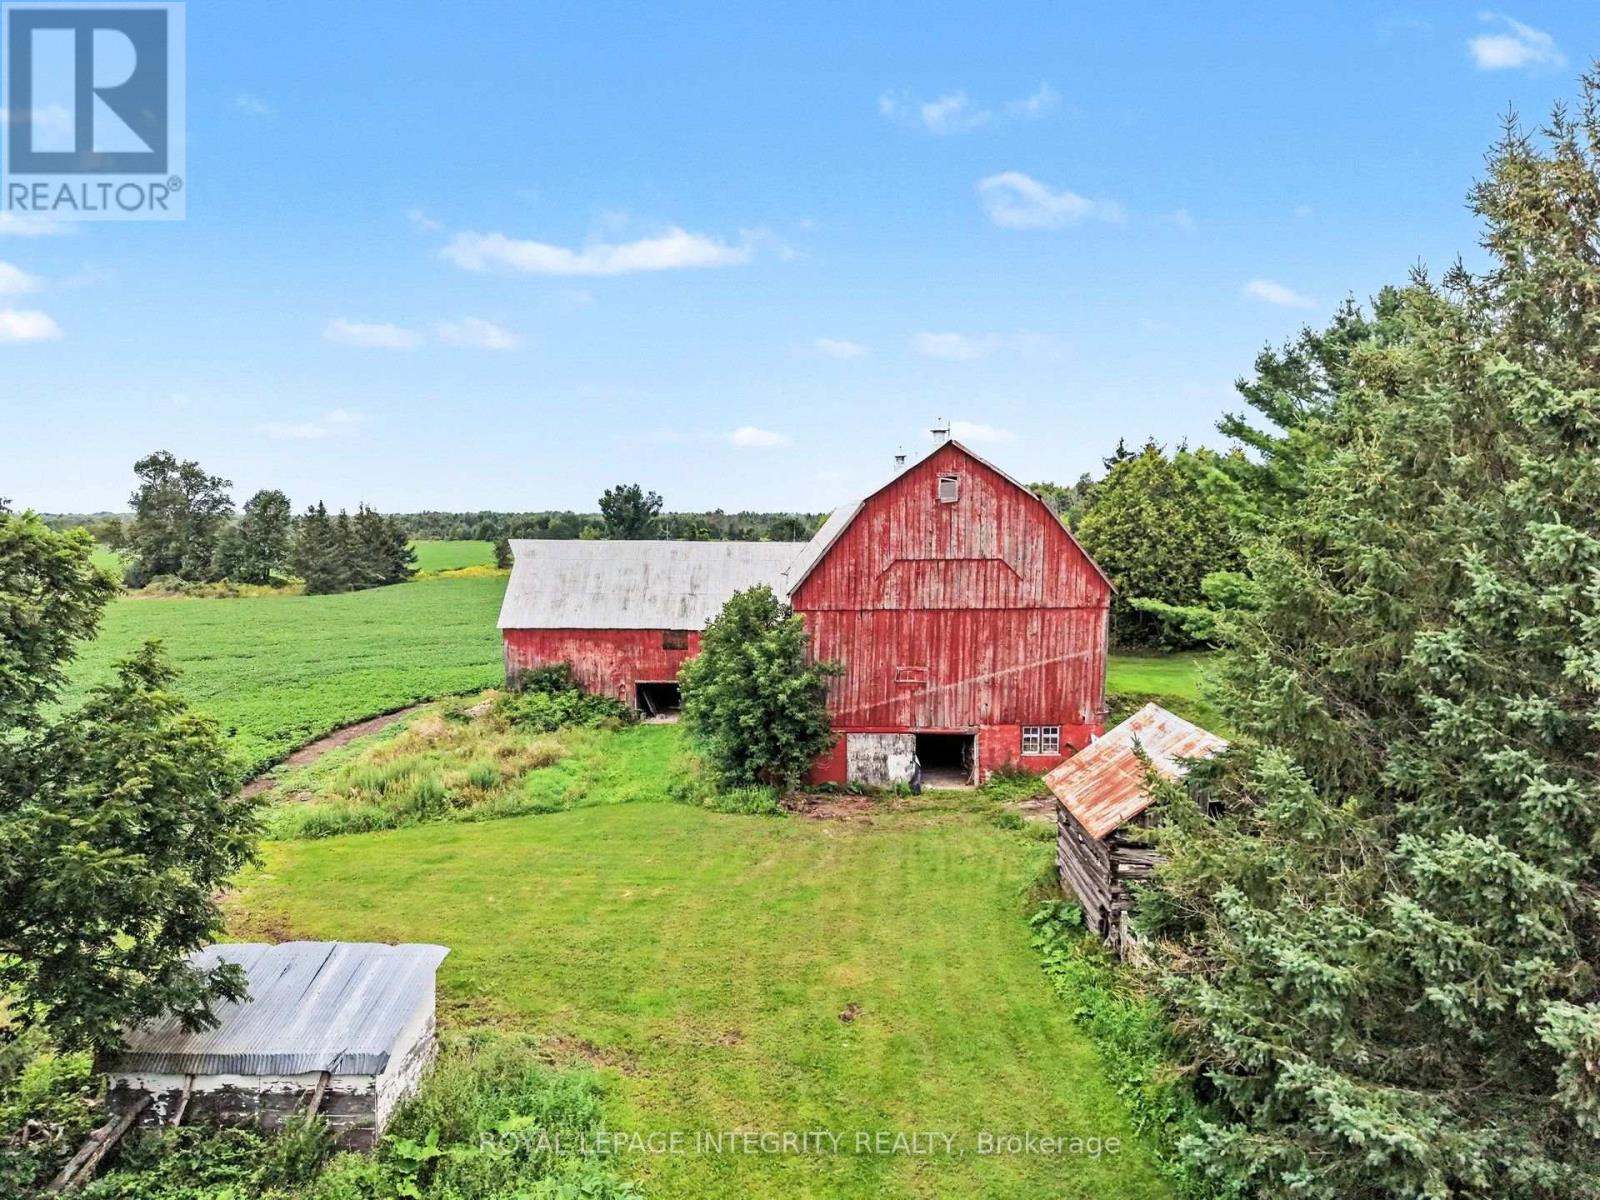
WHEN OPPORTUNITY KNOCKS just minutes from Ottawa's fastest growing community poised for future development for years to come, YOU BUY IT! An INCREDIBLE opportunity to secure the LAST 200 ACRE RURAL zoned plot in Richmond, and a significant land holding opportunity for the savvy investor offering a number of revenue streams to maximize your investment with immediate returns; through CASH CROPS, SEVEREANCES, RENTAL INCOME, HORSE BOARDING, SEASONAL STORAGE SPACE, etc... Tucked away at the end of a DEAD-END road, next to provincially protected land, This property offers over 2000 ft of frontage on Bowrin rd. with access from Dobson Ln to the north (not currently maintained). Flat, level terrain with 100 acres of nutrient rich soil, currently in soy, expected to gross $900/acre (Rotated with corn which grosses $1200/acre). The property features a fully serviced and well maintained 2 bedroom farmhouse and a 3200 sf addition, framed to the studs. The original farmhouse and the addition are both equipped to run independently from each other. Electrical has been run through the addition, a drilled well with plumbing run to the house, ductwork and forced air propane furnace and a brand new septic system all in place. Ready for you to choose your selections and skip the demo!! The farmhouse is in excellent condition and well maintained, is heated with an oil furnace, electrical has been updated to copper, septic and well. The property also features a solid gambrel style barn with dedicated lane access, water lines run to each stall (will need to be re-connected to the new well). Additional outbuildings offer endless potential. This property needs to be seen to be fully appreciated. Curious? Come for the potential, stay for the SUNSET! (id:49993)
South Glengarry, Ontario
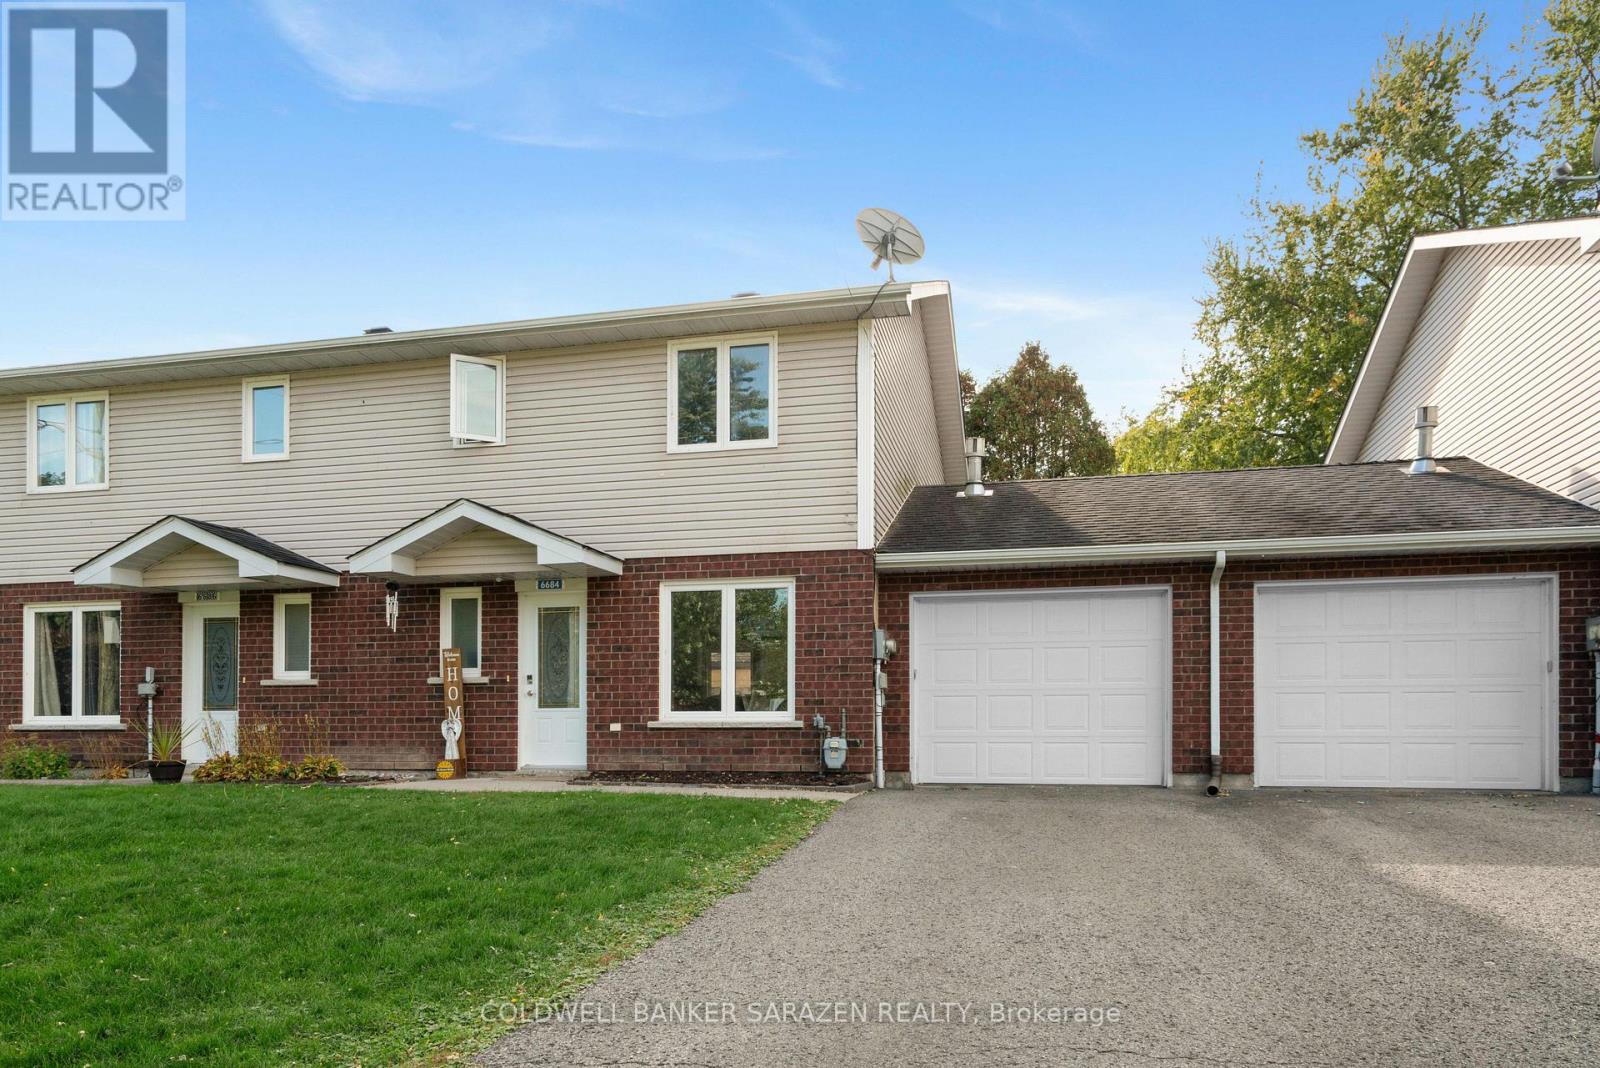
Semi-detached two storey freehold home (connected by garage, for more privacy) in Glen Walter having 2 bedrooms and 2 bathroom with large living rooms & Dine In Kitchens and attached single garage. Main floor features kitchen, powder room, living/dinning w/patio door access to backyard patio. Second floor boasts large primary bedroom and another good size bedroom and family bath. 2 min walk to St Lawrence River. Close to amenities, golf course, playground & schools. Perfect for first time home buyers. Ready to Move in Nov. (id:49993)
Ottawa, Ontario
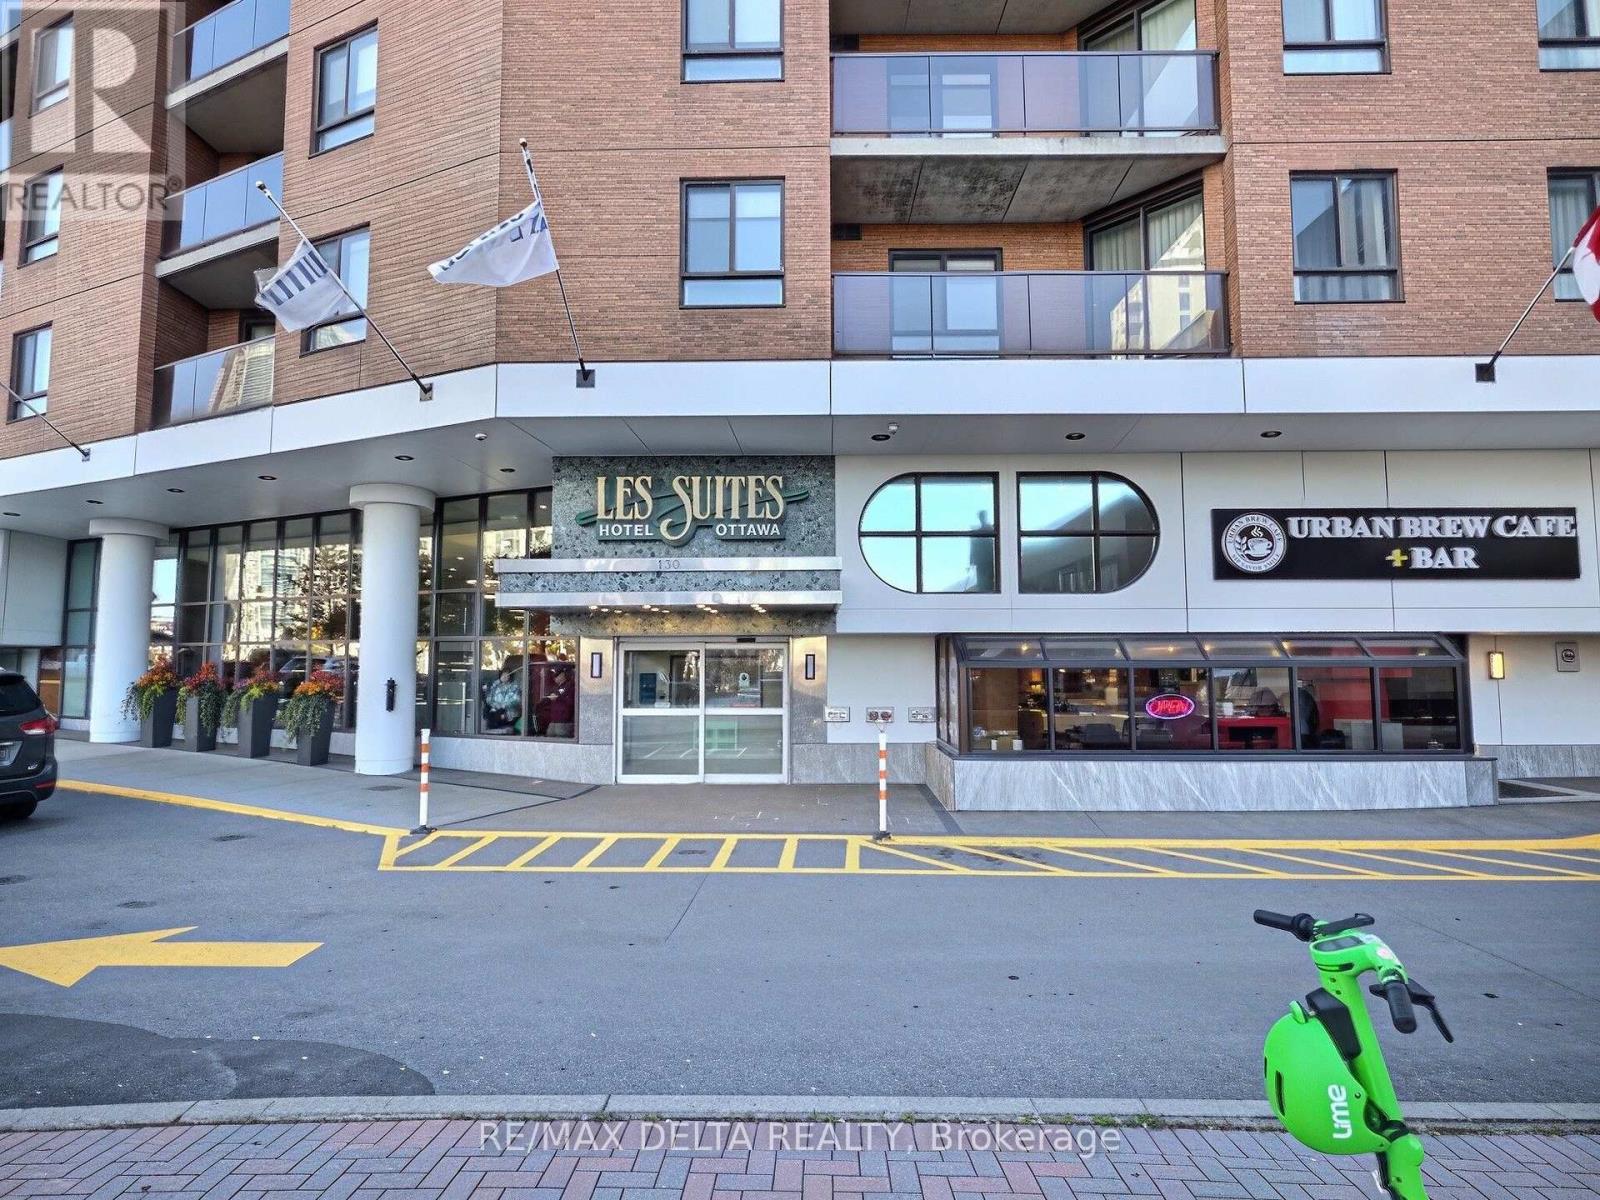
LOCATION! LOCATION! LOCATION! Experience downtown living at its best in the heart of Canada's vibrant capital city! This wonderful 19th-floor condo at Les Suites Hotel offers an unbeatable central location, breathtaking views, and an incredible lifestyle. Step outside and walk to some of Ottawa's best restaurants, shops, and the popular ByWard Market. Ottawa U, Parliament Hill, museums, and scenic walking and cycling paths are all just minutes away. This bright and well-appointed suite features ceramic flooring, in-unit laundry, central air conditioning, and access to the many amenities offered by the building. Start your morning with a workout in the fitness room or a refreshing swim in the pool, then unwind in the evening on your 19th-floor balcony while enjoying tranquil, breathtaking views overlooking the ByWard Market and downtown Ottawa. Have family or friends visiting? No problem! With hotel accommodations right on site, your guests can stay comfortably while you enjoy a night out in the heart of the city. Parking is available at an extra monthly cost. A rare opportunity to own a suite in Les Suites Hotel - perfect for an owner occupant or as an investment property with the potential to rent it out. As per OREA Form 244 - 48 hours irrevocable on all offers but Seller may respond sooner. (id:49993)
Ottawa, Ontario
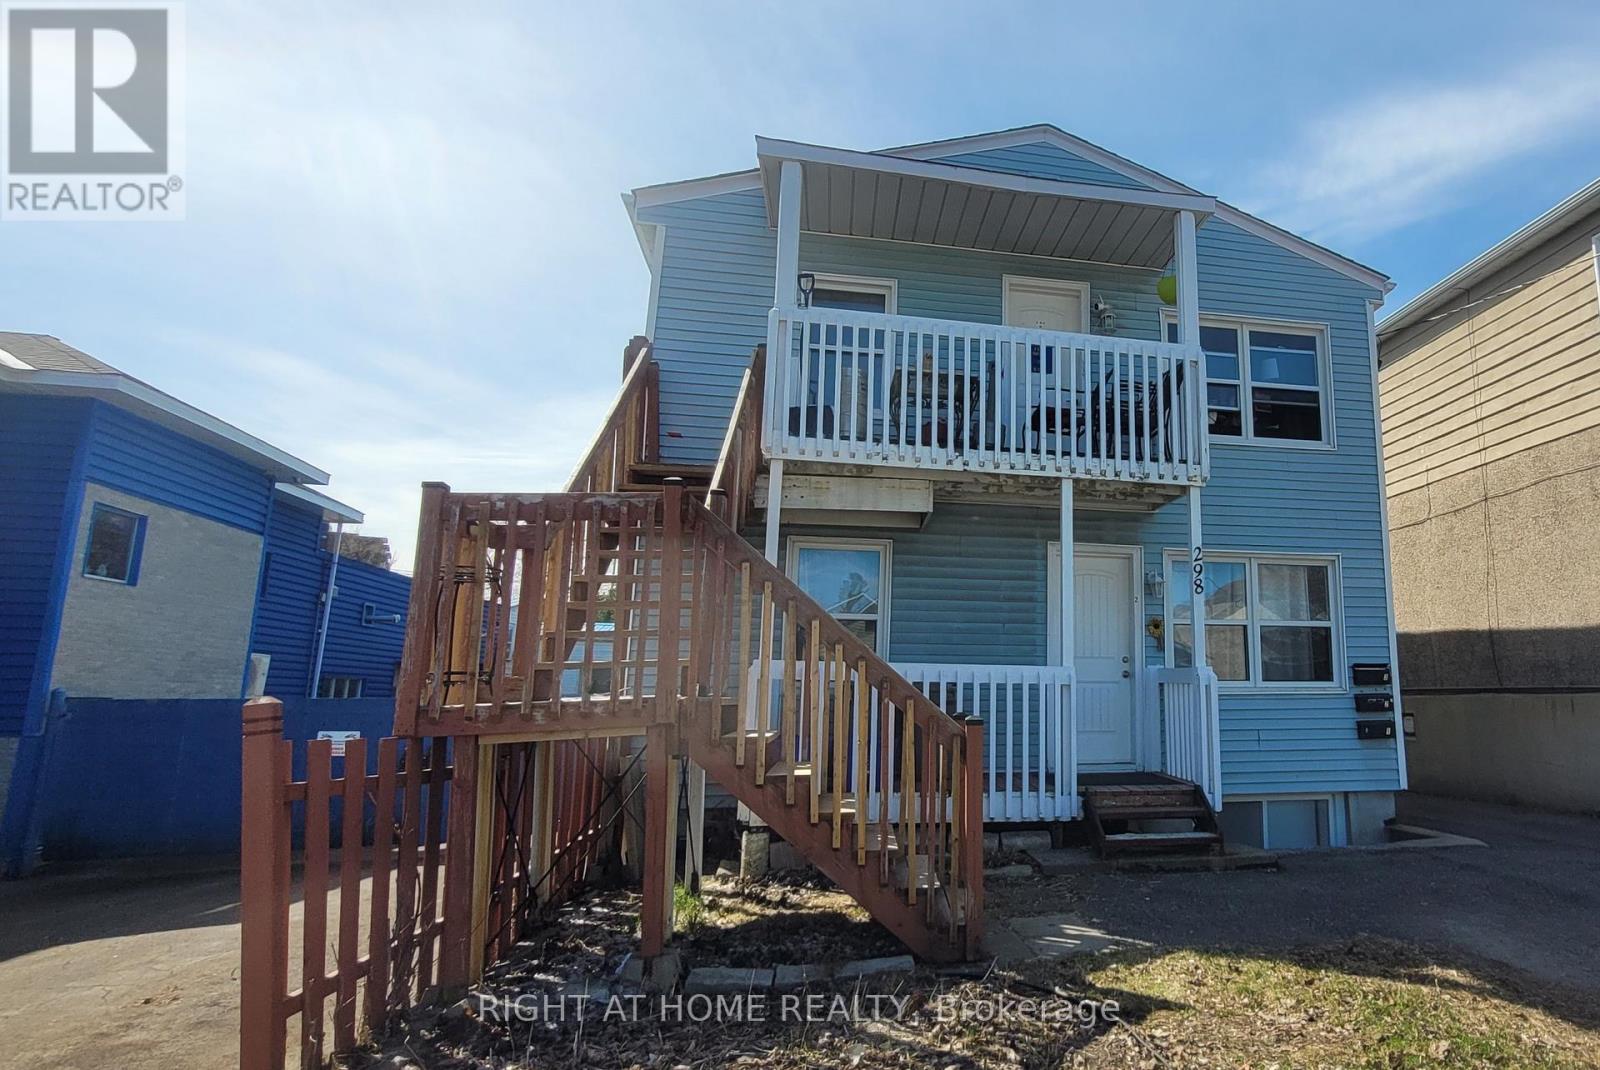
Income-producing investment opportunity in a convenient central Ottawa location. This fully tenanted triplex features three spacious 2-bedroom units and generates approximately $69,300 in gross annual rental income, with an estimated NOI of approximately $54,711. Each unit offers in-suite laundry and dedicated parking, plus a fourth parking space with additional income potential. The property is efficiently configured with three separate hydro meters, with tenants in Units 2 and 3 paying their own hydro. Recent improvements include rear metal stairs completed in 2025, a new rented furnace installed in 2026, updated interior doors, refreshed bathroom finishes, and LED lighting upgrades. The units offer functional layouts, hardwood flooring, tiled kitchens and bathrooms, and abundant natural light from all four sides of the building. The desirable 3 x 2-bedroom configuration provides strong rental appeal for a wide range of tenants. Ideally located close to Montfort Hospital, downtown Ottawa, Highway 417, public transit, schools, shopping, restaurants, parks, and community amenities. A solid opportunity for investors looking for immediate rental income and long-term potential in a well-connected Ottawa location. Some interior photos were taken prior to the current tenancy. (id:49993)

Ottawa, Ontario
Welcome to this beautifully updated 3-bedroom, 2-bathroom condo townhouse in the highly desirable community of Beacon Hill South. This move-in-ready home features newer laminate flooring throughout and a bright, open-concept main floor highlighted by a stylishly recently updated kitchen with a large island-perfect for meal preparation, entertaining, and everyday living. The spacious living and dining areas offer an inviting layout filled with natural light. Upstairs, you'll find three generously sized bedrooms and a well-appointed full bathroom. The finished lower level provides a large family recreation room, ideal for movie nights, a home office, gym, or playroom, along with a convenient second bathroom. Step outside to enjoy your own private rear patio yard, offering the perfect space for relaxing, gardening, or summer barbecues. Located close to parks, schools, shopping, transit, and walking distance to the LRT, your access to anywhere in the city. Recent upgrades, kitchen, main floor flooring, appliances, Furnace and AC 2022 (id:49993)
Ottawa, Ontario
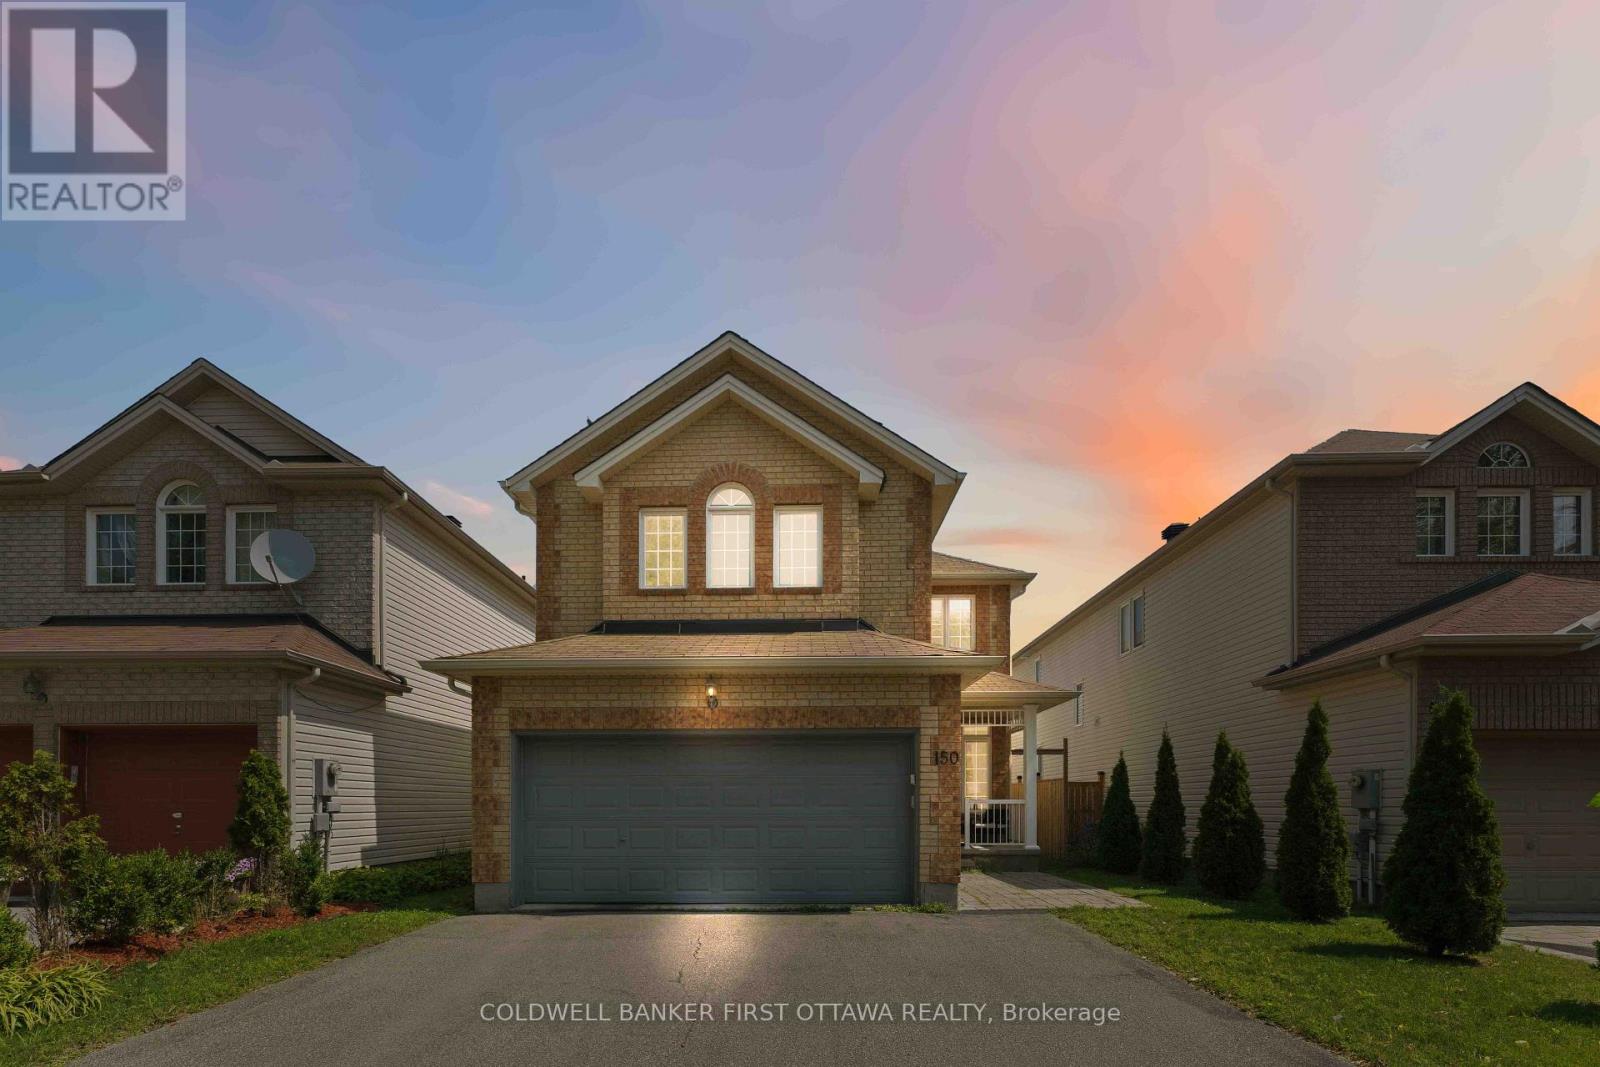
Welcome home to this beautifully maintained 5-bedroom residence, ideally situated in a quiet setting with no immediate neighbours directly across the street, offering privacy and tranquility.Step inside to a bright and spacious main floor featuring 9-foot ceilings, hardwood flooring, large windows, custom blinds, open-concept living and dining area. The impressive family room boasts soaring 17+foot ceilings, large bright window's, and a cozy gas fireplace-perfect for relaxing or entertaining.The enormous kitchen offers plenty of cabinetry, an extended pantry, and a gas range. Step outside to enjoy the private backyard, complete with a newer patio and fence (2021).Upstairs, four generously sized bedrooms offer plenty of natural light and walk-in closets. The primary bedroom features stunning 12-foot vaulted ceilings, a walk-in closet, and a private ensuite. Convenient second-floor laundry completes the level.The finished basement adds even more living space with a large recreation room, ample storage, a 6th bedroom, and a 3-piece bathroom with heated floors.Freshly painted and lightly lived in, this move-in-ready home offers the perfect blend of space, comfort, privacy, and functionality. A fantastic opportunity for families looking for a home with room to grow-come see it for yourself! (id:49993)
Ottawa, Ontario
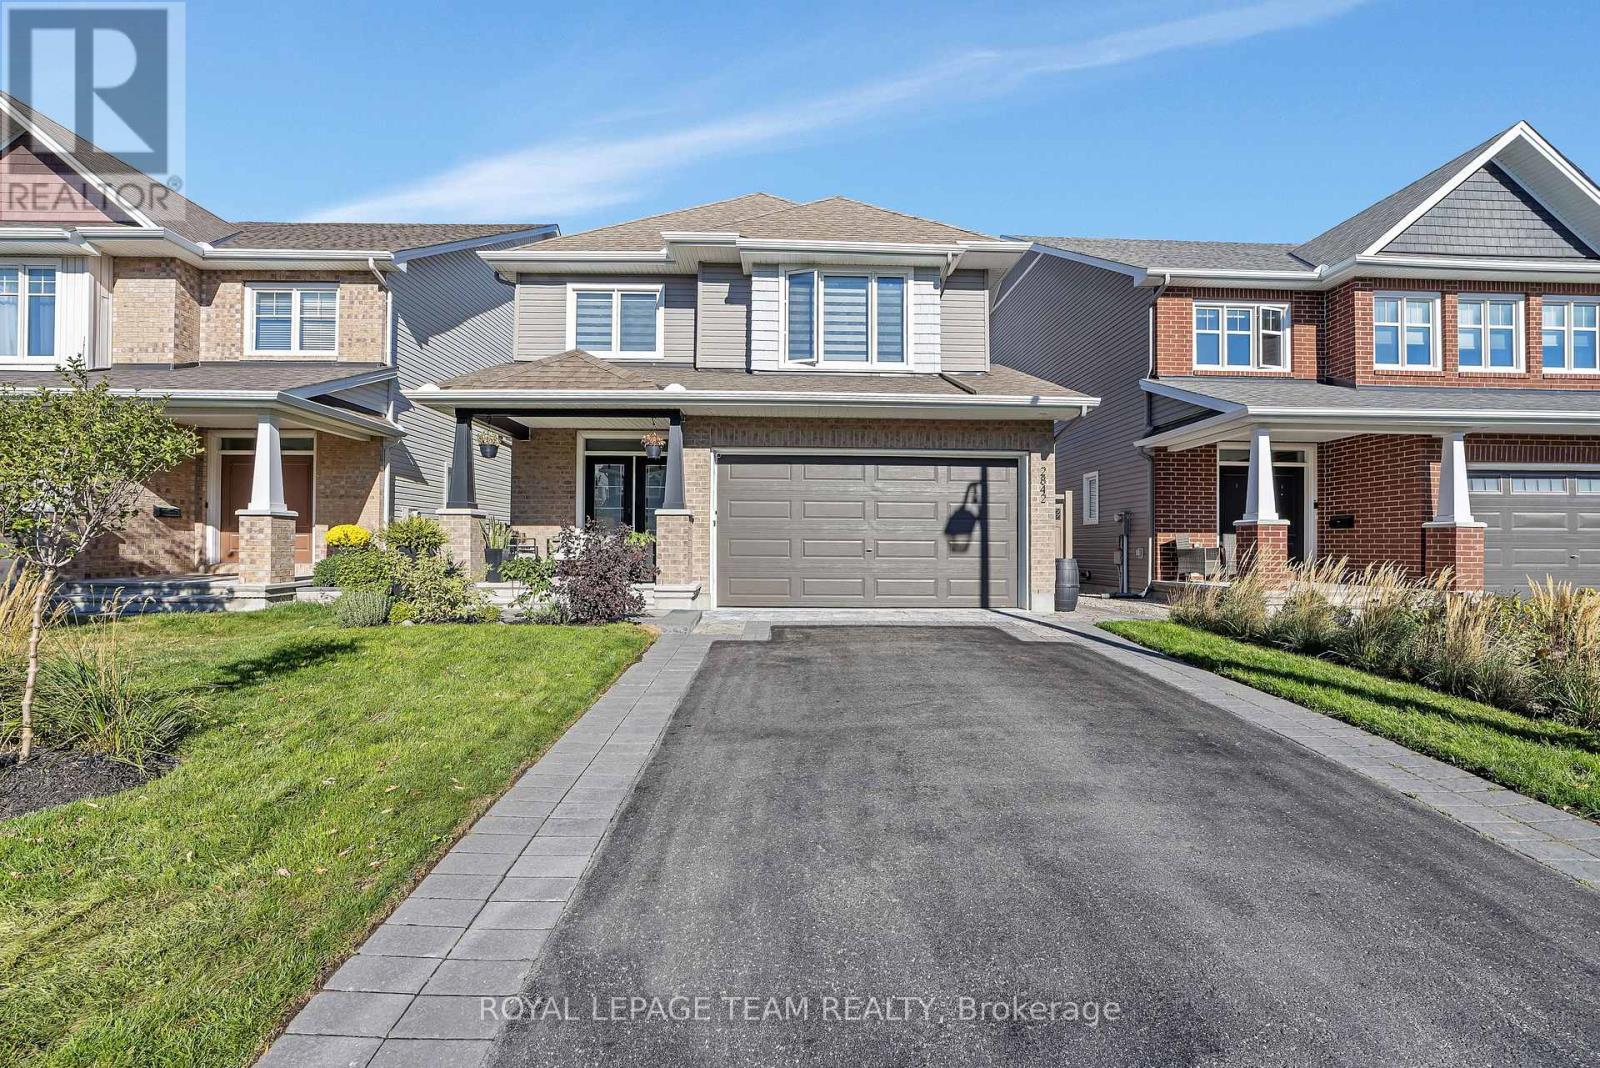
Beautiful 4 bedroom plus den, 3 bathroom Tamarack home with a finished basement, located in a desirable, family friendly neighbourhood. The main level offers a spacious foyer leading into an open concept living, dining, and kitchen area, highlighted by hardwood flooring throughout. The bright living room features large windows and a cozy gas fireplace. The kitchen is well appointed with high end stainless steel appliances, upgraded and extended cabinetry, quartz countertops, pot lighting, and a large island with breakfast bar. A main floor den and powder room add flexibility and convenience. Upstairs, the primary bedroom includes a walk-in closet and an upgraded 5 piece ensuite with double vanities, soaker tub, and glass shower. Three additional bedrooms, a full bathroom, and laundry complete the upper level. The finished basement offers a spacious family room with 9 foot ceilings and ample storage. The fully fenced backyard is a true retreat, featuring an inground heated saltwater pool, hot tub, large stone patio, gazebo, pergola, and privacy screen. The finished 2 car garage includes epoxy flooring, built-in cabinets, wall organizers, two electric heaters, and an automatic garage door opener. Conveniently located close to schools, parks, transit, nature trails, Stonebridge Golf Course, and the Minto Recreation Complex. Don't miss this one! (id:49993)
Ottawa, Ontario
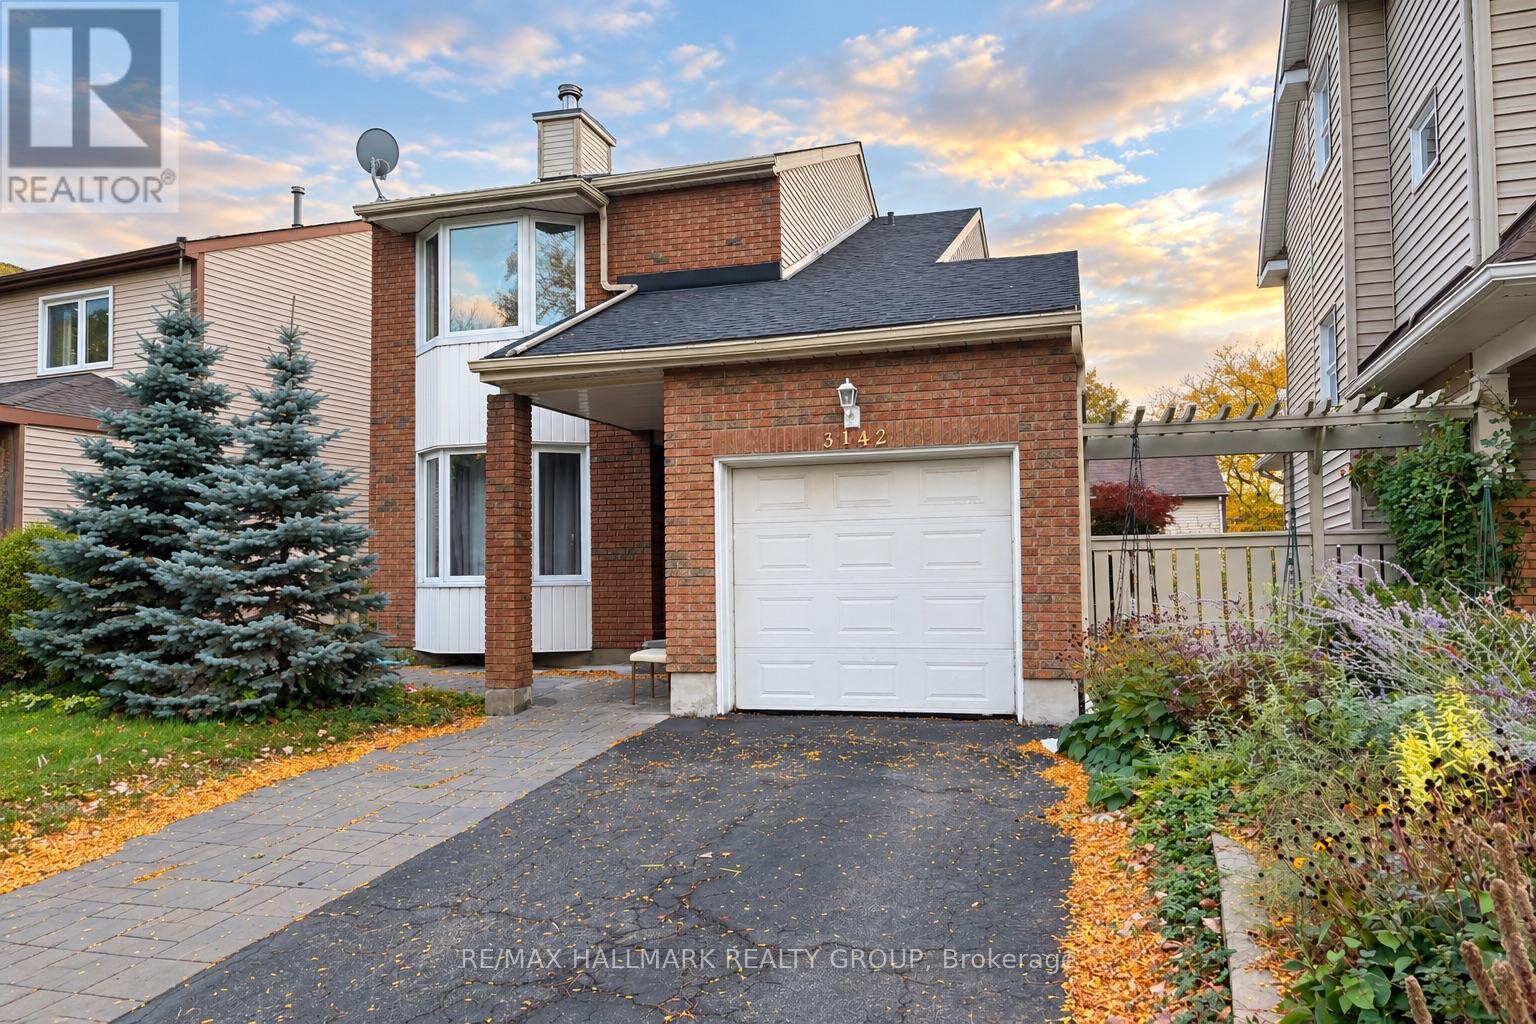
**VALUE PURCHASE - Priced less than what they paid for years back** WALKOUT BASEMENT WITH SECOND KITCHEN, SEPARATE LAUNDRY & EXCELLENT INVESTMENT POTENTIAL! Calling all investors, handy homeowners, and buyers looking to build equity! This spacious 3+1 bedroom, 4 bathroom home offers tremendous potential for those willing to add some TLC and personal touches. The fully finished WALKOUT BASEMENT is a standout feature, offering direct outdoor access, a second kitchen with sink, separate laundry, a full bathroom with shower, and versatile living space. Ideal for extended family, multigenerational living, or potential rental income (subject to applicable approvals). The main floor features hardwood flooring, a living room with fireplace, a separate dining room, kitchen, powder room, and a dedicated den or home office. Upstairs, you'll find three generously sized bedrooms, including a primary bedroom with a private 4-piece ensuite, plus an additional full bathroom. NOTABLE IMPROVEMENTS include furnace (2019), central A/C (2019), interlock (2019-2021), basement improvements (2019), two full bathrooms (2021), front door (2021), fresh paint, over 50% of the roof replaced within the last year, and new weeping tile. While the property would benefit from some cosmetic improvements and handyman attention, it presents an exciting opportunity to customize, improve, and potentially increase its value. Conveniently situated near major highways, shopping, public transit, schools, and everyday amenities. A HANDYMAN'S SPECIAL WITH INCOME POTENTIAL! Whether you're an investor, renovator, or homeowner looking for a property with flexibility and upside, this is an opportunity worth exploring. BRING YOUR VISION AND UNLOCK THE POTENTIAL! (id:49993)
613-769-1516
Text is preferred – we text back quickly!
613-795-6801
Text is preferred – we text back quickly!