


Ottawa, Ontario
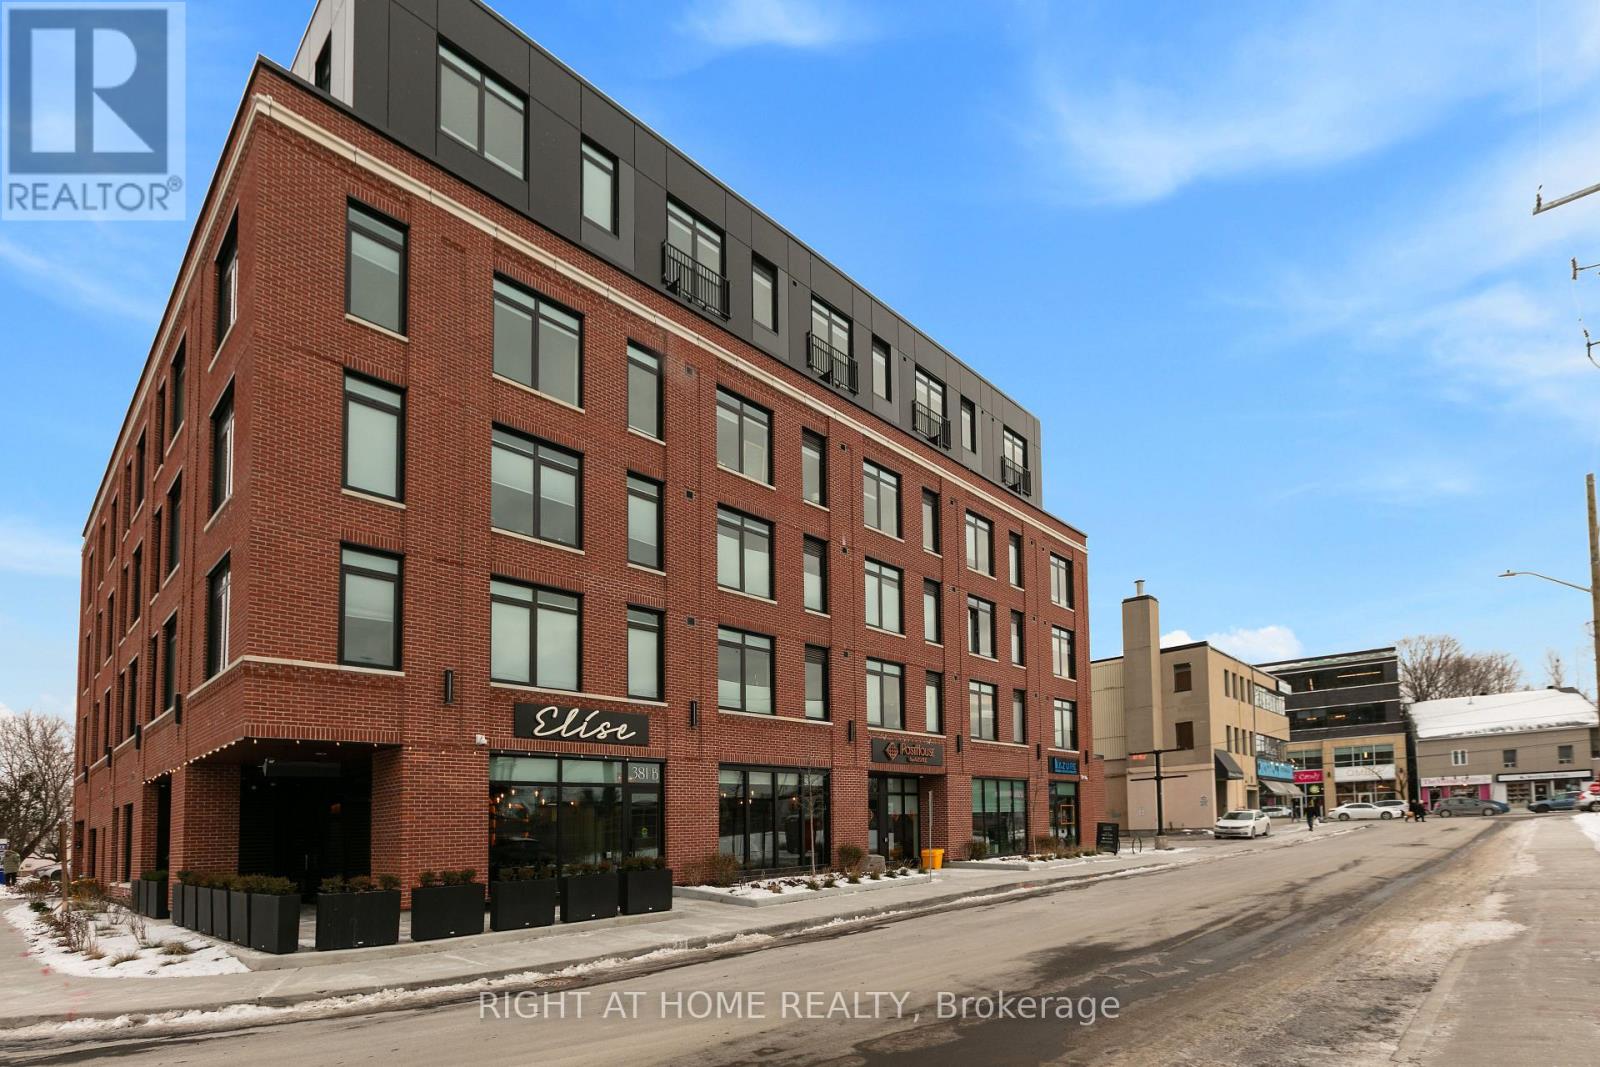
It doesn't get any better than this! Welcome to PostHouse by Azure, a brand-new boutique low-rise development perfectly located in the heart of Westboro. Step outside your door and enjoy the best of Westboro: local shops, cozy cafés, fine dining, and hidden-gem restaurants, Westboro Beach, w/ newly renovated Pavilion, and miles of Ottawa River pathways. Commuting is effortless with transit along Wellington or Scott, plus quick downtown access via the Kichi Zibi Mikan Parkway. PostHouse offers high-quality amenities including secure entry, high-speed elevator, storage lockers & bicycle storage, main-floor retail, a fully-equipped gym, and oversized rooftop patio complete with BBQ station + drop-in yoga classes. This one-bedroom unit is sure to impress with modern features such as the kitchen with stone countertops and full-sized stainless-steel appliances, a gorgeous bath with standing shower, and bright, large windows. Each unit features central heat and a/c controlled in-suite, in-unit laundry, six appliances, and window coverings. Private terraces on select units. Pictures are of model units - features and floor plans may vary. Opportunities like this don't come around often - get in touch with us today to secure your new home in the heart of Westboro. - Landlord offers 2 MONTHS FREE; all utilities FREE for the first Year! (id:49993)

Ottawa, Ontario
This lovely, nicely updated bungalow offers the best of both worlds: a private rural setting with the everyday conveniences of the city still close by. Set on an expansive lot with no rear neighbours, the backyard feels like your own private park, fully fenced with a large deck and plenty of room to enjoy.For anyone who loves cars, boats, hobbies or extra storage, the heated 18 x 40 foot garage is a standout. Inside, a generous entry leads to a bright living room overlooking the front yard, anchored by a large stone fireplace that keeps things cozy through the cooler months. The attached dining room makes entertaining easy, with a bonus sitting area that feels perfect for a post-dinner drink.The kitchen is spacious and functional with great storage, beautiful tile and lovely views over the backyard. The bedrooms are comfortably sized and the main bathroom has been updated with fresh, modern finishes.Downstairs, there is plenty of flexible space for a home gym, movie room, games area or whatever suits your lifestyle, along with another updated three piece bathroom. This is a home that makes it easy to slow down and enjoy a little more privacy. Findlay Creek's shops, restaurants, schools and parks are minutes away, the airport and south end are easily accessible, and nearby trails and wetlands give the area a quieter, more outdoorsy feel. It's a great middle ground for buyers who want some space without making a true country move. (id:49993)
Ottawa, Ontario
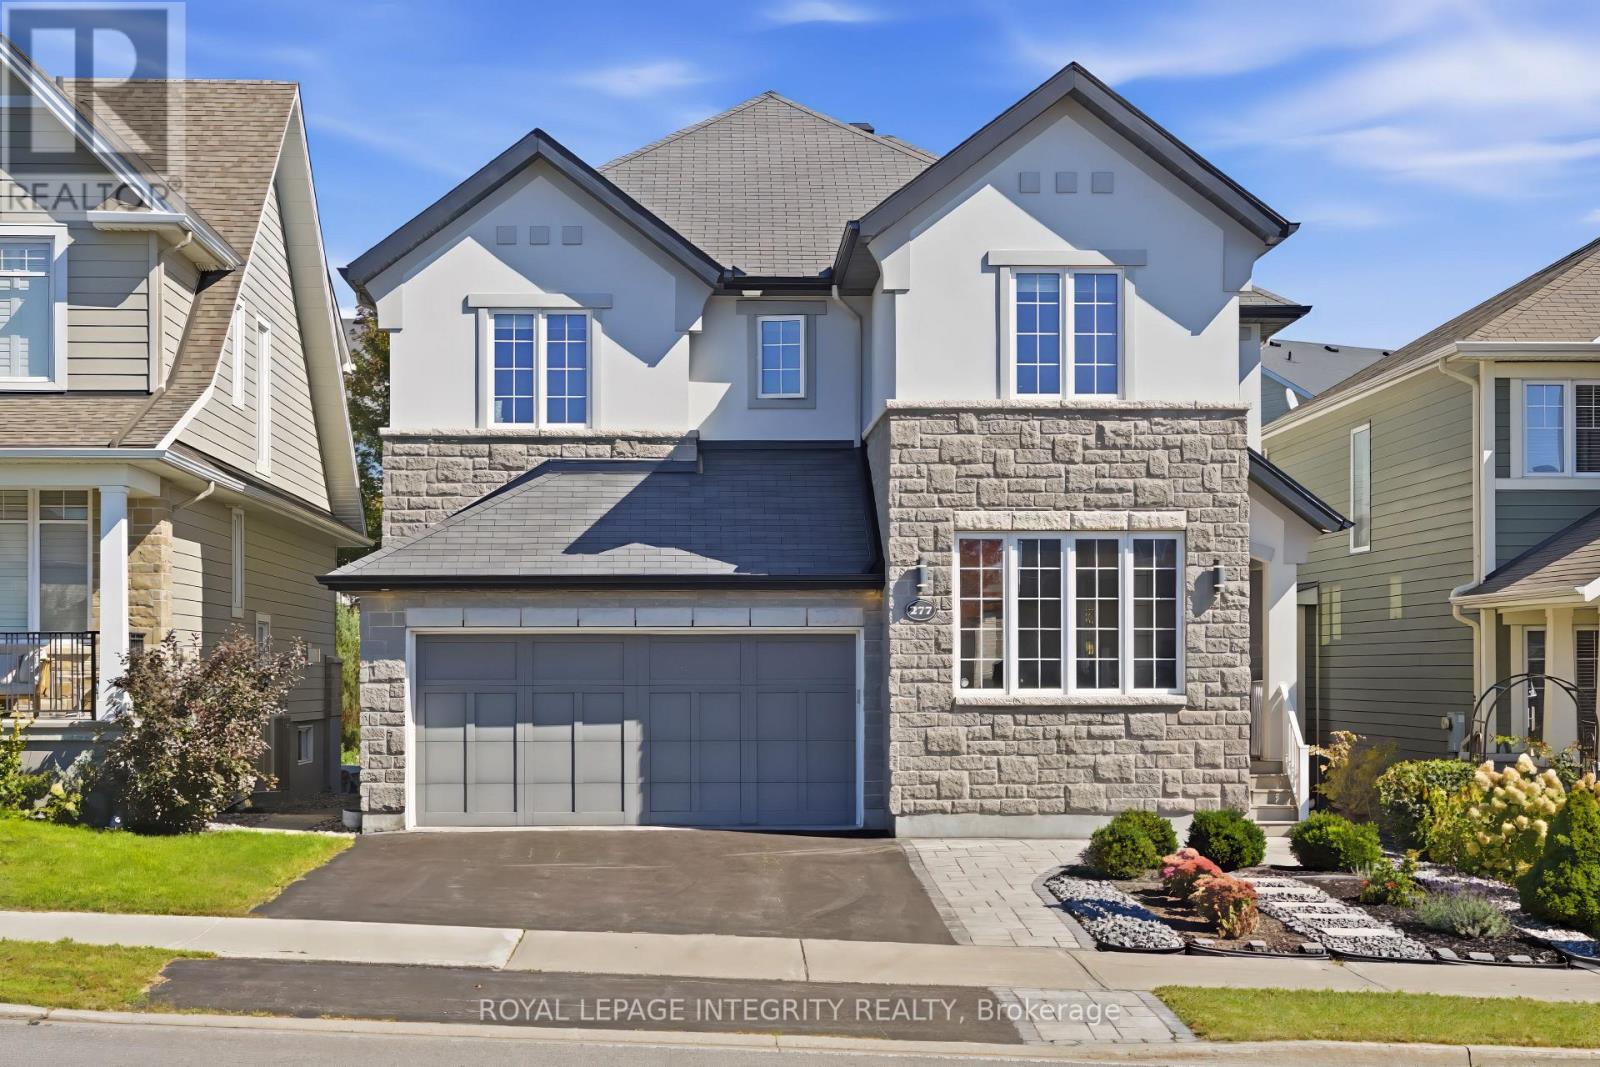
Meticulously maintained by the original owner, this beautifully upgraded Cardel Sussex Elevation R5 executive home is ideally located in prestigious Kanata Lakes and features a rare tandem triple-car garage. Offering 4 spacious bedrooms, a versatile loft, main-floor den and 3.5 bathrooms, including two ensuites, this home combines luxury, comfort and functionality. The bright open-concept main level showcases 9-ft smooth ceilings, hardwood flooring, pot lights and a dramatic open-to-above living room. The inviting family room with gas fireplace overlooks the professionally landscaped backyard, while the chef-inspired kitchen features marble countertops, premium cabinetry, pots-and-pans drawers, walk-in pantry, high-end stainless steel appliances, modern lighting and a large centre island with breakfast bar. A sun-filled formal dining room provides the perfect setting for entertaining. Upstairs, the spacious primary retreat offers a walk-in closet and spa-inspired 5-piece ensuite, while a second bedroom enjoys its own private ensuite. Two additional bedrooms share a full bathroom, and the open loft is ideal for a home office or family lounge. The basement offers a generous recreation area, laundry room and ample storage. Outside, enjoy beautifully landscaped grounds featuring an interlock patio and plenty of green space, perfect for relaxing or entertaining. Located within the boundaries of W. Erskine Johnston PS, Earl of March SS, St. Gabriel Catholic ES and All Saints HS, with parks, trails and transit nearby. Minutes to Kanata Centrum, supermarkets, Outlets, Kanata North Tech Park, restaurants and Highway 417. An exceptional opportunity in one of Kanata's most sought-after communities! The home can be offered furnished or unfurnished, providing added flexibility to suit your needs. (id:49993)
Ottawa, Ontario
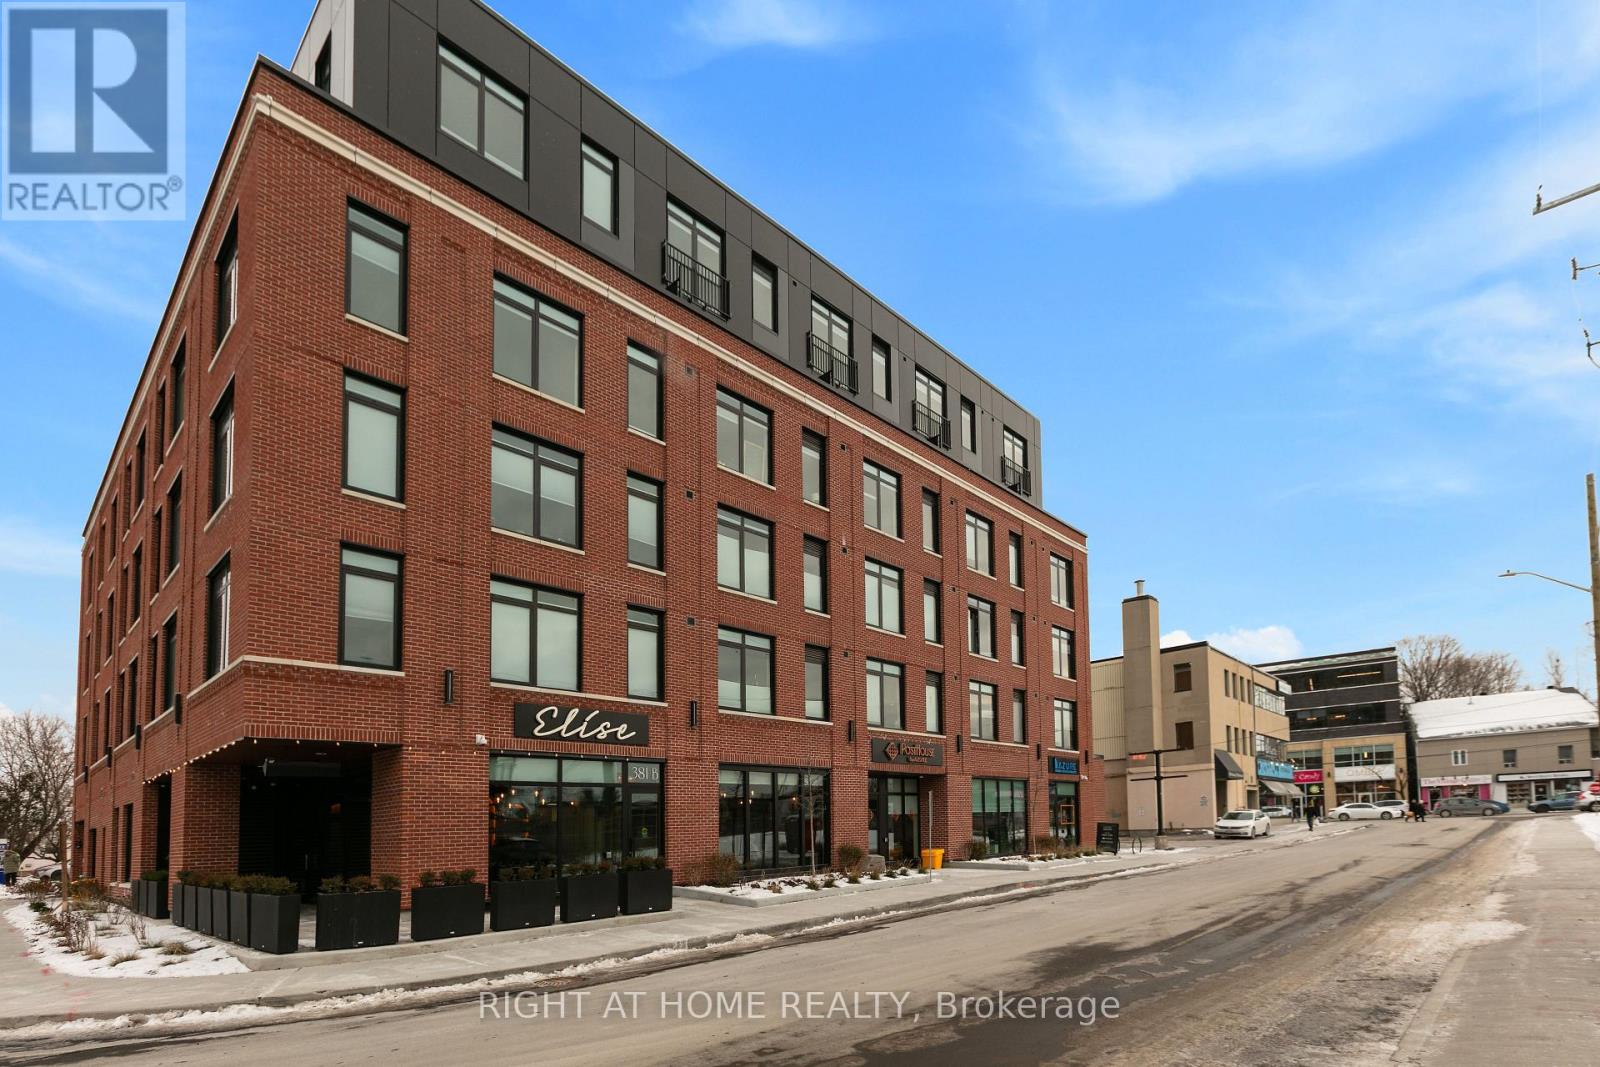
It doesn't get any better than this! Welcome to PostHouse by Azure, a brand-new boutique low-rise development perfectly located in the heart of Westboro. Step outside your door and enjoy the best of Westboro: local shops, cozy cafés, fine dining, and hidden-gem restaurants, Westboro Beach, w/ newly renovated Pavilion, and miles of Ottawa River pathways. Commuting is effortless with transit along Wellington or Scott, plus quick downtown access via the Kichi Zibi Mikan Parkway. PostHouse offers high-quality amenities including secure entry, high-speed elevator, storage lockers & bicycle storage, main-floor retail, a fully-equipped gym, and oversized rooftop patio complete with BBQ station + drop-in yoga classes. This STUDIO unit is sure to impress with modern features such as the kitchen with stone countertops and full-sized stainless-steel appliances, a gorgeous bath with standing shower, and bright, large windows. Each unit features central heat and a/c controlled in-suite, in-unit laundry, six appliances, and window coverings. Private terraces on select units. Pictures are of model units - features and floor plans may vary. Opportunities like this don't come around often - get in touch with us today to secure your new home in the heart of Westboro. Inquire today about special incentives. (id:49993)
Ottawa, Ontario
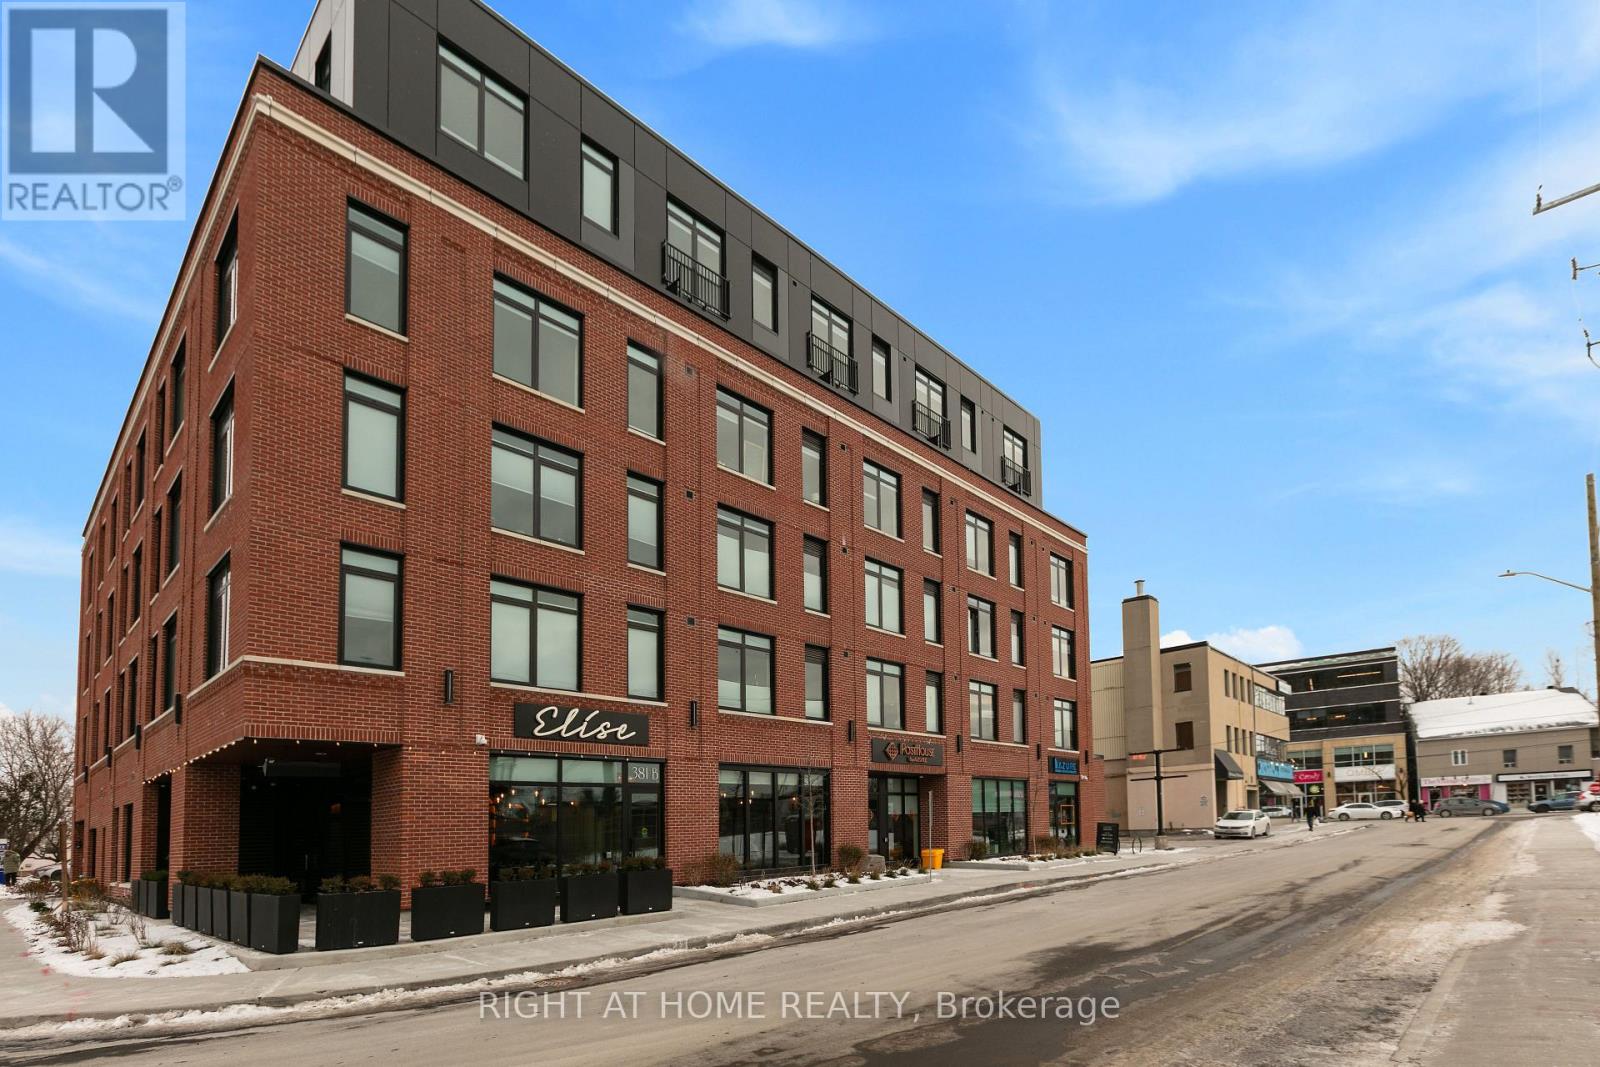
It doesn't get any better than this! Welcome to PostHouse by Azure, a brand-new boutique low-rise development perfectly located in the heart of Westboro. Step outside your door and enjoy the best of Westboro: local shops, cozy cafés, fine dining and hidden-gem restaurants, Westboro Beach, w/ newly renovated Pavilion, and miles of Ottawa River pathways. Commuting is effortless with transit along Wellington or Scott, plus quick downtown access via the Kichi Zibi Mikan parkway. PostHouse offers high-quality amenities including secure entry, high-speed elevator, storage lockers & bicycle storage, main-floor retail, a fully-equipped gym, and oversized rooftop patio complete with BBQ station + drop-in yoga classes. This ONE-BEDROOM + DEN unit is sure to impress with modern features such as the kitchen with stone countertops and full-sized stainless-steel appliances, a gorgeous bath with a standing shower, and bright, large windows. Each unit features central heat and a/c controlled in-suite, in-unit laundry, six appliances and window coverings. Private terraces on select units. Pictures are of model units - features and floor plans may vary. Opportunities like this don't come around often - get in touch with us today to secure your new home in the heart of Westboro. Inquire today about special incentives. (id:49993)
Ottawa, Ontario
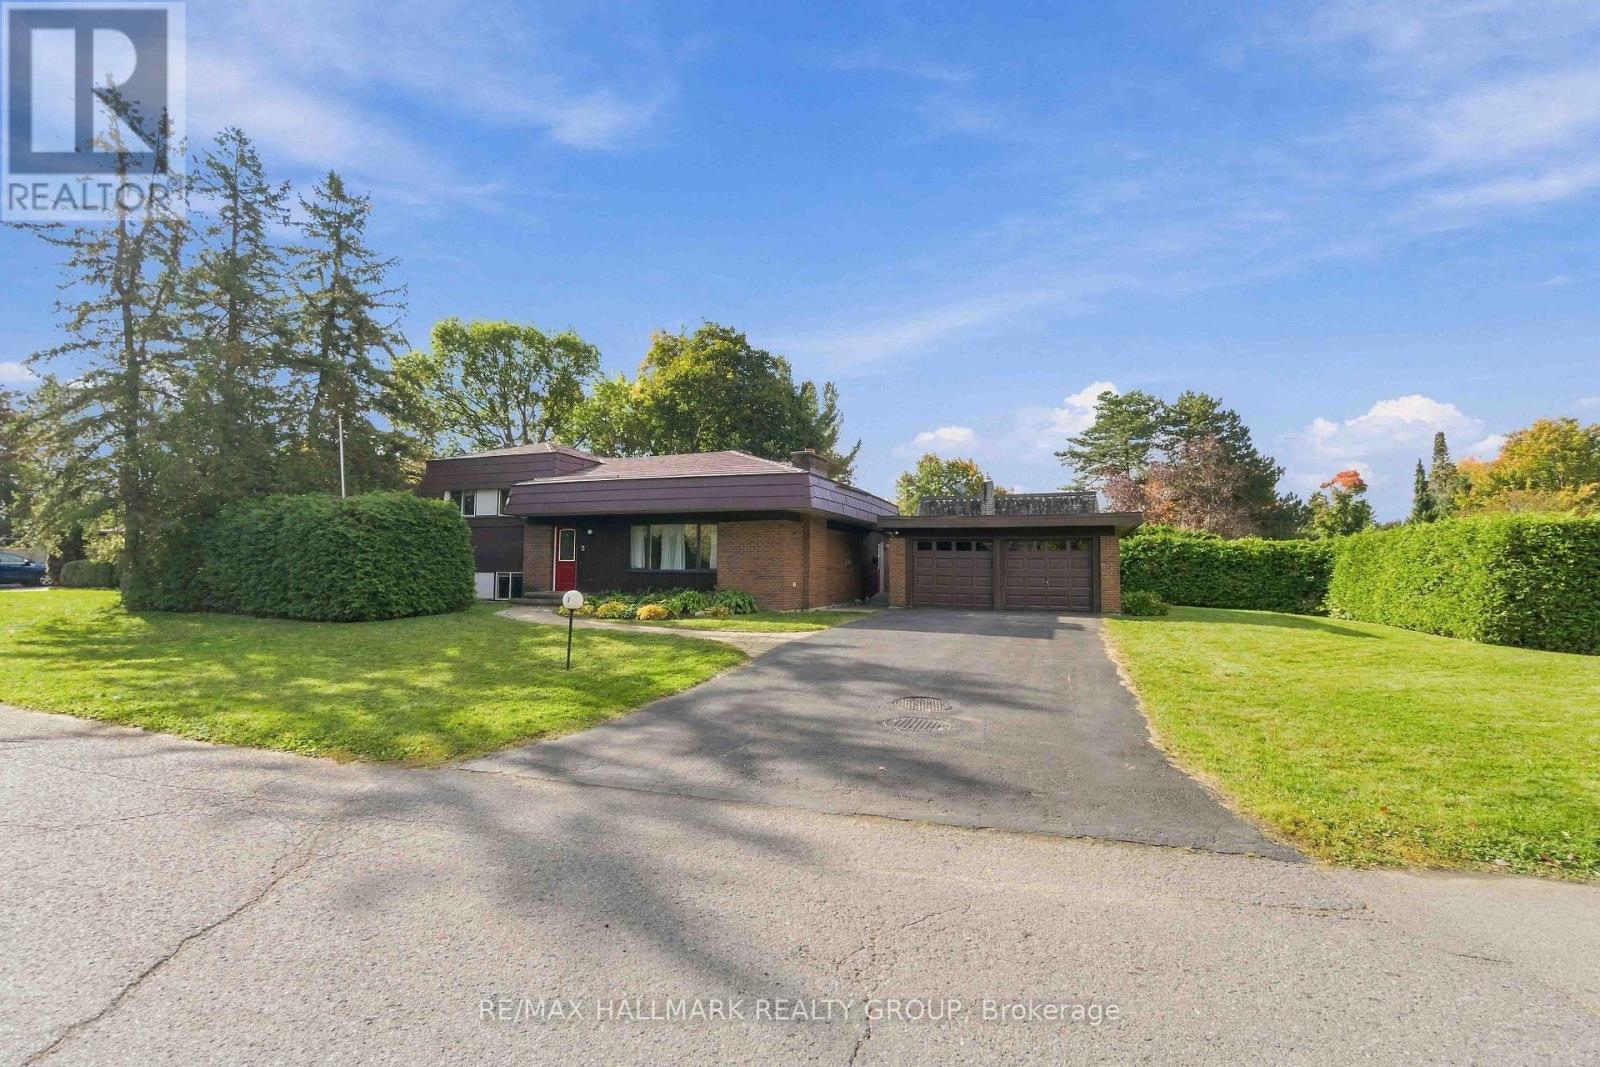
A rare opportunity to make your mark in Beaverbrook! This distinctive 4-bedroom, 2-bathroom split-level home sits on a desirable corner lot and offers an exceptional combination of space, location and history. The main-floor family room addition creates a generous space for everyday living and entertaining, while the detached garage adds valuable convenience. The lower level features a two person soaker tub and a recroom area. Perhaps most remarkable is the home's pioneering energy story: featuring a ground-source heat pump reported to be the first installation of its kind in a Canadian residential home, this property was designed as a Net Zero home decades ahead of its time with Low-E argon windows, and a steel roof adds durability and long-term appeal. For buyers looking to enter one of Ottawa's most established neighbourhoods and put their own stamp on a home, this is an exciting opportunity to customize the space to your own style and vision. Surrounded by Beaverbrook's mature streets, parks, pathways and nearby amenities, 3 Sandwell Crescent offers the chance to create something special in a neighbourhood where opportunities like this are increasingly rare. (id:49993)
Ottawa, Ontario
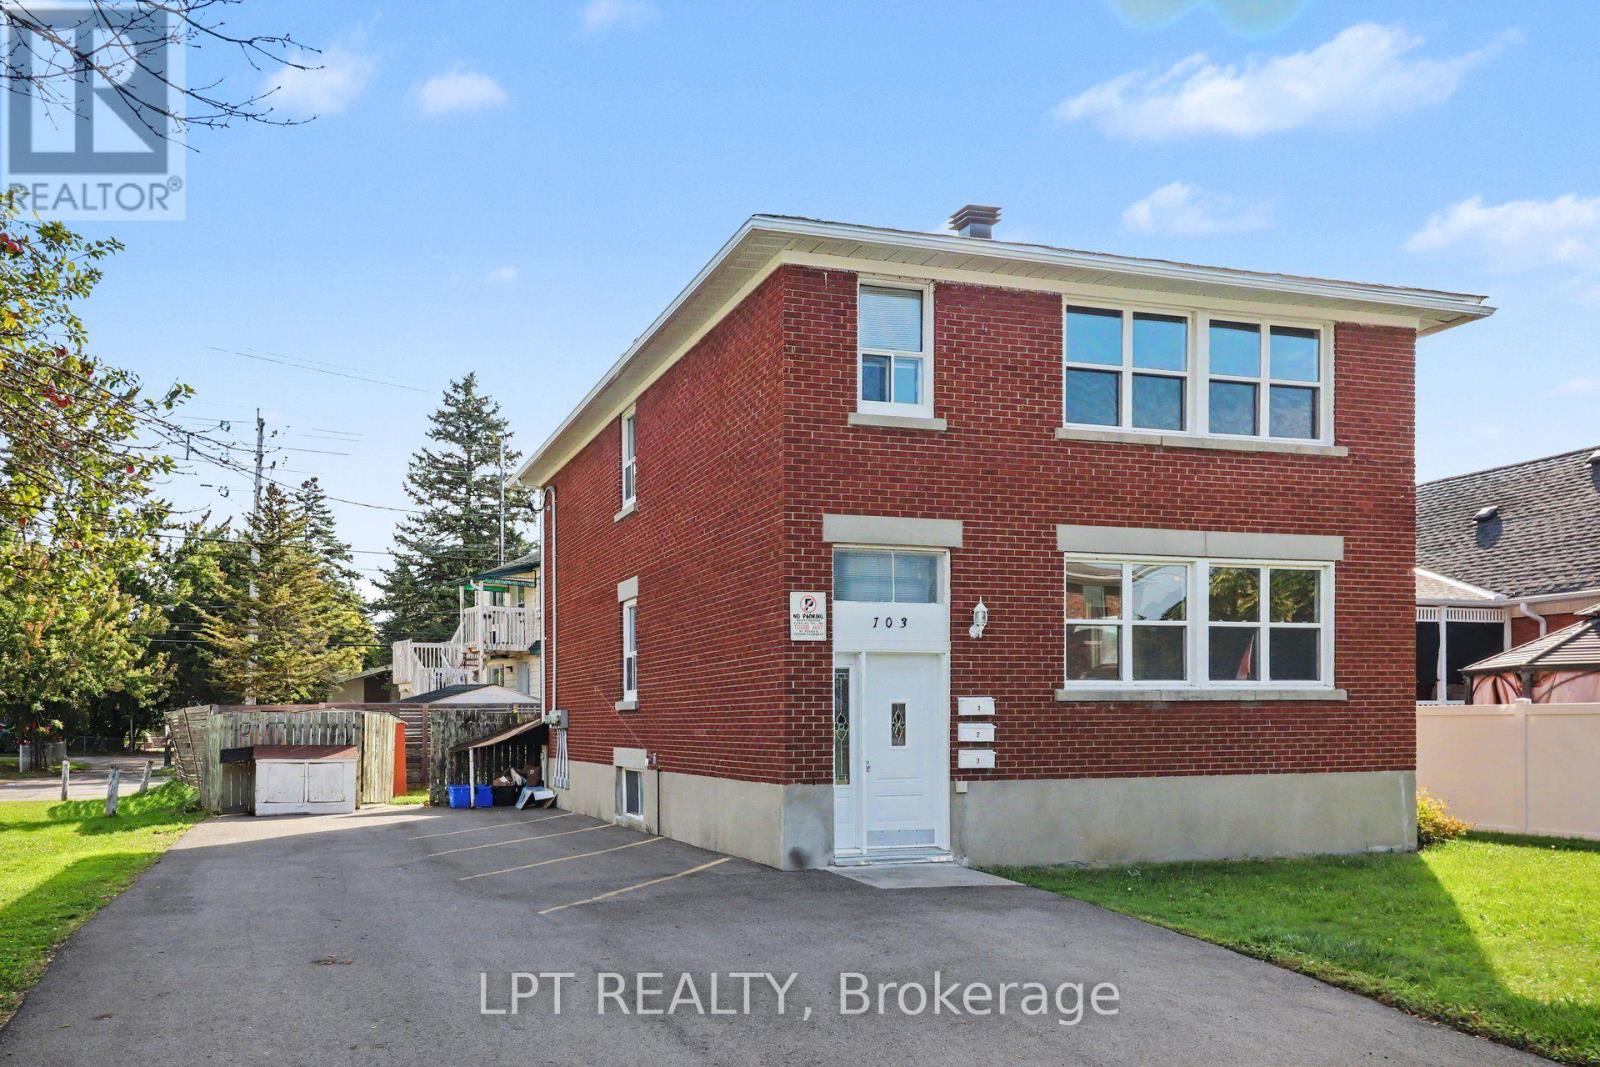
An exceptional turn-key investment opportunity awaits at 703 Morgan Street, a versatile, high-yielding triplex designed to maximize cash flow and long-term equity growth. The property features two spacious, identical three-bedroom, one-bathroom layouts on the top and middle floors, complemented by a cozy one-bedroom, one-bathroom lower unit. With the middle unit currently vacant, buyers gain an immediate value-add strategy to set projected market rent, house-hack, or select their own premium tenant while enjoying steady income from established, month-to-month residents. Tenants pay their own hydro via separate electrical panels and outdoor meters updated in 2016, keeping landlord utility overhead remarkably low. Major mechanicals and structural components have been systematically upgraded for worry-free ownership, including a new roof (2018), replacement windows (2017), gas meter update (2014), and a newly paved driveway (2025). Capital expenditure worries are minimized with three fully owned water heaters-replaced in 2016, 2018, and 2023-and low common electrical costs covering exterior and stairwell lighting. The building is complete with shared tenant laundry and dedicated storage facilities, enhancing overall tenant retention and convenience. Positioned with strong existing revenue, reliable tenancy, and significant upside potential in the vacant unit, this well-maintained asset is a rock-solid addition to any real estate portfolio. (id:49993)

Ottawa, Ontario
A lovely, spacious open-concept former model home with cathedral ceilings awaits a new owner. The two (2) plus one (1) bedroom, 3 full baths, and a double garage, attached bungalow end-unit has been meticulously maintained by its original owners. This Thornhill (Elevation A) model from Longwood Homes boasts builders upgrades to include: expansive finished basement with large bedroom, full bathroom and plenty of storage; quartz counter top with place for 6 stools; Upgraded stainless steel appliances; upgraded light fixtures/kitchen cabinets/backsplash; gas fireplace in living room; upgraded hardwood stairs and railings leading to the basement; hardwood and tile flooring through most of the ground floor; and alarm system. Owners improvements include: In 2015 - Extended eves troughing and covering, extensive landscaping, in-ground irrigation system, deck along entire back of the home with full walk-in capacity landscaping, in-ground irrigation system, deck along entire back of the home with full walk-in capacity under for storage, awning over portion of the deck, garage door opener, ramp in garage, new smoke/CO alarm/detectors with battery back-up(2024), refrigerator(2021), water heater (2025) and custom window coverings throughout. A total of 2477 sq ft (1579 sq ft ground floor and 898 sq ft finished basement) according to builder's plans. This home has it all for many types of buyers, located in a quiet enclave and is conveniently located close to all amenities. (id:49993)
Ottawa, Ontario
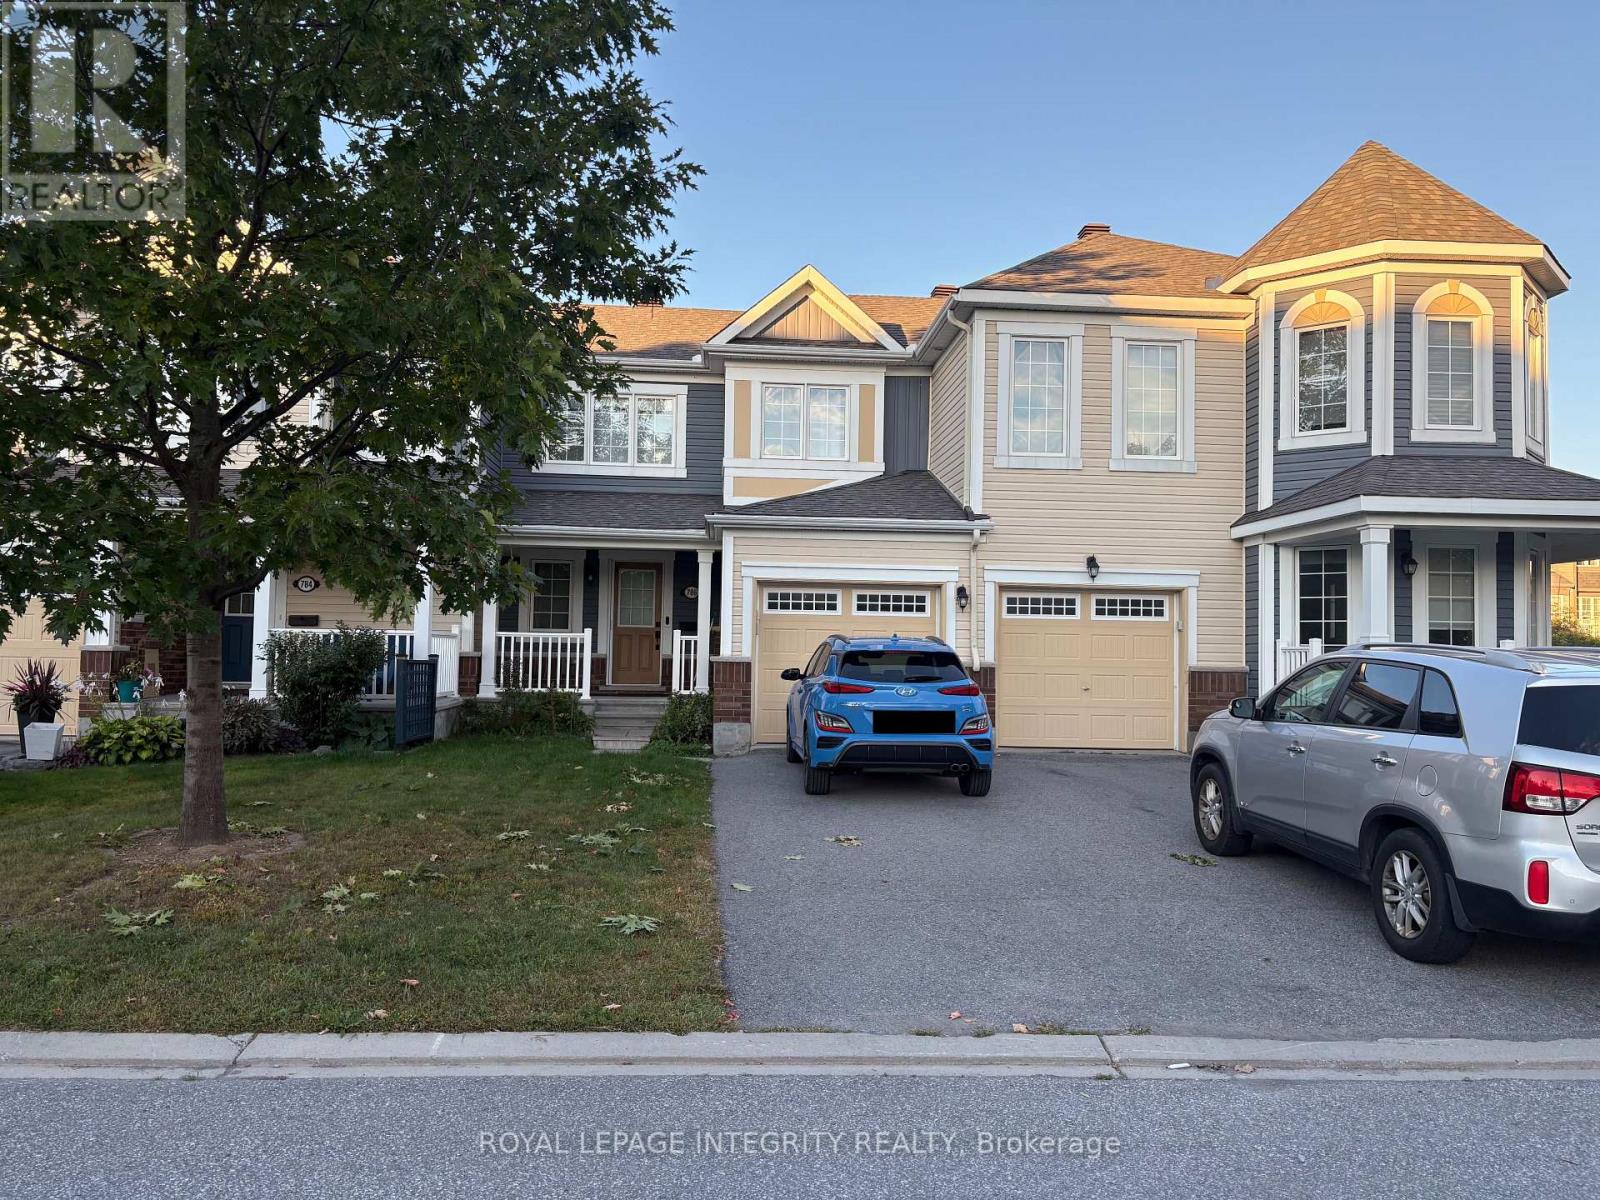
Come discover this fresh, contemporary, open-concept townhome nestled in the heart of Fairwinds! Located on a quiet street directly across from the park, this home offers a wonderful combination of style, comfort, and convenience.The fenced backyard features a private patio, perfect for entertaining or relaxing on warm summer evenings. Stay cool with central air conditioning during the summer, and cozy up by the gas fireplace when the weather turns cold.The chef's kitchen overlooks the dining and living areas, keeping everyone connected while you cook and entertain. It features quartz countertops, stainless-steel appliances, and a breakfast bar that beautifully defines the space.Wide-plank hardwood flooring flows throughout the main living areas, complemented by stylish feature tile in the kitchen and bathrooms and upgraded broadloom in the bedrooms. The unfinished basement offers excellent potential, with a bathroom rough-in already in place for future development.Ideally located just minutes from public transit and Highway 417, this beautiful Fairwinds townhome is a fantastic opportunity for comfortable, modern living in a family-friendly neighbourhood. (id:49993)
North Dundas, Ontario
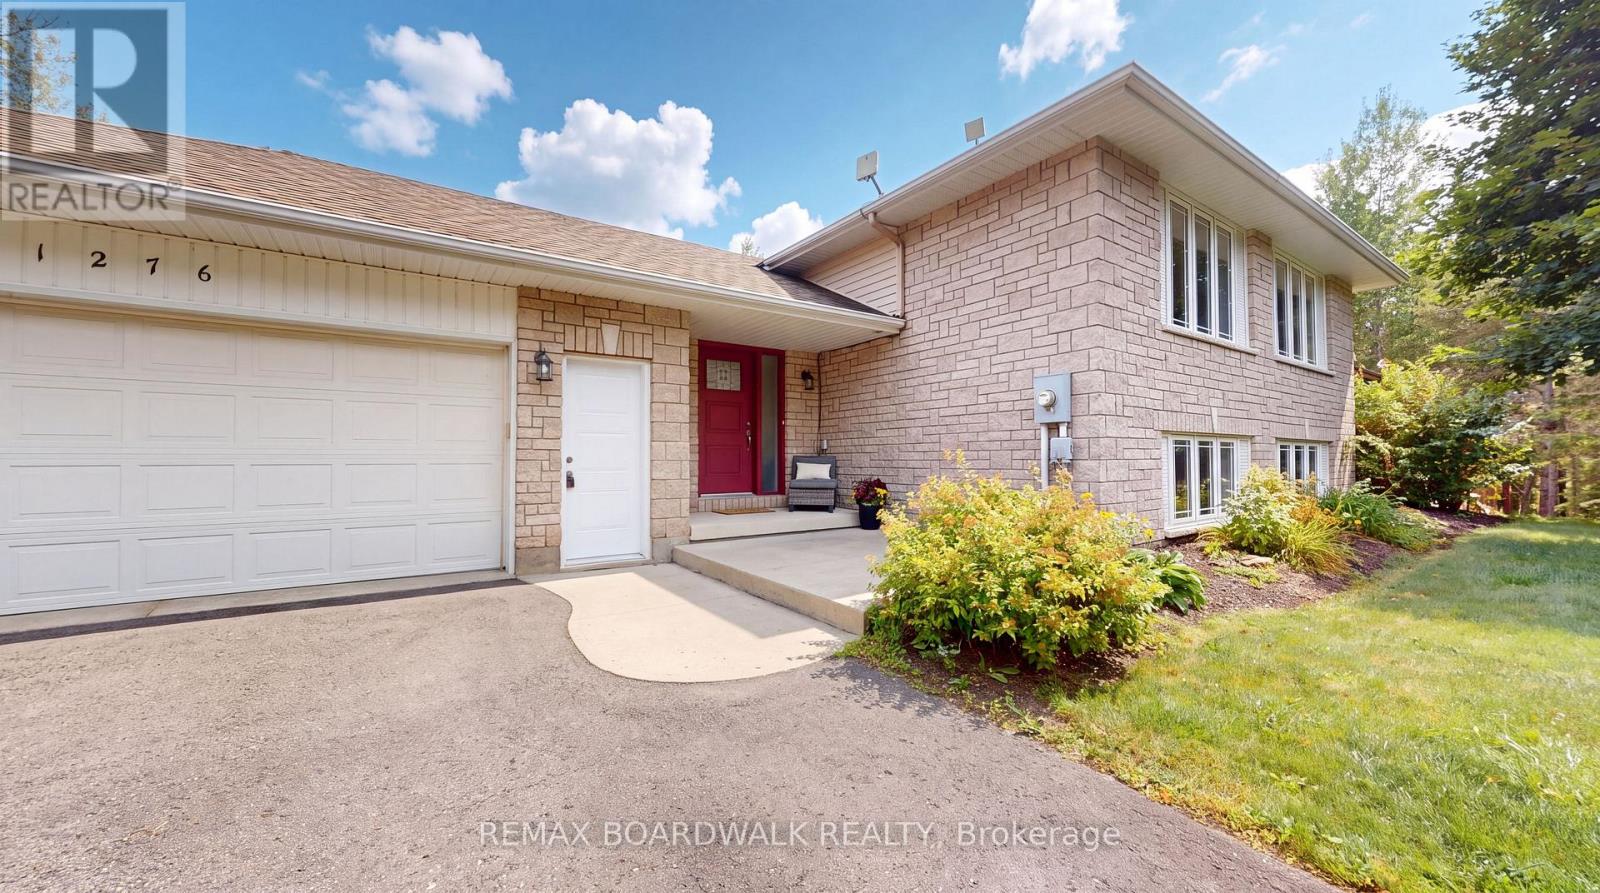
This beautifully appointed home is ideally situated in the Cloverdale Estates subdivision located right near the Cloverdale Links Golf Course, local shops, schools, restaurants, services, recreation & easy access to Highway 31. This property offers the peace & tranquility of country living with everything you need close at hand. Step inside the foyer leading to a convenient 3 piece bathroom with heated flooring & walk-in shower. The bright & inviting living/dining area showcases hardwood flooring, electric fireplace & patio doors leading to the deck, creating a seamless connection between indoor & outdoor living. The open-concept layout continues into the stylish kitchen with modern white cabinetry & island with additional cupboard storage. Primary bedroom & 2nd bedroom, both featuring walk-in closets with organizers, along with a 5 piece bathroom complete this level. The basement provides more living & entertaining space, featuring recreation room complete with pool table & accessories, plus a 3rd bedroom with double closet. Whether you're hosting friends, enjoying family or simply relaxing, this home offers plenty of flexible space. The outdoor living space is truly a standout with fully screened 3-season sunporch located on the deck - perfect for relaxing, dining & enjoying the warmer months. The property also features a 20' x 30' half-pipe with crushed gravel base (can be removed by sellers if buyers don't want it), offering a unique recreational space. A firepit provides the perfect setting for summer evenings, while the above-ground pool, equipped with a water ionizer, is ideal for cooling off. Additional outdoor features include a storage shed with electrical service & an exterior outlet & electrical for a hot tub. With its thoughtfully designed interior, fantastic recreational amenities & versatile outdoor spaces, this property offers a rare opportunity to enjoy a home that is as well suited to everyday living as it is to entertaining and recreation. (id:49993)
Ottawa, Ontario
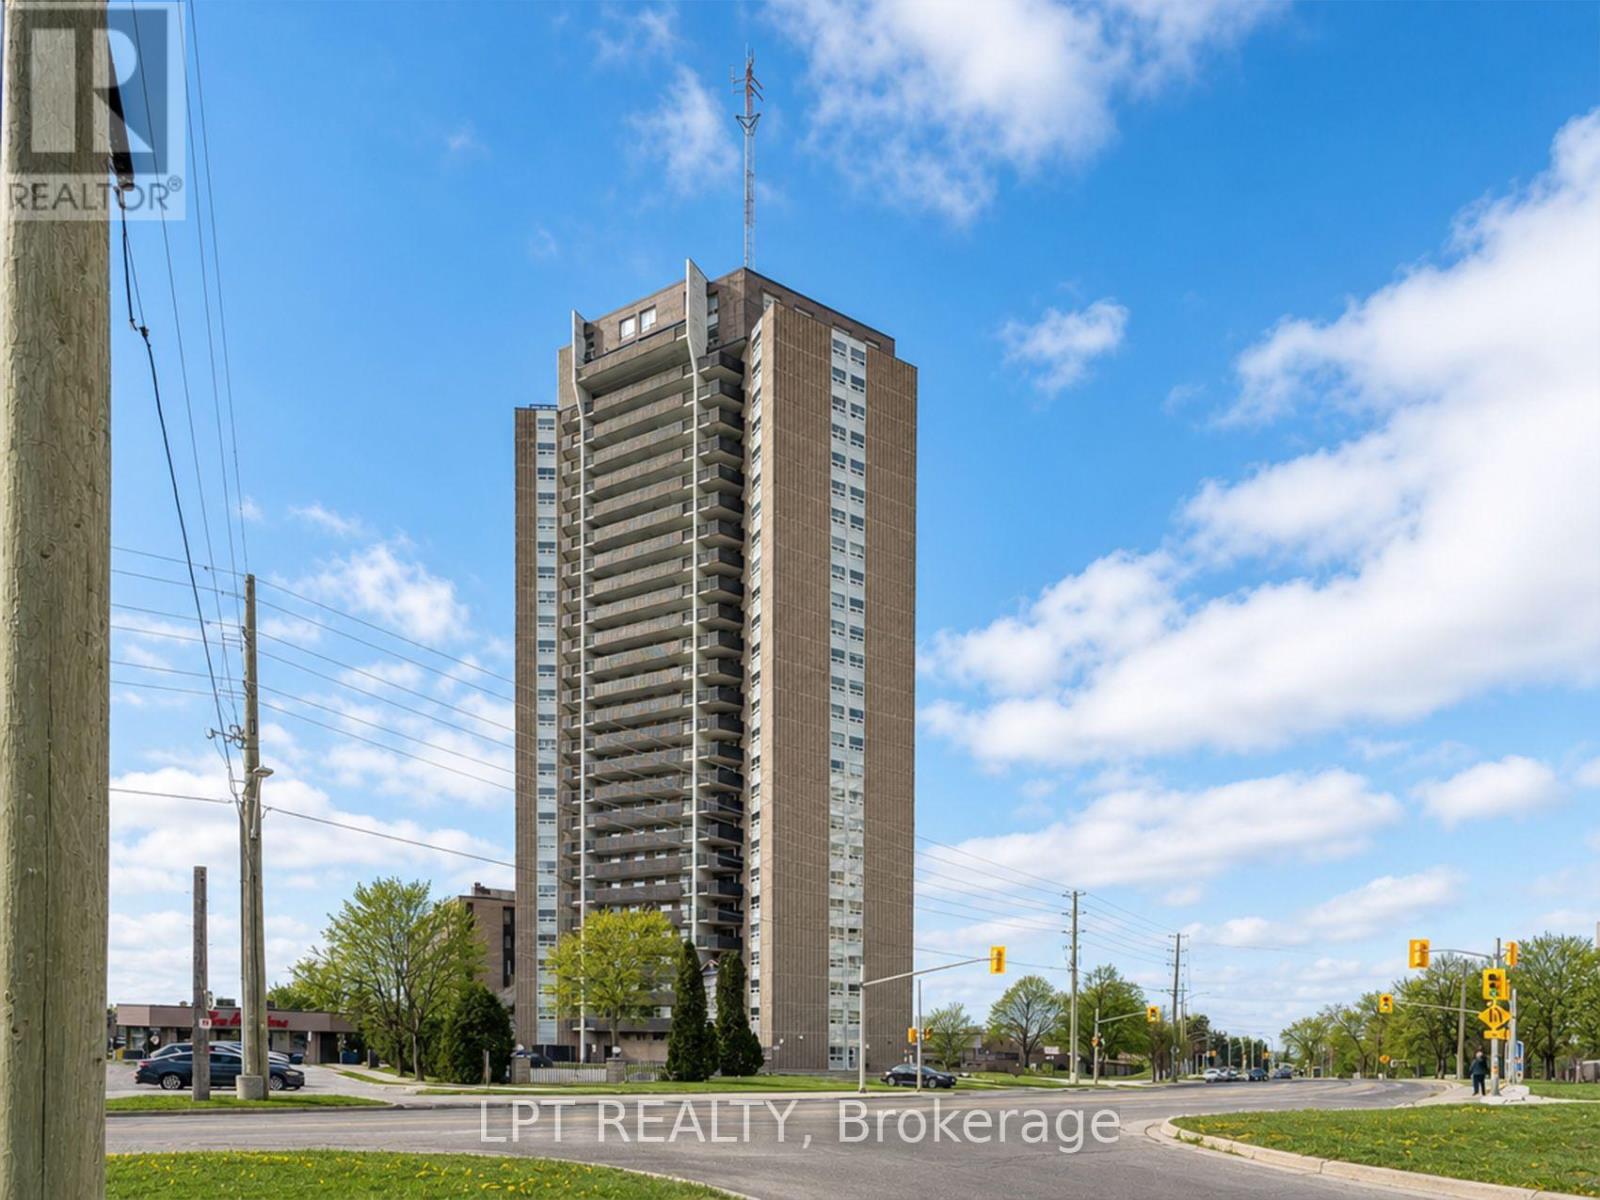
Welcome to Unit 802 at Chateau Royale West, located at 1380 Prince of Wales Drive in the established Carleton Square neighbourhood.This well-managed high-rise, built by Assaly Construction, offers a strong mix of comfort, security, and convenience, all within a setting surrounded by some of Ottawa's most desirable outdoor spaces.Inside, this bright 2-bedroom, 1-bathroom unit features a functional open layout that makes everyday living easy. The living and dining areas connect seamlessly, creating a comfortable and practical space whether you are relaxing or hosting.The unit also includes a private balcony, offering a nice outdoor extension of your living space. It is a great spot for fresh air, morning coffee, or unwinding at the end of the day.Both bedrooms are well-proportioned, and the unit offers ample storage throughout, making it a solid option for first-time buyers, downsizers, or investors.The building includes a range of amenities such as an indoor pool, sauna, party room, secure entry, and on-site laundry facilities.Location is a major highlight. You are just minutes from the Central Experimental Farm, Hog's Back Falls, Mooney's Bay Beach, and the Rideau Canal Locks. Carleton University is also within walking distance, adding strong appeal for both end users and investors. (id:49993)
Ottawa, Ontario
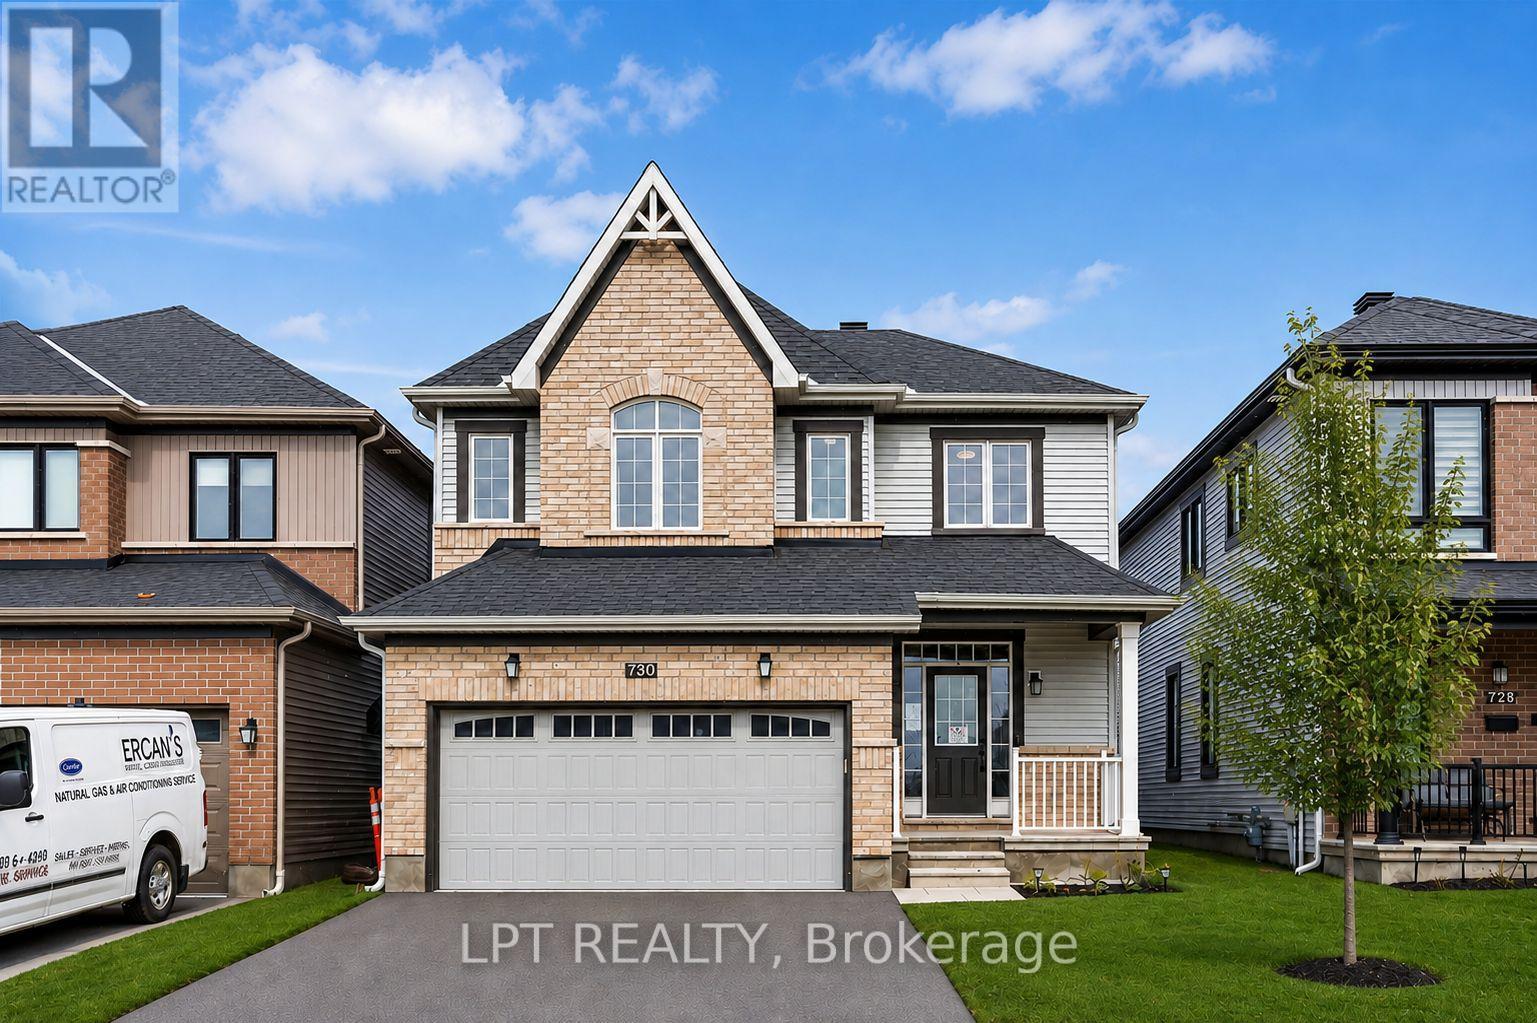
Move right into this beautifully upgraded 4-bedroom home in Nepean's family-friendly Half Moon Bay! Built in 2021, 730 Perseus Avenue offers a bright, open-concept layout tailored for modern living. The main level shines with soaring 9-foot ceilings, gleaming oak hardwood, and massive windows that capture fantastic natural light. At the center of it all is a stunning kitchen equipped with quartz countertops and custom cabinetry, seamlessly overlooking the dining room and a cozy living room warmed by a gas fireplace.Heading upstairs, a bonus loft area makes the perfect sunny home office. Unwind in the spacious primary bedroom, boasting a generous walk-in closet and a gorgeous ensuite bath, while two additional bedrooms provide plenty of room for a growing family. The fully finished basement expands your living space with a newly added fourth bedroom and a plumbing rough-in. Enjoy warm evenings in the private backyard under your own custom-built gazebo. Perfectly situated on a quiet street with quick transit access, you're just minutes from St. Joseph High School, shopping, and beautiful hidden walking trails. (id:49993)
613-769-1516
Text is preferred – we text back quickly!
613-795-6801
Text is preferred – we text back quickly!