


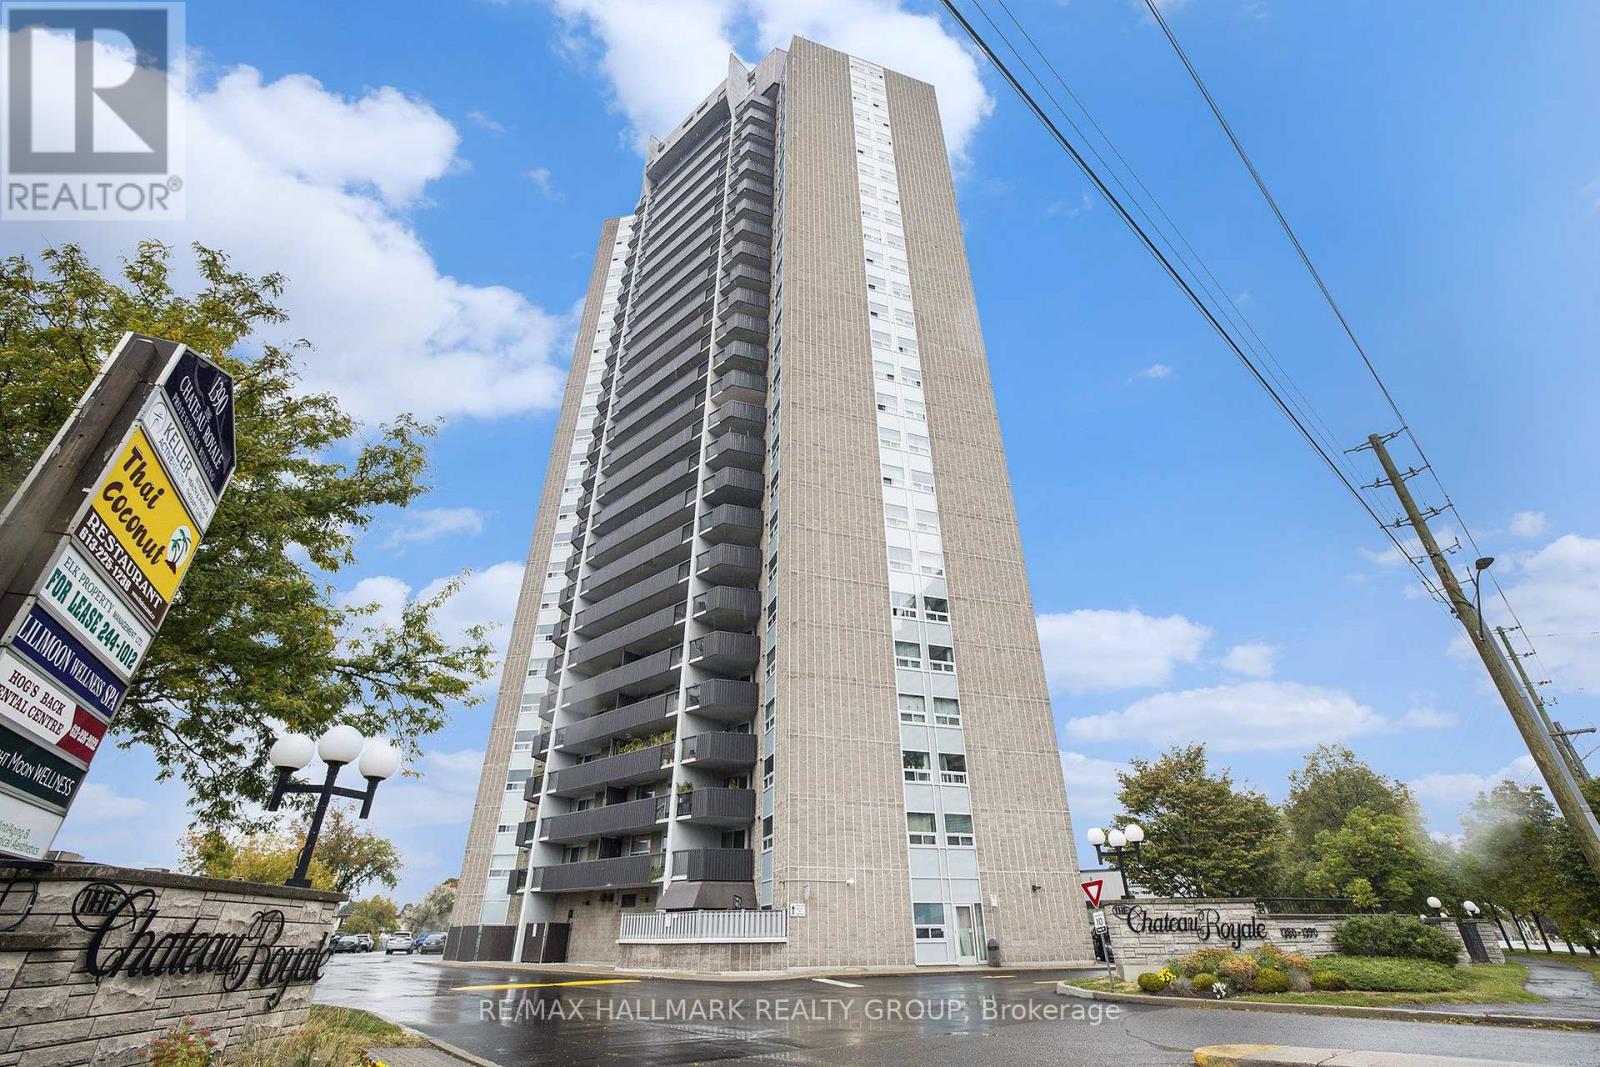
Ottawa, Ontario
Sky-high living in the heart of Mooney's Bay! Perched on the 10th floor of the sought-after Chateau Royale, this fully renovated 2-bedroom, 1-bathroom condo offers modern style, spectacular views, and carefree living. Bright and freshly painted, the open-concept layout features stylish laminate flooring and a stunning kitchen with quartz counters, large island, stainless steel appliances, and tons of storage. Two generous bedrooms, an updated bathroom, and a rare oversized in-unit storage room add plenty of comfort and convenience. Enjoy underground parking and a pet-friendly building (25lbs or less) with fantastic amenities including an indoor pool, sauna, library, party room, and bike storage. Just minutes from Mooney's Bay Beach, the Rideau Canal, bike paths, shopping, restaurants, transit, universities, parks, and downtown. Move in, unpack, and start enjoying the Mooney's Bay lifestyle! (id:49993)
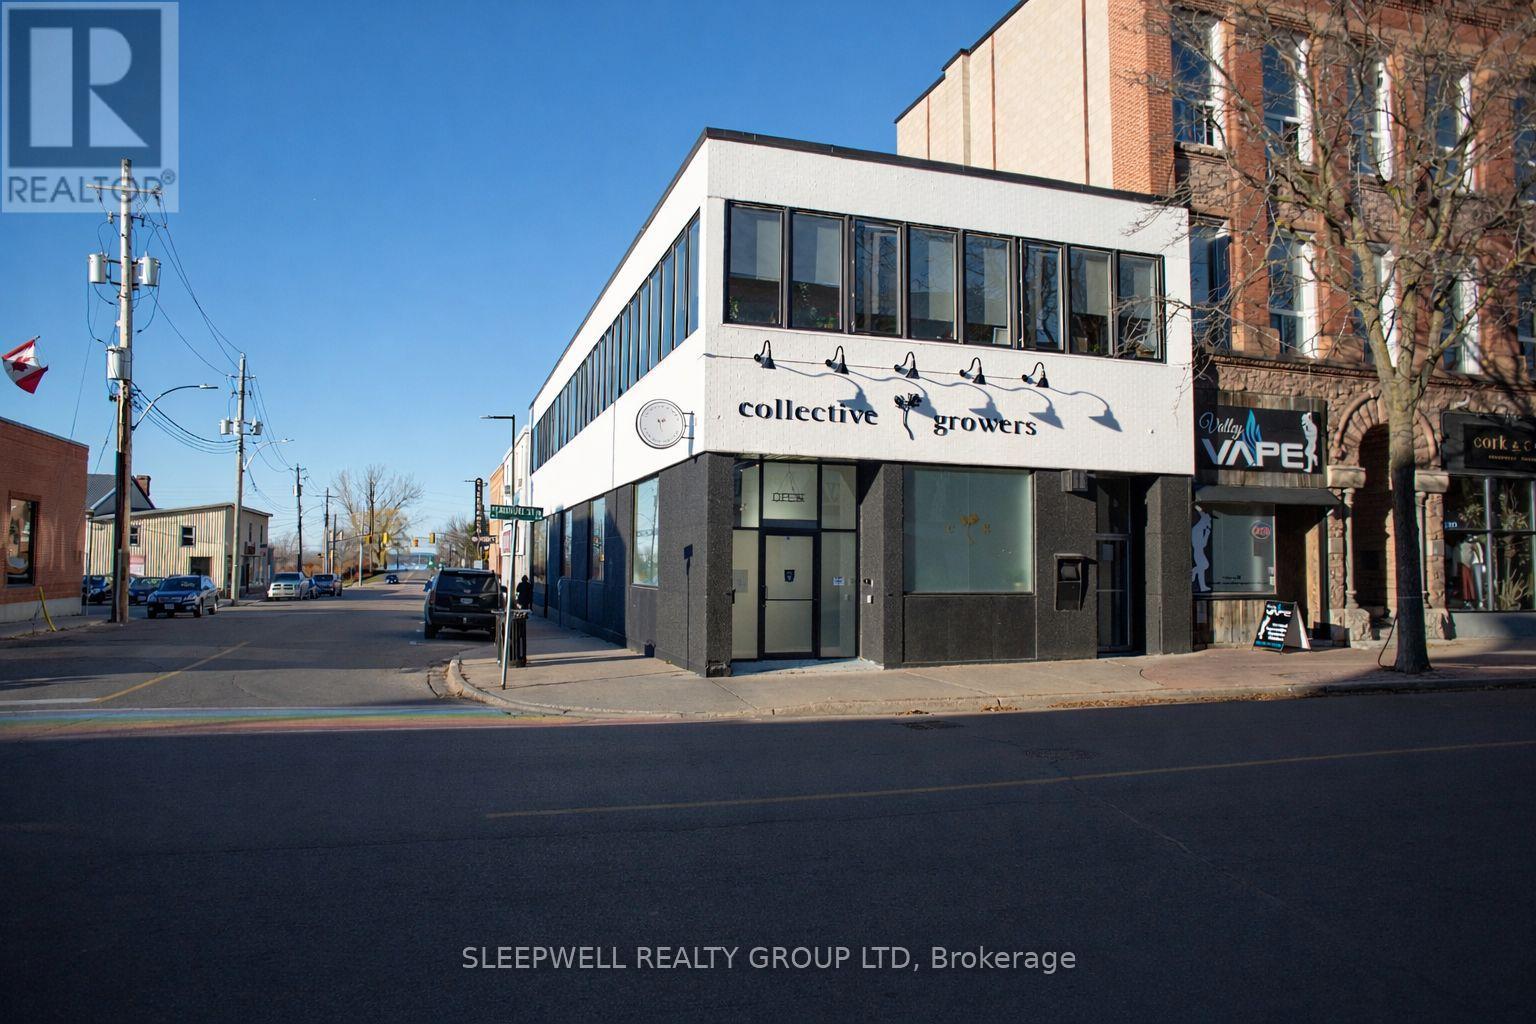
Pembroke, Ontario
Prime 1,700 sq. ft. retail space in the heart of Pembroke, previously operating as a fully licensed cannabis dispensary and now offered vacant for immediate possession. All major security and camera infrastructure remains in place, creating a rare opportunity for a rapid and cost-effective opening for a similar use, if desired. Located on a high-visibility corner along Pembroke Street West, this property benefits from excellent exposure, steady traffic, and strong street presence, with abundant on-street parking for customers. The main floor offers an efficient, open retail layout, while the full basement is ideal for secure storage. This versatile space is well suited for a wide range of retail and service uses, making it an outstanding opportunity in Pembroke's growing downtown core. $1800 Gross lease plus Hydro. (id:49993)

Ottawa, Ontario
Spacious 3-bedroom upper unit featuring an updated kitchen, bathrooms, and flooring. Enjoy plenty of storage space, generous closets, fresh paint, in-suite washer and dryer, backyard access, oversized windows, modern appliances, central air conditioning, and a dedicated outdoor parking space.Conveniently located near public transportation, Algonquin College, shopping, restaurants, parks, bike paths, and many other everyday amenities.Available August 1st. Rental application, credit report/score, and proof of income are required. (id:49993)

Ottawa, Ontario
Welcome to this bright and spacious 2-storey upper condo ideally located at the corner of Longfields Drive and Berrigan Drive in the heart of Barrhaven's desirable Longfields community. Built in 2007, this home features 2 generously sized bedrooms, each with its own private ensuite bathroom, plus an additional powder room for guests. Thoughtfully designed with comfort and functionality in mind, the unit offers large windows throughout, filling the space with natural light. The eat-in kitchen features ample cabinetry, generous counter space, and direct access to a private balcony - the perfect spot to enjoy your morning coffee or unwind on warm summer evenings. The open-concept main living area overlooks the dining and living rooms, highlighted by a cozy gas fireplace and a charming reading nook, creating an inviting atmosphere for relaxing. Additional storage space and a convenient powder room complete the main floor. Upstairs, both spacious bedrooms offer the privacy and convenience of their own en-suites, while the secondary bedroom also enjoys exclusive access to a second private balcony. One of the standout features of this home is the conveniently located parking space directly at the front entrance, along with ample visitor parking nearby. Situated less than 10 minutes from Barrhaven Town Centre and Barrhaven Marketplace, this fantastic location offers easy access to parks, schools, public transit, shopping, restaurants, and everyday amenities. A wonderful opportunity for a first-time buyer or a couple with space to start a family. (id:49993)
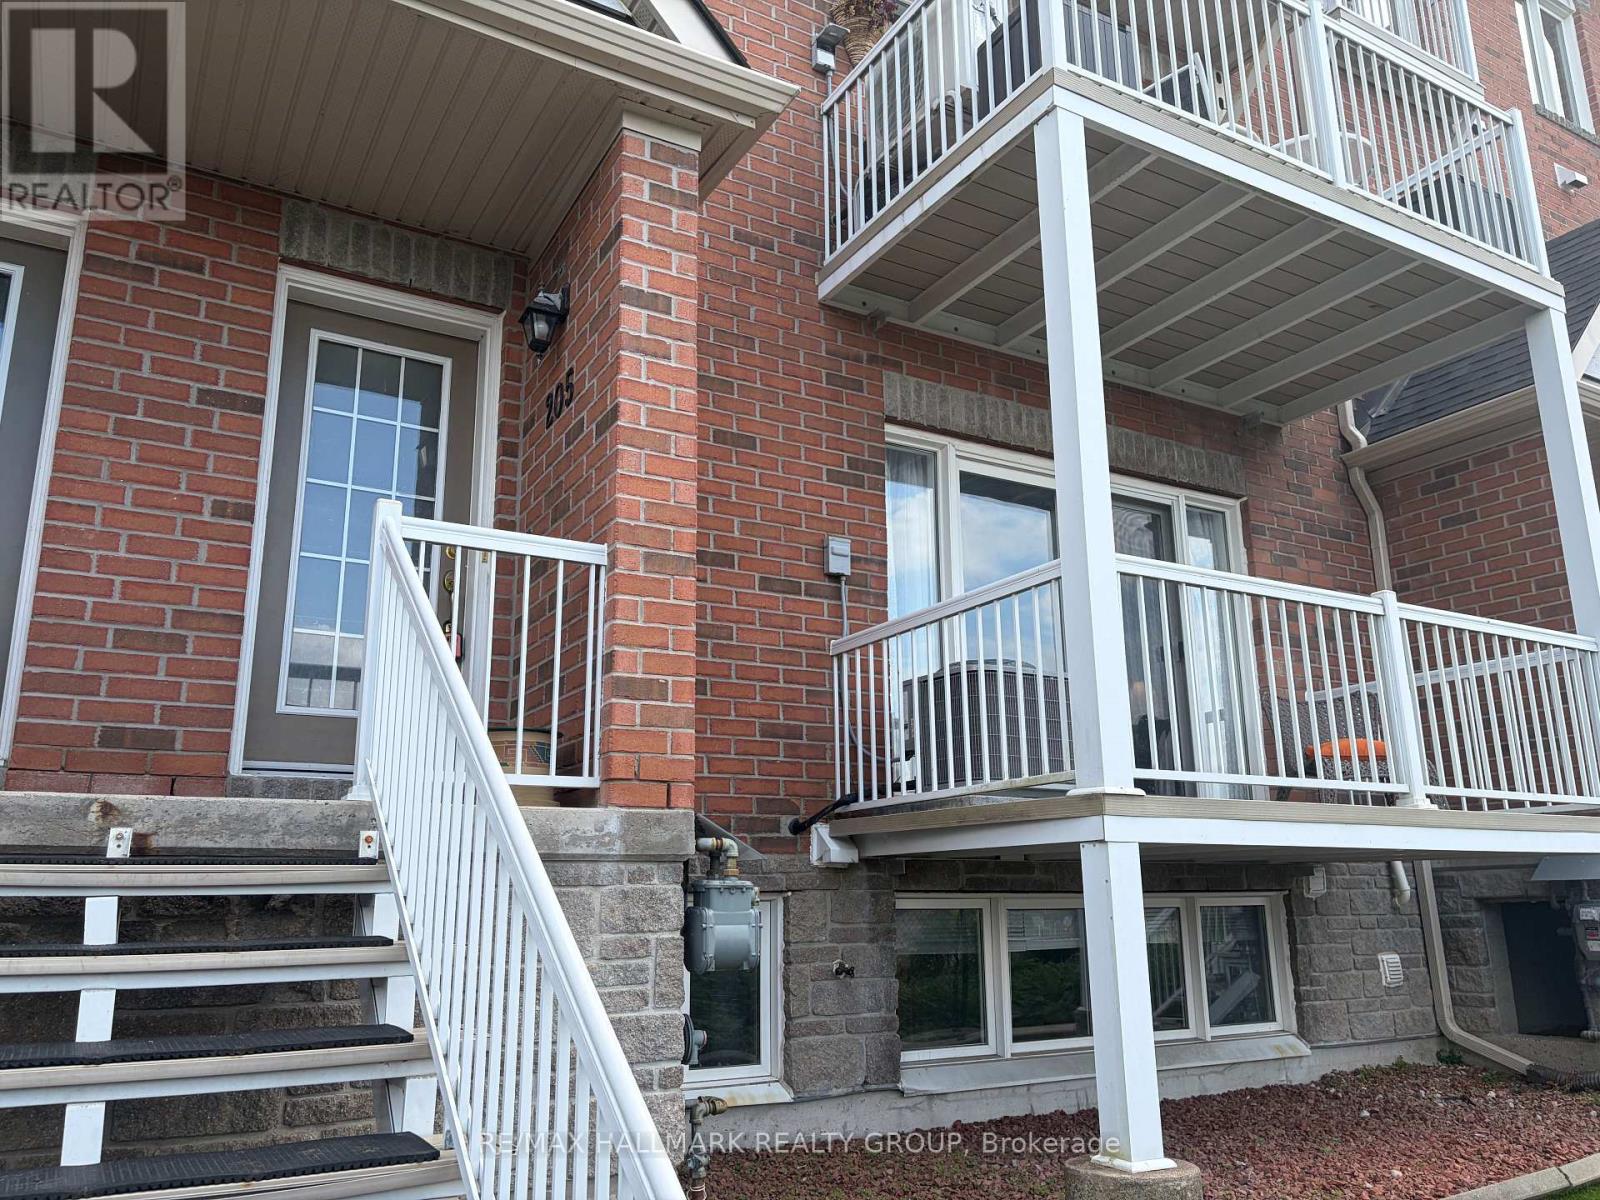
Ottawa, Ontario
SUNSET VIEWS, SPACE & CONVENIENCE IN ORLEANS! Welcome to 3275 St. Joseph Boulevard #205, a bright and spacious 2-bedroom PLUS DEN, 3-bathroom stacked condo townhouse with stunning sunset views over the Gatineau Hills. The open-concept main level features a well-appointed kitchen, dining area, cozy living room, powder room, and private balcony-perfect for relaxing or entertaining. Downstairs offers two generous bedrooms, including a primary suite with walk-in closet and ensuite, plus a versatile den ideal for a home office, gym, family room, or guest space. Major updates include the furnace and A/C (2024) and washer/dryer (2025). A large crawl space provides plenty of storage. Conveniently located near Place d'Orléans, schools, parks, transit, and highway access. Comfort, convenience, and spectacular views-this one checks all the boxes! (id:49993)
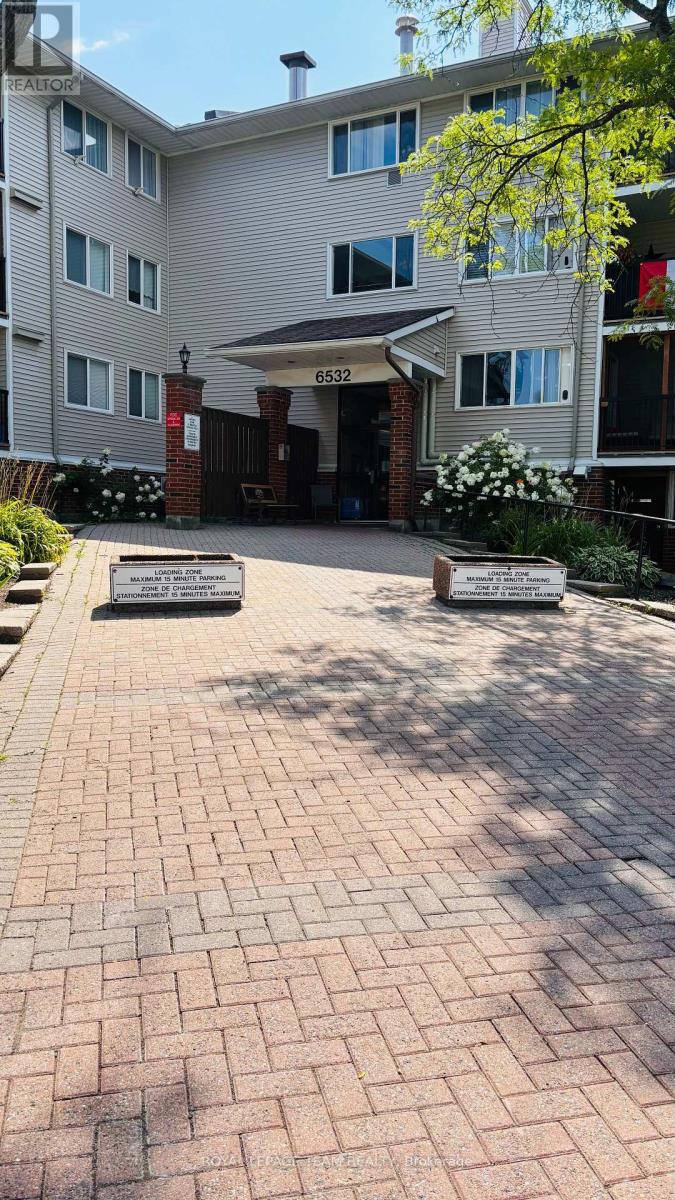
Ottawa, Ontario
Welcome to this bright 1 bedroom, 1 bathroom condo with an open-concept living room and kitchen that enjoys morning sun. Step out onto the generous sized balcony overlooking Jeanne d'Arc Blvd, an easy spot to start the day with coffee. The unit is located on the second floor with convenient access by elevator or a short walk-up. It includes one outdoor parking space and an in-unit storage room with shared laundry located on the third floor. The hot water tank was purchased in 2021. Just one block away from groceries, a pharmacy, fast food, and other daily essentials, this home offers everyday convenience. The unit is ready for your personal touch perfect for a investor, first-time buyer or down-sizer. Parking Space # 119. (id:49993)

North Stormont, Ontario
*FULL HST REBATE INCLUDED IN LISTING PRICE*Welcome to the NAPA. This beautiful new two-story home, to be built by a trusted local builder, in the new sub-divison of Countryside Acres in the heart of Crysler. With 3 spacious bedrooms and 2.5 baths, this home offers comfort, convenience, and modern living. The open-concept first floor is designed for seamless living, with a large living area flowing into a well-sized kitchen equipped with a large island perfect for casual dining. The dining area offers an ideal space for family meals, with easy access to a back patio, perfect for outdoor gatherings. Homebuyers have the option to personalize their home with either a sleek modern or cozy farmhouse exterior, ensuring it fits their unique style. Situated in a family-friendly neighborhood, this home offers the perfect blend of country charm and modern amenities. NO AC/APPLIANCES INCLUDED but comes standard with hardwood staircase from main to 2nd level and eavestrough. (id:49993)

North Stormont, Ontario
*FULL HST REBATE INCLUDED IN LISTING PRICE*Photos of similar model* Welcome to the CAMPANIA. This beautiful bungalow, to be built by a trusted local builder, in the new subdivison of Countryside Acres in the heart of Crysler. With approx. 1,282 sq ft this bungalow offers an open-concept layout, two spacious bedrooms, and one bathrooms is sure to be inviting and functional. The layout of the kitchen offers ample storage and functionality, completing the main floor is a mudroom and laundry room, adds to the convenience and practicality. With the basement as a blank canvas and a two-car garage with inside entry, there's plenty of potential for customization. Homebuyers have the option to personalize their home with either a sleek modern or cozy farmhouse exterior, ensuring it fits their unique style. NO AC/APPLIANCES INCLUDED but comes standard with hardwood staircase from main to lower level and eavestrough. (id:49993)

North Stormont, Ontario
*FULL HST REBATE INCLUDED IN LISTING PRICE*Agent must be present on initial visit*This beautiful new two-story home, to be built by a trusted local builder, in the new sub-divison of Countryside Acres in the heart of Crysler. With 4 spacious bedrooms and 2.5 baths, this home offers comfort, convenience, and modern living. The open-concept first floor is designed for seamless living, with a large living area flowing into a well-sized kitchen equipped with a large island perfect for casual dining. The dining area offers an ideal space for family meals, with easy access to a back patio, perfect for outdoor gatherings. Homebuyers have the option to personalize their home with either a sleek modern or cozy farmhouse exterior, ensuring it fits their unique style. Situated in a family-friendly neighborhood, this home offers the perfect blend of country charm and modern amenities. NO AC/APPLIANCES INCLUDED but comes standard with hardwood staircase from main to 2nd level and eavestrough. (id:49993)
North Stormont, Ontario
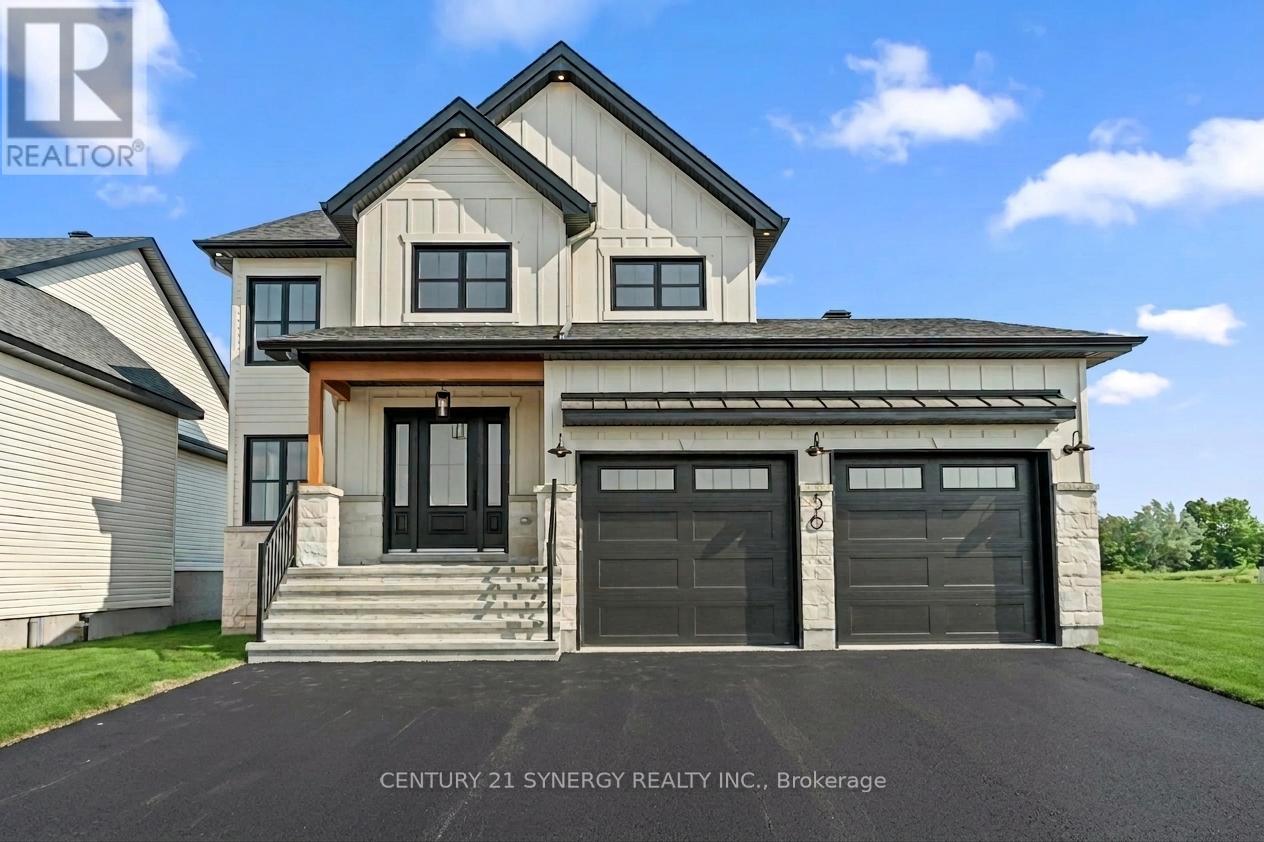
*FULL HST REBATE INCLUDED IN LISTING PRICE*Agent must be present on initial visit* Welcome to the CHAMPAGNE. This beautiful new two-story home, to be built by a trusted local builder, in the new subdivison of Countryside Acres in the heart of Crysler. Offering 4 spacious bedrooms and 2.5 baths, this home brings together comfort and convenience in a family-friendly neighborhood. The open-concept first floor features a large kitchen equipped with a spacious island great for family gatherings or entertaining & walk-in pantry. Upstairs, the primary is designed as a private retreat with a luxurious 4-piece ensuite featuring a double-sink vanity, rounding off the 2nd floor are 3 additional great sized rooms and laundry room. The open staircase from the main to the 2nd floor enhances the homes airy, spacious feel. Homebuyers can add their personal touch by choosing between a sleek modern or cozy farmhouse exterior, making this home truly their own. NO AC/APPLIANCES INCLUDED but comes standard with hardwood staircase from main to 2nd level and eavestrough. (id:49993)

North Stormont, Ontario
*FULL HST REBATE INCLUDED IN LISTING PRICE*Photos of similar model* Welcome to the BURGUNDY. This beautiful bungalow, to be built by a trusted local builder, in the new subdivison of Countryside Acres in the heart of Crysler. With approx. 1,457 sq ft this bungalow offers an open-concept layout, three spacious bedrooms, and two bathrooms is sure to be inviting and functional. The layout of the kitchen with a center island and breakfast bar offers both storage and a great space for casual dining or entertaining. A primary bedroom with a walk-in closet and en-suite, along with the mudroom and laundry room, adds to the convenience and practicality. With the basement as a blank canvas and a two-car garage with inside entry, there's plenty of potential for customization. Homebuyers have the option to personalize their home with either a sleek modern or cozy farmhouse exterior, ensuring it fits their unique style. NO AC/APPLIANCES INCLUDED but comes standard with hardwood staircase from main to lower level and eavestrough. (id:49993)
North Stormont, Ontario
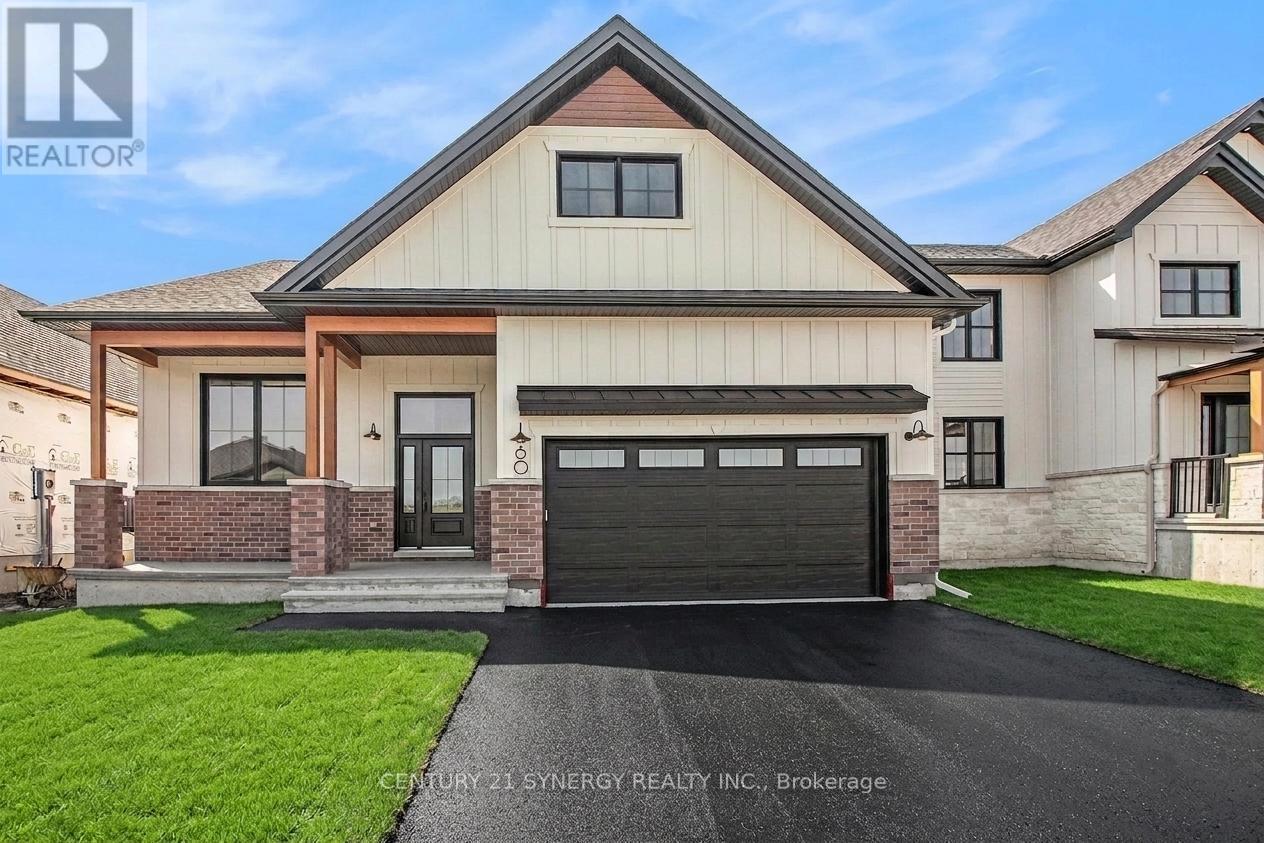
*FULL HST REBATE INCLUDED IN LISTING PRICE* Welcome to the PIEDMONT. This stunning bungalow, to be built by a trusted local builder, is nestled in the charming new subdivision of Countryside Acres in the heart of Crysler. Offering 3 bedrooms and 2 bathrooms, this home is the perfect blend of style and function, designed to accommodate both relaxation and entertaining. With the option to choose between a modern or farmhouse exterior, you can customize the home to suit your personal taste. The interior boasts an open-concept living and dining area, creating a bright and airy space perfect for family gatherings and hosting friends. The primary includes a spacious closet and a private en-suite bathroom, while two additional bedrooms offer plenty of space for family, guests, or a home office. NO AC/APPLIANCES INCLUDED but comes standard with hardwood staircase from main to lower level and eavestrough. (id:49993)
613-769-1516
Text is preferred – we text back quickly!
613-795-6801
Text is preferred – we text back quickly!