


Ottawa, Ontario
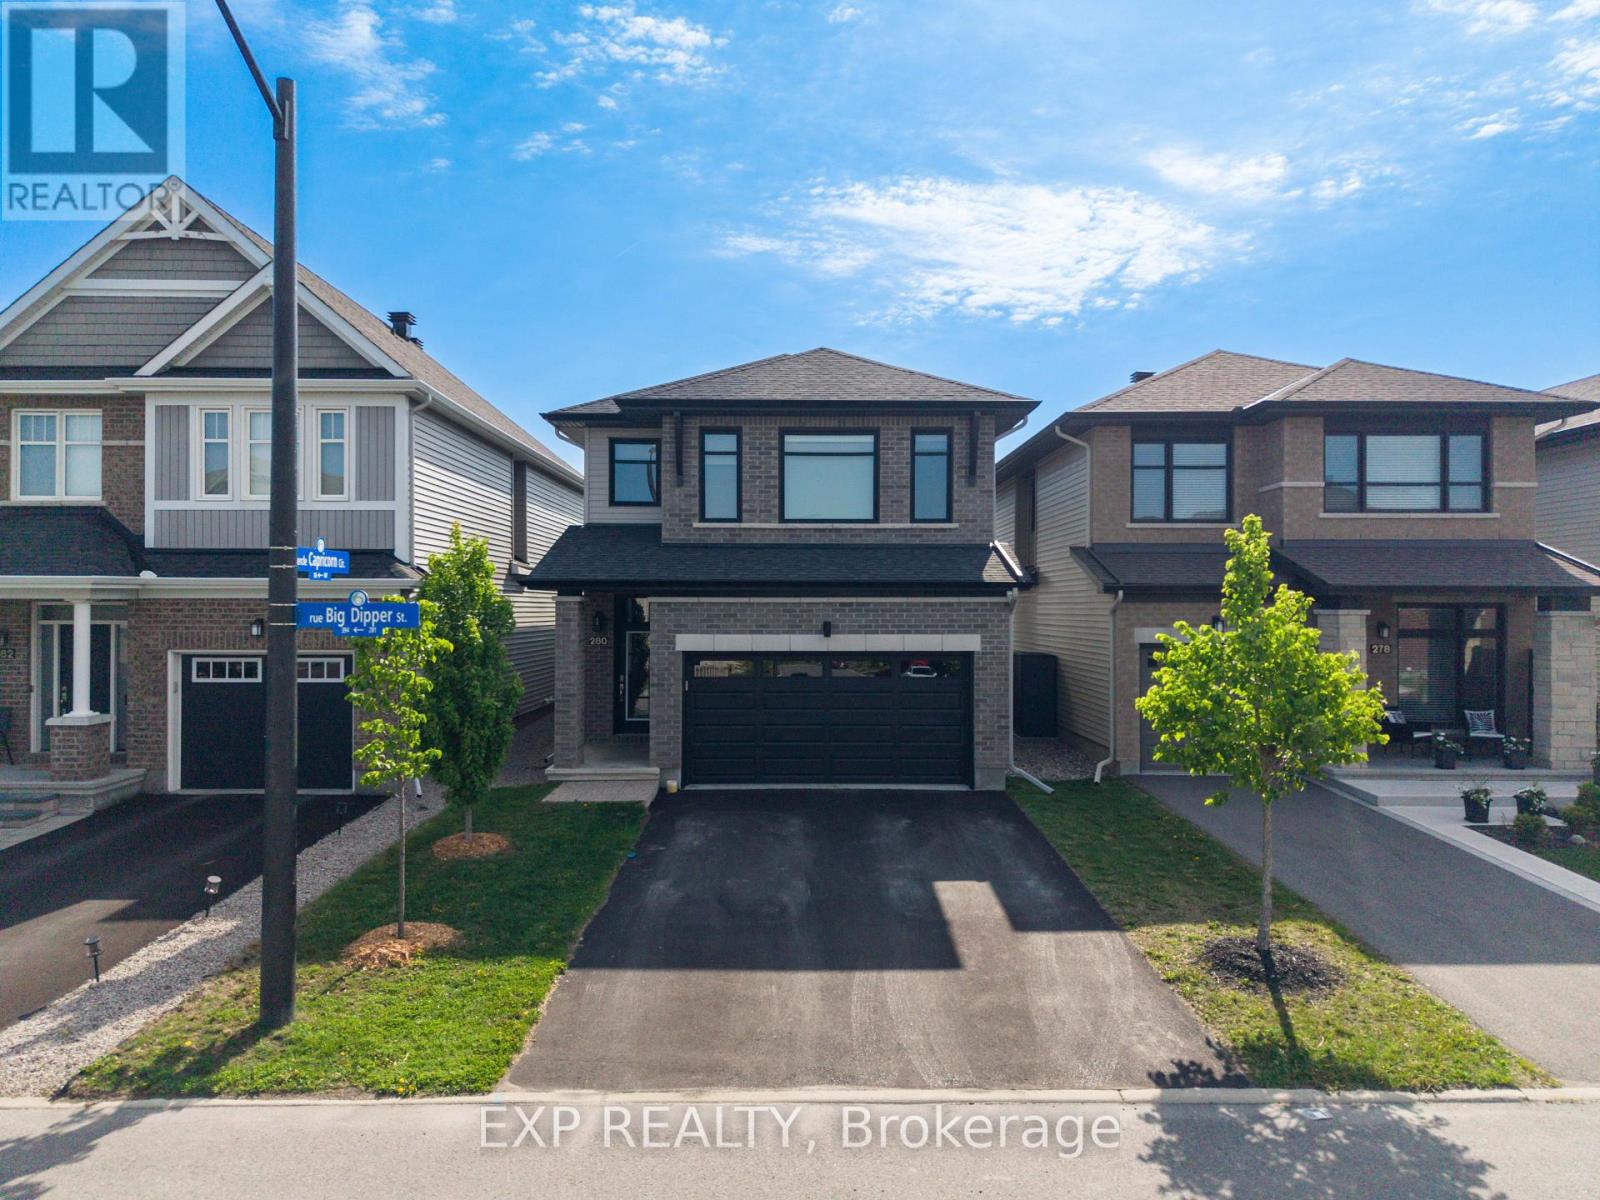
APPROX. 2,700 Sq Ft. Total - Richcraft "Bateman" on Quiet Street! This beautifully upgraded 3-bedroom, 2.5-bath home offers approximately 2,250 sq. ft. above grade plus a 450 sq. ft. builder-finished basement. The main level features a spacious chef's kitchen with walk-in pantry, quartz surfaces, upgraded cabinetry and hardware, under-cabinet lighting and additional windows, alongside engineered hardwood, upgraded trim, doors, railings and pot lights throughout. Upstairs are 3 bedrooms, 2 full bathrooms and the convenience of second-floor laundry, including a primary suite with custom his-and-hers closet organizers.The builder-finished basement adds valuable flexible living space, while the family room is highlighted by custom concrete brickwork surrounding the fireplace. Additional upgrades include a central humidifier installed around 2023, fresh paint throughout in 2025, upgraded light fixtures, ceiling fans, window coverings with electronic blinds, and a garage rough-in for a future EV charger. The hot water tank is owned.Outside, enjoy a large stamped-concrete patio, 12' x 12' cedar gazebo with professionally installed eavestrough, fenced yard, mature landscaping, 11' x 9' shed on screw piles and multiple natural gas hookups. A thoughtfully upgraded home offering impressive indoor and outdoor living space. (id:49993)
Carleton Place, Ontario
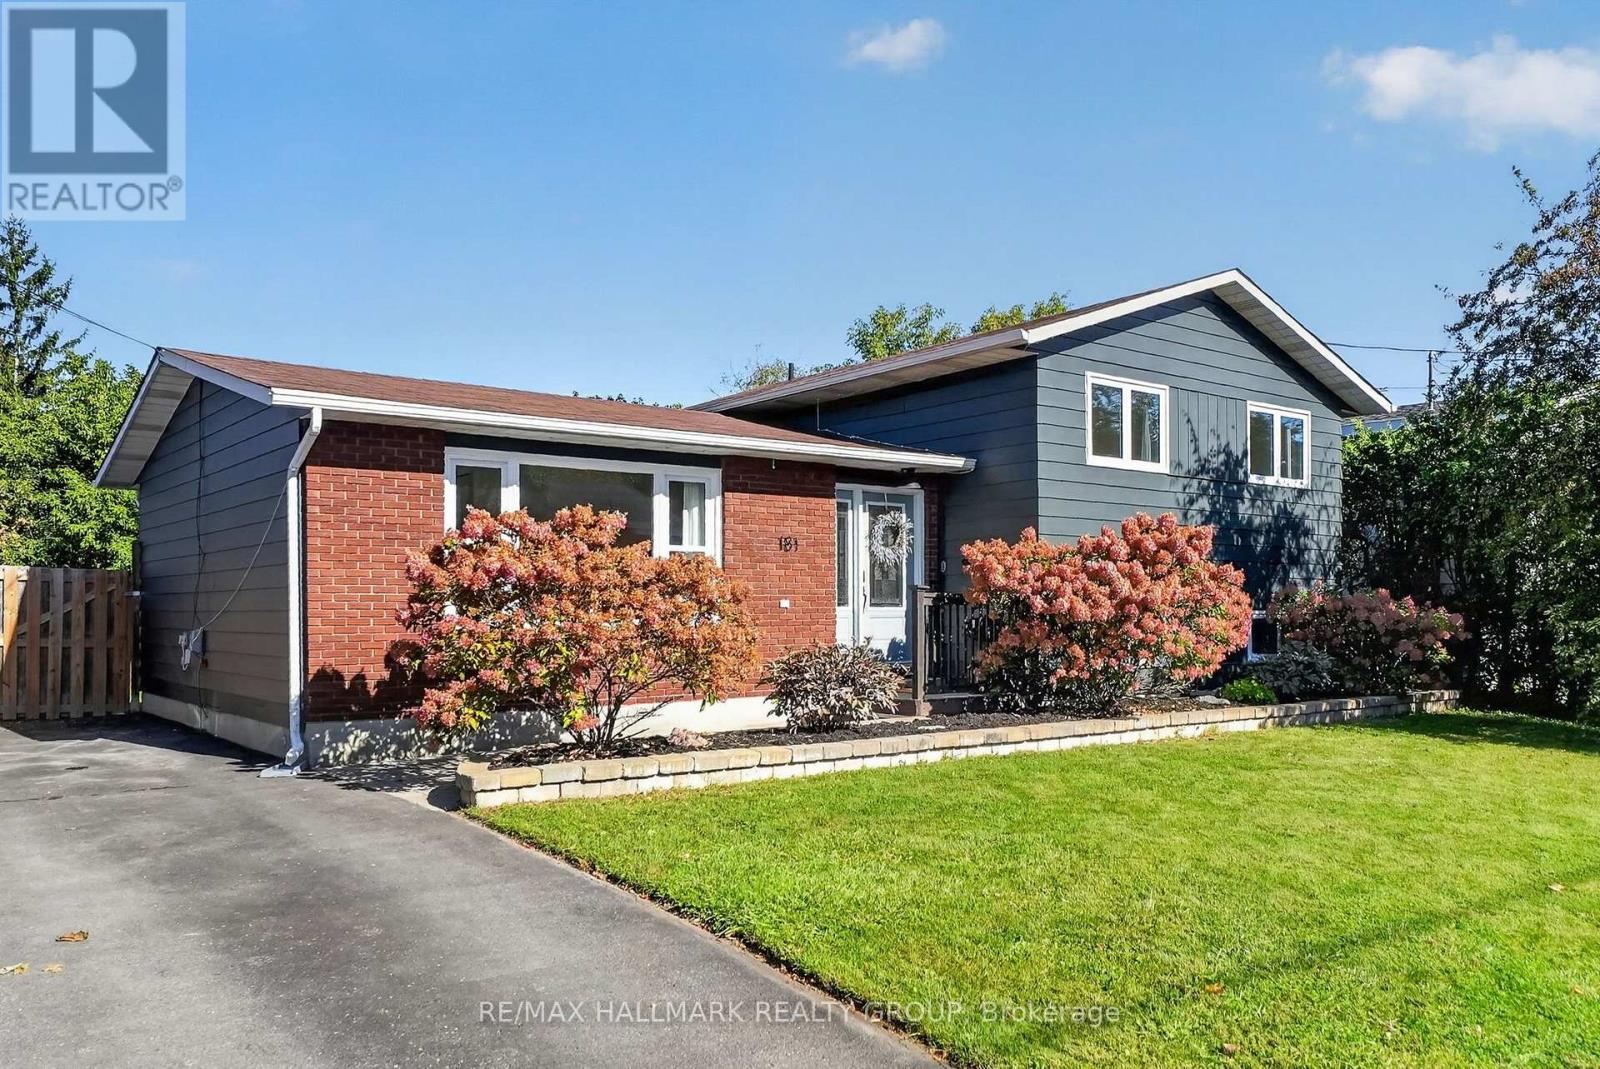
Welcome to 181 Wellington Street, ideally located in the centre of Carleton Place. Beautifully renovated, fully finished and move in ready! This 3 bedroom, 2 full bathroom detached split level home is situated on a large lot and surrounded by mature trees with no rear neighbours. Step inside and you'll immediately notice the fresh modern updates throughout. The interior has been freshly painted with new flooring, modern light fixtures and an upgrade list too long to list. (feature sheet available). The kitchen is stunning (2025)! Enjoy newer stainless steel appliances, extended cabinets, plenty of counter space, a pantry with pull out drawers and a large farmhouse sink overlooking the backyard. The main level is complete with 3 good sized bedrooms and a tastefully renovated full bathroom with double sinks and quartz countertop (2025). The finished lower level adds valuable living space and includes a renovated full bathroom (2026), laundry area and a large crawl space for additional storage. The recreation room is open and has large windows allowing plenty of natural light through the space. Heading out back, enjoy the fully fenced, expansive and private yard. The deck is a great spot to relax and enjoy nature or entertain family and friends. Located close to parks, the hospital, groceries and walking distance to downtown Carleton Place with several shops, restaurants, shopping and more! Enjoy small town charm in a growing community. Notables: Furnace 2026, Windows 2024, A/C 2017, Roof Shingles approx. 2010 (according to previous MLS listing) See feature sheet attached for list of improvements since 2024. All you need to do is move in and enjoy! Minimum 24 Hour irrevocable on offers, Schedule B (deposit) to be included with offers. (id:49993)
Ottawa, Ontario
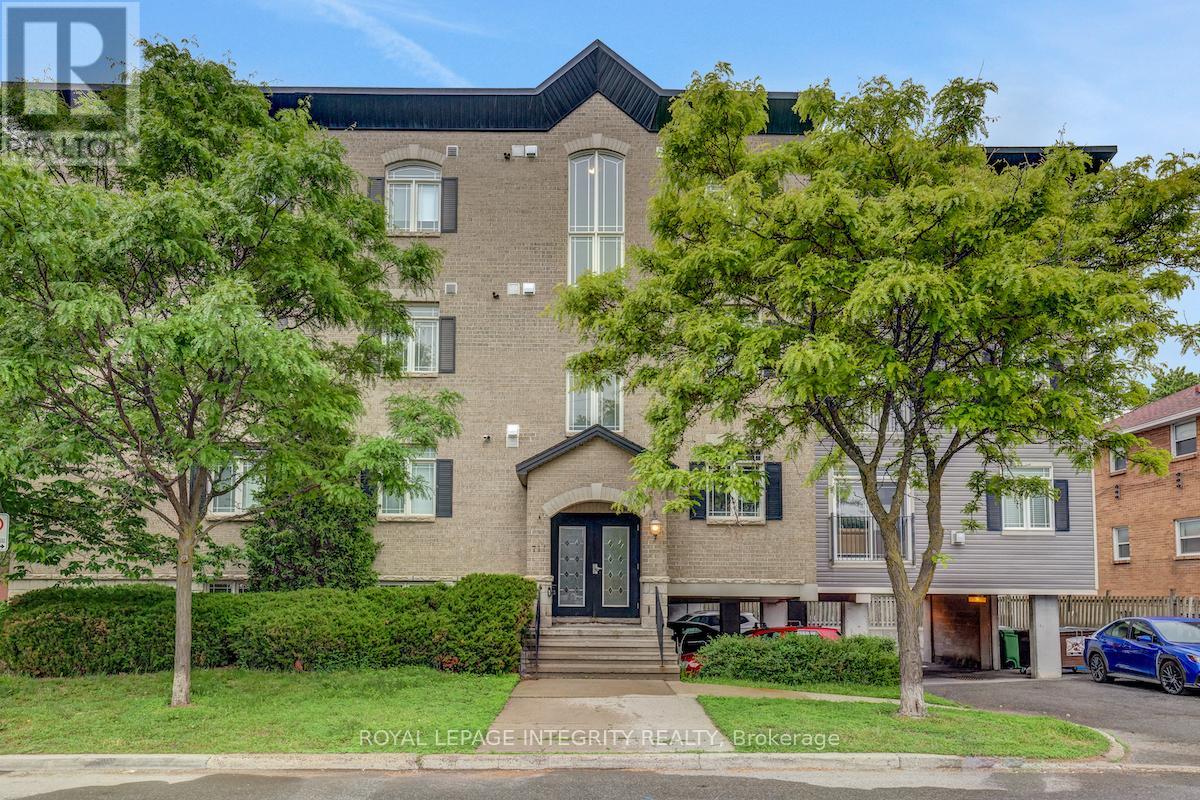
BONUS: The Seller is offering the Buyer three months worth of condo fees on closing! Welcome to this beautifully maintained 2-bedroom condo offering approximately 920 sq. ft. of thoughtfully designed living space, conveniently located near Westboro's cafés, restaurants, boutiques, parks, and everyday amenities .A bright, open-concept layout creates an inviting setting for everyday living and entertaining. Hardwood floors, a cozy gas fireplace, and oversized patio doors bring warmth and natural light to the main living area. The kitchen features granite countertops, stainless steel appliances, stylish cabinetry, and a breakfast bar that keeps you connected with family and guests. The spacious primary bedroom offers excellent closet space, while the second bedroom provides flexibility for a guest room, home office, nursery, or fitness space. The well-appointed bathroom features both a deep soaker tub and a separate walk-in shower. Freshly painted in February 2026, this move-in-ready home includes in-suite laundry, a newer stove (2025), a new patio screen door (2026), one parking space, and a dedicated storage locker. Whether you're purchasing your first home or simplifying your lifestyle, this condo offers a wonderful combination of comfort, convenience, and access to everything Westboro has to offer. Pictures are from previous listing. (id:49993)
Ottawa, Ontario
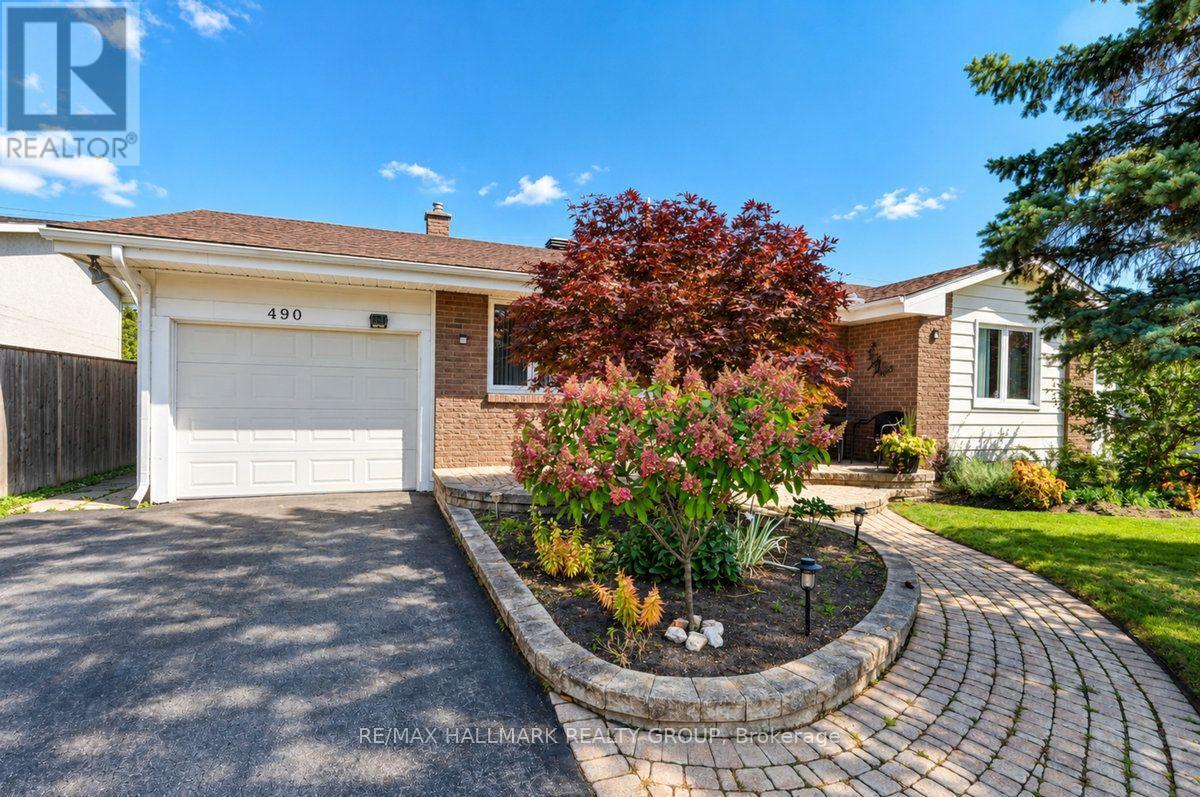
Beautifull curb appeal features spacious interlock front Porch and Retaining wall, perfect for morning coffee or greeting friends. Step inside to this freshly painted, clean and tidy house awaiting its new owners.Tile Foyer with glass closet doors. Large front living room wonderful to host family events. Walk to the back of the home to the Dining Area adjacent to a thoughtfully updated kitchen by COPPERSTONE KITCHENS with SS appliances, Natural Gas Stove, Double Sink, ample cabinetry and Pot Lights . Access to garage from Kitchen is tremendously convenient. Primary Bedroom at the front of the house has a walk-in closet. The 3-pc Main Bath with walk in shower. 2 additional Bedrooms on main floor. UNSPOILED basement is open for your imagination and design. Backing onto school yard, no rear neighbours. The Backyard has mature evergreens and gardens. Outdoor dining space with patio great for bbq. Storage Shed for your seasonal items. Walking distance to multiple School ( including COLONEL BY H.S, and its IB program) Parks, BH Community Centre and Annunciation Of The Lord Church. Close proximity to Highway 174, Sir-George-Étienne-Cartier Parkway, Ottawa's Multiuse Parkways, Sir-George-Étienne-Cartier Parkway and the Ottawa River. Roof by Firon Roofing (2021 & 2026 )Windows (2011& 2024), Interlock and retaining walls (2024-2025) Interior Painting (2026 ) HWT rented at $31.17 per month. Flexible Possession. 24 hrs on all initial offers (id:49993)
Ottawa, Ontario
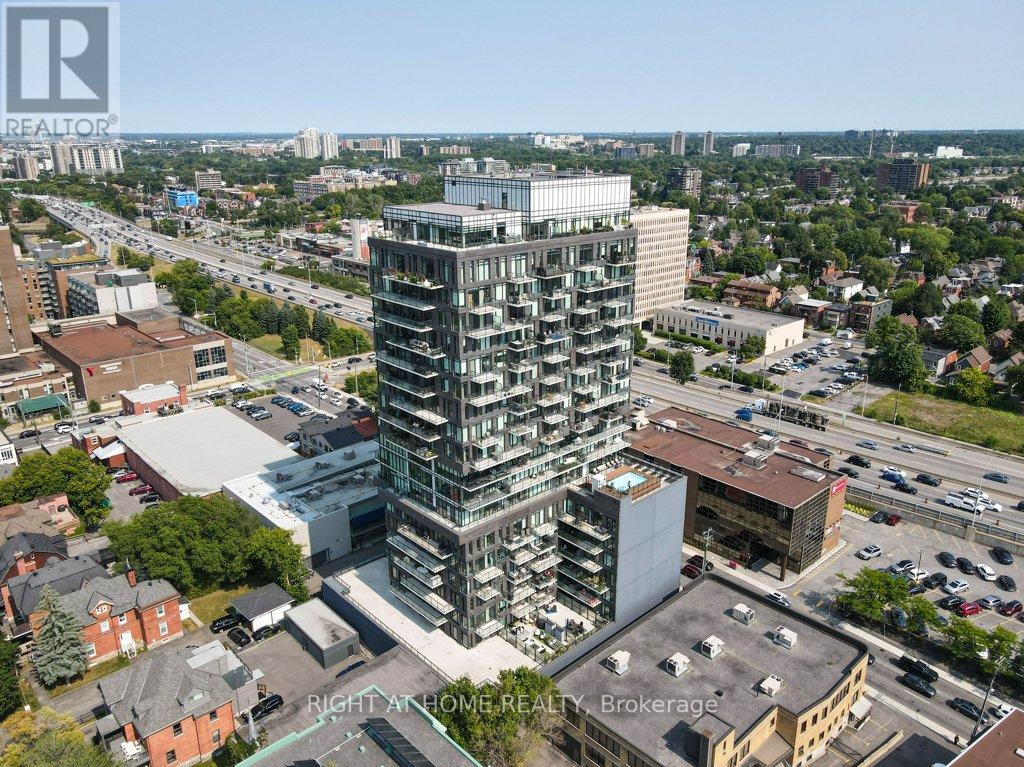
Welcome to SoBa. One of Ottawas most sought after Condominiums. This Fully Renovated 1 Bedroom Condo is a great investment opportunity or a great place to live. New luxury vinyl floors, and baseboards, New Bathroom Cabinet, freshly painted throughout. Enjoy the shops and restaurants in Centretown and the Glebe. Enjoy walks to Lansdowne, Elgin St. and the Canal. This North-West facing unit is located on the 3rd floor and has a European style kitchen with stainless steel appliances including a gas range and built-in oven. Open concept kitchen living/dining room and separate Bedroom. Unit comes with storage locker. Don't miss out on this opportunity. (id:49993)
Ottawa, Ontario
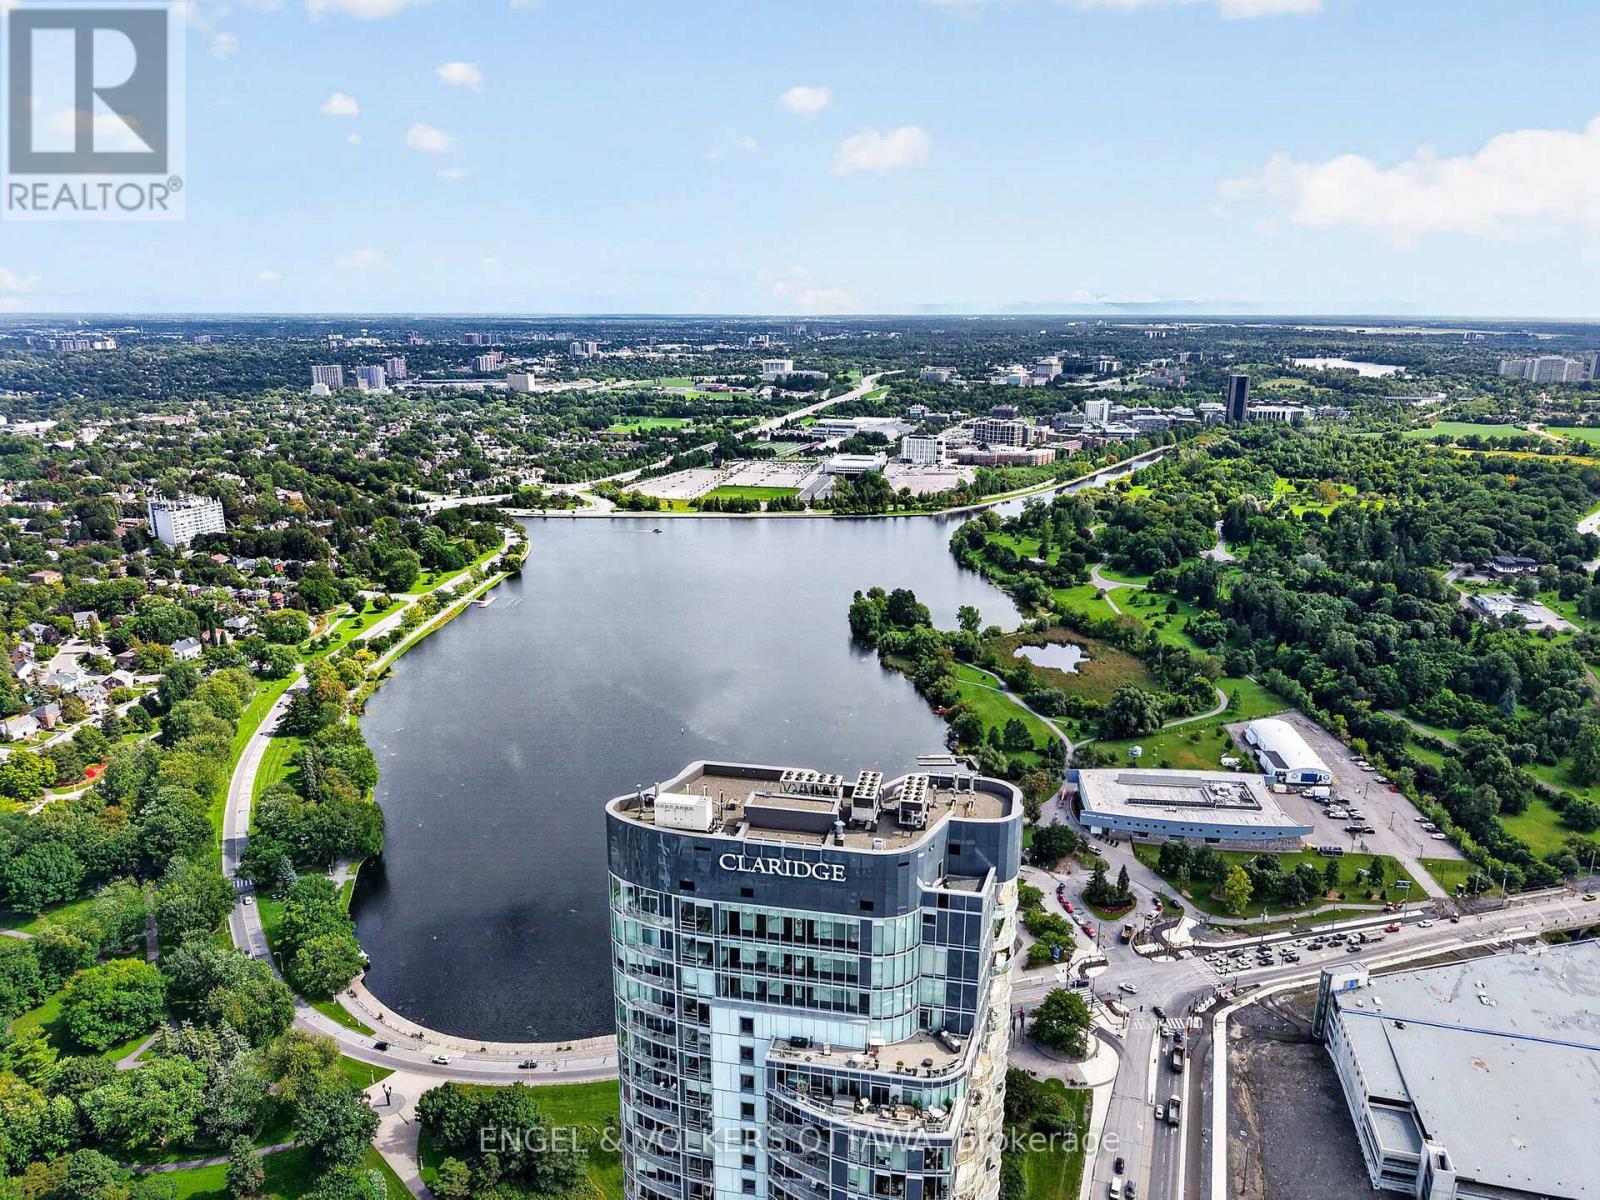
Welcome to the Claridge Icon, where elevated urban living meets one of Ottawa's most vibrant neighbourhoods. Perched on the 15th floor at Carling & Preston, this west-facing 1 bedroom + den offers beautiful south, west, and north exposures, with spectacular sunset views from the balcony stretching toward the Experimental Farm, vibrant Little Italy, and glimpses of the Ottawa River and Gatineau Hills. Thoughtfully designed for modern living, the unit features a dedicated foyer with a spacious closet and convenient in-unit laundry. The den provides the flexibility to create a dedicated home office, guest space, or formal dining area. The kitchen features a luxurious waterfall backsplash, European-inspired stainless steel appliances, upgraded cabinetry and countertops, and ample storage. Upgraded oak hardwood floors throughout add warmth and sophistication, while electric blackout blinds provide comfort, privacy, and excellent light control. The location is truly exceptional, just steps from Dow's Lake, the new Civic Hospital, Dow's Lake LRT Station, and an incredible selection of restaurants, coffee shops, boutique gyms, and local amenities. Enjoy easy access to Chinatown, the Glebe, Centretown and the Experimental Farm, with the Experimental Farm Pathway nearby for walking and cycling. Residents of Claridge Icon enjoy an impressive collection of amenities including a concierge, guest suites, indoor pool, sauna, gym, yoga room, theatre room, bike storage, party and games room, plus a spectacular outdoor wraparound terrace with BBQ's. Underground parking and a storage locker are included. Condo fees cover heat and water, with hydro as the only utility to pay. An ideal home for professionals, couples, downsizers, or anyone looking to embrace a walkable lifestyle in the heart of Ottawa without sacrificing space, comfort or convenience. (id:49993)
Ottawa, Ontario
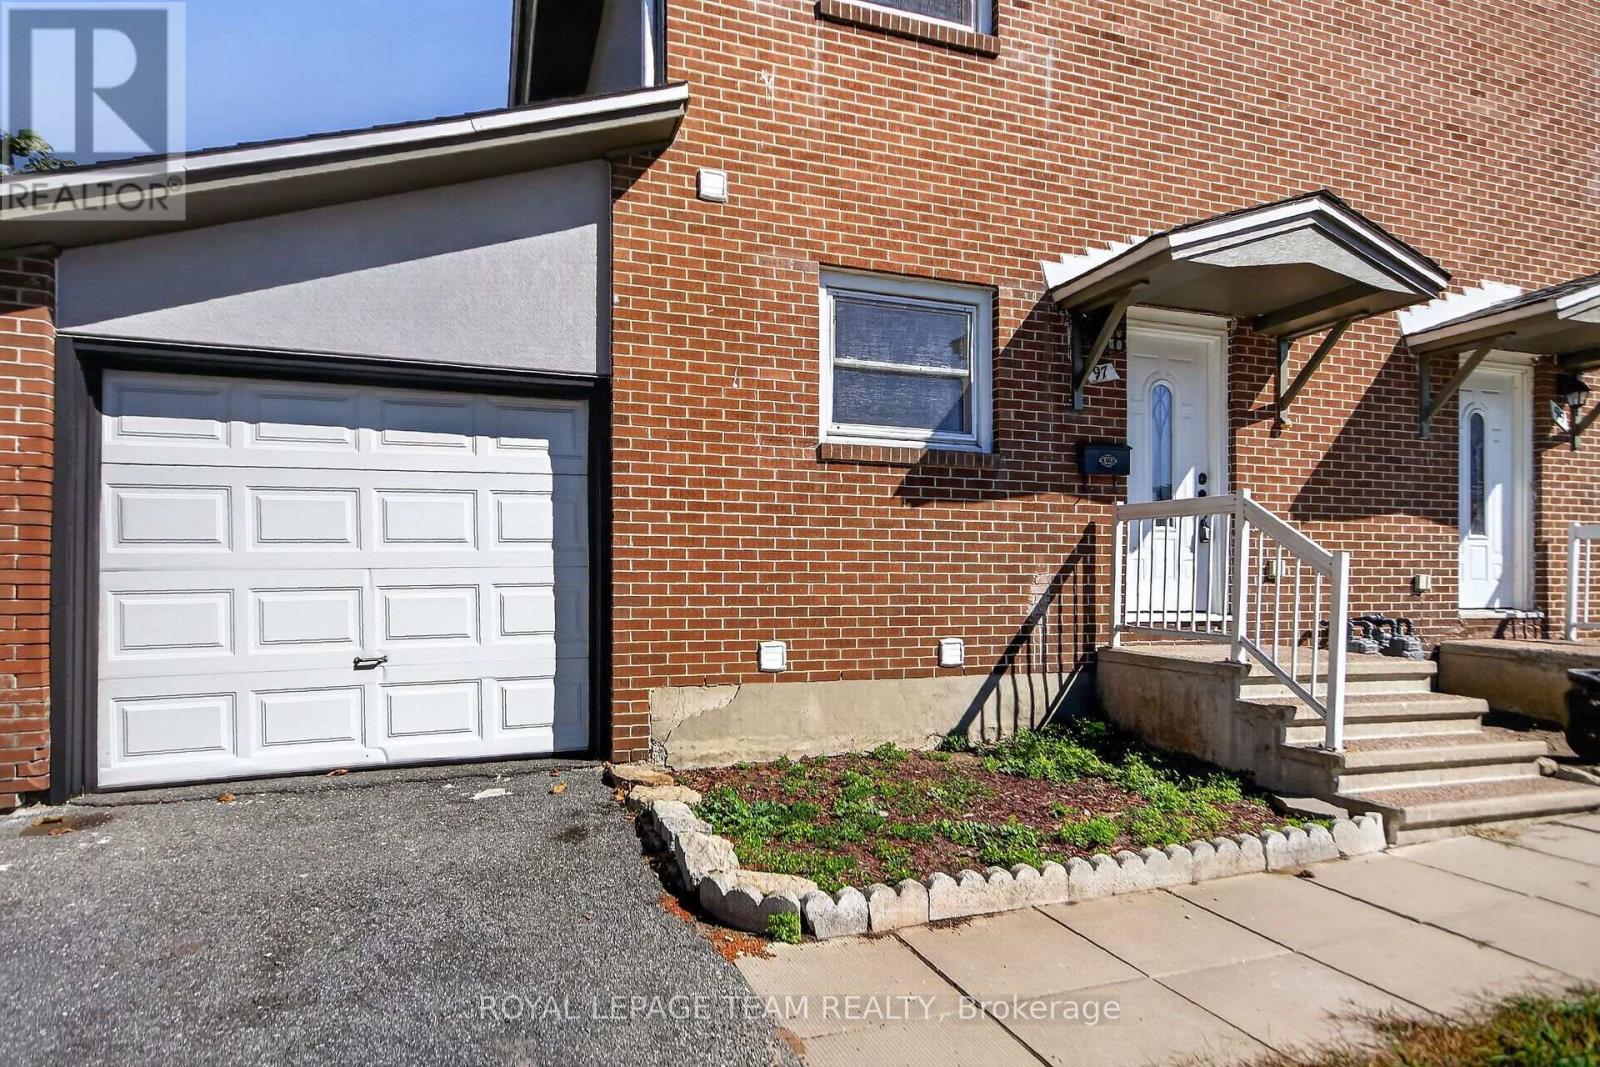
Welcome to 97 Doane Street - an excellent opportunity to own a FREEHOLD home in Ottawa for just $505,000! One of the more affordable freehold opportunities in the area, this spacious semi-detached home offers 3 bedrooms, 2 full bathrooms, and a finished basement - an exceptional combination at this price point. The bright, open-concept main level connects the kitchen, dining and living areas, creating an inviting space for everyday living and entertaining. Upstairs are three well-proportioned bedrooms and a full bathroom. The finished basement adds valuable living space, including a second full bathroom, ideal for a family room, home office, gym, or guest area. Step outside to a fenced backyard with plenty of room for children, pets, gardening or summer entertaining. Enjoy a convenient west-end location close to Britannia Park and Beach, Ottawa River pathways, schools, shopping, recreation, transit and major routes. At $505,000, this property also deserves a look from investors seeking an affordable entry point into Ottawa's freehold market. The combination of 3 bedrooms, 2 full bathrooms, additional finished basement space, and access to transit and amenities can appeal to a broad tenant pool. Potential rental income may also help cover the property's carrying costs and support your financing strategy, subject to lender qualification. Whether you're a first-time buyer, growing family, condo owner ready for FREEHOLD living with no condo fees, or an investor looking to add to your portfolio, 97 Doane Street offers plenty of possibilities at an attractive price point. (id:49993)

Carleton Place, Ontario
Welcome to 74 Lake Avenue West. This Edwardian-century home has tons of character and all the modern luxuries you need, thanks to over $240K of recent renovations. Enter the stained-glass door into the grand foyer, and you will find an expansive living and dining area with tile and solid basswood floors throughout and 10-foot ceilings. The renovated kitchen features custom-milled pine flooring, ample storage, a gas range, and an island with a built-in wine fridge. Off the dining room, there is a large rec room which is perfect for a home gym, playroom, guest room, or additional bedroom. Upstairs, you will find three bedrooms, including an impressive primary suite with a gas fireplace, glass walk-in shower, original claw-foot soaker tub, and large closet with custom cedar doors. Leading into the backyard is the sunroom would make a great home office or could be converted to the dream mud room. The property is landscaped throughout with perennials, raised garden beds, and cedars that provide privacy. An oversized two-car garage adds plenty of storage options in addition to space for two cars. This home is just a short walk from schools, the beach, a public boat launch at Riverside Park, cafes, the OVRT, restaurants, and boutiques, and as a bonus, is on the Christmas Parade route! (id:49993)
Cornwall, Ontario
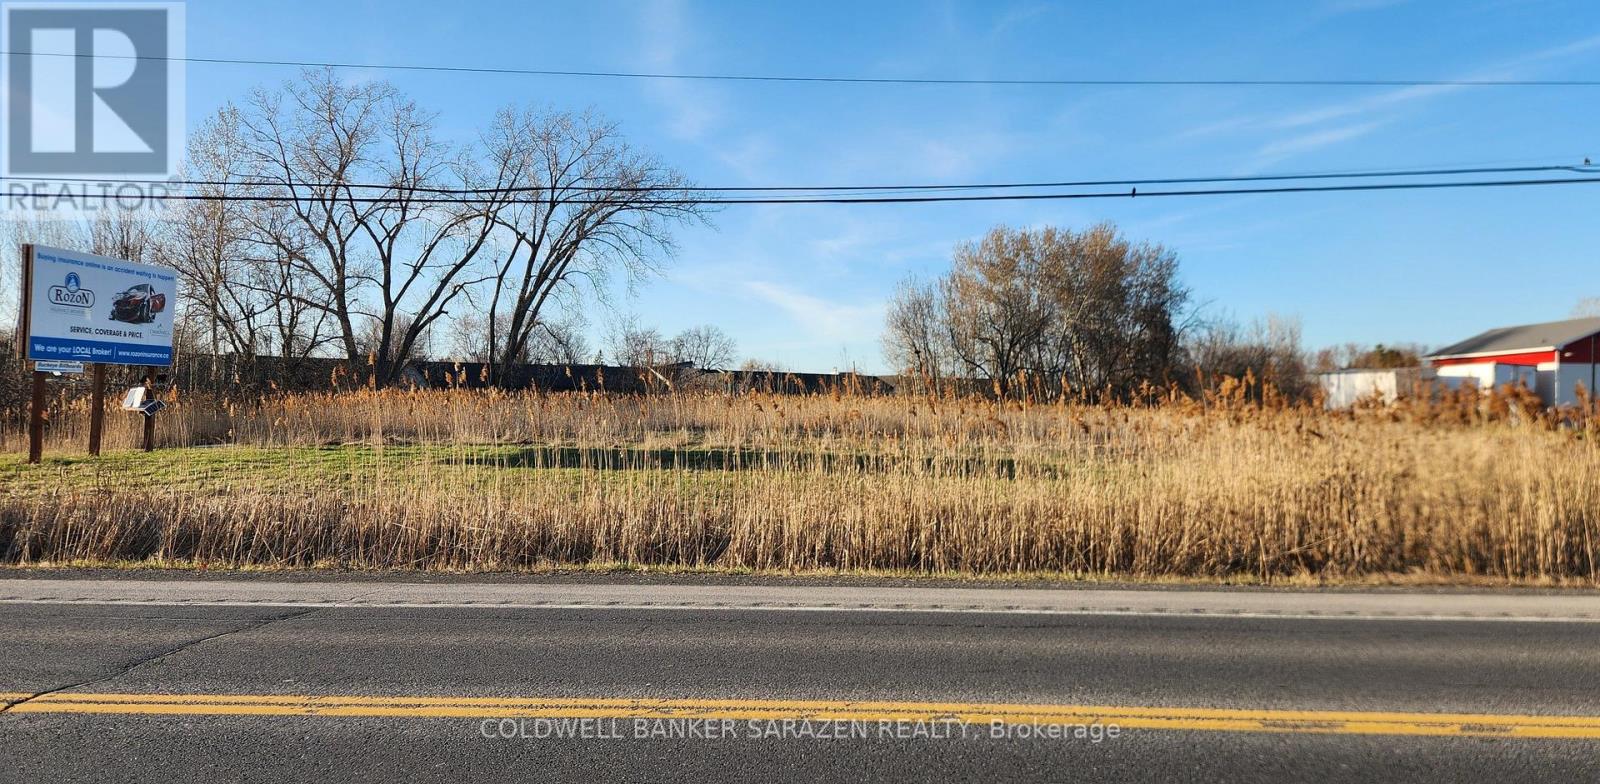
Fine opportunity to acquire vacant commercial land 1.8 Acres with 203 feet frontage on high traffic Vincent Massey Drive located between Tollgate & Brookdale. Not many lots left in this stretch and this one is priced to sell. The lot is mostly clear and has an entrance with culvert in place. There is a new hotel Hampton Inn being built one lot over. Great location with lots of exposure to hotels, motels, retirement homes. Bike path across the street provides additional traffic. Perfect for new commercial development. (id:49993)
Ottawa, Ontario
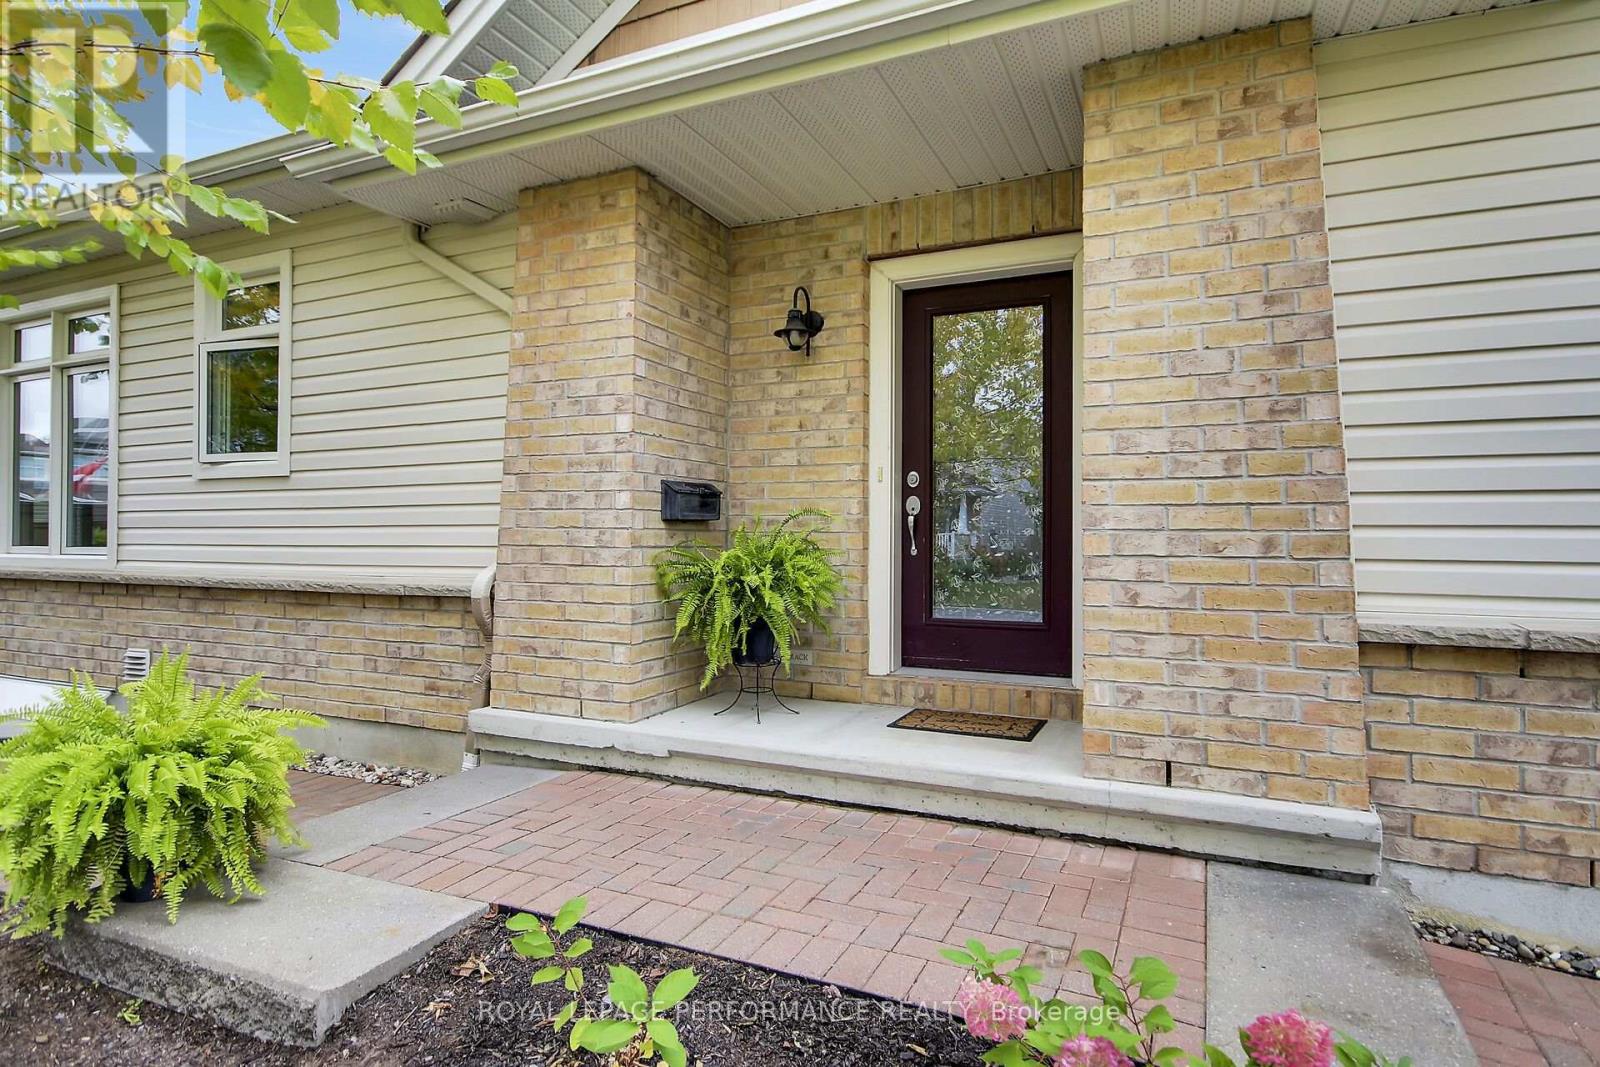
Welcome to easy, comfortable living in this beautiful well maintained end unit bungalow townhome in Findlay Creek. As a corner-lot end unit, this home enjoys an abundance of natural light and added privacy. The main floor features 9-foot ceilings, a spacious primary bedroom with a walk-in closet and ensuite, plus a bright 2nd bedroom that could also be an office/den with a large window that looks out to the treed conservation buffer across the street. The well-appointed kitchen features granite countertops, stainless steel appliances, upgraded cabinetry, pot drawers, undermount lighting and a large island-perfect for both everyday living and entertaining. Just off the living area, glass patio doors lead to a large backyard deck with gazebo, while mature trees in the front yard provide a pleasant leafy view from the kitchen and dining room.The finished lower level adds valuable living space and plenty of flexibility, whether you need a family room, recreation area, home gym or workshop. The attached one-car garage is an added bonus, especially when winter arrives-no more scraping snow and ice off the car! Low-maintenance river rock landscaping makes yard care easy leaving more time to enjoy the nearby walking trails. This home is close to schools, shopping and transit. With three bedrooms and three bathrooms, a main-floor primary suite and thoughtful spaces throughout, this home is an excellent fit for professionals, downsizers or anyone looking for a comfortable, low-maintenance lifestyle. Move in before winter and enjoy all the benefits of easy living in Findlay Creek! (id:49993)

Ottawa, Ontario
Welcome to 5668 Mahogany Harbour Lane, a beautifully maintained & thoughtfully updated home in the sought-after community of Manotick. This inviting residence offers a bright, open-concept layout with rich hardwood flooring, pot lights & a stunning stone feature wall with fireplace, creating a warm & sophisticated main living space. The spacious kitchen is the heart of the home, featuring an oversized island with seating, abundant cabinetry, stainless steel appliances & a seamless connection to the dining area-perfect for everyday living & entertaining. The generous primary bedroom offers custom built-ins and plenty of natural light, while additional bedrooms provide flexibility for family, guests or a home office. The finished lower level expands the living space with a large recreation room, additional bedrooms, bathroom & a dedicated fitness area. Step outside to your own private oasis, where a beautifully landscaped deck features a covered entertaining area, outdoor seating, hot tub & dining space surrounded by mature greenery & privacy. With an attached double garage, excellent storage & an abundance of indoor & outdoor living space, this exceptional home offers comfort, functionality & effortless entertaining in one of Manotick's desirable neighbourhoods. A 3 minute walk to Starbucks & an 8 minute walk to town! NEW GENERATAOR, NEWLY PAINTED,WELL MAINTAINED. ***The monthly condo fee of $781.17 reflects the comprehensive services and shared infrastructure included, covering management, snow removal of private road, lawn maintenance, insurance, shared septic and well systems, water filtration, and hydro for the pumps. (id:49993)

Ottawa, Ontario
BRIGHT, SUN-FILLED 3-BEDROOM CONDO SURROUNDED BY NATURE! This spacious home offers beautiful morning and afternoon light, a functional layout, and easy access to some of Ottawa's best walking and biking trails.At the heart of the home is a generous kitchen with an oversized island, breakfast bar, and separate eat-in area, creating a comfortable space for everyday living and entertaining. The kitchen also features a Bosch 500 Series dishwasher installed in 2024. Hunter Douglas shades on both levels add a polished finishing touch throughout the home.All three bedrooms are located on the second floor, along with convenient in-unit laundry. The LG washer and dryer are both under extended warranty, with coverage on the washer until 2027 and the dryer until 2029.Recent updates include a Carrier air conditioner replaced in 2021. Additional features include added water shut-off protection near the upstairs washer and an outdoor parking space. Just steps away, a charming community parkette offers a great spot for dog walks or a quiet moment outdoors. Enjoy close proximity to the Greenbelt, scenic walking and cycling trails, the Ottawa River, Beechwood Village, shopping, schools, and convenient access to Highway 417. Condo fees are $491/month and include building insurance and maintenance of the common elements. Pets are permitted with declaration to property management. A bright and welcoming home with nature at your doorstep and everyday conveniences close by. (id:49993)

Russell, Ontario
*Open House Sat 10th Oct 2-4PM* RARE MULTI-GENERATIONAL OR INCOME PROPERTY OPPORTUNITY IN THE HEART OF EMBRUN! Welcome to this versatile BUNGALOW offering a main residence, a LOWER-LEVEL 1 BED IN-LAW SUITE plus a separate SECONDARY ABOVE-GRADE DWELLING with its own basement! The main home features 3 bedrooms plus an optional 4th bedroom or office (with its own separate entrance), comfortable living spaces and the convenience of main-floor laundry. The kitchen boasts granite countertops and ample cabinetry, while the primary bedroom features an electric fireplace and direct access to a 3-season solarium and backyard. The lower-level IN-LAW SUITE provides additional private living space with 1 bedroom, 1 bathroom and its own kitchen/living area. The separate above-grade secondary dwelling offers even more flexibility and has its own driveway and garage, creating an ideal setup for extended family or multi-generational living. Two central A/C's and furnaces in both dwellings provide added comfort, while gas and electric fireplaces are additional features of the home. Outside, the landscaped backyard offers a private setting with plenty of space to relax and enjoy. A fully insulated 20' x 24' detached garage with wood-stove heating is ideal for a workshop, hobbies or additional storage, while an 8' x 10' storage shed with power provides even more useful space. Notable updates include the kitchen (by Sebo Woodwork), lower-level flooring (approx. 2023), Roof 2018 . Ideally located close to Embruns schools, parks, recreation, shopping, restaurants and everyday amenities. With THREE distinct living areas, separate access, a private landscaped property and exceptional garage and storage spaces, this is a rare find offering flexibility for today's multi-generational family! (id:49993)

Plympton-Wyoming, Ontario
Well-maintained 2-storey condo townhouse in Plympton-Wyoming offering approximately 1,500 sq. ft. of above-grade living space. This home features 2+1 bedrooms, 3 full bathrooms plus a convenient main-floor powder room, and a fully finished basement providing additional living space. The main level offers a comfortable and functional layout with a gas fireplace, while the kitchen includes a refrigerator, stove, dishwasher, and microwave. Additional features include in-suite laundry, brand new central air conditioning and gas furnace, forced-air gas heating, central vacuum, and an attached single garage with an additional driveway parking space. Conveniently located near golf and schools. (id:49993)

Tay Valley, Ontario
Acreage, privacy and income potential come together at this unique Maberly property. Set on approximately 14 private acres and backing directly onto the Tay Valley Recreational Trail system, this property offers both lifestyle and investment potential. The MicroFIT solar program currently generates approximately $10,000 per year, with just under seven years remaining, while the property also offers potential for one remaining severance, subject to required approvals. Loved and cared for by the same owner for almost 50 years, the well-maintained and well-insulated home offers 4 bedrooms, 2 bathrooms and a bonus family room. Recent improvements include a heat pump (2021), fresh interior paint, freshly painted metal roof and new bathroom flooring (June 2026). Original red oak hardwood adds warmth and character throughout. Outside, enjoy a wraparound deck, woodshed and detached garage built in 2016, with plenty of room for vehicles, equipment and recreational toys. With approximately 14 acres, direct trail access, income-producing solar panels and future severance potential, this property offers an uncommon combination of country living and opportunity-just 15 minutes from Perth and approximately one hour from Kanata. (id:49993)
Russell, Ontario
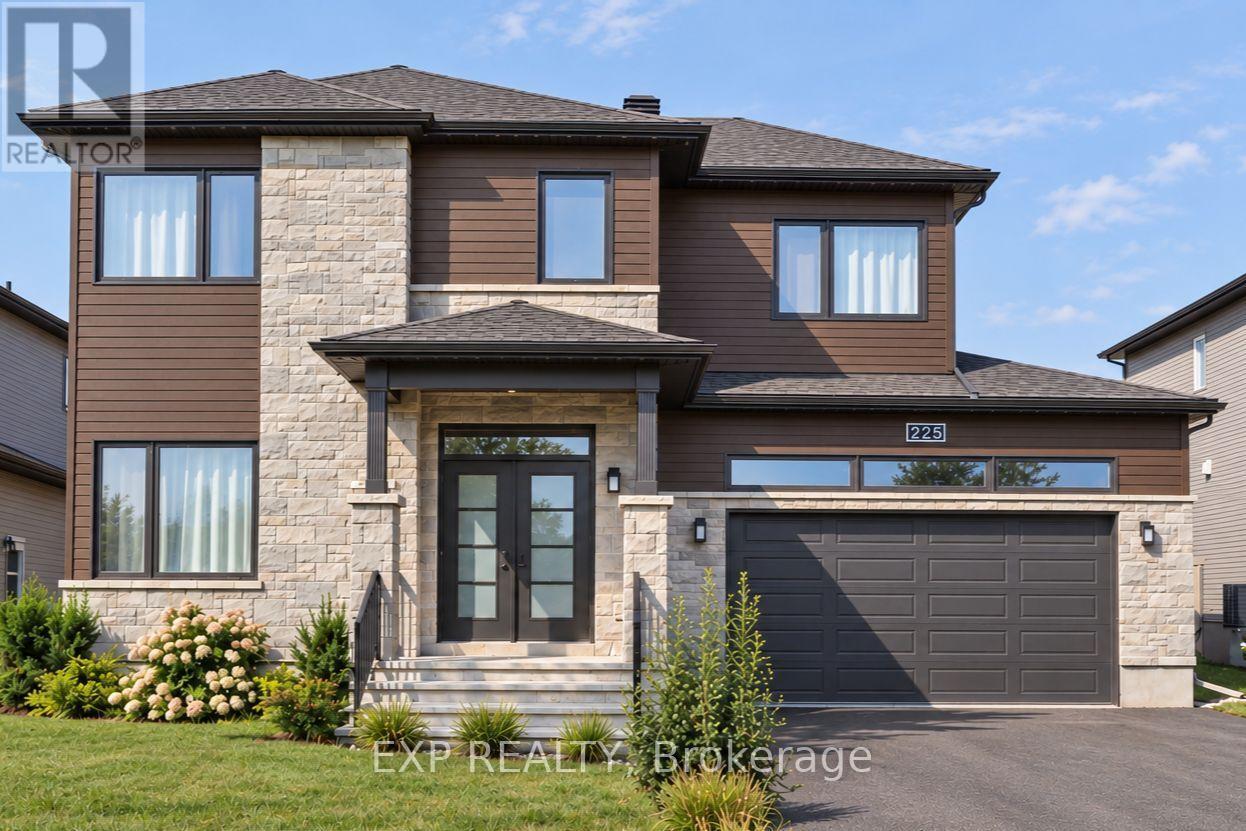
5 BEDROOMS - 3.5 BATHROOMS - HARDWOOD UPSTAIRS - FINISHED BASEMENT - OVERSIZED GARAGE! Discover this highly upgraded Melanie-built detached home at 225 Sunset Cres, located in a peaceful, family-oriented community with Russell High School, St. Joseph Catholic Elementary, and a planned French elementary school just steps away (all within 500 meters)! The home features a rare 4-bedroom layout upstairs plus a 5th bedroom and full bathroom in the finished basement. The bright open-concept main floor features 9' ceilings, a gas fireplace, and hardwood flooring that continues throughout the second level - a desirable builder upgrade over standard carpets. The spacious kitchen features quartz countertops, a walk-in pantry, gas stove, large island with seating, and a window above the sink, with a bright and sunny breakfast area just off the kitchen. Upstairs, a special request directly from the builder converted the original laundry room into a 4th bedroom/flex room, ideal for a nursery or home office, while laundry was moved to the basement to minimize noise upstairs. The three main bedrooms each feature a walk-in closet. The finished basement adds valuable living space with a 5th bedroom and full bathroom - ideal for a family member or guest wanting their own space. The garage was upgraded with a taller door to comfortably fit a full-size pickup truck such as an F-150 and includes a garage door opener. Outside, enjoy a fully fenced backyard with a deck, along with permanently installed year-round LED exterior lighting - choose your colours and preset automatic schedules for holidays, special occasions, or everyday use. Additional features include smart climate controls. With 5 bedrooms, 3.5 bathrooms, extensive builder upgrades, and multiple schools just steps away, this home is exceptionally well suited for a growing or multi-generational family. Inquire today to book your showing! (id:49993)

Ottawa, Ontario
Executive 2 Storey by Campeau, 4 bedrooms, 3 bathrooms, main floor family room. Suitable for disabled, 3 piece bathroom on main level(shower stall). This home backs on open space. Upgrades Kitchen 2021, Furnace 2022, AC 2016, Tankless HWT owned 2017, Freshly painted. (id:49993)

Ottawa, Ontario
Few addresses in Ottawa offer the prestige, views and lifestyle of Canal One Eleven. Encompassing more than 3,000 square feet, this exceptional residence enjoys sweeping views of the Rideau Canal, where the scenery changes with the seasons, from skaters gliding across the ice in winter to cyclists, runners and paddlers enjoying the water's edge in warmer months. A grand foyer welcomes you into beautifully proportioned living spaces designed for both elegant entertaining and comfortable living. Expansive windows flood the home with light while framing spectacular views throughout the principal rooms. The spacious living and dining areas flow seamlessly to a private balcony, creating the perfect setting for morning coffee, evening cocktails or simply watching the world go by. A spacious private den with custom built-ins provides an ideal home office, third bedroom, library or quiet retreat. The kitchen combines thoughtful design with premium finishes, featuring a cooktop, Miele wall oven, built-in appliances and a generous breakfast area. The expansive primary suite features generous closet space and a luxurious 6-piece ensuite with a soaker tub, glass shower, double vanity and bidet. The second bedroom enjoys its own ensuite, making it ideal for guests or family. In unit laundry, TWO underground parking spaces and a storage locker add everyday convenience. Developed by renowned Ottawa builder William Teron, Canal One Eleven is one of the city's most celebrated luxury condominiums, offering outstanding construction and amenities including concierge service, indoor saltwater pool, fitness centre, squash court, golf cages, sauna and hot tub. Peaceful and quiet, yet minutes from Parliament Hill, the University of Ottawa, the National Arts Centre, the National Gallery, Lansdowne Park and fine dining. Rarely does an opportunity arise to enjoy this level of space, luxury and waterfront living in one of Ottawa's most iconic condominium addresses. (id:49993)

Barrie, Ontario
Affordable, thoughtfully updated semi-detached home with a larger-than-typical yard, two-car parking, and versatile finished lower-level living space in a convenient Barrie location near schools, shopping, Royal Victoria Regional Health Centre, and Georgian College. The main floor is designed for comfortable everyday living, featuring a contemporary renovated kitchen, convenient main-floor laundry, fresh 2025 paint, and a warm new gas fireplace. The dining area walks out to a new composite deck and generous backyard-an inviting setting for outdoor meals, relaxing, gardening, or entertaining. A separate entrance leads to the fully renovated lower level, offering excellent flexibility for extended family, guests, a home office, or potential supplementary living space. This bright, well-equipped area includes a full galley kitchen with full-size appliances and breakfast bar, stacking laundry, gas fireplace, large egress window, and a 3-piece bathroom with heated tile flooring. Buyers will appreciate the meaningful improvements already completed, including a new roof in 2023, new rear composite deck and exterior gas line in 2025, upgraded electrical panel, rental water heater, and recently updated lower-level laundry and egress window. With practical upgrades, flexible living areas, a spacious yard, and easy access to everyday amenities, this home offers exceptional value and opportunity. (id:49993)
Ottawa, Ontario
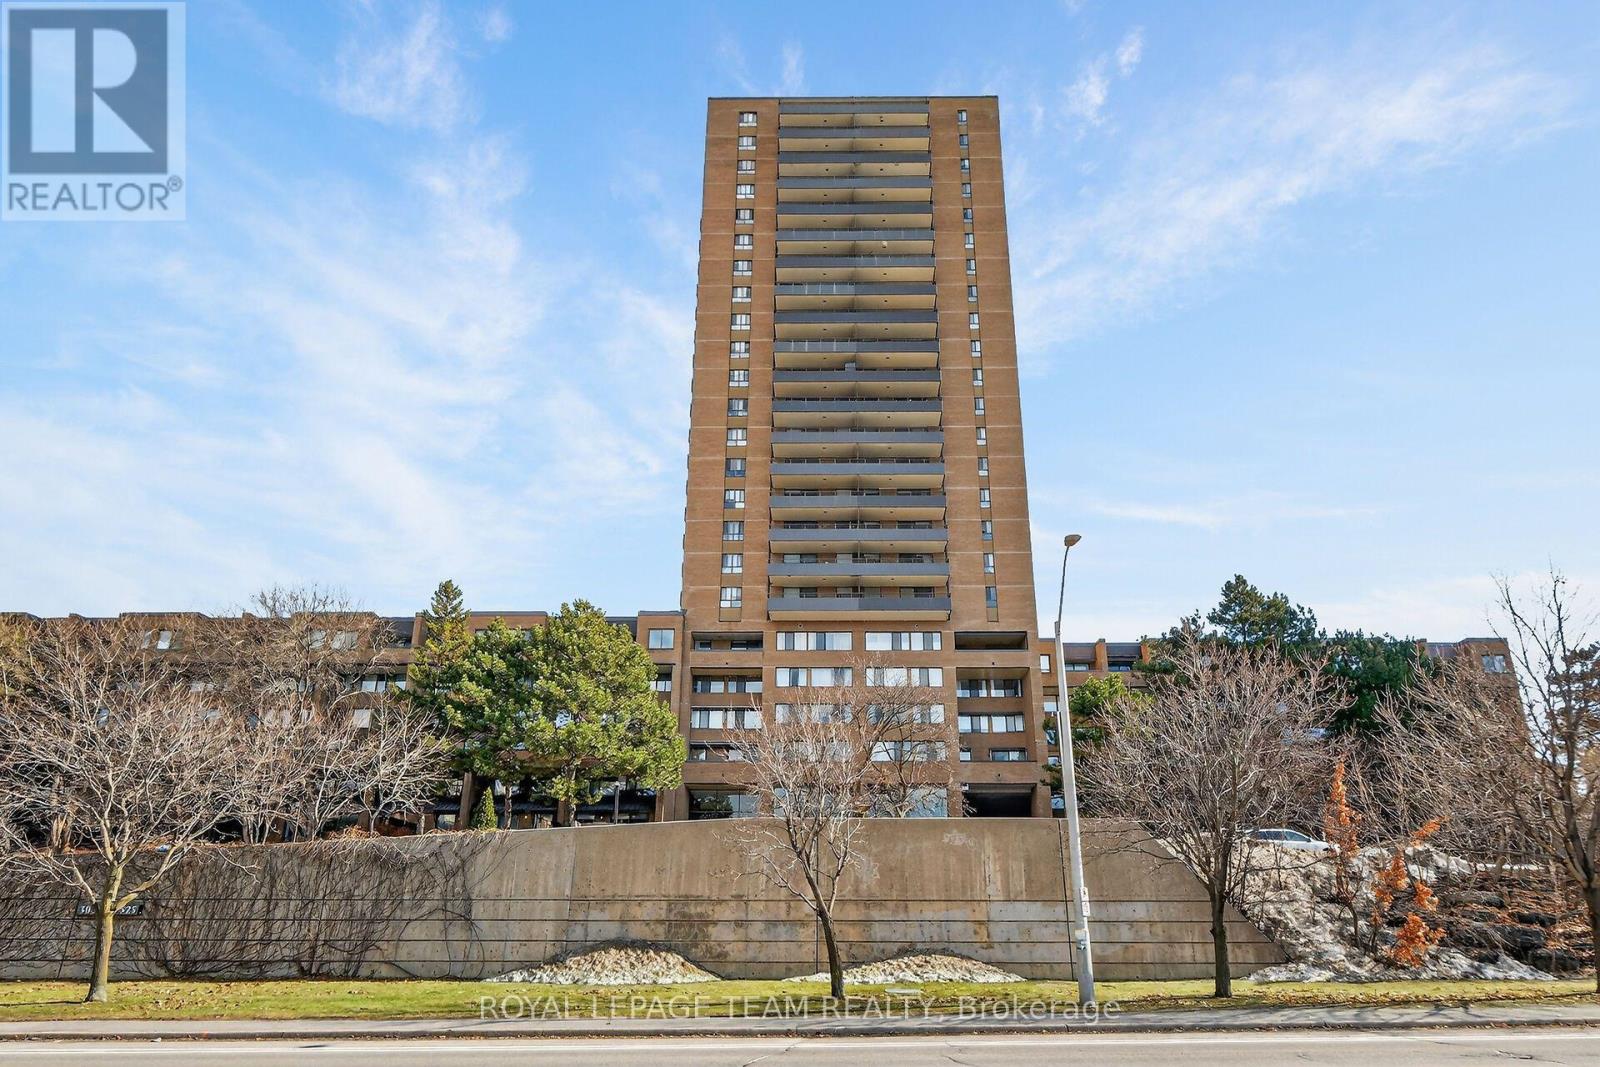
Perched high on the 18th floor, this beautifully updated 2 Bedroom Condo offers sweeping panoramic views and stylish, move-in-ready living in the core of downtown Ottawa. With expansive windows and a private balcony, enjoy stunning cityscapes stretching across the skyline and treetops; an ever-changing view from sunrise to sunset. Step inside to a bright, open-concept Living and Dining space featuring wide plank flooring, modern lighting, and designer accents that create a warm yet contemporary feel. The Living Room flows seamlessly to the balcony, making it the perfect place to relax, entertain, or simply take in the impressive urban views.The updated Kitchen is both functional and stylish, featuring distinctive sage-green cabinetry, modern hardware, ample counter space, subway tile backsplash, and a full appliance package. Thoughtfully designed, it offers excellent storage and efficient workspace for everyday living.The spacious Primary Bedroom features large windows framing the city skyline, while the second Bedroom provides flexibility for guests, a home office, or growing families. The fully renovated Bathroom showcases elegant finishes including a glass shower, modern tilework, and sleek gold accents for a spa-inspired feel. Additional highlights include updated flooring throughout, contemporary fixtures, generous storage, and a well-maintained building with excellent amenities. This Manor Park condo is ideally located close to downtown offices, parks, shopping, restaurants, transit, and the Rideau River pathways. This condo offers the perfect blend of urban convenience and elevated living. A fantastic opportunity for professionals, first time buyers, or investors looking to own a stylish high-rise condo with unbeatable views. 18th-floor living, spectacular views, and modern updates; this is downtown condo living at its best. (id:49993)
Ottawa, Ontario
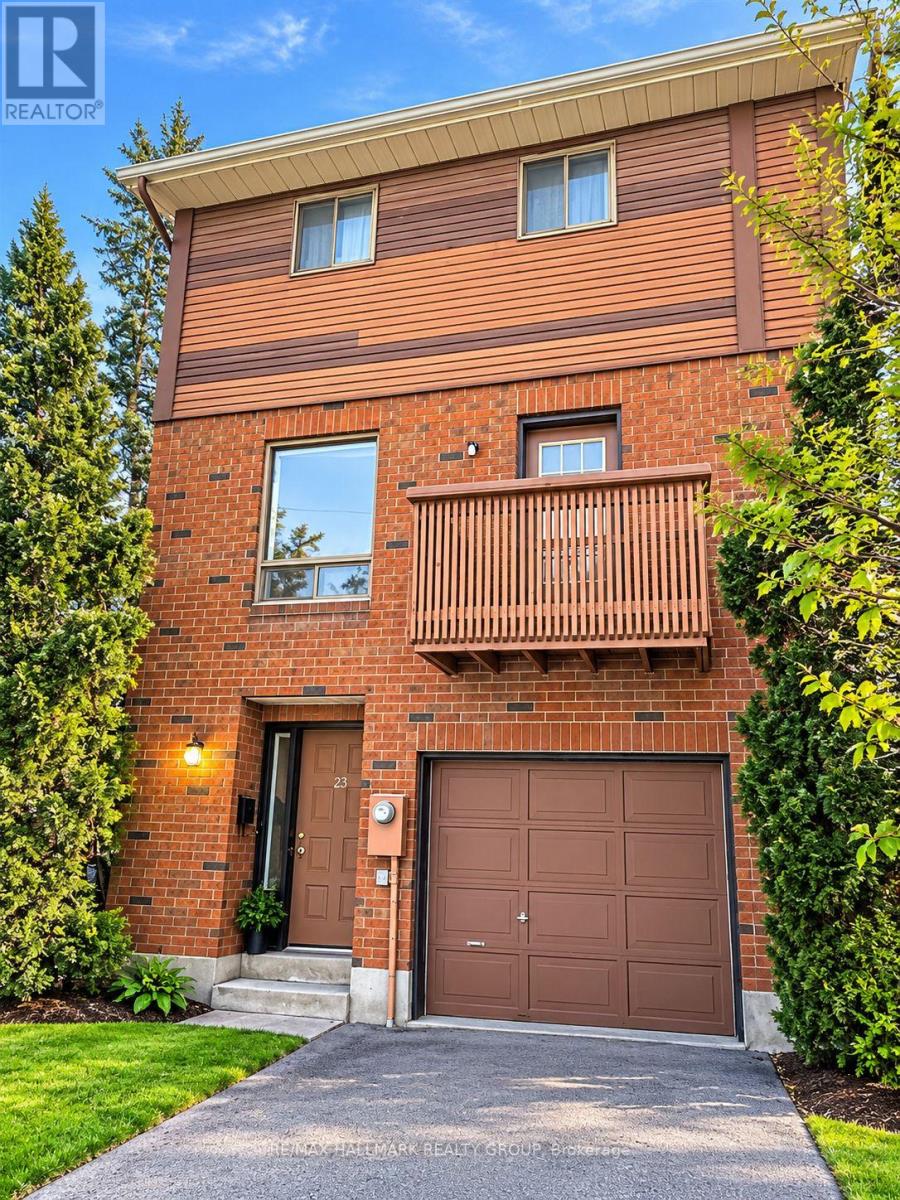
**New pictures coming soon, view the place before it's gone*** END UNIT + EXTRA PARKING + HOT WATER TANK RENTAL INCLUDED! Welcome to this spacious 3-bedroom, 3-bathroom end-unit townhome offering a unique layout with three full levels above ground-no basement and none needed! The long private driveway plus attached garage provides parking for up to 3 vehicles, a rare and convenient feature. Inside, enjoy a carpet-free interior, updated flooring, fresh paint and plenty of natural light. The ground level offers a bright and versatile family room/home office, laundry, powder room and direct access to the garage-ideal for working from home, a playroom or additional living space. The second level features a generous living and dining area, another powder room and a functional kitchen with an abundance of cupboard and storage space. Upstairs you'll find 3 bedrooms and a full bathroom, with excellent natural light throughout. Five appliances are included: fridge, stove, dishwasher, washer and dryer, and the HOT WATER TANK RENTAL IS INCLUDED for one less monthly expense to worry about. Step outside to enjoy your private backyard PLUS an impressive shared communal green space, giving you even more room to relax, play and enjoy the outdoors with neighbours. Located in a family-friendly community just steps from public transit and close to schools, parks, the public library, shopping and everyday amenities. Brick exterior, end-unit privacy, garage, exceptional parking, outdoor space and move-in-ready condition-WELCOME HOME! (Tenant pays heat, hydro, water/sewer) (id:49993)
Horton, Ontario
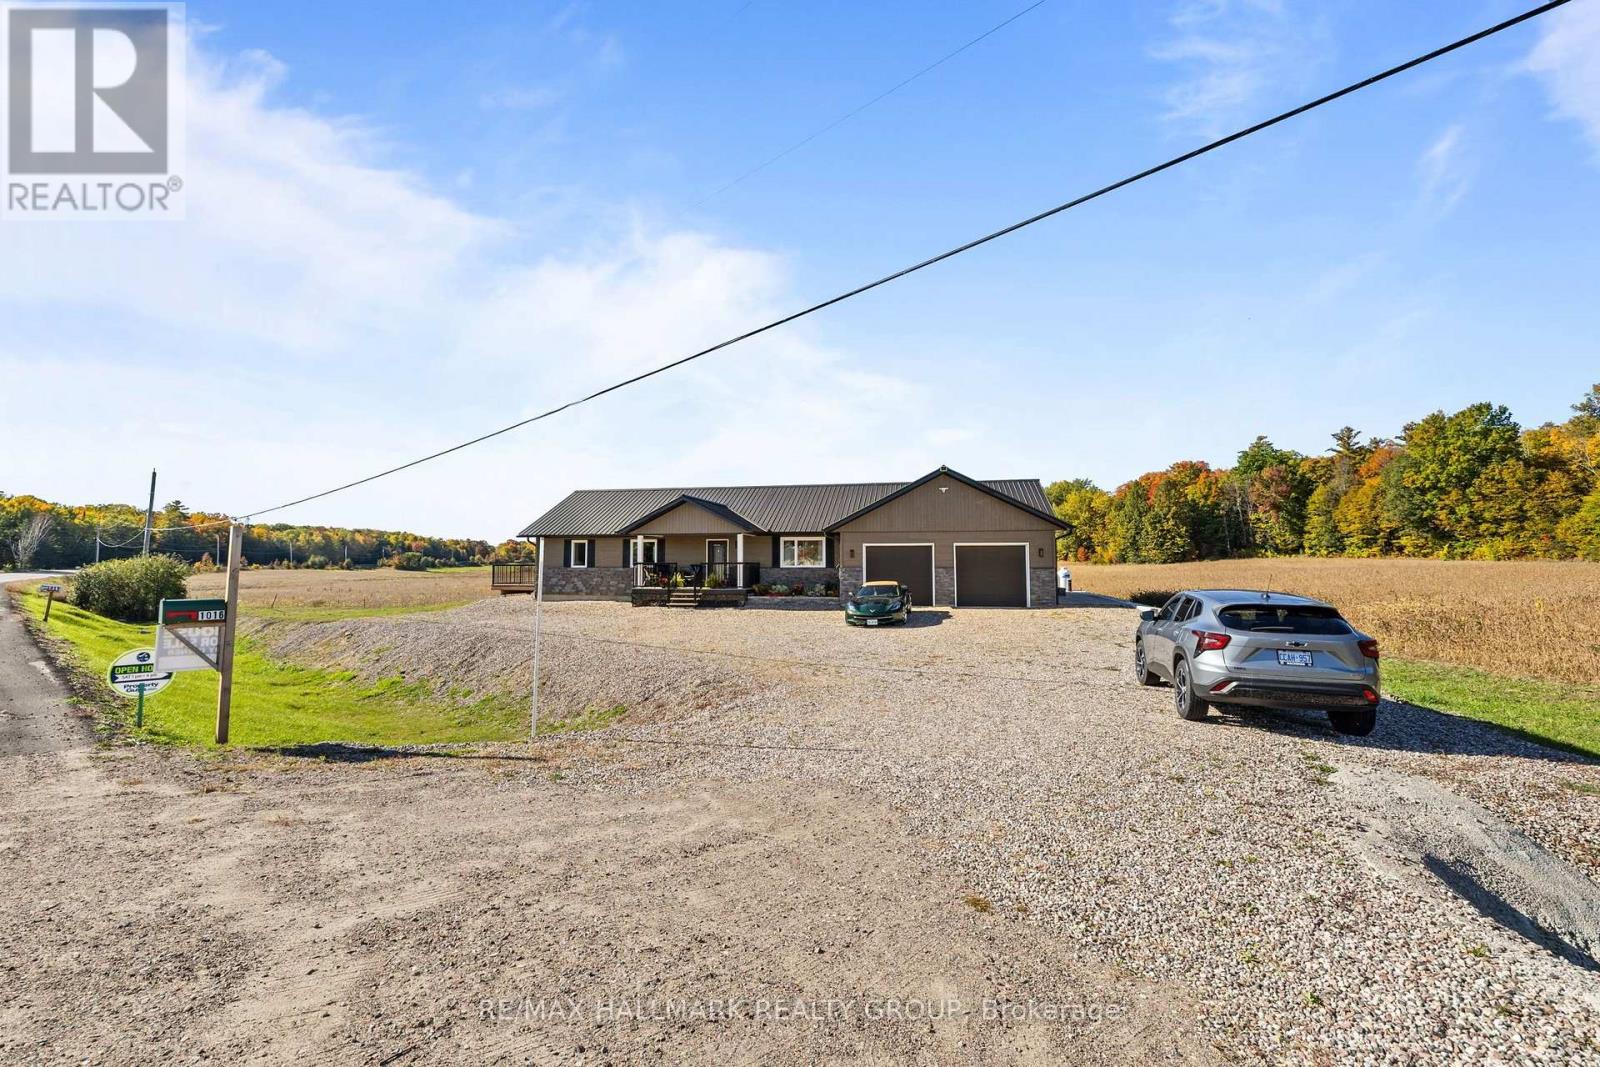
*Ask for the 6 min tour video of this exclusive custom home** TRUE main floor IN-LAW SUITE plus a full house! Looking for easy bungalow living with room for family and a true sense of community? This newer-built home was BUILT WITH UNMATCHED QUALITY and offers a bright, open-concept layout, low-maintenance exterior and the added flexibility of a PRIVATE IN-LAW SUITE WITH ITS OWN SEPARATE ENTRANCE. The main living area is comfortable and functional, featuring a cozy fireplace, spacious dining area with access to the large rear deck, and a well-designed kitchen with plenty of cabinetry, workspace and a centre island with seating. The main level offers two generous bedrooms, including a spacious primary suite with ample storage, a 5-piece ensuite and direct access to a private deck. The separate in-law suite includes its own entrance, bedroom and 4-piece bathroom, making it ideal for an aging parent, adult child, extended family, guests, caregiver or home office. The attached two-car garage is drywalled and heated and connects conveniently through the mudroom and laundry area. CanExel siding and Fusion Stone add durability and attractive curb appeal. DIRECTLY ACROSS THE STREET, the Horton Community Centre and Sportsplex offers fitness programs, social activities, community events, hall facilities and an outdoor covered rink, creating an excellent setting for those who want to stay active and connected. Renfrew is approximately 10 minutes away with shopping, restaurants, hospital, library, theatre and everyday services, while nearby Highway 17 provides easy access toward Kanata, Ottawa and Pembroke. The Algonquin Trail and surrounding Ottawa Valley offer walking, cycling, snowmobiling, ATVing, golf, boating, fishing, skiing and year-round recreation. A well-built, flexible home designed to adapt with you through every stage of life. ** This is a linked property.** (id:49993)
Ottawa, Ontario
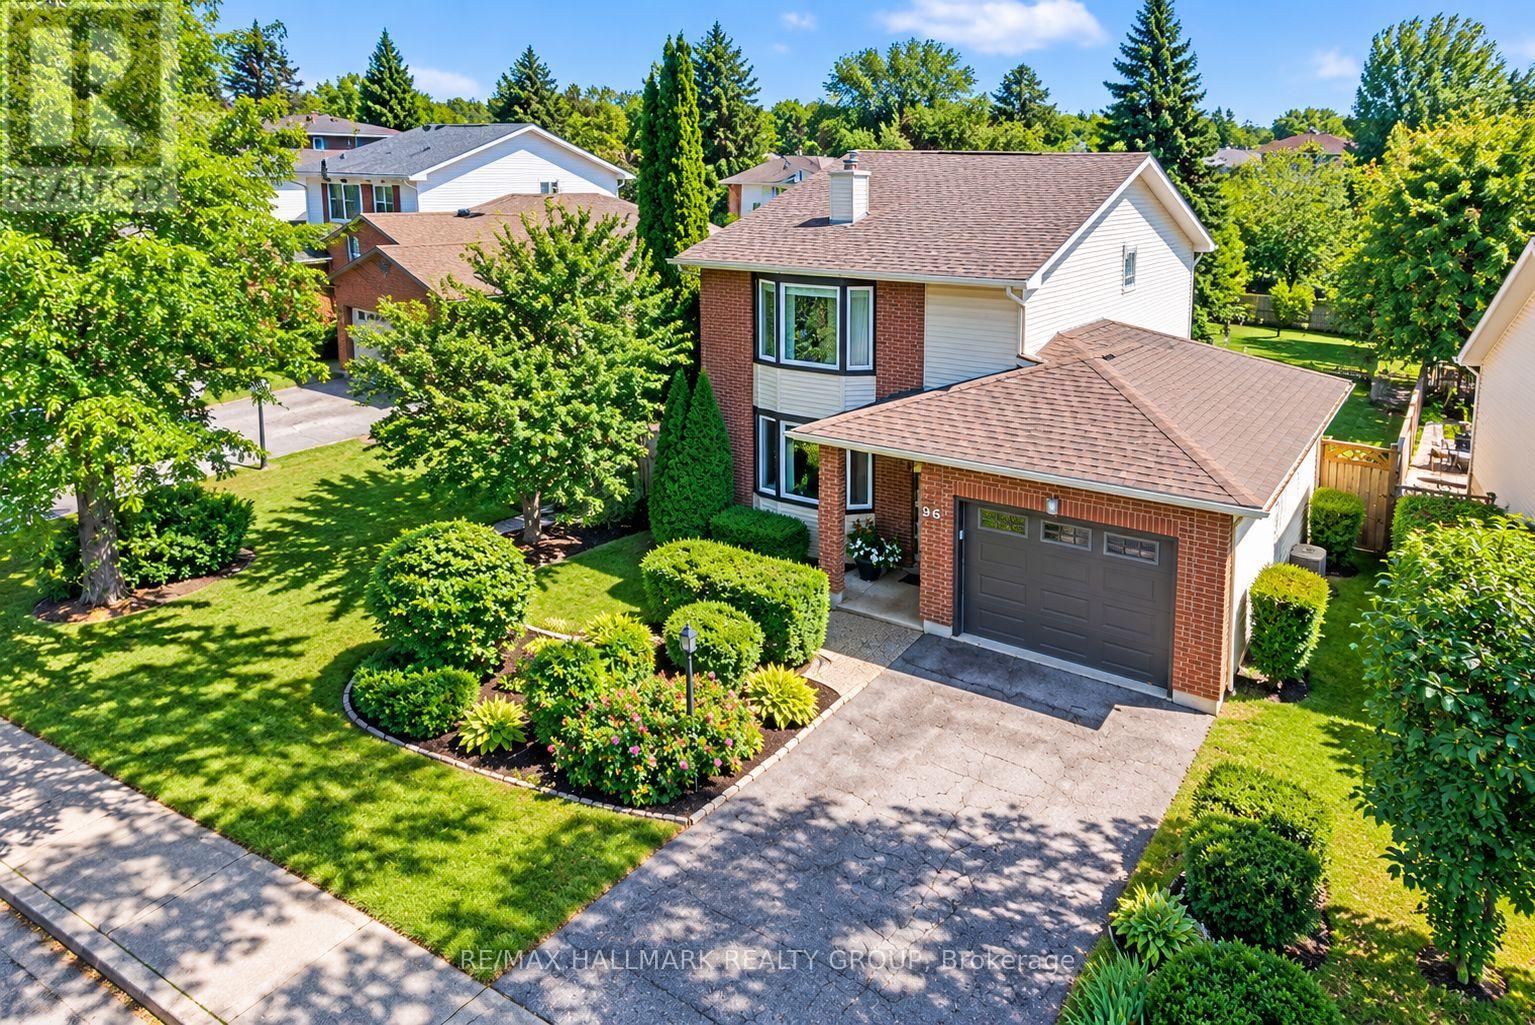
RARE 48-FT WIDE LOT with PRIVATE DRIVEWAY in the family-friendly community of PHEASANT RUN! An ideal opportunity for a FIRST-TIME BUYER or growing family, this updated detached home combines space, privacy and mature surroundings in one of Barrhaven's established neighbourhoods. Beautiful landscaping and ROSES LINING THE DRIVEWAY create a charming first impression and welcoming front entrance, while the , offers a deck for BBQ and entertaining and room for the whole family to enjoy.Inside, the functional layout provides plenty of space to spread out with separate LIVING, DINING and FAMILY ROOMS on the main level - a layout increasingly hard to find in newer homes. HARDWD FLOORS add warmth and character, while the RENOVATED EAT-IN KITCHEN features dark maple cabinetry, glass backsplash, generous storage and convenient pots-and-pans drawers. A cozy WOOD-BURNING FIREPLACE and bright bay window add to the inviting atmosphere.Upstairs, the spacious primary bedroom offers TWO CLOSETS and a private 3-piece ENSUITE, complemented by two other bedrms and an updated main bath. With 4 bathrms throughout the home, busy mornings and family life become that much easier. The FINISHED LOWER LEVEL adds a large recreation room, pot lights, 2-piece bath and updated flooring/wall finishes - ideal for movie nights, a playrm, office or gym.Step outside to your private backyard retreat featuring a LARGE DECK perfect for summer BBQs and entertaining, mature landscaping, newer fencing and a NEW SHED for valuable extra storage.Major updates include FURNACE 2023, ROOF 2018, OWNED TANKLESS HOT WATER SYSTEM, check valves 2023, stove 2024, washing machine approx. 2023, upstairs bathroom flooring 2025, fence 2019 and basement updates 2024.Close to COSTCO, Walter Baker Sports Centre, parks, schools, transit, restaurants and shopping, with easy access to Hwy 416 and the Queensway. (id:49993)
Russell, Ontario
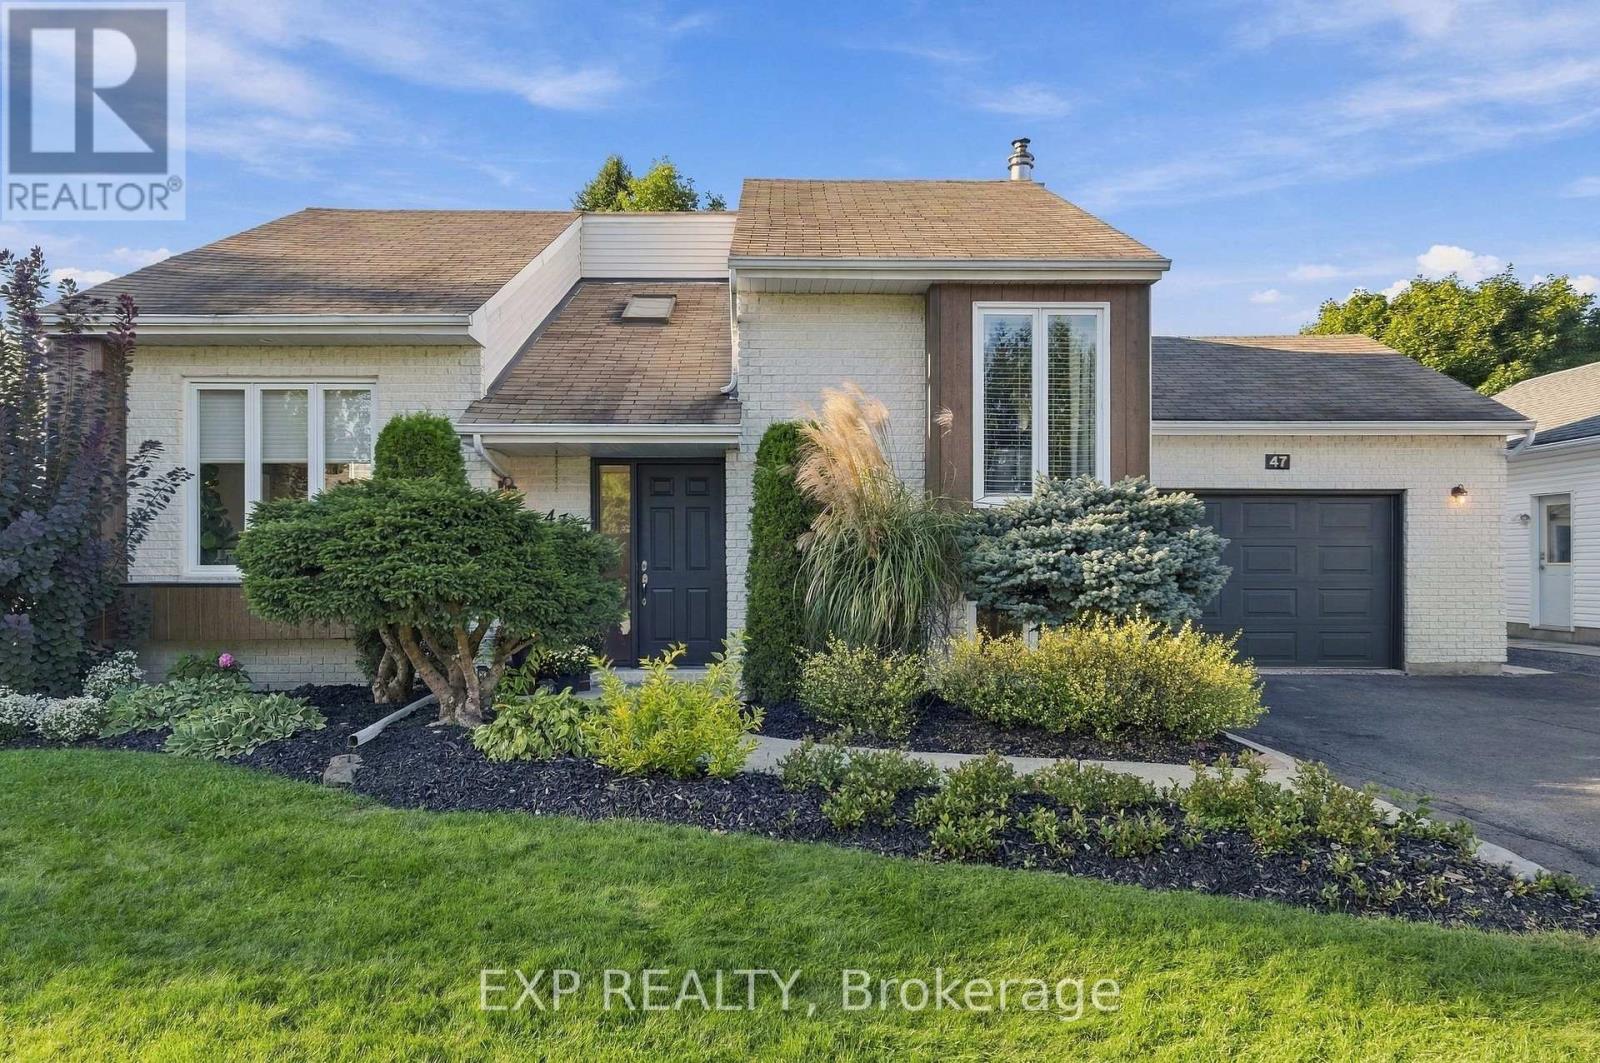
*Open House Sat 10th Oct 2-4PM* Welcome to this charming and thoughtfully updated 2+2 bedroom, 2 bath single home tucked into a peaceful, family-friendly Embrun neighbourhood. A bright, inviting interior blends modern updates with comfortable everyday living, featuring warm hardwood flooring, stylish black accents and a layout with plenty of character. The main living room is anchored by a cozy gas fireplace, while just a few steps up, the kitchen and dining area overlook the living space, creating a connected feel while still giving each area its own definition. The bright kitchen offers plenty of cabinetry, granite countertops, an island for extra prep and gathering space, and direct access to the backyard deck and gazebo for easy summer dining and entertaining. 2 bedrooms and a main bathroom, with soaker tub, completes the main level. Downstairs, the finished lower level offers even more room to settle in, with a spacious family room that makes a great movie or games room, a second gas fireplace, home office, two additional bedrooms and another bathroom, creating excellent flexibility for guests, teens or extended family. Outside, the backyard feels like its own little retreat, with mature trees, a two-tier deck and gazebo, space to dine al fresco and plenty of green space for kids, pets, gardening or simply enjoying a quiet afternoon outdoors. Storage shed is a practical bonus for seasonal items. An oversized single garage, driveway parking for up to six vehicles and wall unit heat pump AC (2023) add to the everyday practicality. And the location is hard to beat, just steps from Embrun Arena, the recreation centre, community hall, and Yahoo Park with its splash pad, with schools, parks and local amenities all close by. (id:49993)
613-769-1516
Text is preferred – we text back quickly!
613-795-6801
Text is preferred – we text back quickly!