


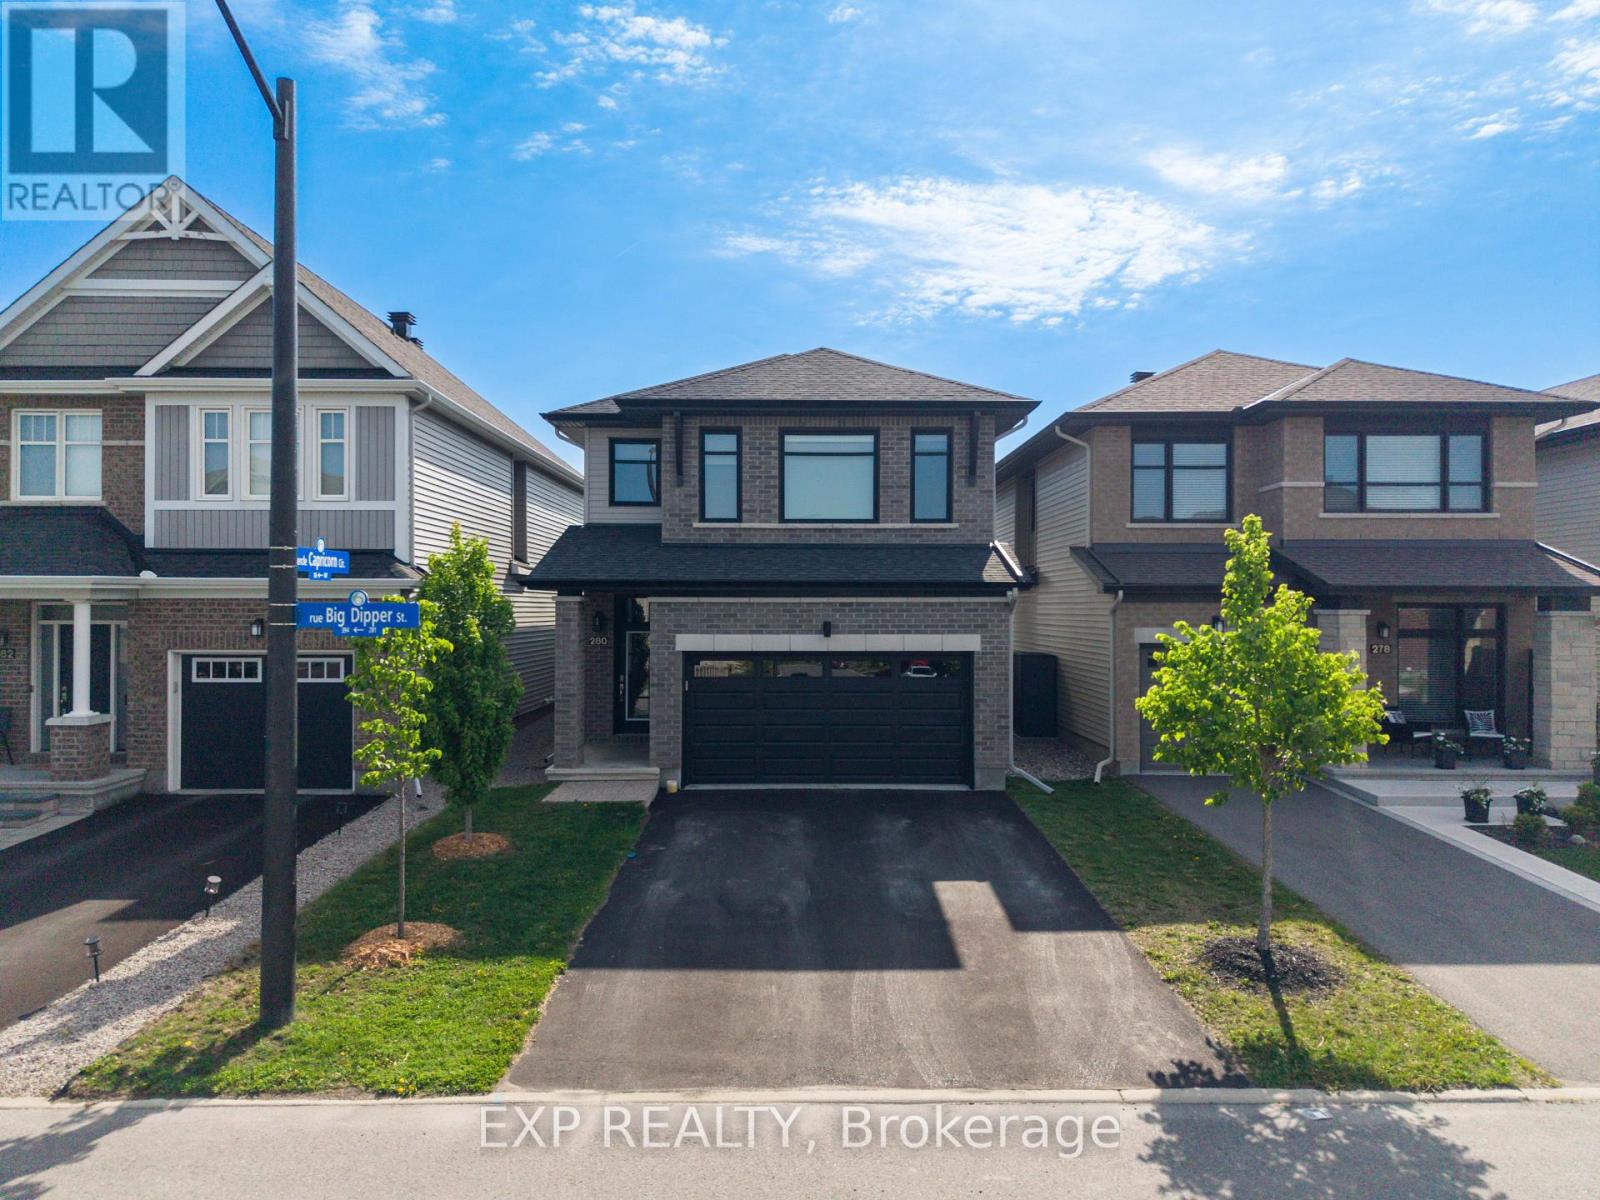
Ottawa, Ontario
APPROX. 2,700 Sq Ft. Total - Richcraft "Bateman" on Quiet Street! This beautifully upgraded 3-bedroom, 2.5-bath home offers approximately 2,250 sq. ft. above grade plus a 450 sq. ft. builder-finished basement. The main level features a spacious chef's kitchen with walk-in pantry, quartz surfaces, upgraded cabinetry and hardware, under-cabinet lighting and additional windows, alongside engineered hardwood, upgraded trim, doors, railings and pot lights throughout. Upstairs are 3 bedrooms, 2 full bathrooms and the convenience of second-floor laundry, including a primary suite with custom his-and-hers closet organizers.The builder-finished basement adds valuable flexible living space, while the family room is highlighted by custom concrete brickwork surrounding the fireplace. Additional upgrades include a central humidifier installed around 2023, fresh paint throughout in 2025, upgraded light fixtures, ceiling fans, window coverings with electronic blinds, and a garage rough-in for a future EV charger. The hot water tank is owned.Outside, enjoy a large stamped-concrete patio, 12' x 12' cedar gazebo with professionally installed eavestrough, fenced yard, mature landscaping, 11' x 9' shed on screw piles and multiple natural gas hookups. A thoughtfully upgraded home offering impressive indoor and outdoor living space. (id:49993)
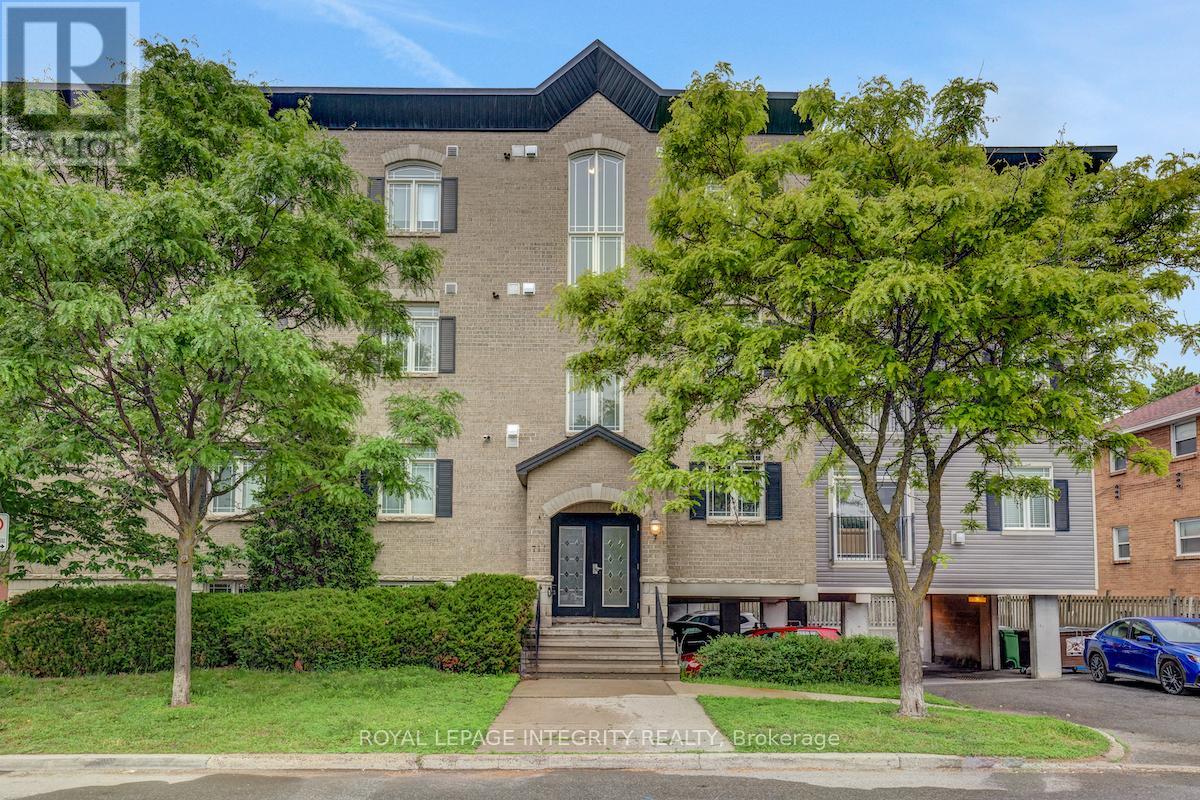
Ottawa, Ontario
BONUS: The Seller is offering the Buyer three months worth of condo fees on closing! Welcome to this beautifully maintained 2-bedroom condo offering approximately 920 sq. ft. of thoughtfully designed living space, conveniently located near Westboro's cafés, restaurants, boutiques, parks, and everyday amenities .A bright, open-concept layout creates an inviting setting for everyday living and entertaining. Hardwood floors, a cozy gas fireplace, and oversized patio doors bring warmth and natural light to the main living area. The kitchen features granite countertops, stainless steel appliances, stylish cabinetry, and a breakfast bar that keeps you connected with family and guests. The spacious primary bedroom offers excellent closet space, while the second bedroom provides flexibility for a guest room, home office, nursery, or fitness space. The well-appointed bathroom features both a deep soaker tub and a separate walk-in shower. Freshly painted in February 2026, this move-in-ready home includes in-suite laundry, a newer stove (2025), a new patio screen door (2026), one parking space, and a dedicated storage locker. Whether you're purchasing your first home or simplifying your lifestyle, this condo offers a wonderful combination of comfort, convenience, and access to everything Westboro has to offer. Pictures are from previous listing. (id:49993)
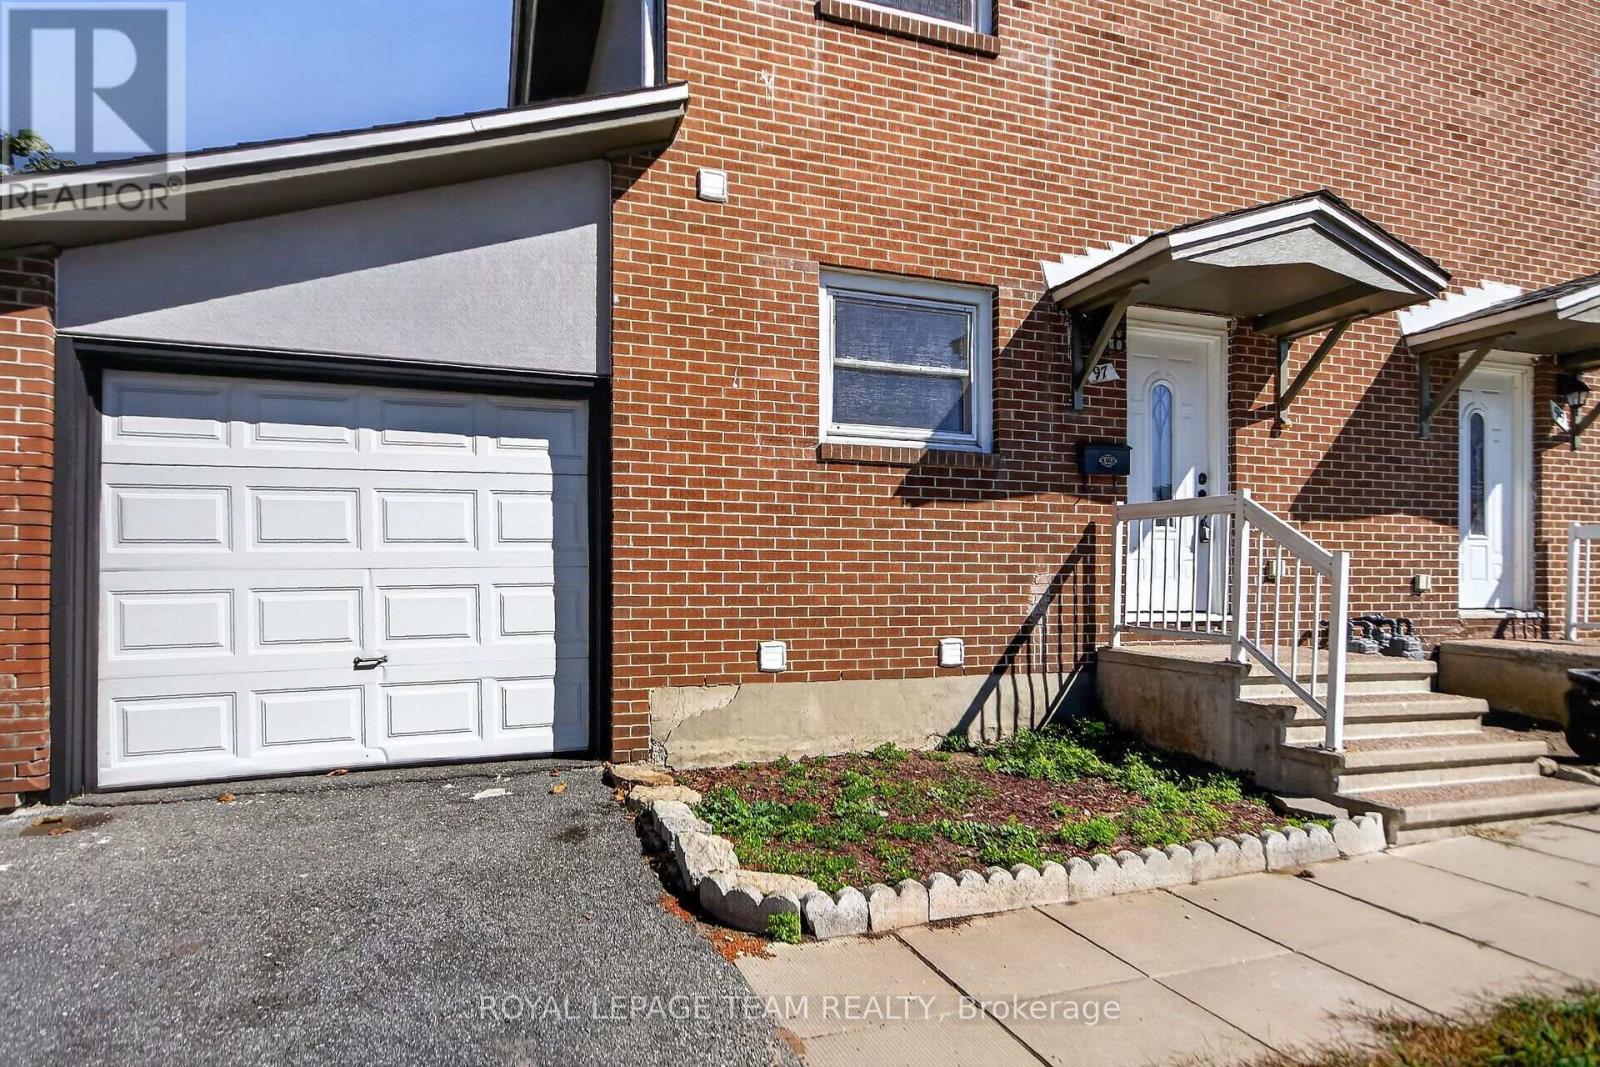
Ottawa, Ontario
Welcome to 97 Doane Street - an excellent opportunity to own a FREEHOLD home in Ottawa for just $505,000! One of the more affordable freehold opportunities in the area, this spacious semi-detached home offers 3 bedrooms, 2 full bathrooms, and a finished basement - an exceptional combination at this price point. The bright, open-concept main level connects the kitchen, dining and living areas, creating an inviting space for everyday living and entertaining. Upstairs are three well-proportioned bedrooms and a full bathroom. The finished basement adds valuable living space, including a second full bathroom, ideal for a family room, home office, gym, or guest area. Step outside to a fenced backyard with plenty of room for children, pets, gardening or summer entertaining. Enjoy a convenient west-end location close to Britannia Park and Beach, Ottawa River pathways, schools, shopping, recreation, transit and major routes. At $505,000, this property also deserves a look from investors seeking an affordable entry point into Ottawa's freehold market. The combination of 3 bedrooms, 2 full bathrooms, additional finished basement space, and access to transit and amenities can appeal to a broad tenant pool. Potential rental income may also help cover the property's carrying costs and support your financing strategy, subject to lender qualification. Whether you're a first-time buyer, growing family, condo owner ready for FREEHOLD living with no condo fees, or an investor looking to add to your portfolio, 97 Doane Street offers plenty of possibilities at an attractive price point. (id:49993)

Carleton Place, Ontario
Welcome to 74 Lake Avenue West. This Edwardian-century home has tons of character and all the modern luxuries you need, thanks to over $240K of recent renovations. Enter the stained-glass door into the grand foyer, and you will find an expansive living and dining area with tile and solid basswood floors throughout and 10-foot ceilings. The renovated kitchen features custom-milled pine flooring, ample storage, a gas range, and an island with a built-in wine fridge. Off the dining room, there is a large rec room which is perfect for a home gym, playroom, guest room, or additional bedroom. Upstairs, you will find three bedrooms, including an impressive primary suite with a gas fireplace, glass walk-in shower, original claw-foot soaker tub, and large closet with custom cedar doors. Leading into the backyard is the sunroom would make a great home office or could be converted to the dream mud room. The property is landscaped throughout with perennials, raised garden beds, and cedars that provide privacy. An oversized two-car garage adds plenty of storage options in addition to space for two cars. This home is just a short walk from schools, the beach, a public boat launch at Riverside Park, cafes, the OVRT, restaurants, and boutiques, and as a bonus, is on the Christmas Parade route! (id:49993)
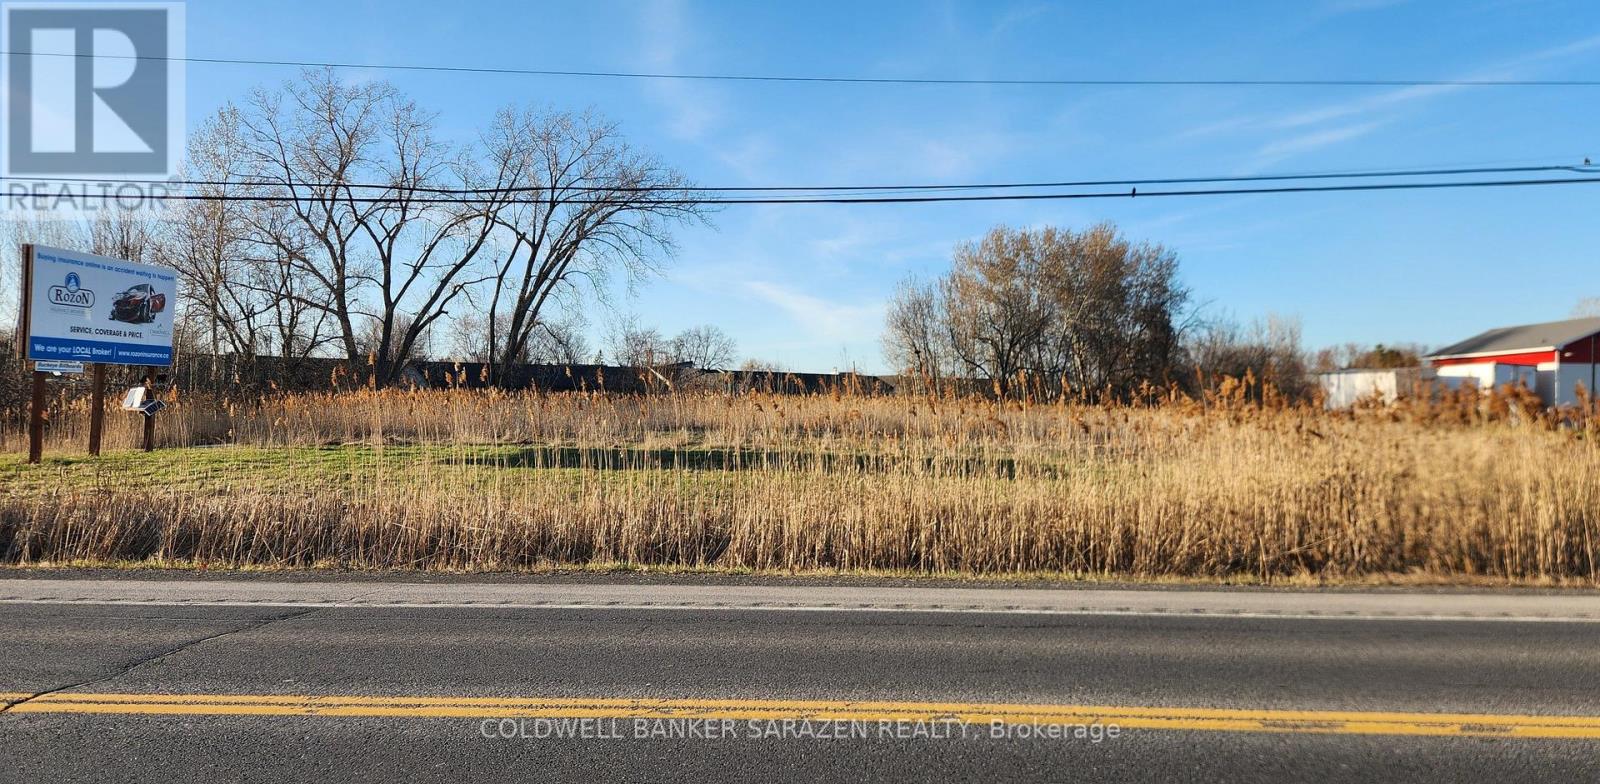
Cornwall, Ontario
Fine opportunity to acquire vacant commercial land 1.8 Acres with 203 feet frontage on high traffic Vincent Massey Drive located between Tollgate & Brookdale. Not many lots left in this stretch and this one is priced to sell. The lot is mostly clear and has an entrance with culvert in place. There is a new hotel Hampton Inn being built one lot over. Great location with lots of exposure to hotels, motels, retirement homes. Bike path across the street provides additional traffic. Perfect for new commercial development. (id:49993)
Ottawa, Ontario
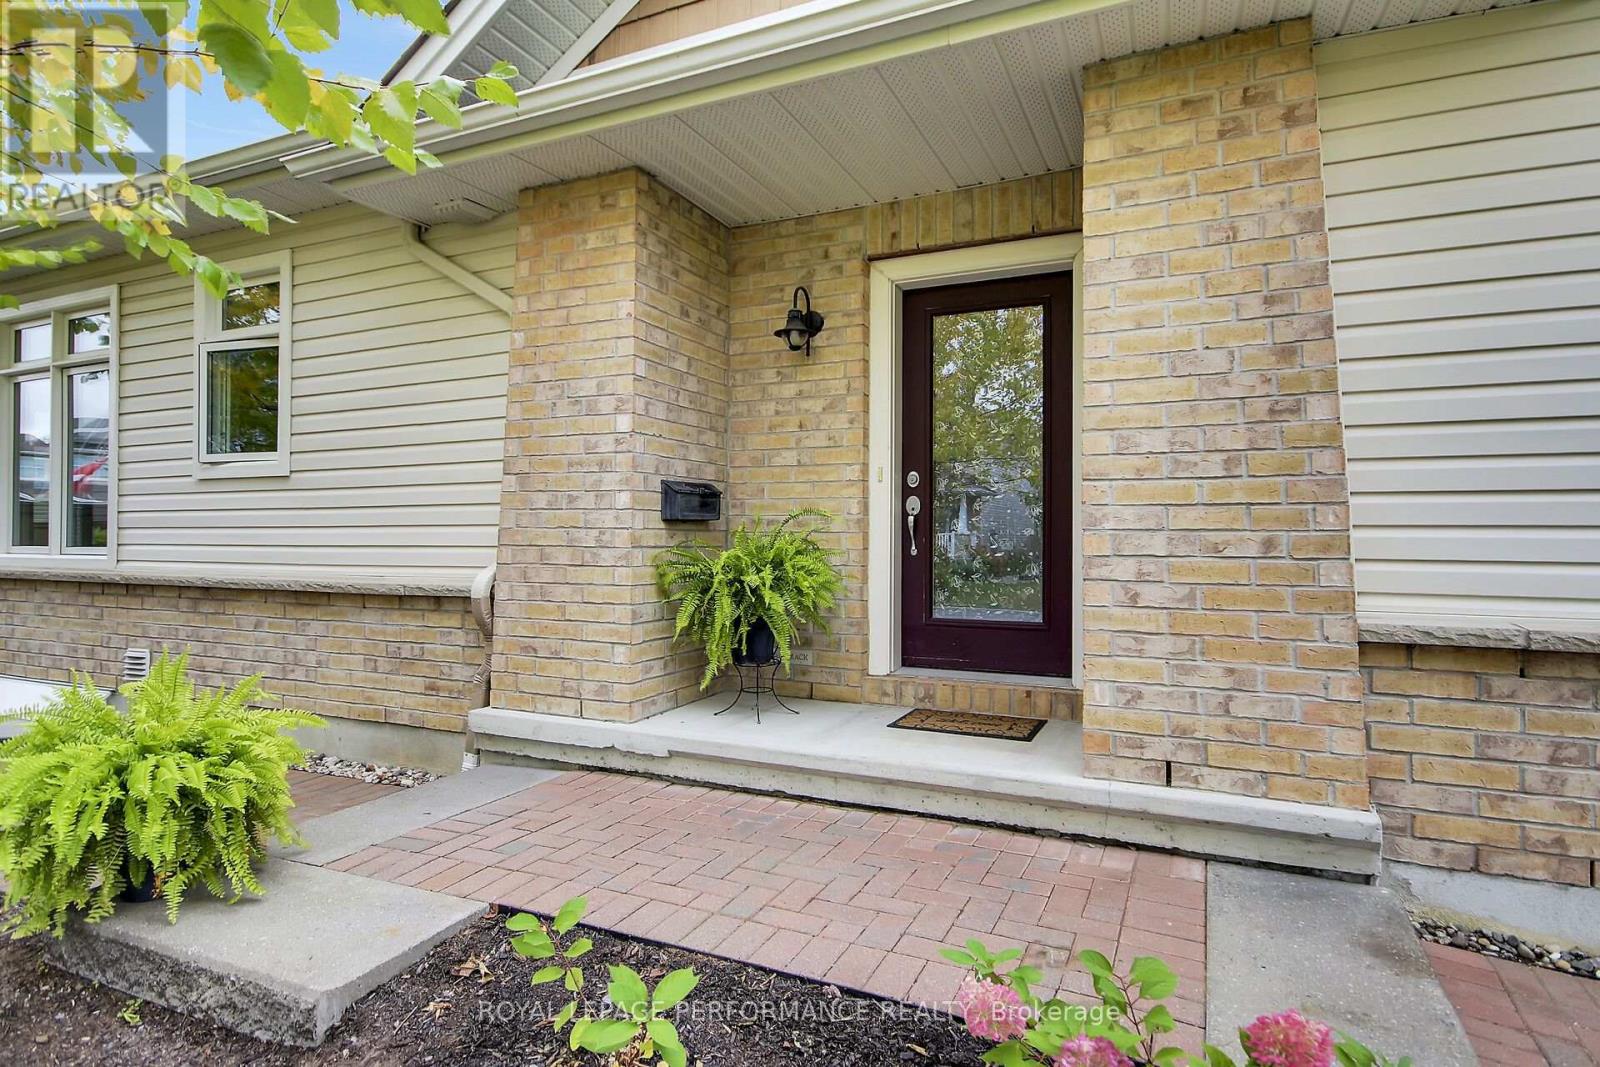
Welcome to easy, comfortable living in this beautiful well maintained end unit bungalow townhome in Findlay Creek. As a corner-lot end unit, this home enjoys an abundance of natural light and added privacy. The main floor features 9-foot ceilings, a spacious primary bedroom with a walk-in closet and ensuite, plus a bright 2nd bedroom that could also be an office/den with a large window that looks out to the treed conservation buffer across the street. The well-appointed kitchen features granite countertops, stainless steel appliances, upgraded cabinetry, pot drawers, undermount lighting and a large island-perfect for both everyday living and entertaining. Just off the living area, glass patio doors lead to a large backyard deck with gazebo, while mature trees in the front yard provide a pleasant leafy view from the kitchen and dining room.The finished lower level adds valuable living space and plenty of flexibility, whether you need a family room, recreation area, home gym or workshop. The attached one-car garage is an added bonus, especially when winter arrives-no more scraping snow and ice off the car! Low-maintenance river rock landscaping makes yard care easy leaving more time to enjoy the nearby walking trails. This home is close to schools, shopping and transit. With three bedrooms and three bathrooms, a main-floor primary suite and thoughtful spaces throughout, this home is an excellent fit for professionals, downsizers or anyone looking for a comfortable, low-maintenance lifestyle. Move in before winter and enjoy all the benefits of easy living in Findlay Creek! (id:49993)

Ottawa, Ontario
Welcome to 5668 Mahogany Harbour Lane, a beautifully maintained & thoughtfully updated home in the sought-after community of Manotick. This inviting residence offers a bright, open-concept layout with rich hardwood flooring, pot lights & a stunning stone feature wall with fireplace, creating a warm & sophisticated main living space. The spacious kitchen is the heart of the home, featuring an oversized island with seating, abundant cabinetry, stainless steel appliances & a seamless connection to the dining area-perfect for everyday living & entertaining. The generous primary bedroom offers custom built-ins and plenty of natural light, while additional bedrooms provide flexibility for family, guests or a home office. The finished lower level expands the living space with a large recreation room, additional bedrooms, bathroom & a dedicated fitness area. Step outside to your own private oasis, where a beautifully landscaped deck features a covered entertaining area, outdoor seating, hot tub & dining space surrounded by mature greenery & privacy. With an attached double garage, excellent storage & an abundance of indoor & outdoor living space, this exceptional home offers comfort, functionality & effortless entertaining in one of Manotick's desirable neighbourhoods. A 3 minute walk to Starbucks & an 8 minute walk to town! NEW GENERATAOR, NEWLY PAINTED,WELL MAINTAINED. ***The monthly condo fee of $781.17 reflects the comprehensive services and shared infrastructure included, covering management, snow removal of private road, lawn maintenance, insurance, shared septic and well systems, water filtration, and hydro for the pumps. (id:49993)

Ottawa, Ontario
BRIGHT, SUN-FILLED 3-BEDROOM CONDO SURROUNDED BY NATURE! This spacious home offers beautiful morning and afternoon light, a functional layout, and easy access to some of Ottawa's best walking and biking trails.At the heart of the home is a generous kitchen with an oversized island, breakfast bar, and separate eat-in area, creating a comfortable space for everyday living and entertaining. The kitchen also features a Bosch 500 Series dishwasher installed in 2024. Hunter Douglas shades on both levels add a polished finishing touch throughout the home.All three bedrooms are located on the second floor, along with convenient in-unit laundry. The LG washer and dryer are both under extended warranty, with coverage on the washer until 2027 and the dryer until 2029.Recent updates include a Carrier air conditioner replaced in 2021. Additional features include added water shut-off protection near the upstairs washer and an outdoor parking space. Just steps away, a charming community parkette offers a great spot for dog walks or a quiet moment outdoors. Enjoy close proximity to the Greenbelt, scenic walking and cycling trails, the Ottawa River, Beechwood Village, shopping, schools, and convenient access to Highway 417. Condo fees are $491/month and include building insurance and maintenance of the common elements. Pets are permitted with declaration to property management. A bright and welcoming home with nature at your doorstep and everyday conveniences close by. (id:49993)

Russell, Ontario
*Open House Sat 10th Oct 2-4PM* RARE MULTI-GENERATIONAL OR INCOME PROPERTY OPPORTUNITY IN THE HEART OF EMBRUN! Welcome to this versatile BUNGALOW offering a main residence, a LOWER-LEVEL 1 BED IN-LAW SUITE plus a separate SECONDARY ABOVE-GRADE DWELLING with its own basement! The main home features 3 bedrooms plus an optional 4th bedroom or office (with its own separate entrance), comfortable living spaces and the convenience of main-floor laundry. The kitchen boasts granite countertops and ample cabinetry, while the primary bedroom features an electric fireplace and direct access to a 3-season solarium and backyard. The lower-level IN-LAW SUITE provides additional private living space with 1 bedroom, 1 bathroom and its own kitchen/living area. The separate above-grade secondary dwelling offers even more flexibility and has its own driveway and garage, creating an ideal setup for extended family or multi-generational living. Two central A/C's and furnaces in both dwellings provide added comfort, while gas and electric fireplaces are additional features of the home. Outside, the landscaped backyard offers a private setting with plenty of space to relax and enjoy. A fully insulated 20' x 24' detached garage with wood-stove heating is ideal for a workshop, hobbies or additional storage, while an 8' x 10' storage shed with power provides even more useful space. Notable updates include the kitchen (by Sebo Woodwork), lower-level flooring (approx. 2023), Roof 2018 . Ideally located close to Embruns schools, parks, recreation, shopping, restaurants and everyday amenities. With THREE distinct living areas, separate access, a private landscaped property and exceptional garage and storage spaces, this is a rare find offering flexibility for today's multi-generational family! (id:49993)

Plympton-Wyoming, Ontario
Well-maintained 2-storey condo townhouse in Plympton-Wyoming offering approximately 1,500 sq. ft. of above-grade living space. This home features 2+1 bedrooms, 3 full bathrooms plus a convenient main-floor powder room, and a fully finished basement providing additional living space. The main level offers a comfortable and functional layout with a gas fireplace, while the kitchen includes a refrigerator, stove, dishwasher, and microwave. Additional features include in-suite laundry, brand new central air conditioning and gas furnace, forced-air gas heating, central vacuum, and an attached single garage with an additional driveway parking space. Conveniently located near golf and schools. (id:49993)

Tay Valley, Ontario
Acreage, privacy and income potential come together at this unique Maberly property. Set on approximately 14 private acres and backing directly onto the Tay Valley Recreational Trail system, this property offers both lifestyle and investment potential. The MicroFIT solar program currently generates approximately $10,000 per year, with just under seven years remaining, while the property also offers potential for one remaining severance, subject to required approvals. Loved and cared for by the same owner for almost 50 years, the well-maintained and well-insulated home offers 4 bedrooms, 2 bathrooms and a bonus family room. Recent improvements include a heat pump (2021), fresh interior paint, freshly painted metal roof and new bathroom flooring (June 2026). Original red oak hardwood adds warmth and character throughout. Outside, enjoy a wraparound deck, woodshed and detached garage built in 2016, with plenty of room for vehicles, equipment and recreational toys. With approximately 14 acres, direct trail access, income-producing solar panels and future severance potential, this property offers an uncommon combination of country living and opportunity-just 15 minutes from Perth and approximately one hour from Kanata. (id:49993)
Russell, Ontario
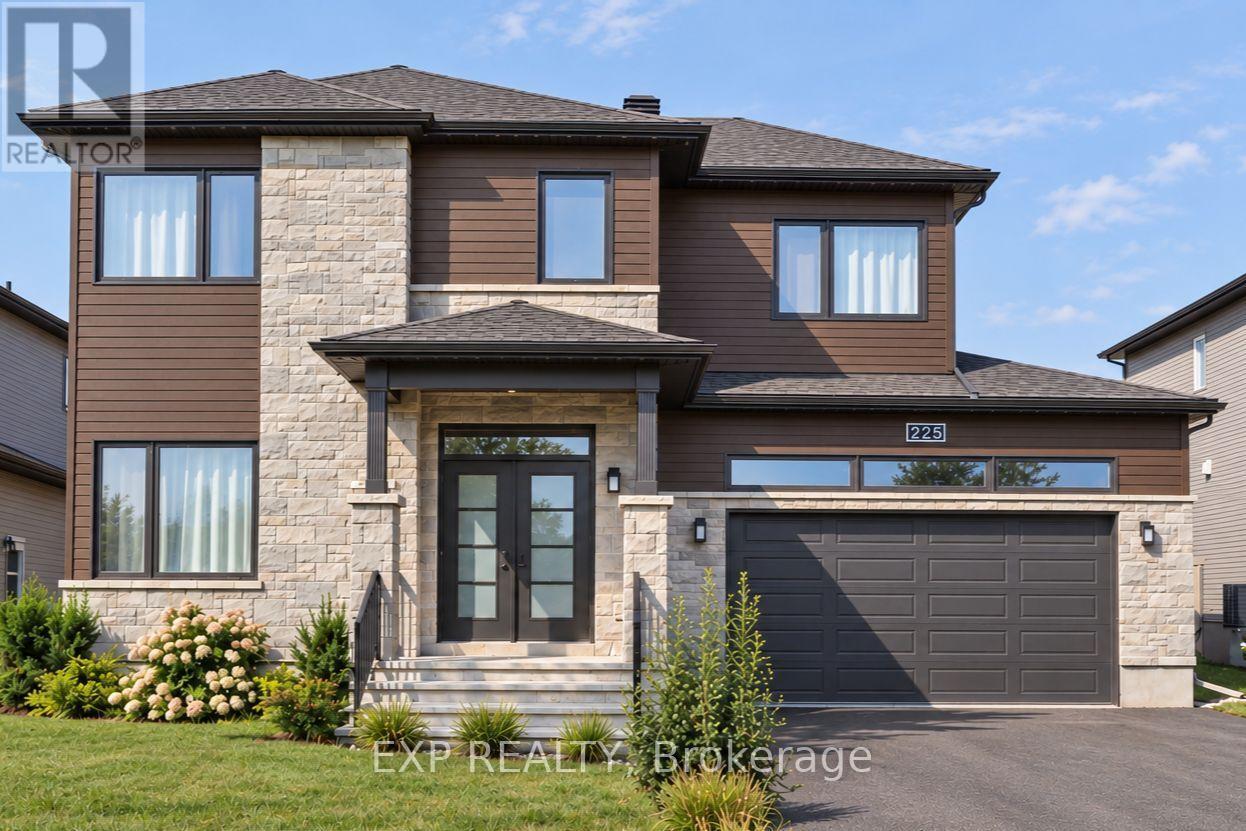
5 BEDROOMS - 3.5 BATHROOMS - HARDWOOD UPSTAIRS - FINISHED BASEMENT - OVERSIZED GARAGE! Discover this highly upgraded Melanie-built detached home at 225 Sunset Cres, located in a peaceful, family-oriented community with Russell High School, St. Joseph Catholic Elementary, and a planned French elementary school just steps away (all within 500 meters)! The home features a rare 4-bedroom layout upstairs plus a 5th bedroom and full bathroom in the finished basement. The bright open-concept main floor features 9' ceilings, a gas fireplace, and hardwood flooring that continues throughout the second level - a desirable builder upgrade over standard carpets. The spacious kitchen features quartz countertops, a walk-in pantry, gas stove, large island with seating, and a window above the sink, with a bright and sunny breakfast area just off the kitchen. Upstairs, a special request directly from the builder converted the original laundry room into a 4th bedroom/flex room, ideal for a nursery or home office, while laundry was moved to the basement to minimize noise upstairs. The three main bedrooms each feature a walk-in closet. The finished basement adds valuable living space with a 5th bedroom and full bathroom - ideal for a family member or guest wanting their own space. The garage was upgraded with a taller door to comfortably fit a full-size pickup truck such as an F-150 and includes a garage door opener. Outside, enjoy a fully fenced backyard with a deck, along with permanently installed year-round LED exterior lighting - choose your colours and preset automatic schedules for holidays, special occasions, or everyday use. Additional features include smart climate controls. With 5 bedrooms, 3.5 bathrooms, extensive builder upgrades, and multiple schools just steps away, this home is exceptionally well suited for a growing or multi-generational family. Inquire today to book your showing! (id:49993)
613-769-1516
Text is preferred – we text back quickly!
613-795-6801
Text is preferred – we text back quickly!