



Ottawa, Ontario
Welcome to The Aero, Elevation B, an exceptional new build townhome by Glenview Homes in Wateridge Village at Rockcliffe. Offering 2,196 sq. ft. of beautifully designed living space, this home combines architectural refinement, exceptional specifications and the flexibility to create a home uniquely yours. Elevation B makes a striking first impression with its distinctive architectural design, dramatic central entrance, oversized front windows and clean contemporary lines. The thoughtfully designed interior features 3 bedrooms plus a loft. A spacious foyer with dual closets and generous walk-in pantry provide exceptional functionality, while the primary suite offers a private retreat with walk-in closet, ensuite and soaker tub. A standout feature is the 9-FOOT SMOOTH CEILINGS ON THE GROUND, SECOND & BASEMENT LEVELS, creating an exceptional sense of space, volume and openness throughout all three floors. Additional included features include a finished basement rec room, quartz countertops throughout, hardwood flooring on the ground floor, 200 amp electrical service, EV charging rough-in, garage door opener, pot light package and forced-air high-efficiency gas furnace. Offered as a blank canvas, buyers can personalize finishes, colours, materials and design selections through Glenview's Design Studio. Designer options include an optional ground-floor plan, electric fireplace and finished basement bathroom. Pricing for designer options is additional. Includes a $20,000 Design Studio Bonus. Located in Wateridge Village at Rockcliffe, close to parks, pathways, green space, transit, shopping, dining and the Ottawa River, and just minutes from downtown Ottawa and sought-after Rockcliffe. An exceptional opportunity to build a highly personalized home with premium specifications in one of Ottawa's most exciting new communities. Thoughtfully designed for modern living, with quality finishes and exceptional flexibility throughout. (id:49993)
Ottawa, Ontario
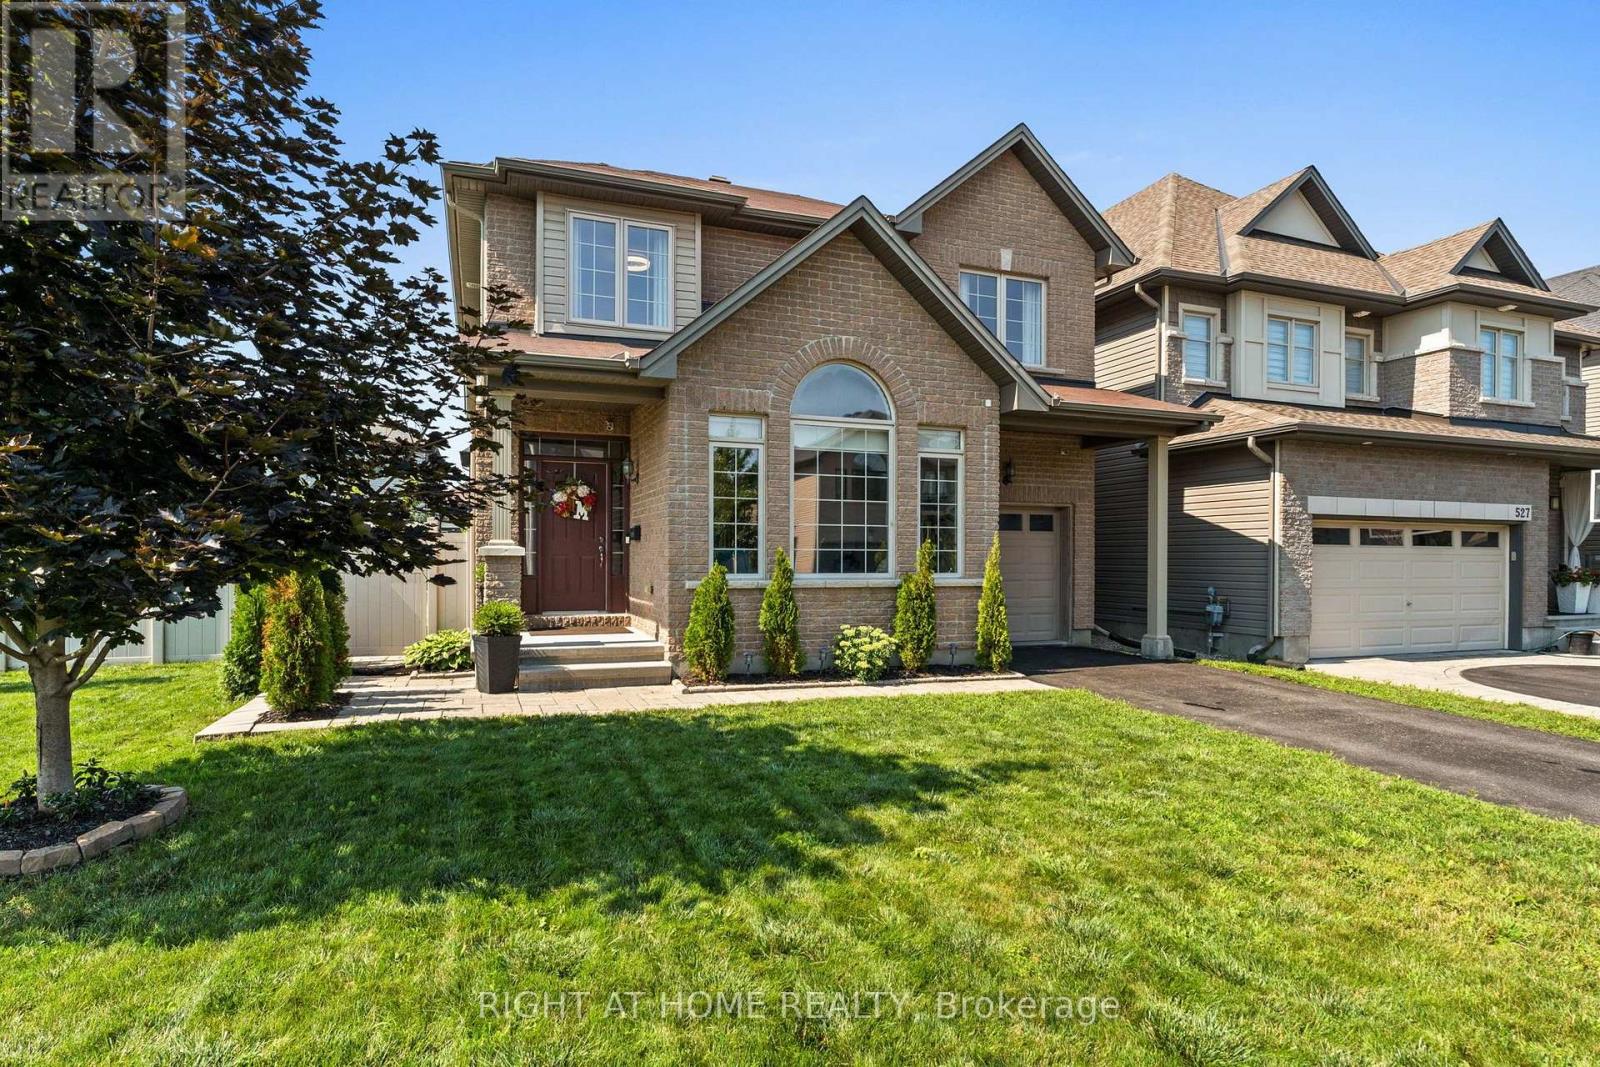
Welcome to a home made for family life! Set on a premium corner lot in one of Barrhaven's most desirable family-friendly communities, this impressive 4-bedroom, 4-bathroom detached home offers the space, location and incredible backyard buyers are looking for. Just steps from a playground, splash pad and park, it's an ideal place to put down roots.The oversized corner lot is a true standout, with exceptional curb appeal, landscaped gardens and a fabulous front and backyard featuring brand-new grass, a spacious patio, charming gazebo and storage shed. There's plenty of room for kids and pets to play, summer BBQs and entertaining with family and friends.Inside, this home shows beautifully and is bright, stylish and move-in ready. The living room features soaring vaulted ceilings, while the cozy family room with gas fireplace flows into the kitchen with granite countertops, stainless steel appliances and abundant cabinetry.Upstairs, the spacious primary suite offers a walk-in closet and private ensuite, along with 3 additional generously sized bedrooms and a full bathroom. The fully finished basement adds even more living space with a large recreation room, den/home office, guest space and 4-piece bathroom.Thoughtfully updated with smart-home features and all appliances included, this home is ready to enjoy from day one. The location is fantastic-minutes from Costco, Amazon, excellent schools, parks, shopping, restaurants, transit and quick access to Highway 416.With its spacious layout, finished basement, premium corner lot and incredible backyard, this Barrhaven home checks all the boxes. Come see why this could be the perfect place for your family's next chapter! (id:49993)
Carleton Place, Ontario
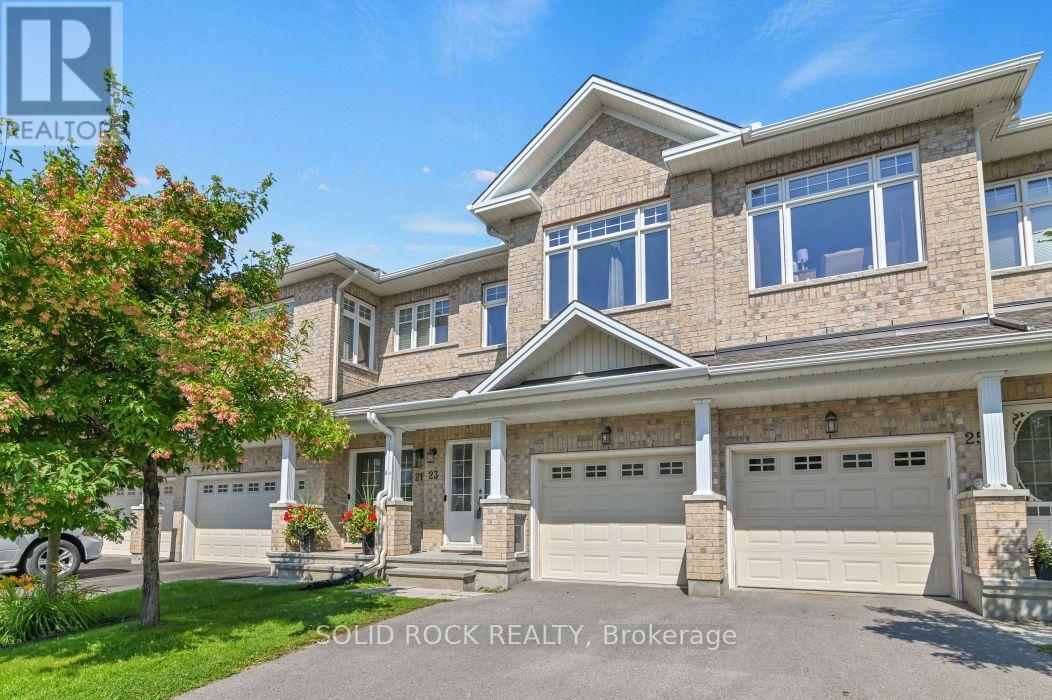
Welcome to this beautiful 3-bedroom townhome with a second-floor family room, 2.5 bathrooms, and an ideal blend of space, style, privacy, and convenience in the heart of Carleton Place.Attention investors: This property is currently tenanted at $2,900 per month, with the lease in place until March 31, 2027. The tenant is clean, responsible, and professional, and would be happy to remain on a month-to-month basis or sign a new lease, offering an excellent opportunity for an investor to continue generating rental income. The current rent is particularly strong for the Carleton Place market.From the moment you step inside, you'll appreciate the bright, open-concept layout featuring soaring 9-foot ceilings, upgraded wide-plank birch hardwood floors, and oversized windows that fill the home with natural light.Designed for both everyday living and entertaining, the modern kitchen features Quartz countertops, upgraded cabinetry, and a large island with breakfast bar, flowing seamlessly into the spacious great room.Upstairs, you'll find three generously sized bedrooms, a versatile loft ideal for a home office, study area, or playroom, and the convenience of second-floor laundry. The second-floor family room provides additional flexible living space.Step outside to the fully fenced backyard with no rear neighbours, offering exceptional privacy and the perfect space to relax or entertain.Ideally located just minutes from Highway 7 and within walking distance of shops, restaurants, parks, schools, and scenic walking trails, this home offers the best of both worlds-peaceful small-town living with easy access to city amenities.A great opportunity for investors or buyers looking for a well-appointed home with strong existing rental income and a tenant willing to continue. (id:49993)
Ottawa, Ontario
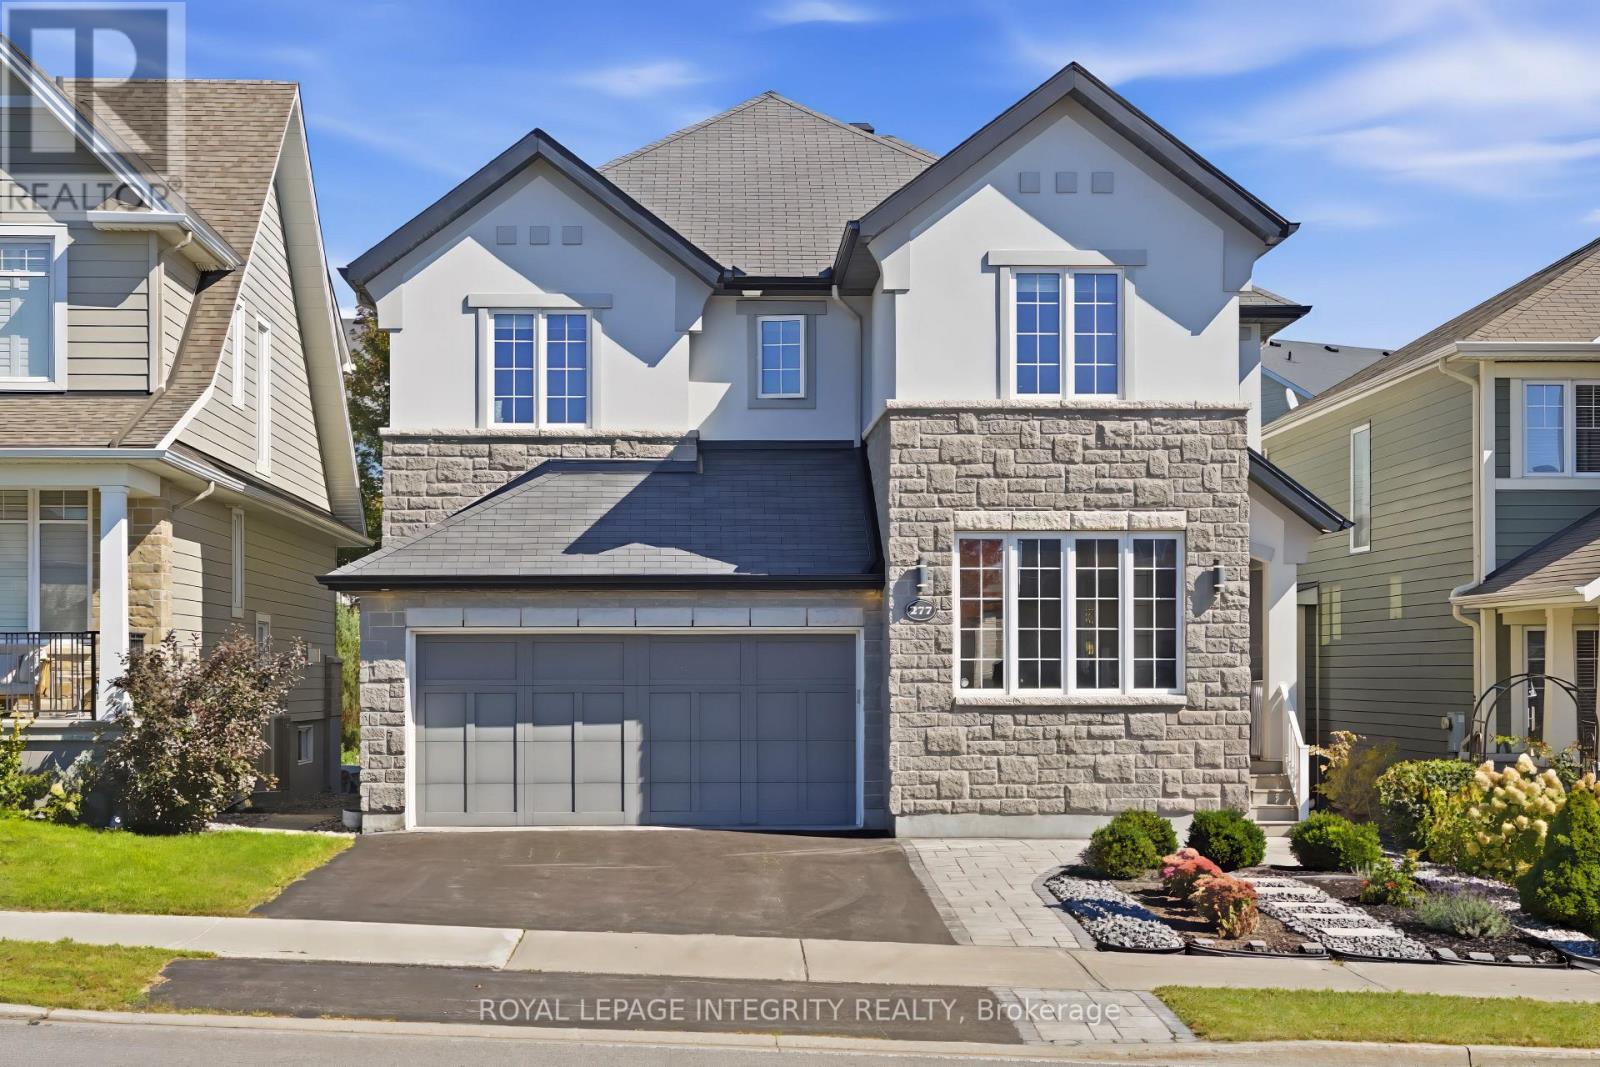
Meticulously maintained by the original owner, this beautifully upgraded Cardel Sussex Elevation R5 executive home is ideally located in prestigious Kanata Lakes and features a rare tandem triple-car garage. Offering 4 spacious bedrooms, a versatile loft, main-floor den and 3.5 bathrooms, including two ensuites, this home combines luxury, comfort and functionality. The bright open-concept main level showcases 9-ft smooth ceilings, hardwood flooring, pot lights and a dramatic open-to-above living room. The inviting family room with gas fireplace overlooks the professionally landscaped backyard, while the chef-inspired kitchen features marble countertops, premium cabinetry, pots-and-pans drawers, walk-in pantry, high-end stainless steel appliances, modern lighting and a large centre island with breakfast bar. A sun-filled formal dining room provides the perfect setting for entertaining. Upstairs, the spacious primary retreat offers a walk-in closet and spa-inspired 5-piece ensuite, while a second bedroom enjoys its own private ensuite. Two additional bedrooms share a full bathroom, and the open loft is ideal for a home office or family lounge. The basement offers a generous recreation area, laundry room and ample storage. Outside, enjoy beautifully landscaped grounds featuring an interlock patio and plenty of green space, perfect for relaxing or entertaining. Located within the boundaries of W. Erskine Johnston PS, Earl of March SS, St. Gabriel Catholic ES and All Saints HS, with parks, trails and transit nearby. Minutes to Kowloon Market, Kanata Centrum, Costco, Tanger Outlets, Kanata North Tech Park, restaurants and Highway 417. An exceptional opportunity in one of Kanata's most sought-after communities! The home can be offered furnished or unfurnished, providing added flexibility to suit your needs. (id:49993)
Ottawa, Ontario
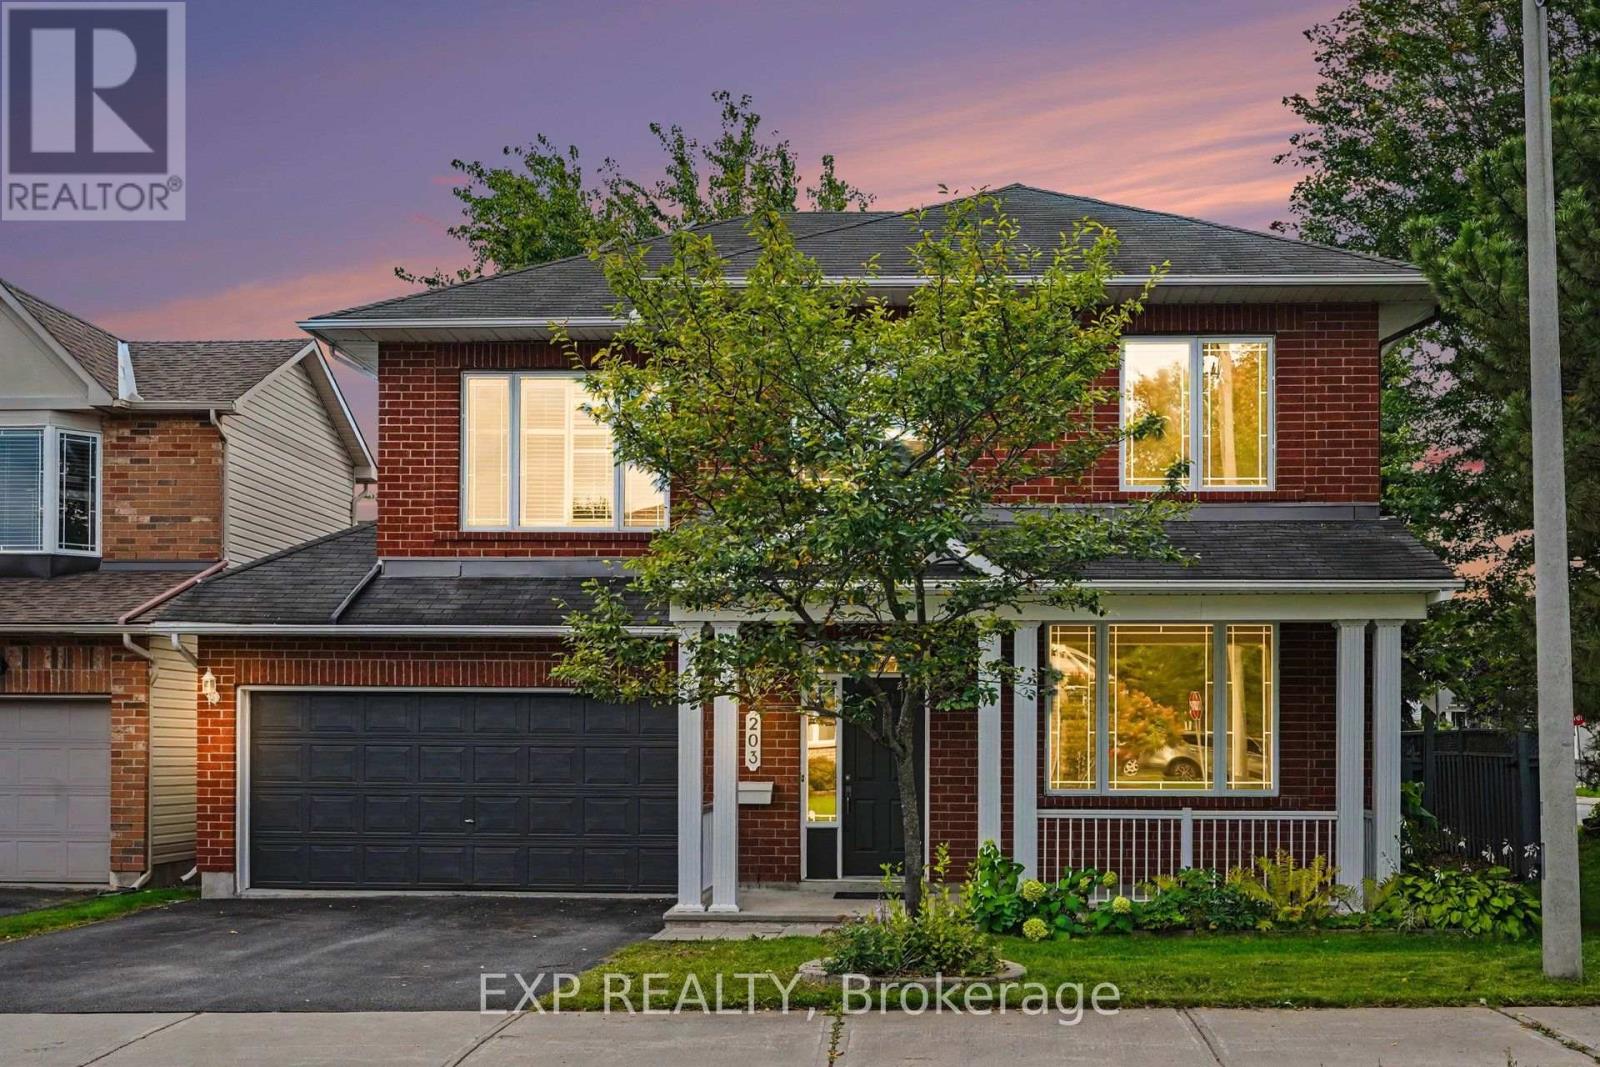
This House Pays You When You Buy It! Rooftop Solar Panels Generates $7,900/Year (Incl. HST); With 5+ Years Remaining On A Contract. Welcome To This Beautifully Maintained 4-Bedroom, 2.5-Bath Home Ideally Situated On A Corner Lot In A Sought-After Neighbourhood, Close To The RCMP And Future Ottawa Police Facilities And Just Steps From The Rideau River. The Spacious Main Level Offers A Comfortable Family Room, Hand-Scraped Laminate Flooring, And A Bright, Functional Kitchen Featuring Premium Maple Cabinetry, Ample Counter Space, And Stainless Steel Appliances. Recent Updates Include New Carpeting On The Second Level, Updated Flooring In The Kitchen, Foyer, Bathrooms, And Second-Floor Laundry Room, Plus Professional Painting Throughout In August 2026, Making This Home Truly Move-In Ready. Upstairs, You'll Find Four Generously Sized Bedrooms, Two Full Bathrooms, And Convenient Second-Floor Laundry-An Ideal Layout For Families Or Those Working From Home. The Unfinished Basement Offers Excellent Future Potential With A Bathroom Rough-In And Large Egress Windows, Ready To Be Customized To Suit Your Needs. Outside, Enjoy A Fully Fenced And Freshly Painted Backyard, Perfect For Summer Gatherings And Outdoor Entertaining. Located In The Family-Friendly Chapman Mills Community, 203 Harbour View Street Offers Convenient Access To Everyday Amenities While Remaining Close To Nature. Enjoy Nearby Parks, Schools, Shopping, Restaurants, And Transit, Along With Easy Access To The Rideau River And Chapman Mills Conservation Area, Featuring Scenic Waterfront Trails, Boardwalks, Picnic Areas, And Paddling Opportunities. With Chapman Mills Marketplace And Major Commuter Routes Just Minutes Away, The Neighbourhood Offers An Ideal Balance Of Recreation, Convenience, And Community Living. (id:49993)

Ottawa, Ontario
Step Into Luxury And Convenience In The Highly Sought-After, Family-Friendly Neighbourhood Of Chapman Mills In Barrhaven. Beautifully Maintained And Move-In Ready, This Home Offers The Perfect Blend Of Modern Style And Everyday Comfort. The Bright Main Level Welcomes You With An Open, Flowing Layout Filled With Natural Light And Upgraded Finishes. The Modern Kitchen Features Stainless Steel Appliances, A Mosaic Tile Backsplash, A Peninsula With Breakfast Bar, Built-In Wall Pantry, And A Spacious Eat-In Area. The Inviting Living Room Flows Seamlessly Into The Separate Dining Room, Creating An Ideal Space For Entertaining. A Convenient Main Floor Powder Room Completes This Level. Downstairs, You'll Find Two Generously Sized Bedrooms, Each With Its Own Private Four-Piece Ensuite And Excellent Closet Space, Creating The Perfect Layout For Families, Guests, Or Roommates. This Level Also Features A Dedicated Laundry Area And A Separate Storage Room For Added Convenience. Step Outside To Your Private Patio, Complete With Stairs Leading To The Parking Area, Where You'll Enjoy One Dedicated Parking Space. Located In One Of Barrhaven's Most Desirable Communities, You're Just Moments From Top-Rated Schools, Neighbourhood Parks, Scenic Walking Trails, Public Transit, And The Chapman Mills Marketplace, Offering Restaurants, Shopping, Groceries, And A Movie Theatre All Within Walking Distance. Enjoy The Perfect Balance Of Peaceful Suburban Living With Every Convenience Close At Hand. Don't Miss This Exceptional Opportunity To Own A Home Where Comfort, Functionality, And Location Come Together Beautifully. (id:49993)
Ottawa, Ontario
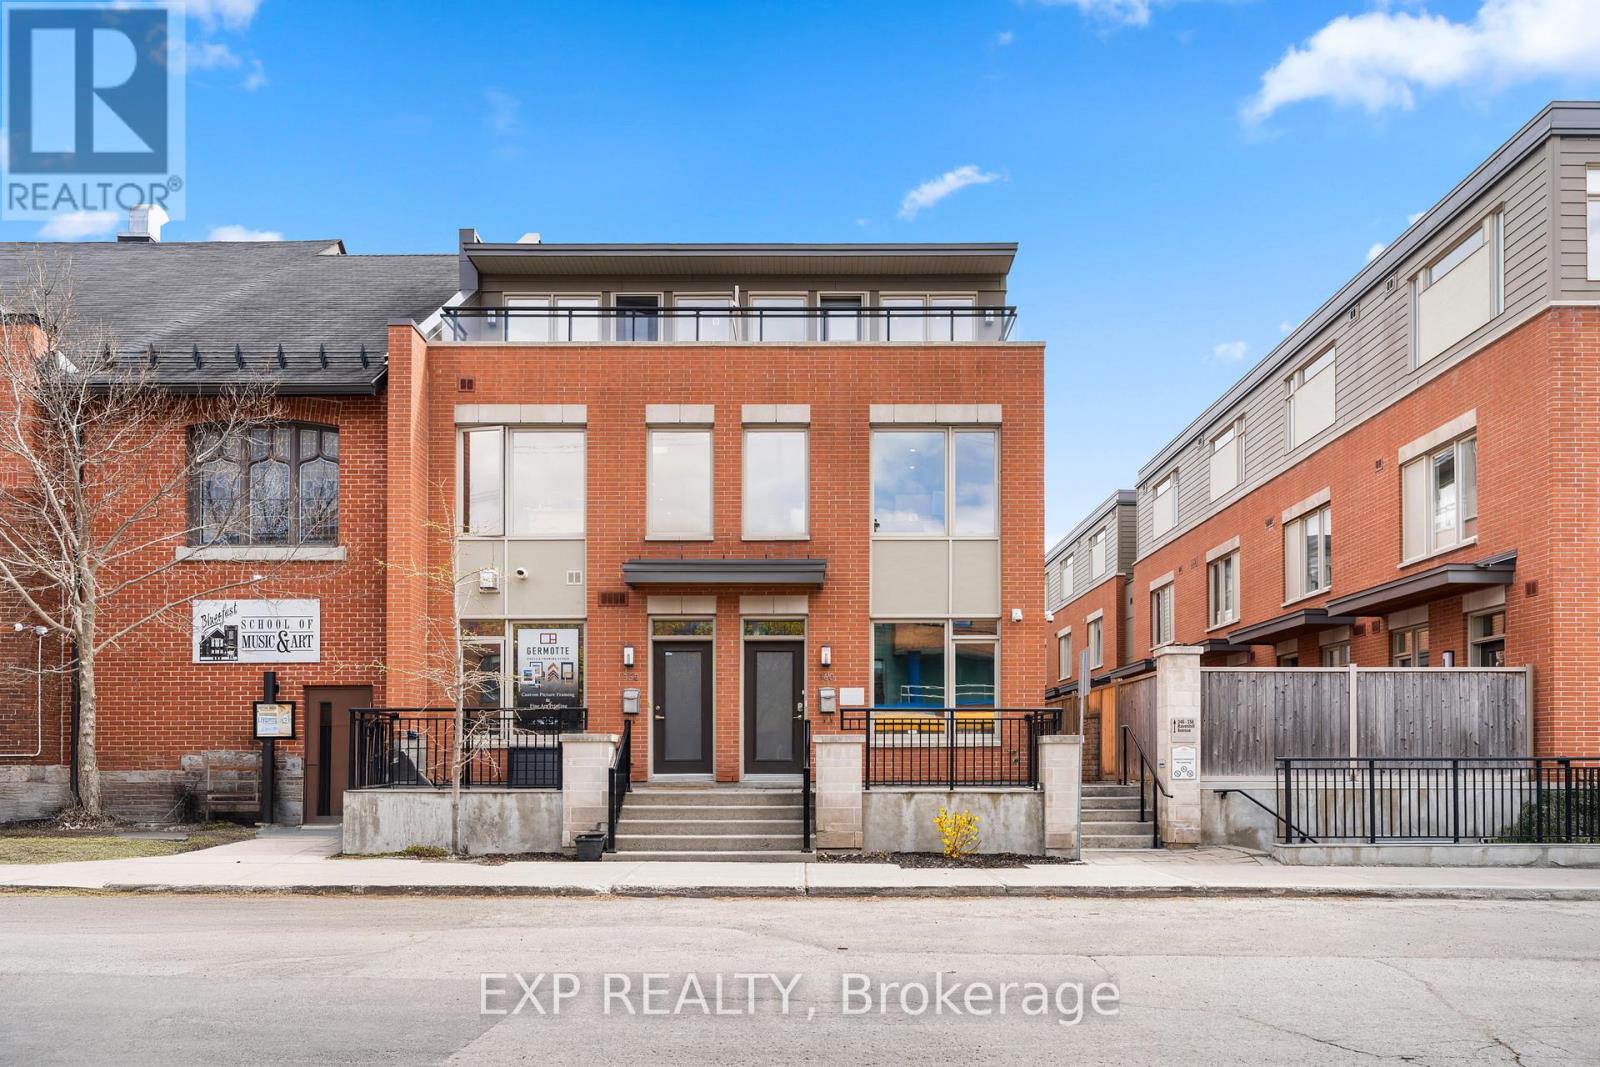
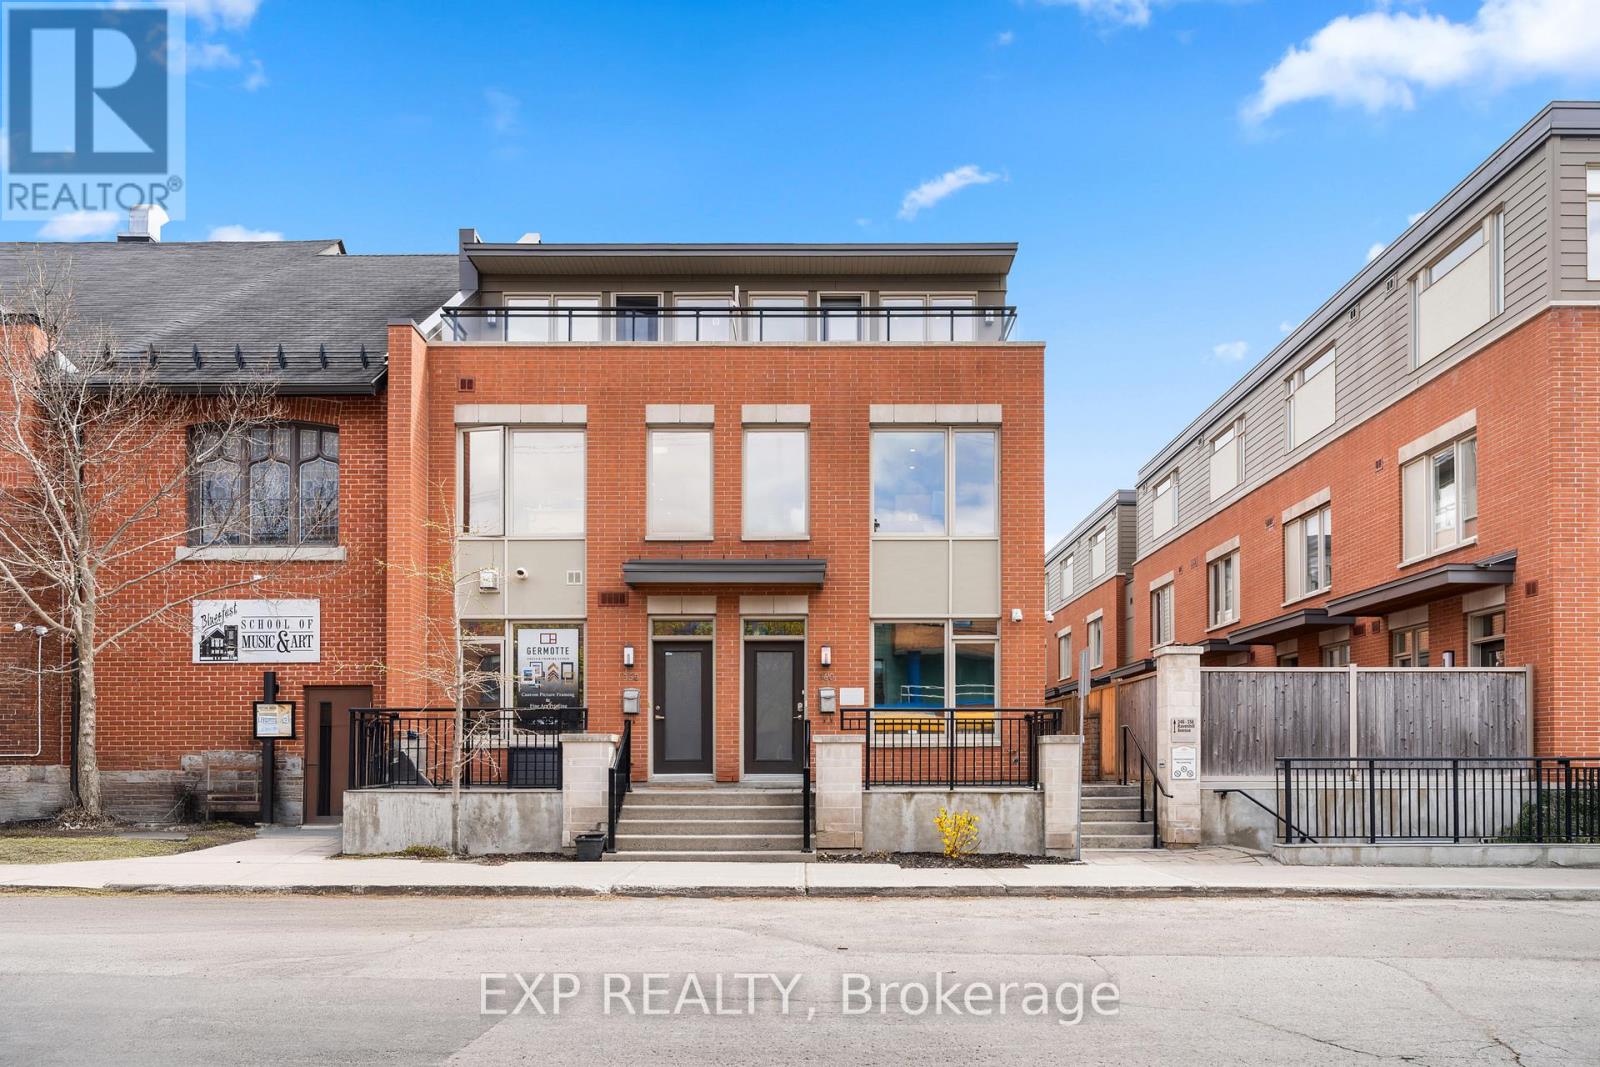
A Rare Opportunity To Own A Beautifully Maintained 3 Storey Townhome In The Heart Of Westboro! With Flexible Mixed Use Zoning, The Possibilities Are Endless. Currently Configured As A Professional Office Space, This Exceptional Property Offers The Unique Ability To Transition Into A Private Residence, With Renderings Available To Showcase The Vision. Whether You Are Looking For A Sophisticated Live/Work Opportunity, An Investment Property, Or A Future Family Home, This Has Versatility In One Of Ottawa's Most Desirable Neighbourhoods. Located In The Heart Of Westboro, Known For Its Vibrant Atmosphere, Trendy Cafés, Boutiques, Parks, Transit, HWY 417 Access And Strong Sense Of Community, You Are Steps From Some Of The City's Best Amenities While Still Offering A Peaceful Residential Setting. Built In 2014 By Springcress Ravenhill Common And Thoughtfully Designed By Renowned Architect Barry Hobin, This Home Has Been Exceptionally Cared For And Carries A Fresh, Modern Feel Throughout. The Interior Offers A Clean And Contemporary Aesthetic Complemented By Quality Finishes, Large Windows On Every Level And Thoughtful Upgrades Throughout. The Layout Spans 3 Levels And Currently Features 5 Private Offices, 2 Open Work Areas, A Kitchenette And 3 Bathrooms, While Easily Accommodating A Conversion Into A Stylish 3 Bedroom Residence. A Private 3rd Floor Patio Provides The Perfect Outdoor Retreat For Morning Coffee Or Unwinding At The End Of The Day. Additional Features Include Solid Core Doors, Enhanced Sound Insulation Between 2nd And 3rd Floors, Cat 5 Cabling Throughout, An Electrical Panel Surge Protector, Ultraviolet And Smash Resistant Window Film And 3 Security Cameras Covering The Front, Side And Garage. As Part Of A POTL ($564.63Mo) Community, Owners Enjoy Convenient Low Maintenance Living With Snow Removal And Exterior Maintenance Already Taken Care Of. Stylish, Adaptable, And Meticulously Maintained, This Is A Truly Unique Property Where The Possibilities Are Endless! (id:49993)
Ottawa, Ontario
A Rare Opportunity To Secure A Beautifully Maintained 3 Storey Townhome In The Heart Of Westboro, One Of Ottawa's Most Desirable And High Visibility Urban Communities. With Flexible Mixed Use Zoning, This Property Offers Exceptional Versatility For Professional Office Use, Medical Or Wellness Services, Boutique Firms, Or A Hybrid Work Model, With Future Residential Conversion Potential Supported By Available Renderings. Position Your Business In Vibrant Westboro, Surrounded By Established Cafes, Restaurants, Retail, Parks, And Strong Residential Density, Creating Consistent Foot Traffic And An Excellent Client Environment. The Location Offers Outstanding Accessibility, Just Minutes To Hwy 417, Tunney's Pasture, Bayview Transit Hub, And Major Transit Routes, Making Commuting Easy For Both Staff And Clients. Built In 2014 By Springcress Ravenhill Common And Designed By Renowned Architect Barry Hobin, The Building Presents A Modern, Professional Image With High Quality Finishes Throughout. Large Windows On All Levels Provide Abundant Natural Light, Creating An Inviting And Productive Workspace. The Layout Spans 3 Levels And Is Currently Configured With 5 Private Offices, Two Open Work Areas, A Kitchenette, And 3 Bathrooms, Allowing For Flexible Reconfiguration To Suit A Variety Of Business Needs. Additional Features Enhance Functionality And Security, Including Solid Core Doors, Enhanced Sound Insulation Between Floors, Cat 5 Cabling Throughout, Electrical Panel Surge Protection, UV And Smash Resistant Window Film, And 3 Exterior Security Cameras Covering Key Access Points. A Private 3rd Floor Patio Provides Valuable Outdoor Space For Staff Breaks Or Informal Meetings. As Part Of A POTL ($564.63Mo) Community, Ownership Includes Convenient Low Maintenance Operations With Snow Removal And Exterior Maintenance Taken Care Of. A Rare Opportunity To Establish Your Business In A Prime Westboro Location With Strong Long Term Growth Potential And Professional Presence! (id:49993)

Ottawa, Ontario
MOTIVATED SELLER - BRING AN OFFER | SELLER IS OFFERING TO PRE-PAY 6 MONTHS CONDO FEES! | Tucked away in a convenient, small & quiet enclave just off of Bank St, you will find the 1589 St Bernard St condominium complex. As you step into Unit #502, you will note the spacious open concept layout that has been updated throughout with tasteful choices. The living room is cozy, with a former wood fireplace that could accommodate a new insert of your choice. The dining room overlooks a large balcony through the wide patio doors that offer great western exposure. The kitchen overlooks the living space with a convenient breakfast bar, plenty of counter space & updated stainless steel appliances. Through the folding doors, you will find a large pantry with plenty of space to hang your pots & pans, as well as offers a practical stacked laundry set. To complete this level, there is a powder room. Down to the lower level, you will find two well sized bedrooms with large, bright windows. The primary bedroom offers a fantastic, deep walk in closet. Both bedrooms have access to a spacious full bathroom. Finally, a practical separate den offer flexibility for gym equipment, a work from home station or simply extra storage in addition to the under-stair storage space | This condo is located within walking distance to both French & English schools, Sawmill Community Centre, a large park, groceries, public transportation & more | Status certificate has been ordered & can be provided upon request after showings | Flexible possession | This property has been measured electronically and may not account for jogs | Some photos have been virtually staged. (id:49993)
Ottawa, Ontario
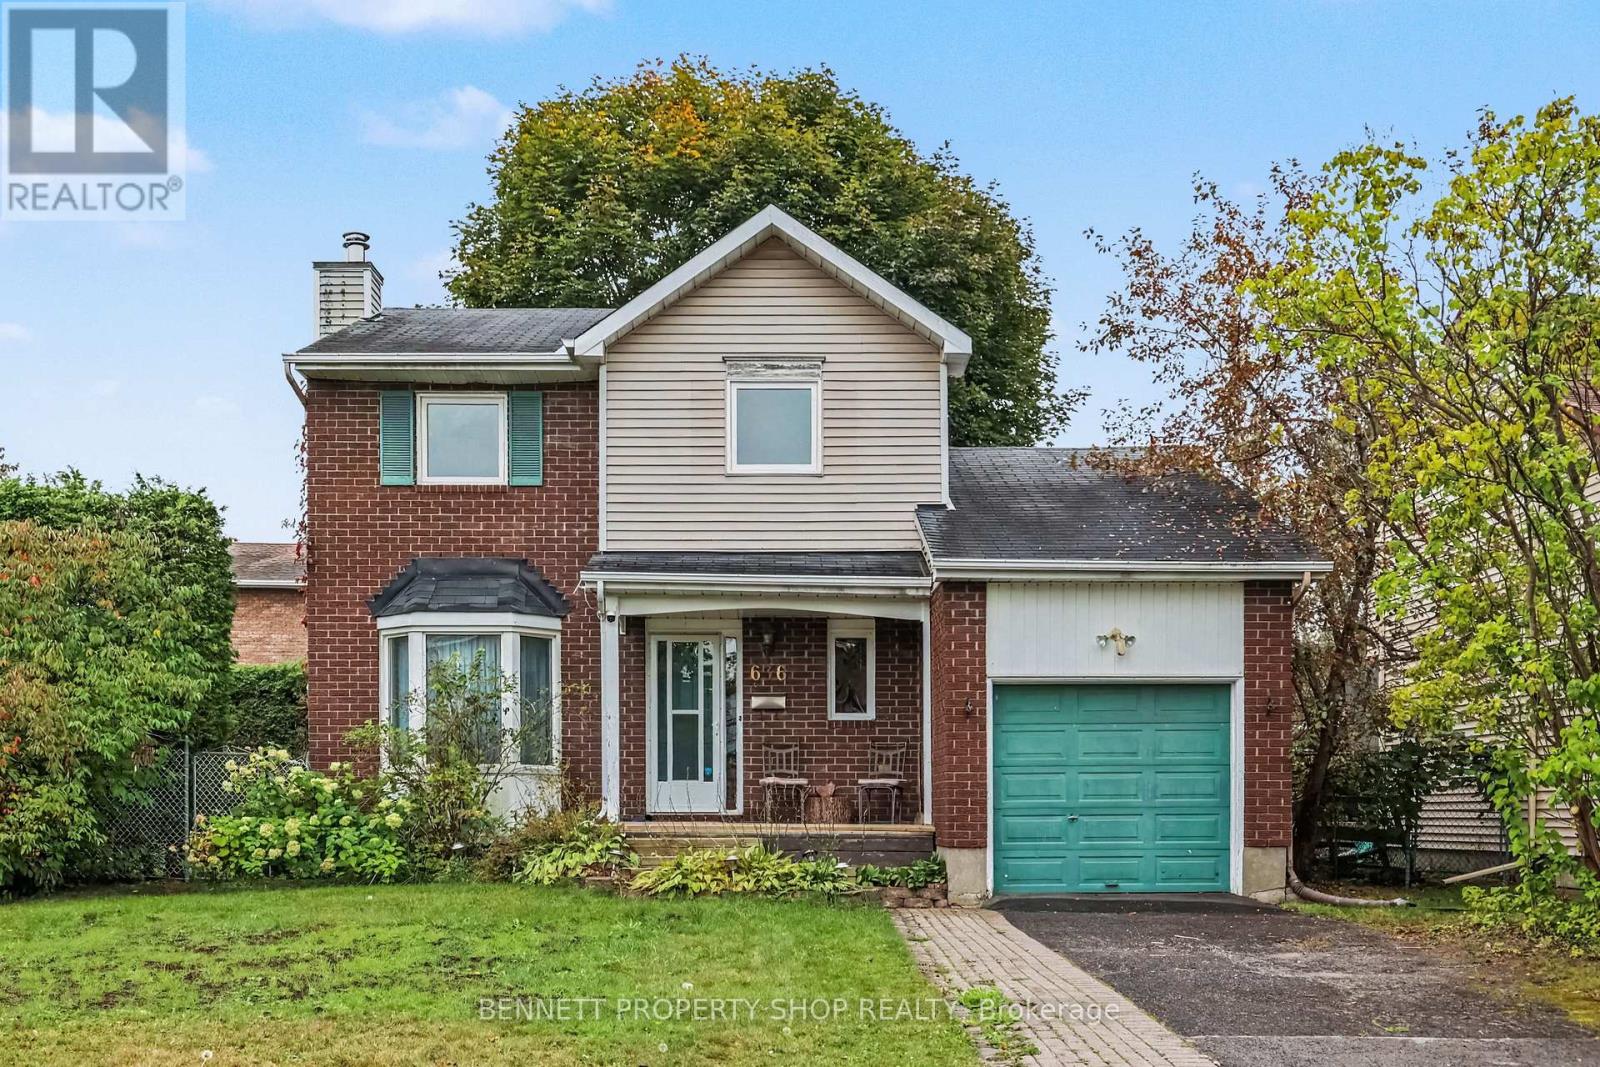
EXCEPTIONALLY RARE OVERSIZED 7125 sq. ft. CORNER LOT beautifully frames this meticulously maintained, turnkey 3-bedroom freehold detached home nestled on a quiet residential street in the heart of Fallingbrook. Featuring a classic brick exterior, hardwood flooring through the main level, an eat-in kitchen, a cozy wood-burning fireplace, and a fully finished basement opening to a large cedar deck, this property offers functional, comfortable living from day one. What truly sets this offering apart is its extremely vast corner lot, providing an expansive, fully fenced and hedged yard that is nearly impossible to find in mature urban pockets. Perfectly situated close to local amenities, schools, and parks, this exceptional package is an estate sale and is sold as-is, where-is. Visits are easy and flexible, and with the home completely vacant, immediate occupancy is available. 24 hours irrevocable on all offers. (id:49993)
Ottawa, Ontario
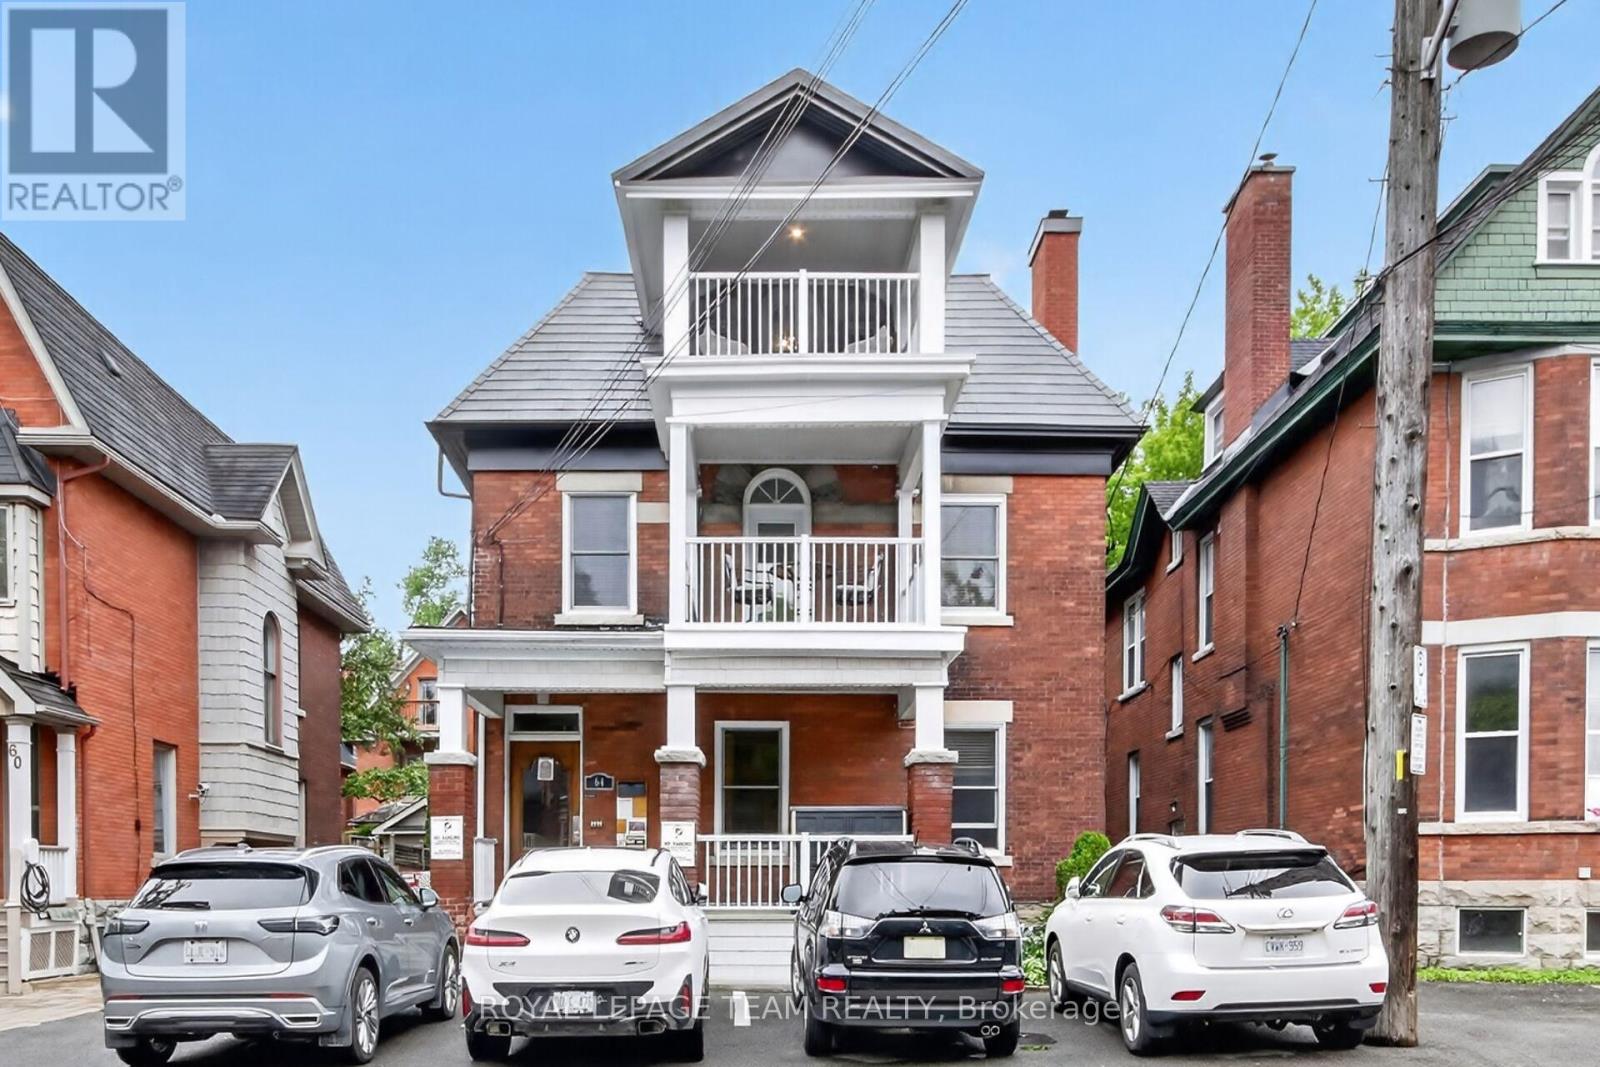
PROJECTED 5.37% CAP RATE AT $2,100,000. 64 Delaware Avenue: fully furnished, restored 5-plex in Ottawa's sought-after Golden Triangle. Projected annual gross income of $143,100 and NOI of $112,807, based on the following pro forma: 1 x two-bedroom suite at $2,700/month, 4 x one-bedroom suites at $2,150/month, plus $7,500/year from 5 parking spaces. Apartment rents total $11,300/month or $135,600/year. Deducting 3% vacancy/collection loss ($4,293), property taxes ($16,000), insurance ($5,000) and general maintenance ($5,000) yields the projected NOI above. Currently vacant, offering the opportunity to establish new tenancies at market-supported rents. Extensive updates, furnished suites and preserved architectural character complement this central location near the Rideau Canal, Elgin Street, shops and restaurants. Income figures are projections, not an existing rent roll. Cap rate is before financing; additional owner-paid utilities, management and replacement reserves are excluded. Buyers to verify achievable rents and complete operating costs. (id:49993)
Ottawa, Ontario
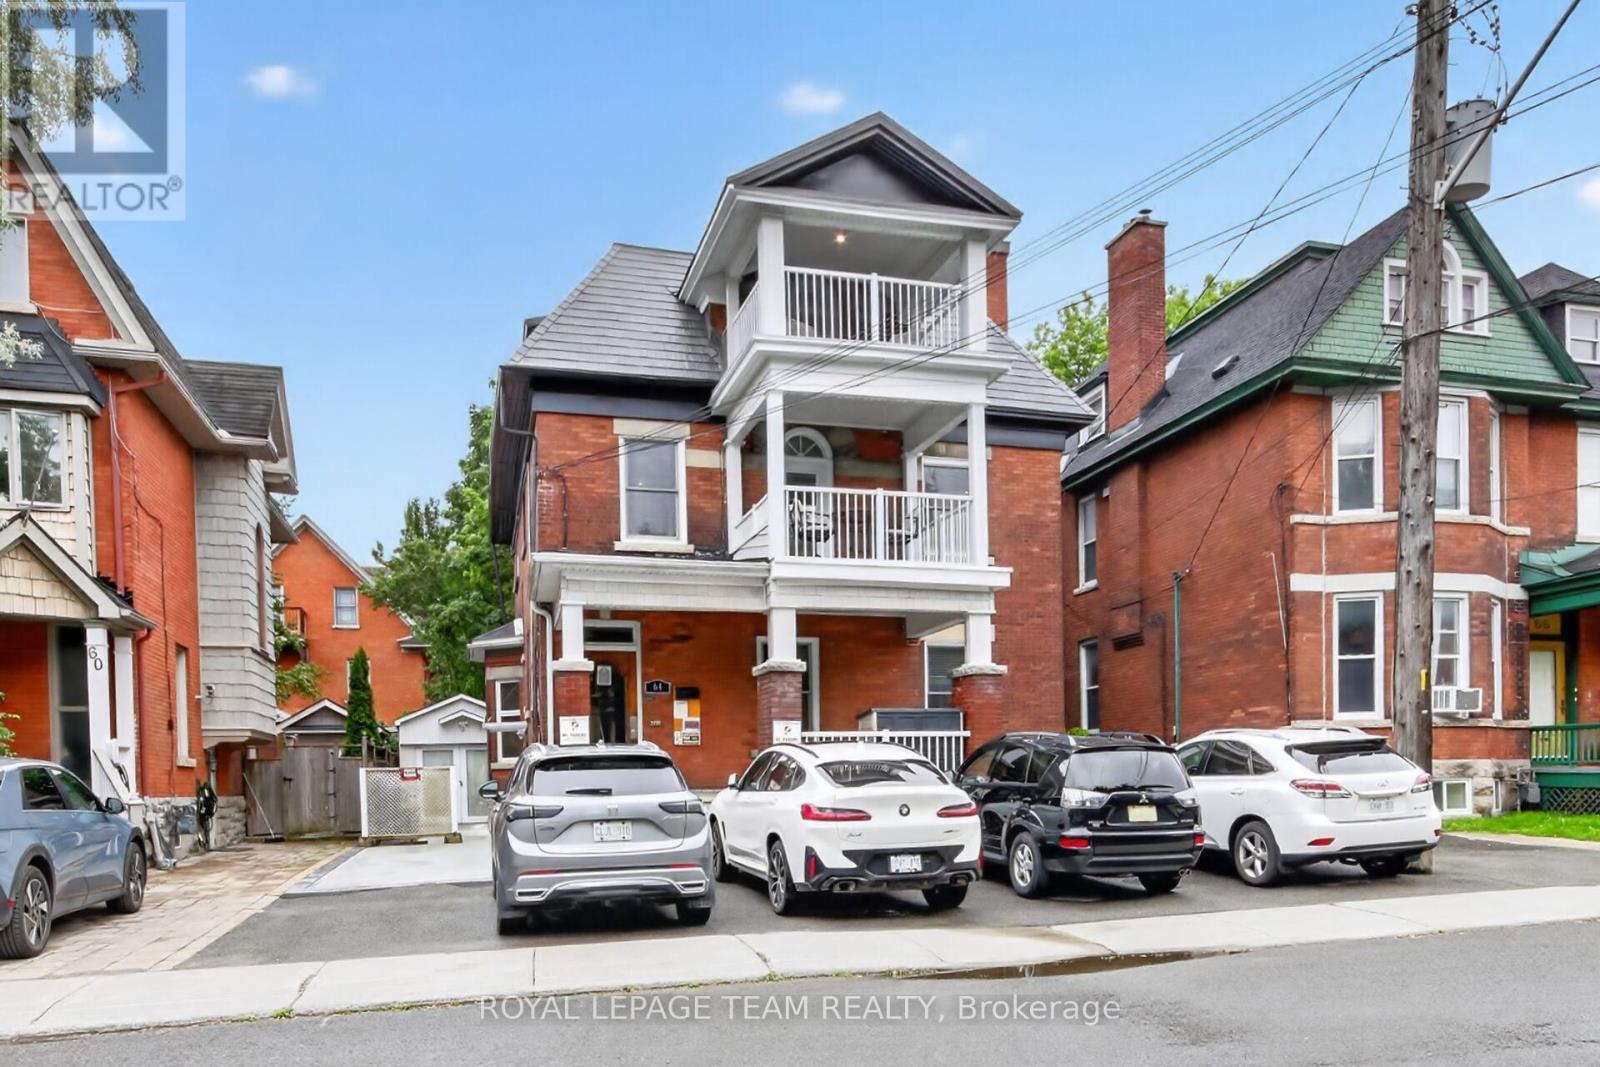
PROJECTED 5.37% CAP RATE AT $2,100,000. 64 Delaware Avenue: fully furnished, restored 5-plex in Ottawa's sought-after Golden Triangle. Projected annual gross income of $143,100 and NOI of $112,807, based on the following pro forma: 1 x 2-bedroom suite at $2,700/month, 4 x 1-bedroom suites at $2,150/month, plus $7,500/year from 5 parking spaces. Apartment rents total $11,300/month or $135,600/year. Deducting 3% vacancy/collection loss ($4,293), property taxes ($16,000), insurance ($5,000) and general maintenance ($5,000) yields the projected NOI above. Currently vacant, offering the opportunity to establish new tenancies at market-supported rents. Extensive updates, furnished suites and preserved architectural character complement this central location near the Rideau Canal, Elgin Street, shops and restaurants. Income figures are projections, not an existing rent roll. Cap rate is before financing; additional owner-paid utilities, management and replacement reserves are excluded. Buyers to verify achievable rents and complete operating costs. (id:49993)
613-769-1516
Text is preferred – we text back quickly!
613-795-6801
Text is preferred – we text back quickly!