


Ottawa, Ontario
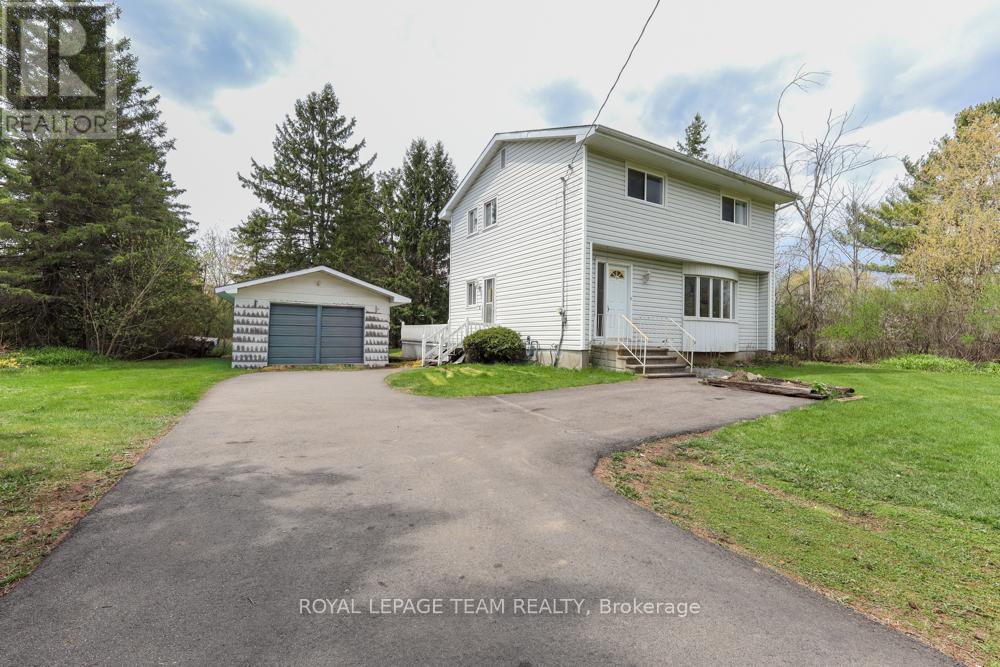
Incredible potential and outstanding value at 1454 Stagecoach Road in Greely! Situated on an expansive lot featuring a detached garage and a large shed, this 4-bedroom, 2-bathroom home offers endless opportunity for buyers, investors, or contractors.Key mechanical updates are already completed for peace of mind, including the roof, windows, furnace, and A/C (all 2014), as well as the hot water tank (2024). While the home and septic system need work, the price is reflective of the improvements required-giving you a rare chance to bring your own design vision, customize every detail, and build instant equity. With vacant land in the area selling for over $400,000, the upside and value proposition here are undeniable. Don't miss this fantastic opportunity to make this home your own! (id:49993)
Ottawa, Ontario
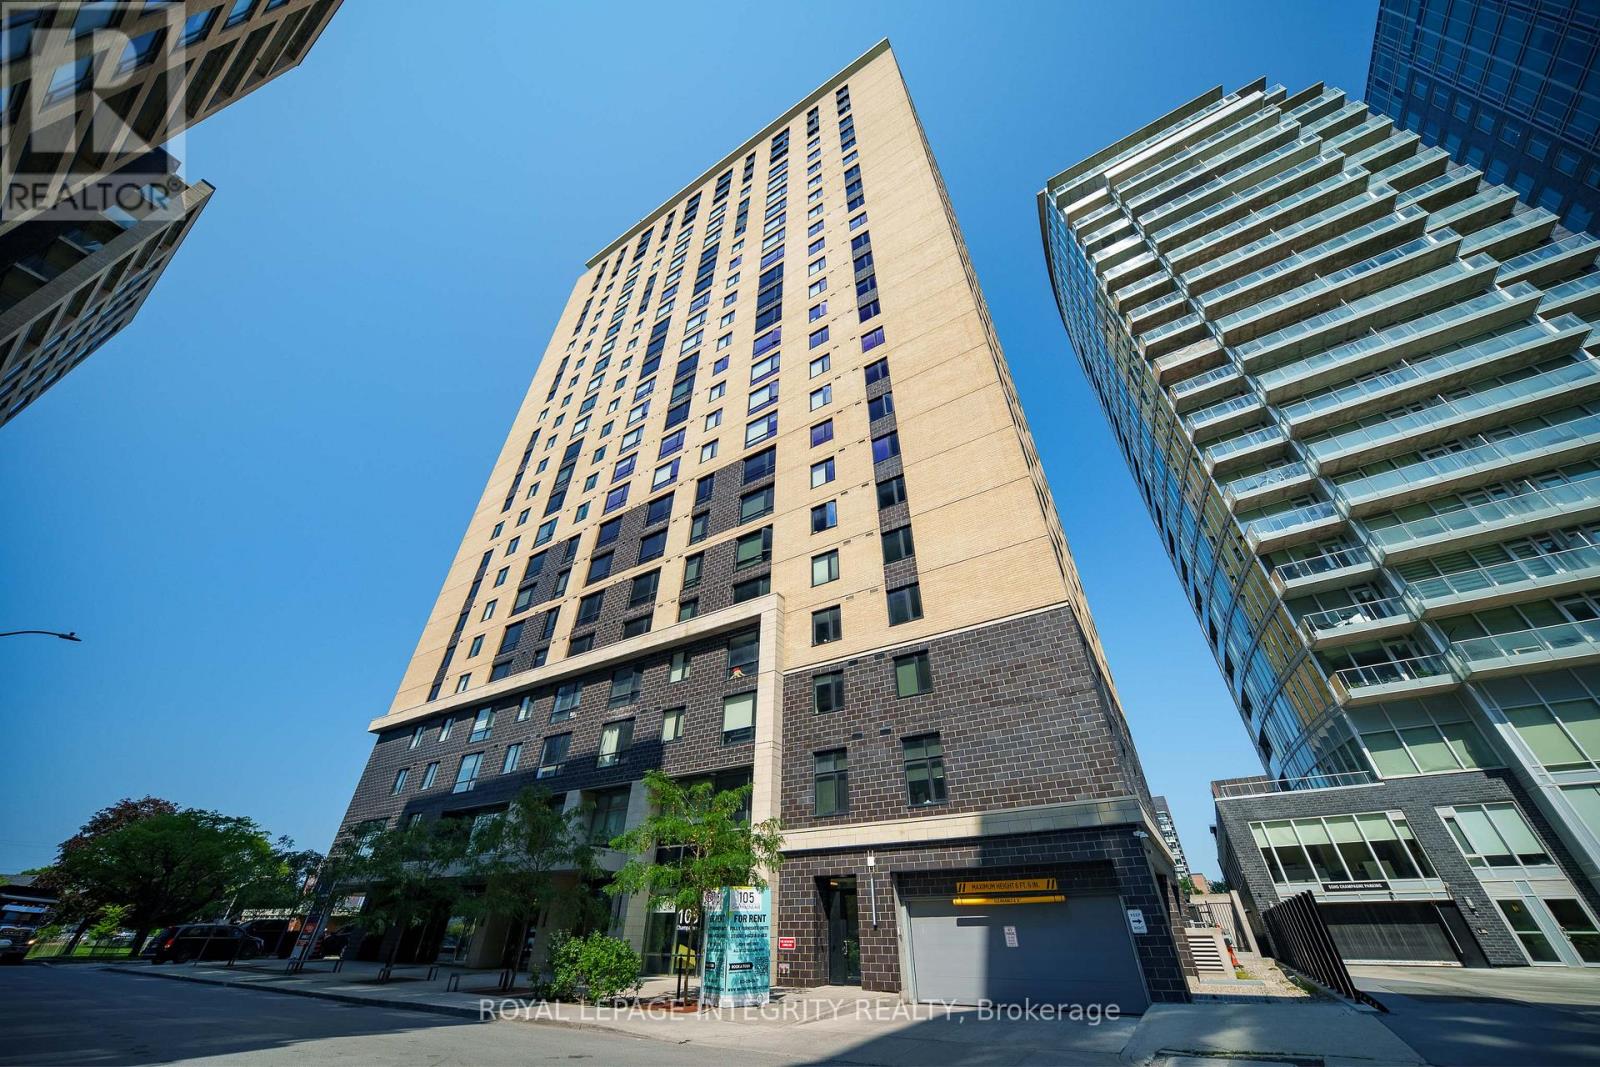
Stunning 25th-floor corner unit offering breathtaking, unobstructed city views and exceptional natural light. This beautifully maintained 2-bedroom, 2-bathroom home features a bright open-concept layout, floor-to-ceiling living room windows, oversized bedroom windows, spacious bedrooms, and a modern kitchen. Quiet end-of-hall location provides added privacy. Fully furnished and truly move-in ready. Enjoy excellent building amenities including a fitness centre and penthouse-level residents' lounge/party room with panoramic views. Steps to Little Italy and Preston Street, walking distance to Dow's Lake and waterfront trails, with direct access to the O-Train LRT. Minutes to Downtown, Carleton University, University of Ottawa, and The Ottawa Hospital. Heating, water, and Wi-Fi are included. (id:49993)
Ottawa, Ontario
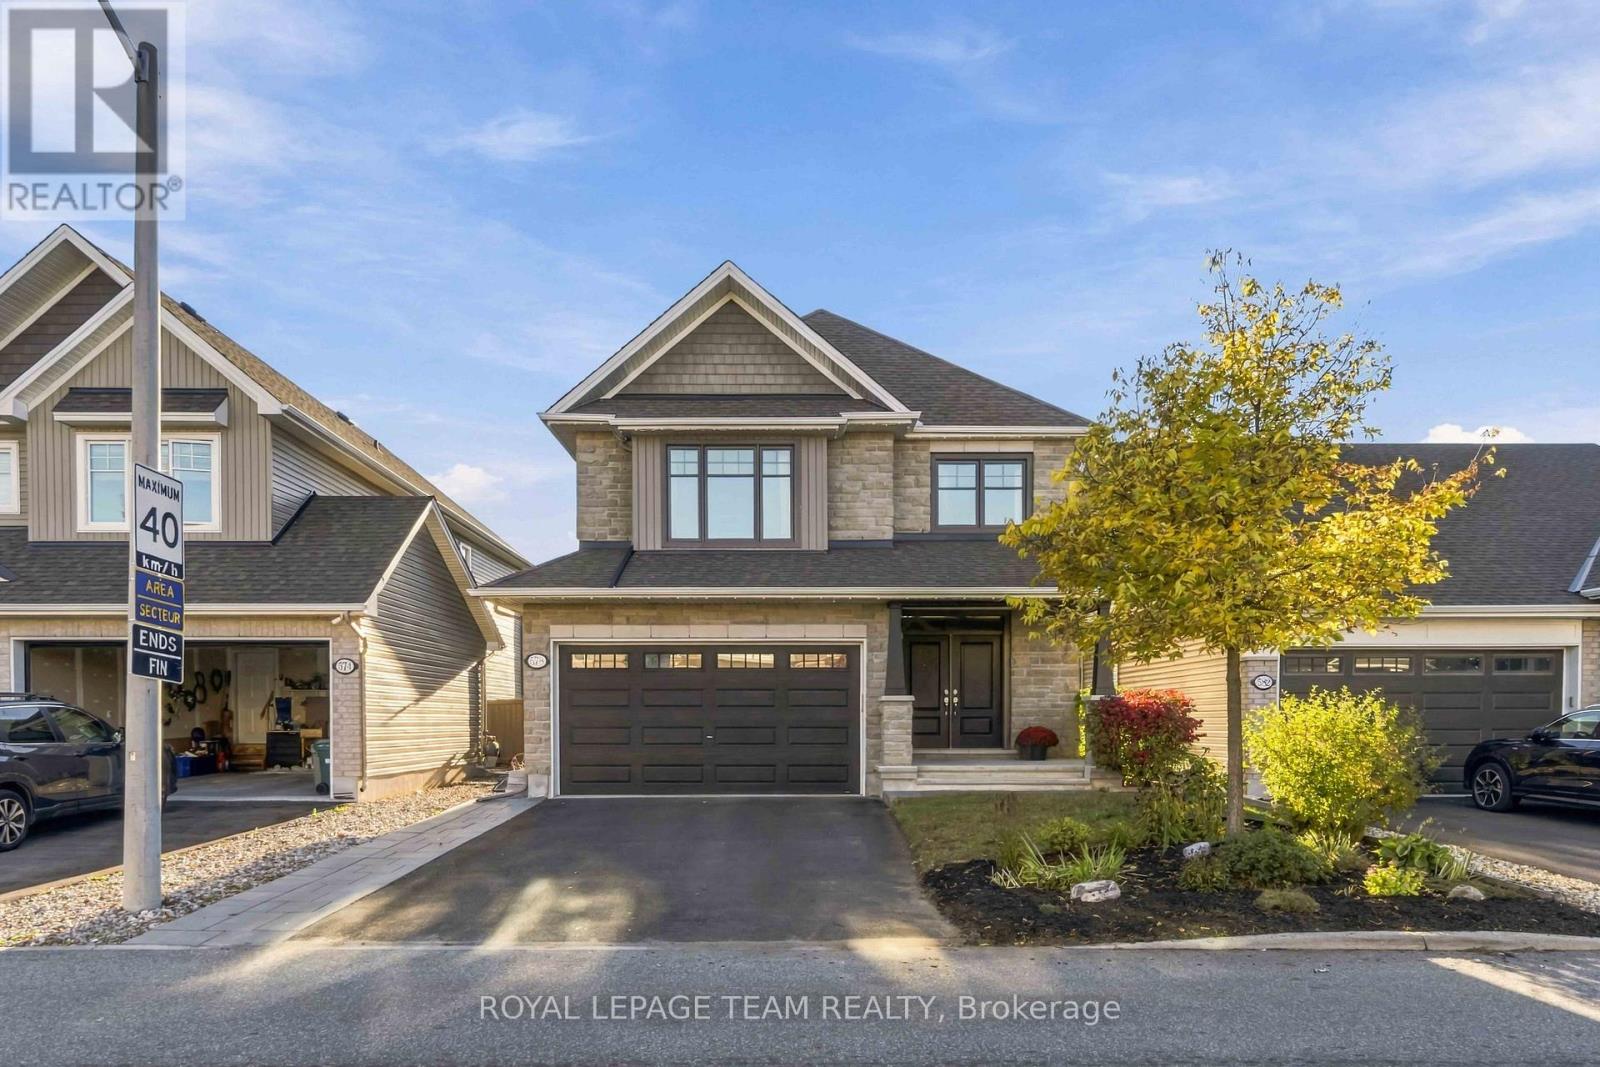
Open House: Saturday 10-12 & Sunday 2-4pm. Room to spread out, space to come together, and a backyard that leaves time to enjoy your weekends-welcome to 578 Rockrose Way! Built by Tamarack Homes, this modern 4-bedroom detached home offers nearly 2,500 sq. ft. above grade, an upgraded stone exterior and large windows that fill the home with natural light. Picture pancake breakfasts, dinners with friends and quiet evenings by the living room's gas fireplace. The open-concept kitchen, dining and living spaces keep everyone connected. Quartz countertops, stainless steel appliances and a new stove (2026) make cooking a pleasure, while built-in garbage and recycling and a toe-kick dustpan connected to the central vacuum make cleanup a breeze! The renovated mudroom with upgraded cabinetry (2019) keeps busy days organized, while a main-floor office/den offers space for work or a little quiet. Even the little touches shine, with permanent outdoor LED soffit lighting bringing festive cheer without the annual ladder routine! A hardwood staircase leads to four generously sized bedrooms, each offering room to unwind. The spacious primary retreat pairs a restful bedroom with a 4-piece ensuite featuring a soaker tub and separate shower-perfect for a little downtime. A large family bathroom serves the other bedrooms, while second-floor laundry keeps the weekly pile close at hand.The partially finished basement, with a bathroom rough-in, leaves room for your next chapter-movie lounge, home gym or playroom? You decide!The fenced backyard balances space to enjoy with easy upkeep. With interlock, a storage shed, an included gas BBQ and room for a garden, you can entertain, grow something delicious and still have your weekends to yourself.Life in Findlay Creek brings boardwalk strolls, park adventures and nearby schools, with sports, recreation, shopping and dining close by. Come for the home; fall in love with the way life feels here. (id:49993)
Ottawa, Ontario
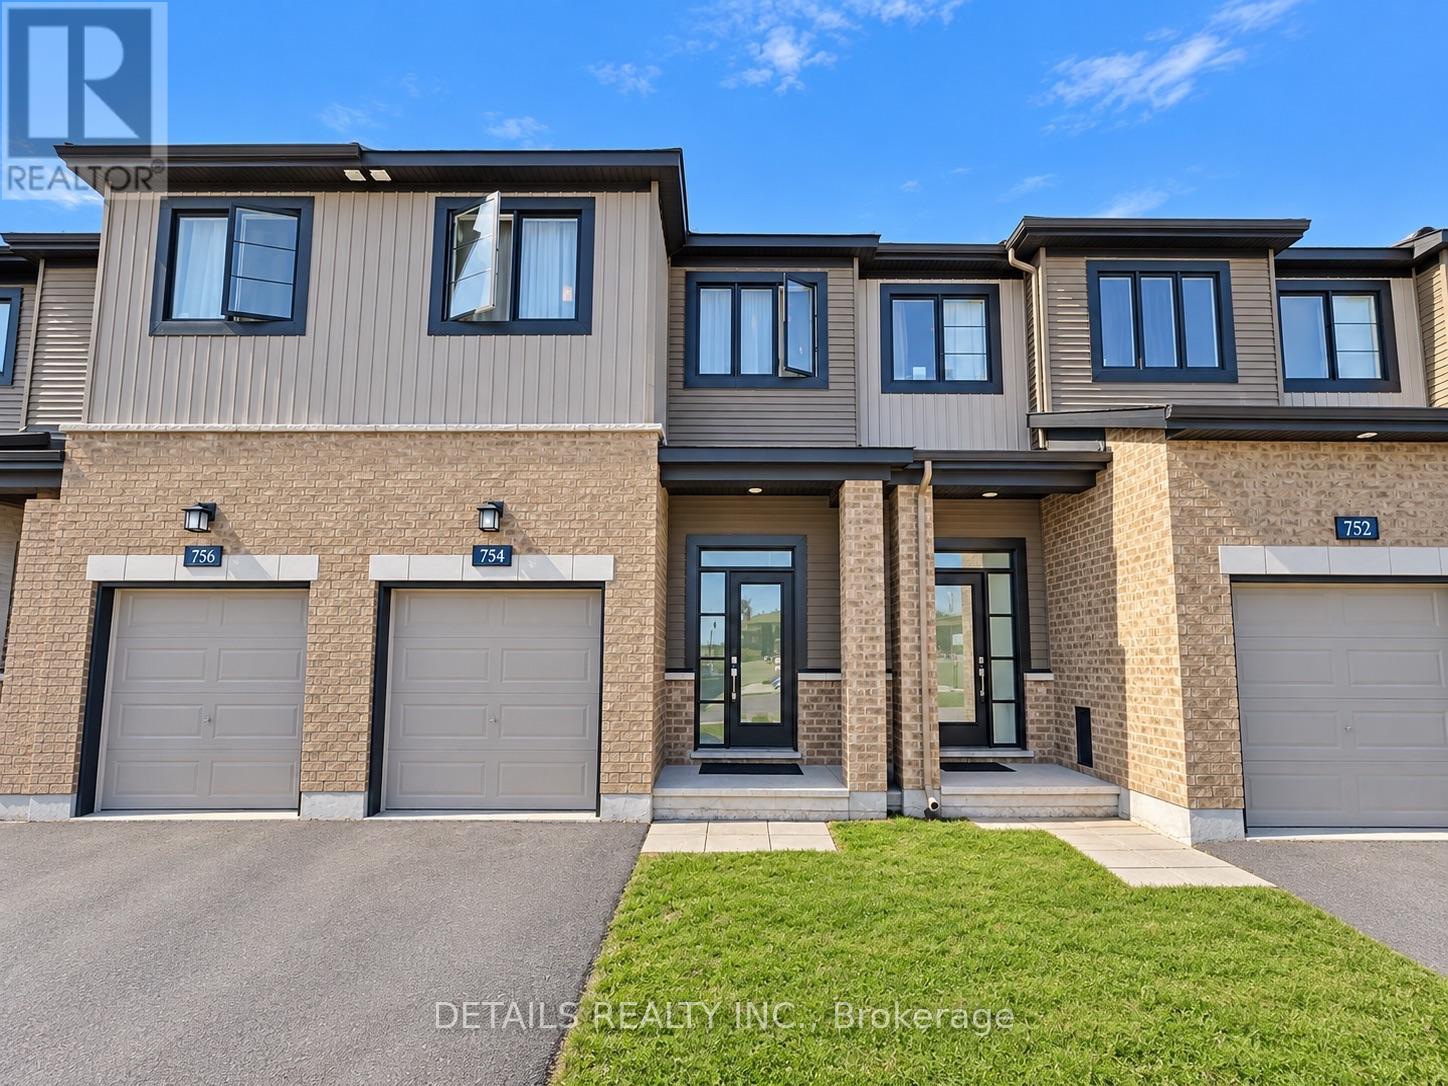
Welcome to this beautifully maintained 3-bedroom, 4-bathroom townhome located in the highly sought-after and family-friendly community of Harmony in Barrhaven. Offering approximately 1,786 sq. ft. of bright and well-designed living space, this home is ideally situated close to Barrahevn Town Center, walking distance to parks, shopping, public transit (including future LRT station), restaurants, and all the everyday conveniences that Barrhaven has to offer. Located within the school boundary of John McCrae Secondary School.The spacious foyer opens into an inviting main level featuring an open-concept layout. The modern kitchen includes ample cabinetry, stainless steel appliances, generous counter space, and a dining area overlooking the private backyard. A large living room and a stylish powder room complete the main floor.The second level offers a bright primary bedroom with a large window, a spacious walk-in closet, and a big ensuite. Two additional well-sized bedrooms, a full family bathroom, and convenient second-floor laundry provide comfort and functionality for the whole family. The professionally finished basement offers a large recreation room and half bathroom, ideal for a home office, gym, playroom, or media space, plus plenty of storage. Some photos are virtually staged. No pets and no smoking. Do not miss out! (id:49993)
Ottawa, Ontario
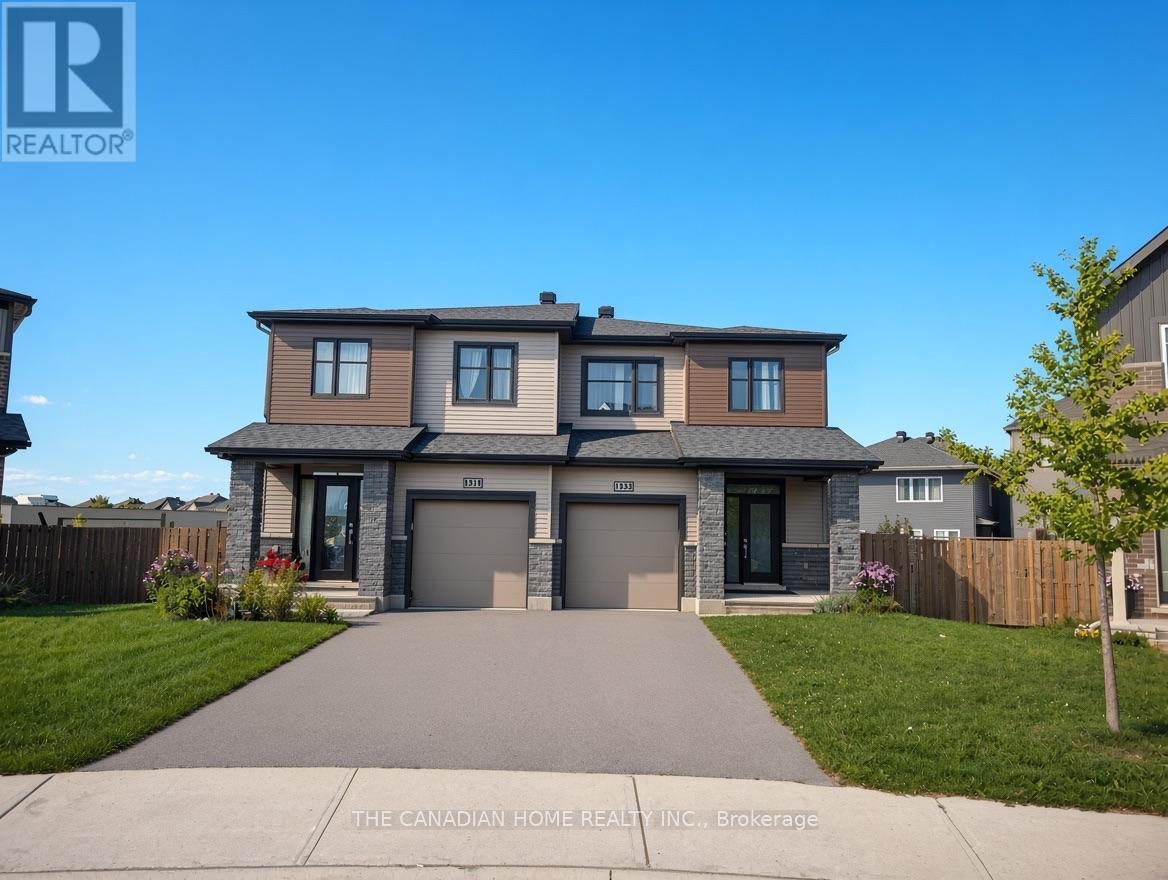
Available November 1 St !! Welcome to this beautiful 3-bedroom, 2.5-bathroom Monterey End Model semi-detached home offering 1,918 sq ft of bright, spacious living! Featuring an open-concept main floor with large windows, upgraded lighting, hardwood flooring, and a modern kitchen with stainless steel appliances, tile backsplash, and ample cabinet space. Primary bedroom offers a walk-in closet and ensuite, with convenient 2nd-floor laundry. Carpet-free throughout! Finished basement with large lookout windows, a pie-shaped backyard with upgraded fencing, and EV/Tesla-ready garage. Close to great schools, parks, shopping, and amenities. A wonderful home in a great location-don't miss it! (id:49993)

Ottawa, Ontario
Located in the highly sought-after Wateridge Village, this beautifully maintained three-storey end-unit townhome enjoys an exceptional setting directly across from a large park, offering open views and an abundance of natural light. The main level welcomes you with a spacious entryway and a versatile office or flex space that can easily be used as a bedroom. With its practical layout and separation from the main living areas, it offers excellent flexibility for guests, family members, or everyday living. Upstairs, the second level features a bright and inviting open-concept layout, seamlessly connecting the living room, kitchen, and dining area. Two large windows in the living room frame beautiful views of the park and fill the space with natural light. Step outside onto the generously sized balcony, where you can relax with your morning coffee, unwind at the end of the day, or simply enjoy the peaceful park setting. The U-shaped kitchen is both practical and well-designed, offering ample counter space and plenty of storage. Beside it, the dedicated dining area benefits from an additional large side window. As an end unit, the home enjoys extra windows throughout, creating a bright and airy atmosphere. A convenient powder room completes this level. The top floor features two well-proportioned bedrooms, each with its own private ensuite bathroom - a thoughtful layout that offers both comfort and privacy. The primary bedroom overlooks the park, providing a lovely open view to wake up to each morning. The second bedroom also features a large side-facing window and enjoys excellent separation from neighbouring homes, offering added privacy and plenty of natural light. With its beautiful park views, end-unit exposure, functional layout, private ensuites, and well-maintained condition, this home offers a wonderful combination of comfort, light, and lifestyle in one of Wateridge Village's most desirable settings. (id:49993)

Ottawa, Ontario
Pride of ownership is evident throughout this immaculate 3-bedroom split-level home, ideally located in a desirable neighbourhood with thoughtfully designed indoor and outdoor living spaces. Step inside to a bright, welcoming living room filled with natural light. The well-appointed kitchen features wall-to-wall cabinetry and granite countertops, combining functionality with timeless appeal. The bright dining area is ideal for gatherings, with patio doors leading to your private backyard retreat. The upper level features warm hardwood flooring throughout and three generously sized bedrooms, including a spacious primary bedroom with a private 3-piece ensuite. The lower-level family room with a gas fireplace provides a comfortable space to relax. The unfinished laundry room offers ample storage and convenient walk-out access to the backyard. Enjoy the beautifully landscaped outdoor oasis with automated smart lighting and a luxurious 3-sided outdoor pavilion to enjoy morning coffees or evening cocktails. The above-ground pool provides the perfect summer escape. The spacious interlock patio includes a dedicated outdoor gas line hookup, making summer barbecues and entertaining effortless. Recent updates include upgraded attic insulation and eavestroughs. Vinyl windows throughout (main and second level). Ideally situated near The Ottawa Hospital (General Campus), CHEO, schools, parks, amenities, and public transit. A beautifully maintained home offering exceptional indoor comfort and a backyard designed for lasting memories. (id:49993)

Russell, Ontario
** Price reflects HST rebate credits for qualifying buyers; subject to eligibility. **TO BE BUILT - June 2027. This Foxglove model, single family home with attached double car garage at ta reasonable price! This home features an open concept main level filled with natural light, exquisite kitchen with walk-in pantry and large center island. The second level is just as beautiful with its 3 generously sized bedrooms, modern family washroom, second floor laundry facility and to complete a massive 3piece master Ensuite with large integrated walk-in closet. The basement is unspoiled and awaits your final touches! Possibility of having the basement completed for an extra $32,500. This home is not built. Construction for June 2027. *Please note that the pictures are from the same Model but from a different home with some added upgrades.* (id:49993)

Russell, Ontario
Triple car garage. Direct access to Camelot Park. A place for everyone! With more than 2,400 sq. ft. above grade plus a finished basement, this 4-bedroom home offers an impressive amount of space for everyday family life. The main level balances practicality with room to gather, starting with a welcoming foyer and large walk-in entry closet that helps keep busy family life organized. Hardwood flows through the bright principal living spaces, including a formal dining room and separate living room that offers the flexibility to remain an entertaining space or easily transition into a bright home office or main-level flex space. The kitchen offers ample cabinetry, island with prep space and opens to a generous breakfast area and family room with gas fireplace. Upstairs, hardwood stairs lead to four bedrooms, second-floor laundry, a full bathroom serving the secondary bedrooms and hardwood flooring throughout. The exceptionally large primary suite comfortably accommodates its own sitting area and features a walk-in closet, additional closet and 4-piece ensuite with soaker tub. The finished basement adds a large rec room, full bathroom and two dens for work, hobbies or play. Outside, a spacious two-tiered deck connects to the heated above-ground pool, while direct backyard access to Camelot Park makes it easy to head straight to the greenspace and playground - or enjoy your coffee on the back deck while the kids play. UPDATES include furnace (2023), A/C (2024), roof (2021), hardwood stairs and second-level hardwood (2022).From family gatherings to backyard summers, 20 Merlin St is a move-in-ready home with space for every part of family life. (id:49993)
Russell, Ontario
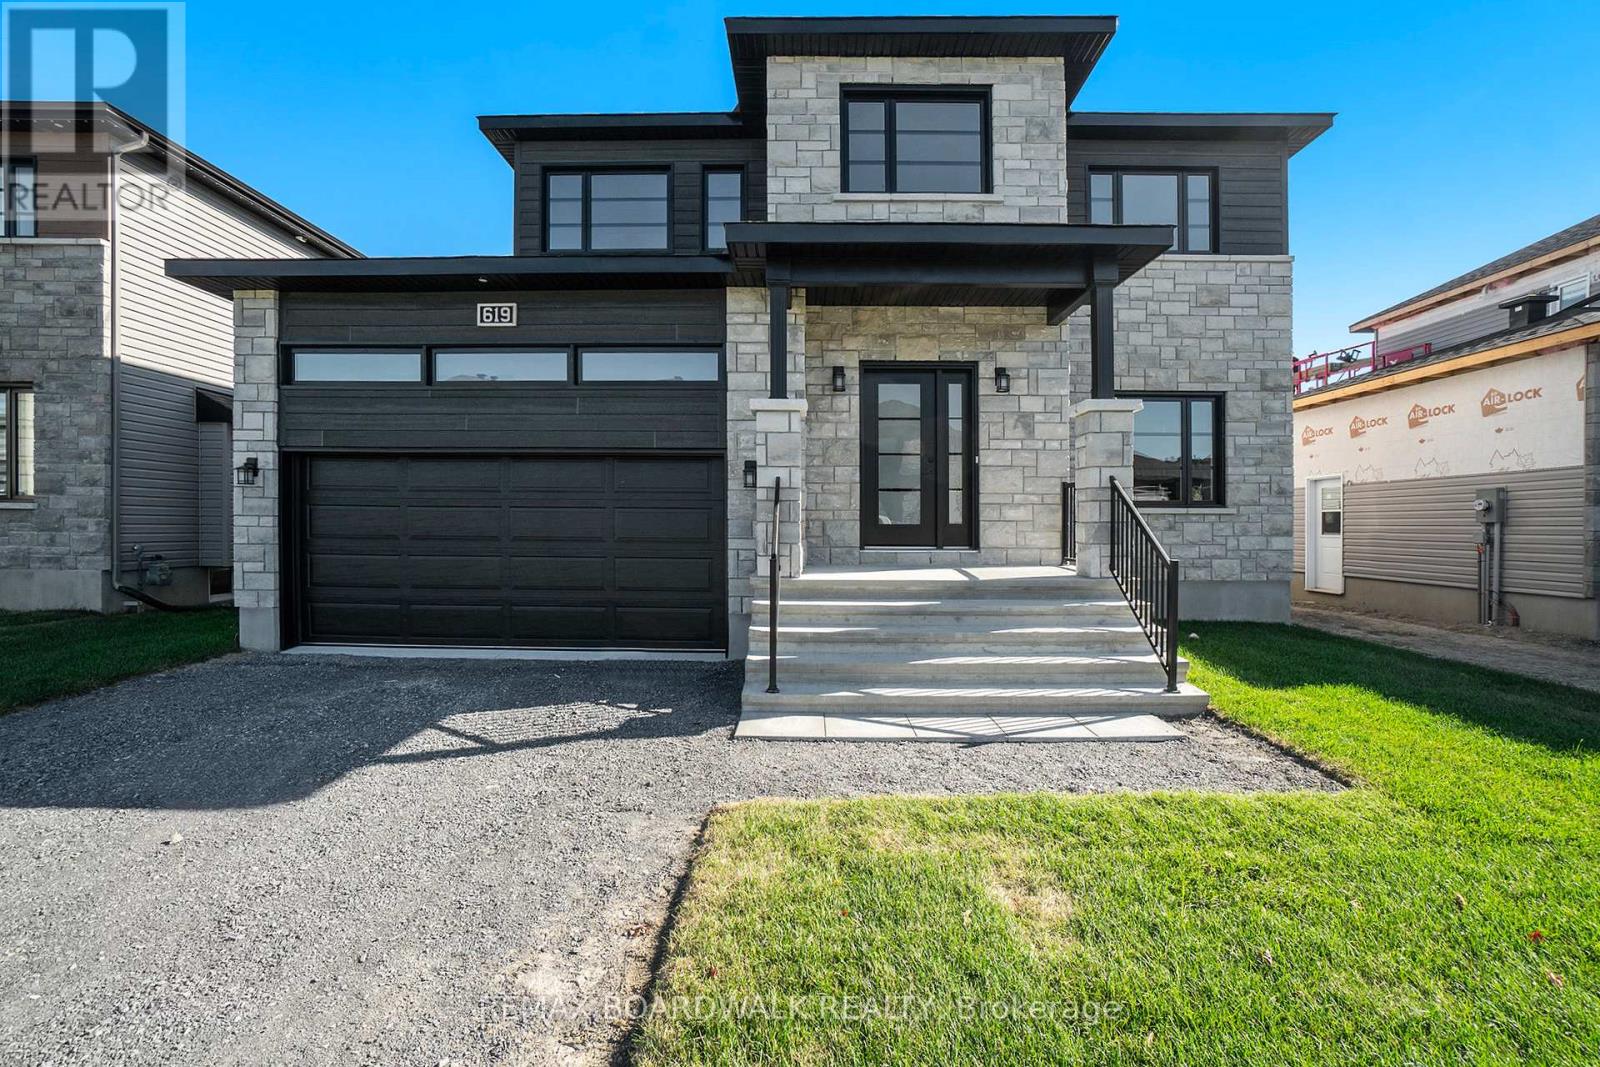
**Price reflects HST rebate credits for qualifying buyers; subject to eligibility.** 2025 New Build Melanie Construction | Model Auberville II Welcome to this stunning brand-new 2-storey home located in Embrun. Built by Melanie Construction, the Auberville II model showcases a perfect blend of modern design and timeless elegance. Step inside to discover a bright, open-concept main floor featuring a large living room with a cozy gas fireplace, a sun-filled dining area, and a chefs kitchen with center island perfect for entertaining. A convenient main floor study, laundry room, and stylish 2-piece powder room complete the main level. Upstairs, you'll find 4 spacious bedrooms, including a luxurious primary suite with a spa-like 5-piece ensuite (soaker tub, stand up shower, double vanity). A second full 4-piece bathroom serves the additional bedrooms. This home boasts no carpet throughout, offering both style and easy maintenance. The large unfinished basement provides endless opportunities to customize and create your dream space. The striking exterior with stone façade, double garage, and covered entryway add to the homes impressive curb appeal. Located in a sought-after Embrun community, close to schools, parks, and all amenities this is the perfect place to call home! (id:49993)
Russell, Ontario
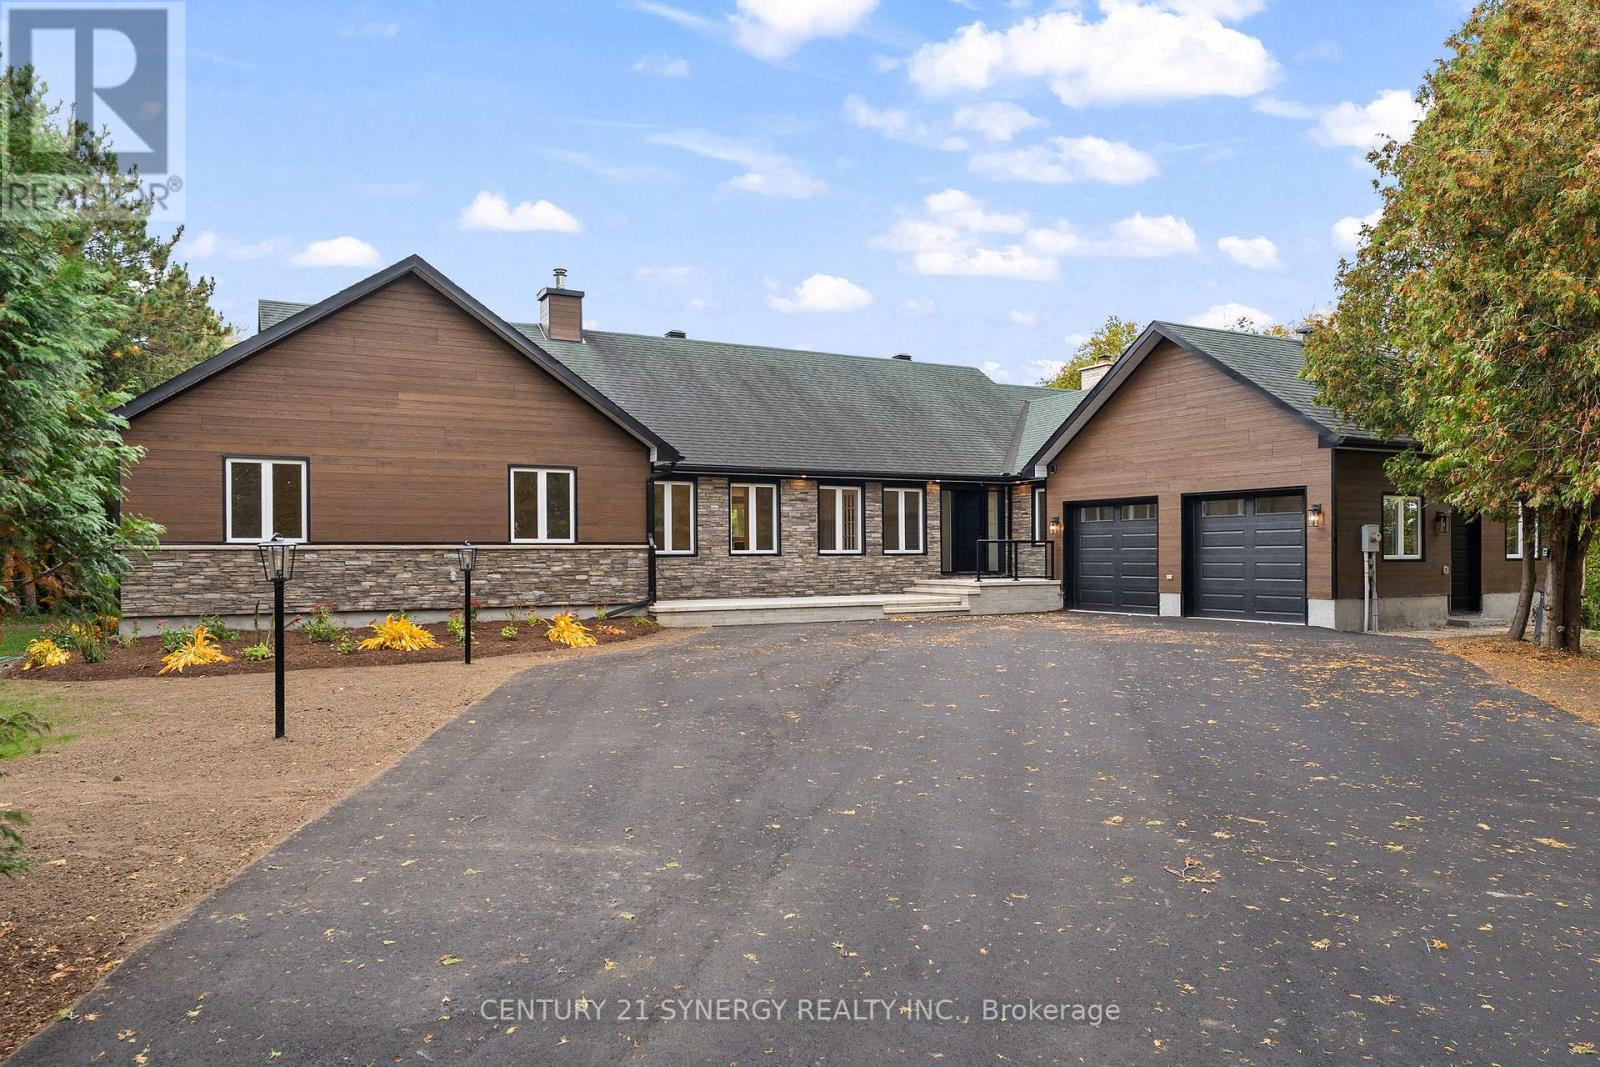
An exceptional bungalow on 2.2 acres of land wrapped by the Little Castor River. Wide-open spaces and brand-new windows allow exceptional amounts of light into your living space, while the mature trees and the river provide peace and privacy. Recessed from a quiet street, the laneway and double door garage allow for easy access to this thoughtfully designed home. Inside, you'll find bright, spacious living and eating areas, two incredible raised decks (one outside the family room, another outside the primary bedroom), two WETT-certified fireplaces and a comfortable foyer with a large powder room. Beyond the living and dining rooms, through a glass door in the southeast wing of the house, you'll find the primary and three additional bedrooms, alongside a fully renovated 4-piece bathroom and a healthy amount of storage. The primary bedroom contains a generous walk-in closet with a built-in vanity and a spa-like, completely renovated 5-piece ensuite with a double vanity, tastefully tiled shower and soaker tub. The walkout lower level has a rough-in for a bathroom, a spacious workshop/gym area and a large, flexible space for an in-law suite or entertainment area. The grounds are bordered by mature trees, the gently flowing river and a firepit area. Brand-new flooring throughout, new siding, completely new windows, certified fireplaces, natural light, land and outdoor space define this unique and elegantly finished home. (id:49993)
Russell, Ontario
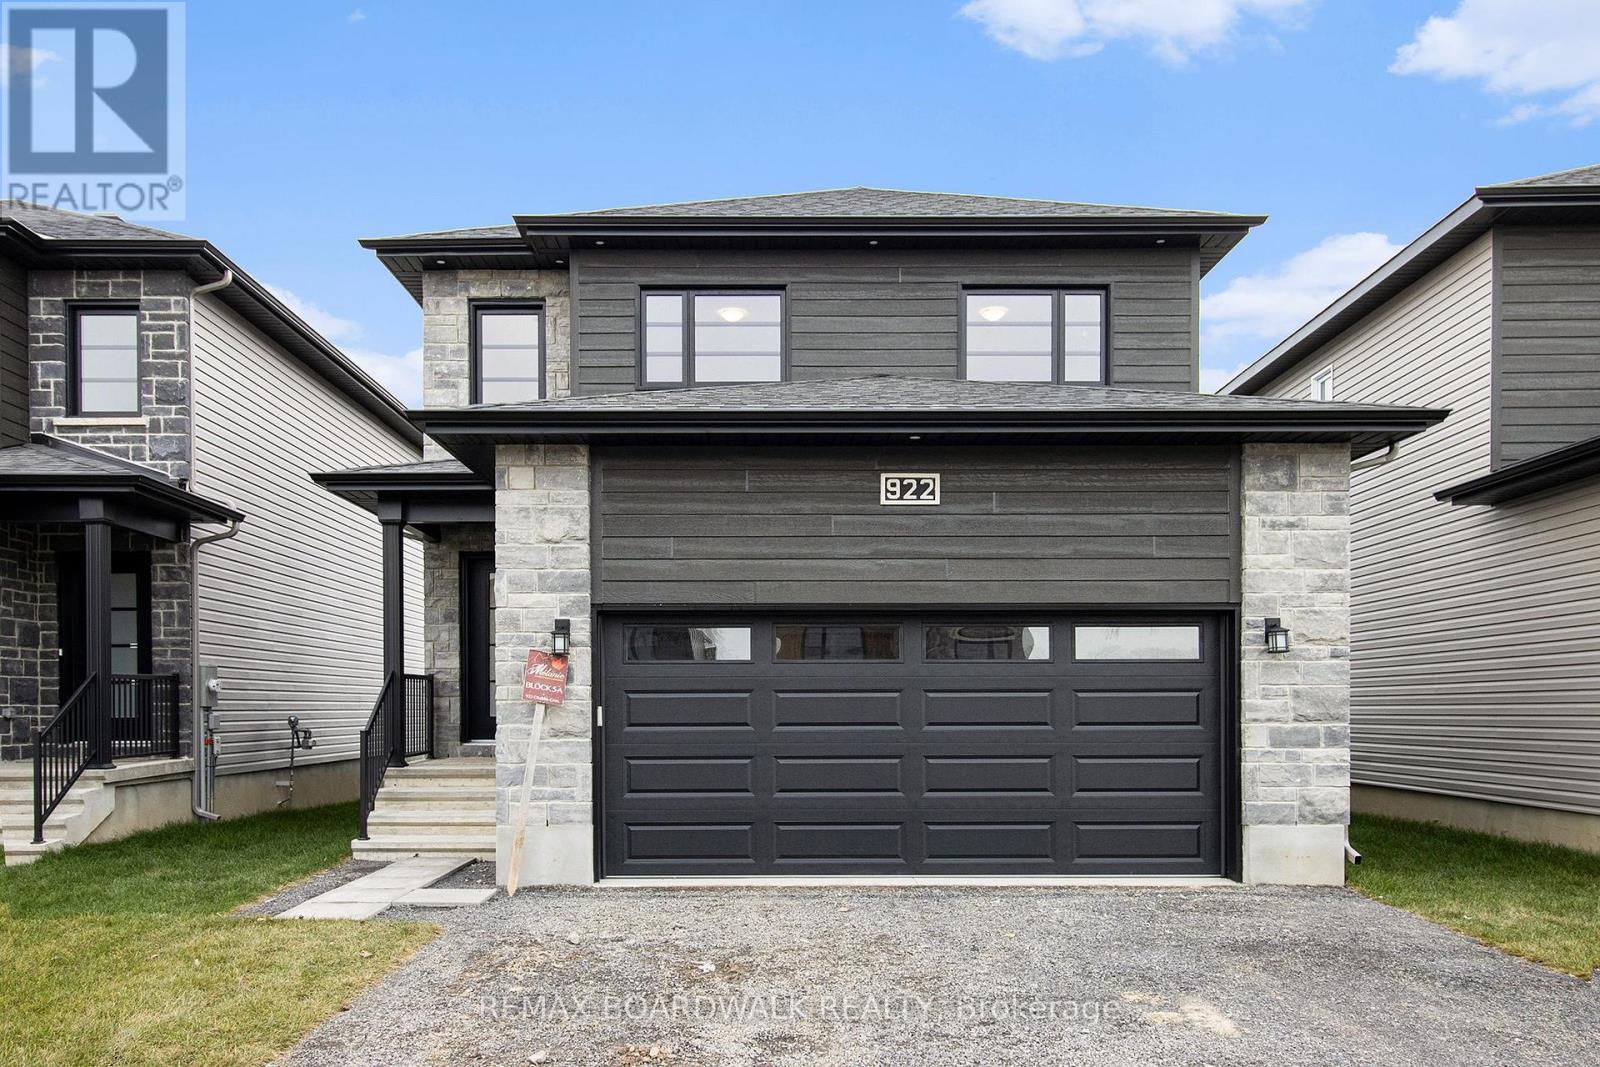
** Price reflects HST rebate credits for qualifying buyers; subject to eligibility. **TO BE BUILT End Of January 2027. This Foxglove model, single family home with attached double car garage at ta reasonable price! This home features an open concept main level filled with natural light, exquisite kitchen with walk-in pantry and large center island. The second level is just as beautiful with its 3 generously sized bedrooms, modern family washroom, second floor laundry facility and to complete a massive 3piece master Ensuite with large integrated walk-in closet. Finished Basement. This home is not built. Construction for End of January 2027. *Please note that the pictures are from the same Model but from a different home with some added upgrades.* (id:49993)
613-769-1516
Text is preferred – we text back quickly!
613-795-6801
Text is preferred – we text back quickly!