


Ottawa, Ontario
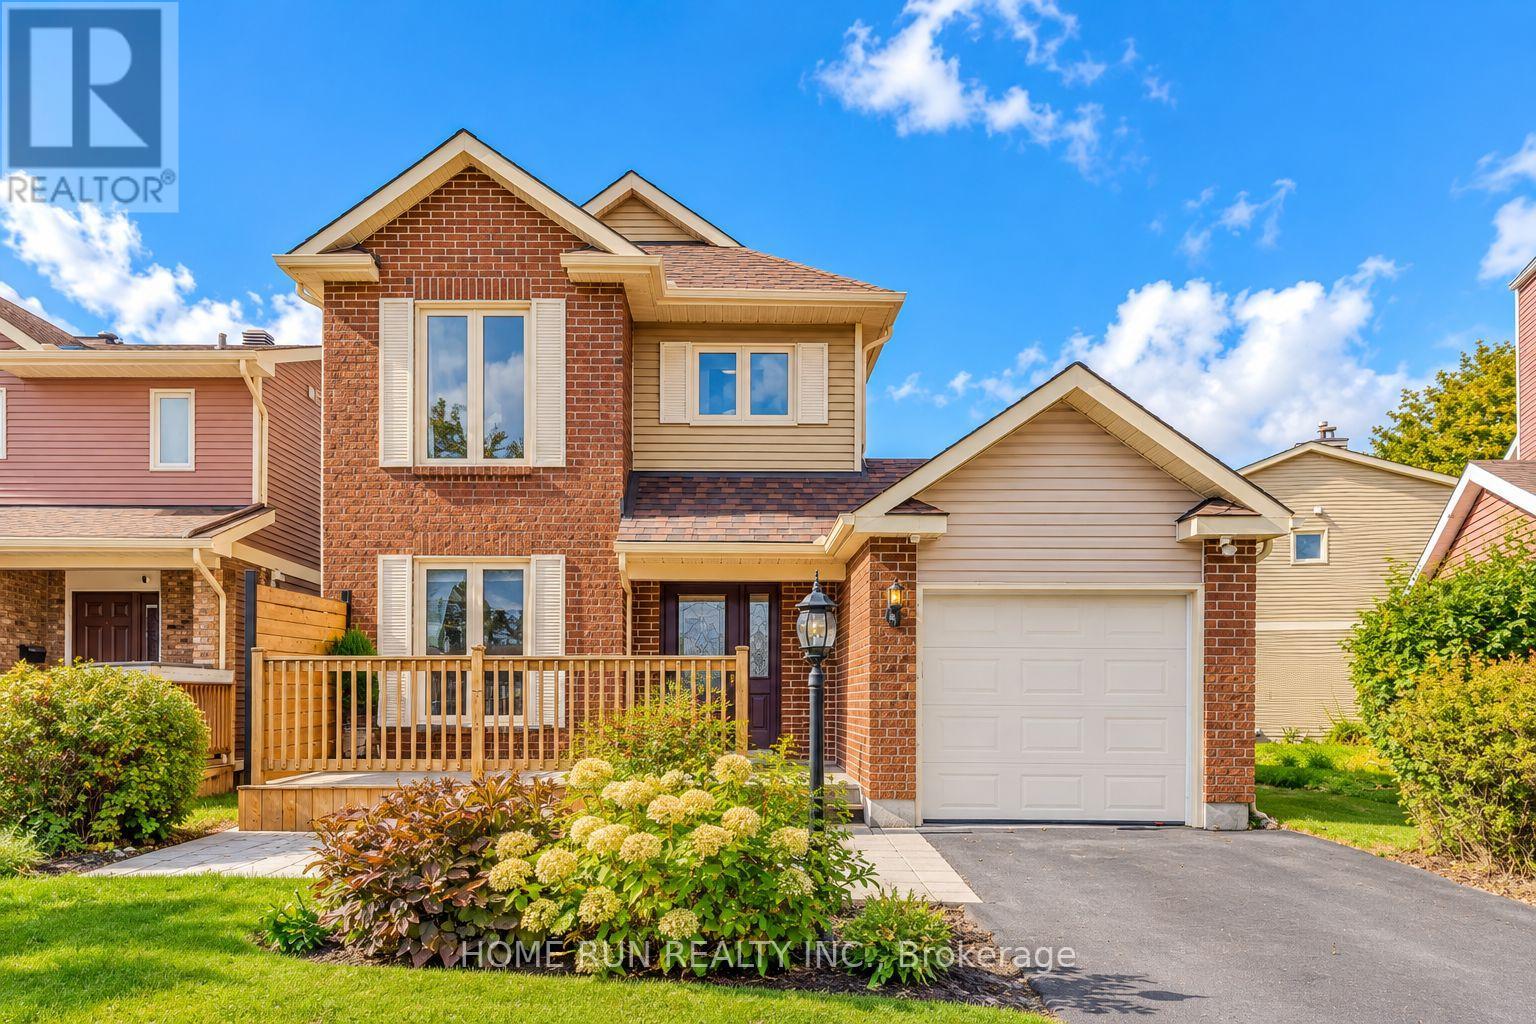
Welcome to 57 Fair Oaks Crescent, a beautifully maintained 3-BEDROOM, 3-BATHROOM DETACHED HOME in the desirable CRAIG HENRY COMMUNITY, just minutes from schools, parks, shopping, and everyday amenities. The bright main level features an UPDATED EAT-IN KITCHEN (2023, approx. $40K) with QUARTZ COUNTERTOPS, SOFT-CLOSE CABINETRY, and LUXURY VINYL FLOORING, plus a spacious OPEN-CONCEPT LIVING & DINING AREA with HARDWOOD FLOORING and a cozy GAS FIREPLACE. Step outside to an EXCEPTIONALLY PRIVATE BACKYARD OASIS featuring a BACK DECK (2023), GAS LINE FOR BBQ, beautifully landscaped gardens with a POND, and an ABOVE-GROUND POOL (2016) with NEW PUMP (2026) - perfect for relaxing or entertaining. Upstairs offers THREE GENEROUS BEDROOMS, a FULL FAMILY BATHROOM, and a convenient 2-PIECE ENSUITE off the primary bedroom. The FINISHED BASEMENT adds valuable living space with a LARGE RECREATION ROOM, ideal for a family room, home office, gym, or play area. FRESHLY PAINTED (2026) with many important updates, including A/C (2021), EAVESTROUGHS & FRONT BRICK REPOINTING (2020), HIGH-GRADE LAMINATE FLOORING (2016), FRONT DECK (2012), BACK DECK (2023) and ALL WINDOWS & PATIO DOOR, GARAGE DOOR & OPENER, MAIN BATHROOM, GAS FIREPLACE, and ROOF (2009). Furnace regularly serviced and maintained by Enercare. MOVE-IN READY with a truly special backyard - a wonderful opportunity in the heart of Craig Henry! (id:49993)
Ottawa, Ontario
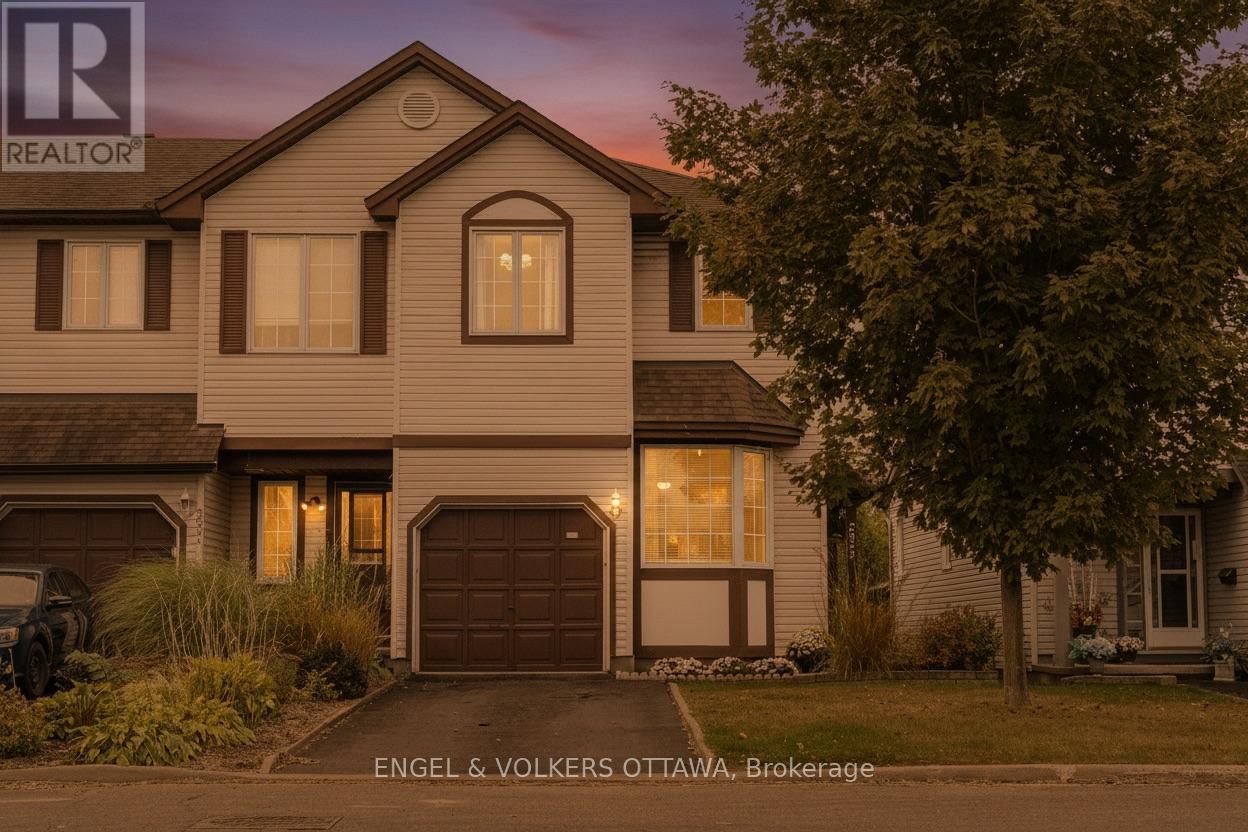
Move in ready and located in one of Ottawa's most convenient neighbourhoods, this 3 bedroom freehold end-unit home offers exceptional access to everything you need. Walk to the LRT and VIA Rail station for an easy 10 min transit ride to downtown/Ottawa U, enjoy quick access to Highway 417, and just minutes from Trainyards, St. Laurent Shopping Centre, shops, restaurants and parks. The bright main floor is filled with natural light from oversized windows and includes a cozy gas fireplace. At the heart of the home is a beautiful kitchen with plenty of counter space and storage. Upstairs, the spacious primary bedroom, two additional bedrooms and a well-appointed 4-piece bathroom offer room for family or guests. The finished basement with new vinyl flooring expands the living space with a family room plus ample storage. Outside, the private backyard with a new deck, fencing and no rear neighbours is a fantastic area for relaxing or entertaining. Enjoy the balance of style, comfort, and convenience in a location that puts Ottawa at your doorstep. (id:49993)
Ottawa, Ontario
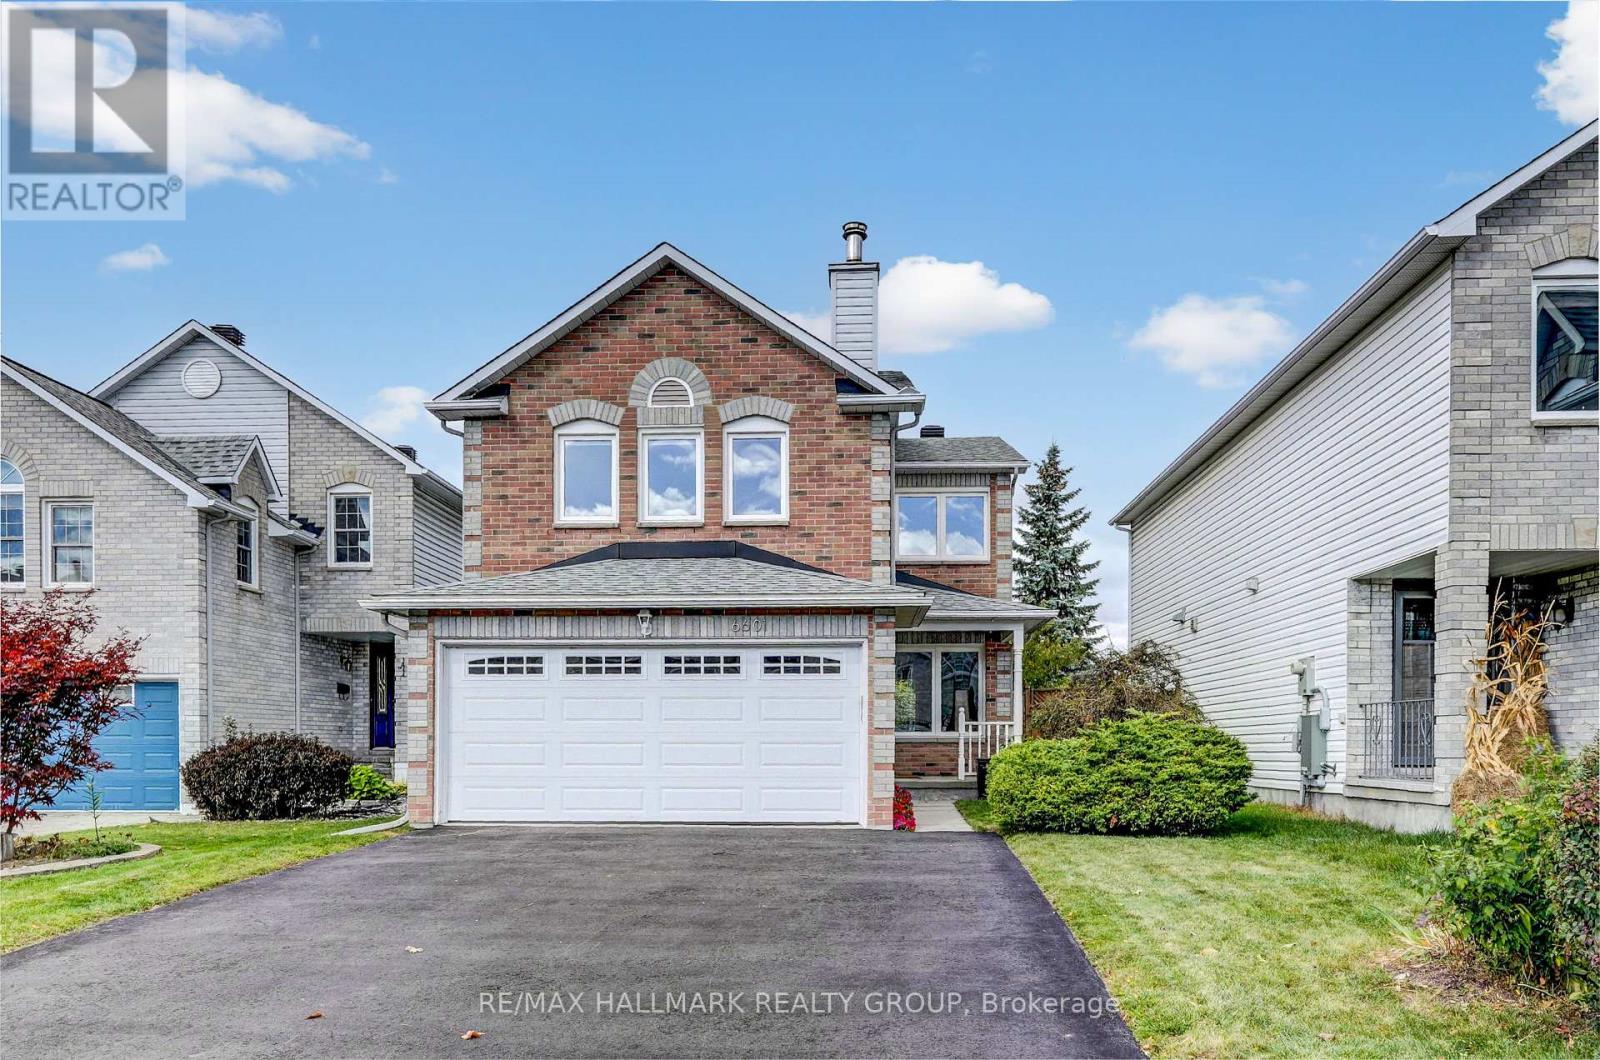
Welcome to the Sunridge community of Orleans, where this spacious Monarch model enjoys the added privacy of no rear neighbours! This 3 bedroom, 3 bathroom home offers a thoughtful layout with plenty of room for the whole family. The welcoming foyer features inside access to the double garage and leads into bright living and dining rooms with beautiful prefinished solid hardwood flooring, crown moulding and large windows. The updated kitchen features quartz countertops, stainless steel appliances, a stylish new sink and plenty of cabinetry, with a bright eat-in area and patio door access to the fully fenced backyard. Enjoy the landscaped yard with a patio area and small deck, perfect for outdoor dining and entertaining, along with attractive front landscaping and a welcoming front porch. Upstairs, the generous primary bedroom offers a walk-in closet and updated 4pc ensuite with a soaker tub and separate shower. Two additional well-sized bedrooms and a full bathroom provide comfortable space for family or guests. The second level family room is a wonderful bonus, featuring a wood-burning fireplace and an inviting space to relax or entertain. The lower level is partially finished and ready for your personal finishing touches, with a large utility/storage area and laundry providing excellent functionality and storage. Freshly painted throughout in 2026, this home is move-in ready while still offering room to make it your own. Ideally located just a 5 minute bus ride from the new Jeanne d'Arc LRT station, with easy access to downtown Ottawa. Parks, schools, recreation, shopping, restaurants and public transit are all nearby. (id:49993)
Ottawa, Ontario
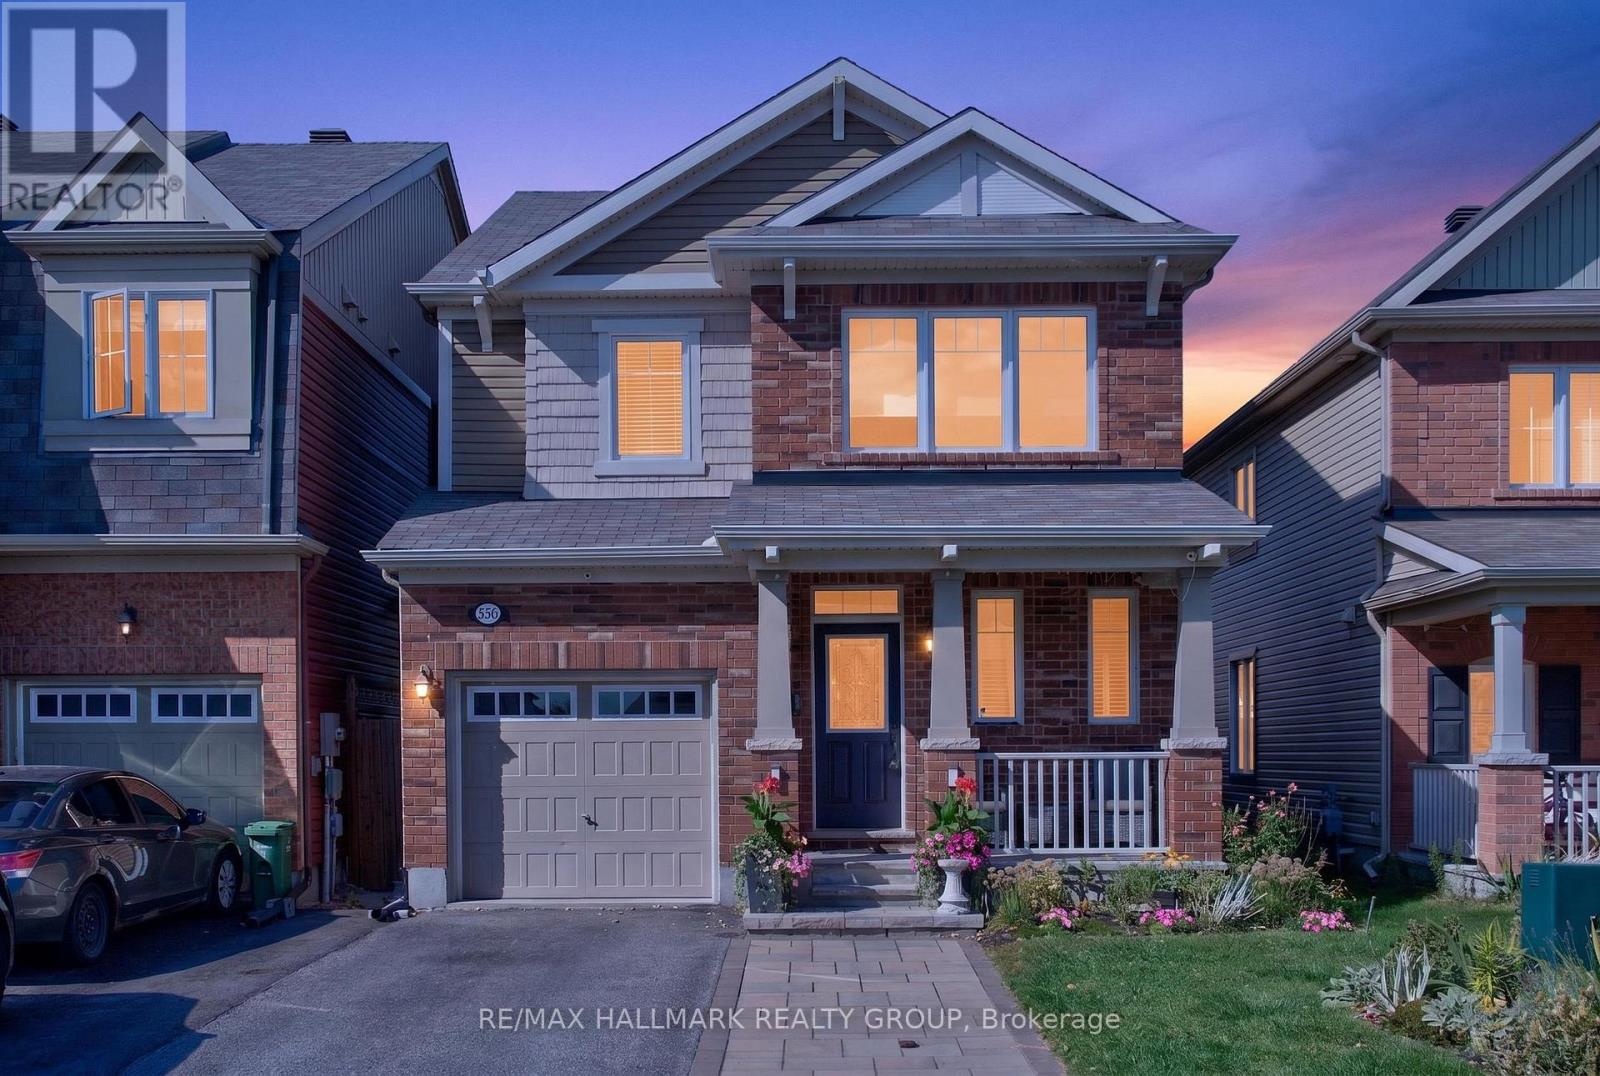
Welcome home! Set on a quiet, family-friendly street in a wonderful Orleans neighbourhood, this beautiful 3+1 bedroom detached home offers the perfect blend of space, comfort and everyday convenience. With schools, parks, shopping and public transit nearby, this is a home where families can truly put down roots! The main level welcomes you with soaring 9' ceilings, rich hardwood flooring, crown mouldings and an inviting open-concept layout designed for family life and entertaining. The bright kitchen features abundant cabinetry, centre island with breakfast bar, double sink, stainless steel appliances and convenient walk-in pantry. The adjoining eat-in area overlooks the green backyard - enjoy your morning coffee while the kids play! Spacious living and dining areas provide plenty of room to gather with family and friends. On the second level, the spacious primary retreat features a large walk-in closet and beautiful 3-piece ensuite. Two additional generous bedrooms, a full bathroom and convenient second-floor laundry complete the level, keeping everyday family routines simple and organized. The fully finished lower level offers even more flexibility with a spacious recreation room and fourth bedroom - perfect for teenagers, guests, a home office, playroom, hobby space or quiet retreat. Whatever your heart desires! Step outside to your private backyard oasis. The fully fenced yard features a large cedar deck and hardtop gazebo, creating the perfect setting for summer BBQs, morning coffee, kids at play and relaxed evenings with friends. Beautiful perennial gardens add greenery front and back! Located on a quiet, child-friendly street close to parks, schools, shopping and transit, 556 Sunlit Circle offers the welcoming, convenient neighbourhood lifestyle families are looking for. A wonderful home, a fantastic layout and a neighbourhood you'll love coming home to. Come fall in love today! (id:49993)
Ottawa, Ontario
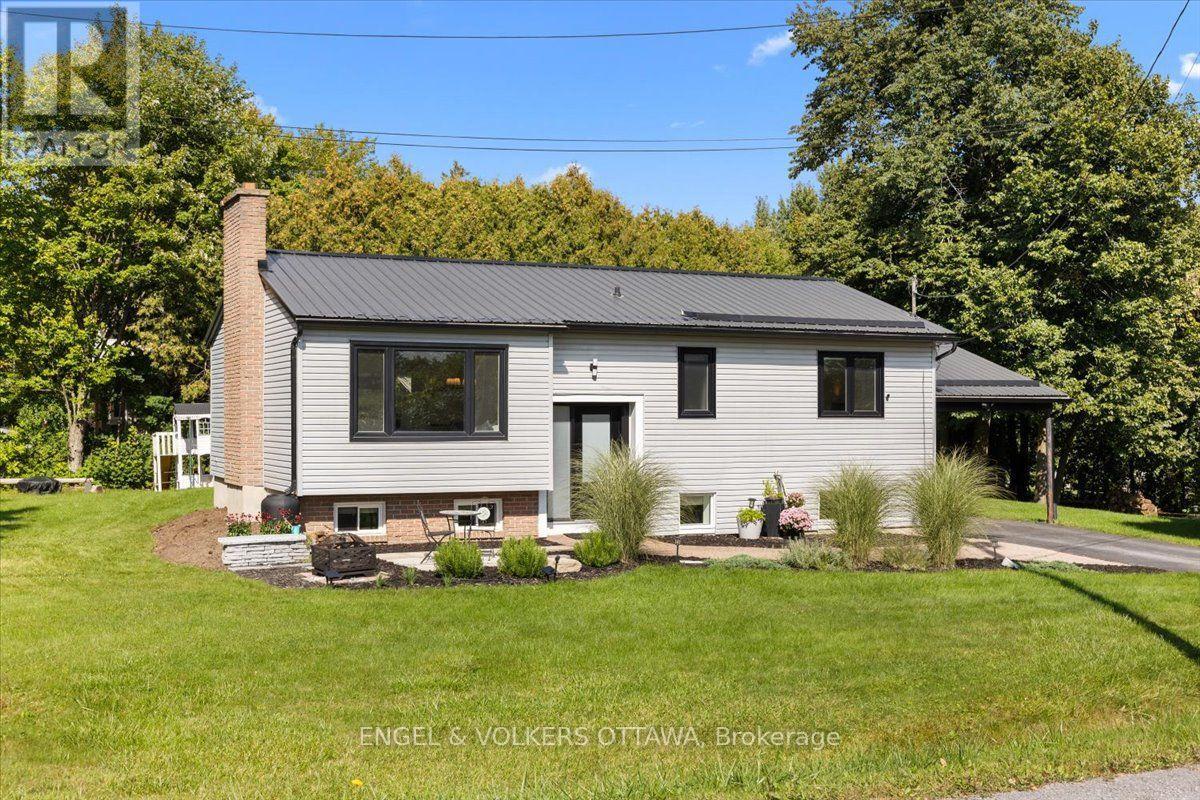
Welcome to 1393 Sutherland Drive, a beautifully updated raised bungalow offering bright, spacious living and a fantastic location just minutes from the heart of Manotick and Rideau River. The open concept main floor has been thoughtfully refreshed, featuring gorgeous new hardwood flooring throughout and a warm, inviting layout ideal for everyday living and entertaining. The newly renovated kitchen is a standout, with crisp white cabinetry, gorgeous quartz countertops, stainless steel appliances and plenty of workspace, opening seamlessly to the spacious living room and welcoming dining area. Three generous bedrooms and a beautifully renovated main bathroom complete the main level. Downstairs, the fully finished lower level offers exceptional additional living space with a huge recreation room, dedicated gym area, fourth bedroom, three piece bathroom, and laundry. Outside, the home sits on a beautifully landscaped corner lot with plenty of space to enjoy summer days on huge deck. Extensive updates over the years add comfort and peace of mind, including newer windows, steel roofing, updated siding with exterior foam insulation, a sump pump, furnace, and air conditioning. Ideally located just minutes from Highway 416 and all the shops, restaurants, amenities, and small town charm that Manotick has to offer, this move-in ready home delivers an excellent combination of space, style, and convenience. (id:49993)

Ottawa, Ontario
This well-maintained 3-bedroom, 2.5-bathroom home offers comfortable living space with hardwood flooring throughout, except in the basement and on the stairs, along with crown moulding throughout. The fully finished basement includes an approximately 500 sq. ft. area ideal for a movie or recreation room, plus an additional approximately 250 sq. ft. space suitable for a home gym, office, or additional bedroom. The home is also equipped with an alarm system for added security and peace of mind. Outside, enjoy a heated 18' x 36' inground pool enclosed by fencing, along with a cedar deck surrounding the pool area. A walkout cedar deck steps down to a 10' x 20' concrete patio, creating multiple spaces for relaxing, entertaining, and enjoying the backyard. A stamped concrete driveway adds to the home's exterior appeal. (id:49993)

Brockville, Ontario
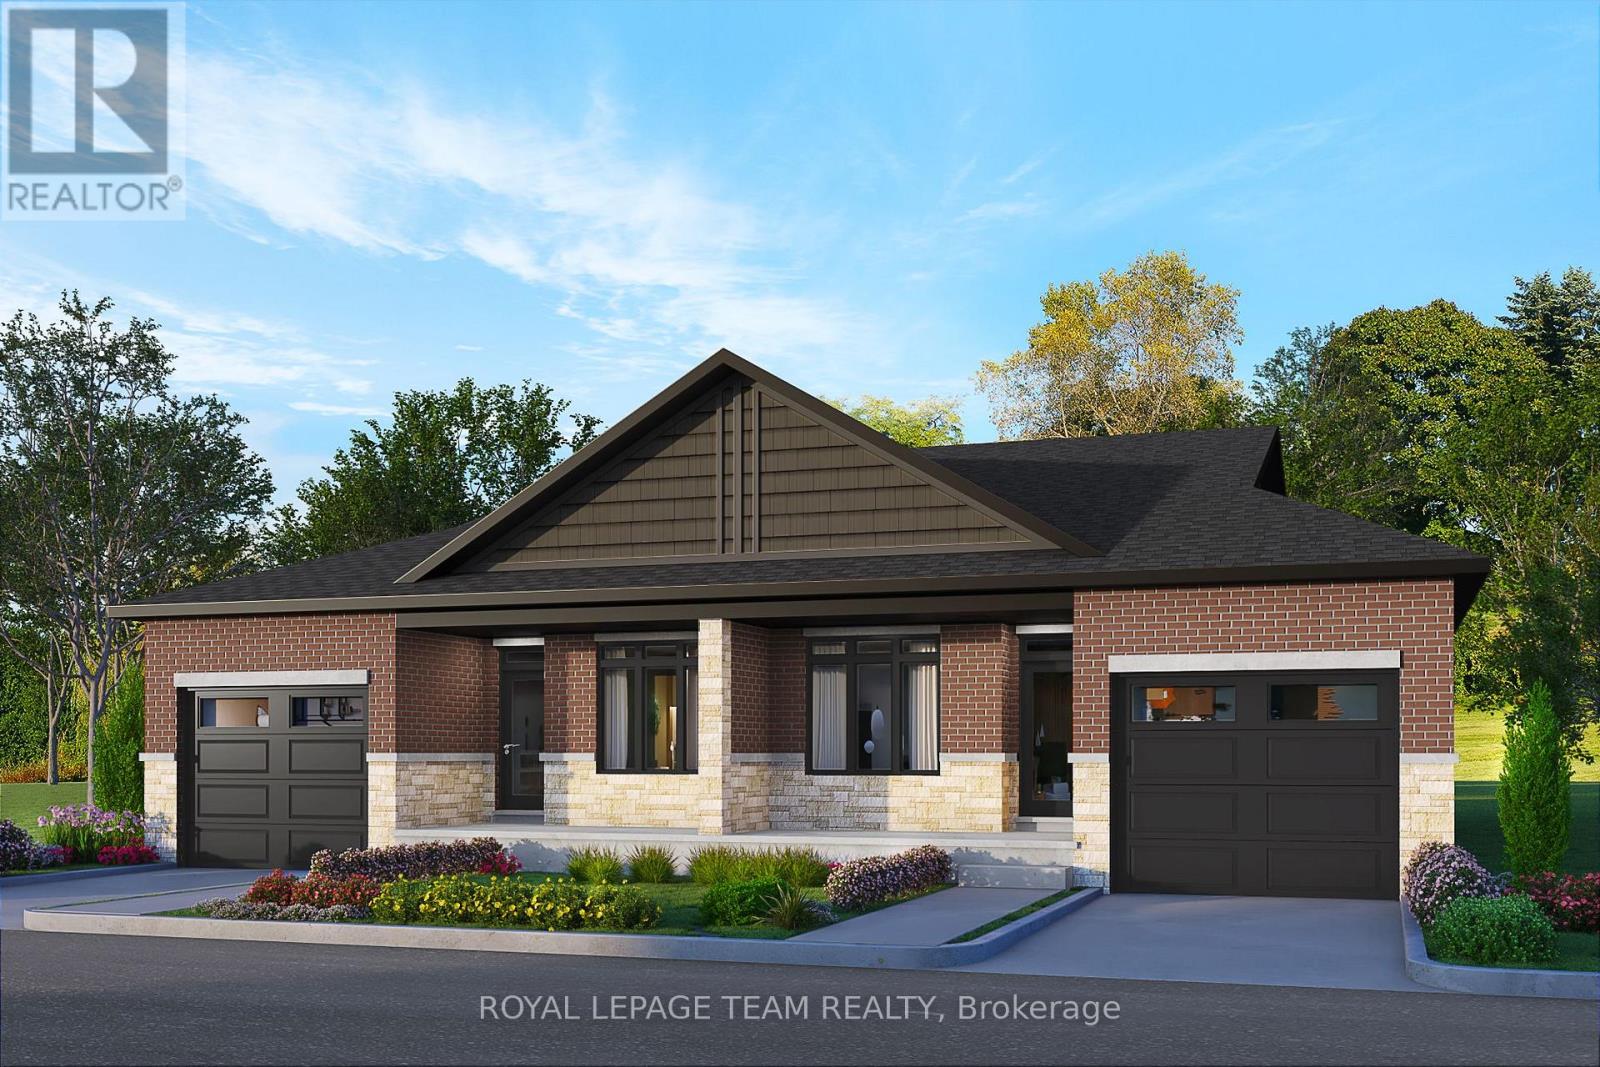
SAVE THOUSANDS with the NEW ENHANCED HST PROGRAM!! OPEN HOUSE SATURDAY OCTOBER 10TH from 2-4pm. Talos built Semi-detached Sandalwood model bungalow featuring full brick/stone front, front and rear covered porches, exterior pot lights, and oversized garage. Main floor offers open-concept layout with 9' smooth ceilings, hardwood/tile throughout, and a spacious Laurysen Kitchen with quartz countertops, quartz backsplash, crown molding, under-cabinet lighting, pot lights, soft-close doors/drawers, and a walk-in pantry with custom shelving. Includes 4 stainless kitchen appliances. Dining/living area with electric fireplace and patio door to covered rear porch. Large Primary Bedroom with spa-like ensuite and Laurysen-built WIC. Second bedroom and main-floor laundry complete this level. Lower level comes complete with a finished rec room, and a rough in for a future bath. Additional features: central air, gas line for BBQ, designer light fixtures, 36" interior doors, and garage door opener. Front exterior photo is a rendering, interior photos are of the same layout, different home. Please visit 1225 Potter for the open houses on Saturday to view a completed model. (id:49993)
Brockville, Ontario
SAVE THOUSANDS with the NEW ENHANCED HST PROGRAM!! Open House SATURDAY OCTOBER 10TH from 2-4pm. Talos built Semi-detached Spruce model bungalow featuring full brick/stone front, front and rear covered porches, exterior pot lights, and oversized garage. Main floor offers open-concept layout with 9' smooth ceilings, hardwood/tile throughout, and a spacious Laurysen Kitchen with quartz countertops, quartz backsplash, crown molding, under-cabinet lighting, pot lights, soft-close doors/drawers, and a walk-in pantry with custom shelving. Includes 4 stainless kitchen appliances plus stackable laundry team. Dining/living area with electric fireplace and patio door to covered rear porch. Large Primary Bedroom with spa-like ensuite and Laurysen-built WIC. Second bedroom and main-floor laundry complete this level. Fully finished lower level with upgraded laminate flooring, rec room, bedroom, and 4-piece bath. Additional features: central air, gas line for BBQ, designer light fixtures, 36" interior doors, and garage door opener. Ready for immediate occupancy. Front exterior photo is a rendering. (id:49993)
Ottawa, Ontario
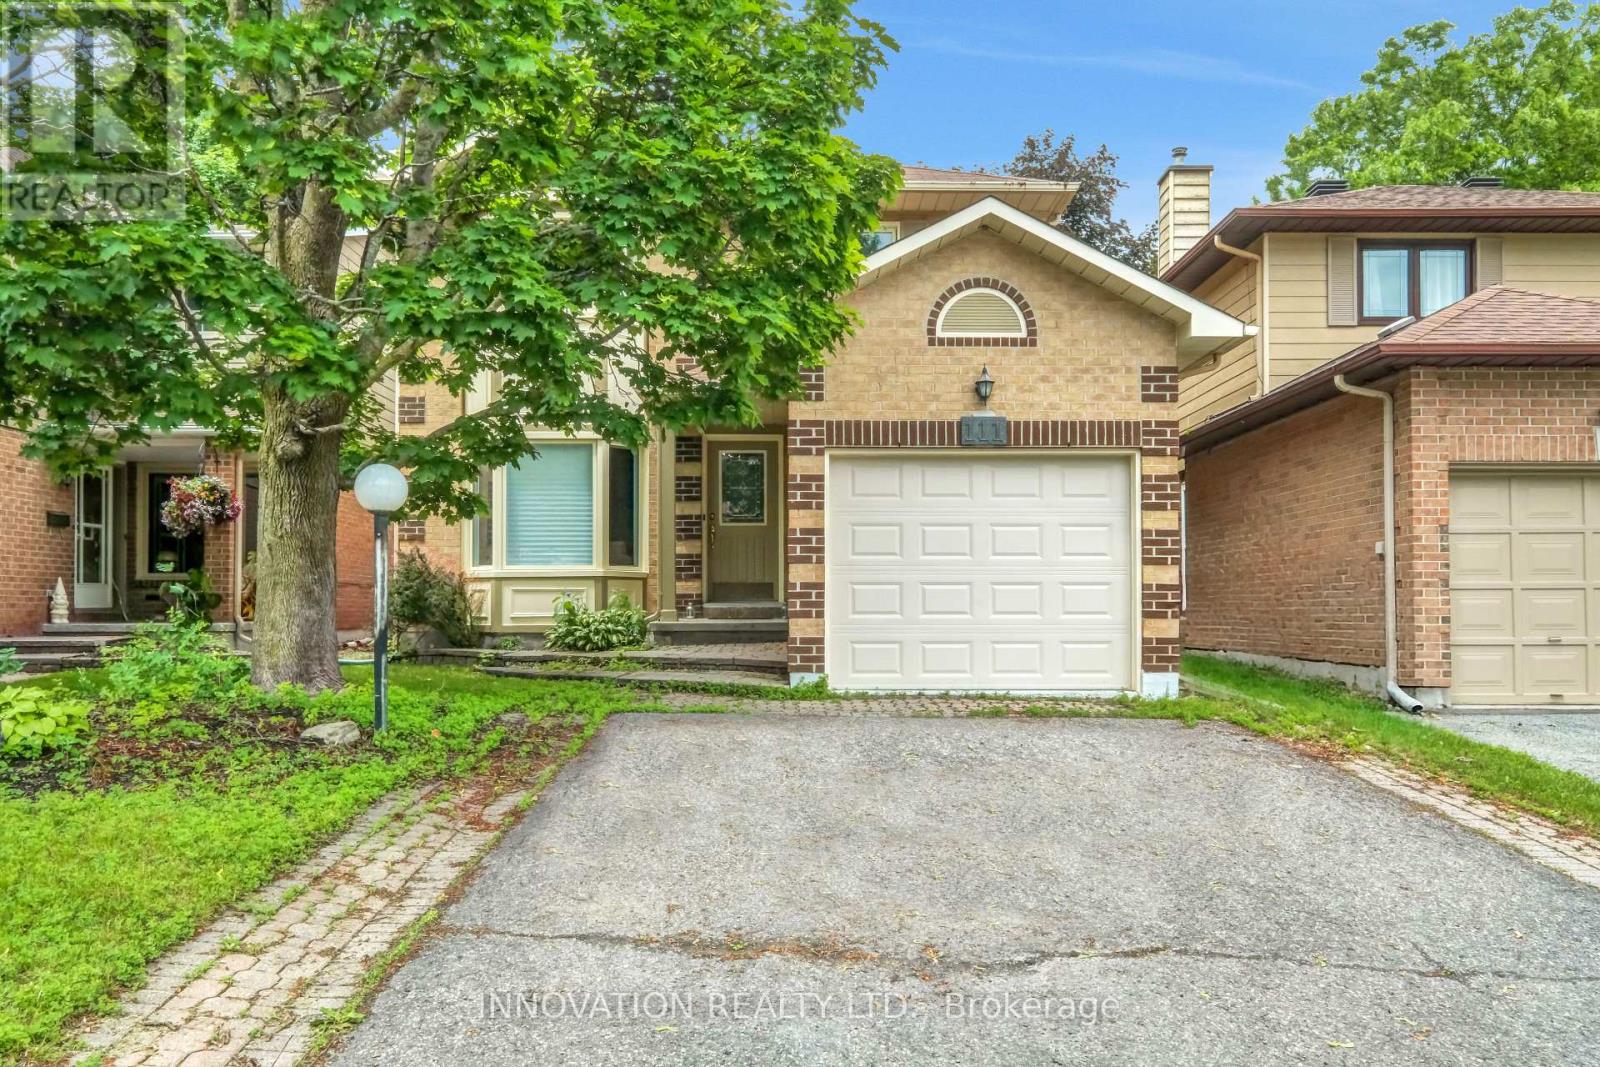
Nestled in a desirable family-friendly neighbourhood, this spacious 4-bedroom detached home offers a functional layout and a fantastic location backing onto a sports field with no rear neighbours. The main floor features a bright and inviting living room, a formal dining room, and a cozy family room highlighted by a wood-burning fireplace-perfect for relaxing evenings. The well-appointed kitchen includes a cooktop, built-in oven, and ample cabinetry, with a patio door providing direct access to the private backyard, ideal for outdoor entertaining and family gatherings. Upstairs, the generous primary bedroom offers a walk-in closet and a private 3-piece ensuite. Three additional well-sized bedrooms and a full main bathroom provide plenty of space for a growing family. The finished basement boasts a huge recreation room, offering endless possibilities for a home theatre, games room, fitness area, or children's play space. Additional features include a single-car garage, private backyard backing onto open green space, and a sought-after Stittsville location close to schools, parks, shopping, and amenities. (id:49993)
Champlain, Ontario
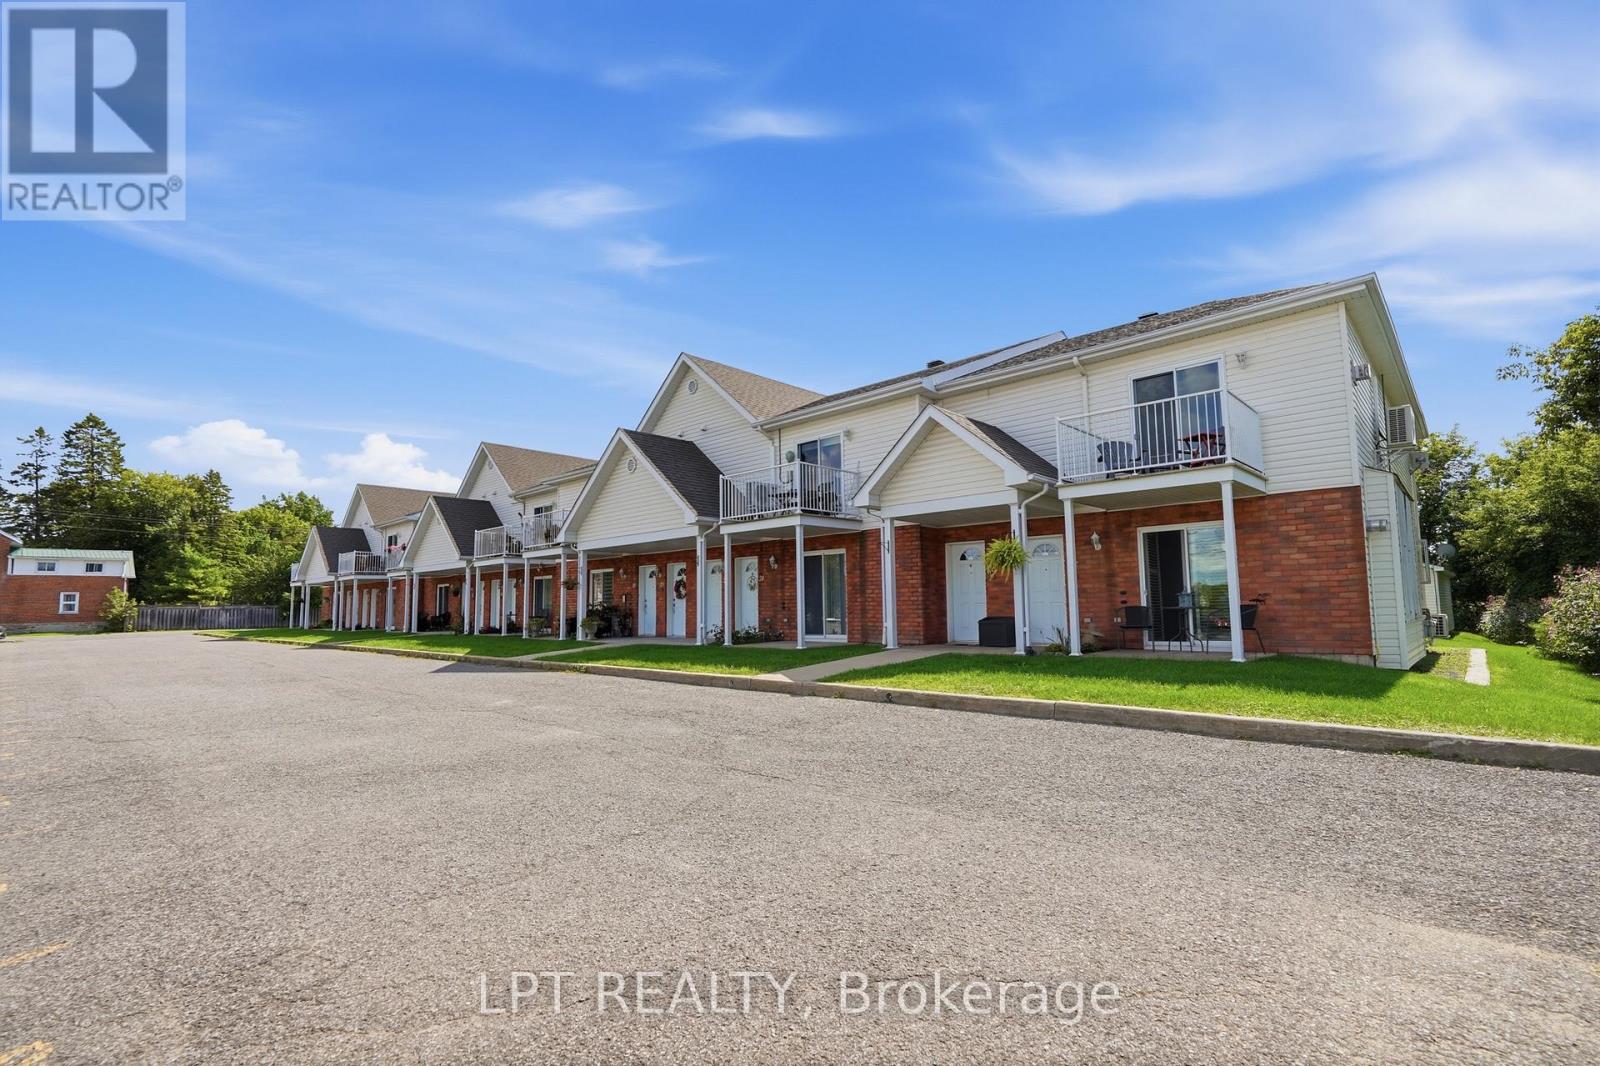
Welcome to 26 Pendleton, a bright and inviting upper-level end unit offering comfortable living in a convenient location. This well-maintained 1 bedroom + den, 1-bathroom unit features a functional layout with hardwood and tile flooring throughout and the added warmth and charm of two natural gas fireplaces. The unit also offers two open balconies, providing plenty of opportunity to enjoy the outdoors. Laundry is conveniently located in the building, while the property is close to all amenities, shopping, dining, schools, and everyday conveniences. A great opportunity for first-time buyers, downsizers, or investors looking for a comfortable and conveniently located home. Don't miss your chance to make 26 Pendleton your own! (id:49993)
Ottawa, Ontario
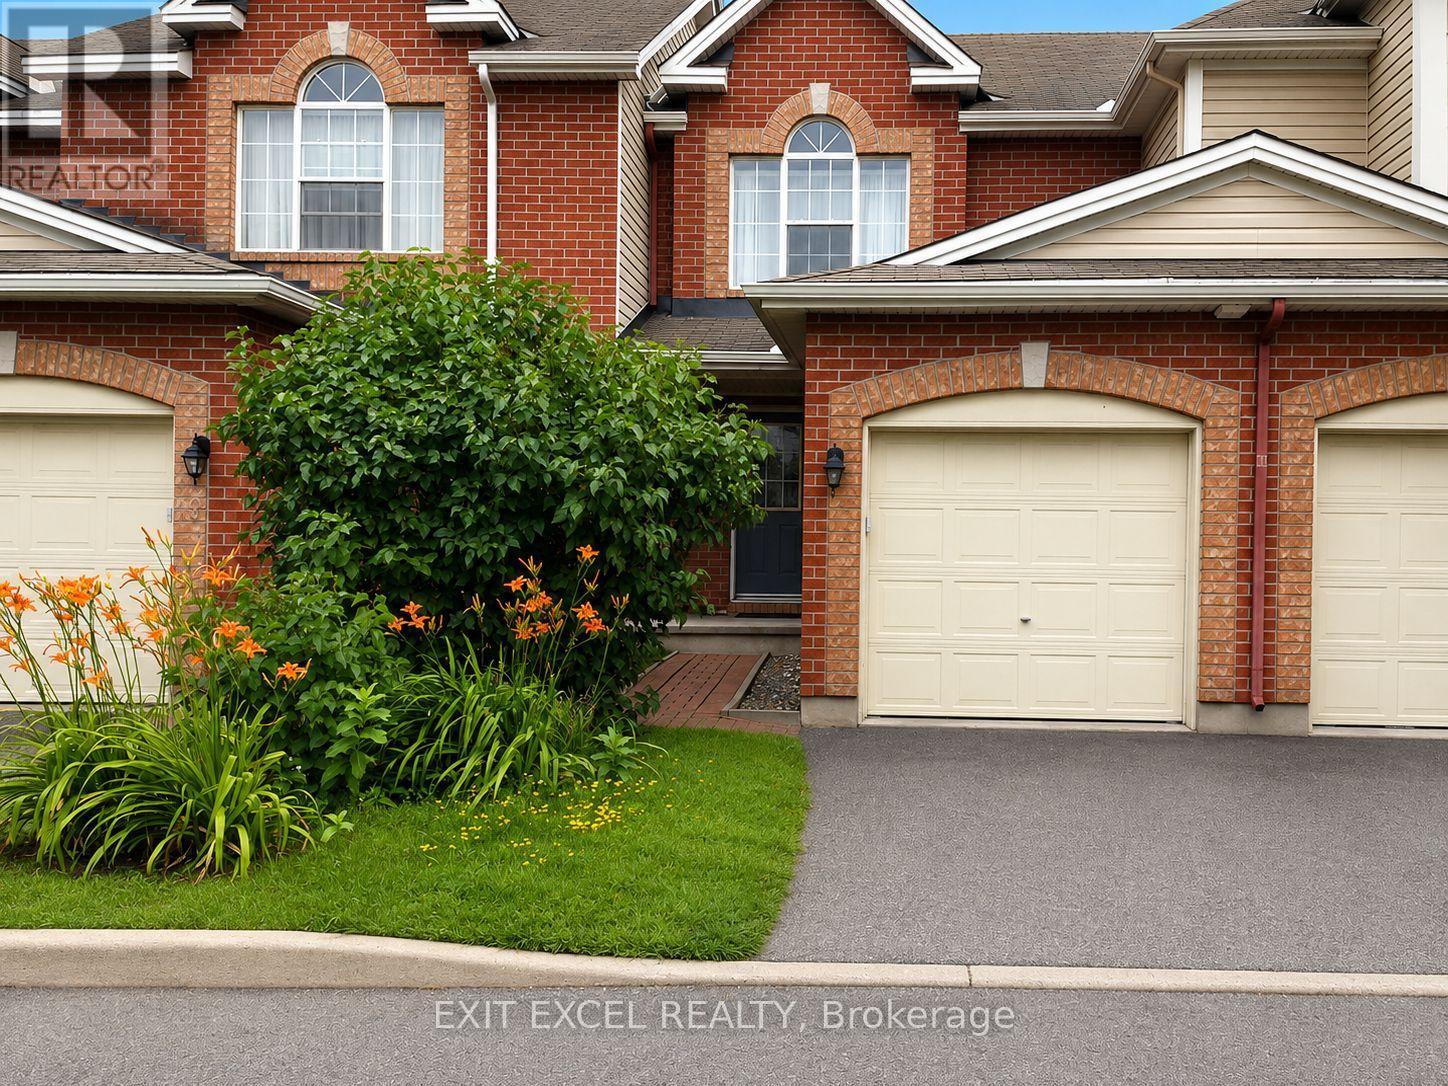
Cozy 3-bedroom, 2-bathroom townhome ideally suited for first-time buyers, growing families, downsizers, or investors. Situated on a quiet street in a small enclave. The thoughtfully designed open-concept main level offers an inviting living and dining space with direct access to a private patio and shade tree in the back yard, perfect for BBQing, entertaining or just simply relaxing outdoors. Main level boasts hardwood flooring in living and dining rooms, a generous sized kitchen with a gas stove for the chef in you! Fully finished basement offers greater space and flexibility. Can be set up as a spacious family room or optional fourth bedroom and ample storage. Ideally located close to the Greenboro Community Centre, parks and greenspaces, schools, public transit and amenities. Freehold property with a small shared road maintenance fee of $85/month for snow removal and maintenance (id:49993)

Brockville, Ontario
OPEN HOUSE SATURDAY OCTOBER 10TH from 2-4pm. SAVE THOUSANDS by saving the full HST on new construction. The Beautiful Amelia bungalow in Stirling Meadows offering immediate occupancy. This Talos-built home features a full brick front, exterior pot lights, an oversized 12' insulated garage door, and an open-concept main floor with 9' smooth ceilings, hardwood and tile throughout. The Laurysen kitchen includes quartz countertops, under-cabinet lighting, crown molding, backsplash, pot lights, walk-in pantry, and four stainless appliances. The dining/living area offers a cozy electric fireplace and access to the rear covered porch. The spacious primary bedroom includes a spa-like ensuite and walk-in closet with custom Laurysen shelving. A second bedroom, main-floor laundry with built-ins, central air, gas line for BBQ, designer light fixtures, upgraded 36" interior doors, and garage door opener complete this move-in-ready home. *Price is reflective of the HST rebate. Some conditions apply. (id:49993)
613-769-1516
Text is preferred – we text back quickly!
613-795-6801
Text is preferred – we text back quickly!