


Ottawa, Ontario
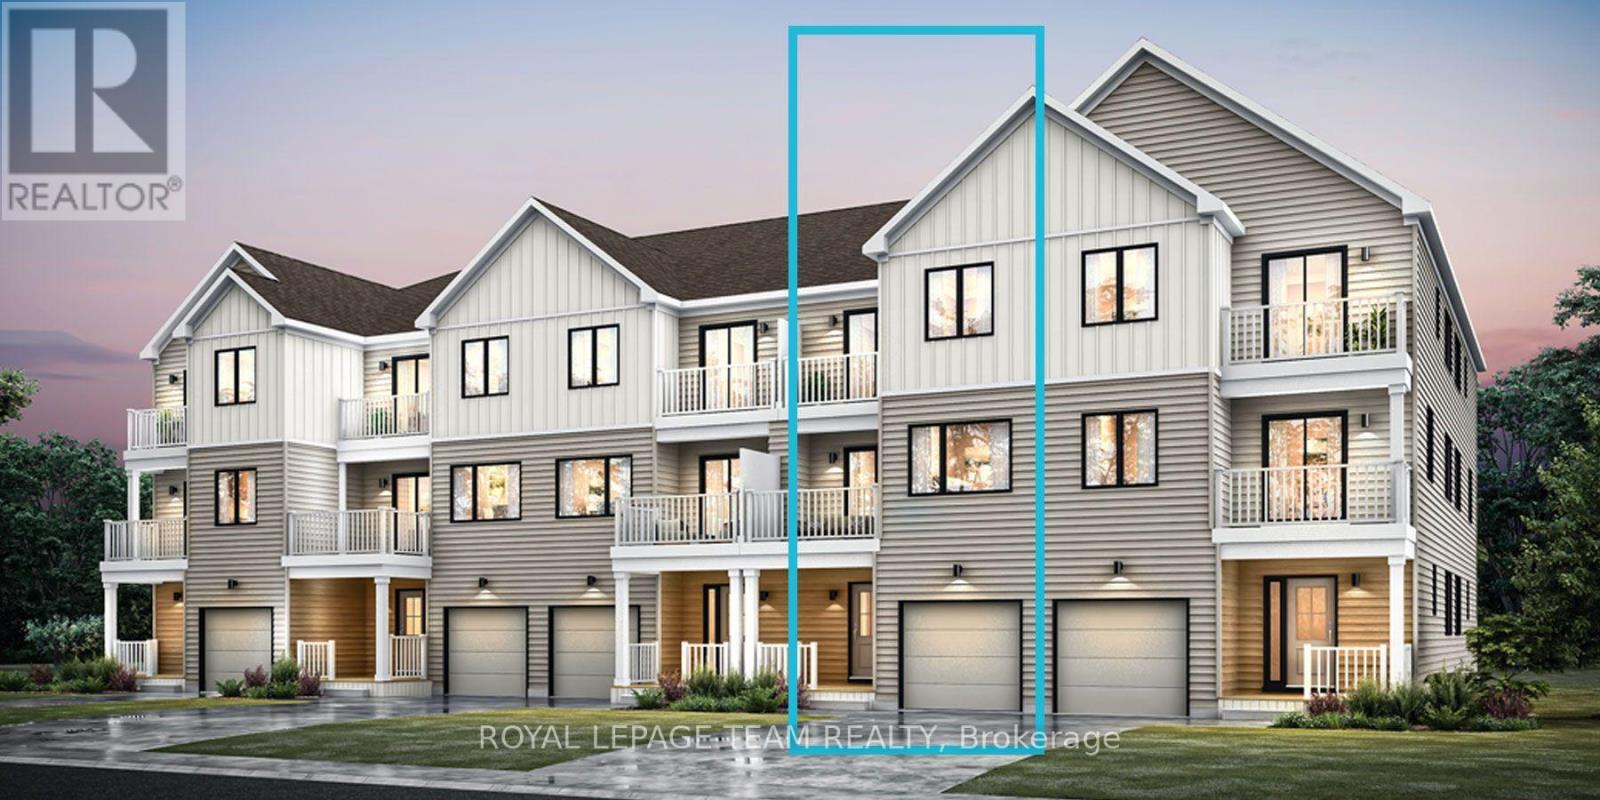
Be the first to live in Mattamy's Tendril, a beautifully designed 2-bedroom, 2-bathroom freehold townhome offering modern living in the Wateridge Village community in Ottawa. This beautifully designed 3-storey home features 9' ceilings on both the ground and second floors, creating a bright and spacious feel throughout. The ground level welcomes you with a foyer, convenient closet space, direct garage access, a versatile den, and luxury vinyl plank (LVP) flooring. The second floor is designed for everyday living and entertaining, featuring an open-concept great room, dining area, and modern kitchen complete with quartz countertops, a stylish ceramic backsplash, and a convenient breakfast bar, perfect for casual dining or morning coffee. Direct access from the kitchen leads to a private balcony, providing the perfect spot to relax and enjoy the outdoors. Luxury vinyl plank flooring continues throughout this level, complemented by the impressive 9' ceilings. Upstairs, you'll find two comfortable bedrooms, including a spacious primary bedroom with a walk-in closet. The second bedroom features direct access to the upper-level balcony, providing an additional private outdoor space. A full bathroom and convenient laundry area complete the upper level. Located in Ottawa's vibrant and growing Wateridge Village community, this brand new home offers an exciting opportunity to enjoy contemporary living in a thoughtfully planned neighbourhood with convenient access to shopping, recreation, parks, amenities, and more. Don't miss the opportunity to make this beautiful new home your own! (id:49993)
Ottawa, Ontario
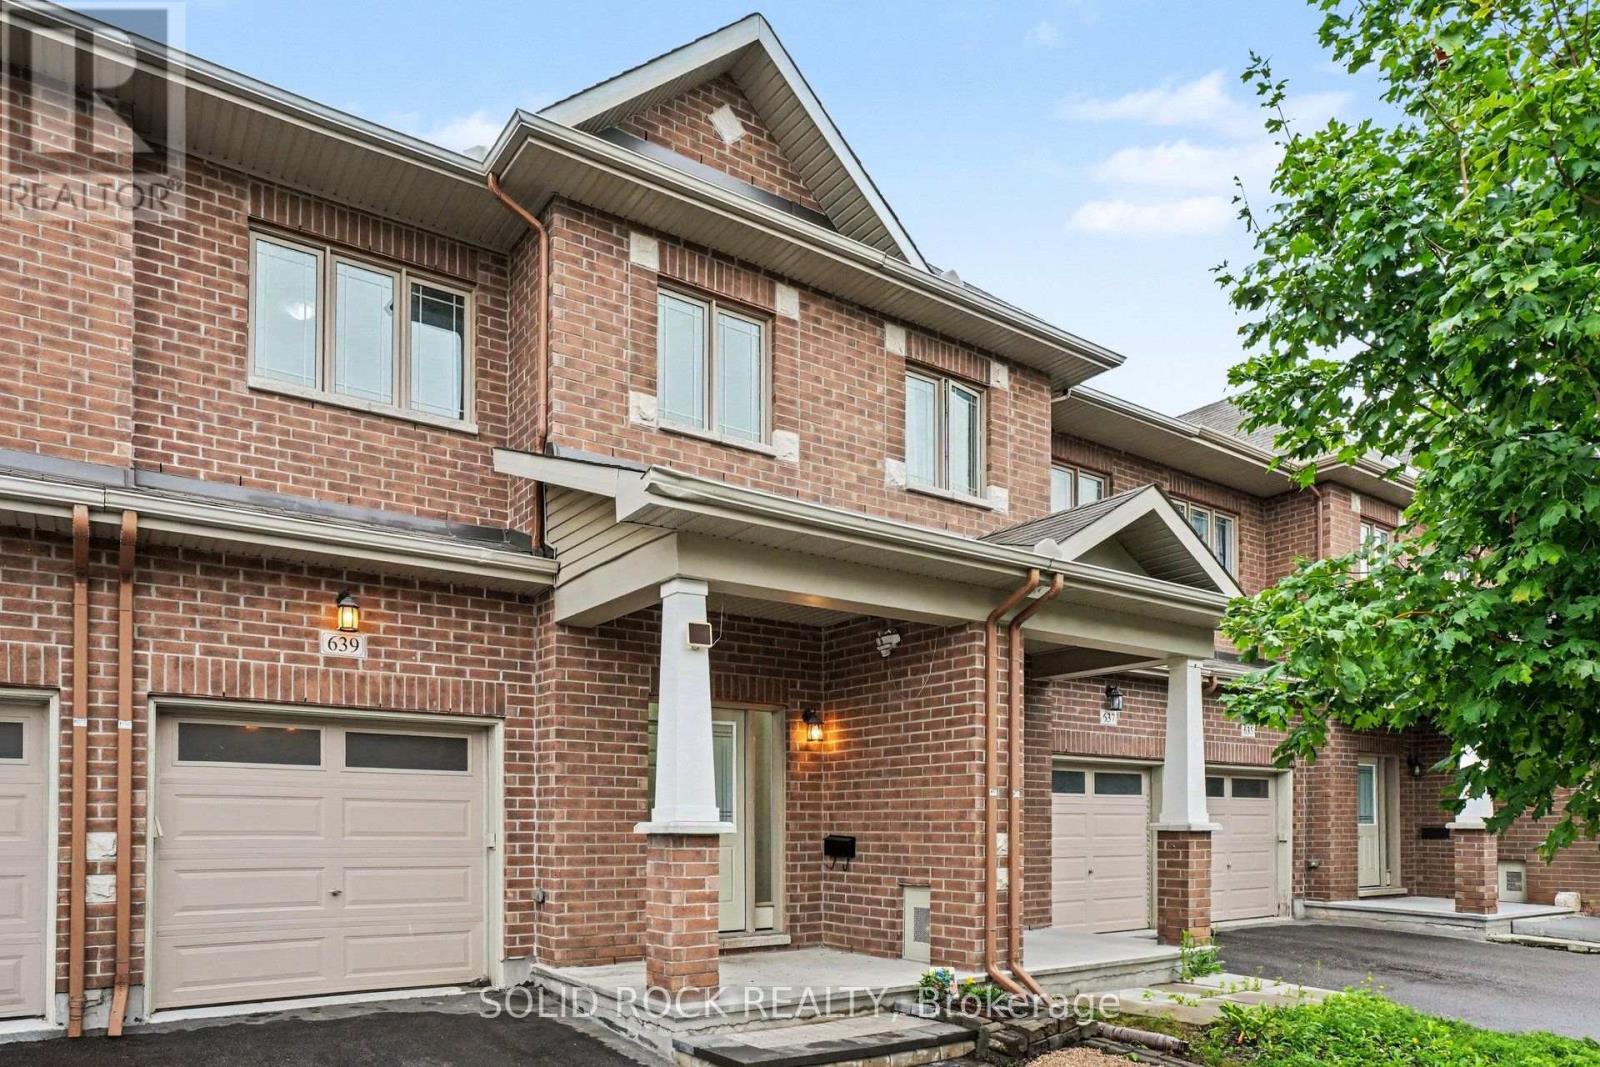
Welcome to this bright and beautifully maintained townhome in the heart of Longfields, one of Barrhaven's most sought-after family communities. Offering 4 bedrooms, 4 bathrooms and a fully finished lower level, this home provides the space and flexibility that growing or extended families are looking for.The sun-filled, open-concept main floor features oversized windows, a cozy fireplace and plenty of room for everyday living and entertaining. The spacious kitchen offers granite countertops, a walk-in pantry and ample space to gather. Upstairs, the generous primary suite features a walk-in closet, private ensuite and the convenience of a second washing machine. Two additional bedrooms provide comfortable space for family, guests or a home office, while the bonus flex room is ideal for homework, a study area or reading nook.The fully finished lower level is a standout, offering a fourth bedroom, full bathroom and laundry. Perfect for older children, extended family, guests, a home office or simply extra living space, it adds exceptional versatility for a larger family.Enjoy the spacious deck and open backyard with no direct rear neighbours - perfect for kids, barbecues, gardening or relaxing outdoors.The location is fantastic, with Pierre Elliott Trudeau Elementary School directly behind the property Mother Theresa HS and 10 min to Algonquin College, plus parks, shopping, restaurants, groceries, dentist, doctors office and the Longfields Transit Station/Park & Ride just minutes away. A rare opportunity to own a spacious, flexible family home in an incredible Barrhaven location.. Early possession available. (id:49993)
Casselman, Ontario
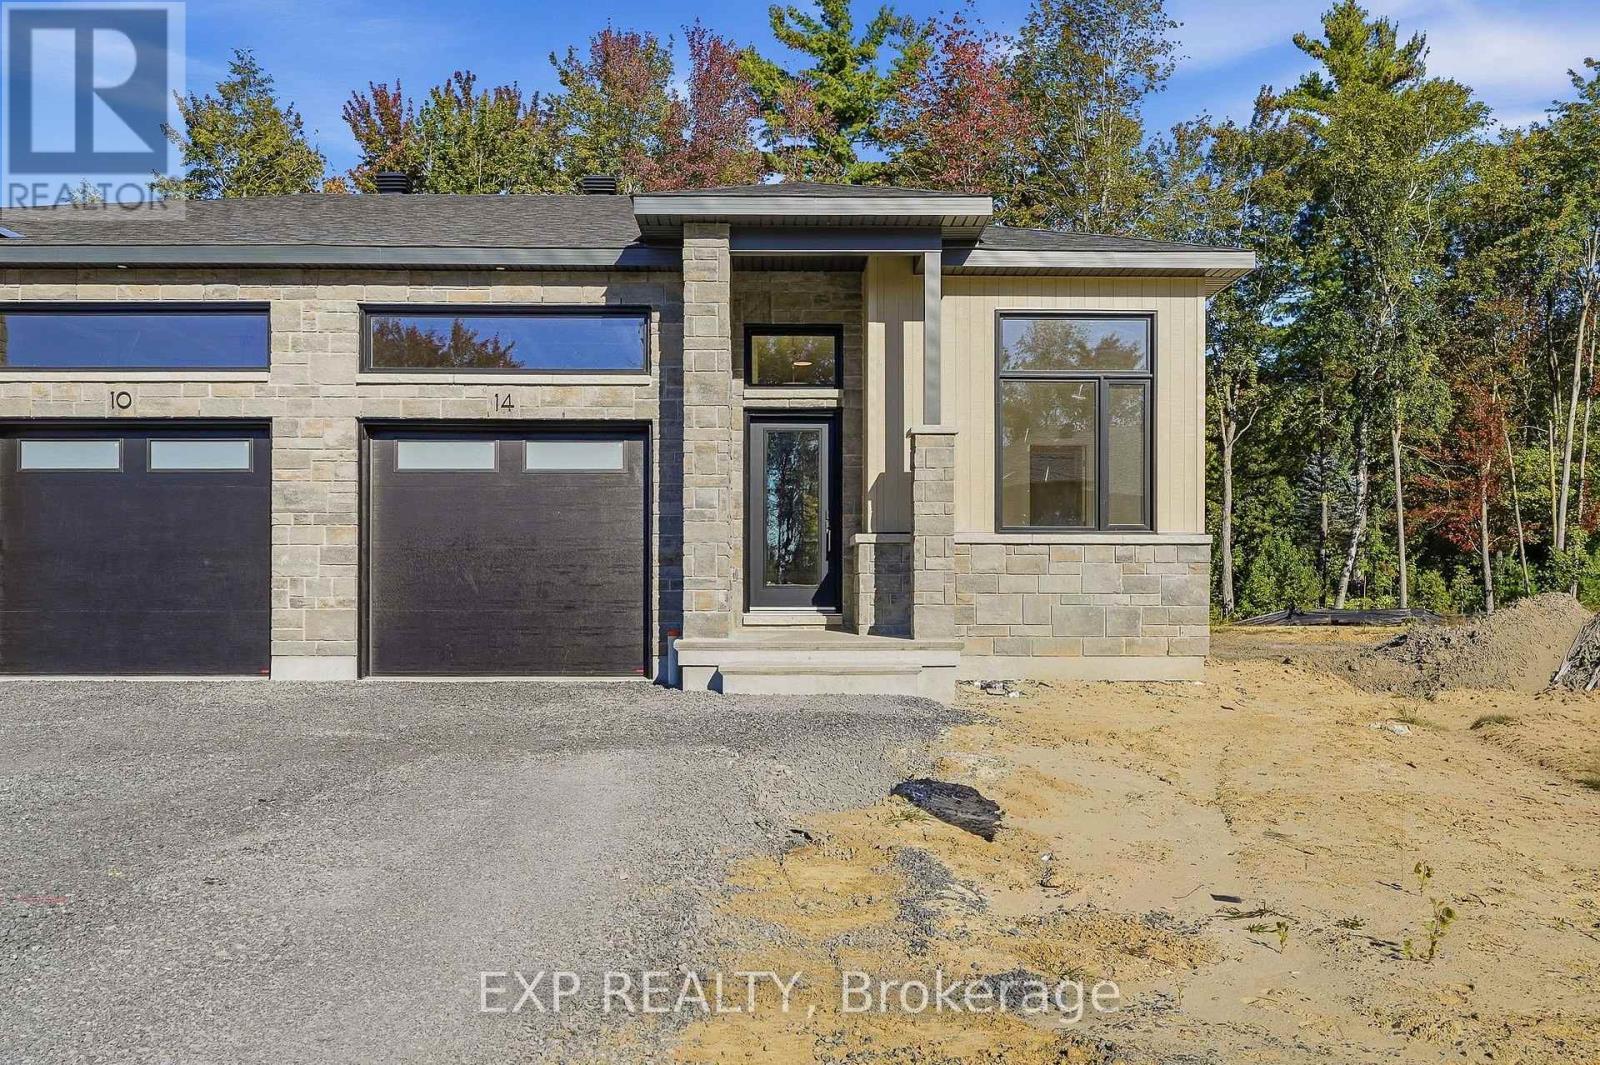
*FULL HST REBATE INCLUDED IN LISTING PRICE* OPEN HOUSE Sunday October 11 From 1pm to 4pm Project located beside 800 Du Boise St. Welcome to the Jade 2. Situated on an oversized lot with a wide scenic backdrop, this home is ideal for those looking to downsize without sacrificing breathing room or a sense of privacy. Inside, the thoughtfully designed bungalow layout highlights open concept living at it's best. With its 9-foot ceilings and oversized windows flood the main living areas with natural light. The gourmet kitchen is a showpiece, complete with ceiling-height cabinetry, modern tile backsplash, chimney hood fan, that creates both function and style. The living area features engineered hardwood that moves through the dining room and even into the first floor hallway and bedrooms. The dining space flows seamlessly toward the backyard. The primary suite offers peaceful views, a walk-in closet, and a private ensuite. Secondary bedrooms add flexibility for guests or a home office. This house comes loaded with upgrades with the prestige package, central A/C, Quartz countertops in the kitchen. With a concrete party wall for soundproofing and a generous yard ready for your personal touch, the Jade 2 blends comfort and convenience in a beautiful natural setting. Nestled in Domaine Prestige, Casselman's newest community, this home combines a natural setting with proximity to shops, schools and highway access. Municipal taxes have not yet been assessed. (id:49993)
Casselman, Ontario
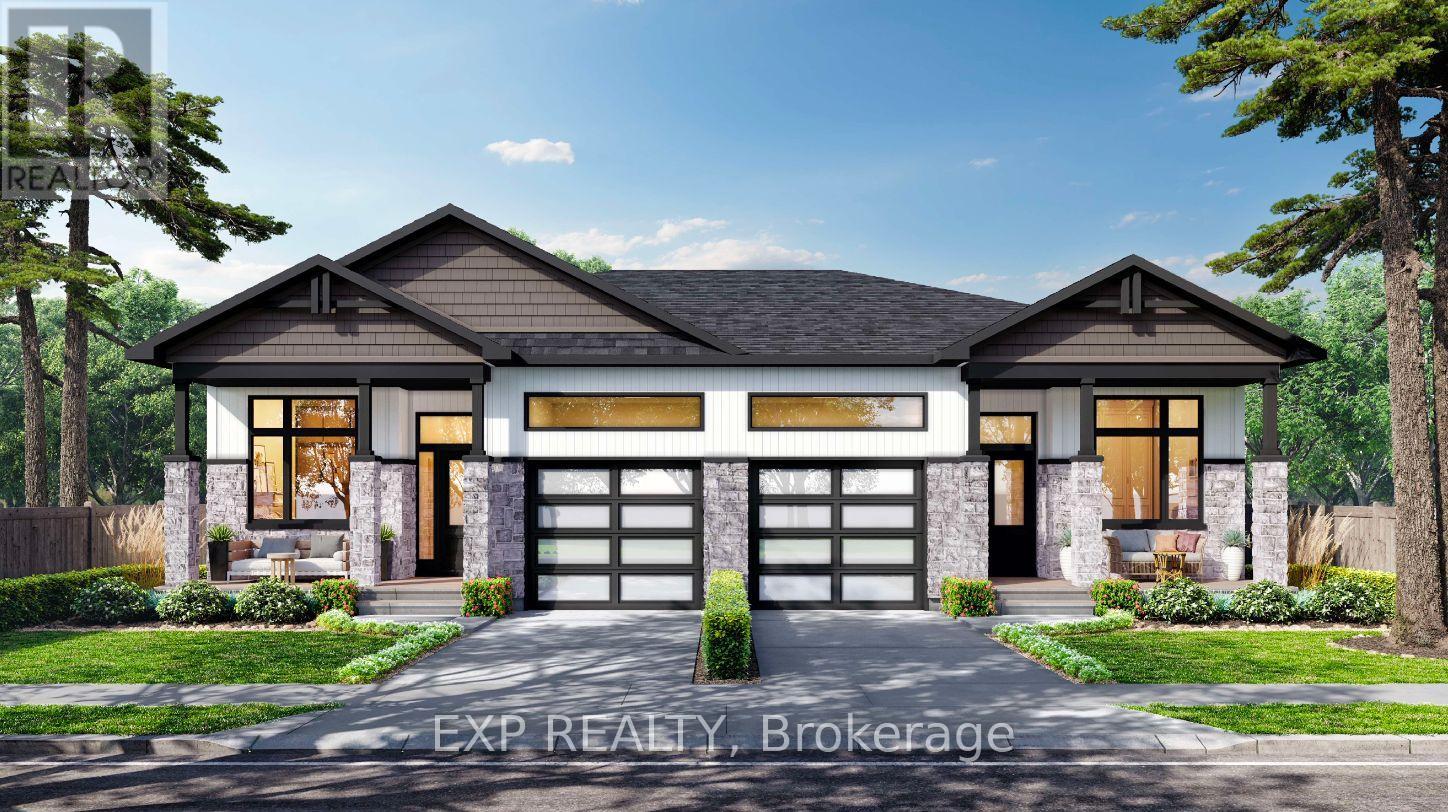
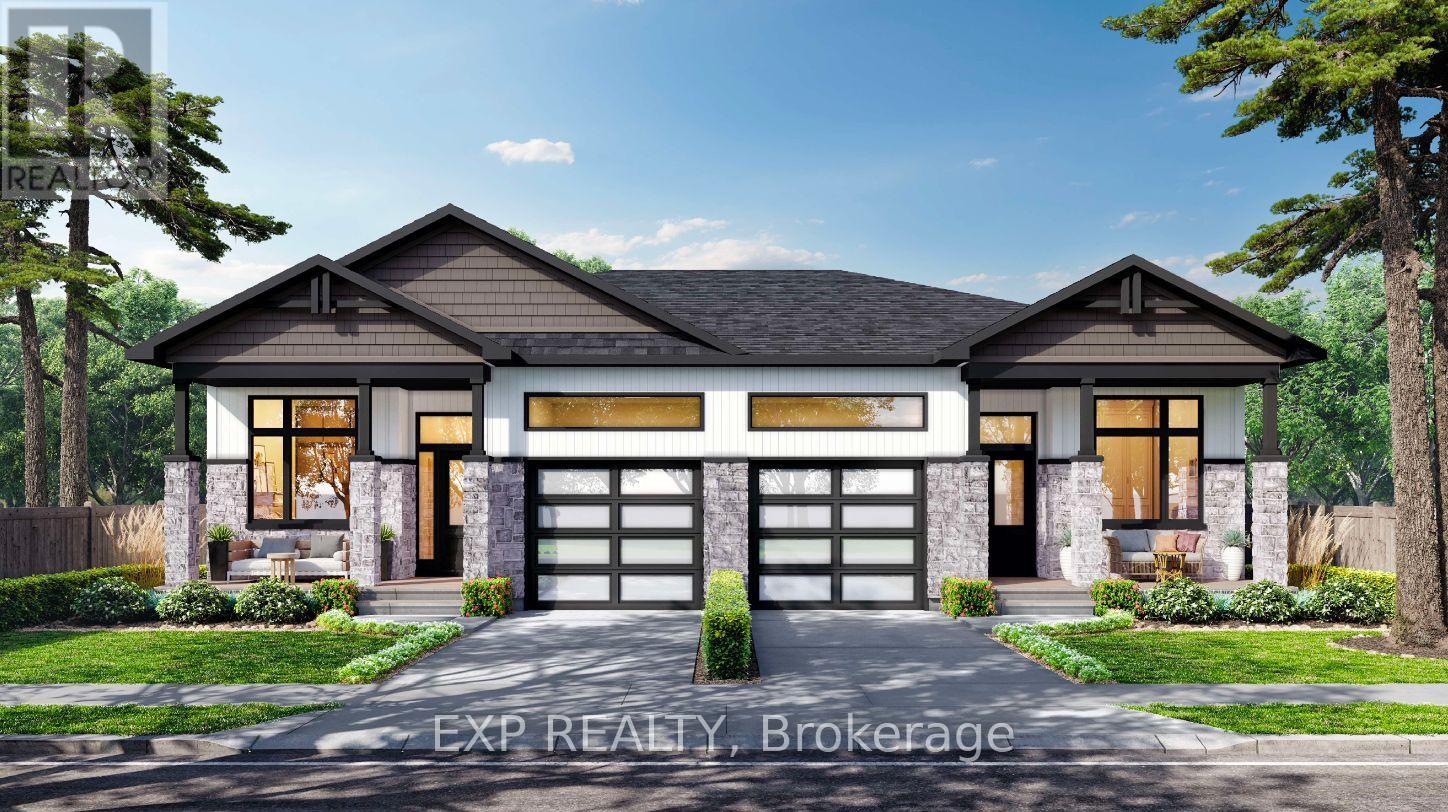
OPEN HOUSE Sunday October 11 From 1pm to 4pm *FULL HST REBATE INCLUDED IN LISTING PRICE* Project located beside 800 Du Boise St. Welcome to the GAB model by SMB Homes, a thoughtfully designed semi-detached bungalow offering 1,260 sq. ft. of open-concept living with 2 bedrooms and 2 bathrooms. This bright and modern layout features 9' ceilings, a gourmet kitchen with 48" cabinets to the ceiling, subway tile backsplash, chimney hood fan. The spacious living and dining area stretches out with beautiful engineered hardwood flooring. The primary suite includes a walk-in closet and ensuite with full-height ceramic tile and acrylic shower. With two flexible floorplan options and a basement roughed in for a 3-piece bath, this home adapts to your lifestyle. This house will be loaded with upgrades such as the prestige package, quartz countertop in the kitchen, garage door opener. Built with a concrete party wall for superior soundproofing, the GAB model blends comfort, style and privacy. This elegant layout blends functionality with modern style, offering the ideal setting for both everyday living and entertaining - an ideal choice for downsizing and embracing your next chapter. Municipal taxes have not yet been assessed. ***Pictures are from a previously built home and may include upgrades. This house will be completed by the end of November 2026. (id:49993)
Casselman, Ontario
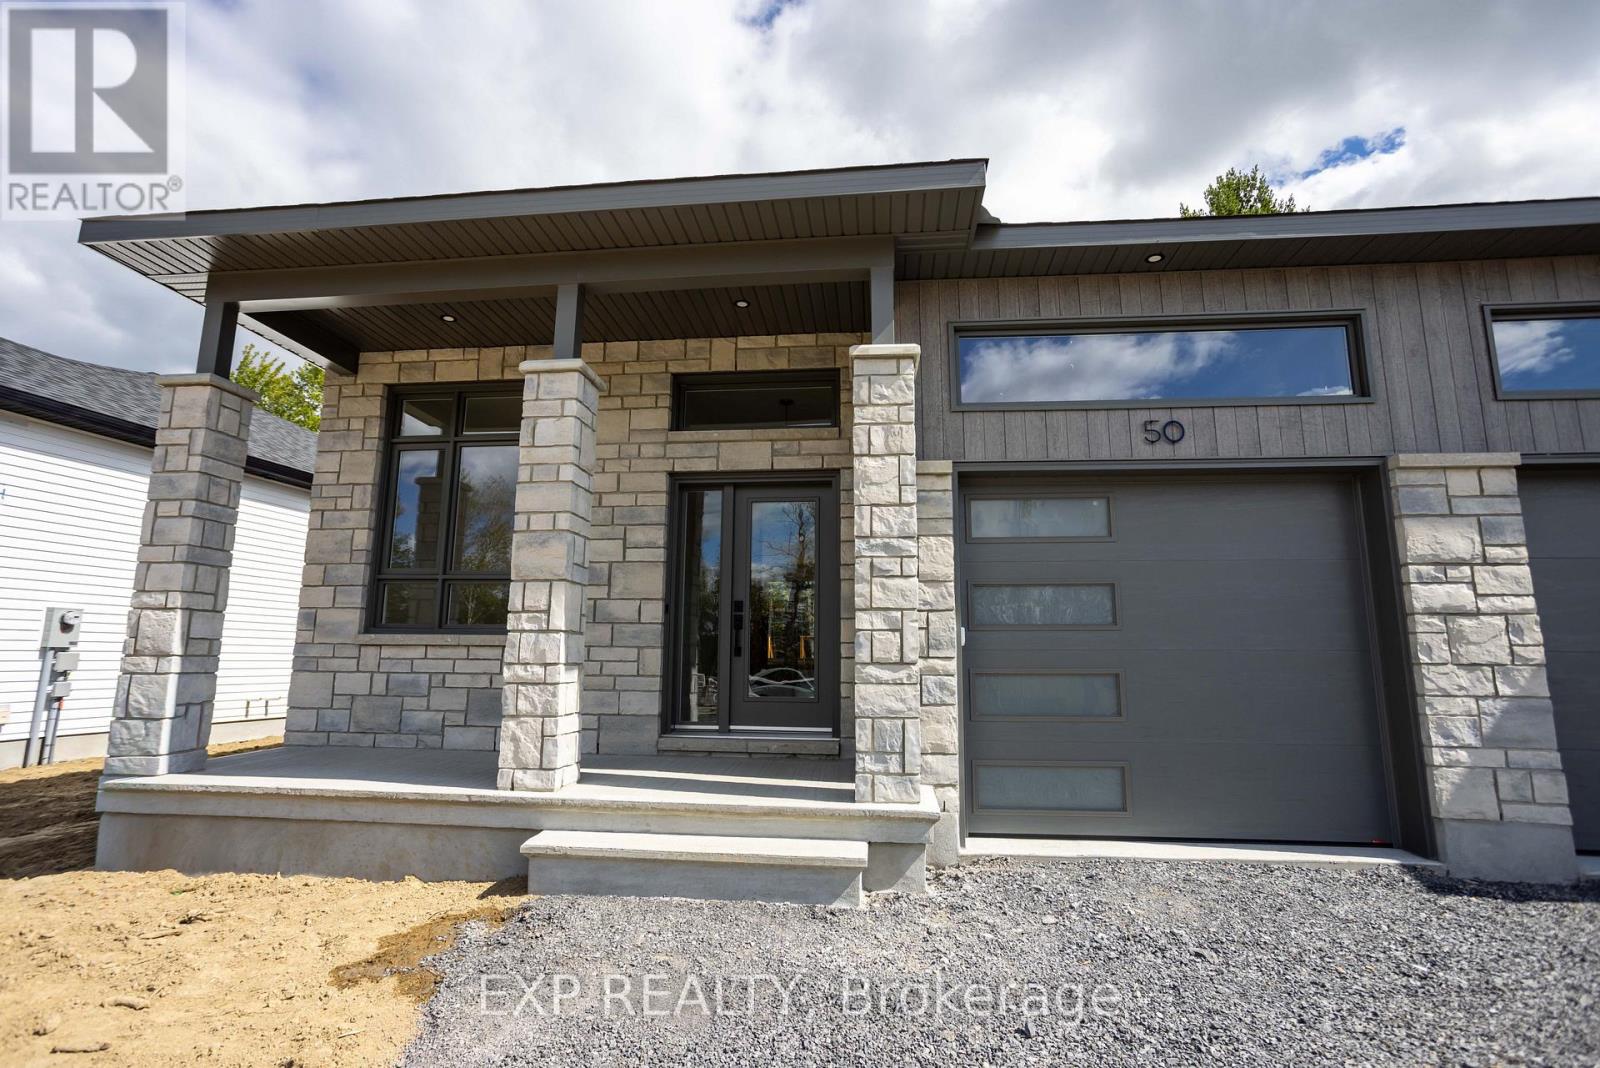
OPEN HOUSE Sunday October 11 From 1pm to 4pm Welcome to the GAB model by SMB Homes, a thoughtfully designed semi-detached bungalow offering 1,260 sq. ft. of open-concept living with 2 bedrooms and 2 bathrooms. This bright and modern layout features 9' ceilings, a gourmet kitchen with 42" cabinets to the ceiling, subway tile backsplash, chimney hood fan and under-cabinet puck lighting. The spacious living and dining area is centered around a contemporary electric fireplace and opens onto an oversized deck overlooking a peaceful natural setting. The primary suite includes a walk-in closet and ensuite with full-height ceramic tile and acrylic shower. With two flexible floorplan options and a basement roughed in for a 3-piece bath, this home adapts to your lifestyle. This house will be loaded with upgrades such as the prestige package, quartz countertop in the kitchen, Central A/C, garage door opener Built with a concrete party wall for superior soundproofing, the GAB model blends comfort, style and privacy. The spacious living and dining area stretches out with beautiful engineered hardwood flooring, bonus for this house, it will also be included in the bedrooms .This elegant layout blends functionality with modern style, offering the ideal setting for both everyday living and entertaining - an ideal choice for downsizing and embracing your next chapter. Municipal taxes have not yet been assessed. (id:49993)
Casselman, Ontario
*FULL HST REBATE INCLUDED IN LISTING PRICE* OPEN HOUSE Sunday October 11 From 1pm to 4pm. The MAX model - smart design, lasting value. Step into a home that proves great things come in smaller packages. The MAX is a semi-detached bungalow that combines charm, comfort and style. From the moment you enter, the flowing living and dining area sets the tone for cozy gatherings where you will find an electric fireplace. A modern kitchen with full-height cabinetry, a ceramic backsplash, and a chimney hood fan makes every meal a pleasure. Triple patio doors open to your backyard, where peaceful wooded setting becomes an extension of your living space. Practicality meets peace of mind with a concrete party wall for superior soundproofing, plus the flexibility to finish the basement to suit your lifestyle - whether it's a family room, home office or guest suite. The MAX is where affordability meets sophistication, perfect for downsizers, first-time buyers, or anyone looking to enjoy the comfort of a new-build home without compromise. The central A/C is included. Municipal taxes have not yet been assessed. * Pictures are from a previously built house and may include upgrades. (id:49993)
North Stormont, Ontario
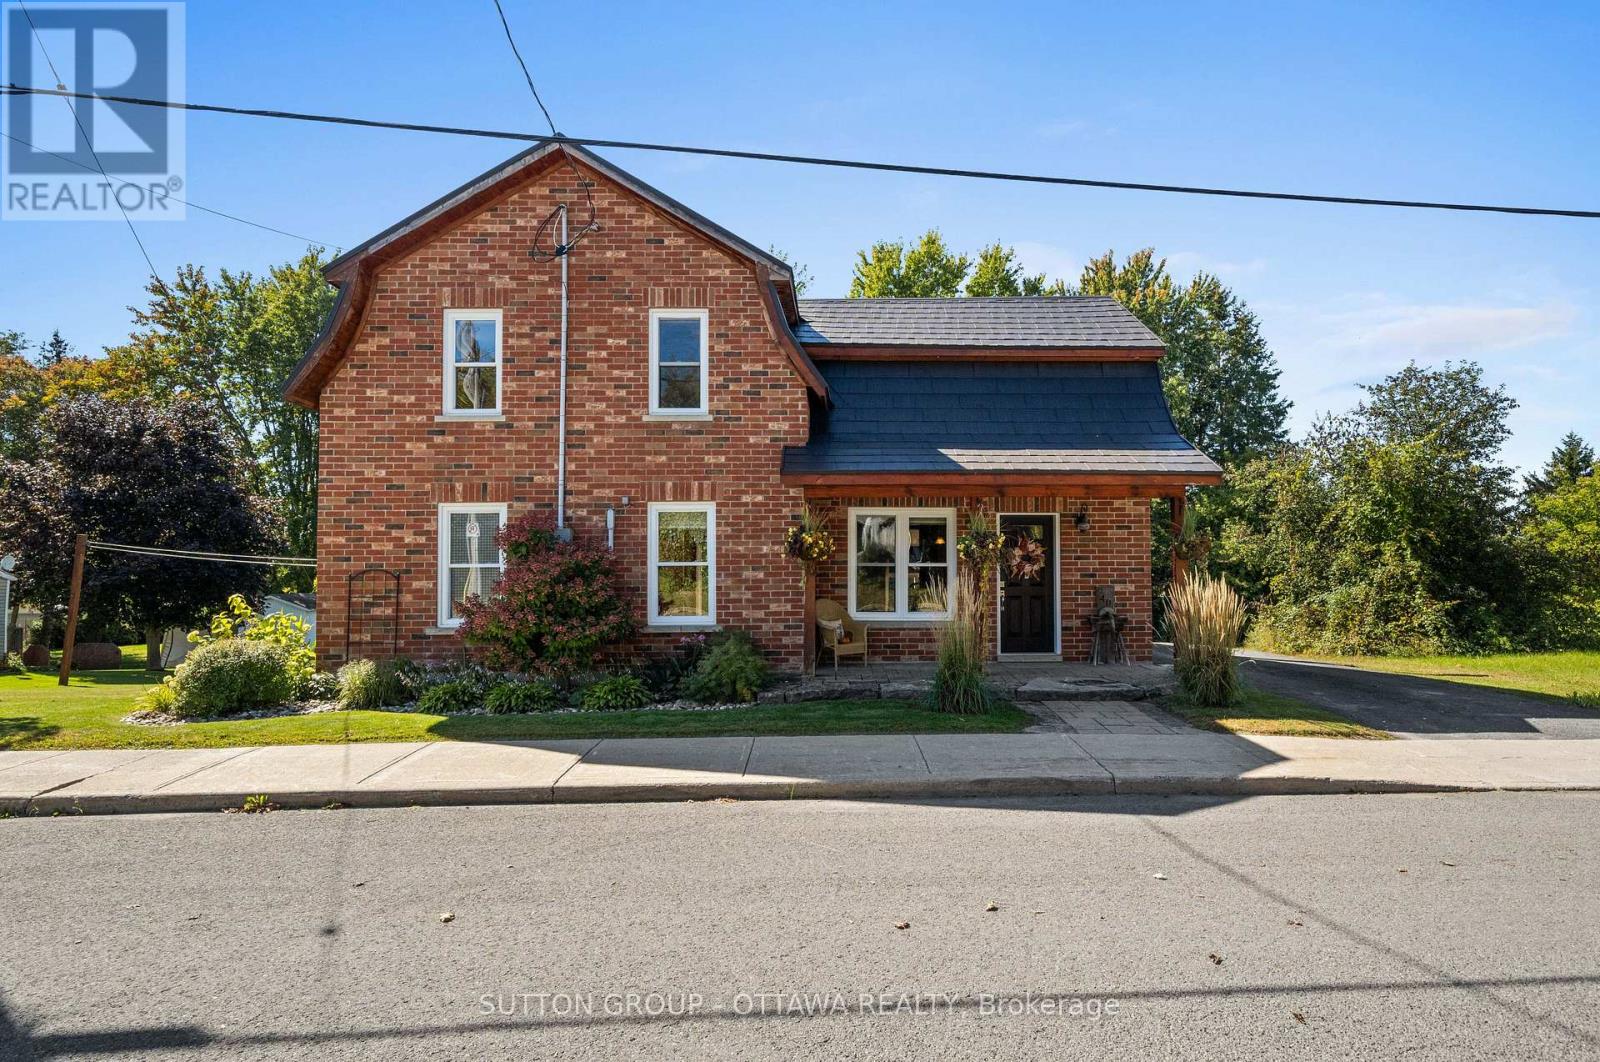
Character, charm, and carefree living in the heart of Moose Creek! This beautifully maintained 3-bedroom, 1-bath brick home blends timeless character with thoughtful modern updates. Original charm shines through with gorgeous hardwood floors and a warm wood-burning fireplace, while the renovated spaces have been carefully designed to complement the style and feel of the original home. Step outside and discover a truly exceptional yard, beautifully landscaped and thoughtfully maintained, with established flower beds, generous green space, and a charming chicken coop. A spacious deck with a hot tub creates the perfect spot to unwind at the end of the day, enjoy your morning coffee, entertain friends, or simply soak in the peaceful surroundings. The major updates have already been taken care of, including a newer roof, windows, furnace, and central air conditioning - giving you the comfort of modern living without sacrificing the character that makes this home special. Located in the welcoming community of Moose Creek, this is a place where life feels a little slower, neighbours feel a little closer, and coming home feels easy. Peaceful surroundings, beautiful outdoor space, classic character, and the peace of mind that comes with important updates already done - truly stress-free living. (id:49993)
Clarence-Rockland, Ontario
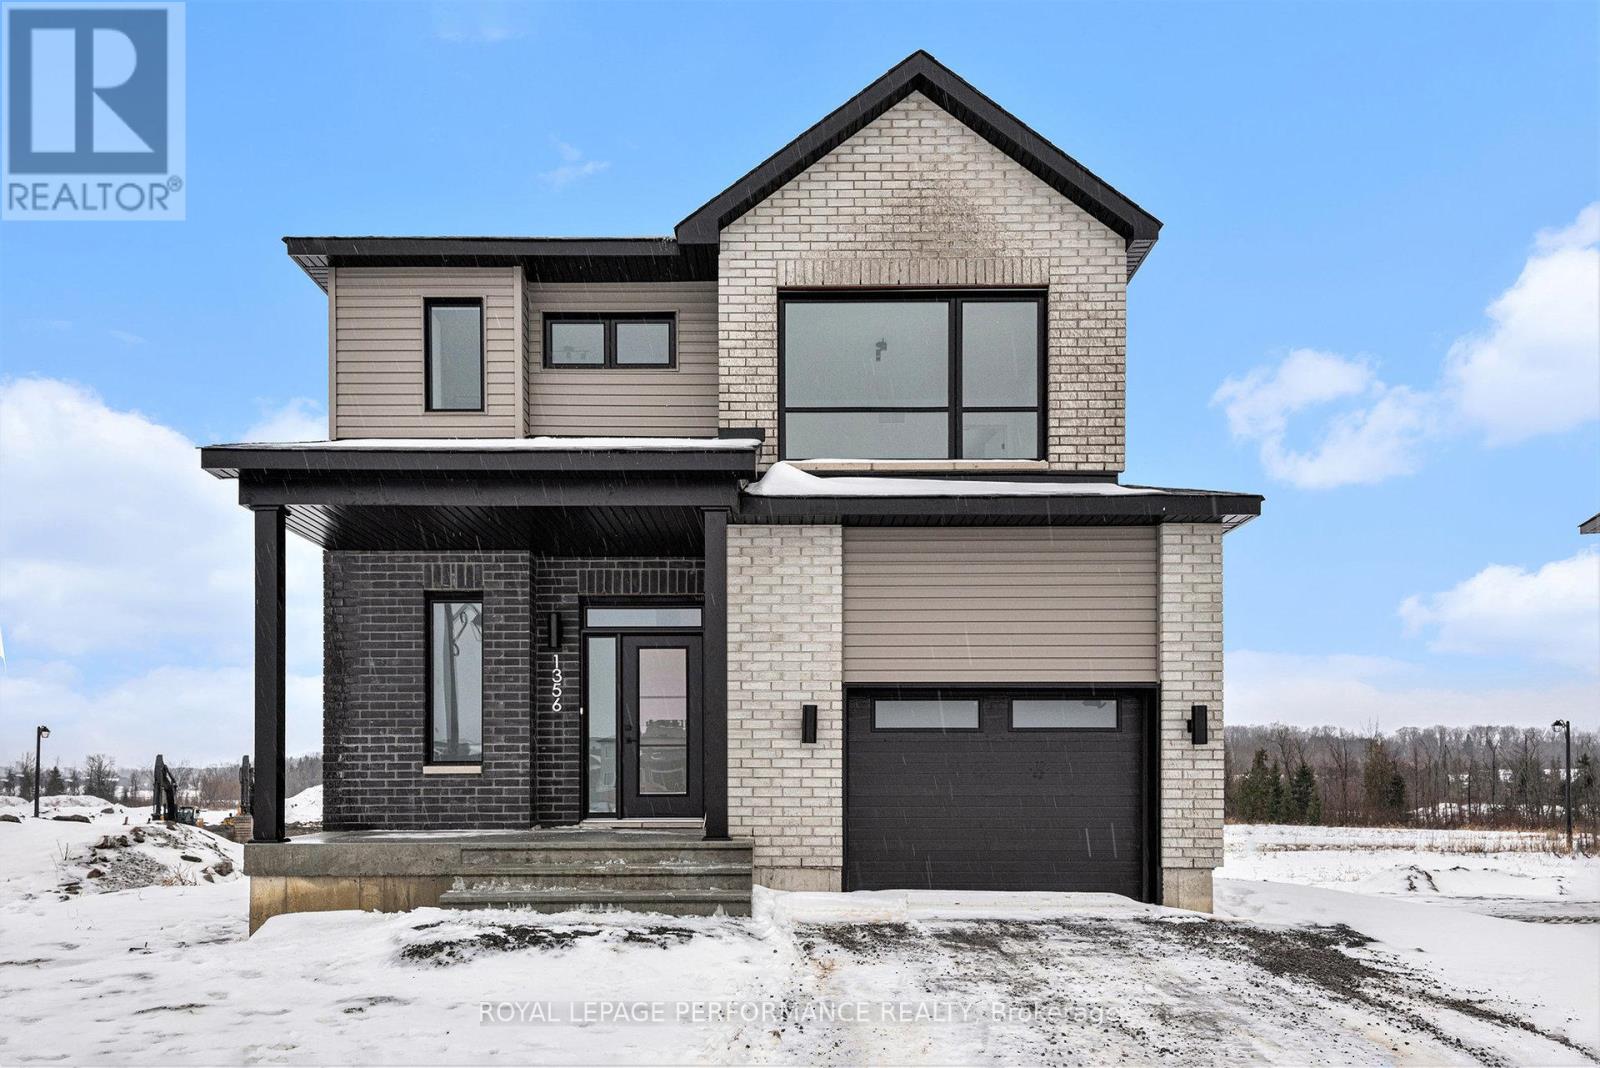
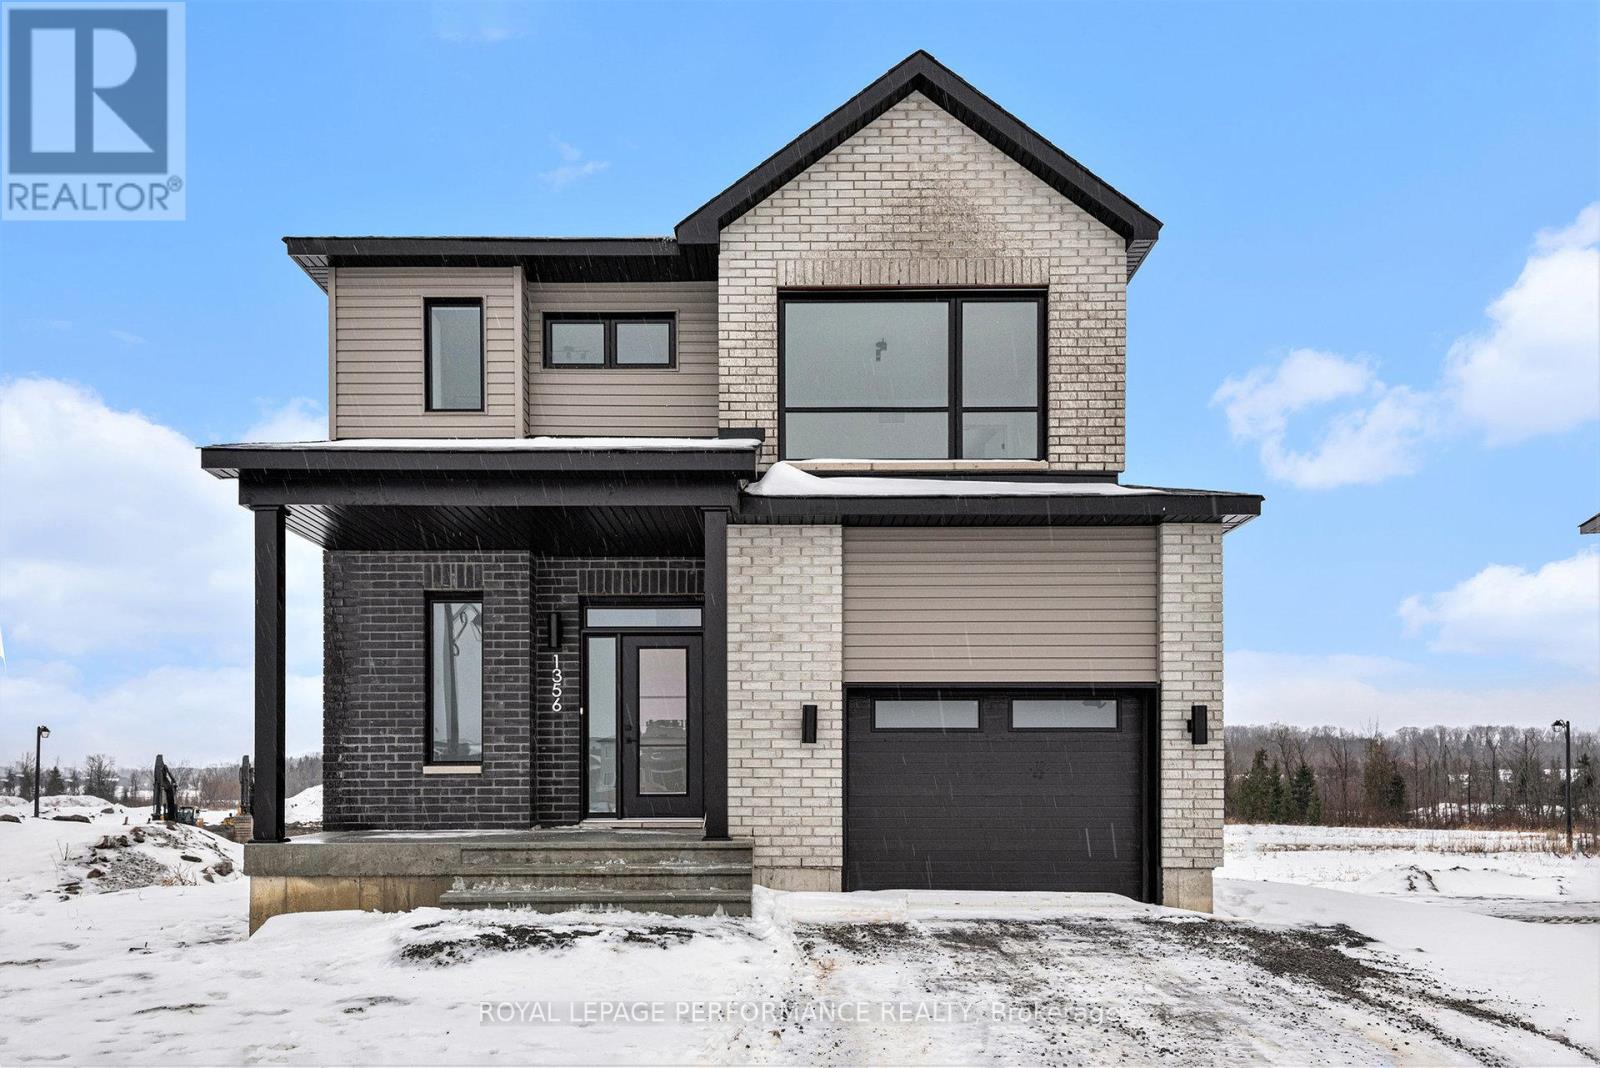
***OPEN HOUSE SUNDAY FROM 2 - 4 PM @ 2529 GRAY CRES, ROCKLAND***This 'The Hubert (E1)' model is a stunning 2-story single-family home model offering 1690 sq/ft of living space, 3 bedrooms, 1.5 bathrooms, 1-car garage, and open concept living. This property offers an oversized corner lot to give you plenty of room to entertain or unwind. A portion of the facade facing the street is also covered by brick. Welcome to 'Beaumont' in Morris Village, where you'll discover a newly developed area, strategically located to offer a harmonious blend of tranquility, access to amenities & a convenient 25-minute drive to Ottawa. Crafted by Landric Homes (aka the multi-award-winning 'Construction LaVerendrye' in QC), this purpose-built 2-story home will leave you in awe. Construction LaVerendrye, renowned for their expertise, reliability, dedication to excellence & timely project delivery, consistently upholds these standards in every community they develop. Model home tours available. Price, specs & details may be subject to change without notice. Photos are of another previously built 'The Hubert' model (exact specs, layout & finishes may differ). *Price shown is net of New Rebates, such New Rebates are subject to the enactment of federal and provincial legislation and the purchase price is at all times subject to the terms of any APS between the builder and the buyer.* (id:49993)
Clarence-Rockland, Ontario
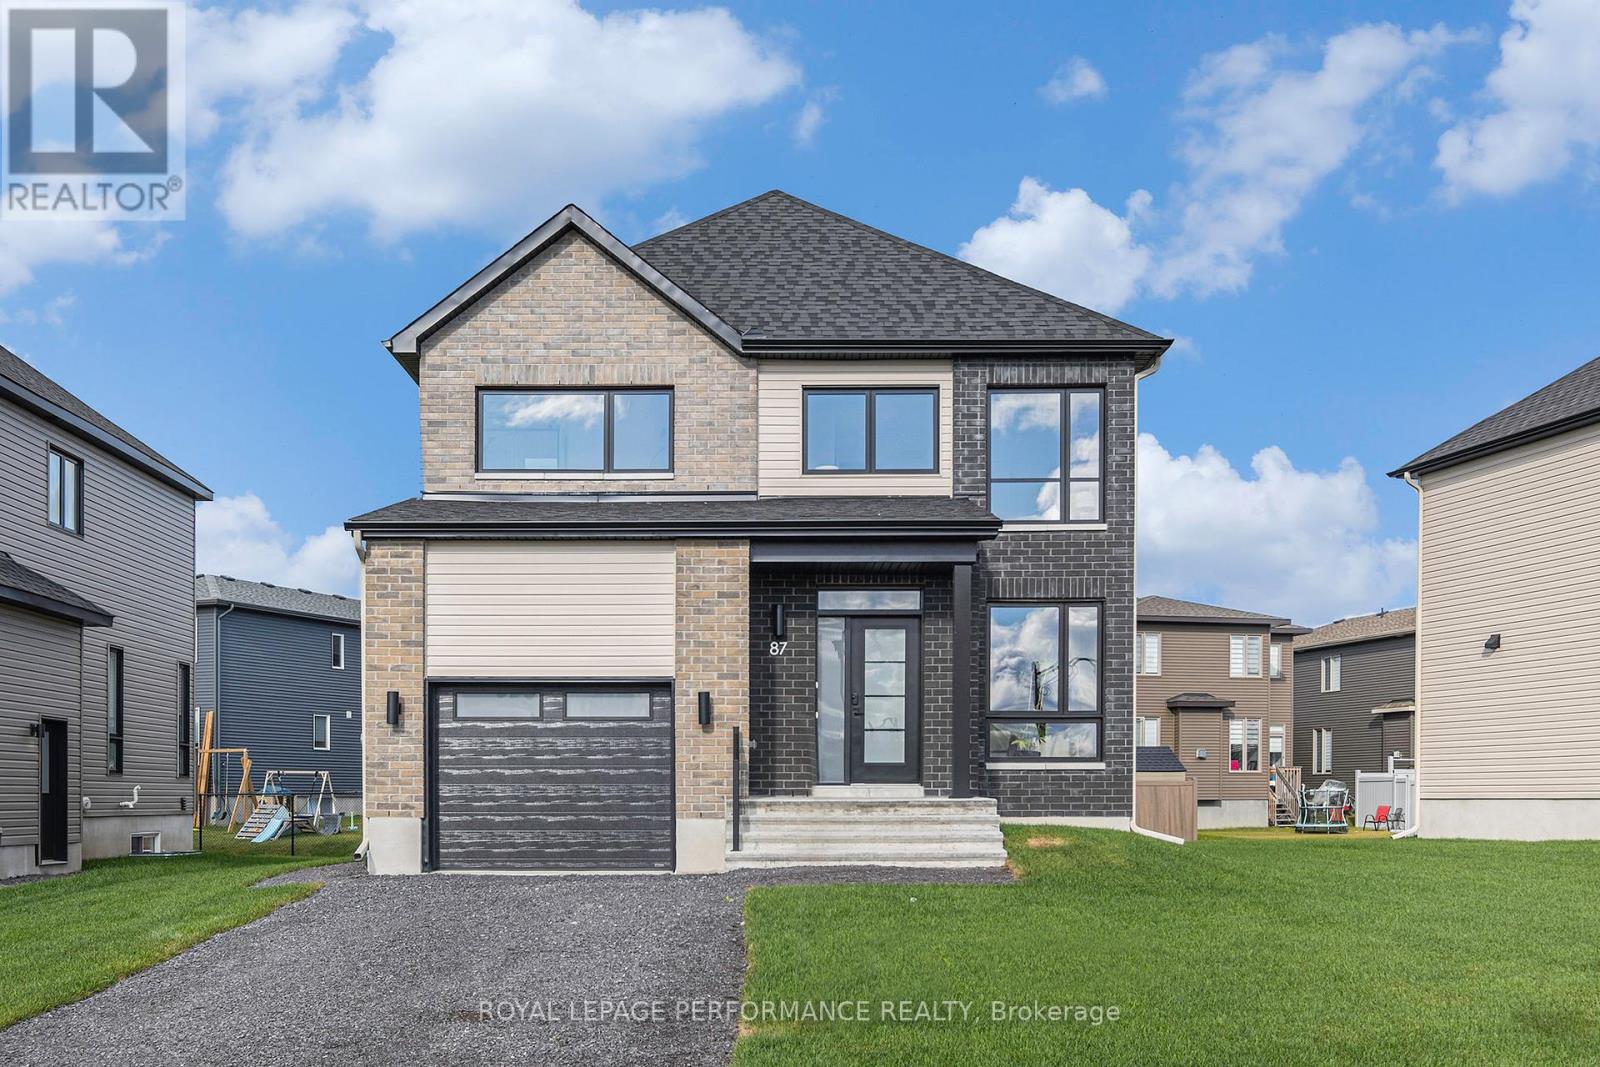
***OPEN HOUSE SUNDAY FROM 2 - 4 PM @ 2529 GRAY CRES, ROCKLAND*** Thoughtfully designed, and already under construction - READY AS OF DEC. 2026. This 'The Hubert (E2)' model is a stunning 2-story single-family home model offering 1690 sq/ft of a-g living space, 3 bedrooms, 2.5 bathrooms, 1-car garage, and open concept living. Welcome to 'Beaumont' in Morris Village, where you'll discover a newly developed area, strategically located to offer a harmonious blend of tranquility, access to amenities & a convenient 25-minute drive to Ottawa. Crafted by Landric Homes (aka the multi-award-winning 'Construction LaVerendrye' in QC), this purpose-built 2-story home will leave you in awe. Construction LaVerendrye, renowned for their expertise, reliability, dedication to excellence & timely project delivery, consistently upholds these standards in every community they develop. Home is under construction, closing date: set for December 2026. Model home tours available. Price, specs & details may be subject to change without notice. Photos are of another previously built 'The Hubert' model (exact specs, layout & finishes may differ). *Price shown is net of New Rebates, such New Rebates are subject to the enactment of federal and provincial legislation and the purchase price is at all times subject to the terms of any APS between the builder and the buyer. (id:49993)
Clarence-Rockland, Ontario
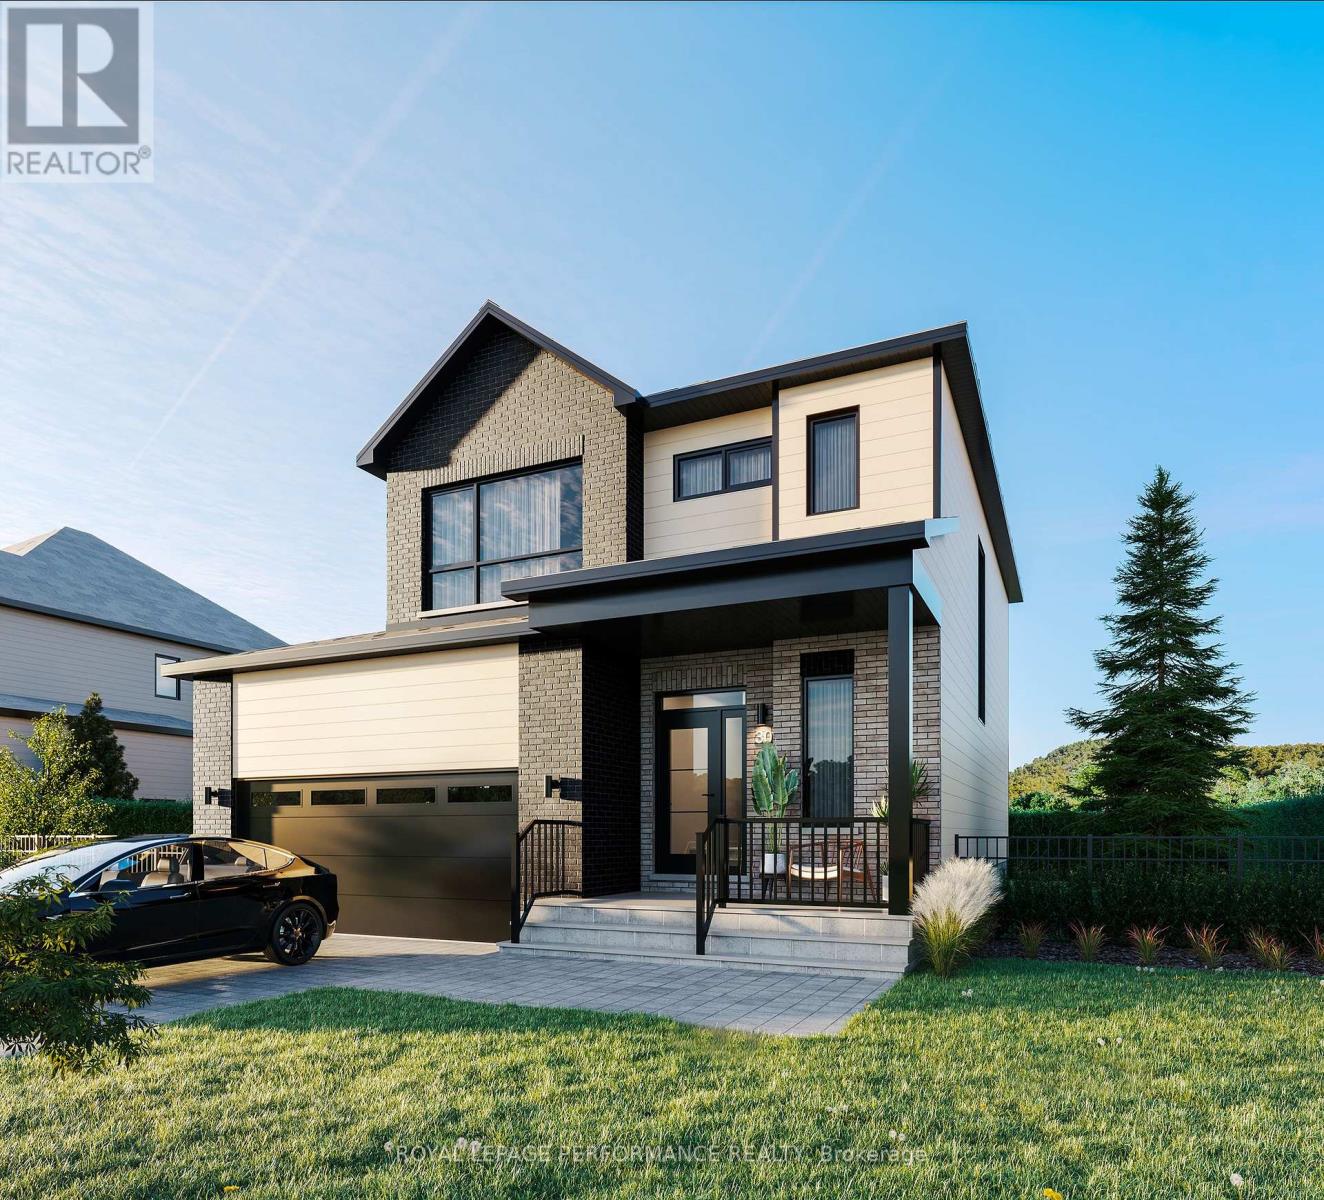
***OPEN HOUSE SUNDAY FROM 2 - 4 PM @ 2529 GRAY CRES, ROCKLAND*** Thoughtfully designed, and already under construction! This 'The Adela (E2)' model is a stunning 2-story single-family home model offering 1794 sq/ft of living space, featuring 3 bedrooms, 2.5 baths, 1-car garage, and open concept living. Sitting on a premium / oversized corner lot, this model also comes with central air conditioning & brick on the street side. Welcome to 'Beaumont' in Morris Village, where you'll discover a newly developed area, strategically located to offer a harmonious blend of tranquility, access to amenities & a convenient 25-minute drive to Ottawa. Crafted by Landric Homes (aka the multi-award-winning 'Construction LaVerendrye' in QC), this beautifully crafted 2-story home will leave you in awe. Construction LaVerendrye, renowned for their expertise, reliability, dedication to excellence & timely project delivery, consistently upholds these standards in every community they develop. Home is under construction, closing date: set for January/February 2027. Model home tours now available. Price, specs & details may be subject to change without notice. Photos are of a previously built 'The Adela' model (exact specs, layout & finishes may differ). *Price shown is net of New Rebates, such New Rebates are subject to the enactment of federal and provincial legislation and the purchase price is at all times subject to the terms of any APS between the builder and the buyer.* (id:49993)
Clarence-Rockland, Ontario
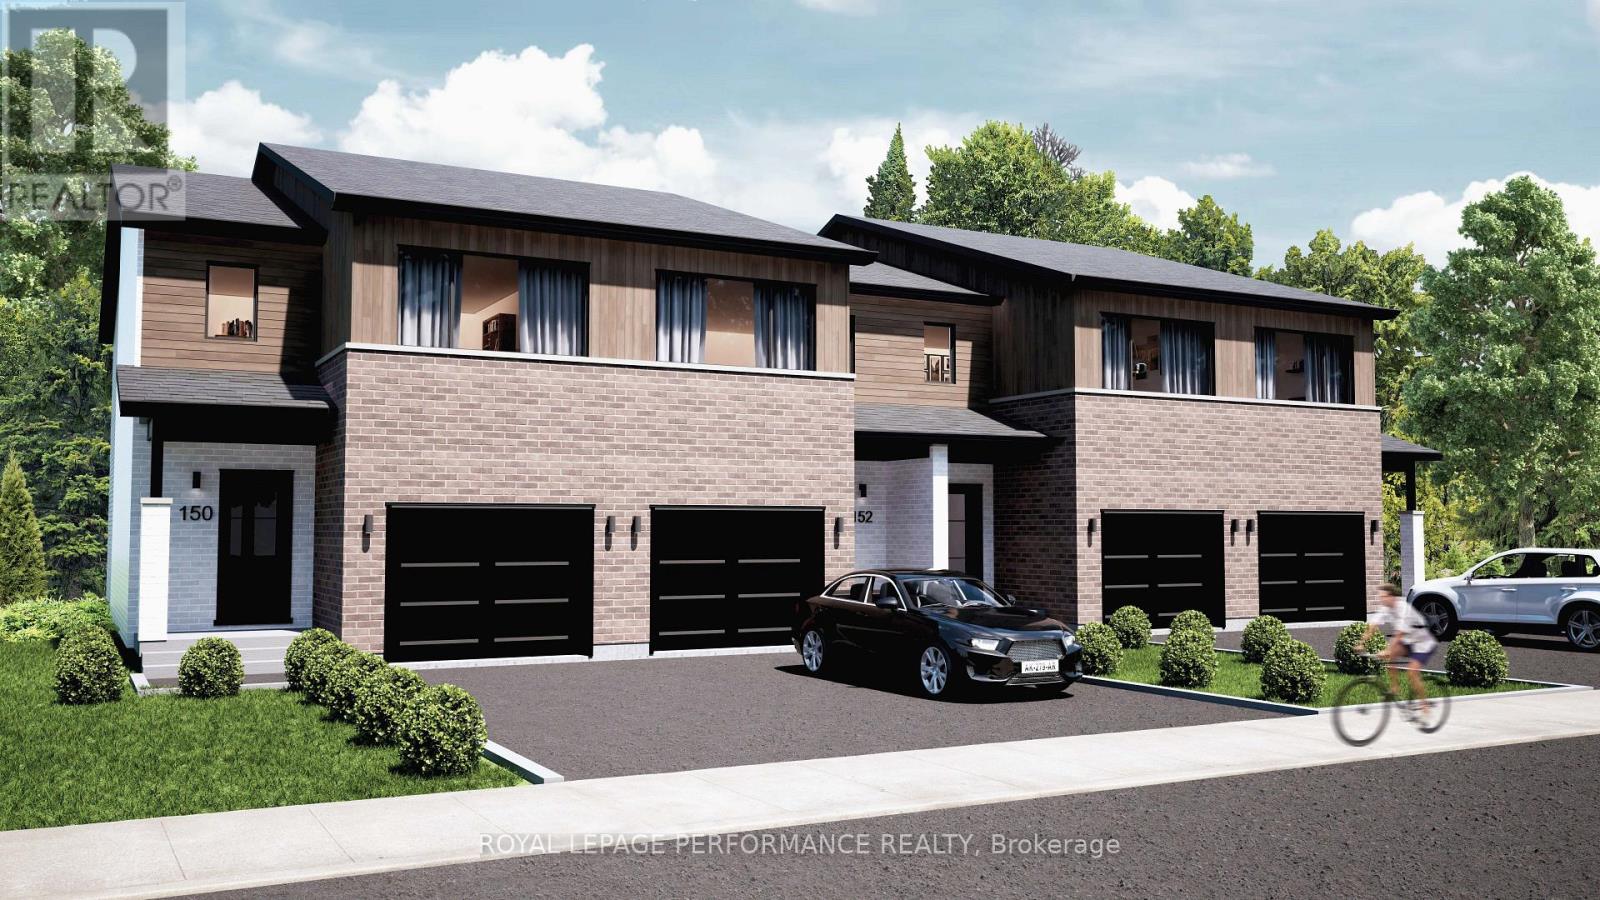
***OPEN HOUSE SUNDAY FROM 2-4 PM @ 2529 GRAY CRES, ROCKLAND.*** Property available for possession starting October 1st! This "Azur" model is a purpose-built 2-storey home featuring a legal secondary dwelling unit. The main unit boasts 1,744 sq/ft of living space, 3 bedrooms, 1.5 baths, a 2-car garage, an open-concept layout, and beautiful finishes throughout, with central air conditioning included in the purchase price. The basement unit features 1 bedroom, 1 bath, a separate entrance, and is fully legal and self-contained from the main unit. Situated on a premium pie-shaped lot, the home offers an oversized backyard with plenty of space to enjoy the outdoors. Located in Morris Village, a newly developed community offering the perfect blend of tranquility, nearby amenities, and a convenient 25-minute drive to Ottawa. Built by Landric Homes (the multi-award-winning ''Construction LaVerendrye'' in Quebec), renowned for their craftsmanship, reliability, and on-time project delivery, this home reflects the standard they bring to every community they build. The home is currently under construction, with an anticipated closing date of October 2026. Price, specifications, and details are subject to change without notice. Price shown is net of new rebates; such rebates are subject to the enactment of federal and provincial legislation, and the purchase price is at all times subject to the terms of any Agreement of Purchase and Sale between the builder and the buyer. (id:49993)
Clarence-Rockland, Ontario
***OPEN HOUSE SUNDAY FROM 2 - 4 PM @ 2529 GRAY CRES, ROCKLAND*** LIMITED PROMOTION: $10K free upgrades of your choice, $3,500 gift card for appliances, fully finished recreation room in basement - all included in the price. ** Welcome to Beaumont - Morris Village, a thoughtfully designed new-build community in Rockland, Ontario - approximately 25-30 minutes from Ottawa. This end-unit townhome is already under construction, with an estimated delivery as early as December 2026 / January 2027. Built by Landric Homes - known in Québec as the multi-award-winning Construction LaVérendrye (long-standing reputation for quality craftsmanship, thoughtful design, modern/luxurious feel, and exceptional attention to detail). The home offers a spacious 1,687 sq. ft. above grade, featuring 9' ceilings, oversized 8' patio doors, ample windows, a concrete block party wall for superior sound proofing, and much more. Natural light flows throughout. The main floor presents an open-concept living and dining area alongside a well-appointed kitchen complete with a walk-in pantry and designer-selected finishes. The 2nd level hosts 3 generous bedrooms, 2 full bathrooms, and a convenient laundry room. The primary bedroom features an oversized walk-in closet and it's own ensuite bathroom with a 4-piece bathroom with standalone bathtub and glass shower. Substituting to a 3 bed / 1 bath layout is also an option, and finished basement addition is available as an upgrade. Model home tours available in Limoges. *Price shown is net of New Rebates, such New Rebates are subject to the enactment of federal and provincial legislation and the purchase price is at all times subject to the terms of any APS between the builder and the buyer. Pricing, specs, and details subject to change without notice.* (id:49993)

Clarence-Rockland, Ontario
***OPEN HOUSE SUNDAY FROM 2 - 4 PM @ 2529 GRAY CRES, ROCKLAND*** LIMITED PROMOTION: $10K free upgrades of your choice, $3,500 gift card for appliances, fully finished recreation room in basement - all included in the price. ** Welcome to Beaumont - Morris Village, a thoughtfully designed new-build community in Rockland, Ontario - approximately 25-30 minutes from Ottawa. This middle-unit townhome is already under construction, with an estimated delivery as early as December 2026 / January 2027. Built by Landric Homes - known in Québec as the multi-award-winning Construction LaVérendrye (long-standing reputation for quality craftsmanship, thoughtful design, modern/luxurious feel, and exceptional attention to detail). The home offers a spacious 1,690 sq. ft. above grade, featuring 9' ceilings, oversized 8' patio doors, ample windows, a concrete block party wall for superior sound proofing, and much more. Natural light flows throughout. The main floor presents an open-concept living and dining area alongside a well-appointed kitchen complete with a walk-in pantry and designer-selected finishes. The 2nd level hosts 3 generous bedrooms, 1 full bathroom, and a convenient laundry room. The primary bedroom features an oversized walk-in closet and cheater access to a 4-piece bathroom with standalone bathtub and glass shower. An ensuite / finished basement addition is available as an upgrade. Model home tours available in Limoges. *Price shown is net of New Rebates, such New Rebates are subject to the enactment of federal and provincial legislation and the purchase price is at all times subject to the terms of any APS between the builder and the buyer. Pricing, specs, and details subject to change without notice.* (id:49993)

Clarence-Rockland, Ontario
***OPEN HOUSE SUNDAY FROM 2 - 4 PM @ 2529 GRAY CRES, ROCKLAND*** LIMITED PROMOTION: $10K free upgrades of your choice, $3,500 gift card for appliances, fully finished recreation room in basement - all included in the price. ** Welcome to Beaumont - Morris Village, a thoughtfully designed new-build community in Rockland, Ontario - approximately 25-30 minutes from Ottawa. This end-unit townhome is already under construction, with an estimated delivery as early as December 2026 / January 2027. Sitting on a premium corner lot, with additional brick side facade. Built by Landric Homes - known in Québec as the multi-award-winning Construction LaVérendrye (long-standing reputation for quality craftsmanship, thoughtful design, modern/luxurious feel, and exceptional attention to detail). The home offers a spacious 1,687 sq. ft. above grade, featuring 9' ceilings, oversized 8' patio doors, ample windows, a concrete block party wall for superior sound proofing, and much more. Natural light flows throughout. The main floor presents an open-concept living and dining area alongside a well-appointed kitchen complete with a walk-in pantry and designer-selected finishes. The 2nd level hosts 3 generous bedrooms, 1 full bathroom, and a convenient laundry room. The primary bedroom features an oversized walk-in closet and cheater access to a 4-piece bathroom with standalone bathtub and glass shower. An ensuite / finished basement addition is available as an upgrade. Model home tours available in Limoges. *Price shown is net of New Rebates, such New Rebates are subject to the enactment of federal and provincial legislation and the purchase price is at all times subject to the terms of any APS between the builder and the buyer. Pricing, specs, and details subject to change without notice. (id:49993)

Clarence-Rockland, Ontario
***OPEN HOUSE SUNDAY FROM 2 - 4 PM @ 2529 GRAY CRES, ROCKLAND*** LIMITED PROMOTION: $10K free upgrades of your choice, $3,500 gift card for appliances, fully finished recreation room in basement - all included in the price. ** Welcome to Beaumont - Morris Village, a thoughtfully designed new-build community in Rockland, Ontario - approximately 25-30 minutes from Ottawa. This end-unit townhome is already under construction, with an estimated delivery as early as December 2026. Built by Landric Homes - known in Québec as the multi-award-winning Construction LaVérendrye (long-standing reputation for quality craftsmanship, thoughtful design, modern/luxurious feel, and exceptional attention to detail). The home offers a spacious 1,687 sq. ft. above grade, featuring 9' ceilings, oversized 8' patio doors, ample windows, a concrete block party wall for superior sound proofing, and much more. Natural light flows throughout. The main floor presents an open-concept living and dining area alongside a well-appointed kitchen complete with a walk-in pantry and designer-selected finishes. The 2nd level hosts 3 generous bedrooms, 1 full bathroom, and a convenient laundry room. The primary bedroom features an oversized walk-in closet and cheater access to a 4-piece bathroom with standalone bathtub and glass shower. An ensuite / finished basement addition is available as an upgrade. Model home tours available in Limoges. *Price shown is net of New Rebates, such New Rebates are subject to the enactment of federal and provincial legislation and the purchase price is at all times subject to the terms of any APS between the builder and the buyer. Pricing, specs, and details subject to change without notice.* (id:49993)

Clarence-Rockland, Ontario
***OPEN HOUSE SUNDAY FROM 2 - 4 PM @ 2529 GRAY CRES, ROCKLAND*** LIMITED PROMOTION: $10K free upgrades of your choice, $3,500 gift card for appliances, fully finished recreation room in basement - all included in the price. ** Welcome to Beaumont - Morris Village, a thoughtfully designed new-build community in Rockland, Ontario - approximately 25-30 minutes from Ottawa. This middle-unit townhome is already under construction, with an estimated delivery as early as December 2026 / January 2027. Built by Landric Homes - known in Québec as the multi-award-winning Construction LaVérendrye (long-standing reputation for quality craftsmanship, thoughtful design, modern/luxurious feel, and exceptional attention to detail). The home offers a spacious 1,690 sq. ft. above grade, featuring 9' ceilings, oversized 8' patio doors, ample windows, a concrete block party wall for superior sound proofing, and much more. Natural light flows throughout. The main floor presents an open-concept living and dining area alongside a well-appointed kitchen complete with a walk-in pantry and designer-selected finishes. The 2nd level hosts 3 generous bedrooms, 1 full bathroom, and a convenient laundry room. The primary bedroom features an oversized walk-in closet and cheater access to a 4-piece bathroom with standalone bathtub and glass shower. An ensuite / finished basement addition is available as an upgrade. Model home tours available in Limoges. *Price shown is net of New Rebates, such New Rebates are subject to the enactment of federal and provincial legislation and the purchase price is at all times subject to the terms of any APS between the builder and the buyer. Pricing, specs, and details subject to change without notice.* (id:49993)

Ottawa, Ontario
Welcome Home, Bright, Modern & Exceptionally Located. Imagine coming home to a bright, modern space where thoughtful design meets an incredible lifestyle location. Set among Richelieu and Nault Parks, the Sugar Shack, wooded areas, walking trails, cycling paths, a coming pool and local recreation, and close to Beechwood, McKay Lake and the NCC Riverhouse, this home offers a rare combination of nature, community and convenient access to downtown. Enjoy peaceful surroundings, downtown views and everyday amenities all within reach. Large windows and warm bamboo flooring extend across all three levels, creating a bright and welcoming atmosphere. The main level opens directly to the low maintenance interlocking backyard, making indoor outdoor living effortless. With a gas BBQ hookup already in place, the backyard is ready for summer entertaining, morning coffee or relaxed evenings with family and friends.The second floor is the heart of the home, offering an open concept living and kitchen area designed for both everyday living and entertaining. The modern kitchen features quartz countertops, a generous island and abundant natural light, while a stylish glass barn door and hallway skylight add distinctive character. Upstairs, the third floor offers three comfortable bedrooms, including a generously sized primary, along with two modern bathrooms. Large windows continue the home's bright and airy feel. And then there's the 16' x 18' garage, an exceptional bonus this close to downtown. The garage provides plenty of room for your vehicle, bikes and extra storage, and the owners find the garage entrance especially convenient for everyday coming and going. Bright spaces, modern finishes, a backyard made for summer, a garage with room to spare and a location that puts nature, recreation and the city within reach. This isn't just a house, it's a home that makes everyday living feel easy. (id:49993)

Ottawa, Ontario
Open house Oct. 10th 2-4. Stunning end unit property offering many desirable features. Welcoming good size front foyer w lovely windows & double closet incl. direct access to the garage. As you walk towards this beautiful open concept home you will notice the modern glass railings & upgraded light fixtures + pot . Kitchen provides lots of storage w taller cabinets, pots & pans drawers, garbage drawer, double sink, granite counters, vac pan rough in & large center island w overhang counter for bar stools to host guests in style & cook like a chef. The large window offers appreciated natural light in the generous size living room w gas fireplace. Inviting dining room adds tons of charm & is sure to create amazing memories w your loved ones. Beautiful flooring selection. The powder room completes this level. Leading to the upstairs you will notice the lovely view of the main level & introduction to the open concept den which could be utilized as an office or reading nook. The primary bedroom opens up w an oversize door concept, great for larger furniture. Private ensuite w large shower & walkin closet complete the primary bedroom. The secondary bedrooms are spacious & offer double closets. Bedroom 3 is currently used as an office. The much desired upper level sizable laundry room is very functional w its practical cabinets in addition to the hallway linen closet. The shared bathroom completes the second floor. The finished basement offers plenty of space w different areas to create a gym & family room or anything your family requires. The future bathroom space is ready for your inspiration including plumbing & ceiling ventilation rough in. Enjoy the interlock backyard patio, fenced yard & lovely front porch to relax. Attached garage & 2 exterior parking spots in the private driveway. Basement "other" rooms sizes: one is the storage area w sink, second is for the future bathroom. Upper level "other" room measurement is the walkin closet in the primary bedroom. (id:49993)
Casselman, Ontario
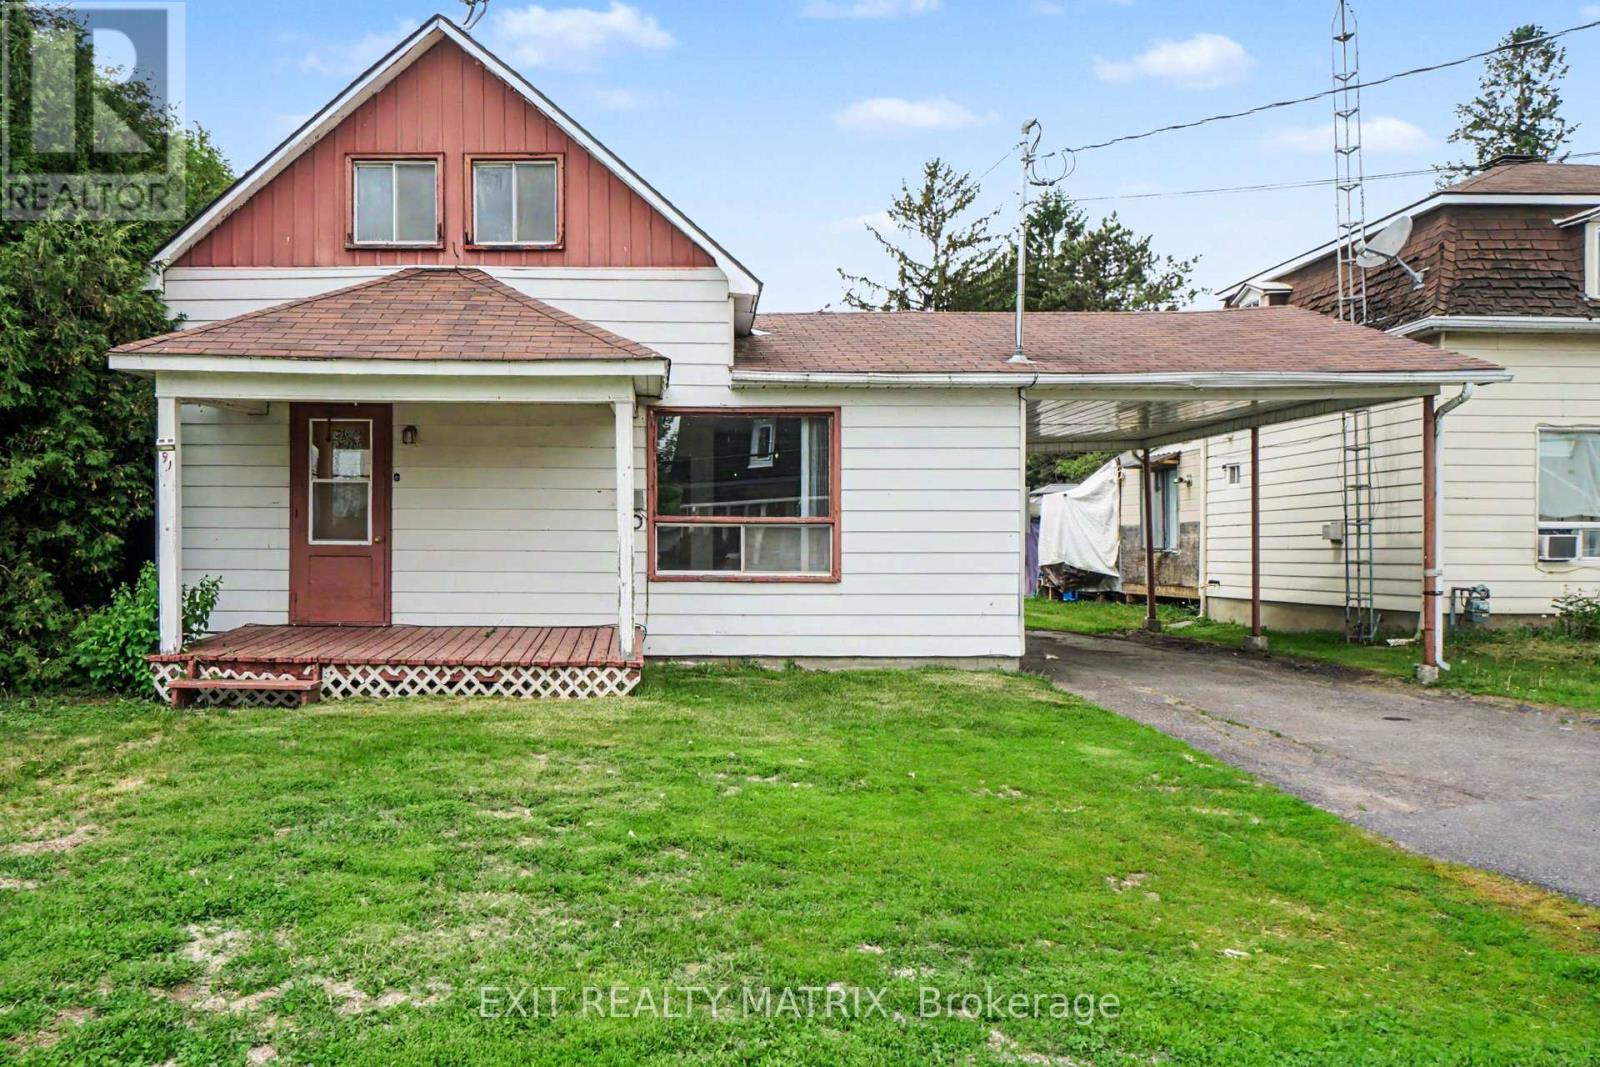
Welcome to this 1-storey home offering a practical layout and plenty of potential for the right buyer. In need of some TLC and updating, this property presents a great opportunity to renovate and add value over time. The covered front porch leads into a bright interior featuring a functional kitchen with ample cabinetry and counter space, a cozy living room, and a convenient 3-piece bathroom on the main level. A few steps up, you'll find two bedrooms and an additional 3-piece bathroom. Outside, the large backyard offers plenty of space for outdoor activities, gardening, or future improvements, while the storage shed provides extra room for tools and equipment. Complete with a carport and surface parking, this property is well suited for investors, handy buyers, or anyone looking for a project with potential. (id:49993)

North Stormont, Ontario
*FULL HST REBATE INCLUDED IN LISTING PRICE*. OPEN HOUSE Sunday October 11, between 11:00 pm to 1:00 pm at 88 Timberline dr, Finch (next to 61 main st for your GPS)Come find luxury and cozy in this new Shale model by Benam Construction. Right off the bat, you'll find a beautiful modern exterior with premium finishes. A perfect spot for morning tea in your Luxury kitchen or tending to your garden in your large backyard. Inside, you'll an open concept kitchen and living room complete with large windows full of natural light. Fulfill all your bedroom needs with a spacious primary bedroom, its four-piece private ensuite, and even a walk-in closet, and a second bedroom perfect for hobbies or a small family! Come check it out now! *House is still underconstruction.* (id:49993)

North Stormont, Ontario
*FULL HST REBATE INCLUDED IN LISTING PRICE*. OPEN HOUSE!! Sunday October 11, between 11:00 pm to 1:00 pm at 88 Timberline dr, Finch (next to 61 main st for your GPS)Come find luxury and cozy in this new Shale model by Benam Construction. Right off the bat, you'll find a beautiful modern exterior with premium finishes. A perfect spot for morning tea in your Luxury kitchen or tending to your garden in your large backyard. Inside, you'll an open concept kitchen and living room complete with large windows full of natural light. Fulfill all your bedroom needs with a spacious primary bedroom, its four-piece private ensuite, and even a walk-in closet, and a second bedroom perfect for hobbies or a small family! Come check it out now! *House is still underconstruction.* (id:49993)
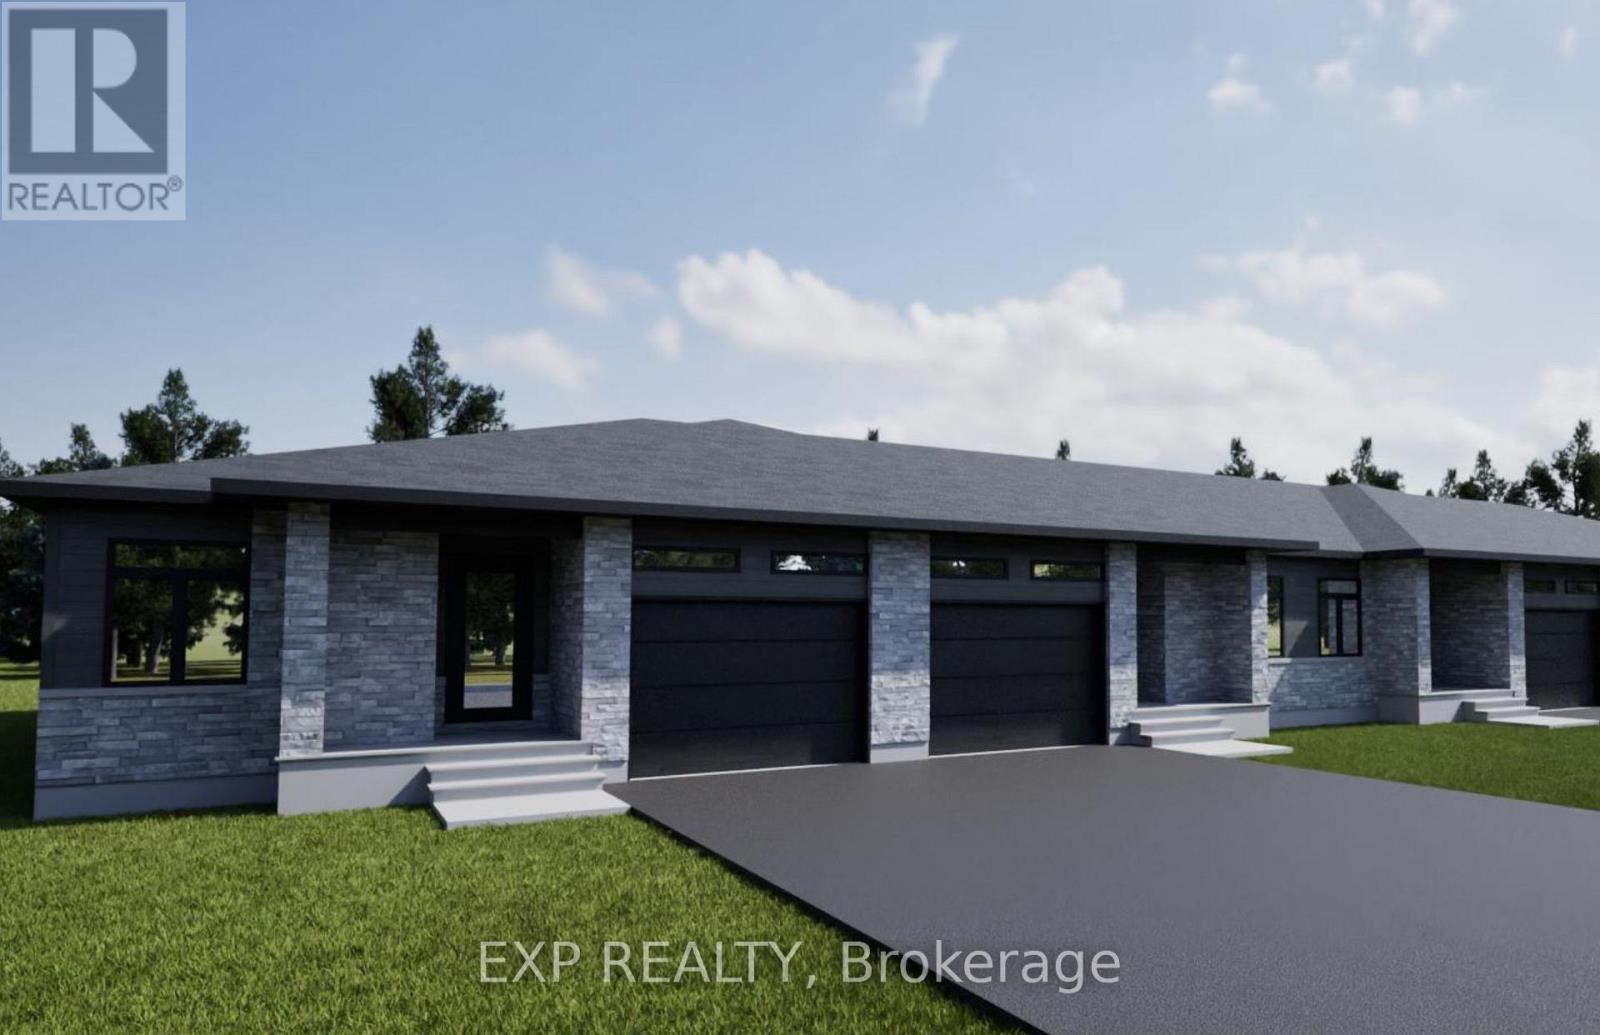
North Stormont, Ontario
*FULL HST REBATE INCLUDED IN LISTING PRICE*. OPEN HOUSE Sunday October 11, between 11:00 pm to 1:00 pm at 88 Timberline dr, Finch (next to 61 main st for your GPS)Come find luxury and cozy in this new Shale model by Benam Construction. Right off the bat, you'll find a beautiful modern exterior with premium finishes. A perfect spot for morning tea in your Luxury kitchen or tending to your garden in your large backyard. Inside, you'll an open concept kitchen and living room complete with large windows full of natural light. Fulfill all your bedroom needs with a spacious primary bedroom, its four-piece private ensuite, and even a walk-in closet, and a second bedroom perfect for hobbies or a small family! Come check it out now! *House is still underconstruction.* (id:49993)

North Stormont, Ontario
*FULL HST REBATE INCLUDED IN LISTING PRICE*. OPEN HOUSE Sunday October 11, between 11:00 pm to 1:00 pm at 88 Timberline dr, Finch (next to 61 main st for your GPS)Come find luxury and cozy in this new Shale model by Benam Construction. Right off the bat, you'll find a beautiful modern exterior with premium finishes. A perfect spot for morning tea in your Luxury kitchen or tending to your garden in your large backyard. Inside, you'll an open concept kitchen and living room complete with large windows full of natural light. Fulfill all your bedroom needs with a spacious primary bedroom, its four-piece private ensuite, and even a walk-in closet, and a second bedroom perfect for hobbies or a small family! Come check it out now! *House is still underconstruction.* (id:49993)
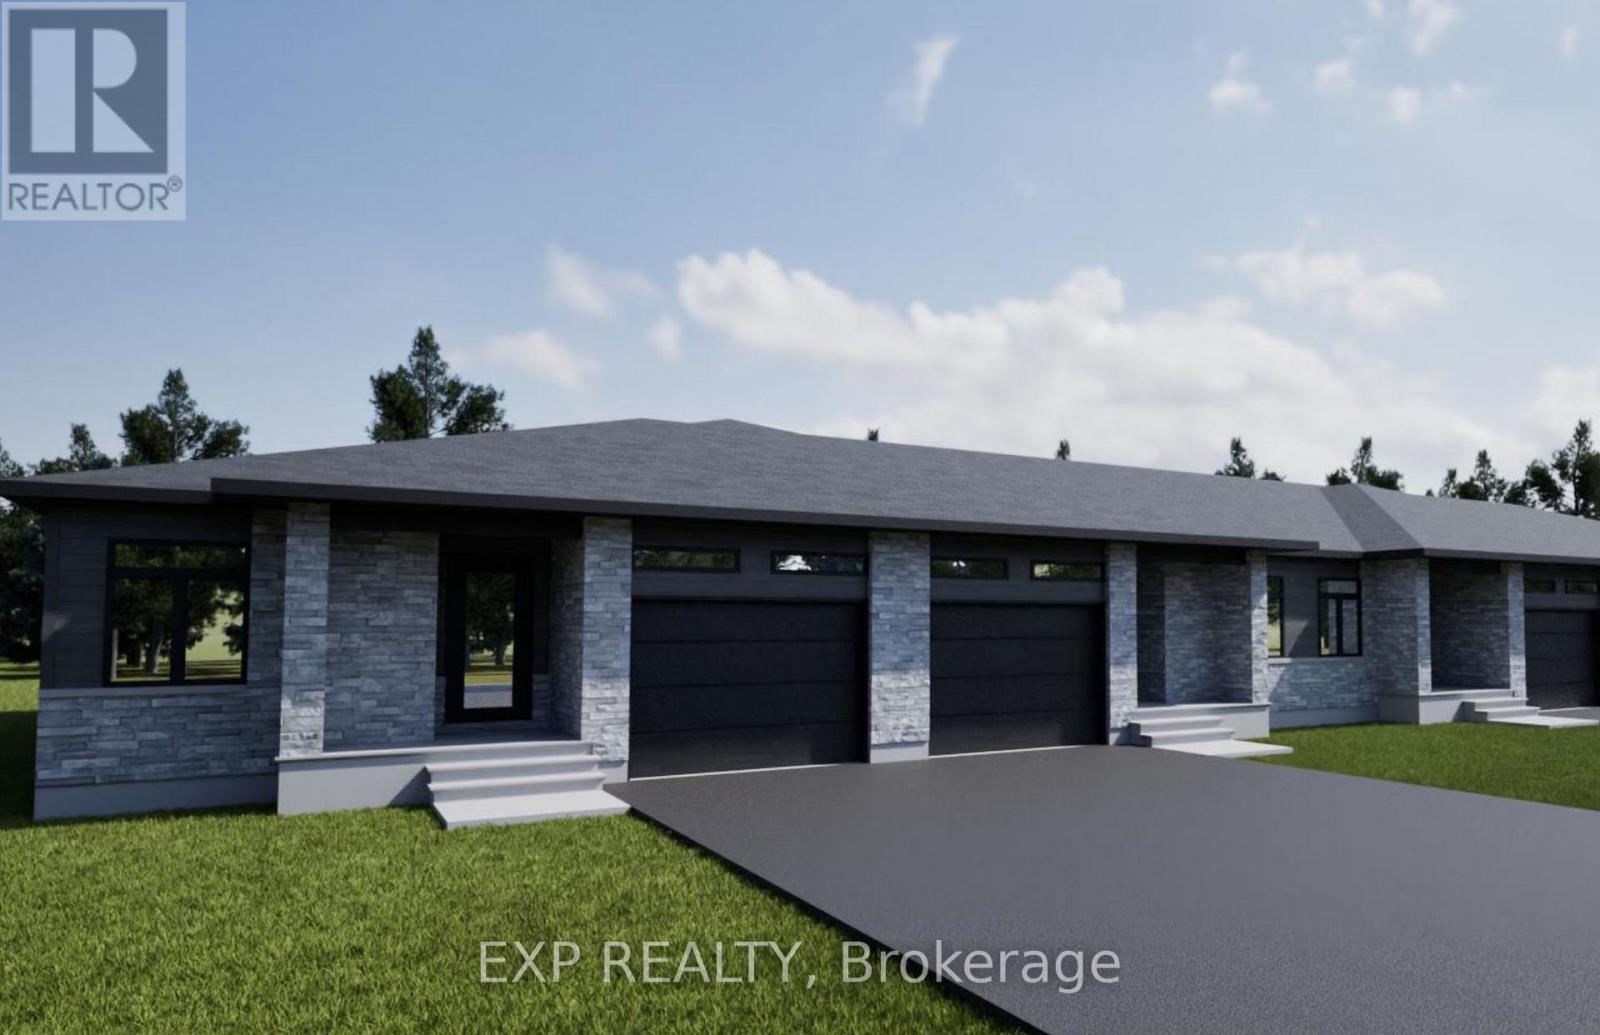
North Stormont, Ontario
*FULL HST REBATE INCLUDED IN LISTING PRICE*. OPEN HOUSE !! Sunday October 11, between 11:00 pm to 1:00 pm at 88 Timberline dr, Finch (next to 61 main st for your GPS)Come find luxury and cozy in this new Shale model by Benam Construction. Right off the bat, you'll find a beautiful modern exterior with premium finishes. A perfect spot for morning tea in your Luxury kitchen or tending to your garden in your large backyard. Inside, you'll an open concept kitchen and living room complete with large windows full of natural light. Fulfill all your bedroom needs with a spacious primary bedroom, its four-piece private ensuite, and even a walk-in closet, and a second bedroom perfect for hobbies or a small family! Come check it out now! *House is still underconstruction.* (id:49993)

North Stormont, Ontario
*FULL HST REBATE INCLUDED IN LISTING PRICE* OPEN HOUSE Sunday October 11, between 11:00 pm to 1:00 pm at 88 Timberline dr, Finch (next to 61 main st for your GPS), at Bam Home Model house. NEW NEW NEW, the small town life with the modern luxuries, a home built with only the finest of craftsmanship. Enjoy the bike trails, arena, and walking trails, surrounding yourself with beautiful nature. Customizable finishes and layouts available - choose your preferred flooring, cabinetry, countertops, and more to create a home that truly reflects your style. *** House is currently under construction and pictures attached are from a previously built model and may include upgrades not included in this price. (id:49993)

North Dundas, Ontario
*FULL HST REBATE INCLUDED IN LISTING PRICE* OPEN HOUSE Sunday October 11, between 2:00 pm to 4:00 pm at 142 Elizabeth Crescent (Close to 146 Elizabeth crescent for your GPS).Welcome to White Rock 2 , NEW semi detached model featuring a bright open-concept layout with a chef's kitchen including an island and walk-in pantry. Retreat to the primary suite with a large walk-in closet and unwind in the spa-like 3-piece ensuite with a handy linen closet. Set up a playroom or office space in the 3rd bedroom and enjoy the convenience of a 2nd-level laundry room. Don't miss the opportunity to make this beautiful Brand new semi-detached house yours! Very well located in a quiet family oriented neighborhood, minutes away from Winchester Hospital. *Pictures are from as previously built home and may include upgrades. (id:49993)
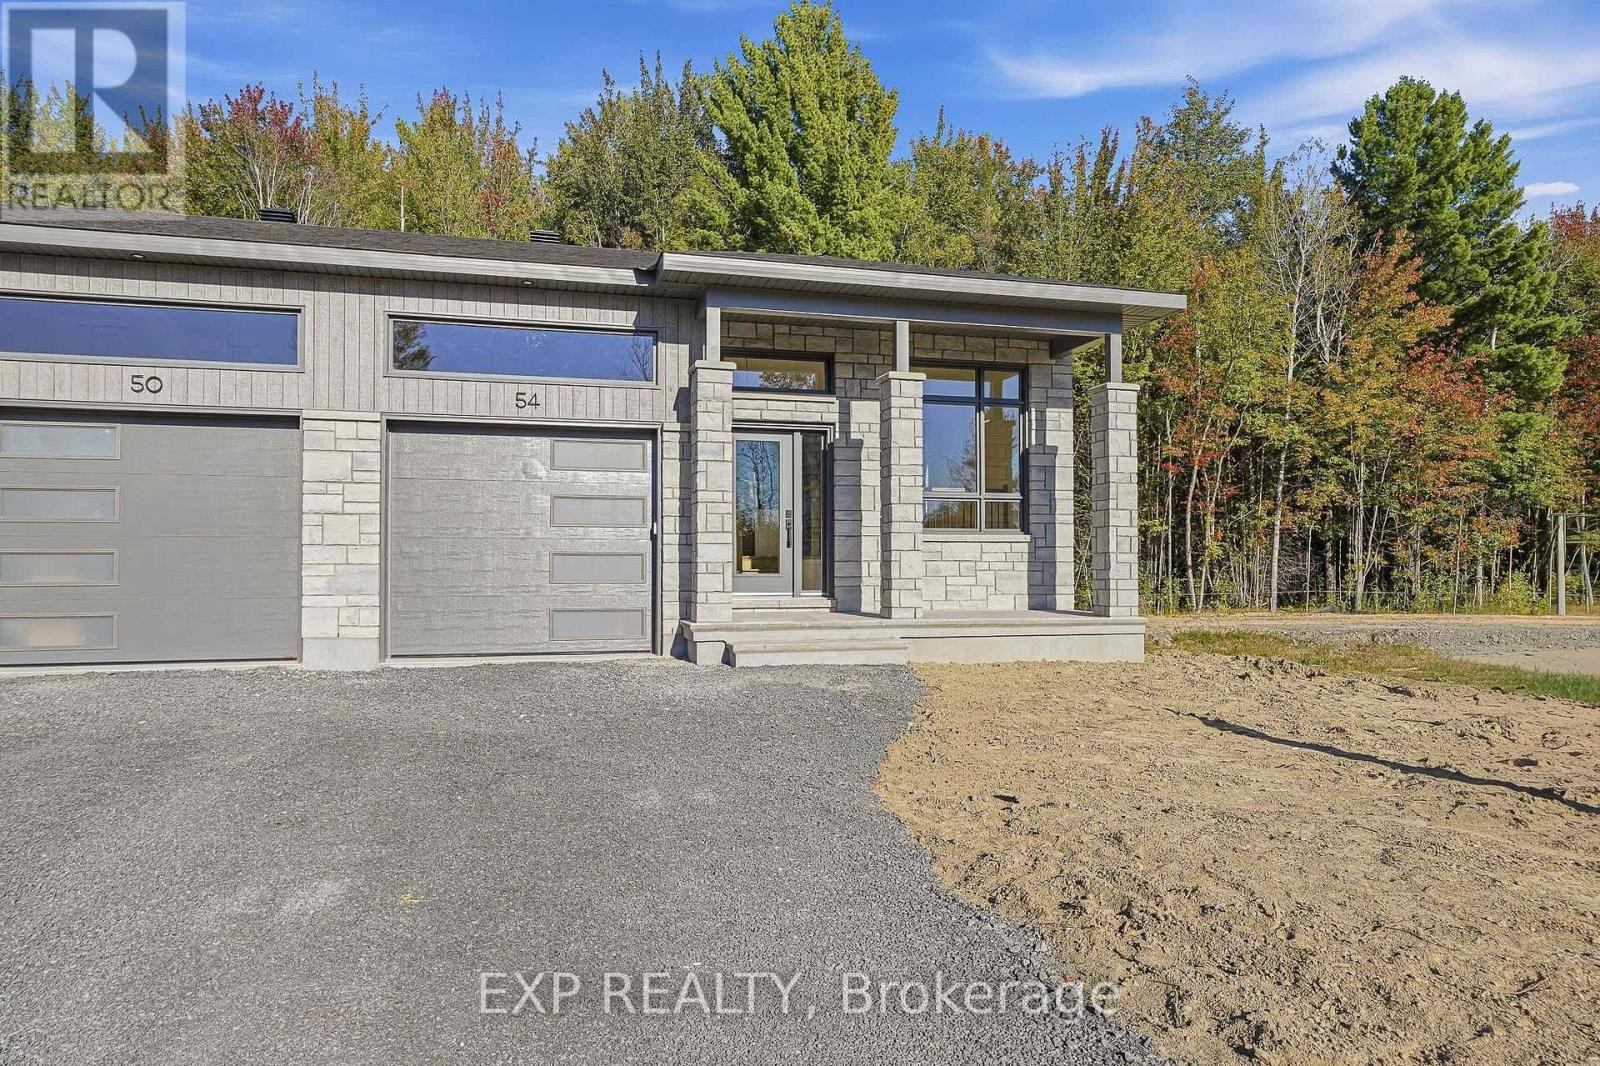
Casselman, Ontario
*FULL HST REBATE INCLUDED IN LISTING PRICE* Open house Sunday October 11th, between 1:00 pm to 4:00 pm. Project locate beside 800 Du Boise St. Experience the perfect blend of affordable luxury and low-maintenance living with the CLO Model by SMB Homes. This beautifully designed semi-detached bungalow offers 1,025 sq. ft. of bright, open-concept living space on the main floor, featuring one spacious bedroom, modern finishes, and an abundance of natural light. This home is loaded with upgrades, including a 540 sq. ft. finished basement with a spacious rec room, an additional bedroom, and a full bathroom, providing over 1,565 sq. ft. of finished living space. Additional upgrades include central air conditioning, hardwood and ceramic flooring throughout the main floor, and a garage door opener. Built with quality and comfort in mind, the home features a concrete party wall for enhanced soundproofing, ceiling-height kitchen cabinetry, a chimney-style range hood, a classic subway tile backsplash, and the Prestige Package, complete with an elegant electric fireplace. Perfect for those looking to downsize without compromising on quality, comfort, or style. The CLO Model is also available on the lot of your choice, with a base price starting at $485,900 (standard model without upgrades). (id:49993)
North Stormont, Ontario
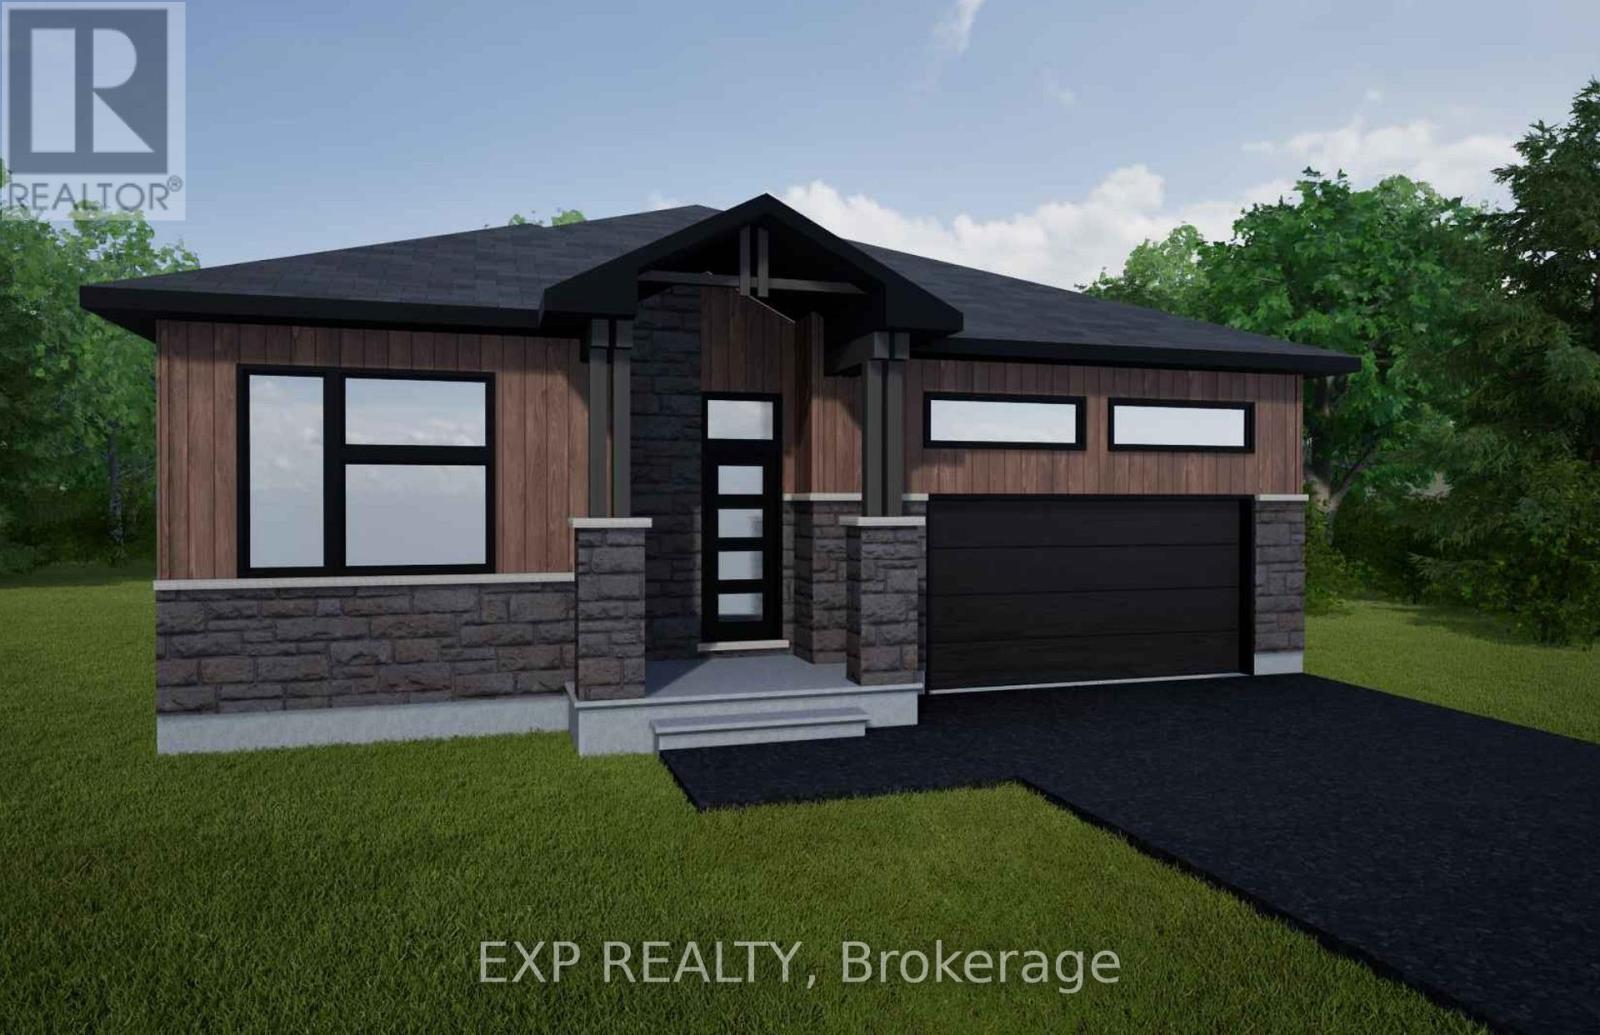
*FULL HST REBATE INCLUDED IN LISTING PRICE* NEW! NEW! NEW!OPEN HOUSE!! Sunday October 11, between 11:00 pm to 1:00 pm at 88 Timberline dr, Finch (next to 61 main st for your GPS) A modern 2 bed 2 bath, bungalow with a garage spacious enough to hold 2 large cars! Be the very first to live in this new build right in the heart of Finch! Live the small town life with the modern luxuries, a home built with only the finest of craftsmanship. Enjoy the bike trails, arena, and walking trails, surrounding yourself with beautiful nature. Customizable finishes and layouts available - choose your preferred flooring, cabinetry, countertops, and more to create a home that truly reflects your style. (id:49993)

North Stormont, Ontario
*FULL HST REBATE INCLUDED IN LISTING PRICE* NEW! NEW! NEW! OPEN HOUSE!! Sunday October 11, between 11:00 pm to 1:00 pm at 88 Timberline dr, Finch (next to 61 main st for your GPS) A modern 3 bed 1 bath bungalow house with a garage spacious enough to hold 2 large cars! Be the very first to live in this new build right in the heart of Finch! Live the small town life with the modern luxuries, a home built with only the finest of craftsmanship. Enjoy the bike trails, arena, and walking trails, surrounding yourself with beautiful nature. Customizable finishes and layouts available - choose your preferred flooring, cabinetry, countertops, and more to create a home that truly reflects your style. (id:49993)
Lanark Highlands, Ontario
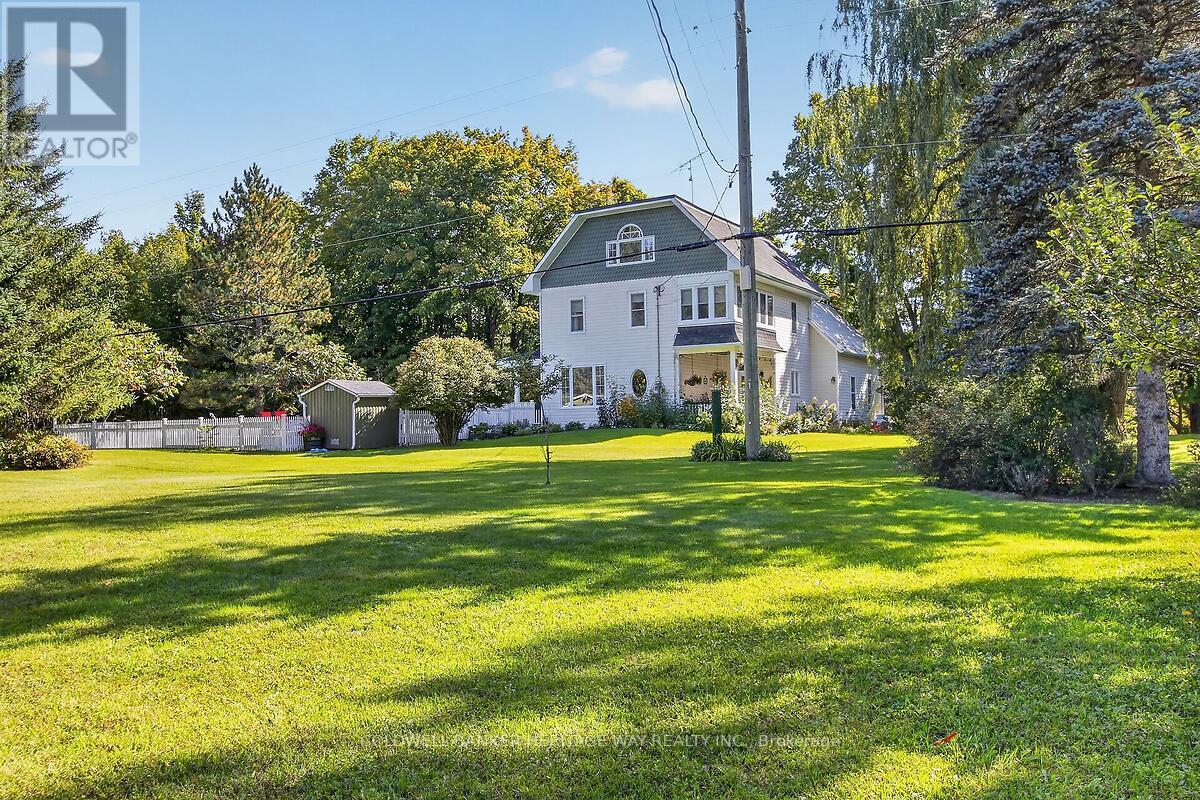
Step back in time without sacrificing modern comfort in this beautifully modernized 1924 farmhouse owned by one original family, set on just under four scenic acres. Rich with historic character and thoughtfully updated for today's lifestyle, this distinctive property offers the warmth and old world charm paired with contemporary conveniences. Outside, the expansive grounds provide plenty of room to relax, garden, entertain, or simply enjoy the peaceful setting. An inground pool creates the perfect summertime retreat and completes this special country property. Beautiful natural wood trim frames the farmhouse interior, bringing warmth, character, and a handcrafted feel to every room. Its rich grain and warm tones complement the home's rustic simplicity and timeless charm. This home is ideal for multi-family living given it's layout and design yet also is perfect for a growing family. It is complete with two detached garages; one at roadside original local blacksmith shop built in 1947, has truly stunning landscaping and is functional and so inviting. The minute you walk in the door, you feel like you are at home; the large beautiful kitchen is full of rustic character, it boasts a spa warm and welcoming feel, spacious layout, generous countertops, and plenty of room for cooking and gathering. Soft neutral colors such as creamy white and warm beige, compliment the wood finishes. Large windows fill the kitchen with natural light which makes it comfortable, practical and timeless. On top of the spacious bedrooms the functional layout flows so beautifully with open sitting areas and great rooms ideal for entertaining or relaxing in solitude while looking over the grounds and enjoying peace and tranquility in the sitting rooms or outside on the lovely deck overlooking the spectacular inground pool. . It does not get any better than this; a true gem! Welcome Home!! (id:49993)

Ottawa, Ontario
Welcome to 65 Christopher Hamilton Street, a charming 3+1 bedroom, 2 full bath bungalow situated on an exceptional 70' x 210' lot in the heart of Richmond. Offering approximately 1,064 sq. ft. above grade, this home provides comfortable one-level living with three bedrooms and a full 4-piece bath on the main floor, plus valuable additional living space downstairs. The bright main level features a wood-burning fireplace and a beautifully renovated kitchen completed in 2026, complemented by a new oven, refrigerator and kitchen fan in 2025. The finished lower level offers a spacious recreation room, fourth bedroom, den and second full 4-piece bathroom-ideal for guests, a home office or growing family.Outside, enjoy the privacy and possibilities of the oversized village lot with a large deck, above-ground pool and plenty of room for gardening, recreation and entertaining. The attached single garage and parking for five add everyday convenience. Additional features include central air, water softener, drilled well and municipal sewer.Updates include: kitchen renovation (2026), oven (2025), refrigerator (2025), kitchen fan (2025), patio door (2025), dryer (2025), pool liner (2024), furnace (2024 - rental, approximately $120/month), washer (2023), pool pump/filter (2020), roof (2018), well pump (2017), landscaping/interlock (2015-2017), A/C (2014) and driveway (2014). Above-ground pool and pool equipment are included. Freshly painted interior and rear deck - move-in ready and showing beautifully. A wonderful opportunity to enjoy an established Richmond neighbourhood close to shops, schools, parks and village amenities. (id:49993)
Ottawa, Ontario
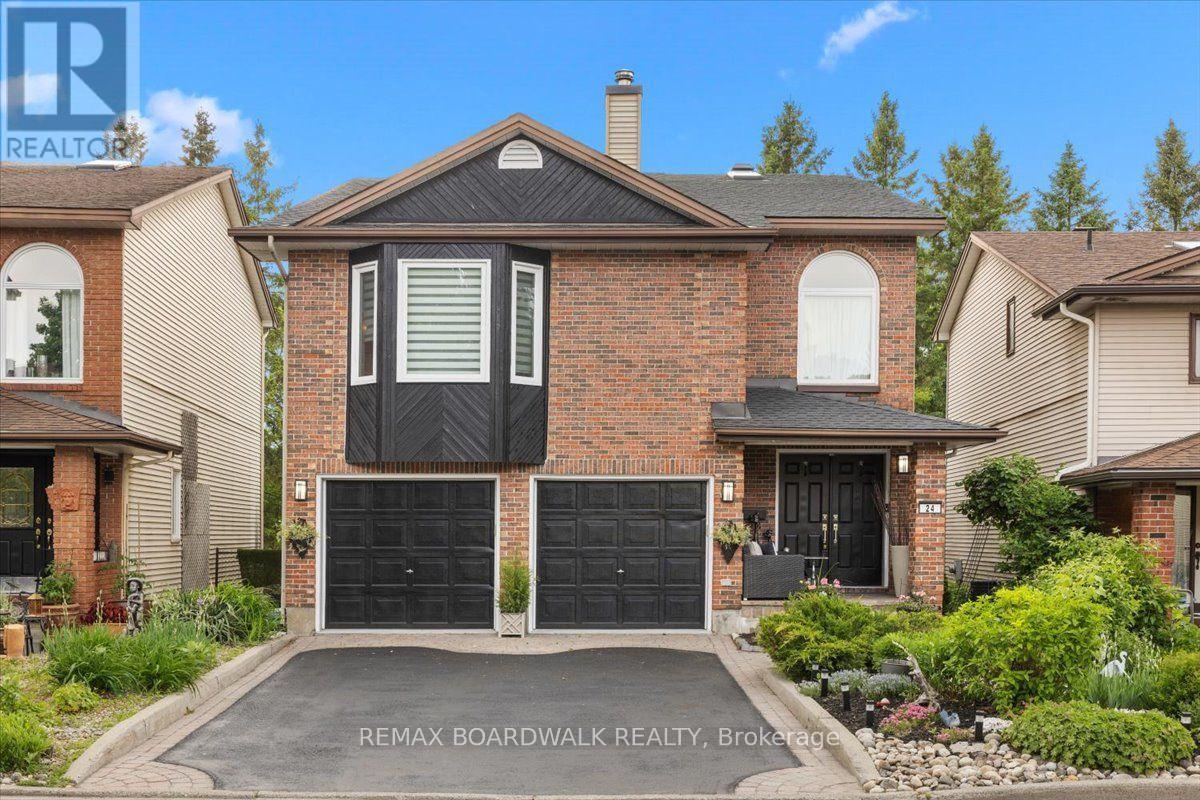
Welcome to 24 Hackett, located in Ottawa's most sought-after neighbourhood. Located beside the prestigious Hunt Club Golf Course and backing onto lush greenspace with NO REAR NEIGHBOURS, this property offers a rare combination of privacy, natural beauty, and city convenience. From the moment you arrive, you'll appreciate the mature landscaping, double-car garage, perennial gardens, and numerous updates, including a new roof 2026. Inside, extensive renovations have opened the kitchen to the dining area, creating a bright and functional space ideal for everyday living and entertaining. Newly refinished Hardwood floors, large windows, and two new beautiful skylights fill the home with natural light. The main level features a formal dining room, spacious living room, and a versatile bonus room off the kitchen that could serve as a home office, reading nook, or sunroom. Upstairs, you'll find four generous bedrooms and a secondary family room, perfect for movie nights, a play area, or additional living space. The walkout lower level seamlessly extends the home's living area and connects beautifully to the backyard. Mature trees create a peaceful, forest-like backdrop, offering exceptional privacy and natural beauty year-round. A private gate provides direct access to a secluded green space shared by only a handful of neighbouring homes. In the winter months, the nearby pond becomes a cherished community feature, where neighbours gather to enjoy skating and friendly outdoor hockey games. Despite its tranquil setting, 24 Hackett is just minutes from the Ottawa International Airport, shopping, restaurants, schools, recreation facilities, and everyday amenities. Whether you're a growing family, golf enthusiast, or nature lover seeking privacy without sacrificing convenience, this home offers an exceptional lifestyle in a truly remarkable location. Turnkey, beautifully maintained, and surrounded by nature, this home is a rare opportunity to enjoy the best of Ottawa living. (id:49993)
Ottawa, Ontario
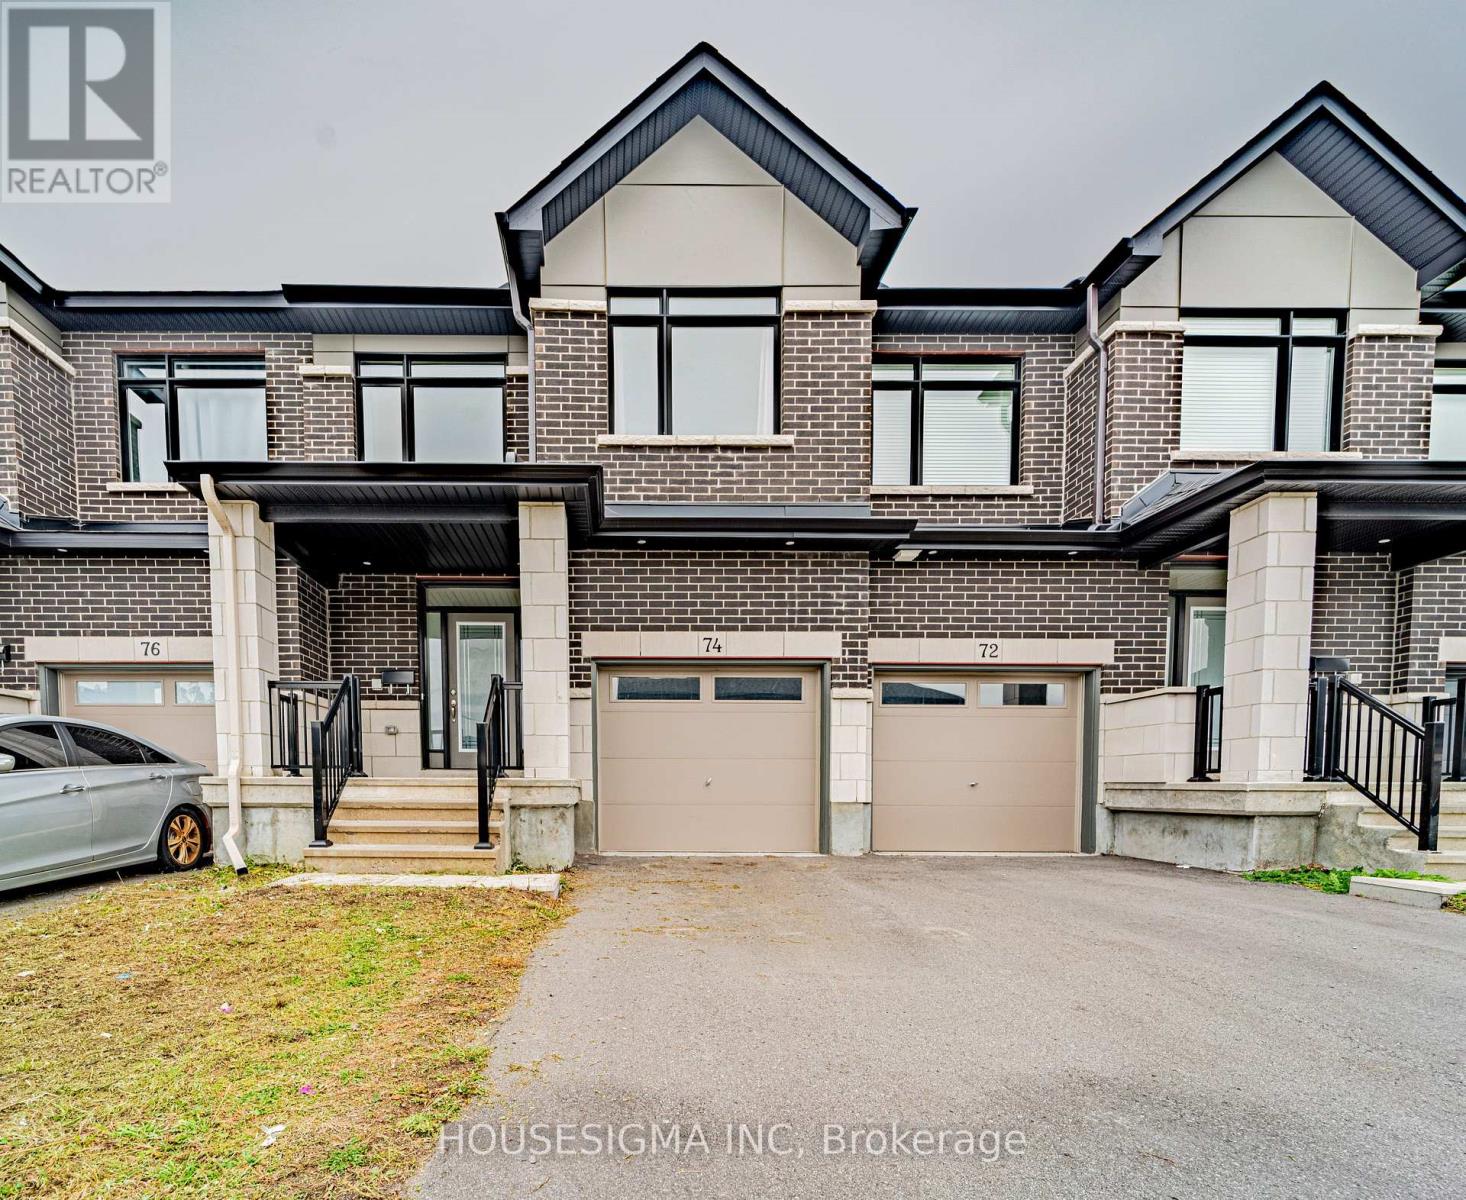
Welcome to 74 Nettle Crescent! Built by Claridge in 2022, this spacious and beautifully presented freehold townhome offers an impressive 1,814 sq. ft. of above grade living space (MPAC), plus a finished lower level. With generous room sizes, modern finishes, and a thoughtfully designed layout, this home offers an exceptional combination of space, comfort, and functionality in Findlay Creek.The bright, open concept main floor features hardwood flooring and a highly desirable dedicated den, perfect for a home office, study, or additional dining space. The modern kitchen is a standout, featuring elegant quartz countertops, stainless steel appliances, an oversized island with breakfast seating, and an abundance of cabinetry providing excellent storage. The kitchen flows seamlessly into the dining and living areas, where a cozy gas fireplace creates a warm and inviting atmosphere.Upstairs, the generously sized primary bedroom offers a spacious walk in closet and a beautifully appointed ensuite featuring a double sink vanity, separate glass shower, and freestanding soaker tub. Two additional generously sized bedrooms, a full bathroom, and convenient second floor laundry complete the upper level.The finished lower level provides a spacious recreation room, ideal for a family room, home gym, playroom, or entertainment area. An attached garage adds everyday convenience.With 1,814 sq. ft. above grade, three finished levels, a dedicated main floor den, spacious bedrooms, and contemporary finishes throughout, this home presents a compelling opportunity for buyers seeking generous living space in a newer freehold townhome in Findlay Creek. (id:49993)
Ottawa, Ontario
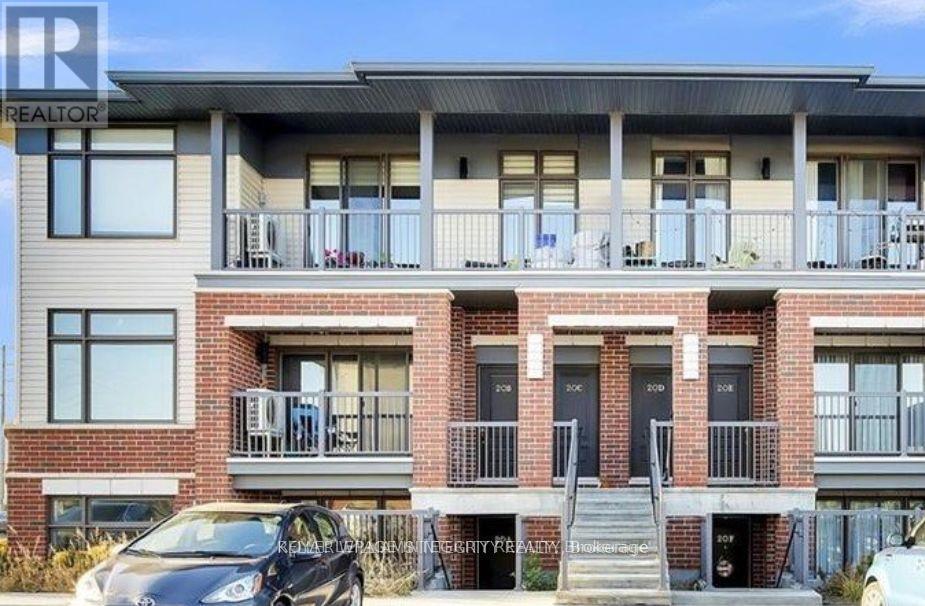
Location! Location! Location! Welcome to this gorgeous 2-bedroom, 2 full bathroom lower-level condo in family friendly neighborhood of Fernbank Crossing. Exceptionally well kept this condo boasts a bright and open concept living space loaded with lots of upgrades. The modern kitchen boasts stainless steel appliances and ample counter space with a center quartz island. The generously sized primary bedroom complete with walk-in closet and ensuite bath provide a peaceful retreat. The convenience of in-unit laundry and easy access to nearby parks, schools, shopping, and dining with its inviting atmosphere and prime location, this condo is a perfect blend of comfort and convenience! Complete with a patio and 1 parking space, it's the perfect place to call home! Additional amenities include a bike room for convenient and secure bicycle storage. Water is included into rent. Rental application, full credit score report, recent paystubs and ID' s proof required. Some pics before the current tenant moved in. (id:49993)
Ottawa, Ontario
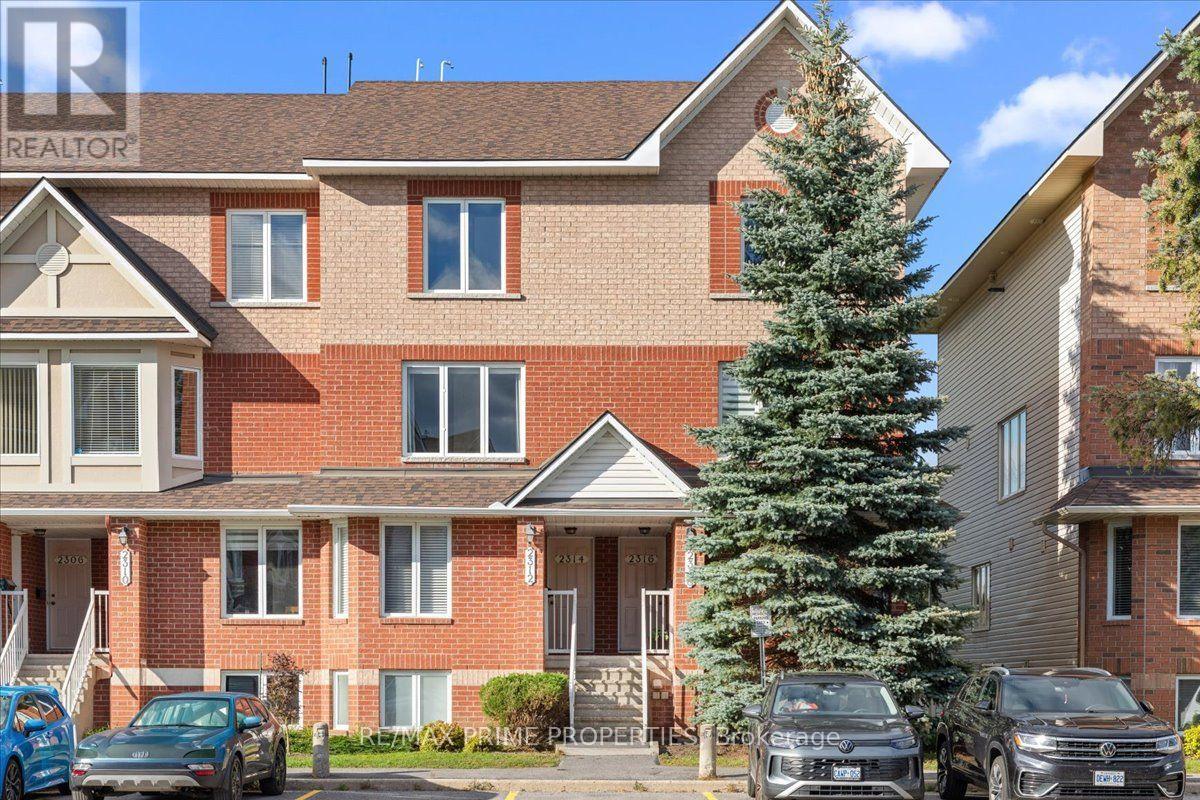
You may have seen this style of condo in Avalon before, but you probably haven't seen one quite like this. Bright, beautifully updated and thoughtfully finished, this 2-bedroom stacked condo stands out from the moment you step inside. The open-concept main level feels spacious and airy, with luxury wide-plank flooring, updated lighting and large windows filling the home with natural light. The kitchen is the true showpiece. Crisp white cabinetry offers an impressive amount of storage, complemented by quartz countertops, subway tile backsplash, mainly stainless steel appliances and an oversized peninsula with seating that opens beautifully to the dining area. Glass-front cabinetry, warm wood open shelving and a tucked-away nook with built-in storage add character and function. Create a coffee or cocktail bar, dedicated workspace or additional pantry storage. This is a kitchen designed to feel like the heart of the home. The open dining and living areas offer plenty of room to entertain while still feeling comfortable for everyday life. Step outside to the private balcony and enjoy the added privacy of no rear neighbours. Upstairs, two generously sized bedrooms each feature their own 4-piece ensuite, creating an ideal setup for couples, guests, roommates or a dedicated home office. The primary offers a wall-to-wall triple-door closet plus its own private balcony. Dedicated laundry and utility space, along with additional storage, complete this incredibly functional level. All of this in Avalon, Orleans, close to the pond, parks, schools, shopping, restaurants, transit and everyday amenities. A familiar floor plan, elevated in all the right places. 24 Hour Irrevocable on Offers. (id:49993)

Ottawa, Ontario
Well maintained, fully renovated and extensively updated 3 bedroom PLUS den with 3 baths including an ensuite! Located in the Village of Kinburn, close to convenience store, LCBO, gas station and active community centre. Large lot, over half an acre, with many trees planted for privacy, above-ground pool, veggie garden and fully fenced. Main floor den could function as additional bedroom, main floor laundry. Gorgeous powder room with stacked stone accent wall. Updated kitchen with eat-up peninsula, newer stainless steel appliances. Hardwood floors through main living areas and all of upstairs, bright living and dining areas with double door access to expansive covered deck overlooking yard and pool. Second level features a large primary bedroom with large walk in closet and updated 3 piece ensuite bath with large glass shower enclosure. Two other generous bedrooms and a large full family bath. High efficiency wall mounted propane boiler (2023) plus a pellet stove keep this home cozy. R/O water filtration & booster pump (2023). Metal roof with 50 year warranty (2012). 200 amp service. Easy highway access, 15 minutes to Kanata, 10 minutes to Arnprior. Detached garage/barn fits 2 cars plus extra for storage. (id:49993)
Ottawa, Ontario
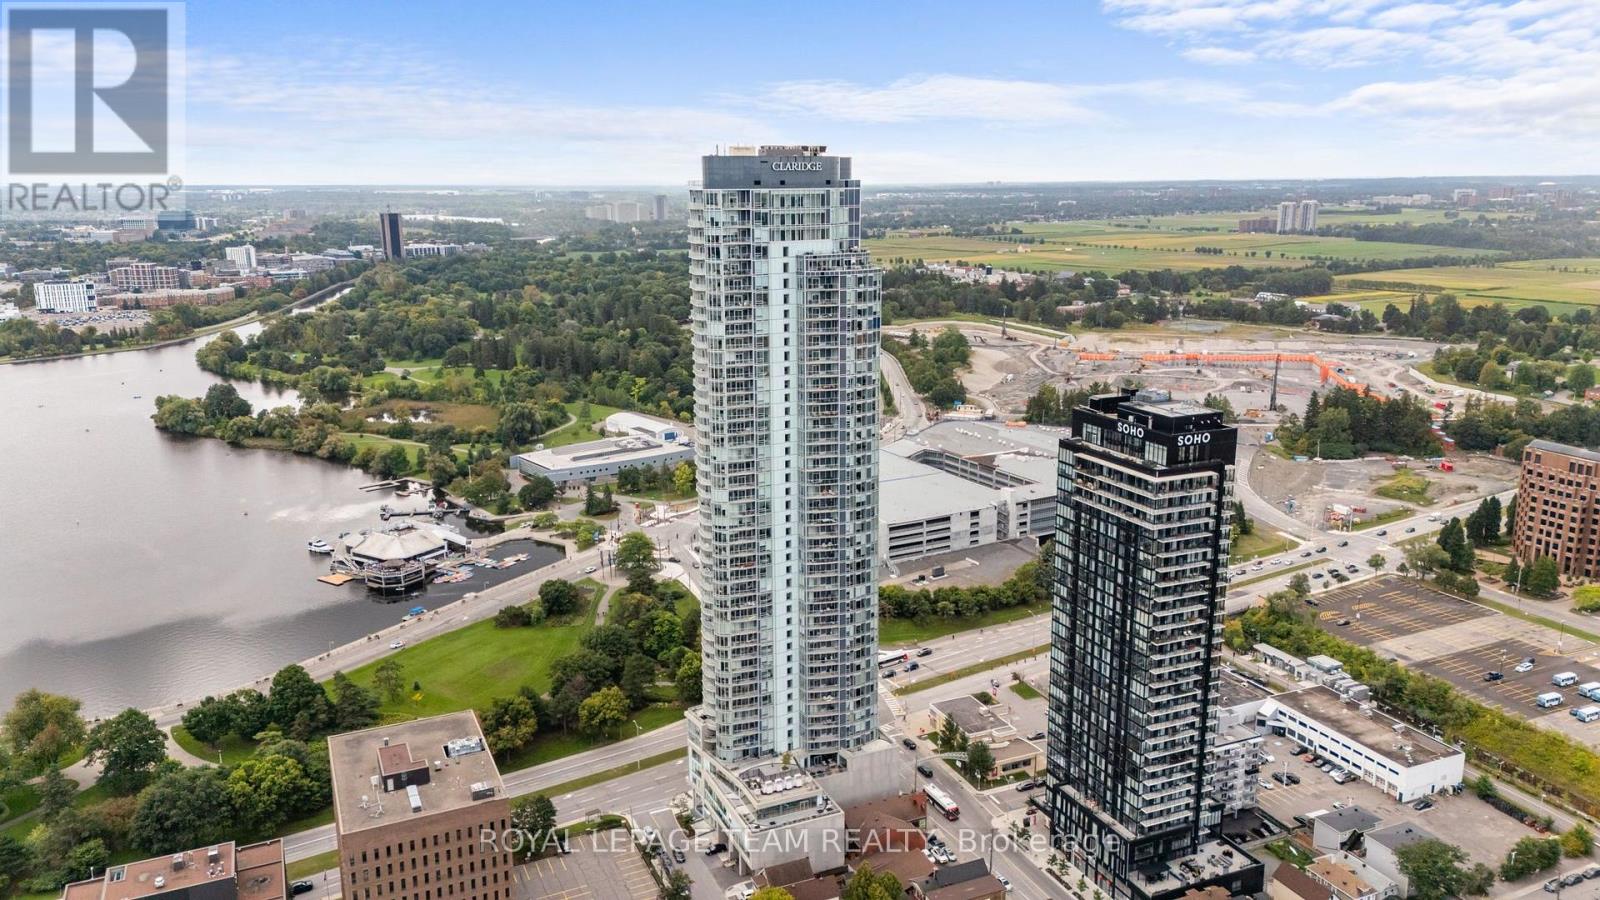
PREPARE TO FALL IN LOVE! Located in the renowned Claridge Icon building, this bright and stylish CORNER 1bedroom, 1-bathroom condo offers approximately 625 sq. ft. of open-concept living in the heart of Little Italy. Uniquely offering one massive balcony and a rarely offered TERRACE, this is a one of a kind unit boasting incredible views of the neighbourhood! The thoughtfully designed layout brings the kitchen, dining and living areas together in one inviting space, featuring an island, modern cabinetry and plenty of natural light. Floor to ceiling windows throughout the unit bringing in tons of natural light all day! The spacious bedroom offers ample closet space, while in-unit laundry adds everyday convenience. Plus, the standout 5TH-FLOOR TERRACE offers an incredible additional outdoor space with room to lounge, entertain or create your own urban retreat. A STORAGE LOCKER is also included for added convenience. Located in one of Ottawa's most vibrant neighbourhoods, you're surrounded by incredible restaurants, cafés, shopping and recreation, with Dow's Lake, transit and downtown all close by. A fantastic opportunity to enjoy the best of Little Italy in one of Ottawa's best condo buildings with amenities such including an indoor pool, gym, sauna, yoga studio, games room, party room, guest suites, and rooftop terrace with BBQs! 24 hour concierge at the building. (id:49993)

Russell, Ontario
WOW! CHECK OUT THE ROOM SIZES & BACKYARD! This immaculate 2020-built Tartan Red Oak model offers over 2,600 sq. ft. of beautifully finished living space on an END UNIT on a oversized premium lot, delivering the space and feel of a detached home in one of Russell's desirable family-friendly neighbourhoods. From the moment you step inside, you'll appreciate the bright, open layout, 9-foot ceilings and generously proportioned principal rooms. The welcoming foyer leads to an expansive living and dining area, while the stunning designer kitchen is truly the heart of the home. Complete with granite countertops, stainless steel appliances, extended cabinetry, pantry, breakfast nook and a massive centre island, it overlooks the oversized family room featuring a cozy fireplace, wall of windows and patio doors leading to your spectacular backyard. AND WAIT UNTIL YOU SEE THE BACKYARD! This is far more than just an ordinary fenced yard. The owners have invested over $25,000 in professional backyard landscaping and outdoor improvements all included, creating a private and beautifully designed outdoor retreat that's ready to enjoy. The impressive entertaining deck provides the perfect setting for summer BBQs and gatherings, while the one-year-old hot tub adds another level of relaxation and enjoyment. Imagine stepping outside after a long day and enjoying your own private backyard oasis-this is truly an extension of the home's living space and something you'll appreciate in every season. The fully finished basement adds even more exceptional living space, offering a massive recreation room with two oversized windows that fill the space with natural light, a beautifully finished bar and plenty of storage. Perfect for entertaining, watching the big game, family movie nights or creating the ultimate family hangout. If you've been waiting for a home that truly stands apart from the typical home, this is the one you need t0 see. (id:49993)
Ottawa, Ontario
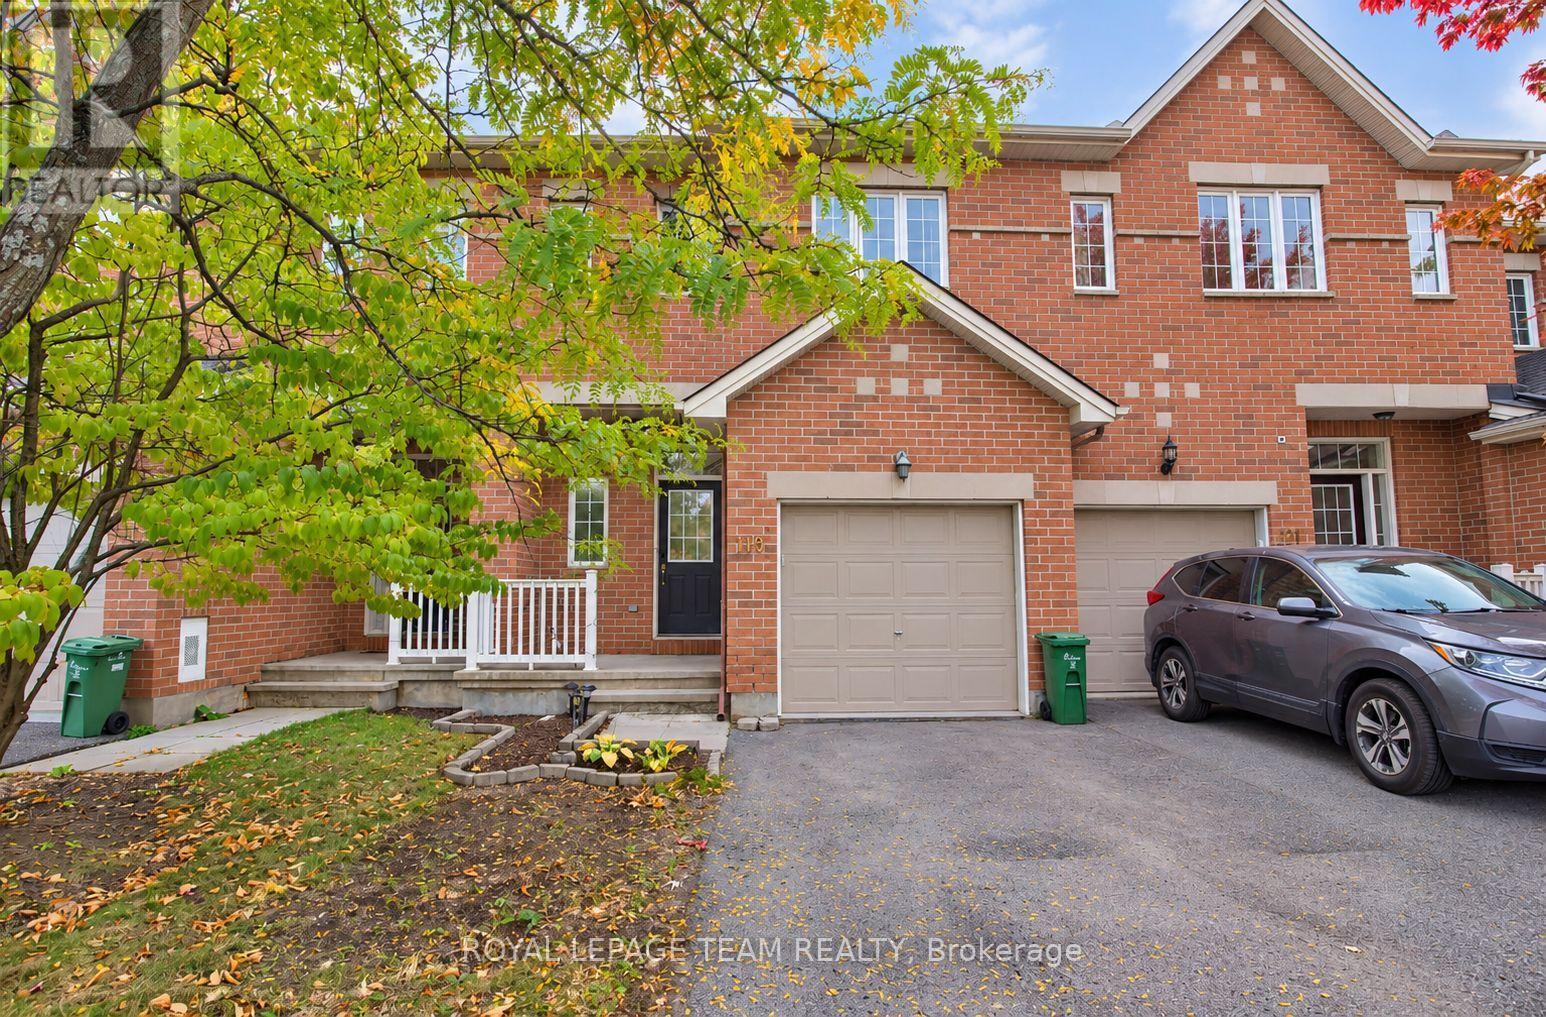
Freshly painted, professionally cleaned and ready for immediate occupancy, this spacious 3-bedroom, 3-bathroom townhome offers approximately 1,500-2,000 sq. ft. of comfortable living space in the sought-after Bridlewood/Emerald Meadows area of Kanata. Bright and inviting throughout, the main level features hardwood flooring, an impressive living room with soaring cathedral ceilings and a cozy gas fireplace, creating an open and welcoming space for everyday living and entertaining. The modern kitchen offers stainless steel appliances, generous counter and cabinet space, and a convenient pantry. Upstairs, the spacious primary bedroom features a walk-in closet and private ensuite, along with two additional well-sized bedrooms and the convenience of second-floor laundry. The fully finished basement provides an expansive additional family or recreation room, ideal for a home office, media room, play area or additional living space, while still offering plenty of storage. Outside, enjoy a fenced yard, attached garage and parking for two vehicles. Central air conditioning adds year-round comfort, with parks and public transit nearby. With generous living space across all three levels, fresh paint, professional cleaning and nothing left to do but move in, this home is an excellent opportunity for tenants looking for a clean, comfortable and well-equipped home in Kanata. (id:49993)

Ottawa, Ontario
Exceptional 7-bedroom, 5-full-bath residence offering impressive scale, sophisticated design, and over $120,000 in premium upgrades-purpose-built for luxury family and multi-generational living. Raised ceiling heights on every level enhance the sense of space throughout.The elegant main floor features a highly desirable bedroom with a full bathroom, creating an ideal private in-law or guest suite, along with a dedicated den/home office. The showpiece gourmet kitchen offers high-end finishes, generous prep space, and a refined layout for both everyday living and entertaining. The inviting family room features a cozy fireplace, complemented by a spacious formal dining room and convenient eating area.Upstairs, the grand primary retreat includes two walk-in closets and a spa-inspired 5-piece ensuite. Four additional spacious bedrooms offer exceptional privacy and functionality, thoughtfully connected by two Jack-and-Jill bathrooms-an ideal layout for larger families.The professionally finished lower level features upgraded 9-ft ceilings, an additional bedroom and full bathroom, plus supplemental heating for added comfort. This versatile space is perfect for extended family, recreation, or a secondary living area.Ideally located within walking distance to schools, parks, grocery stores, and everyday amenities, this distinguished Findlay Creek residence delivers an exceptional combination of luxury, space, versatility, and family-focused design. Move-in Ready. 3D Virtual Tour https://my.matterport.com/show/?m=BUuNZy6BPzY (id:49993)
Ottawa, Ontario
Beautiful 2-bedroom, 1.5 bathroom END UNIT three storey FREEHOLD townhome in highly sought after Central Park with no association fees! Move in ready with a functional floor plan; the main level features hardwood flooring, a bright and airy eat-in kitchen with ample cupboard and counter space, living room with cozy gas fireplace plus convenient powder room for guests. Upstairs you'll find a spacious primary bedroom with a wall of closets, large family bathroom as well as a generous second bedroom. The ground level provides a perfect flex space; home office, den, exercise space or playroom with inside entry to the garage, laundry, storage and patio door access to the backyard with deck and lovely gardens for entertaining. New furnace 2026. This is an incredible location just steps from The Experimental Farm with kilometres of walking and biking trails, Celebration Park/playground & public transit while being a short bike ride or drive to anything you need; restaurants, shopping, groceries, Carleton University, Algonquin College and easy access to the 417. Amazing value and space without sacrificing on location. (id:49993)
Ottawa, Ontario
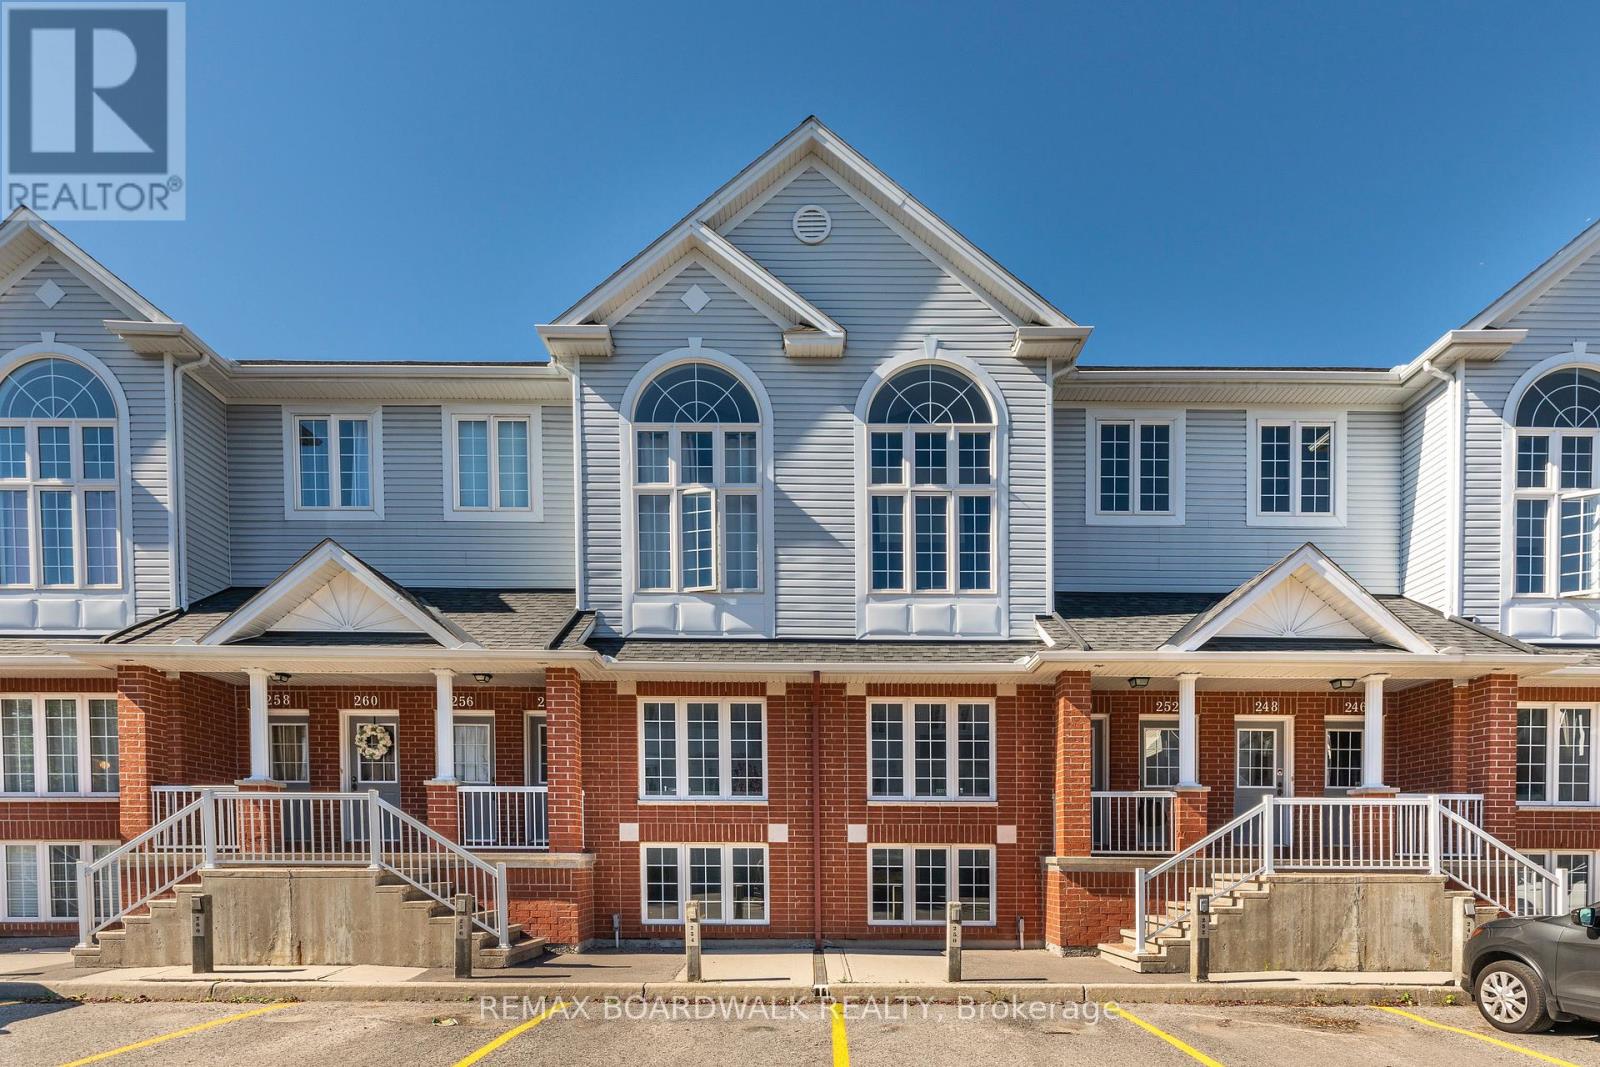
Welcome to this charming terrace home in the sought-after Westcliffe Estates, where modern comfort meets timeless style. The bright eat-in kitchen offers ample counter space and a convenient breakfast bar, perfect for casual meals or morning coffee. The open-concept living and dining area provides an inviting setting for entertaining or relaxing at home. The main floor also features a powder room and in-unit laundry for added convenience.The lower level boasts two generously sized bedrooms, a versatile den ideal for a home office, family room or guest space, and a full bathroom. Complete with a dedicated parking space for secure and easy access, this beautiful terrace home is one you won't want to miss. (id:49993)

Ottawa, Ontario
Borealis Crescent: one of Ottawa's best-kept secrets. Minutes from Montfort Hospital, the NRC, CMHC, CSIS, shopping, schools, parks and scenic pathways, this impeccably renovated 4+1 bedroom home with gorgeous curb appeal offers luxury living in a family-friendly enclave. Walk inside to a walk-in closet and; beautifully bright den. The family room impresses with soaring 18-foot ceilings, expansive windows, a warm gas fireplace and an open-concept layout. Beside, the stunning designer kitchen showcases white sleek cabinetry, granite countertops, large centre island, stylish black accents. Upstairs, nearly every bedroom features a walk-in closet, while the spectacular primary retreat boasts a cathedral ceiling and a truly decadent ensuite with a freestanding soaker tub, brushed gold fixtures and a custom walk-in shower. The finished lower level offers exceptional additional living space with a fifth bedroom, while a new furnace, new cedar fence and EV rough-in add lasting value to this meticulously maintained home. (id:49993)
Ottawa, Ontario
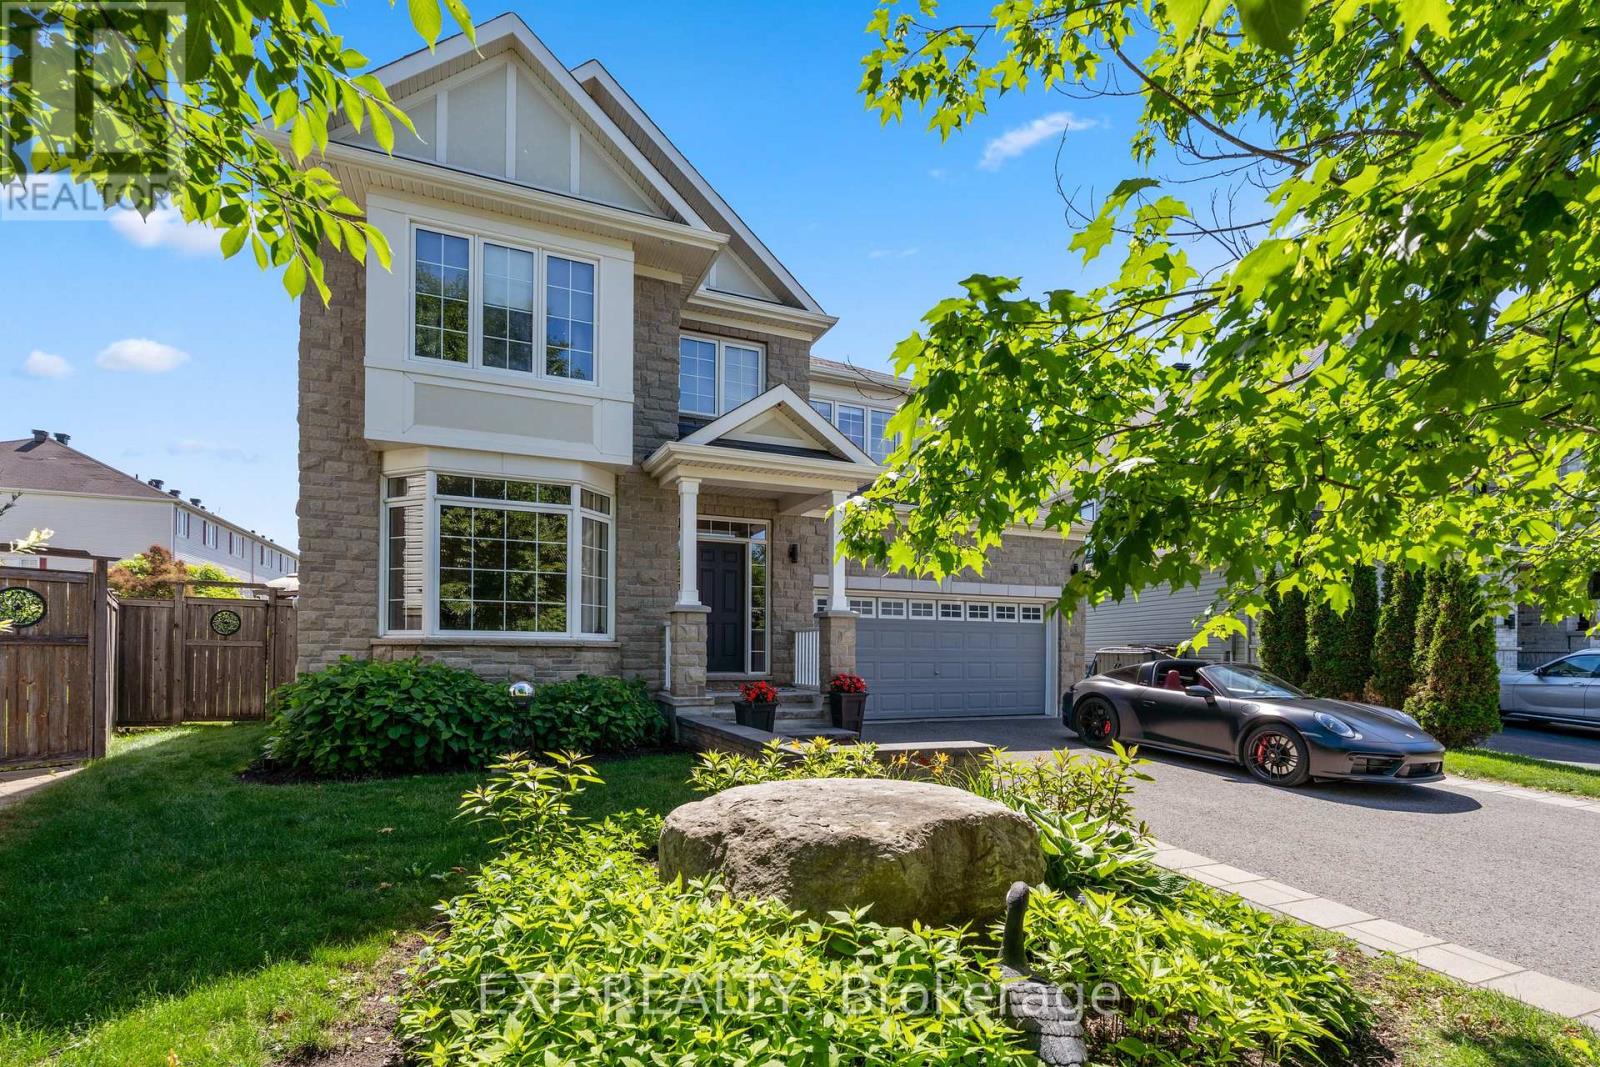
Exceptional 4+2 Bed, 6 Bath Custom Monarch Evergreen Situated on One of Stonebridge's Most Coveted Premium Pie-Shaped Lots. Nestled on a Quiet Street, Backing onto Tranquil Greenspace, This Remarkable Home Offers an Extraordinary Blend of Luxury, Privacy & Craftsmanship. Professionally Landscaped Grounds Create Stunning Curb Appeal, While Expansive Windows Showcase Picturesque Views & Fill the Home with Natural Light. Designed for Both Entertaining & Everyday Living, the Main Lvl Features a Formal Dining RM, Elegant Living RM, Private Den and Spacious Great RM w/Gas FP. The Chef-Inspired Kitchen Boasts Premium SS Appliances, Oversized Double-Door Refrigerator, Flush Cooktop, Granite Countertops, Oversized Island, Extended Cabinetry w/Crown Molding, Walk-In Pantry, and Fully Equipped Butler's Pantry w/Additional Storage, Sink & Prep Space. The Bright Eat-In Area Provides Direct Access to the Backyard Retreat. A Rare Custom Floor Plan Sets This Home Apart, Offering Four Generously Sized 2nd FLR Bedrms, Each w/Own Private Ensuite Bath. Two Primary Suites Provide Exceptional Accommodations, Including a Luxurious Primary Retreat w/Dual W.I.C. & Spa-Like Ensuite Featuring a Soaker Tub, Rainfall Shower & Body Jets. Fully Finished BSMT Extends the Living Space with a Large REC RM, 2 Additional Bedrms & Full Bath. Step Outside to Your Private Resort-Inspired Oasis Featuring a Heated Saltwater Pool w/Waterfall, Extensive Interlock Patio, Mature Gardens, Lush Hedges, Gazebo & Beautiful Landscaping That Creates Exceptional Privacy. A High Fence Surrounds the Yard While the Greenspace Backdrop Provides a Peaceful Setting Rarely Found within the City. Additional Highlights Include: In-Ground Sprinkler System, Hot & Cold Water Bibs in Both Garage & Backyard, A/C (2014), Windows (2014), and Roof & Furnace Approx 12 Yrs Old. A Truly One-of-a-Kind Stonebridge Offering Where Luxury, Privacy & Exceptional Design Come Together in Perfect Harmony. Some Photos Have Been Virtually Staged. (id:49993)

The Nation, Ontario
*FULL HST REBATE INCLUDED IN LISTING PRICE* OPEN HOUSE Sunday October 4th, between 2:00 pm to 4:00 pm at 136 Giroux St, at TMJ Model house. Welcome to White Rock 2 model, a gorgeous townhome Corner Unit featuring a bright open-concept layout with a chef's kitchen including an island and walk-in pantry. Retreat to the primary suite with a large walk-in closet and unwind in the spa-like 3-piece with a large size vanity. Set up a playroom or office space in the 3rd bedroom and enjoy the convenience of a 2nd-level laundry room. This property is located just steps away from the Nation Sports Complex and Ecole Saint-Viateur in Limoges. Also, in proximity to Calypso Water Park, Larose Forest and local parks. *Pictures are from a previously built home and may include upgrades. (id:49993)
Tay Valley, Ontario
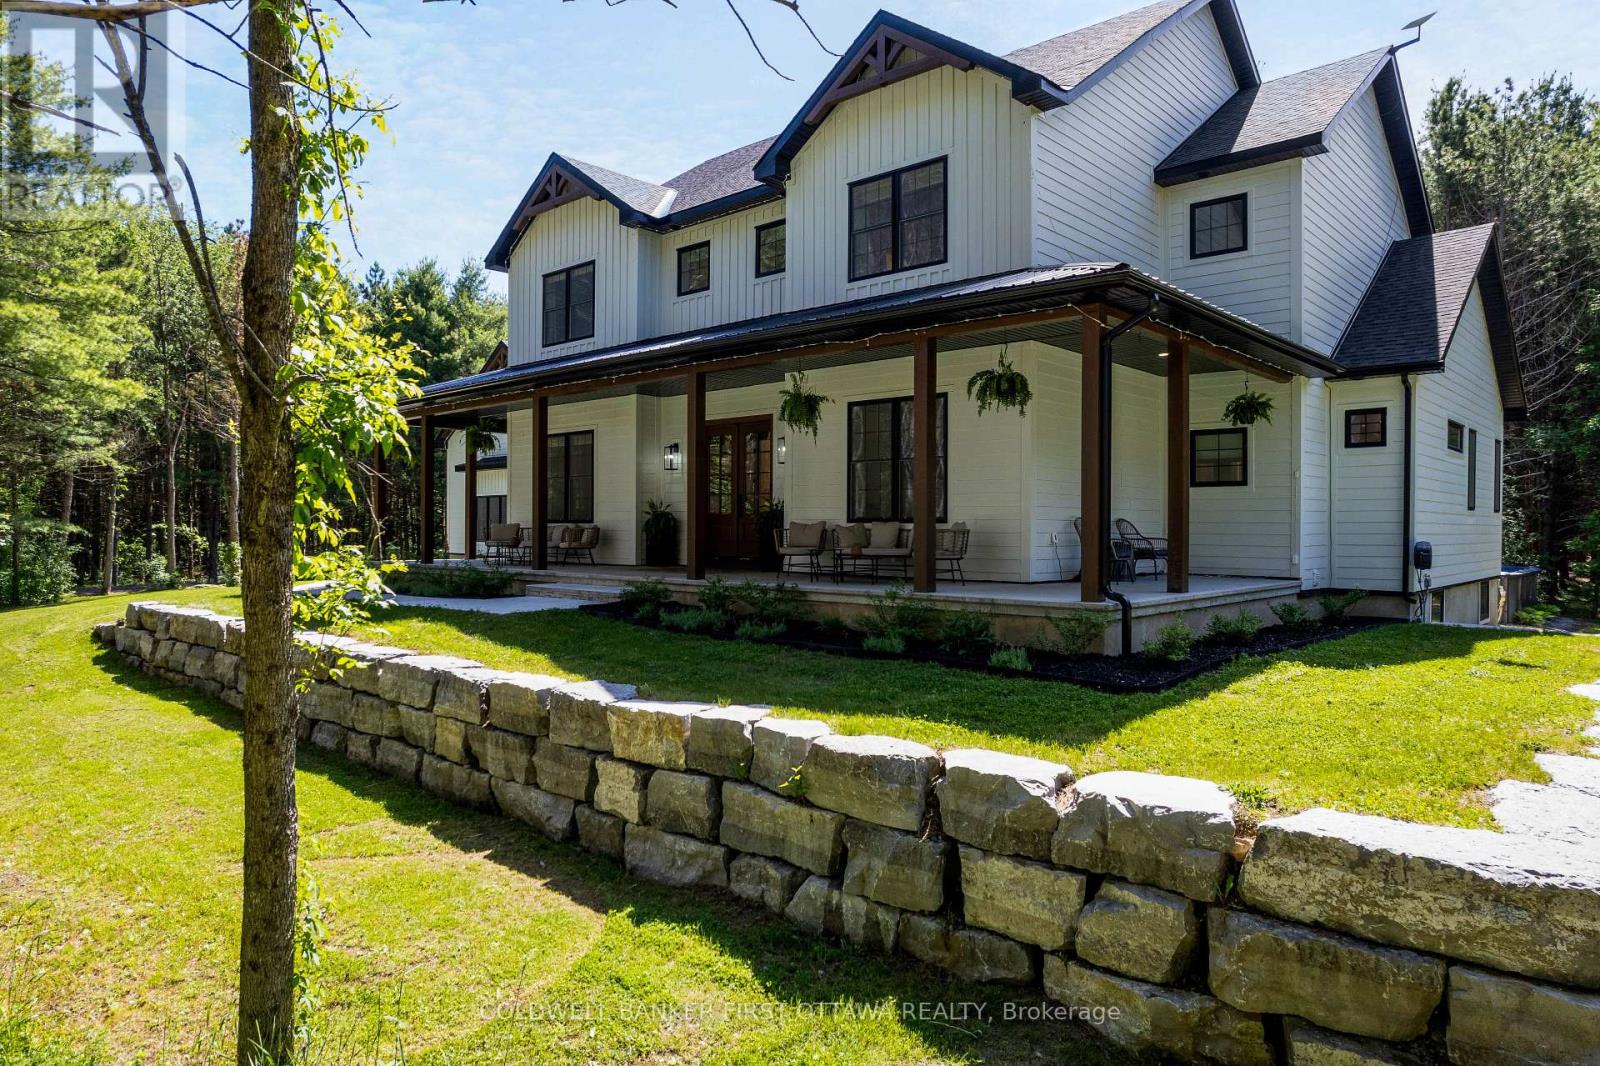
Exquisite country home with attractive farmhouse style and traditional wrap-about verandah. Built in 2023 on 1.8 peacefully private acres, 4 bedroom, 6 bathroom home offers 3517sf of luxury elegance and generous spaces. The home's rich mahogany front doors add to its appealing character. Elegant foyer extra large for ease of greetings guests. Well-appointed home with high tray ceilings, large windows, natural light, luxury vinyl plank floors, energy efficiencies and smart technology. Living, dining and kitchen are open, while still maintaining their own distinct character and purpose. Living room soaring 20' cathedral ceiling, wet bar and woodburning fireplace. Gracious dining area with walls of windows overlooking outdoors. Kitchen a culinary showpiece with tray ceiling, white custom cabinetry and quartz counters, offset by iron lantern pendants. Designed for the family, kitchen has 6-burner gas stove, electric grill, pot filler and grand island-breakfast bar that seats five. For extra prep and storage, walk-in pantry with bright window. Main floor primary retreat has trim light around tray ceiling, walk-in closet and luxury 5-pc ensuite with two-sink quartz vanity, soaker tub and spa shower. Main floor second bedrm, 4-pc bathrm, powder room, laundry room and family-sized mudroom. Second floor big family room, or 5th bedroom, with attached 4-pc bathrm. Two more bedrooms, each with walk-in closet and 4-pc quartz ensuite. Lower level 2,263sf additional family space or in-law suite. Partly finished, lower level has 9' ceilings, radiant floor heat, rough-ins for two bathrms and separate access. Well built ICF home with extra insulation, heat pump and Generac. Attached insulated 3-car garage with EV rough-in, hot&cold water plus access to main & lower level. Garage's loft includes rough-in for bathroom. Detached single garage with hydro. Composite decks overlook inground salt-water pool. Kids will also love the tree fort. Paved driveway and paved road, 10 mins to Perth (id:49993)
Ottawa, Ontario
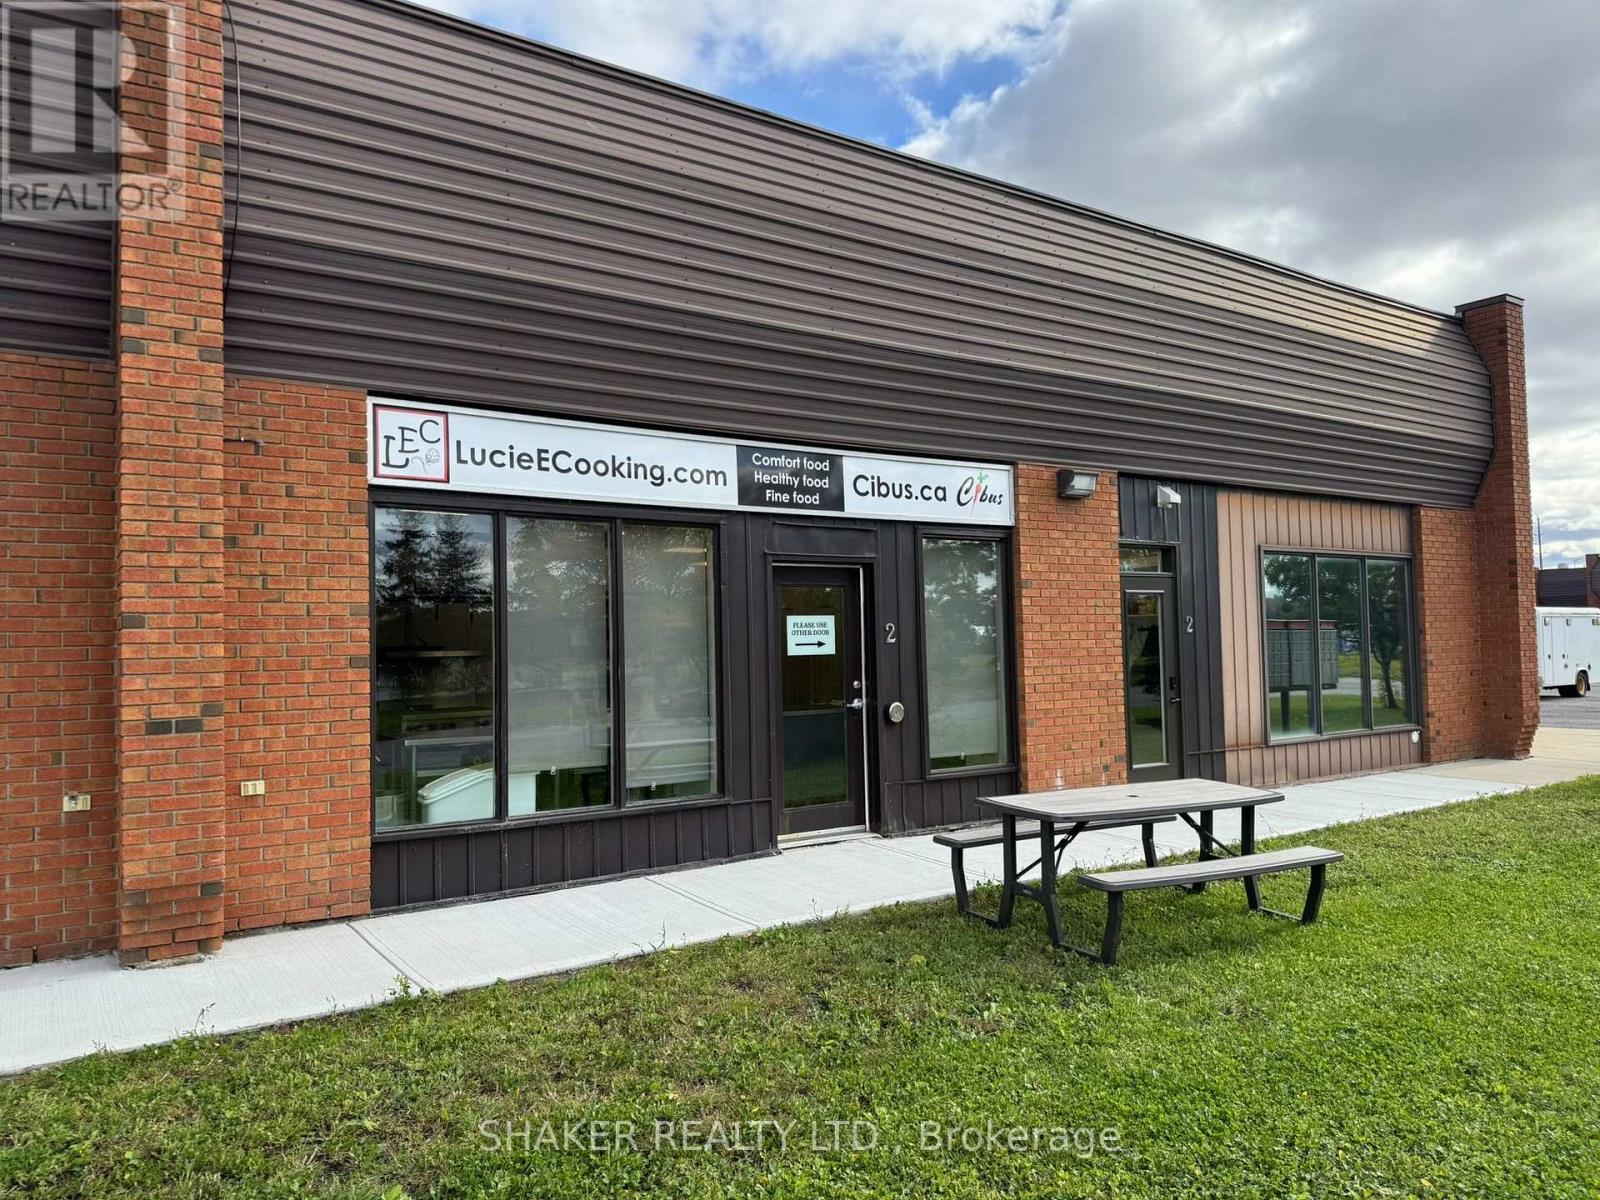
Rare opportunity to purchase a Commercial Condo Unit with an exceptional, fully equipped commercial prep kitchen. Turn-key unit approx. 1,000 square feet, perfect for an owner-occupier to start or expand their own concept! Prime location in the Canotek Business Park in Ottawa's east end. Convenient access to Hwy 174 / Hwy 417 providing great connectivity across the City. Ideal for catering companies, ghost kitchens, quick service restaurant, take-out and deliveries, bakeries, meal prep business. The unit includes an 8' Exhaust Hood Fan, walk-in fridge and freezer, accessible washroom, dishwasher, stove, oven and assorted cookware. Excludes planetary mixer, sealing unit, & food processor. Lots of parking available first come first serve. Furnace and A/C replaced in 2021. Condo fees include water, snow/removal, exterior maintenance of building and grounds. Garbage is extra. (id:49993)
Ottawa, Ontario
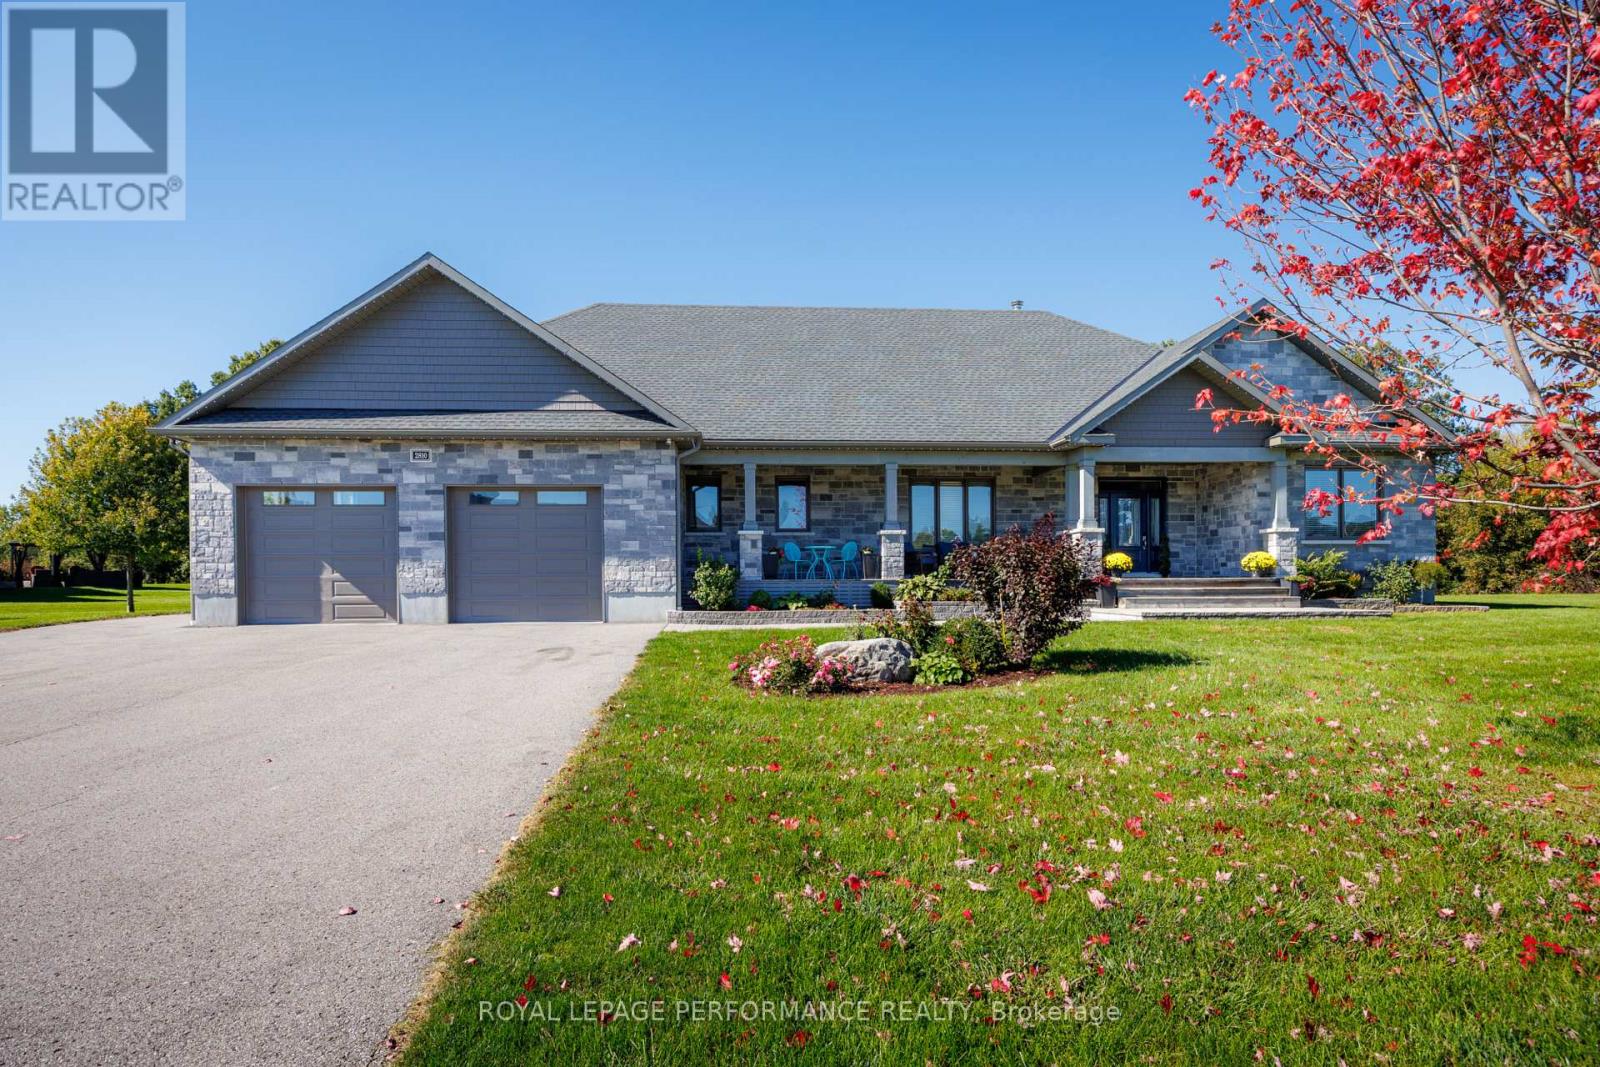
Welcome to this beautifully appointed bungalow in popular Metcalfe, offering an exceptional combination of space, privacy and an incredible outdoor lifestyle. Ideally located close to schools, parks and scenic trails, with a short drive to Ottawa, this property is perfect for families, outdoor enthusiasts and those who love to entertain.Step inside to a bright, spacious open-concept layout designed for both everyday living and entertaining. The main level features a large, impressive kitchen with quartz countertops, stainless steel appliances, a gas stove and a second built-in oven, offering plenty of space for the home chef. The inviting living room is anchored by a beautiful stone-surround gas fireplace, creating a warm and comfortable gathering space. Built-in speakers throughout the home, both inside and out, enhance the experience for entertaining or simply enjoying your favourite music .The fully finished lower level with entry into the garage offers two large bedrooms, plenty of storage and additional living space, making it ideal for guests, teenagers, a home office or a growing family.Outside, the property truly shines. Set on a private 0.86-acre lot backing onto a creek, this backyard is an entertainer's dream. Enjoy summer days in the 16' x 32' heated inground saltwater pool with two waterfalls, relax in the hot tub or gather with friends in the spacious gazebo featuring its own gas fireplace. With built-in speakers extending outdoors, the backyard is perfectly set up for entertaining and making memories. Permanent LED holiday lighting adds another wonderful touch and allows you to beautifully illuminate the home throughout the year.Additional features include invisible fencing for dogs and a Generac generator, providing added convenience and peace of mind. (id:49993)
613-769-1516
Text is preferred – we text back quickly!
613-795-6801
Text is preferred – we text back quickly!