


Ottawa, Ontario
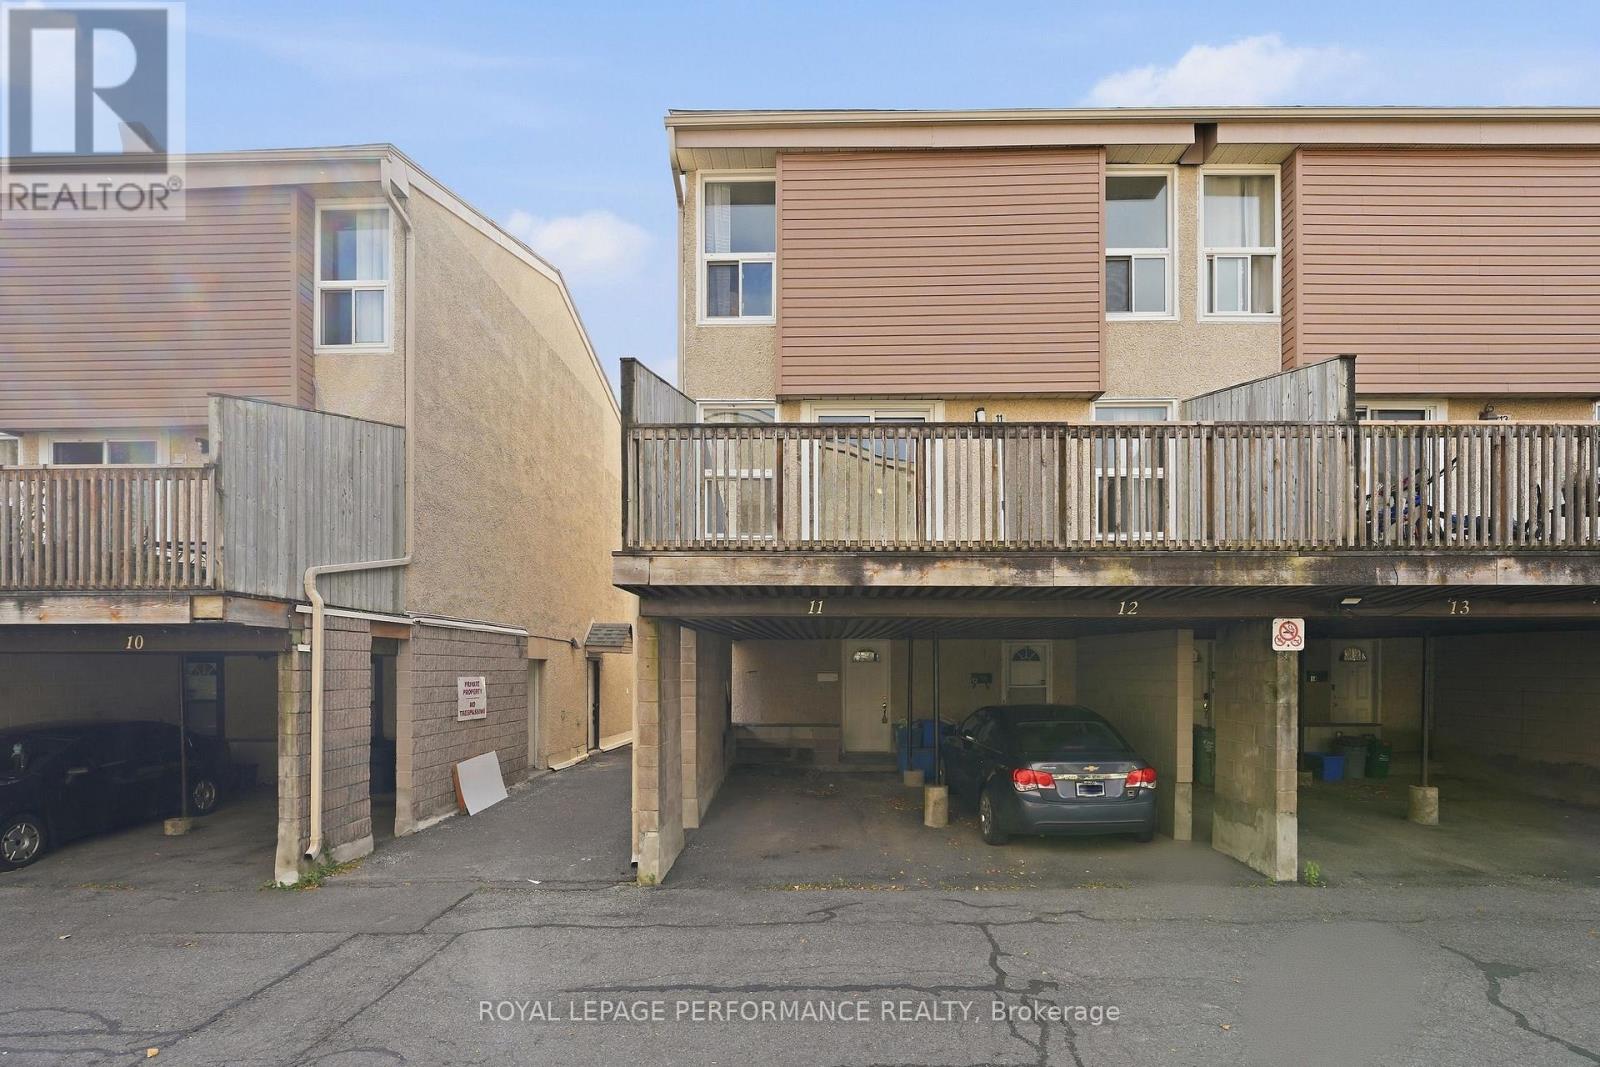
Welcome to 11-3415 Uplands Drive, a spacious and updated 3-storey, 3-bedroom, 2-bathroom condo townhouse ideally situated in a well-connected Ottawa neighbourhood. Located in Ottawa's desirable Hunt Club area, this home is close to shopping, restaurants, parks, schools and public transit, with easy access to Mooney's Bay, walking trails, Ottawa International Airport and major commuter routes. This stylish condo offers a thoughtfully designed layout featuring engineered hardwood and ceramic flooring throughout, elegant crown moulding, a carpet-free interior and an abundance of natural light. The entry level welcomes you with a foyer, utility room, central vacuum and direct access to the carport. The second floor features a tastefully updated white kitchen with a sleek backsplash and included appliances, along with a renovated bathroom featuring a walk-in shower and a separate laundry area complete with utility sink and additional storage. The bright living and dining areas offer plenty of space to gather, while a large patio door opens onto an expansive terrace perfect for entertaining, BBQing or simply relaxing outdoors. Upstairs, you'll find three well-appointed bedrooms with ample closet space, including a generously sized primary bedroom. The spacious main bathroom with double vanity and tub/shower combo completes the upper level. Well managed condo with no contemplated special assessments. Several visitor parking spaces on site. (id:49993)
Ottawa, Ontario
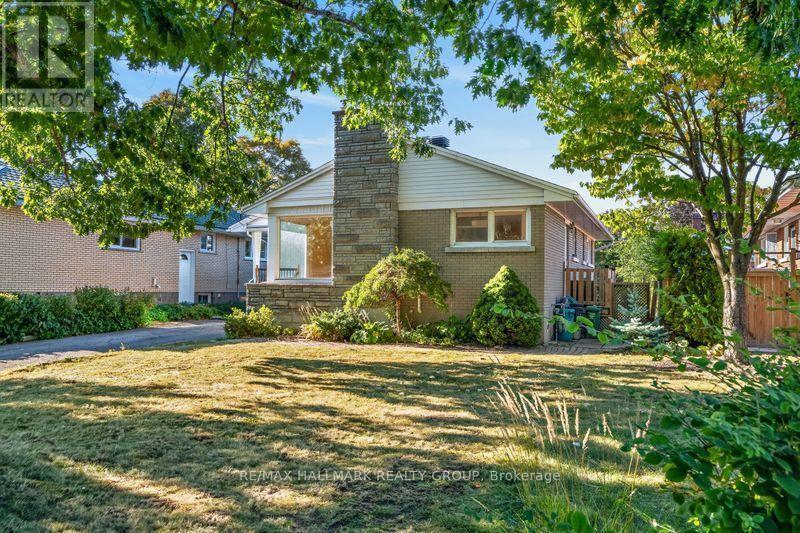
Ground floor opportunity to locate in Glabar park at a fantastic price. A sought-after, quiet, tree-filled neighborhood, close to many schools and bus routes. This ideal location gives great access to the Queensway, Carlingwood shopping center and the Fairlawn plaza. The brick bungalow itself has great bones and the hardwood floors are in good shape. Most windows have been upgraded over the years, as were the washer, dryer and stainless steel fridge. It was re-shingled in 2017. A high-efficiency gas furnace was installed in Oct, 2020 and the central air most recently in August, 2021. L-shaped living room, dining room. 3 good-sized bedrooms with a patio door off the middle bedroom to the deck and a very private backyard. There is a wood burning fireplace, although it hasn't been used in years, that could be converted to a gas fireplace as an alternative. Stairs off the kitchen lead to the lower level rec room and there is plenty of storage and room for a workshop. (id:49993)
Frontenac, Ontario
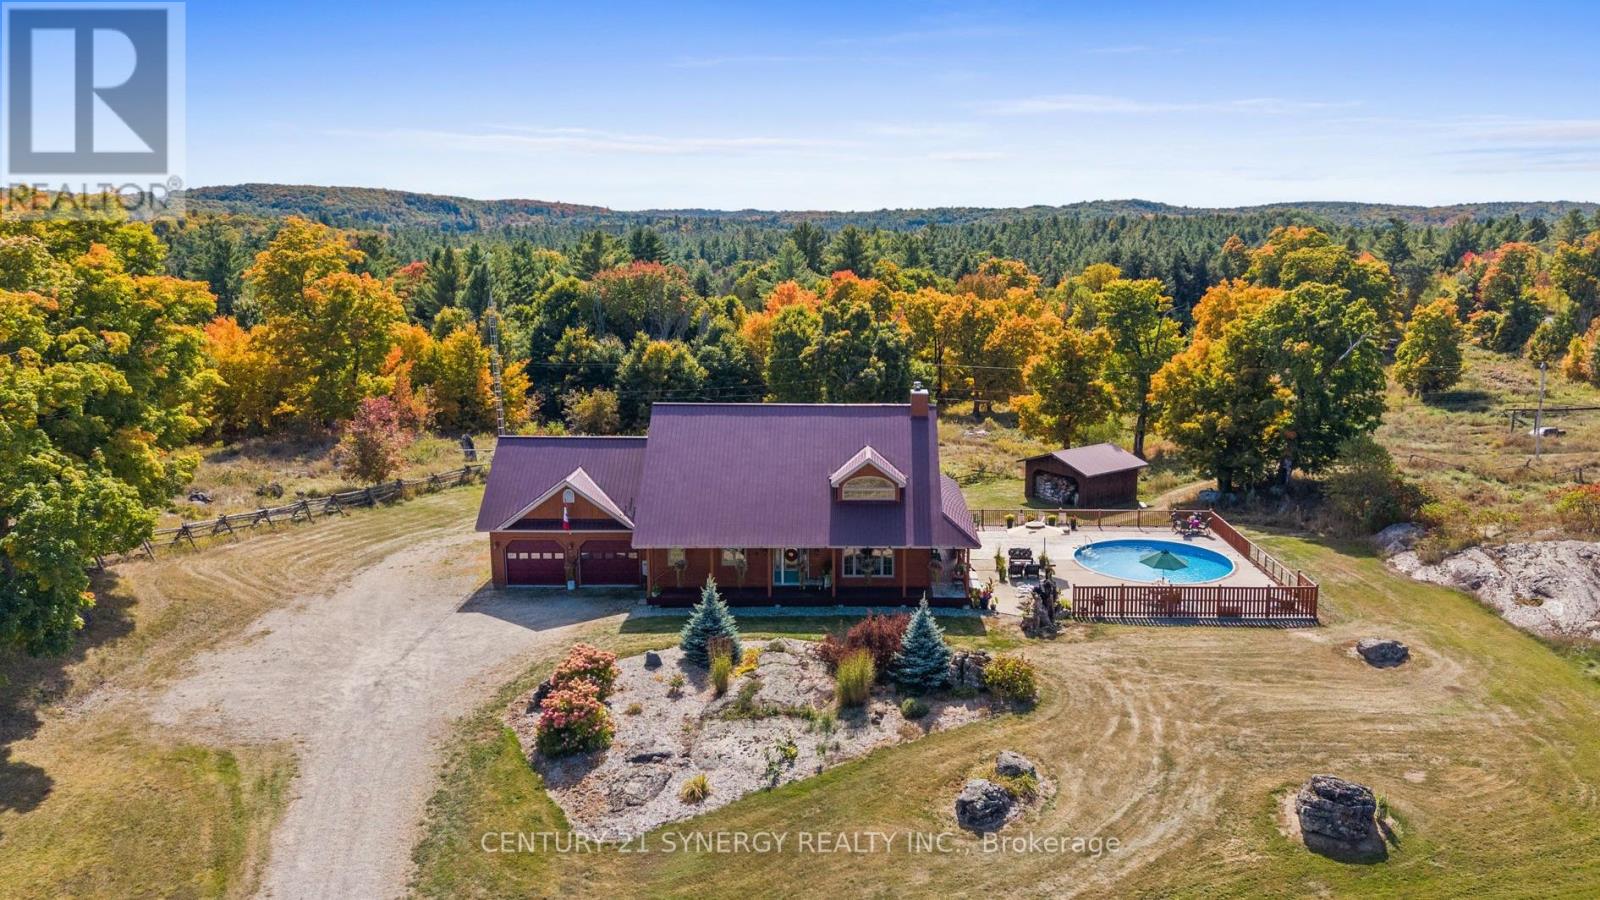
Escape to your own private country sanctuary on approximately 9.77 acres near Snow Road Station, where striking architecture, natural beauty and exceptional indoor-outdoor living come together. This distinctive 3-bedroom-plus-loft, 4-bath home offers warmth, character and versatility, surrounded by peaceful countryside and mature woodland. The spectacular great room is the heart of the home, showcasing soaring 26-foot vaulted pine ceilings, walls of windows, white birch hardwood flooring and a dramatic floor-to-ceiling stone fireplace with wood-burning insert. French doors open to the wraparound verandah, extending the living space outdoors and offering a wonderful place to relax and enjoy the tranquil setting. Designed for gathering, the open-concept kitchen features granite countertops, a generous breakfast island with bar sink, brushed-metal backsplash and stainless steel Fisher & Paykel fridge/freezer. The main-floor primary suite is a private retreat with deck access, walk-in closet and spa-inspired ensuite featuring granite counters and radiant cork flooring. Upstairs, a bright loft overlooks the great room and offers flexible space for an office, library or lounge. A spacious bedroom with Juliet balcony and full bath with radiant heat complete this level. The finished walkout lower level adds even more versatility with in-floor heating, a recreation area, 3-piece bath and third bedroom or home office. Outside, summer days are made for the impressive 29-foot-diameter, approximately 90,000-litre pool, surrounded by poured concrete and wood decking with ample room to entertain. The expansive grounds also feature a vegetable garden and woodshed. A one-of-a-kind rural retreat offering space, privacy, comfort and character in a beautiful natural setting. (id:49993)
Ottawa, Ontario
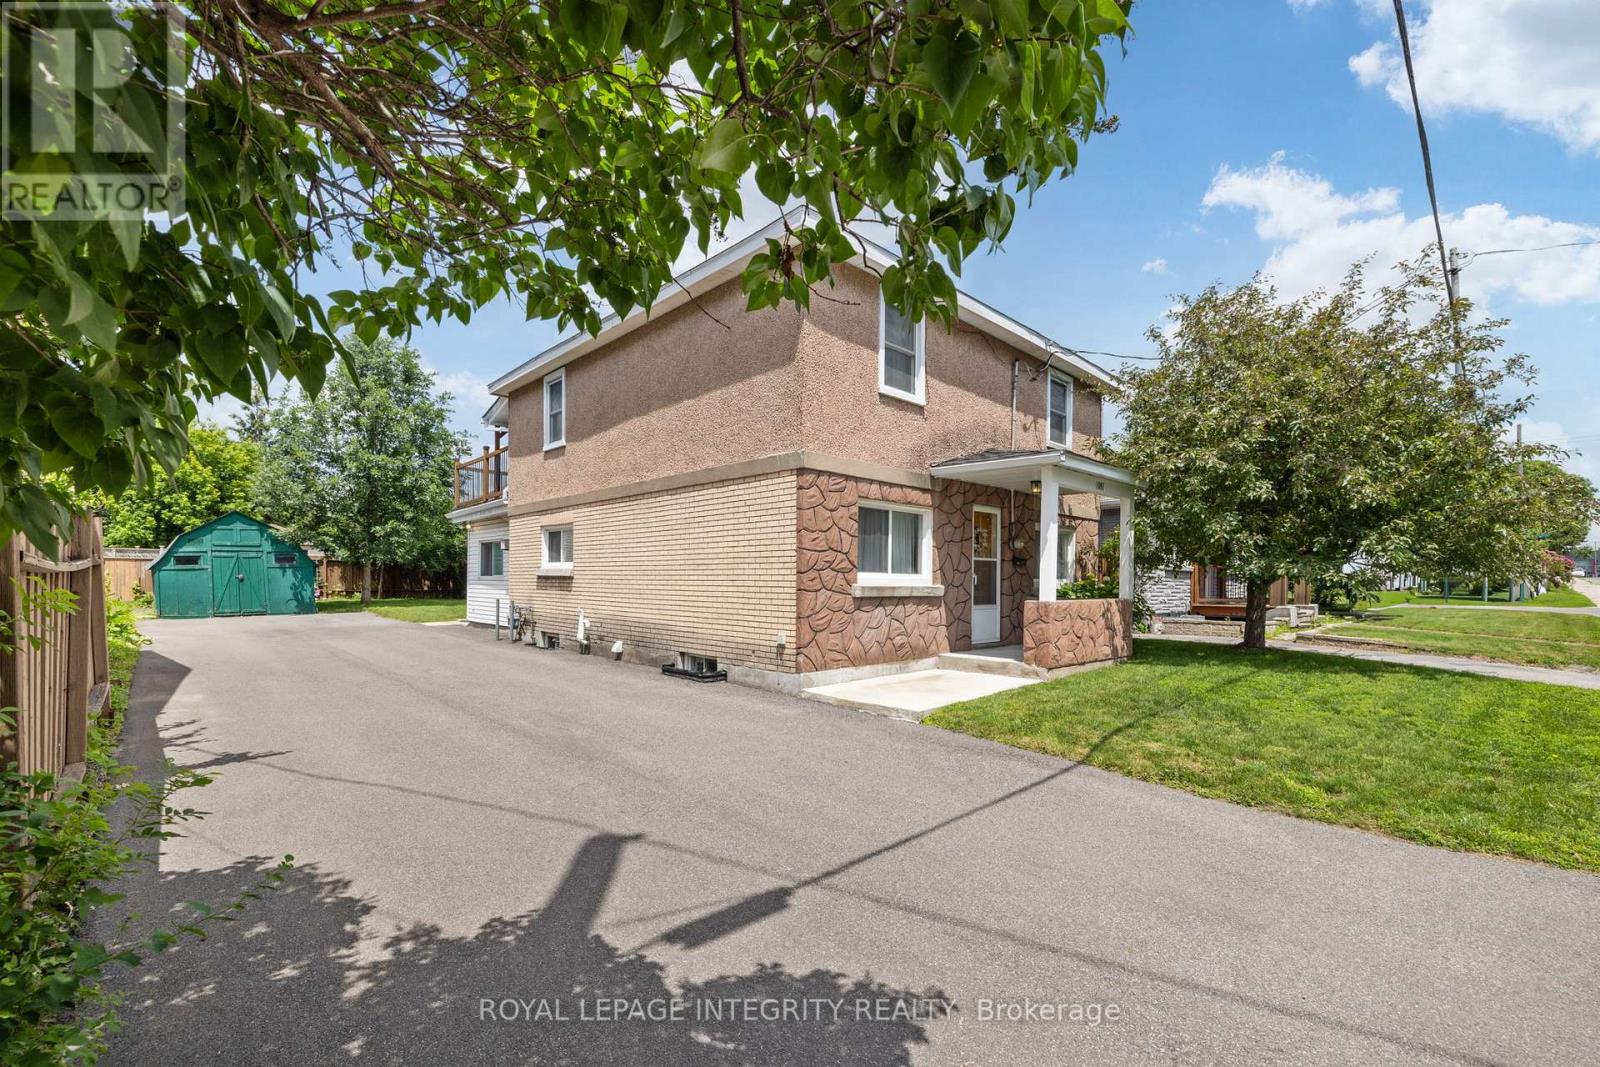
Tucked away on a quiet, family-friendly street, it's hard to believe you're just two minutes from Highway 417. Offering the perfect balance of peaceful living and everyday convenience, this charming home places Train Yards, St. Laurent Shopping Centre, Innes Road, Pineview, schools, parks, & countless amenities just moments from your doorstep. Lovingly cared for by the same family for three generations, this is the kind of home you simply don't come across often. Every room reflects decades of pride of ownership, where meticulous care and daily attention have preserved its character and charm. From the moment you step inside, you're welcomed by a beautiful antique front door with stained glass, graceful archways, and bright, inviting living spaces filled with warmth.The main floor offers a formal living room, a spacious kitchen & dining area, an accessible bedroom, and a cheerful family room overlooking the backyard. Complete with a cozy gas fireplace, it's easy to picture family gatherings, quiet evenings, and holidays spent here. Patio doors lead to a beautifully maintained backyard with lush green space, creating the perfect setting for children, pets, gardening, or summer entertaining. Upstairs, you'll find two additional bedrooms, a bathroom, a living and dining area, and a kitchenette. With its own exterior entrance via the updated upper deck, the framework remains for those wishing to restore the space as a secondary dwelling or in-law suite, offering excellent flexibility for multigenerational living or future income potential. Outside, the long driveway easily accommodates multiple vehicles with room for double-row parking, while the updated exterior staircase provides convenient access to the upper level. Homes like this aren't defined by trendy finishes-they're defined by decades of care, memories, and exceptional upkeep. Full of character, solid mechanicals, and endless potential, this home is ready to welcome its next family and begin its next chapter. (id:49993)
Ottawa, Ontario
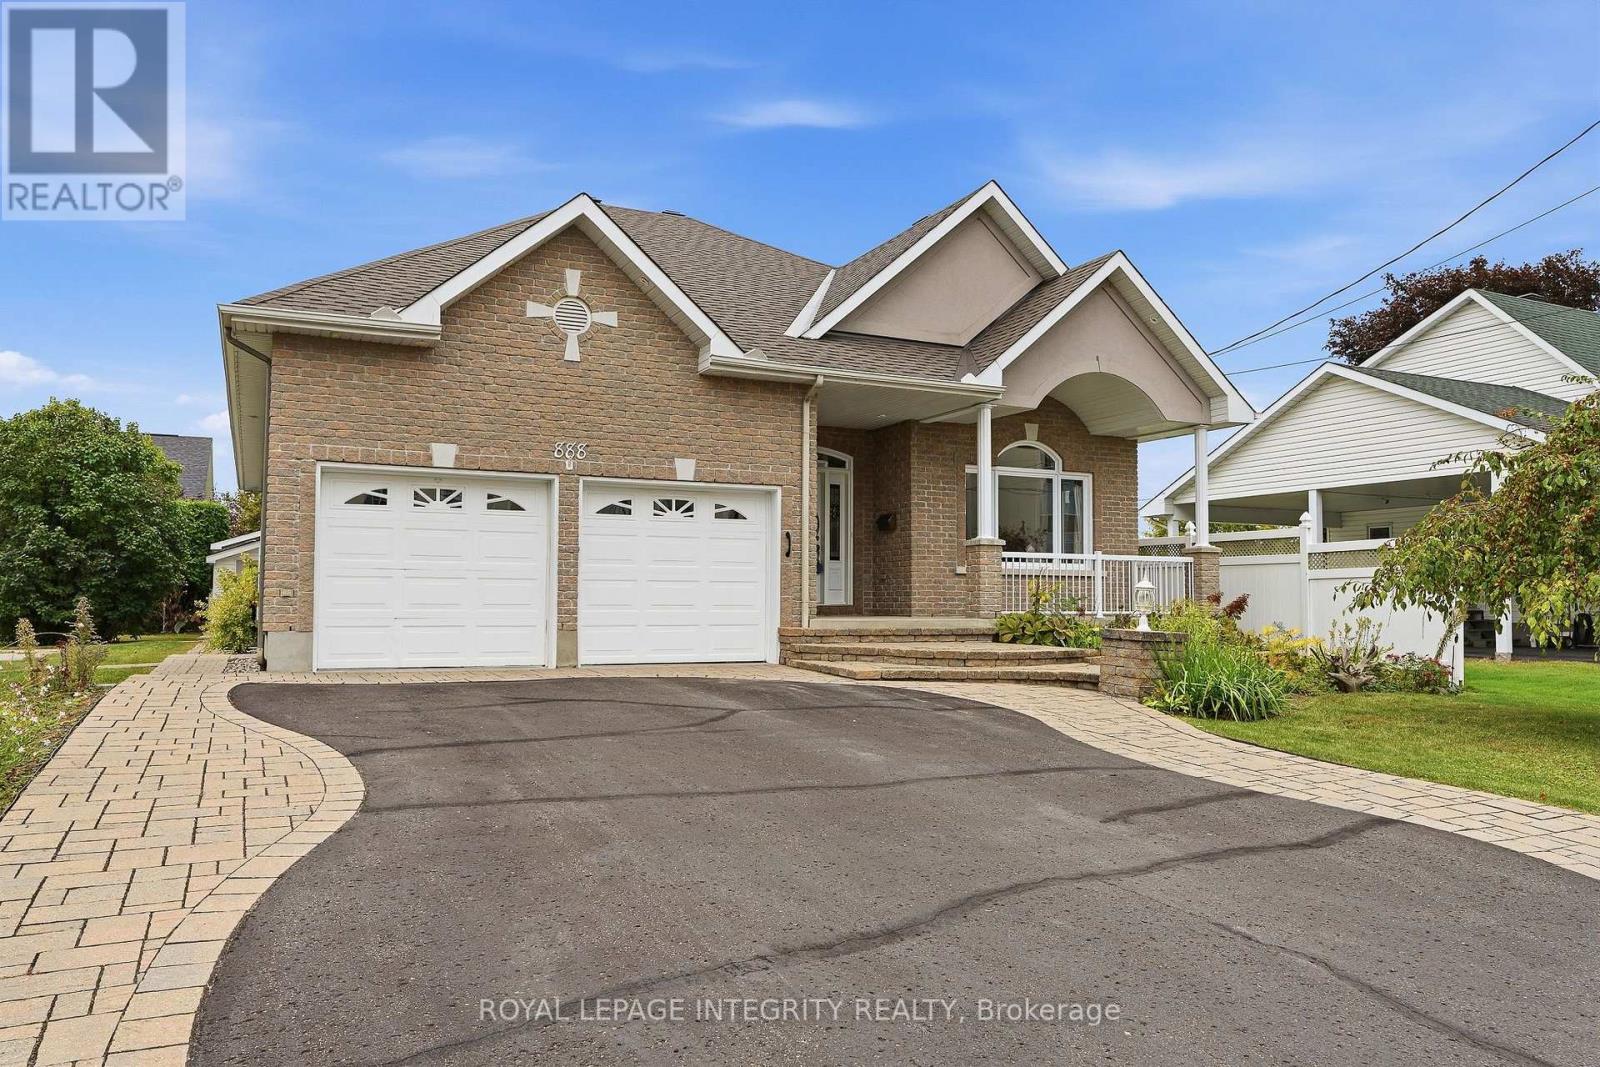
Welcome to 888 Hiawatha Park Road, where comfort, versatility and an exceptional location come together in a beautifully maintained bungalow just steps from the Ottawa River. From the moment you arrive, the pride of ownership is unmistakable, creating a home that feels warm, welcoming and ready to be enjoyed. The bright and inviting main level offers two comfortable bedrooms and thoughtfully designed living spaces filled with natural light. One of the home's most appealing features is its beautiful water view, adding a sense of calm and tranquillity to everyday living. Large dining & family room, open concept & well-designed kitchen. The finished lower level offers outstanding flexibility and includes a legal one-bedroom apartment with its own separate entrance. Whether used for extended family, multigenerational living or as an income-generating suite, this valuable addition provides options that are increasingly difficult to find. Step outside and enjoy a lovely, private yard with plenty of space for summer evenings, gardening, entertaining or simply relaxing. A storage shed provides additional convenience, while the double-car garage offers excellent parking, storage and year-round practicality. The location truly completes the package. With the Ottawa River nearby, scenic bike and walking paths, green space, recreation and everyday amenities all within easy reach, this is a home designed for those who appreciate both convenience and lifestyle. Tons of storage, inside & out, 2 storage sheds, nice deck. Beautifully cared for by its original owner, built in 2006, wonderfully versatile and set in a location that feels just a little more special, this is the kind of home that invites you to settle in, slow down and stay awhile. (id:49993)
Perth, Ontario
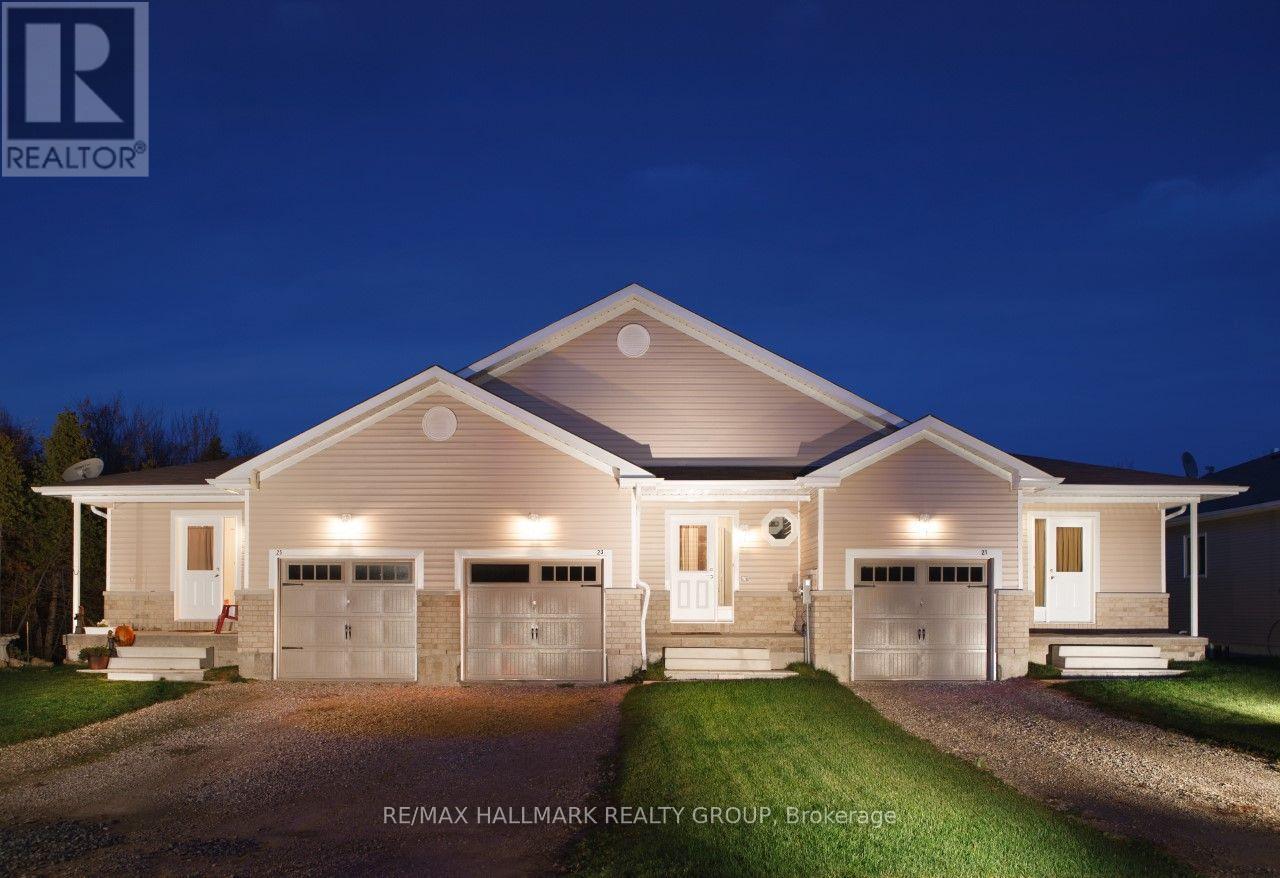
$2,600/MONTH + HYDRO + HEAT(GAS),13 YEAR OLD 3 BDRM, 2 BATH BUNGALOW END-UNIT APT,IN THE HISTORIC RETIREMENT TOWN OF PERTH,ON CORNER LOT,FACING SOUTH,LARGE 25' X 10' ONE CAR GARAGE,1/2 MILE TO PERTH HOSPITAL & DRUGSTORE & CLOSE TO ALL THE AMENITIES OF THE BUSINESS SECTION,,MAPLE HARDWOOD FLOORS,ALL RESIDENTIAL AREA,FRIG,STOVE,WASHER,DRYER,DISHWASHER, LARGE 18'9' X 10'6" MASTER BEDROOM,LARGE 17'6" X 10'6" 2nd BEDROOM,60% OF THE PEOPLE ARE RETIRED NEAR THE HOSPITAL,30% ARE UNIVERSITY EDUCATED,THE AVERAGE HOUSEHOLD INCOME IS $80,000,LARGEST ETHNICITY IS BRITISH,THE BIRDS OF THE SAME FEATHER FLOCK TOGETHER&MORE&MORE RETIREES FROM ALL OVER ONTARIO ARE MOVING TO PERTH, THE AVERAGE AGE IN THIS PERTHMORE SUBDIVISION IS 70 YEARS OLD,GREAT LOCATION IN AN AREA WITH AN UPSCALE ATMOSPHERE,PERTH HAS STEWART PARK WITH A MULTITUDE OF YEARLY FESTIVALS & THE TAY CANAL WHICH RUNS IN TO THE 'WORLD HERITAGE SITE RIDEAU CANAL', Deposit: $5,200, Flooring: Hardwood, Flooring: Laminate (id:49993)
Ottawa, Ontario
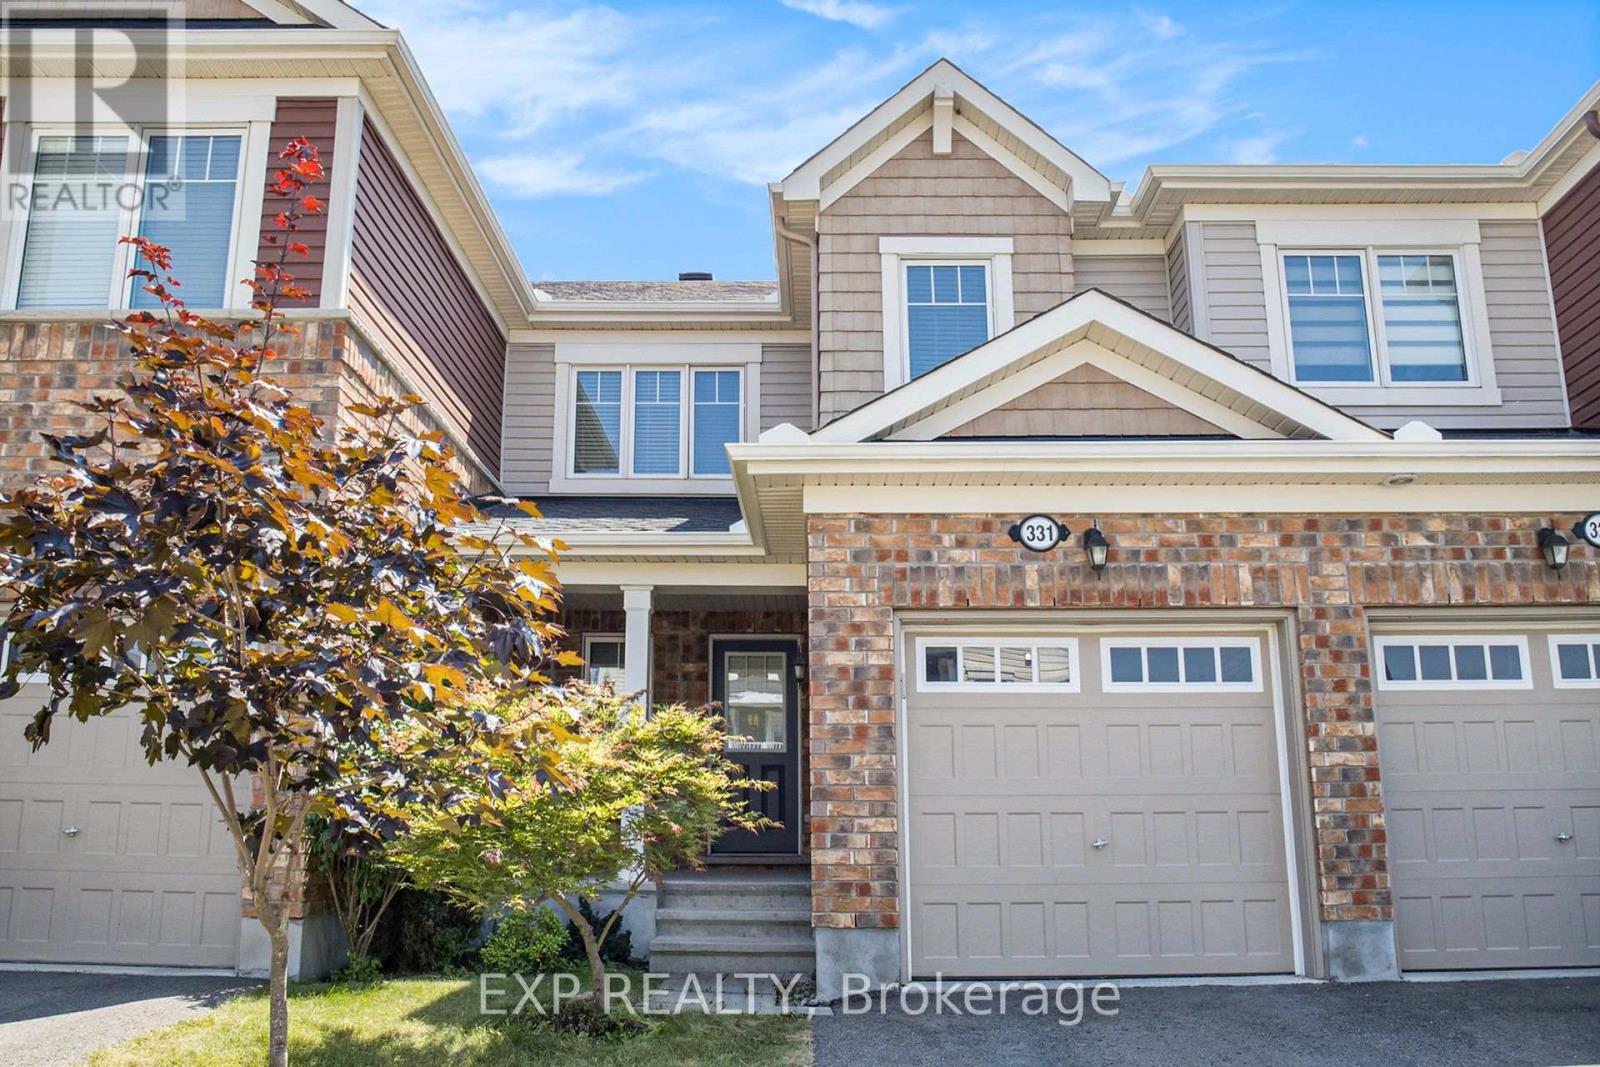
Welcome to 331 Willow Aster Circle! A bright, spacious, and move-in ready townhome offering style, comfort, and functionality. The inviting curb appeal features a blend of brick and siding, with a private driveway and single-car garage. Step inside to a welcoming foyer with ceramic tile, convenient powder room, and access to the garage. The open-concept main level features rich hardwood floors, a cozy gas fireplace, and large windows that flood the space with natural light. The living and dining areas flow seamlessly into a modern kitchen, complete with stainless steel appliances, abundant cabinetry, and direct access to the fenced backyard perfect for entertaining or enjoying quiet evenings outdoors. Upstairs, you'll find three generously sized bedrooms, all with hardwood flooring. The primary suite offers a private ensuite with a glass shower and plenty of natural light. The additional bedrooms are perfect for children, guests, or a home office. Located in a desirable community close to parks, schools, shopping, and transit, this home is ideal for families and professionals alike. Please note the basement is unfinished. (id:49993)
Ottawa, Ontario
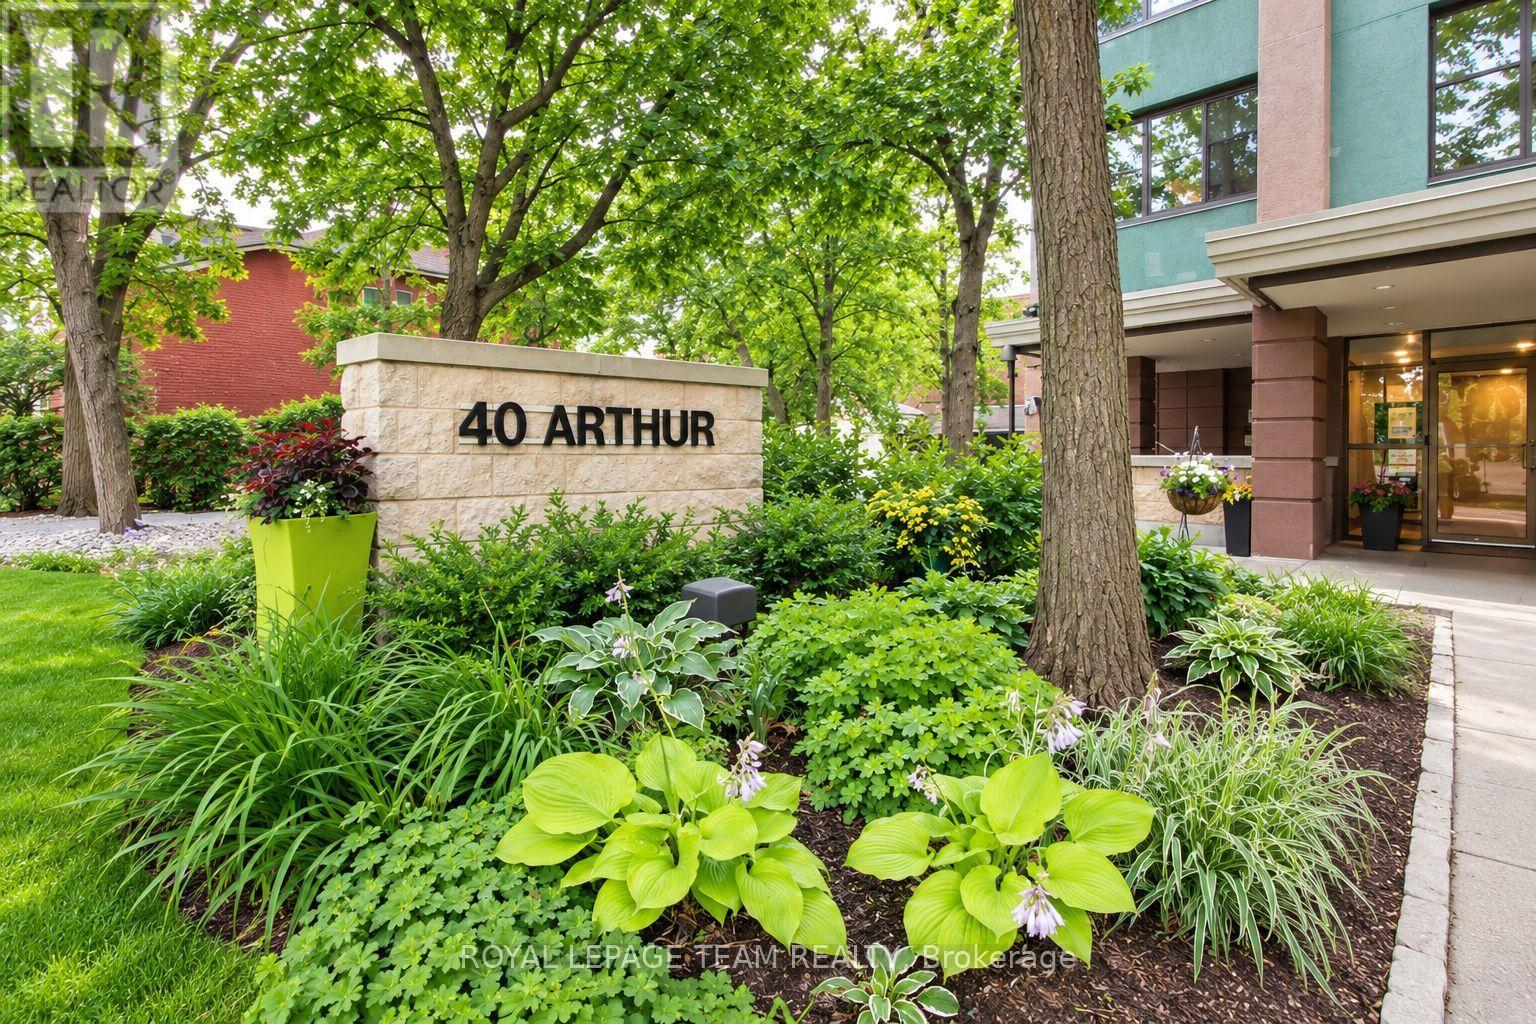
Experience elevated urban living in this 6th-floor gem, situated in a boutique 12-storey residence with only four units per floor. This beautifully maintained suite features an expansive, open-concept living and dining area that flows seamlessly to a private outdoor balcony, where you can enjoy the fresh air, views of the Ottawa River, Gatineau Hills. It is the perfect backdrop for morning coffee or evening sunsets. The kitchen is a bright, functional workspace complete with a large window that floods the room with natural light. The versatile floor plan offers two nice size bedrooms; the primary is so generous it is being used as a second sitting room with a TV, desk and bookcases. The second bedroom is a generous size currently being used as the main bedroom. Finishes include parquet hardwood and tile flooring, in-suite laundry, and a brand new (Aug 2025) dedicated HVAC for year-round climate control. Building amenities include a gym, sauna, workshop, and an outdoor patio with BBQs. Steps to the LRT, Little Italy, and the future Lebreton Flats development. CONDO FEES ARE ALL INCLUSIVE OF HEAT, HYDRO AND WATER (id:49993)
Ottawa, Ontario
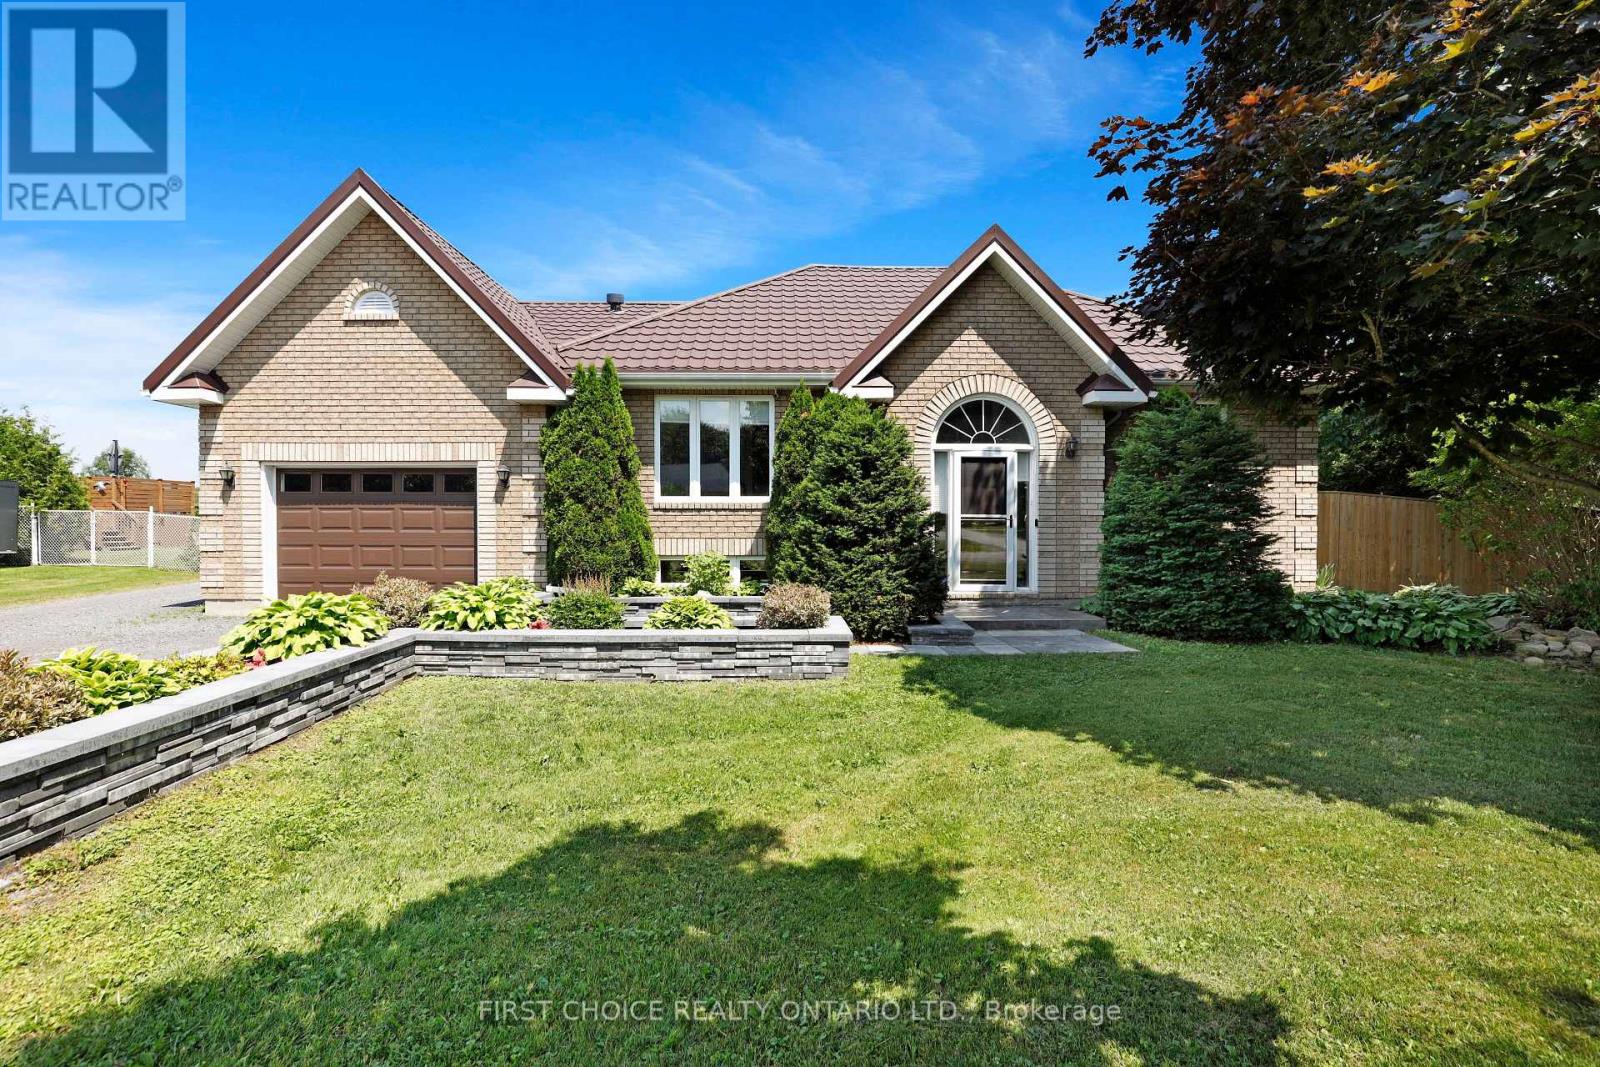
Peaceful country living meets everyday convenience on this beautiful oversized 108 x 278ft lot with no rear neighbours offering a true oasis just 25 minutes from downtown Ottawa! The fully fenced backyard offers endless opportunities to enjoy the outdoors, whether you're entertaining on the impressive rear deck, relaxing under the fully screened in gazebo, cooling off in the above-ground saltwater pool, unwinding in the hot tub, or simply enjoying the privacy and open green space. A large detached heated GARAGE/WORKSHOP wth an electric lift to the loft area for further storage - IDEAL FOR HOME BUSINESS. Situated in the welcoming community of Vars, this meticulously cared-for and tastefully renovated hi-ranch offers the perfect blend of space, comfort, and privacy, all within an easy commute to Ottawa! Step inside to discover a bright, open-concept main floor featuring hardwood flooring and an abundance of natural light pouring through oversized windows. The spacious living & dining areas create an inviting atmosphere for both everyday living and entertaining. The newly renovated kitchen(2024) is a chefs dream and features beautiful granite counter tops, a custom island, as well as a walk in pantry all while looking out into the expansive backyard. The main level is complete with two generous bedrooms, including a spacious primary bedroom with convenient cheater access to the spa-like main bathroom, featuring a custom walk in shower with a seamless tile transition. The fully finished lower level provides exceptional additional living space with a large family room centered around a cozy fireplace, creating the perfect place to unwind. Two additional oversized bedrooms, a full 3-piece bathroom, and a dedicated laundry room offer flexibility for growing families, guests, or a home office. You will not find a lot this size with a commute of only 25 minutes to downtown anywhere else in Ottawa! Ask Listing Agent or Buyer Agent for list of renovations & updates.. (id:49993)
Ottawa, Ontario
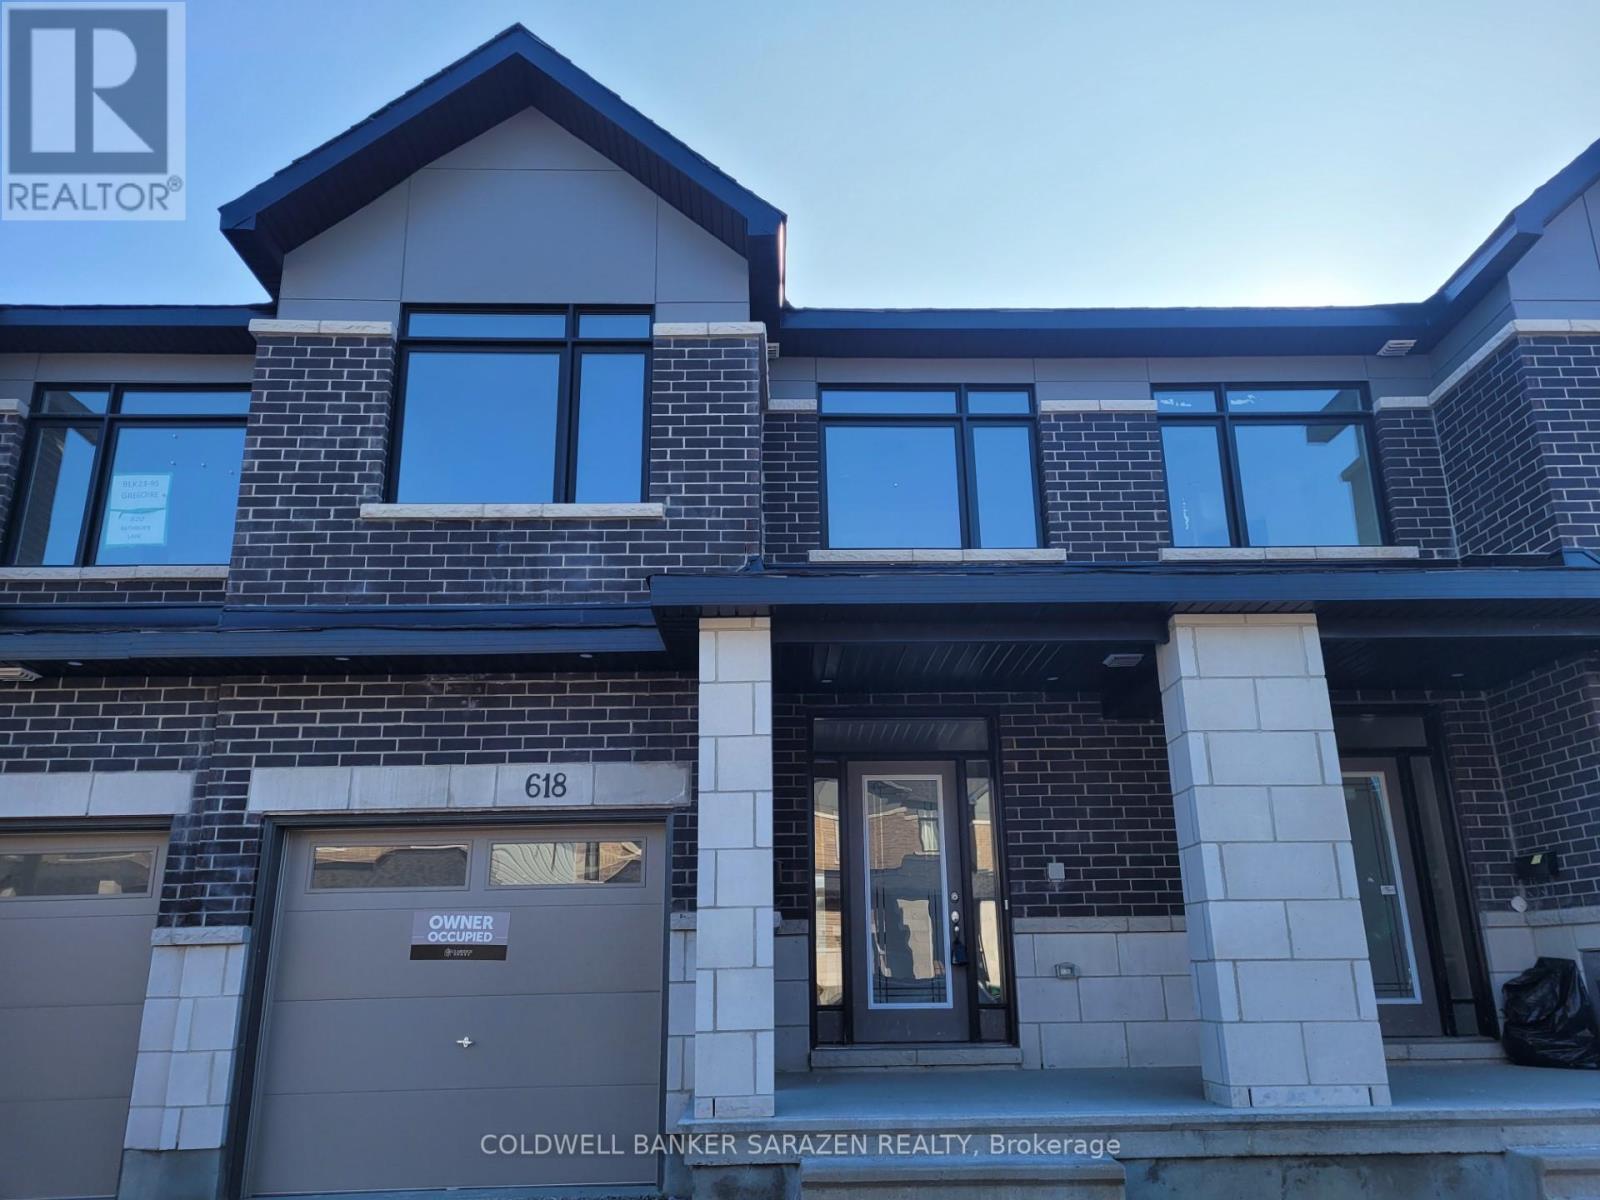
Welcome to 618 Rathburn Lane in Findlay Creek. This is a 2315 Sq. Ft. Townhouse (Penrose model) with 3 good size bedrooms and 2.5 bathrooms. The main floor features an open concept layout with spacious Kitchen, Dinning room and a Great room with Gas Fire place. There is a separate mud room with a closet, The Main floor has beautiful tiles in Foyer, Mudroom, Powder room and in the Kitchen. Gleaming Hardwood Floor in Lower Hall, Dinning room and the Great room. Quartz countertops in the Kitchen and all the washrooms. The second floor features a large Primary Bedroom with Five piece beautiful En-suite and an oversize size walk-in-closet. Tow good size Bedrooms, a four piece full bathroom and a good size Laundry room. The basement is fully finished with a good size Family room. Very good location, close to parks, shopping, school, Transportation, Airport, Golf course and many amenities. Tenant shall pay all utilities (HEAT, HYDRO, WATER) and Hot Water Tank Rental. Landlord prefers No pets and No smoking. (id:49993)
Ottawa, Ontario
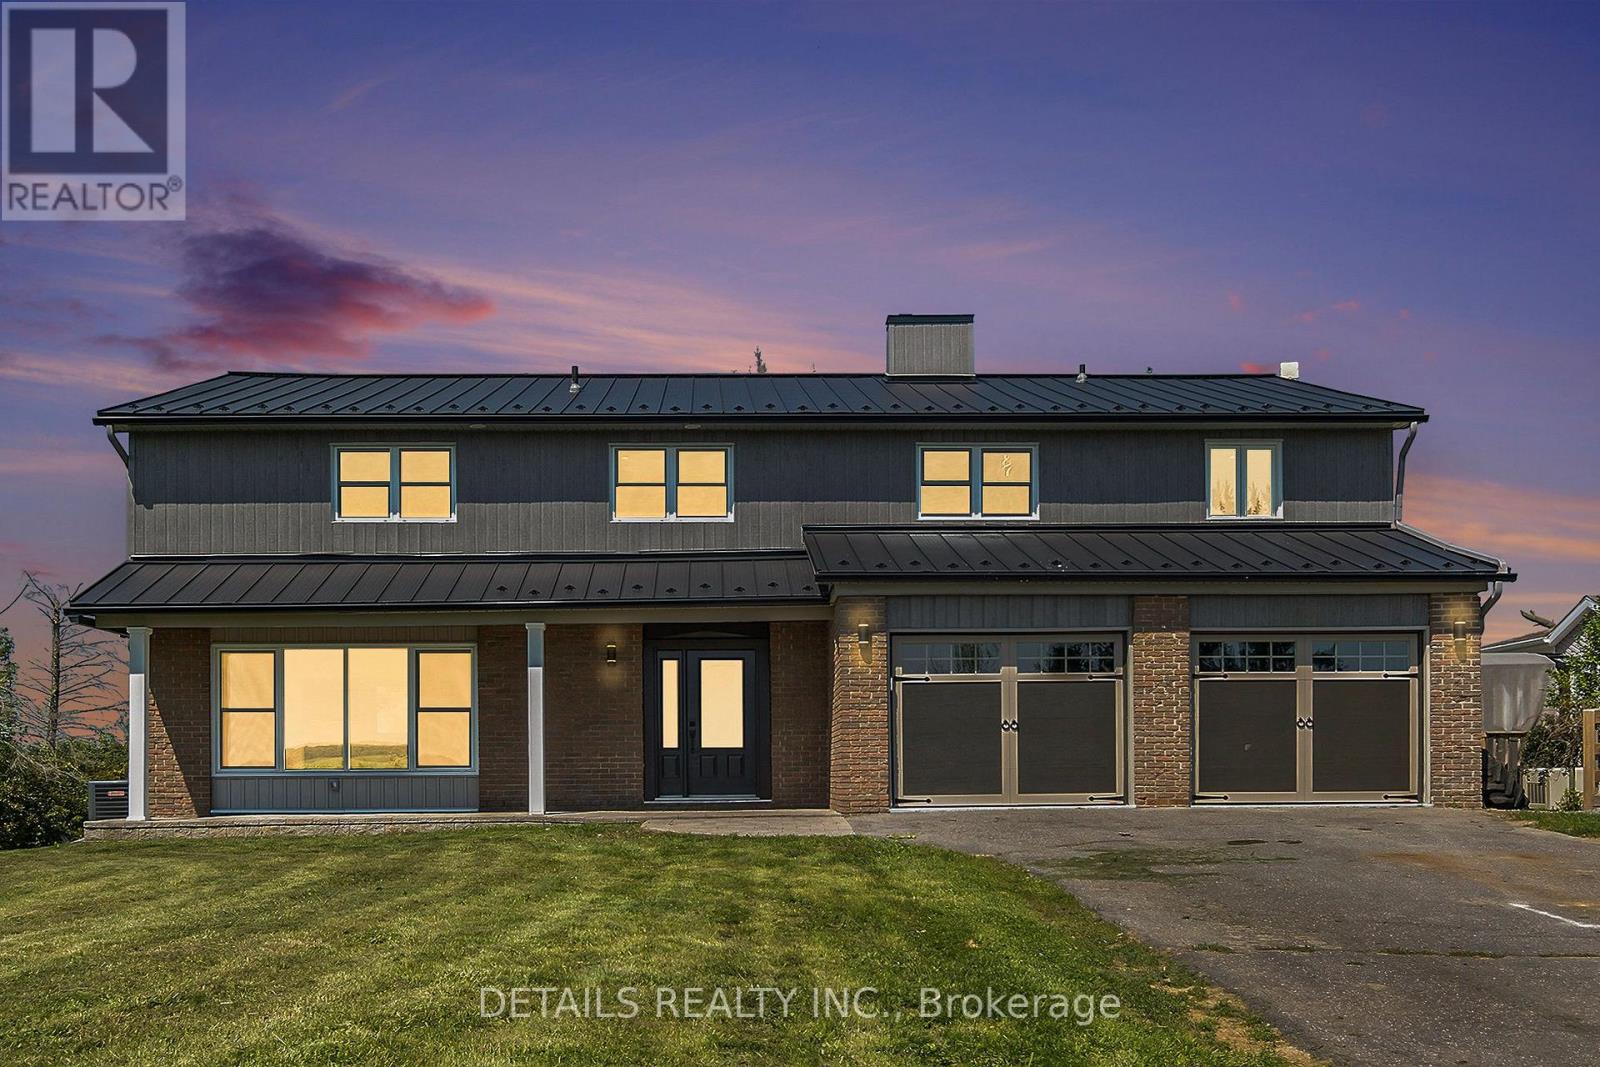
Two dwellings on one lot: The primary residence is a beautifully and extensively renovated home (see floor plan and photos). Additionally, there is a fully functional and permanent mobile home, offering unique flexibility and potential. Your Multigenerational Dream Home Awaits! Imagine waking up in a home that's perfect for your entire family and then some! This stunning 6-bedroom estate is designed with space, comfort, and versatility in mind, offering endless possibilities for multigenerational living. In the main home, you'll find 4 spacious bedrooms upstairs, plus a massive den (larger than most bedrooms) with a private balcony, a peaceful retreat to unwind. The fully finished basement adds another bedroom, while the mobile home on the property offers yet another private living space, ideal for extended family, guests, or even rental income. And its not just about space, the gorgeous finishings throughout this home elevate it to a new level of luxury. Every detail has been thoughtfully designed to impress. Set on nearly 20 acres with frontage on Frank Kenny Road, this property offers the best of both worlds: tranquil country living with unmatched convenience, just:7 minutes to Sobeys in Orleans7 minutes to Highway 417, 4 minutes to Navan. Dont let this incredible opportunity slip away. This property wont last longschedule your private showing today before its gone! (id:49993)
Ottawa, Ontario
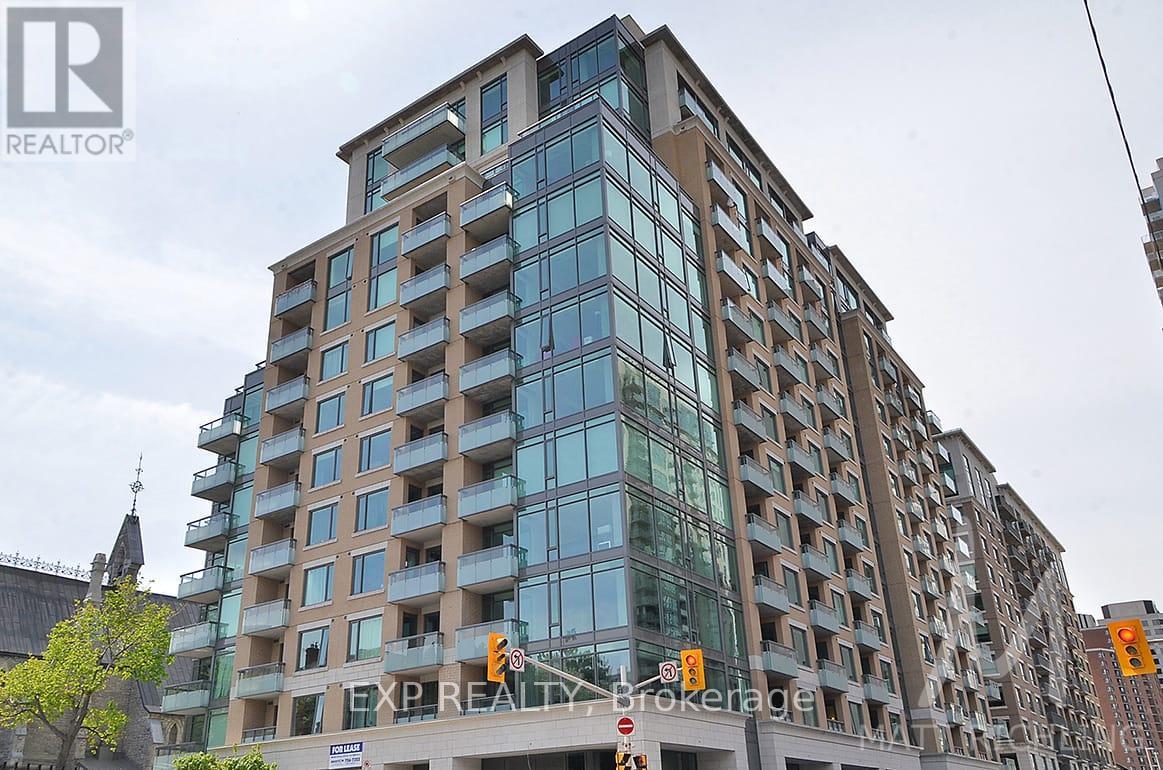
Experience sophisticated downtown living at Galleria II! This stunning two-bedroom luxury condo by Richcraft offers an exceptional opportunity to rent in the heart of Ottawa, surrounded by some of the city's best shopping, dining, entertainment, and amenities. The bright, open-concept layout features elegant hardwood flooring and spacious living and dining areas, creating a comfortable and stylish space for both everyday living and entertaining. The modern kitchen offers rich cabinetry, stainless steel appliances, and ample storage, seamlessly connecting to the main living area. The spacious Primary Bedroom provides a private retreat with its own modern ensuite bathroom, while the generous second bedroom offers excellent flexibility for a guest room, home office, or additional living space. Expansive windows fill the home with natural light, while the private balcony is the perfect spot for your morning coffee or evening unwind. Complete with underground parking and a storage locker, this home offers the comfort and convenience of true downtown living. Step outside and enjoy unparalleled access to the ByWard Market, Rideau Canal, Parliament Hill, University of Ottawa, Rideau Centre, and countless cafés, restaurants, shops, parks, and transit options. With the LRT and everyday amenities just steps from your door, getting around the city couldn't be easier. Residents of Galleria II also enjoy an impressive selection of building amenities, including an indoor pool, fitness centre, sauna, terrace, and party room. An exceptional opportunity to enjoy luxury, convenience, and a vibrant urban lifestyle in one of Ottawa's most sought-after downtown locations. Come fall in love today! (id:49993)

Ottawa, Ontario
Discover this beautifully appointed detached home in the highly sought-after Half Moon Bay community, offering a spacious and functional layout ideal for modern family living. The main floor showcases a chef-inspired kitchen with an oversized island and elegant countertops, complemented by a bright living room, formal dining area, and versatile den, perfect for a home office. The second floor features three spacious bedrooms plus a versatile loft, including a luxurious primary suite with an ensuite and generous walk-in closet. The finished basement adds valuable living space with an additional bedroom and full bathroom, ideal for guests, extended family, or a private retreat. Outside, enjoy a private, interlocked backyard designed for low-maintenance outdoor living, along with an extended interlocked driveway providing parking for up to three vehicles. Ideally located just minutes from ponds, schools, parks, the Minto Recreation Complex, restaurants, shopping, and everyday amenities. This move-in-ready home offers the perfect combination of space, comfort, and convenience in one of Barrhaven's most desirable communities. Book your showing today! (id:49993)
Ottawa, Ontario
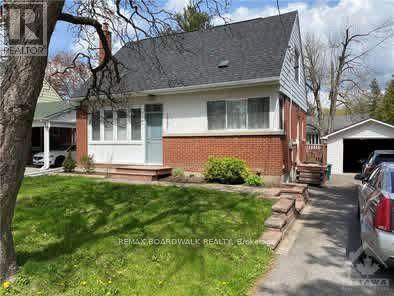
Available November 1st. Lovely well maintained 3-bedroom home in the beautiful sought-after neighbourhood of Alta Vista. Large bright kitchen leading to an expansive Living/Dining room. One large bedroom on main level. 2 additional bedrooms and full 4-piece bath upstairs. Full basement with Laundry area and loads of room for a home gym and plenty of storage. Beautiful backyard including large deck, garden beds, and over-sized detached garage. Steps to parks, recreation, schools, and shopping, and just a 5-minute drive to the CHEO and General Hospitals. Call today for your private viewing! (id:49993)
Ottawa, Ontario
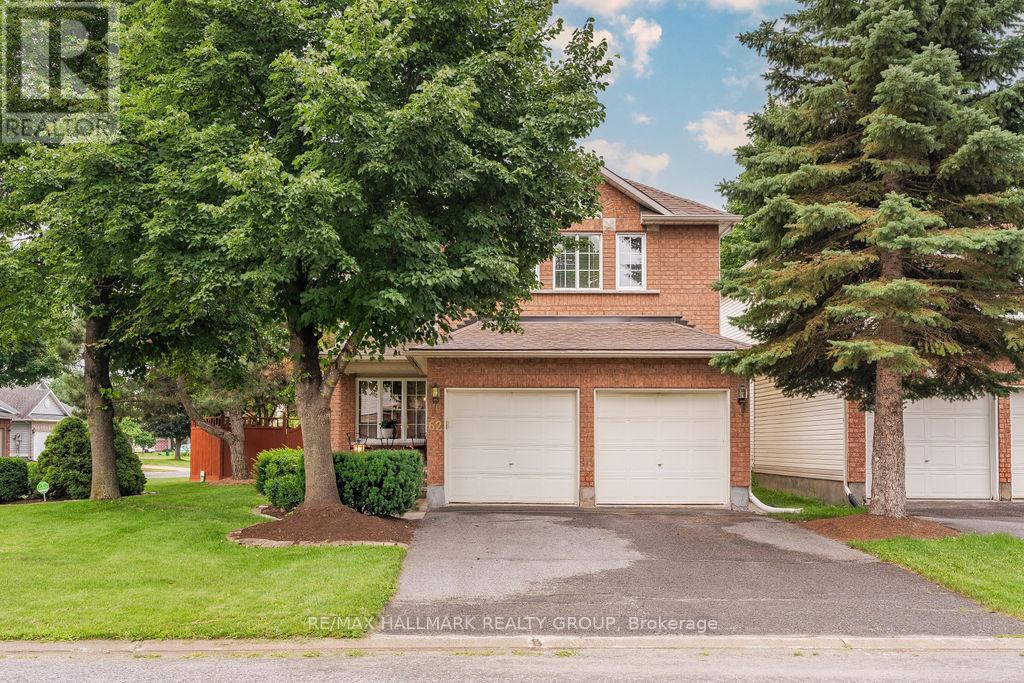
Welcome to 62 Wittingham Dr.! Situated on a CORNER LOT in sought-after, family-friendly Barrhaven, this beautiful 4-bedroom detached home offers generous living spaces & an ideal location close to schools, parks, shopping, walking/biking trails, public transit & everyday amenities, including Walmart & Costco! This home boasts hardwood flooring throughout the main & upper levels, an updated kitchen with brand-new appliances & sink, a newer furnace & roof, and a finished basement. The sun-filled main level features a welcoming foyer with walk-in closet, a versatile den/study, formal dining room & 2 inviting living areas, including an impressive living room with soaring ceilings & a gas fireplace. The spacious kitchen offers abundant cabinetry, a centre island & a bright eating area with direct access to the landscaped, fully fenced backyard, perfect for outdoor dining & relaxing. Upstairs, you'll find 4 generously sized bedrooms, 2 full bathrooms & convenient laundry. The spacious primary retreat features a walk-in closet & a private 4PC en-suite. The finished lower level adds a large rec room with built-in cabinetry & plenty of storage, offering flexible space for movie nights, a play area or a home gym. Tenant pays all utilities. Available November/December 1st! (id:49993)
Clarence-Rockland, Ontario
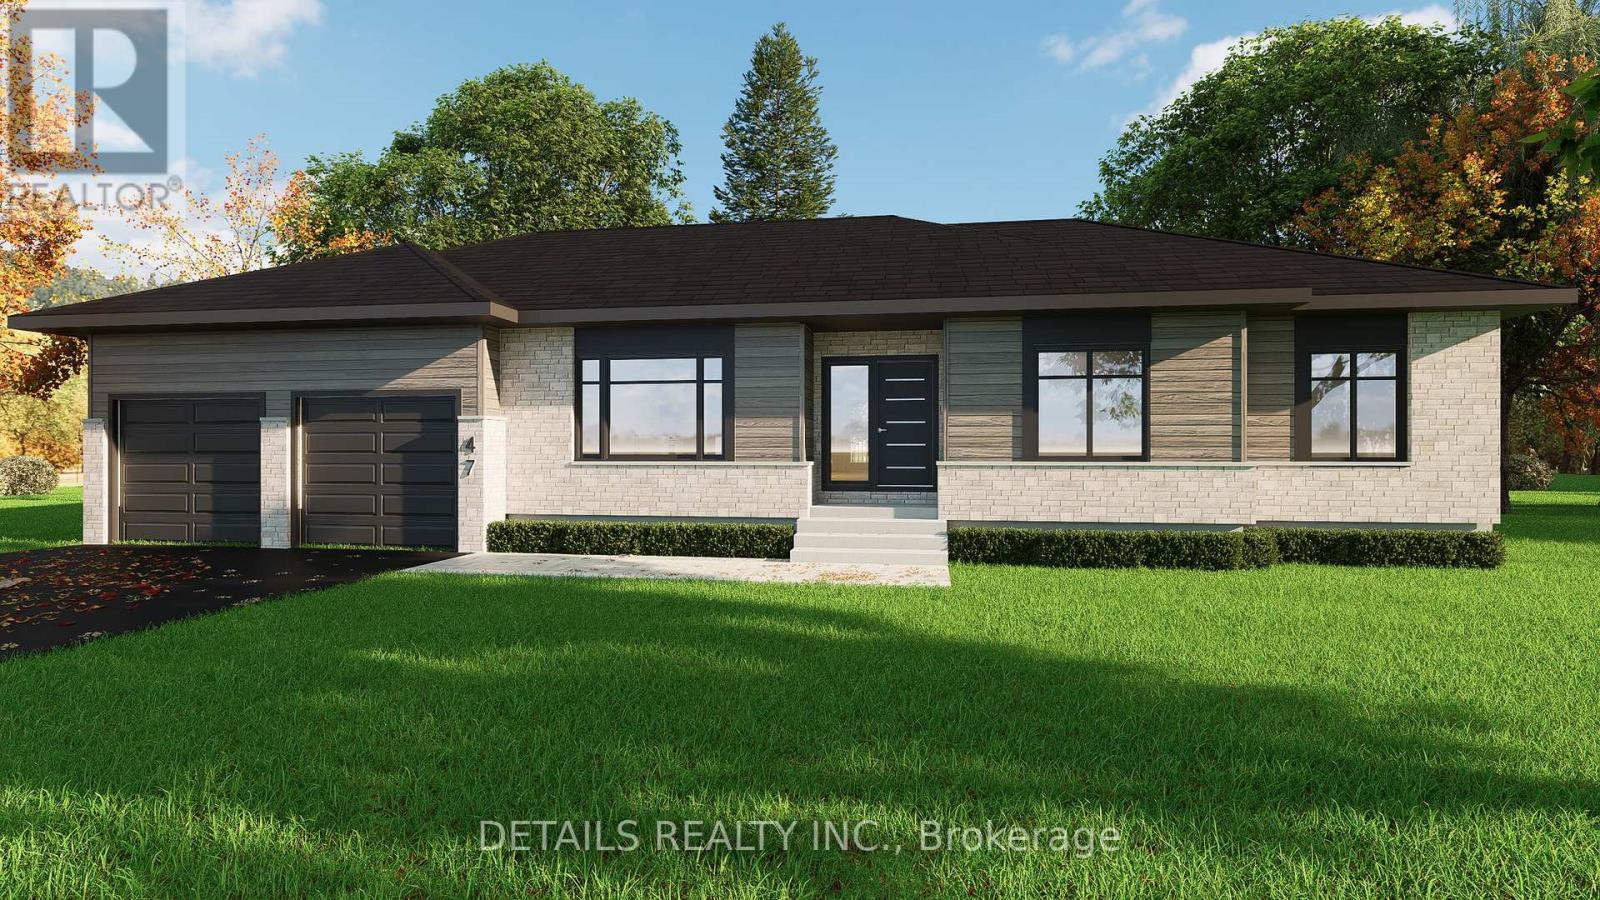
TAKE ADVANTAGE OF THE CURRENT HST REBATE! For eligible buyers, this $900,000 new home can be purchased for just $796,500 after applicable rebates. A rare opportunity-and there is only ONE available for 2027! Construction has not yet started, so purchase now and you'll still have the opportunity to select your colours and finishes. Scheduled for completion at the end of October 2027, giving you plenty of time to prepare and sell your current home. Set on a beautiful 3/4-acre lot in Bourget, approximately 25 minutes from Orléans, 30 minutes from Ottawa and 20 minutes from Rockland. Enjoy the space of country living with natural gas and city water. Quality finishes include engineered hardwood and ceramic tile throughout, stone and premium vinyl exterior, a custom kitchen with quartz countertops and tile backsplash, custom pantry and walk-in closet built-ins, and a beautiful ensuite featuring a custom glass walk-in shower with niche, freestanding tub and quartz countertops. Built for comfort and efficiency with an Energy Star-tested design and hybrid heating/cooling system combining a natural gas furnace with a heat pump and central air. Also included: a 12' x 12' pressure-treated deck, finished/drywalled garage and drywalled basement exterior walls. Buy early, choose your finishes and take advantage of the current rebate opportunity while it is available. Once this one is sold, it's sold-the only one available for 2027! (id:49993)
Ottawa, Ontario
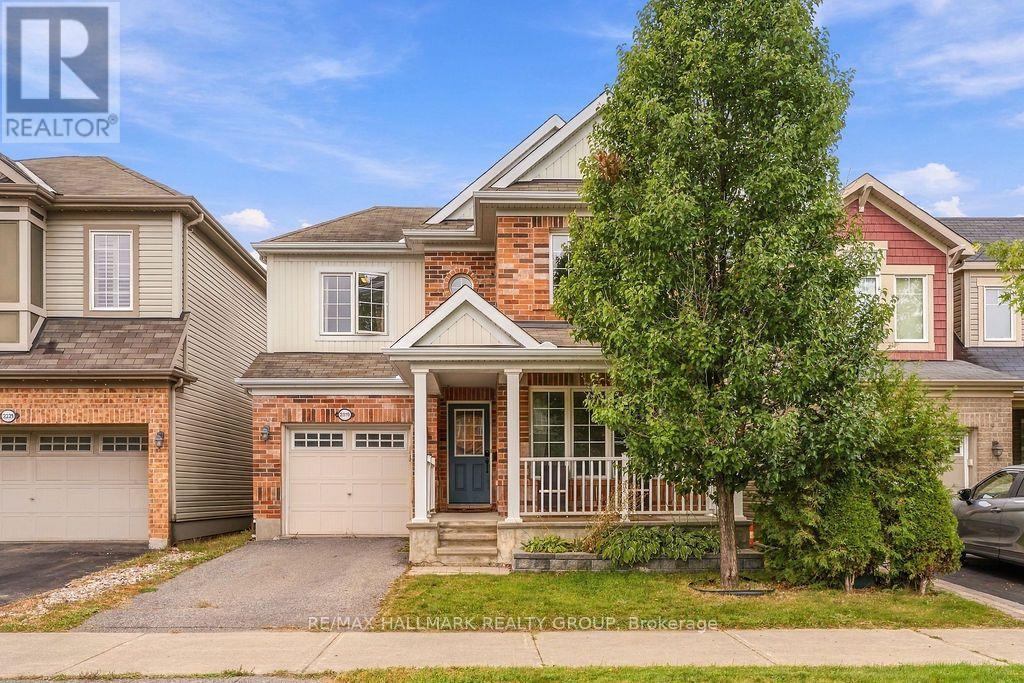
Welcome to 2319 River Mist Rd.! This beautiful 3 bedroom, 3.5 bathroom detached home offers bright, inviting living spaces & a finished basement, perfect for everyday living and entertaining! Situated in the family-friendly community of Half Moon Bay in Barrhaven, this home enjoys convenient access to neighbourhood parks, schools, walking paths & recreation, with Barrhaven's many shops, restaurants & everyday amenities just a short drive away. A charming covered front porch welcomes you inside, where the main level boasts hardwood flooring, spacious living/dining areas & large windows that fill the home with natural light. The kitchen features rich wood cabinetry, S/S appliances, ample cabinet/counter space & a centre island with breakfast bar seating. An adjoining family room with fireplace provides a cozy gathering space, while direct access to the fully fenced backyard with interlock patio makes outdoor dining & summer entertaining a breeze. Upstairs offers 3 generously sized bedrooms, including a primary bedroom with its own full 3PC en-suite bathroom, an additional full bathroom & convenient laundry. The finished lower level features a spacious rec room with a built-in bar, a full bathroom with glass-enclosed shower & plenty of storage. An attached single-car garage & private driveway complete this wonderful home. Tenant pays hydro, gas, water & hot water tank rental ($43.66/mo). Available November 1st! (id:49993)
Ottawa, Ontario
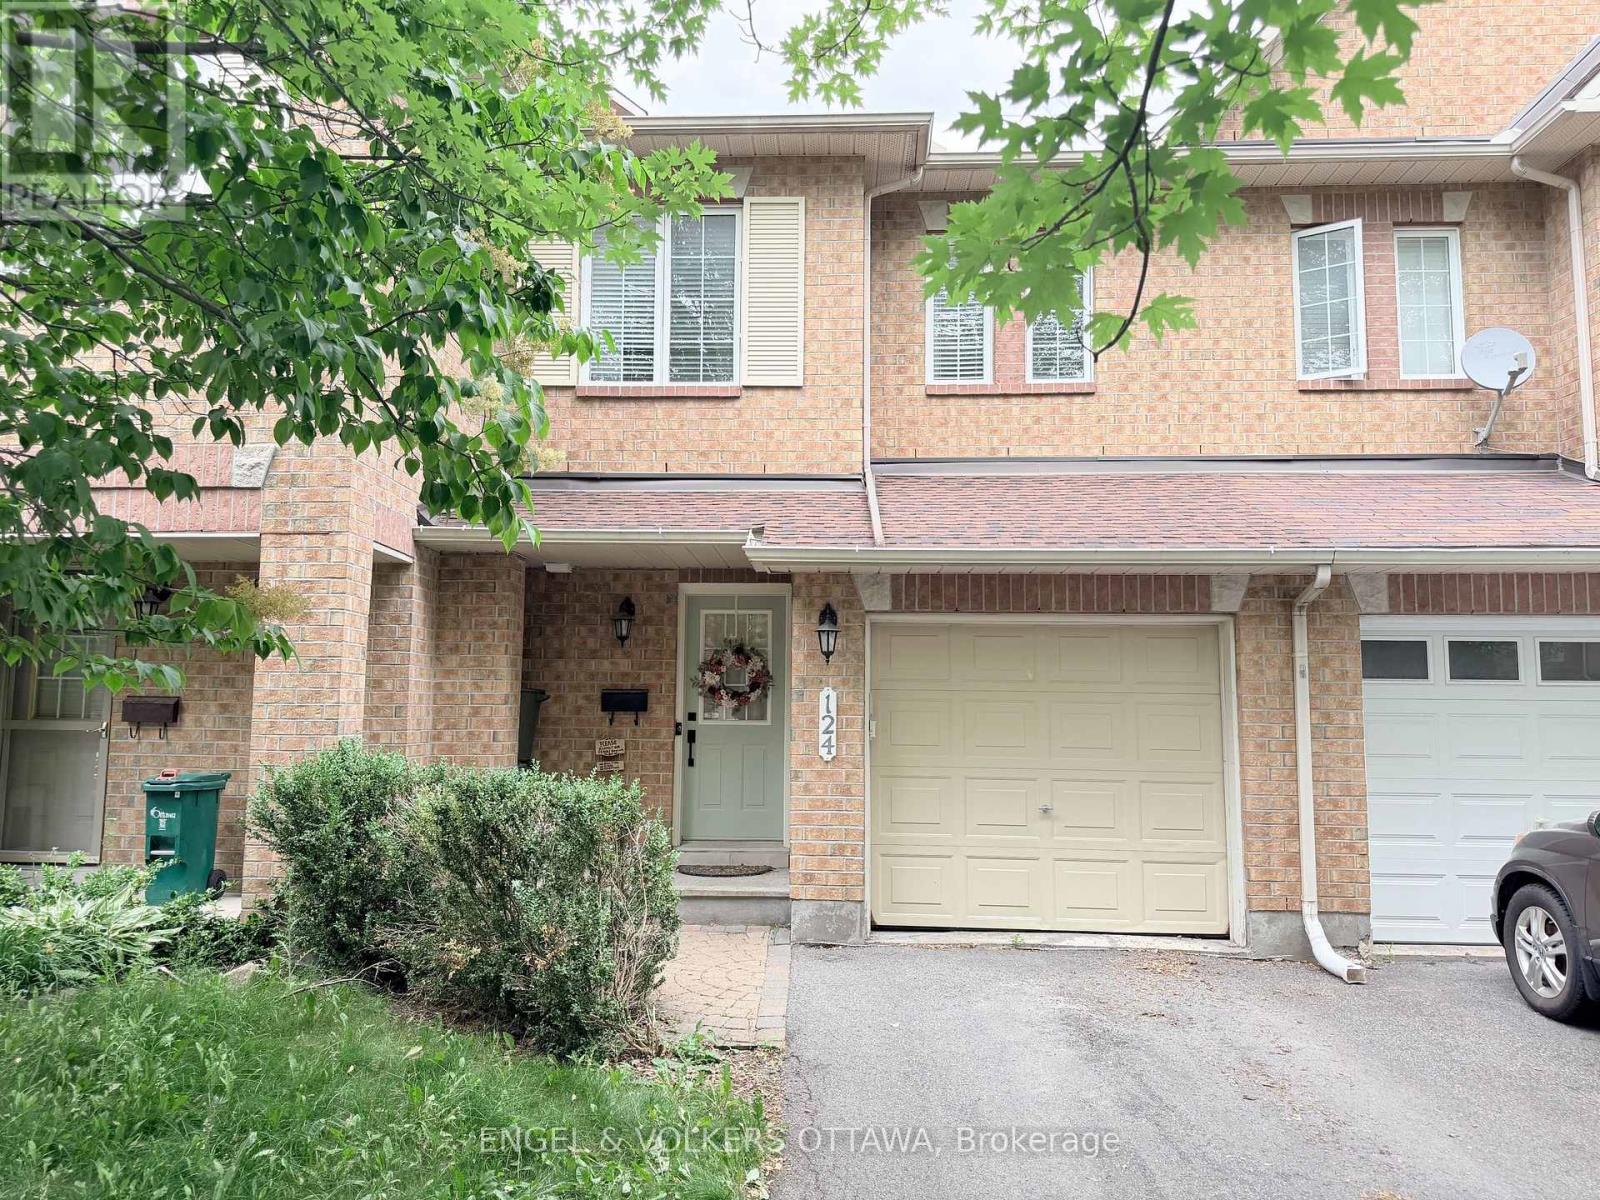
Light, airy and clean, this 3 bedroom 2.5 bath townhome with fenced backyard is ready for the perfect tenant. Excellent location close to amenities in the great community of Bridlewood, Kanata. Fully fenced yard and attached garage. All utilities extra. The Hot Water Tank is owned and is 1 year old. Available immediately. Some flexibility for the ideal tenant. (id:49993)
Ottawa, Ontario
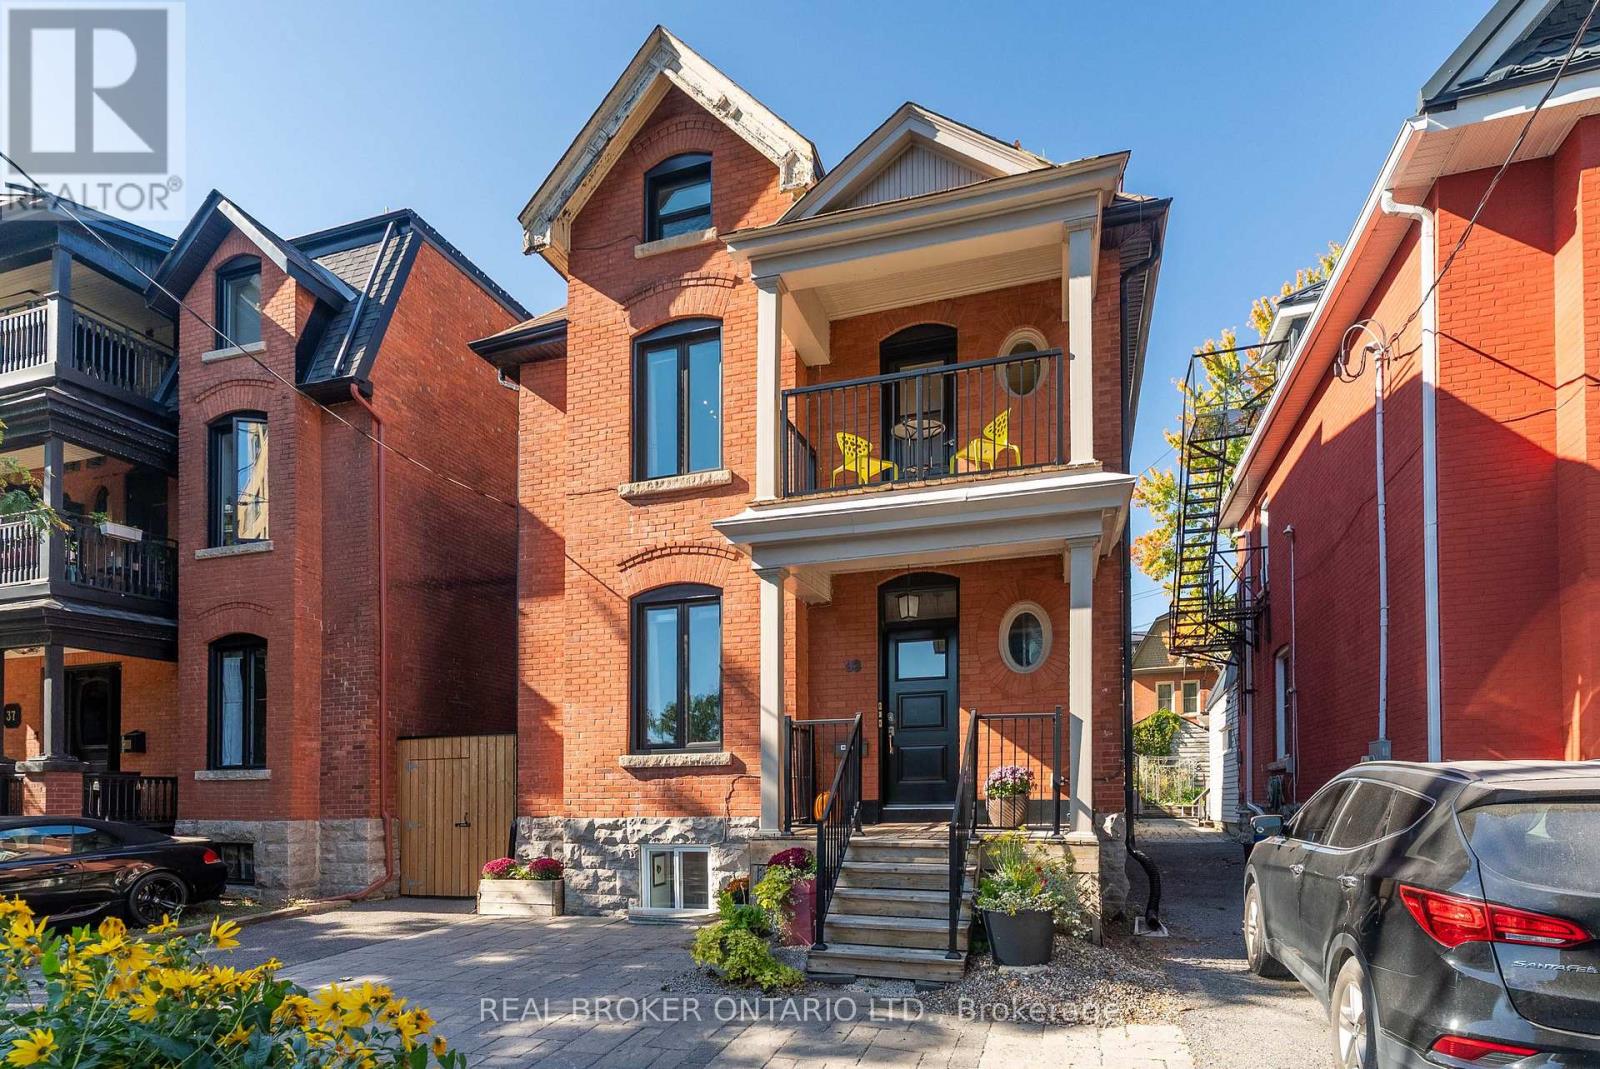
33 Argyle Street offers more than a multi-unit property: it combines real estate, income and flexibility in the heart of Ottawa's Golden Triangle. This classic three-storey red brick triplex sits on a 33' x 99' lot with multiple parking spaces, a private backyard and an additional 4th bachelor suite in the lower level. Over nearly a decade, the owners have carefully maintained and improved the property to the tune of nearly $200,000, in addition to an extensive remodel carried out in approx 2013. All while building a fully licensed short-term rental operation with an established five-star Airbnb track record generating more than six figures in annual revenue. The main level suite features a 1-bedroom suite with additional Murphy-bed sleeping capacity. The second floor suite offers a flexible 2-bedroom layout, while the third level includes a bright 1-bedroom apartment with ductless A/C and a well-equipped kitchen. The basement, newly finished in recent years, offers a 4th separate bachelor suite. Continue the existing short-term rental model, transition to conventional tenancies, or explore an owner-occupied approach great for house-hacking or multi-generational living. Just steps from Elgin Street, the Rideau Canal, the Museum of Nature, downtown and Parliament Hill. (id:49993)
Ottawa, Ontario
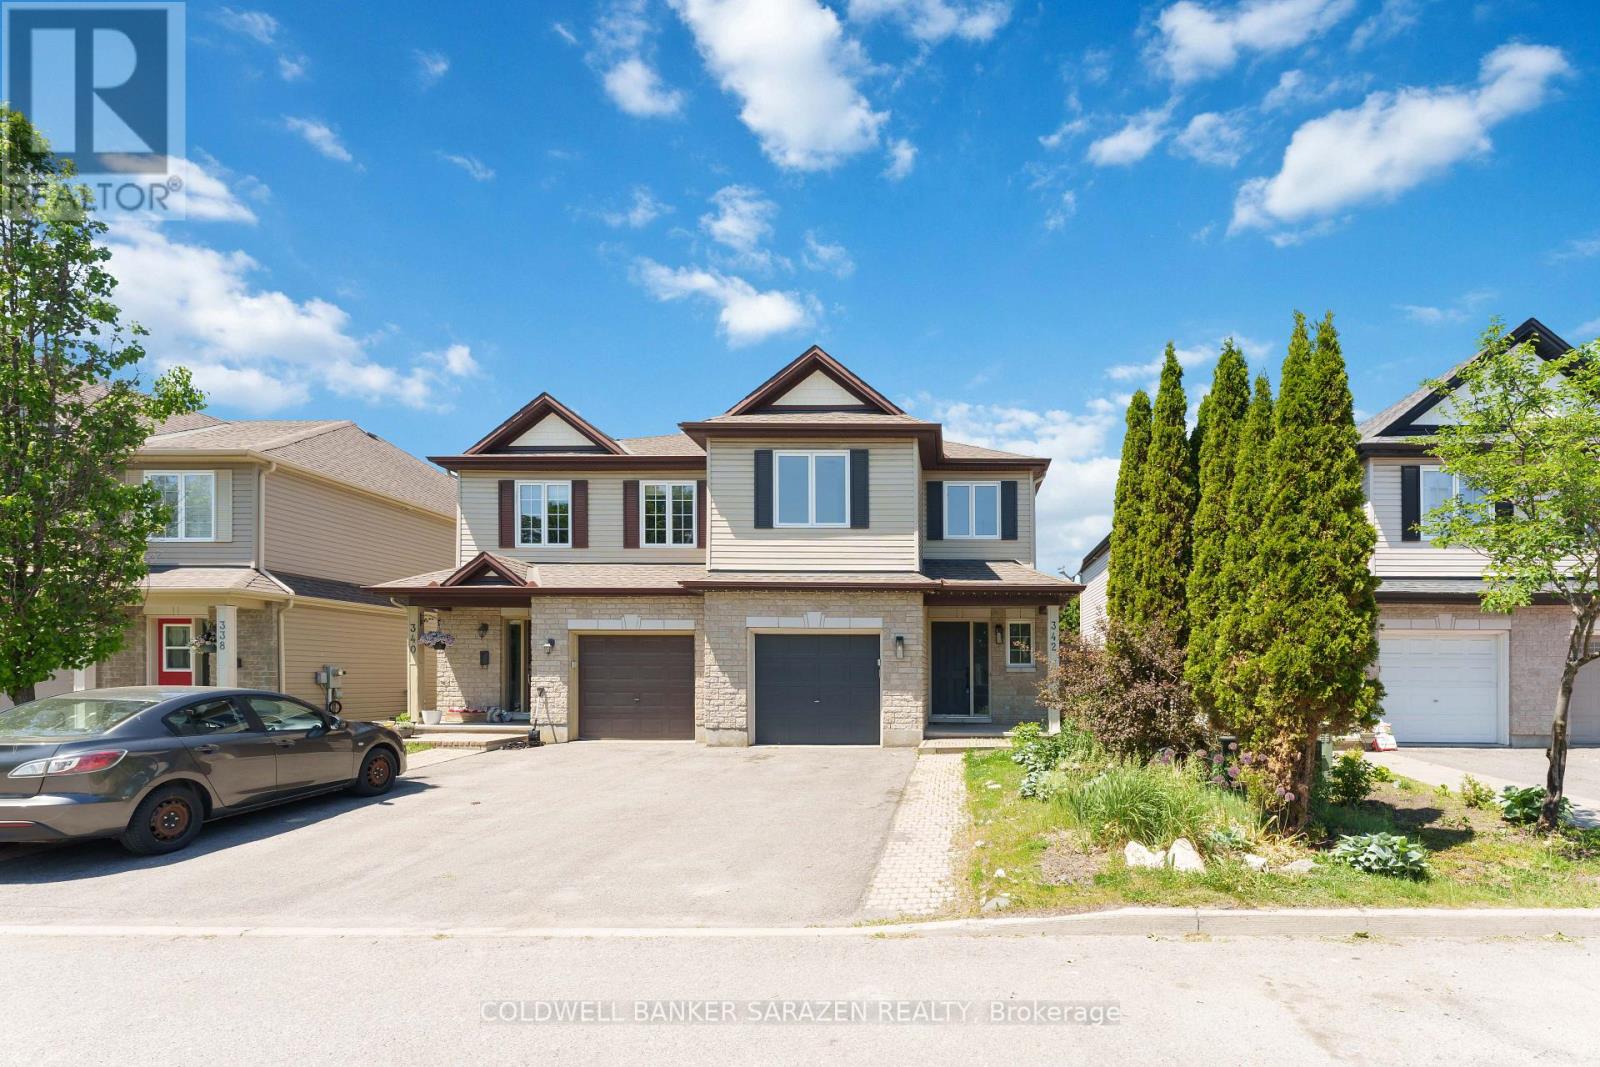
Stunning semi-detached home in the highly sought-after Riverside South community! Beautifully maintained and move-in ready, this home features an open-concept kitchen with granite countertops, abundant cabinetry, and ample workspace. The spacious living room showcases gleaming hardwood floors, while the dining area, conveniently located off the kitchen, also features elegant hardwood flooring. Step outside to a fully fenced, private backyard, just moments from the Rideau River. The spacious primary bedroom offers a walk-in closet and a luxurious spa-inspired ensuite bathroom. Two additional generously sized bedrooms and a versatile loft area-currently used as a family room-provide flexible living space and can easily be converted into a fourth bedroom. The huge fully finished basement is perfect for a recreation room, home theatre, gym, or a play area for children. Ideally located within walking distance to shopping, restaurants, parks, schools, and the Rideau River, this exceptional home combines comfort, convenience, and lifestyle. A true gem that you won't want to miss-this is a must-see property! (id:49993)

Ottawa, Ontario
Rarely offered detached home with NO REAR NEIGHBOURS! Welcome to this beautifully renovated Monarch Maple model, offering over 3,000 sq. ft. above grade on a quiet, family-friendly crescent. Backing onto green space and a peaceful creek, this exceptional property offers outstanding privacy, mature trees, and a spacious, thoughtfully designed layout. The main level features generous living and dining rooms, a bright kitchen with breakfast area, and an inviting Great Room with a natural gas fireplace overlooking the private backyard. The beautifully refreshed kitchen showcases new countertops and sink, refinished cabinetry, and updated finishes. Recent renovations include new hardwood stairs, new upper-level flooring, updated bathrooms, fresh interior paint, and modern light fixtures throughout. An impressive open loft overlooking the level below provides a versatile space for a home office, study, or additional family lounge. The upper level offers 4 spacious bedrooms and 3 full bathrooms, including two bedrooms with private ensuites and two additional bedrooms connected by a convenient Jack and Jill bathroom. The generous primary retreat features a walk-in closet and spacious ensuite. Main-floor laundry and inside access from the double garage add everyday convenience. Step outside to your own private backyard oasis! Fully fenced and surrounded by mature trees, the backyard features a charming grapevine-covered patio, perfect for outdoor dining, entertaining, or simply enjoying the peaceful natural surroundings. With no rear neighbours and no utility boxes around the property, the outdoor space feels exceptionally open and private. Major updates include a NEW owned electric water heater (2025), furnace (2024), dishwasher (2024), and A/C (2020).Ideally located just a 5-minute walk from shopping and dining, this home offers the perfect balance of tranquility and everyday convenience. Move in ready ! (id:49993)
Ottawa, Ontario
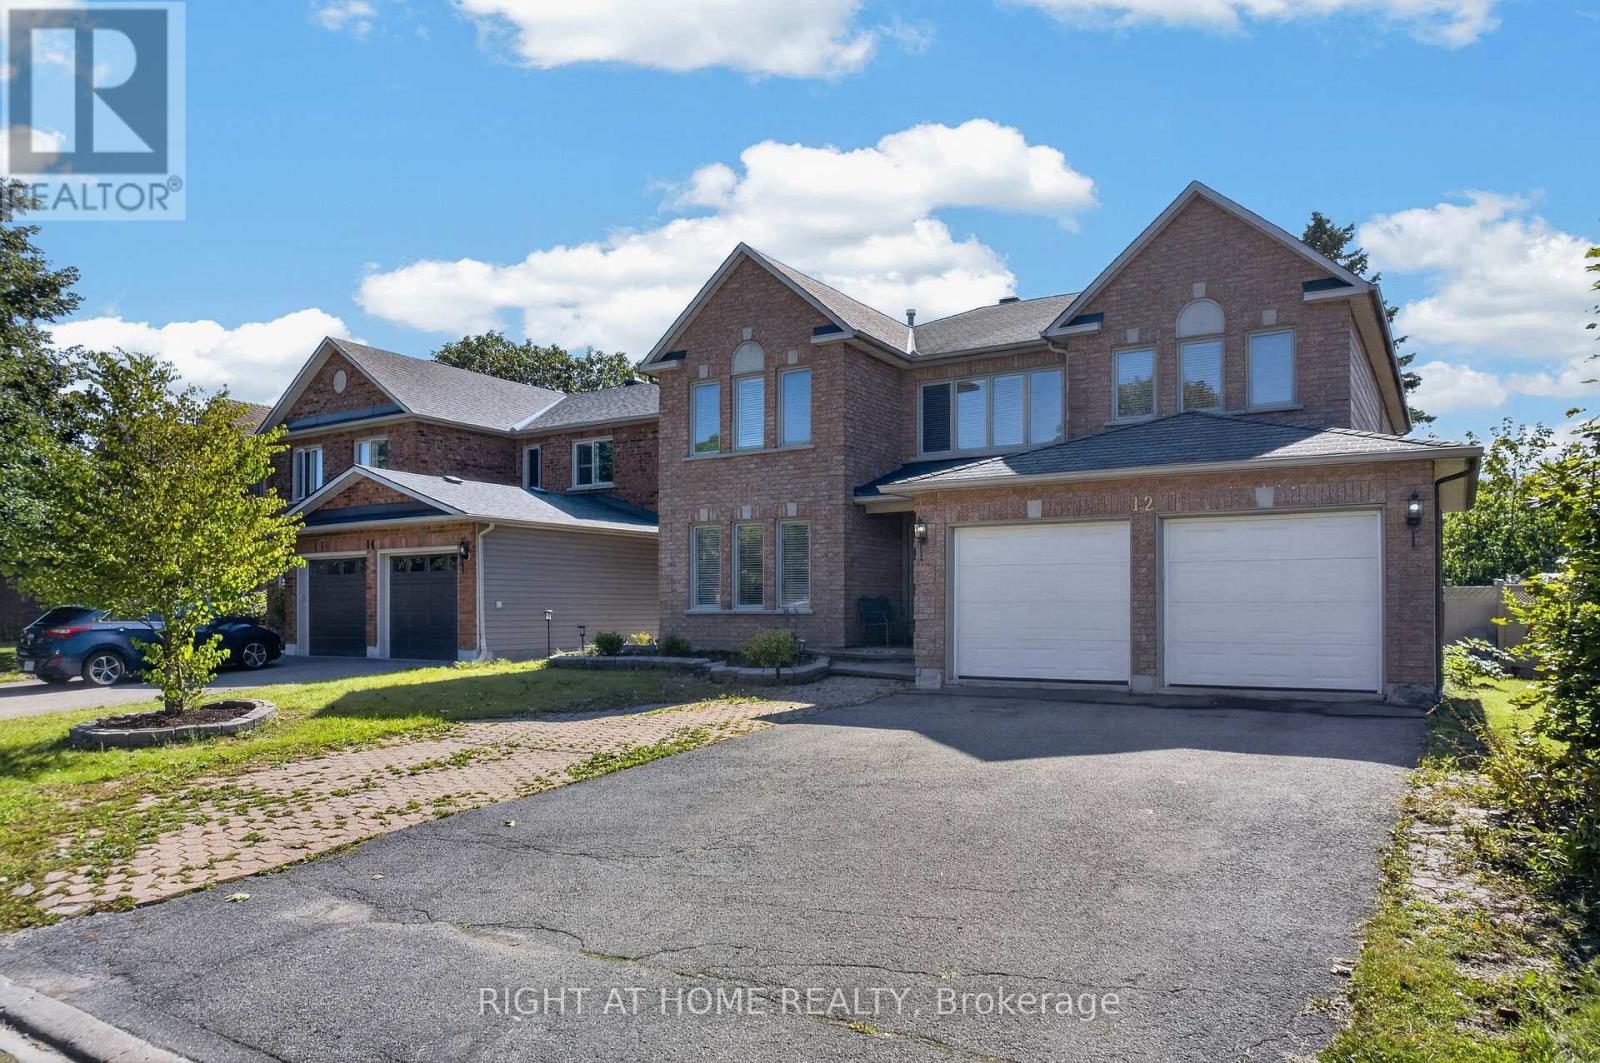
ATTENTION BUYERS & INVESTORS - PRICED WELL BELOW MARKET VALUE! ( MOTIVATED SELLER ) Elegant and spacious Richcraft "Queendale" model offering over 3,369 sq. ft. of living space as per MPAC. This home features 5 spacious bedrooms on the second level, including a large primary suite with luxurious ensuite featuring jetted tub and large walk-in closet.Main level boasts private office at front entrance, formal living and dining rooms, large kitchen with eating area, family room with fireplace, plus main floor laundry room with washer/dryer and convenient side entrance for added functionality. Fully fenced yard, double-car garage with parking for up to 6 vehicles. Updates include new laminate flooring installed over hardwood on main level (hardwood underneath in clean condition - laminate added for a modern look) pot lights, furnace and A/C (2 years old), and upgraded garage doors.Located in highly sought-after Hunt Club, close to schools, parks, green space and all amenities - an exceptional opportunity combining space, privacy and value! Add your personal touch and build equity in a fantastic neighbourhood.(48 hrs irrevocable on all offers) While this home could use some TLC, it is overall move-in ready and offers incredible sweat equity potential. *Priced to reflect condition required* - great equity potential. (id:49993)
Ottawa, Ontario
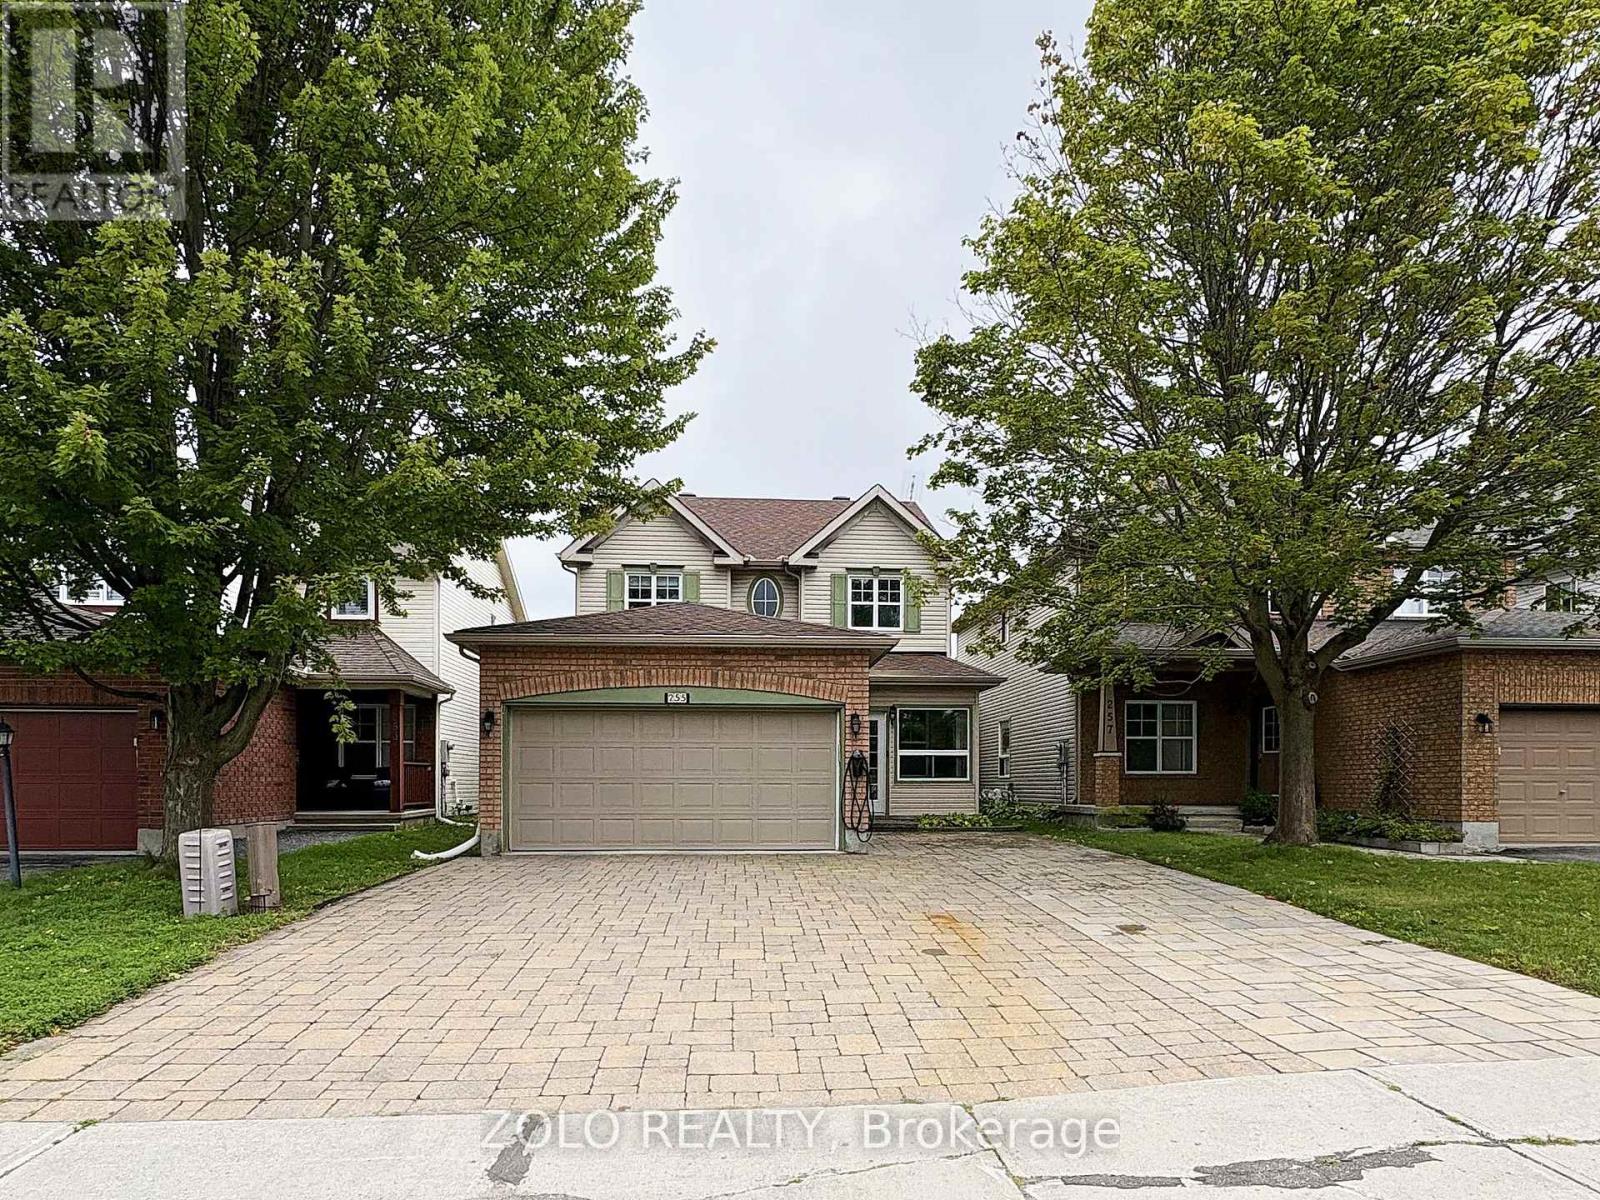
Welcome to 255 Stoneway Drive, a 4+2 bedroom, 4 bathroom detached two storey in Barrhaven East, directly across from the park and splash pad. Interlock walkway and driveway lead to an enclosed front porch. The main level offers hardwood and ceramic floors, formal living and dining rooms framed by columns, a bright kitchen with granite counters and a breakfast bar, and a sunken family room with a gas fireplace and custom oak mantle. Upstairs are four bedrooms, including a spacious primary with a walk in closet and a 4 piece ensuite with separate shower and soaker tub. The finished lower level adds a large rec room with a second gas fireplace, two additional rooms ideal as a fifth bedroom and a home office, and a full bathroom. Fenced backyard with an oversized interlock patio and gas BBQ hookup. Heated garage plus two Level 2 EV chargers. Minutes to schools, parks, transit and shopping. Some photos have been virtually staged. (id:49993)
Ottawa, Ontario
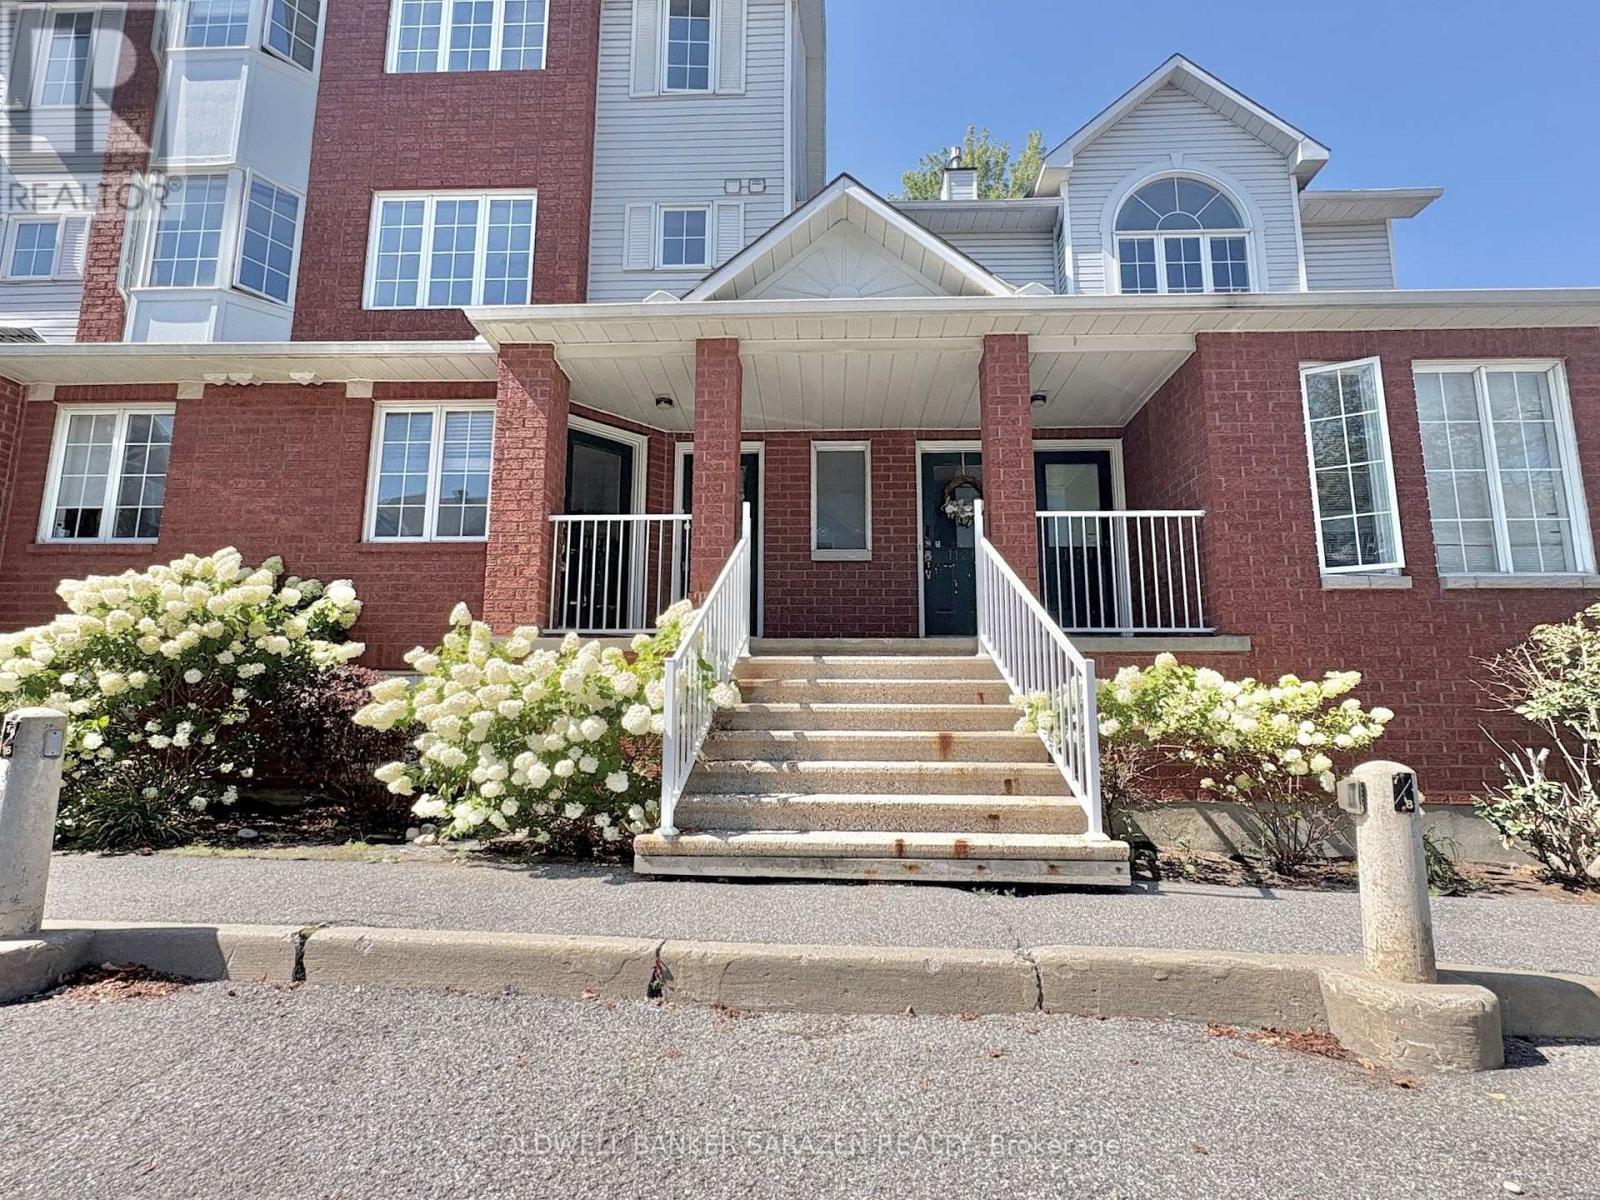
Welcome to 112F Centrepointe Drive, a charming and spacious 2-bedroom, 1.5-bathroom stacked condominium nestled in a quiet, tree-lined courtyard. Say goodbye to winter weather with direct entry into your private garage, complete with a dedicated foyer and storage space. The main living floor boasts an open-concept layout with a light-filled dining area, a functional kitchen featuring newly updated appliances (stove, dishwasher, and range hood, June 2026), a convenient powder room, laundry, and a cozy living room anchored by a gas fireplace. Step out onto your private main-level deck or retreat upstairs to the upper level, which houses two generous bedrooms, a full 4-piece bathroom, ample storage, and a second private deck-recently upgraded with fresh wood slats (Feb 2026)-offering serene, tree-canopied privacy. Unbeatably located within walking distance to Algonquin College, College Square, Centrepointe Theatres, the public library, and scenic local parks. (id:49993)
613-769-1516
Text is preferred – we text back quickly!
613-795-6801
Text is preferred – we text back quickly!