


Greater Madawaska, Ontario
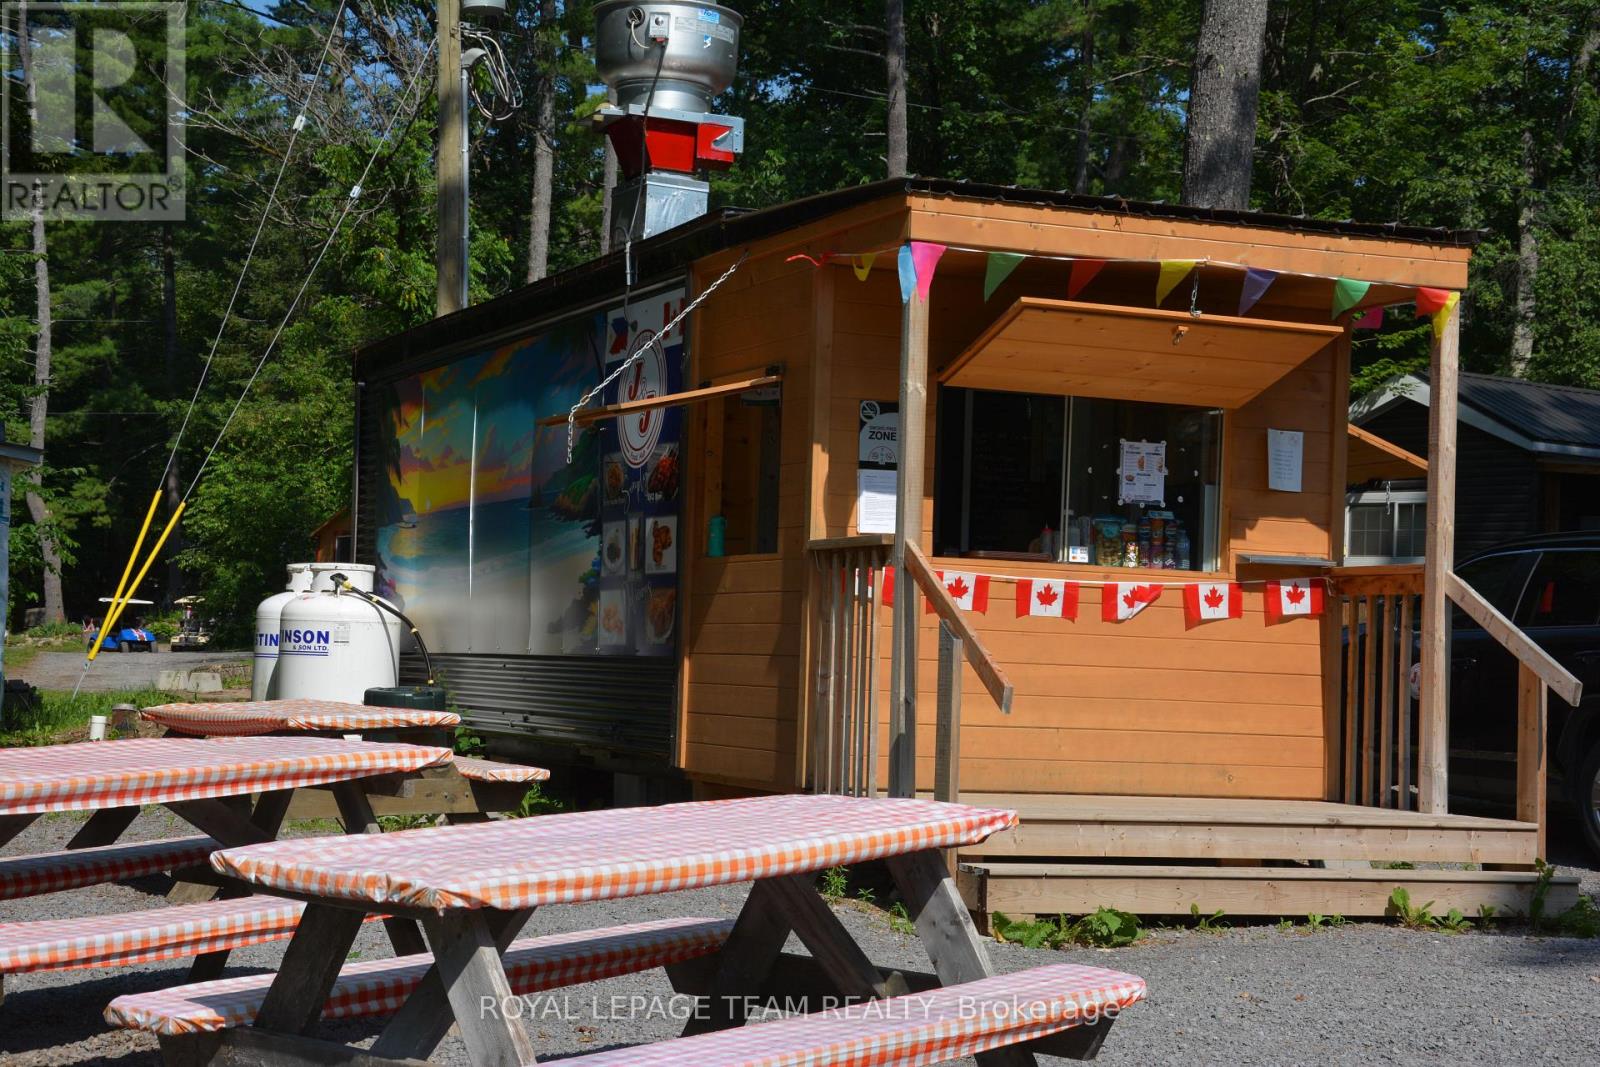
J&J Crazy Eats Asian Food Hub is a welcome addition to Calabogie's growing food scene. Conveniently located in a highly visible takeout container at the entrance to the Calabogie Camping site on Calabogie Road, it's perfectly positioned to serve campers, cottagers, local residents, and the steady stream of travellers passing through the village. The menu offers flavourful Asian-inspired comfort food, including unique noodle combinations served with spring rolls and a pop, hearty rice combos, as well as crowd favourites like poutine and fries. With generous portions, affordable prices, and a reputation for quality, it's quickly becoming a popular stop for anyone looking for a quick and satisfying meal. An inviting outdoor dining area lets guests enjoy their meals in fresh air, making it an ideal stop whether you're heading to the lake, the campground, the trails, or simply passing through town. With its excellent location, convenient takeout service, and diverse menu, J&J Crazy Eats Asian Food Hub is a great place to grab a delicious meal while experiencing everything Calabogie has to offer. The sale of this business has been enhanced significantly to include the owner's trailer located within the park. This added feature provides convenient on-site accomodation for the new owner and represents additional value to this unique opportunity. The 2002 Fleetwood Wilderness 39D is a 40-foot dual-axle travel trailer designed for extended stays or seasonal campsite living. A signature feature of this specific layout is its two separate exterior entry doors, providing direct, private access to both the front main living area and the rear bedroom suite. (id:49993)
Ottawa, Ontario
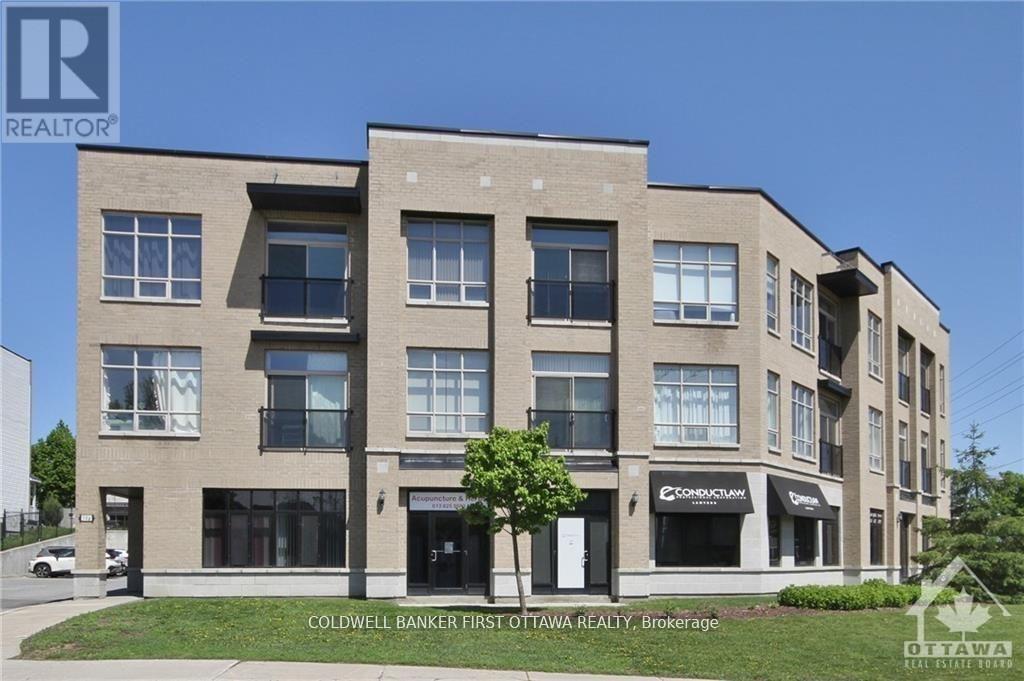
In an incredible location at 500 Claridge Drive in Barrhaven, this exquisite one-bedroom plus den residence features soaring high ceilings, a spacious open-concept floor plan, and glorious views of natural green space and the Barrhaven skyline. Hardwood floors flow throughout, leading to a beautiful kitchen with stone countertops and ample cabinetry, while the large master bedroom retreat is bathed in natural light from oversized windows. Additional conveniences include in-unit laundry, elevator access, and one surface parking spot. Beyond the residence, enjoy unparalleled nearby amenities, including Chapman's Mills Marketplace, Costco Citigate, diverse dining along Strandherd Drive, the Minto Recreation Complex with its top-ranked indoor pool, scenic parks and walking trails, Cineplex Barrhaven Cinemas, medical centers, and easy commuter access to OC Transpo Park & Ride and Fallowfield Via Rail Station. This elegant home offers sophisticated urban living paired with the very best of the Barrhaven lifestyle. One parking and one storage locker included. (id:49993)
Ottawa, Ontario
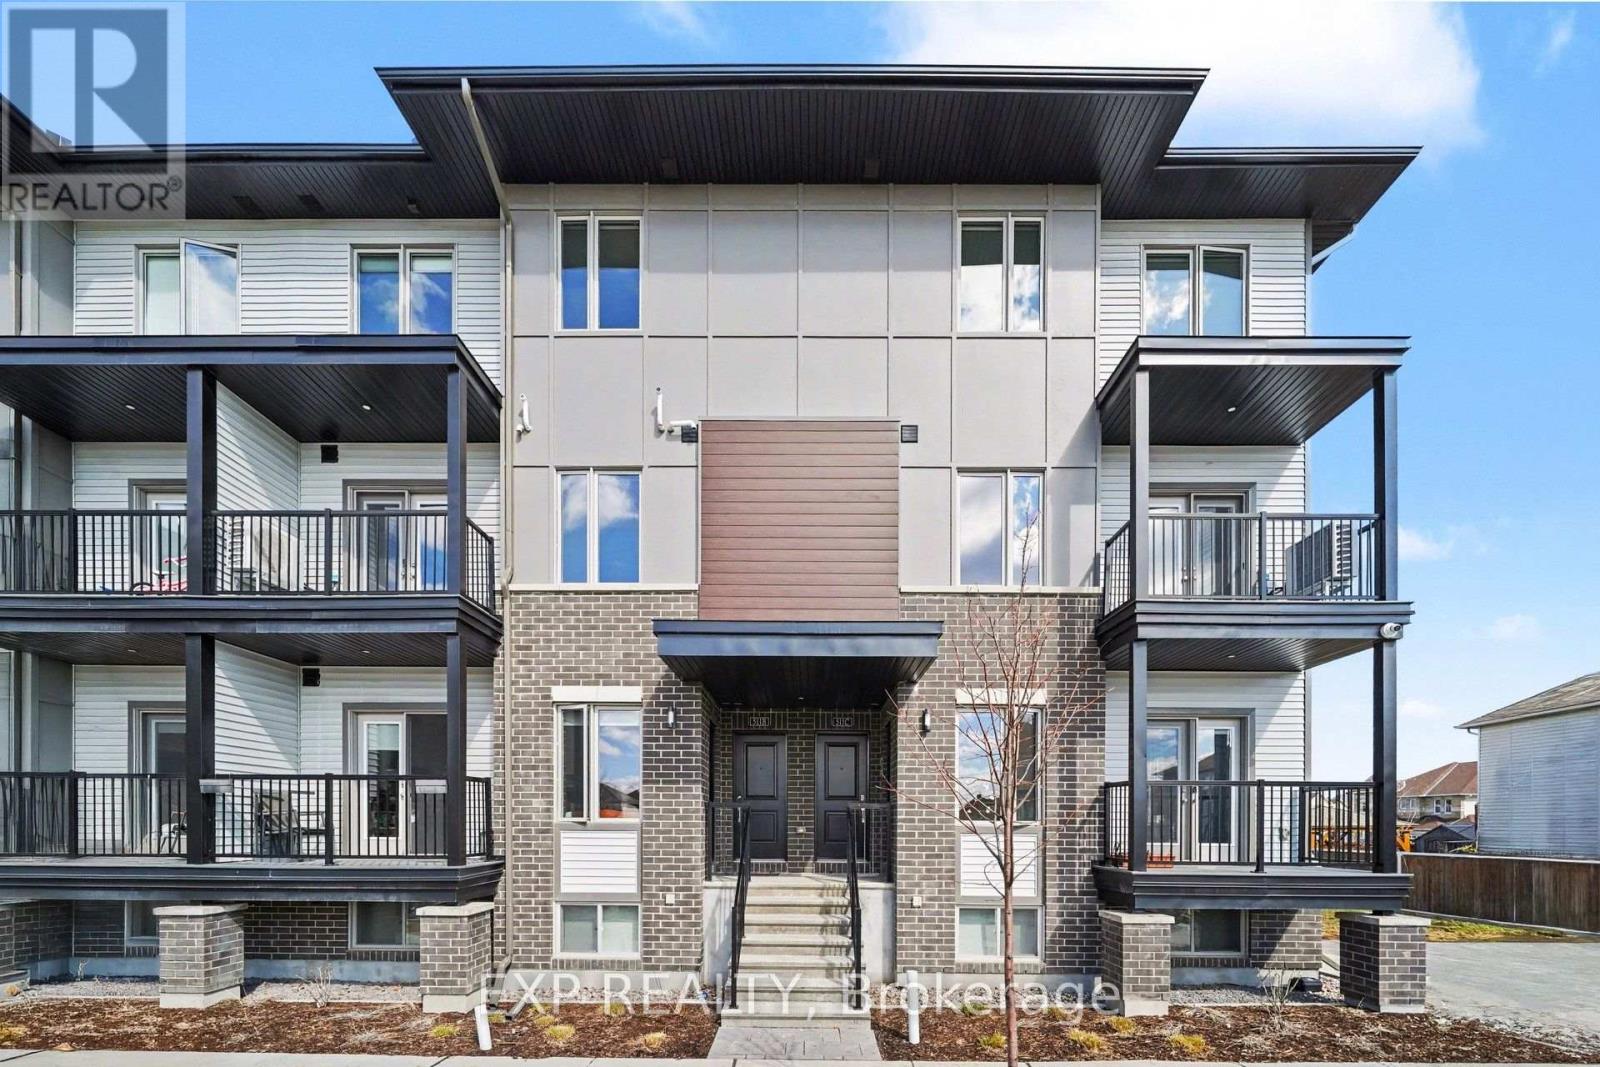
Welcome to this newly built 3-storey townhouse in the heart of Orléans. Offering over 1,000 sq. ft., this modern 2-bedroom, 2.5-bathroom home features an open-concept layout with large windows and a carpet-free design.The stylish kitchen includes stainless steel appliances, ample cabinetry, and a breakfast bar island, flowing into a bright living and dining area with access to a private balcony. Upstairs offers two spacious bedrooms, a full bathroom, and convenient in-unit laundry, plus a main floor powder room.Located in a family-friendly neighbourhood close to parks, schools, shops, and transit-perfect for professionals, couples, or small families seeking comfort and convenience. Tenant pays: Hydro, Gas, Water & HWT rental. (id:49993)
Ottawa, Ontario
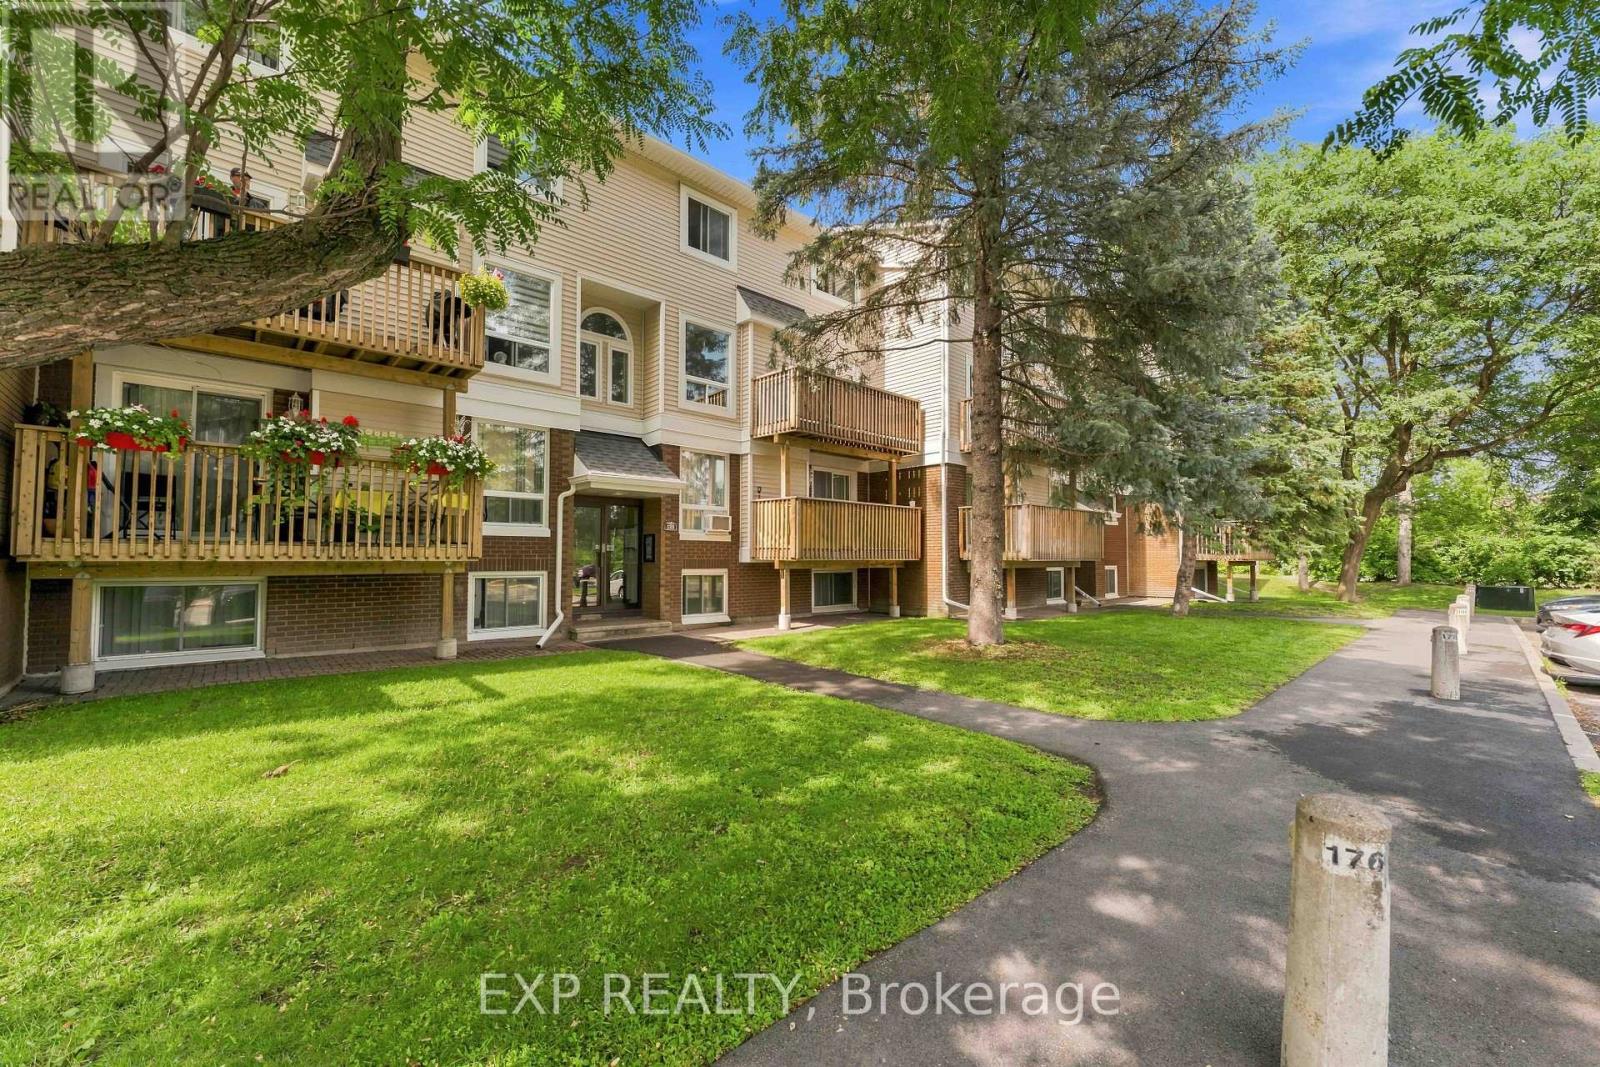
Great location meets affordable living at 320 Fenerty Court! This spacious two-storey condo offers a functional layout with two generous bedrooms and two bathrooms, all set in a quiet, park-like community. The bright upper level features hardwood floors throughout the open-concept living and dining area with a cozy fireplace and access to a private balcony-perfect for relaxing or enjoying your morning coffee. The kitchen offers ample cabinetry and storage, while a large hall closet and convenient 2-piece bath complete this level. Downstairs, you'll find a spacious primary bedroom with a wall-to-wall closet, a well-sized second bedroom, a 4-piece bathroom with in-unit laundry, and additional storage. The location is hard to beat-next to Holy Trinity Catholic High School, within walking distance of Katimavik Elementary School, and just minutes from Kanata Centrum's shopping, restaurants, cafés, groceries, fitness facilities and entertainment. Enjoy nearby parks, walking paths, public transit and quick access to Highway 417 for an easy commute across the city. An excellent opportunity for first-time buyers, investors, or anyone looking for a low-maintenance lifestyle in a convenient Kanata location! (id:49993)
Ottawa, Ontario
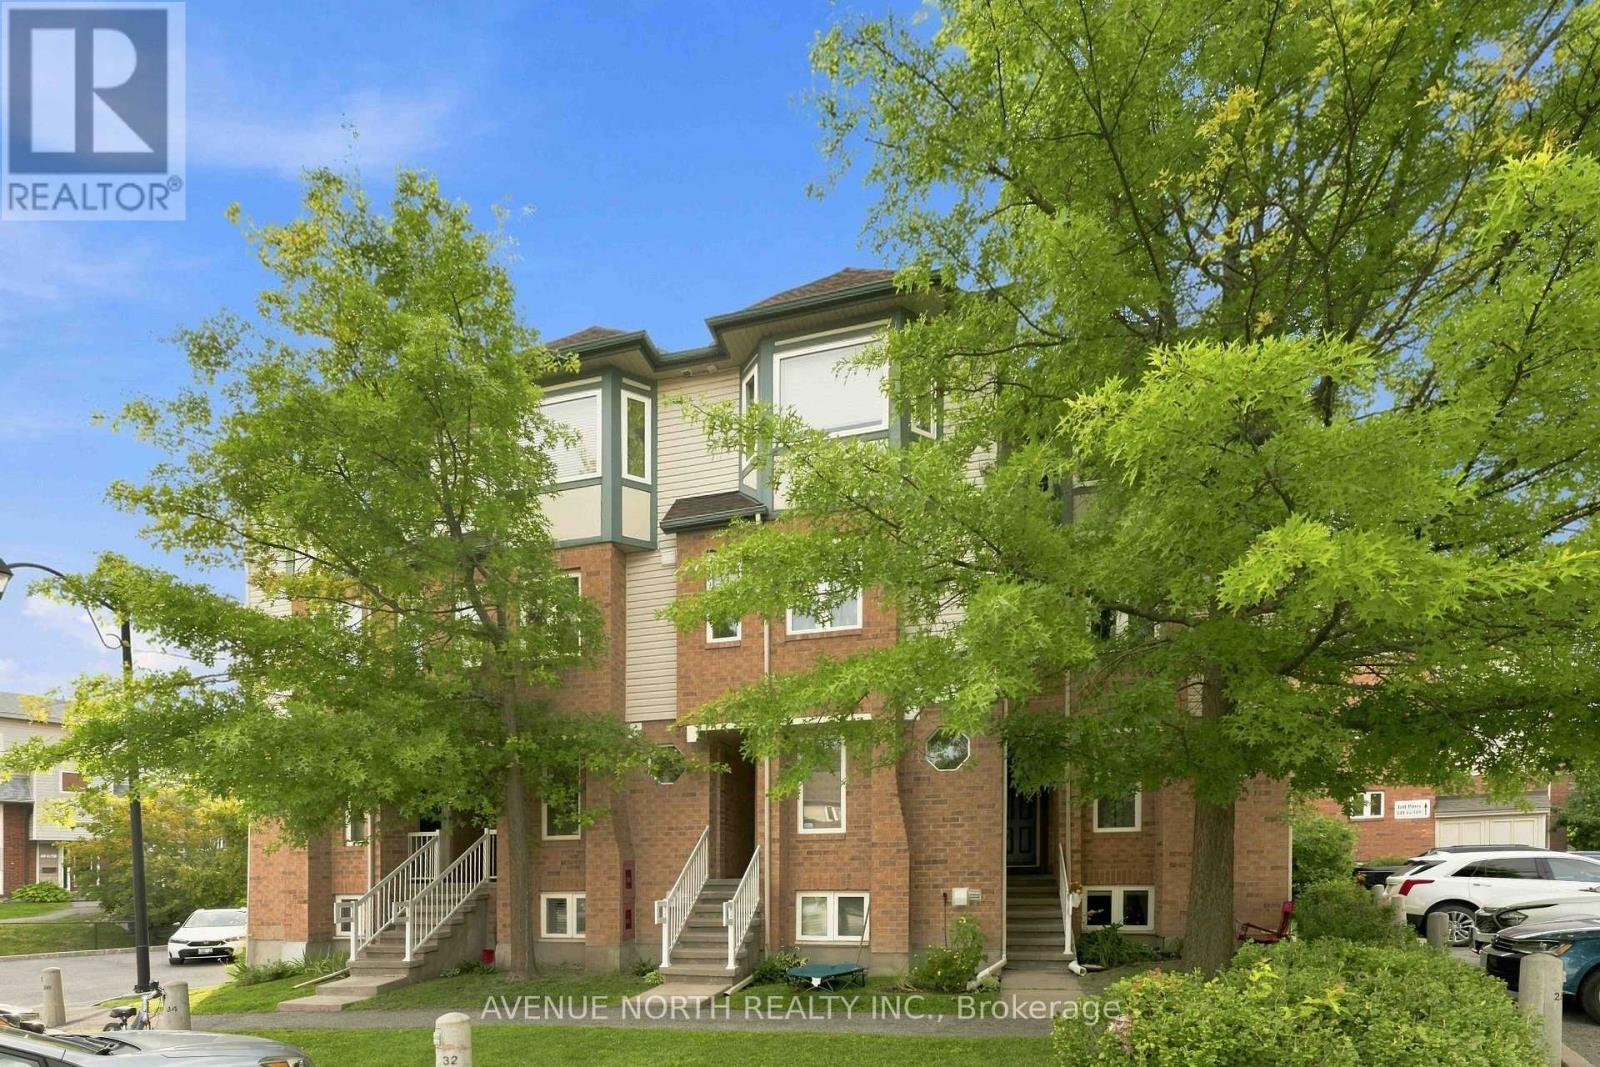
Rarely Offered 3 Bedroom + Den Upper Stacked Condo - 125 Tall Pines Private, Ottawa. Welcome to this spacious upper stacked condo in the sought-after Leslie Park community, offering 3 bedrooms plus a versatile den/office, 1.5 bathrooms, two private balconies, and parking.The open-concept main level is bright and inviting, anchored by a generous living and dining area with patio door access to a private balcony overlooking green space. The kitchen comes complete with appliances. A handy den/office off the main living area is perfect for anyone working from home, and a convenient powder room rounds out this level.Upstairs, the primary bedroom impresses with double closets and its own private balcony overlooking green space. The second bedroom is equally spacious. A third bedroom, a separate laundry room with stackable washer/dryer included, and a 4-piece bathroom complete the upper level.Enjoy the ease of central A/C and low condo fees that include water. Ideally located just steps from a bus stop and only minutes to the 417, Queensway-Carleton Hospital, Algonquin College, the future Baseline LRT station, IKEA, Top Rated Schools, and an abundance of nearby shopping and restaurants.A fantastic opportunity for first-time buyers, downsizers, or investors alike. Furnace (Feb 2022), AC (May 2022), Centralized Humidifier (May 2022), Water Heater (2022), Blinds (2022), New Wood Panels on Balcony floors (2024), Back Splash (June 2025), Kitchen Cabinets and stair case polish and colour (July 2026), Pot lights (Feb 2025), Washer and Dryer (December 2025), Bathroom pain and cabinets installed (September 2025). Kitchen Smart Light (June 2025) (id:49993)
Ottawa, Ontario
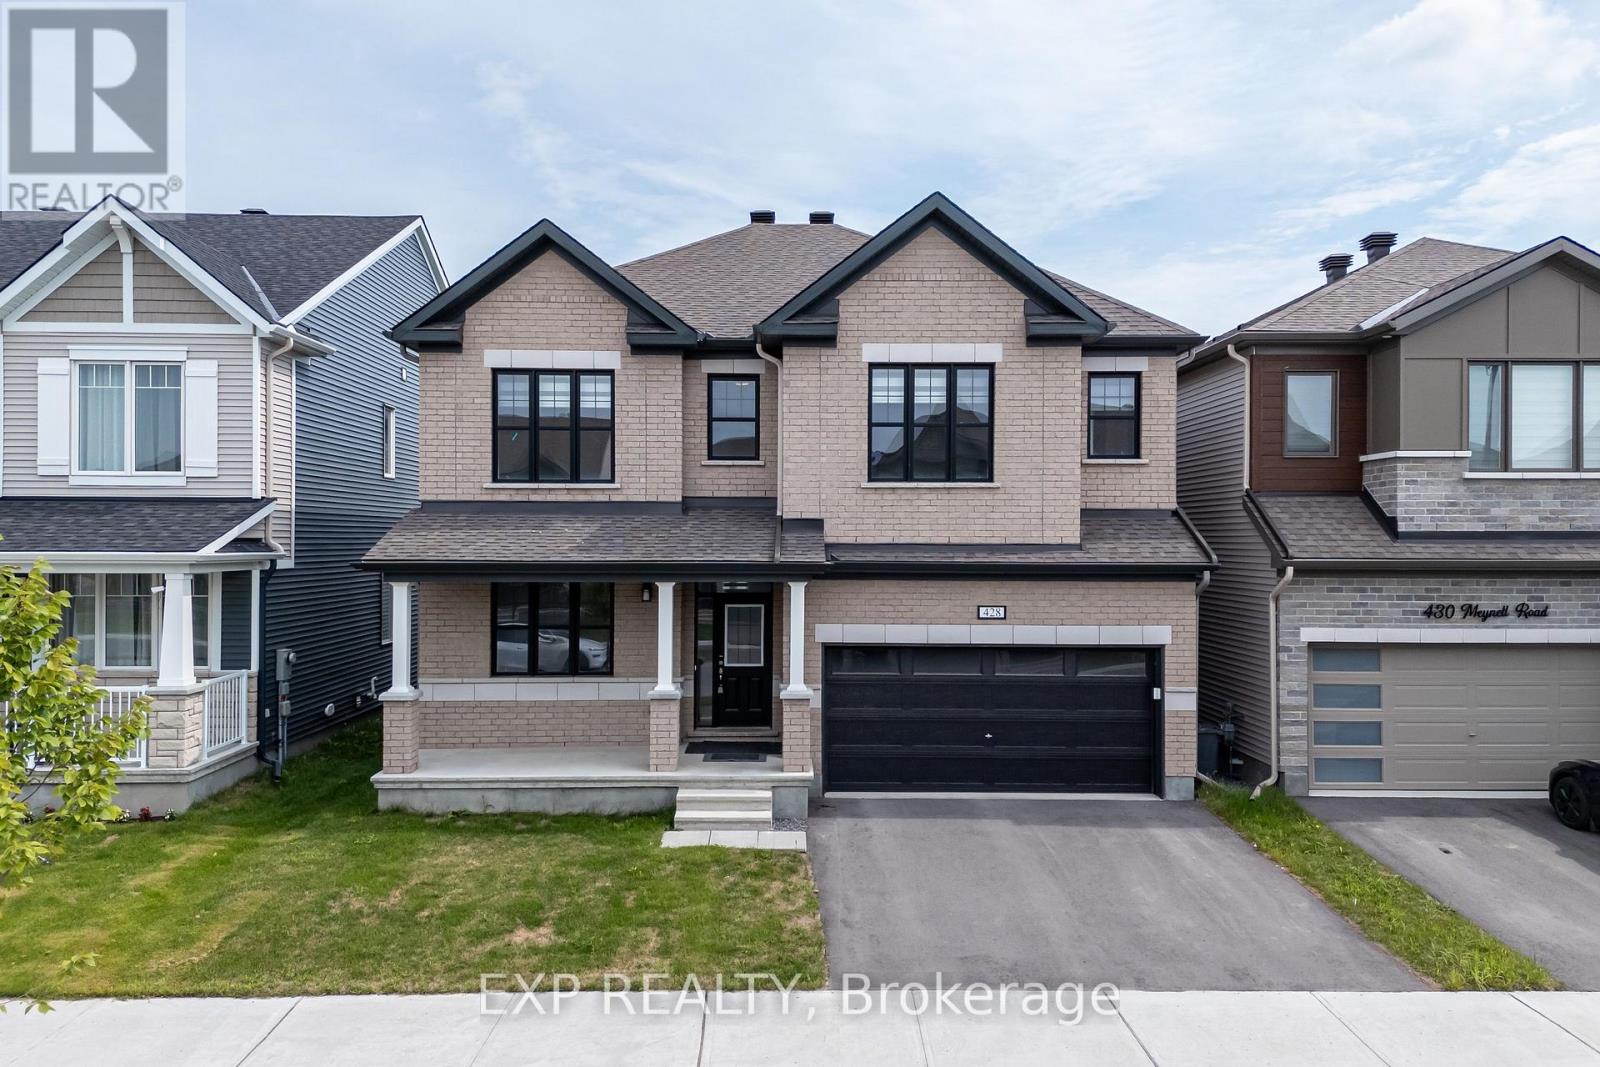
Welcome to 428 Meynell Rd, a Mattamy-built detached home in Richmond Meadows with thoughtful upgrades and a layout designed for everyday living.Nine-foot ceilings on both the main and second floors create an open, comfortable sense of space. The main level features an open-concept design with a chef's kitchen, upgraded finishes and a built-in oven. The kitchen connects naturally to the living and dining areas, making daily routines and entertaining easy.Upstairs, the elevated ceilings continue throughout the bedroom level. The spacious primary bedroom offers a comfortable retreat while the additional bedrooms provide flexibility for family, guests or a home office. The laundry room has been soundproofed for added comfort.The professionally finished basement adds valuable living space with a full bathroom. Use it as a recreation area, guest space or an option for extended family living.Practical features and upgrades include 200 AMP electrical service, central A/C, central vacuum with kick-in connections, a garage EV charger, sump pump, water softener and reverse osmosis system. The home also includes an ERV/HRV system, storage area lockers and Energy Star construction with a high-efficiency furnace and tankless hot water.Set in a newer, family-oriented neighbourhood, the home is close to parks, walking trails, schools and everyday amenities. Commuters will appreciate convenient access to Kanata, Barrhaven and Highway 416.Golf and recreation are also nearby, including Riverbend Golf & Country Club and local green spaces. With its elevated ceilings, finished basement and practical systems throughout, 428 Meynell Rd offers flexible living space with upgrades designed for everyday comfort. (id:49993)
Smiths Falls, Ontario
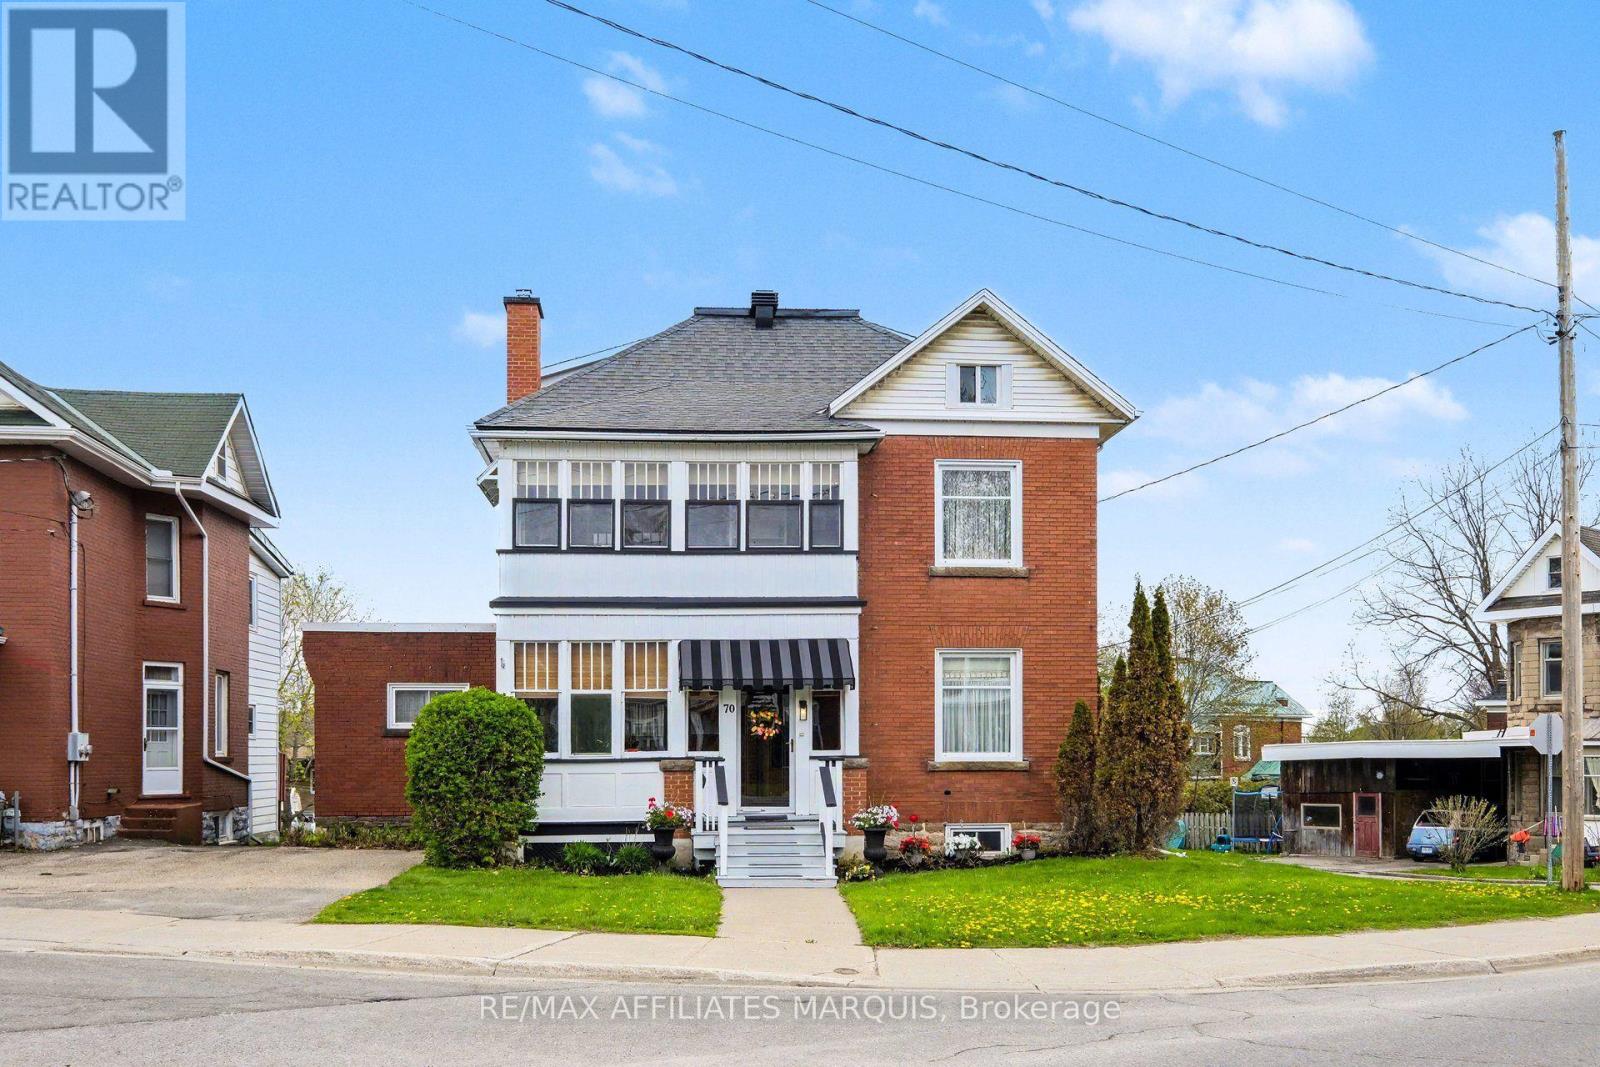
Step into timeless charm with this turn-of-the-century gem, lovingly maintained by the same family for over 50 years and brimming with architectural details that modern builds can only aspire to. The main level offers a sophisticated footprint for daily living, featuring a primary suite with a private ensuite, a formal living and dining room, a custom Laurysen kitchen perfect for entertaining, and a versatile den or office. The atmosphere is kept effortlessly cozy by a classic gas fireplace on the main floor, complemented by the gentle, consistent warmth of radiant heat throughout the entire home. Designed for seamless indoor-outdoor living, this is truly a "house of porches," boasting three on the main level and two on the second, offering a breezy retreat for every time of day. The upper level provides incredible versatility as a complete living unit with 2-3 bedrooms, a full kitchen, dining area, and dedicated laundry-perfect for multi-generational living or rental income. Situated on a generous 120' x 60' corner lot with a fully fenced backyard and a paved driveway, the property is anchored by a detached double-car garage. With its own dedicated workshop and loft space above, this auxiliary building is ready for hobbyists or a studio conversion, offering a rare combination of historic character and limitless potential with the R3 zoning designation. (id:49993)
Ottawa, Ontario
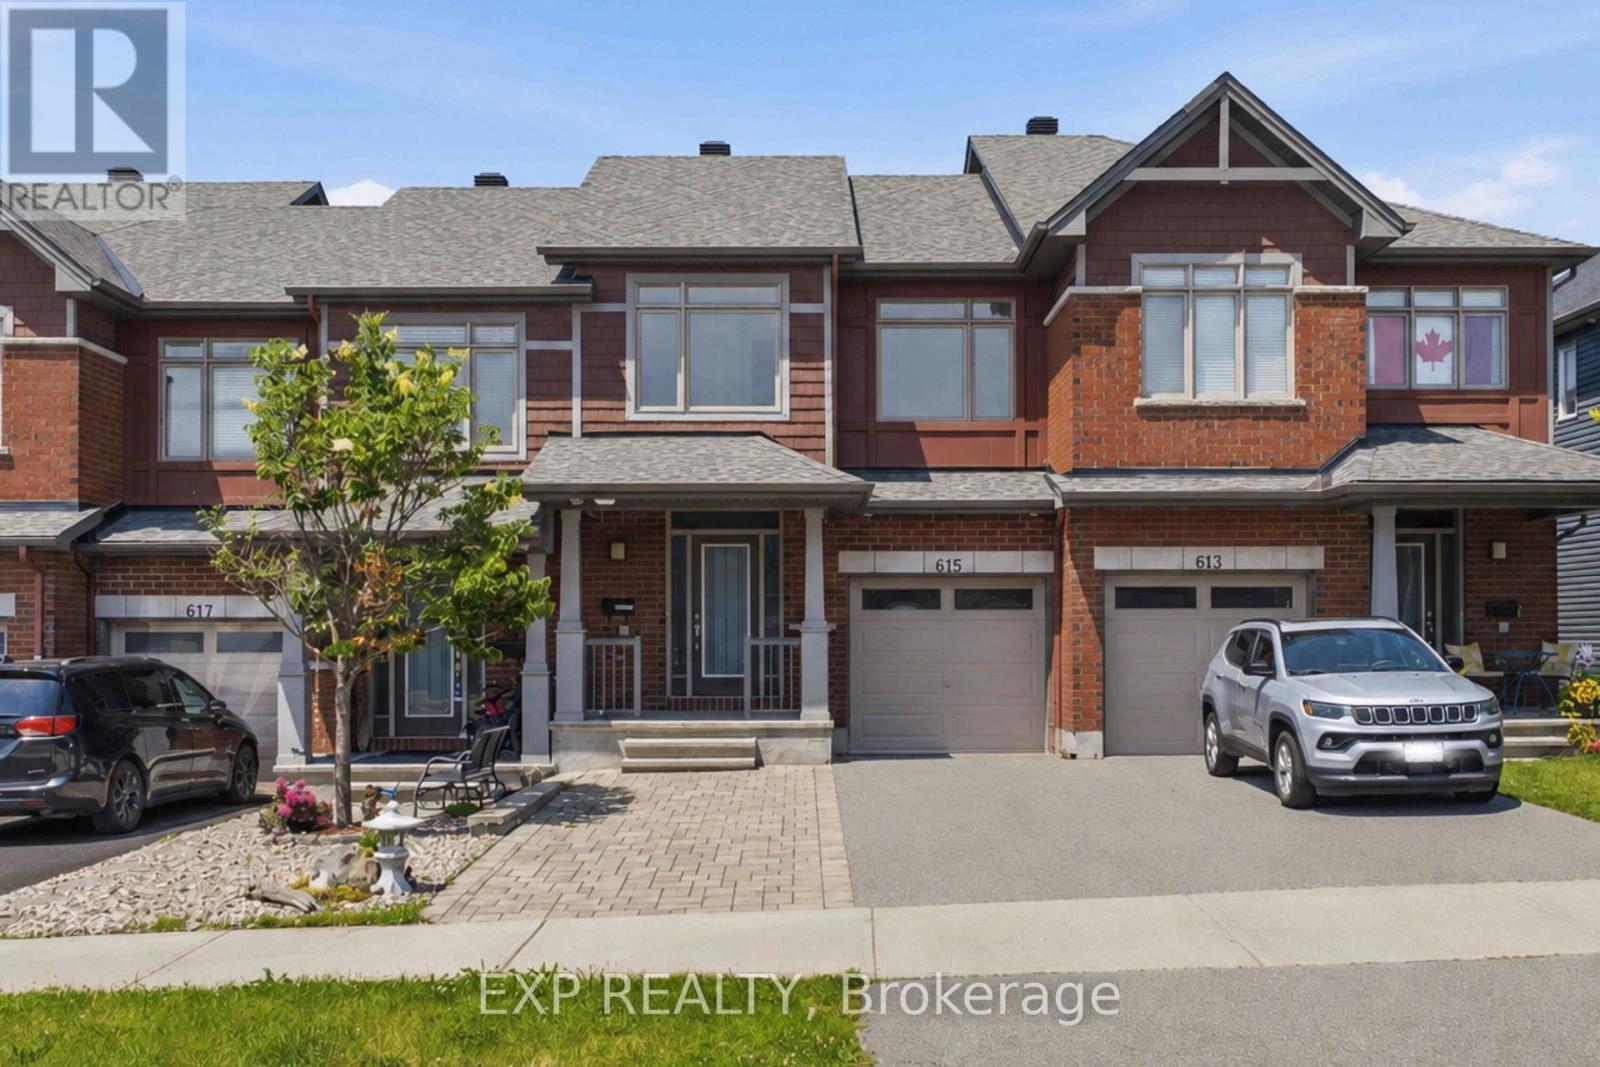
Welcome to 615 Spring Valley in Orleans, a beautiful Claridge-built Azure model offering over 1,620 sqft (+ finished basement) of thoughtfully designed living space. The home makes a welcoming first impression with its covered front porch, spacious enough for a comfortable conversation set and a perfect place to enjoy your morning coffee.Inside, the inviting foyer opens into a bright, open-concept main level filled with natural light from large windows throughout. Hardwood flooring extends through the principal living areas, creating a warm and cohesive feel. The kitchen offers stone countertops, stainless steel appliances, abundant cabinetry, a breakfast bar, and plenty of workspace for everyday cooking and entertaining. The open living and dining areas provide a flexible layout for both family life and hosting guests, while direct access to the fully fenced backyard makes indoor-outdoor living easy. A powder room completes the main level.Upstairs, the spacious primary bedroom features a wall-to-wall closet, while two additional bedrooms offer comfortable space for children, guests, or a home office. A full bathroom serves the upper level.The finished basement adds valuable living space with a generous family room that is ideal for movie nights, a playroom, home gym, or entertainment area. The lower level also includes a laundry area, bathroom rough-in, and ample storage.Outside, the widened driveway with interlock provides parking for four or more vehicles. Located in a family-friendly Orleans neighbourhood close to schools, parks, local shops, fitness and medical centres, public transit, and quick highway access, this home offers a practical layout, excellent natural light, and plenty of space for a growing household. (id:49993)

Ottawa, Ontario
Nestled in a desirable family-friendly neighbourhood, this spacious 4-bedroom detached home offers a functional layout and a fantastic location backing onto a sports field with no rear neighbours.The main floor features a bright and inviting living room, a formal dining room, and a cozy family room highlighted by a wood-burning fireplace-perfect for relaxing evenings. The well-appointed kitchen includes a cooktop, built-in oven, and ample cabinetry, with a patio door providing direct access to the private backyard, ideal for outdoor entertaining and family gatherings.Upstairs, the generous primary bedroom offers a walk-in closet and a private 3-piece ensuite. Three additional well-sized bedrooms and a full main bathroom provide plenty of space for a growing family.The finished basement boasts a huge recreation room, offering endless possibilities for a home theatre, games room, fitness area, or children's play space.Additional features include a single-car garage, private backyard backing onto open green space, and a sought-after Stittsville location close to schools, parks, shopping, and amenities.A wonderful opportunity to make this spacious family home your own!. Updated AC, Furnace, Windows, Attic insulation. (id:49993)

Ottawa, Ontario
Welcome to this beautifully cared-for detached Bungalow Loft home with 3224 sq ft of finished living area set on a premium lot in Riverside South. Offering 6 bedrooms and 4 bathrooms, this property combines comfort, style, and multi generational living space throughout.The main level features spacious living and dining areas with hardwood flooring and oversized California shutter windows that fill the home with natural light. The kitchen is finished with quartz countertops, pot lighting, and a bright eat-in area with a fireplace perfect for enjoying breakfast or your morning coffee. The main floor has a primary bedroom with ensuite and a second bedroom with a full bath.Upstairs, you'll find an open loft and 2 good sized bedrooms. The lower level provides a large, bright living room with 2 additional bedrooms and a full bath. The landscaped PVC fenced backyard with custom deck ( 14ft x24 ft) and shed complete this spectacular home. Pl don't miss this multi generational home. No carpet in the home. (id:49993)
Ottawa, Ontario
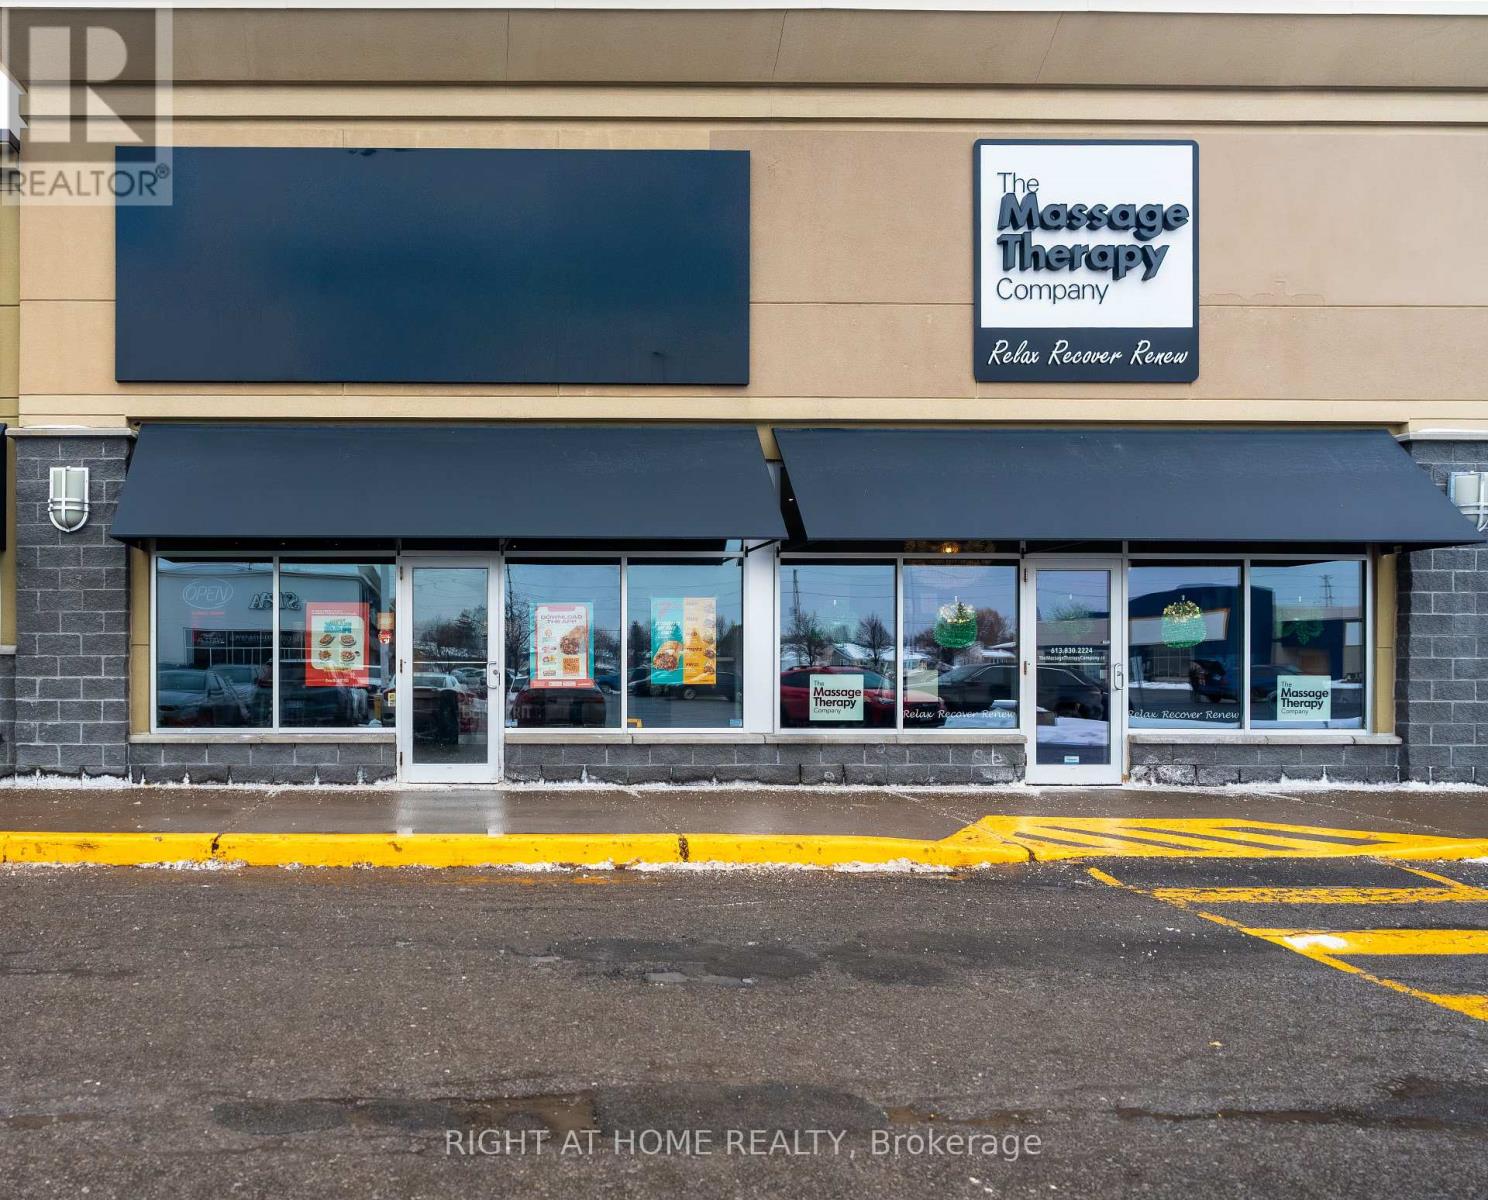
Excellent opportunity to acquire a successful and well-established Canadian owned Mexican franchise located at 2020 Lanthier Drive, Orléans, within a high-traffic retail plaza just off Innes Road. This fully turnkey fast-casual Mexican restaurant offers strong visibility, consistent foot traffic, and excellent brand exposure, making it well suited for an owner-operator or investor. The business features modern finishes, updated equipment, and an efficient operational layout, and is supported by one of Canada's fastest-growing franchise brands, offering comprehensive training, ongoing corporate support, and a loyal customer base with consistent sales and healthy margins.The restaurant is located in a busy commercial plaza anchored by Real Canadian Superstore, with strong complementary tenants nearby and within the plaza including Bulk Barn, The UPS Store, Gabriel Pizza, Baskin Robbins, Home Depot, Metro, Fit4Less, Winners, HomeSense and much more driving steady walk-in traffic and repeat clientele. Operations are streamlined with low overhead costs, and additional revenue is generated through major delivery platforms such as Uber Eats, DoorDash, and SkipTheDishes. The business is cash-flow positive and secured by a long-term lease, offering stability and future growth potential in a desirable Orléans market. Financial information and appraisal are available for qualified buyers. (id:49993)
Ottawa, Ontario
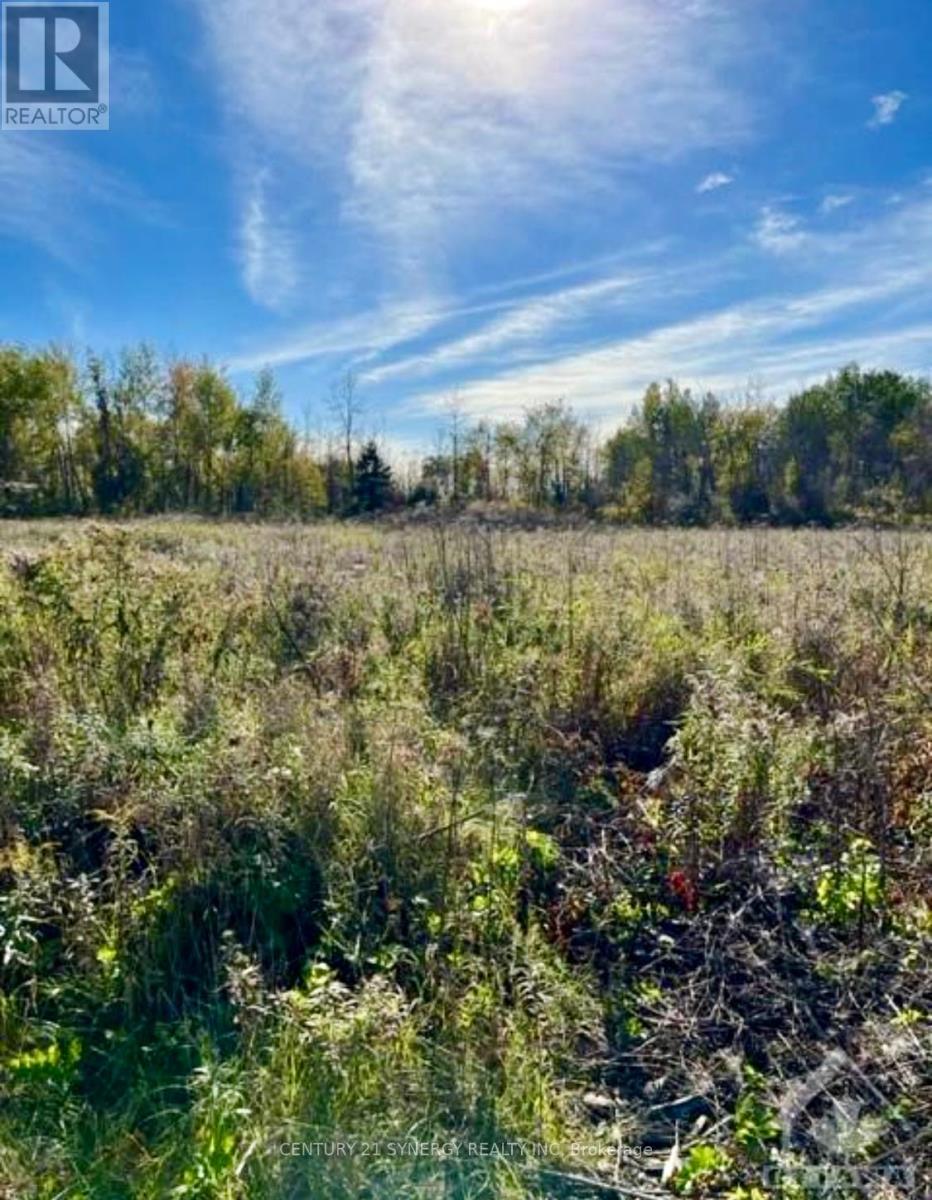
Introducing Heron Lake Estates II, spacious single family 2 acre lots located only 12 minutes from Kanata, Canada's technology hub and a short 30 minutes from downtown Ottawa. Phase 2 of Heron Lake Estates, this property overlooks the Riverbend Golf Club, a picturesque 18-hole course that has nine bridges crossing the Jock River as it meanders through the estates.This is a great opportunity to invest in your future & build your dream home! Schedule a site visit today! HST is in addition to the purchase price. (id:49993)
Ottawa, Ontario
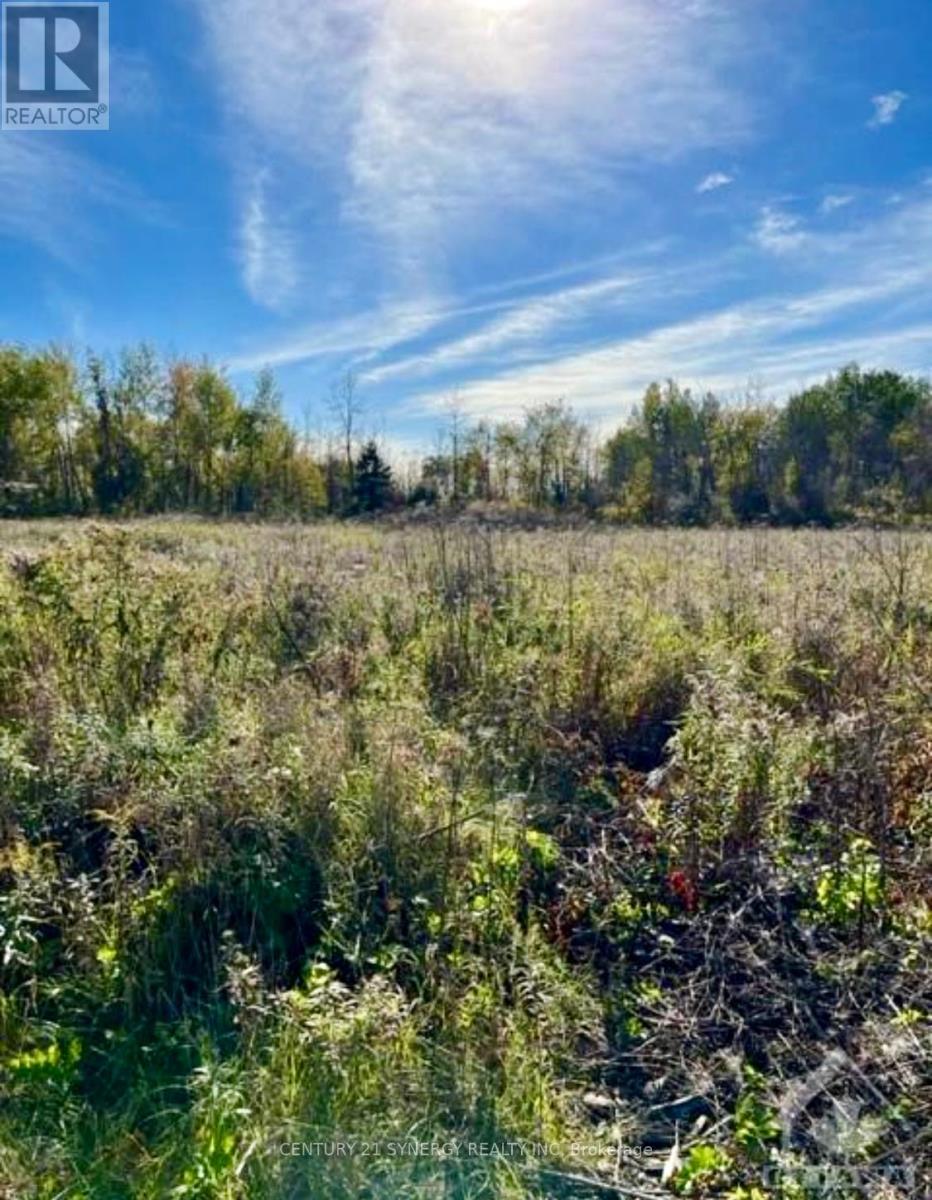
Introducing Heron Lake Estates II, spacious single family 2 acre lots located only 12 minutes from Kanata, Canada's technology hub and a short 30 minutes from downtown Ottawa. Phase 2 of Heron Lake Estates, this property overlooks the Riverbend Golf Club, a picturesque 18-hole course that has nine bridges crossing the Jock River as it meanders through the estates.This is a great opportunity to invest in your future & build your dream home! Schedule a site visit today! HST is in addition to the purchase price. (id:49993)
Whitewater Region, Ontario
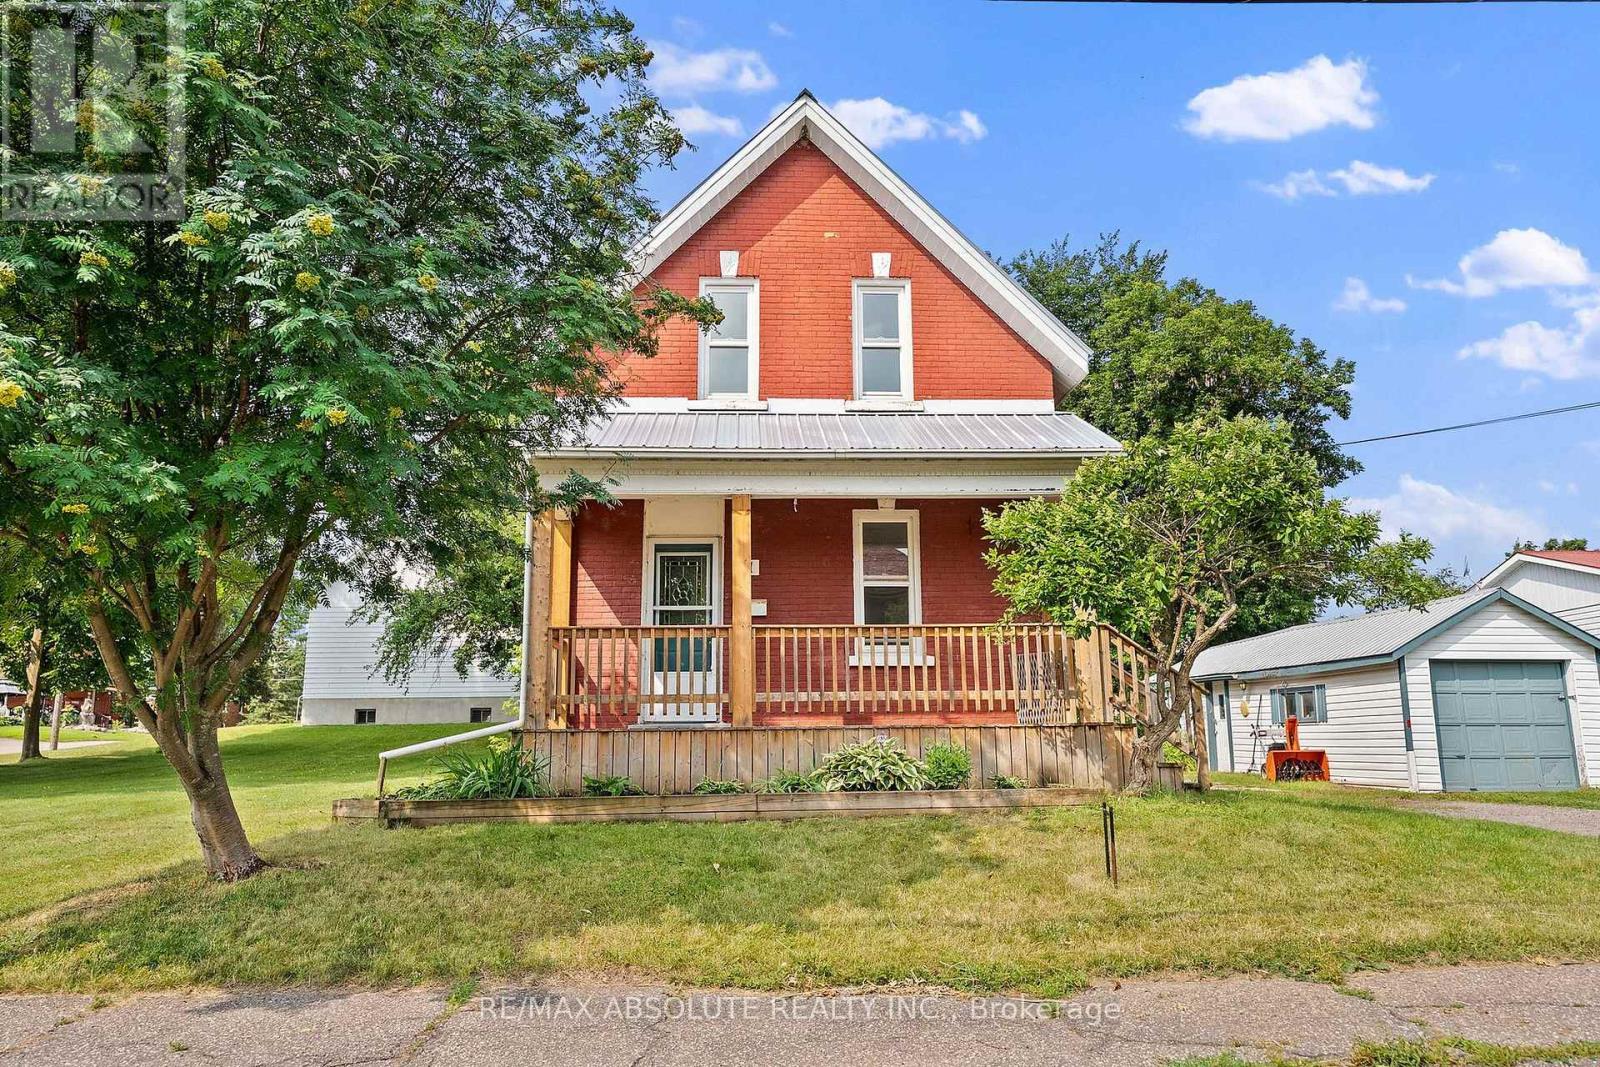
Charming duplex in the sought after Village of Cobden. Heritage home in the front offers a 2 bedroom, 2 story home. A one bedroom apartment is located at the back single story addition. The two tenants enjoy the use of a large lot with shade trees and a single car garage. A double wide laneway accommodates parking space for both tenants. Two bedroom front house vacant. Back one bedroom apartment rent = $745.00 Great location with easy access to Highway 17. Walk to all the amenities of Cobden. Great opportunity to live in one side and have an income unit to help with the mortgage. (id:49993)
Ottawa, Ontario
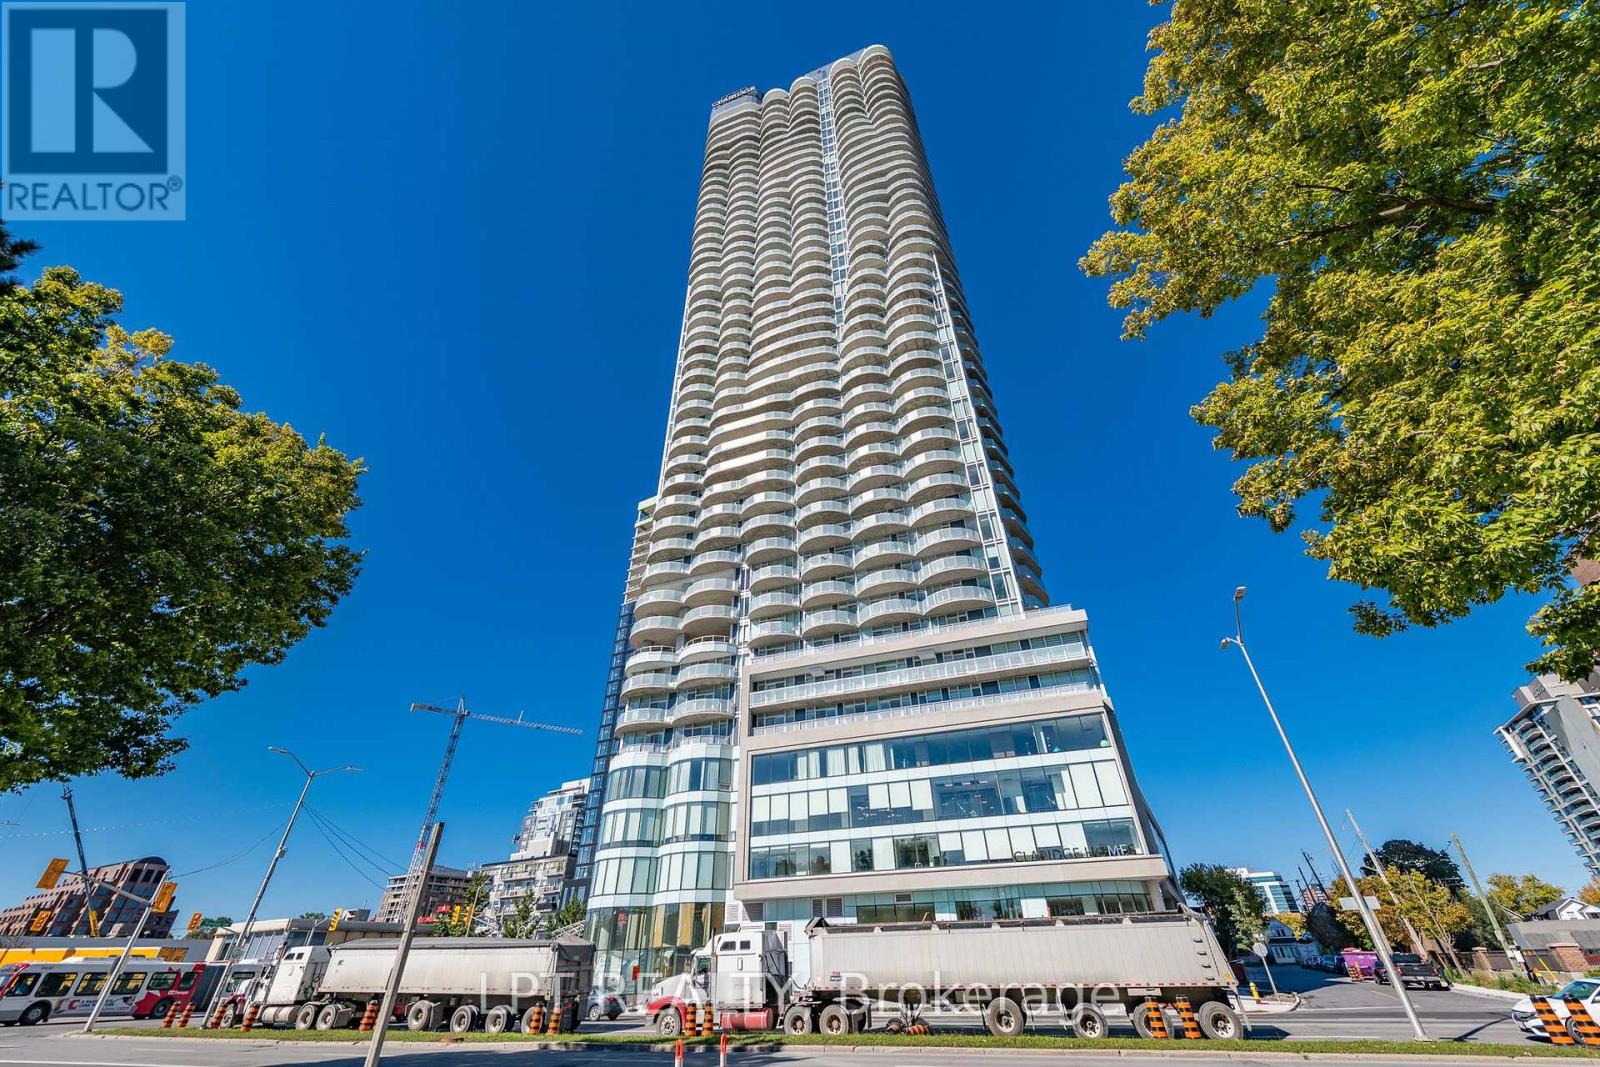
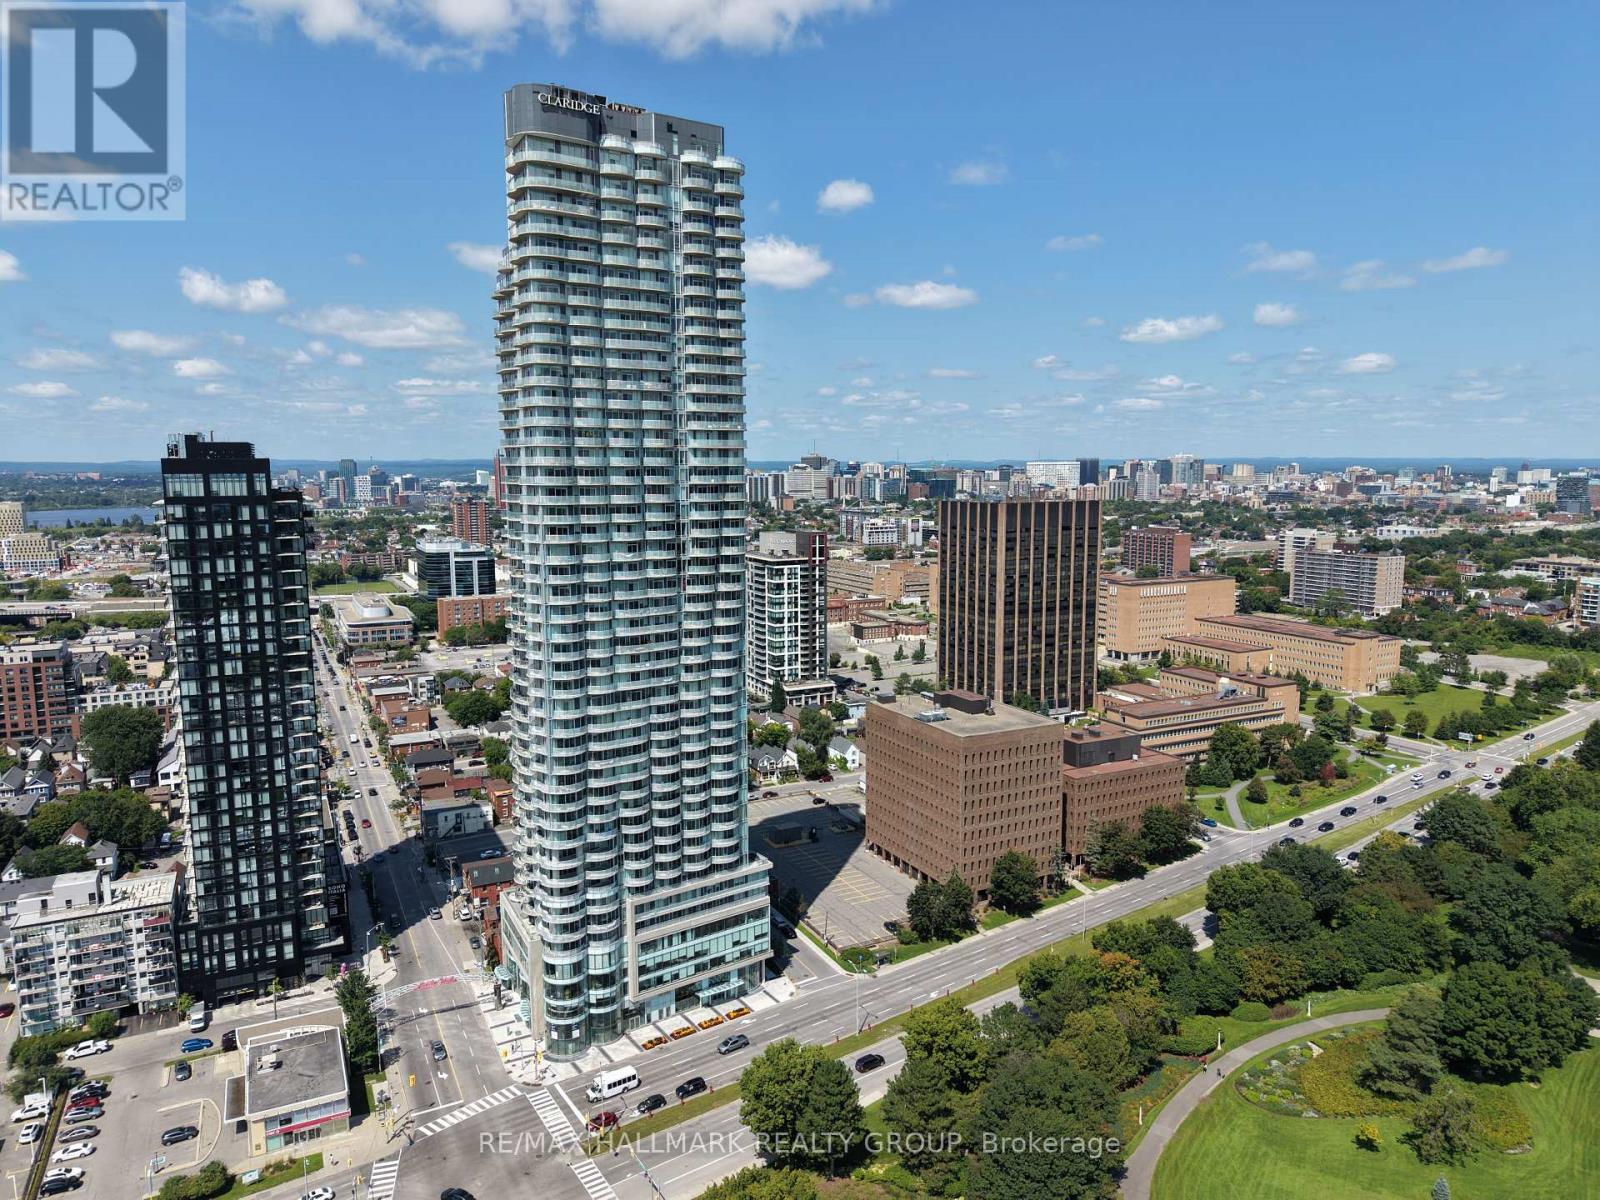
The pinnacle of LUXURY, 730 SQ FEET OF CONDO LIVING! This is your chance to enjoy the SPECTACULAR VIEWS & lifestyle of the BRAND NEW Icon building - Ottawa's tallest condo. Endless amenities: exercise room, yoga studio, outdoor kitchen/BBQs, indoor pool, theatre room, lounge rm, party rm, rooftop terrace, 24/7 CONCIERGE service. This stunning modern condo offers a balcony with breathtaking views, across the street to Dows Lake, the canal, the arboretum. Tons of NATURAL SUNLIGHT. And the location is triple A. Skating on the canal. Preston St restaurants & cafes. Bike paths through central park. Walk to Lansdowne. This one checks all the boxes for an exceptional lifestyle downtown! Includes 1 underground parking space(E21), & 1 storage locker. (id:49993)
Ottawa, Ontario
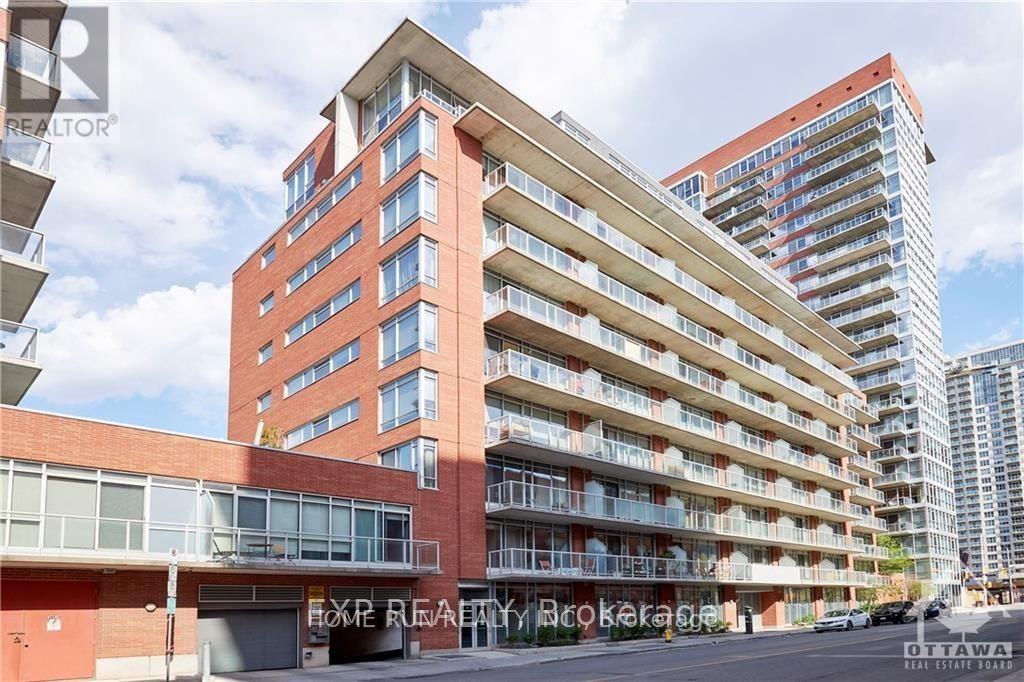
Stylish and newly updated 1 bed + 1 bath condo just steps from Byward Market. Ideal downtown living for young professionals or students. Situated conveniently on the quiet 2nd floor facing away from Cumberland St. Enjoy the open kitchen/living space with 9ft floor to ceiling windows, refinished high-gloss kitchen cabinets, new stainless steel appliances and washer/dryer set. The bright and airy bedroom has additional privacy with a sliding door and features a custom built closet system. Step outside onto the oversized balcony (approx. 145sqft), the perfect space for relaxing or entertaining all summer long. The building is well maintained and has many outstanding amenities such as fitness centre, party room, outdoor terrace with barbeques and plenty of visitor parking. Enjoy all of what downtown Ottawa has to offer with Restaurants, LRT, Rideau Centre, UOttawa, LCBO, Groceries, Parliament Hill and Rideau Canal ALL in walking distance. (id:49993)
Ottawa, Ontario
This 1-bedroom Claridge Icon condo offers underground parking, in-unit laundry, and a private balcony. Residents have access to an impressive range of amenities including 24-hour concierge, indoor pool, sauna, fitness centre, yoga studio, theatre room, party room, and an outdoor terrace with BBQs. Located in the heart of Little Italy at Carling and Preston, just steps from Dow's Lake, the Rideau Canal, Arboretum, restaurants, cafés, shops, cycling paths, and the Carling O-Train station. A well-located option for those looking to enjoy the convenience and lifestyle of central Ottawa living. (id:49993)
Ottawa, Ontario
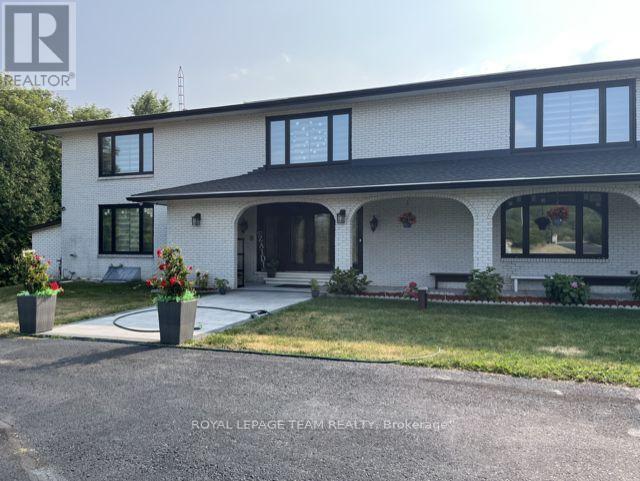
Fully furnished with modern finishes, bright and inviting 1-bedroom, 1-bathroom basement unit offers a thoughtfully designed layout with a comfortable living and dining area, plus an additional flexible space ideal for a home office, exercise area, or creative studio. Enjoy a private and comfortable living environment with quality finishes, ample natural light, and functional space throughout. Located in the sought-after Manotick neighbourhood, this hidden gem offers convenient access to nearby amenities, private tennis facilities, and a peaceful setting surrounded by nature and a welcoming community. A wonderful opportunity to enjoy comfortable, low-maintenance living in a serene and desirable location. (id:49993)

Ottawa, Ontario
Never FLOODED!!!!!Embrace the ultimate riverfront lifestyle with this rare property offering the perfect blend of immediate comfort and limitless future potential. Situated on a unique lot featuring sixty-four feet of direct water frontage on the Ottawa River, this location is an absolute haven for outdoor enthusiasts. Whether you are searching for a cozy year-round residence, a peaceful weekend getaway, or the ideal site to build your custom dream home, this property provides the perfect canvas.The existing two-bedroom winterized cottage is charming and move-in ready, featuring a mix of durable laminate and linoleum flooring throughout. Significant value has already been added to the shoreline with an installed retaining wall, ensuring the long-term stability of your waterfront investment. For those who need space for hobbies or equipment, the property boasts two insulated detached garages. The primary twenty-four by twenty-eight foot shop is both insulated and heated, making it a dream workspace for year-round projects, while the secondary eleven by eighteen foot insulated garage offers excellent storage for ATVs, snowmobiles, or watercraft.Located just around the corner from the scenic Torbolton Forest, you can enjoy four seasons of recreation including swimming, boating, and world-class ice fishing right at your doorstep. With natural gas already available at the road, the infrastructure is in place to support your future vision. Waterfront properties with this level of utility and prime river access are increasingly rare in today's market, so act quickly to secure your place on the bay. (id:49993)
Merrickville-Wolford, Ontario
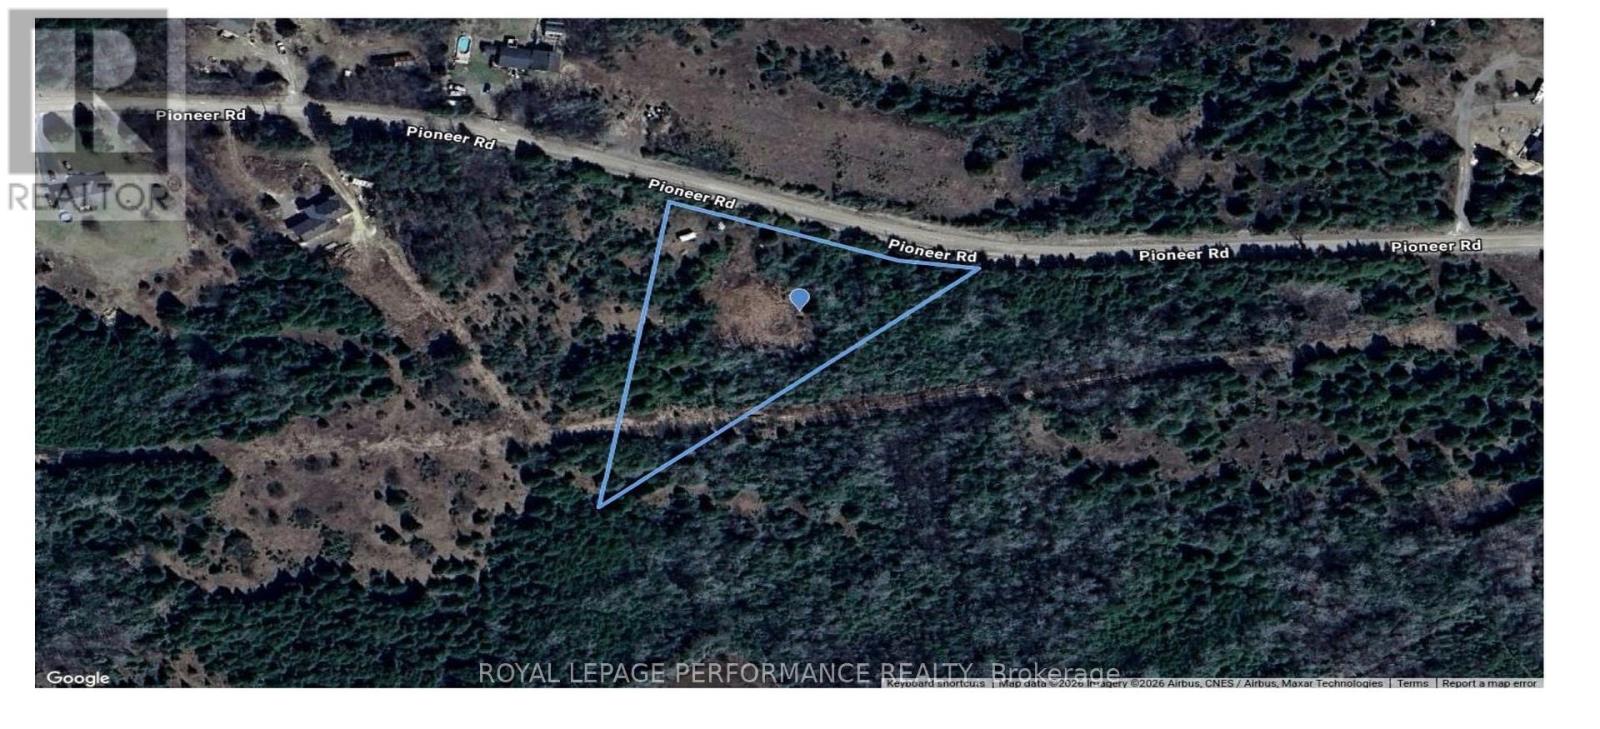
Build Your Dream Home on 2.4 Acres!Discover the possibilities at 1204 Pioneer Rd, a beautiful 2.4-acre parcel ideally situated between Kemptville and Merrickville. This private, picturesque property offers a rare opportunity to create your dream home surrounded by mature trees and peaceful natural scenery.Much of the groundwork has already been completed. The lot has been cleared, and a partially completed driveway provides access for heavy construction vehicles, helping save time and effort during the building process. The property also comes with a septic permit and engineering drawings for the septic system, providing a valuable head start for your future plans.The property was previously considered building-ready and had a house permit in place, offering an excellent foundation for buyers looking to bring their own vision to life. With the potential for HST rebates on qualifying new construction, building a custom home on this property may offer an attractive opportunity for both homeowners and investors.Enjoy the best of both worlds: a peaceful rural setting with the convenience of being within easy reach of Kemptville and Merrickville. Whether you're ready to build your forever home or looking for a land investment with substantial groundwork already completed, this property is ready for your next chapter. (id:49993)
Woodstock, Ontario
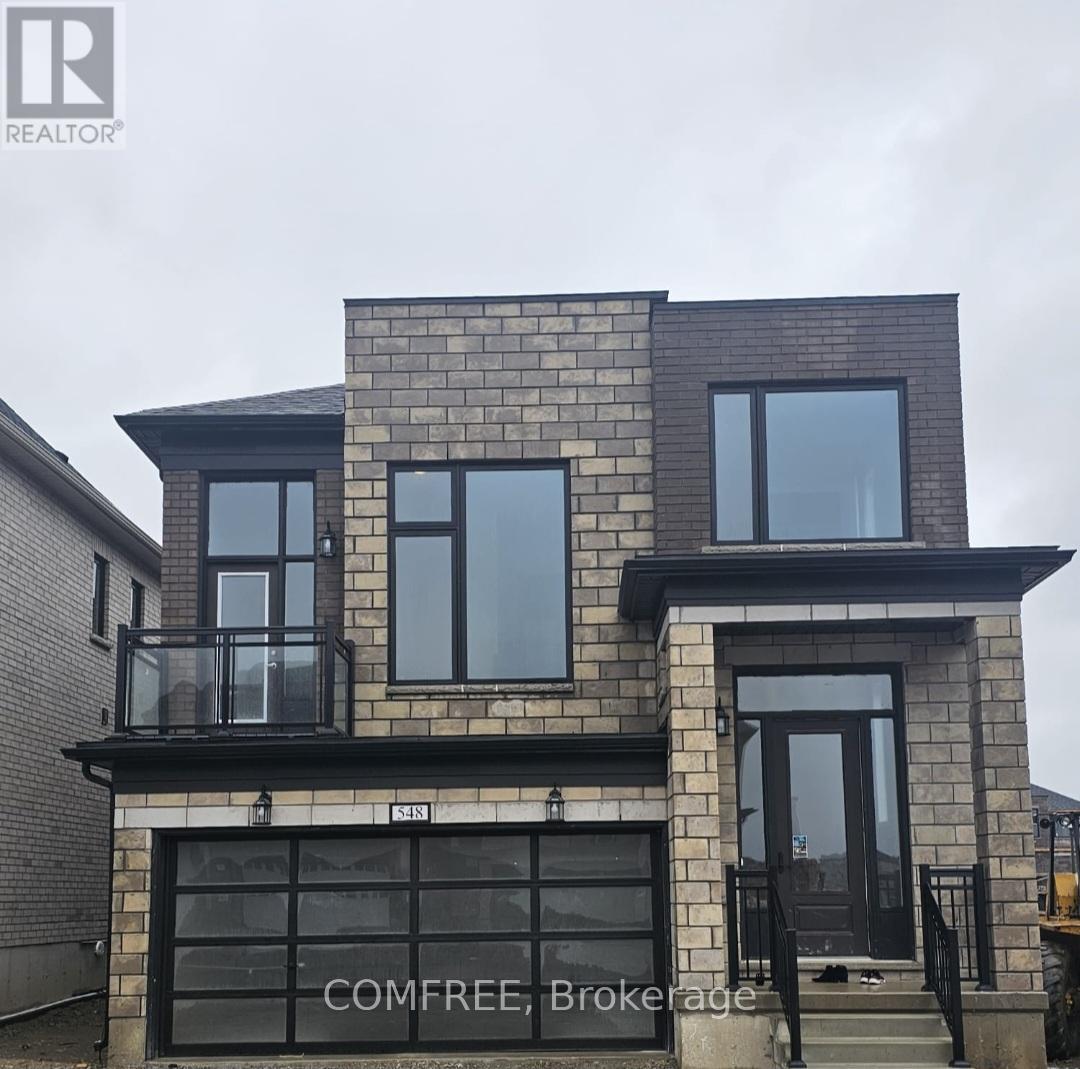
Stunning detached home (Robert Corner, 2,648 sq. ft.), featuring 4 spacious bedrooms and 3 well-appointed bathrooms. The primary suite offers a luxurious walk-in closet, blending comfort with elegance. The thoughtfully designed main living area showcases a modern kitchen with an oversized quartz countertop-an impressive focal point perfect for family gatherings and entertaining. The second floor features a walkout balcony, creating an inviting space for relaxation or quality time with family. Direct inside access from the garage to the basement. Ideally situated in Woodstock's newest and highly sought-after Havelock Corner community, this home is conveniently close to Kingsmen Square Plaza and Gurdwara Sahib, with quick access to Highways 401 & 403, Fanshawe College, the Toyota Plant, hospital, grocery stores, and more! (id:49993)
Ottawa, Ontario
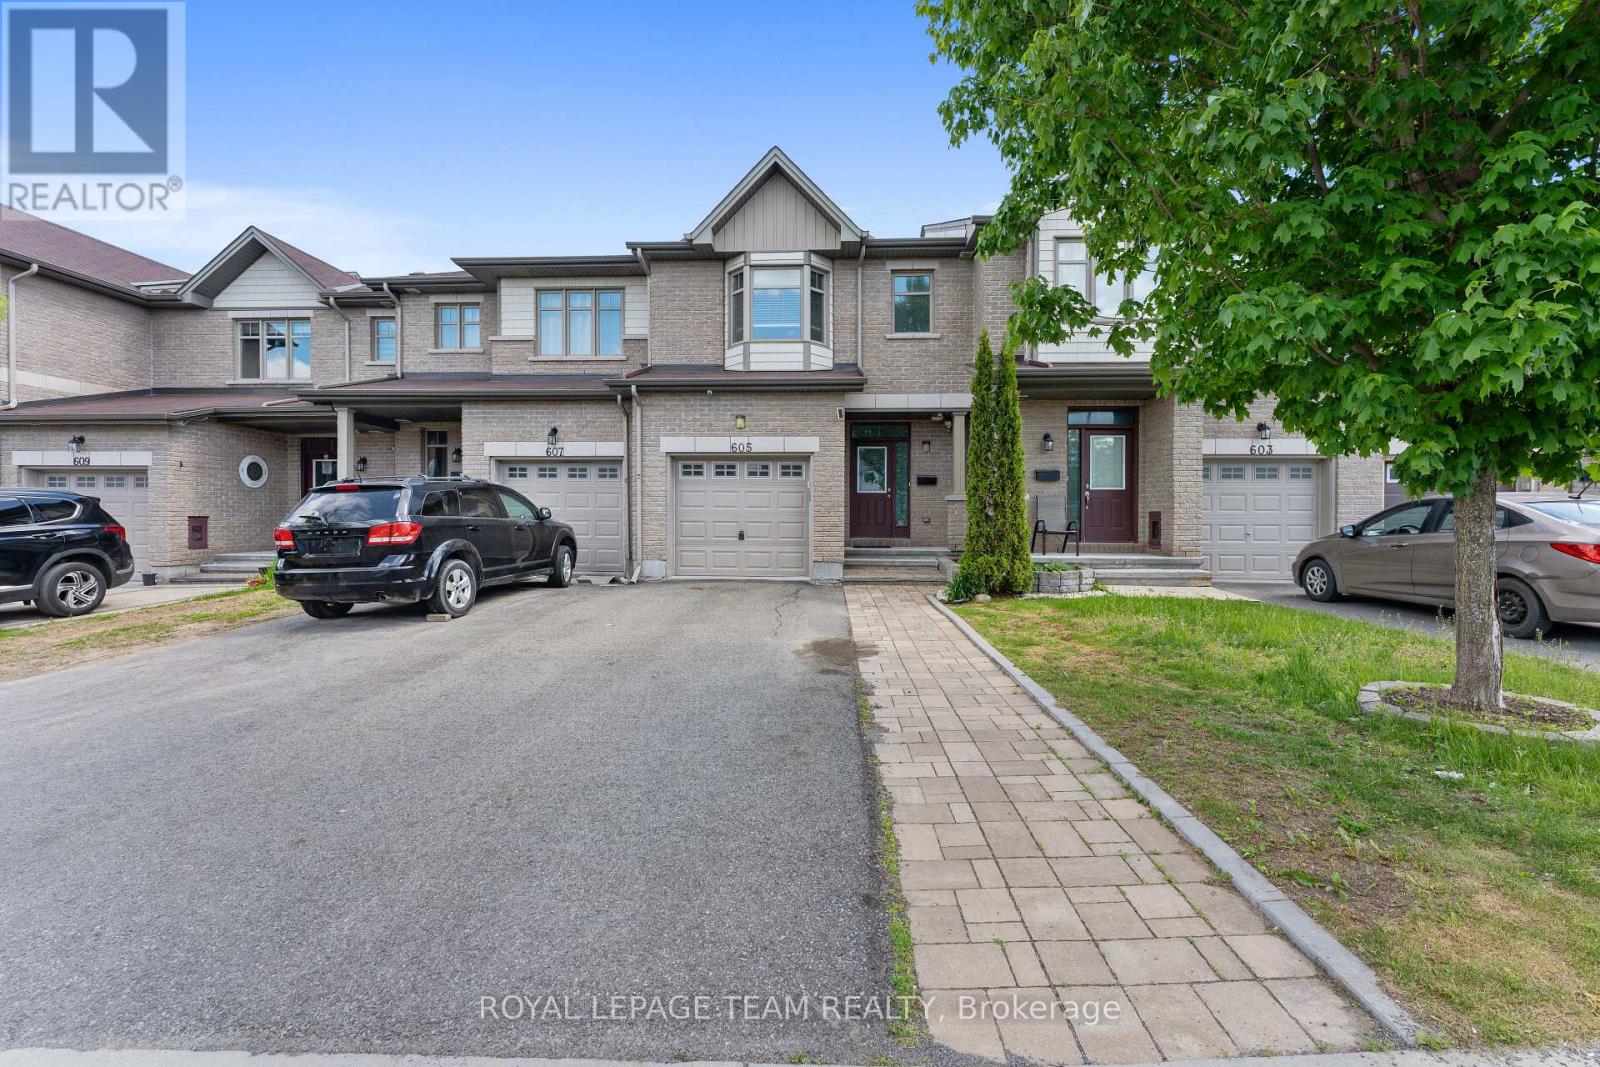
Well-maintained and freshly painted Energy Star townhouse in the desirable Leitrim area, ideally located on a quiet street near a park. This spacious open-concept home features 3 bedrooms and 3.5 bathrooms, with approximately $40,000 in upgrades throughout. The modern kitchen offers an extended pantry, granite countertops, and stainless steel appliances. Upstairs, the impressive primary suite boasts soaring ceilings, a walk-in closet, and a 4-piece ensuite, complemented by two generously sized bedrooms and two additional full bathrooms. The bright, fully finished basement includes a full bathroom and a large above-grade window that fills the space with natural light. Move-in ready and perfect for families seeking comfort, style, and convenience in a sought-after neighborhood. (id:49993)
Ottawa, Ontario
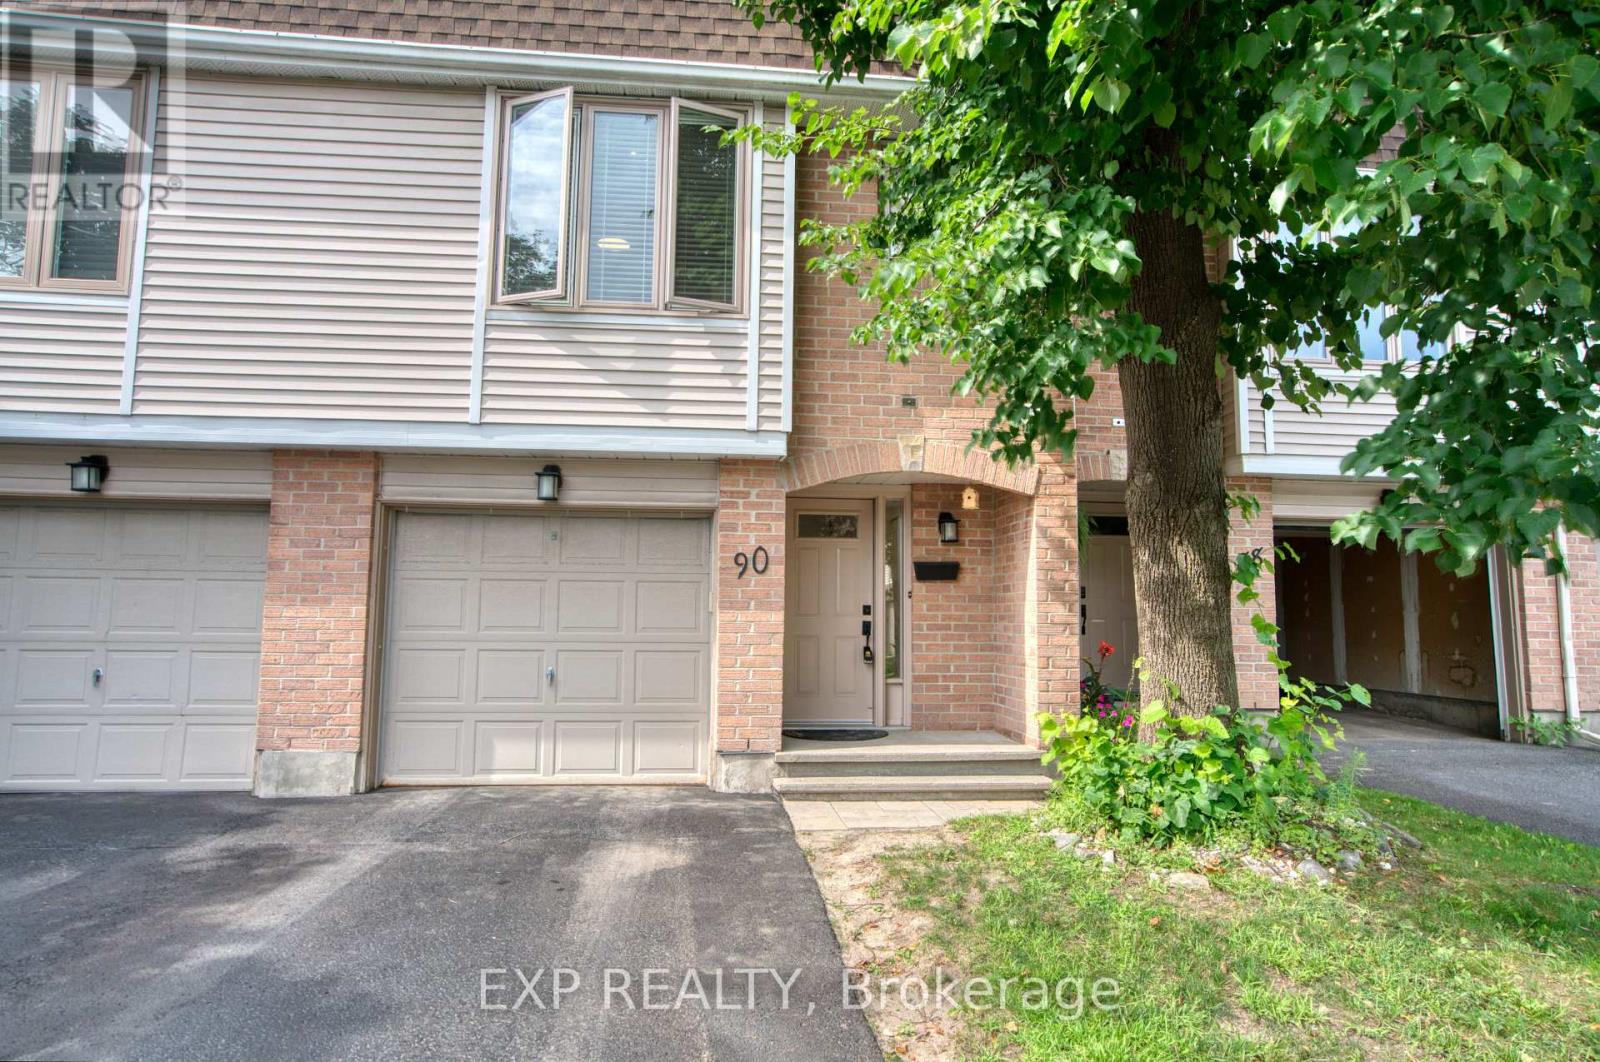
Welcome to this beautifully updated and well-maintained home in the desirable community of Kanata. Featuring an open-concept layout, cozy living room with fireplace, and a walkout to a fully fenced backyard with an additional balcony off the living room.The spacious kitchen offers ample cabinetry, counter space, updated cupboard doors with soft closers, and a large island with extra storage and seating. Enjoy a custom bathroom updated in 2021, new carpets in 2022, and a spacious primary bedroom with a 3-piece ensuite.Great location close to shopping, groceries, schools, parks, trails, and transit. Don't miss this opportunity to call this home yours! (id:49993)
Augusta, Ontario
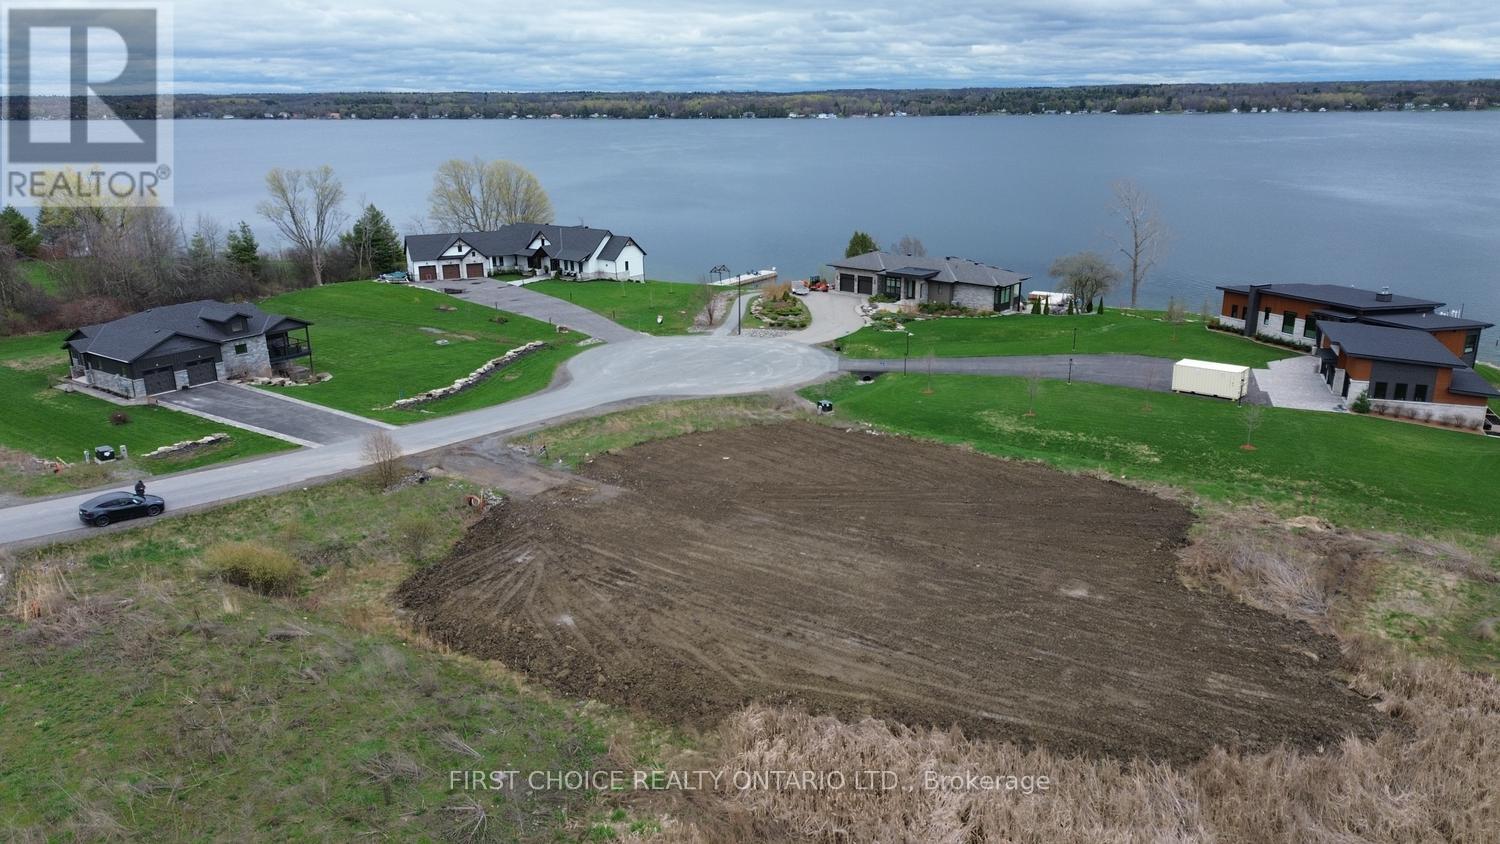
St. Lawrence River. Fabulous 1 acre lot with river views and access. Start building before March 2027 to take advantage of the proposed HST rebate on new homes in Ontario (save upwards to $130,000!) Property is 1 of 7 lots on small cul to sac with 4 executive homes already built. Lot comes with deeded quarter ownership of cement Kehoe dock and small beach area just steps from the property. Natural gas and hydro at the lot or take advantage of the southern exposure for solar. Property is located minutes east of Brockville with easy access to the 401. Kingston and Ottawa are each just about an hour away. If you are dreaming of life on the river, there has never been a better time! (id:49993)
Mississippi Mills, Ontario
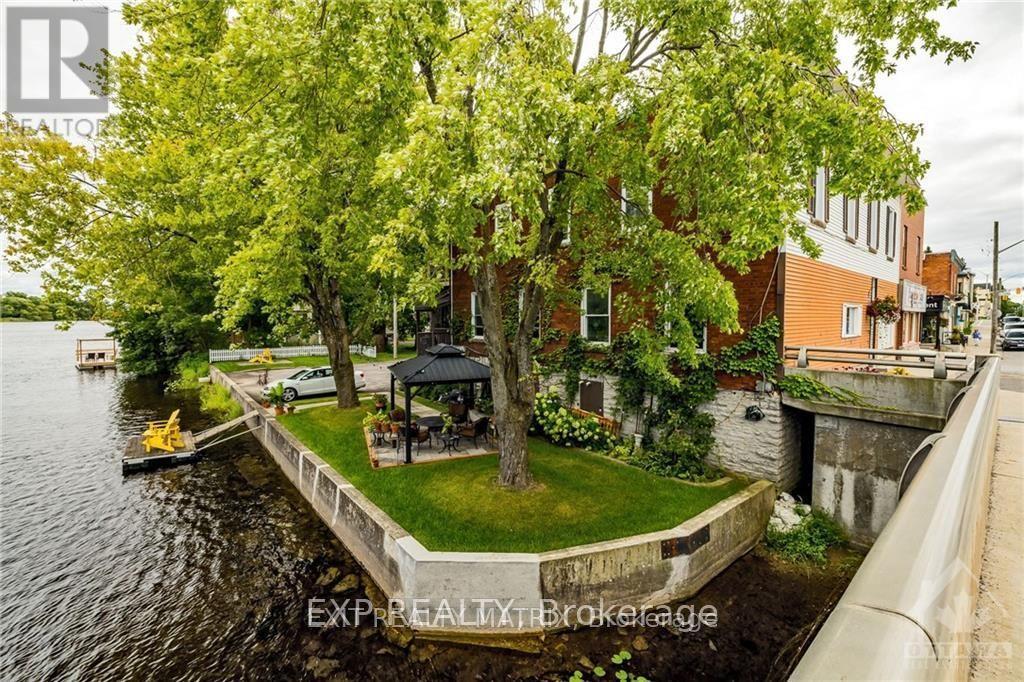
A rare opportunity to own a legal fourplex on the waterfront in the heart of downtown Almonte. Filled with charm and character, this distinctive property features soaring ceilings with beautiful tin and architectural details that reflect its history, creating spaces with a warmth and personality rarely found in an investment property. Fully tenanted, the building offers three 2-bedroom apartments and one 1-bedroom apartment, each with its own unique layout and character.Set directly on the Mississippi River, tenants can enjoy a waterfront patio and outdoor space while being just steps from Almonte's shops, cafés, restaurants and vibrant downtown. Five tenant parking spaces plus visitor parking are an exceptional advantage in this sought-after downtown location. Each apartment is separately metered for hydro, with tenants paying their own electricity. Unit 1 also features in-suite laundry, with owned coin-operated laundry available for the other units.The property has benefited from significant investment and improvements over the years, including renovated kitchens and bathrooms, a gas furnace installed in 2023, two owned hot water tanks in 2025, driveway resurfacing in 2025 and substantial retaining wall and shoreline work. The individual apartments have also seen thoughtful updates while retaining the character that makes this building so appealing.Whether you're looking to expand an investment portfolio or acquire a truly distinctive income property, opportunities combining four established residential units, private parking, historic character, downtown walkability and direct waterfront are exceptionally difficult to replicate. More than an income property, this is a chance to own a special piece of Almonte-generating income today while holding an irreplaceable waterfront asset for the future. (id:49993)
Ottawa, Ontario
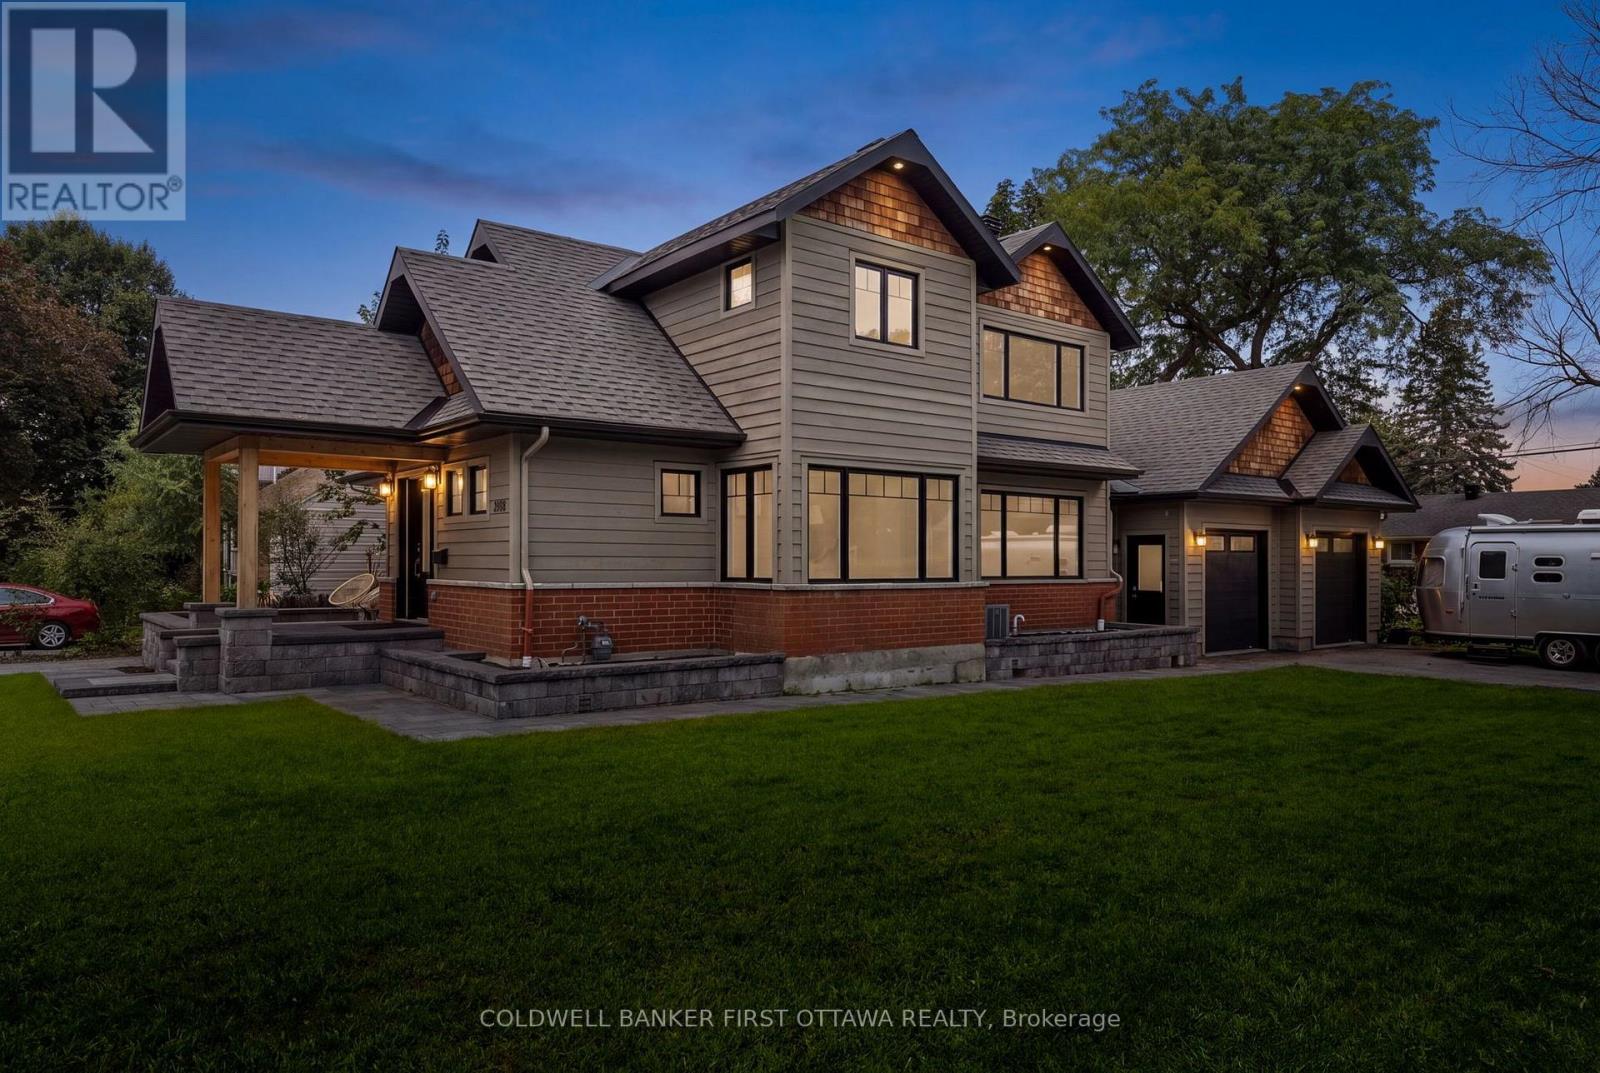
Blending contemporary design with timeless character, this exceptional home is nestled in one of the city's most coveted neighbourhoods, where mature streetscapes and outstanding curb appeal create an unforgettable first impression. The striking exterior is complemented by a large corner lot, an oversized two-car garage, and dual driveways - offering a rare convenience! Inside, a bright, welcoming foyer with an open staircase, hardwood floors, and expansive glass accents sets the stage for the home's spacious, light-filled interior. The beautifully appointed kitchen is designed for everyday living and effortless entertaining, featuring an oversized granite island with seating, extensive cabinetry with loads of storage, and stainless steel appliances. A stunning double-sided fireplace creates an elegant connection between the living and dining areas, while hardwood flooring, modern lighting, built-in speakers and quality finishes enhance every space. Upstairs, the primary suite offers a peaceful retreat with soaring cathedral ceilings and a luxurious ensuite complete with a large glass-enclosed shower and double sinks. Second-floor laundry adds everyday convenience, while the fully finished lower level provides exceptional flexibility for a recreation room, home gym, or media space. The exterior is an extension of the interior with inviting patios, gardens and charming walkways, not to mention a custom shed for even more convenient storage, completing this remarkable property. An outstanding home that combines thoughtful design, exceptional functionality, and undeniable style. (id:49993)

Ottawa, Ontario
Welcome to 144 Viewmount, a solid full brick freehold semi-detached home offering exceptional value and a highly walkable location close to everyday amenities. This well-maintained 3 bedroom, 1 bathroom residence features a bright and inviting main floor with a spacious living and dining room that flow seamlessly together, enhanced by large windows and a desirable south-facing exposure that fills the home with natural light. Hardwood flooring runs throughout the principal areas and continues up the hardwood staircase to the second level, where you will find three well-proportioned bedrooms ideal for families, guests, or a home office setup. The kitchen is functional and complemented by durable flooring, with convenient access to the backyard through a rear exterior door installed in 2015. The partially finished basement provides additional living space with flexibility for recreation, storage, or future customization. Key updates include a renovated bathroom (2012), a new gas furnace (2016), and a new roof (2024), along with updated brickwork on the garage the same year. A fantastic opportunity to own a solid, move-in ready home with great fundamentals in a convenient location. (id:49993)
Brockville, Ontario
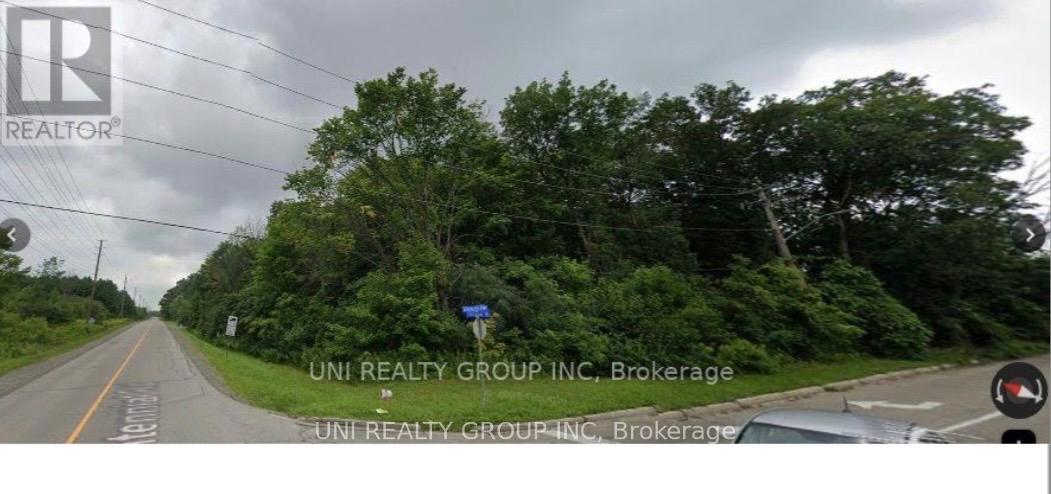
ATTENTION BUILDERS, DEVELOPERS & INVESTORS: 1.39 Acres Corner lot Vacant land for sale in the city of Brockville. Current zoning is for single detached residential. A pump station is required for servicing the property to obtain a building permit.Buyer to do their own due diligence. (id:49993)
North Grenville, Ontario
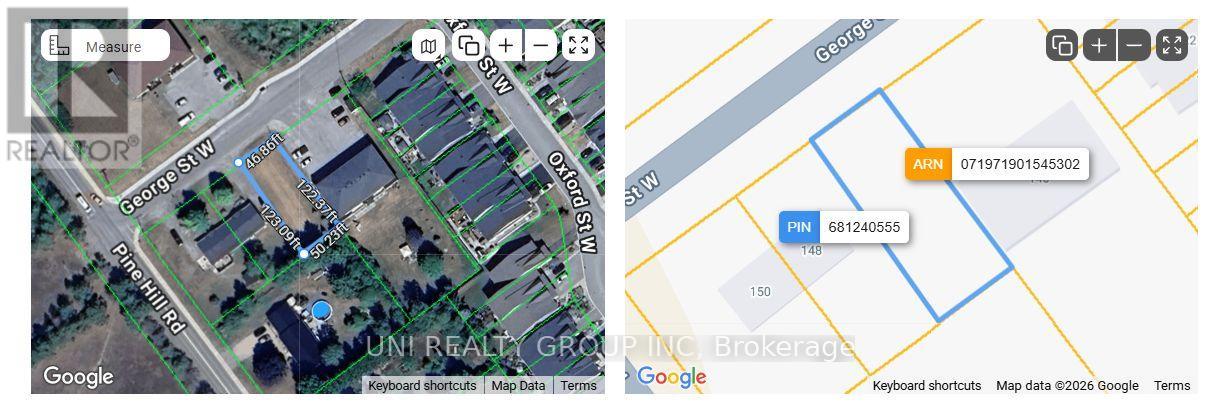
Exceptional development opportunity in Kemptville, one of Eastern Ontario's fastest-growing communities. This lot is ideally located near the village core, offering convenience and strong growth potential. With strong demand for rentals and a prime location, this property is a smart and strategic investment. Buyer to do their own due diligence before development. (id:49993)
Ottawa, Ontario
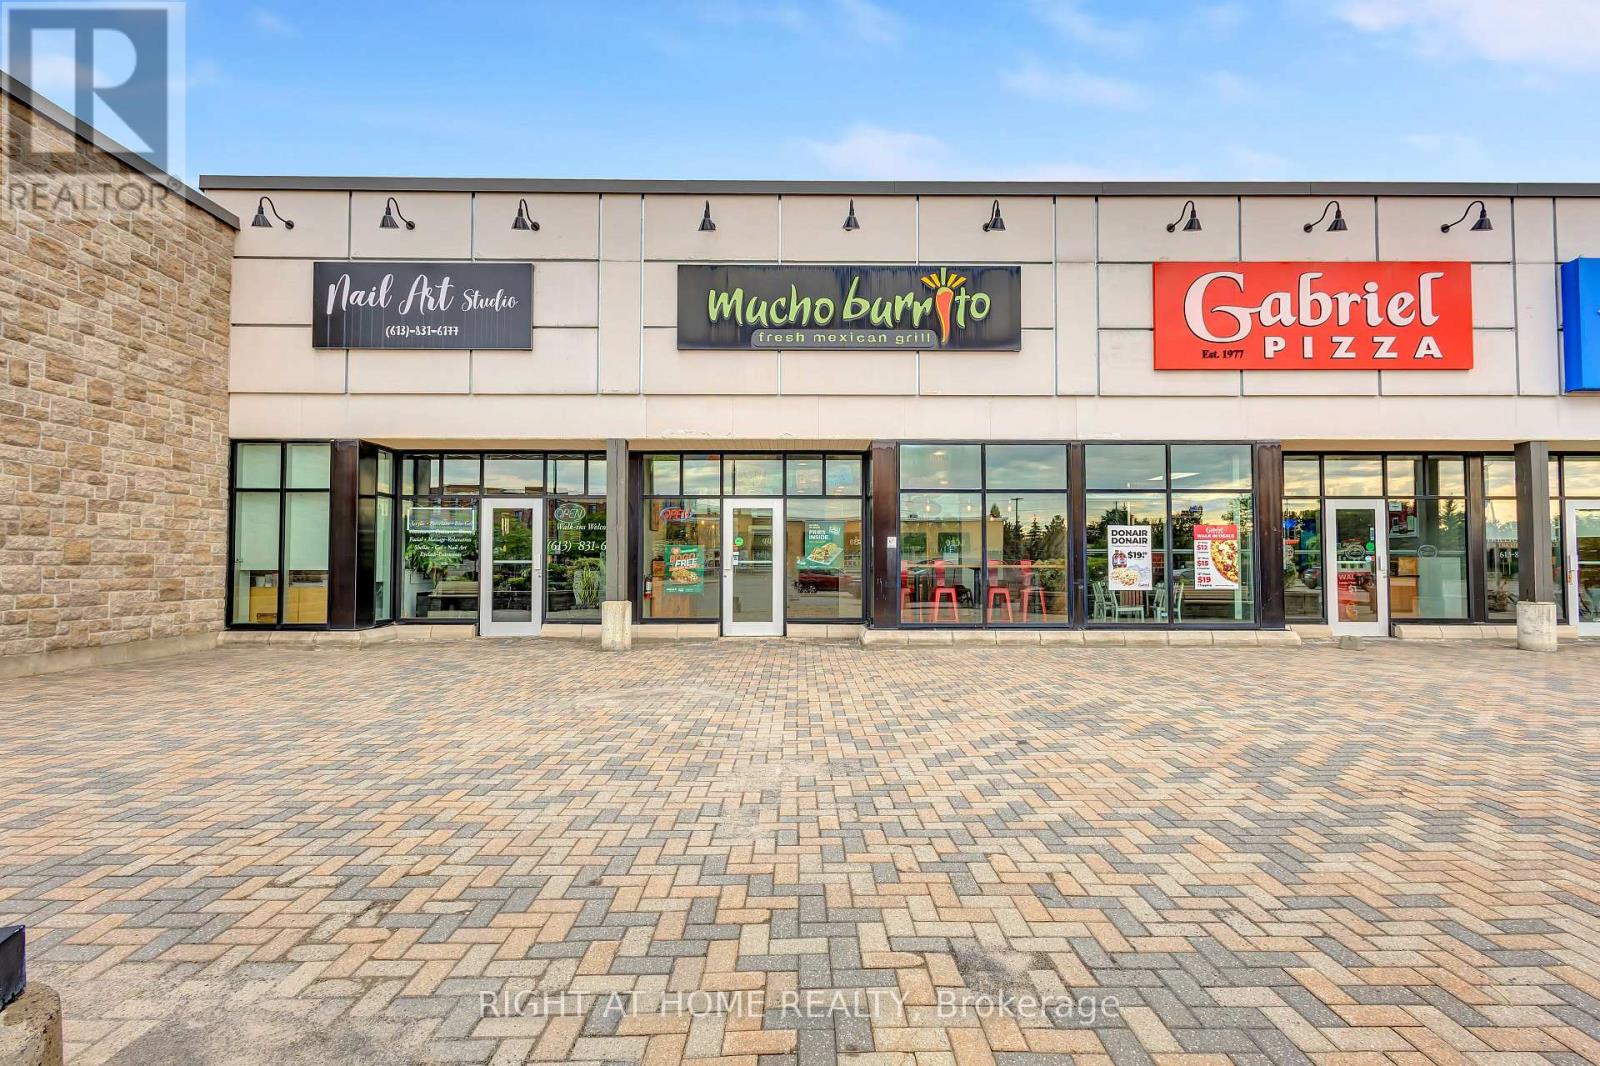
Burrito franchise in the heart of Stittsville, positioned in a busy, high-traffic location with excellent visibility and accessibility. This modern fast-casual restaurant is beautifully maintained and features a bright, clean, and contemporary interior designed to provide an inviting experience for both dine-in and takeout customers.The restaurant features Mucho Burrito's signature open-concept service counter, allowing customers to watch their meals being freshly prepared while choosing from a wide selection of toppings and ingredients. The front service area is thoughtfully designed for quick, efficient customer flow and smooth operations during busy periods.The well-equipped commercial kitchen offers an efficient layout designed to support high-volume service, with extensive refrigeration and freezer capacity, ample preparation areas, and generous storage throughout the back-of-house. Dedicated wash-up and clean-up areas are spacious and well organized, supporting efficient daily operations and high cleanliness standards.With strong brand recognition, an established franchise system, a functional turnkey setup, and a desirable Stittsville location, this is an exciting opportunity for an owner-operator or investor looking to acquire an established restaurant business without starting from scratch. Step in and take advantage of an existing operation with the infrastructure already in place. (id:49993)
Ottawa, Ontario
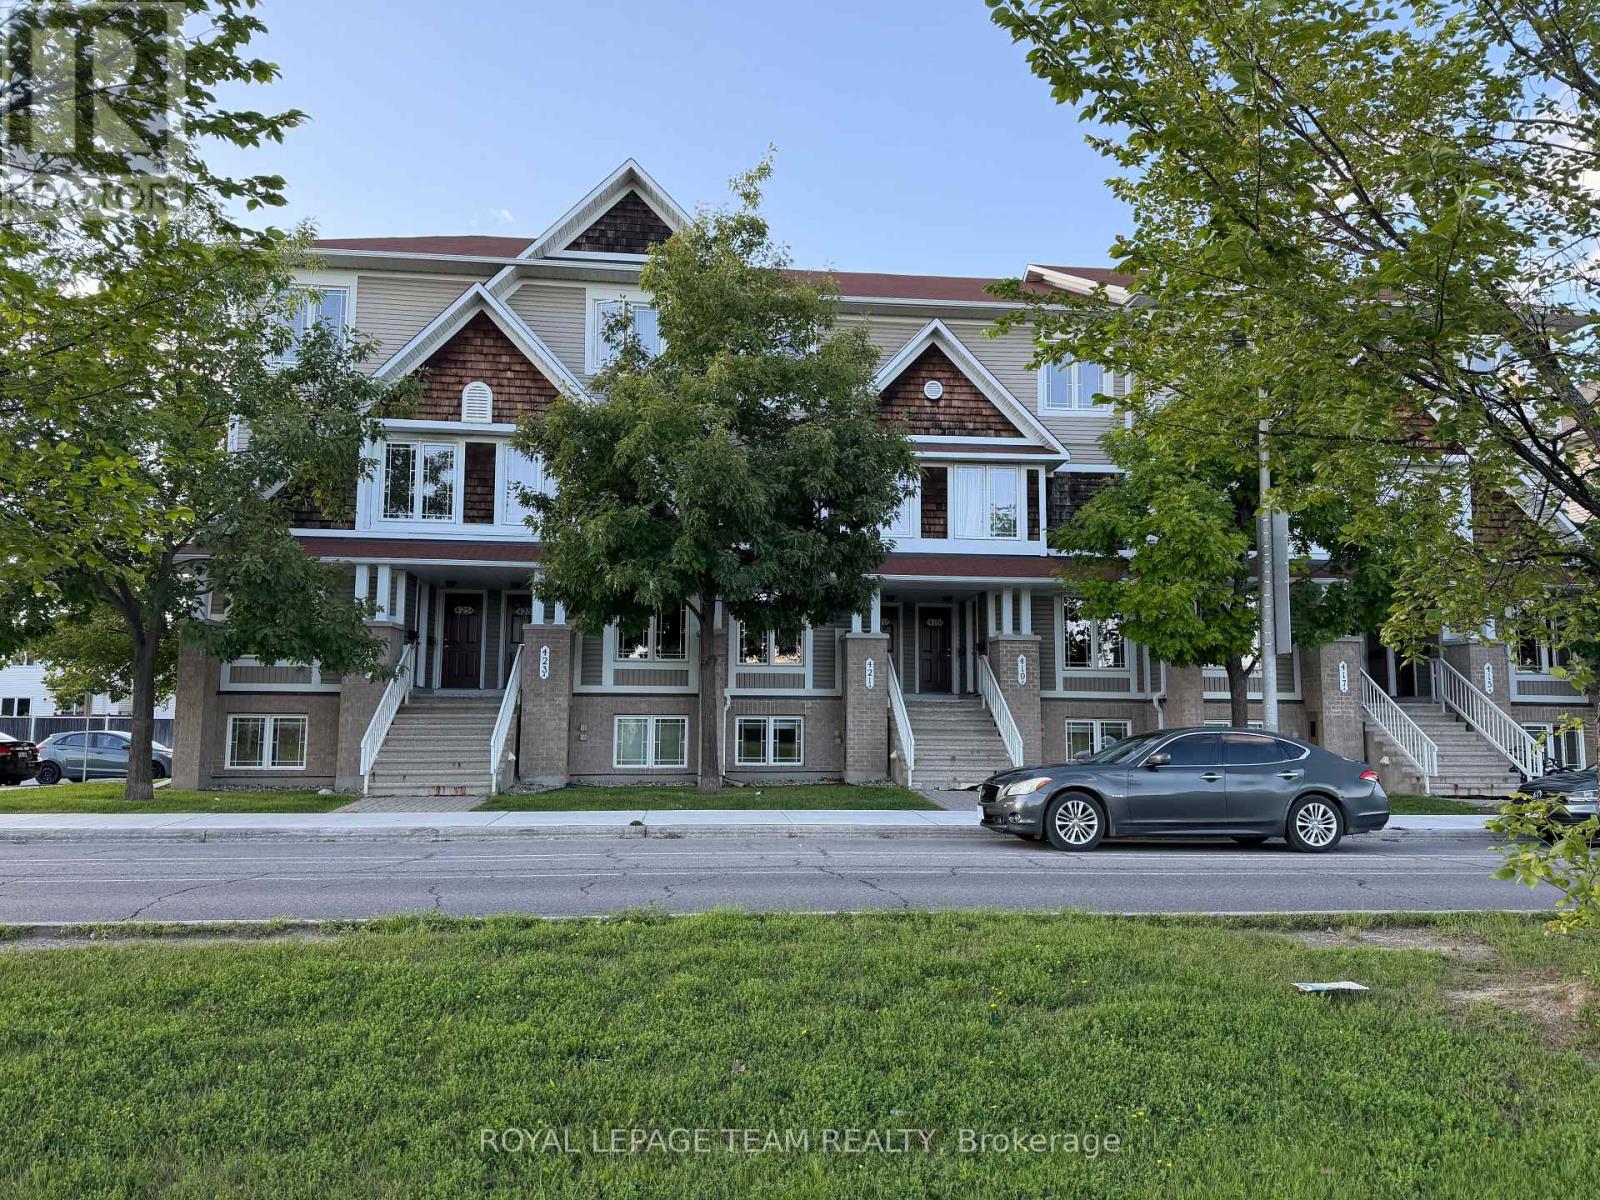
Unbeatable location, 2 bedrooms, each with a private ensuite bathroom! No rear neighbours, park right in front, and just steps away from the plaza, restaurants, banks, Cobs Bread, grocery store, coffee shop, and much more. Schools are just down the road, and the bus station is within walking distance.Once inside, the open-concept kitchen connects seamlessly to the breakfast area - enjoy your morning coffee while taking in the green view outside the window. The spacious living room gives you plenty of room to decorate to your taste. Both bedrooms are a decent size, each with its own ensuite bathroom. A closet with washer and dryer sits conveniently between the two rooms. One parking spot is included. (id:49993)
Ottawa, Ontario
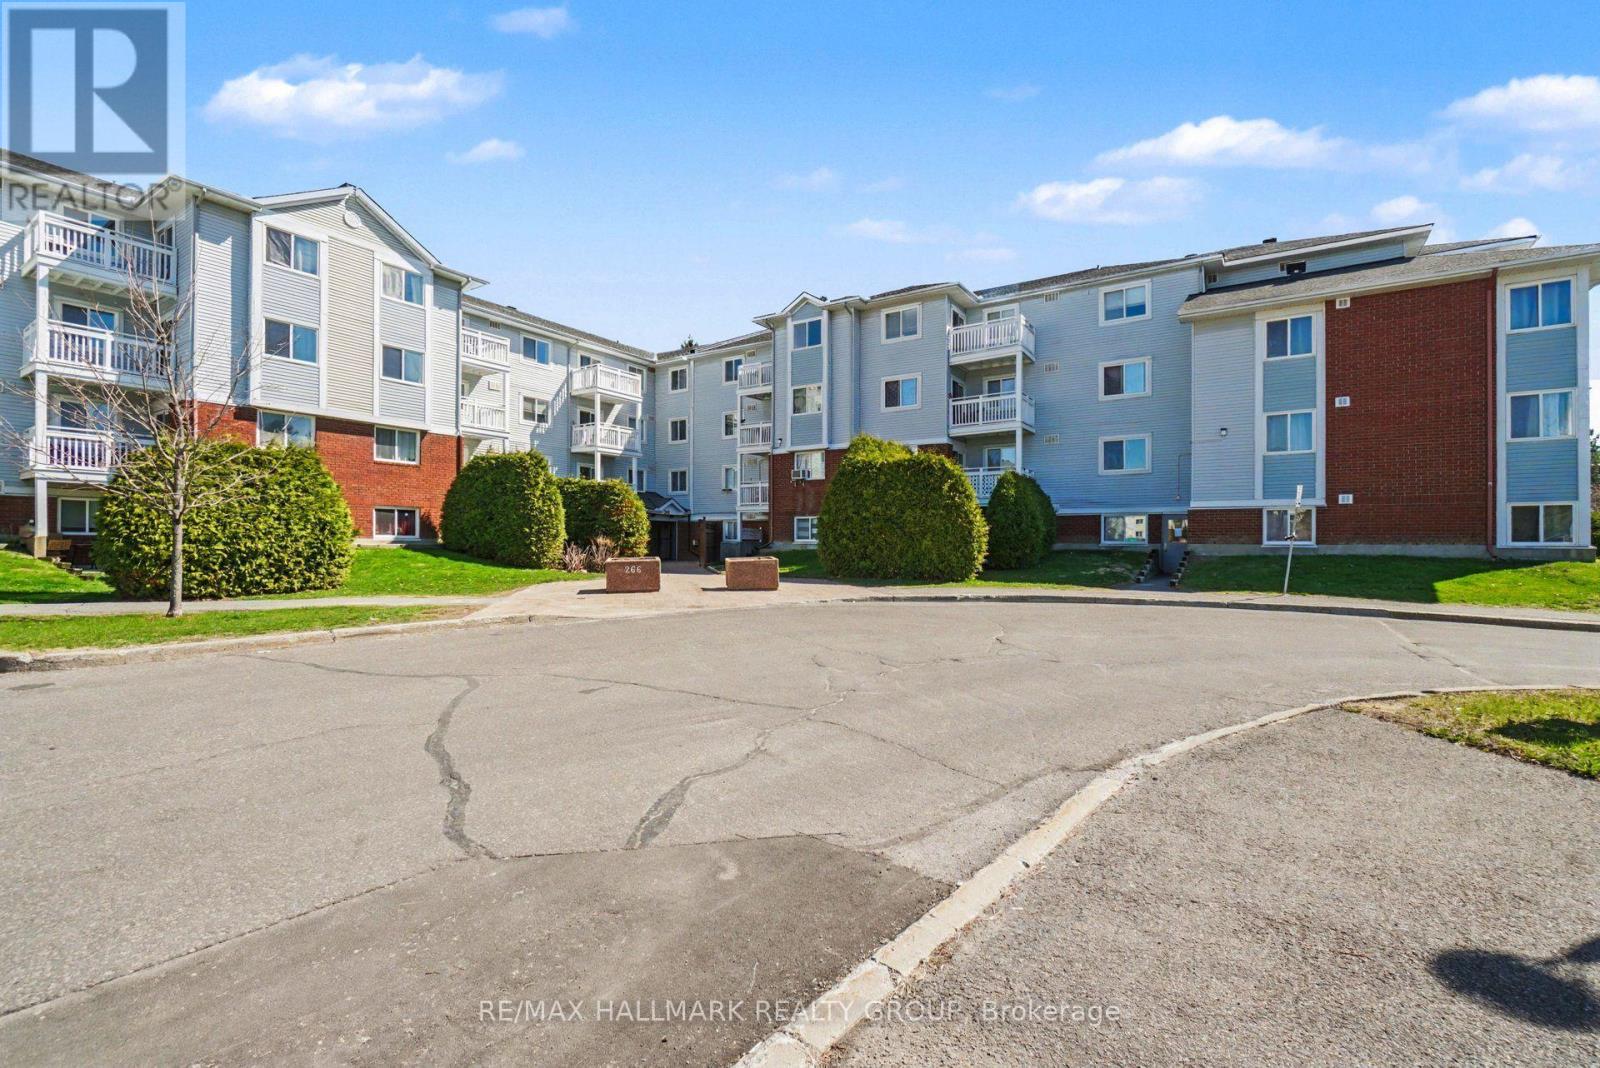
This bright and beautiful two-bedroom condo offers a rare blend of thoughtful design, quality craftsmanship, and move-in-ready convenience. Meticulously upgraded by an owner-occupant over several years, the unit showcases a cohesive, contemporary aesthetic with warm, natural finishes throughout. The fully redesigned kitchen is the home's centrepiece, featuring sleek white quartz countertops, modern cabinetry with oak-effect and soft grey-green tones, and a functional layout ideal for everyday living and entertaining. A bamboo butcher-block prep counter adds warmth and versatility, while a full suite of appliances-including in-unit laundry-ensures effortless living. Fresh finishes extend throughout the entire unit, including durable hickory laminate flooring in the main living areas and bedrooms, complemented by stone-white ceramic tile in the kitchen, bathroom, and storage spaces. The living and dining areas are both stylish and practical, highlighted by a custom-built dining setup, a full-wall built-in bookshelf system, and a pull-down projector screen-perfect for home cinema enthusiasts. The updated bathroom offers a clean, modern feel with a lighted medicine cabinet, a vanity with a white countertop, and a full ceramic tub, all tied together with consistent finishes for a seamless look. Both bedrooms provide a calm retreat, finished in a soft, contemporary grey palette with quality flooring and thoughtful touches, including blackout-compatible window coverings. Designed with a nature-inspired colour story, the home blends crisp whites with rich wood tones and subtle modern accents, creating a warm, inviting atmosphere throughout. A truly turnkey opportunity-ideal for buyers seeking a stylish, well-crafted space with character and comfort. (id:49993)
Ottawa, Ontario
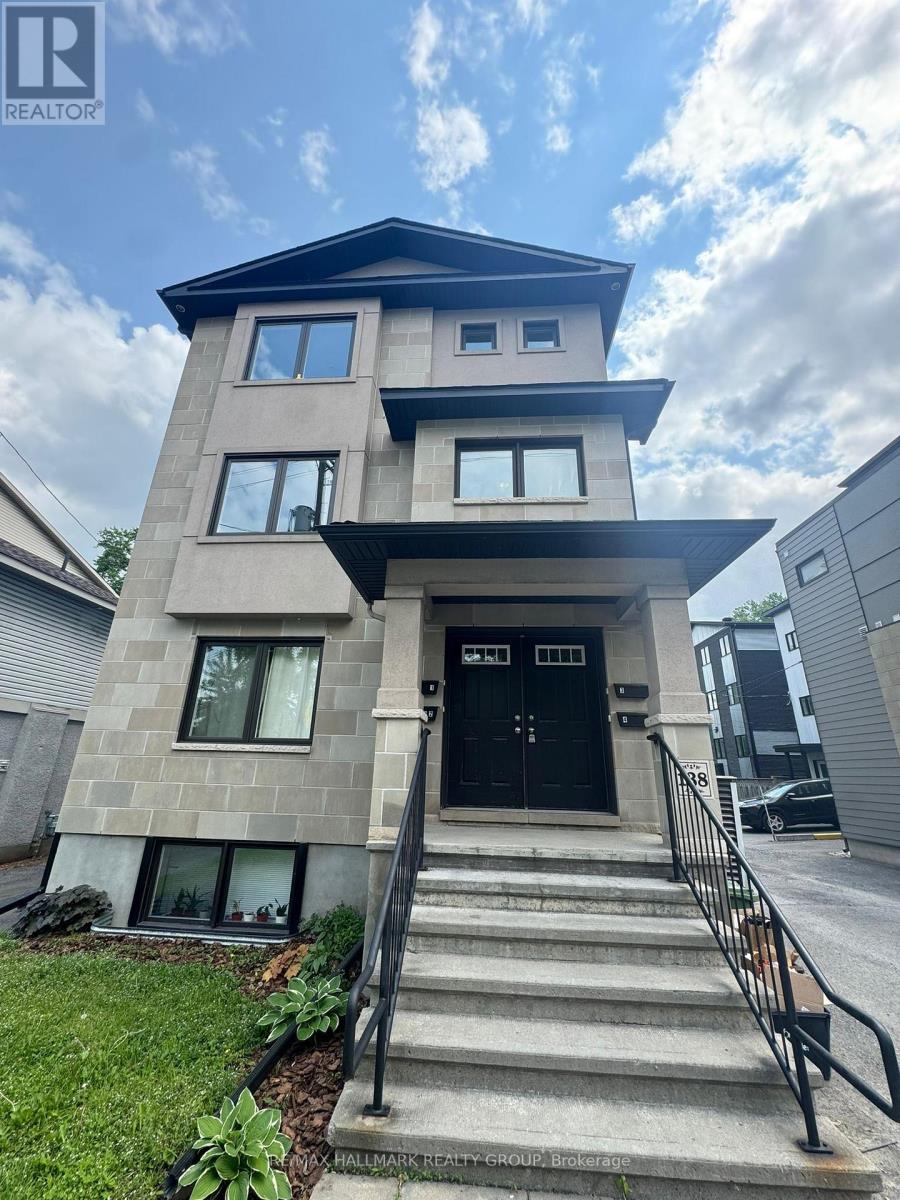
Welcome to this bright and spacious 2-bedroom, 1-bathroom upper-unit in a quiet, well-maintained fourplex in the heart of Ottawa. Ideally located at 138 Lees Avenue, this updated unit offers comfort, convenience, and modern finishes. Step into an inviting open-concept living and dining space with large windows that flood the area with natural light. The stylish kitchen features ample cabinet space and modern appliances, making meal prep a breeze. The standout bathroom features both a luxurious soaker tub and a separate stand-up shower, offering the perfect place to relax and refresh. Two generously sized bedrooms provide plenty of room for rest or a home office setup. Additional features include: 1 outdoor parking space and In-unit laundry. Tenant pays utilities. Located just minutes from downtown, the University of Ottawa, the Rideau Canal, and easy access to transit, this unit offers a great lifestyle in a central location. Available September 1st! (id:49993)

Ottawa, Ontario
A rare opportunity to own a beautifully updated country estate set on 50 private acres of mature forest, scenic walking trails & exceptional privacy, just minutes from the shops, restaurants, schools & everyday amenities of Stittsville. Offering over 4,500 sq. ft. of above-ground living space, this spacious home combines the peace of country living with incredible flexibility for today's lifestyle.The main level features an entertainment-sized living & dining room with hardwood flooring, a spacious kitchen with granite countertops, abundant cabinetry, breakfast bar & direct access to the backyard, plus a sunken family room with a cozy wood-burning fireplace. Upstairs, the generous primary suite offers a walk-in closet & private ensuite, accompanied by two additional bedrooms & a full bathroom. A standout feature is the thoughtfully reconfigured wing (2022-2023), now offering three private suites, each with its own separate entrance and full bathroom,with two of the suites also featuring a kitchenette,making it ideal for multigenerational living, extended family, in-law accommodations, guests, a home-based business or private workspaces. The unfinished lower level offers excellent storage, workshop or hobby space with convenient access to the attached 3-car garage. Enjoy year-round comfort & significant energy savings with the geothermal heating & cooling system. Outside, discover your own private retreat featuring an inground pool heated by both solar panels & an electric heater, a relaxing jacuzzi, gazebo, large deck, stamped concrete patio, perennial gardens, raised vegetable gardens & peaceful trails winding throughout the property. Ample front & side parking easily accommodates multiple vehicles, trailers, RVs & recreational equipment. A rare combination of space, privacy, versatility & modern updates on 50 acres, offering an exceptional country lifestyle just minutes from Stittsville. 24 hours' notice required for all showings. (id:49993)
Ottawa, Ontario
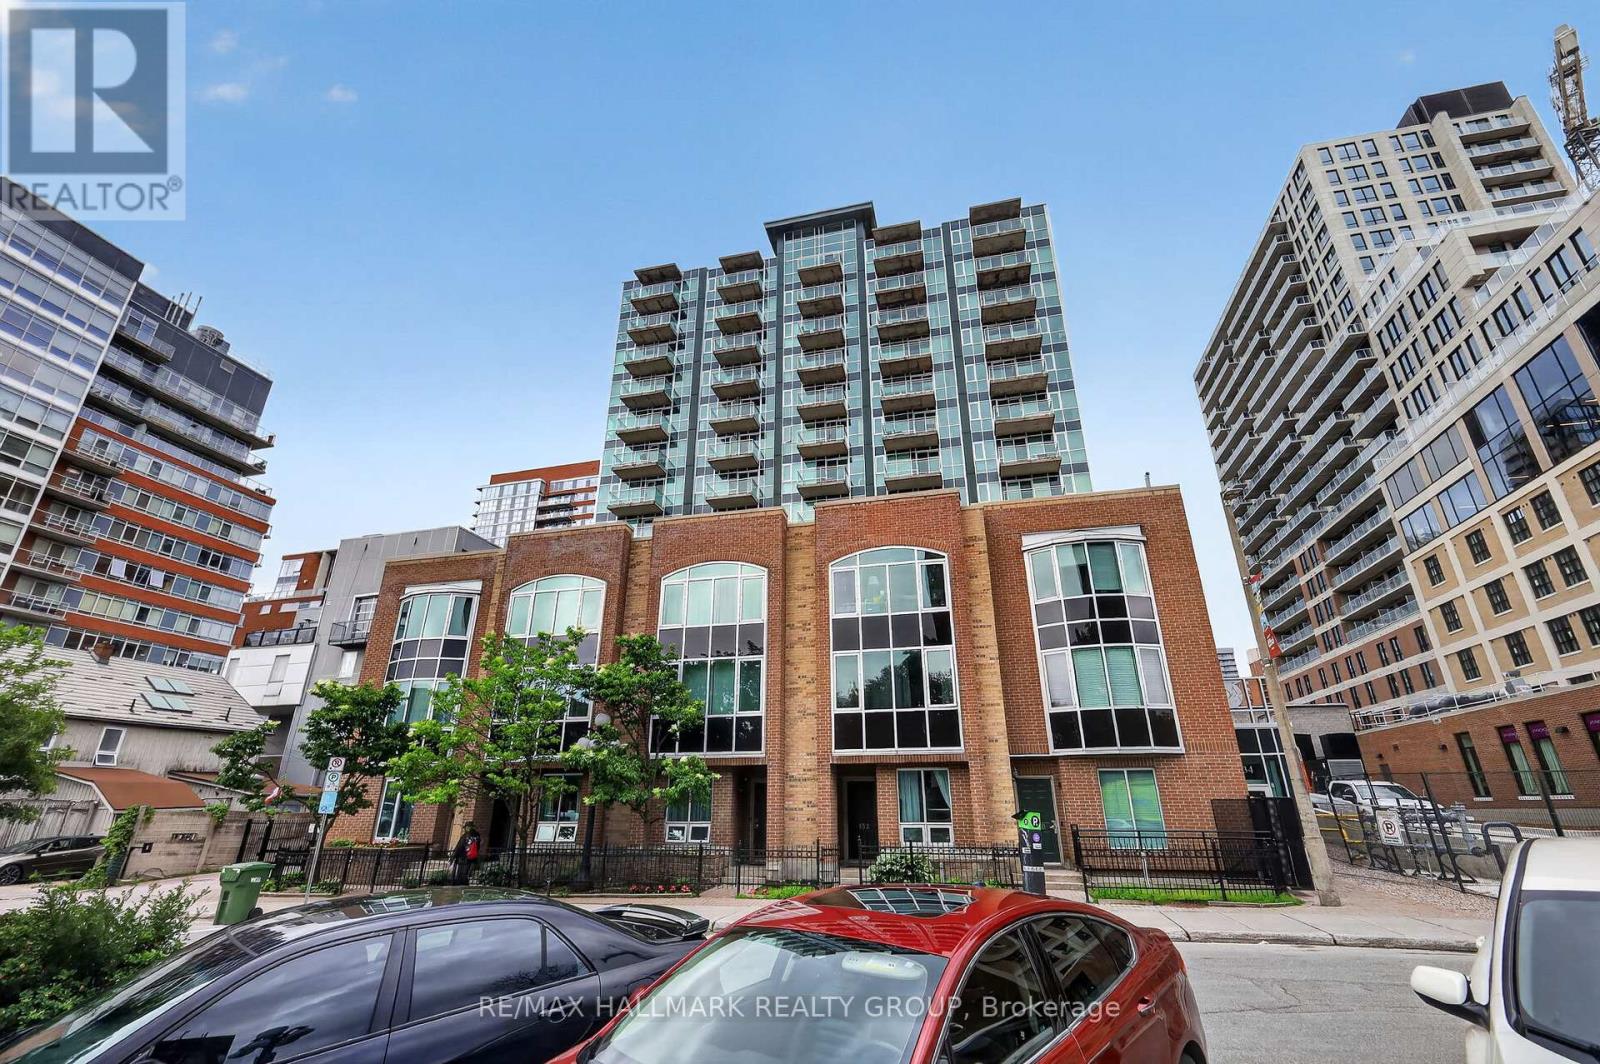
Own this stylish 1-bedroom, 1-bathroom condo and enjoy life in the heart of the ByWard Market. Built by Claridge in 2004, York Plaza continues to impress with its contemporary architecture and unbeatable location. Inside, you're welcomed by nine-foot ceilings, a generous entranceway with excellent closet space, and floor-to-ceiling windows that fill both the living area and bedroom with natural light. The kitchen features a functional island with seating, stainless steel appliances, and plenty of cabinetry and drawers for everyday convenience. Take in beautiful sunset views, charming church spires, and the distant Gatineau Hills-a serene backdrop right from home. With a near-perfect walk score, you're steps from everything: banking, medical clinics, chiro/physio, pharmacies, cafés, restaurants, entertainment, and year-round shopping. Fresh produce and local goods await at the outdoor summer markets, and Ottawa's key cultural and historic landmarks are all within easy reach. This is truly your gateway to the vibrant ByWard Market lifestyle. Residents enjoy guest parking (courtyard and underground) and a well-managed building offering a fitness centre, patio, and party room. The condo fee includes heat, water, building insurance, caretaker, and maintenance of all common areas and amenities. A storage locker is included and owned. Pets are permitted with certain restrictions. Secure building with buzzer entry. (id:49993)
Ottawa, Ontario
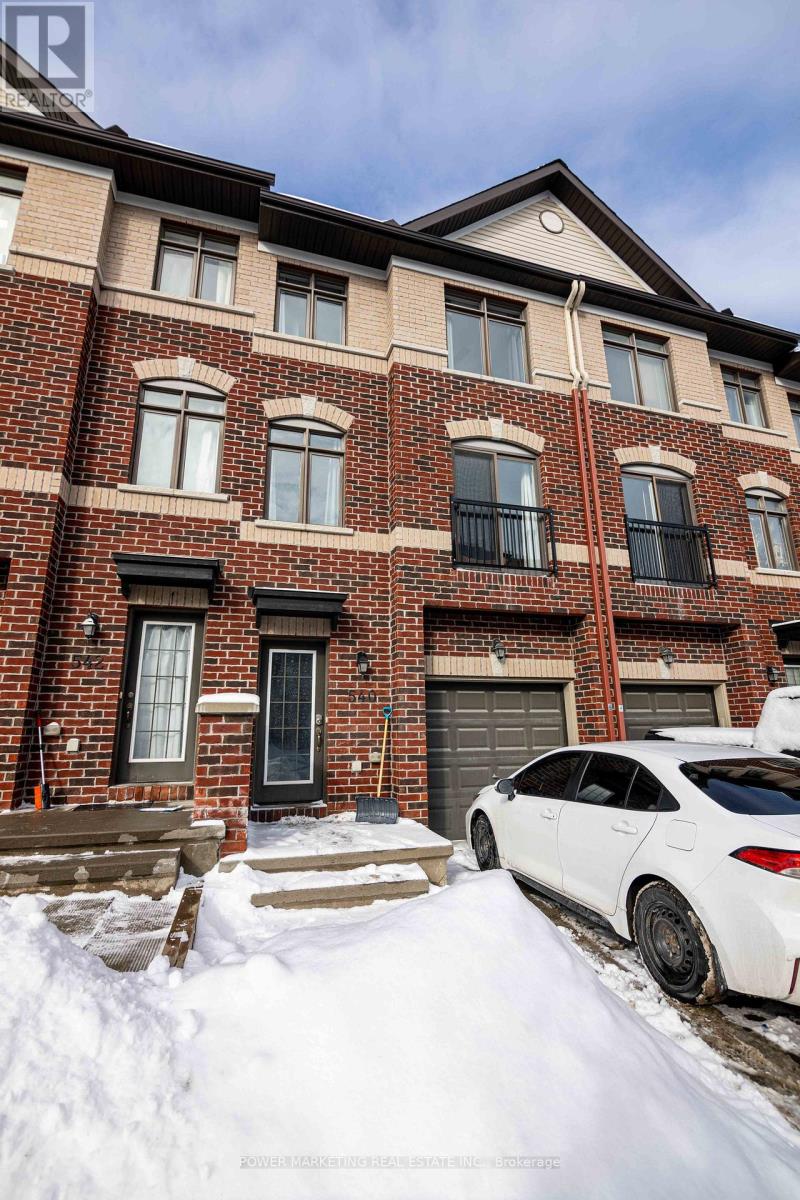
Welcome to this beautifully maintained and move-in-ready townhome offering a unique and functional 3+1 bedroom, 3-bathroom layout-perfect for first-time home buyers, growing families, or savvy investors. Thoughtfully designed with tile, hardwood, and laminate flooring throughout, this home combines style, durability, and low-maintenance living. The bright and inviting second level features an open-concept living and dining area, a spacious family room ideal for relaxing or entertaining, and a well-appointed kitchen complete with stainless steel appliances, ample cabinetry, and generous counter space. A convenient powder room and second-floor laundry add to the home's practical design. Upstairs, the spacious primary bedroom offers a private ensuite, while two additional well-sized bedrooms and a full bathroom provide plenty of space for family, guests, or a home office. The versatile lower-level bedroom is perfect for a guest suite, office, gym, or additional living space. Ideally situated in a highly desirable neighbourhood, you'll enjoy quick access to Highway 174, Place d'Orléans Shopping Centre, restaurants, parks, schools, public transit, and the LRT, making commuting and everyday conveniences effortless. A fantastic opportunity to own a well-cared-for home in an unbeatable location. (id:49993)
Ottawa, Ontario
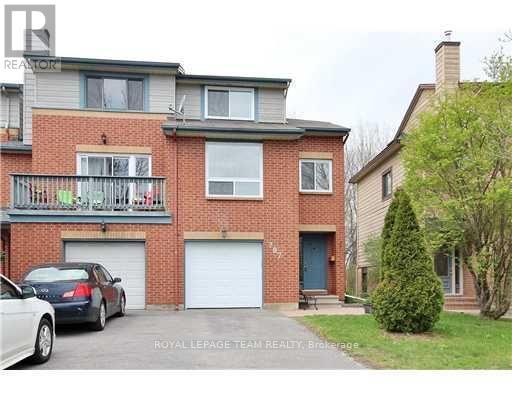
End-unit townhome in desirable Kanata Lakes for rent. Bright with no rear neighbors in this 3 bedroom. The kitchen has plenty of working and storage space, an eating area with stainless steel appliances. Central vacuum, Garage door opener. Master bedroom features en-suite and walking closet. Two spacious bedrooms, full bath. Walking distance to many of Kanata's amenities including: Centrum, bus routes, Close to Kanata High Tech, National Defence (DND) headquarters, Richcraft Recreation Centre, easy access to highway access and TOP RANKED schools (Stephen Leacock/ W. Erskine Johnston / Earl of March / All Saint). No Pets. No Smokers. No roommates. Tenant insurance is a must. Available October first 2026. (id:49993)
Beckwith, Ontario
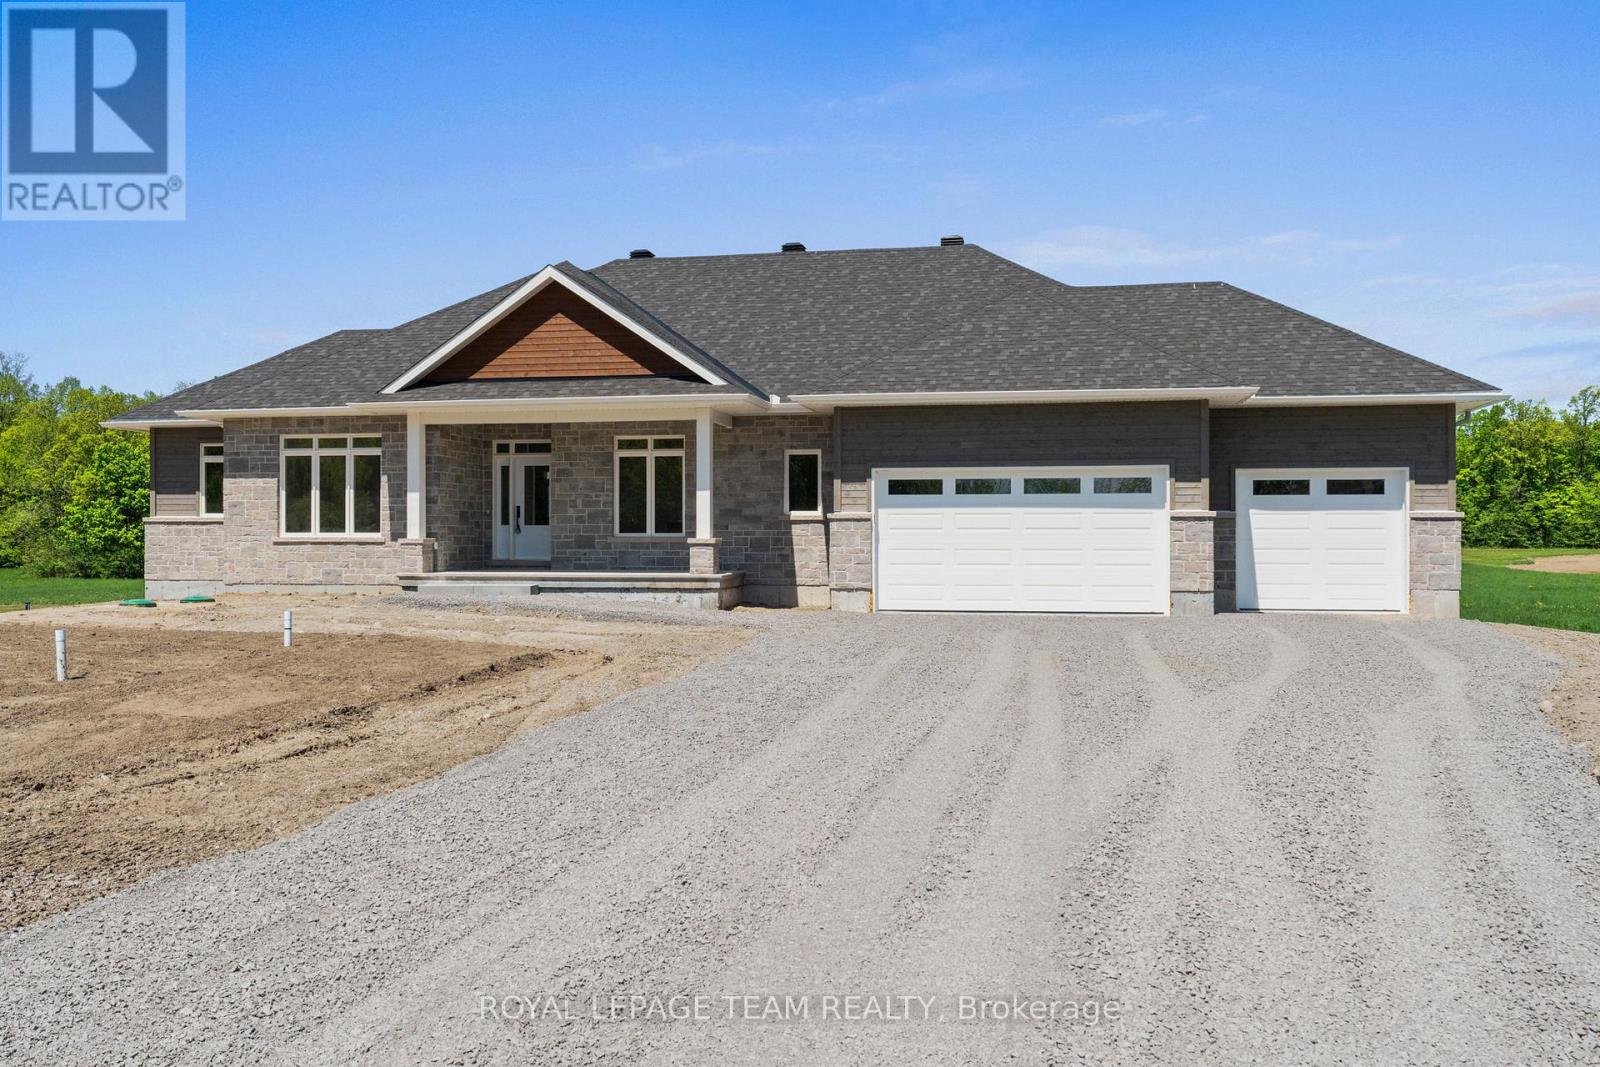
Now building! Move in as early as Christmas!! New Price reflects new HST legislation. Nestled in a serene and picturesque setting in the township of Beckwith, Beckwith Estates is situated approximately 15 minutes from Carleton Place and 15 minutes from Richmond, offering the perfect balance of natural surroundings and everyday convenience. The Smith Model by Mackie Homes is beautifully appointed and offers approximately 1,995 sq ft of thoughtfully designed living space. Crafted to maximize natural light, the home features an open floor plan that creates an inviting space for entertaining. The practical layout includes three bedrooms, three bathrooms, and a private office overlooking the front yard. The main living area is centred around a well-appointed kitchen with stone countertops and a large centre island. This space transitions seamlessly into the dining area and great room, which includes a fireplace and a patio door leading to the deck and backyard. A spacious family entrance and laundry room provide additional convenience and offer direct access to the three-car garage. The primary suite serves as a relaxing retreat, featuring a walk-in closet and a five-piece ensuite. This property is currently under construction. HST is not included in the Listed Price. (id:49993)
Perth, Ontario
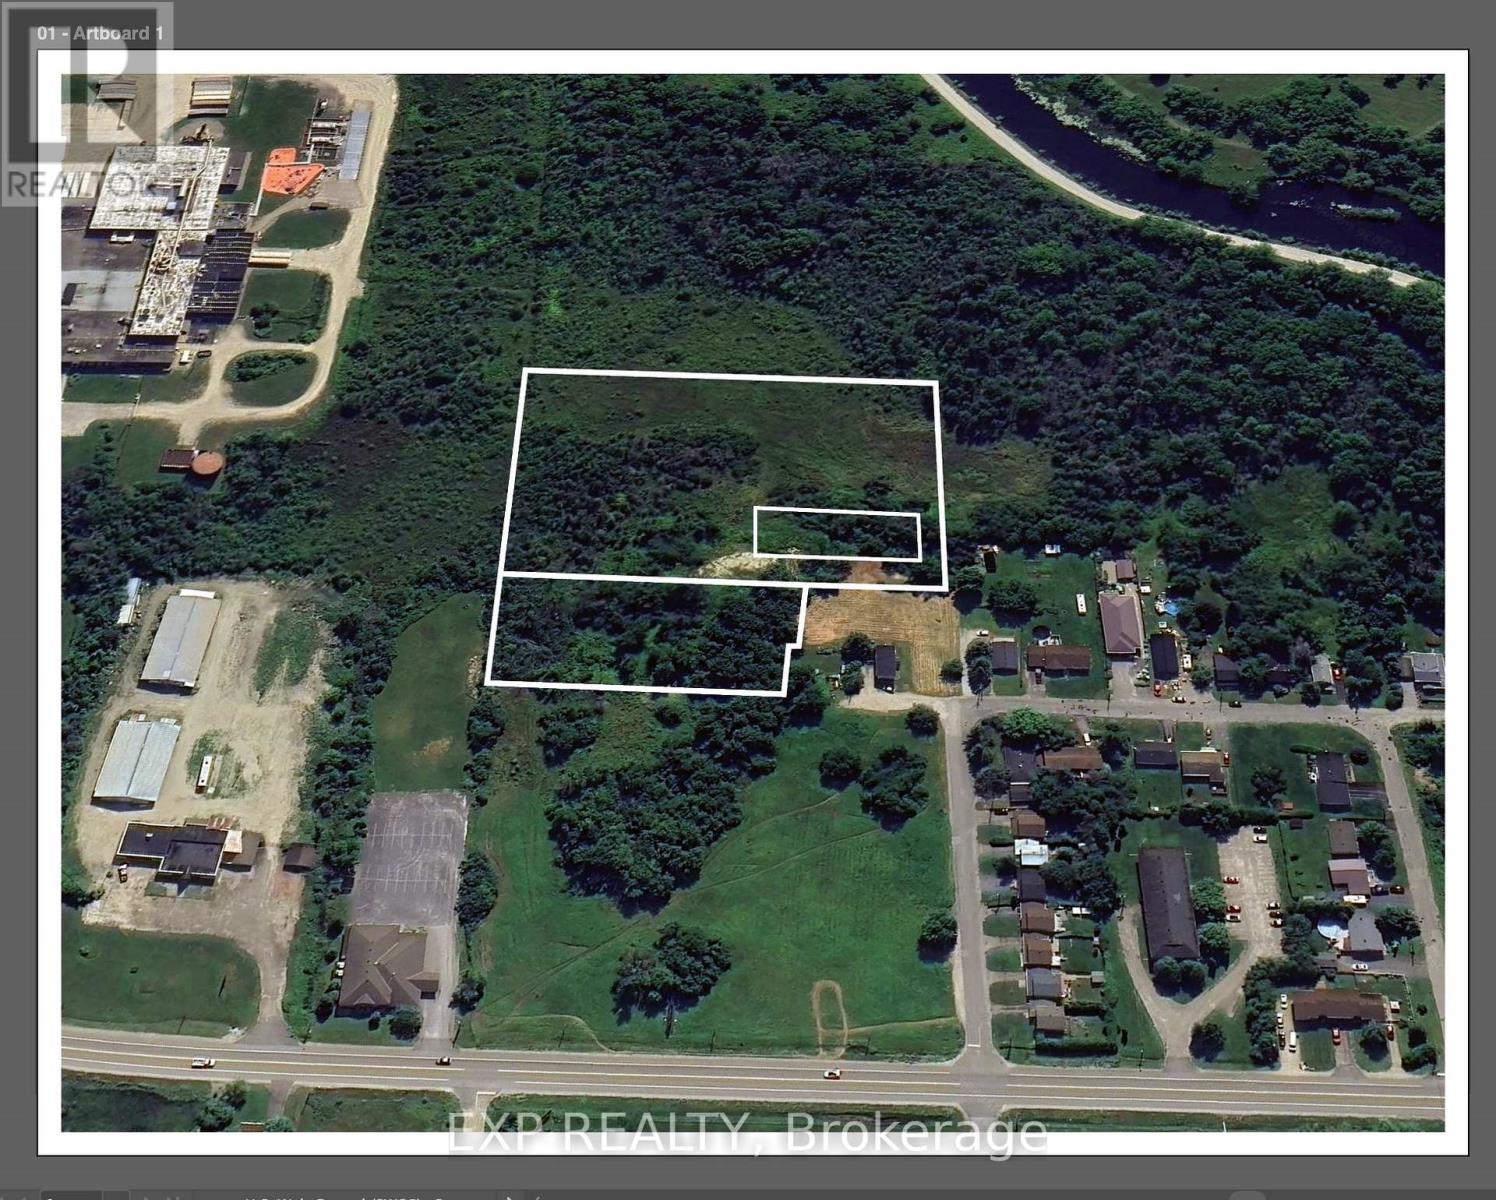
NEW PRICE - $599,900! Outstanding opportunity to acquire a substantial residential development land assembly in the historic Town of Perth. The offering is anchored by an approximately 2.93-acre primary development parcel, together with several additional parcels of land included in the sale. Significant planning, architectural and engineering work has already been undertaken for multi-residential development of the site, including previous concepts accommodating up to 54 residential units. The existing concepts provide a valuable starting point while allowing a future purchaser to explore a unit mix and development plan suited to today's market, subject to municipal approvals. The primary development lands are zoned R4-24-h, with Site Plan approval and satisfaction of the Holding provisions remaining. Extensive environmental, engineering, traffic, geotechnical, noise, air quality, servicing and other technical studies have been completed, providing a significant head start in the development process. All severances have been completed, with additional lands beyond the primary development parcel included in the sale. Located near established residential neighbourhoods, the Tay River, parks and downtown Perth with its shops, restaurants and amenities. Municipal road access and servicing extensions will form part of the future development process. An excellent opportunity for a builder or developer to acquire a well-studied Eastern Ontario development site with substantial supporting documentation already in place. Full data room, surveys, plans and studies available upon request. (id:49993)
Brockville, Ontario
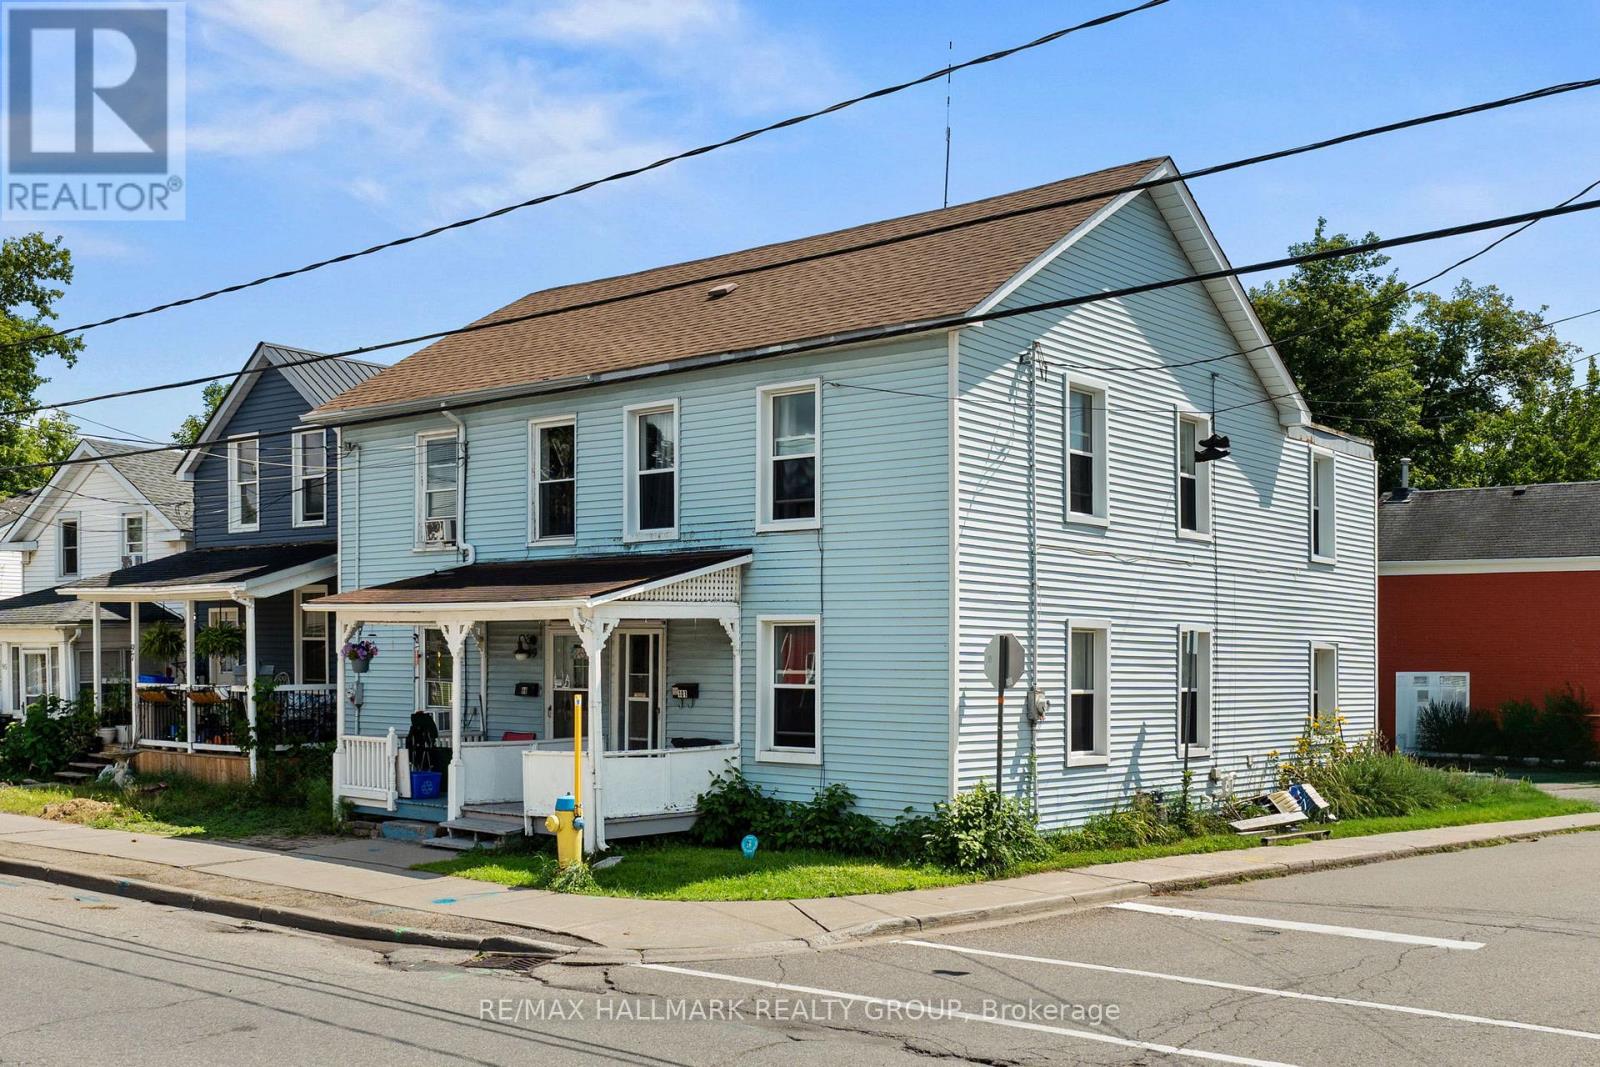
Welcome to 101 Pearl Street West, an opportunity to make your mark in the heart of downtown Brockville. Within walking distance of local shops, restaurants, recreation, and everything that makes downtown living so vibrant, this home offers space, convenience, and plenty of potential. Step inside to an open-concept living and dining area where tall ceilings and an abundance of windows create a bright and welcoming main floor. From here, the layout flows into the spacious eat-in kitchen, offering plenty of room to bring your vision to life-or simply move in and enjoy it as it is. Upstairs, you'll find four bedrooms and a 4-piece bathroom, providing a surprisingly generous amount of space. Whether you're a first-time buyer looking for an affordable way into the market, an investor searching for your next opportunity, or someone ready to take on a project and make a home entirely your own, 101 Pearl Street West offers options. Renovate it all, renovate a little, or renovate nothing - the choice is yours. With public transit, school routes, parks, recreation, and downtown amenities all close by, this is your chance to unlock the door to home ownership in a convenient central location. Bring your ideas and make 101 Pearl Street West your next address! (id:49993)
Drummond/north Elmsley, Ontario
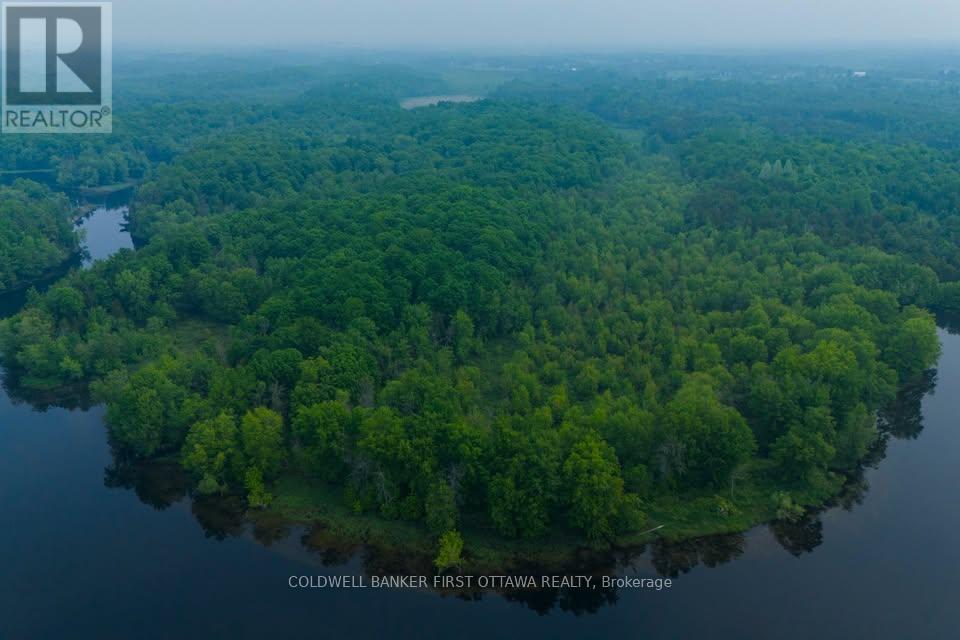
Escape to your own private portion of an island retreat on the beautiful Mississippi River. This unique offering includes part of Stewart's Island, providing an exceptional opportunity to own a secluded recreational property surrounded by pristine water and breathtaking natural beauty.Nestled near the picturesque confluence of the Mississippi and Clyde Rivers, this untouched landscape has been described by the Mississippi Valley Field Naturalists as "hauntingly beautiful." Towering mature trees, abundant wildlife, and peaceful surroundings create the perfect setting for those looking to disconnect from the pace of everyday life and reconnect with nature.Whether you enjoy camping, canoeing, kayaking, fishing, swimming, birdwatching, or simply spending quiet weekends outdoors, this property offers an increasingly rare opportunity to enjoy a private island experience. The Mississippi River is well known for its excellent recreational boating, fishing, and scenic paddling routes, making this an ideal destination for outdoor enthusiasts.Please note that this property is accessible only by water and is being offered strictly for recreational use. Construction of a residence, cottage, cabin, or other permanent structure is not permitted. Despite its remarkable privacy, the property remains conveniently located just minutes from Lanark Village and the historic Town of Perth, with Ottawa's west end and Kingston both within comfortable driving distance to nearby boat launches.If you've been searching for a truly unique recreational getaway where the only neighbours are towering trees, calm waters, and abundant wildlife, Stewart's Island offers an unforgettable opportunity to own your own piece of the Mississippi River. Option to buy two other parcels at amazing price point with this sale as well, inquire if interested! (id:49993)
Ottawa, Ontario
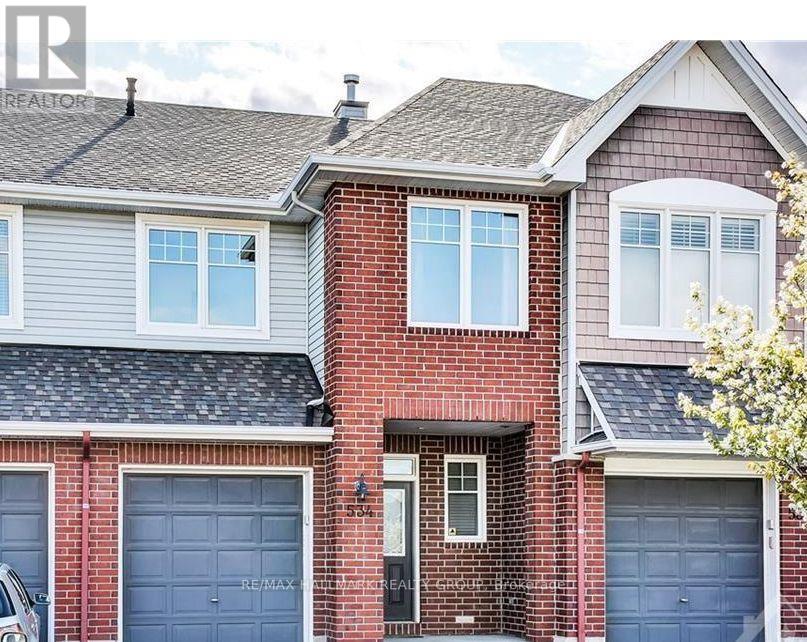
Some rentals simply give you a place to live. **This one gives you a lifestyle you will be excited to come home to.**Set in sought after Avalon West, this beautifully finished townhome delivers the rare combination of space, style, privacy and everyday convenience today's renter is looking for. Step inside and the impact is immediate. Soaring ceilings, abundant natural light and rich hardwood flooring create a bright, elevated atmosphere that feels impressive from the moment you enter. With approximately **1,544 sq. ft. above grade**, the layout offers generous living space without sacrificing warmth or flow. At the heart of the home, the upgraded kitchen combines modern finishes, generous cabinetry and ample workspace before opening effortlessly into the spacious living and dining areas. Whether hosting friends, enjoying a quiet evening or gathering around the fireplace, the main level is designed to make everyday moments feel better. Upstairs, the spacious primary retreat offers privacy and its own ensuite, while the additional rooms provide exceptional flexibility for sleeping, working, studying or creating a space entirely your own.Then there is the finished basement. An entire additional level ready to become your media room, home office, fitness space, games room or private escape. Outside, the experience continues with a **fully fenced backyard finished with extensive interlock**, creating a polished, low maintenance outdoor space made for summer dinners, weekend BBQs and evenings under the stars. Add garage and driveway parking, nearby parks, recreation, shopping, restaurants and everyday essentials, and you have something increasingly difficult to find in Orleans.**Beautiful inside. Effortless outside. Exceptional location. This is the rental that makes upgrading your lifestyle an easy decision.** (id:49993)
Perth, Ontario
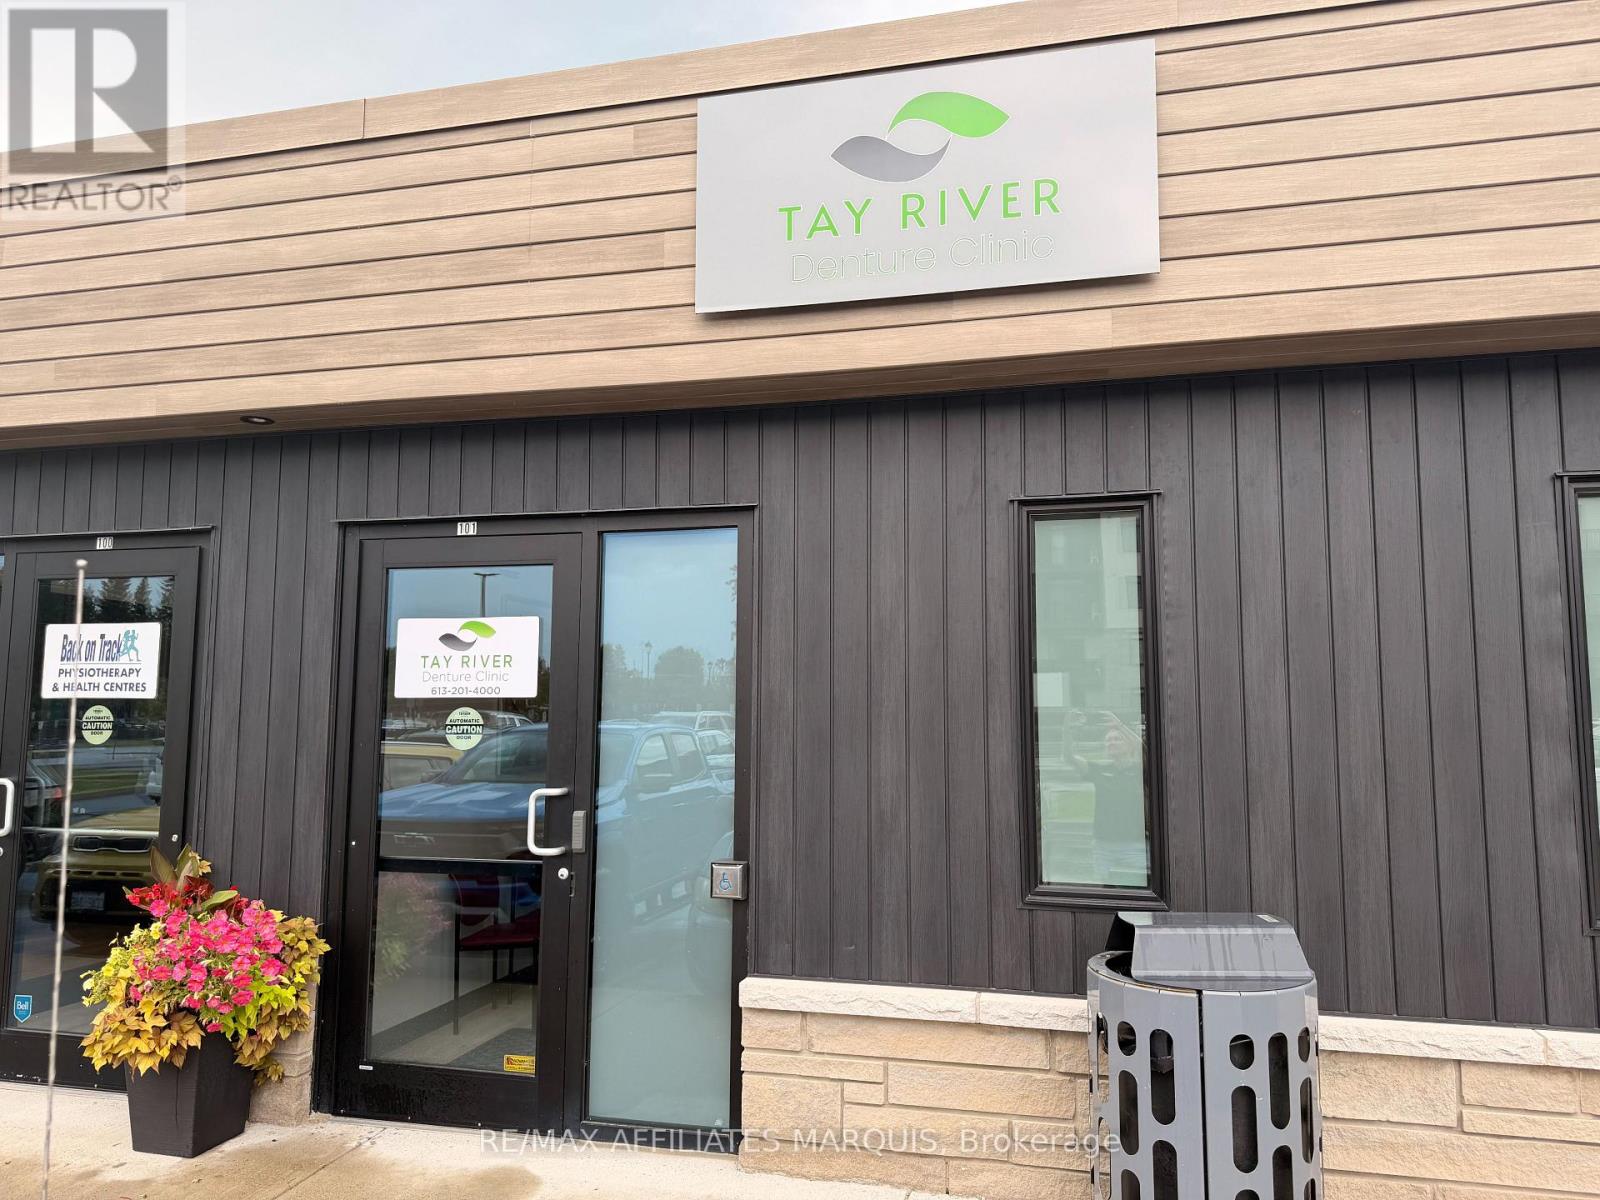
Take over a thriving, well-established denture practice situated in the heart of Perth, widely celebrated as the retirement capital of Ontario. Offered as a business-only sale, this fully turnkey operation is strategically housed in a brand new medical centre alongside complementary healthcare services, situated directly adjacent to the new Lanark Lifestyles retirement residence for unmatched foot traffic and built-in patient demand. The modern, purpose-built facility boasts a comprehensive on-site laboratory for complete in-house manufacturing, maximizing efficiency and profit margins, and is professionally outfitted with dedicated infrastructure, including an integrated plaster trap system to protect plumbing and ensure environmental compliance. This is a rare, walk-in-ready opportunity for an ambitious practitioner or expanding clinic group looking to step into a profitable, highly reputable practice in a booming demographic. (id:49993)
Brockville, Ontario
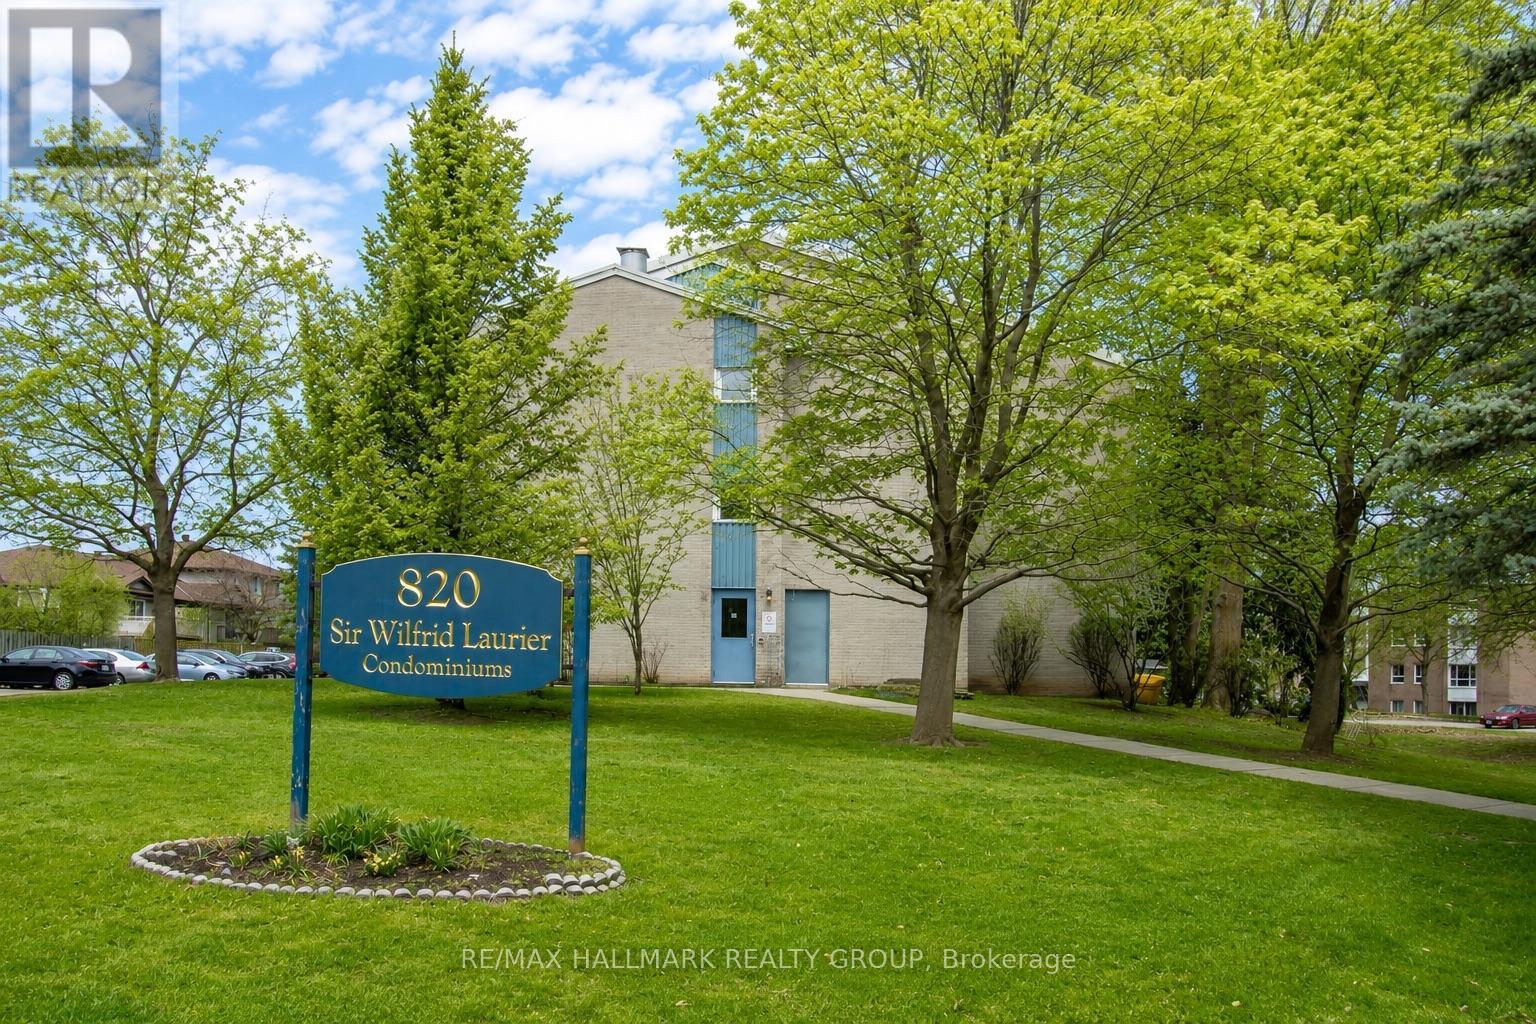
Welcome to 820 Laurier Boulevard, Unit 106 - a well-kept 2-bedroom, 1-bathroom condo offering comfortable, low-maintenance living in a convenient Brockville location.Situated on the main floor of a secure, well-maintained building, this carpet-free unit is an excellent option for first-time buyers, downsizers, retirees or anyone looking for easy, one-level living.The unit has been lovingly maintained and comes complete with all appliances, making your move that much easier. Simply unpack and settle in!The location is hard to beat, with restaurants, grocery stores, banks, shopping and everyday amenities close by, including the popular Butcher Shop and Home Hardware just steps away.With immediate occupancy available, this condo is ready for its next owner. Whether you're looking for an affordable place to call home or a low-maintenance addition to your investment portfolio, Unit 106 is well worth a look. Carpet-free! Main-floor living! Secure building! All appliances included! Immediate occupancy available! (id:49993)

Ottawa, Ontario
Welcome to this beautifully maintained semi-detached gem tucked into the heart of the coveted, family-focused Chapman Mills community in Barrhaven. Boasting a timeless full brick front elevation and a charming covered front veranda, this exceptional home offers approximately 1,733 sq. ft. of thoughtfully designed living space. Rich maple hardwood flooring extends throughout the main level, creating a warm and elegant atmosphere. The bright, open-concept main floor showcases a spacious living and dining area accented by a natural gas fireplace, while the well-appointed kitchen features stainless steel appliances, ample cabinetry and an eating area. A versatile main-floor office/den provides the perfect space for working from home, studying, or a quiet reading room. Upstairs, the spacious primary bedroom offers a walk-in closet and a private 4 piece ensuite bathroom, complemented by two generously sized guest bedrooms and full bathroom. The large partially finished lower level provides ample storage and endless possibilities for future development. Enjoy the private fully fenced backyard! Ideally located just steps to schools, parks, and playgrounds, and minutes from Marketplace, shopping, dining, entertainment, and transit. Lovingly cared for by its original owners, this move-in-ready home offers the perfect combination of style, comfort, and functionality inside and out. (id:49993)

Ottawa, Ontario
Nestled on 2.01 acres on Country Meadow Drive, this modern bungalow offers the perfect balance of country living and everyday convenience, with easy access to Highway 417 and nearby amenities. From the moment you step inside, the inviting layout and thoughtful design create a wonderful sense of space and comfort. Offering four bedrooms and three bathrooms, the home features bright, open interiors with expansive windows and transoms, rich hardwood flooring throughout the main level, and timeless architectural details. The well-appointed kitchen showcases custom cabinetry, quartz countertops, a large centre island, and pantry, flowing seamlessly into the living area where a striking fireplace provides a warm and welcoming focal point for family gatherings. Tray ceilings in the living and dining areas add an elegant finishing touch. The primary bedroom offers a peaceful retreat with a walk-in closet and an ensuite featuring a double vanity, glass-enclosed shower, freestanding soaker tub, and modern finishes. Two additional bedrooms, each with its own walk-in closet, are thoughtfully connected by a Jack and Jill bathroom. The finished lower level extends the home's living space with a spacious recreation room, fourth bedroom, large exercise room, and versatile flex space. Thoughtfully designed, this level offers exceptional flexibility for relaxation, recreation, and everyday living. Completing the home is an insulated, three-car attached garage featuring premium Swiss Trax modular flooring, and the added comfort of a heat pump system. Outside, the tree-lined backyard and surrounding natural landscape create a peaceful setting to enjoy the outdoors. The covered back porch extends the living space, offering the perfect place to relax, entertain, and take in the privacy and tranquility of this exceptional property. (id:49993)

Ottawa, Ontario
Nestled along the Ottawa River, this executive townhome offers breathtaking water and greenspace views in one of the west end's best-kept secrets. With exceptional space and a prime location, this property presents an incredible opportunity to update and customize to your taste.The welcoming main-level foyer provides convenient inside access to the attached garage and opens into a spacious family room with direct walkout access to the private patio and backyard. This versatile space could also serve as a fourth bedroom, home office, or guest suite. A convenient 2-piece powder room and laundry area complete this level.Upstairs, the bright and spacious second level features an entertainment-sized living and dining area with a traditional wood-burning fireplace and access to a large balcony showcasing spectacular river views. The kitchen offers generous layout potential with ample space for future cabinetry, counters, and design upgrades, while the adjacent eating area overlooks the private yard and patio.The top floor includes three generously sized bedrooms, including a primary suite with a walk-in closet, along with a full main bathroom.This home requires updating throughout, including flooring, kitchen, bathrooms, and cosmetic finishes, making it an ideal opportunity for renovators, investors, or buyers looking to create their dream home in an exceptional setting. Located on a quiet crescent with easy access to shopping, transit, and scenic pathway networks, this property offers outstanding potential in a highly desirable riverside community. (id:49993)
Russell, Ontario
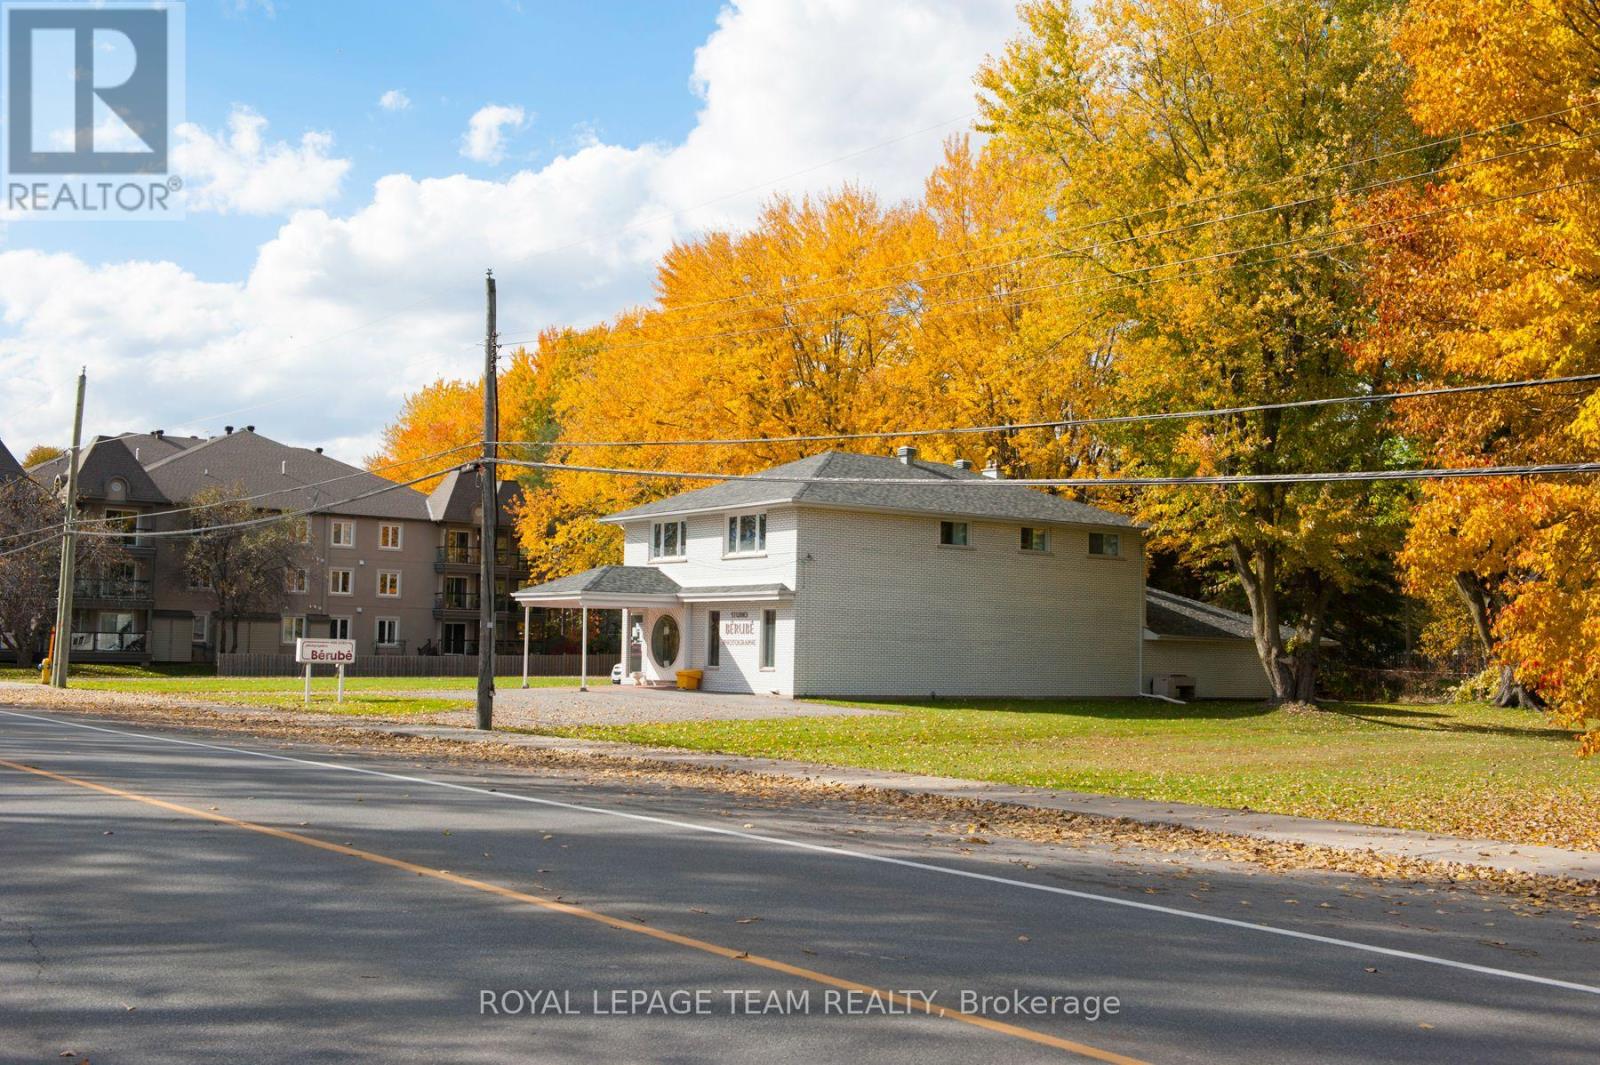
Rare development opportunity in the booming Town of Russell. This approximately 33,670 sq. ft. fully serviced parcel offers excellent visibility in a high-exposure location with attractive water views. Ideally situated in a growing community, the property presents many development possibilities (subject to approvals) and is well suited for residential, commercial, or mixed-use concepts.The property includes a double-door garage with entry access and a ramp leading to the basement area. With strong visibility, municipal services in place, and significant growth in the surrounding area, this is an outstanding investment opportunity. (id:49993)
613-769-1516
Text is preferred – we text back quickly!
613-795-6801
Text is preferred – we text back quickly!