



North Grenville, Ontario
Welcome to a home that proves you don't need a huge house to have a BIG lifestyle! This charming 3-bedroom bungalow sits on an incredible lot approximately 180 ft deep, right in the heart of Kemptville-offering the kind of backyard space that is becoming harder and harder to find. Whether you're buying your first home, downsizing, or simply looking for easy one-level living, this one checks all the right boxes. Inside, the home feels fresh, bright and move-in ready, with extensive updates completed in 2026 including new flooring in the living room and front bedroom, fresh paint throughout much of the home, updated trim and baseboards, new electrical outlets and switches, a new front door, and most windows replaced. The kitchen and bathroom have also been refreshed, while a new sliding patio door leads to an expanded platform deck overlooking the massive backyard-the perfect setting for summer BBQs, kids, pets, gardens or simply enjoying your own outdoor space. Major improvements over the years include attic insulation (2013), bathroom (2014), kitchen and dining area (2015), roof (2018), and siding/insulation (2020). The home is connected to municipal services for added convenience. And the location? Leave the car at home! You're within easy walking distance of downtown Kemptville, local shops and restaurants, the outdoor pool, splash pad, baseball diamonds, Legion and more. With C1 zoning providing potential for additional permitted uses, this property offers possibilities beyond residential living. Cute, updated, convenient and sitting on an exceptional in-town lot-this is the kind of starter or downsizer home that just makes sense. (id:49993)

Ottawa, Ontario
**OPEN HOUSE THIS SUNDAY, OCTOBER 4th 2-4PM** Experience the beauty of Ottawa River living at 1587 Lilac Lane, where breathtaking water views, privacy and an exceptional setting come together. Tucked away on a quiet dead-end street in a desirable neighbourhood, this unique property offers approximately 100 ft of frontage and the space to bring your vision to life and make this your dream home.Wake up to picturesque views of the Ottawa River and enjoy the changing scenery throughout the seasons. Convenient access to a nearby boat launch adds to the lifestyle, with boating, fishing and recreation just moments away.Enjoy the existing home, renovate and customize it to your taste, or explore the possibilities of creating your dream residence and making full use of this generous lot, subject to applicable municipal approvals and zoning requirements. Recent improvements include a recently replaced well motor and the septic system being cleared approximately two years ago.With breathtaking river views, generous frontage, a peaceful dead-end setting and convenient access to the water, 1587 Lilac Lane offers a rare opportunity to create the home and lifestyle you've been dreaming of. Make it your own and make it your dream home. (id:49993)
Ottawa, Ontario
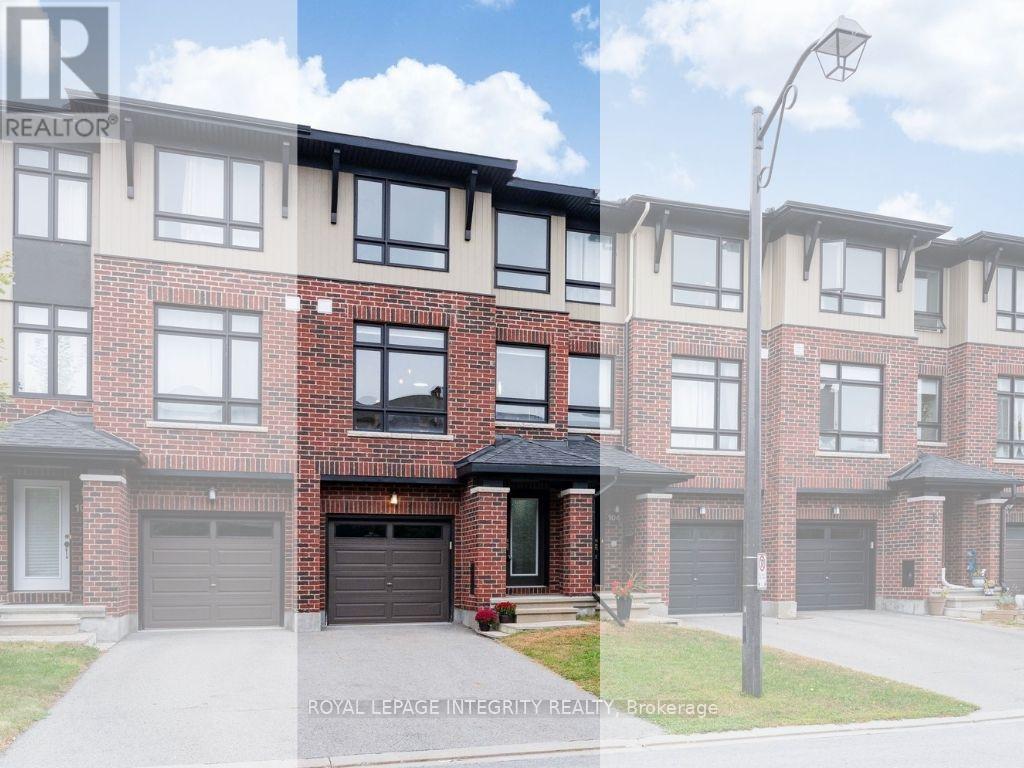
Welcome to this spacious and exceptionally functional 3-storey townhome by Richcraft Homes, offering approximately 1,860 sq. ft. of thoughtfully designed living space in Barrhaven's Longfields community.What truly sets this home apart is its versatile ground-floor layout. Featuring a generous office and sitting area with two separate entrances-one directly facing Longfields Drive and another from Wild Senna Way-this level offers excellent flexibility for a home-based business, professional office, studio, gym, or additional living space, with convenient access from both sides of the home.The second floor features a bright and functional layout with natural light flowing through from both the front and rear. The kitchen offers granite countertops, a center island, stainless steel appliances, and ample cabinetry, complemented by separate dining and breakfast areas for everyday living and entertaining. The spacious living room opens directly onto a private balcony with a covered overhang, creating a comfortable extension of the living space.The third floor features new engineered hardwood flooring. The primary suite includes a walk-in closet and private ensuite, while two additional bedrooms share a full bathroom. Laundry is conveniently located on the same level as all three bedrooms.Unlike many 3-storey townhomes, this home also offers additional lower-level storage space-an especially valuable feature for families.With hardwood flooring on the first and second levels, engineered hardwood on the third, and carpet only on the stairs, the home is bright, clean, and easy to maintain. Conveniently located close to Barrhaven Marketplace, schools, parks, bike trails, and public transit. Freshly painted (2026) throughout and move-in ready! (id:49993)

Ottawa, Ontario
OPEN HOUSE OCTOBER 4TH 2-4PM Rare opportunity to own this beautifully designed four-level executive end-unit, ideally situated adjacent to the Rideau River and surrounded by NCC parkland. Approximately 2,340 sq. ft. of sophisticated living space, offering 2+1 bedrooms, 4 bathrooms, high ceilings and exceptional indoor-outdoor living. The impressive interior features imported tile, solid oak staircases and abundant natural light. The main entertainment level showcases an open-concept living and dining area with luxurious hardwood floors, pot lighting and gas fireplace plus access to two large decks. The elegant kitchen features rich solid cherry cabinetry, granite countertops, stainless steel appliances, upgraded tile and breakfast bar, plus a convenient powder room. The upper level offers two spacious bedrooms, each with ample closet space and 2 private ensuite bathrooms. The primary retreat features oversized windows with California shutters, multiple closets and a beautifully upgraded three-piece ensuite.The 2nd bedroom also has a double closet and 4 piece ensuite bathroom. Convenient upper-level laundry too. The lower level offers flexible additional living space There is a SEPARATE GUEST SUITE-with its own exterior entrance and gas fireplace ( 2 in this home)-provides excellent space for guests, extended family or a private home office. The suite includes a full sitting area plus a fully equipped kitchen and a lower level bedroom and full 4 piece bathroom (tub/shower). Enjoy a professionally landscaped private garden, expansive two-level sundeck with BBQ gas connection plus a south-facing front deck. Attached garage plus driveway parking for 2 cars. Steps to the Rideau River, scenic walking and cycling paths, Rideau Tennis & Sports Club, restaurants, shopping, parks and transit, with easy access to Sandy Hill, Centretown and the ByWard Market via Adawe Crossing bridge. A sophisticated, low-maintenance home in an exceptional location.NOTE: PHOTOS VIRTUALLY STAGED (id:49993)
Ottawa, Ontario
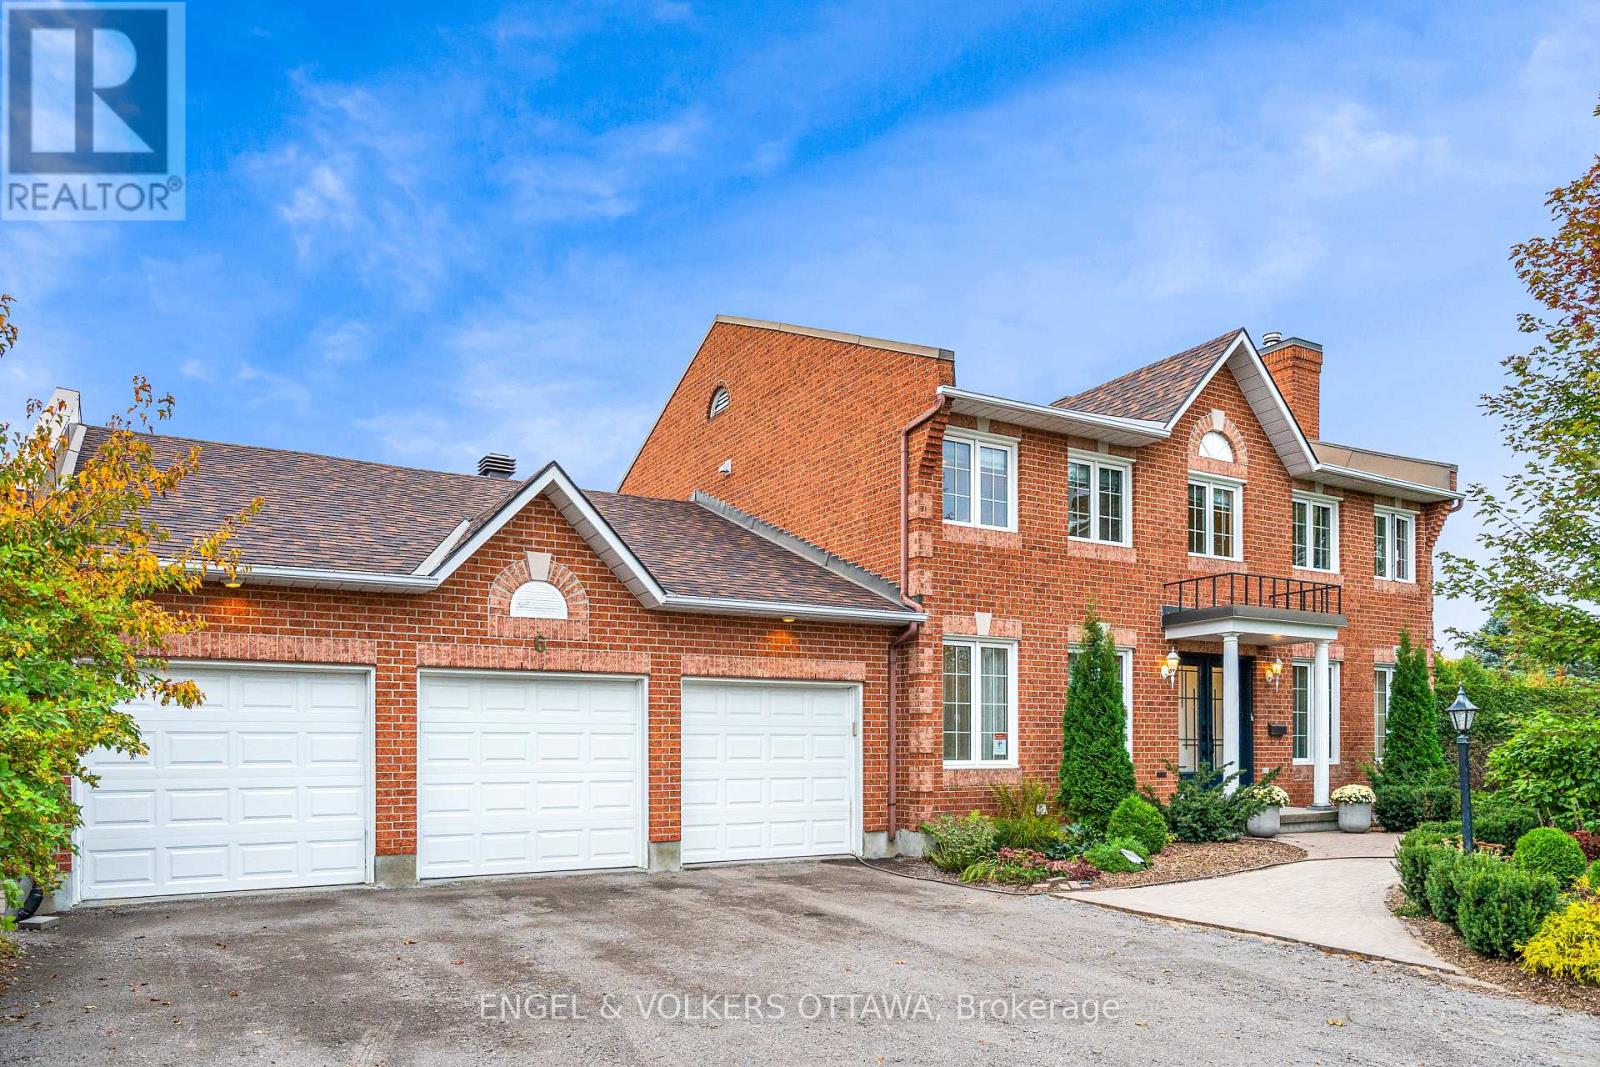
Set on a beautiful, quiet circle in Amberwood Village, this spacious Holitzner-built home sits on one of the community's largest lots and offers the kind of setting you'll love coming home to. With approximately $100,000 in upgrades, an oversized three-car garage and a heated saltwater pool, there's plenty to love inside and out. An impressive entrance and winding staircase welcome you inside, with hardwood and tile flooring throughout the entire home. The main floor offers formal living and dining rooms, a spacious family room and a private office-an ideal space for working from home. There's room to host a crowd, enjoy family time or find a quiet spot of your own. The bright, skylit kitchen features a double Jenn-Air wall oven and cooktop. Main-floor laundry, with a washer and dryer replaced in 2023, along with a powder room, adds everyday convenience. Upstairs, four generous bedrooms offer a total of four walk-in closets and two full bathrooms, including a primary ensuite with a Roman tub and separate shower. Summer entertaining starts in the landscaped backyard, with an in-ground saltwater pool and ample space to lounge, gather and play. Pool improvements include a saltwater system (2025), liner and lighting (2024), and heater and filter (2023). Further investments include a repaved driveway (2026), furnace and air conditioning (2025), masonry work (2025), landscaping (2024), and a new front door (2024). Within walking distance of Sacred Heart High School and CARDEL REC Recreation Complex, this location makes family life easy. Enjoy Amberwood's neighbourhood walking paths and community-owned golf and recreation club, with a nine-hole course, pickleball courts and dining at Amberwood Lounge & Eatery. A must see! (id:49993)
The Nation, Ontario
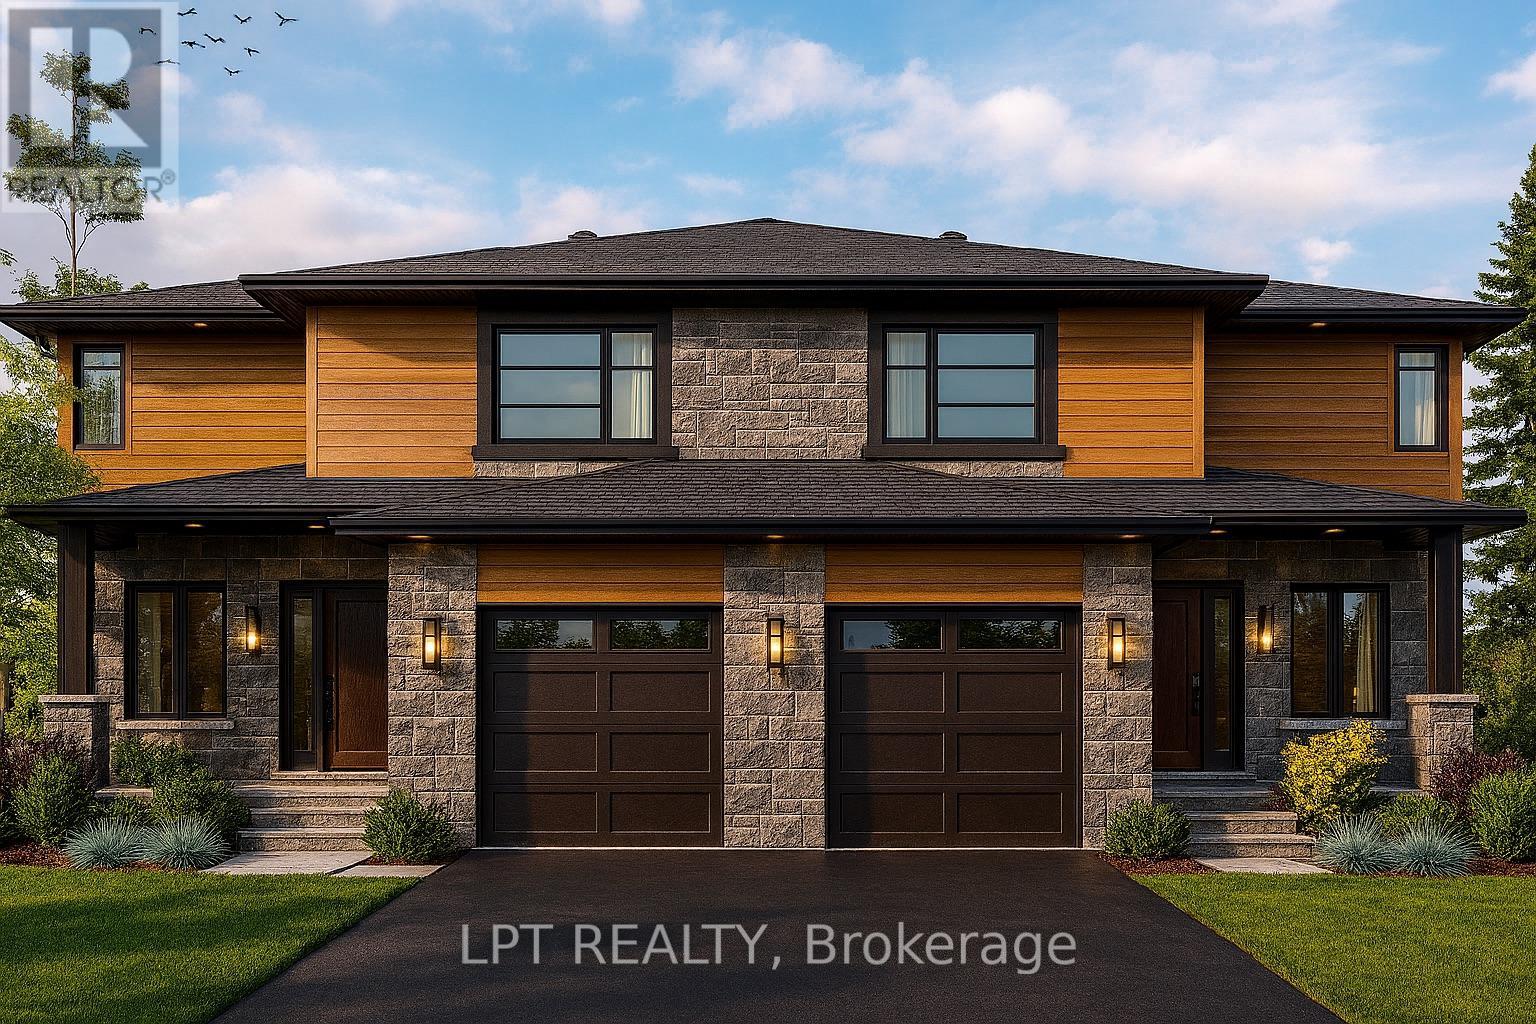
**BUILDER OPEN HOUSE | 63 CHATEAUGUAY STREET, Embrun, SUNDAY, OCTOBER 4TH, 2:00-4:00PM** The Tanya is a stylish and spacious semi-detached home offering 1,739 square feet of well-designed living space over two levels. Featuring 4 bedrooms, a cheater ensuite, and a powder room on the main level, this layout is perfect for growing families or those needing extra space for a home office or guest room. The main floor offers an open-concept layout that flows seamlessly between the kitchen, dining, and living areas ideal for everyday living and weekend entertaining. A main-level powder room adds convenience for both residents and guests. Upstairs, all four bedrooms are thoughtfully arranged to provide privacy and comfort. The primary bedroom includes direct access to the full bathroom through a cheater ensuite layout. Constructed by Leclair Homes, a trusted family-owned builder known for exceeding Canadian Builders Standards. Specializing in custom homes, two-storeys, bungalows, semi-detached homes, and now fully legal secondary dwellings with rental potential in mind, Leclair Homes delivers detail-driven craftsmanship and long-term value in every build. FULL HST REBATE INCLUDED IN LISTING PRICE! (id:49993)
The Nation, Ontario
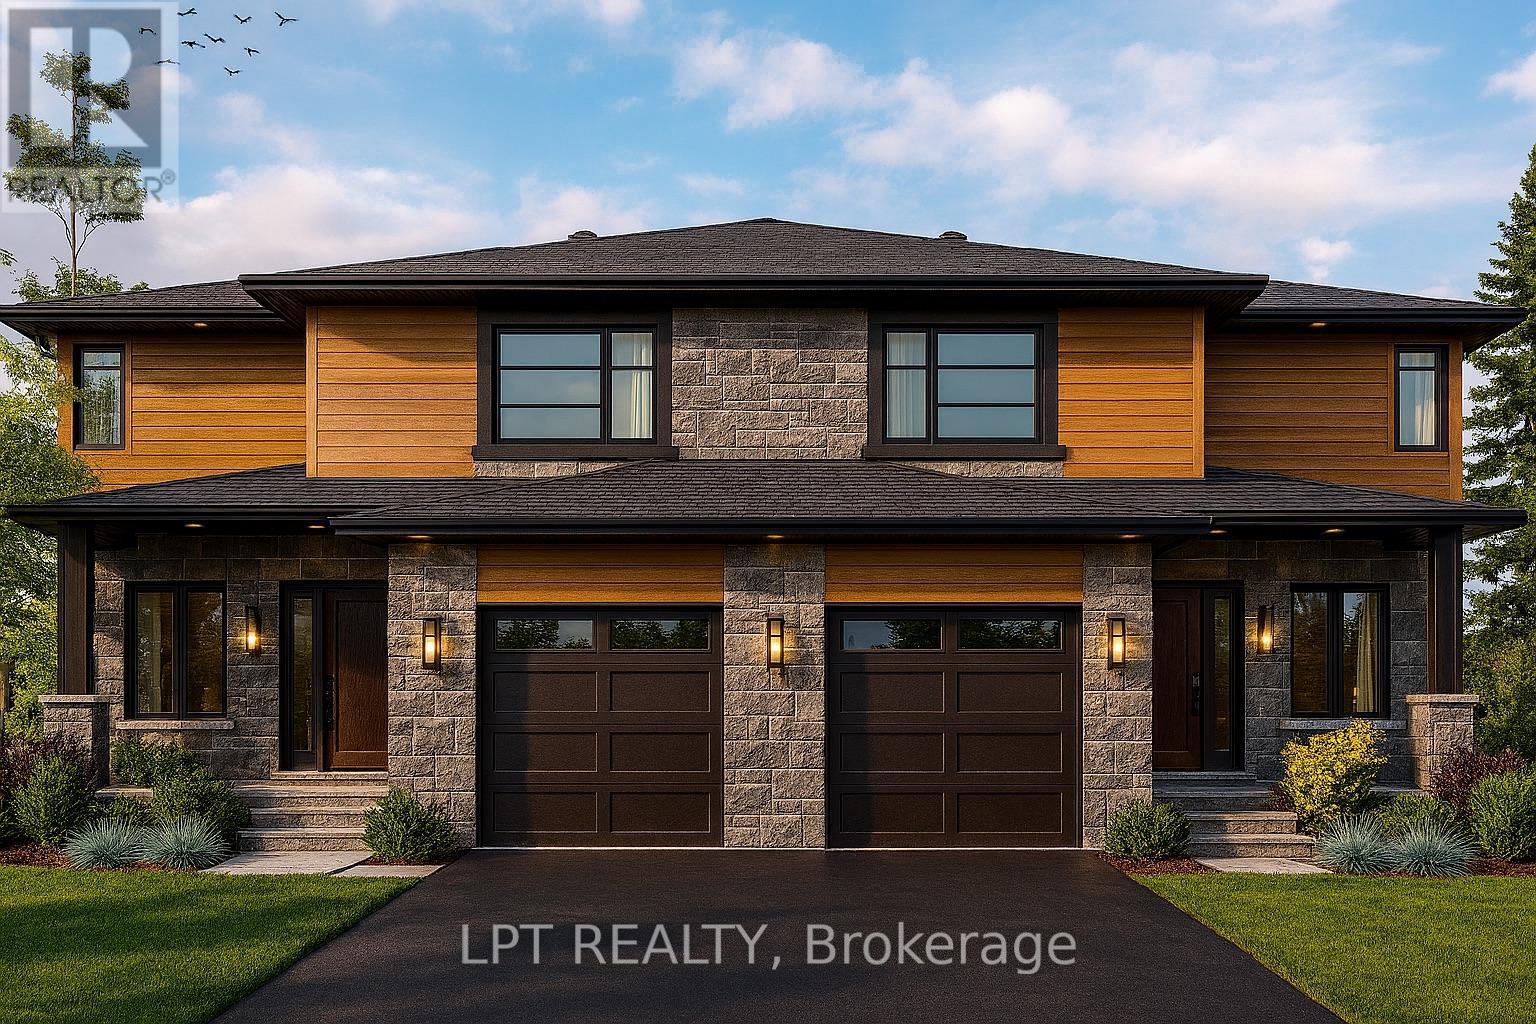
**BUILDER OPEN HOUSE | 63 CHATEAUGUAY STREET, Embrun, SUNDAY, OCTOBER 4TH, 2:00-4:00PM** The Tanya is a stunning modern semi-detached home offering 1,548 square feet of bright, thoughtfully designed living space across two levels. With 3 bedrooms, a cheater ensuite, and an open-to-below feature that adds dramatic height and natural light, this home brings a unique architectural touch to everyday living. The main floor features an open-concept layout perfect for entertaining, along with a convenient powder room and functional flow between the kitchen, dining, and living spaces. Upstairs, you'll find all three bedrooms, including a spacious primary bedroom with direct access to the full bathroom through a cheater ensuite layout. The standout open-to-below design on the second level adds an elevated sense of space and modern style a rare feature in semi-detached homes. Constructed by Leclair Homes, a trusted family-owned builder known for exceeding Canadian Builders Standards. Specializing in custom homes, two-storeys, bungalows, semi-detached homes, and now fully legal secondary dwellings with rental potential in mind, Leclair Homes delivers detail-driven craftsmanship and long-term value in every build. FULL HST REBATE INCLUDED IN LISTING PRICE! (id:49993)
The Nation, Ontario
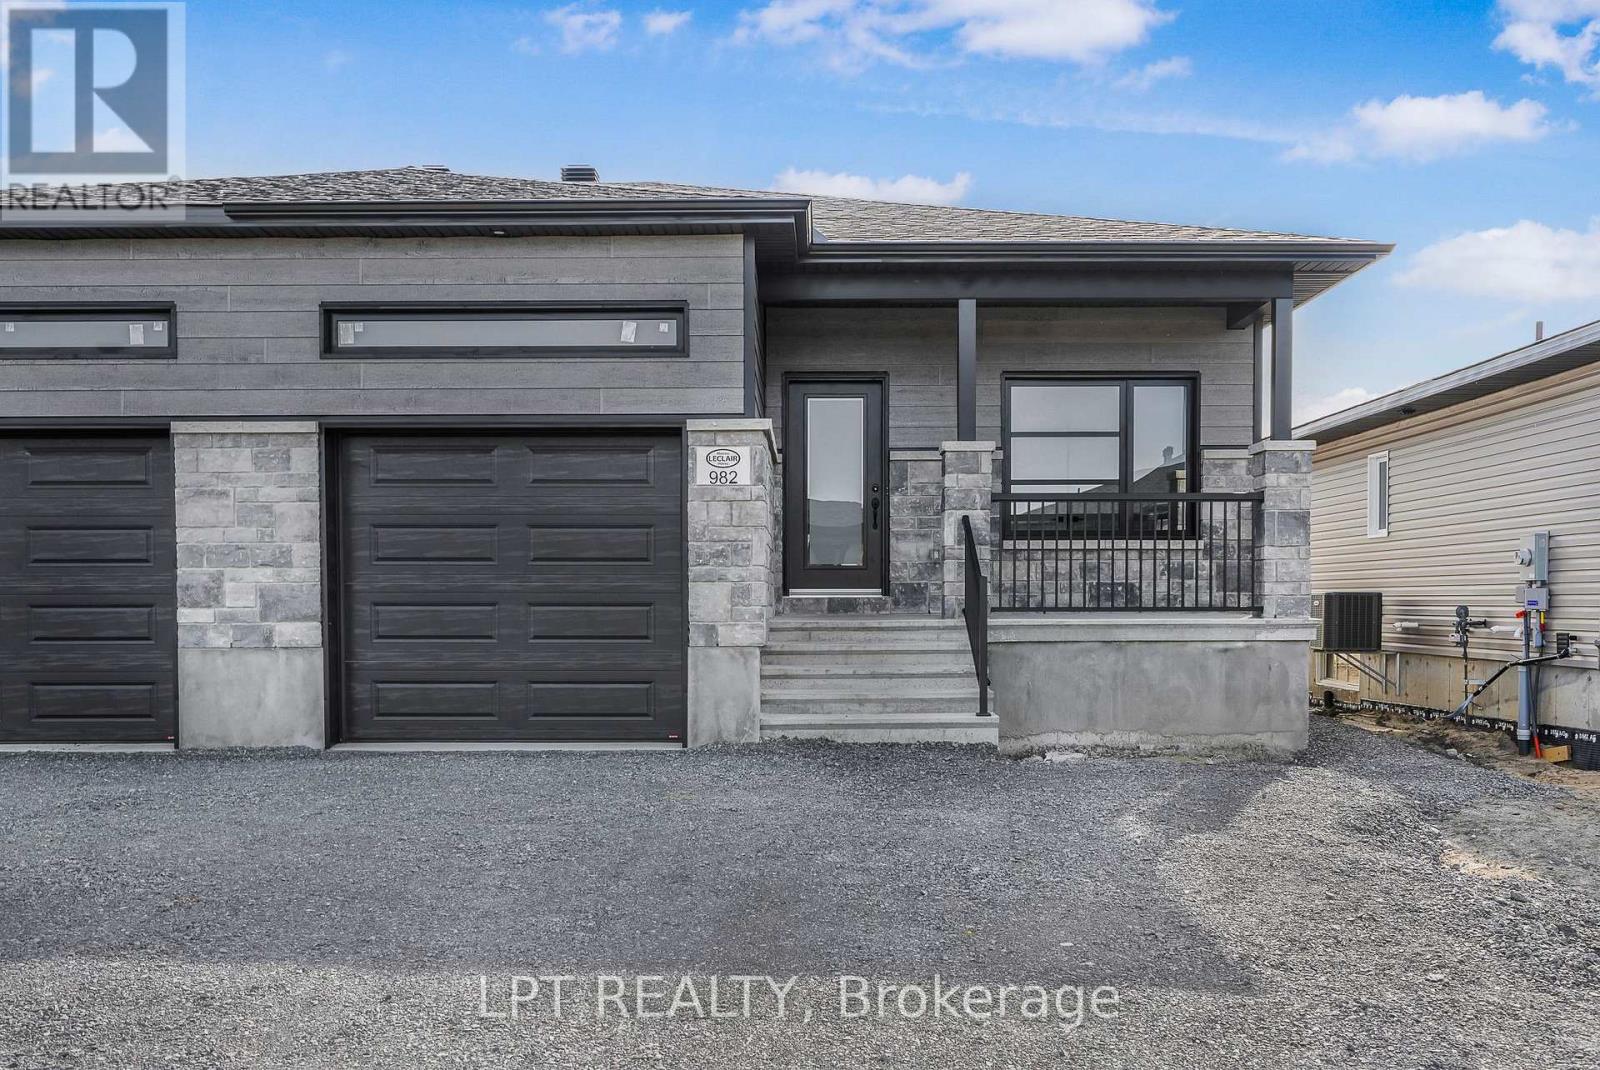
**BUILDER OPEN HOUSE | 63 CHATEAUGUAY STREET, Embrun, SUNDAY, OCTOBER 4TH, 2:00-4:00PM** Welcome to the Cecilia, a modern semi-detached bungalow offering 1221 square feet of thoughtfully designed main-level living. With 2 bedrooms, 1 bathroom, and a 1-car garage, this home is an excellent fit for downsizers, first-time buyers, or anyone seeking easy, single-level living with just the right amount of space. The open-concept layout seamlessly connects the kitchen, dining, and living areas, creating a bright and inviting environment perfect for relaxing evenings or entertaining guests. Clean lines, natural light, and functional design make the Cecilia feel both warm and modern. What sets this semi apart is the fully legal basement unit, featuring 2 additional bedrooms and a 4-piece bathroom ideal for extended family, guests, or generating rental income. This smart addition offers long-term flexibility while maintaining privacy and separation from the main living space. Constructed by Leclair Homes, a trusted family-owned builder known for exceeding Canadian Builders Standards. Specializing in custom homes, two-storeys, bungalows, semi-detached homes, and now offering fully legal secondary dwellings with rental potential in mind, Leclair Homes delivers detail-driven craftsmanship and long-term value in every build. FULL HST REBATE INCLUDED IN LISTING PRICE! (id:49993)
Ottawa, Ontario
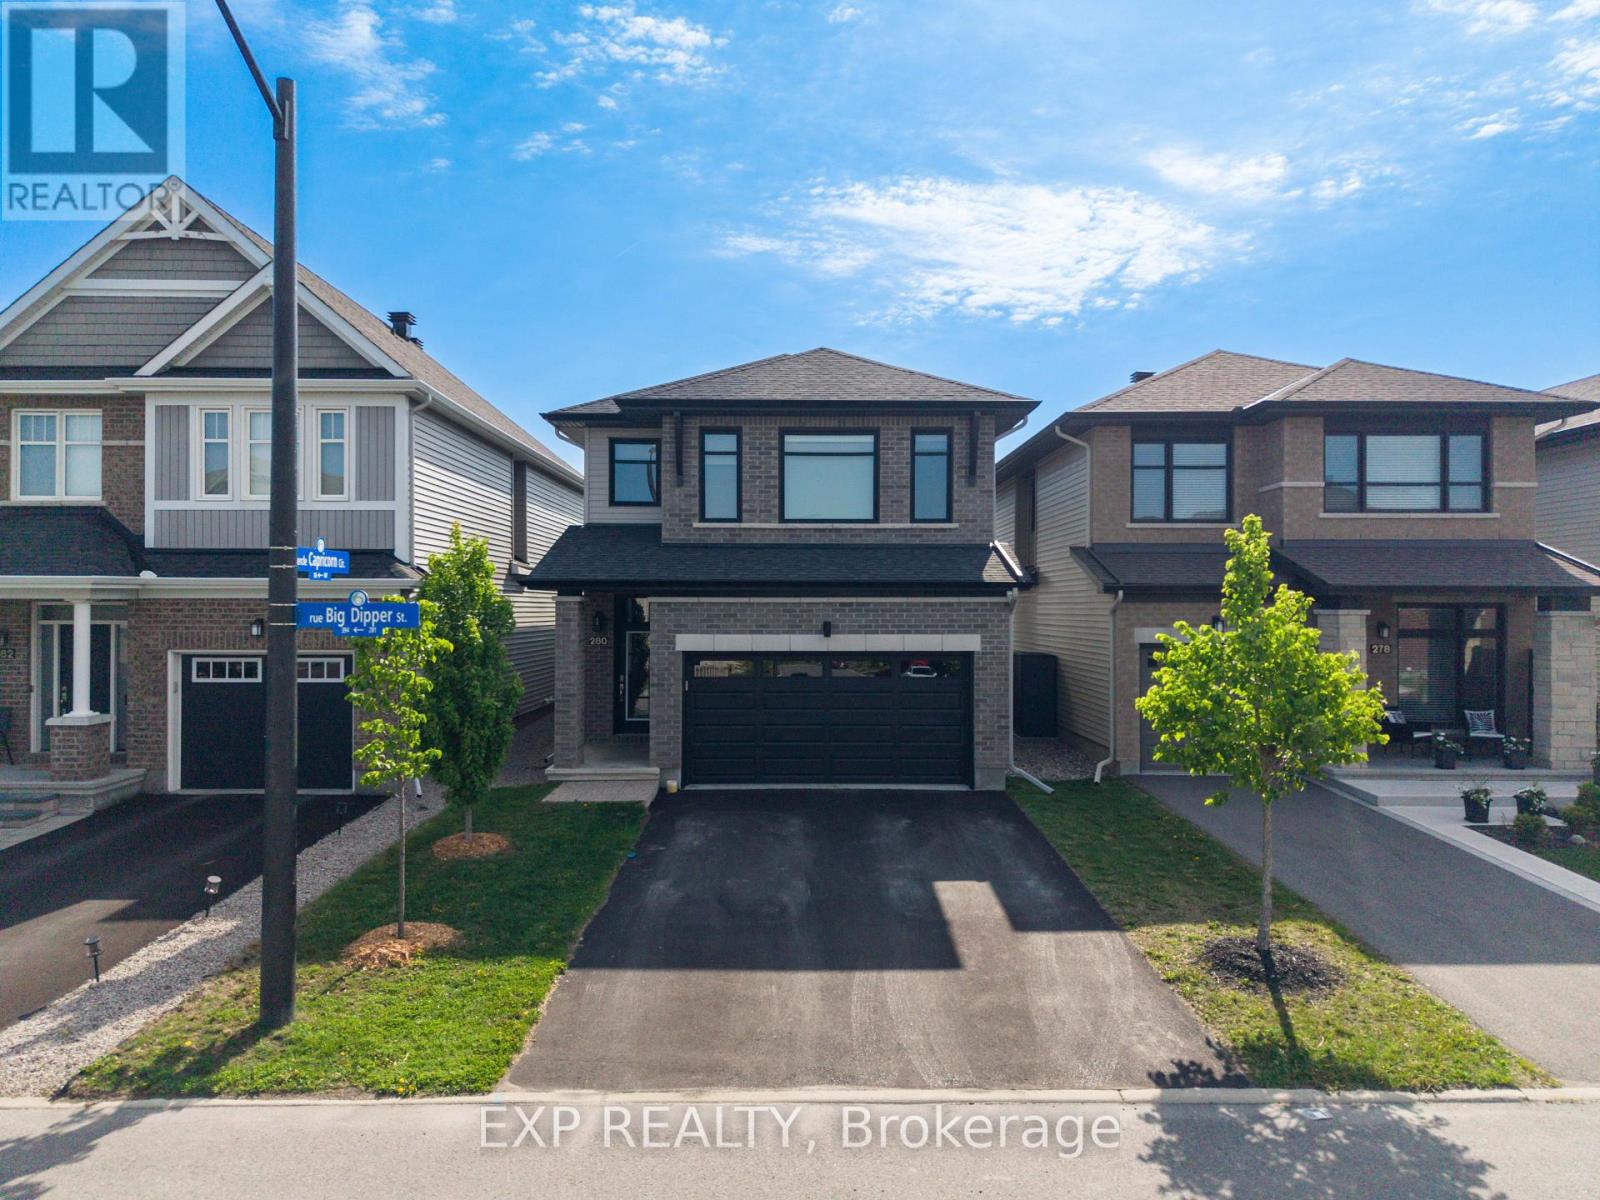
APPROX. 2,700 Sq Ft. Total - Richcraft "Bateman" on Quiet Street! This beautifully upgraded 3-bedroom, 2.5-bath home offers approximately 2,250 sq. ft. above grade plus a 450 sq. ft. builder-finished basement. The main level features a spacious chef's kitchen with walk-in pantry, quartz surfaces, upgraded cabinetry and hardware, under-cabinet lighting and additional windows, alongside engineered hardwood, upgraded trim, doors, railings and pot lights throughout. Upstairs are 3 bedrooms, 2 full bathrooms and the convenience of second-floor laundry, including a primary suite with custom his-and-hers closet organizers.The builder-finished basement adds valuable flexible living space, while the family room is highlighted by custom concrete brickwork surrounding the fireplace. Additional upgrades include a central humidifier installed around 2023, fresh paint throughout in 2025, upgraded light fixtures, ceiling fans, window coverings with electronic blinds, and a garage rough-in for a future EV charger. The hot water tank is owned.Outside, enjoy a large stamped-concrete patio, 12' x 12' cedar gazebo with professionally installed eavestrough, fenced yard, mature landscaping, 11' x 9' shed on screw piles and multiple natural gas hookups. A thoughtfully upgraded home offering impressive indoor and outdoor living space. (id:49993)
Ottawa, Ontario
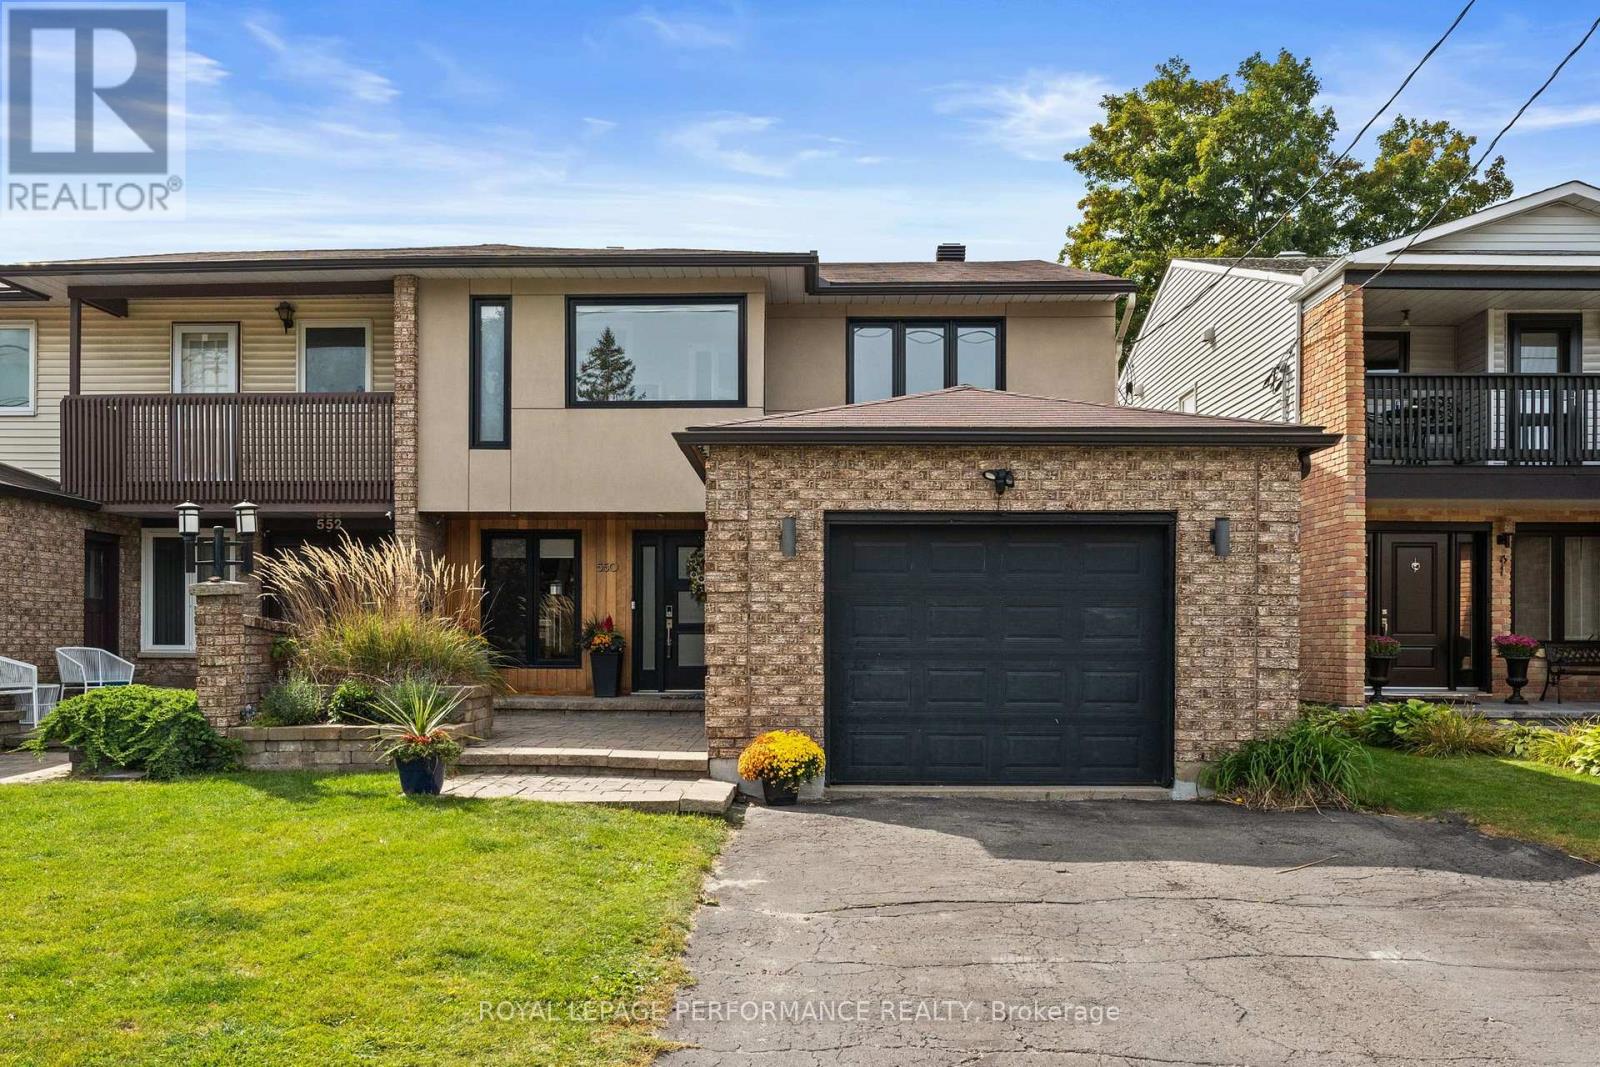
This is the home you'll measure every other one against. Welcome home to 550 Foxview Place, an executive 4 bedroom, 4 bathroom semi detached home with a garage on a sought after, family friendly street. Designed for growing families and professionals who want space without sacrificing style. This impressive, carpet free home delivers from the moment you step inside. The welcoming foyer features a custom walk in closet with built in organizers, while hardwood flooring carries throughout the main level. Formal living and dining rooms offer elegant space for entertaining, complemented by a generous kitchen with abundant cabinetry, pantry and a breakfast bar peninsula. Just beyond, the sunken family room invites you to unwind by the cozy gas fireplace, with stunning patio doors offering direct access to a true backyard oasis. Main floor laundry and powder room. Upstairs, the expansive primary retreat features a walk in closet, private office, and renovated 4 piece ensuite spa with heated floors, soaker tub and beautiful shower. Two additional well proportioned bedrooms and a full bathroom complete the upper level. The finished lower level adds exceptional versatility with a spacious recreation room, games area, fourth bedroom, and 3 piece bathroom with a walk in shower, ideal for guests, teens, or extended family. Outside is where this home truly sets itself apart. A composite deck with new awning (2026)with hot tub leads to a spectacular heated, saltwater in-ground pool complete with a waterfall, LED lighting and tasteful interlock, this grass free space is the ultimate setting for summer entertaining, family fun, and evenings at home. Conveniently located minutes from CMHC, CSIS, CSE, NRC, parks, schools, and everyday amenities. This isn't simply a house, it's the one you've been waiting for! OPEN HOUSE SUNDAY (OCTOBER 4) 2-4 (id:49993)

Ottawa, Ontario
A rare Uniform 52' model, the Rosseau, in highly sought-after Richardson Ridge, Kanata Lakes, a nature-surrounded neighbourhood with hiking trails at your doorstep and a notably low density for a newer Ottawa community. Built in 2016, this home offers 3,549 sq ft above grade plus a fully finished lower level, on a private, oversized lot framed by mature trees. The street showcases Uniform's renowned streetscape: homes designed by Hobin Architecture, with no model repeated within any three homes in a row.The Rosseau blends classic separation of spaces with modern open-concept living: a front-facing living room and rear-facing family room, a formal dining room and a generous breakfast area, plus a private home office at the rear. The family room's 18' open-to-above ceiling connects to the open stairwell and upper hallway, creating one continuous, light-filled space.The heavily upgraded kitchen features high-gloss flat-panel cabinetry to the ceiling, quartz counters, and a floor-to-ceiling stone-look tile feature wall behind the stainless chimney hood. The details stand out: under-cabinet lighting, deep drawers throughout the lower cabinets, rollout shelves in the tall pantry, and an island that seats four. A U-shaped hardwood staircase leads to an upper level finished in hardwood. Every bedroom is oversized and either faces the front, with street and valley views, or the rear, overlooking the green backyard; none face a neighbour's wall. The primary suite has a 9' tray ceiling, his-and-hers walk-in closets and a luxury 5-pc ensuite. Bedroom 2 has its own walk-in, and bedrooms 3 and 4 share a Jack-and-Jill bath.The finished lower level offers a large recreation area, second kitchen, bedroom and full bath. Outside: a fully fenced & private backyard with pergola! 20-ft wide double garage plus long driveway parking 6. Close to top-rated schools, including Earl of March SS, and minutes to the Kanata North tech park, Kanata Centrum and Hwy 417. (id:49993)
Ottawa, Ontario
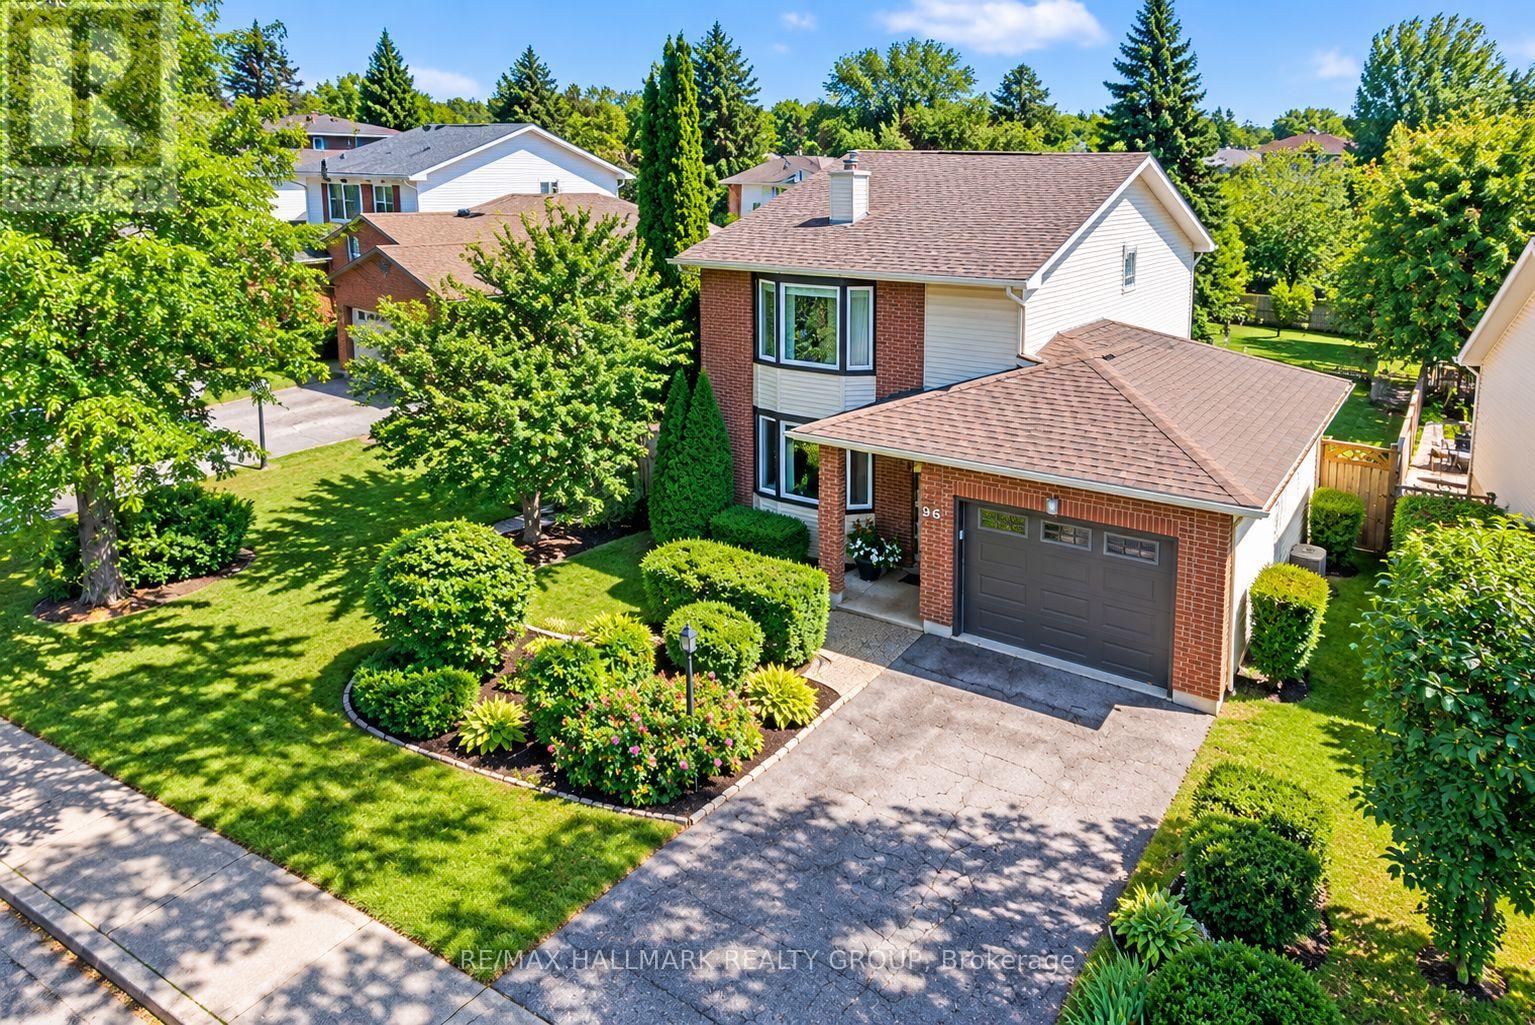
RARE 48-FT WIDE LOT with PRIVATE DRIVEWAY in the family-friendly community of PHEASANT RUN! An ideal opportunity for a FIRST-TIME BUYER or growing family, this updated detached home combines space, privacy and mature surroundings in one of Barrhaven's established neighbourhoods. Beautiful landscaping and ROSES LINING THE DRIVEWAY create a charming first impression and welcoming front entrance, while the , offers a deck for BBQ and entertaining and room for the whole family to enjoy.Inside, the functional layout provides plenty of space to spread out with separate LIVING, DINING and FAMILY ROOMS on the main level - a layout increasingly hard to find in newer homes. HARDWD FLOORS add warmth and character, while the RENOVATED EAT-IN KITCHEN features dark maple cabinetry, glass backsplash, generous storage and convenient pots-and-pans drawers. A cozy WOOD-BURNING FIREPLACE and bright bay window add to the inviting atmosphere.Upstairs, the spacious primary bedroom offers TWO CLOSETS and a private 3-piece ENSUITE, complemented by two other bedrms and an updated main bath. With 4 bathrms throughout the home, busy mornings and family life become that much easier. The FINISHED LOWER LEVEL adds a large recreation room, pot lights, 2-piece bath and updated flooring/wall finishes - ideal for movie nights, a playrm, office or gym.Step outside to your private backyard retreat featuring a LARGE DECK perfect for summer BBQs and entertaining, mature landscaping, newer fencing and a NEW SHED for valuable extra storage.Major updates include FURNACE 2023, ROOF 2018, OWNED TANKLESS HOT WATER SYSTEM, check valves 2023, stove 2024, washing machine approx. 2023, upstairs bathroom flooring 2025, fence 2019 and basement updates 2024.Close to COSTCO, Walter Baker Sports Centre, parks, schools, transit, restaurants and shopping, with easy access to Hwy 416 and the Queensway. (id:49993)
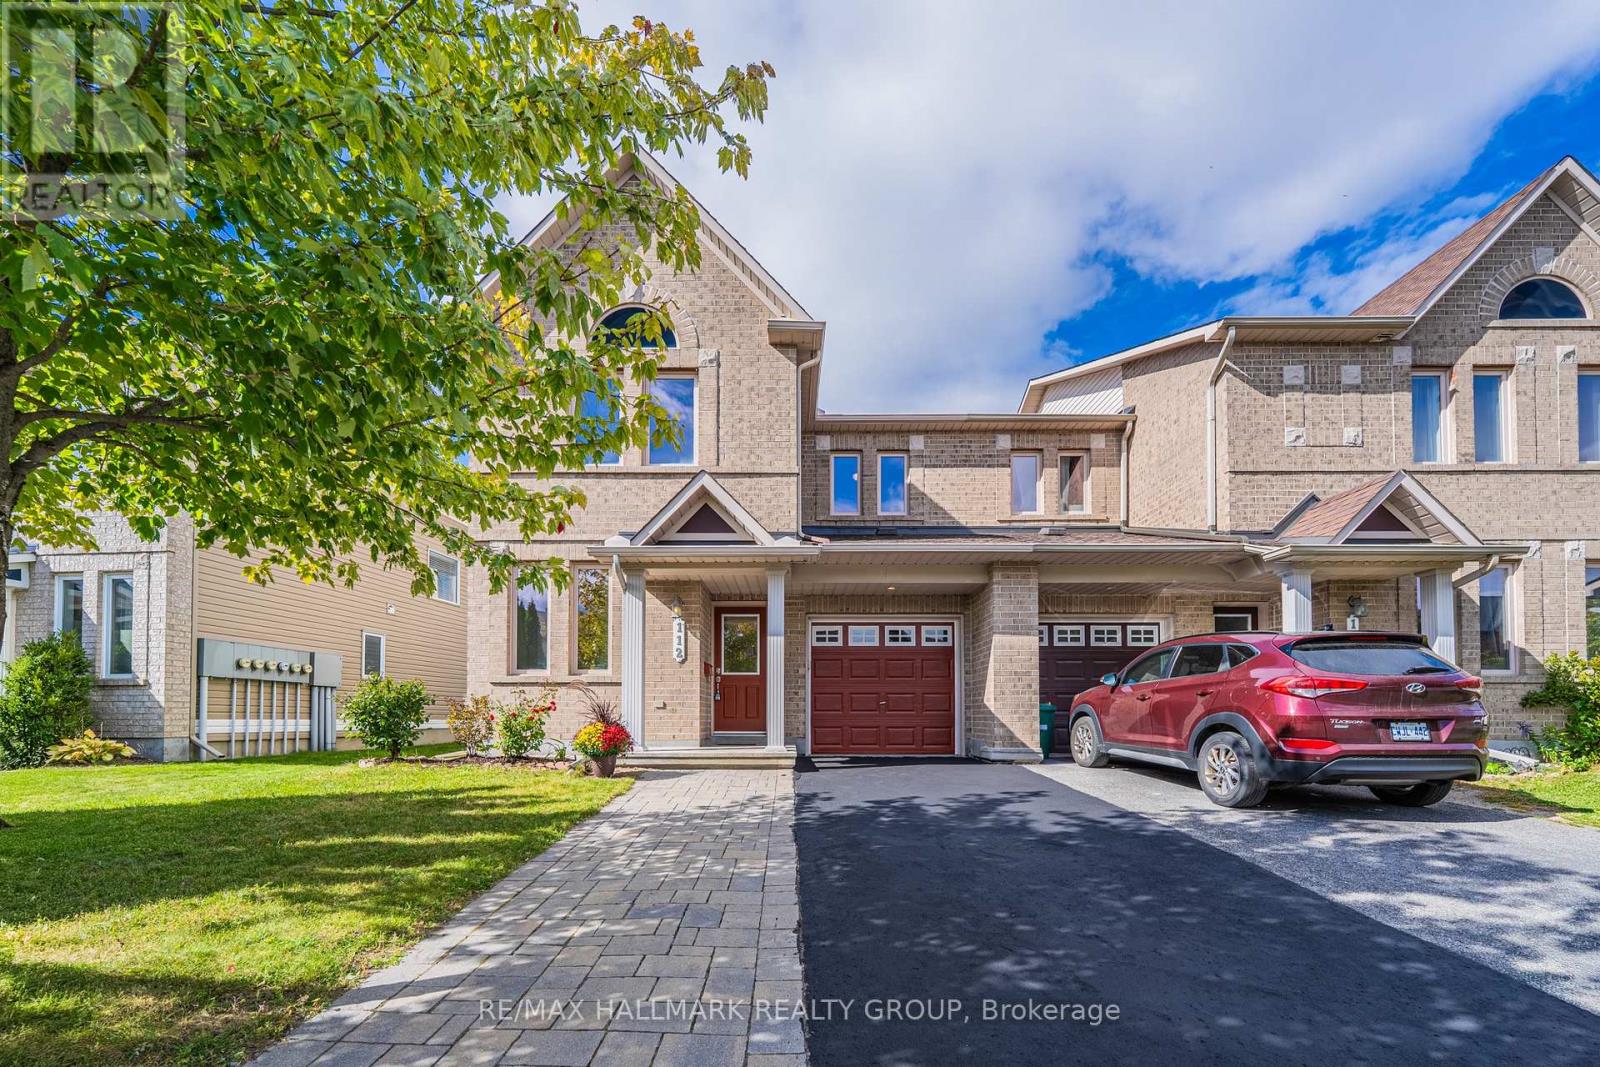
Ottawa, Ontario
Rarely offered end-unit townhome with an impressive nearly 24-ft interior width, giving you the space and open feel of a much larger home! Proudly owned by the original owner, never rented, and meticulously maintained, 112 Akita Walk has been beautifully refreshed and is truly move-in ready. The spacious main level features a dedicated office, a rare find in a townhome and ideal for working from home or studying. Recent updates include brand-new vinyl flooring backed by a lifetime warranty, brand-new Berber carpet, and fresh paint throughout, creating a clean, modern feel from the moment you step inside. The well-appointed kitchen features stainless steel appliances and plenty of space for everyday cooking and entertaining. The thoughtfully designed layout offers 3 bedrooms, 2.5 bathrooms with upgraded tile finishes, and generous living and dining spaces. The basement includes a bathroom rough-in, providing excellent potential and added convenience. Outside, enjoy a fully fenced backyard and exceptional parking with space for 3 vehicles on the driveway plus 1 in the attached garage. Conveniently located close to public transit, parks, shopping, recreation, and everyday amenities, with Chapman Mills Public School, St. Emily School, and École élémentaire catholique Jean-Robert-Gauthier within walking distance. A rare opportunity to own a spacious and exceptionally well-cared-for end unit on an established Barrhaven street. Don't miss it! (id:49993)
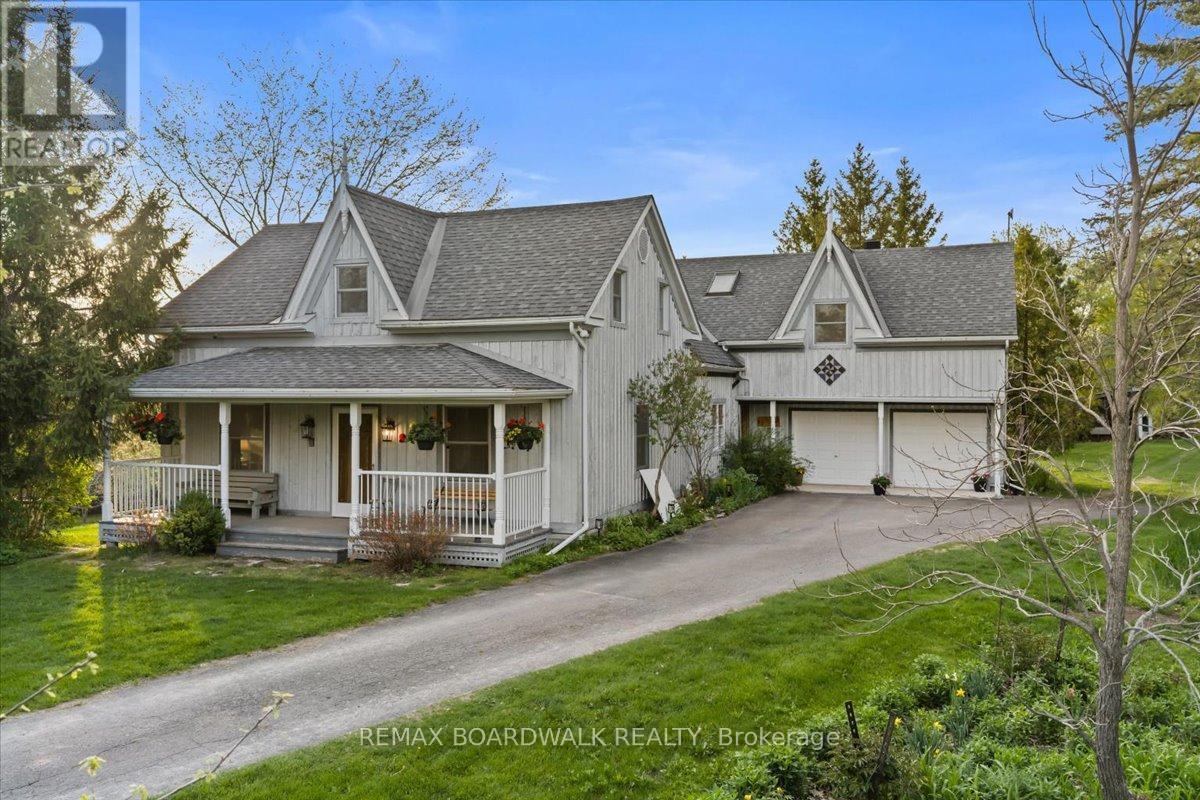
Ottawa, Ontario
Steeped in local history and beautifully transformed over generations, this exceptional country estate blends timeless character with thoughtful modern updates on a picturesque acreage setting just minutes from the city and over 13 acres. Offering 5 bedrooms, 3.5 bathrooms, and over 4,500 sq ft of living space including a bright walk-out basement, this remarkable home has been lovingly restored while preserving its original warmth and craftsmanship. Rich pegged oak hardwood flooring, exposed reclaimed beams, solid oak staircases, and custom millwork create an inviting atmosphere throughout. At the heart of the home is a charming and tastefully designed kitchen featuring granite countertops, stainless steel appliances, and timeless finishes that blend perfectly with the home's character. The stunning family room addition features soaring ceilings, a truly one-of-a-kind floor-to-ceiling Balmoral Red Granite fireplace with BIS insert, with the granite specially flown in from Finland, along with a wall of Pella windows and sliding doors overlooking the surrounding landscape. A bright four-season sunroom with matching granite flooring offers the perfect place to relax year-round. Extensive updates over the years include geothermal heating and cooling, updated roofing and skylights, deepened well, generator-ready electrical panel, and more. The spacious walk-out basement offers incredible flexibility for recreation, hobbies, home office space, or multi-generational living. A standout feature of the property is the impressive renovated 35 x 36 workshop with plumbed air, welding station, and ample room for equipment, tools, and recreational storage. Surrounded by mature trees, gardens, orchard space, and abundant wildlife, the setting is peaceful and incredibly private. Whether enjoying quiet mornings on the deck, entertaining family and friends, or simply embracing the beauty of country living, this is a truly special property that must be experienced to be appreciated. (id:49993)
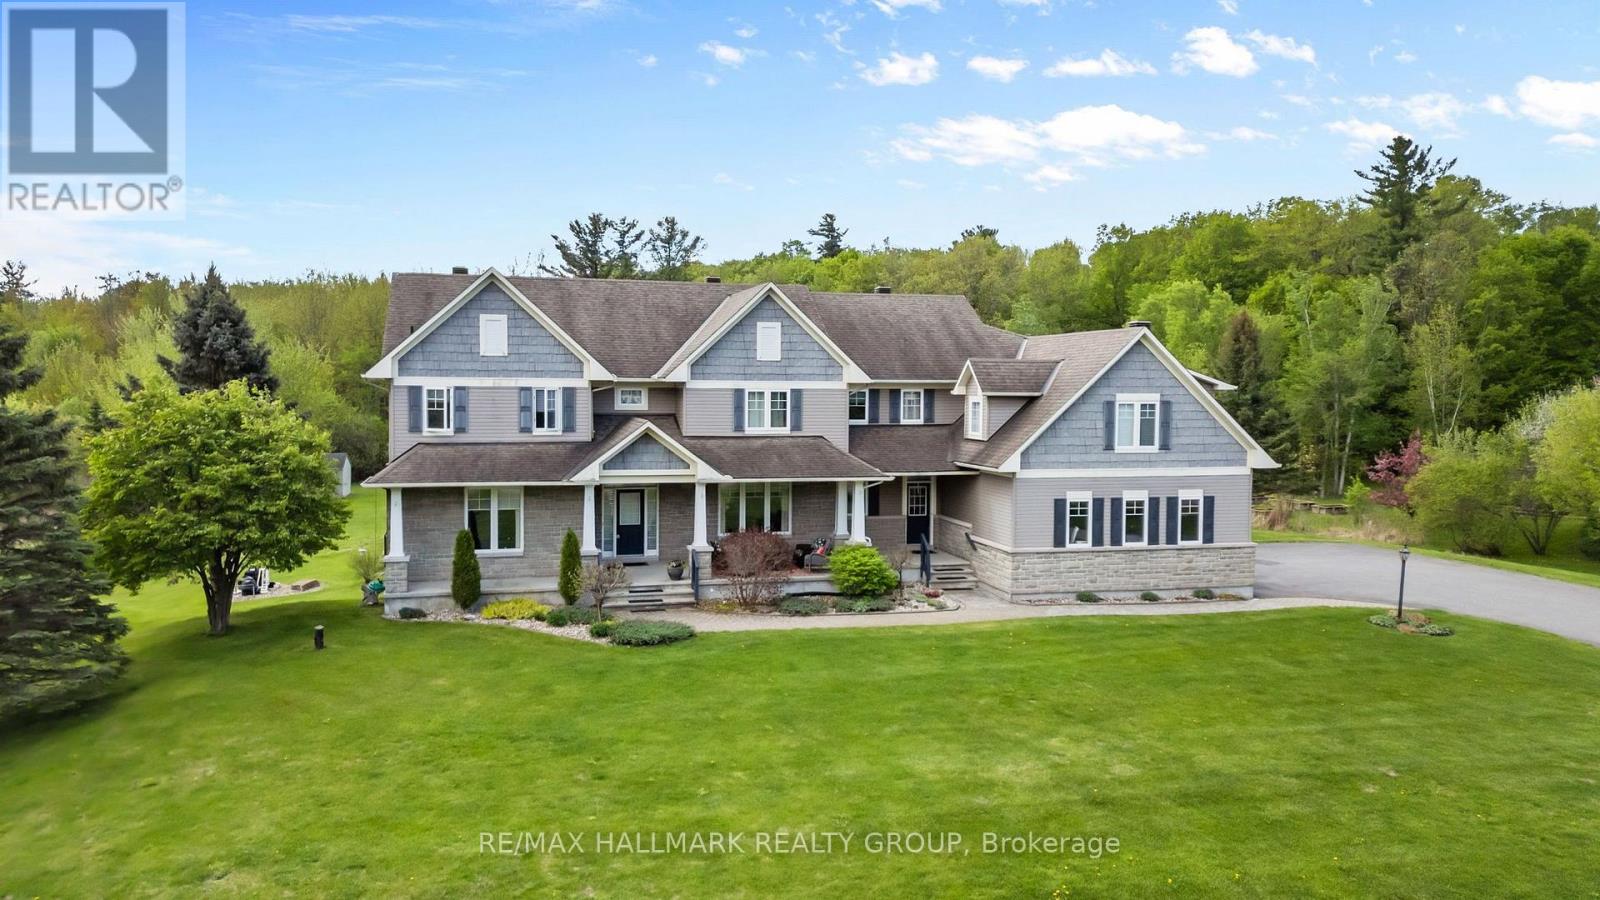
Ottawa, Ontario
Welcome to this incredible executive retreat, perfectly set on a picturesque 2-acre lot in the highly sought-after Vance Farm community. Built by Land Ark Homes, this property combines luxury, comfort, and family living - featuring a 3-car garage, in-ground heated saltwater pool, and expansive landscaped grounds surrounded by nature. Offering just under 7,000 sq. ft. of beautifully finished living space, this home is designed to impress at every turn. Step inside to discover an elegant, open-concept layout and a brand-new, fully renovated kitchen - the true heart of the home - showcasing high-end finishes, premium appliances, timeless design that's perfect for both entertaining and everyday living. A butler and walk-in pantry complete the space and provide a true "chef-like" experience! The eating area is also fantastic and offers unobstructed views of the sprawling greenspace and inground pool. The main level den makes a wonderful home office surrounded by windows and natural light. The formal living and dining rooms are to either side of the foyer and provide exquisite space for entertaining. With four spacious bedrooms, a sun-filled loft, and a fully finished walk-out lower level, there's ample room for the whole family. The primary suite is gorgeous and very relaxing with a cozy gas fireplace and decorative stone surround. Coffered ceiling feature, walk-in closet and luxurious ensuite with deep roman tub, separate shower, water closet and double vanities. The lower level is an entertainer's dream - featuring a custom bar, state-of-the-art home theatre with seating for eight, a private gym, a 5th bedroom, and a spa-inspired bathroom that offers a true sense of retreat. To top it all off, there's a community park and playground right next door, making this the perfect blend of refined elegance and family-friendly comfort. Experience resort-style living just minutes from city conveniences - 137 Goodman Drive truly has it all. (id:49993)
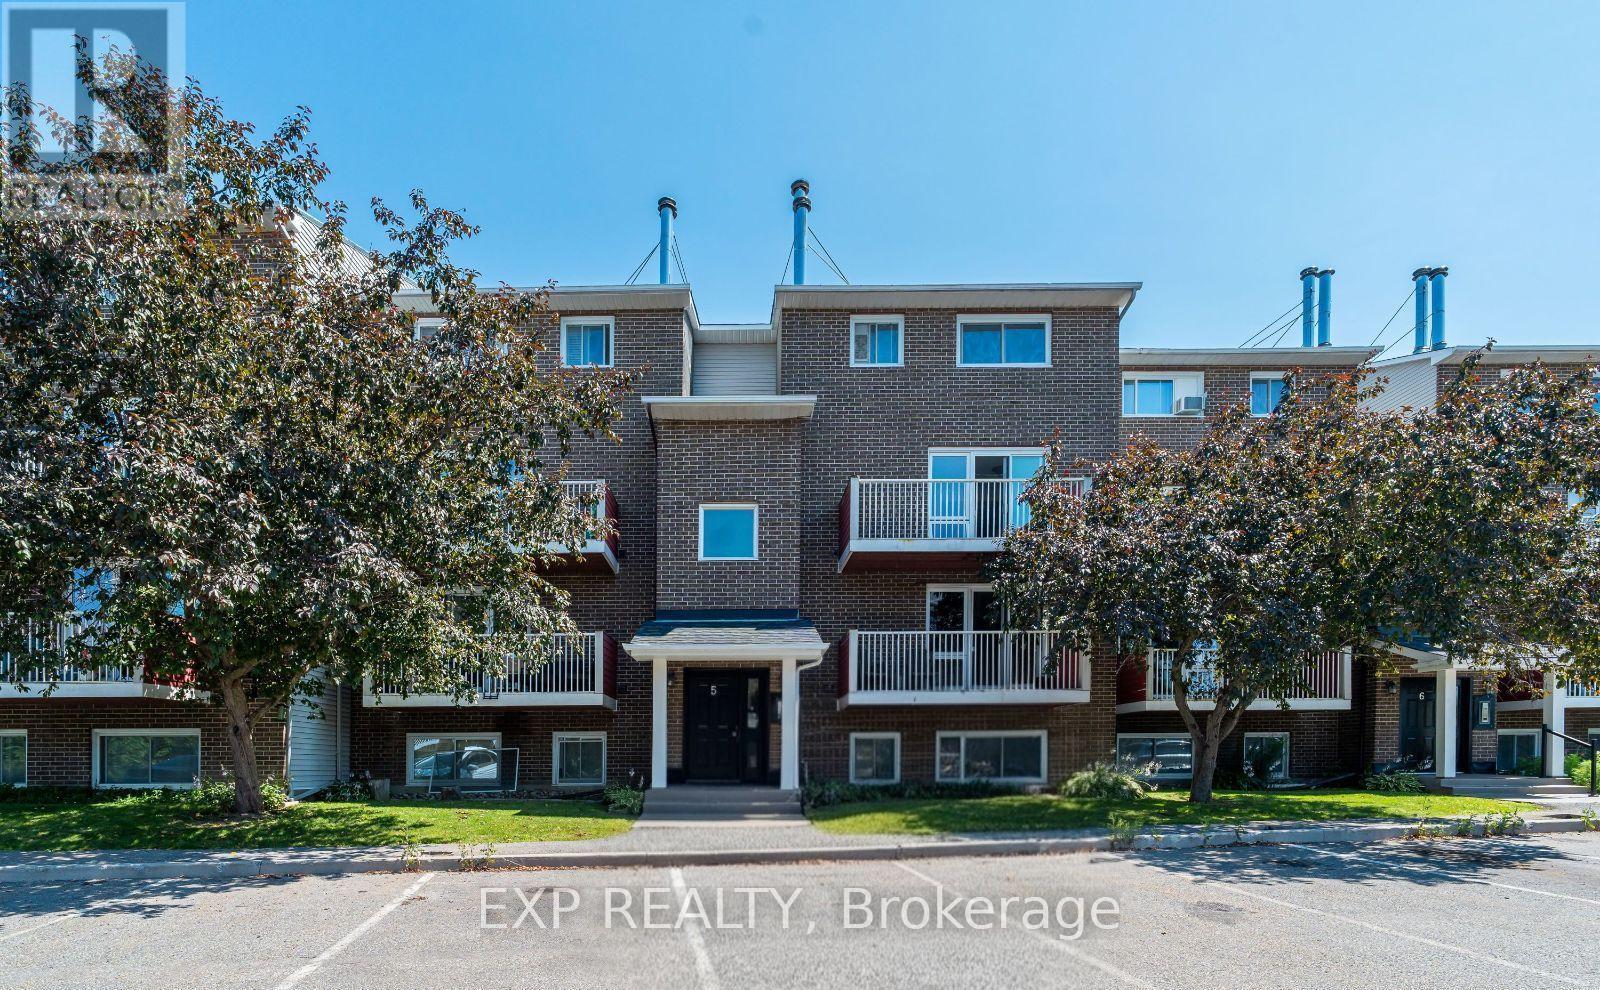
Ottawa, Ontario
Welcome to Unit 505 at 1589 St. Bernard Street, a beautifully updated two-storey stacked condo nestled in the sought-after community of Blossom Park. Offering a functional layout with 2 bedrooms, 2 bathrooms, and a storage room, this bright upper-level unit is perfect for first-time home buyers, downsizers, or investors alike. The main floor features an open-concept living and dining area filled with natural light, complete with a cozy wood-burning fireplace and access to a private balcony, an ideal space to enjoy your morning coffee or unwind at the end of the day. The spacious kitchen offers ample cabinetry, generous counter space, and room for casual dining, while a convenient powder room, coat closet, and utility closet complete the main level. Upstairs, you'll find two well-proportioned bedrooms, including a spacious primary retreat with an oversized walk-in closet. The full bathroom features in-unit laundry for added convenience, making everyday living effortless. An additional flex space provides the versatility to be used as a storage room, home office, or computer room, allowing you to tailor the space to suit your lifestyle. Situated in the heart of Blossom Park, this home offers exceptional value with easy access to parks, schools, shopping, restaurants, public transit, walking trails, the Airport Parkway, South Keys Shopping Centre, and Ottawa's international airport. One parking space is included, and monthly condo fees of $525 cover building insurance, management fee, water/sewer, reserve fund allocation, garbage and snow removal, and site and common area maintenance, providing a low-maintenance lifestyle ideal for busy professionals, young families, or savvy investors. Don't miss your opportunity to own a move-in ready home in one of Ottawa South's most convenient and established neighbourhoods. (id:49993)
Ottawa, Ontario
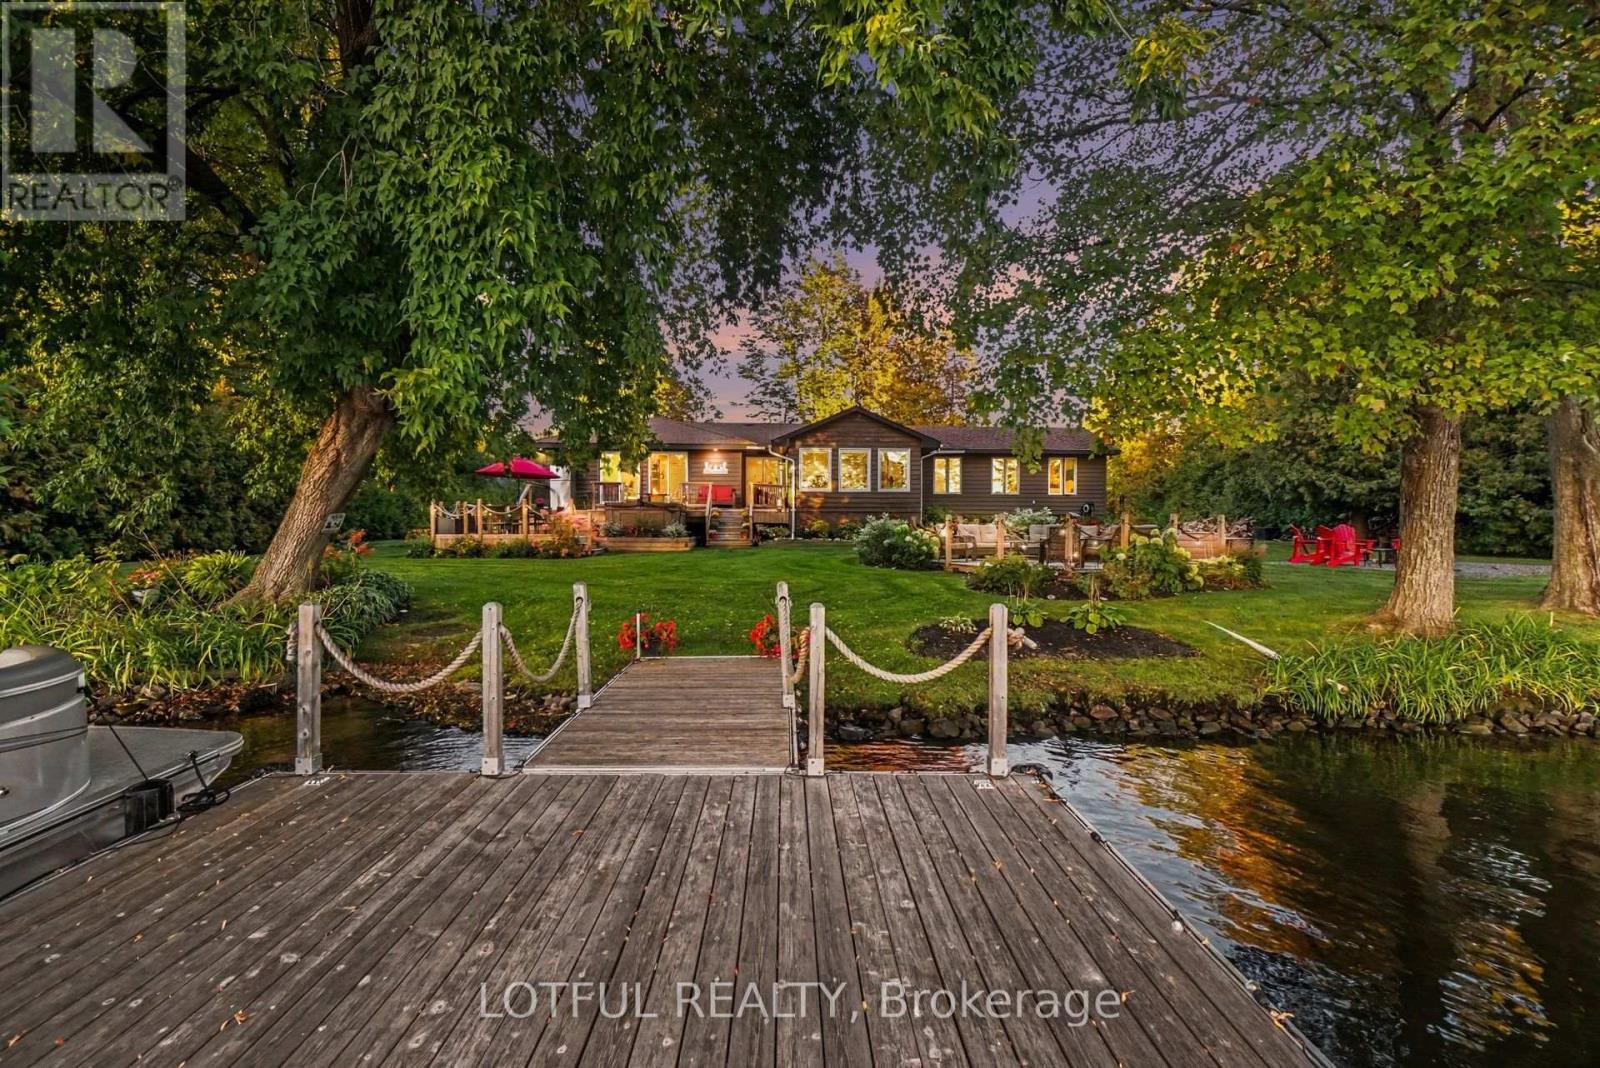
Welcome to an exceptional waterfront retreat on the Rideau River in Manotick! Surrounded by mature trees and beautifully landscaped grounds, this inviting 3-bedroom, 3-full-bathroom home offers a rare combination of privacy, comfort and direct access to the water. Step inside to a bright and spacious interior featuring multiple living areas and an open-concept living, dining and kitchen space filled with natural light. Three new living room windows and three new patio doors were installed in 2023, along with updated flooring throughout. At the heart of the home is the beautifully renovated kitchen, completed in 2023, featuring updated cabinetry and new appliances, creating a fresh and modern space for cooking and entertaining. Three full bathrooms have also been updated, while convenient main-floor laundry adds to the home's functionality. The lower level provides additional living space, offering plenty of flexibility for a family room, recreation area or additional space to relax and unwind. The outdoor setting is truly something special. Beautiful gardens, mature trees and lush green space create a picturesque backdrop, while a covered front porch, screened-in porch and multiple decks offer plenty of space to relax and entertain. Gather around the waterfront firepit, enjoy peaceful mornings overlooking the water, or head down to the floating dock with direct access to the Rideau River for boating, paddling, fishing and endless summer days on the water. A detached 2-car garage provides excellent parking and additional storage. Offering an incredible setting both inside and out, this is a unique opportunity to experience waterfront living in Manotick, just minutes from the village and its shops, restaurants and amenities. Come see it today ***Open house Saturday October 3rd 11am-1pm & Sunday October 4th 2-4pm***Offer date Tuesday, October 6th, 2026 at 4:00 p.m. No conveyance of offers prior to this time.** (id:49993)
Ottawa, Ontario
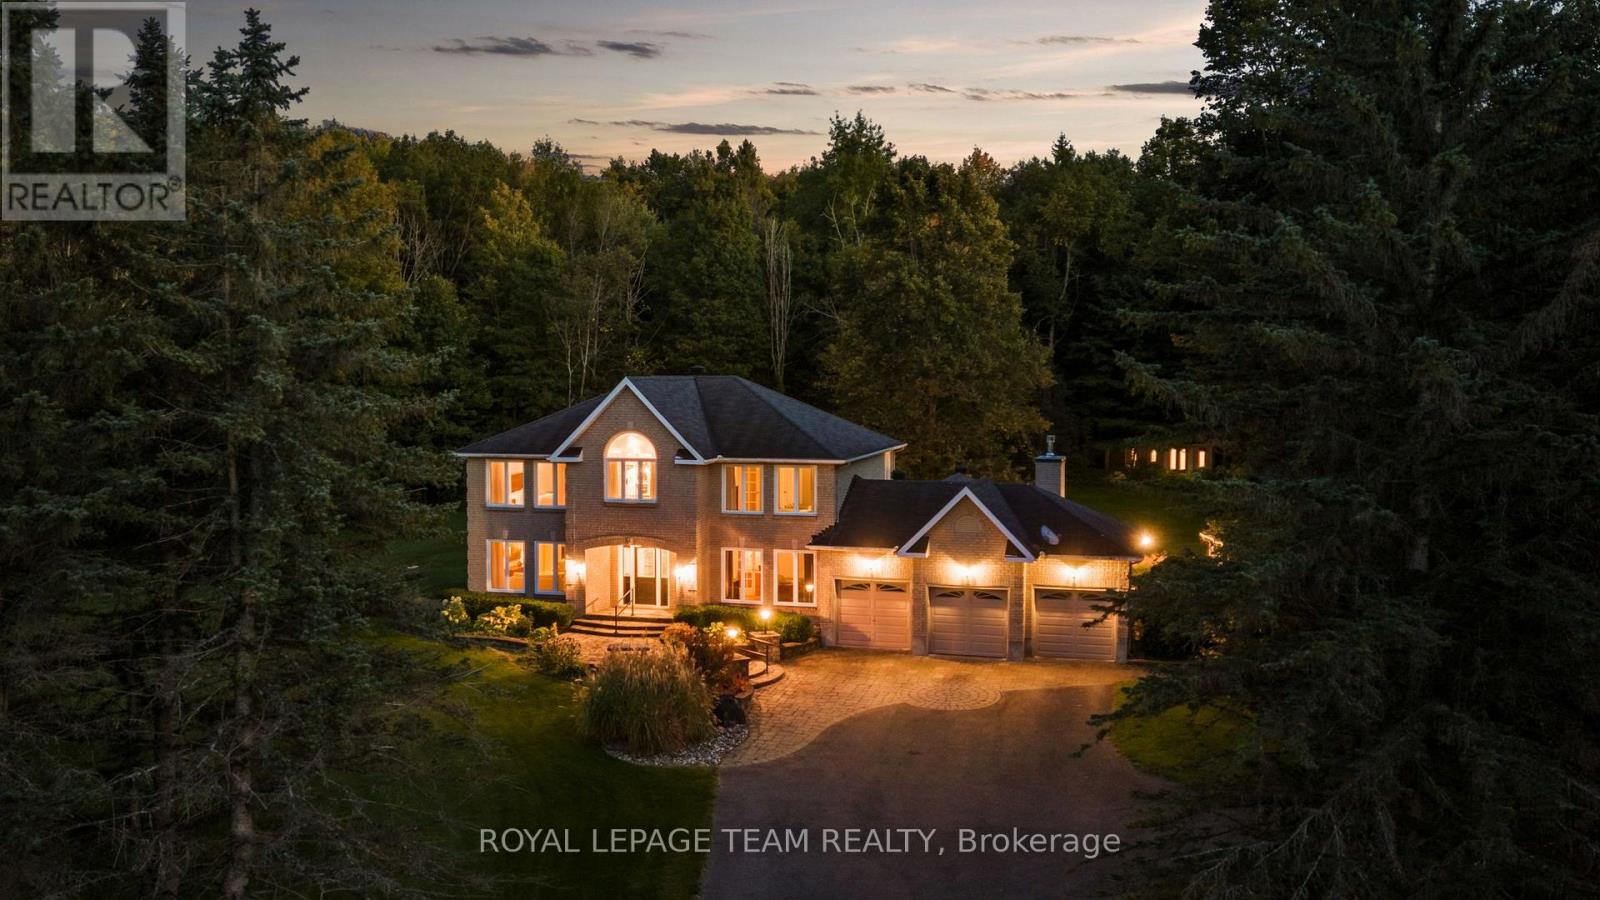
A rare opportunity to enjoy acreage, privacy & country living just minutes from Kanata, 1414 Sherruby Way is an impressive 2-storey brick home set on a beautifully treed 2-acre lot in a sought-after country estate community. Surrounded by mature trees with no rear neighbours & backing onto Loch March Golf Club, this is a place where kids can explore, families can spread out & wildlife is part of the everyday view-all while staying remarkably close to the city. Inside, timeless character meets beautiful modern finishes in a home designed for both everyday living & effortless entertaining. A spacious office sits just off the entrance, while formal living & dining rooms with hardwood floors lead to the heart of the home: an expansive kitchen with a centre island, built-in cooktop, wall ovens, stainless steel appliances, backyard-facing sink & bright breakfast area. A vaulted sunroom provides direct access to the backyard, while the sunken family room with fireplace offers a cozy place to unwind. A functional family entrance/mudroom with ample storage & powder room complete the main level. Upstairs are 2 generous bedrooms with walk-in closets, a full bath with dual sinks & conveniently connected laundry. The incredible primary retreat is truly something special, featuring an exceptionally spacious bedroom, beautiful ensuite with dual sinks, vanity, soaker tub with light & air therapy, & glass shower, plus an extraordinary dressing room with custom built-ins & centre island. Need another bedroom? The dressing room could easily be converted back to create a 4th bedroom. The partially finished lower level offers even more potential for a bedroom, recreation space, gym or playroom. Complete with a 3-car garage & generator, this exceptional property delivers the space and freedom of country living without giving up the convenience of Kanata. (id:49993)
Ottawa, Ontario
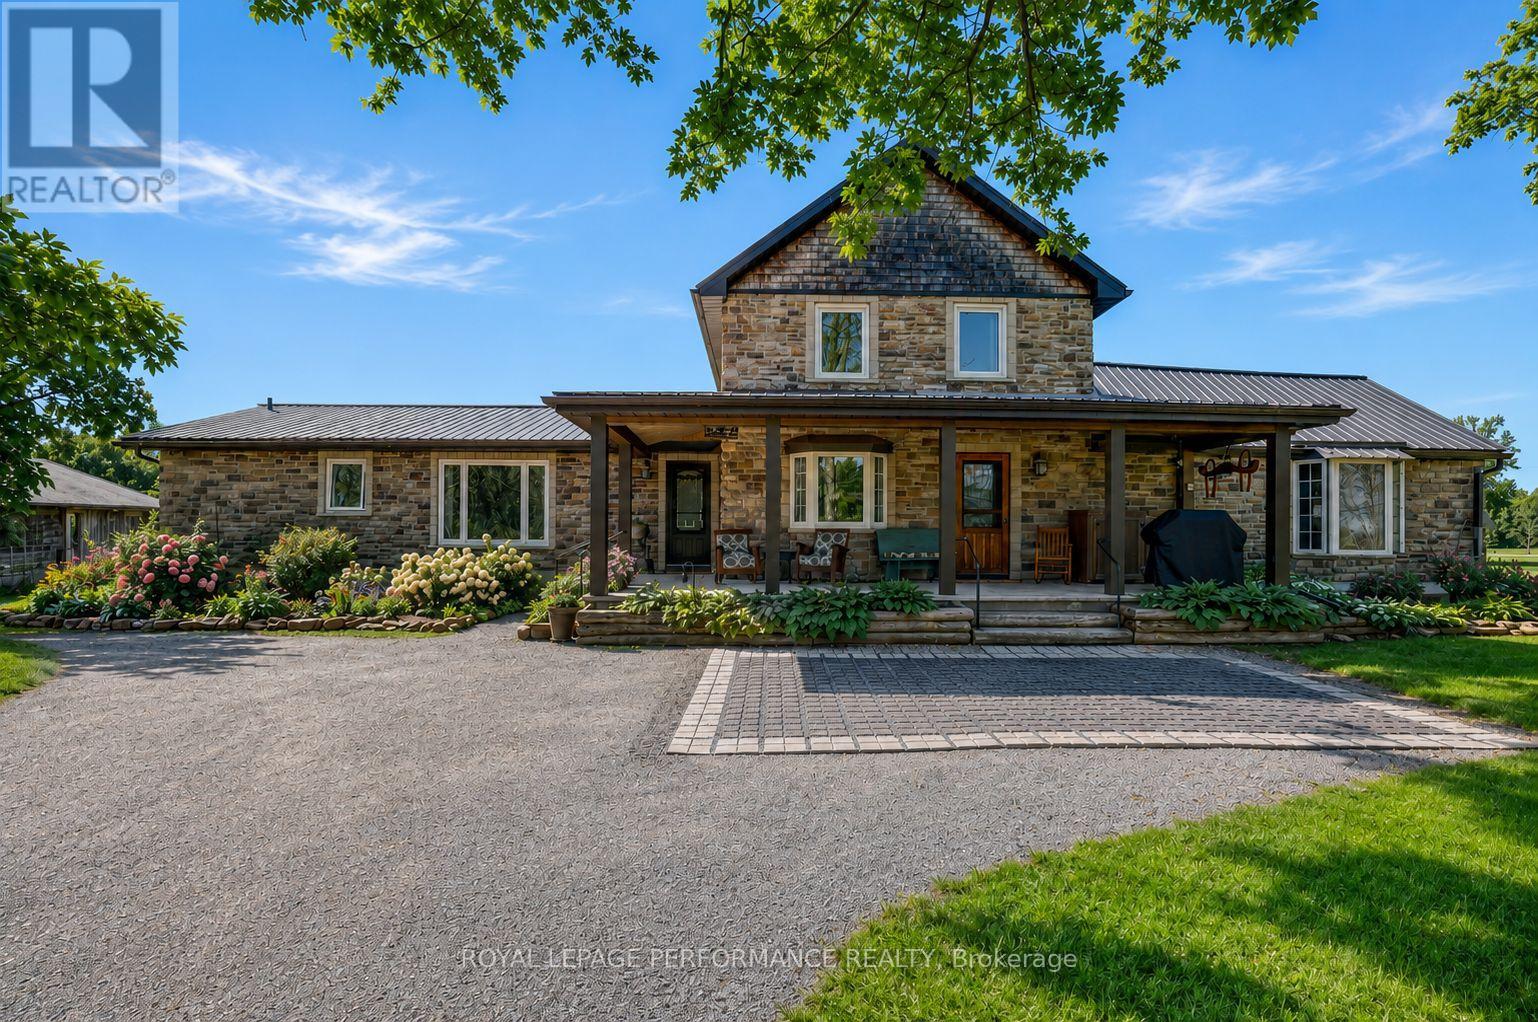
Where timeless rustic character meets thoughtful, top-to-bottom renovation. This beautifully restored century farmhouse, set on 1.8 acres of picturesque land, captures the essence of rustic living while delivering the comfort and efficiency today's buyers expect. From the moment you arrive, the inviting front veranda sets the tone-perfect for morning coffee as you take in peaceful views of open fields where birds gather and nature quietly unfolds. Inside, the home has been extensively renovated while preserving its authentic charm, highlighted by exposed wood beams, warm tongue-and-groove accents, and a cohesive farmhouse aesthetic throughout. Two well-designed additions elevate both space and functionality. One features a stunning dining room and cozy sitting area that flow seamlessly into a private primary retreat, complete with a beautifully finished ensuite. The second addition offers a welcoming living room, ideal for relaxing or entertaining while surrounded by the home's rich textures and natural warmth. The main level is thoughtfully laid out with the primary bedroom, a second bedroom, and convenient laundry, making everyday living both practical and accessible. Upstairs, you'll find three additional bedrooms and a spacious, updated bathroom-perfect for family or guests. Outdoors, the lifestyle continues with a hot tub, gazebo, expansive lawn, and a tranquil wooded area that adds both privacy and charm. Two outbuildings enhance the property's versatility: a classic old barn full of character and a smaller shed currently used as a workshop. With radiant floor heating adding year-round comfort and every detail carefully considered, this property offers a rare blend of heritage appeal and modern convenience-an ideal escape for those seeking refined country living just beyond the everyday. (id:49993)
Tay Valley, Ontario
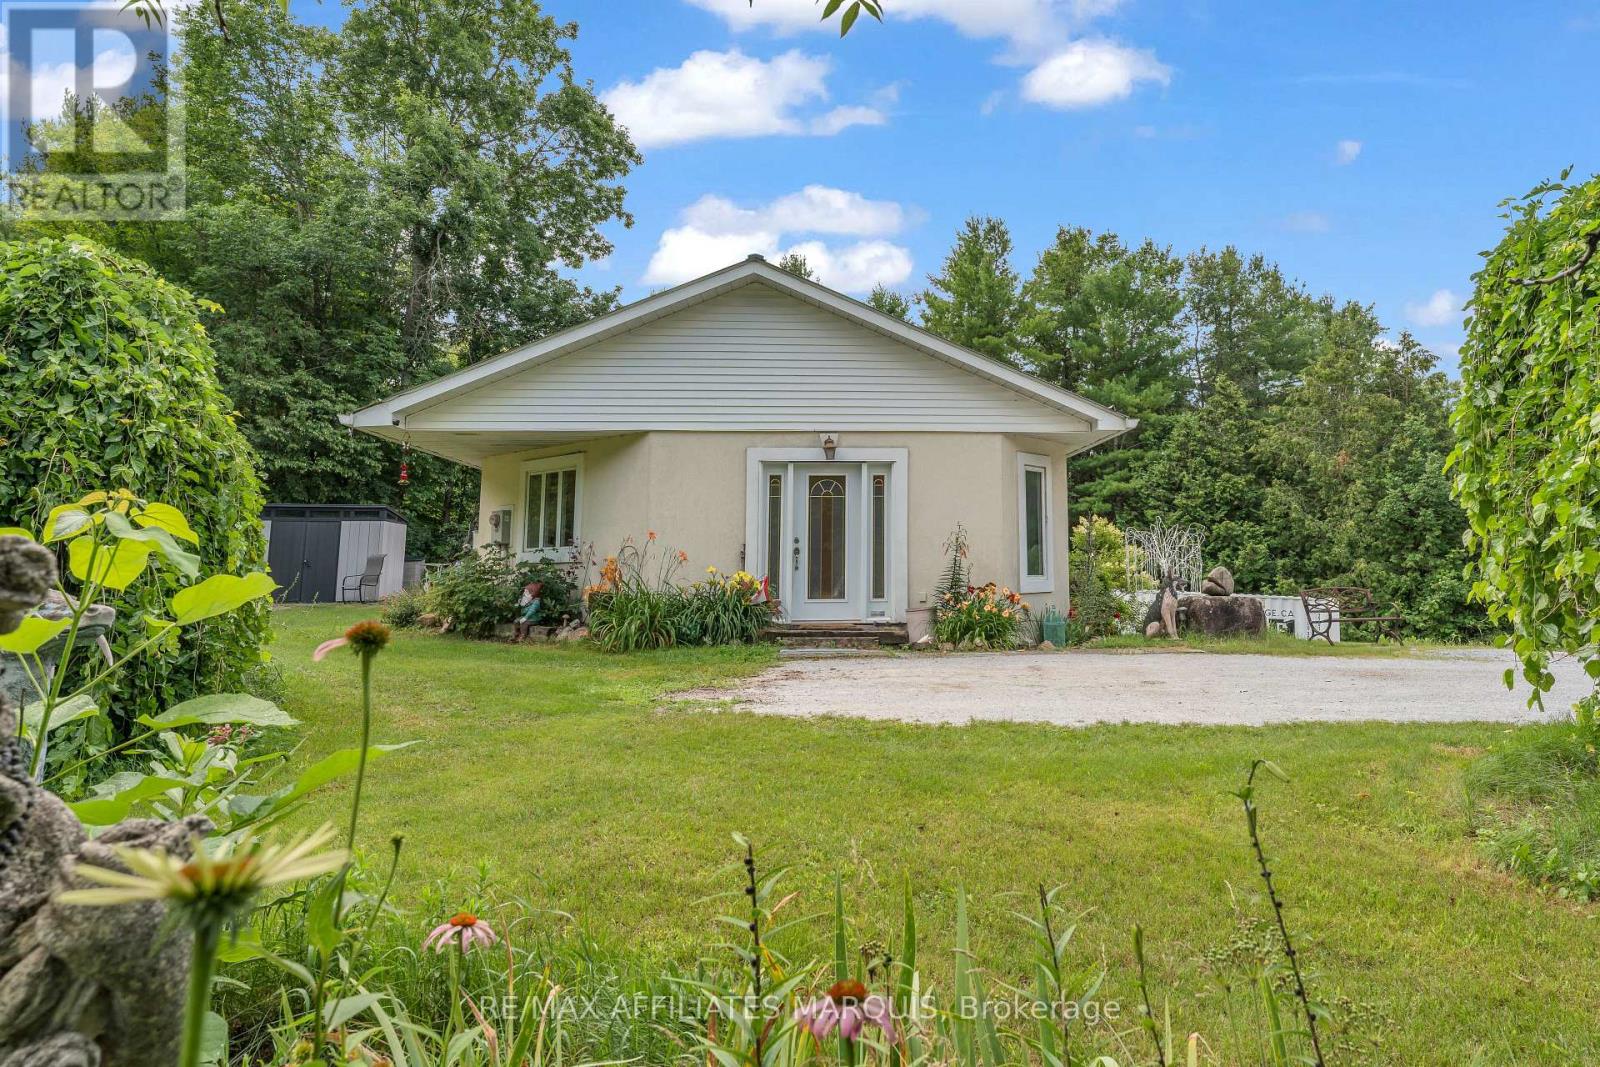
Welcome to 687 Zealand Road, a two-bedroom, two-bathroom ICF bungalow set on 10 private acres. With trails running throughout the acreage, there is plenty of space to explore, while the oversized detached garage and multiple outbuildings provide excellent room for vehicles, equipment, storage and hobbies. The main floor features a bright open-concept kitchen, dining and living area with large windows allowing for plenty of natural light, along with wider hallways, doorways and accessibility features throughout. The primary bedroom offers a spacious walk-in closet, in-suite laundry and direct access to the outdoor area and swim spa, while a four-piece bathroom completes the main level. The partially finished walkout basement provides a second bedroom, an additional bathroom and plenty of extra living and storage space with flexibility for a family room, home office, gym or hobby area. The property also participates in Hydro One's Residential Reliability Improvement Program and is conveniently located just minutes from Silver Lake Provincial Park and less than 30 minutes from Perth. A great opportunity for anyone looking for privacy, acreage and plenty of space to make their own. (id:49993)

Ottawa, Ontario
Welcome to 1078 Karsh Drive! A spacious 4 bedroom, 3 bathroom single-family home located in the established and family-friendly community of Hunt Club. Step inside to a bright and functional main floor featuring a generous living room and dining room, a comfortable family room, convenient main-floor laundry, and a beautiful, sun-filled eat-in kitchen with plenty of space for everyday family living. Just off the kitchen, step outside to a fully fenced backyard offering both privacy and functionality. A large deck extends the living space outdoors, creating a wonderful spot for summer dinners, entertaining, or simply relaxing while enjoying the backyard. Upstairs, you'll find four well-sized bedrooms, including a spacious primary suite complete with a walk-in closet and private ensuite bathroom. The three additional bedrooms share a full family bathroom, providing plenty of space for a growing family, guests, or a home office. The basement offers even more potential, featuring a finished room along with a generous unfinished space ready to be transformed to suit your needs. Whether you envision a recreation room, home gym, office, workshop, or additional living space, there's plenty of room to make it your own.. Ideally situated just steps from parks and an extensive network of community walking paths stretching for kilometres, this home also offers convenient access to great schools, nearby transit, and an easy connection to the rest of the city. This home offers a wonderful opportunity to move into a well-cared-for property by its original owner and add your own personal touches. With generous living space, a fantastic location and a private backyard to enjoy, 1078 Karsh Drive is ready to welcome its next owners home. (id:49993)
The Nation, Ontario
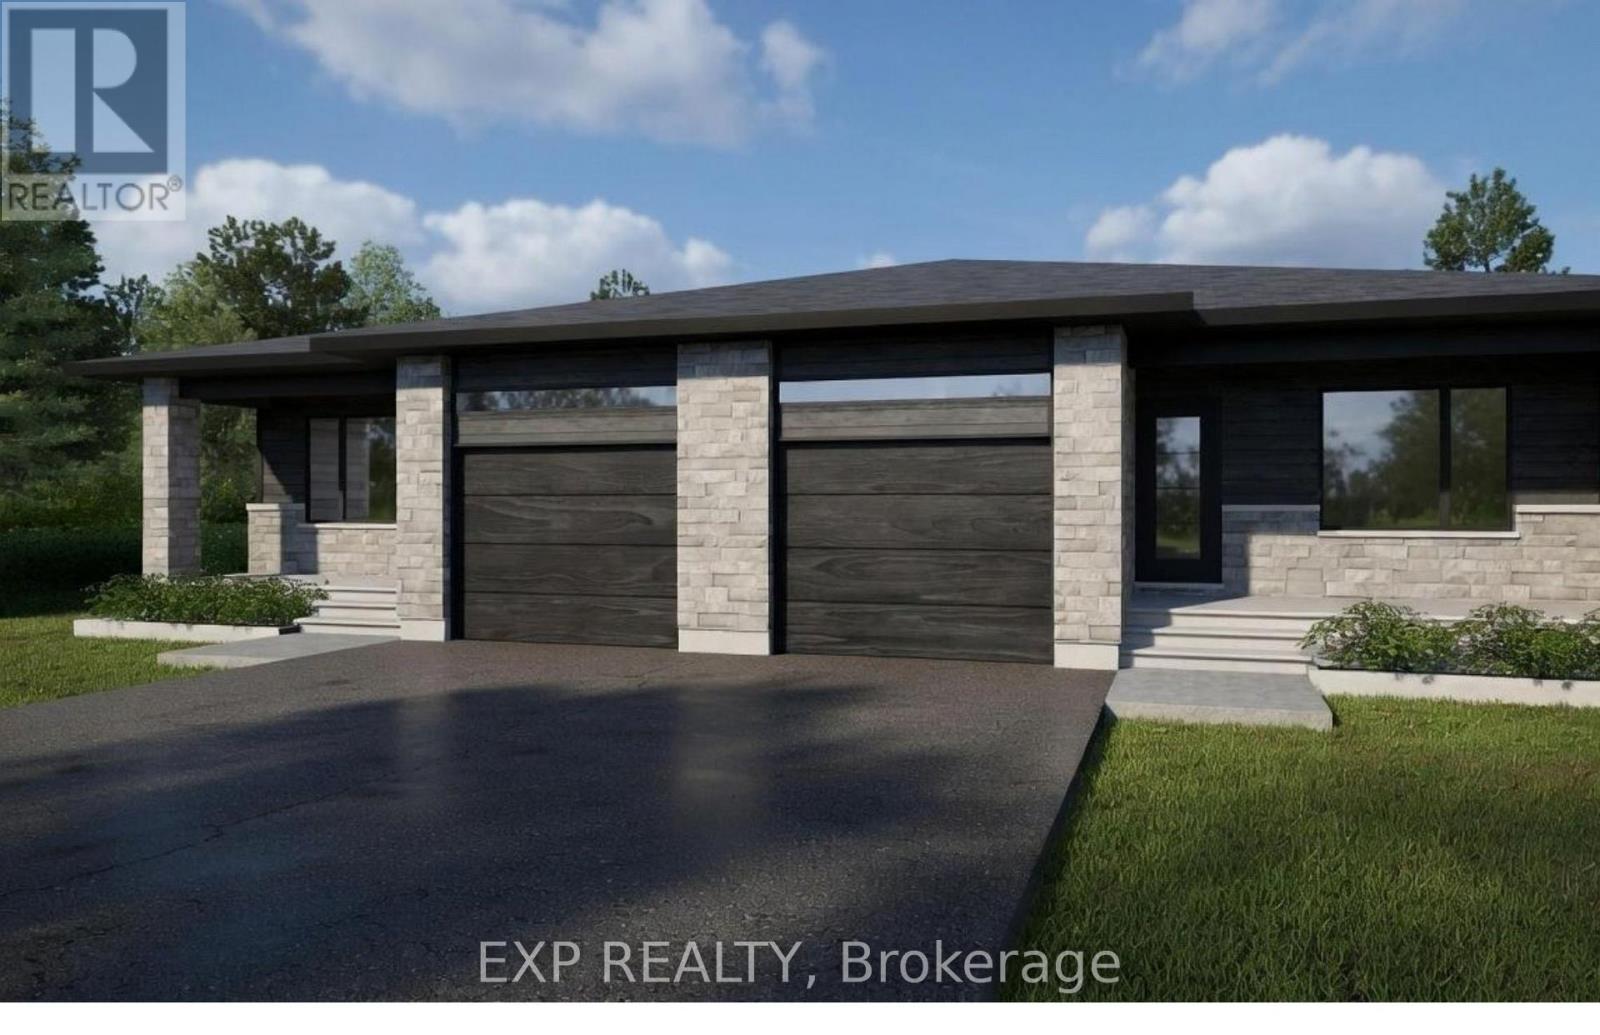
*FULL HST REBATE INCLUDED IN LISTING PRICE* OPEN HOUSE Sunday October 4th, between 2:00 pm to 4:00 pm at 136 Giroux St, at TMJ Model house Discover the Blue Mountain 2 model by TMJ Construction. This thoughtfully designed 2-bedroom, 2-bathroom semi-detached bungalow offers the perfect balance of comfort and practicality, featuring a bright open-concept layout and the convenience of main floor laundry. From the moment you enter, you'll appreciate the seamless flow between the spacious living room, dining area, and modern kitchen ideal for both relaxing evenings and effortless entertaining. The kitchen offers generous counter space, and stylish finishes, all bathed in natural light from large windows throughout the living space. The primary bedroom features its own private ensuite, while the second bedroom is perfect for guests, a home office, or personal retreat. A second full bathroom on the main floor add everyday convenience and make one-level living truly effortless. Outside, enjoy a manageable yard space that's great for quiet mornings or summer get togethers. This home is perfect for downsizers, first-time buyers, or anyone looking for easy, low-maintenance living with smart design touches. Taxes not yet assessed. *Pictures are from a previously built home and may include upgrades. (id:49993)

Ottawa, Ontario
Rarely offered and truly one of a kind! This bungalow was taken right down to the studs and rebuilt from the inside out, and it's now a luxury duplex with a detached coach home in the back. The renovation was led by a passionate real estate investor and done to code with care, quality, and long-term value in mind. The result is built to impress. Just completed, it offers exciting possibilities for investors, entrepreneurs, and multi-generational families alike.There are three self-contained living spaces, each with its own separate entrance and hydro meter:Main floor unit: 2 bedrooms, 1 bath, engineered hardwoodLower level unit: 2 bedrooms, 1 bath, fully finishedCoach home: 1 bedroom, engineered hardwood, private deck and fully fenced yardEvery unit has its own in-suite laundry, quartz countertops, stainless steel appliances and sinks, and designer tile. No corners were cut.Major updates, done for you:New framing and drywall throughoutElectrical, plumbing, and hydro service (2025)Roof, stucco, and foundation membrane with weeping tile (2025)All new fencing (2026)The lot gets beautiful sunlight, and it sits on a quiet, tree-lined street in the established, family-friendly neighbourhood of Elmvale Acres. It's just minutes from The Ottawa Hospital General Campus, CHEO, and the Smyth Road medical district. Elmvale Acres Shopping Centre, parks, schools, and public transit are all close by, and Highway 417 gets you downtown in no time. Whatever your vision, this property is ready for it. (id:49993)

Clarence-Rockland, Ontario
Gardeners, rejoice! Set on a beautifully maintained 3/4+ acre lot, this charming detached side-split is tucked away on a quiet cul-de-sac in the desirable community of Forest Hill. This lovingly maintained home offers a functional layout for growing families. The sun-filled main level features a bright and welcoming living room that flows seamlessly into the dining area and updated kitchen (2014). A few steps up, you'll find three comfortable bedrooms and a well-appointed main bathroom. A few steps down, the cozy family room offers the perfect space for relaxed mornings or family movie nights, with a walk-out providing easy access to the expansive backyard. The lower level features an additional bedroom, ideal for a home office, guest room or dedicated workout space, along with laundry and ample storage. Outside, the beautifully landscaped property is a true backyard oasis, with plenty of room for outdoor dining, entertaining, gardening, play and recreation. Enjoy the perks of a double car garage and plenty of driveway parking. This property offers endless possibilities for families looking to put down roots for years to come. Additional updates include flooring (2014), windows (2017), roof (2022) and dishwasher (2025). Ideally located just 5 minutes from Rockland and approximately 30 minutes to downtown Ottawa, you'll enjoy convenient access to schools, shopping, restaurants, recreation and everyday amenities, all while coming home to the peace and privacy of a quiet cul-de-sac setting. (id:49993)
613-769-1516
Text is preferred – we text back quickly!
613-795-6801
Text is preferred – we text back quickly!