


Ottawa, Ontario
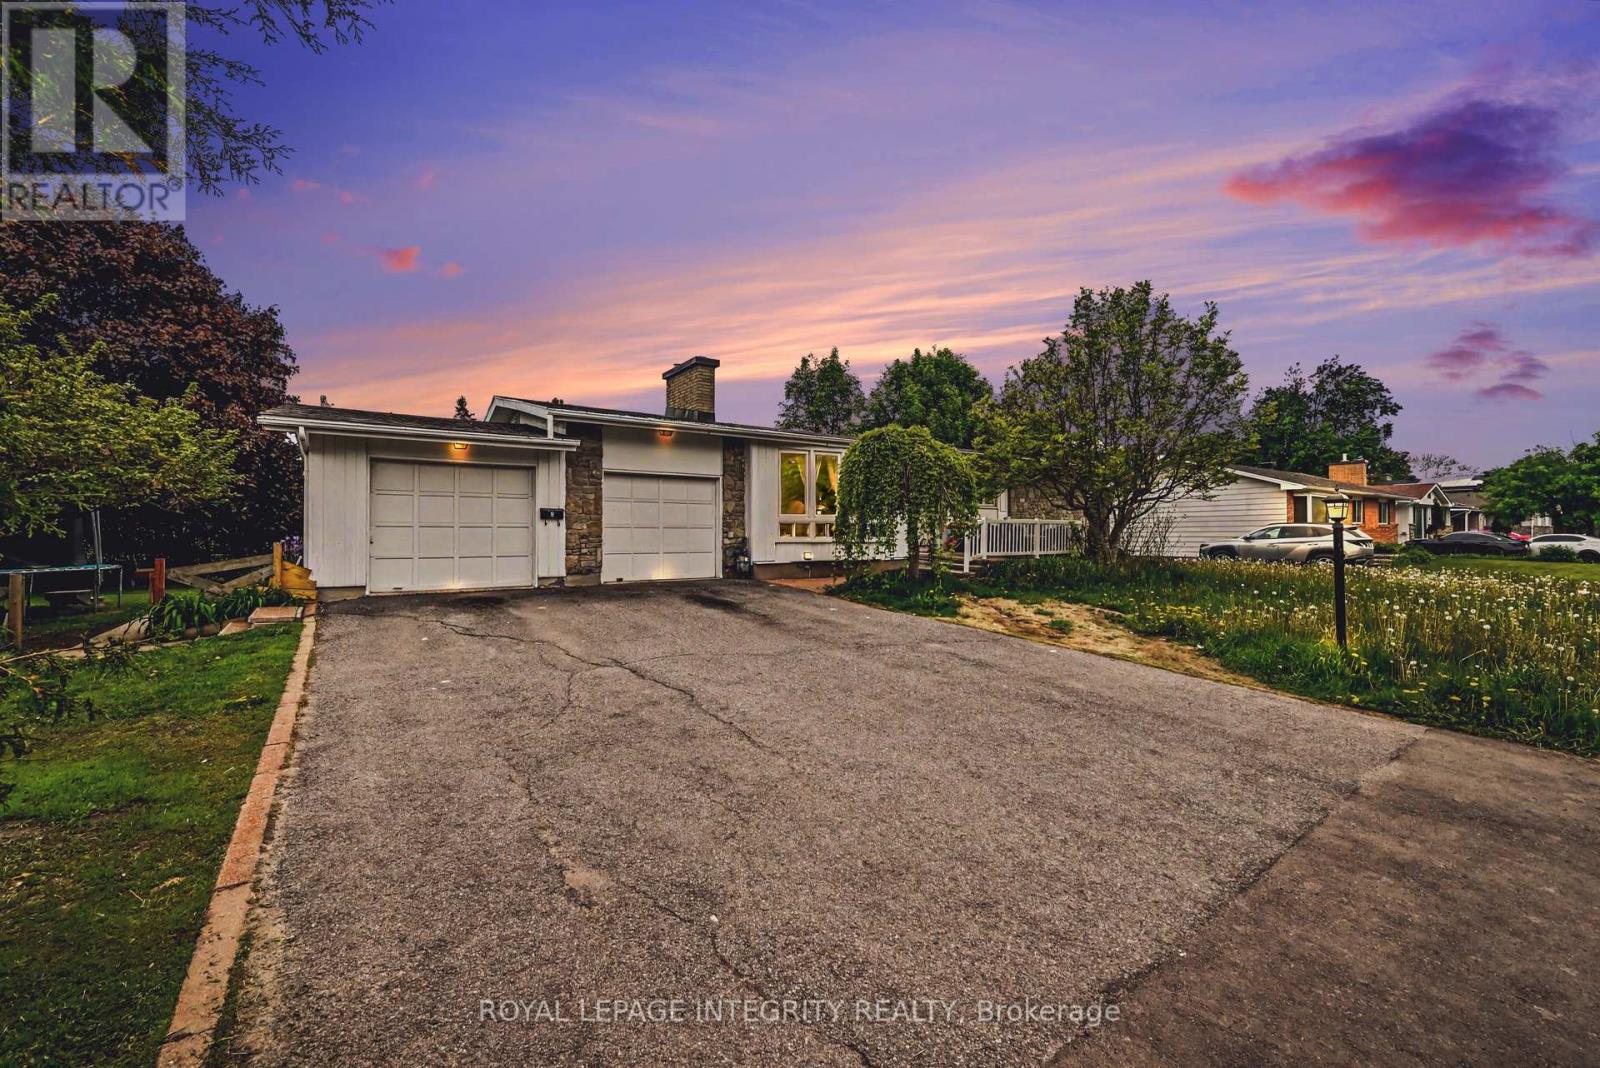
Exceptional investment opportunity with strong existing income and a legal Secondary Dwelling Unit (SDU)! Welcome to 104 Viewmount Drive, a well-maintained bungalow situated on an oversized lot in a convenient central location. Currently generating $4,190.06 per month in rental income & with a CAP rate of 6%, this turnkey property offers immediate cash flow with excellent long-term upside.The main floor unit features a bright and spacious layout with a large living room highlighted by an oversized picture window, an adjoining dining area with patio doors leading to the backyard deck, and a functional kitchen with ample cabinetry and workspace. Three generously sized bedrooms, a full bathroom, and in-unit laundry complete the upper level.The fully finished lower-level legal SDU offers a separate entrance through a ground-floor mudroom and features an open-concept kitchen, dining and living area, three bedrooms, a full bathroom, and separate laundry. The flexible layout makes this property ideal for investors, multi-generational families, or owner-occupants looking to offset their mortgage with rental income. A major benefit for investors is the separate hydro metering, with tenants responsible for their own hydro costs. The upper unit also pays its own natural gas heating, helping keep operating expenses low and maximizing net income.Outside, you'll find a wide driveway, attached garage, attractive curb appeal, and a large lot with ample outdoor space. The oversized lot also presents future development or expansion potential, subject to municipal approvals.Whether you're looking to add a cash-flowing asset to your portfolio, live in one unit while renting the other, or secure a versatile multi-generational property, this property delivers exceptional value. Conveniently located close to schools, parks, shopping, public transit, and everyday amenities. (id:49993)
Ottawa, Ontario
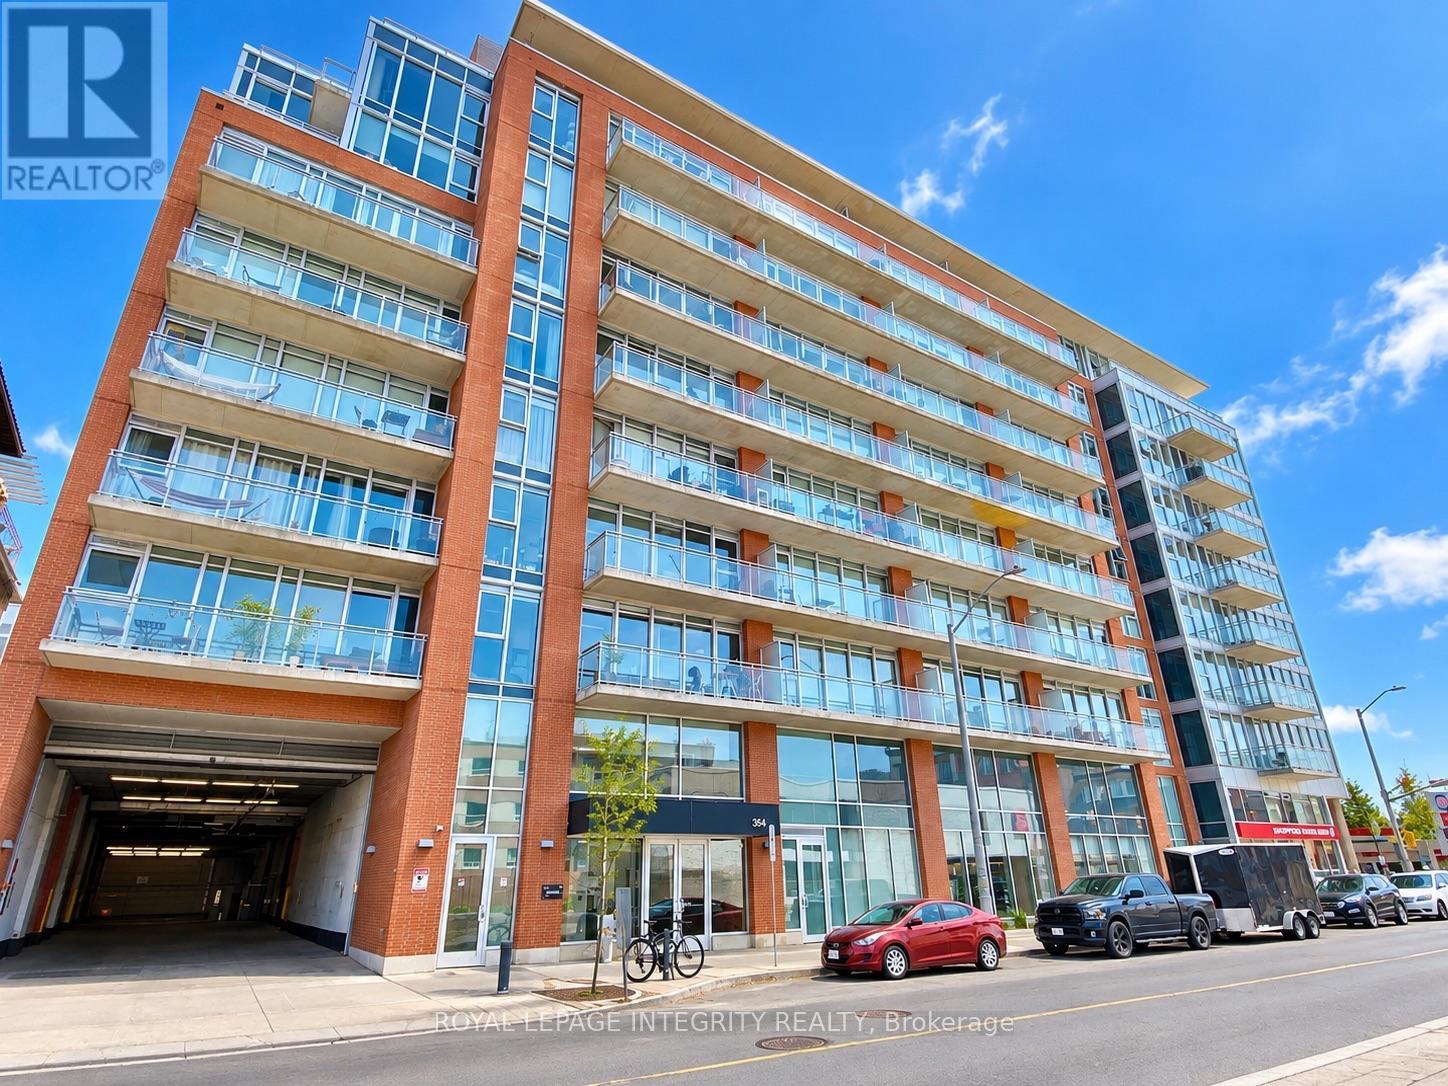
Welcome to 354 Gladstone in Centretown. This 2 bedroom, 2 bathroom unit features a 732 sq ft floor plan and a 84 sqft private balcony with Northern views. This unit has hardwood floors, high ceilings, amble natural light coming in thanks to those floor to ceiling windows. Primary bedroom has a 3 piece en-suite bathroom. This unit has in unit laundry, central Heat, AC and underground parking is also included. Great amenities: gym, entertainment room, gas BBQ and courtyard gardens. Underground parking available (extra). Unbeatable downtown location with Shoppers Drug Mart under the building. Lots of shops and Restaurants are at your footsteps on Bank street. Short walk to the Glebe, Landsdowne Park, Elgin St, and downtown. Experience downtown living at it's best! (id:49993)

Mcnab/braeside, Ontario
Life in a village setting is simple and rewarding away from the hustle and bustle of the city. This delightful totally renovated two storey home is situated in the heart of the village of White Lake just minutes from the General Store, cafe, church, recreation park, public beach on White Lake and the Waba Museum boat launch. You enter into the open concept foyer, living room and kitchen tastefully decorated in neutral tones. The kitchen has stunning custom backsplash and a sizeable breakfast bar with quartz countertops. A convenient two piece powder room, coat closet and doorway leads to the spacious rear deck overlooking the lovely perennial gardens completes the main floor. An elegant stairway leads to the upper level primary bedroom complete with his and hers lighted closets with a ceiling fan. A roomy four piece bathroom includes a large walk-in shower stall, free standing bath tub, vanity and stackable washer/dryer unit. This upper hallway is drenched in loads of natural light with a cozy lounging are where you can sit to enjoy some reading time. A large storage closet completes this floor. Your lower level has a thoughtfully arranged second bedroom together with space for your computer desk, exercise equipment or craft table. Plenty of storage in the utility room plus there is a utility sink for clean-up after those grimy chores. There are many local amenities including a golf course five minutes away, downhill skiing in Packenham, snowmobile trails, boating and fishing on White Lake, charming artisan stores and restaurants in Burnstown. Arnprior and the Hwy 417 interchange for access to Ottawa is a 12+ minute drive. For those with a sense for adventure take a leisurely drive through the myriad of country roads to explore the many attractions of the Ottawa Valley and beyond. A world of simplicity and tranquility awaits you - don't miss out book an appointment today! (id:49993)
Ottawa, Ontario
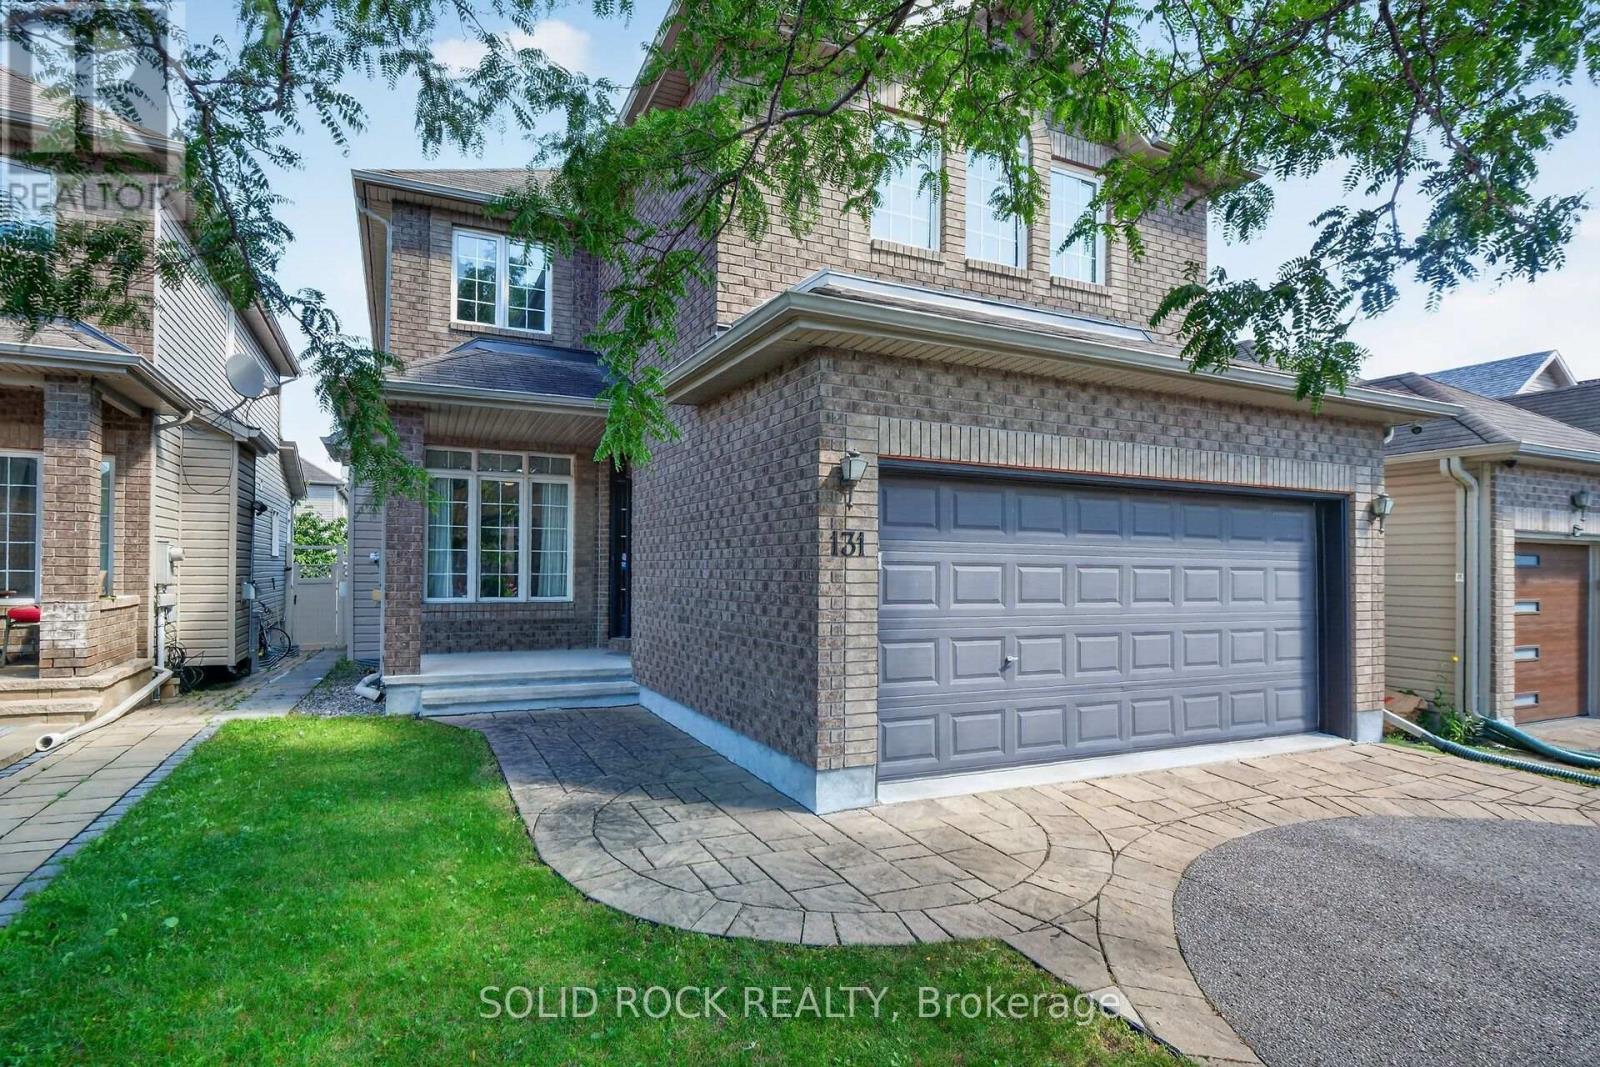
Rare opportunity to own a 2,600+ sq. ft. single-family home in an established neighbourhood just minutes from central Ottawa. This 4-bedroom, 2.5-bath detached home offers a highly functional layout that is increasingly hard to find: separate office/guest space at the entrance, formal living and dining areas, and an open-concept kitchen and family room with gas fireplace for everyday living. Upstairs features 4 generous bedrooms, including a primary with 5-piece ensuite and walk-in closet, plus a full bath and convenient second-floor laundry. The unfinished basement is a blank canvas ready to be finished to suit your needs. Double garage, fenced backyard and partial interlock driveway. A rare combination of space, newer construction and proximity to downtown in an established Ottawa neighbourhood. (id:49993)

Russell, Ontario
WOW! CHECK OUT THE ROOM SIZES & BACKYARD! This immaculate 2020-built Tartan Red Oak model offers over 2,600 sq. ft. of beautifully finished living space on an END UNIT on a oversized premium lot, delivering the space and feel of a detached home in one of Russell's desirable family-friendly neighbourhoods. From the moment you step inside, you'll appreciate the bright, open layout, 9-foot ceilings and generously proportioned principal rooms. The welcoming foyer leads to an expansive living and dining area, while the stunning designer kitchen is truly the heart of the home. Complete with granite countertops, stainless steel appliances, extended cabinetry, pantry, breakfast nook and a massive centre island, it overlooks the oversized family room featuring a cozy fireplace, wall of windows and patio doors leading to your spectacular backyard. AND WAIT UNTIL YOU SEE THE BACKYARD! This is far more than just an ordinary fenced yard. The owners have invested over $25,000 in professional backyard landscaping and outdoor improvements all included, creating a private and beautifully designed outdoor retreat that's ready to enjoy. The impressive entertaining deck provides the perfect setting for summer BBQs and gatherings, while the one-year-old hot tub adds another level of relaxation and enjoyment. Imagine stepping outside after a long day and enjoying your own private backyard oasis-this is truly an extension of the home's living space and something you'll appreciate in every season. The fully finished basement adds even more exceptional living space, offering a massive recreation room with two oversized windows that fill the space with natural light, a beautifully finished bar and plenty of storage. Perfect for entertaining, watching the big game, family movie nights or creating the ultimate family hangout. If you've been waiting for a home that truly stands apart from the typical home, this is the one you need t0 see. (id:49993)

Ottawa, Ontario
Welcome to this immaculately well-maintained 2-storey home, perfectly situated on a quiet and friendly street just steps from South Keys Shopping Centre, several schools, public transit, Greenboro Park & Community Centre, and local dining. A beautiful front entry welcomes you inside to a light-filled main level finished with rich hardwood flooring. Gather in the cozy living room anchored by an electric fireplace, or prepare meals in the stylish, updated kitchen built for everyday living and easy entertaining. The upper level offers quiet comfort throughout. The expansive primary bedroom serves as a true sanctuary, complete with a large walk-in closet and an impressive ensuite bathroom featuring a soaker tub and separate walk-in shower. Additional large bedrooms provide versatile options for family, guests, or a dedicated work-from-home setup. Downstairs, the completely finished basement offers flexible extra living space for a home theatre, gym, or playroom. Step outside to your low-maintenance retreat: the fully enclosed yard features durable PVC fencing and a complete interlock backyard designed for zero-hassle outdoor enjoyment. Capital improvements and maintenance have been meticulously managed-including an epoxy garage floor, leaf filters on the gutters, a roof replacement (2019), central air conditioner (2025), furnace (2009), windows have a lifetime warranty (Comfort King), new driveway (2024), and yearly furnace duct cleaning-giving you total confidence in your investment. Stack this property against local comps, and the value speaks for itself. (id:49993)

Ottawa, Ontario
World-class luxury at The Tribeca, a beautifully renovated and recently painted 1-BEDROOM, 1-BATHROOM condo with UNDERGROUND PARKING and a storage locker, ideally located in the heart of downtown. This bright and stylish unit features high ceilings, rich stained hardwood floors, and unobstructed west-facing views. The gourmet kitchen is equipped with stone countertops, premium cabinetry, a breakfast bar, and stainless steel appliances. Complete with in-suite laundry, 1 UNDERGROUND PARKING SPACE, and a private storage locker, this condo offers the perfect blend of comfort and urban convenience. Residents enjoy 24/7 security and concierge service in a grand lobby, along with resort-style amenities including an indoor pool, fully equipped fitness centre, guest suites, and visitor parking. Just steps from transit, shopping, restaurants, and all that downtown has to offer, this move-in-ready home is ideal for professionals, first-time buyers, or investors. (id:49993)
Ottawa, Ontario
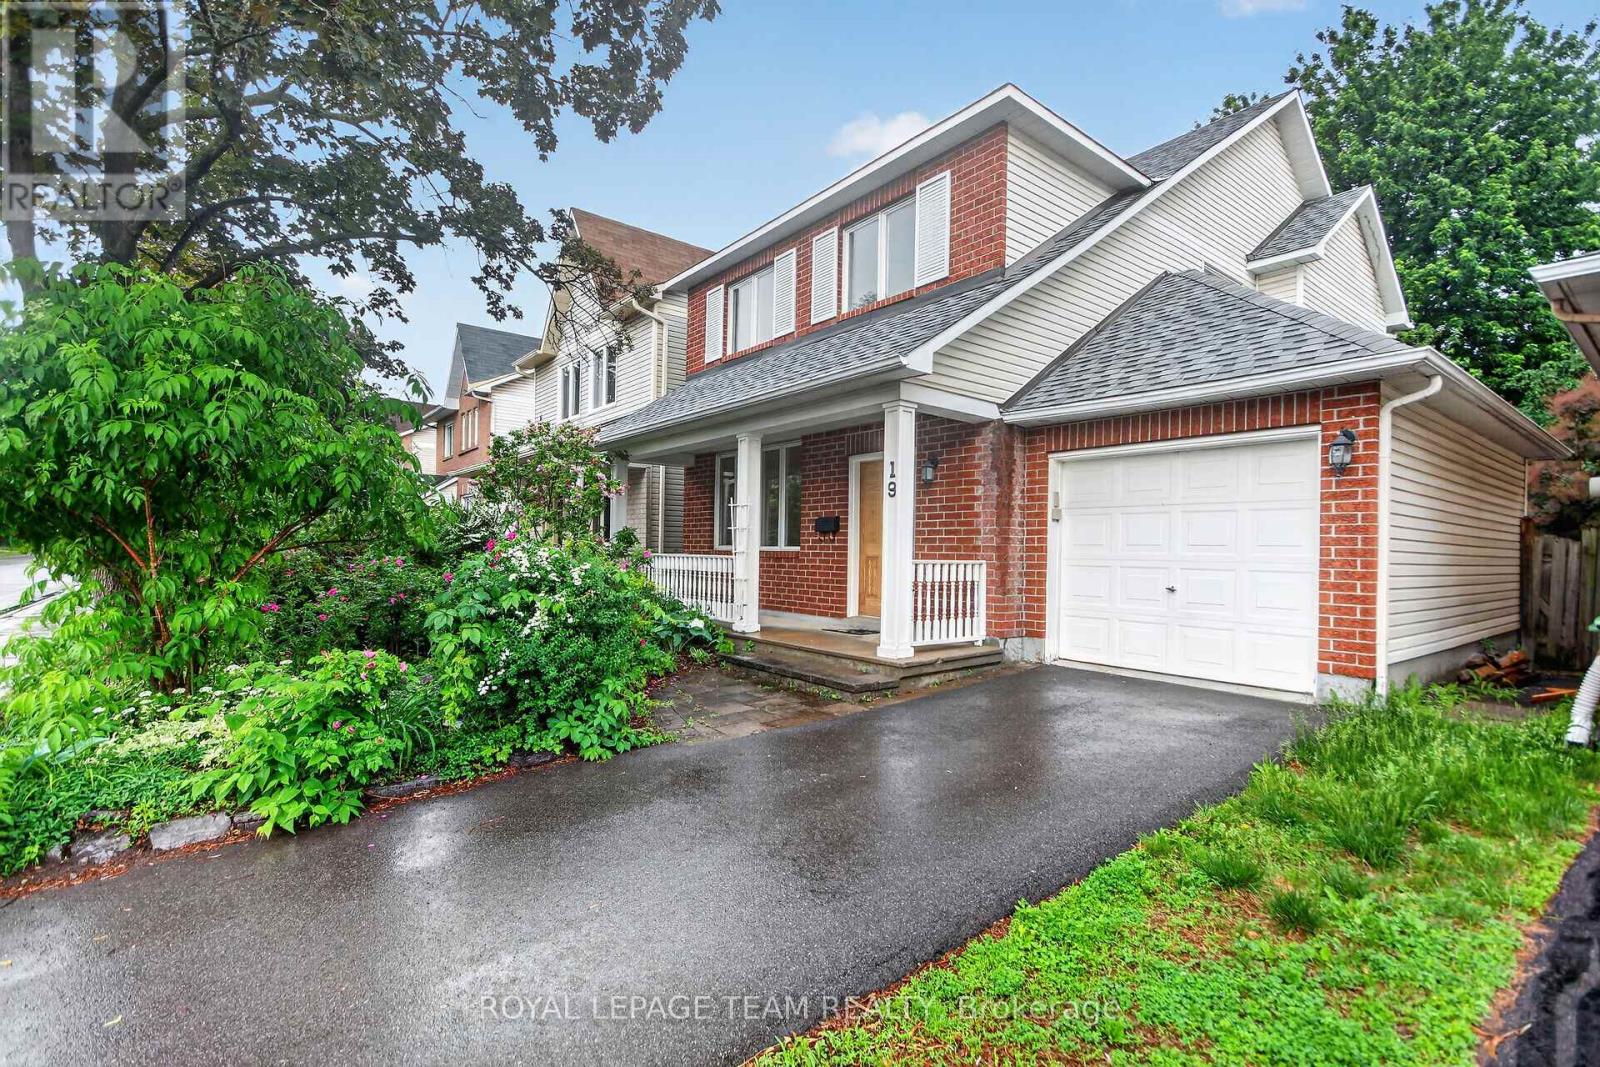
Welcome to 19 Windhurst. A fabulous Minto 3 bedroom, 2 full and a half bath home. Loads of space with full living room, dining room and separate family room. Bright spacious Kitchen with a patio door to the back yard. Beautiful hardwood in Living/Dining and Primary bedroom. Primary bedroom includes a 4 piece ensuite and walk-in closet. Roof approx 5 years old, Driveway approx 2 years. Loads of perennials and flowering shrubs/trees. Amazing 21 foot long covered front porch. Interlock patio in the back. Main living areas just freshly painted June 2026. Fully fenced back yardThe location is excellent. Close to transit, shopping and all other ammenties. . At this price, this home would be an excellent investment. (id:49993)
Ottawa, Ontario
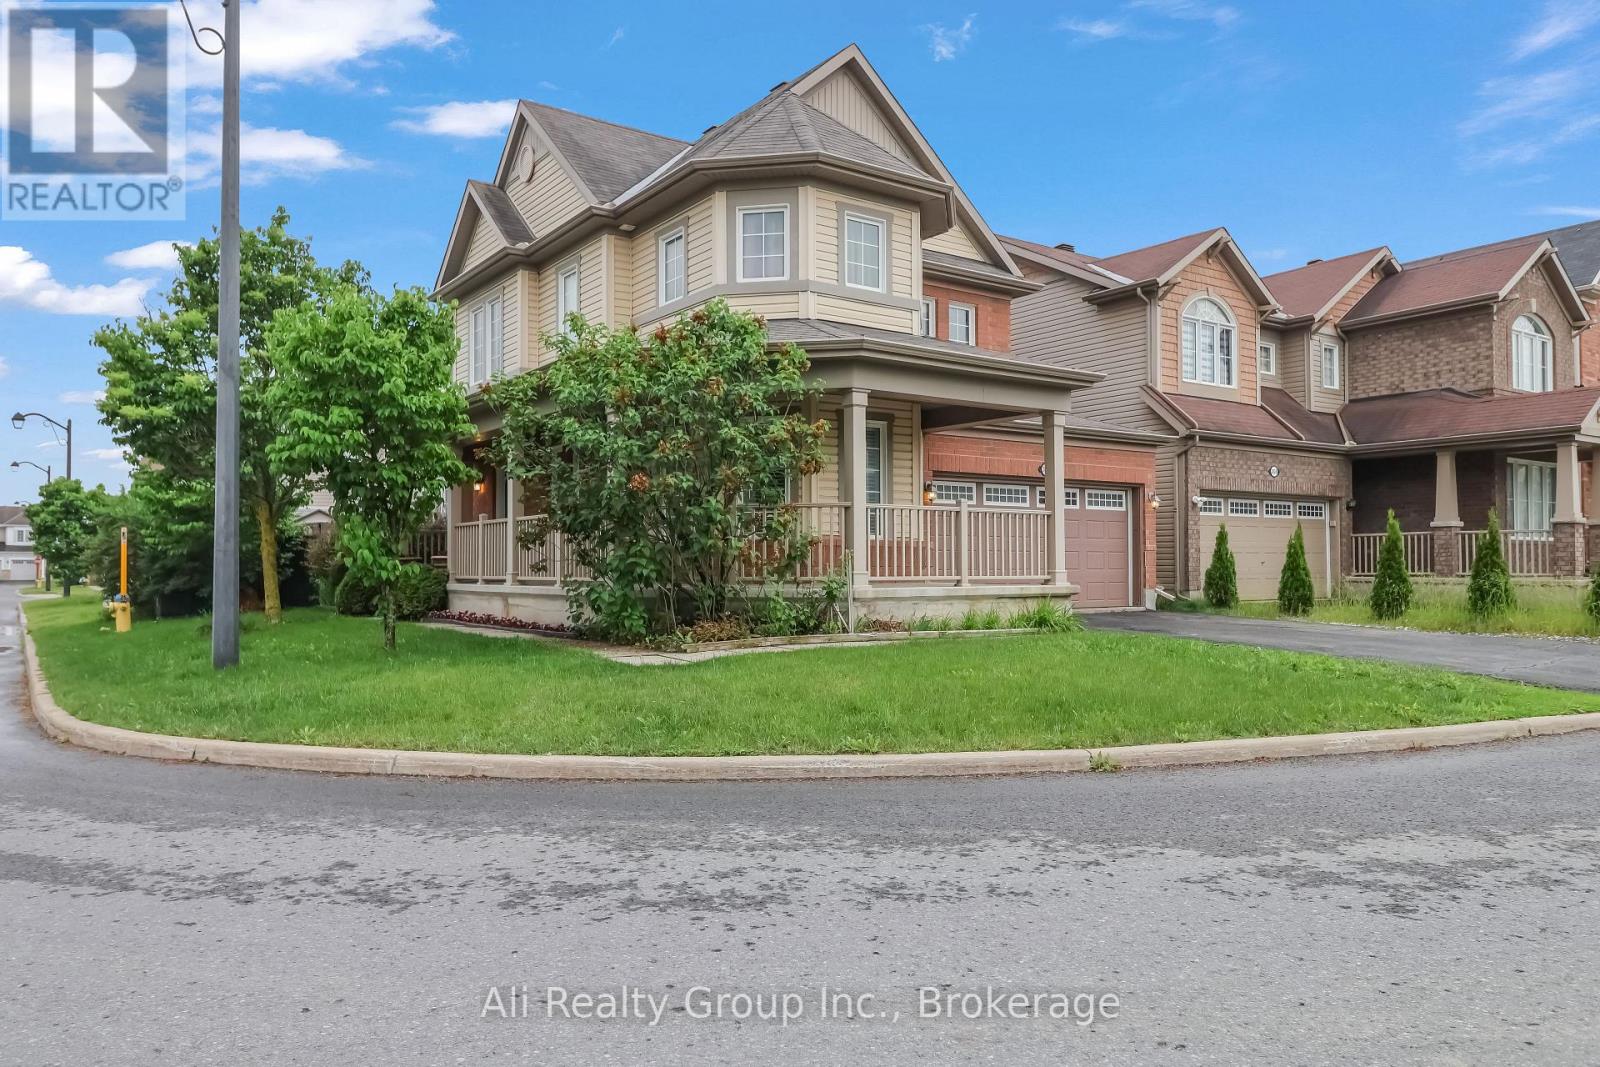
A double-garage detached home in Half Moon Bay for JUST $749,999. That's the headline. Currently the lowest-priced double-garage detached home for sale in Half Moon Bay, this 4-bedroom home adds a prime corner lot, no front neighbours, greenspace across the street and Half Moon Bay Public School just a two-minute walk away. The brick exterior and wrap-around veranda give the home real presence, while Minto Recreation Complex, Jock River trails, parks, transit and Strandherd shopping and dining are all minutes away. Inside, hardwood floors and California shutters carry through the main level, with a flexible front room ready for dining, play or whatever life calls for next. The kitchen features a gas range, large centre island and plenty of workspace, opening directly to the family room with gas fireplace. Upstairs are four bedrooms, including a generous primary with walk-in closet and 4-piece ensuite, plus second-floor laundry. Downstairs, a finished private office gives work-from-home its own space, while the partially finished recreation area, extensive storage and 3-piece bath rough-in leave room to grow. The basement also includes a flex space/den for your gaming or gym area. Outside, a fully fenced backyard and massive two-tier deck are ready for summer BBQs and entertaining. Furnace, A/C and HWT updated in 2020. And if the house fits but the colours don't? The Seller will repaint the living areas in the Buyer's choice of colour. Double garage. Corner lot. No front neighbours. $749K. Now that's value. (Some photos have been digitally altered to remove personal items and depict alternative wall colours. See individual photo descriptions.) (id:49993)
Ottawa, Ontario
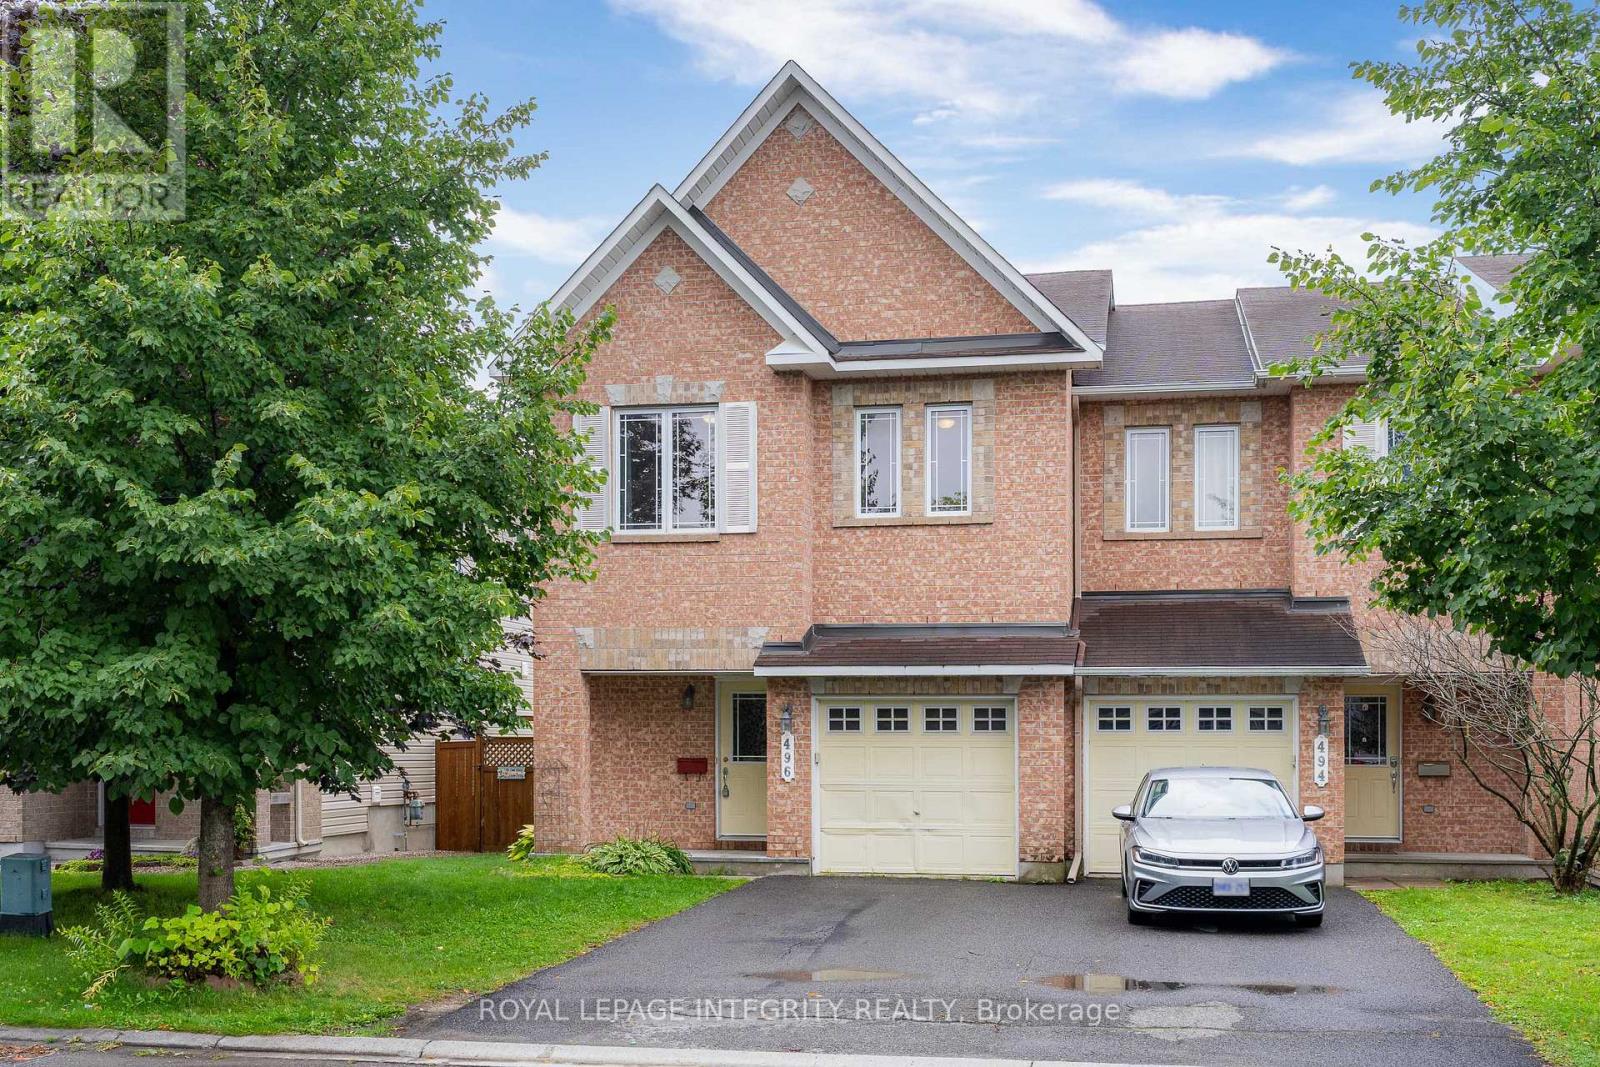
Move-in ready! Beautiful END UNIT townhome featuring 3 exceptionally spacious bedrooms, 2.5 bathrooms, and abundant natural light throughout. From the moment you enter, you'll notice the bright and welcoming layout, gleaming hardwood floors, and large windows that fill the main level with sunlight. The kitchen features granite countertops, ample cabinet and prep space, a cozy eat-in area, and large patio doors leading directly to the backyard. Upstairs, all three bedrooms are impressively spacious. The primary bedroom offers a private ensuite bathroom and generous walk-in closet, while the two additional bedrooms provide plenty of room for beds, desks, or home office setups. A full bathroom completes the upper level. The finished basement adds even more versatile living space, featuring a large window, additional storage, and a dedicated laundry area, making it ideal for a family room, home office, gym, or entertainment space. Located in a quiet, family-friendly neighbourhood just minutes from schools, parks, shopping, and everyday amenities. (id:49993)
Smiths Falls, Ontario
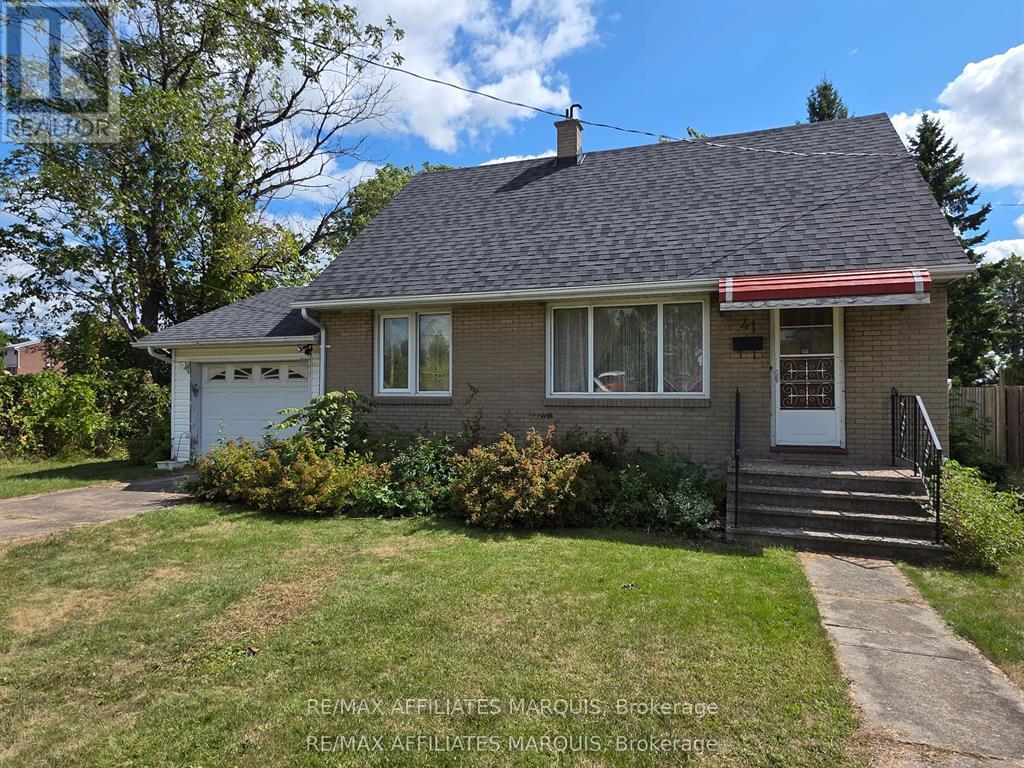
Welcome to 41 Elgin St West in the charming town of Smiths Falls, located at the end of a dead end street enjoy the lack of traffic flow. This property has a large backyard with lots of room for activities. This home has four bedrooms, two on the main floor, one of those being the primary bedroom and an additional two ebdrooms upstairs. The roof shingles were replaced approximately 10 years ago, the furnace was installed in 2016 and the home also has central air. There is an attached single car garage with a garage door opener. Located close to a public school and not far from downtown and shopping.Book your showing today and make this home yours. Please allow mininum 48 hour irrevocable on all Offers. (id:49993)
Ottawa, Ontario
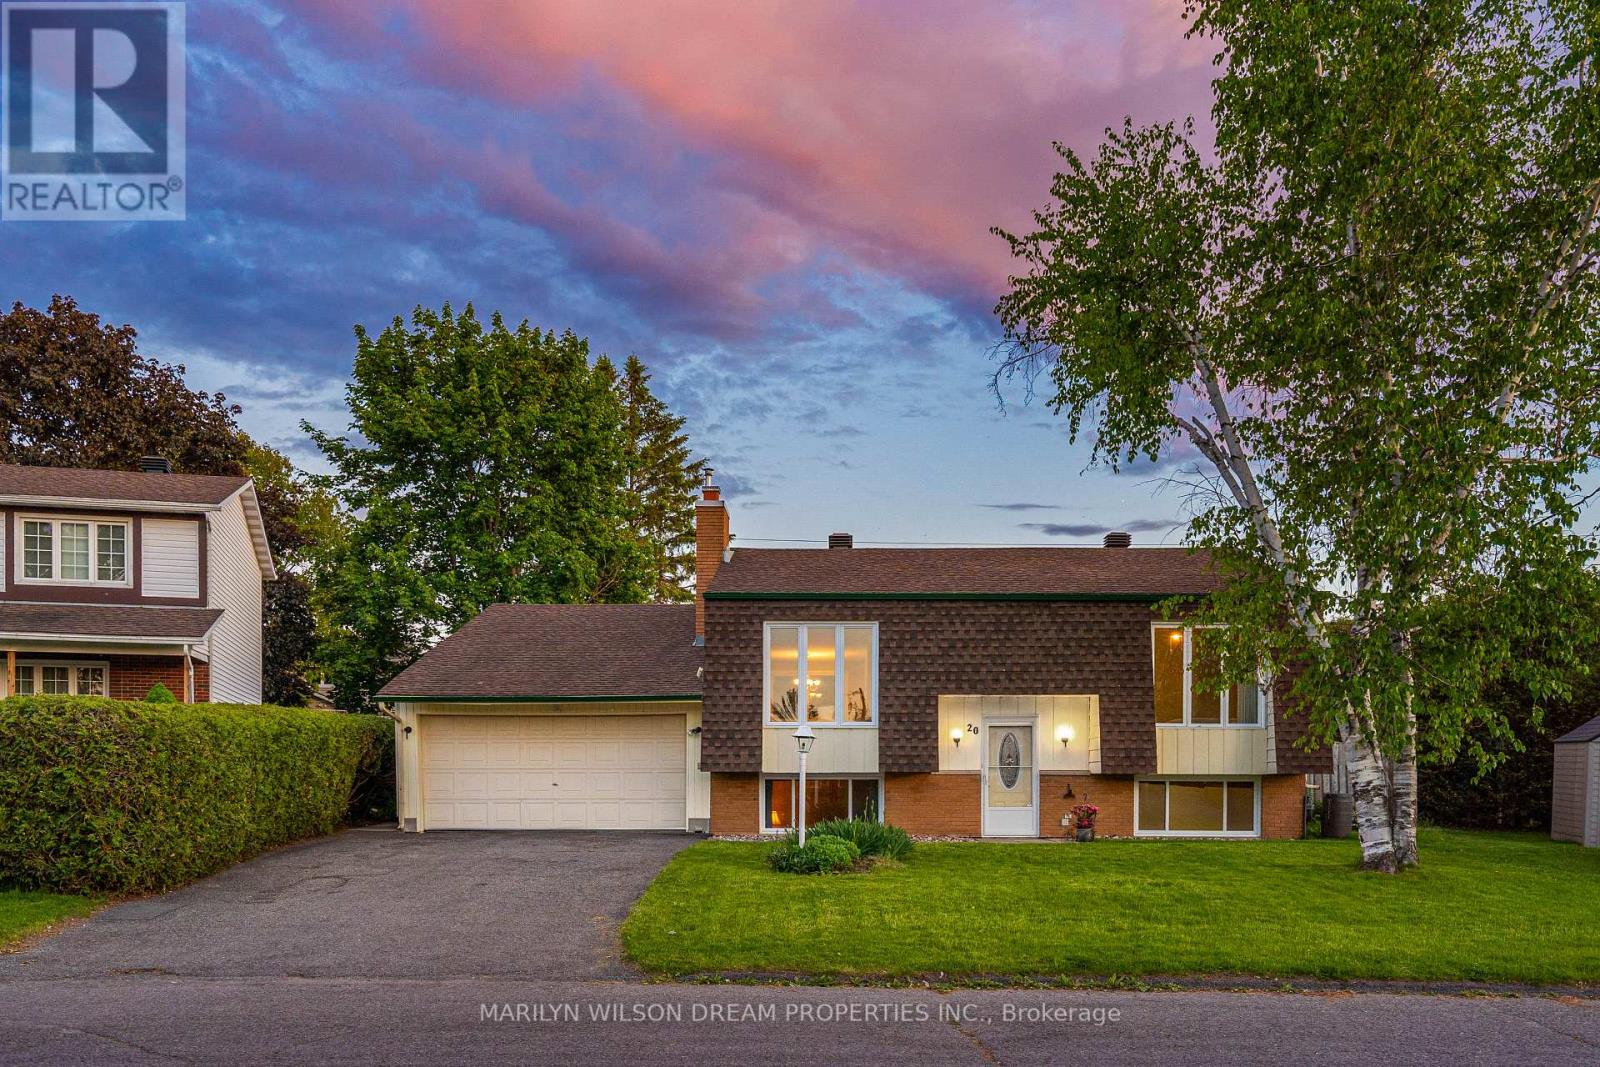
Don't miss this MUST-SEE well cared for home in Munster. A community where kids still ride their bikes until dinner, neighbours know one another by name & summer memories are made right in your own backyard.Set on a private lot this family-friendly home offers an incredible opportunity to enjoy space, privacy, and community. The backyard featuring an in-ground swimming pool with diving board, generous green space for games and gatherings, and plenty of room for children and pets to play and explore. A gas line for the BBQ makes outdoor entertaining effortless, while the enclosed porch just off the kitchen provides the perfect spot to relax and keep an eye on the kids enjoying the pool.Inside, the home offers a practical layout. Two bedrooms and a four-piece bathroom are located on the main level, while the lower level features two additional bedrooms and a second four-piece bathroom, creating flexibility for growing families, guests, teenagers, or home office space. The kitchen serves as the heart of the home, connecting seamlessly to both indoor and outdoor living areas.The lower level a spacious recreation room with a cozy gas fireplace, creating the perfect space for movie nights, game days, or simply unwinding at the end of the day. An attached garage adds everyday convenience and valuable storage for vehicles, bikes, sports equipment, and seasonal gear. Munster is all about community. Families enjoy access to local parks, paths, fields, baseball diamonds, and quiet streets where children can bike, play, and build lasting friendships. All just a short drive to Richmond and Stittsville, providing easy access to schools, shopping, restaurants, and everyday amenities.An exceptional combination of outdoor living, family-focused design, and small-town charm, this is a rare and affordable opportunity to enjoy the lifestyle many families dream about. Outstanding value for buyers seeking more space, more privacy, and more opportunity to create lasting family memories. (id:49993)
613-769-1516
Text is preferred – we text back quickly!
613-795-6801
Text is preferred – we text back quickly!