


Ottawa, Ontario
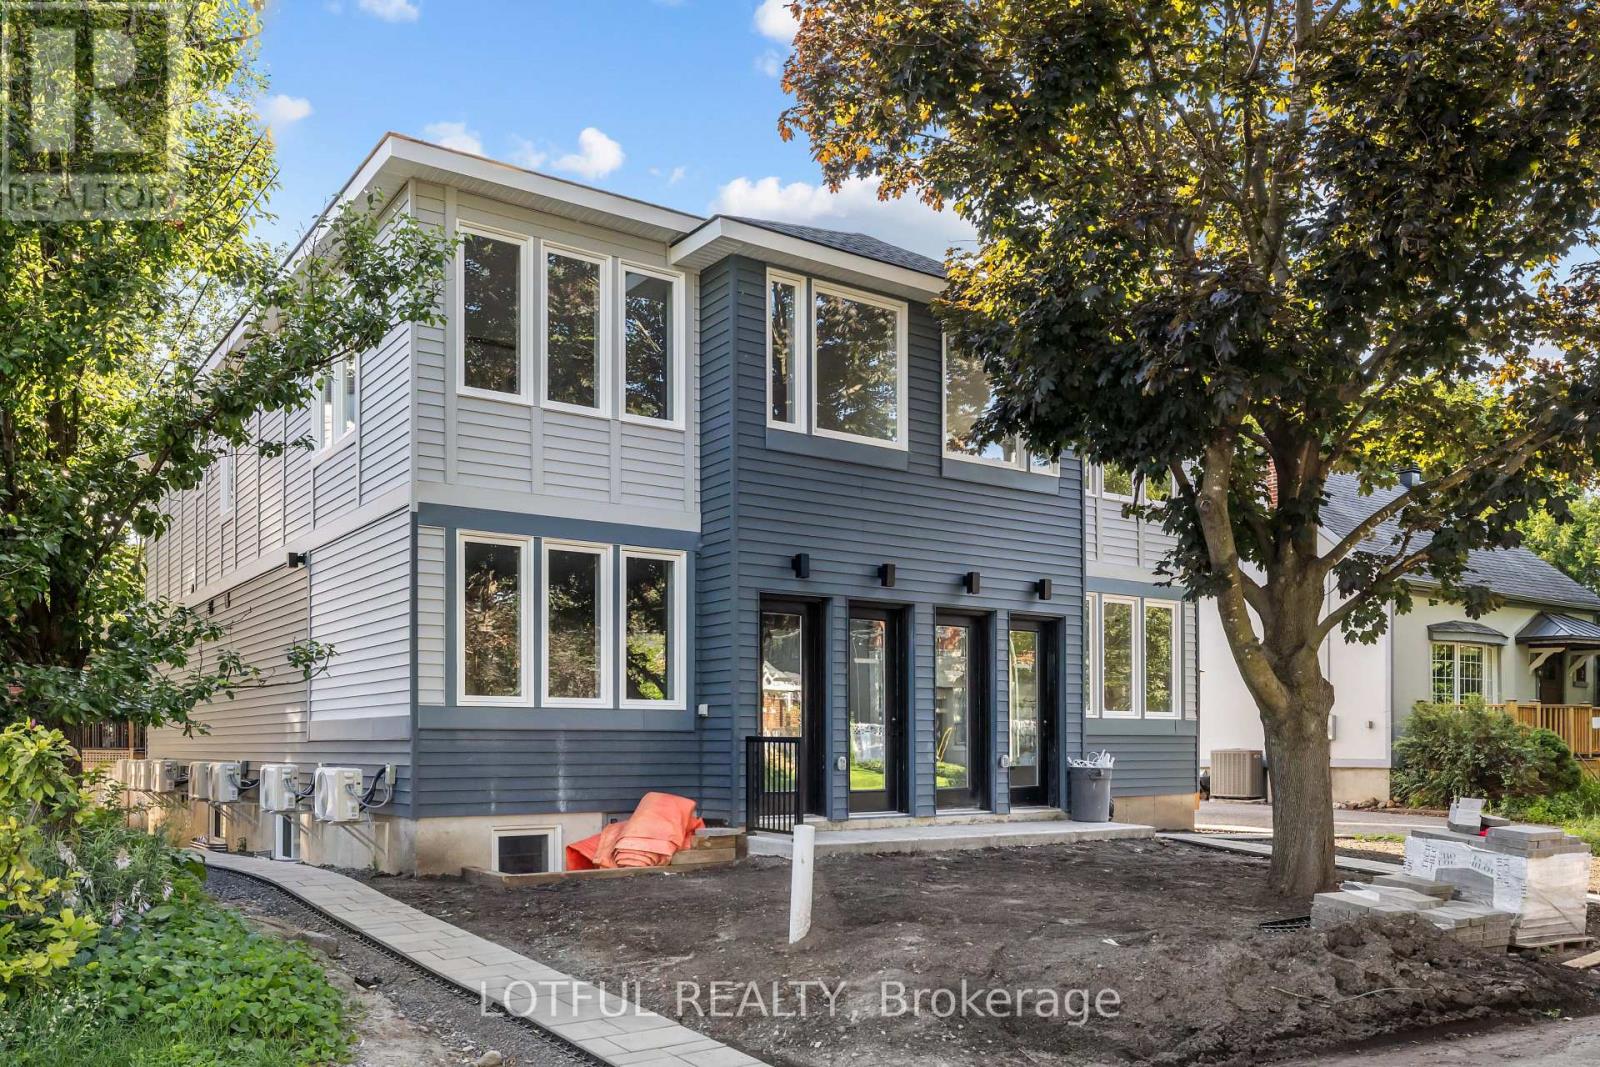
PRICE REDUCED BY $200 .. EXCELLENT VALUE AT THE NEW RENTAL PRICE. This brand-new 3 bedroom, 2 bath basement unit offers the perfect blend of style and comfort in a highly desirable area. Featuring a stunning kitchen with high-end finishes, spacious living areas, and modern design throughout, this home is perfect for those looking for both luxury and convenience. With impeccable craftsmanship and thoughtful details, this unit is a must-see for anyone seeking a beautiful place to call home. (id:49993)

Ottawa, Ontario
Welcome to this bright and spacious 2-bedroom, 2-full-bathroom south-facing corner unit, offering plenty of natural sunlight throughout the day! This well-appointed condo features hardwood floors in the main living areas, ceramic tile in the bathrooms, granite countertops, large windows, and 9-foot ceilings throughout. Enjoy expanded closet space and more storage than most condos, along with the convenience of in-unit laundry, an on-demand water heater, and forced-air heating with a high-efficiency gas furnace. The unit includes an underground parking space and storage locker, with convenient visitor parking available near the building entrance. Ideally located with quick access to Highway 416 and 417, Queensway Carleton Hospital, Algonquin College-making it an excellent option for investors-Bayshore Shopping Centre, IKEA, DND, and numerous other amenities. Condo fees include building maintenance and water. Enjoy a bright, sunny, and carefree condo lifestyle in a fantastic location! (id:49993)

Ottawa, Ontario
Welcome to 2306 Ryder Street in Guildwood Estates, a well-maintained 4-bedroom, 2.5-bathroom detached home in one of Ottawa's established Alta Vista neighbourhoods. With hardwood flooring on both levels, a finished lower level, double garage and private backyard, this is a home that offers the space families need with updates already completed. The main floor features generous living and dining rooms, hardwood floors and a gas fireplace. The updated gourmet kitchen offers quartz counters, stainless steel appliances and a breakfast nook, while the adjoining sunroom creates an inviting space for morning coffee, family meals or entertaining. Heated floors in both the kitchen and sunroom add comfort where it counts. Upstairs are four bedrooms, a full 4-piece bathroom and useful linen storage. The finished lower level adds a family room, office/den, 3-piece bathroom and laundry/storage space, providing flexibility for a growing family, guests, teenagers or working from home. Major updates include windows, furnace/air conditioning and bathrooms, all completed in 2017. Hardwood floors run throughout both main living levels, adding consistency and durability. Outside, a stamped concrete walkway leads to a private backyard designed for easy summer living and evening barbecues. The large double garage and poured concrete parking pads provide excellent parking and storage. The location is a major part of the appeal. Guildwood Estates is close to schools, parks, shopping and recreation, with convenient access to CHEO, The Ottawa Hospital General Campus and Highway 417. Canterbury High School and Hillcrest High School are nearby, along with Featherston Drive Public School and other area schools. If you're looking for a 4-bedroom home in Alta Vista with a practical layout, finished basement, double garage and a private yard in an established family neighbourhood, 2306 Ryder Street is worth a look. (id:49993)
Lanark Highlands, Ontario
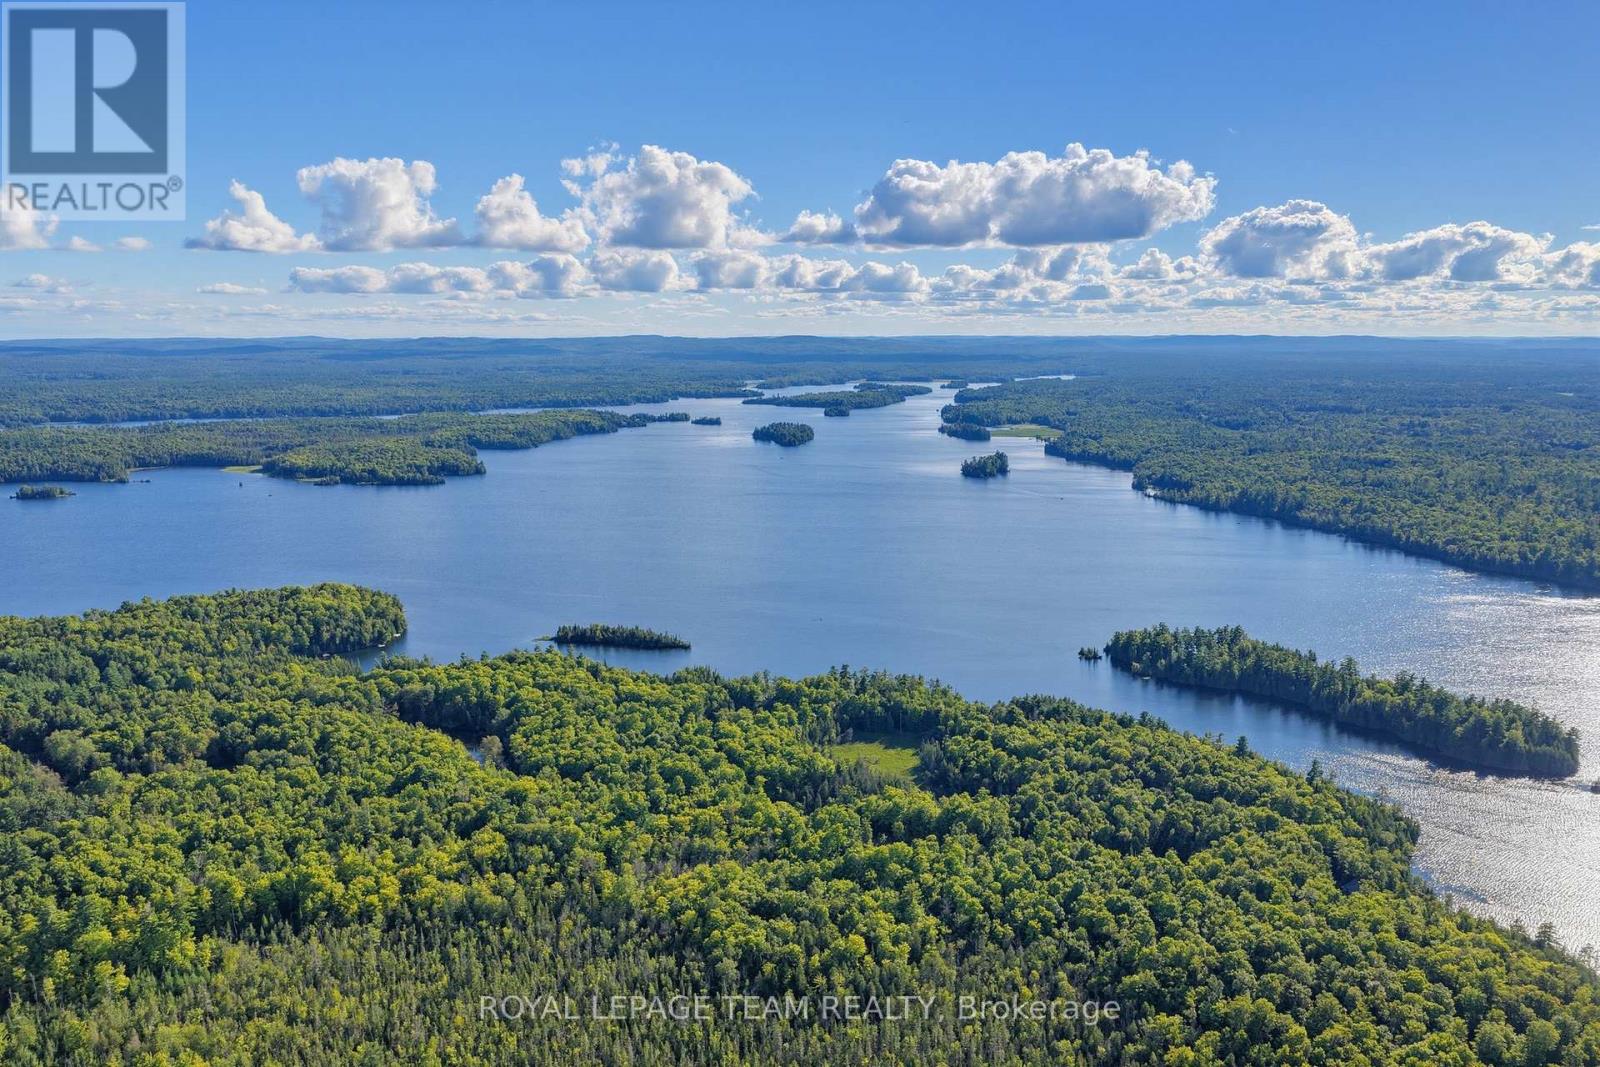
Own almost 400 acres and approximately 3,700 feet of waterfront along Bane Bay on White Lake, in a great location roughly 45 minutes from Ottawa's west end. This rare offering consists of two parcels being sold together as one extraordinary package, offering approximately 386 acres of true Canadian wilderness. Bordering approximately 165 acres of Crown land, this property offers an exceptional sense of privacy and a remarkable wilderness setting. Untouched and exceptionally private, the property features a large bay, an impressive mix of hardwood, maple and softwood forest, abundant wildlife and private road access through the land. The sheer scale, privacy and waterfront create endless possibilities. Opportunities to own this much acreage and waterfront within easy reach of Ottawa are exceptionally rare! (id:49993)

Ottawa, Ontario
Welcome to this stunning family home located in the desirable Hunt Club Park / Greenboro neighborhood of Ottawa. Boasting 4 bedrooms plus a lower-level bonus space and a full finished concrete basement, this property is designed for modern family living. The main level features a bright, functional layout including a living room with a formal dining space, and an inviting family room centered around a warm natural gas fireplace. Step outside into your massive, private backyard-perfect for summer entertaining-complete with a 384 sq. ft. two-tier deck and a 12' x 10' gazebo. Situated on a deep 151-foot lot, you are just minutes away from great schools, parks, and convenient public transit. Don't miss out on this incredible outdoor and indoor living experience! Roof 2021, furnace and AC 2022, windows 2018. (id:49993)

Ottawa, Ontario
Discover your dream home in this spacious stacked townhome located in the desirable Blackstone South neighbourhood of Kanata! Ideal for first-time buyers, investors, or those looking to downsize, this property features 2 patios, 2 generous bedrooms, 2 full baths, and a convenient powder room, making it an excellent opportunity for a wide range of buyers. Enjoy abundant living space with modern finishes, including a bright open-concept kitchen, living, and dining area that flows seamlessly to a covered patio - perfect for entertaining or relaxing outdoors. The well-designed layout ensures practicality, featuring a neutral colour palette that invites your personal touch. The primary bedroom boasts a private ensuite bath and ample closet space, along with direct access to your own secluded patio, providing a private retreat. The second bedroom is perfect for guests or a home office, complemented by a shared full bathroom and a laundry area for added convenience. Outdoor living is enhanced by two exceptional balconies, offering fresh air and a lovely view-ideal for enjoying morning coffee or evening sunsets. With the ease of townhome living, you'll have amenities without the responsibilities of freehold ownership, offering a balanced lifestyle. Located within walking distance to Fernbank Plaza, public transit, parks, and schools, you'll find all your daily needs easily accessible. Plus, a short drive takes you to all of Kanata's exceptional amenities. (id:49993)

Athens, Ontario
If peaceful country living with space to spread out is calling your name, this one is worth a look. This well-maintained 3-bedroom, 2.5-bathroom home offers a comfortable, flexible layout with plenty of room both inside and out. The updated kitchen features new cupboards, countertops, and newer appliances, opening into the dining area and bright three-season sunroom, an inviting spot for morning coffee, family dinners, or listening to the rain roll in. The living room is warmed by a cozy propane fireplace, while upstairs, the private primary suite feels like its own little retreat with a heat pump installed in 2025, walk-in closet, ensuite bathroom, and spa-like soaker tub. Downstairs you'll find a laundry room, utility room, den or home office, plus access to the attached garage, which has been converted into additional living space complete with a WETT-certified wood stove. Prefer a traditional garage? The space could be converted back if desired. Outside, enjoy the fully fenced backyard with an above-ground pool, back deck, greenhouse, woodshed, storage shed, and tarp building, giving you plenty of space for gardening, hobbies, storage, and relaxing outdoors. With an updated kitchen completed in 2025, a 2019 roof, and plenty of space to live, work, entertain, and unwind, this country property is ready for its next chapter. (id:49993)
Ottawa, Ontario
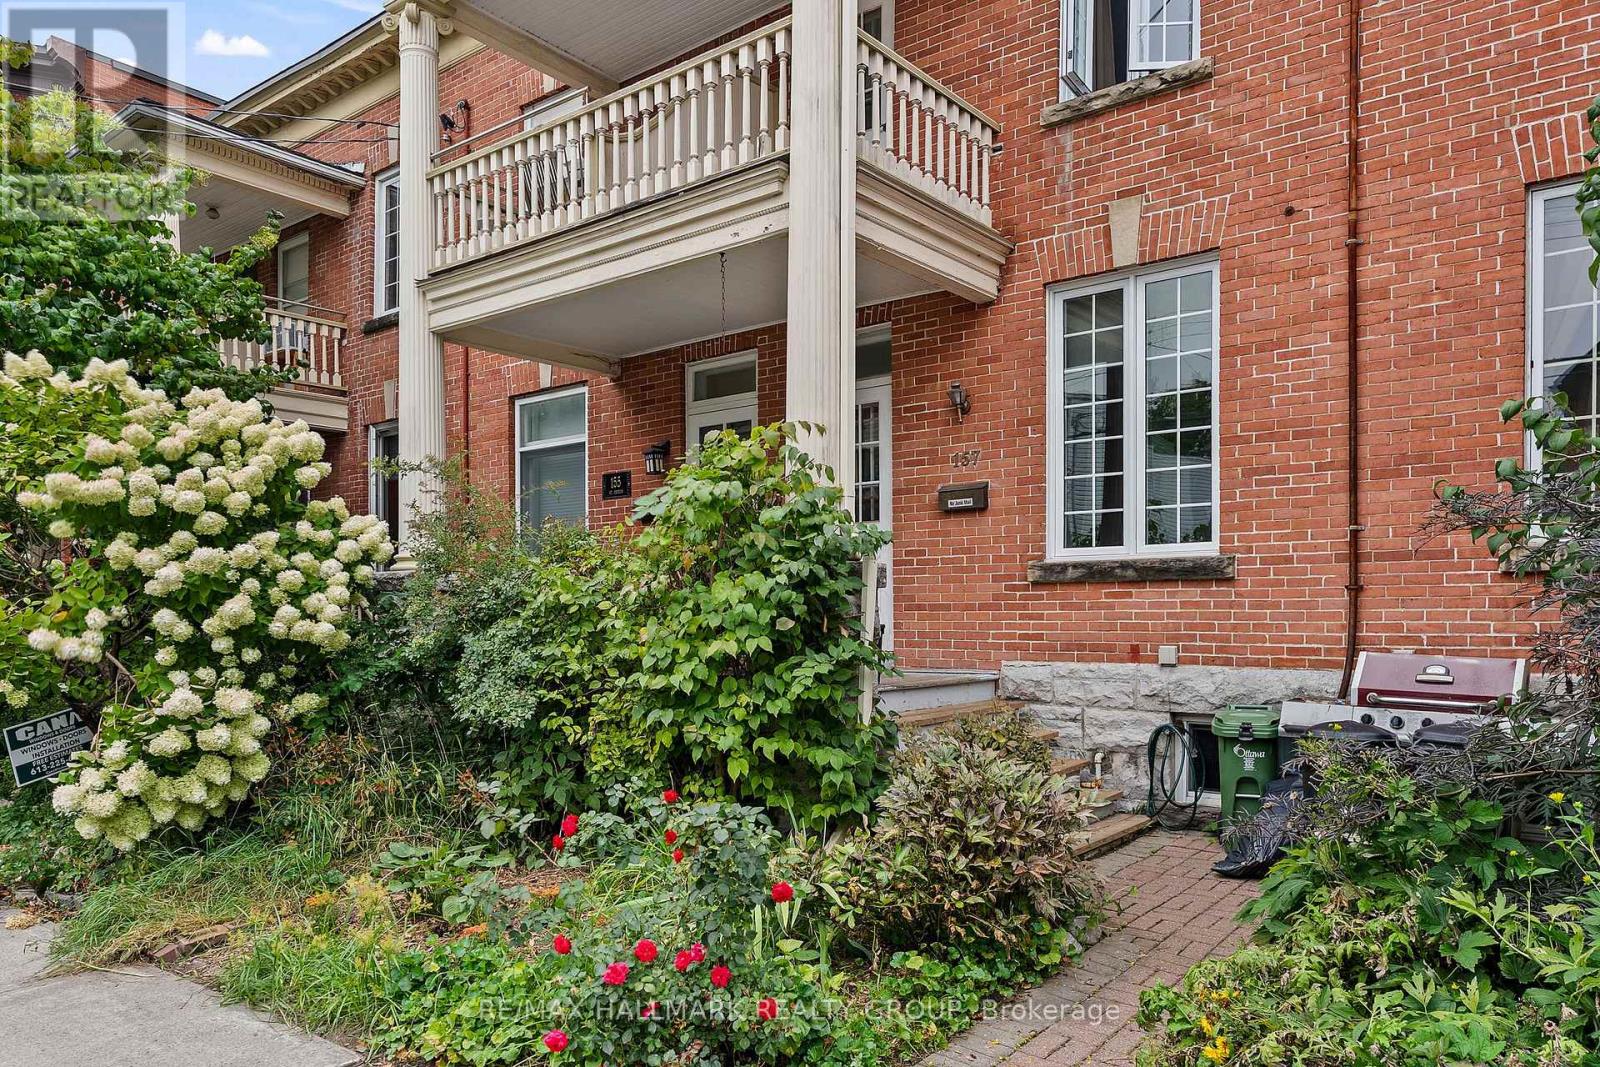
Welcome to this charming freehold heritage rowhouse located at 157 St. Andrew Street in the heart of Ottawa's vibrant Byward Market, steps from Parliament Hill, the University of Ottawa and premier shopping and dining. Boasting 11-foot ceilings and rich hardwood floors, the main level features inviting living and dining spaces accented by exposed brick and a cozy gas fireplace. The lovely updated kitchen offers sleek stainless steel appliances, modern cabinetry and access to a massive back deck and private, beautifully landscaped yard with established gardens. Upstairs, classic pine flooring flows throughout three bright bedrooms, including a secondary room enhanced by a skylight and a primary suite with a private front balcony, alongside an updated main bathroom. The carpeted lower level provides a versatile bonus space, laundry facilities and ample storage, while newer windows and central air conditioning offer year-round comfort. Permit street parking is readily available for city living ease. Floor plans are attached. (id:49993)
Ottawa, Ontario
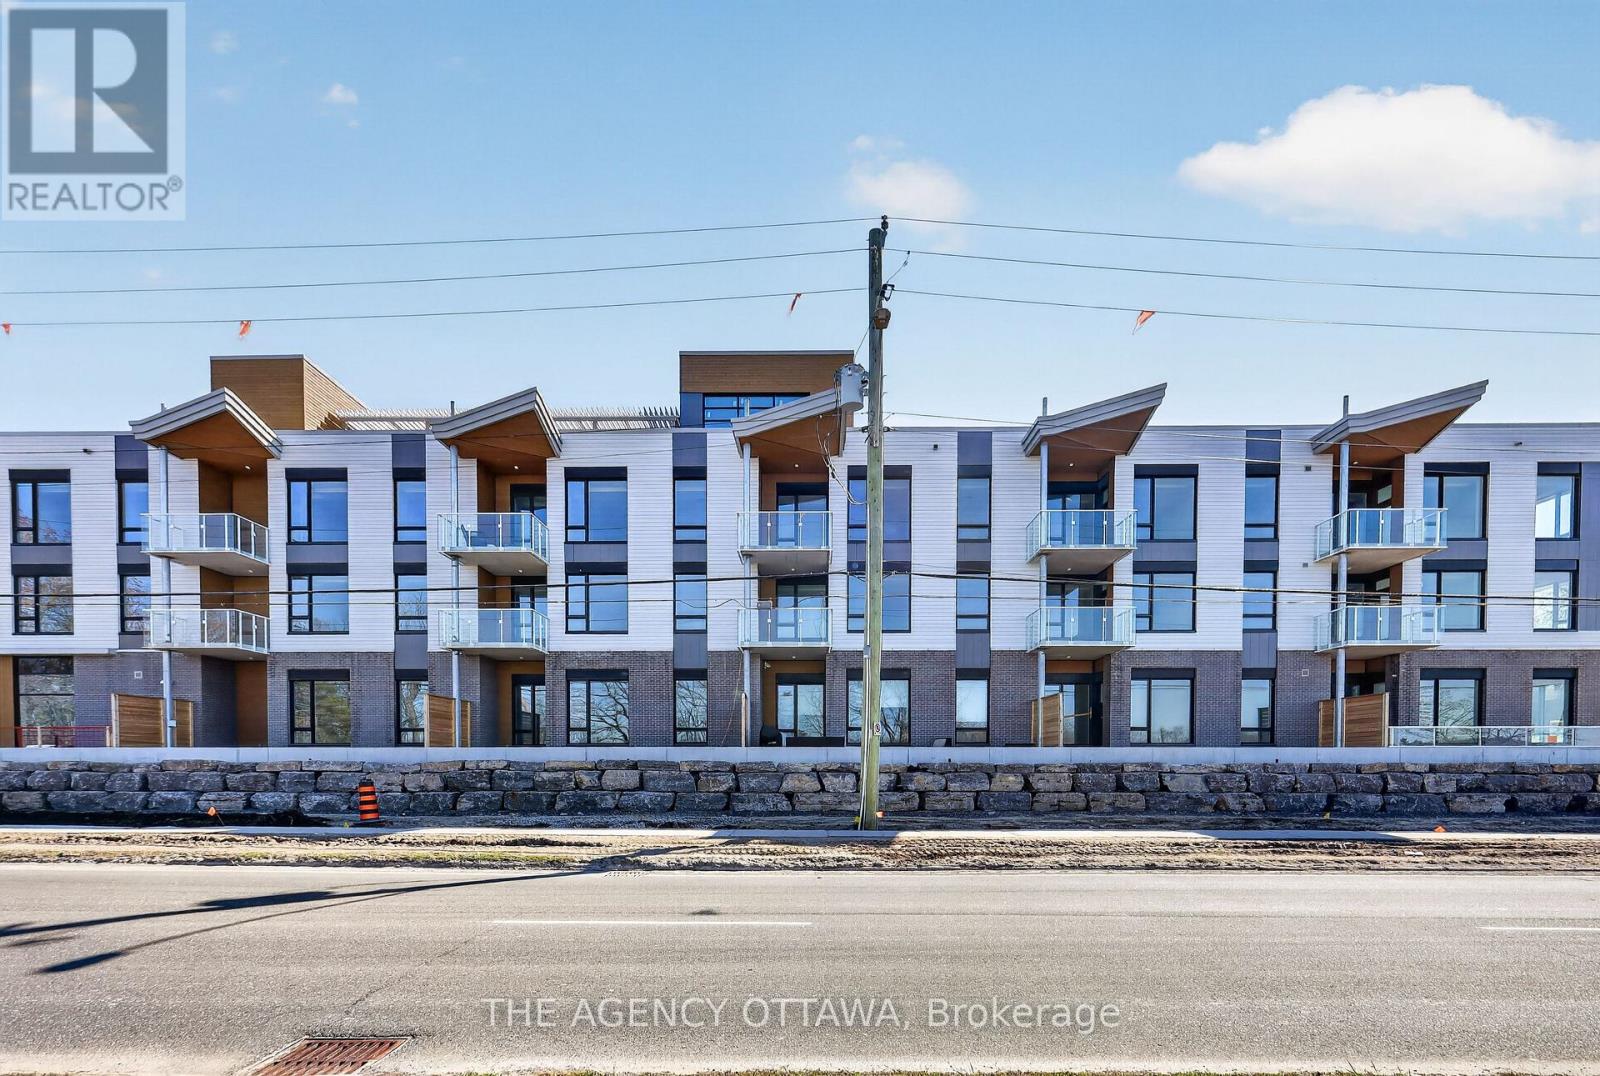
These thoughtfully designed suites offer some of the nicest views in the city, just steps from Mooney's Bay and its year-round lifestyle amenities. Centrally located within 15 minutes of Ottawa's major hospitals, the airport, Preston Street, Lansdowne, and The Market, The Docks combines convenience with a relaxed waterfront setting. A perfect fit for young professionals and downsizers seeking modern finishes, low-maintenance living, and exceptional access to the city's core. Corner Unit with waterview of Mooney's Bay. The 1 underground parking spot available to purchase for $40,000.00. (id:49993)

Ottawa, Ontario
Introducing Ottawa's newest boutique waterfront community. These thoughtfully designed suites offer some of the nicest views in the city, just steps from Mooney's Bay and its year-round lifestyle amenities. Centrally located within 15 minutes of Ottawa's major hospitals, the airport, Preston Street, Lansdowne, and The Market, The Docks combines convenience with a relaxed waterfront setting. A perfect fit for young professionals and downsizers seeking modern finishes, low-maintenance living, and exceptional access to the city's core. Corner Unit with waterview of Mooney's Bay. The 1 underground parking spot available to purchase for $40,000.00. (id:49993)

Ottawa, Ontario
Experience contemporary waterfront living at The Docks at Mooney's Bay, an exceptional community of modern condominiums and townhomes nestled along the scenic Rideau River. Perfect for first-time buyers, professionals, growing families, and downsizers alike, this vibrant community offers an unmatched blend of natural beauty, urban convenience, and low-maintenance living.This corner unit boasts beautiful water views overlooking Mooney's Bay, with thoughtfully designed living spaces and modern finishes that maximize comfort and style. Enjoy some of Ottawa's most desirable views while being just steps from Mooney's Bay Park, sandy beaches, walking and cycling trails, and year-round recreational amenities.Ideally situated just 15 minutes from Ottawa's major hospitals, the airport, Preston Street, Lansdowne Park, and the ByWard Market, The Docks offers exceptional connectivity while maintaining a peaceful riverside atmosphere. Designed for long-term living, the community seamlessly balances tranquil waterfront surroundings with everyday convenience, creating a neighbourhood that is both welcoming and thoughtfully planned.Whether you're looking for your first home, a stylish urban retreat, or a carefree downsizing opportunity, this exceptional waterfront residence delivers the perfect combination of location, lifestyle, and contemporary design. 1 underground parking spot available to purchase for an extra $40,000.00. (id:49993)

Ottawa, Ontario
Experience premium Riverside living at The Docks, a thoughtfully planned boutique community designed for those seeking comfort, sophisticated style, and a seamless connection to nature right within the heart of the city. This beautifully designed 3-bedroom, 3-bathroom townhome offers 1,664 sq. ft. of bright, modern living space tailored for both busy families and professionals alike. The main floor welcomes you with an airy, open-concept layout elevated by gleaming hardwood flooring throughout. The heart of the home is the contemporary chef's kitchen, which boasts an oversized 60" x 36" center island, premium Silestone countertops, and sleek, modern cabinetry offering ample storage. This level flows effortlessly into your own private backyard oasis, perfect for outdoor dining, gardening, or relaxing.Upstairs, the home continues to impress with dramatic vaulted ceilings in all three spacious bedrooms. The primary suite serves as a true retreat, featuring a luxury ensuite bathroom and a private balcony overlooking the peaceful surroundings. For maximum everyday convenience, the dedicated laundry room is also located on this second level. Parking and storage are a breeze with a single-car attached garage plus additional laneway parking.Location is unparalleled: you are just steps from Mooney's Bay Beach, Hog's Back Park, and Carleton University. Enjoy instant access to scenic walking trails, summer recreation, and excellent transit routes that offer a quick, stress-free commute to downtown Ottawa. Don't miss your chance to own a modern sanctuary in one of the city's most desirable riverside neighborhoods! (id:49993)

Ottawa, Ontario
Experience Riverside living, nestled along the waterfront of Mooney's Bay, The Docks offers a rare blend of modern living and natural beauty. This well-designed 3-bedroom townhome offers 2,159 sq. ft. of modern living space with a private backyard, single-car garage, and additional laneway parking. The main floor features an open-concept layout with hardwood flooring throughout and a contemporary kitchen complete with a breakfast nook, Silestone countertops, and modern cabinetry. Main floor laundry room located off of the powder room. Upstairs, all three bedrooms feature vaulted ceilings. The primary suite includes a walk-in closet, private balcony and ensuite bathroom. The basment is unfinished with options to add a bathroom, bedroom and or rec room for extra cost. Steps to Mooney's Bay Beach, Carleton University, Hogs Back Park, and transit routes to downtown Ottawa. The pictures are the builders renderings. (id:49993)
Ottawa, Ontario
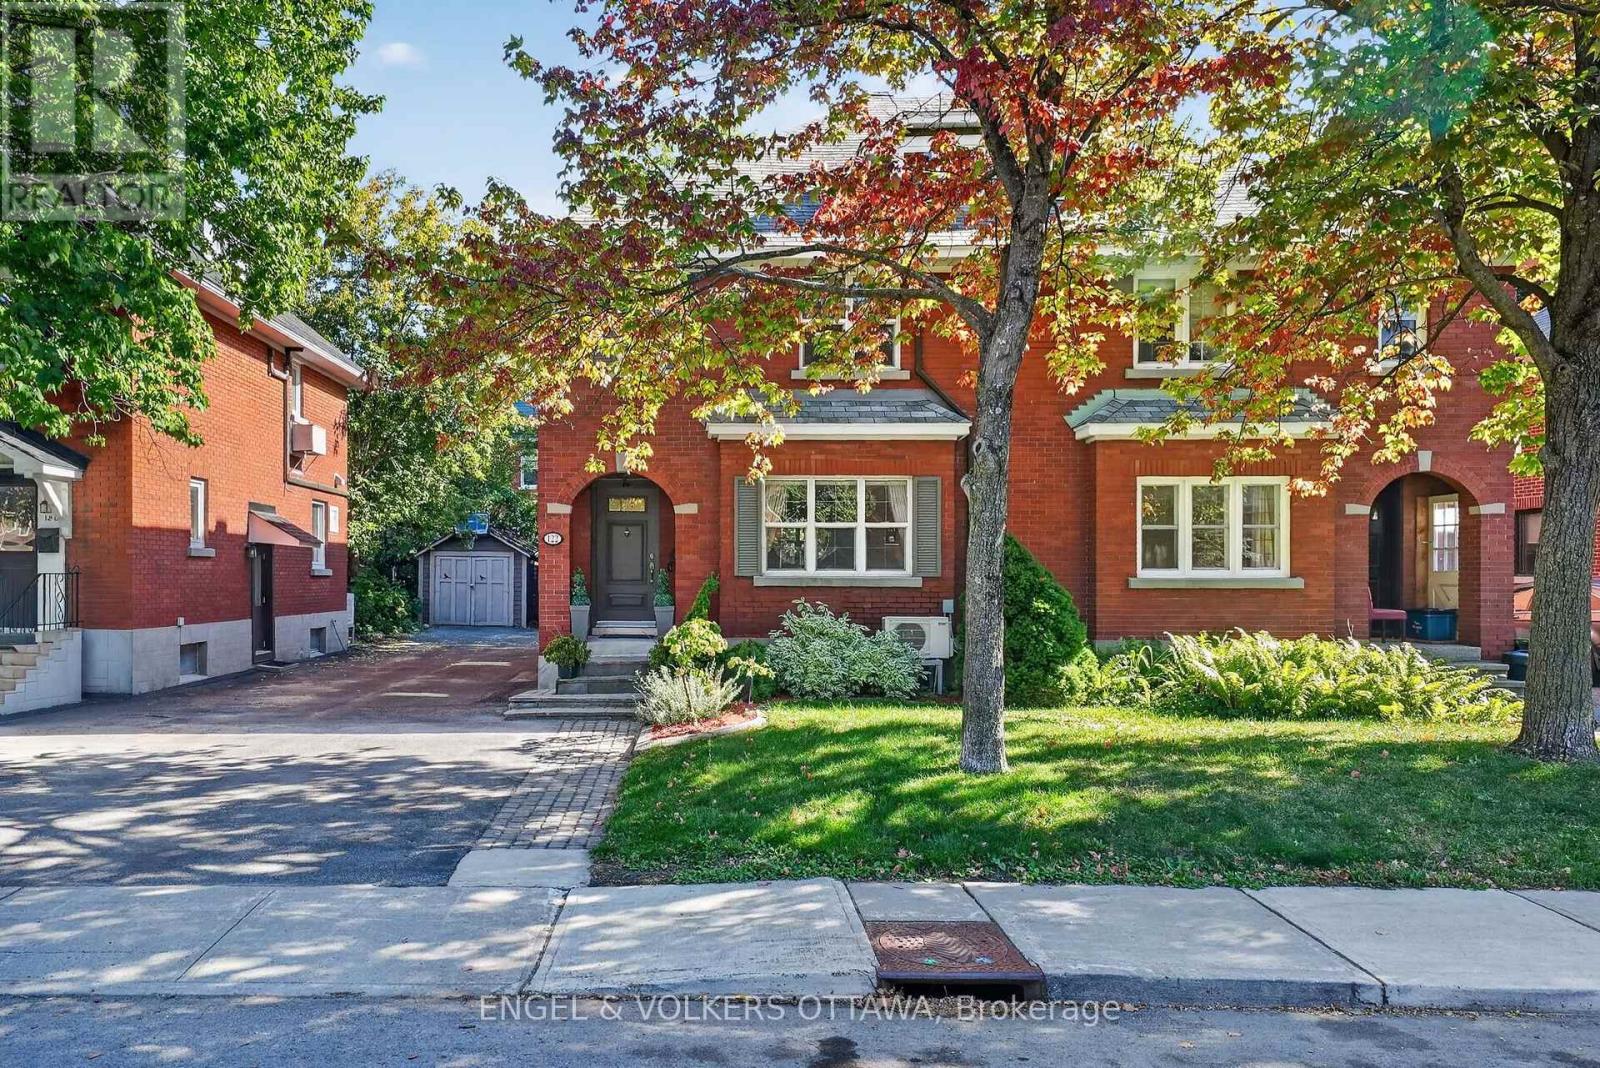
Turnkey living meets timeless Glebe character with this beautifully updated red-brick home on a mature, tree-lined street with a distinct neighbourly feel. This move-in-ready property has polished interior finishes, flexible living spaces, a private backyard and a detached garage. Its distinctive brick archway and mature gardens give the home a unique curb appeal, while the main level is warm and inviting, with rich hardwood flooring, exposed radiators, and detailed mouldings. The living room is anchored by a fireplace with a tiled surround, and the dining room is an elegant yet comfortable space for meals and entertaining. The stylish kitchen has extensive white cabinetry, dark stone countertops, pantry storage and stainless steel appliances, with direct access to a sunroom. Upstairs, the generous primary bedroom has a custom wardrobe and a private ensuite with dual sinks and a walk-in shower. Two bright second beds and a second full bath complete the level, making the home ideal for families and downsizers. The renovated lower level adds versatility with a recreation area, an additional finished room, a powder room, and excellent storage. Outdoors, the backyard feels like a private garden retreat, with mature trees, perennials, lawn space and a stone patio. The detached single-car garage adds everyday practicality, offering storage for car enthusiasts, personal belongings, or space for a workshop. Beyond the home, this street has a close-knit, community-minded feel, where neighbours know one another. A short walk to Bank Street brings you to some of the city's best shops, cafés, and restaurants, the Glebe Community Centre, Central Park, the Rideau Canal, and Lansdowne Park for regular markets and a variety of events. With multiple top-rated schools and parks nearby, plus a short walk to downtown, Dow's Lake, Old Ottawa South, and Carleton University, this home sits in a great pocket of the Glebe for those who enjoy a quiet, well-connected lifestyle! (id:49993)
Ottawa, Ontario
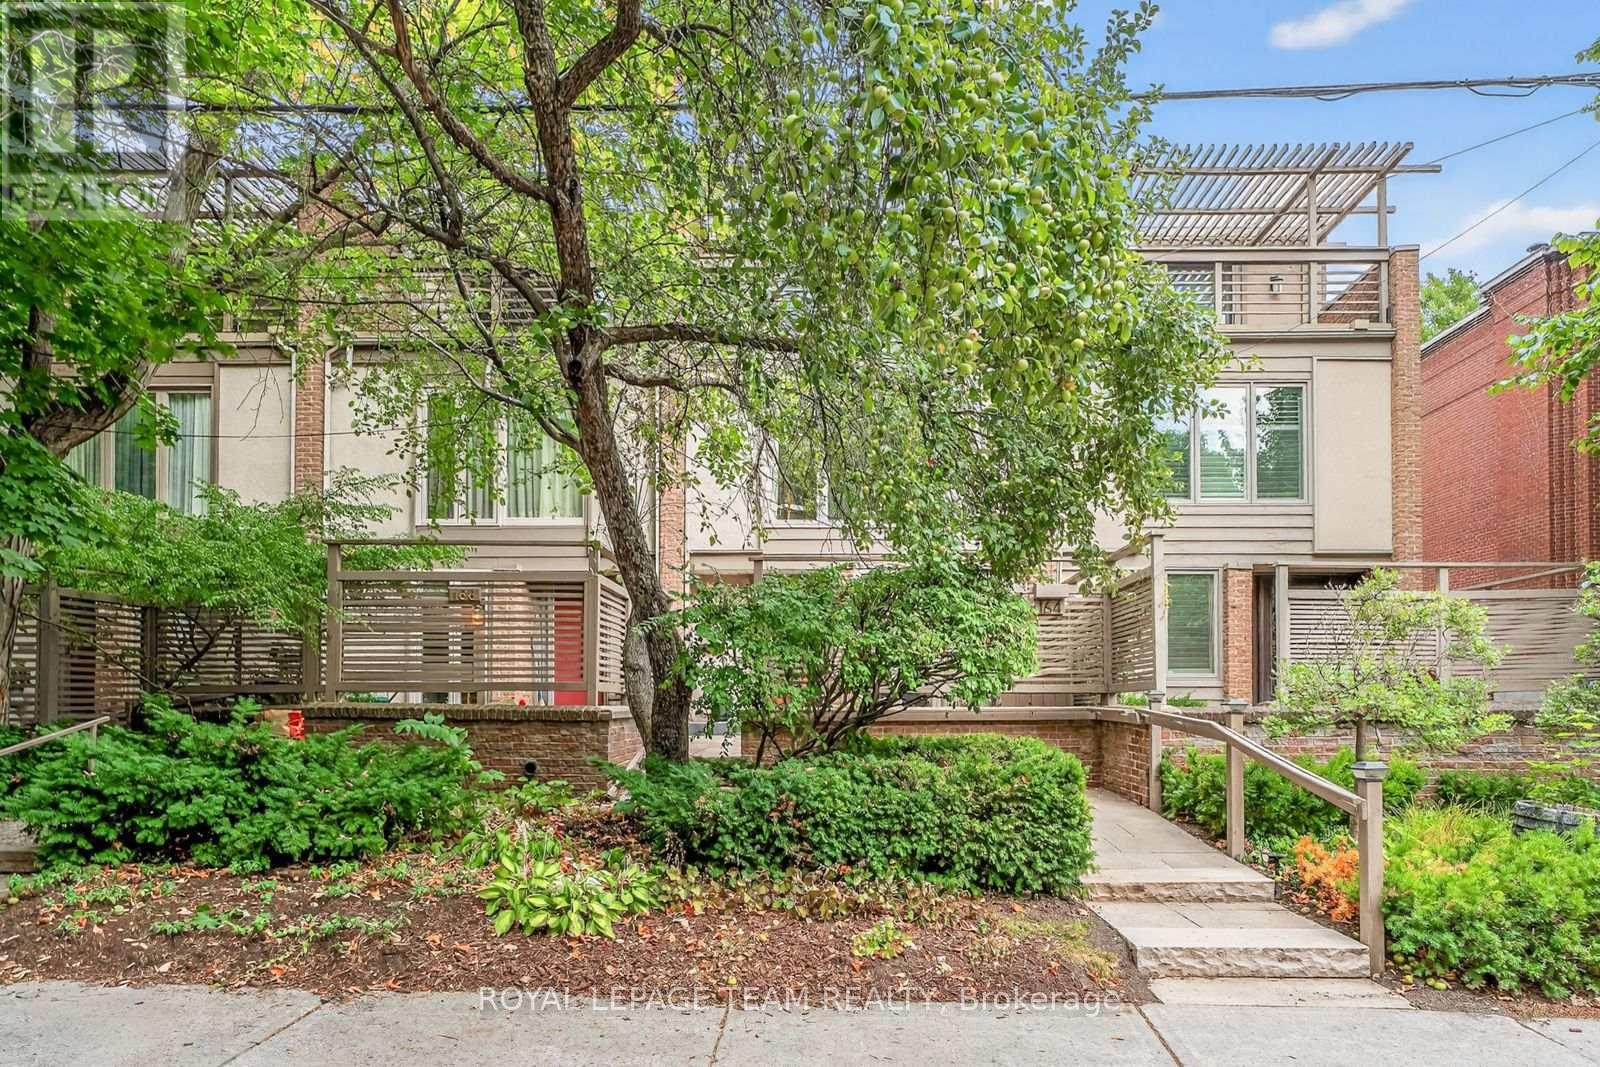
At one of New Edinburgh / Lindenlea's most desirable addresses, facing the lush grounds of Rideau Hall, this architecturally striking 3-storey residence offers a compelling blend of light, space, and privacy. The main level features a dramatic two-storey living room with wall of windows, wood-burning fireplace and hardwood floors, flowing to a raised dining area and bright kitchen with breakfast nook. Enjoy both front and rear outdoor spaces, including a fully enclosed, private deck surrounded by greenery. Upstairs, the primary bedroom offers a full wall of custom closets and generous five piece ensuite with jacuzzi and walk-in shower. A mezzanine-style office adds flexible living space. Thethird level feels like a private retreat: two bedrooms, each with its own balcony, and abeautifully designer renovated full bath. Double garage. Impeccably maintained freehold property. A large lower level with high ceilings offers future potential. A rare opportunity in one of Ottawa's most walkable, picturesque and charming neighbourhoods. (id:49993)

Ottawa, Ontario
Welcome to this spacious and bright 4-bedroom single-family home in desirable Stittsville South, an excellent community for families and those looking for a wonderful combination of comfort, recreation, and convenience.The main level features 9-foot ceilings, creating an airy and open atmosphere throughout the living spaces. Beautiful hardwood flooring extends across the main level and stairs, adding warmth and elegance to the home.The unspoiled basement offers plenty of potential and can be customized to suit your needs-whether you envision a recreation room, home office, gym, media room, or additional living space.Enjoy the benefits of a family-friendly neighbourhood surrounded by excellent schools, parks, and recreational amenities. Nearby parks offer playgrounds, open green spaces, and opportunities for outdoor activities, while tennis and pickleball facilities.The area also provides convenient access to a variety of cafés, restaurants, shopping, and everyday amenities, making this a great place to call home. This house under MLS nr X13857170 is listed for rent as well. (id:49993)
Ottawa, Ontario
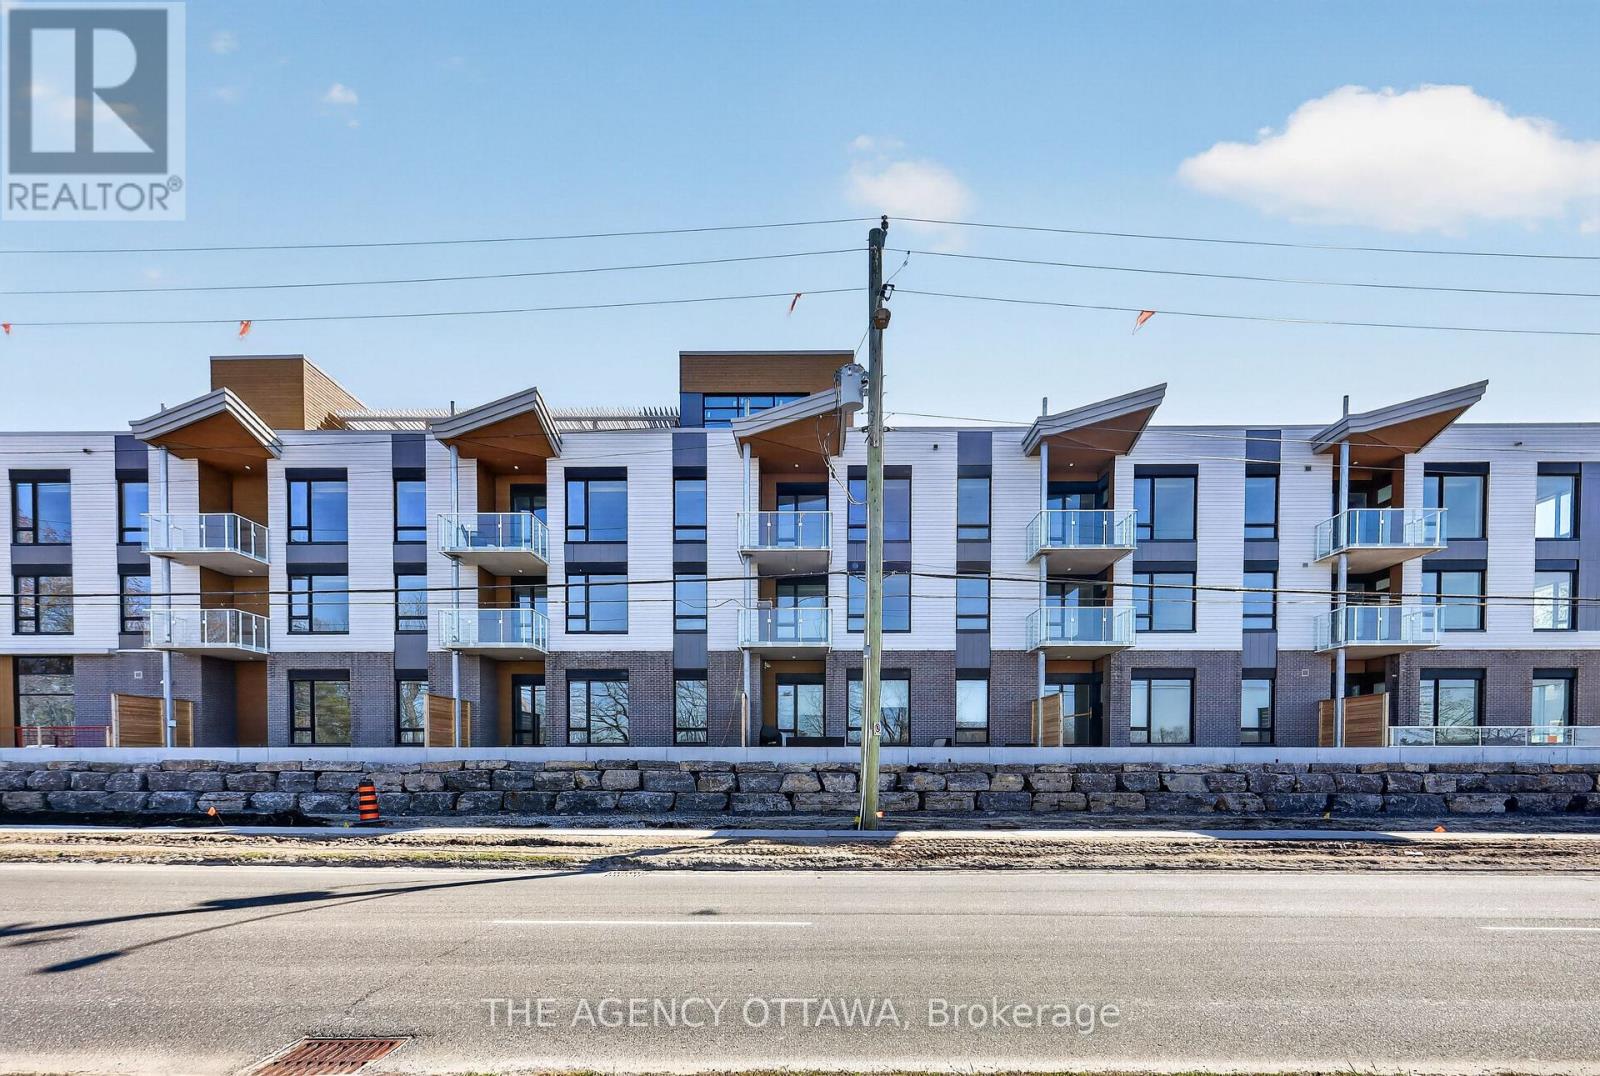
These thoughtfully designed suites offer some of the nicest views in the city, just steps from Mooney's Bay and its year-round lifestyle amenities. Centrally located within 15 minutes of Ottawa's major hospitals, the airport, Preston Street, Lansdowne, and The Market, The Docks combines convenience with a relaxed waterfront setting. A perfect fit for young professionals and downsizers seeking modern finishes, low-maintenance living, and exceptional access to the city's core. Corner Unit with waterview of Mooney's Bay. The 1 underground parking spot available to purchase for $40,000.00. (id:49993)
Ottawa, Ontario
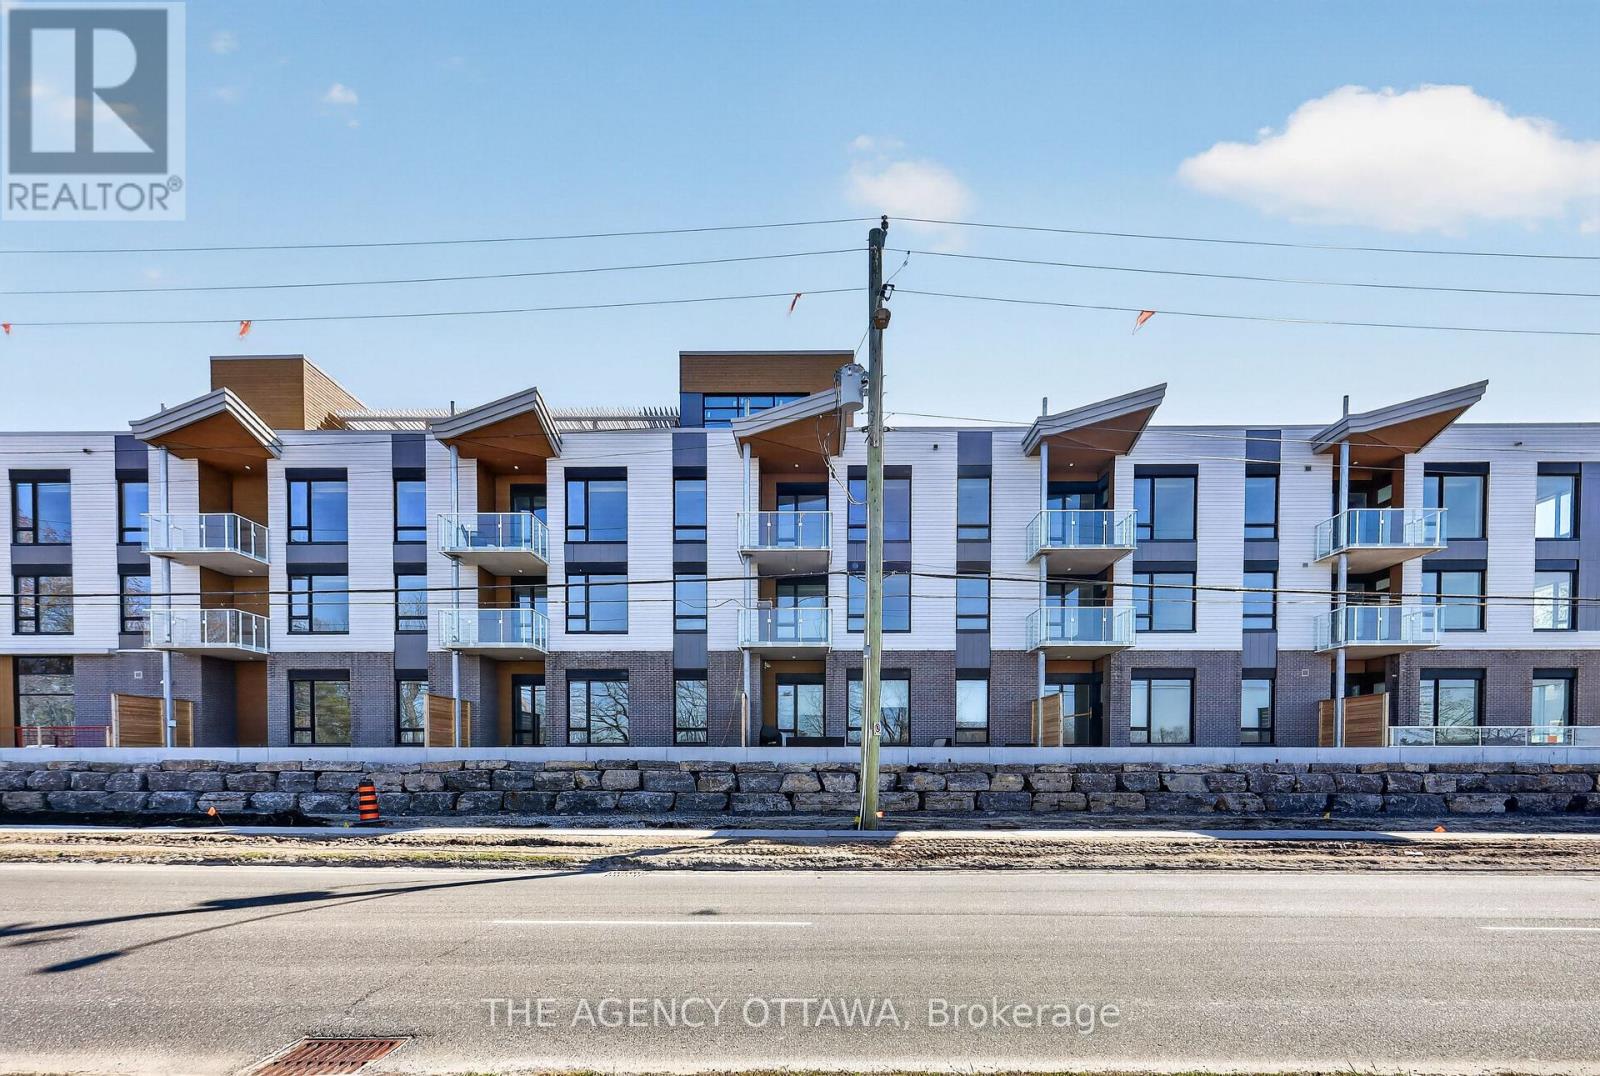
Introducing Ottawa's newest boutique waterfront community. These thoughtfully designed suites offer some of the nicest views in the city, just steps from Mooney's Bay and its year-round lifestyle amenities. Centrally located within 15 minutes of Ottawa's major hospitals, the airport, Preston Street, Lansdowne, and The Market, The Docks combines convenience with a relaxed waterfront setting. A perfect fit for young professionals and downsizers seeking modern finishes, low-maintenance living, and exceptional access to the city's core. Corner Unit with waterview of Mooney's Bay. The 1 underground parking spot available to purchase for $40,000.00. (id:49993)

Ottawa, Ontario
Welcome to this beautifully maintained Richcraft Rosedale model townhome, offering 3 bedrooms and 3 bathrooms in the heart of Barrhaven. A tiled foyer greets you upon entry, leading into bright, open-concept living and dining areas highlighted by hardwood flooring throughout the main level. The spacious kitchen features classic white cabinetry, ceramic tile, stainless steel appliances (including a new stove, 2025), a cozy breakfast area, and ample storage space. Step outside to the fully fenced backyard with a large deck-an ideal retreat for relaxing or outdoor entertaining. Upstairs, the generous primary suite includes a versatile nook ideal for office area, alongside a private 4-piece ensuite complete with a soaker tub and separate shower. Two additional spacious bedrooms and a full main bathroom round out the upper level.The fully finished lower level offers an expansive family room centered around a cozy gas fireplace, a laundry area with washer and dryer, and abundant storage. Key updates include: Furnace (2020), Central A/C (2020), and Hot Water Tank (2019). Ideally situated within walking distance to the bus stop, Longfields-Davidson Heights Secondary School, St. Mother Teresa Catholic High School, parks, Farm Boy, Canadian Tire, Walmart, and an array of everyday amenities. (id:49993)

Ottawa, Ontario
This 3 bedroom, 2 bathroom condo townhome is a fantastic opportunity to own an affordable condo townhome in the heart of Kanata's highly sought-after Katimavik neighbourhood, and is the perfect opportunity for buyers looking to add their own personal touch and build equity. It offers a functional layout, generous living spaces, and a location that is hard to beat. The bright main level provides comfortable living and dining areas, ideal for everyday living and entertaining, while the kitchen offers plenty of workspace and storage. Upstairs you'll find spacious bedrooms and a full family bathroom, with additional living space in the lower level that can be used as a recreation room, home office, gym, or playroom. Enjoy your own private outdoor space with raised deck for relaxing or summer BBQs, along with the convenience of dedicated parking and low-maintenance condo living Located just minutes from excellent schools, parks, walking trails, shopping, restaurants, public transit, and the Eagleson Park & Ride, this home also offers quick access to Highway 417, Kanata Centrum, the Canadian Tire Centre, and Kanata's thriving high-tech sector. (id:49993)

Ottawa, Ontario
Great 3-bedroom, 3-bathroom single-family home located in the heart of Stittsville! Situated on a premium 35' x 123' deep lot, this move-in-ready property features a bright open-concept layout with hardwood floors across both main and upper levels. The spacious main floor includes a welcoming foyer, a cozy living room with a fireplace, an elegant dining area, and a functional kitchen with abundant counter and cabinet space. Upstairs offers 3 well-proportioned bedrooms, including a primary retreat with wall-to-wall custom closets, and a 4-piece bathroom. The fully finished basement features a large family/rec room with a freestanding gas fireplace and 2-piece bath-ideal for entertainment or home office space. Step outside to a fully fenced backyard with a deck and storage shed, ideal for relaxing and entertaining. 2026 Upgrades: New stove, range hood, and dishwasher; Professionally painted interior throughout; Freshly stained rear deck; Freshly sealed asphalt driveway. Unbeatable location close to top schools, parks, shopping along Hazeldean Rd and all amenities! (id:49993)

Ottawa, Ontario
STUNNING, TOTALLY UPGRADED RESIDENCE IN SOUGHT-AFTER OLD OTTAWA SOUTH! Perfectly situated just steps from Carleton University, Ottawa Tennis Club, top schools, Brewer Park, and local shops, this beautifully upgrade 2+2 bedroom, 3.5 bathroom home offers the ultimate blend of modern luxury and unbeatable location.The bright and inviting main level features gleaming hardwood floors throughout, a spacious living room with an elegant electric fireplace, and a chef's kitchen complete with quartz countertops, modern cabinets, and brand-new stainless-steel appliances. Upstairs, the second level hosts two generous bedrooms, both featuring their own luxury private ensuites-including a master retreat with a modern glass shower and a floating soaker tub.The fully finished lower level offers incredible versatility, boasting a separate side door entrance, 2 additional bedrooms, a full kitchen with stainless steel appliances & hood fan, and a 3-piece bath with laundry. Entire home has been fully renovated, featuring brand new roof, siding, windows, and plumbing. Freshly installed furnace, heat pump and tankless water heater is added bonus. Furthermore, with upgraded insulation will guarantee maximum energy efficiency and comfort. Outside, enjoy brand-new interlock walkway and a beautifully crafted wooden deck and fence. Bordering disposed land to the side and rear, the private backyard offers exceptional openness and added privacy. Property is situated within the purview of the Rideau Valley Conservation Authority. A rare, turn-key opportunity in the heart of the city! (id:49993)
Ottawa, Ontario
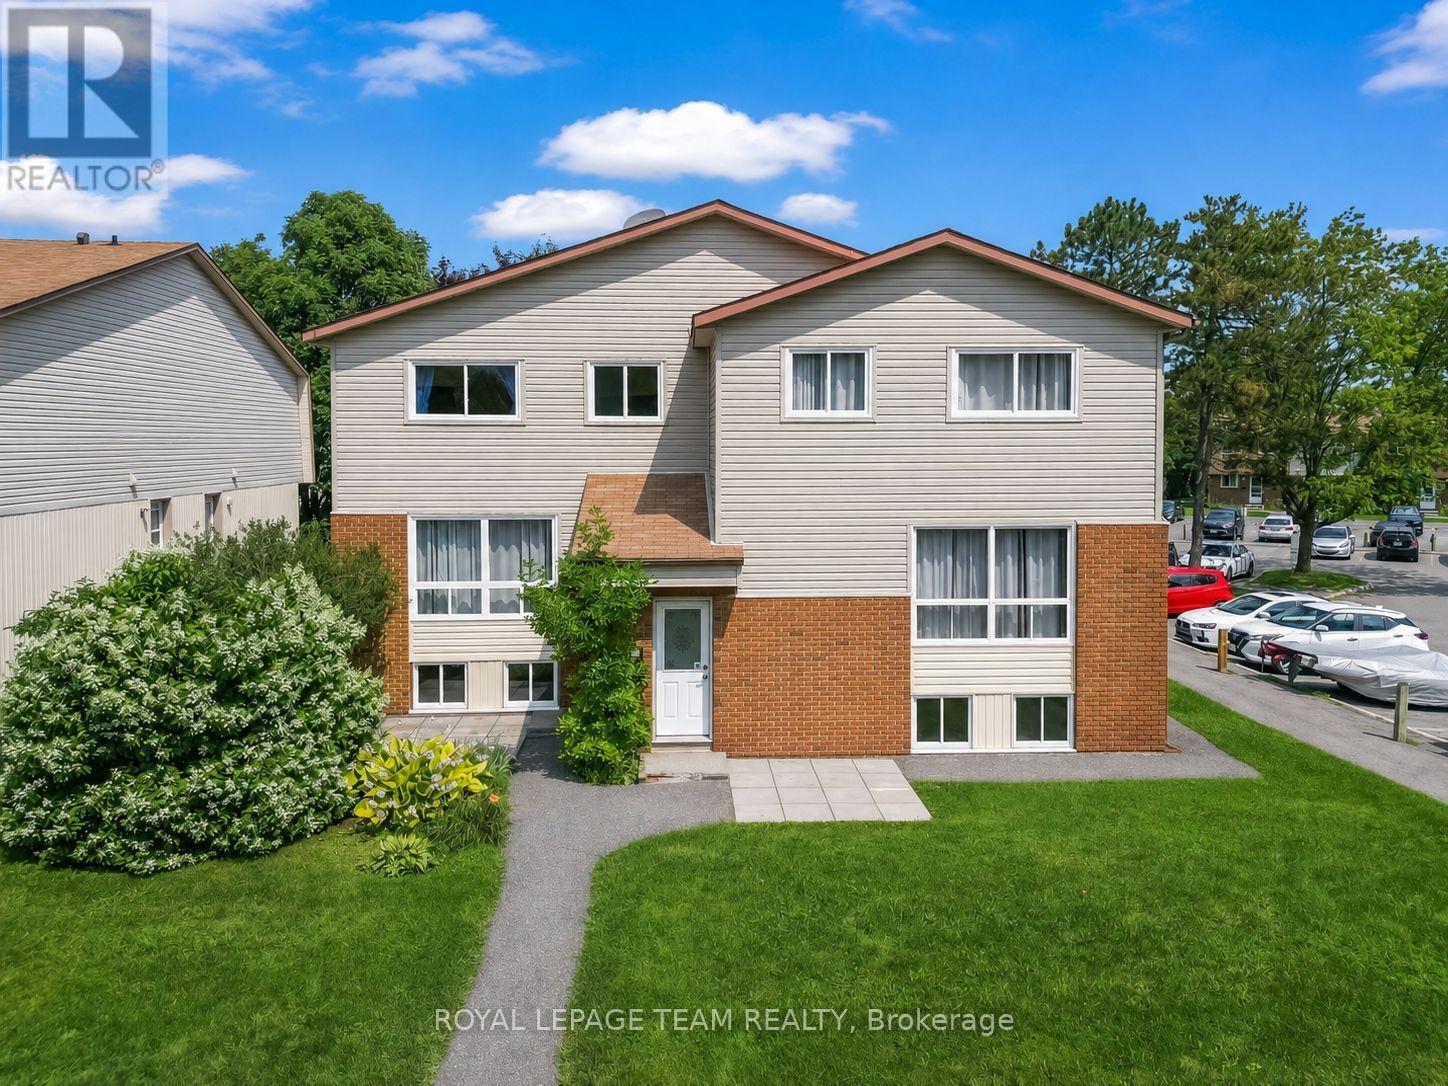
Beautiful three-bedroom, two-bathroom condo townhome offers a welcoming and functional layout, perfect for investors or first-time buyers, families.. The inviting foyer features a convenient mirrored closet and leads upstairs to the raised main level. The bright, warm living room flows seamlessly into the dining area, which provides outside access. The spacious galley kitchen features gleaming white cabinetry and countertops, complemented by silver finishes and a stylish subway-style ceramic backsplash. Stainless steel appliances complete the space, which is also equipped with an existing gas line for a future gas stove. The main level is finished with laminate flooring throughout. Upstairs, the bright and airy primary bedroom offers excellent space and natural light. A charming second bedroom provides a cozy retreat, while the beautifully finished three-piece family bathroom features attractive flooring, modern silver finishes, and a tiled bathtub wall. The lower level offers a generously sized third bedroom with plenty of natural light, a convenient two-piece bathroom, and a laundry/utility room. Ideally located near Collège Catholique Franco-Ouest and close to shopping, schools, parks, transit, and everyday amenities. This well-managed condominium also boasts a terrific reserve fund, providing added peace of mind for owners. A wonderful opportunity to own a well-laid-out townhouse in a convenient location. (id:49993)
Rideau Lakes, Ontario
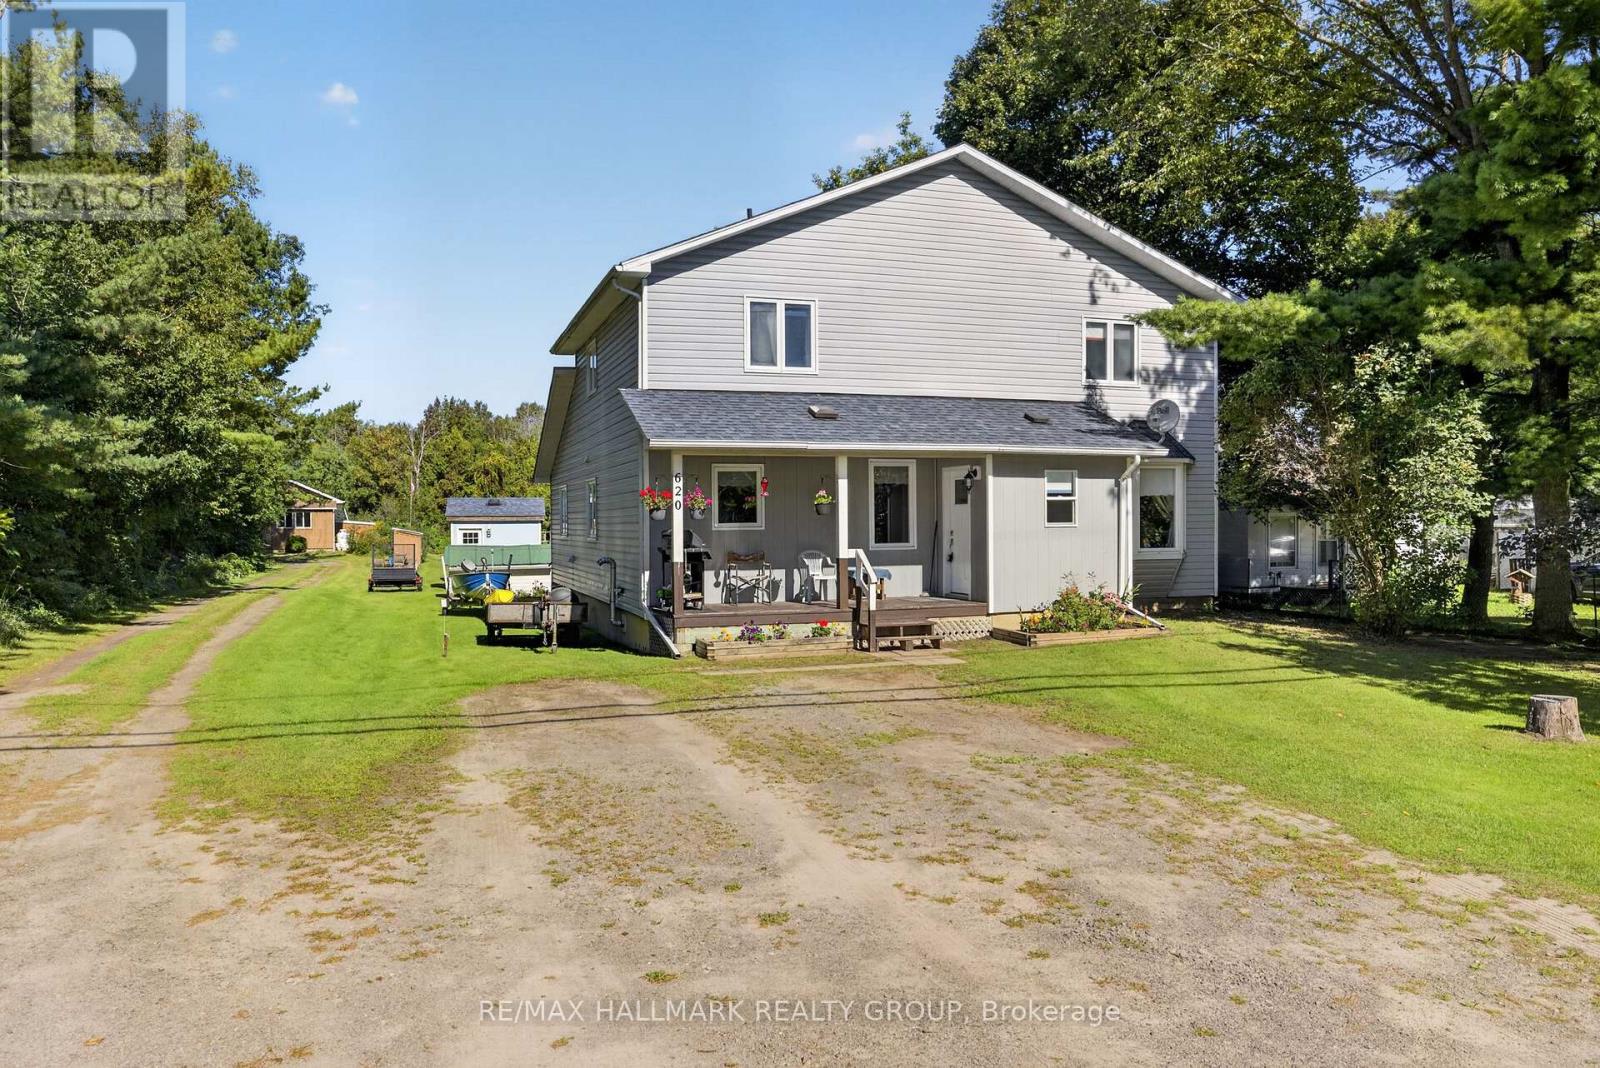
Welcome to this spacious custom-built home, thoughtfully designed with comfort, accessibility, and flexibility in mind. Perfectly suited for multi-generational living, this impressive property offers 6 bedrooms, 3 bathrooms, and an exceptional 59.9 x 404.83 ft lot, providing an abundance of space both indoors and out. The bright and welcoming main floor features large windows that fill the home with natural light. The generous living room provides a comfortable space to relax, while the large kitchen offers plenty of storage. The spacious dining area creates a natural gathering place for family and friends. The main floor also includes a generously sized primary bedroom with a walk-in closet and a private, wheelchair-accessible 4-piece ensuite. The ensuite features a large therapeutic air bathtub and a walk-in shower, offering both comfort and convenience. A laundry room and additional 3-piece bathroom complete the main level. Upstairs, you'll find four additional well-sized bedrooms, each with good-sized closets, providing plenty of room for family members, guests, or flexible living arrangements. A pellet stove provides an efficient and economical heating option while adding warmth and a cozy atmosphere to the home. Outside, the exceptionally deep and beautifully landscaped lot offers endless possibilities. Whether you're dreaming of a large garden, an outdoor entertaining area, a play space for the kids, or simply a private place to relax and enjoy nature, there is plenty of room to make it your own. Located along Highway 15, the property offers convenient access while maintaining the peaceful feel of a rural setting. With its spacious layout, extensive outdoor space, and wheelchair-accessible features, this home offers a practical and comfortable environment for families of all ages and stages of life. Only 45 minutes drive from Kanata. (id:49993)
613-769-1516
Text is preferred – we text back quickly!
613-795-6801
Text is preferred – we text back quickly!