


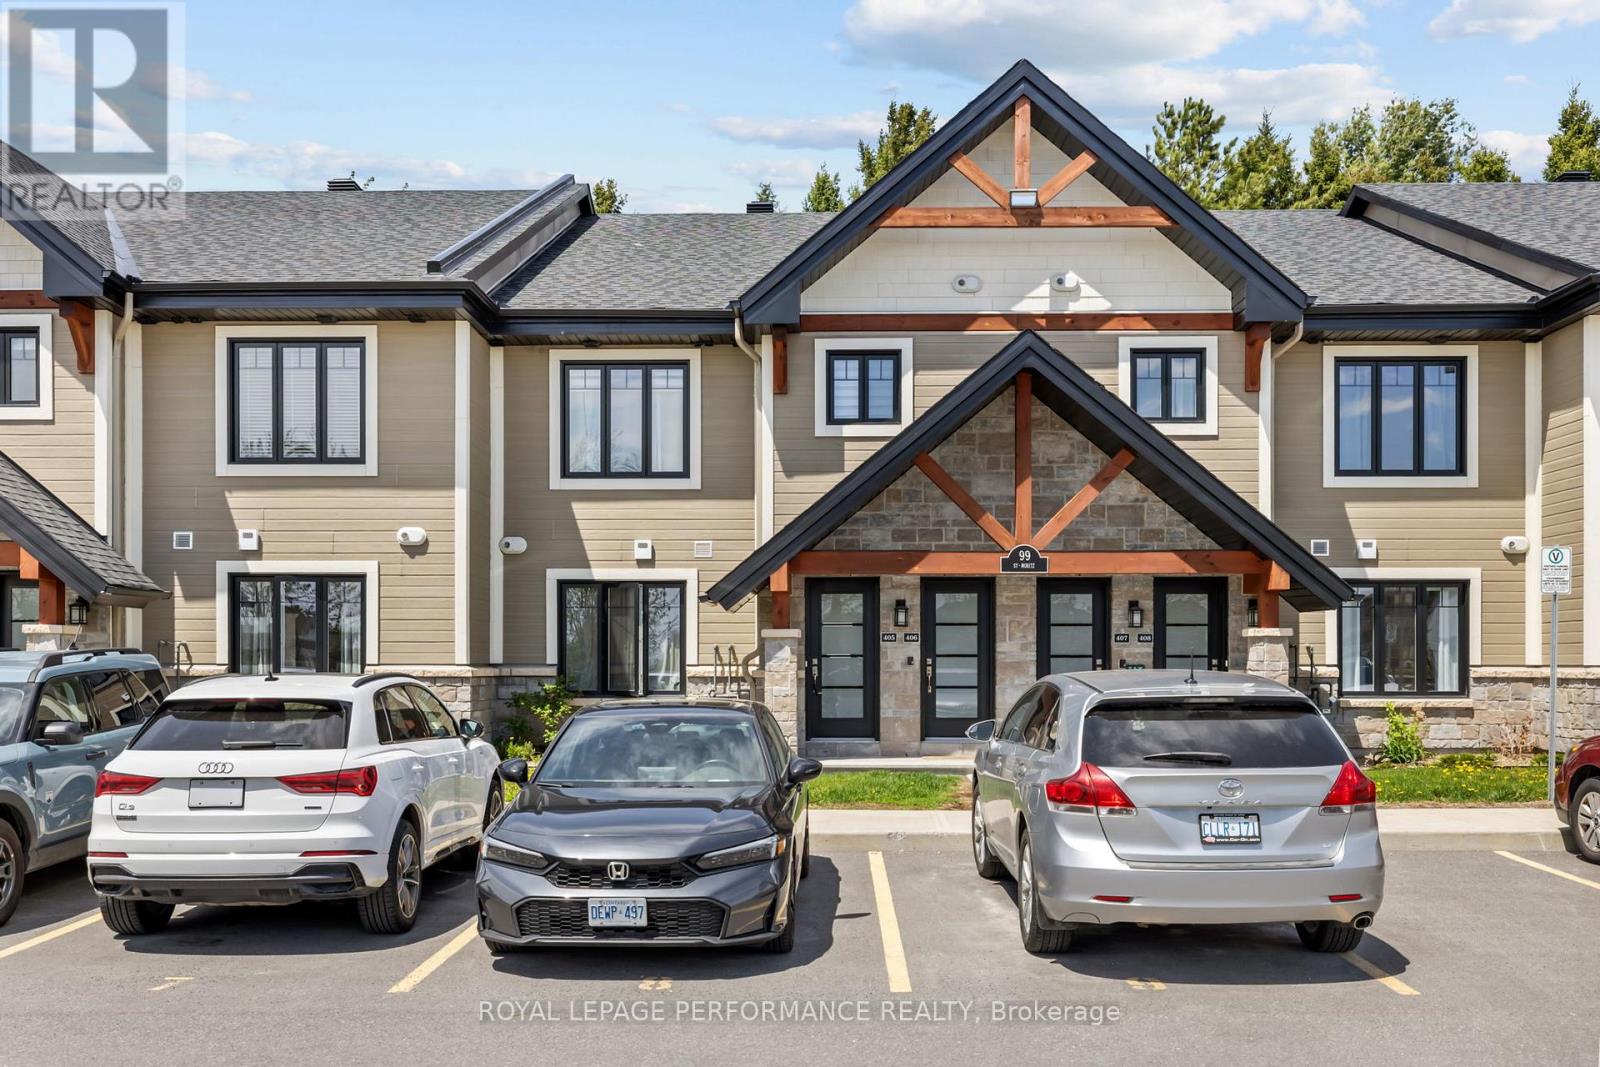
Russell, Ontario
Welcome to 99 St. Moritz Trail, Unit 405 - a beautifully appointed main-floor condo with no stairs! Offering 2 bedrooms, 1 bathroom, and an enclosed terrace overlooking mature trees, this home provides a peaceful and private setting. Step inside to a bright, open-concept layout featuring a modern kitchen with stainless steel appliances, quartz countertops, pendant lighting, ceiling-height cabinetry, and a spacious island with ample storage. The kitchen flows seamlessly into the dining and living areas, while large sliding doors create effortless indoor-outdoor living. Radiant in-floor heating adds year-round comfort throughout. Enjoy two spacious bedrooms, a spa-inspired bathroom with a freestanding tub and separate shower, convenient in-suite laundry, extra storage, and parking right at your doorstep. Located close to shopping, dining, highway access, and just moments from Richelieu Park/mountain biking trails/playground, this home offers the perfect blend of comfort, convenience, and nature. (id:49993)
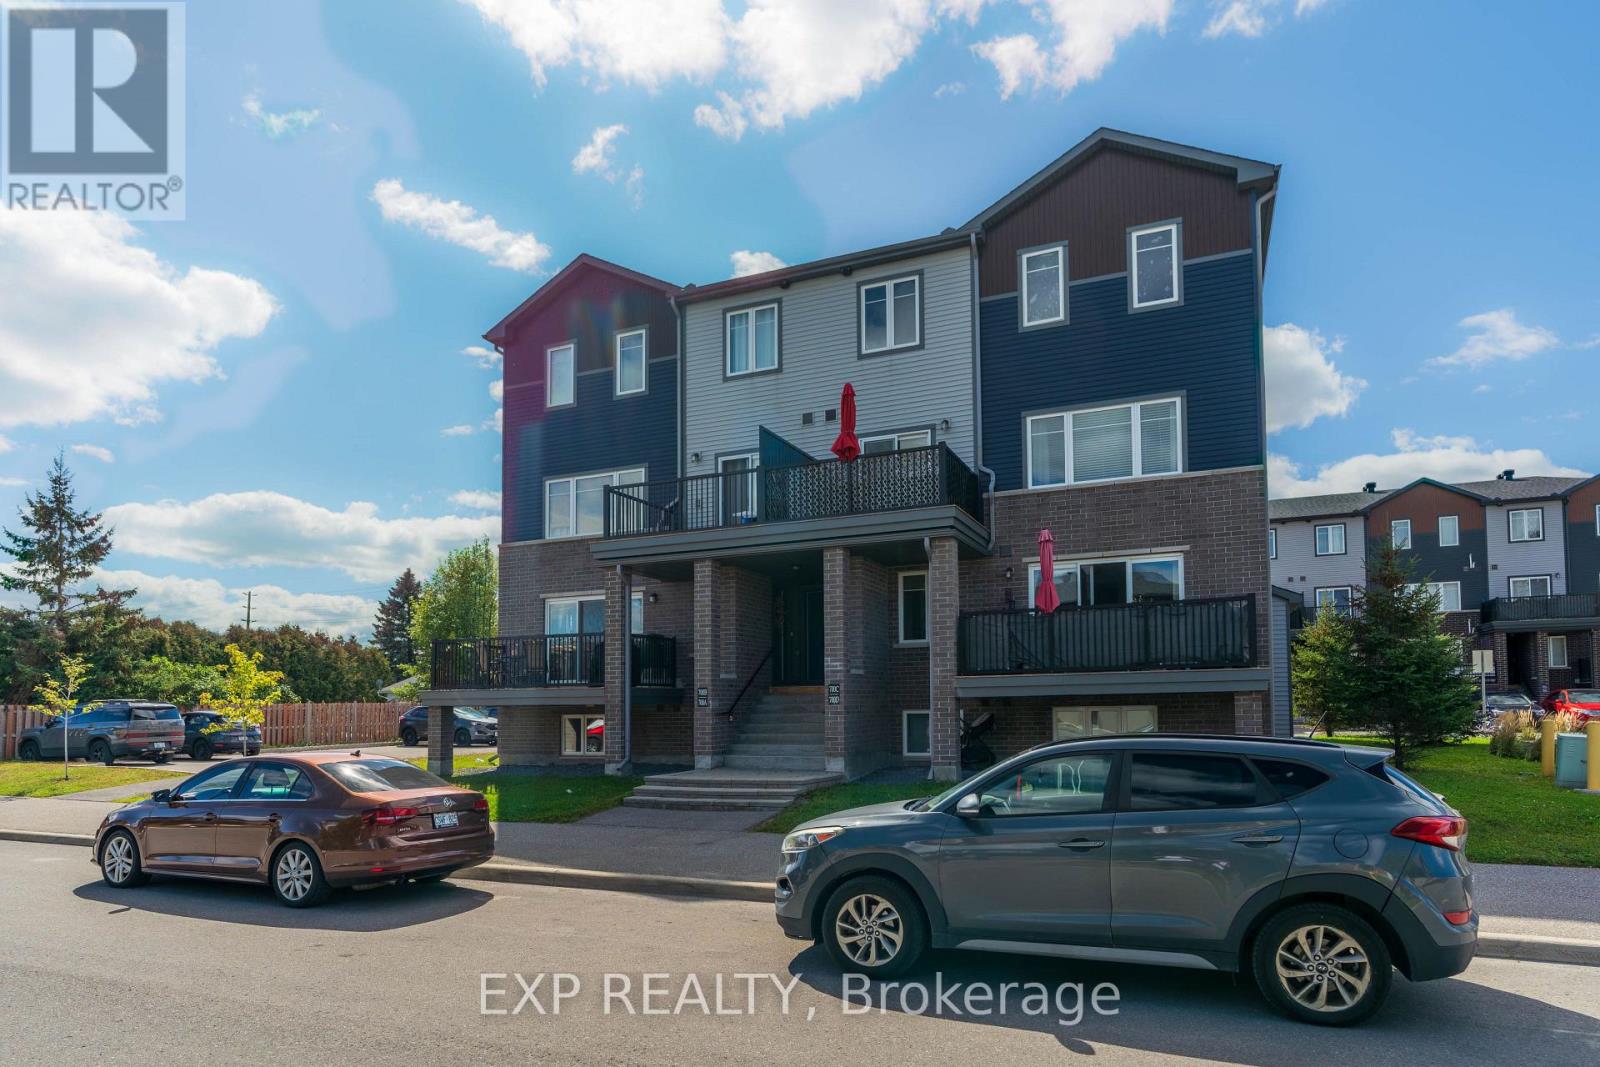
Ottawa, Ontario
This bright and spacious 2-bedroom stacked condo offers approximately 1,100 sq. ft. of comfortable living space in a convenient Ottawa location.The main level features a spacious open-concept living and dining area with plenty of natural light and beautiful views of the park across the way. The modern kitchen includes quartz countertops, stainless steel appliances, and all appliances are included. The kitchen and bathrooms were renovated last year, giving the home a fresh and updated feel. Step outside onto your private balcony, where you can enjoy the views and are permitted to BBQ. Upstairs, you'll find a bright and generously sized primary bedroom, a comfortable second bedroom, a full bathroom, and convenient in-unit laundry. The unit also includes a second bathroom on the main level and one parking space. With approximately 1,100 sq. ft., 2 bedrooms, 1.5 bathrooms, updated finishes, a private balcony, in-unit laundry, and parking included, this condo offers a great combination of comfort and convenience. Located close to schools, parks, shopping, restaurants, and entertainment, this is a great place to call home. (id:49993)
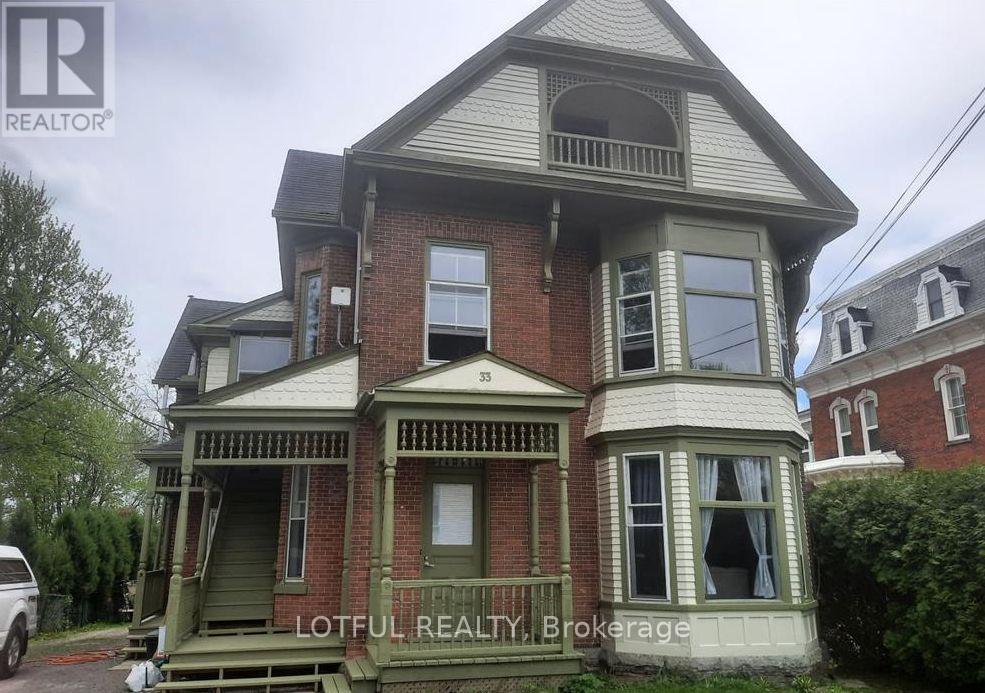
South Dundas, Ontario
Welcome to 33 Lakeshore Drive in Morrisburg! This 2-bedroom, 1-bathroom unit offers a practical layout in a convenient location near the St. Lawrence River. The unit features a functional kitchen with ample cabinet space, two good size bedrooms, and a full 3-piece bathroom. Enjoy access to a private deck and shared backyard. Shared parking and laundry facilities are available in the building. Located close to the waterfront, parks, restaurants, and other amenities in Morrisburg. Come see it today! (id:49993)
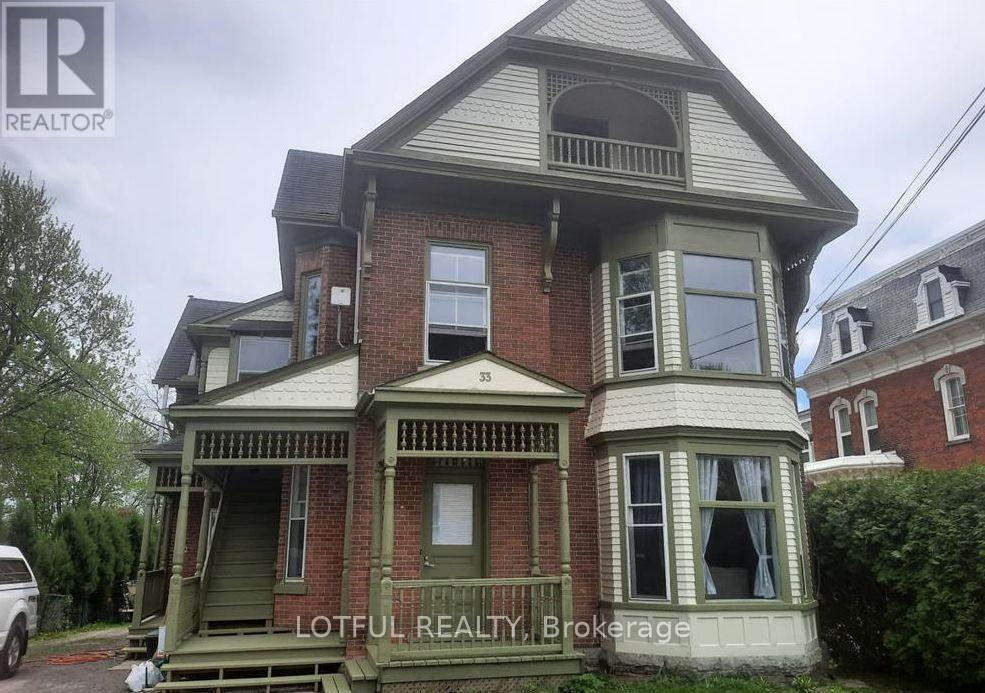
South Dundas, Ontario
Welcome to this 1-bedroom, 1-bathroom unit in Morrisburg. The unit offers a functional layout with laminate flooring throughout, a separate bedroom, living area, and kitchen. The 3-piece bathroom includes a tiled tub/shower, while built-in shelving provides additional storage. Large windows bring in natural light, with access to a shared backyard. Shared parking and laundry are available in the building. Conveniently located close to the St. Lawrence River, parks, shopping, restaurants, and everyday amenities. come see it today! (id:49993)

Ottawa, Ontario
Enjoy open skies and effortless city living from the 10th floor of SOHO Parkway. This bright, contemporary one-bedroom condo offers expansive views over Tunney's Pasture, with glimpses toward the Ottawa River beyond. Dark hardwood flows through the thoughtfully designed suite, while a wall of windows fills the open living space with natural light. The sleek kitchen features full-height cabinetry, quartz counters, stainless steel appliances, built-in oven and microwave, glass mosaic backsplash and a generous storage-rich island. A comfortable bedroom, stylish bathroom with glass-enclosed rainfall shower, in-suite laundry and excellent closet and storage space complete the home. Enjoy polished, hotel-inspired common areas and impressive building amenities, including a fitness centre and panoramic views from the rooftop terrace. With Tunney's Pasture LRT moments away, river pathways to the north and the restaurants, cafés and shops of Hintonburg and Wellington West to the south, this is exceptionally connected urban living. (id:49993)
Ottawa, Ontario
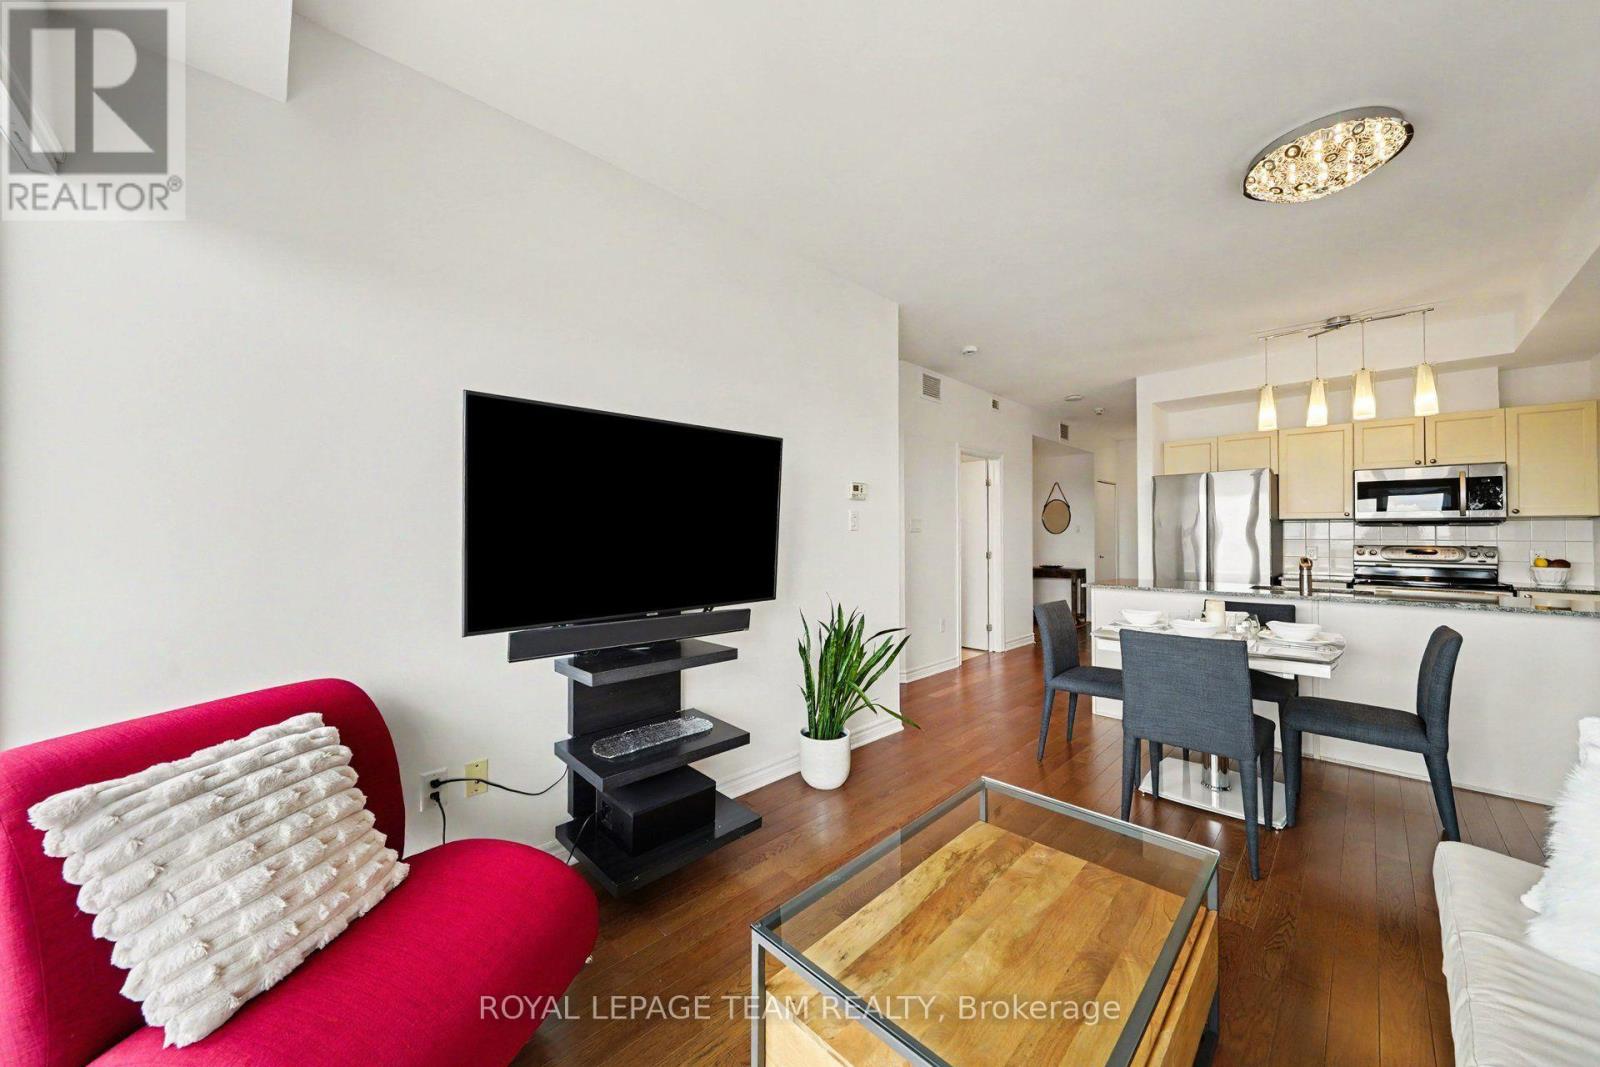
Welcome to this beautifully appointed, meticulously maintained and freshly painted 1-bedroom + den condo, offered FULLY FURNISHED for lease in the highly sought-after La Tiffani. Featuring 9-foot ceilings, elegant hardwood and tile flooring, and a spacious oversized balcony, this turnkey suite offers comfort, style and convenience. The modern kitchen features granite countertops, stainless steel appliances and a new Samsung refrigerator (2025), Samsung microwave (2026) along with a full-size washer and dryer. The unit comes fully equipped with furniture, dishes and cookware, making it an ideal move-in-ready rental. Included are an oversized indoor parking space. Residents of La Tiffani enjoy exceptional amenities, including an indoor pool, fitness center and party/meeting room. Ideally located just steps from the boutiques, cafés and restaurants of Beechwood Village, with easy access to scenic NCC pathways and the Rideau River, and approximately a 15-minute walk to the vibrant ByWard Market. A wonderful opportunity for professionals, relocations, executives or anyone looking for a stylish, fully furnished, maintenance-free home in a fantastic central Ottawa location. Simply unpack and enjoy! (id:49993)

Ottawa, Ontario
Welcome to 8 Mannington Court. This 3 bedroom, 3 bathroom home is situated on a family friendly quiet cul-de-sac, with a west-facing rear yard backing on school grounds - no rear neighbours. Ground level has garage access, convenient 2-pc powder room, laundry area and French doors from the foyer to the family room, which as a patio door to the private back yard. The second level is the living area, with an eat-in kitchen, dining room and living room with wood-burning fireplace. Newer flooring on this level. The third level has a good sized primary bedroom with ensuite and walk-in closet. 2 more bedrooms and the main bathroom complete this level. Furnace and AC Nov. 2025 (10 year warranty), Front door May 2022, Attic insuation to R-60 nov. 2021, Ground floor vinyl flooring, Nov 2021, Shingles & Skylight, May 2021, Patio Door 2020, Main floor flooring 2015, Kitchen vinyl flooring 2015 (25 year warranty). Utilities (monthly): Gas-$69 Hydro-$98 Water-$125 (id:49993)
North Grenville, Ontario
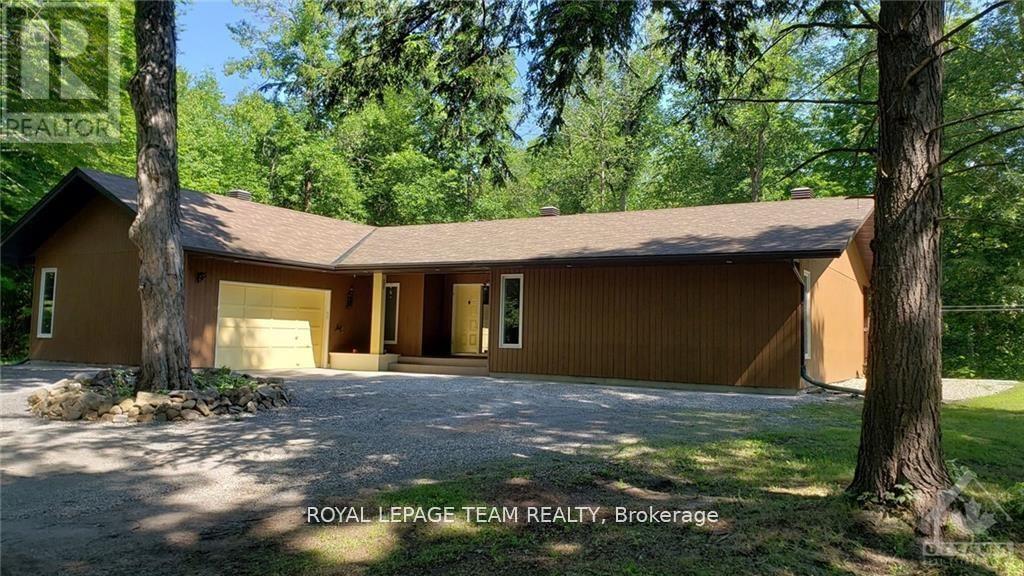
A true hidden gem. Stunning custom build home on an approximately two-acre lot. Awarded home design of the Year for National Magazine competition & was featured in The Ottawa Citizen. This three-bedroom home is very deceiving. Once you walk in you will be amazed at the combination of space, design, and warmth. Open concept with a sunken living room, cathedral ceilings, a wood-burning fireplace, and hardwood flooring. Custom kitchen with stone countertops, and a large eating area that leads to one of two decks. The primary bedroom is spacious with a patio door leading to the second deck. Two other very generous-sized bedrooms. Oversized main bathroom has a stand-up shower, stand-alone soaker tub, and two vessel sinks. The powder room features a uniquely designed stone counter. Large laundry room and a crawl space basement with plenty of storage. Enjoy the tranquility! (id:49993)
North Grenville, Ontario
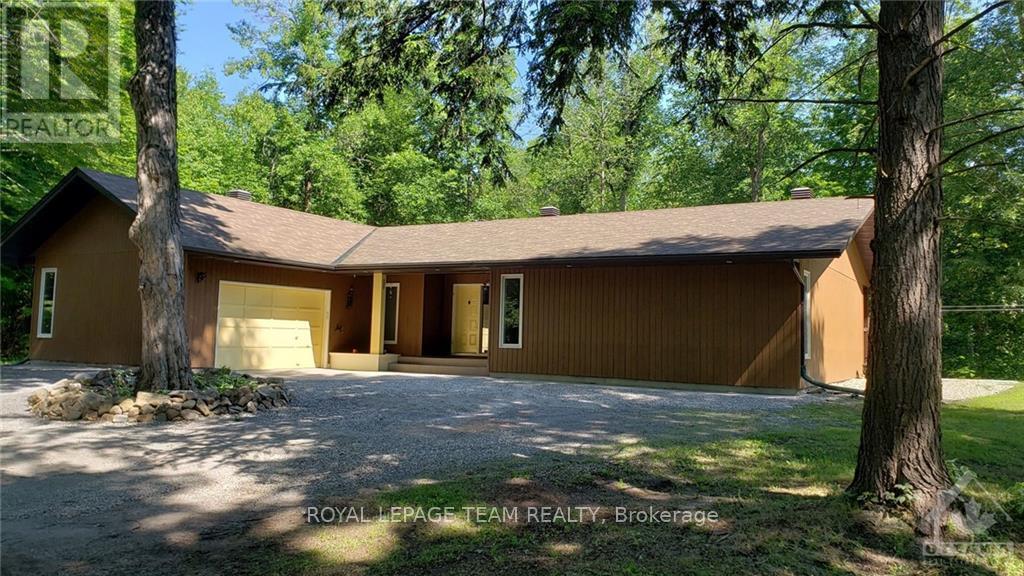
A true hidden gem. Stunning custom build home on an approximately two-acre lot. Awarded home design of the Year for National Magazine competition & was featured in The Ottawa Citizen. The welcoming foyer opens to a bright, open-concept living space featuring a sunken living room with striking stone accent pillars, cathedral ceilings, a wood-burning fireplace, and beautiful hardwood flooring. Expansive windows fill the space with natural light and create a warm, inviting atmosphere. The generous dining room is ideal for entertaining and easily accommodates large gatherings. The custom kitchen is designed for both everyday living and entertaining, featuring stone countertops, an abundance of cabinetry and workspace, and a spacious eating area with patio doors leading to one of two decks. The spacious primary bedroom offers its own patio door to the second deck, while two additional generously sized bedrooms provide plenty of room for family or guests. The oversized five-piece main bathroom is a standout, featuring a walk-in shower, freestanding soaker tub, and two vessel sinks. A beautifully designed stone counter adds a unique touch to the powder room. A large, well-organized laundry room provides excellent functionality, while the crawl-space basement offers abundant additional storage. Enjoy the privacy and tranquility of approximately two acres while remaining just a convenient 10-minute drive to Kemptville, with its amenities and Kemptville District Hospital. Close to schools, parks, including Riverside Park, this one-of-a-kind property offers a rare combination of distinctive architectural design, space, privacy, and convenience. (id:49993)
Ottawa, Ontario
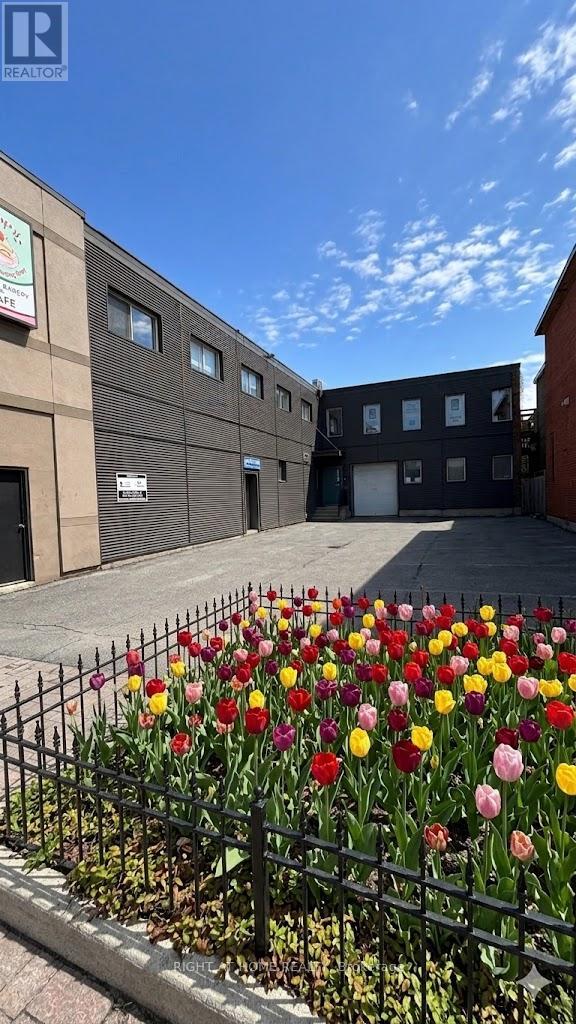
Prime commercial leasing opportunity in the heart of downtown Ottawa! This versatile property offers two separate units that can be leased individually or combined to suit a variety of business needs. Exceptional location on Somerset Street West, just steps to the LRT, restaurants, shops, and downtown amenities.The second-floor unit offers approximately 2,000 sq. ft. of professional office space facing Somerset Street West. Currently configured as a functional office environment, the space includes a boardroom, approximately 20 cubicle workstations, one kitchen, and one washroom. Bright and efficient layout ideal for professional offices, consulting firms, tech companies, or administrative use. Rent is $3500/month including the tenant's share of property taxes, plus utilities (around 500$).The first-floor rear unit offers approximately 1,800 sq. ft. and is perfectly suited for a workshop, studio, fitness, wellness, or creative space. The layout features several enclosed offices, a large open-concept area, and a washroom. Flexible configuration suitable for yoga, light industrial, training, or collaborative workspace use. Rent is $3,200/month including the tenant's share of property taxes, plus HST and utilities(around 500$). Utilities are separately calculated based on usage. Flexible leasing options available. Very accommodating and professional landlord. Rare opportunity to secure adaptable commercial space in a highly accessible downtown location. (id:49993)
Ottawa, Ontario
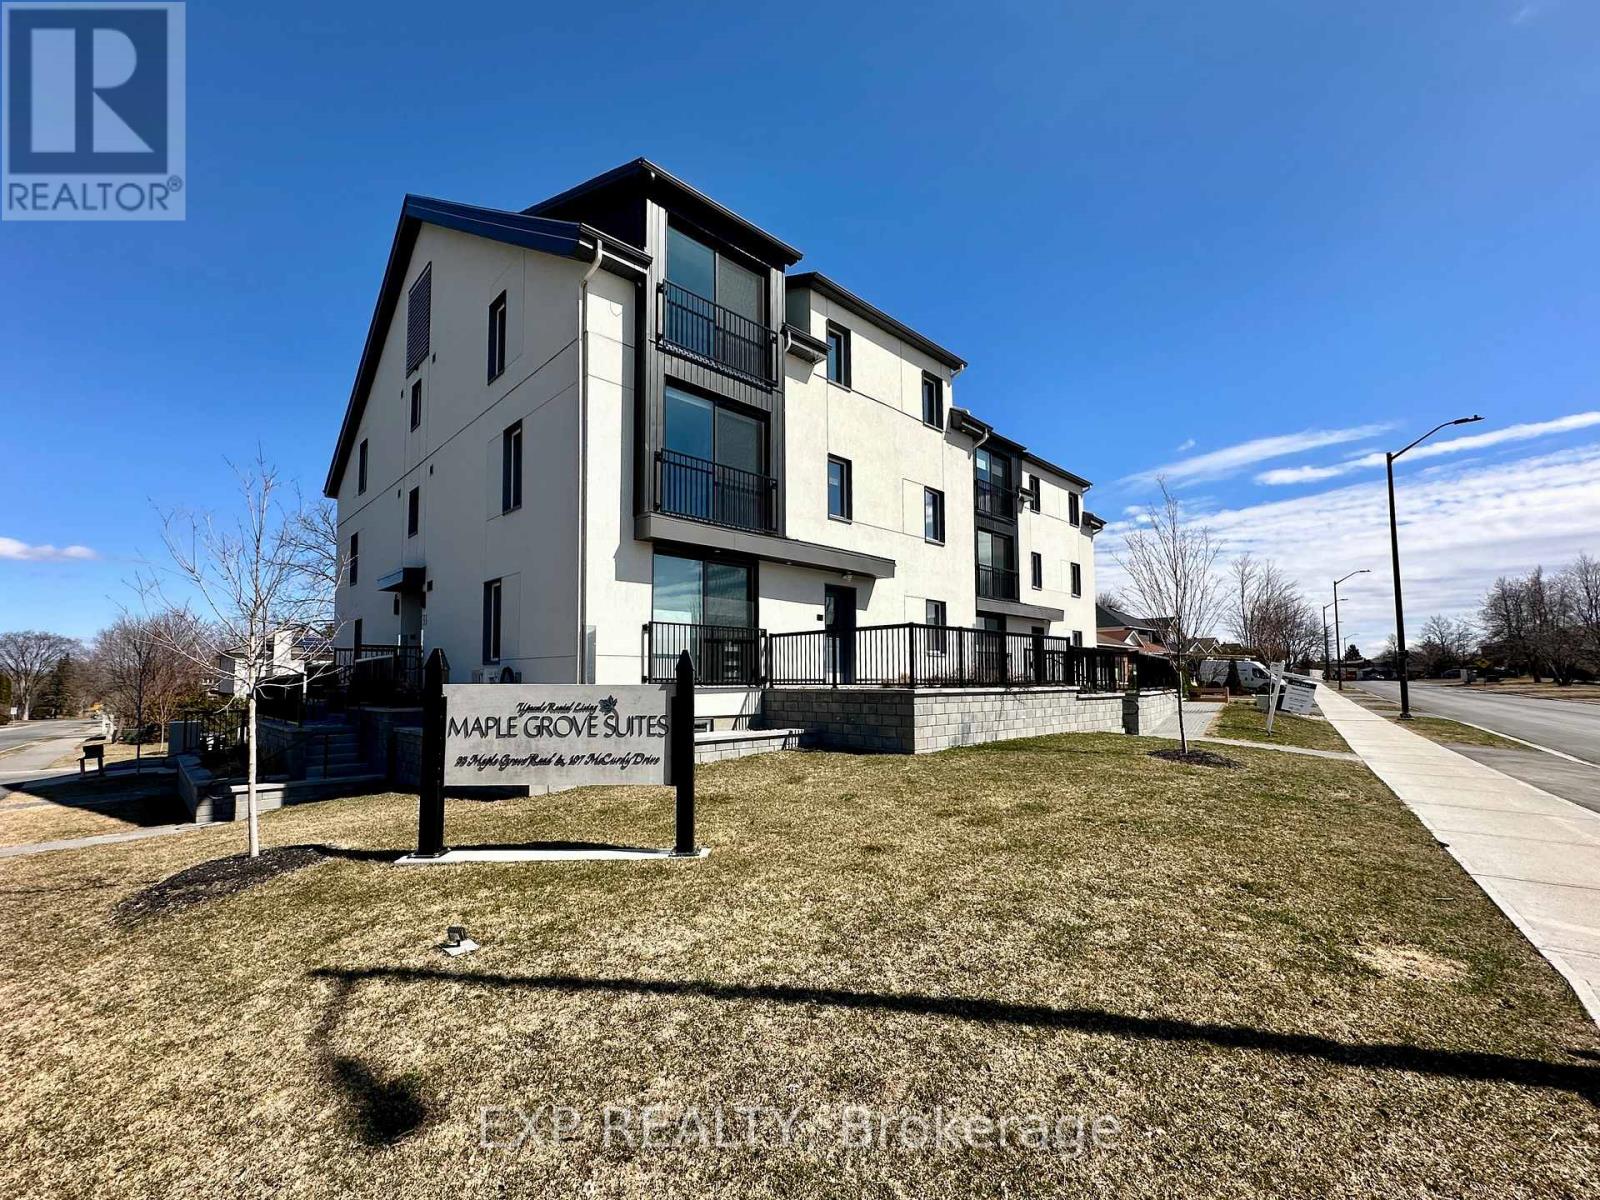
Experience luxury living at its best, thoughtfully designed, and conveniently located near Kanata Centrum and the Queensway, offering unmatched convenience. This unit boasts top-notch appliances and finishes. The open-concept kitchen seamlessly flows into the bright spacious living area. Two generously sized bedrooms come complete with ample closet space, providing all the storage you need. You'll be pleasantly surprised by the spaciousness that defies typical apartment living. Base rent is set at $2295 per month; In addition, one outdoor parking space, water, and Internet are a flat set $300 monthly amount. Tenants pay hydro separately. (id:49993)
Ottawa, Ontario
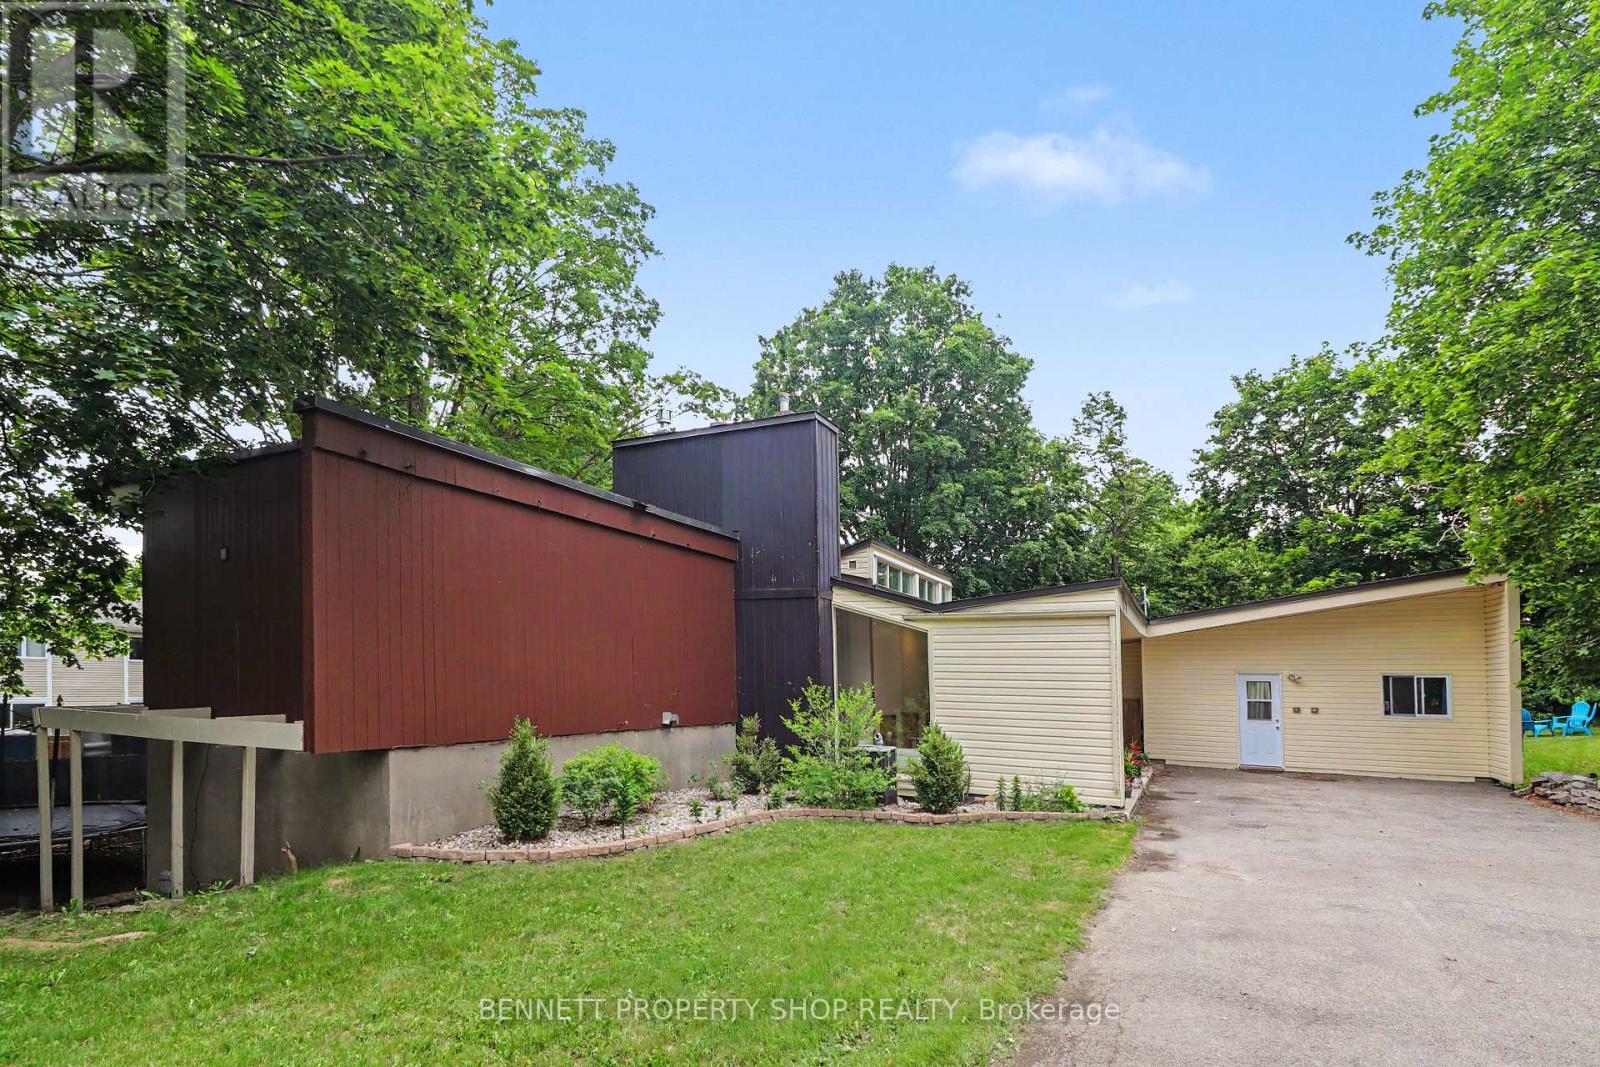
This exceptionally spacious 6-bed, 5-bath custom residence delivers rare functionality and flexibility in sought-after Beacon Hill. Designed by architect Watson Balharie, the home features oversized rooms, abundant natural light, and a layout ideal for today's multi-purpose living. A standout advantage: although part of a condo corporation, this property offers the rare opportunity to maintain full control of both the interior and exterior of your home, giving you the independence of freehold living with added community structure. The main level is uniquely suited for a dedicated home office, client-facing workspace, or caring for loved ones on a single floor. With a full family room, large den, and two bathrooms, this level provides privacy and accessibility without stairs. The bright living room opens to a fully fenced private garden, creating a peaceful outdoor retreat. The upgraded open concept kitchen features granite counters, a large island, and extensive cabinetry-ideal for everyday function and entertaining. Upstairs, the home offers two distinct living zones: a generous primary suite with a sitting area, three additional bedrooms, and two full baths, plus a separate 2-bedroom apartment with its own private entrance, perfect for extended family, live-in support, or income generation. With parking for 10 vehicles, and proximity to transit, parks, shopping, and major routes, this home delivers unmatched space, versatility, and independence in a prime location. 24 hours irrevocable on all offers. (id:49993)
613-769-1516
Text is preferred – we text back quickly!
613-795-6801
Text is preferred – we text back quickly!