



Ottawa, Ontario
Wonderfully updated & ready to move into family home w/spacious rooms & approx. 2850 sq.ft. above grade living space. 4 bedrooms, 4 baths & a main level den w/access to a 3 piece ensuite bath. Situated on approximately 63' x 104' lot w/fenced backyard w/updated deck, interlock patio, mature trees & gardens. Walk to many parks, shops & top schools. Richcraft Recreation complex, transit, high-tech & 417 are mins away. Highlights include: refinished hardwood flooring on main & 2nd level, updated staircase w/modern oak railing & metal spindles, refreshed kitchen w/new quartz counters & backsplash, painted cabinets & new hardware, freshly painted throughout, new modern light fixtures & updated powder room. Open plan living & dining room with 9 ft ceilings, arch detail & tall windows is perfect for entertaining. The family room is spacious & is a marvelous room for game nights, play & relaxing. The triple window provides views of the backyard & a corner gas fireplace adds ambience. Close by is the main level den or bedroom with a tall window & access to a tiled 3 piece shower room, convenient for elderly parents. The open staircase has been beautifully updated w/modern oak railing w/metal spindles & new light grey carpet. The round window provides natural light & character. The new hanging chandelier adds interest & different looks. Primary bedroom provides space for a king size bed, dresser, night tables & sitting area with bay windows. There is a big walk-in closet & double closet. Convenient tiled ensuite bath w/long vanity w/drawers, updated light fixture, corner shower & deep tub w/tile surround. The secondary bedrooms are each a good size & have double or triple closets, updated overhead lights & big windows. Linen closet is handy in the hall, close to the main bath w/vanity w/drawers, medicine cabinet, updated light fixture & combined tub/shower w/tile surround. Move-in & make this lovely home your own. 24 hours irrevocable on offers. (id:49993)
Ottawa, Ontario
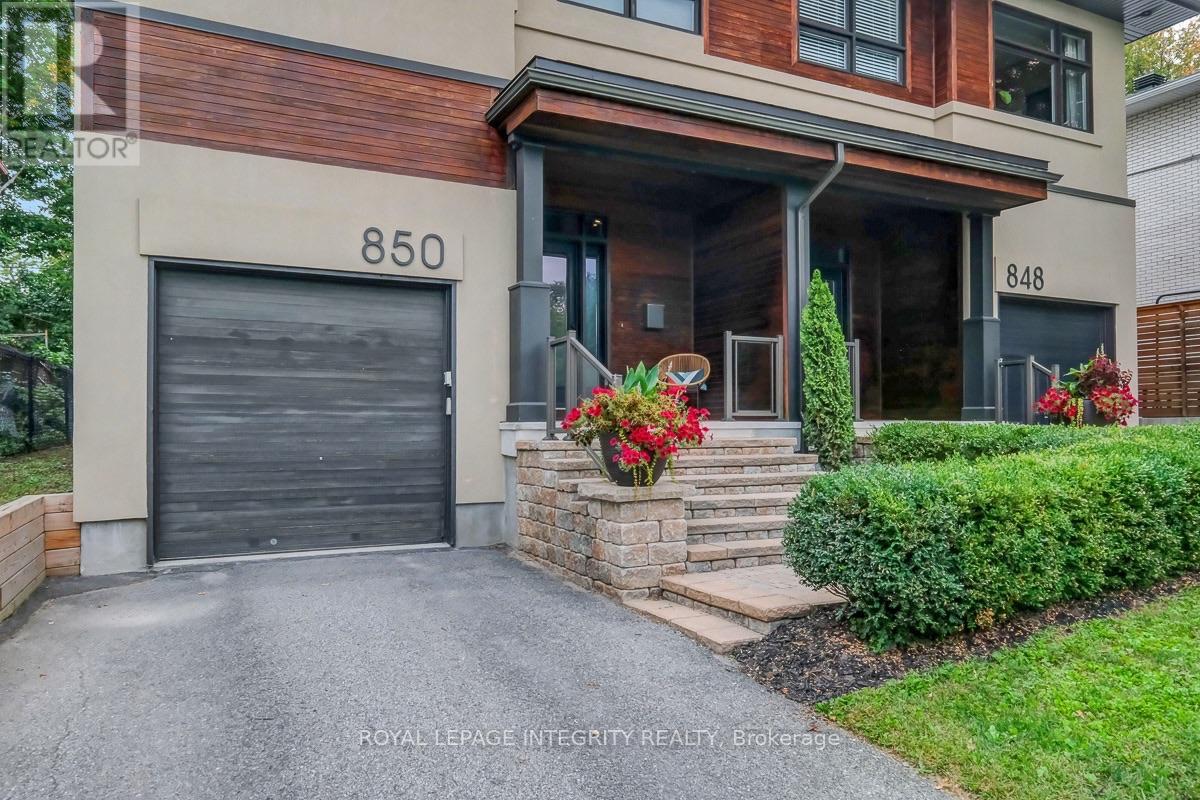
Discover Your Dream Home in One of Ottawa's Most Sought-After Communities! This exceptional residence combines luxurious finishes, thoughtful design, and an unbeatable location. The main level features a modern open-concept layout and a recently upgraded kitchen with quartz countertops, shaker cabinetry, stainless steel appliances, and a walk-in pantry. The spacious living room offers a gas fireplace, elegant millwork, and California shutters, while the bright dining room overlooks the beautifully landscaped backyard. Rich oak hardwood flooring flows throughout, including the custom staircase leading to the second level. Here, you'll find 4 spacious bedrooms-a rare and highly desirable feature. The impressive primary suite includes a luxurious 5-piece ensuite and walk-in closet. Three additional generous bedrooms offer excellent flexibility for family, guests, or a home office. A second full bathroom and convenient second-floor laundry complete this level.The lower level features a fantastic recreation room with high ceilings, pot lights, and ample storage. Additional highlights include custom millwork and shelving, premium window coverings, and built-in speakers. Step outside to enjoy the fantastic deck with a natural gas bbq connection-perfect for summer entertaining. Nature lovers will appreciate being just steps from Elmhurst Park, Frank Ryan Park, the Ottawa River Pathway, and Britannia Beach. Walking distance to LRT Phase 2 at Lincoln Fields will make getting around the city a breeze. Enjoy easy access to Farm Boy, Shoppers Drug Mart, Canadian Tire, Altea, Hwy 417 & 416, the Parkway, and much more. A beautifully appointed home offering modern comfort, exceptional functionality, and a prime location. Schedule your private viewing today! (id:49993)
Smiths Falls, Ontario
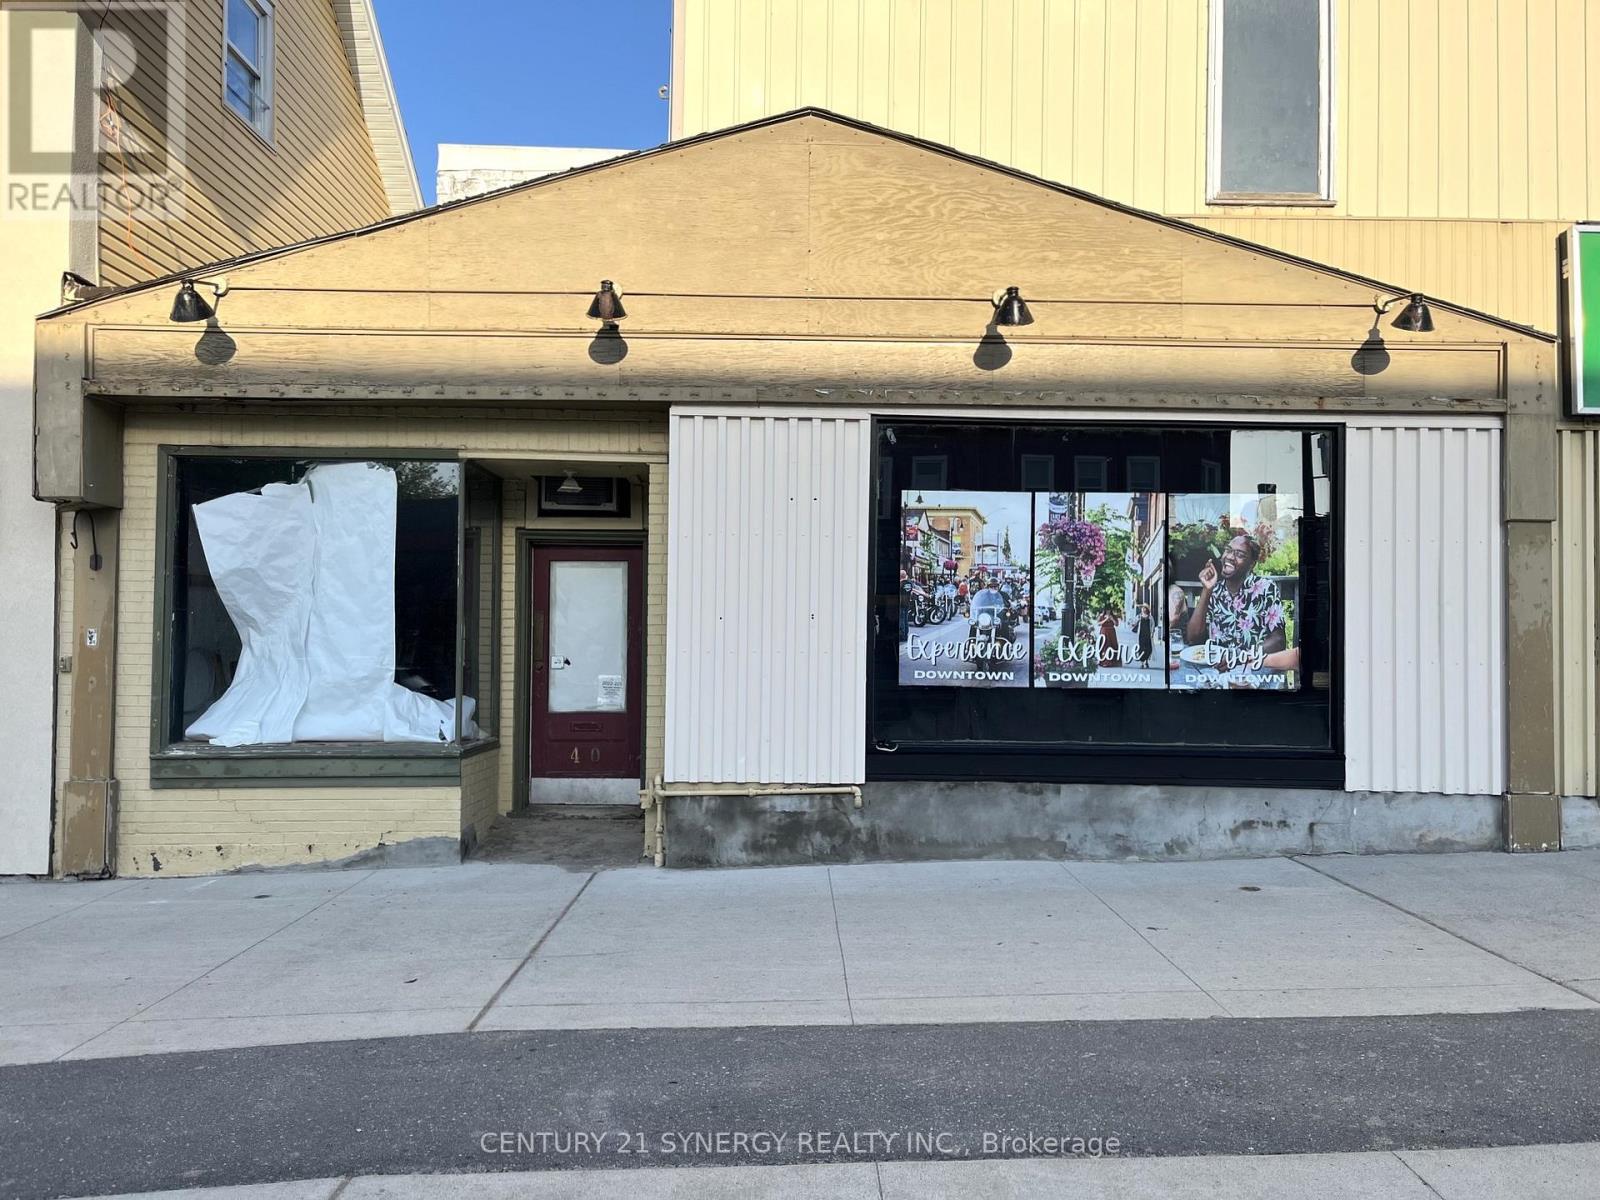
Beautiful downtown Smiths Falls awaits your new business or re-location! Prime downtown destination for your clients, family and staff to enjoy the morning sun on the west side of Beckwith Street. Taking advantage of busy Beckwith Street/Highway 15 traffic and the newly redeveloped downtown, numerous opportunities await the entrepreneur. Lease rate is negotiable. Arrange a showing today! (id:49993)

Vaughan, Ontario
Welcome to this well-maintained home, proudly offered by its original owners and located in a peaceful, family-friendly neighbourhood. Situated on a premium lot backing onto a soccer field and community centre, this property offers privacy and convenience, with transit, parks, schools, a library, churches, and other amenities just minutes away. This spacious home features 4+1 bedrooms, a finished basement complete with a kitchen, bathroom, bedroom, cold cellar, and a rough-in for a gas fireplace. The double attached garage includes direct access to the basement for added convenience. The backyard is designed for outdoor enjoyment with an interlock patio and a storage shed on a concrete pad. Numerous updates have been completed, including upgraded windows and flooring, a new roof (2018), and a new furnace and heat pump (2024). Additional features include indoor and outdoor security cameras, a rough-in for a security system. (id:49993)

Ottawa, Ontario
Rarely offered and truly one of a kind! This bungalow was taken right down to the studs and rebuilt from the inside out, and it's now a luxury duplex with a detached coach home in the back. The renovation was led by a passionate real estate investor and done to code with care, quality, and long-term value in mind. The result is built to impress. Just completed, it offers exciting possibilities for investors, entrepreneurs, and multi-generational families alike.There are three self-contained living spaces, each with its own separate entrance and hydro meter:Main floor unit: 2 bedrooms, 1 bath, engineered hardwoodLower level unit: 2 bedrooms, 1 bath, fully finishedCoach home: 1 bedroom, engineered hardwood, private deck and fully fenced yardEvery unit has its own in-suite laundry, quartz countertops, stainless steel appliances and sinks, and designer tile. No corners were cut.Major updates, done for you:New framing and drywall throughoutElectrical, plumbing, and hydro service (2025)Roof, stucco, and foundation membrane with weeping tile (2025)All new fencing (2026)The lot gets beautiful sunlight, and it sits on a quiet, tree-lined street in the established, family-friendly neighbourhood of Elmvale Acres. It's just minutes from The Ottawa Hospital General Campus, CHEO, and the Smyth Road medical district. Elmvale Acres Shopping Centre, parks, schools, and public transit are all close by, and Highway 417 gets you downtown in no time. Whatever your vision, this property is ready for it. (id:49993)
Ottawa, Ontario
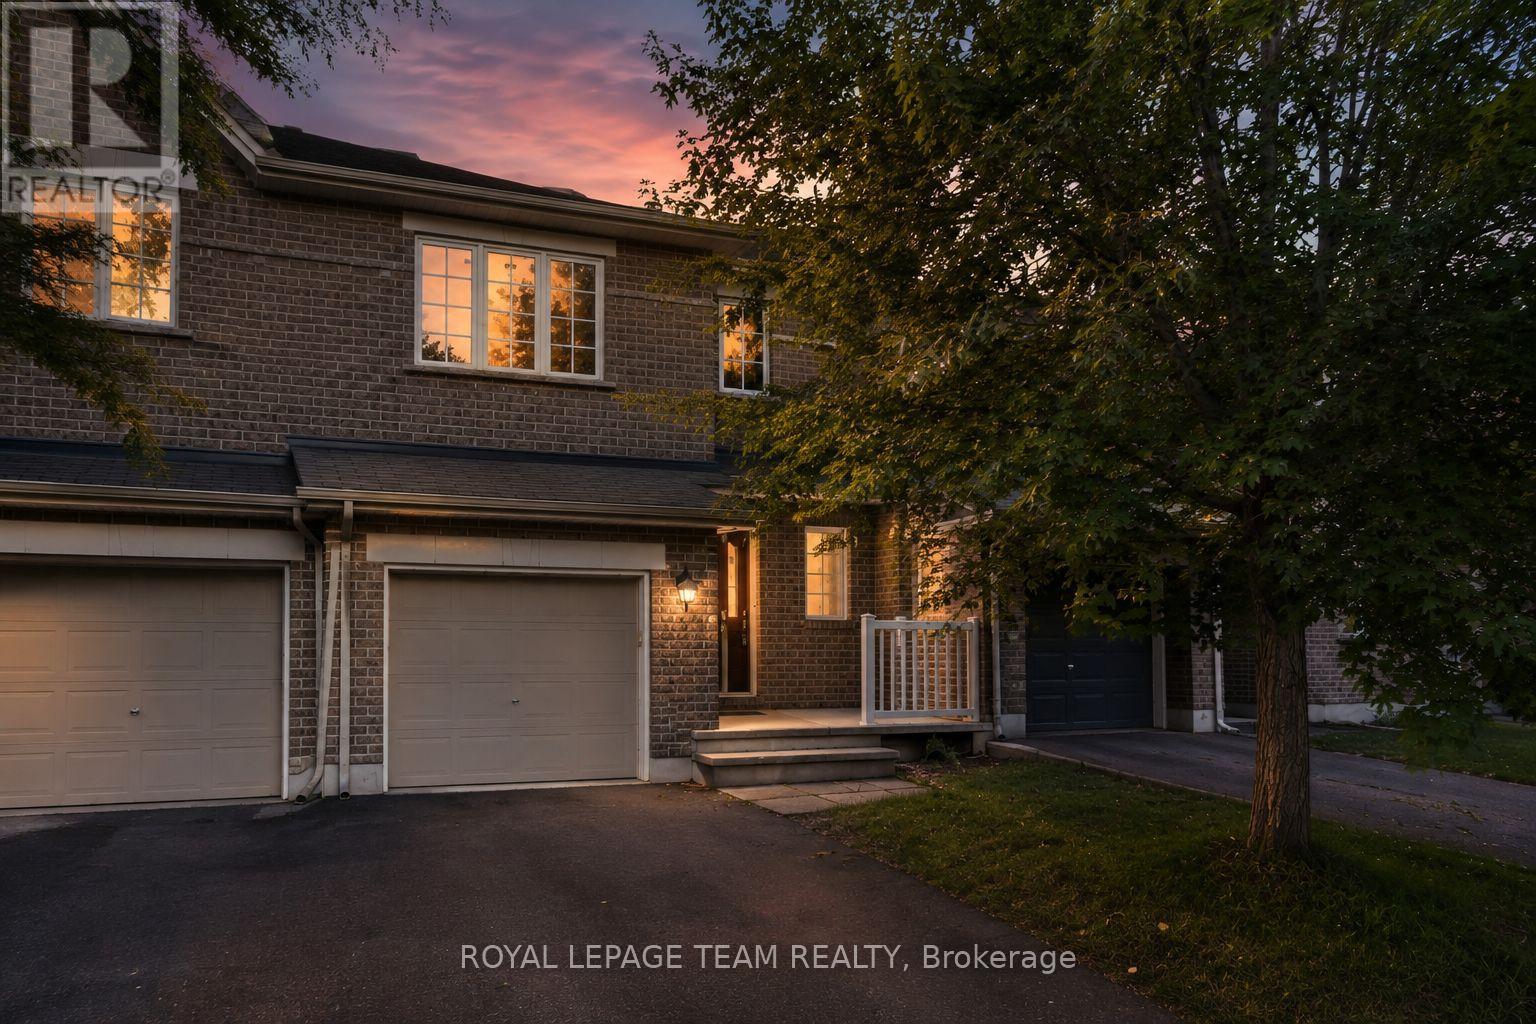
Bright, spacious, & anything but cookie-cutter! This 2-bedroom + loft, 2-bathroom townhome is tucked away on a quiet crescent in the heart of Bridlewood, putting cafés, shopping, parks, trails, transit, & everyday conveniences just minutes from your front door. Step inside to an open-concept main floor with hardwood flooring, soaring cathedral ceilings, a cozy gas fireplace, & a separate dining area-equally suited to a quiet night in or hosting friends for dinner. The spacious eat-in kitchen offers plenty of prep space, plus an electric range updated in 2023, & opens directly to your fully fenced PVC backyard. Think summer BBQs, morning coffee, a little freedom for your four-legged friend, or simply your own private outdoor escape. Upstairs, two generous bedrooms include a spacious primary retreat with French doors & a walk-in closet. The versatile loft is the bonus space you didn't know you needed-perfect for a home office, Peloton/gym setup, gaming zone, creative space, or cozy reading nook. A 4-piece bathroom completes the upper level. And the finished basement? More room to make it your own. The bright rec room features a large window & is ready for movie nights, a home gym, games room, or the ultimate hangout space. Basement bathroom ROUGH-IN, laundry, utility space and plenty of storage keep everything practical behind the scenes. Freshly PAINTED throughout (2026), Carpets Professionally Cleaned (2026), A/C (2023), FURNACE (2022) and an ELECTRIC RANGE (2023). Move-in ready, low-maintenance, & packed with flexible living space-this is a home that works whether you're buying your first place, upgrading your lifestyle, working from home, or simply looking for a place that feels like you. Req'd: Application w/ References, Letter of Employment, Recent Pay Stubs, Credit Check. No smoking rules apply and applications with pets will also not be considered. (id:49993)
Ottawa, Ontario
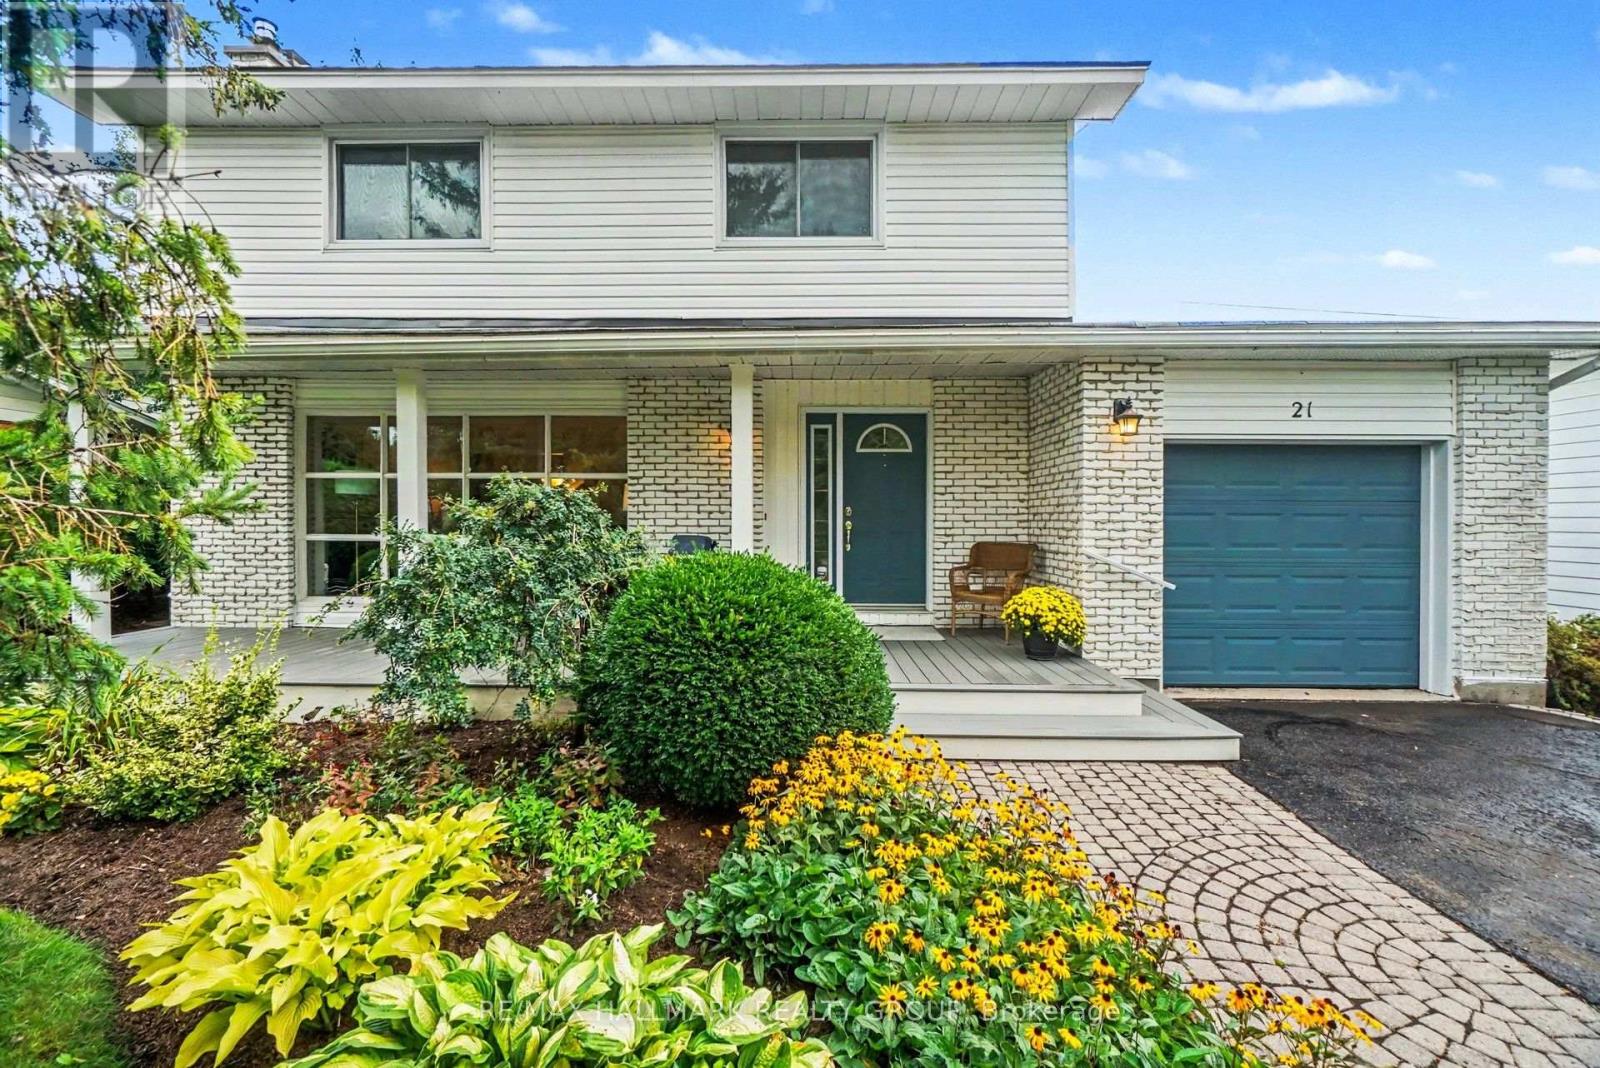
Imagine yourself sitting in your spectacular garden, backing on greenspace and a cross city bike path, listening to the birdsong around you and catching the laughter of the children playing in the school yard nearby. This tranquil family neighbourhood invites you to enjoy a peaceful environment, greenery all around, Bruce Pit nearby as well as benefit from easy access to all the nearby amenities and services like the fantastic Bren Franklin facility and park as well as the nearby shopping at College Square and on Hunt Club Road. This meticulously maintained and renovated home is truly move-in ready. Bathed in natural light and with breathtaking vistas from all the windows. Generous living and dining rooms, a recent, top notch kitchen renovation with all the bells and whistles as well as a main floor family room. There are four generous bedrooms on the second floor, the primary enjoying its own 2pc ensuite. The basement is completely finished and adds some excellent living space and loads of storage as well. Included is the Generac generator system perfect for emergency preparedness. Rarely do we see a Manordale home come on the market: don't miss this opportunity! Day before notice for showings please. (id:49993)
Merrickville-Wolford, Ontario
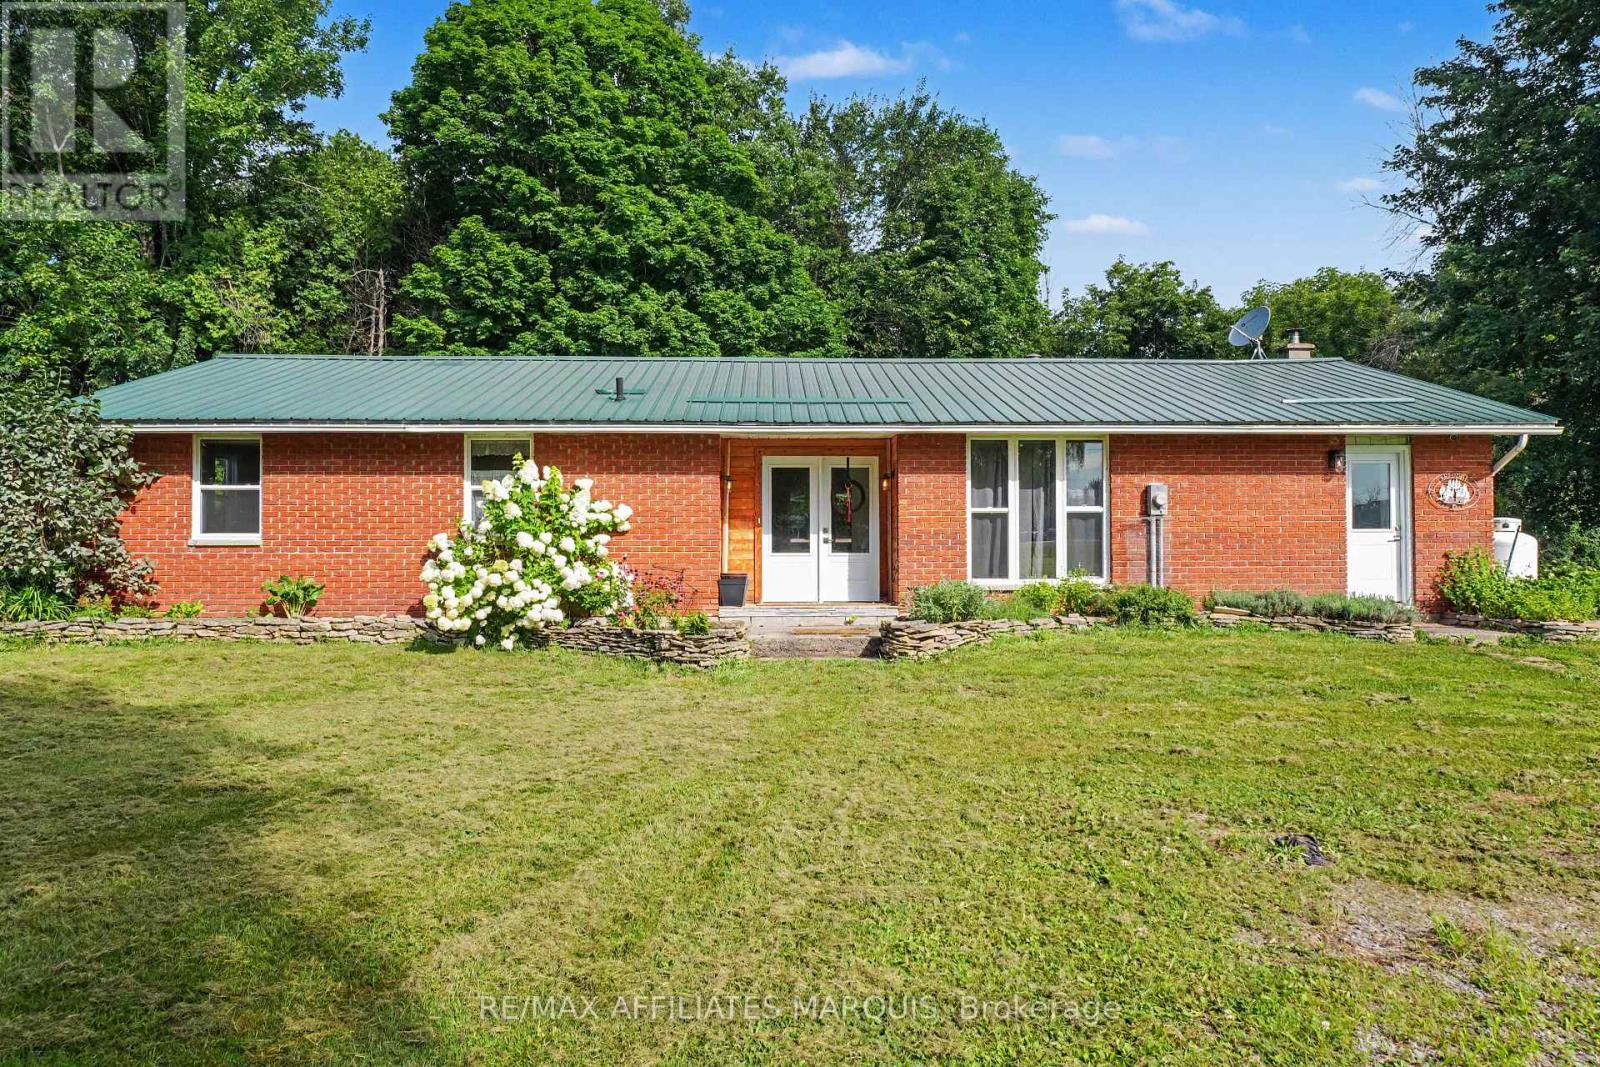
Looking for a piece of the country life? This 3-bedroom 1671 sq ft bungalow sits on a nice 2.4 acre lot. There are two fenced paddocks plus a one car garage/workshop (approx. 30 X 16). The house offers laminate flooring, an open concept kitchen with breakfast bar and granite counter tops. Add a breakfast nook with a patio door to the back deck, a dining room for those big family dinners plus a spacious open-living room with a cozy wood stove (2020). There is an updated 5 piece bathroom, a laundry room and storage space. The basement is a 4 ft crawl space. Heated by a wood stove and propane forced air furnace with central air (2017). Windows and doors updated (2023), long lasting steel roofing, brick exterior, block foundation. Septic last pumped in 2026 and new pressure tank installed. Hydro $1800. Propane $500. 12 cords of wood. This is a great quiet location with easy access to Kemptville, Merrickville, Smiths Falls and Brockville. Make this your peaceful place to raise a family or perhaps a few chickens too. (id:49993)

Ottawa, Ontario
The Alder gives you everything you need with an inviting foyer, and a spacious kitchen overlooking the Living / Dining Room. Relax on the Third Floor with 2 bedrooms, and plenty of closet space including a walk-in closet in the Primary Bedroom. All Avenue Townhomes feature a single car garage, 9' Ceilings on the Second Floor, and an exterior balcony on the Second Floor to provide you with a beautiful view of your new community. Brookline is the perfect pairing of peace of mind and progress. Offering a wealth of parks and pathways in a new, modern community neighbouring one of Canada's most progressive economic epicenters. The property's prime location provides easy access to schools, parks, shopping centers, and major transportation routes. April 14th 2027 occupancy. (id:49993)

Ottawa, Ontario
The Dawson End is located on the end of the Avenue Townhome Block, allowing for more natural light in your home. The Dawson End has a spacious open concept Second Floor that is ideal for hosting friends and family in either the Dining area or in the Living space that is overflowing with an abundance of natural light. On the Third Floor, you have 3 bedrooms, providing more than enough space for your growing family. All Avenue Townhomes feature a single car garage, 9' Ceilings on the Second Floor, and an exterior balcony on the Second Floor to provide you with a beautiful view of your new community. Brookline is the perfect pairing of peace of mind and progress. Offering a wealth of parks and pathways in a new, modern community neighbouring one of Canada's most progressive economic epicenters. The property's prime location provides easy access to schools, parks, shopping centers, and major transportation routes. April 13th 2027 occupancy. (id:49993)

Ottawa, Ontario
The Dawson End is located on the end of the Avenue Townhome Block, allowing for more natural light in your home. The Dawson End has a spacious open concept Second Floor that is ideal for hosting friends and family in either the Dining area or in the Living space that is overflowing with an abundance of natural light. On the Third Floor, you have 3 bedrooms, providing more than enough space for your growing family. All Avenue Townhomes feature a single car garage, 9' Ceilings on the Second Floor, and an exterior balcony on the Second Floor to provide you with a beautiful view of your new community. Brookline is the perfect pairing of peace of mind and progress. Offering a wealth of parks and pathways in a new, modern community neighbouring one of Canada's most progressive economic epicenters. The property's prime location provides easy access to schools, parks, shopping centers, and major transportation routes. April 20th 2027 occupancy. (id:49993)
Ottawa, Ontario
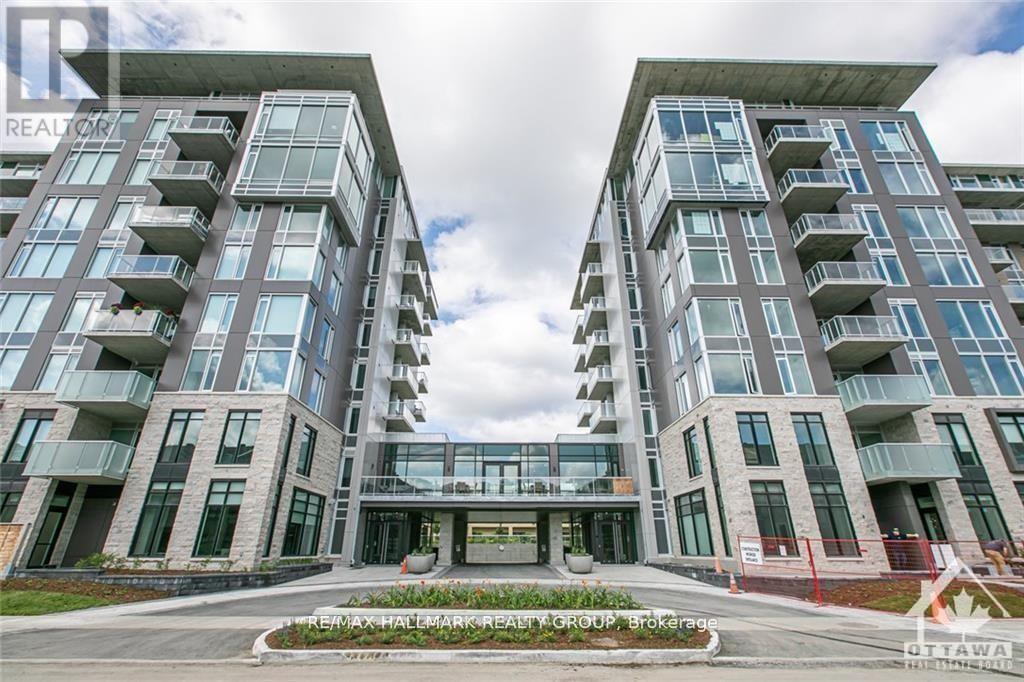
Rare Rooftop Terrace! Welcome to 530 De Mazenod Avenue #312, a stylish one-bedroom condo in the highly desirable River Terraces at Greystone Village. This exceptional home features a massive private rooftop terrace, offering a rare outdoor living space perfect for entertaining, relaxing, or enjoying the views. Inside, you'll find wide-plank hardwood flooring, a modern European-style kitchen with quartz countertops and premium appliances, a spa-inspired bathroom, and underground parking.Enjoy one of Ottawa's best urban lifestyles with walking and cycling paths along the Rideau River and Canal just outside your door. You're also steps to the shops, cafés, and restaurants of Main Street, with easy access to the Glebe, Lansdowne Park, the University of Ottawa and Saint Paul, and downtown. Residents enjoy excellent amenities, including guest suites, a lounge, bike and kayak storage, a pet wash station, and an active social community. A rare opportunity to own a unique condo in one of Ottawa's most sought-after neighbourhoods. (id:49993)

Ottawa, Ontario
Be the first to call this stunning brand-new Caivan corner end-unit townhome home! Located in the desirable Richmond North community. This 3-bedroom, 3.5-bathroom home offers a premium lot, providing added privacy and tranquility. The rear lot is fully fenced, providing added privacy and creating a comfortable outdoor space for relaxing or entertaining. The bright open-concept main floor features 9-foot ceilings, waterproof laminate flooring throughout all levels, upgraded finishes, a modern chef-inspired kitchen with quartz countertops, a stylish backsplash, stainless steel appliances, and a spacious living and dining area perfect for entertaining. Upstairs, the primary retreat offers a walk-in closet and private 3-piece ensuite, along with two additional bedrooms. The fully finished basement adds incredible versatility with a recreation room, den or potential fourth bedroom, and a full 3-piece bathroom-ideal for guests, a home office, or additional living space. Enjoy the benefits of a corner end-unit design, upgraded finishes, an attached garage, and a prime location close to parks, schools, walking trails, shopping, and everyday amenities. Don't miss this rare opportunity to be the first to experience everything 745 Haflinger Row has to offer! Freehold townhouse, backed by Tarion's statutory warranty. (id:49993)

Ottawa, Ontario
Welcome to 400 McLeod St. This Luxurious two bedroom condo is located in the heart of downtown Ottawa. Hardwood floors throughout except bathroom (tile), stainless steel appliances, in-unit laundry. Large windows and main floor patio perfect for evening dinners or a glass of wine. Underground parking and Locker included. Thousands in Upgrades and Renos include...New Hot Water Tank ( 2020 ), New Fridge (2023 ), New Dishwasher (2025), Interior paint (2024), New AC Unit and Air Handler (2025) (id:49993)

Ottawa, Ontario
Pride of ownership is evident throughout this immaculate 3-bedroom split-level home, ideally located in a desirable neighbourhood with thoughtfully designed indoor and outdoor living spaces. Step inside to a bright, welcoming living room filled with natural light. The well-appointed kitchen features wall-to-wall cabinetry and granite countertops, combining functionality with timeless appeal. The bright dining area is ideal for gatherings, with patio doors leading to your private backyard retreat. The upper level features warm hardwood flooring throughout and three generously sized bedrooms, including a spacious primary bedroom with a private 3-piece ensuite. The lower-level family room with a gas fireplace provides a comfortable space to relax. The unfinished laundry room offers ample storage and convenient walk-out access to the backyard. Enjoy the beautifully landscaped outdoor oasis with automated smart lighting and a luxurious 3-sided outdoor pavilion to enjoy morning coffees or evening cocktails. The above-ground pool provides the perfect summer escape. The spacious interlock patio includes a dedicated outdoor gas line hookup, making summer barbecues and entertaining effortless. Recent updates include upgraded attic insulation and eavestroughs. Vinyl windows throughout (main and second level). Ideally situated near The Ottawa Hospital (General Campus), CHEO, schools, parks, amenities, and public transit. A beautifully maintained home offering exceptional indoor comfort and a backyard designed for lasting memories. (id:49993)

Ottawa, Ontario
Welcome to 65 Christopher Hamilton Street, a charming 3+1 bedroom, 2 full bath bungalow situated on an exceptional 70' x 210' lot in the heart of Richmond. Offering approximately 1,064 sq. ft. above grade, this home provides comfortable one-level living with three bedrooms and a full 4-piece bath on the main floor, plus valuable additional living space downstairs. The bright main level features a wood-burning fireplace and a beautifully renovated kitchen completed in 2026, complemented by a new oven, refrigerator and kitchen fan in 2025. The finished lower level offers a spacious recreation room, fourth bedroom, den and second full 4-piece bathroom-ideal for guests, a home office or growing family.Outside, enjoy the privacy and possibilities of the oversized village lot with a large deck, above-ground pool and plenty of room for gardening, recreation and entertaining. The attached single garage and parking for five add everyday convenience. Additional features include central air, water softener, drilled well and municipal sewer.Updates include: kitchen renovation (2026), oven (2025), refrigerator (2025), kitchen fan (2025), patio door (2025), dryer (2025), pool liner (2024), furnace (2024 - rental, approximately $120/month), washer (2023), pool pump/filter (2020), roof (2018), well pump (2017), landscaping/interlock (2015-2017), A/C (2014) and driveway (2014). Above-ground pool and pool equipment are included. A wonderful opportunity to enjoy an established Richmond neighbourhood close to shops, schools, parks and village amenities. (id:49993)
Ottawa, Ontario
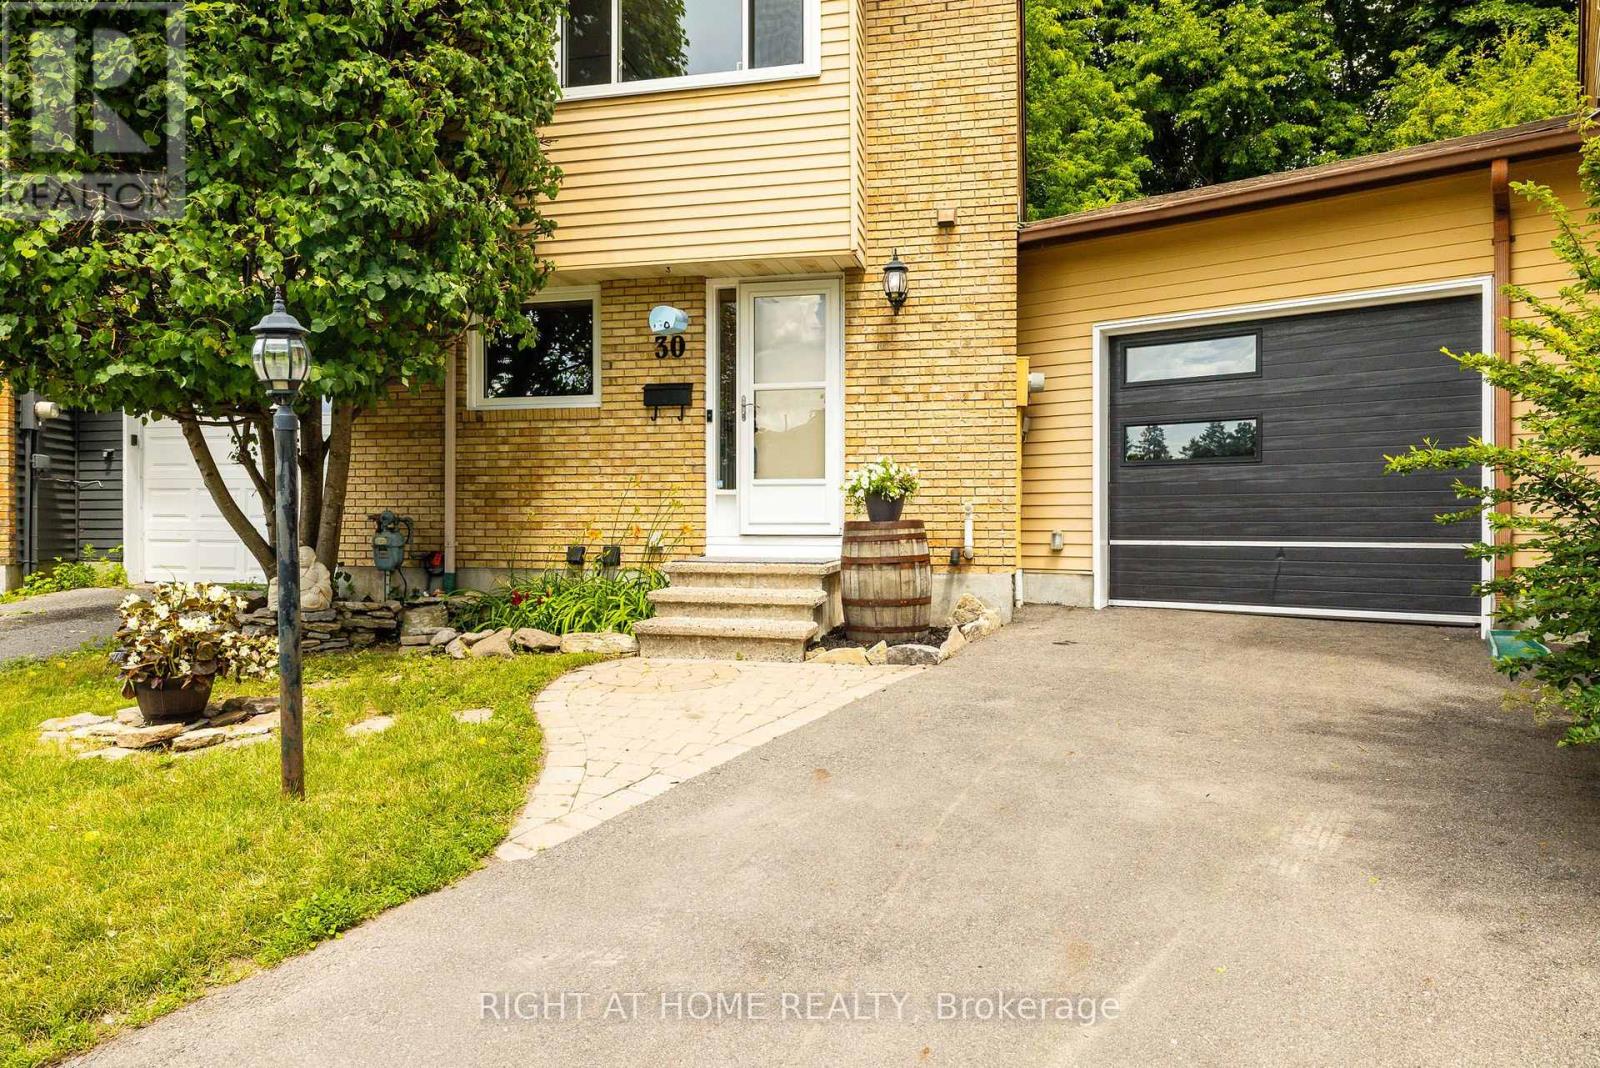
More backyard... More garage... More updates... More to love! Welcome to this beautifully maintained link home in the heart of Old Barrhaven, attached only by the garage and offering more space and privacy than you might expect. Many of the major updates are already complete, including most windows (2026), A/C (2025), furnace (2024), and roof (2016). The renovated main bathroom (2025), fresh neutral paint, updated railing, newer fencing, and resurfaced driveway add to the home's move-in-ready appeal. The unique pie-shaped garage offers exceptional space for your vehicle, storage, recreational gear, a workshop, or hobbies. Outside, the magnificent pie-shaped lot is a true standout, with a fully fenced oversized backyard offering plenty of room for kids, pets, gardening, entertaining, and more, plus a generous 10' x 12' shed for added storage. Inside, the living room features a cozy gas fireplace, while the finished basement offers flexible space for movie nights, a home office, playroom, or games. Upstairs are three bedrooms, including a spacious primary that makes a comfortable retreat. Set on a quiet crescent close to schools, parks, walking trails, shopping, and transit, this home delivers the ideal combination of updates, outdoor space, privacy, and everyday convenience, right down to the freshly paved road and new curbs! Come see why this Old Barrhaven home is one you won't want to miss! (id:49993)
Montague, Ontario
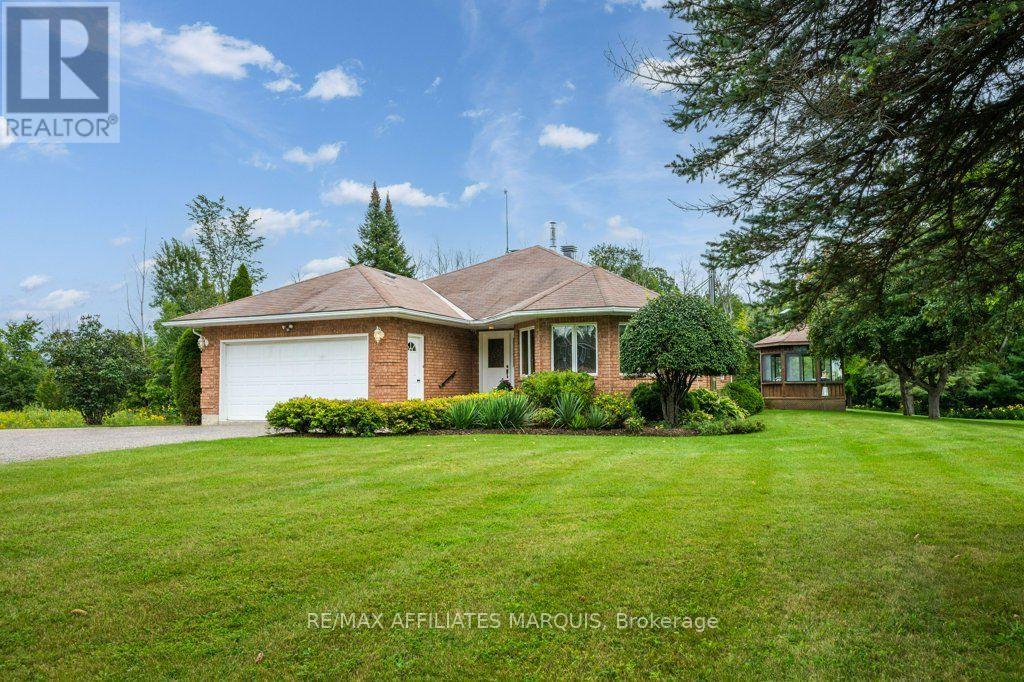
Set on a private 0.87-acre lot just minutes from Smiths Falls, this immaculate custom-built brick bungalow has been lovingly maintained by its original owners since it was built in 1993. Now, after many happy years here, they are ready for a simpler next chapter and for someone new to make this home their own. An abundance of windows fills the main floor with natural light, while the kitchen, dining and living spaces enjoy views of the surrounding property from nearly every angle. Hardwood flooring runs throughout much of the main floor, including the living and dining areas and both bedrooms. The spacious living room features a large bay window, while the dining area opens to the backyard through an impressive 8-foot patio door. The kitchen offers warm wood cabinetry, a stone sink, stainless steel appliances, generous counter space and a new induction stovetop installed in 2026. A convenient office nook is tucked nearby.There are two main-floor bedrooms, including a generous primary suite with walk-in closet and 4-piece ensuite, plus a second full bathroom and main-floor laundry. The finished lower level offers a large recreation room with wood-burning fireplace, a separate den and excellent storage. Outside, the 8-foot patio door leads to a cement patio, with a deck beyond leading to the enclosed gazebo. Surrounded by mature greenery, it is a peaceful place to relax, entertain or enjoy the many birds that visit the property. An attached double garage is complemented by a secondary detached garage and workshop. Just 6 minutes from downtown Smiths Falls, approximately 20 minutes to Perth and under 40 minutes to Kanata, this peaceful rural property is ready for its next chapter. (id:49993)
Ottawa, Ontario
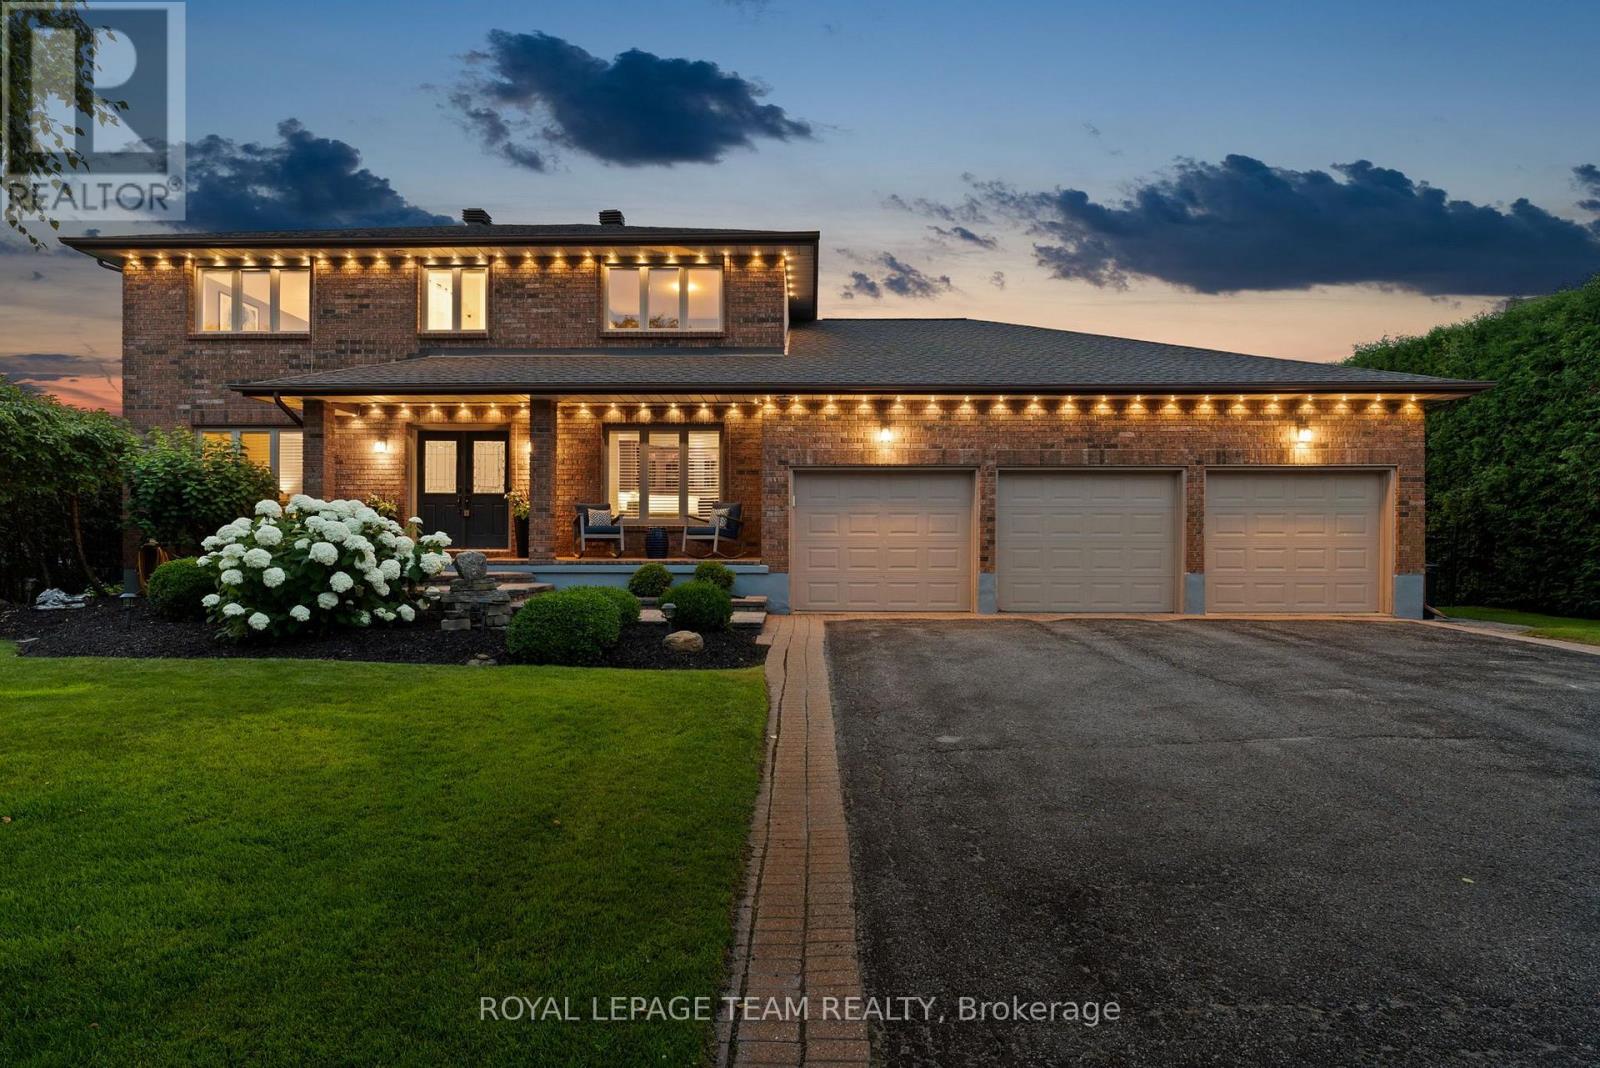
Welcome to 1095 Bravar Drive, an exceptional family home in one of Manotick's most prestigious & sought-after neighbourhoods. Set on a beautifully private lot backing directly onto David Bartlett Park, this remarkable property offers the space, privacy, & lifestyle that make this location so special. Updated throughout, the timeless two-storey brick home blends classic elegance with the comfort & functionality that today's growing family needs. Impressive curb appeal & a peaceful, tree-lined setting create an unforgettable first impression. Inside, you'll find 4 spacious bedrooms, 4 well-appointed bathrooms, & a dedicated home office, providing plenty of flexibility for work, family life, & entertaining. At the heart of the home is a stunning chef-inspired kitchen featuring premium KitchenAid stainless steel appliances, including a double oven, perfectly suited for everything from busy weeknights to hosting family & friends. Bright, inviting living spaces flow effortlessly throughout, while the sunroom & enclosed porch offer beautiful places to enjoy your morning coffee, relax at the end of the day, or entertain through the seasons. Outside, the backyard feels like a private resort. Surrounded by mature trees & exceptional privacy, the expansive yard is highlighted by a beautiful in-ground saltwater pool and direct access to the natural surroundings of David Bartlett Park. From summer afternoons poolside to exploring nearby trails or launching a kayak, the lifestyle here is difficult to replicate. A newer furnace & air conditioner, roof replaced in 2022, & quality finishes throughout make this home truly move-in ready. Just minutes from Manotick Village's boutiques, restaurants, & cafés, with an easy commute into Ottawa. (id:49993)

Ottawa, Ontario
Welcome to this beautifully maintained 2 bedroom, 1 bathroom condo in the sought-after Crystal Beach community. This bright second floor corner unit offers beautiful north-northwest views of the Ottawa River and spectacular summer sunsets from one of the building's most desirable locations. Thoughtfully updated and move-in ready, it features updated flooring, a bonus flex space ideal for a home office, in-suite Miele laundry, an owned Rheem hot water tank, storage locker, and the rare convenience of two indoor parking spaces. Located directly across from Andrew Haydon Park and the Ottawa River with walking and cycling paths at your doorstep, and just minutes to DND, the future Moodie O-Train Station, Highway 417, and everyday amenities. This well-managed, smoke-free boutique 50-unit condominium also offers a fitness room, theatre room, secure bicycle storage, generous visitor parking, and exceptional pride of ownership throughout. (id:49993)

Ottawa, Ontario
Escape the hustle of the city and discover the lifestyle your family has been dreaming of. Set on over 3 private acres, this exceptional custom-built home offers the perfect blend of luxury, comfort, and peaceful country living, all just minutes from Historic Manotick and an easy commute into Ottawa. Designed with families in mind, this expansive home offers room for everyone to spread out while creating spaces that naturally brings people together. The main-floor primary suite provides the convenience of bungalow-style living, featuring a luxurious 6-piece ensuite, spacious walk-in closet, dedicated home office, and a beautiful sunroom where you can start your mornings overlooking the property. At the heart of the home is a stunning, magazine-worthy kitchen that was made for entertaining, whether you're hosting holiday gatherings, family dinners, or summer get-togethers. Step directly into the screened-in BBQ area for effortless indoor-outdoor living, or unwind on the wraparound porch as you take in the peaceful views of your private pond and surrounding countryside. Outside, the possibilities are endless. Kids will love exploring the 3.3-acre property, fishing or skating on the pond depending on the season, while adults will appreciate the privacy, open space, and endless opportunities to enjoy the outdoors right at home. The oversized 3+ car garage includes a heated bay, making it ideal for hobbyists, car enthusiasts, tradespeople, or anyone needing a functional workspace. A large Quonset hut provides even more storage for equipment, recreational vehicles, or business needs. If you've been dreaming of giving your family more space, more privacy, and a slower pace of life without sacrificing convenience, this one-of-a-kind property delivers it all. More than just a beautiful home, it's the opportunity to create the lifestyle you've always imagined. (id:49993)
Ottawa, Ontario
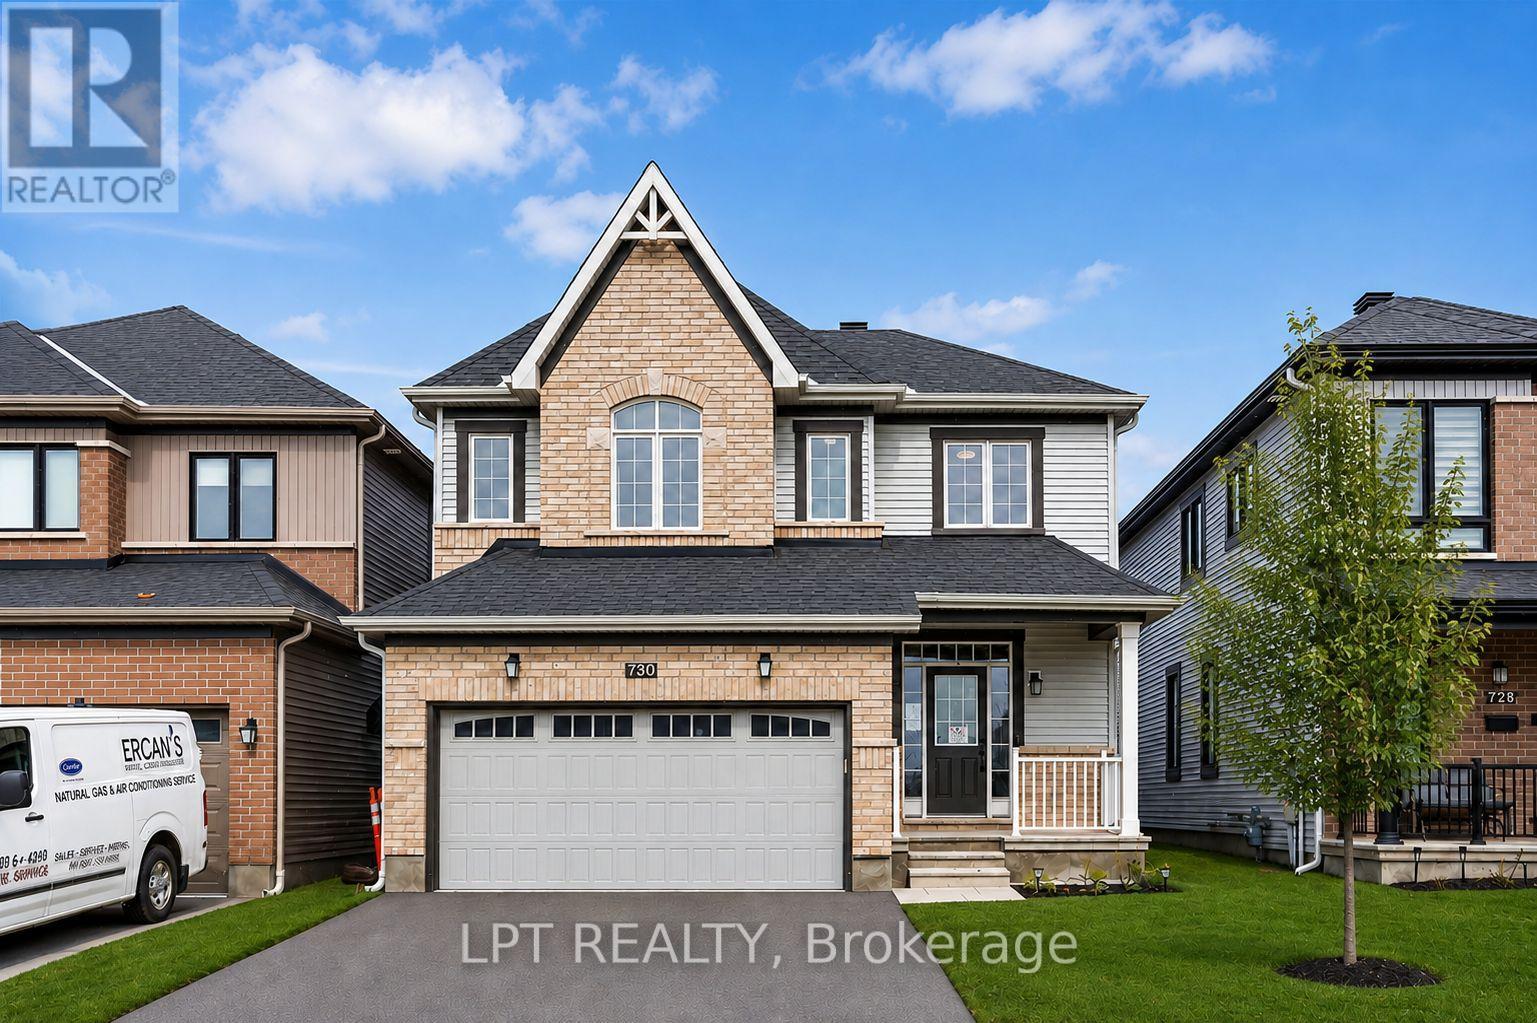
Move right into this beautifully upgraded 4-bedroom home in Nepean's family-friendly Half Moon Bay! Built in 2021, 730 Perseus Avenue offers a bright, open-concept layout tailored for modern living. The main level shines with soaring 9-foot ceilings, gleaming oak hardwood, and massive windows that capture fantastic natural light. At the center of it all is a stunning kitchen equipped with quartz countertops and custom cabinetry, seamlessly overlooking the dining room and a cozy living room warmed by a gas fireplace.Heading upstairs, a bonus loft area makes the perfect sunny home office. Unwind in the spacious primary bedroom, boasting a generous walk-in closet and a gorgeous ensuite bath, while two additional bedrooms provide plenty of room for a growing family. The fully finished basement expands your living space with a newly added fourth bedroom and a plumbing rough-in. Enjoy warm evenings in the private backyard under your own custom-built gazebo. Perfectly situated on a quiet street with quick transit access, you're just minutes from St. Joseph High School, shopping, and beautiful hidden walking trails. (id:49993)

Ottawa, Ontario
The Burnaby was designed so you can have it all. The First Floor features a spacious Laundry Room and an inviting Foyer. The Second Level includes a kitchen overlooking the Living/Dining area, but also a Den, perfect for working from home, or a quiet study area. The Third Level features 2 bedrooms, with the Primary Bedroom featuring a walk-in closet. The Burnaby is the perfect place to work and play. All Avenue Townhomes feature a single car garage, 9' Ceilings on the Second Floor, and an exterior balcony on the Second Floor to provide you with a beautiful view of your new community. Don't miss your chance to live along the Jock River surrounded by parks, trails, and countless Barrhaven amenities. March 3rd 2027 occupancy! (id:49993)

Ottawa, Ontario
The perfect home for entertaining, the Cambridge has a spacious open concept Second Floor that is ideal for hosting friends and family in either the Dining area or in the Living space that is overflowing with an abundance of natural light. On the Third Floor, you have 2 bedrooms and full bathroom. All Avenue Townhomes feature a single car garage, 9' Ceilings on the Second Floor, and an exterior balcony on the Second Floor to provide you with a beautiful view of your new community. Don't miss your chance to live along the Jock River surrounded by parks, trails, and countless Barrhaven amenities. March 11th 2027 occupancy! (id:49993)
613-769-1516
Text is preferred – we text back quickly!
613-795-6801
Text is preferred – we text back quickly!