



Ottawa, Ontario
Welcome to 65 Christopher Hamilton Street, a charming 3+1 bedroom, 2 full bath bungalow situated on an exceptional 70' x 210' lot in the heart of Richmond. Offering approximately 1,064 sq. ft. above grade, this home provides comfortable one-level living with three bedrooms and a full 4-piece bath on the main floor, plus valuable additional living space downstairs. The bright main level features a wood-burning fireplace and a beautifully renovated kitchen completed in 2026, complemented by a new oven, refrigerator and kitchen fan in 2025. The finished lower level offers a spacious recreation room, fourth bedroom, den and second full 4-piece bathroom-ideal for guests, a home office or growing family.Outside, enjoy the privacy and possibilities of the oversized village lot with a large deck, above-ground pool and plenty of room for gardening, recreation and entertaining. The attached single garage and parking for five add everyday convenience. Additional features include central air, water softener, drilled well and municipal sewer.Updates include: kitchen renovation (2026), oven (2025), refrigerator (2025), kitchen fan (2025), patio door (2025), dryer (2025), pool liner (2024), furnace (2024 - rental, approximately $120/month), washer (2023), pool pump/filter (2020), roof (2018), well pump (2017), landscaping/interlock (2015-2017), A/C (2014) and driveway (2014). Above-ground pool and pool equipment are included. A wonderful opportunity to enjoy an established Richmond neighbourhood close to shops, schools, parks and village amenities. (id:49993)

Ottawa, Ontario
Welcome to this beautifully maintained 2 bedroom, 1 bathroom condo in the sought-after Crystal Beach community. This bright second floor corner unit offers beautiful north-northwest views of the Ottawa River and spectacular summer sunsets from one of the building's most desirable locations. Thoughtfully updated and move-in ready, it features updated flooring, a bonus flex space ideal for a home office, in-suite Miele laundry, an owned Rheem hot water tank, storage locker, and the rare convenience of two indoor parking spaces. Located directly across from Andrew Haydon Park and the Ottawa River with walking and cycling paths at your doorstep, and just minutes to DND, the future Moodie O-Train Station, Highway 417, and everyday amenities. This well-managed, smoke-free boutique 50-unit condominium also offers a fitness room, theatre room, secure bicycle storage, generous visitor parking, and exceptional pride of ownership throughout. (id:49993)

Ottawa, Ontario
Escape the hustle of the city and discover the lifestyle your family has been dreaming of. Set on over 3 private acres, this exceptional custom-built home offers the perfect blend of luxury, comfort, and peaceful country living, all just minutes from Historic Manotick and an easy commute into Ottawa. Designed with families in mind, this expansive home offers room for everyone to spread out while creating spaces that naturally brings people together. The main-floor primary suite provides the convenience of bungalow-style living, featuring a luxurious 6-piece ensuite, spacious walk-in closet, dedicated home office, and a beautiful sunroom where you can start your mornings overlooking the property. At the heart of the home is a stunning, magazine-worthy kitchen that was made for entertaining, whether you're hosting holiday gatherings, family dinners, or summer get-togethers. Step directly into the screened-in BBQ area for effortless indoor-outdoor living, or unwind on the wraparound porch as you take in the peaceful views of your private pond and surrounding countryside. Outside, the possibilities are endless. Kids will love exploring the 3.3-acre property, fishing or skating on the pond depending on the season, while adults will appreciate the privacy, open space, and endless opportunities to enjoy the outdoors right at home. The oversized 3+ car garage includes a heated bay, making it ideal for hobbyists, car enthusiasts, tradespeople, or anyone needing a functional workspace. A large Quonset hut provides even more storage for equipment, recreational vehicles, or business needs. If you've been dreaming of giving your family more space, more privacy, and a slower pace of life without sacrificing convenience, this one-of-a-kind property delivers it all. More than just a beautiful home, it's the opportunity to create the lifestyle you've always imagined. (id:49993)

Ottawa, Ontario
The Burnaby was designed so you can have it all. The First Floor features a spacious Laundry Room and an inviting Foyer. The Second Level includes a kitchen overlooking the Living/Dining area, but also a Den, perfect for working from home, or a quiet study area. The Third Level features 2 bedrooms, with the Primary Bedroom featuring a walk-in closet. The Burnaby is the perfect place to work and play. All Avenue Townhomes feature a single car garage, 9' Ceilings on the Second Floor, and an exterior balcony on the Second Floor to provide you with a beautiful view of your new community. Don't miss your chance to live along the Jock River surrounded by parks, trails, and countless Barrhaven amenities. March 3rd 2027 occupancy! (id:49993)

Ottawa, Ontario
Priced reduced below builder. Rare opportunity to own a move-in-ready, Sun-filled 2022-built, corner end-unit townhouse with double garage in Family-Friendly neighborhood of Leitrim/Findlay Creek. This corner house situated on a deep and wider lot with 4 bedrooms on second level, 4 baths and Double Car Garage. This beautifully upgraded townhome offers over 2,400 sq. ft. of stylish, functional living space with an open-concept layout, high ceilings and large windows that fill the space with natural light. The main floor features a beautiful kitchen with a large island, quartz kitchen countertops, living room with gas fireplace and a powder room and patio door leading to backyard. Convenient inside entry to double car garage. Second level features 4 bedrooms, the primary suite includes a 3-piece ensuite and a large walk-in closet and three other additional spacious bedrooms with a 5-piece guest bathroom, including a double vanity with cheater door to use as second ensuite. The upstairs is completed with laundry room on same level to add an extra layer of convenience. The finished lower level offers a bright recreation room, Den/Office, ample storage, and a fourth upgraded to a 3-piece basement bathroom. This is fully upgraded with upgraded flooring, all granite/quartz countertops, blinds and eavestrough on all sides. This home is just steps from parks, schools, shopping, and public transit and walking distance to Findlay Creek Centre. This home is ready for you to move in. Book your showing today! Open House Sun Oct 4 2-4 pm. (id:49993)

Ottawa, Ontario
Where comfort meets convenience in the heart of Orleans! This move-in ready 3-bedroom townhome is tucked within a peaceful private enclave with no rear neighbours, offering privacy, pride of ownership and everyday practicality just steps to parks, walking/biking paths, transit, schools, shopping and dining. A welcoming approach showcases easy-care landscaping and interlock, setting the tone for the well-kept interior. The bright, open-concept main level features warm neutral decor, premium hardwood, crown moulding, a generous entry, powder room, spacious dining area ideal for a larger table, and a sun-filled living room The upgraded kitchen is designed for daily living and entertaining, featuring quality ,maple hardwood cabinetry, granite/marble-style counters, stainless steel appliances, under-cabinet lighting, ample prep space and a breakfast bar-perfect for casual meals or hosting family and friends. Patio doors extend the living space to a deep, fully fenced backyard with interlock patio, enclosed gazebo and gas BBQ setup, creating a private outdoor retreat for summer evenings and low-maintenance living. Upstairs offers new luxury vinyl plank flooring, a spacious primary bedroom with custom walk-in closet . Feel like a day in the spa withthe renovated main bath, complete with soaker tub, glass-enclosed shower, elegant counter and large overmount sink. Two additional bright bedrooms provide excellent flexibility, including extra-deep closet storage. The finished lower level adds valuable living space with a large family/rec room, bathroom, laundry, storage & nice finishes,ideal for movie nights, a home gym, playroom or office. Notable updates include high-efficiency furnace (2021), fresh designer-neutral paint throughout and high-quality flooring (2026). Well constructed and situated in a quiet neighbourhood with no through-traffic, this home delivers comfort, convenience and a true Orleans lifestyle. Quick closing available. 24 Hours Irrevocable on all offers. (id:49993)

South Dundas, Ontario
MAJESTIC CENTURY HOME WITH ST. LAWRENCE RIVER VIEWS - Welcome to this grand three-bedroom, three-bathroom century home overlooking the beautiful St. Lawrence River. Rich in character and timeless appeal, this stately residence offers generous living space and thoughtful updates for comfortable modern living. Set on a nicely landscaped, treed lot, the property features a convenient U-shaped driveway with dual entrances, providing easy access and ample parking. The low-maintenance exterior is finished with vinyl siding, aluminum soffit and fascia-allowing more time to relax and enjoy the surroundings. Outdoor living is a true highlight. An 18' x 10' covered front porch and an open front deck both capture stunning river views - perfect for morning coffee, evening sunsets, or watching the ships pass by. At the rear, two additional decks overlook the private backyard, including a spacious 10' x 16' deck ideal for entertaining family and friends. A newer, large storage shed on the west side and a charming garden shed in the northeast corner provide excellent space for tools, hobbies and seasonal storage. Inside, expansive foyers on both the main and second levels create a welcoming sense of arrival and showcase the home's gracious proportions. Accessibility has been thoughtfully considered, with stair lifts connecting the basement to the main floor and the main floor to the second level. Located in the welcoming riverside community of South Dundas, enjoy small-town charm with convenient amenities, waterfront parks, scenic walking paths, and a relaxed lifestyle along one of Canada's most iconic waterways. With easy access to Highway 401, commuting to larger centres is effortless while preserving the tranquility of riverfront living. Be sure to explore the virtual tour, photos, and floor plans to fully appreciate all this distinguished home has to offer. (id:49993)

Ottawa, Ontario
Stunning Bungalow on two private acres with a resort-style - heated - salt water - inground pool. Welcome to this immaculate 3 + 1 bedroom, 2.5 bathroom lifestyle home situated on a private 2-acre lot. Modernized top-to-bottom, the main level features hardwood and ceramic flooring, starting with a chef's kitchen equipped with quartz countertops, stainless steel appliances, and a massive center island. The open living room boasts a cozy wood-burning fireplace and walkout access to an extraordinary backyard oasis. Step outside to an expansive interlock patio made for entertaining, complete with a sparkling salt-water pool, dedicated lounge space, and a custom fire pit. The main floor continues with a spacious family room, main floor laundry, and direct access to the attached double-car garage. The primary suite offers a luxurious 5-piece spa-like ensuite, complemented by two additional generous bedrooms. The bright, finished lower level provides a 4th bedroom, a versatile recreation room-ideal for a home theater, games area, or gym and bathroom. Additional features include a whole-home Kohler backup generator. High-end finishes, total privacy, and ultimate relaxation await! (id:49993)

Ottawa, Ontario
Welcome to 517 Galmoy Way, a stylish and modern 2-bedroom, 2-bathroom townhome located in the sought-after Half Moon Bay community of Barrhaven. This beautifully maintained three-storey home offers the perfect blend of comfort, functionality, and contemporary design.The bright, open-concept main living area features large windows that fill the space with natural light, creating an inviting atmosphere for both everyday living and entertaining. The modern kitchen boasts sleek cabinetry, quality finishes, ample storage, and a spacious layout that flows seamlessly into the dining and living areas.The upper level offers two generously sized bedrooms, including a spacious primary retreat with ample closet space, along with a well-appointed full bathroom. A second bathroom adds convenience for family members and guests. The ground level includes a welcoming foyer, laundry area, interior garage access, and additional storage space. Enjoy outdoor living with a private balcony, perfect for morning coffee or evening relaxation. Complete with an attached garage and driveway parking, this home is ideally situated close to parks, schools, shopping, transit, and all the amenities Barrhaven has to offer. Whether you're a first-time homebuyer, downsizer, or investor, this move-in-ready home presents an exceptional opportunity in one of Ottawa's fastest-growing neighbourhoods. (id:49993)
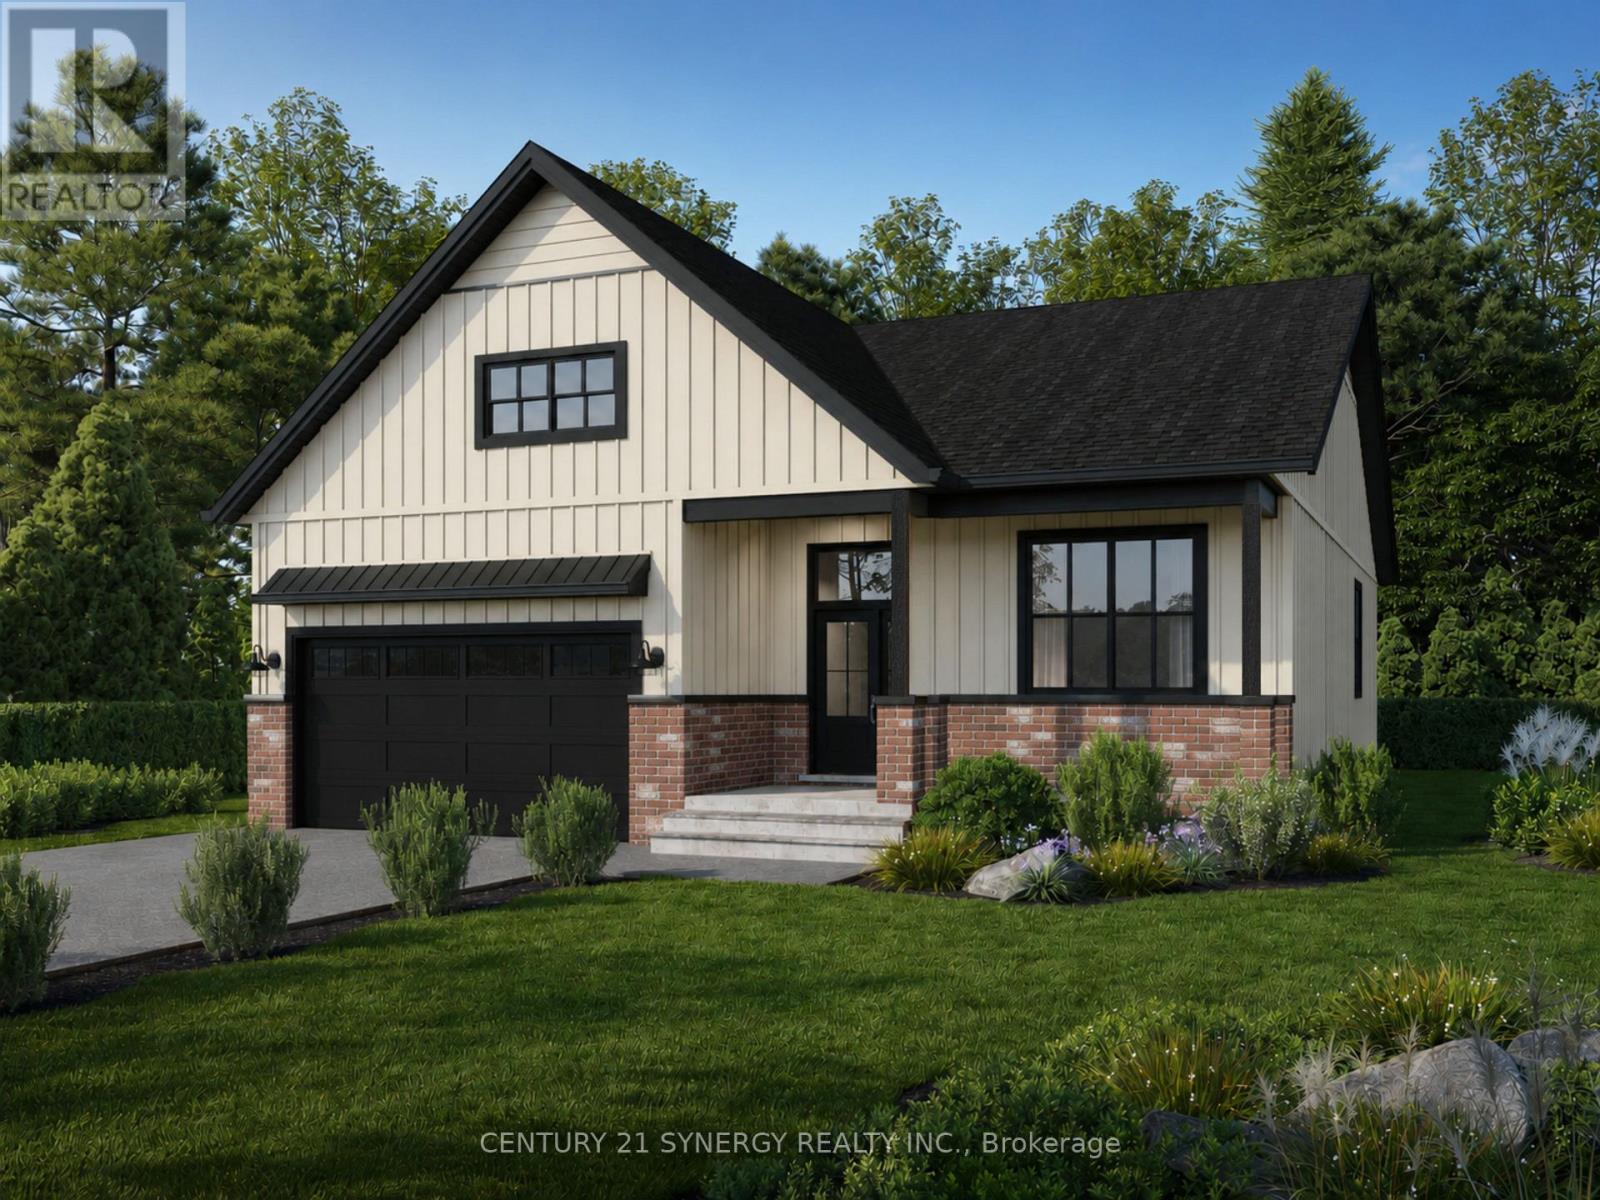
North Stormont, Ontario
*Photos from another Piedmont model* Welcome to The Piedmont, a beautifully designed farmhouse bungalow to be built by a trusted local builder in Countryside Acres, a charming new subdivision in the heart of Crysler. Offering 3 bedrooms and 2 bathrooms, this thoughtfully designed home combines modern style, functionality, and comfortable single-level living. The $14,650 in included upgrades add an elevated level of finish throughout the home. The kitchen features quartz countertops and ceramic backsplash, while both the ensuite and main bathroom are finished with quartz countertops and ceramic flooring. The open-concept main living area seamlessly connects the kitchen, dining, and living spaces, creating a bright and inviting environment ideal for everyday living and entertaining. The spacious primary bedroom features a generous closet and private 3-piece ensuite, while two additional bedrooms provide excellent flexibility for family, guests, or a home office.The home also comes standard with a hardwood staircase from the main level to the unfinished basement complete with 3piece rough-in for future development. and eavestroughs. Countryside Acres offers the perfect balance of small-town charm and convenient access to nearby amenities and major roadways. Please note: Air conditioning and appliances are not included. (id:49993)

North Stormont, Ontario
TO BE BUILT *Photos are of Similar Model* Welcome to the Meritage - a beautifully designed bungalow semi-detached home. Offering1,120 sq. ft. of thoughtfully planned main-floor living space. This home features a total of 4 spacious bedrooms and 3 full bathrooms, all within a bright, open-concept layout that's perfect for both everyday living and entertaining. The fully finished basement significantly expands your living space, offering 2 additional bedrooms, a 3-piece bathroom, and a spacious rec room-ideal for growing families, overnight guests, a home office, or extra entertaining space. Designed with comfort and functionality in mind, the Meritage showcases modern finishes, abundant natural light, and a seamless flow throughout. Its low-maintenance design makes it an ideal choice for first-time buyers, downsizers, retirees, or anyone seeking the convenience of bungalow living without sacrificing space. Whether you're starting your homeownership journey or looking to simplify your lifestyle, the Meritage offers the perfect blend of style, comfort, and versatility-making it a place you'll be proud to call home. Appliances & AC NOT included. (id:49993)

North Stormont, Ontario
TO BE BUILT *Photos of Similar Model* Welcome to the Meritage-a beautifully designed bungalow semi-detached home offering 1,120 sq. ft. of thoughtfully planned main-floor living space. Featuring 2 spacious bedrooms and 2 full bathrooms, this bright, open-concept layout is perfect for both everyday living and entertaining. The unfinished basement offers endless possibilities and serves as a blank canvas ready for your personal touch. Whether you envision additional bedrooms, a home gym, recreation space, office, or custom living area, this expansive lower level provides the opportunity to create a space that perfectly suits your lifestyle. Designed with comfort and functionality in mind, the Meritage showcases modern finishes, abundant natural light, and a seamless flow throughout. Its low-maintenance design makes it an ideal choice for first-time buyers, downsizers, retirees, or anyone seeking the convenience of bungalow living without compromising on space. Whether you're starting your homeownership journey or looking to simplify your lifestyle, the Meritage offers the perfect blend of style, comfort, and practicality-making it a place you'll be proud to call home. Appliances & AC NOT included. (id:49993)
613-769-1516
Text is preferred – we text back quickly!
613-795-6801
Text is preferred – we text back quickly!