


Ottawa, Ontario
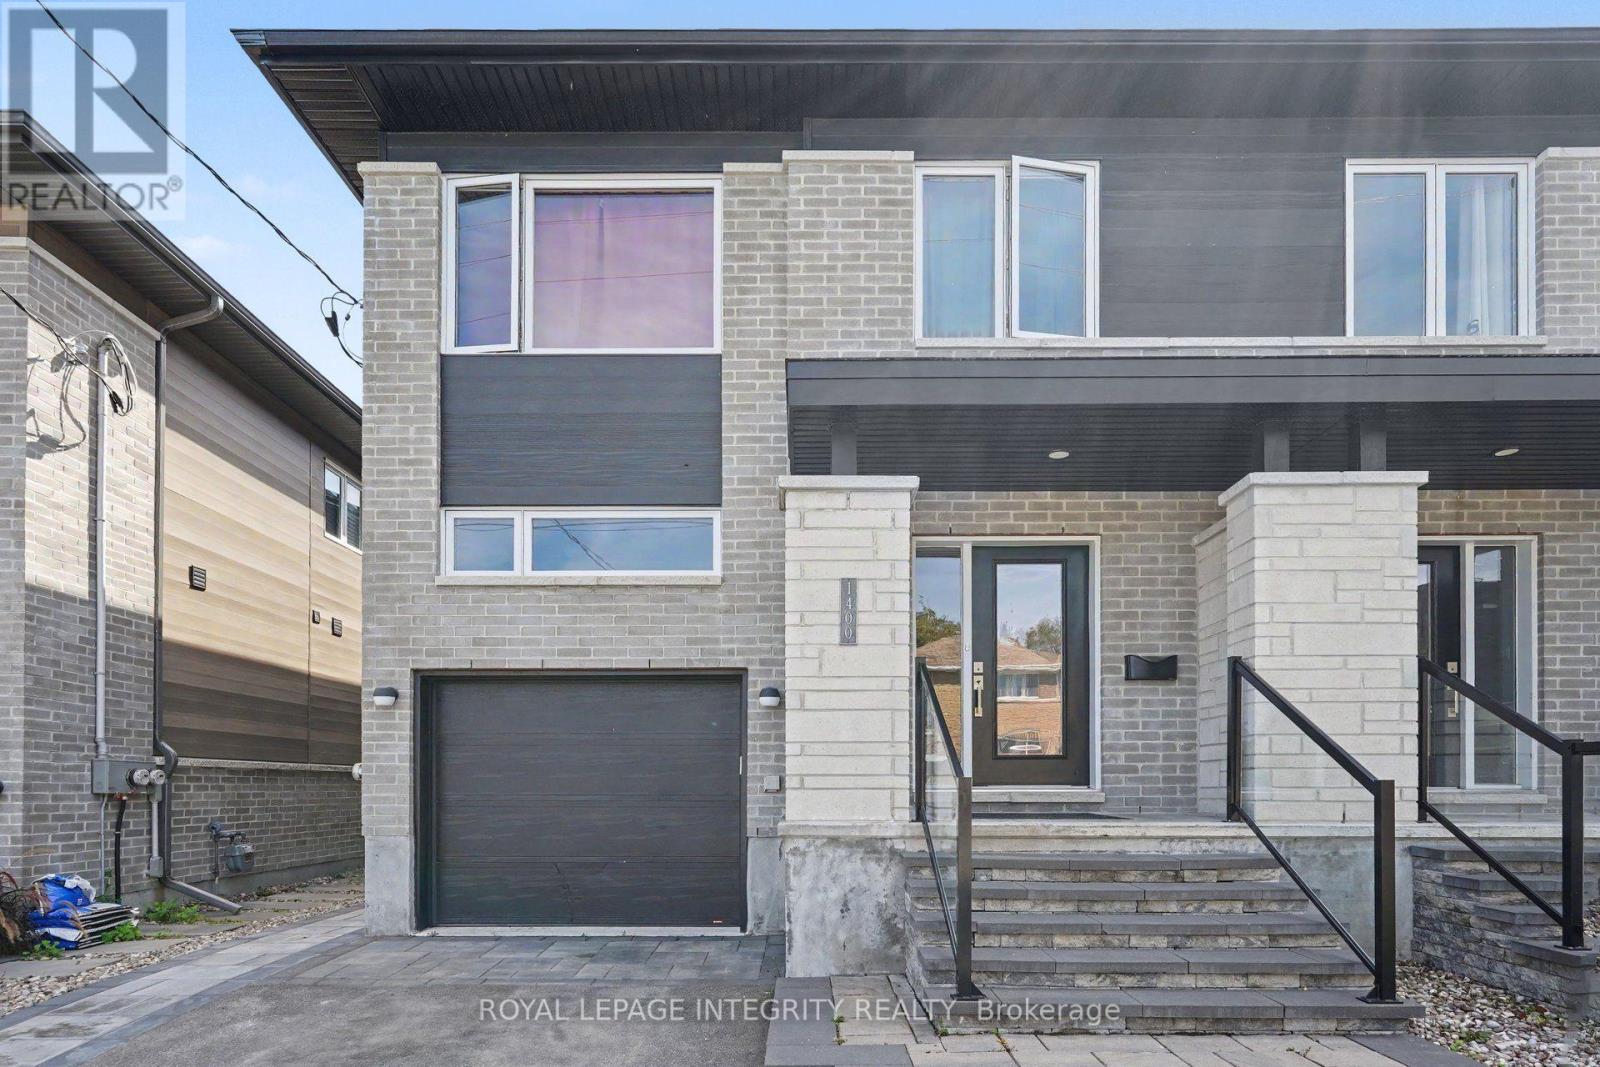
**Available October 1st **All Inclusive price of $1975**. Freshly painted, dedicated parking spot & only 5 years old. Discover this bright, carpet-free living area apartment in the heart of Carlington. Featuring modern laminate flooring and large, above-grade windows, this space offers both comfort and plenty of natural light. Spend your weekends exploring the scenic trails at the nearby Central Experimental Farm or enjoying a walk in the sprawling Carlington Park, home to the famous Carlington Hill. You are close to the Carlington Recreation Centre, which features indoor basketball courts, an outdoor swimming pool, & an adjacent playground. With quick and easy access to the Queensway (Highway 417), you are just minutes away from downtown Ottawa, the Civic Hospital campus, and major transit hubs.It includes a private entrance and one dedicated parking spot for added convenience. Rent includes 1 parking spot, gas, electricity and water. (Internet service not included) (id:49993)
Frontenac, Ontario
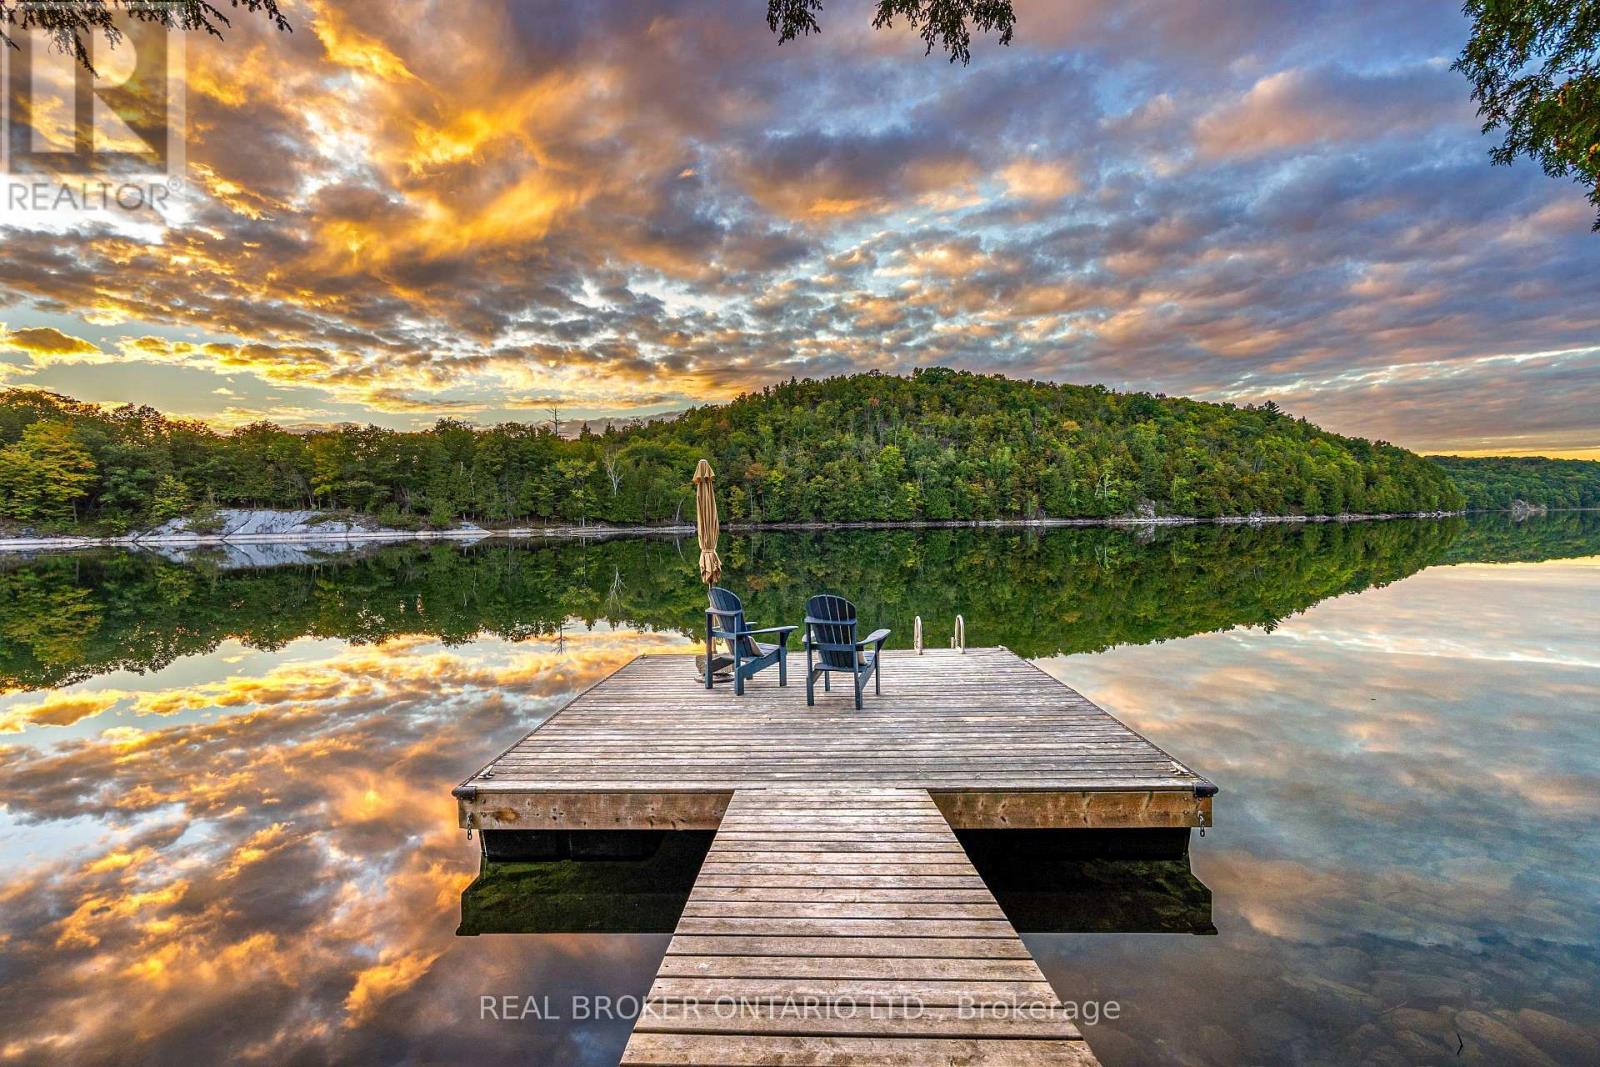
Four-season waterfront on desirable Canoe Lake, with sunset views right off the deck. This one's no longer a summer-only escape. The current owners fully winterized 1197B James Wilson Road so you can settle in and enjoy the lake year round. Inside, warm wood interiors, red pine floors and bleached pine walls give it real cottage character, and big windows pull in natural light and lake views all day long. Two bedrooms, an updated bathroom with walk-in shower, and a bright open living space anchored by a wood stove. Step out to the screened-in porch and enjoy water views without the bugs. The kitchen features quartz countertops and rustic cupboards. A new heat pump handles both heat and A/C, and the winterization runs deep: fully spray foamed crawlspace, heated waterline to the well, added blown-in attic insulation and a steel roof built to last. Starlink keeps you connected from anywhere. Outside, a staircase leads down to the water with a spacious deck partway down, then continues to your private dock at the lake's edge, where the water runs about 7 feet deep in summer. Canoe Lake is a rare one, known for its water clarity and reaching 155 feet at its deepest point. The location delivers in every season. Snowshoe and cross-country ski in the winter or take a skate on the lake, then hike, cycle, boat, swim and fish through the warmer months. Frontenac Provincial Park and Gould Lake Conservation Area are right nearby. The cottage sits on a connected waterway chain, with Desert Lake and Eel Lake just south, so paddlers can explore down toward Mitchell Creek, Birch Lake and Kingsford Lake, which border and lead into Frontenac Provincial Park. All just 45 minutes from Kingston and a short drive to Westport. Year-round life at the lake starts here. (id:49993)

Ottawa, Ontario
A truly one-of-a-kind, sun-filled two-storey luxury penthouse offering 1,248 sq. ft. of sophisticated living space with one owned parking space, 2 bedrooms, and 2.5 bathrooms in the very heart of downtown Ottawa.This stunning penthouse is defined by dramatic south-facing floor-to-ceiling windows spanning both levels, flooding the home with natural light while showcasing breathtaking views of Ottawa's skyline. The open-concept main level features rich wide plank hardwood flooring, a stylish feature wall, a convenient powder room for guests, and a sleek contemporary kitchen complete with quartz countertops, stainless steel appliances, a glass tile backsplash, and a spacious eat-in island.Step through the sliding doors to your private urban terrace with a gas BBQ hookup, an ideal setting for entertaining while enjoying spectacular city views.Upstairs, an elegant glass-panel staircase railing adds to the home's modern appeal. The luxurious primary suite features a spa-inspired ensuite with double vanities and a glass-enclosed tiled shower. A generously sized second bedroom and an additional full bathroom provide comfort and privacy for family or guests. Additional highlights include convenient upper-level laundry.Built by renowned developer Broccolini, The Slater is celebrated for its contemporary architecture, refined finishes, and premium craftsmanship. Residents enjoy an exceptional suite of amenities including concierge service, a fitness centre, party room, theatre, billiards lounge and bike storage. Perfectly situated in Ottawa's Financial District, this pet-friendly residence is just steps from Parliament Hill, the Ottawa River, LRT, the National Arts Centre, museums, fine dining, shopping, and entertainment.Rarely offered and impossible to replicate, this exceptional penthouse presents a rare opportunity to own one of downtown Ottawa's most distinctive residences, where luxury, convenience, and spectacular city views come together in perfect harmony. (id:49993)
Elizabethtown-Kitley, Ontario
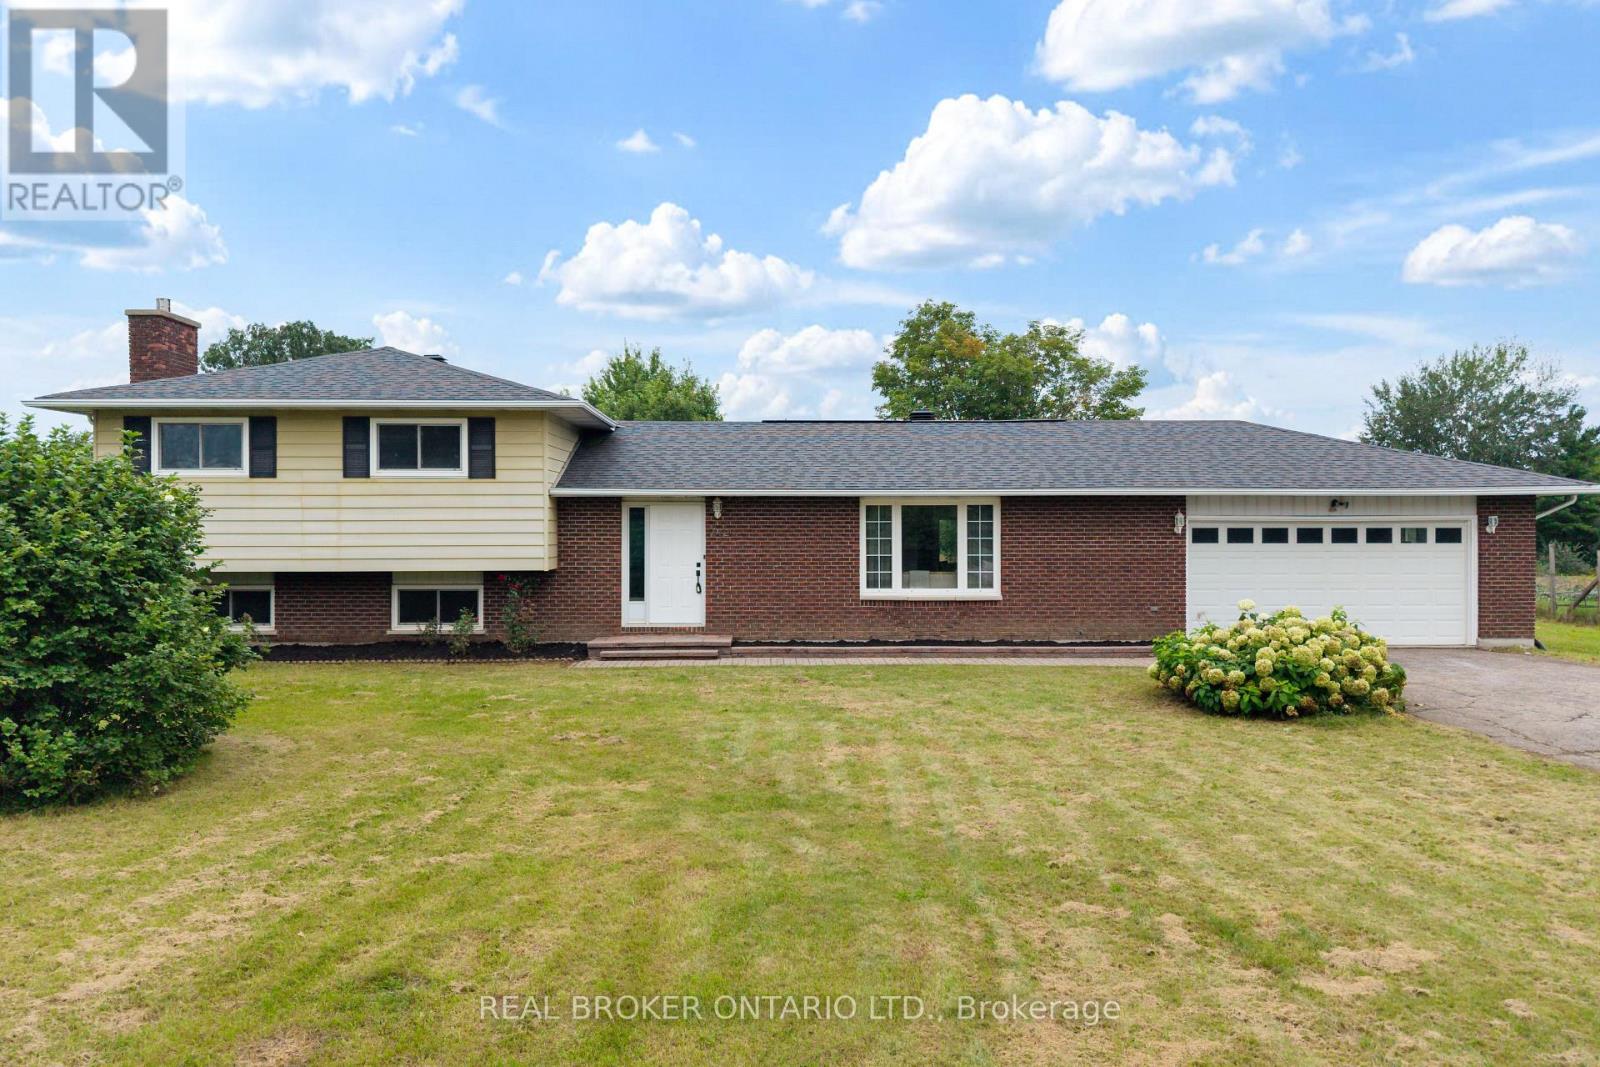
Welcome to 672 Kitley Line 3, an extensively updated home set on a 1.2 acre lot just minutes from Smiths Falls. Move in ready and freshly finished throughout, this one blends modern updates with everyday functionality. Step into a generous foyer with a double closet, opening to a bright, connected main floor where the wall between the living and dining rooms has been removed and finished with a stained false beam and post. New laminate flooring runs throughout, paired with 6" baseboards, refined trim, and shaker style doors with black hardware. Garden doors off the dining area lead to a large deck, perfect for entertaining. The eat-in kitchen offers refinished cabinetry with new hardware, a new faucet, fresh backsplash, and a full stainless appliance package. A convenient powder room sits off the back entry, ideal for guests or kids coming in from the yard. Upstairs you'll find a full bathroom, three bedrooms, all with double closets, and a primary featuring two double closets with an ensuite bathroom. The rebuilt staircase showcases new treads, railings, and stained metal spindles. The lower level offers a rec room with gas fireplace, a bonus room ideal for a den, office, or potential 4th bedroom, plus a laundry room and crawl space storage. Recent improvements include a 2024 septic system and tile field, a new heat pump with AC, and a new breaker panel (2025), along with new fixtures, switches, and outlets. For the hobbyist, the double garage and separate workshop both offer 240 power with a welding plug, and the shop has its own panel. A large yard rounds out this exceptional property. Come see it for yourself. (id:49993)

Ottawa, Ontario
Open House Viewing. Wednesday 12 noon Sept 30. 315 Terravita. Prime location nr the airport and park n fly. Charming open concept 1 bdrm apt with wide plank flooring, in suite laundry, large windows with bright outlook, galley kitchen with stainless steel appliances, modern styling and plenty of storage. Water included.Fully Furnished or unfurnished. Pet friendly. Immed occupancy (id:49993)
Ottawa, Ontario
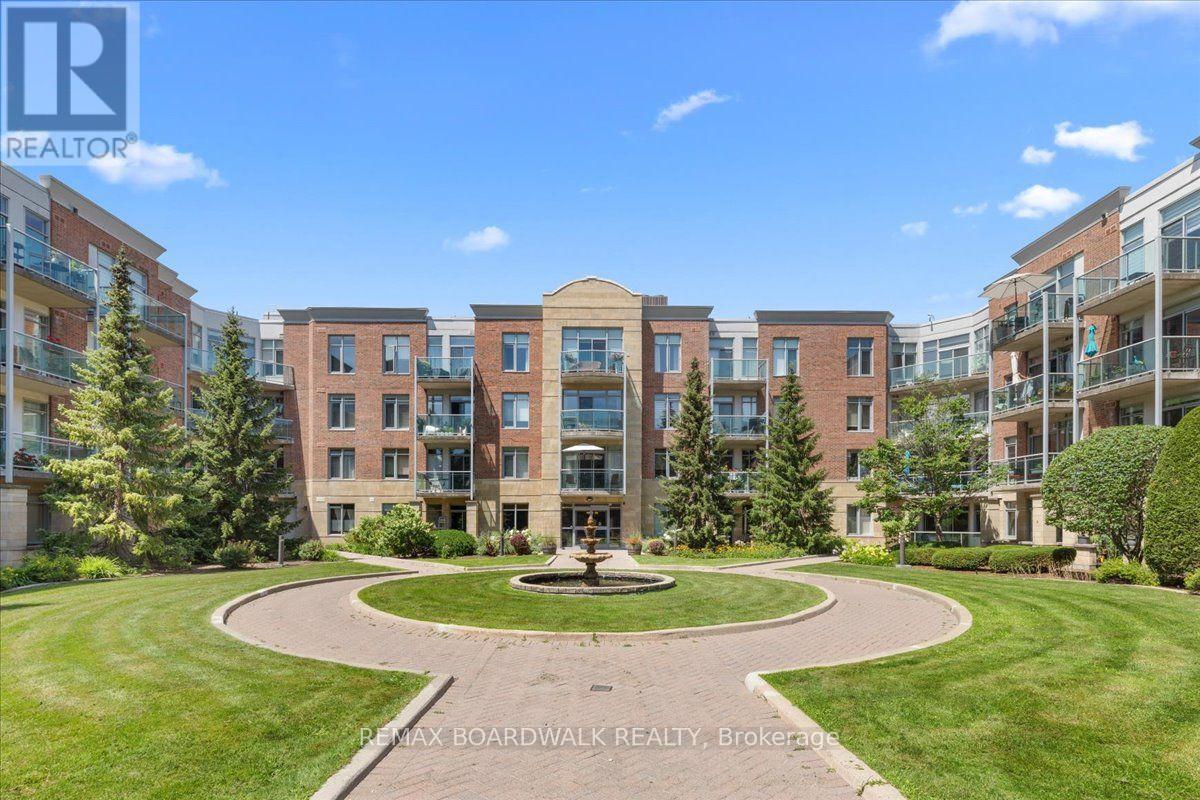
This is not your typical condo. Unit 108 at 205 Bolton Street has been completely transformed through a meticulous renovation representing an investment of more than $150,000-and the attention to detail is evident throughout.New hardwood flooring, designer baseboards and custom doors with updated hardware create a polished foundation, while 15 new light fixtures were professionally wired and installed to bring warm, intentional lighting into spaces where none previously existed. Both bathrooms have been completely redesigned, and the kitchen is entirely new, featuring custom cabinetry and new appliances. An electric fireplace anchors the living area, while fresh paint, statement wallpaper, curated tile, rich walnut finishes and an earthy palette give the entire home a cohesive, sophisticated feel. The result is a magazine-worthy interior unlike any other unit in the building.Life here extends well beyond the suite. Start the day in the fitness centre, entertain in the party room, or head to the rooftop terrace for a BBQ, panoramic city views and an incredible vantage point for Ottawa's fireworks.Step outside and you're in a quiet pocket of Lowertown, perfectly positioned between the energy of downtown and some of Ottawa's best green space. Walk to the ByWard Market, Rideau Centre, Parliament Hill, the University of Ottawa and the Rideau Canal, or head toward the Ottawa River pathways and Stanley Park when you're craving a little more nature. Restaurants, cafés, shops and kilometres of walking and cycling paths are all within easy reach. For Global Affairs Canada and embassy employees, the location is particularly convenient, offering an easy commute while still feeling tucked away from the downtown bustle.For anyone looking for a sophisticated, lock-and-leave lifestyle in the heart of the city, Unit 108 is an exceptional option-whether as a full-time residence, pied-à-terre or investment property. (id:49993)
Alfred And Plantagenet, Ontario
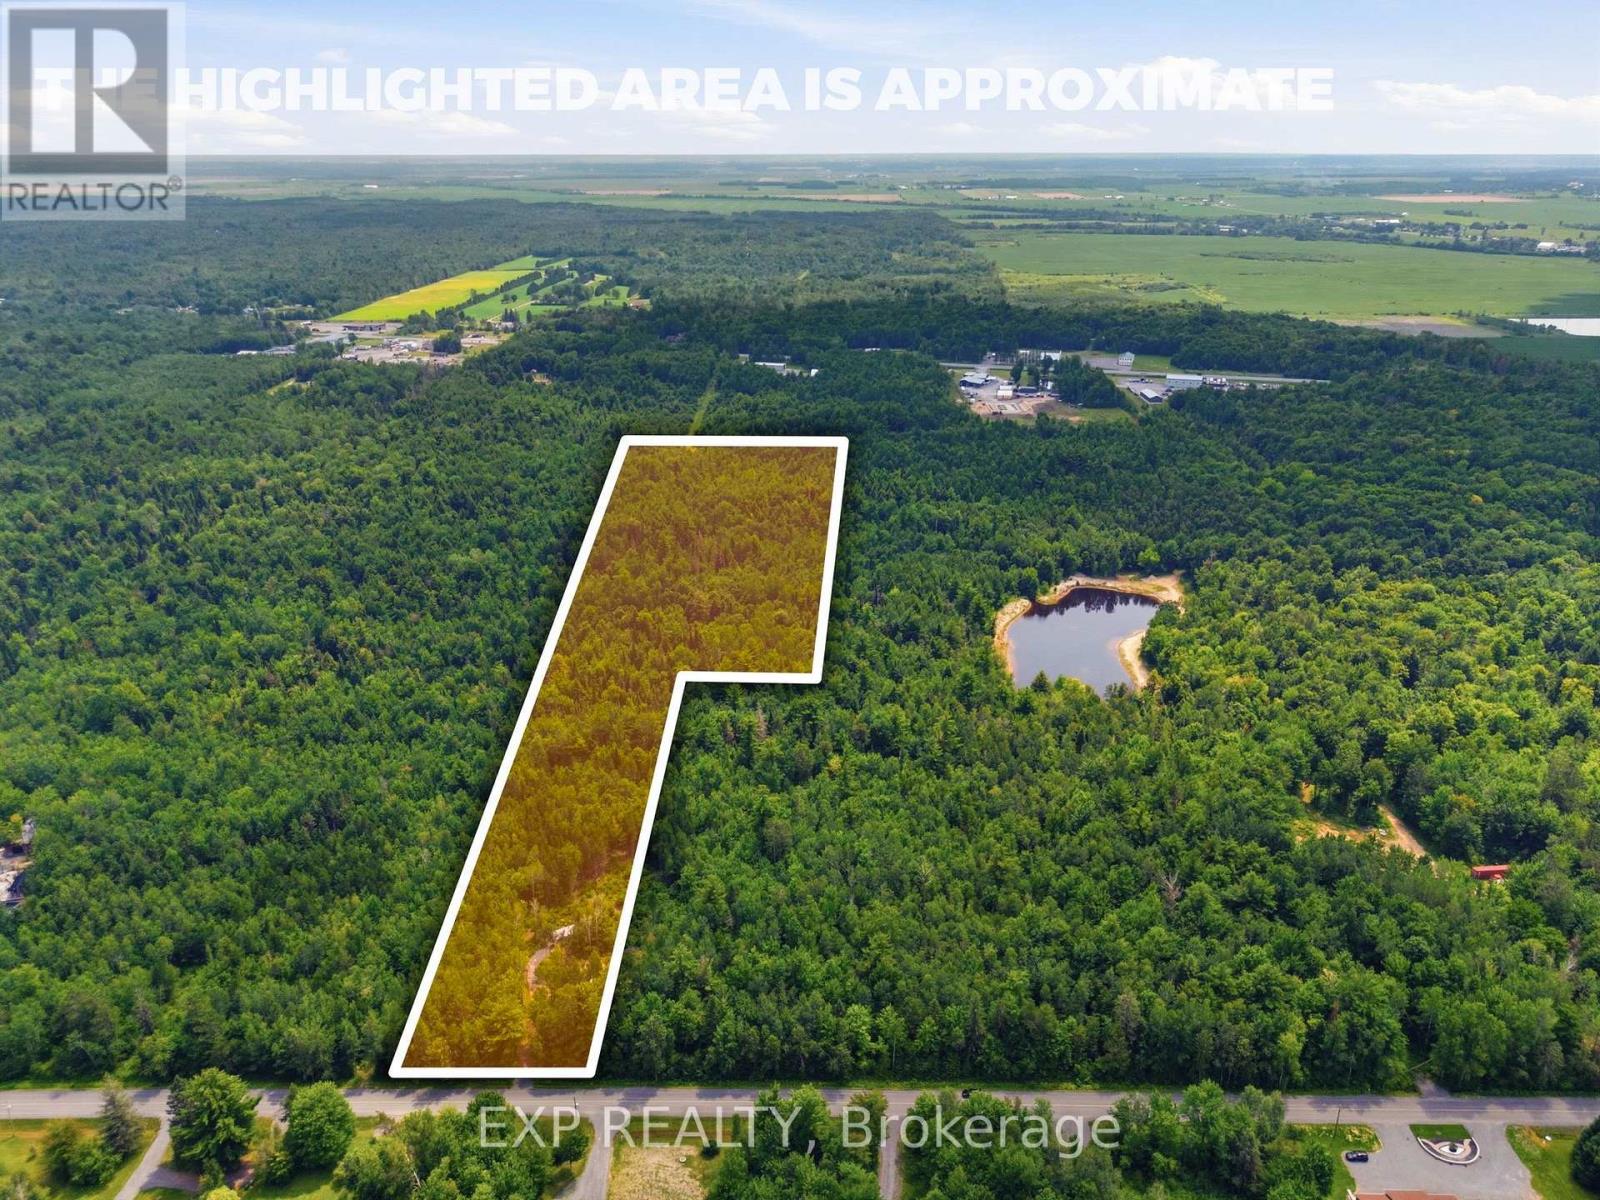
Beautiful 15 acre wooded lot, with all sorts of wildlife. A few short minutes from Old Highway 17 in Plantagenet and about 20 minutes from Rockland. The mixed woods trees provide shade and privacy but also a sense of seclusion while being close to modern amenities. The perfect retreat or space to build your new home. See also MLS X13492466 (19.3 acres) and MLS X13492480 (46.9 acres). Access to land only through Realtor booked appointment and only with that Realtor may you walk the land. See virtual tour for all lots at https://listings.sellitmedia.ca/sites/rvwlbmxo/unbranded (id:49993)
Arnprior, Ontario
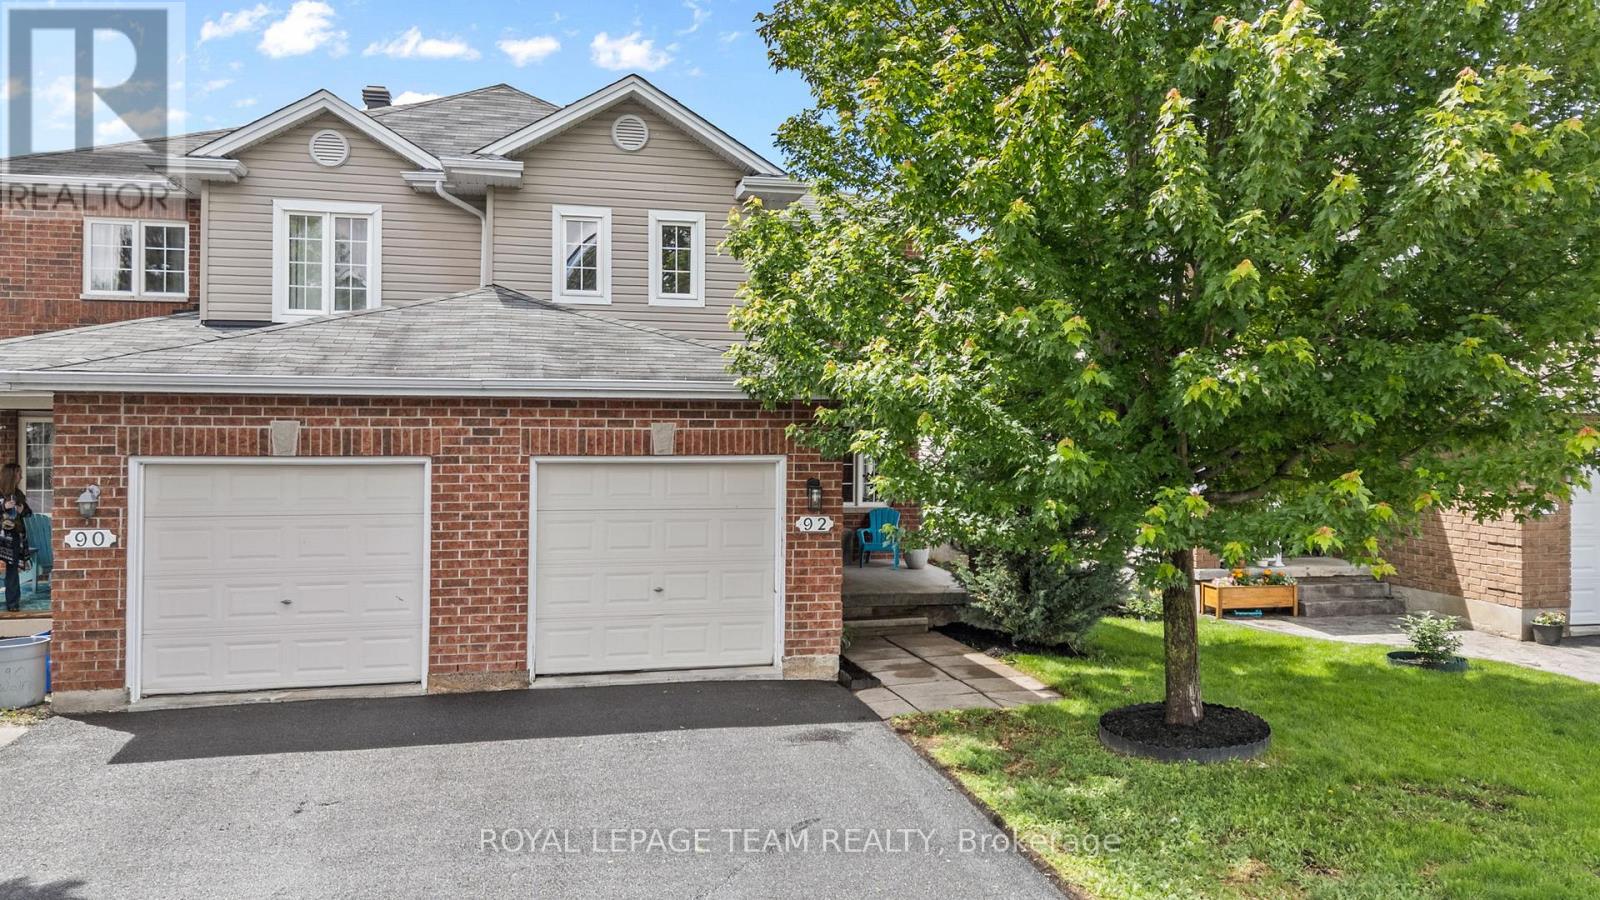
If you've been dreaming of a home where your family can grow, make memories, and enjoy everything Arnprior has to offer, this is the one. Nestled in a welcoming family-friendly neighbourhood, this charming 3-bedroom, 3 bath semi-detached home offers the perfect balance of space, comfort, and convenience. Imagine summer evenings spent in the fully fenced backyard while the kids play, morning walks to nearby parks, and quick trips to McLean Beach for a day in the sun. Inside, the bright open-concept main floor is designed for everyday living. Large windows fill the living room with natural light, creating a warm and inviting space to gather with family and friends. The kitchen and dining area flow seamlessly together, making everything from busy school mornings to holiday dinners feel effortless. A dedicated home office provides a quiet place to work or study, while the convenient powder room adds functionality to daily life. Upstairs, the spacious primary bedroom offers a peaceful retreat at the end of the day, complete with a walk-in closet and private ensuite. Two additional bedrooms and a full bathroom provide plenty of room for children, guests, or hobbies as your needs evolve. With parking for three vehicles and a location close to parks, schools, shopping, and the world-famous Wes's Chips, you'll love the lifestyle this home provides. Whether you're purchasing your first home or looking for more space for your growing family, this is the kind of property where life's next chapter can truly begin. (id:49993)

Ottawa, Ontario
This deceptively large bungalow features an extensive addition completed in 2018 and is located in a mature, tree-lined neighbourhood close to parks, Mooney's Bay Beach, reputable schools, and public transport. The home offers an inviting living area with a large bay window and a cozy fireplace. The formal dining room opens to a modern kitchen equipped with ceramic tiles, stainless steel appliances, and a unique backsplash. A deck conveniently located off the kitchen provides a perfect space for morning coffee or relaxing evenings. The luxurious primary suite includes a spacious bedroom with ample natural light, a walk-in closet, and an ensuite bathroom featuring double sinks, a soaking tub, a shower, and heated floors. Two additional bright, well-sized bedrooms are also located on the main floor. The lower level provides significant versatility with a large fourth bedroom, a family room with a wet bar, a full bathroom, and an office. This carpet-free home is bright and comfortable, featuring three full bathrooms with modern fixtures and ceramic flooring. Outside, the sun-filled private backyard is situated on a large lot, perfect for gardening or family gatherings. Additional features include a side entrance, a carport, a storage shed and an extra-long driveway. Addition is 800 sq ft total on two levels. Family room photo is virtually staged. (id:49993)
Frontenac, Ontario
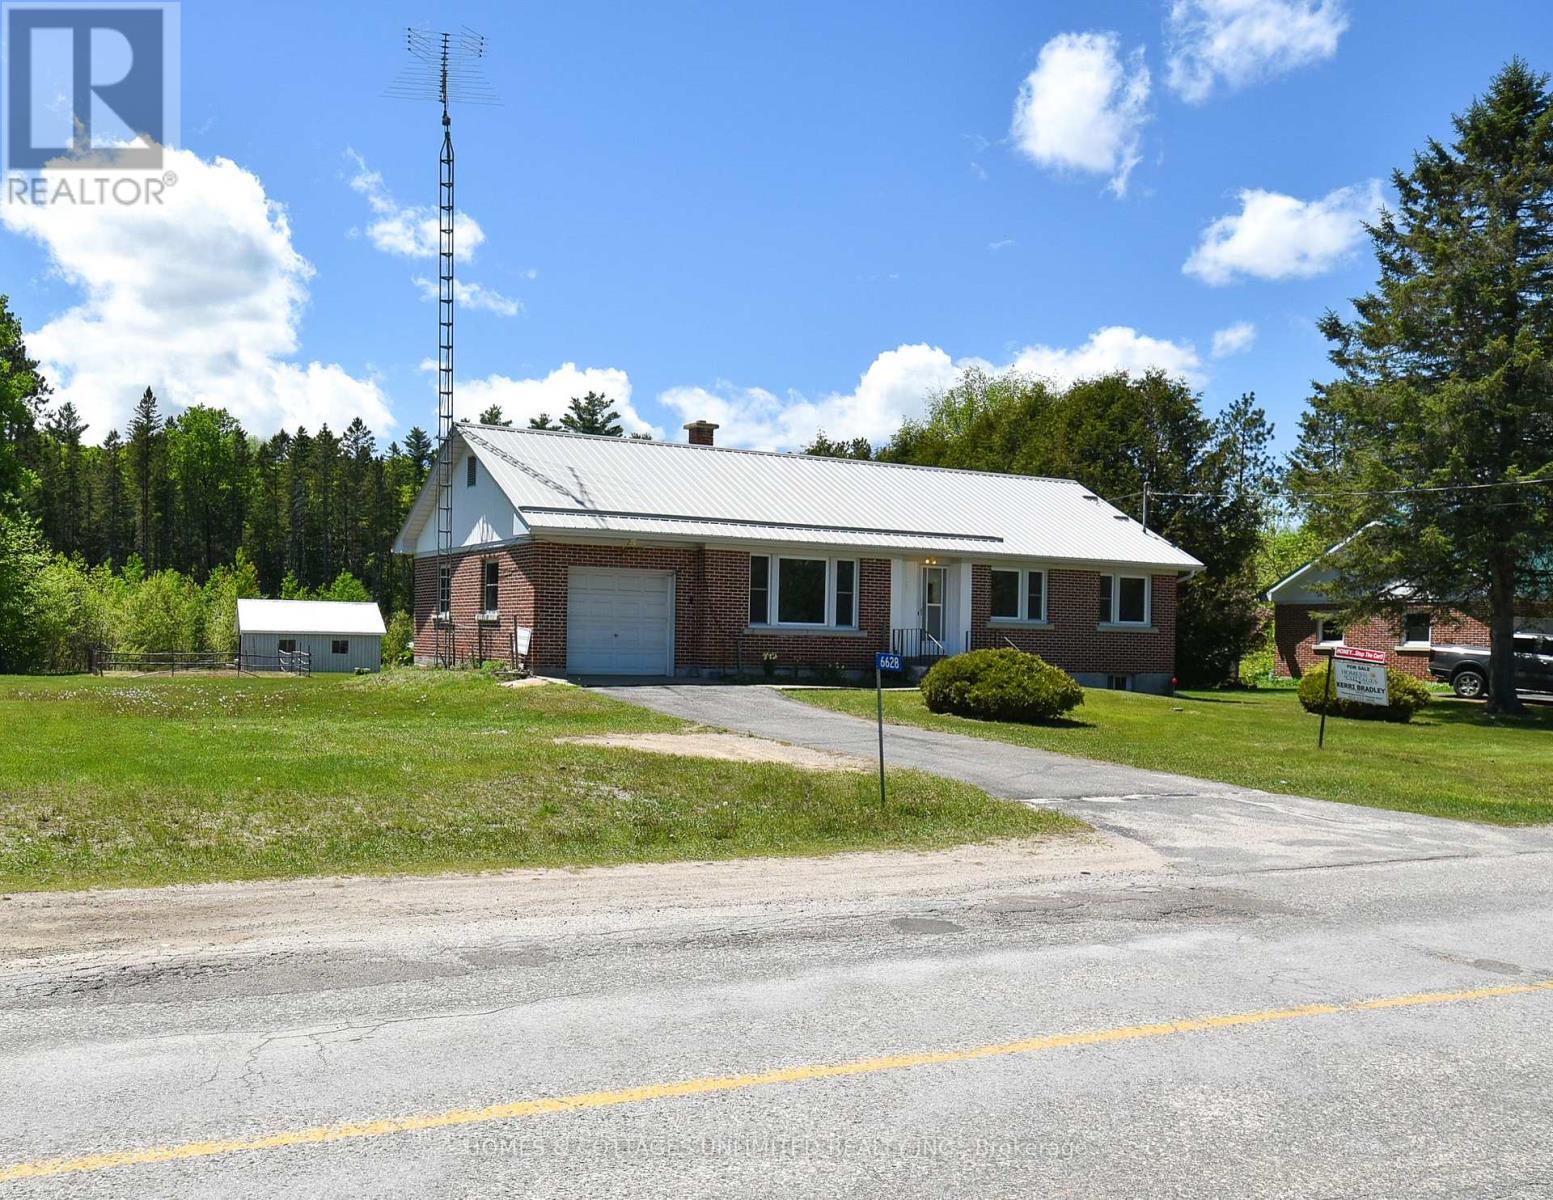
Welcome to this spacious 3+1 bedroom brick bungalow. Perfectly situated on a beautifully deep lot just shy of an acre. With plenty of room for the whole family, this well-maintained property features a finished basement, generous-sized bedrooms, and a large inviting living room filled with natural light. Step out into the back and enjoy the fenced garden area, ideal for growing your own vegetables or flowers. At the rear of the property, mature trees provide added privacy and a peaceful natural backdrop. A large detached garage/workshop offers excellent space for hobbies, storage, or projects, while the attached garage adds everyday convenience. Located in a welcoming community with the school, restaurant, post office, liquor store, and Home Hardware all nearby, this property also places you close to many lakes, trails, and recreational opportunities for year-round enjoyment. A wonderful place to put down roots, enjoy the outdoors, and raise a family. (id:49993)
Rideau Lakes, Ontario
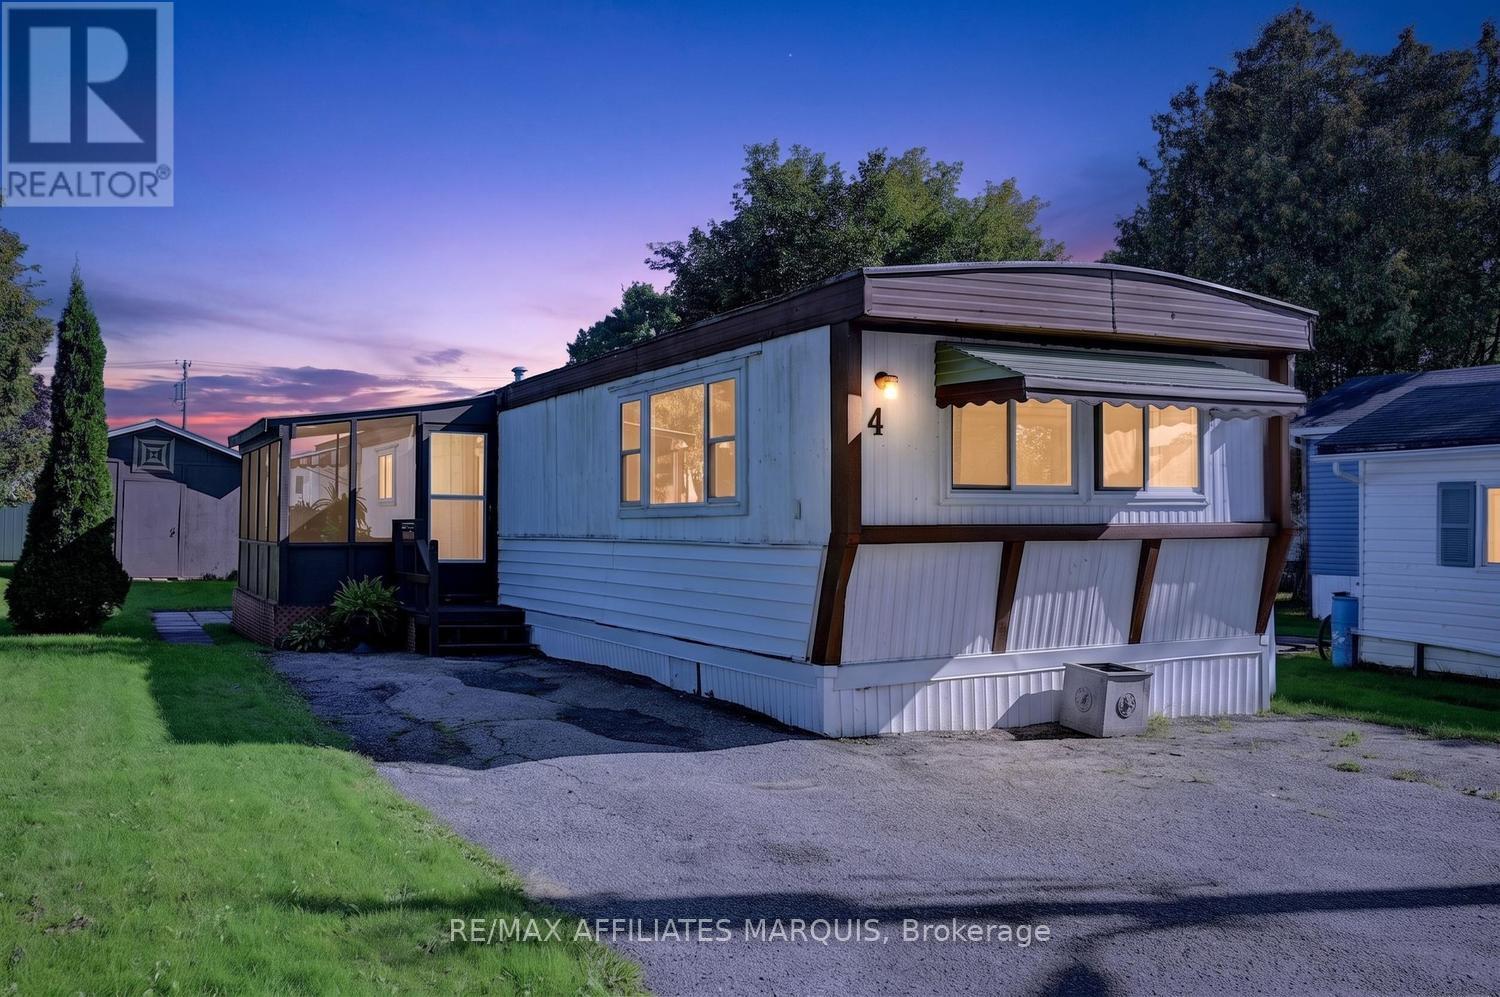
Welcome to 4 Bridle Path in beautiful Otterdale Estates, where country living meets everyday convenience! this well maintained 3 bedroom mobile home is nestled in a peaceful country setting, yet conveniently located just minutes from Smiths Falls and all its amenities. Step inside through the inviting screened - in porch, the perfect spot to enjoy your morning coffee or relax at the end of the day. From there, you enter the bright kitchen, dining, and living room area, where an abundance of natural light creates a warm and welcoming atmosphere. The galley - style kitchen offers plenty of cabinetry, convenient breakfast bar and lovely dining. The living room offers a comfortable and inviting space to gather with family and friends, open to dining and kitchen makes it perfect for entertaining. The home also features three bedrooms, a convenient laundry area and 4pc. bath. Windows and exterior doors have been replaced over recent years. Outside, enjoy the lovely backyard with patio area and large garden shed, offering plenty of space for enjoyment and storage. A wonderful opportunity for those looking for a comfortable home in a quiet country setting, call today for viewing! (id:49993)
Smiths Falls, Ontario
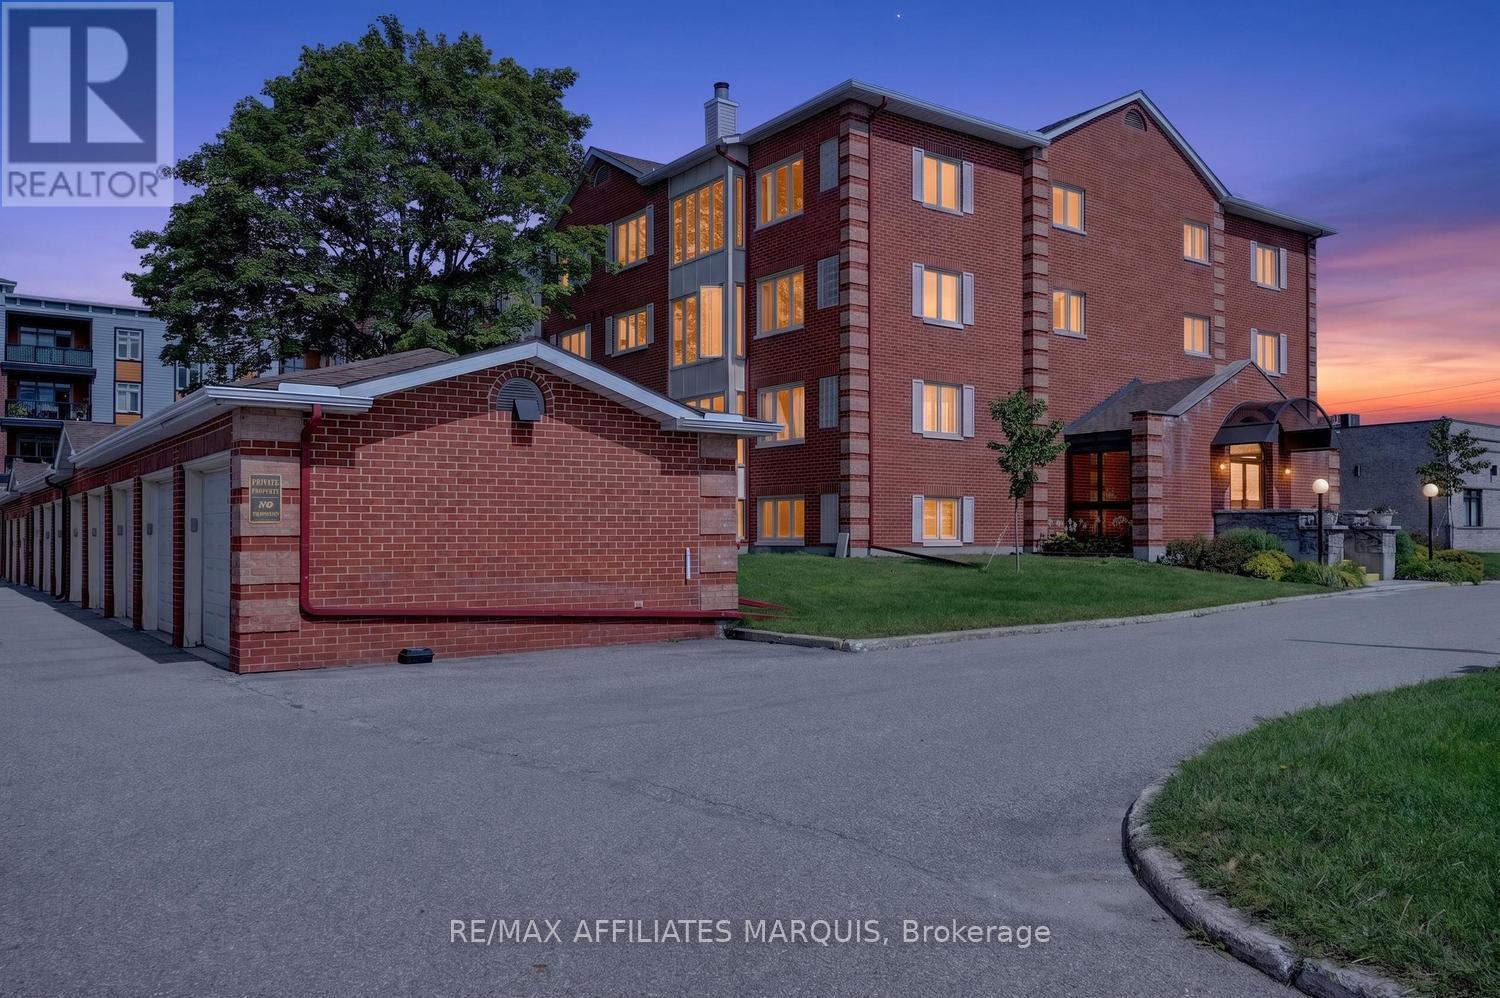
Welcome to 10 Armstrong Drive. Unit 106 is beautifully maintained and lovingly cared for main floor, 2 bedroom 2 bath condo ideally located on the main floor of the desirable and secure Barrington. Freshly painted throughout and featuring beautiful hardwood floors ( Oct. 2025) the bright and inviting home offers comfortable, easy living in a wonderful community. The updated kitchen is both functional and inviting, opening to comfortable living and dining areas filled with natural light. A sweet solarium provides a bright and peaceful space to enjoy your morning coffee or curl up with a good book at end of day. Step outside to enjoy the patio and inviting outdoor space, offering a wonderful extension of the home and the perfect setting for a quiet dinner and entertaining family and friends.The spacious primary bedroom is a peaceful retreat featuring a walk in closet, 3 pc. ensuite ( with walk in shower). A second bedroom and full 4 pc. bath provides flexibility for guests, family or home office. Recent updates include refreshed kitchen and baths, new lighting, fresh paint and updated flooring giving the home a warm modern feel throughout. Situated in a desirable area of Smiths Falls, this condo is conveniently close to Settlers Ridge Shopping Mall, restaurants, parks, recreation and lovely Cataraqui Trail. The Barrington is a secure, well maintained building that offers a friendly community and low maintenance lifestyle. Well cared for and thoughtfully updated this condo shows true pride in ownership. Main floor living, modern updates and inviting indoor and outdoor spaces, it's a fantastic opportunity for easy comfortable condo living. Call today for your private viewing! (id:49993)
613-769-1516
Text is preferred – we text back quickly!
613-795-6801
Text is preferred – we text back quickly!