


Ottawa, Ontario
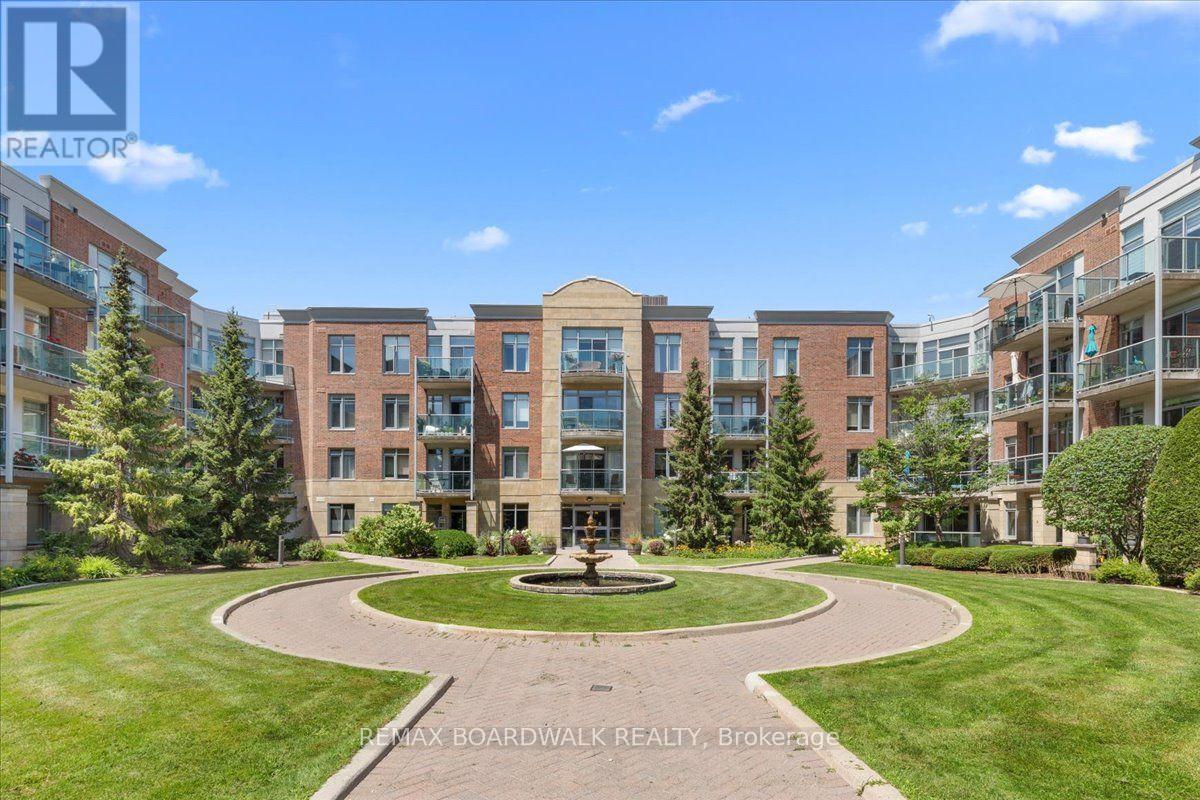
This is not your typical condo. Unit 108 at 205 Bolton Street has been completely transformed through a meticulous renovation representing an investment of more than $150,000-and the attention to detail is evident throughout.New hardwood flooring, designer baseboards and custom doors with updated hardware create a polished foundation, while 15 new light fixtures were professionally wired and installed to bring warm, intentional lighting into spaces where none previously existed. Both bathrooms have been completely redesigned, and the kitchen is entirely new, featuring custom cabinetry and new appliances. An electric fireplace anchors the living area, while fresh paint, statement wallpaper, curated tile, rich walnut finishes and an earthy palette give the entire home a cohesive, sophisticated feel. The result is a magazine-worthy interior unlike any other unit in the building.Life here extends well beyond the suite. Start the day in the fitness centre, entertain in the party room, or head to the rooftop terrace for a BBQ, panoramic city views and an incredible vantage point for Ottawa's fireworks.Step outside and you're in a quiet pocket of Lowertown, perfectly positioned between the energy of downtown and some of Ottawa's best green space. Walk to the ByWard Market, Rideau Centre, Parliament Hill, the University of Ottawa and the Rideau Canal, or head toward the Ottawa River pathways and Stanley Park when you're craving a little more nature. Restaurants, cafés, shops and kilometres of walking and cycling paths are all within easy reach. For Global Affairs Canada and embassy employees, the location is particularly convenient, offering an easy commute while still feeling tucked away from the downtown bustle.For anyone looking for a sophisticated, lock-and-leave lifestyle in the heart of the city, Unit 108 is an exceptional option-whether as a full-time residence, pied-à-terre or investment property. (id:49993)
Alfred And Plantagenet, Ontario
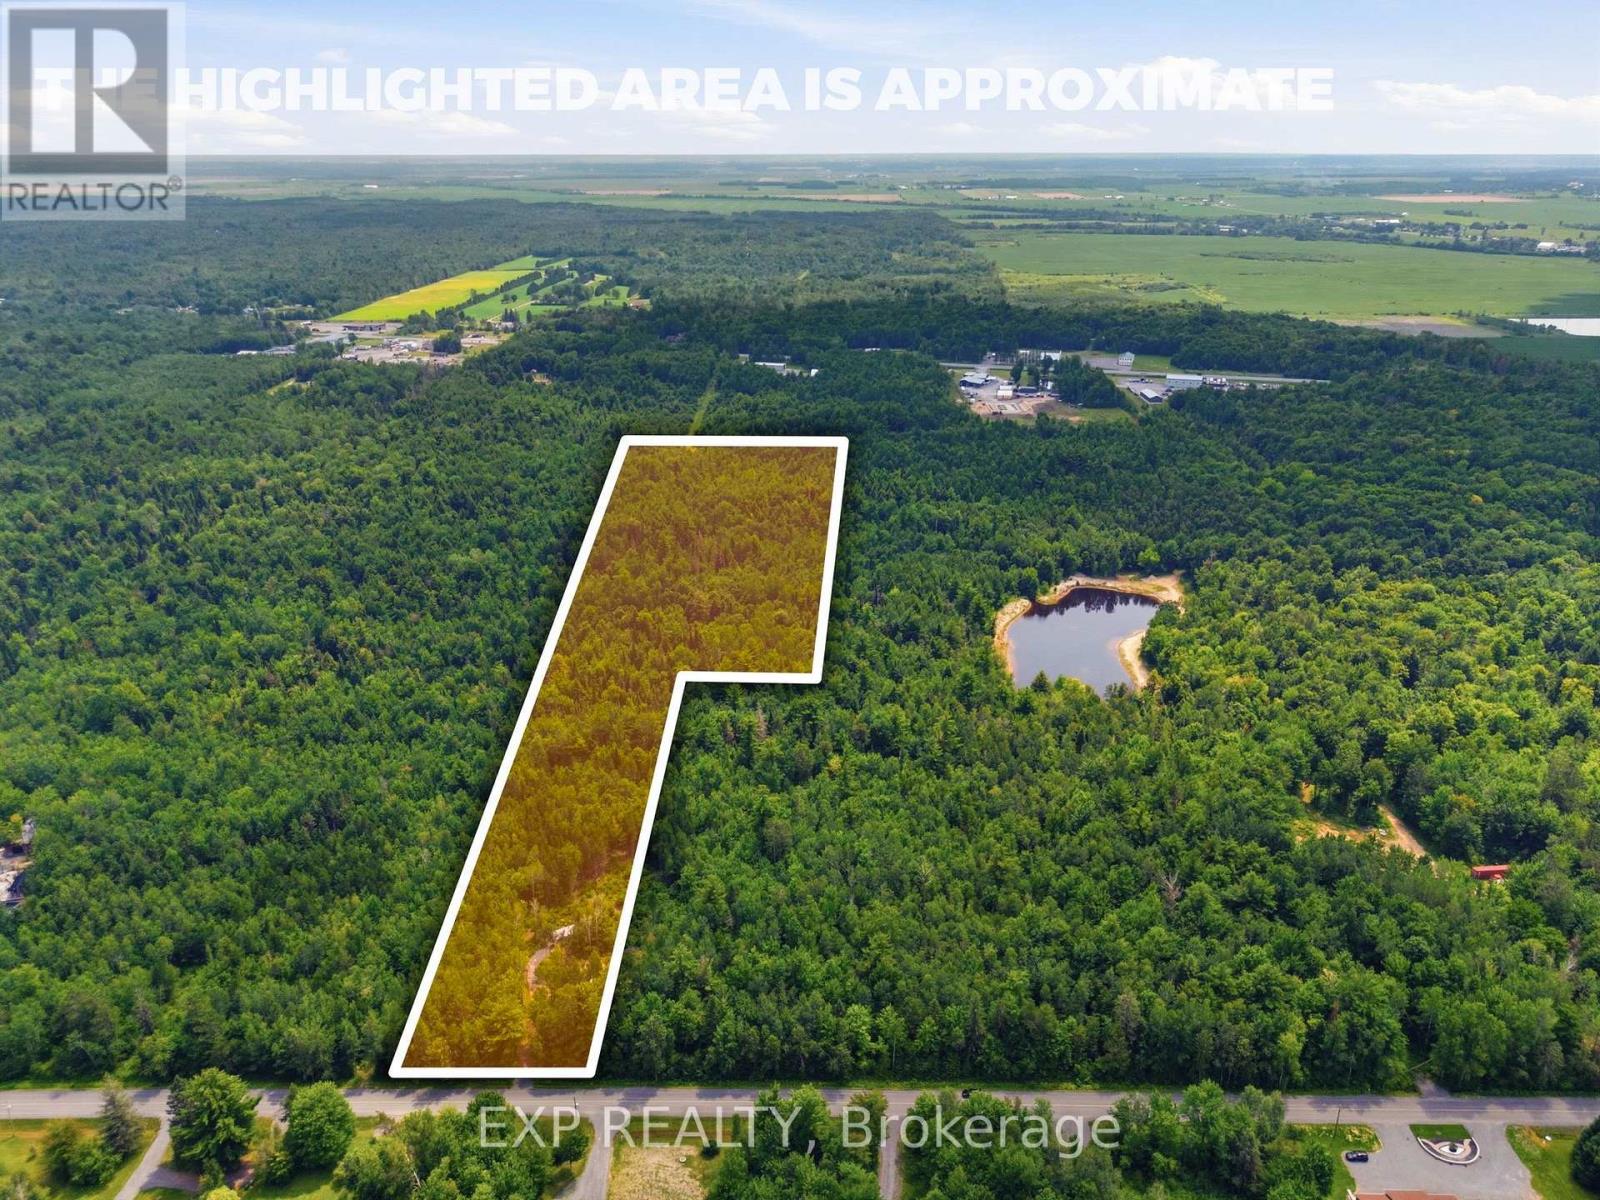
Beautiful 15 acre wooded lot, with all sorts of wildlife. A few short minutes from Old Highway 17 in Plantagenet and about 20 minutes from Rockland. The mixed woods trees provide shade and privacy but also a sense of seclusion while being close to modern amenities. The perfect retreat or space to build your new home. See also MLS X13492466 (19.3 acres) and MLS X13492480 (46.9 acres). Access to land only through Realtor booked appointment and only with that Realtor may you walk the land. See virtual tour for all lots at https://listings.sellitmedia.ca/sites/rvwlbmxo/unbranded (id:49993)
Arnprior, Ontario
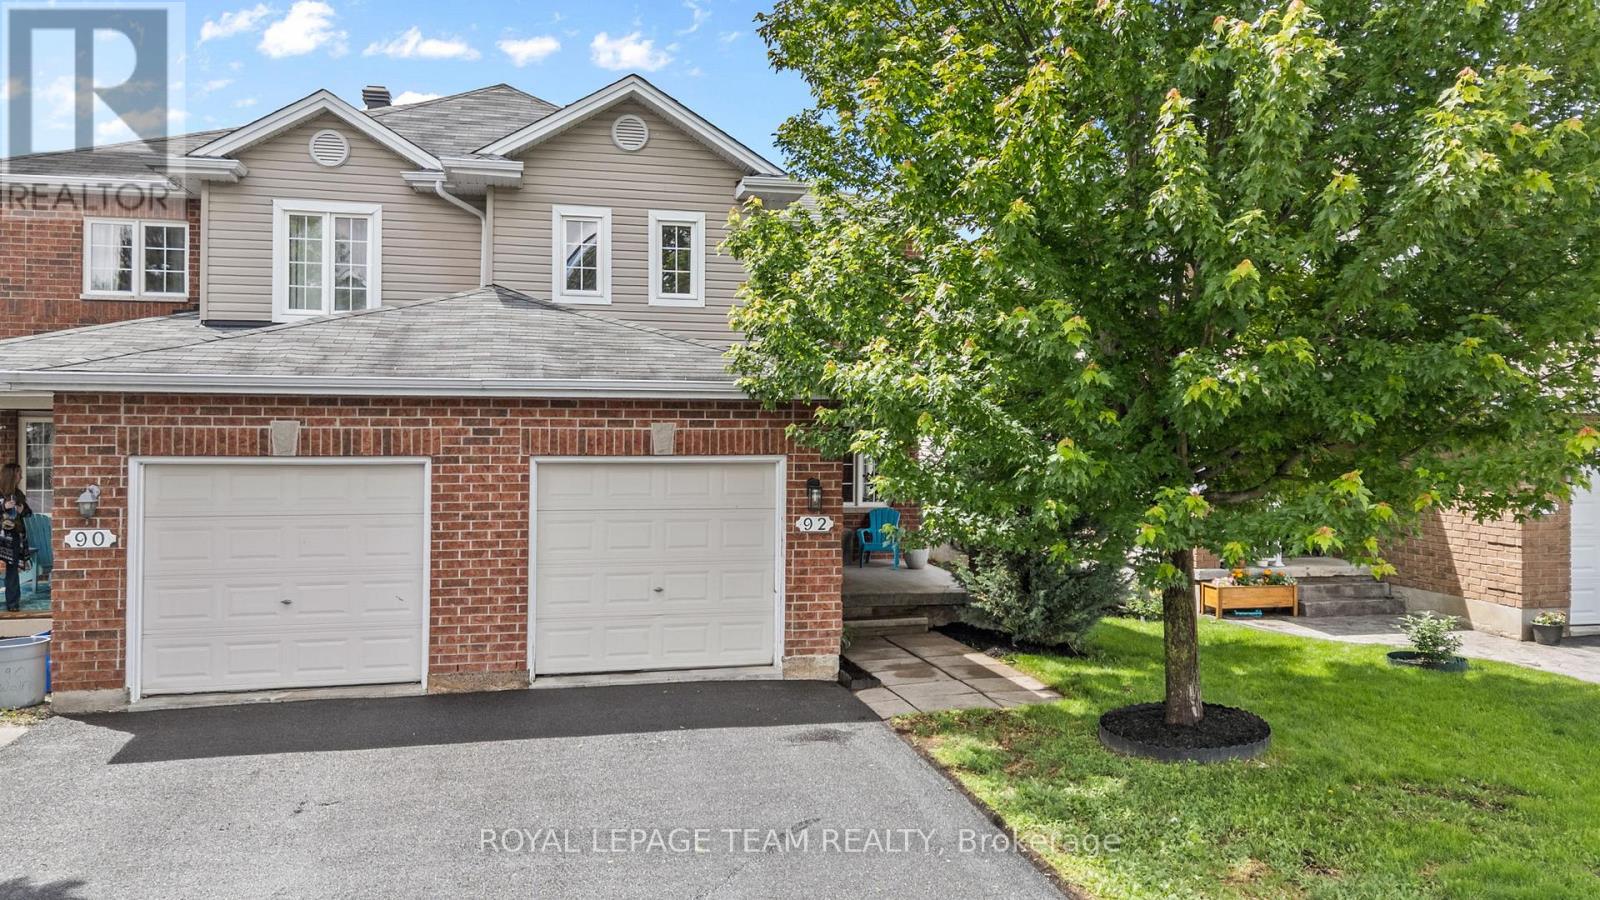
If you've been dreaming of a home where your family can grow, make memories, and enjoy everything Arnprior has to offer, this is the one. Nestled in a welcoming family-friendly neighbourhood, this charming 3-bedroom, 3 bath semi-detached home offers the perfect balance of space, comfort, and convenience. Imagine summer evenings spent in the fully fenced backyard while the kids play, morning walks to nearby parks, and quick trips to McLean Beach for a day in the sun. Inside, the bright open-concept main floor is designed for everyday living. Large windows fill the living room with natural light, creating a warm and inviting space to gather with family and friends. The kitchen and dining area flow seamlessly together, making everything from busy school mornings to holiday dinners feel effortless. A dedicated home office provides a quiet place to work or study, while the convenient powder room adds functionality to daily life. Upstairs, the spacious primary bedroom offers a peaceful retreat at the end of the day, complete with a walk-in closet and private ensuite. Two additional bedrooms and a full bathroom provide plenty of room for children, guests, or hobbies as your needs evolve. With parking for three vehicles and a location close to parks, schools, shopping, and the world-famous Wes's Chips, you'll love the lifestyle this home provides. Whether you're purchasing your first home or looking for more space for your growing family, this is the kind of property where life's next chapter can truly begin. (id:49993)

Ottawa, Ontario
This deceptively large bungalow features an extensive addition completed in 2018 and is located in a mature, tree-lined neighbourhood close to parks, Mooney's Bay Beach, reputable schools, and public transport. The home offers an inviting living area with a large bay window and a cozy fireplace. The formal dining room opens to a modern kitchen equipped with ceramic tiles, stainless steel appliances, and a unique backsplash. A deck conveniently located off the kitchen provides a perfect space for morning coffee or relaxing evenings. The luxurious primary suite includes a spacious bedroom with ample natural light, a walk-in closet, and an ensuite bathroom featuring double sinks, a soaking tub, a shower, and heated floors. Two additional bright, well-sized bedrooms are also located on the main floor. The lower level provides significant versatility with a large fourth bedroom, a family room with a wet bar, a full bathroom, and an office. This carpet-free home is bright and comfortable, featuring three full bathrooms with modern fixtures and ceramic flooring. Outside, the sun-filled private backyard is situated on a large lot, perfect for gardening or family gatherings. Additional features include a side entrance, a carport, a storage shed and an extra-long driveway. Addition is 800 sq ft total on two levels. Family room photo is virtually staged. (id:49993)
Frontenac, Ontario
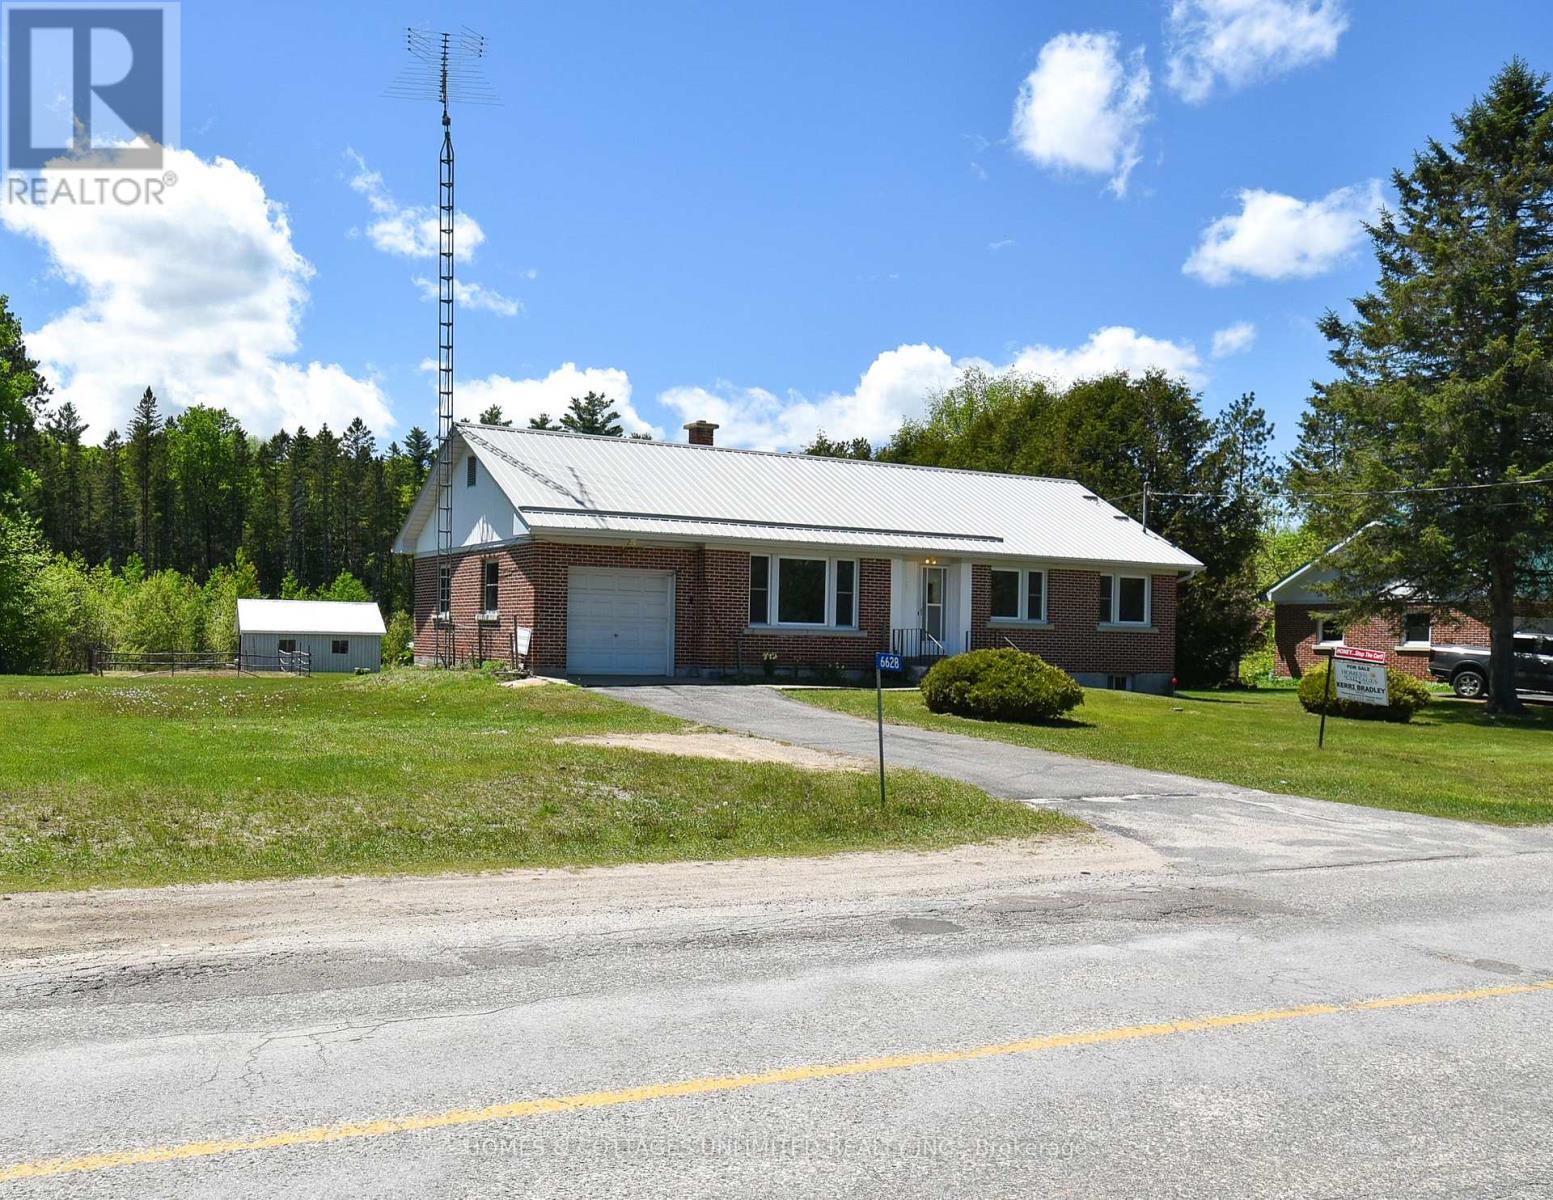
Welcome to this spacious 3+1 bedroom brick bungalow. Perfectly situated on a beautifully deep lot just shy of an acre. With plenty of room for the whole family, this well-maintained property features a finished basement, generous-sized bedrooms, and a large inviting living room filled with natural light. Step out into the back and enjoy the fenced garden area, ideal for growing your own vegetables or flowers. At the rear of the property, mature trees provide added privacy and a peaceful natural backdrop. A large detached garage/workshop offers excellent space for hobbies, storage, or projects, while the attached garage adds everyday convenience. Located in a welcoming community with the school, restaurant, post office, liquor store, and Home Hardware all nearby, this property also places you close to many lakes, trails, and recreational opportunities for year-round enjoyment. A wonderful place to put down roots, enjoy the outdoors, and raise a family. (id:49993)
Rideau Lakes, Ontario
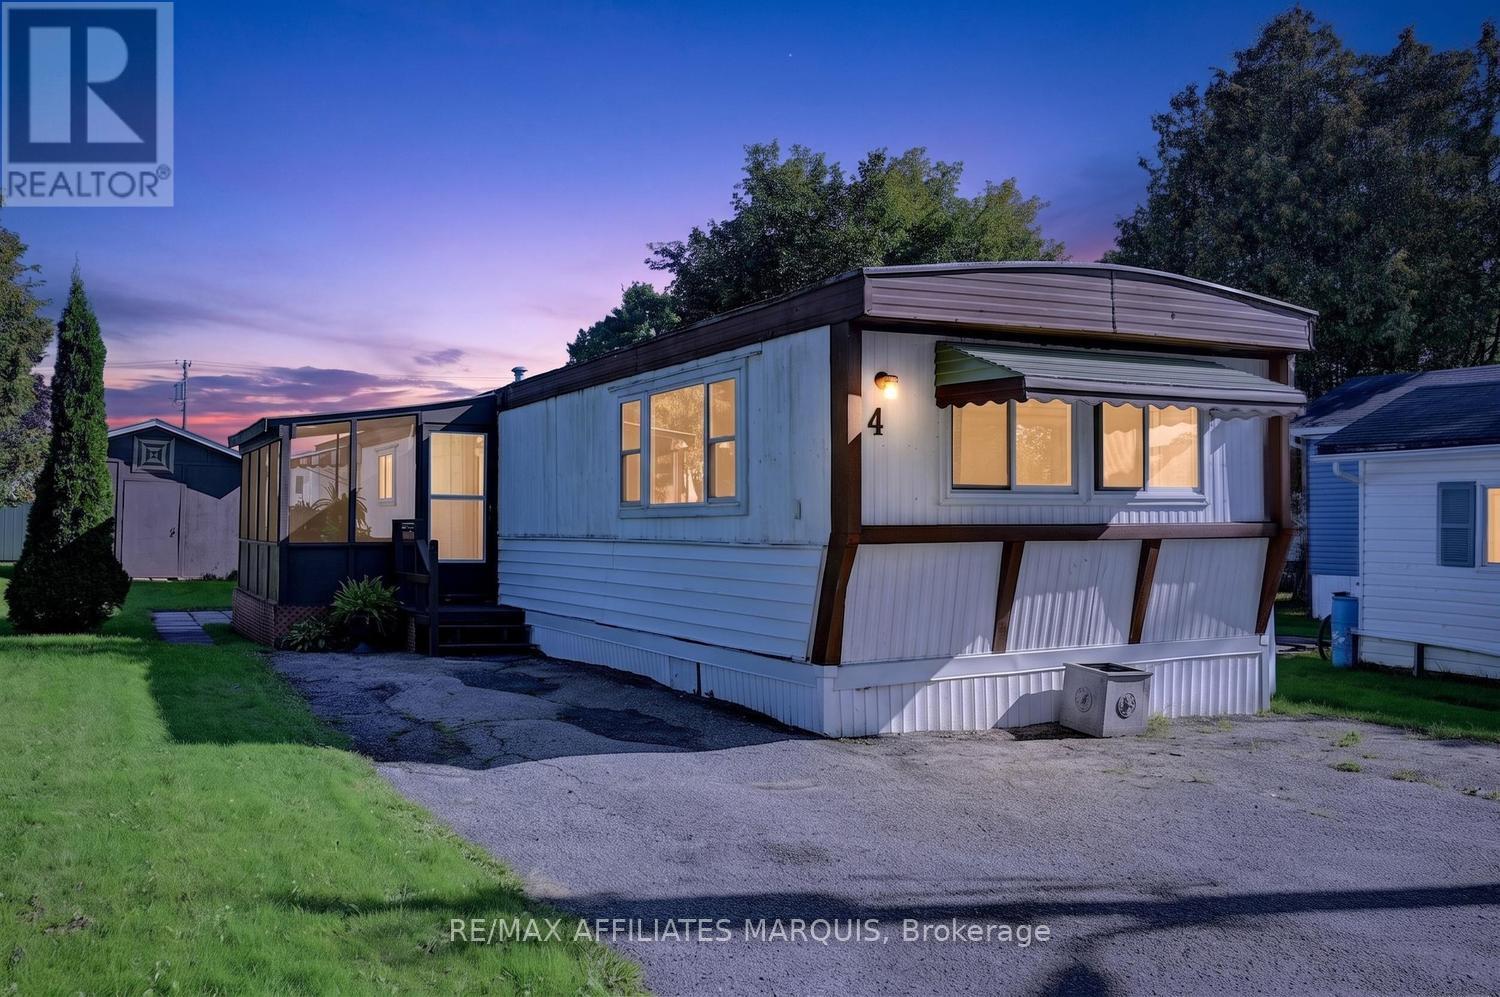
Welcome to 4 Bridle Path in beautiful Otterdale Estates, where country living meets everyday convenience! this well maintained 3 bedroom mobile home is nestled in a peaceful country setting, yet conveniently located just minutes from Smiths Falls and all its amenities. Step inside through the inviting screened - in porch, the perfect spot to enjoy your morning coffee or relax at the end of the day. From there, you enter the bright kitchen, dining, and living room area, where an abundance of natural light creates a warm and welcoming atmosphere. The galley - style kitchen offers plenty of cabinetry, convenient breakfast bar and lovely dining. The living room offers a comfortable and inviting space to gather with family and friends, open to dining and kitchen makes it perfect for entertaining. The home also features three bedrooms, a convenient laundry area and 4pc. bath. Windows and exterior doors have been replaced over recent years. Outside, enjoy the lovely backyard with patio area and large garden shed, offering plenty of space for enjoyment and storage. A wonderful opportunity for those looking for a comfortable home in a quiet country setting, call today for viewing! (id:49993)
Smiths Falls, Ontario
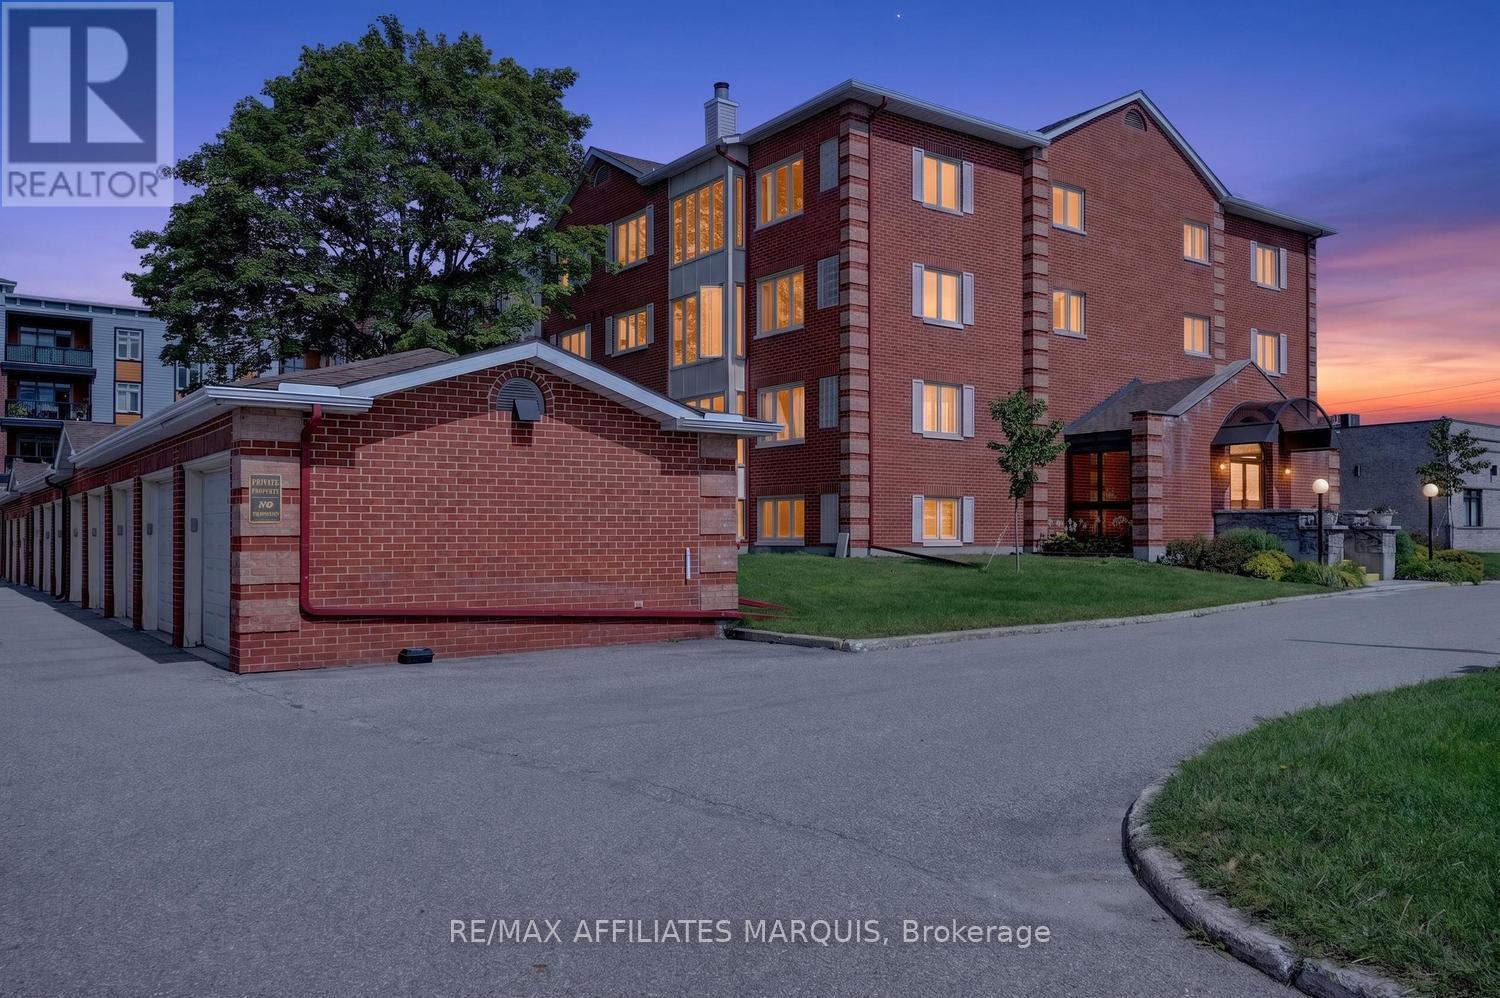
Welcome to 10 Armstrong Drive. Unit 106 is beautifully maintained and lovingly cared for main floor, 2 bedroom 2 bath condo ideally located on the main floor of the desirable and secure Barrington. Freshly painted throughout and featuring beautiful hardwood floors ( Oct. 2025) the bright and inviting home offers comfortable, easy living in a wonderful community. The updated kitchen is both functional and inviting, opening to comfortable living and dining areas filled with natural light. A sweet solarium provides a bright and peaceful space to enjoy your morning coffee or curl up with a good book at end of day. Step outside to enjoy the patio and inviting outdoor space, offering a wonderful extension of the home and the perfect setting for a quiet dinner and entertaining family and friends.The spacious primary bedroom is a peaceful retreat featuring a walk in closet, 3 pc. ensuite ( with walk in shower). A second bedroom and full 4 pc. bath provides flexibility for guests, family or home office. Recent updates include refreshed kitchen and baths, new lighting, fresh paint and updated flooring giving the home a warm modern feel throughout. Situated in a desirable area of Smiths Falls, this condo is conveniently close to Settlers Ridge Shopping Mall, restaurants, parks, recreation and lovely Cataraqui Trail. The Barrington is a secure, well maintained building that offers a friendly community and low maintenance lifestyle. Well cared for and thoughtfully updated this condo shows true pride in ownership. Main floor living, modern updates and inviting indoor and outdoor spaces, it's a fantastic opportunity for easy comfortable condo living. Call today for your private viewing! (id:49993)

Smiths Falls, Ontario
Welcome to 12 Churchill Crescent, a charming, well maintained home, where timeless character meets thoughtful modern convenience, offering 3 bedrooms and 1 car garage. A wonderful opportunity for a first time buyer, maybe down sizing or tired of renting, this sweet property is for you! Step inside you'll immediately appreciate the warmth and natural light that fills the interior, highlighting the unique personality of this era of home. Cozy, charming, slanted ceilings and creative built - in storage solutions showcase the clever design of wartime construction, while tasteful updates provide the comfort and ease of modern living. From front entry - bright and functional eat-in kitchen offers ample cabinets, generous counter space, pantry and stainless steel appliances, flows seamlessly into adjoining living room, ideal for everyday living and entertaining. The main floor also features a versatile main floor bedroom currently used as a home office with patio door opening to a peaceful outdoor escape - an ideal spot for your morning coffee, family BBQ's and quiet evenings.The main floor also offers wonderful laundry space and a sweet 3 pc bath. Upstairs, you'll find 2 good -sized bedrooms, each offering great closet /storage space. A wonderful feature of this home is have an attached 1 car garage with great storage space, and a sheltered place to keep your vehicle tucked away from the weather. Outside there is space to garden, room for the kids to run and play, relax and entertain family and friends.Thoughtfully maintained and economical to operate, this home offers efficient affordable living without compromising comfort and convenience. updates inc. Roof- sheeted and shingled 2022. Newly renovated garage/ door Sept 2026, Centrally located in Smiths Falls and walking distance to Rideau Canal, parks and recreation, downtown shopping and essential amenities. Call today for a private viewing! (id:49993)
Ottawa, Ontario
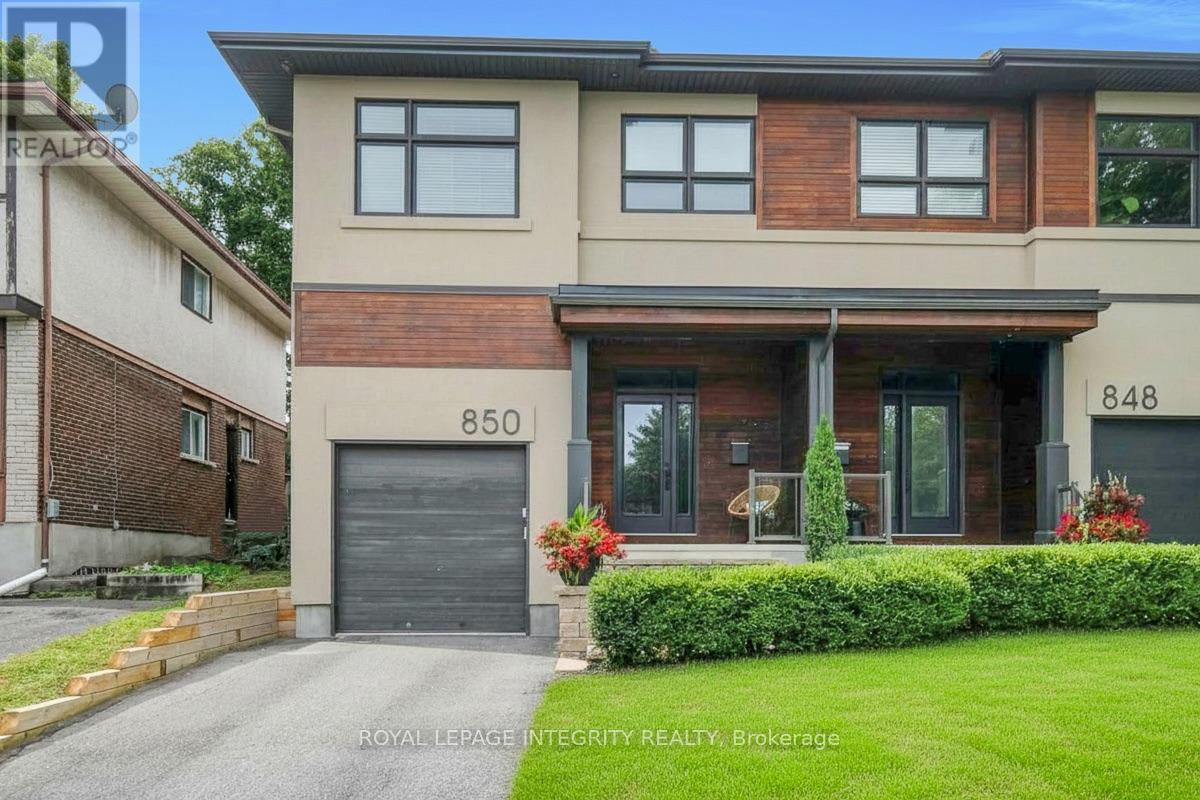
Discover Your Dream Home in One of Ottawa's Most Sought-After Communities! This exceptional custom residence combines luxurious finishes, thoughtful design, and an unbeatable location. The main level features a modern open-concept layout and a recently upgraded kitchen with quartz countertops, shaker cabinetry, stainless steel appliances, and a walk-in pantry. The spacious living room offers a gas fireplace, elegant millwork, and California shutters, while the bright dining room overlooks the beautifully landscaped backyard. Rich oak hardwood flooring flows throughout, including the custom staircase leading to the second level. Here, you'll find 4 spacious bedrooms-a rare and highly desirable feature. The impressive primary suite includes a luxurious 5-piece ensuite and walk-in closet. Three additional generous bedrooms offer excellent flexibility for family, guests, or a home office. A second full bathroom and convenient second-floor laundry complete this level.The lower level features a fantastic recreation room with high ceilings, pot lights, and ample storage. Additional highlights include custom millwork and shelving, premium window coverings, and built-in speakers. Step outside to enjoy the fantastic deck with a natural gas bbq connection-perfect for summer entertaining. Nature lovers will appreciate being just steps from Elmhurst Park, Frank Ryan Park, the Ottawa River Pathway, and Britannia Beach. Walking distance to LRT Phase 2 at Lincoln Fields will make getting around the city a breeze. Enjoy easy access to Farm Boy, Shoppers Drug Mart, Canadian Tire, Altea, Hwy 417 & 416, the Parkway, and much more. A beautifully appointed home offering modern comfort, exceptional functionality, and a prime location. Schedule your private viewing today! (id:49993)

St. Catharines, Ontario
Welcome to The Happy Place - a rare Sunset Beach property where laid-back beach living meets city convenience. Set on an exceptionally wide R2 lot with approx. 180 ft. of private gated access to the beach - without the waterfront taxes - this thoughtfully renovated home offers something increasingly hard to find: more life, less house. A sophisticated take on intentional, minimalist living. Inside, the main bungalow blends relaxed beach character with clean, high-end Scandinavian design. An open-concept living and dining space is anchored by a generous chef-designed kitchen, walk-in pantry, and water views throughout. A main-floor primary bedroom, multi-use boot room with stackable laundry, full bath, and charming loft sleeping area complete the main residence. Extensive renovations include updated plumbing, electrical, and insulation, as well as a new A/C unit in 2026. What truly sets this property apart is its flexibility. Two additional living spaces include a privately accessed lower-level bachelor suite and a spectacular bunkie. Each offer their own kitchen, bath, and living/sleeping space. Ideal as a year-round lake retreat, for multigenerational living, co-purchasing, or long-term rental income. Together, the three distinct living areas provide approx 1,800 sq. ft. of finished space. Outside, front and rear decks create spaces for sunrise coffee and dinner with friends, while the lower patio is made for cozy evenings around the fire. A private gate opens directly to recently rejuvenated Sunset Beach Park, with swimming, boating, playgrounds, and connected walking/cycling trails just beyond your gate. Parking for up to eight vehicles, room for your boat, and an oversized permanent shed are rare bonuses at the beach. This home is designed to live beautifully today. Future expansion plans by Jordan Station Design offer another possibility for tomorrow. Beach mornings. Wine-country afternoons. Sunset dinners. Welcome to The Happy Place. (id:49993)

Carleton Place, Ontario
Welcome to 74 Lake Avenue West. This Edwardian-century home has tons of character and all the modern luxuries you need, thanks to over $240K of recent renovations. Enter the stained-glass door into the grand foyer, and you will find an expansive living and dining area with tile and solid basswood floors throughout and 10-foot ceilings. The renovated kitchen features custom-milled pine flooring, ample storage, a gas range, and an island with a built-in wine fridge. Off the dining room, there is a large rec room which is perfect for a home gym, playroom, guest room, or additional bedroom. Upstairs, you will find three bedrooms, including an impressive primary suite with a gas fireplace, glass walk-in shower, original claw-foot soaker tub, and large closet with custom cedar doors. Leading into the backyard is the sunroom would make a great home office or could be converted to the dream mud room. The property is landscaped throughout with perennials, raised garden beds, and cedars that provide privacy. An oversized two-car garage adds plenty of storage options in addition to space for two cars. This home is just a short walk from schools, the beach, a public boat launch at Riverside Park, cafes, the OVRT, restaurants, and boutiques, and as a bonus, is on the Christmas Parade route! (id:49993)

Ottawa, Ontario
Welcome to 42 Sundback Lane, an updated 3-bedroom, 2.5-bathroom townhome tucked away on a quietcul-de-sac in Katimavik's established Meadows community. Offering low monthly condo fees, anattached garage and a private fenced backyard, this move-in-ready home is ideal for first-timebuyers, families, downsizers or investors. The bright main level features engineered hardwoodflooring, fresh paint, updated lighting and a cozy natural gas fireplace. The renovated kitchenincludes updated cabinetry, backsplash, sink, stainless steel appliances and pot lights, withan adjoining dining area leading to the backyard deck. Upstairs offers new vinyl flooring, aspacious primary bedroom with walk-in closet and private ensuite, two additional bedrooms,custom closet systems and renovated bathrooms. The semi-finished basement provides flexibleadditional living space and an improved laundry area. Major updates include central airconditioning, hot water tank, attic insulation, flooring, baseboards, light fixtures, decking,fencing and driveway sealing. Conveniently located near schools, parks, shopping, transit andHighway 417. (id:49993)
Ottawa, Ontario
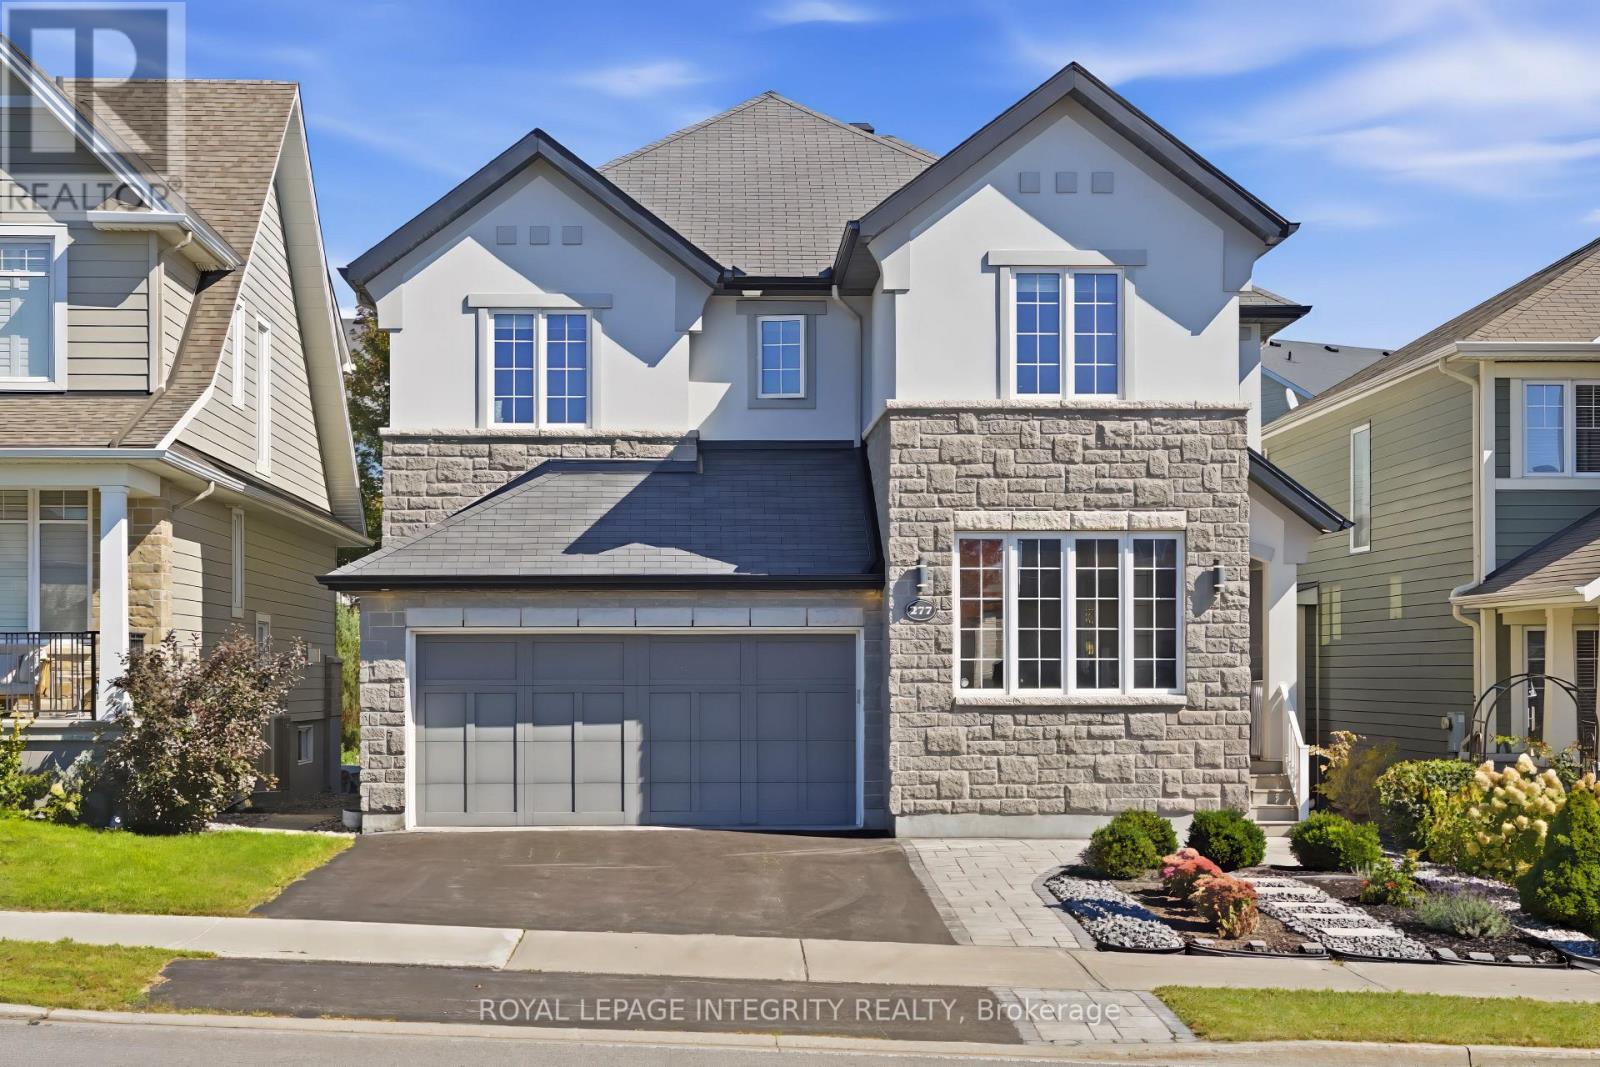
Meticulously maintained by the original owner, this beautifully upgraded Cardel Sussex Elevation R5 executive home is ideally located in prestigious Kanata Lakes and features a rare tandem triple-car garage. Offering 4 spacious bedrooms, a versatile loft, main-floor den and 3.5 bathrooms, including two ensuites, this home combines luxury, comfort and functionality. The bright open-concept main level showcases 9-ft smooth ceilings, hardwood flooring, pot lights and a dramatic open-to-above living room. The inviting family room with gas fireplace overlooks the professionally landscaped backyard, while the chef-inspired kitchen features marble countertops, premium cabinetry, pots-and-pans drawers, walk-in pantry, high-end stainless steel appliances, modern lighting and a large centre island with breakfast bar. A sun-filled formal dining room provides the perfect setting for entertaining. Upstairs, the spacious primary retreat offers a walk-in closet and spa-inspired 5-piece ensuite, while a second bedroom enjoys its own private ensuite. Two additional bedrooms share a full bathroom, and the open loft is ideal for a home office or family lounge. The basement offers a generous recreation area, laundry room and ample storage. Outside, enjoy beautifully landscaped grounds featuring an interlock patio and plenty of green space, perfect for relaxing or entertaining. Located within the boundaries of W. Erskine Johnston PS, Earl of March SS, St. Gabriel Catholic ES and All Saints HS, with parks, trails and transit nearby. Minutes to Kowloon Market, Kanata Centrum, Costco, Tanger Outlets, Kanata North Tech Park, restaurants and Highway 417. An exceptional opportunity in one of Kanata's most sought-after communities! The home can be offered furnished or unfurnished, providing added flexibility to suit your needs. (id:49993)
Ottawa, Ontario
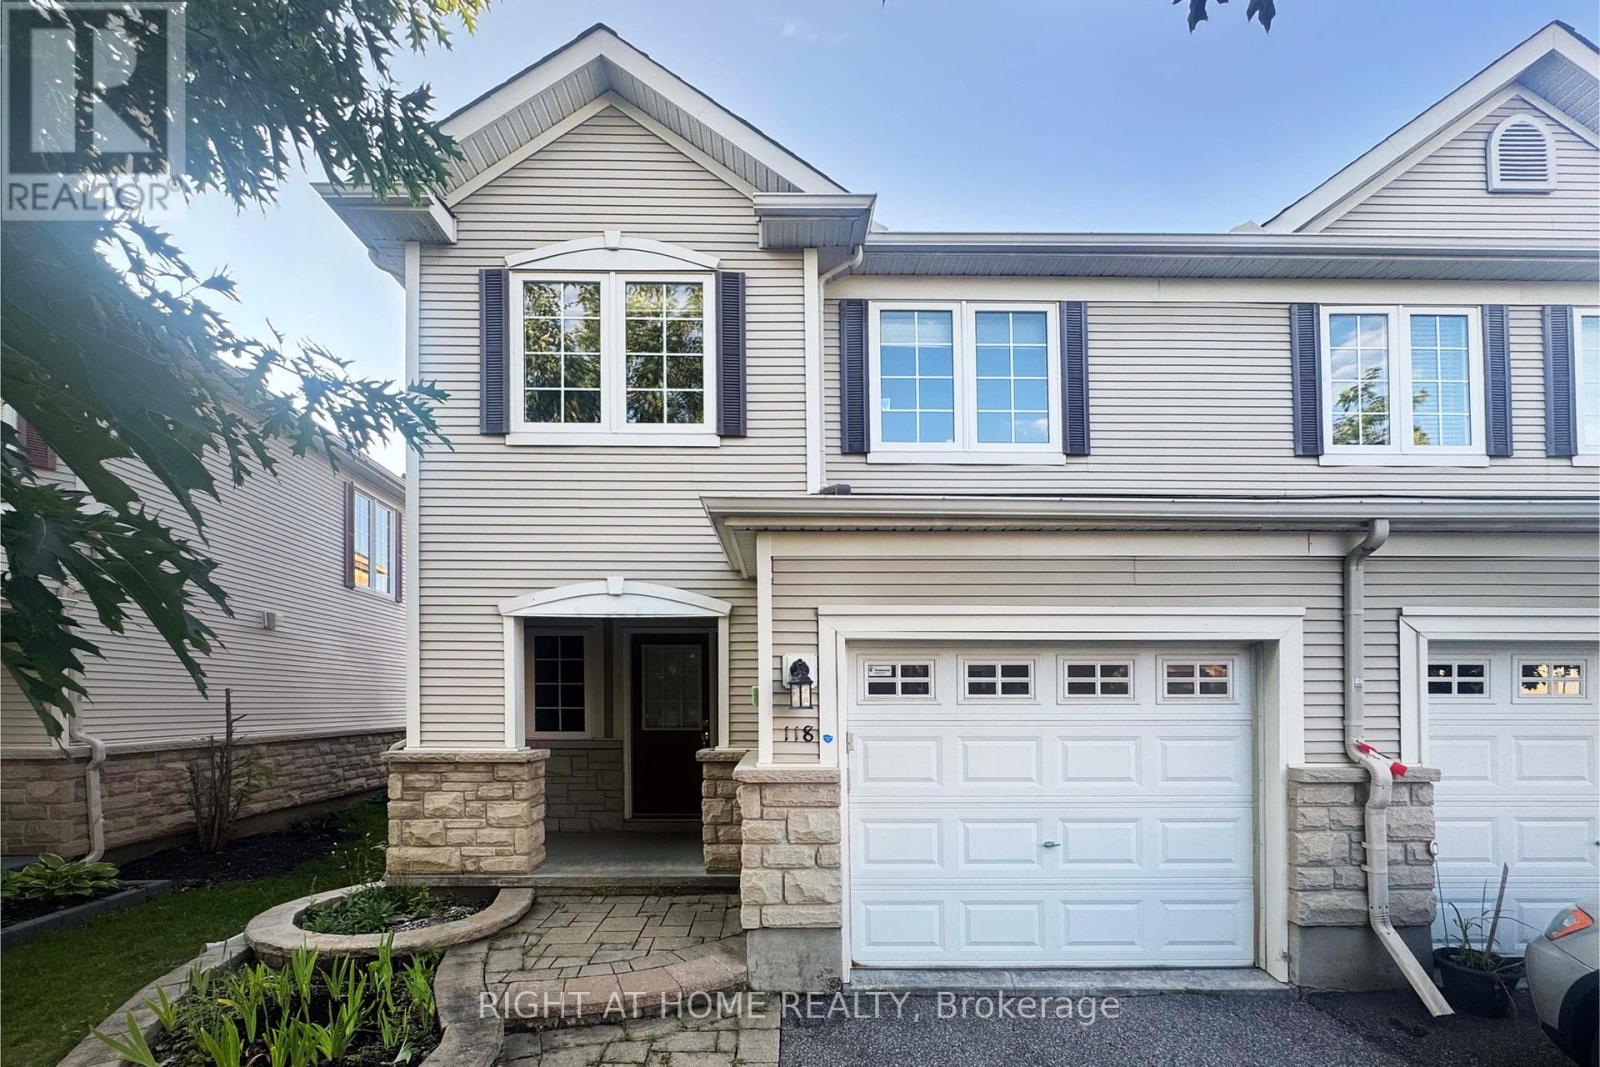
Welcome to this gorgeous End Unit townhome in the prestigious Stonebridge area, ideally located on a quiet street. Step through the covered front porch into the bright and inviting main level, featuring hardwood floors in the spacious Living room and Formal Dining room. The elegant kitchen is complete with stainless steel appliances, a convenient breakfast bar & eat-in area, plus Upgraded Kitchen flooring with Beautiful Tiles. No Carpeting throughout the home (except for the stairs.). Upper Level features Engineered Hardwood flooring in hallway and All Bedrooms. The spacious Primary bedroom offers a bright ensuite bathroom and TWO Walk-in closets. Two other decent-sized bedrooms, a full bathroom & convenient laundry with Brand-New Washer & Dryer complete this level. The lower staircase leads to a beautifully finished family room with Engineered Hardwood flooring featuring a cozy gas fireplace, along with a huge storage area for added convenience. The backyard with newer stairs is fully fenced, offering a private outdoor space to enjoy. Just minutes to parks, walking trails, schools, shopping and amenities, this home combines comfort and convenience with easy access to everything Stonebridge has to offer. Recent updates includes: Pot lights (2026), Dining room lights (2026), Washer (2026), Dryer (2026), Furnace (2023), Backyard stairs (2025), Toilets in both full bathrooms (2025), Flooring in all bedrooms and basement family room (2026). Tenant is responsible for water & sewer, hydro, gas, hot water tank rental, telephone, cable/internet, lawn care and snow removal. The landlord will be responsible for the POTL monthly fee. For all offers, Pls include: Schedule B&C, income proof, credit report, reference letter, rental application and photo ID. (id:49993)

Ottawa, Ontario
WELCOME TO 221 NORTHWIND STREET, A BEAUTIFULLY MAINTAINED 3 + 1 BEDROOM & 3.5 BATH FAMILY HOME LOCATED ON A PREMIUM CORNER LOT WITH NO SIDE NEIGHBOURS IN THE HEART OF ORLÉANS. Enter into the spacious tiled foyer with coat closet and partial bath, leading to the functional main level featuring hardwood flooring, tons of windows, and multiple living areas. An open concept formal living room and elegant dining room, offers options of a main floor office or play area. The sun-filled living room features a cozy gas fireplace with the adjacent tiled kitchen ft. tons of cabinets and counter space, large centre island, and an eating area with patio doors leading to the fully fenced rear yard. Upstairs, the spacious primary bedroom offers a walk-in closet and 5-piece ensuite bath. Two additional generously sized bedrooms, and full bathroom complete the upper level. The finished lower level features a recreation room, 4th bedroom, 3 pc. bathroom, laundry, and ample storage. The lower level can easily be separated from the main level, offering excellent potential for an in-law suite or future rental income. Step outside to enjoy the fully fenced rear yard with an interlock patio - perfect for entertaining. Additional updates include a new roof (2019) with transferable warranty & freshly painted. NEW SS. Stove & Hood Fan (2 Pictures show updated appliances in Kitchen). Attached single-car garage and extended driveway with 4 car parking complete this move-in ready home. Conveniently located close to schools, parks, shopping, transit, and everyday amenities. 24-hour irrevocable on all offers. (id:49993)

Ottawa, Ontario
SELLER IS OFFERING TO PRE-PAY 6 MONTHS CONDO FEES! | Tucked away in a convenient, small & quiet enclave just off of Bank St, you will find the 1589 St Bernard St condominium complex. As you step into Unit #502, you will note the spacious open concept layout that has been updated throughout with tasteful choices. The living room is cozy, with a former wood fireplace that could accommodate a new insert of your choice. The dining room overlooks a large balcony through the wide patio doors that offer great western exposure. The kitchen overlooks the living space with a convenient breakfast bar, plenty of counter space & updated stainless steel appliances. Through the folding doors, you will find a large pantry with plenty of space to hang your pots & pans, as well as offers a practical stacked laundry set. To complete this level, there is a powder room. Down to the lower level, you will find two well sized bedrooms with large, bright windows. The primary bedroom offers a fantastic, deep walk in closet. Both bedrooms have access to a spacious full bathroom. Finally, a practical separate den offer flexibility for gym equipment, a work from home station or simply extra storage in addition to the under-stair storage space | This condo is located within walking distance to both French & English schools, Sawmill Community Centre, a large park, groceries, public transportation & more | Status certificate has been ordered & can be provided upon request after showings | Flexible possession | This property has been measured electronically and may not account for jogs | Some photos have been virtually staged. (id:49993)

Ottawa, Ontario
Welcome to this lovingly maintained and thoughtfully updated 3-bed, 2-bath bungalow, ideally situated on one of the largest pie-shaped lots in Queenswood Heights. Proudly owned & cared for by the same family for over 43 years, this exceptional property offers a rare combination of space, functionality, and incredible outdoor living. A charming covered front veranda welcomes you into the home. The main level features a bright and inviting living room & dining room with beautiful beech hardwood floors. The kitchen offers granite countertops, and newer fridge, dishwasher, oven and cooktop and a large window overlooking the backyard, perfect for keeping an eye on the kids while preparing family meals. Three bedrooms feature durable laminate flooring, while the main bathroom was beautifully updated in 2022 with a large glass shower and granite vanity. The fully finished basement provides an impressive amount of additional living space and is ideal as a teen retreat, games room, or entertainment area. Complete with a wet bar, pool table, large recreation space, convenient 2-piece bathroom, laundry room, workshop and plenty of storage, there is room for the whole family to spread out. The backyard is truly a showstopper! The enormous, fully fenced pie-shaped lot features a screened three-season sunroom, spacious deck, interlock patio, gazebo and an incredible amount of green space. There is even enough room to add a pool while still leaving plenty of space for the kids to enjoy a game of soccer. Car enthusiasts, hobbyists and outdoor enthusiasts will love the second detached garage, providing valuable additional storage for all your toys & equipment. The home's oversized single garage also features a convenient carriage-style door opening directly into the backyard, making it easy to move recreational equipment to the detached garage. Furnace A/C (2021), hot water tank (2015), updated windows and doors, newer siding, updated insulation. 220 Amp panel plus second in garage (id:49993)

Ottawa, Ontario
OPEN HOUSE - Sunday, Oct. 4th - 2 to 4pm. Enjoy this wonderful 2 storey family home with 4 bedrms & 4 bathrms, professionally landscaped w/stunning gardens & interlock patio to entertain family & friends. Beautifully finished & updated, ideal floor plan w/spacious family rm w/fireplace & cut out to kitchen & convenient main level laundry. Plus located on a quiet crescent, a short walk to Mattawa Park, NCC trails, W.O. Mitchell school & easy access to public transit. Interlock walkway leads you to the covered front porch & entrance to the tiled foyer w/double closet. Double French doors to the living rm which features bay style windows allowing plenty of natural light & view of the front gardens. Living & dining rm have 9ft flat ceilings w/recessed lights in the living rm & a chandelier in the dining rm. Both rooms have new luxury vinly plank flooring. Bright kitchen w/many tall cabinets, updated quartz counters, sink & tile back splash. Updated cabinet hardware, pot drawers, extra pantry cabinets & stainless steel appliances are great features. Spacious eating area has a marvelous view of the gardens & sliding doors provide easy access to the backyard. Low maintenance gardens, stone steps to patio & fenced private yard. Adjacent to the kitchen is the family rm which can be viewed through a wall cut out. Family rm has a gas fireplace w/mantle, new lvp flooring & tall windows w/garden views create a lovely family living area. 2nd level has a big primary bedrm with an amazing window w/palladium header & vaulted ceilings, walk-in closet, updated ensuite bath w/2 sinks, quartz counters, tub, separate shower & heated floors. Secondary bedrms are sizable, have attractive windows, overhead lights & double closets. Updated family bath shows off quartz counters, tile floor, mirror, tub/shower w/tile surround. Basement has deep windows, pleny of space for a rec rm, bedroom or office plus a fin. 3 piece bath. This fabulous home is move-in ready! 24 hours irrevocable on offers. (id:49993)

Mississippi Mills, Ontario
A designated historic masterpiece nestled in the charming village of Appleton. Steps from the Mississippi River, this landmark 4+ acre estate perfectly blends timeless elegance with country living. About two acres are fully fenced with a brand-new PVC picket fence in front and a 4ft chain-link perimeter, offering a secure haven to garden, entertain, or relax in complete tranquility. The home features two distinct entryways. The first opens to a large entry connecting the double garage to the kitchen, with access to a sunroom featuring heated floors. This quiet retreat opens to a flagstone patio and hot tub ideal for morning coffee. The chef's kitchen boasts generous prep space, a sink overlooking the backyard, and fits a harvest table for eight or more. A main-floor bathroom is situated just off the adjoining hallway.The stately dining room features extra-tall windows framing 180-year-old Black Locust trees. Just off this room, the main-floor primary bedroom includes excellent built-in storage and double doors opening directly to the hot tub. Tucked behind a hidden door in the dining room is a secret staircase leading to a private fourth bedroom with custom built-ins-a truly unique guest retreat. Past the dining room, the main front door reveals a central hall. To the right is an expansive living room spanning the depth of the house, featuring impressive ceilings, large windows, and a beautiful stone fireplace.The main staircase leads to a massive second bedroom with integrated cabinetry, a brick fireplace, and a stargazing skylight. The bright third bedroom offers ample space for a growing family. This level includes a large 4-piece bathroom with an integrated laundry area. Finishing the upper floor is a front-facing den/library offering river views and housing the historic "Summerhill" photograph collection. This historically rich estate is far more than a house-it is a legacy to cherish for generations to come. (id:49993)
Ottawa, Ontario
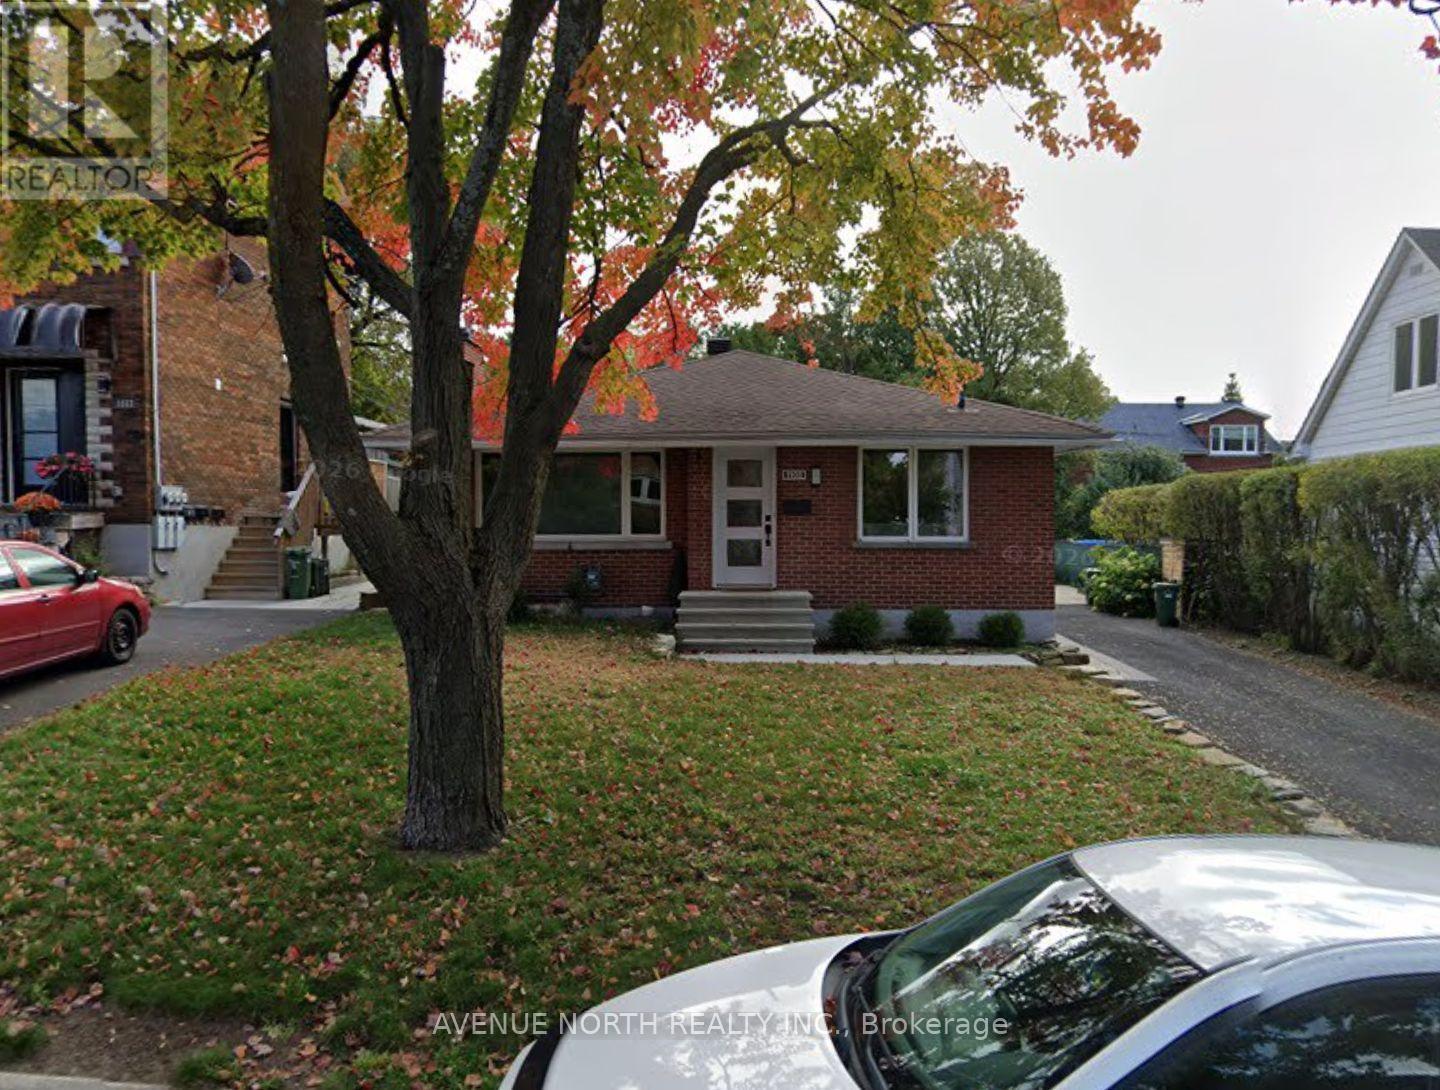
Beautifully finished 2-bedroom, 1-bathroom basement unit available for rent at 1108 Richard St. This bright and spacious unit offers a clean, modern layout with comfortable living space and well-sized bedrooms. All utilities are included, making monthly expenses simple and predictable. A great option for professionals, couples, or anyone looking for a well-maintained and move-in-ready home. (id:49993)
Arnprior, Ontario
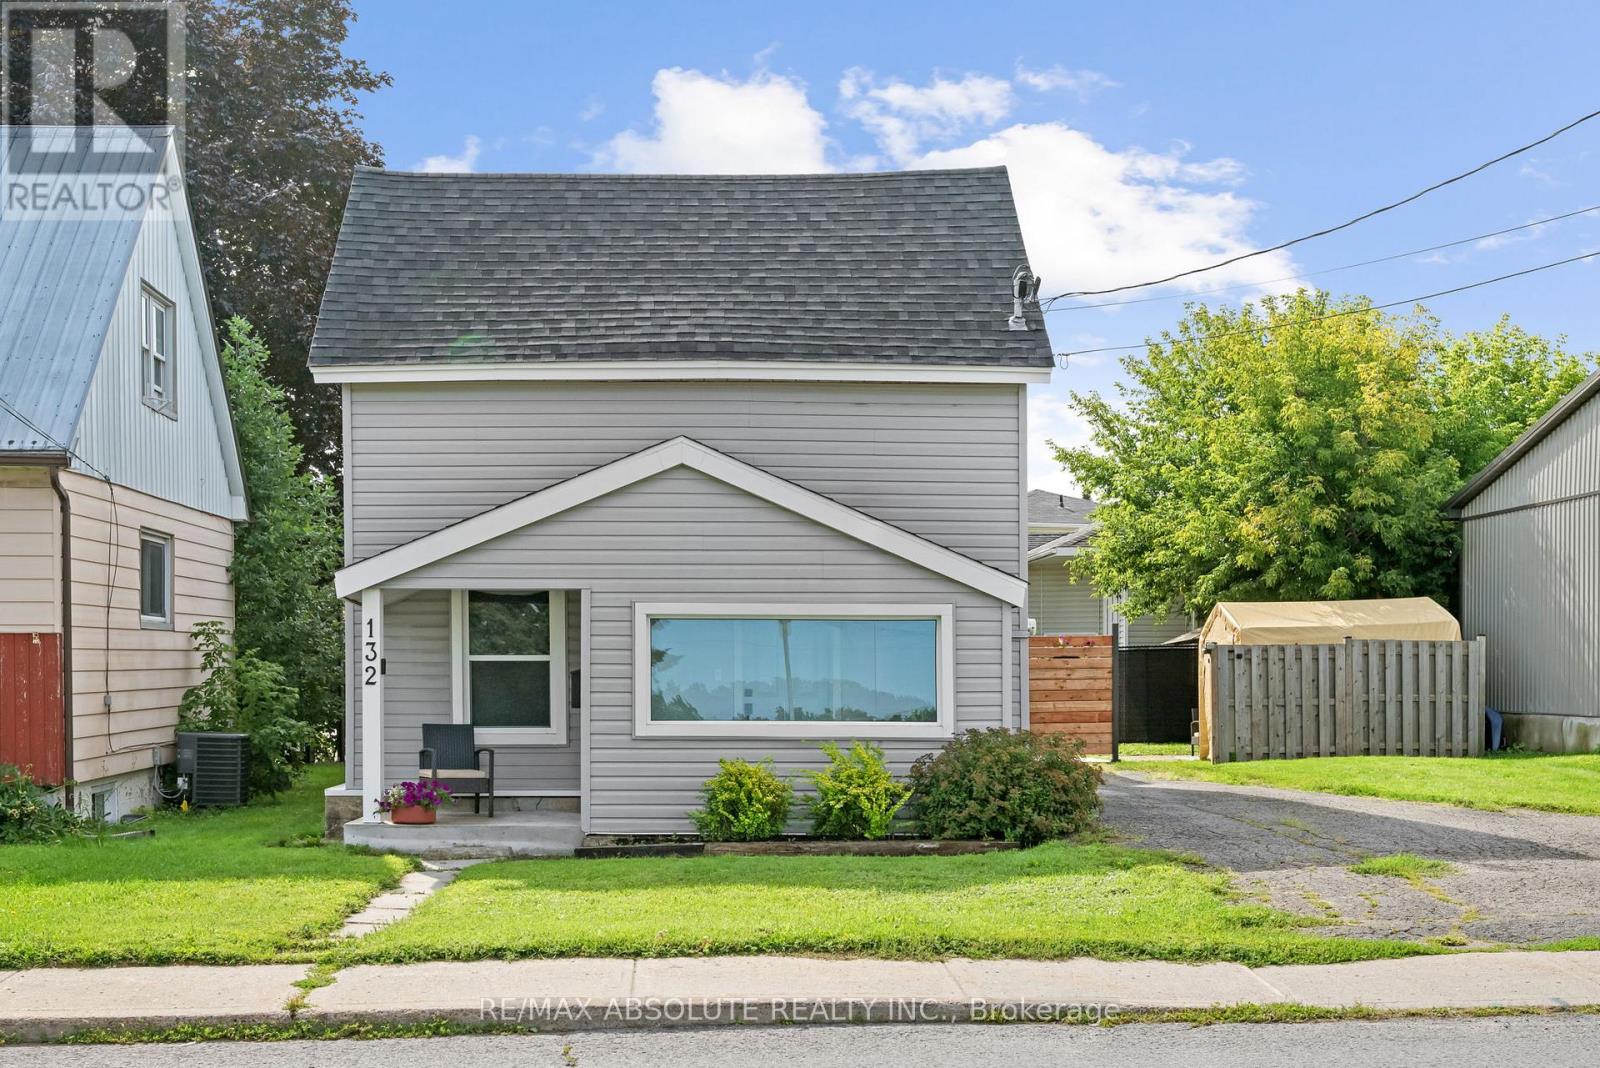
Welcome to 132 Edward Street South, a beautifully updated 1.5 storey home offering charm, functionality and exceptional value! Perfect for first time buyers, downsizers, or investors, this move in ready home features a bright and inviting interior with thoughtful updates throughout. The main level offers a comfortable living space filled with natural light, along with a versatile main floor bedroom that could also serve as a home office, guest room, or convenient option for one level living. Upstairs, escape to your own private retreat featuring a spacious primary bedroom, dedicated walk in closet and full ensuite bathroom, creating a comfortable space tucked away from the main living areas. The home also features a full, usable crawl space, providing plenty of additional room to keep seasonal items, belongings, and everyday extras neatly tucked away. Outside, enjoy a generous fenced yard with plenty of space for kids, pets, gardening, entertaining, or simply relaxing outdoors. Conveniently located close to parks, schools, shopping, and everyday amenities, this is a fantastic opportunity to own an updated home in Arnprior at an affordable price. Move in, make it yours, and enjoy! (id:49993)

Ottawa, Ontario
OPEN HOUSE SATURDAY 1-3. 1421 PALEN AVE. Newly Renovated! Large 4 bdrm/2 bath brick bungalow with New Kitchen, Refinished hardwood floors, attach garage, sunroom extension, updated bathrm, fin bsmt with recm/bdrm/laundry and private yard with full growth hedging. Wrap around windows! Bright and beautifully presented (id:49993)
Prescott, Ontario
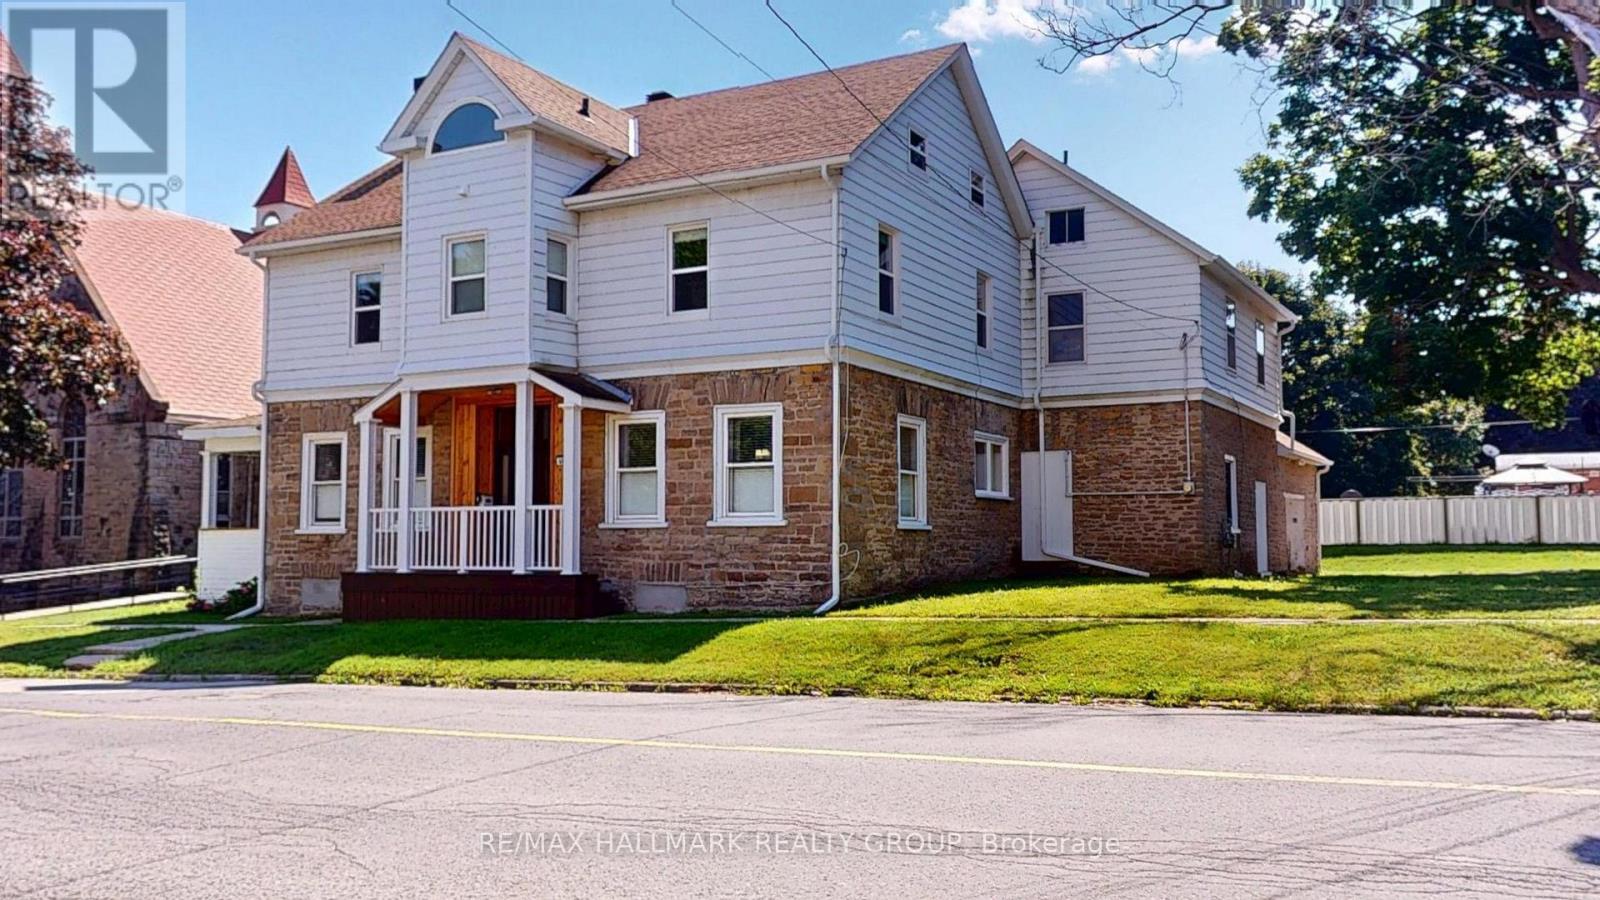
Welcome to this spacious and character-filled 4+1 bedroom manse, offering exceptional versatility for today's lifestyle. Currently configured as a single-family residence, this home presents excellent potential for a multi-generational living arrangement or future duplex conversion, subject to municipal approvals.Rich in charm and thoughtfully maintained, the carpet-free interior offers generous principal rooms, abundant natural light, and timeless architectural details that create a warm and inviting atmosphere. With ample space to accommodate a growing family, home office, or extended family, the flexible layout is ready to adapt to your needs.Outside, you'll find a fully fenced backyard perfect for children, pets, gardening, or entertaining, along with a large detached garage offering abundant space for vehicles, a workshop, hobby space, or additional storage.Whether you're searching for a spacious family home, room for multiple generations, or a property with future income potential, this unique residence delivers the perfect combination of charm, functionality, and opportunity. A truly special property with endless possibilities. Windows 20 23 all attic, 12 on second floor, 1 in living room, Navien Boiler 2021,Attic 2025, Evestrough 2025, Roof 2014/15 as well 2018 Fence 2017. (id:49993)
Casselman, Ontario
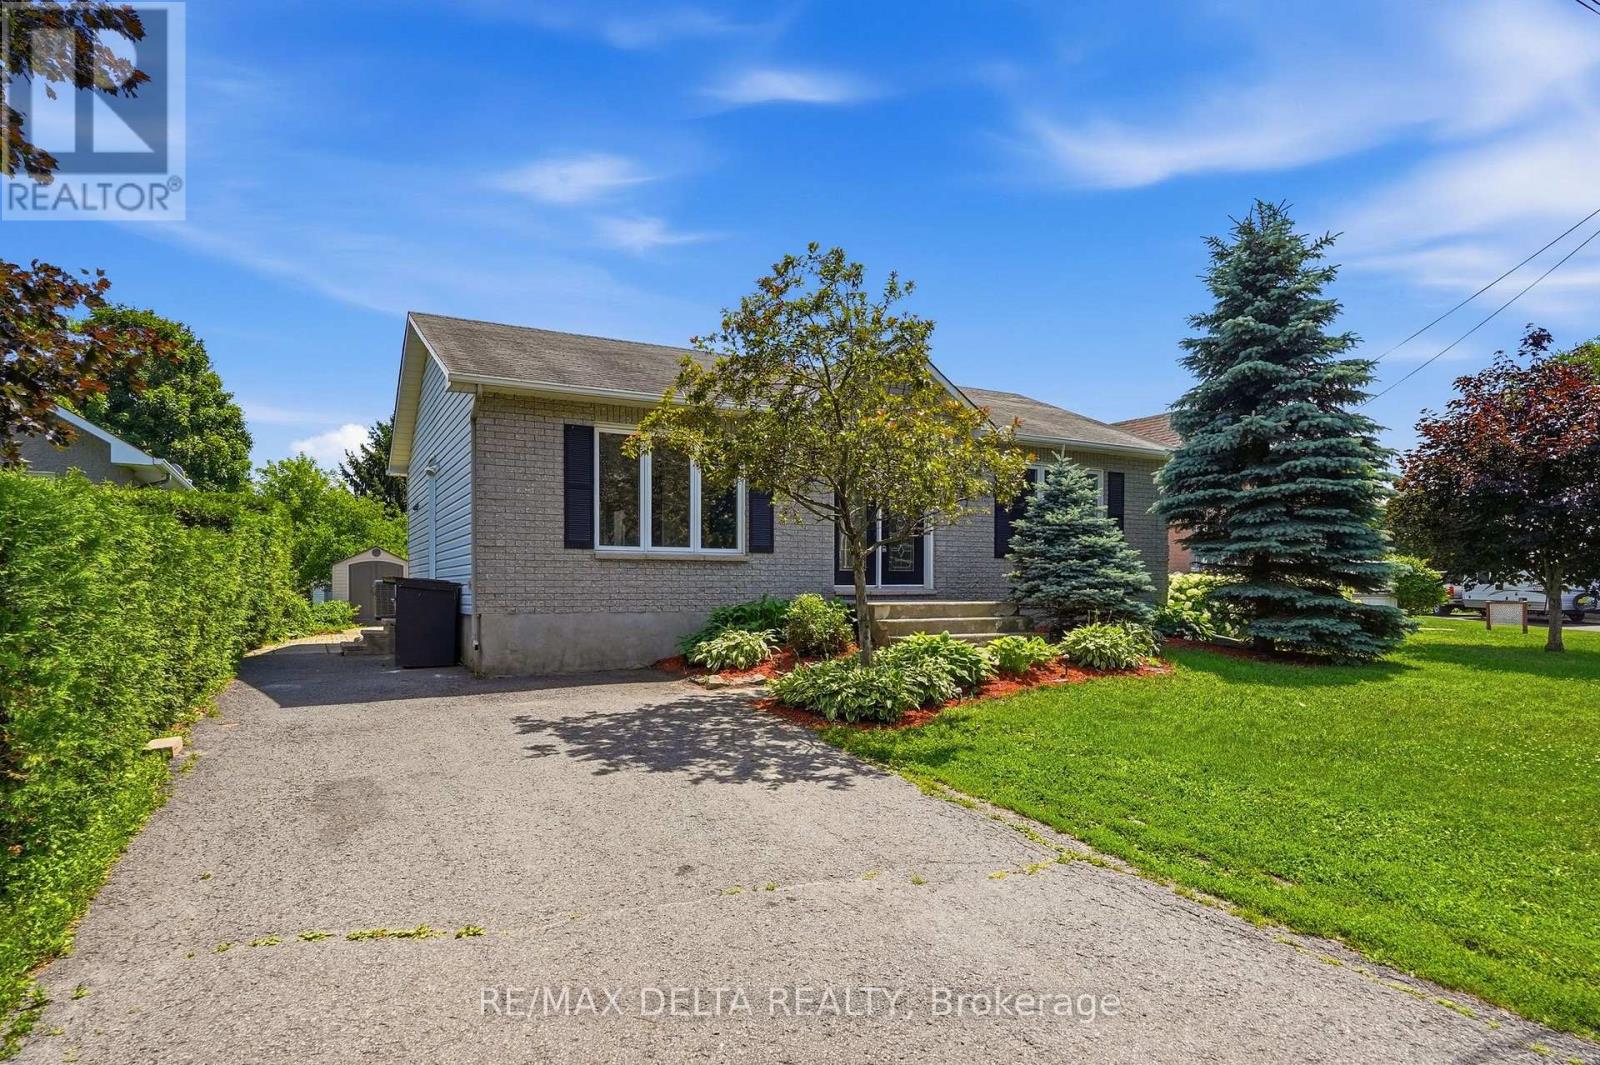
Welcome to this well-maintained 2+1 bedroom bungalow nestled on a quiet street in the heart of town, close to shopping, and all essential amenities. A spacious front entry with a decorative half wall welcomes you into the bright living room and open-concept main floor. Beautiful hardwood and ceramic tile flooring flow throughout the main level, creating a warm and inviting atmosphere. The functional kitchen features classic shaker-style cabinetry, a stylish back-splash, a convenient eat-in area, and patio doors leading to a deck overlooking the large backyard-perfect for relaxing or entertaining. The main floor offers two generously sized bedrooms and a spacious full bathroom. The fully finished lower level provides exceptional additional living space, including a third bedroom, a second full bathroom, a den, workshop, and a huge recreation/entertainment room with plenty of room for family gatherings, hobbies, or a home theatre. Recent updates include a natural gas furnace (2021) which is currently leased at $79.09 per month including taxes and a new owned on-demand hot water system (2025) for added comfort and efficiency. All appliances are included in "as is" condition with no warranties. A storage shed and paved driveway complete this fantastic property. Whether you're a first-time buyer, downsizer, or growing family, this move-in-ready home offers outstanding value. Must be seen! (id:49993)
613-769-1516
Text is preferred – we text back quickly!
613-795-6801
Text is preferred – we text back quickly!