


Ottawa, Ontario
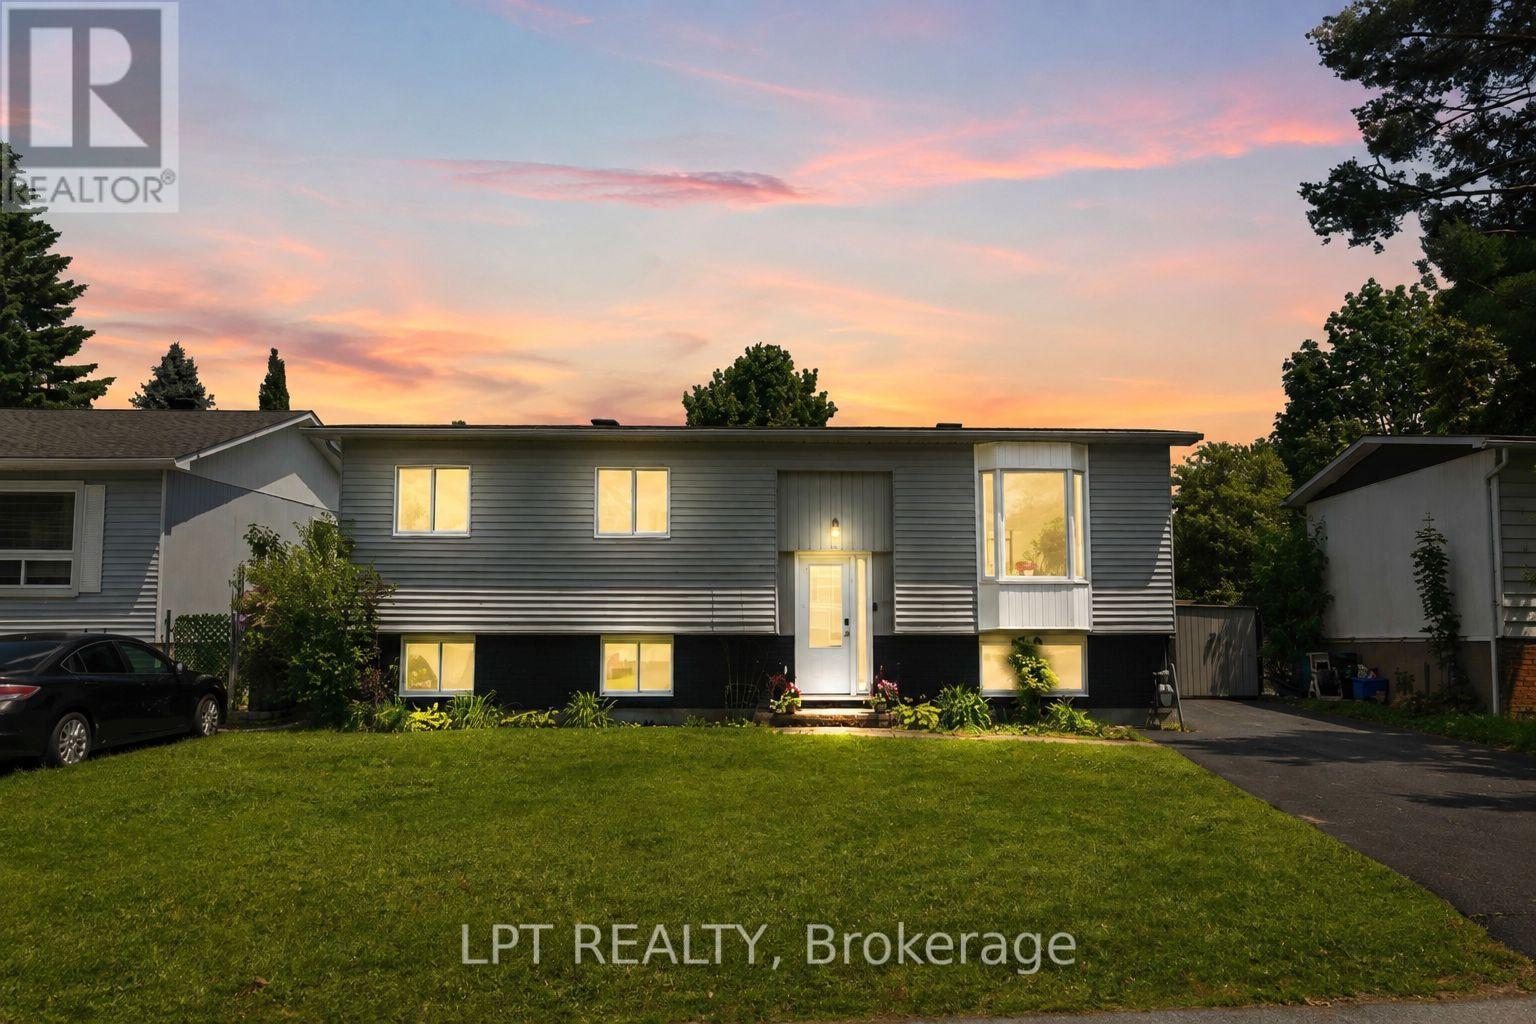
OPEN HOUSE Sunday 2-4PM! PRE-INSPECTED & MOVE-IN READY! A fantastic opportunity to own a DETACHED HOME in Stittsville on a generous 60' x 100' lot in family-friendly Fringewood. This beautifully maintained 3+1 bedroom hi-ranch features NEW WINDOWS, NEW DOORS and a freshly painted exterior, offering buyers added confidence and great value. Inside, you'll find a bright, sun-filled living room with cozy fireplace and a spacious open-concept kitchen and dining area with ample cabinetry, generous counter space and patio doors overlooking the backyard. The main level offers a comfortable primary bedroom, two additional bedrooms and a large family bathroom. The fully finished lower level adds exceptional versatility with a 4th bedroom, spacious recreation room with wood stove, convenient 2-piece bath and plenty of room for a home office, guests or growing family. Step outside to an expansive raised deck, above-ground pool and retractable awning-a private backyard retreat with plenty of room to entertain, relax and enjoy. Located in an established Stittsville neighbourhood close to schools, parks, Fringewood Community Centre, shopping and everyday amenities, with Tanger Outlets and Canadian Tire Centre just minutes away. Detached, updated, pre-inspected and sitting on a great-sized lot-34 Fringewood is one you'll want to see in person! (id:49993)

Ottawa, Ontario
Nestled on a beautifully treed 0.48-acre lot in Osgoode, this 3+1 bedroom raised ranch offers the perfect blend of space, comfort, and privacy. The bright main level features a functional layout with a spacious living room, dining area, and kitchen, ideal for both everyday living and entertaining. Patio doors off the dining room lead to a deck overlooking the private backyard surrounded by mature trees. Down the hall, you'll find three bedrooms, and a full main bathroom. The primary bedroom is complete with its own ensuite featuring a stand-up shower. The lower level provides additional living space with a large rec room, home office or additional bedroom, spare room, utility room, and separate laundry room with convenient access to the attached single-car garage. Enjoy country-style living with plenty of room to relax, all while being within easy reach of local amenities. Metal Roof approximately 3 years old. 24 hour irrevocable with all offers. (id:49993)
Ottawa, Ontario
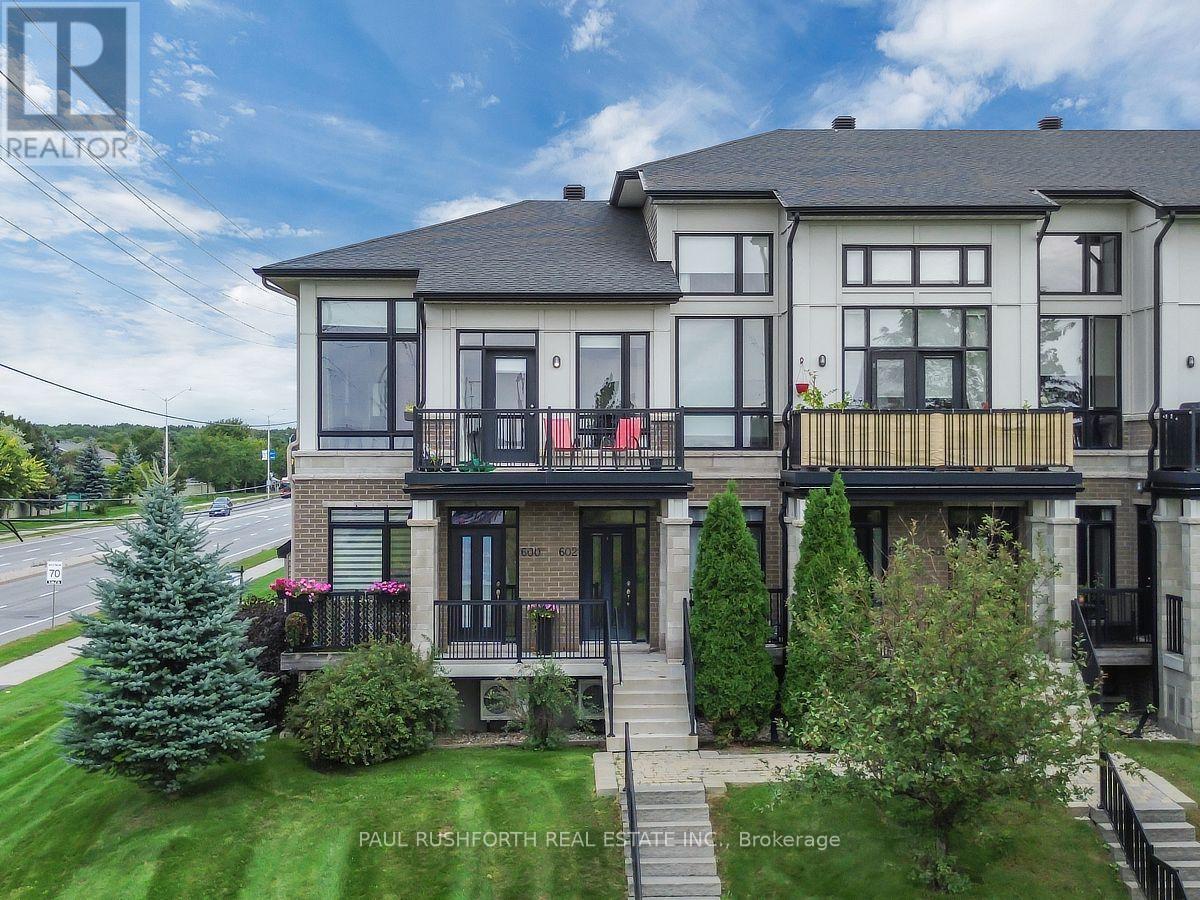
FOR RENT Available NOW!!. - UPPER UNIT. STUNNING 2 BED CONDO w/ GARAGE and PARKING FOR 2 CARS in desirable Riverside South. SPOTLESS and oh so STYLISH!! Boasting an open concept layout ideal for hosting or everyday life. Loaded with tasteful upgrades and contemporary designer finishes, this beauty has it all...premium hard-surface flooring , SOARING VAULTED CEILINGS amplify the sense of space creating an airy and inviting atmosphere. Massive windows = sunny and bright with plenty of natural light. LUXURIOUS KITCHEN with huge island and SS Appliances. Yes! This one has it all. THE ONE YOU HAVE BEEN WAITING FOR.. MAGNIFICENT TERRACE provides an exceptional space to enjoy the outdoors. 2 bedrooms, 4 piece bathroom, in-suite laundry. Immaculate & move in ready. NATURAL GAS forced air w/ central air conditioning PRIVATE GARAGE WITH DIRECT ACCESS INTO THE UNIT + parking for a 2nd car in driveway. The location is prime, easy access for commuting, shopping, dining, and entertainment. Safe, clean, and quiet. FOR RENT - AVAILABLE OCT.1. $2,600/month plus utilities. First and last months rent required. Minimum 12-month lease. Rental application, credit check, proof of income, and references required. No smoking. Pets considered on a case-by-case basis. (id:49993)
The Nation, Ontario
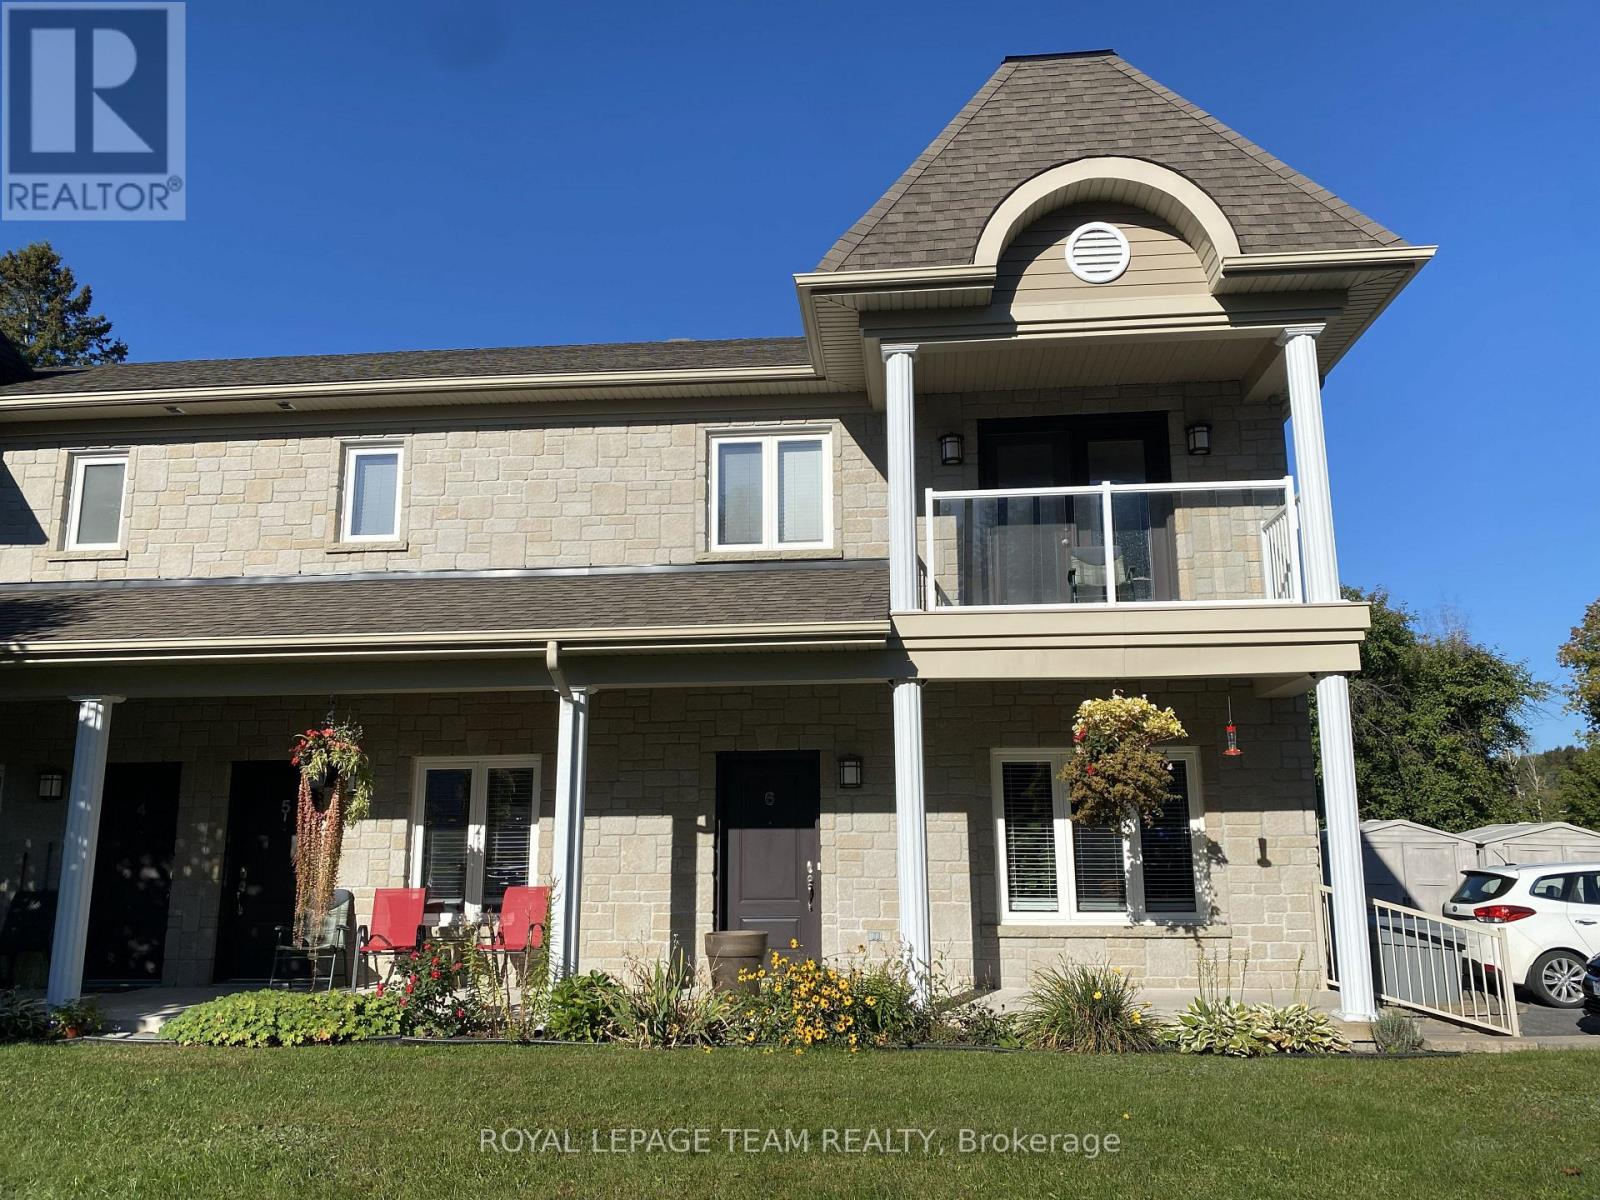
Welcome to 94 Bourdeau Boulevard, Unit 6, in the friendly and growing community of Limoges. This bright and well-maintained ground-floor apartment offers approximately 800 sq. ft. of comfortable, carpet-free living space, featuring 2 bedrooms and 1 full bathroom.The functional layout includes a spacious living area, well-sized bedrooms and convenient in-suite laundry. The apartment comes equipped with a refrigerator, stove, dishwasher, washer and dryer, as well as air conditioning and radiant heating for year-round comfort. An outdoor storage shed provides additional space for seasonal items and other belongings.Outside, tenants can enjoy a backyard area suitable for barbecuing. Lawn care and snow removal are included, making exterior maintenance one less thing to worry about. One parking space is available for the unit, with additional visitor parking on site. Small pets are permitted. The property offers convenient access to Highway 417, making travel to Ottawa and surrounding communities easy. It is also close to local shopping, schools, parks and amenities, as well as Calypso Waterpark and Limoges' new recreation centre.This apartment offers a great combination of comfort, convenience and small-community living while remaining well connected to the surrounding area. Available on a one-year rental agreement, then month to month is available. First and last months rent required. Must supply recent credit check, proof of income (two pay stubs and letter from employer), two references and rental application. (id:49993)

Russell, Ontario
Open House Sunday 2PM - 4PM. Welcome to 36 Nancy Street - an exceptional 4-bedroom, 3-bathroom home featuring a spectacular, ultra-landscaped backyard oasis with a heated in-ground pool, covered hot tub, outdoor shower, and a premium no rear neighbour lot in the sought-after, family-friendly community of Embrun. Located just steps from parks, schools, walking trails, and everyday amenities, this meticulously maintained home offers the perfect blend of luxury, comfort, and convenience. Beautifully maintained and move-in ready, the bright open-concept layout features 9-foot ceilings on the main level, hardwood flooring, elegant finishes, oversized windows, and an abundance of natural light. The inviting living room with a sleek linear fireplace flows seamlessly into the sun-filled dining area, while the stunning kitchen is equipped with quartz countertops, a large centre island, stainless steel appliances and abundant cabinetry - perfect for everyday living and entertaining. A convenient powder room completes the main level. The second floor offers four generously sized bedrooms, a full bathroom, and an impressive primary retreat featuring a custom walk-in closet and a luxurious spa-inspired ensuite with dual vanities, a freestanding soaker tub, and an oversized glass shower. The professionally finished basement is complete with in-ceiling speakers and provides an expansive recreation room with endless possibilities for a home theatre, gym, games room, or play area. Completing the home is a heated double-car garage offering year-round comfort and convenience. Step outside to your private backyard retreat featuring a covered deck, heated in-ground pool, covered hot tub, outdoor shower, storage shed, beautifully landscaped grounds, and plenty of green space - all backing onto no rear neighbours for exceptional privacy and breathtaking views. Offering luxury finishes, resort-style outdoor living, and an unbeatable location, this spectacular home truly has it all. (id:49993)
Ottawa, Ontario
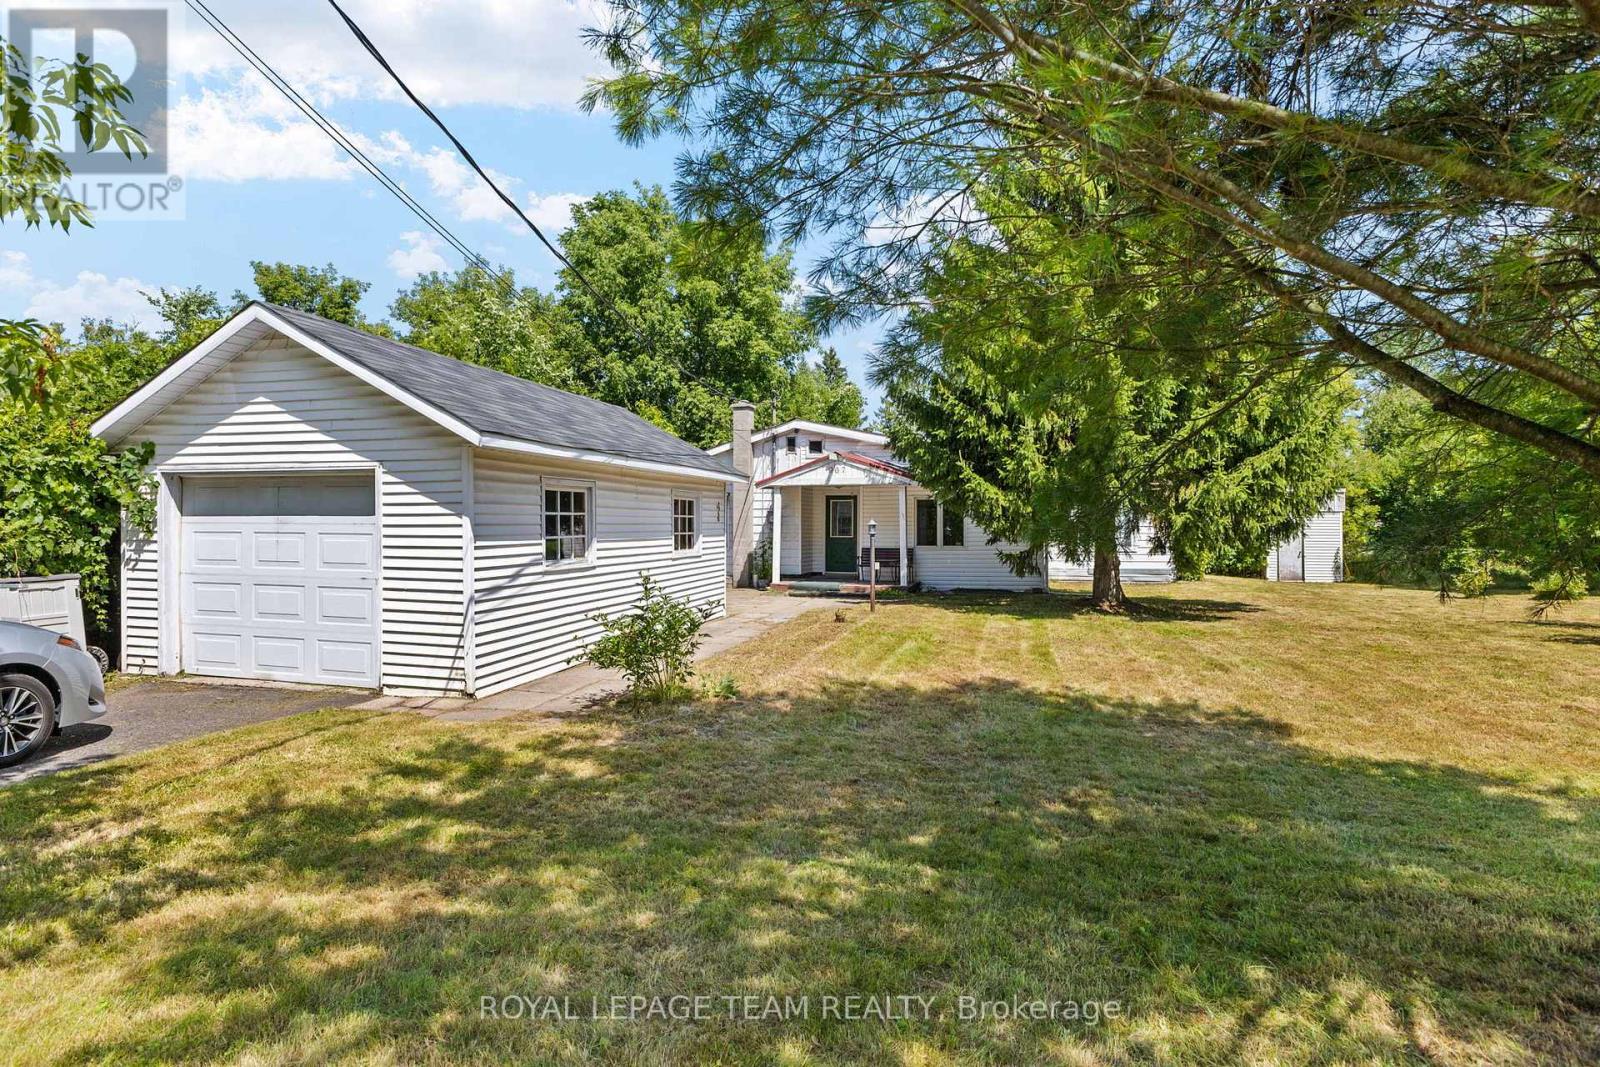
Developer & Investor Alert in Cumberland! Opportunity awaits at 967 West Street, a rare property offering plenty of potential for builders, renovators, investors, or anyone looking to create something of their own. Renovate the existing two bedroom bungalow or explore the possibility of starting fresh with a new custom home. A future two or three storey design may offer the opportunity to capture beautiful Ottawa River views from the upper levels. The property features a large lot, detached garage, storage shed, and plenty of outdoor space to work with. Located on a quiet street in Cumberland, just minutes from Orleans and Rockland and approximately 20 minutes from downtown Ottawa, with convenient access to Highway 174, shopping, schools, parks, a nearby boat launch, and the Cumberland Ferry to Gatineau. Bring your vision and explore the possibilities this property has to offer. Property is being sold as is, where is, with no warranties or representations from the Seller. Buyers are advised to complete their own due diligence regarding the property and any future development potential. (id:49993)

Ottawa, Ontario
Welcome to this meticulously maintained residence offering 2,752 sqft of above-grade living space on a premium 50' x 130' lot along the prestigious Beamish Crescent. A grand foyer introduces a thoughtfully designed floor plan featuring rich oak hardwood flooring and brand-new windows that flood every room with natural light.The main level showcases a bright living room with a charming bay window overlooking the deep front yard, alongside a formal dining room crafted for effortless entertaining. At the heart of the home lies a breathtaking two-story great room with soaring ceilings, a cozy wood-burning fireplace, and picturesque backyard views. The adjacent kitchen boasts timeless cabinetry, sleek quartz countertops, and a sunny breakfast area leading directly to an oversized, fully fenced backyard. Complete with a large deck, this private outdoor space is ideal for family gatherings, with plenty of room to build a future in-ground pool. A functional main-floor laundry /mudroom with built-in storage offers seamless access to the double garage. Upstairs, hardwood flooring extends into the expansive primary suite, featuring double closets, a peaceful sitting area, and a renovated 5-pc ensuite. Three additional generous bedrooms share a tastefully updated full bathroom.The newly finished basement significantly expands your living space, offering a dedicated playroom, broad recreation room, modern 3-pc bath, and an enormous storage room. Nestled on a quiet street surrounded by executive residences and mature trees, this prime location provides rapid access to Hwy 417, Terry Fox Drive, and the Kanata High-Tech Campus. Top-tier school catchments include Kanata Highlands PS and West Carleton SS, with local parks, scenic trails, and premier shopping just minutes away. Don't miss this exceptional home offering unmatched privacy, superior quality, and long-term value! Bsmt 2026; All baths 2023; Heat Pump 2023; Bsmt windows 2023; Main & 2nd floor windows 2026; Painted 2026. (id:49993)
Ottawa, Ontario
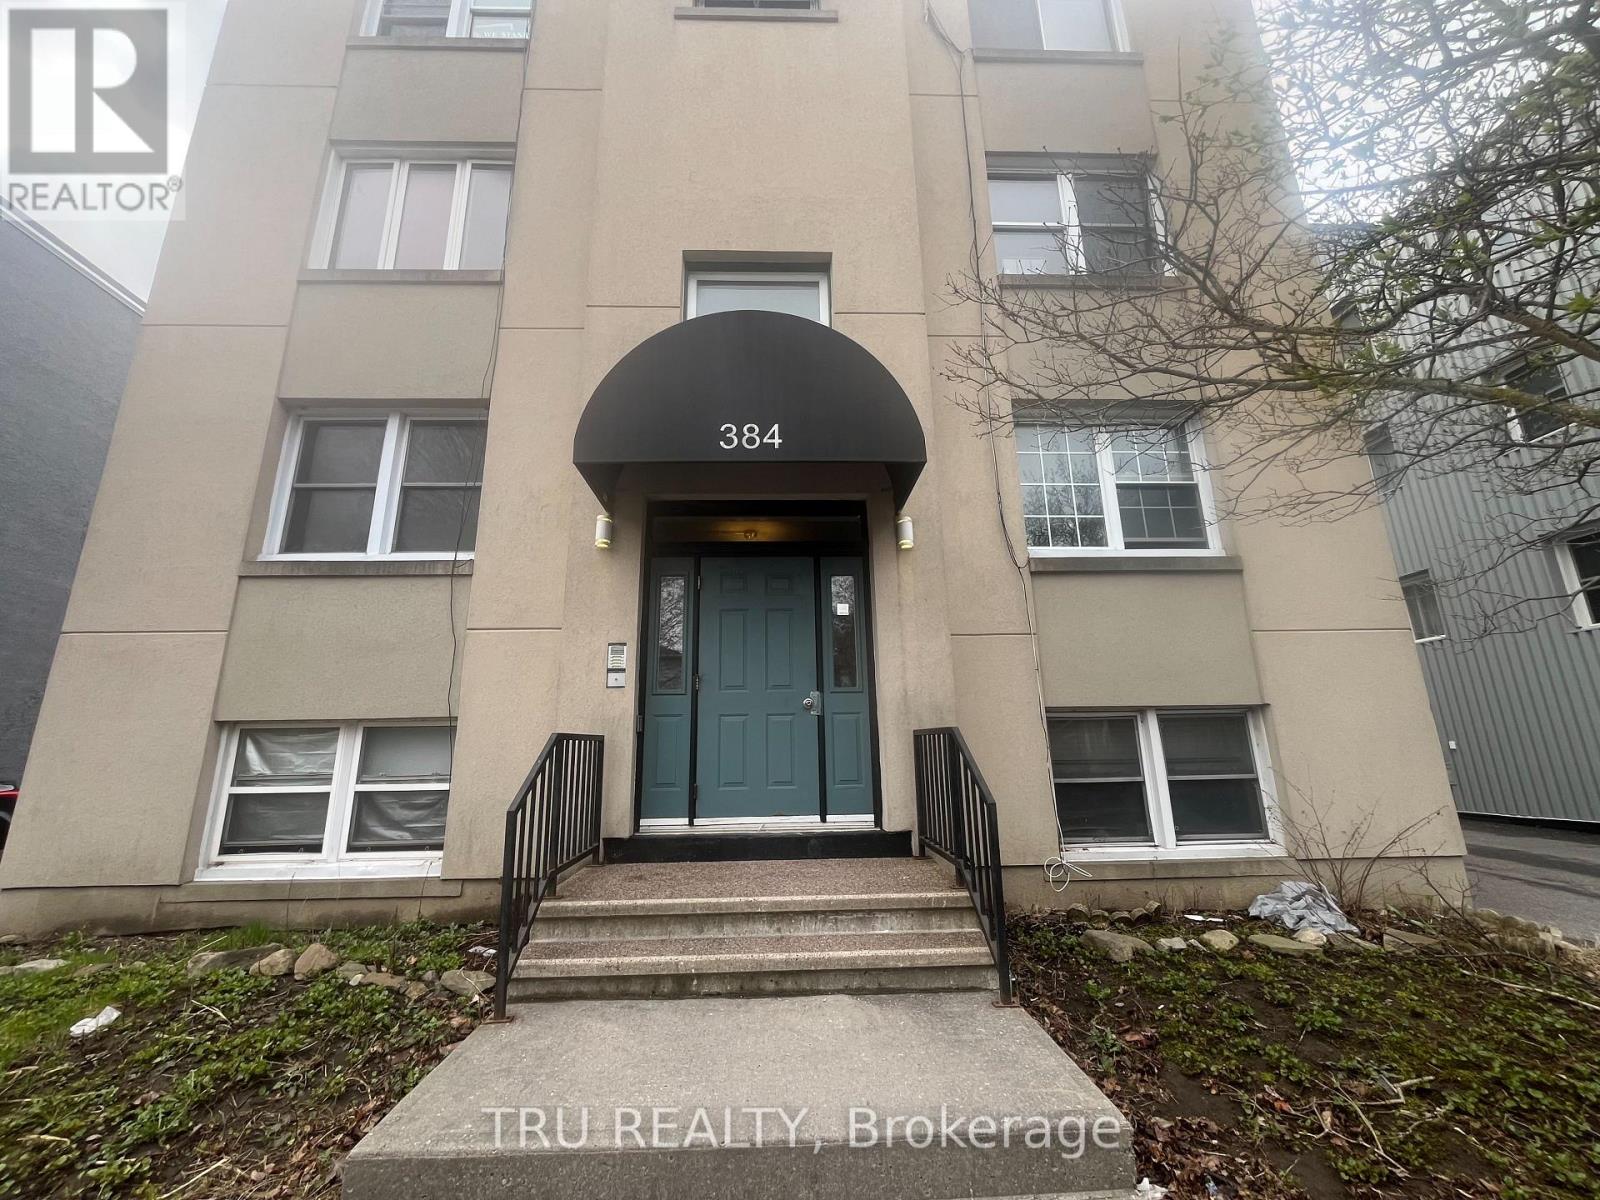
Affordable & Spacious COOP in a nice eight unit building. Unit offers original hardwood flooring, two bedrooms, large terrace off kitchen, one designated parking. Freshly painted and professionally cleaned! Walk to shopping, public transit & parks. (id:49993)
Ottawa, Ontario
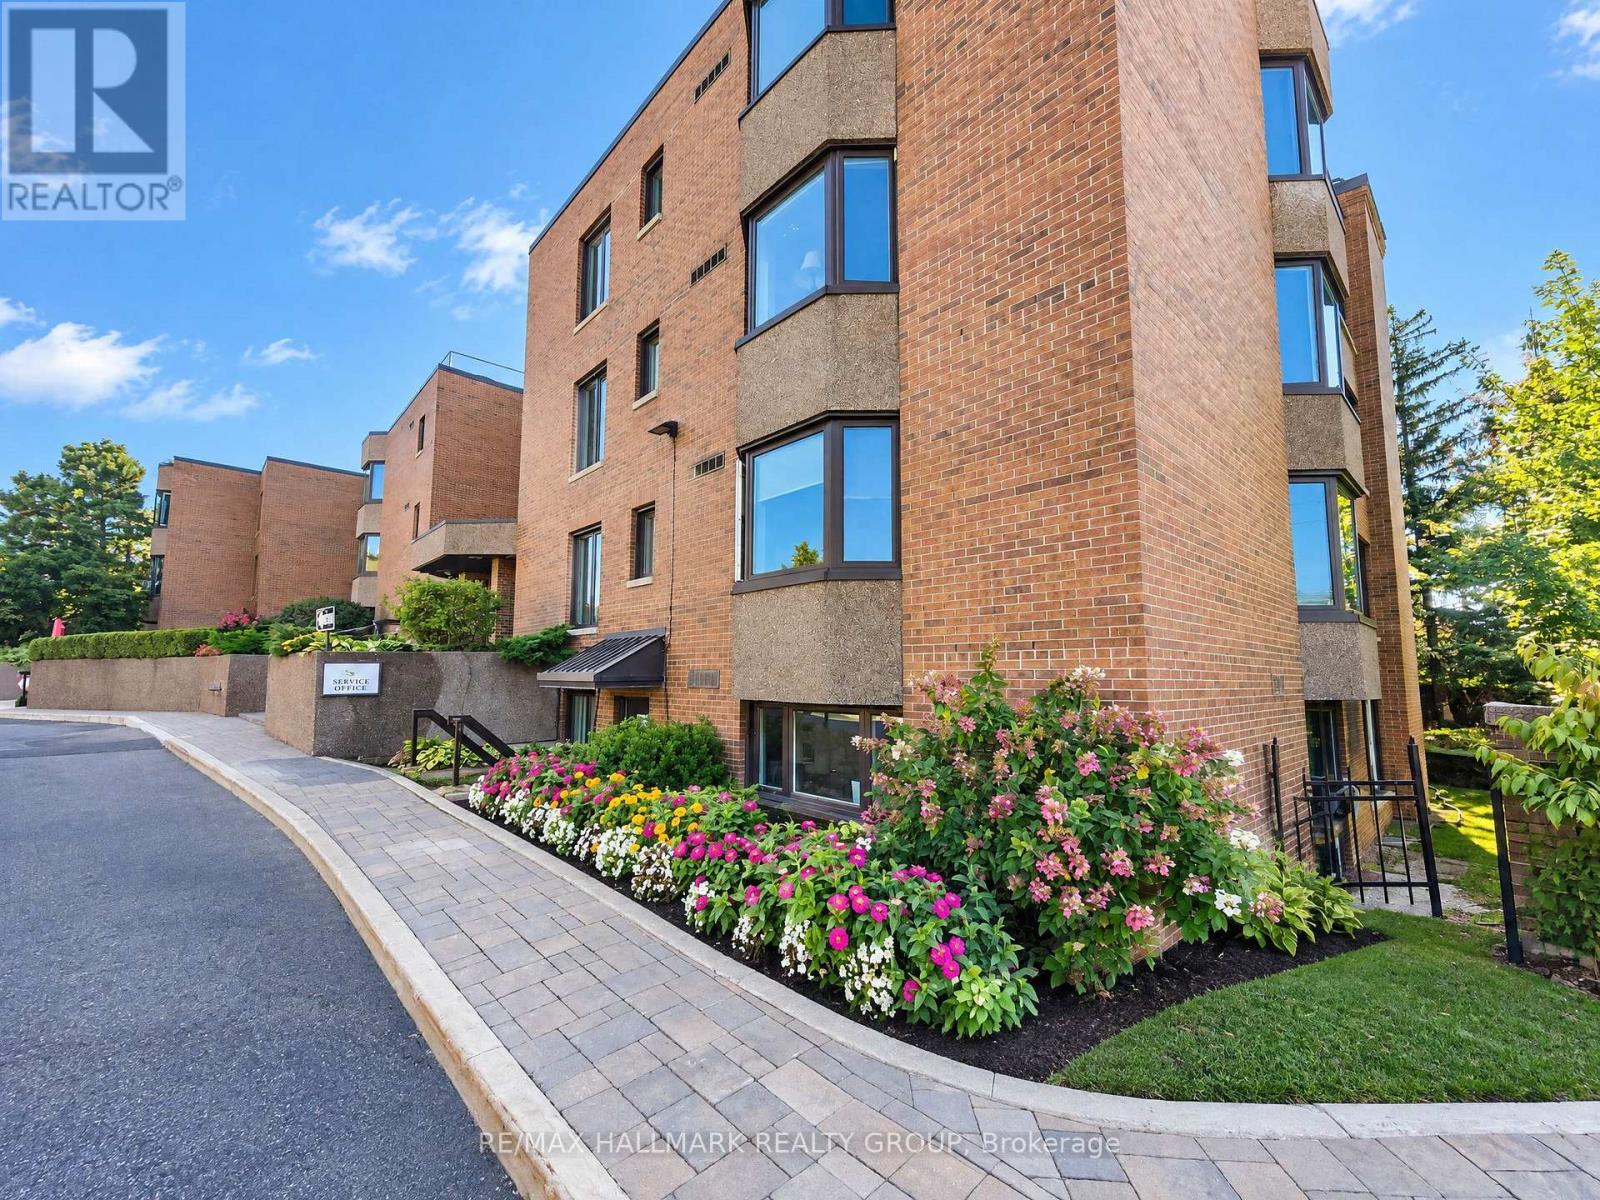
Welcome to beautiful Botanica Pvt. Outstanding location just off Carling, next to the Civic Hospital, near Experimental Farm, steps from Preston Street/Little Italy, Dow's Lake, Hintonburg, Wellington Village & downtown. The unit comes in at approx. 2138sq.ft and spread over 2 floors, with 3 beds and 2 full baths, this condo is sure to please. Large bay windows allow for lots of natural light, upper level has 2 beds, full bath, large kitchen area, dining area, and a massive living room. Lower level has a large primary suite with a walk-in closet, ensuite w/soaker tub and shower, and also some storage and laundry. This is going to be the place that all the family wants to come and visit as Botanica Private has all the amenities one could ever desire including: large indoor heated pool, sauna, yoga studio, exercise center, library and a variety of outdoor terraces surrounded by large mature trees and walking paths that let you escape the city while being right in the heart of it. Gorgeous & well maintained gardens throughout the complex, there is a reason it is called Botanica. The unit itself is one of the largest you will find anywhere in the city, and it is near double the size of the 2 bedroom units in the complex. Schedule B must accompany all offers. (id:49993)
Ottawa, Ontario
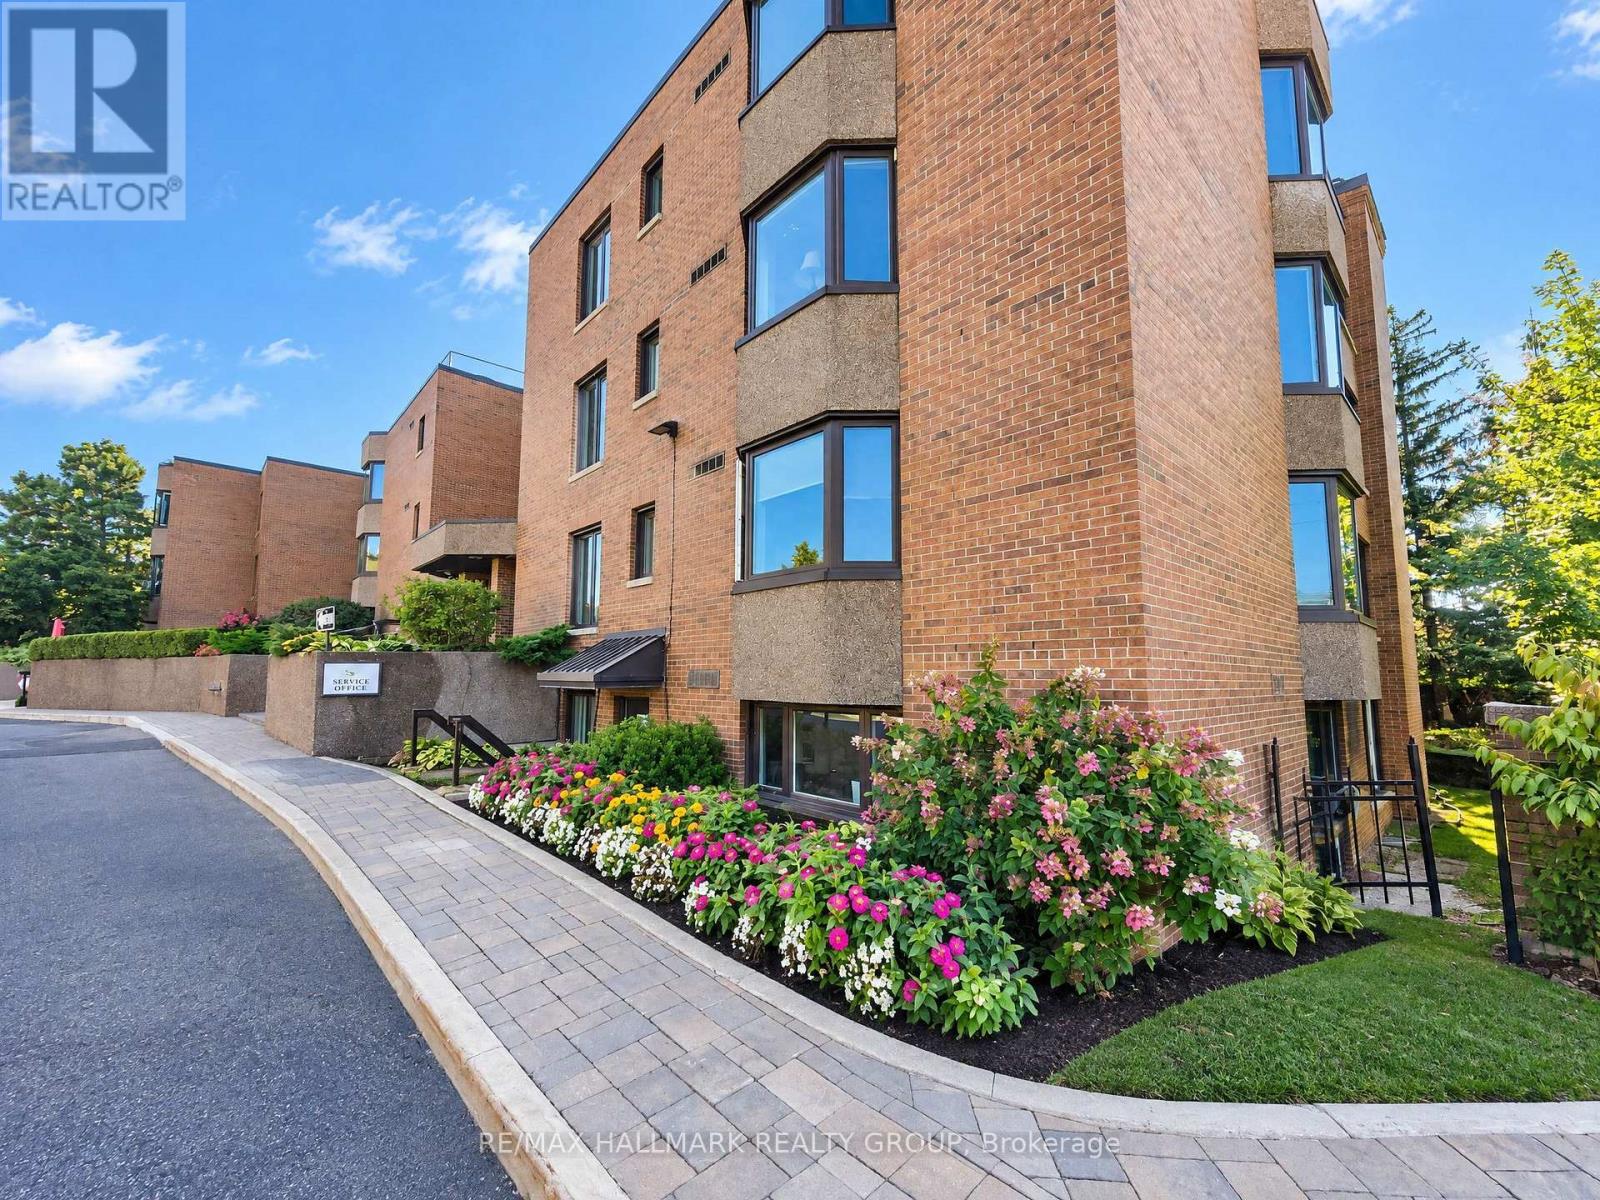
Welcome to beautiful Botanica Pvt. Outstanding location just off Carling, next to the Civic Hospital, near Experimental Farm, steps from Preston Street/Little Italy, Dow's Lake, Hintonburg, Wellington Village & downtown. The unit comes in at approx. 2138sq.ft and spread over 2 floors, with 3 beds and 2 full baths, this condo is sure to please. Large bay windows allow for lots of natural light, upper level has 2 beds, full bath, large kitchen area, dining area, and a massive living room. Lower level has a large primary suite with a walk-in closet, ensuite w/soaker tub and shower, and also some storage and laundry. This is going to be the place that all the family wants to come and visit as Botanica Private has all the amenities one could ever desire including: large indoor heated pool, sauna, yoga studio, exercise center, library and a variety of outdoor terraces and walking paths that let you escape the city while being right in the heart of it. Gorgeous & well maintained gardens throughout the complex, there is a reason it is called Botanica. The unit itself is one of the largest you will find anywhere in the city, and it is near double the size of the 2 bedroom units in the complex. Schedule B must accompany all offers. Immediate occupancy available. (id:49993)

Ottawa, Ontario
Backing directly onto City-owned W.C. Bowes Park with no rear neighbours, this rarely offered home offers permanent green-space views, outstanding privacy, and a truly unique backyard setting. Enjoy exceptional privacy and a beautiful natural setting right from your backyard. Ideally located within walking distance to schools, parks, public transit, shopping, and everyday amenities, and just minutes from DND and Kanata's major high-tech campuses.A warm and welcoming foyer leads to a spacious main level featuring an open-concept living and dining area. The updated kitchen boasts new quartz countertops and connects seamlessly to a large breakfast nook overlooking the backyard. The inviting family room offers a cozy gas fireplace and oversized windows framing the tranquil park setting. The second level features a generous primary bedroom with a walk-in closet and 4-piece ensuite. A spacious second bedroom includes an oversized closet, charming bay window, and sitting area. Two additional well-sized bedrooms complete the upper level. Hardwood flooring and tile run throughout the main and second floors. The finished lower level provides a large recreation room and a 3-piece bathroom, offering excellent additional living space for family and guests. Some photos are partially virtual staged. (id:49993)

Ottawa, Ontario
Priced reduced below builder. Rare opportunity to own a move-in-ready, Sun-filled 2022-built, corner end-unit townhouse with double garage in Family-Friendly neighborhood of Leitrim/Findlay Creek. This corner house situated on a deep and wider lot with 4 bedrooms on second level, 4 baths and Double Car Garage. This beautifully upgraded townhome offers over 2,400 sq. ft. of stylish, functional living space with an open-concept layout, high ceilings and large windows that fill the space with natural light. The main floor features a beautiful kitchen with a large island, quartz kitchen countertops, living room with gas fireplace and a powder room and patio door leading to backyard. Convenient inside entry to double car garage. Second level features 4 bedrooms, the primary suite includes a 3-piece ensuite and a large walk-in closet and three other additional spacious bedrooms with a 5-piece guest bathroom, including a double vanity with cheater door to use as second ensuite. The upstairs is completed with laundry room on same level to add an extra layer of convenience. The finished lower level offers a bright recreation room, Den/Office, ample storage, and a fourth upgraded to a 3-piece basement bathroom. This is fully upgraded with upgraded flooring, all granite/quartz countertops, blinds and eavestrough on all sides. This home is just steps from parks, schools, shopping, and public transit and walking distance to Findlay Creek Centre. This home is ready for you to move in. Book your showing today! (id:49993)
Ottawa, Ontario
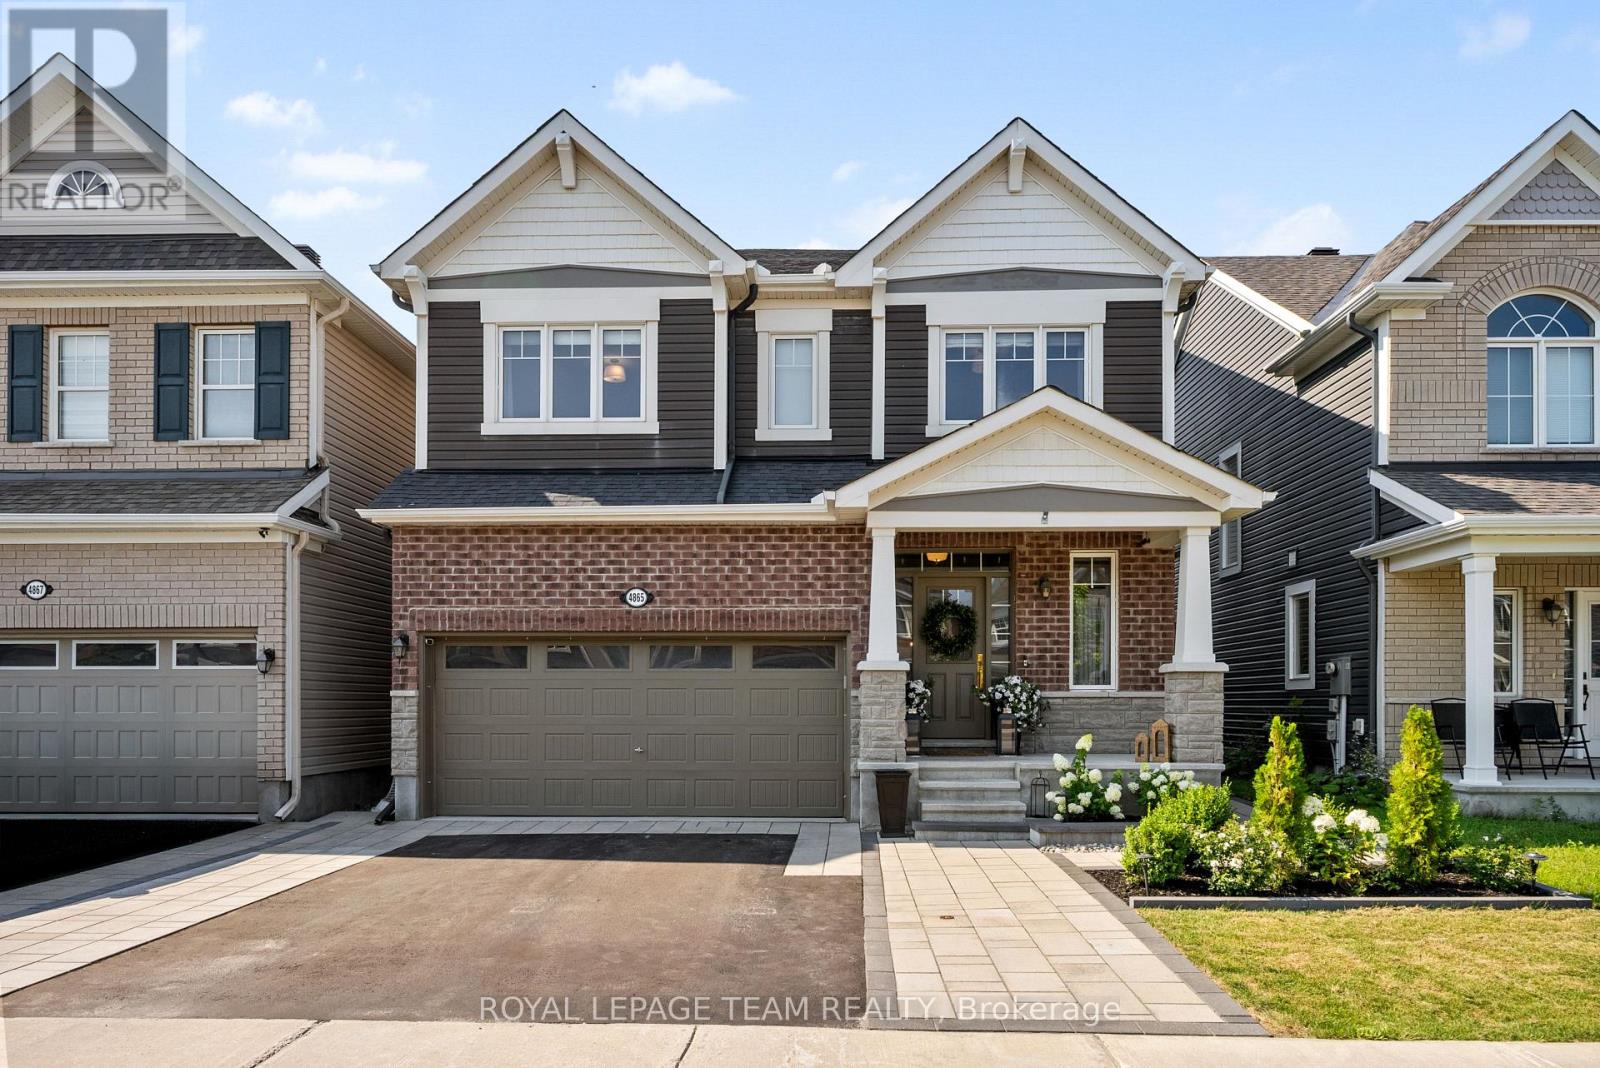
Welcome to 4865 Abbott Street East. Set in Fairwinds North, this upgraded Mattamy Parkside offers 4 bedrooms, 5 bathrooms, including 4 full, 2,726 sq.ft. above grade and more than 3,300 sq.ft. of finished living space. Inspired by English countryside homes and European cottages, every surface has been reimagined with custom millwork, wallpaper, natural stone, warm oak, designer lighting and made to measure window treatments. The showpiece kitchen features cream cabinetry, quartz counters, tumbled marble backsplash, un-lacquered brass fixtures, woven wall covering, skirted coffee bar and country fieldstone feature wall. The great room features a coffered ceiling, classical mantel, marble surround and linear gas fireplace. Nine foot ceilings, eight foot main floor doors, antique Kentwood engineered oak, crown moulding and wainscoting continue throughout. Upstairs, every bedroom has a walk in closet and ensuite access. The primary retreat offers custom millwork, a statement canopy wall, two fitted walk in closets and a five piece ensuite. The finished lower level adds a theatre lounge, wet bar, recreation space and full bathroom. Outside, enjoy a landscaped, fenced yard with interlock pathways, hardtop gazebo dining area, hydrangea gardens and a pea gravel fire lounge beneath cafe lights. Thoughtfully curated over several years, this is a fully realized designer residence unlike anything else in the city. Shopping, dining and services are minutes away, 1 minute to Terry Fox Drive, and Highway 417 is seven minutes away with easy access to DND headquarters, Queensway Carleton Hospital, and Tanger Outlets. 48 hours irrevocable on all offers. (id:49993)

Ottawa, Ontario
Few addresses in Ottawa offer the prestige, views and lifestyle of Canal One Eleven. Encompassing more than 3,000 square feet, this exceptional residence enjoys sweeping views of the Rideau Canal, where the scenery changes with the seasons, from skaters gliding across the ice in winter to cyclists, runners and paddlers enjoying the water's edge in warmer months. A grand foyer welcomes you into beautifully proportioned living spaces designed for both elegant entertaining and comfortable living. Expansive windows flood the home with light while framing spectacular views throughout the principal rooms. The spacious living and dining areas flow seamlessly to a private balcony, creating the perfect setting for morning coffee, evening cocktails or simply watching the world go by. A spacious private den with custom built-ins provides an ideal home office, library or quiet retreat. The kitchen combines thoughtful design with premium finishes, featuring a cooktop, Miele wall oven, built-in appliances and a generous breakfast area. The expansive primary suite features generous closet space and a luxurious 6-piece ensuite with a soaker tub, glass shower, double vanity and bidet. The second bedroom enjoys its own ensuite, making it ideal for guests or family. In unit laundry, TWO underground parking spaces and a storage locker add everyday convenience. Developed by renowned Ottawa builder William Teron, Canal One Eleven is one of the city's most celebrated luxury condominiums, offering outstanding construction and amenities including concierge service, indoor saltwater pool, fitness centre, squash court, golf cages, sauna, hot tub and outdoor tennis and pickleball courts. Peaceful and quiet, yet minutes from Parliament Hill, the University of Ottawa, the National Arts Centre, the National Gallery, Lansdowne Park and fine dining. Rarely does an opportunity arise to enjoy this level of space, luxury and waterfront living in one of Ottawa's most iconic condominium addresses. (id:49993)

Edwardsburgh/cardinal, Ontario
Welcome to this thoughtfully designed 2-bedroom, 1.5-bathroom semi-detached bungalow built by respected local builder Lockwood Brothers in 2020. This slab-on-grade home offers comfortable, single-level living with cozy in-floor hydronic heating, a mini-split system for cooling and supplemental heat, granite countertops, and natural gas connections for the range, dryer, and BBQ. Outside, enjoy a privacy-fenced backyard featuring mature perennial gardens, front and rear concrete patios, plus a 12'x12' deck with pergola. A paved double driveway, cable internet, and remaining Tarion warranty add everyday convenience and peace of mind. Ideally located near Highway 401 and within walking distance of the St. Lawrence River and Galop Canal, this inviting home is an excellent choice for first-time buyers, downsizers, or retirees. Natural-gas boiler is rented at $70/month. 24 hour irrevocable with all offers. (id:49993)
Ottawa, Ontario
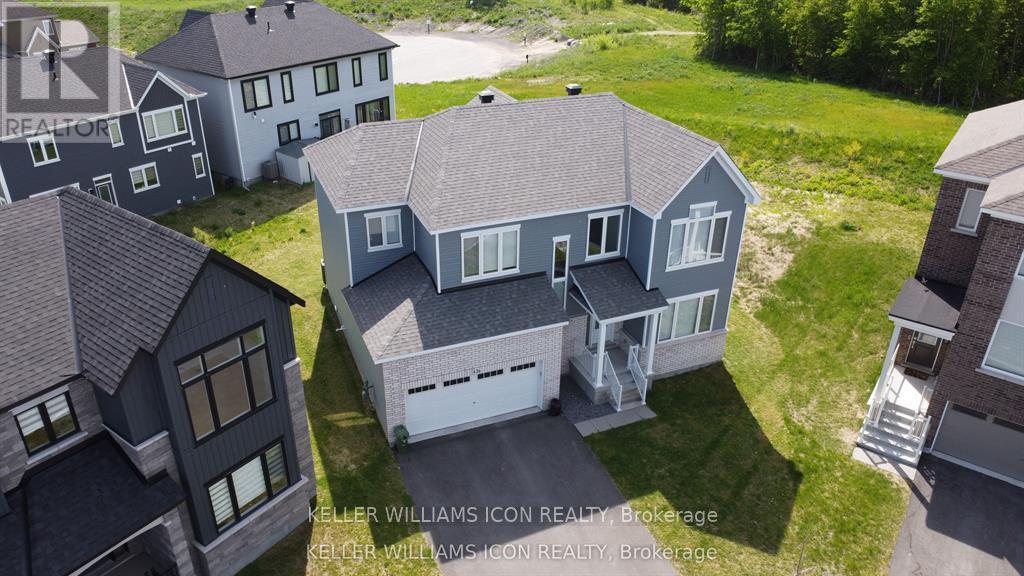
Welcome to this stunning executive Caivan home built in 2023, offering over 3,213 sq. ft. of living space on a rare pie-shaped lot with no rear neighbours. This bright and spacious home features 9-ft ceilings on both the main and second levels, hardwood flooring, a main floor den, and an open-concept layout. Upgraded chef's kitchen with quartz island, premium cabinetry, and stainless steel appliances. Upstairs offers 4 spacious bedrooms, a laundry room, and a luxurious primary suite with a walk-in closet and spa-like ensuite. Professionally finished basement with a large family room and the 4th full bathroom. Double-car garage and large windows throughout. Located in the desirable Half Moon Bay community of Barrhaven, close to parks, schools, shopping, transit, all amenities, and easy highway access. Available August 1, 2026. (id:49993)

Ottawa, Ontario
Tranquility awaits you! A short drive from Kanata where you can be enjoying a coffee on your beautiful large deck at your home on this gorgeous lot on the Ottawa River. The heart of this 2-Storey home boasts a Stone Fireplace from Floor to Ceiling! The kitchen boasts Granite counter tops and island with built-in JennAir Stove Top and provides access to large 3 season sunroom. Formal dining area with full set of patio doors also gives access to deck. Primary Bedroom on main level has 4 piece ensuite with heated floors, and a patio door entrance to the wrap around deck. The second Storey overlooks the living room and comes with 2 bedrooms and a bathroom. The finished basement Recreation Room with walk-out access has full brick wall with wood stove to cozy up to. Loads of storage! Your own woodworking shop in basement with direct access to outside! Plenty of room on your 50 foot deck to entertain guests! Large dock will accommodate your cruising boat and when the days boating is completed simply drive into the cradle and let the rail system pull your boat into your own Boat House. An oversized 2 car garage gives access to the home for easy entrance through a foyer into the kitchen. Property also includes a separate 3+ car garage with 2 large bay doors and a room off to the side with a small loft, used as storage or could be converted into a bunkie. A must see for anyone looking for that gorgeous view, direct water with boat house and dock, swimming, privacy... all of that and an easy commute to Ottawa! An adventurers dream you are a short walk away from the Morris Island Conservation Area which offers walking trails through diverse natural environments including forests, wetlands, and shoreline areas and minutes to the Ontario snowmobile trail system which leads directly to Quebec trail system. (id:49993)

Ottawa, Ontario
A rare blend of timeless character & thoughtful modern updates, this distinguished Alta Vista residence offers the charm of a classic 1930s home w the comfort, space & functionality sought today. Move-in ready set on a generous treed corner lot, it reflects the enduring appeal of this established neighbourhood. The welcoming main level features generous living & dining spaces w traditional detailing, including crown mouldings, creating an inviting setting for both everyday living & entertaining. A bright office or den w skylights provides an ideal work-from-home retreat or quiet reading space. The tastefully updated kitchen features granite countertops, ss appliances & heated ceramic flooring, & connects seamlessly to a comfortable family room for everyday living. Thoughtfully expanded over time, the home offers a versatile layout & living space rarely found in properties of this era. Upstairs are three well-proportioned bedrooms w hardwood flooring & an updated 4-piece bathroom w heated floors. The spacious primary bedroom includes double closets. The lower level adds further flexibility w a recreation room featuring a gas stove & a convenient 2-piece bathroom. Outdoor living is equally appealing, w multiple deck areas overlooking the private yard. A pond w fountain just off the deck provides a tranquil focal point. Faircrest Heights offers a welcoming residential setting in one of Ottawa's most established & desirable neighbourhoods. Parks, schools & everyday amenities are within walking distance, while nearby transit provides convenient connections to downtown, the uOttawa & the airport. The Ottawa Hospital General Campus, CHEO, the Glebe, Riverside Drive, Elmvale Acres & Bank Street shopping are all easily accessible. Pleasant Park is also promptly cleared & maintained during the winter. A testament to the area's appeal: two former owners loved the neighbourhood so much that they later built homes for themselves just around the corner on Rodney Crescent. (id:49993)

Ottawa, Ontario
Welcome to 41 Ivy Crescent, a home that has been completely reimagined with a designer's eye while thoughtfully preserving the character and charm that make it so special. Extensively renovated from top to bottom, every space has been carefully considered. Rich, moody tones, striking light fixtures, a cozy fireplace, and beautifully selected finishes create a home that feels both elevated and inviting.At the heart of the home is the fully renovated kitchen, featuring custom millwork, high-end appliances, and a thoughtful layout for everyday living and entertaining. With five bedrooms and three beautifully updated bathrooms, there is far more space here than first meets the eye. The main floor offers incredible flexibility with a full bathroom and a separate living space that could easily function as a main-floor bedroom, home office, or den.Upstairs, a second-storey addition created an impressive primary retreat complete with a private ensuite. New hardwood flooring throughout the upper level, along with a beautifully refinished staircase, new railings, and a custom runner, seamlessly connect the old with the new.The transformation continues downstairs, where the basement was excavated and lowered to create full-height living space. Extensive work included new pad footings, waterproofing, a sump pit, egress windows and a new staircase, creating a comfortable and functional extension of the home.Outside, the transformation is just as impressive, with new windows, exterior doors, vinyl board-and-batten siding, soffit, fascia, gutters, and more. Located in one of Ottawa's most charming neighbourhoods, you're close to the Ottawa River, Rideau Hall, great schools and steps to Beechwood shopping. (id:49993)

Ottawa, Ontario
NEW BUILD! Welcome to the Woodhall by Claridge Homes in the highly sought after community of Bridlewood Trails in Kanata South. A stylish 3-bedroom, 2.5-bath townhome offering approximately 2,180 sq. ft. of well-designed living space. The home includes all appliances and approximately $20k in upgraded finishes. The open-concept main floor features a bright living and dining room and a functional kitchen with ample counter space, perfect for everyday living and entertaining. Upstairs offers three generous bedrooms, including a spacious primary with ensuite, plus a full main bath. Thoughtful layout, abundant natural light, and quality construction throughout. Ideal for families, professionals, or investors, and backed by Tarion warranty. A perfect blend of comfort, function, and modern design. HST rebates have been applied! (id:49993)
North Dundas, Ontario
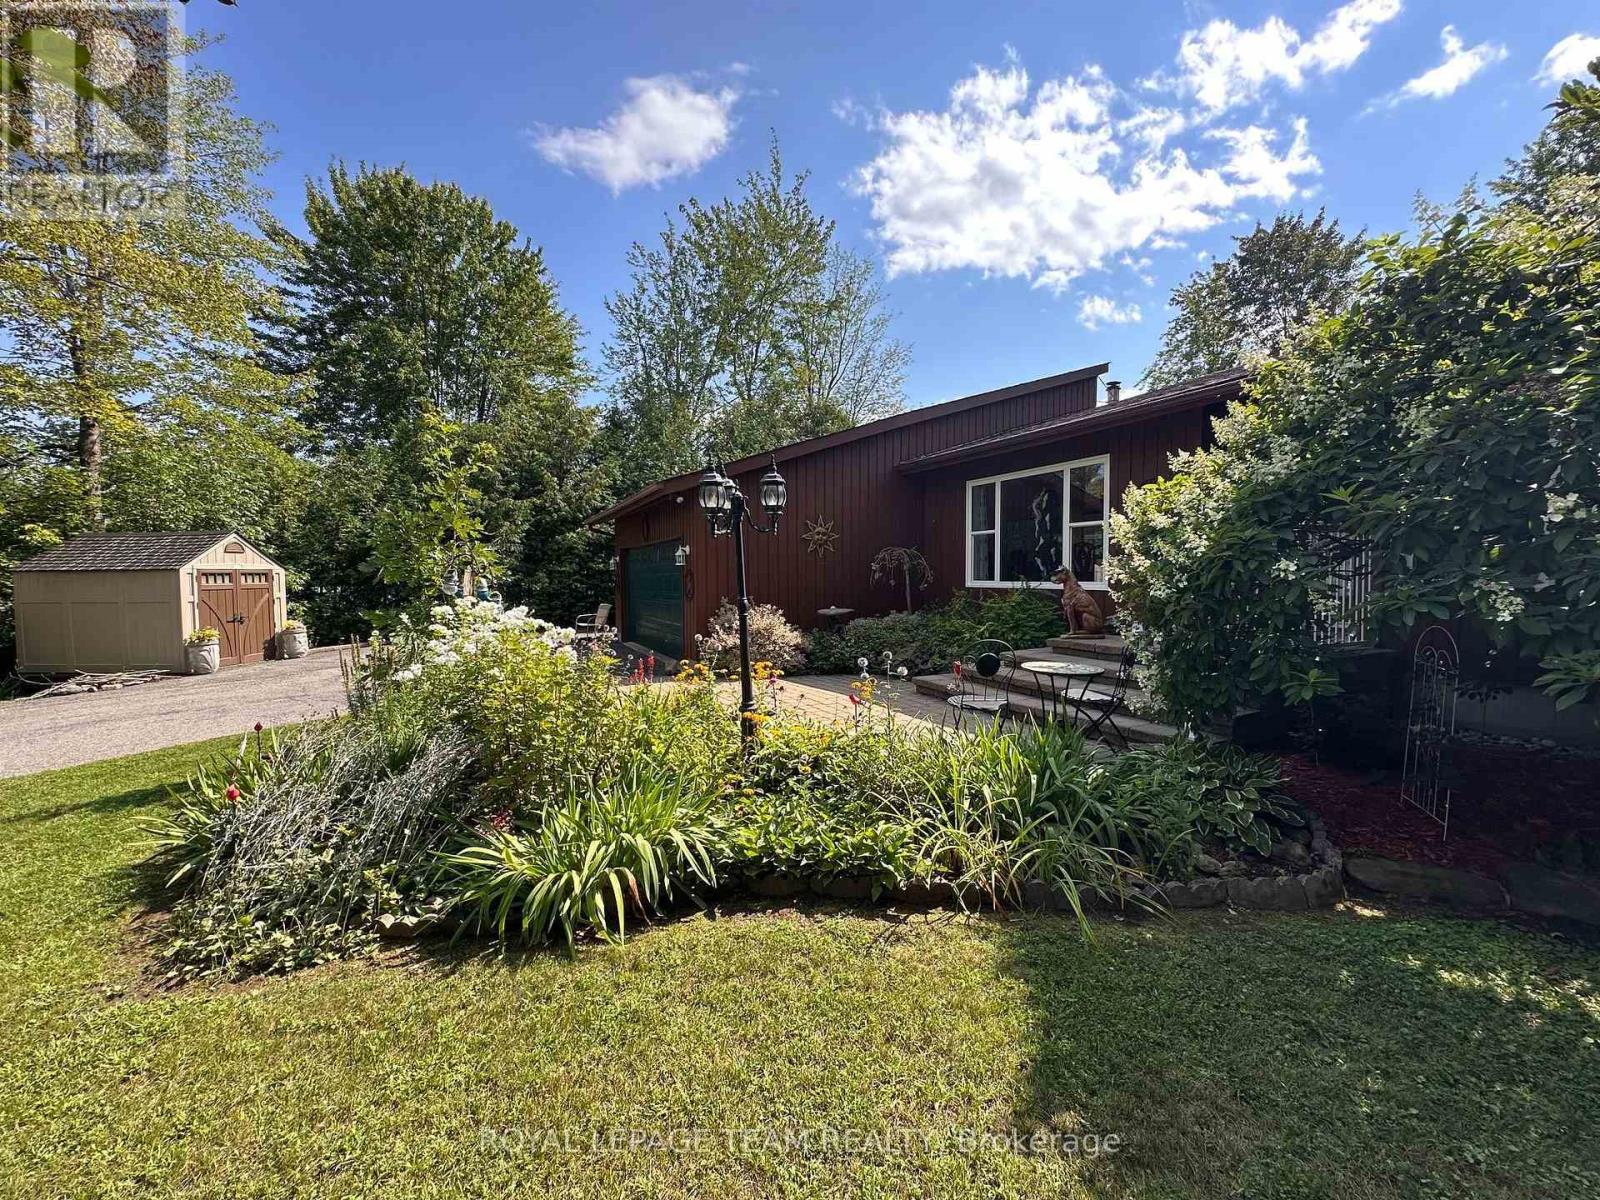
Meticulously maintained & tastefully updated, this Viceroy-style bungalow features 3 bedrooms & 2 full baths. Includes an ensuite off the primary bedroom which also features patio doors out to the back deck. Tucked into a quiet, sought-after subdivision, it's a home you won't want to miss. The moment you walk in, you'll notice its character - including cathedral ceilings in the main living areas that create a bright, open feel. Kitchen has been tastefully updated and has a back door out to the deck and gorgeous backyard which is completely fenced in. Great for children & pets. Walk to the park, the local general store or the new water park. The partially finished basement provides extra space for hosting family, a play area, or hobbies, along with plenty of storage & laundry. Outside, the landscaping has been thoughtfully improved over the years, offering even more room to relax and enjoy. -Major updates include: furnace & hot water tank (2017), roof (2015), windows and slider doors (2019-2025). Propane costs average $1,600-$2,000/year, hydro averages $125/month, and the pellet stove helps offset heating costs. Additional upgrades include a new generator (2026 Briggs & Stratton) and a new stove, microwave hood fan & dishwasher (2025).Located just 45 minutes from downtown Ottawa & minutes to Kemptville, Winchester & the 416! This home blends comfort, charm, and convenience - a fantastic opportunity for anyone seeking peaceful living with easy access to the city. (id:49993)
Ottawa, Ontario
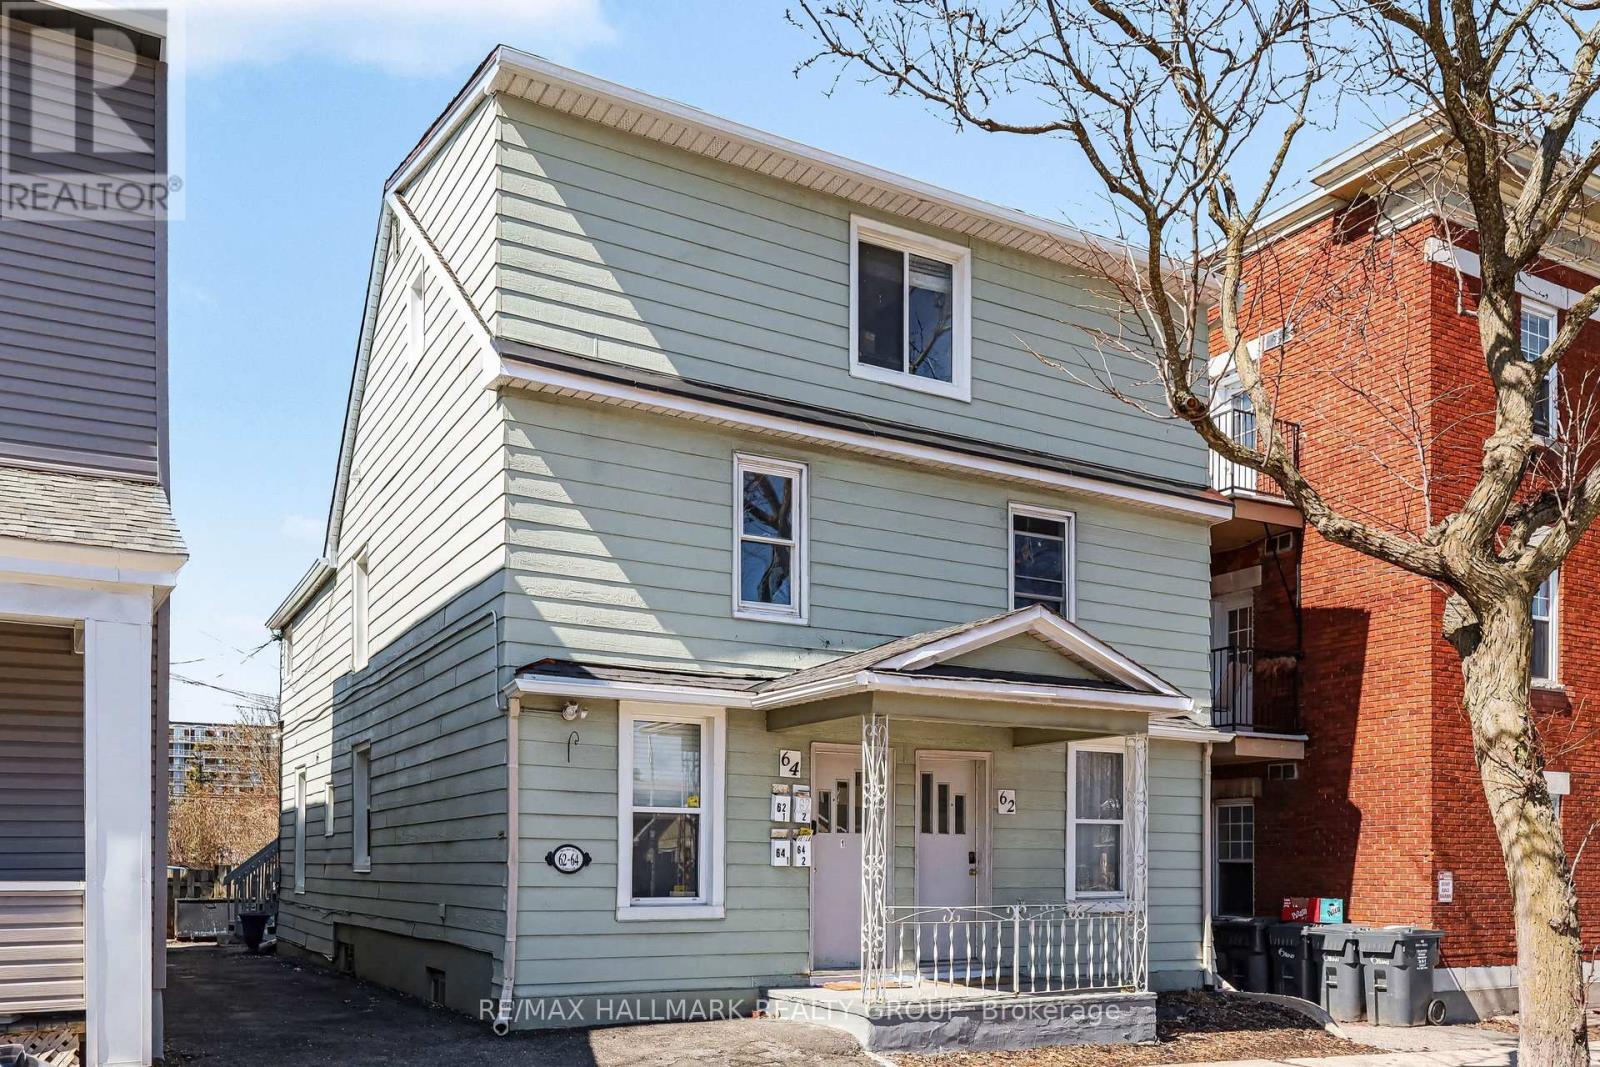
A Student or couple or working people are WELCOME. Quiet building... Self contained unit - utilities included as well as WIFI! - Available Now or flexible - Downtown Ottawa | Walk & Bike Score 95/100. Located in the heart of downtown Ottawa, this self-contained private 1-bedroom apartment offers a practical, low-maintenance lifestyle just steps to the University of Ottawa, the ByWard Market, grocery stores, cafés, and everyday essentials. Public transit is easily accessible, making this an ideal option for tenants seeking a walkable, car-free lifestyle. Situated on the second floor of a well-maintained four-unit building (walk-up, no elevator), the unit provides a quieter setting while remaining close to the energy of the downtown core. Please note: there is no on-site parking available, which is reflected in the convenience of the location and transit access. Inside, the apartment features hardwood flooring throughout with vinyl tile in the kitchen for easy upkeep. Recent updates include refreshed kitchen cabinetry and flooring. FRIDGE AND STOVE INCLUDED. A shared, coin-operated laundry room is located on the main level of the building. A window air conditioning unit is included for summer comfort. Pets WELCOME! An excellent fit for students, professionals, or couples looking to live in a central, amenity-rich location with exceptional walkability and transit convenience. Welcome home! (NO PARKING ON SITE - street parking and maybe another option for paid parking and shared coin operated laundry on site) (id:49993)

Ottawa, Ontario
**Email for interior photos** WOW-FLOOR-TO-CEILING WINDOWS & AN INCREDIBLE PRIMARY SUITE! Welcome to this beautifully upgraded Tartan 3-bedroom, 3-bathroom townhome with FINISHED basement on a premium 104 foot deep lot! , tucked away on one of the quieter streets in sought-after Findlay Creek. Built and completed in 2018, this home is very close to shopping and walk to parks, but not on a busy street. Nearly $40,000 in builder upgrades and a bright, open-concept design make this home stand out! The showstopper is the dramatic FLOOR-TO-CEILING WINDOWS across the rear of the home, flooding the living space with natural light and creating an impressive, airy feel. Soaring 9' ceilings on the main floor, pot lights and hardwood flooring complement the spacious living and dining areas. The modern kitchen features crisp white quartz countertops, matching backsplash, upgraded appliances, generous cabinetry and a LARGE PANTRY-perfect for entertaining and everyday living. Upstairs, an upgraded hardwood staircase leads to hardwood hallway flooring and an absolutely HUGE PRIMARY BEDROOM-a true retreat with enough room for a KING-SIZE BED, sitting area AND HOME OFFICE without feeling crowded! Complete with a beautiful private ensuite, this is a primary suite you'll actually want to spend time in. Two additional bedrooms and a full bathroom complete the upper level. Downstairs, the FINISHED BASEMENT offers even more living space with a cozy GAS FIREPLACE-ideal for movie nights, a rec room, gym or play area. Located just minutes from schools, parks, recreation, transit, shopping and Findlay Creek's growing selection of amenities. Bright, spacious, upgraded and exceptionally well located-this is not your average townhome. Book your showing today! (id:49993)

South Dundas, Ontario
This beautifully renovated slab-on-grade home offers modern comfort on a peaceful country lot, giving you the best of low-maintenance living with plenty of outdoor space to enjoy. Inside, you'll find a bright and welcoming layout featuring 2 bedrooms and 2 bathrooms, including a private ensuite in the primary bedroom. The home has been thoughtfully updated throughout, with a large, modern kitchen complete with brand-new appliances and ample room for cooking and gathering. With everything conveniently located on one level, this home is ideal for anyone seeking simplicity without sacrificing style and is perfect for retirees & wheelchair accessible. Outside, the property offers a spacious yard-great for gardening, outdoor entertaining, or simply enjoying the quiet of country living. An attached tandem garage provides additional convenience and storage. Whether you're downsizing, purchasing your first home, or looking for a peaceful rural retreat, this move-in-ready property delivers comfort, space, and modern updates in a beautiful country setting. OPEN HOUSE SAT OCT 3rd 2-4pm. (id:49993)

Ottawa, Ontario
NO REAR NEIGHBOURS! Bright 3 bed, 2 bath END UNIT townhome with added privacy and natural light. Eat-in kitchen flows to a spacious formal dining area, ideal for entertaining. Upstairs offers a generous primary bedroom, 2 additional bedrooms, and full bath. Fully fenced, low-maintenance landscaped backyard. Condo fees include water. Prime location close to shopping, parks, restaurants, schools, transit, and the airport. Perfect for first-time buyers or investors! (id:49993)
Ottawa, Ontario
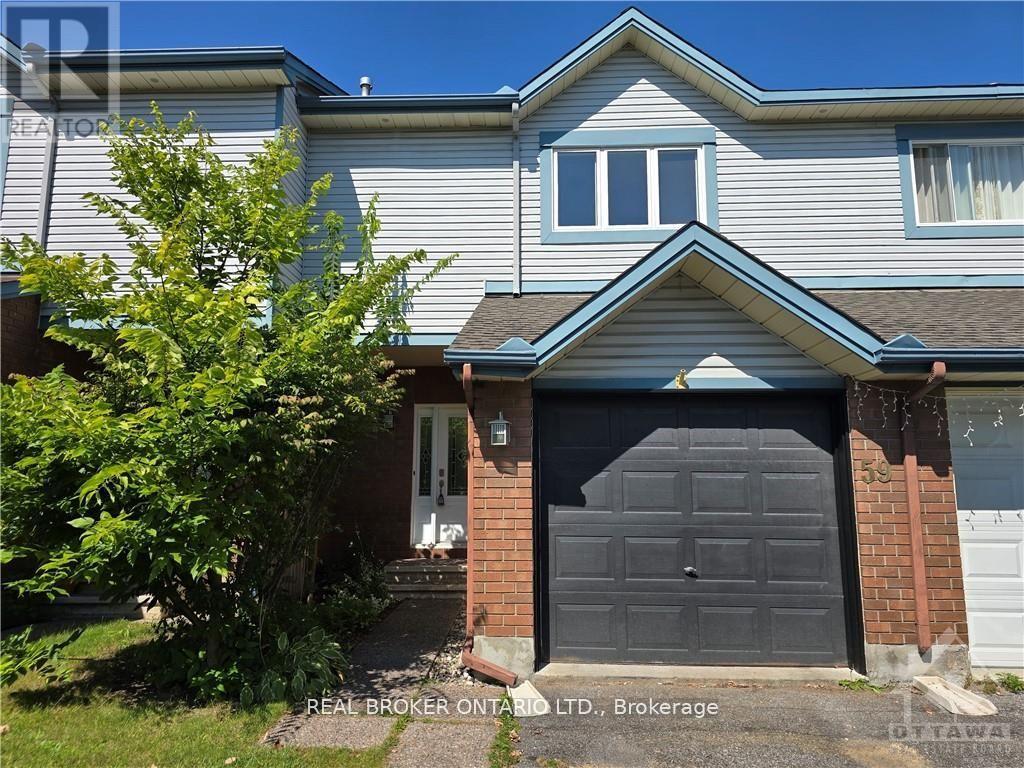
**Available November 1. This bright and freshly updated 3-bedroom townhome is ready for its next tenants! The main floor is open concept with tons of natural light pouring in through large windows, great for entertaining or just relaxing after a long day. The renovated kitchen has a new pantry and opens right to your fully fenced backyard and huge deck. Upstairs, you'll find a primary bedroom with a walk-in closet and a cheater ensuite, plus two more good-sized bedrooms. The fully finished basement adds even more living space with a family room (laminate flooring), a den, laundry with extra storage, and a powder room. The location is hard to beat, walking distance to shopping, schools, and the Richcraft Recreation Complex, and just minutes from Kanata North Business Park and the DND campus. No smoking, no pets. Full rental application, including credit bureau report is required. (id:49993)

Ottawa, Ontario
Welcome to suite 2404 at 234 Rideau - where the city unfolds beneath you. Perched on the 24th floor of one of Ottawa's most iconic downtown towers, this stunning condo delivers what most buyers only dream about: unobstructed panoramic views stretching across the Ottawa skyline, the winding Ottawa River, and the rolling Gatineau Hills - all framed by signature curved floor-to-ceiling windows that wrap the living room and both bedrooms. There is no view like this in the building. There are very few like it in the city.Inside, the open-concept layout is as functional as it is beautiful. A granite kitchen island anchors the space, dark espresso cabinetry adds warmth, and updated flooring runs throughout. Every room benefits from an abundance of natural light - this is a unit that glows morning to night.234 Rideau is a full-service building that genuinely delivers on lifestyle: indoor heated pool, sauna, private theatre room, resident lounge with library, terrace with BBQ stations, fitness centre, and a grand lobby that makes an impression every single time you walk through the door. The location? Steps to the Byward Market, Rideau Centre, LRT, Parliament Hill, and some of Ottawa's best restaurants and cafés. You don't just live downtown - you live at the centre of it.Units on this floor rarely come available. If the view doesn't sell you, standing in the living room will. It's currently rented, 24 hour to see the condo (id:49993)

Ottawa, Ontario
Welcome to one of Orléans' most versatile properties - a fully updated multigenerational home on an exceptional 89' x 206' lot (over 18,000 sq. ft.), offering flexible living, rental income potential, and a rare home business opportunity. The main unit features two bedrooms plus a dedicated main floor office, an updated 2025 kitchen with quartz countertops and ample cabinetry, a full bathroom, and access to a new deck (23'4" x 10'6") with aluminum railings. The completely self-contained lower suite includes one bedroom, a full bathroom, in-suite laundry, and a private entrance. Ideal as an in-law suite, rental unit, or home business space, clients can access it without passing through your living area. Under N1E zoning, a variety of home-based businesses are permitted, including professional offices and personal services. An internal passage with lock-off capability keeps both units connected or separate as needed.Major updates include the kitchen, insulation, exterior doors, main floor windows and vinyl siding (2025), natural gas furnace (2023), and central air conditioning and humidifier (2018). Over 200 feet deep and fully private, the backyard features a 10' x 10' powered shed/workshop, second 10' x 10' storage shed, and heavy-duty vinyl dome garage (15' x 28') for an RV, boat, contractor vehicles, or workshop use. The yard also offers potential for a third dwelling unit, subject to applicable zoning, permits, and servicing requirements. Two natural gas quick-connects and dual generator hookups add convenience. Ample parking for residents and clients alike. Minutes from Highway 174, Trim LRT Station, and St. Joseph Boulevard's shops and services. With significant development planned along the Trim LRT corridor, this exceptional lot offers compelling long-term investment appeal.A truly adaptable property offering family living, income, business, and future development potential. (id:49993)
Lucan Biddulph, Ontario
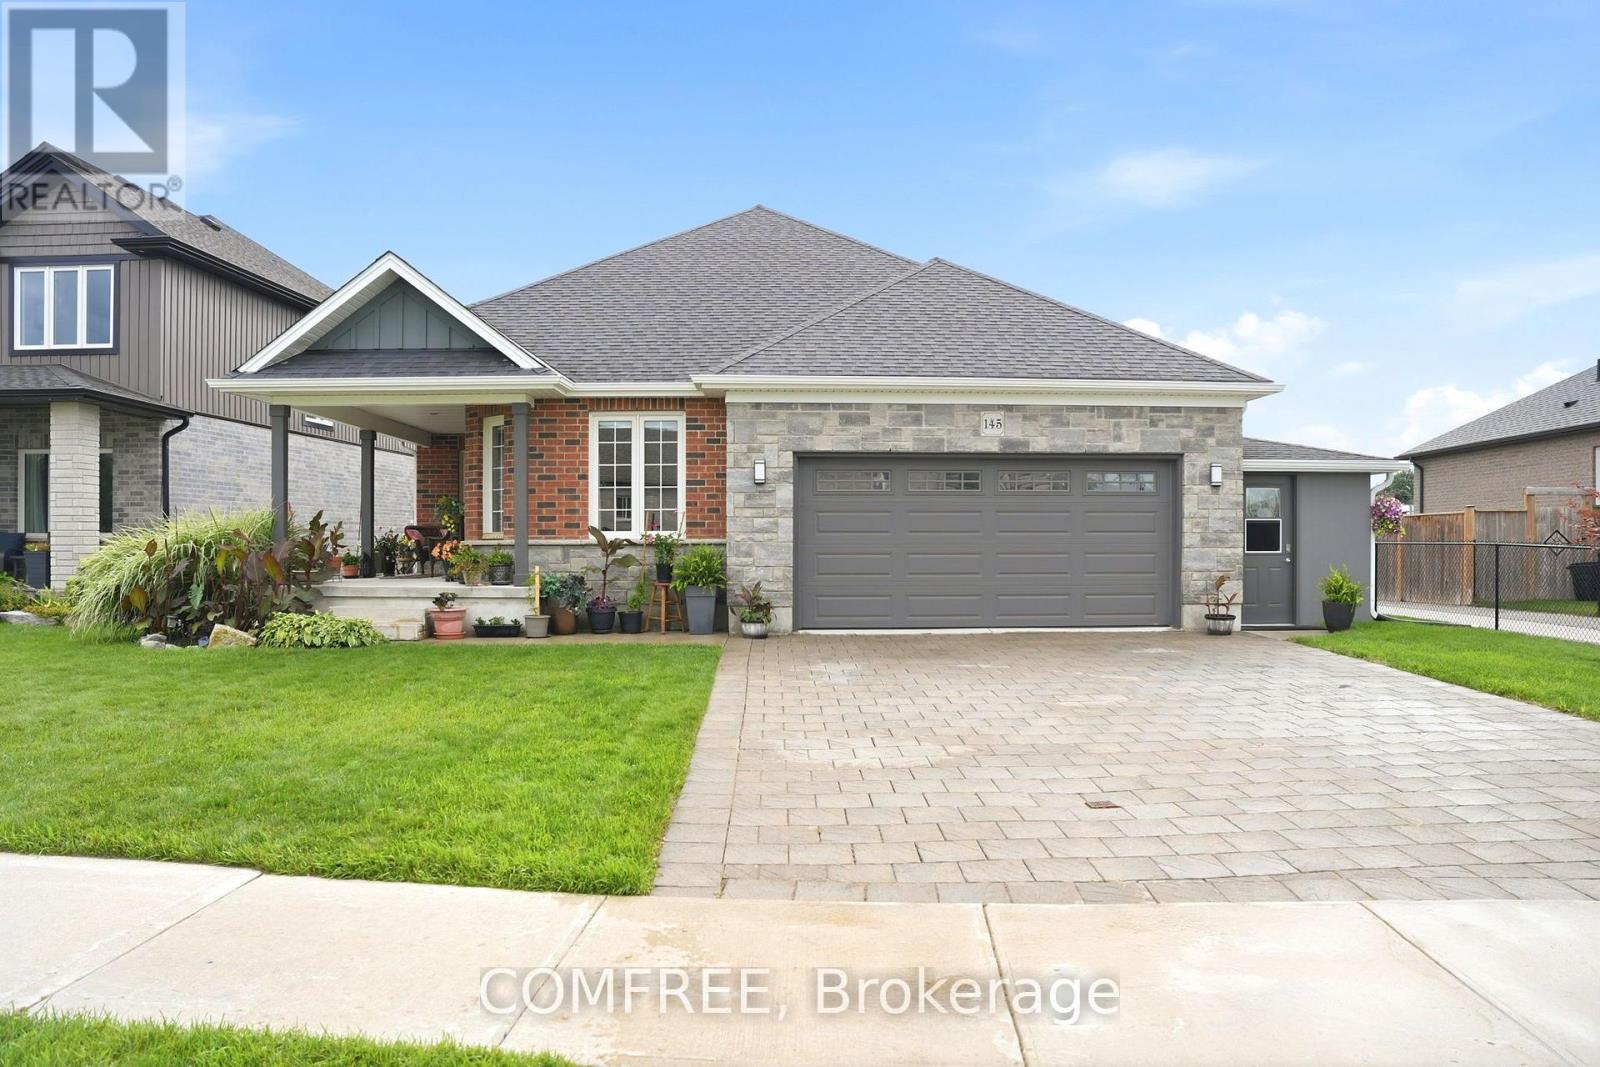
Beautiful all-brick bungalow located just 15 minutes north of London in the sought-after Olde Clover neighbourhood. Formerly a model home, this 3-bedroom, 2-full-bathroom property features numerous upgrades and thoughtful finishes throughout, including granite countertops, custom blinds, a tray ceiling, rounded corners, and kitchen cabinetry with crown moulding extending to the ceiling. The unfinished basement offers excellent future potential with a large egress window, bathroom rough-in, framed and insulated walls, and two spacious cold/storage rooms. Outside, the home features a custom private rear deck measuring 15.6 x 24 ft and a unique covered front porch, providing comfortable spaces for relaxing or entertaining, all within a welcoming small-town setting close to local amenities. (id:49993)
Ottawa, Ontario
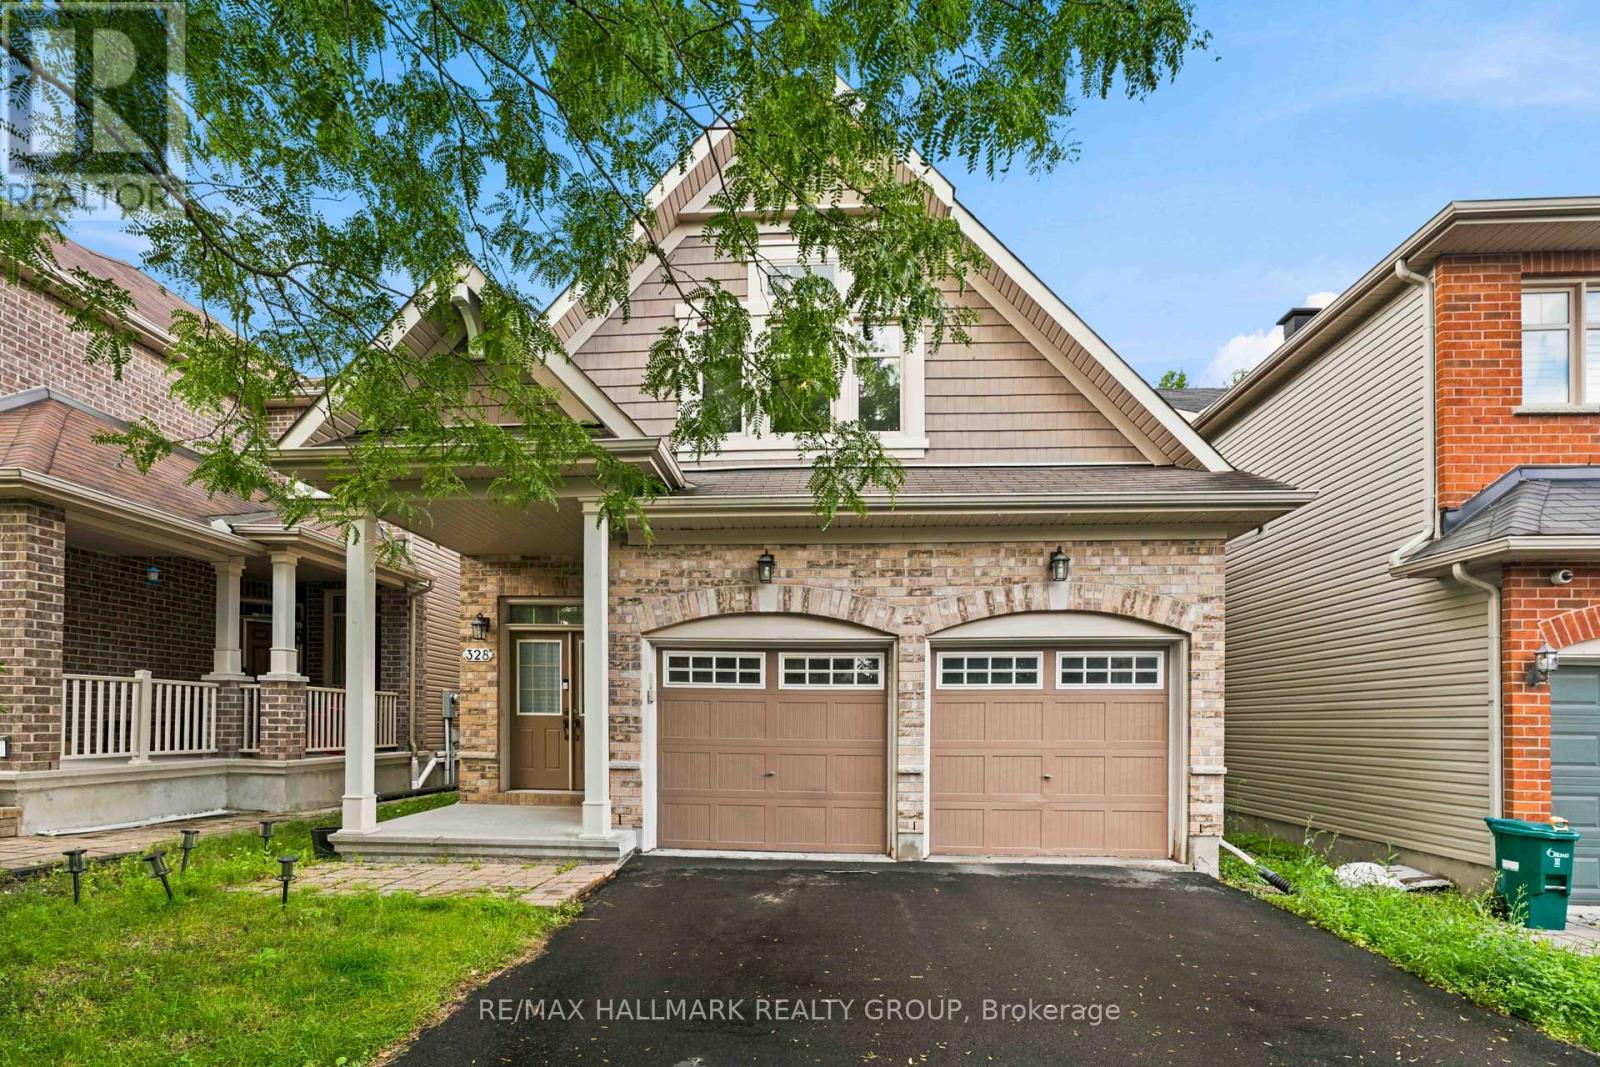
Welcome to 328 Laughlin Circle, a fabulous detached home offering approximately 2,400 sq. ft. of living space in the prestigious Kanata Estates community. Backing directly onto a beautiful wooded trail with no rear neighbours, this exceptional property offers a rare sense of privacy, peaceful natural views, and a wonderful setting to enjoy the changing colours throughout the seasons. Tucked away on a quiet circle, the home welcomes you with an impressive two-storey foyer, curved staircase, and beautiful chandeliers. The main level features hardwood and ceramic flooring throughout, with open-concept living and dining areas and a bright, sun-filled family room with a cozy fireplace. The spacious kitchen offers upgraded cabinetry, an island, stainless steel appliances, a pantry, and an eating area with patio doors leading directly to the backyard. Upstairs, the sunny primary suite features a walk-in closet and a spacious ensuite with double sinks, a separate shower, and a soaker tub. Three additional generously sized bedrooms and a full main bathroom provide plenty of room for the whole family. The unfinished basement offers excellent potential for future living space. Step outside to the fully fenced backyard and large deck overlooking the wooded trail - an ideal setting for relaxing, entertaining, and enjoying the peaceful surroundings with no homes directly behind. Located within highly regarded school zones, including W. Erskine Johnston Public School, St. Gabriel School, All Saints High School, and Earl of March Secondary School. Enjoy exceptional convenience with Kanata Centrum, parks, trails, recreation facilities, and highway access all just minutes away. A wonderful opportunity to own a spacious family home in one of Kanata's most sought-after communities. Don't miss it! (id:49993)
North Dundas, Ontario
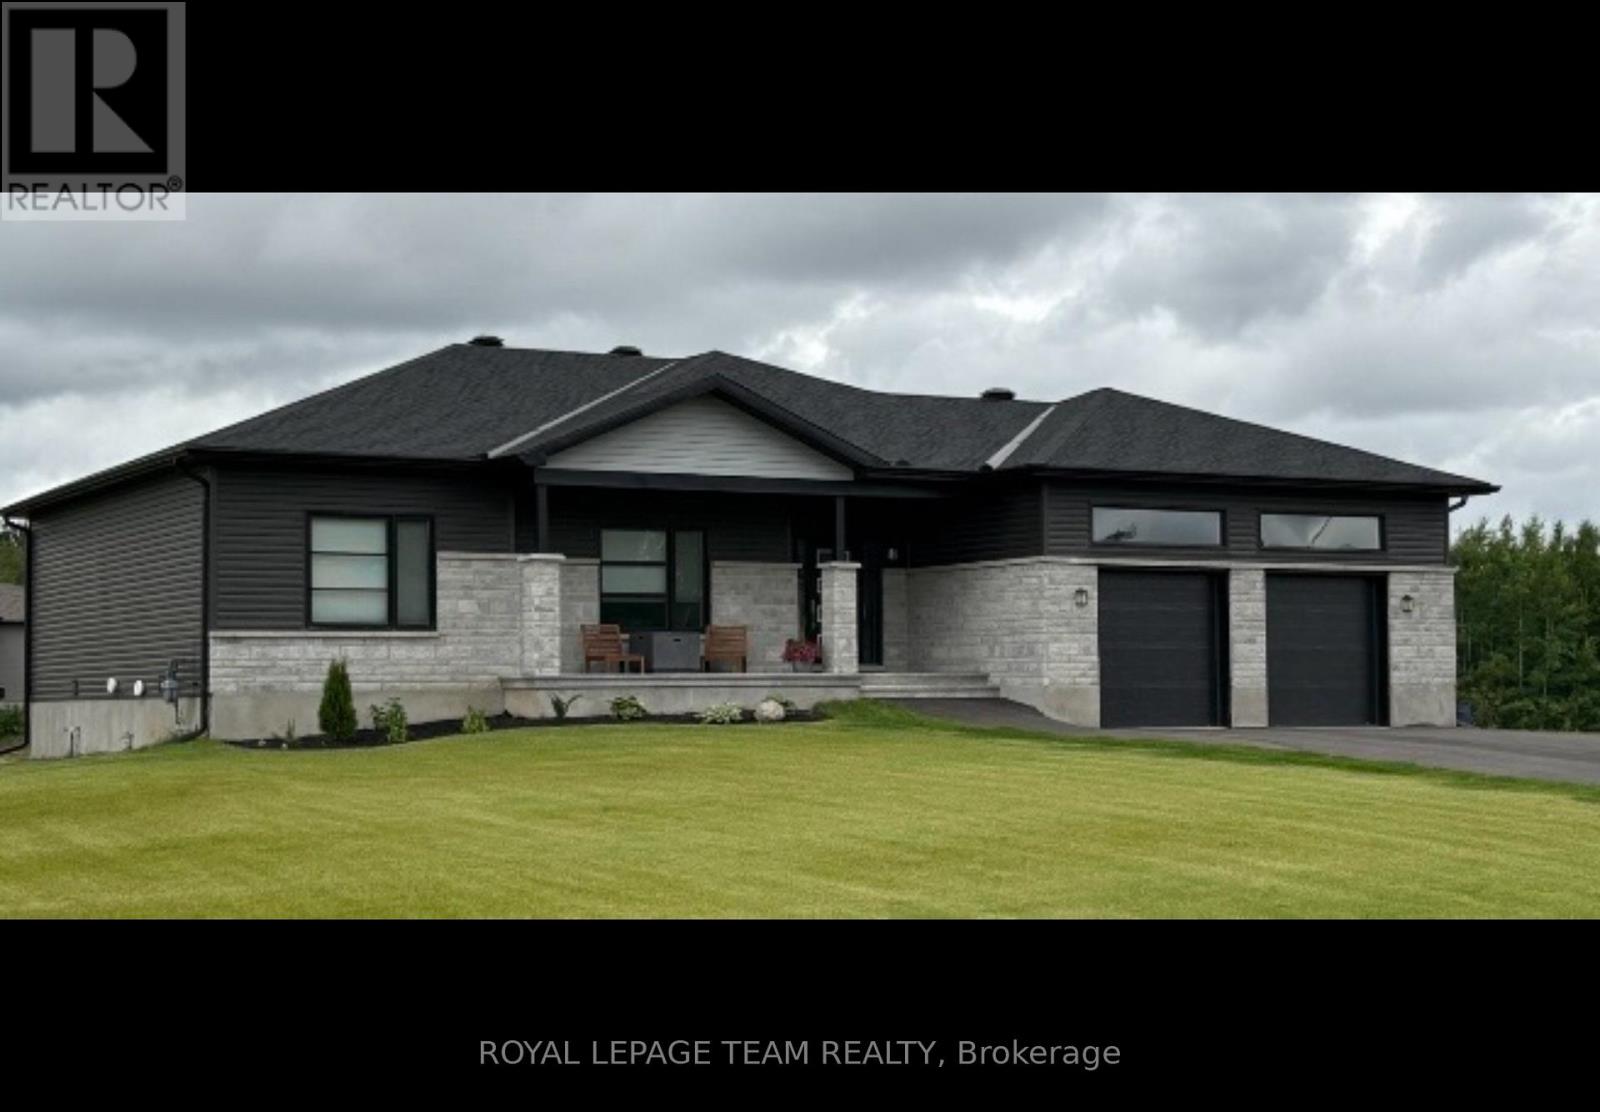
The listing price shown here incorporates an estimated amount for the temporary Ontario enhanced new housing HST rebate reflected in this price . This pricing assumes that the rebate is fully enacted as anticipated and that the purchaser meets all eligibility criteria. If the rebate has not been fully enacted on closing or if the purchaser is not eligible, the rebate will not apply and the purchaser may be responsible for a higher purchase price without the benefit of the rebate. Purchase price for this unit is $899,000 without the HST rebate. Buyers will have the option for the rebate to be extracted from the purchase price, on closing or can apply themselves to have the rebate amount sent to them by the government, after closing. Homes to be built is 2027 will need to sign an agreement before March 31, 2027 before the rebate ends. Enjoy the peace of mind that comes with new construction, modern finishes, and the opportunity to personalize your space-all while taking advantage of significant savings. Now it simply makes sense to buy new. Inquire today to learn how you can qualify for the HST rebate and secure one of these beautiful custom homes before they're gone! Build your custom dream home on Lot 6 in Winchesters Orchard Grove Development, a large 2.25+ acre site close to the quaint and vibrant town of Winchester and the City Ottawa. The featured Arcadia or the Empire models both bungalows with three bedrooms, two and a half bathrooms, an open-concept layout, gourmet kitchen, 9-foot ceilings, double garage, and elegant stone-and-siding exterior. Envision starting your day in modern elegance with cozy comforts, surrounded by peaceful nature. This property offers ample tree coverage to ensure privacy, complemented by an apple orchard landscape throughout the development. Other Models are available for this lot as well. This property is also listed as vacant land under MLS#X13455620. ( Lot for sale) (id:49993)
Ottawa, Ontario
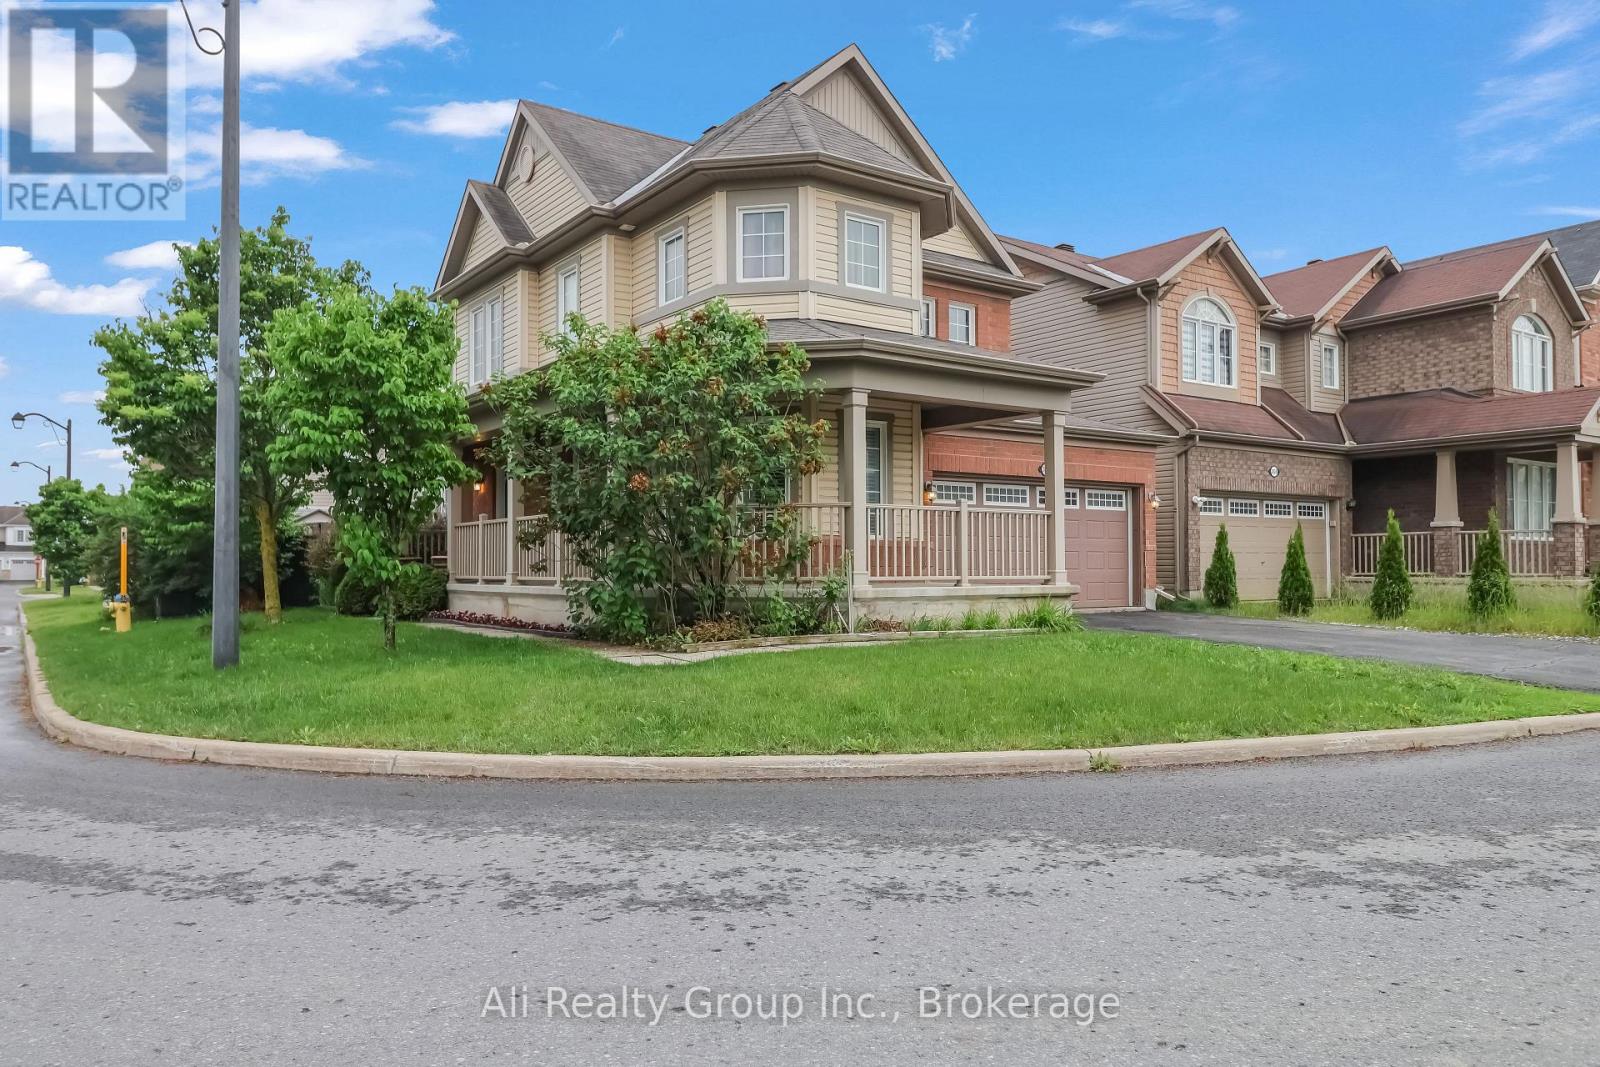
A double-garage detached home in Half Moon Bay for JUST $749,999. That's the headline. Currently the lowest-priced double-garage detached home for sale in Half Moon Bay, this 4-bedroom home adds a prime corner lot, no front neighbours, greenspace across the street and Half Moon Bay Public School just a two-minute walk away. The brick exterior and wrap-around veranda give the home real presence, while Minto Recreation Complex, Jock River trails, parks, transit and Strandherd shopping and dining are all minutes away. Inside, hardwood floors and California shutters carry through the main level, with a flexible front room ready for dining, play or whatever life calls for next. The kitchen features a gas range, large centre island and plenty of workspace, opening directly to the family room with gas fireplace. Upstairs are four bedrooms, including a generous primary with walk-in closet and 4-piece ensuite, plus second-floor laundry. Downstairs, a finished private office gives work-from-home its own space, while the partially finished recreation area, extensive storage and 3-piece bath rough-in leave room to grow. Outside, a fully fenced backyard and massive two-tier deck are ready for summer BBQs and entertaining. Furnace, A/C and HWT updated in 2020. And if the house fits but the colours don't? The Seller will repaint the living areas in the Buyer's choice of colour. Double garage. Corner lot. No front neighbours. $749K. Now that's value. (Some photos have been digitally altered to remove personal items and depict alternative wall colours. See individual photo descriptions.) (id:49993)

Ottawa, Ontario
OPEN HOUSE THIS SUNDAY OCTOBER 4TH 2-4 ...Welcome to 5668 Mahogany Harbour Lane, a beautifully maintained & thoughtfully updated home in the sought-after community of Manotick. This inviting residence offers a bright, open-concept layout with rich hardwood flooring, pot lights & a stunning stone feature wall with fireplace, creating a warm & sophisticated main living space. The spacious kitchen is the heart of the home, featuring an oversized island with seating, abundant cabinetry, stainless steel appliances & a seamless connection to the dining area-perfect for everyday living & entertaining. The generous primary bedroom offers custom built-ins and plenty of natural light, while additional bedrooms provide flexibility for family, guests or a home office. The finished lower level expands the living space with a large recreation room, additional bedrooms, bathroom & a dedicated fitness area. Step outside to your own private oasis, where a beautifully landscaped deck features a covered entertaining area, outdoor seating, hot tub & dining space surrounded by mature greenery & privacy. With an attached double garage, excellent storage & an abundance of indoor & outdoor living space, this exceptional home offers comfort, functionality & effortless entertaining in one of Manotick's desirable neighbourhoods. A 3 minute walk to Starbucks & an 8 minute walk to town! NEW GENERATAOR, NEWLY PAINTED,WELL MAINTAINED. " No conveyance of any written offers prior to 2pm on September 29, 2026." (id:49993)

Ottawa, Ontario
OPEN HOUSE SATURDAY 1-3. 1421 PALEN AVE. Newly Renovated! Large 4 bdrm/2 bath brick bungalow with New Kitchen, Refinished hardwood floors, attach garage, sunroom extension, updated bathrm, fin bsmt with recm/bdrm/laundry and private yard with full growth hedging. Wrap around windows! Bright and beautifully presented (id:49993)
North Dundas, Ontario
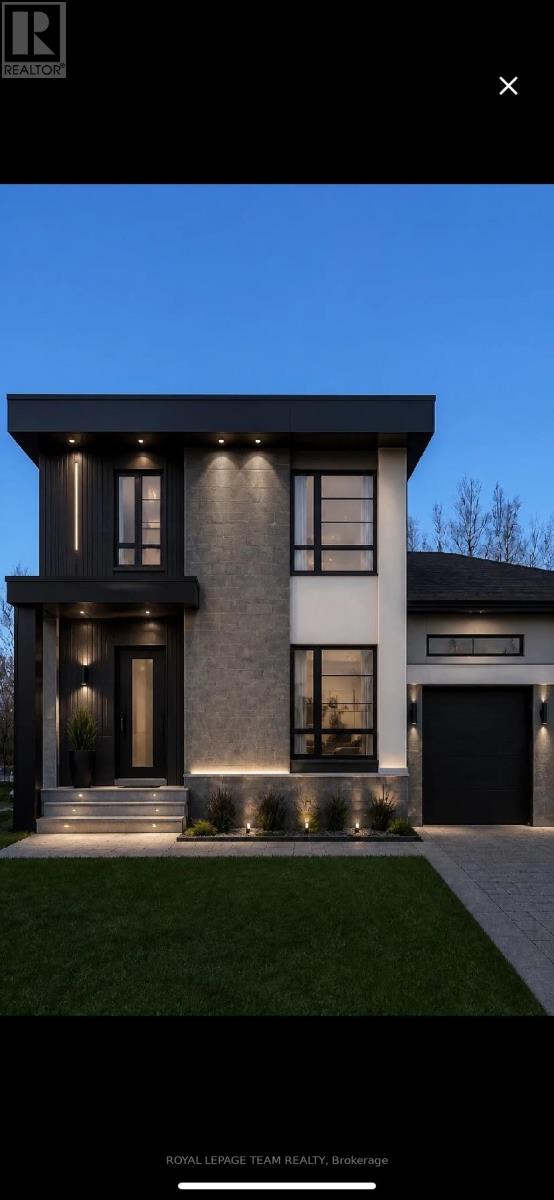
The listing price shown here incorporates an estimated amount for the temporary Ontario enhanced new housing HST rebate reflected in this price . Homes to be built in 2027 buyer must sign a Purchase and sale agreement before March 31,2027 for rebate to apply. This price shown assumes that the rebate is fully enacted as anticipated and that the purchaser meets all eligibility criteria. If the rebate has not been fully enacted on closing or if the purchaser is not eligible, the rebate will not apply and the purchaser may be responsible for a higher purchase price without the benefit of the rebate. Purchase price for this unit is $739,000.00 without the HST rebate. Buyers will have the option for the rebate to be extracted from the purchase price, on closing or can apply themselves to have the rebate amount sent to them by the government, after closing. There has never been a better time to invest in a brand-new home. Enjoy the peace of mind that comes with new construction, modern finishes, energy-efficient features, and the opportunity to personalize your space-all while taking advantage of significant savings. Now it simply makes sense to buy new. Inquire today to learn how you can qualify for the HST rebate and secure one of these beautiful custom homes before they're gone! Build your custom dream home on Lot 7 in Winchester's Orchard Grove Development, a large 1+ acre site close to the quaint and vibrant town of Winchester and the City Ottawa. The featured Urbania model is approximately 1,335 sq ft two story home with three bedrooms, two bathrooms, an open-concept layout, gourmet kitchen, 9-foot ceilings, single garage, and elegant stone-and-siding exterior. Envision starting your day in modern elegance with cozy comforts, surrounded by peaceful nature. This property offers ample tree coverage to ensure privacy, complemented by an apple orchard landscape throughout the development. This property is also listed as vacant land under MLS#X13455646. (id:49993)
Ottawa, Ontario
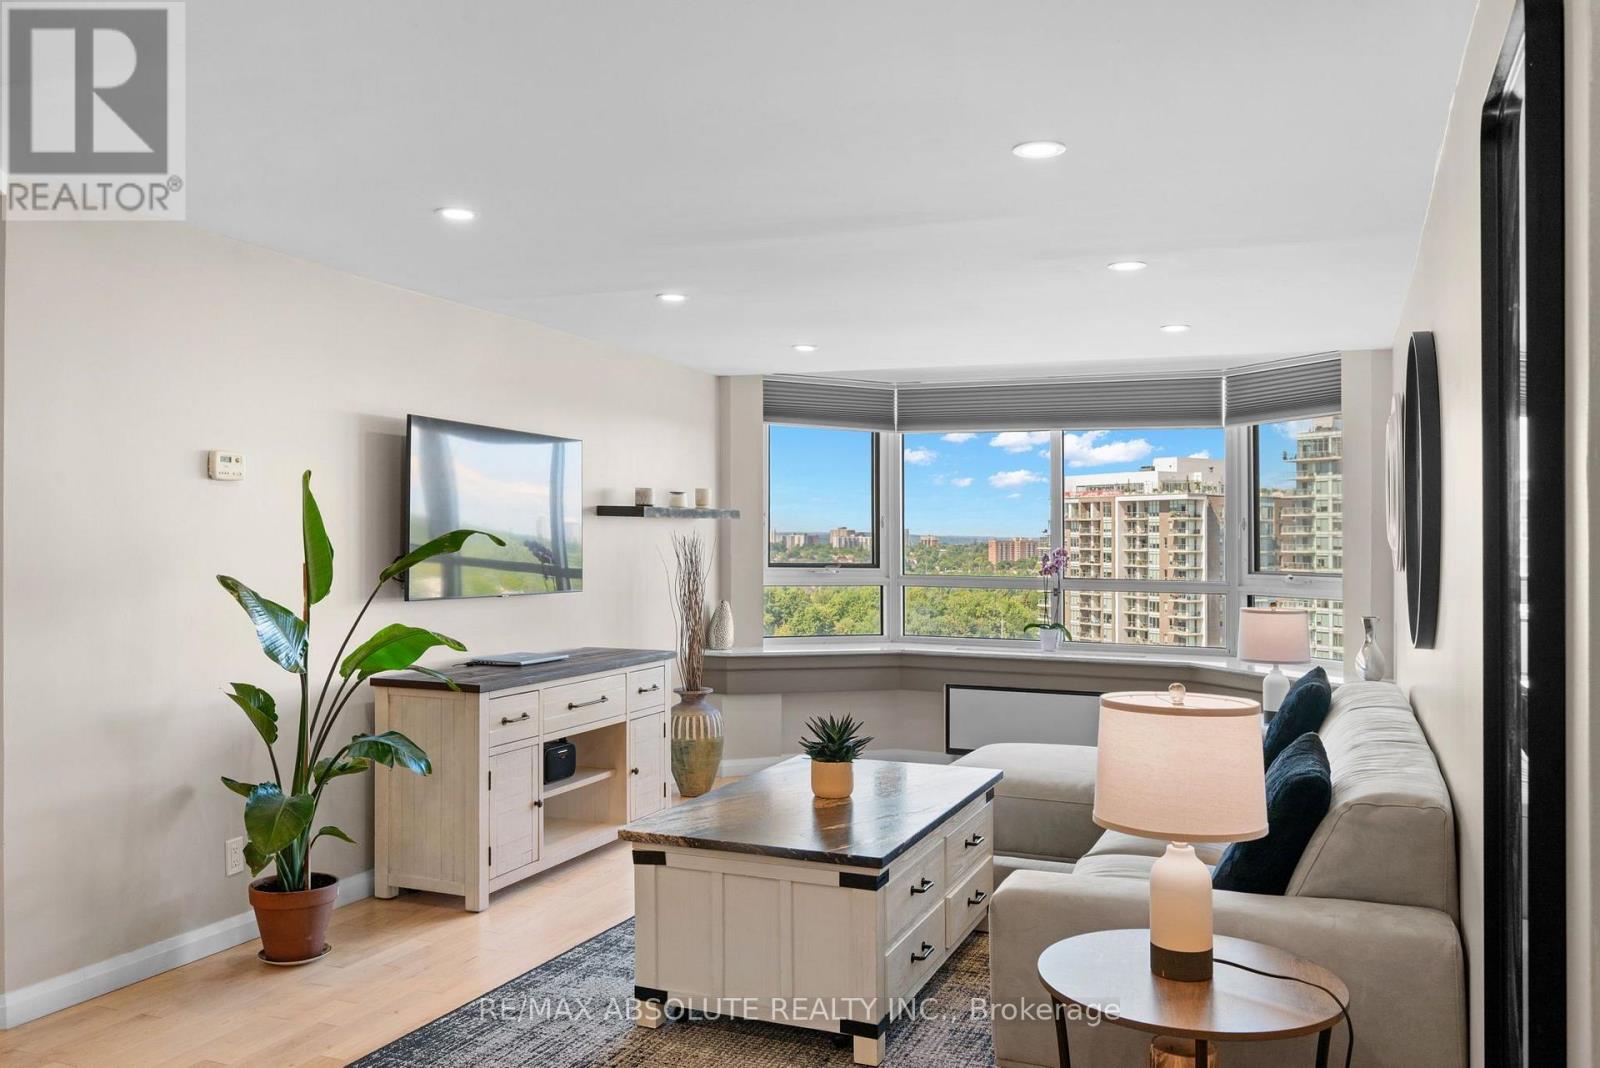
Exquisite style meets exceptional value! Fully Upgrated, turnkey modern condo offering panoramic Ottawa River & Gatineau Hills views! This bright, open-concept home features northern exposure & a large bay window with customer quartz ledge flooding the space with natural light. Gleaming oak hardwood floors extend throughout. Freshly painted, and new potlights.The gourmet custom kitchen is equipped with stone countertops, high-end birch lined cabinetry, stainless steel appliances, a pantry, & exceptional storage. Features 2 generously sized bedrooms & 2 FULL modern bathrooms. Incredible storage with tons of closet space throughout. Situated in a friendly, well-maintained community complete with exercise room, party room and an outdoor pool. Unbeatable location close to public transit, the hospital, highway access, and scenic green spaces. Perfect blend of luxury and convenience! (id:49993)
Prescott, Ontario
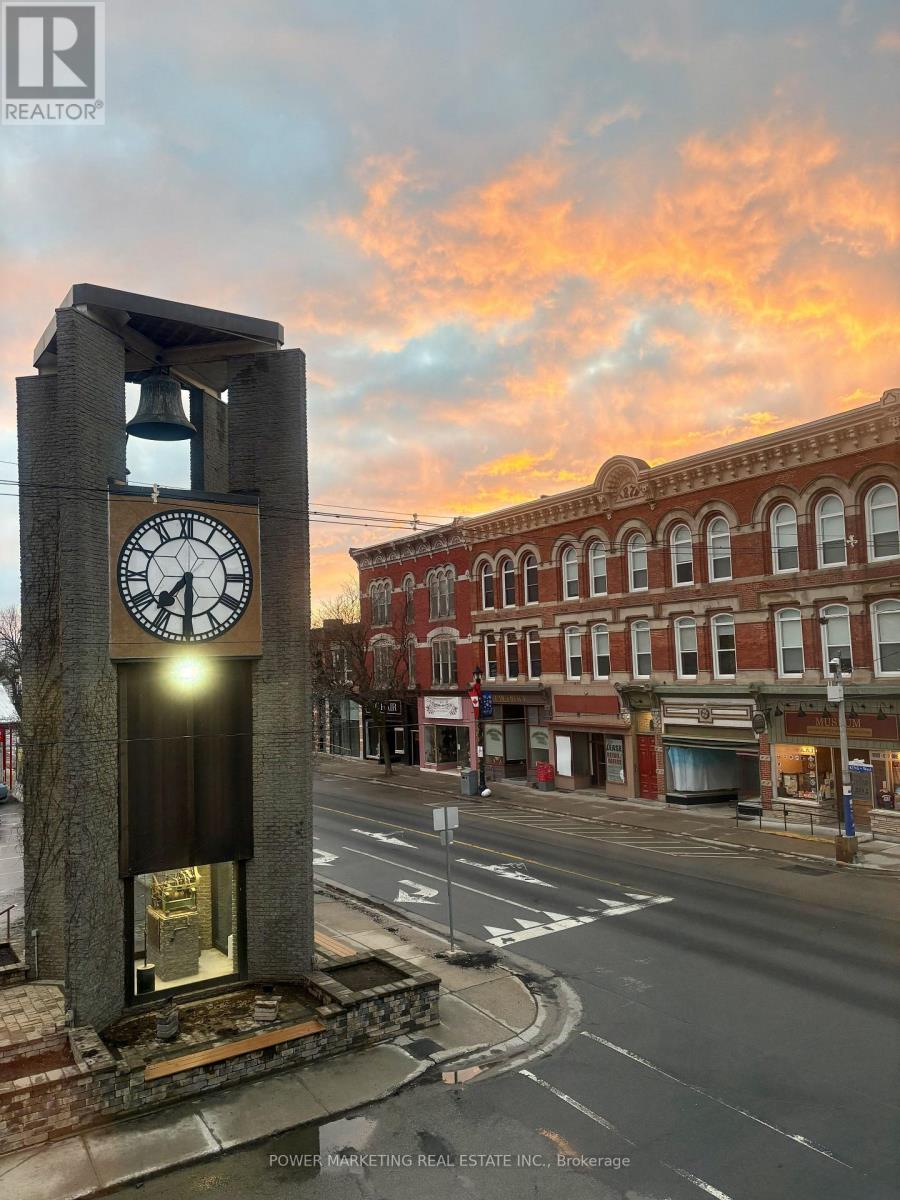
Fully renovated Bachelor Suite apartment in the heart of historic Downtown Prescott, just steps from the St. Lawrence River, the City Clock Tower, restaurants, cafés, shopping, parks, marinas, and everyday amenities. Located in a landmark building, this bright and modern unit has been completely renovated and offers the feel of a brand-new home. Features include newly built and fully insulated walls, new flooring throughout, elegant drop ceilings with modern recessed lighting, a contemporary kitchen with brand-new cabinetry, sink, and fixtures, a beautifully renovated bathroom, in-suite laundry, and individual climate control. A stunning exposed stone feature wall adds warmth and character while complementing the building's historic charm. Every detail has been thoughtfully finished to create a fresh, stylish, and comfortable living space. Enjoy the convenience of downtown living with everything within walking distance. Ideal for professionals, retirees, or anyone seeking a modern, walkable waterfront lifestyle in one of Prescott's most desirable locations. Enjoy Prescott's year-round community events and recreation, including the St. Lawrence Shakespeare Festival, Upper Canada Folkfest, Summer Concert Series, Riverwalk Promenade, Farmers' Market and live entertainment. Winter activities include outdoor skating at Sandra S. Lawn Harbour and Sarah Spencer Park, tobogganing near Fort Wellington, and winter walks along the Heritage River Trail. (id:49993)

Ottawa, Ontario
*ONE UNDERGROUND PARKING INCLUDED* Welcome to this newly built upgraded 2-bedroom, 2-bathroom condominium offering the perfect combination of modern design, comfort, and convenience. Ideally located in the heart of Ottawa with direct access to the LRT , this residence is just steps from shops, restaurants, and even features a Food Basics grocery store right on site for everyday essentials. Inside, you'll find a bright open-concept layout with sleek finishes and contemporary style throughout. The spacious primary bedroom includes a beautiful 4-piece ensuite, while a second 3-piece bathroom serves guests and the main living space. Residents enjoy access to exceptional building amenities including 24/7 concierge and security, a fully equipped fitness centre, indoor pool, party and meeting lounge, media and exercise rooms, and elevator access throughout. A fantastic opportunity to enjoy modern condo living in an unbeatable location. (id:49993)

Cornwall, Ontario
Welcome to 116 Heritage Place, a beautifully updated 3-bedroom, 1.5-bath executive townhouse in Cornwall that's truly move-in ready. The all-brick exterior, attached garage, interlock walkway and professionally landscaped front gardens make a great first impression.Inside, the home has been fully updated from top to bottom. New luxury vinyl flooring, fresh neutral paint, pot lights and crown moulding create a bright, modern feel. The brand-new kitchen features crisp white cabinetry with sleek black hardware, plenty of counter space and a sunny eat-in area. The kitchen opens to a spacious living and dining room, where a cozy fireplace sets the scene for relaxed evenings and easy entertaining. Large windows fill the space with natural light.Upstairs, the large primary bedroom is a comfortable retreat, and two good-sized secondary bedrooms offer plenty of room for kids, guests or a home office.Patio doors lead out to the deck and a deep, private backyard with no rear neighbours. It's the perfect spot for morning coffee, summer barbecues or gardening. An oversized storage shed with loft keeps your tools and seasonal items neatly out of the way, or can be made into a She-shed, playhouse/fort or workshop.The finished basement adds valuable living space. A large office or playroom works well for working from home or keeping the kids' toys organized. The separate rec. room is flexible space you can use as a home gym, yoga studio or media room.Light, bright and thoughtfully updated, this home is ready for you to move in and enjoy. Easy to show. Book your private viewing today! (id:49993)
Ottawa, Ontario
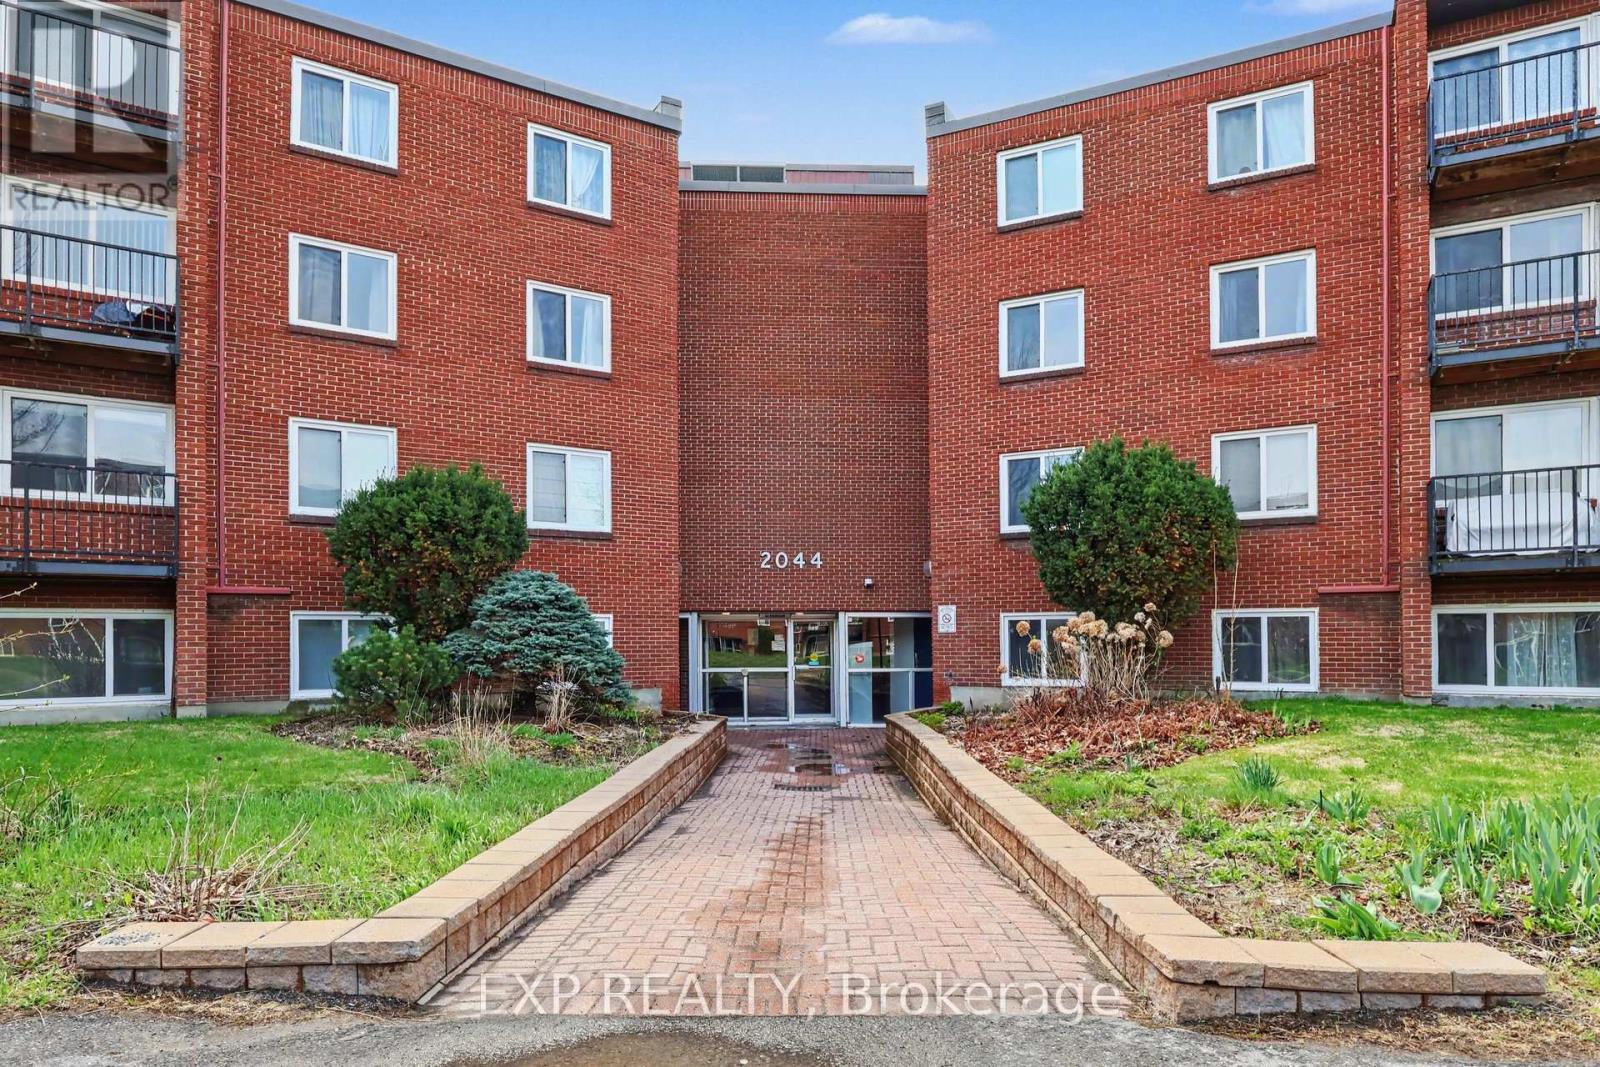
QUICK CLOSING POSSIBLE! Welcome to this well-maintained 1 bedroom condo in the heart of Beacon Hill South, one of Ottawa's most convenient and well-connected neighbourhoods. Located on the fourth floor, this move-in ready unit offers comfortable living with a functional layout, a bright and inviting living space, and a practical kitchen designed for everyday convenience. Step outside to your private balcony, the perfect spot to enjoy your morning coffee or unwind at the end of the day. Bedroom has just had carpet removed and new laminate flooring laid. This well-managed, family and pet-friendly building offers an excellent selection of amenities, including an outdoor pool, indoor dry sauna, visitor parking, shared laundry facilities conveniently located on the second floor, a dedicated storage locker and one included parking space (#38). Ideally situated with exceptional access to amenities and transportation, residents enjoy being just minutes from Gloucester Centre, Costco, Walmart, LCBO, restaurants, coffee shops, schools, parks, and recreational facilities. Commuters will appreciate the easy access to OC Transpo, Blair LRT Station, and Highway 417, providing quick connections throughout the city and convenient access to downtown Ottawa.Offering an outstanding combination of value, convenience, and lifestyle, this affordable condo presents an excellent opportunity for first-time buyers, downsizers, or investors looking to own in a desirable east-end location. Easy to view! (id:49993)
Merrickville-Wolford, Ontario
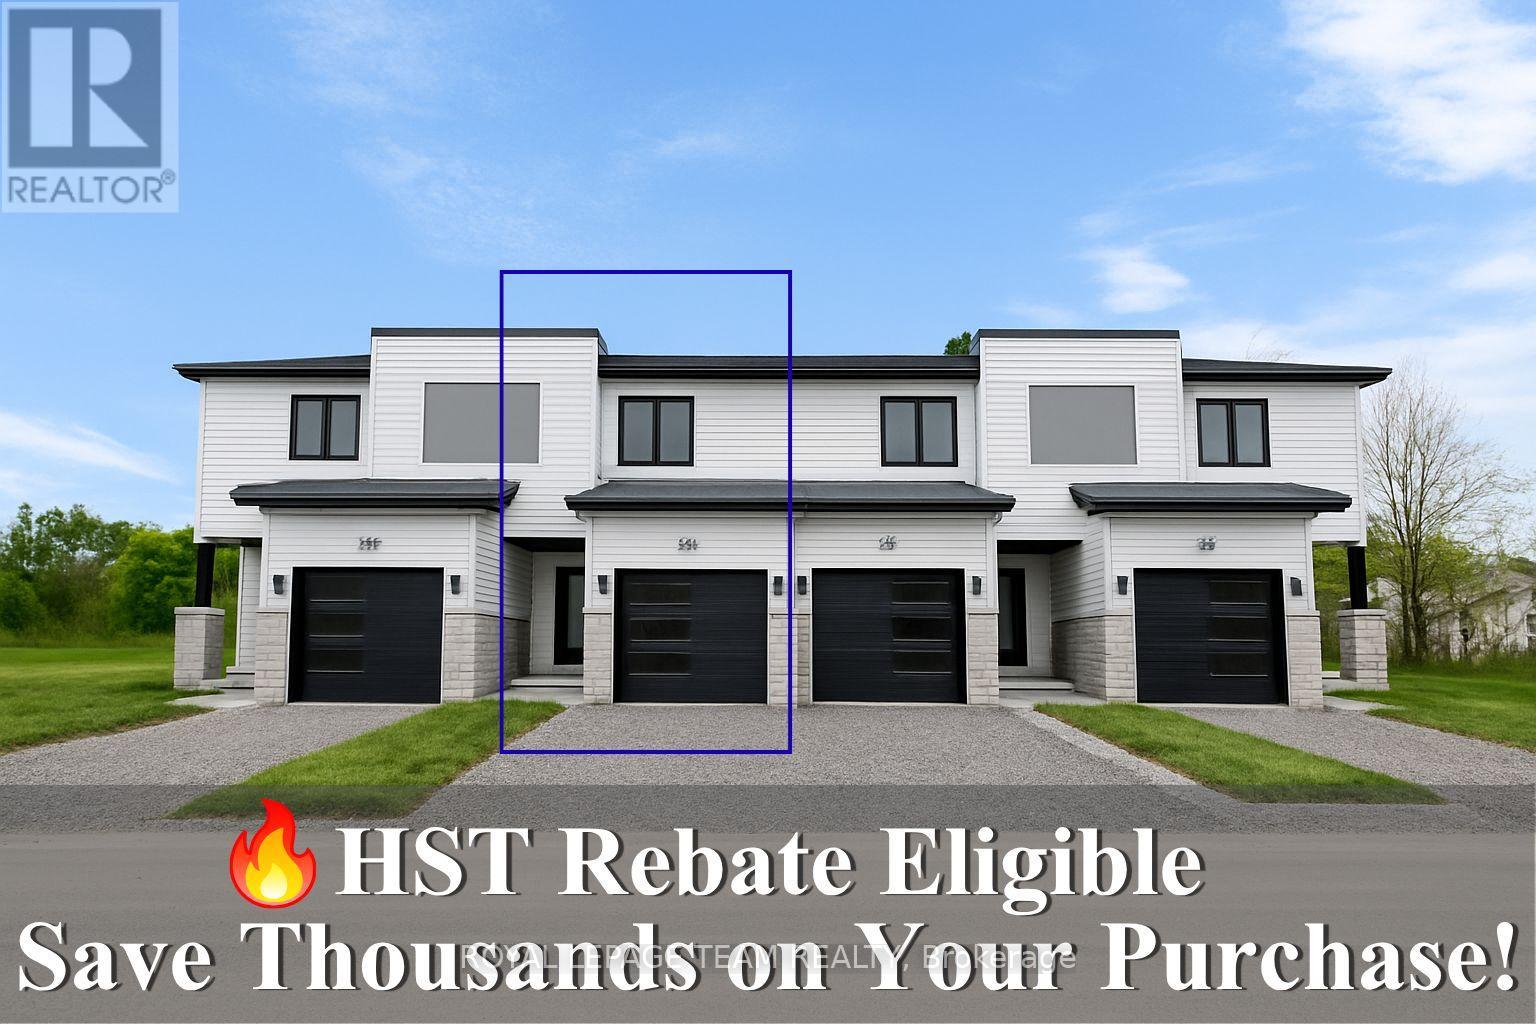
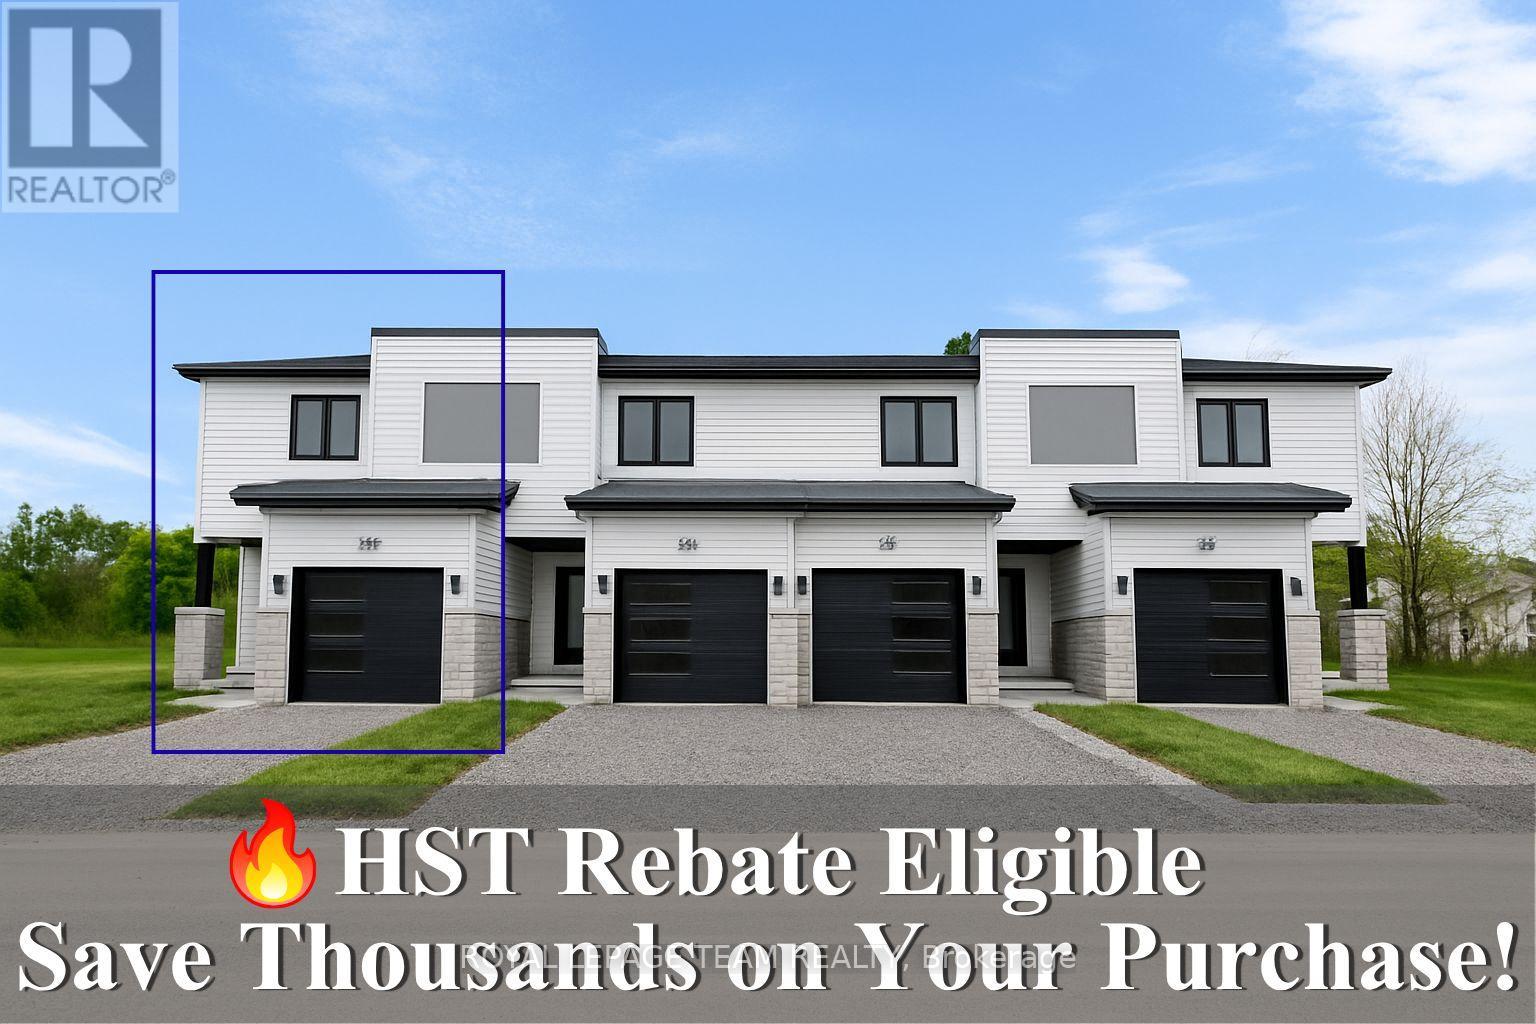
Reserve your Townhome now! Home being Built now -The listing price shown here incorporates an estimated amount for the temporary Ontario enhanced new housing HST rebate reflected in this price . This pricing assumes that the rebate is fully enacted as anticipated and that the purchaser meets all eligibility criteria. If the rebate has not been fully enacted on closing or if the purchaser is not eligible, the rebate will not apply and the purchaser may be responsible for a higher purchase price without the benefit of the rebate. Purchase price for this unit is $445,000 without the HST rebate. Buyers will have the option for the rebate to be extracted from the purchase price on closing or can apply themselves to have the rebate amount sent to them by the government, after closing. Welcome to Lockside Townhomes, an exciting new development in the picturesque village of Merrickville. Come explore this beautifully designed, TARION-warrantied townhome that perfectly blends modern style with small-town charm. This open, thoughtfully designed layout featuring 9-foot ceilings, wide-plank luxury vinyl flooring, and abundant natural light throughout. With two spacious bedrooms, it's ideal for families, professionals, or retirees. This beautiful kitchen is a chefs dream complete with a large island, walk-in pantry, soft-close cabinetry, and a stylish chimney-style hood fan. Additional features include: Upgraded finishes throughout, Walk-in closets, High-efficiency HRV system, Energy-efficient vinyl windows. Enjoy a fantastic location, just steps from Merrickville's shops, parks, restaurants, and the historic Rideau Canal lock station. Whether you're strolling through local boutiques or enjoying a meal at a cozy café, Merrickville's historic village ambiance offers the perfect setting for vibrant, small-town living with a May 2027 possession date. Photo shown are of the model home. Don't miss this opportunity book your private showing! (id:49993)
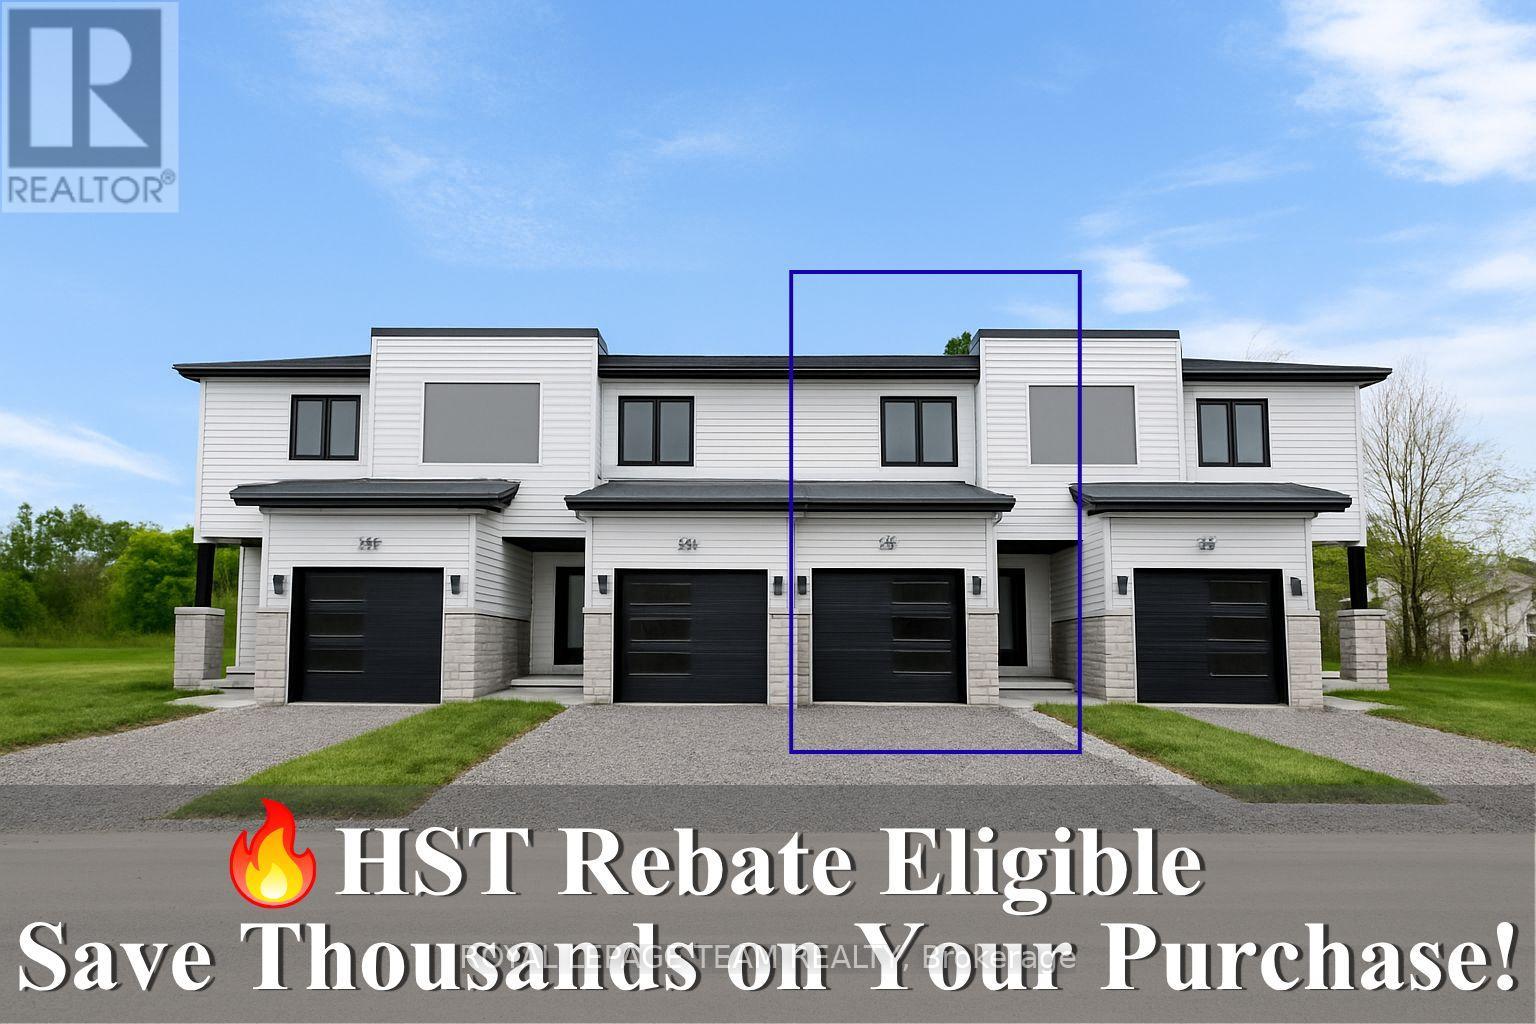
Merrickville-Wolford, Ontario
Reserve your Townhome now! Building just started - May 2027 occupancy. Great news for homebuyers! The HST rebate is eligible for this home. Even better, the advertised price already includes HST, meaning eligible buyers can receive approx $27,000 back with the rebate, after closing-putting money back in your pocket, if you apply yourself, or it can be taken off the purchase price.There has never been a better time to invest in a brand-new home. Enjoy the peace of mind that comes with new construction, modern finishes, energy-efficient features, and the opportunity to personalize your space-all while taking advantage of significant savings. Now it simply makes sense to buy new. Inquire today to learn how you can qualify for the HST rebate, and secure one of these beautiful custom homes before they're gone! Welcome to Lockside Townhomes, an exciting new development in the picturesque village of Merrickville. Come explore this beautifully designed, TARION-warrantied townhome that perfectly blends modern style with small-town charm. This soon-to-be-built home offers an open, thoughtfully designed layout featuring 9-foot ceilings, wide-plank luxury vinyl flooring, and abundant natural light throughout. With two spacious bedrooms, it's ideal for families, professionals, or retirees. This beautiful kitchen is a chefs dream complete with a large island, walk-in pantry, soft-close cabinetry, and a stylish chimney-style hood fan. Additional features include: Upgraded finishes throughout, Walk-in closets, High-efficiency HRV system, Energy-efficient vinyl windows. Enjoy a fantastic location, just steps from Merrickville's shops, parks, restaurants, and the historic Rideau Canal lock station. Whether you're strolling through local boutiques or enjoying a meal at a cozy café, Merrickville's historic village ambiance offers the perfect setting for vibrant, small-town living. Photos shown are of the model home. Don't miss this opportunity book your private showing (id:49993)

Merrickville-Wolford, Ontario
Reserve your Townhome now! Building just started - May 2027 occupancy. Great news for homebuyers! The HST rebate is eligible for this home. Even better, the advertised price already includes HST, meaning eligible buyers can receive approx $29,495.00 back with the rebate after closing-putting money back in your pocket, if you apply yourself, or it can be taken off the purchase price.There has never been a better time to invest in a brand-new home. Enjoy the peace of mind that comes with new construction, modern finishes, energy-efficient features, and the opportunity to personalize your space-all while taking advantage of significant savings. Now it simply makes sense to buy new. Inquire today to learn how you can qualify for the HST rebate, and secure one of these beautiful custom homes before they're gone! Welcome to Lockside Townhomes, an exciting new development in the picturesque village of Merrickville. Come explore this beautifully designed, TARION-warrantied townhome that perfectly blends modern style with small-town charm. This soon-to-be-built home offers an open, thoughtfully designed layout featuring 9-foot ceilings, wide-plank luxury vinyl flooring, and abundant natural light throughout. With two spacious bedrooms, it's ideal for families, professionals, or retirees. This beautiful kitchen is a chefs dream complete with a large island, walk-in pantry, soft-close cabinetry, and a stylish chimney-style hood fan. Additional features include: Upgraded finishes throughout, Walk-in closets, High-efficiency HRV system, Energy-efficient vinyl windows. Enjoy a fantastic location, just steps from Merrickville's shops, parks, restaurants, and the historic Rideau Canal lock station. Whether you're strolling through local boutiques or enjoying a meal at a cozy café, Merrickville's historic village ambiance offers the perfect setting for vibrant, small-town living. Photos shown are of the model home. Don't miss this opportunity book your private showing (id:49993)
Merrickville-Wolford, Ontario
Reserve your Townhome now! Building just started - May 2027 occupancy. Great news for homebuyers! The HST rebate is eligible for this home. Even better, the advertised price already includes HST, meaning eligible buyers can receive approx $29,495.00 back with the rebate after closing-putting money back in your pocket, if you apply yourself, or it can be taken off the purchase price.There has never been a better time to invest in a brand-new home. Enjoy the peace of mind that comes with new construction, modern finishes, energy-efficient features, and the opportunity to personalize your space-all while taking advantage of significant savings. Now it simply makes sense to buy new. Inquire today to learn how you can qualify for the HST rebate, and secure one of these beautiful custom homes before they're gone! Welcome to Lockside Townhomes, an exciting new development in the picturesque village of Merrickville. Come explore this beautifully designed, TARION-warrantied townhome that perfectly blends modern style with small-town charm. This soon-to-be-built home offers an open, thoughtfully designed layout featuring 9-foot ceilings, wide-plank luxury vinyl flooring, and abundant natural light throughout. With two spacious bedrooms, it's ideal for families, professionals, or retirees. This beautiful kitchen is a chefs dream complete with a large island, walk-in pantry, soft-close cabinetry, and a stylish chimney-style hood fan. Additional features include: Upgraded finishes throughout, Walk-in closets, High-efficiency HRV system, Energy-efficient vinyl windows. Enjoy a fantastic location, just steps from Merrickville's shops, parks, restaurants, and the historic Rideau Canal lock station. Whether you're strolling through local boutiques or enjoying a meal at a cozy café, Merrickville's historic village ambiance offers the perfect setting for vibrant, small-town living. Photos shown are of the model home. Don't miss this opportunity book your private showing (id:49993)
Ottawa, Ontario
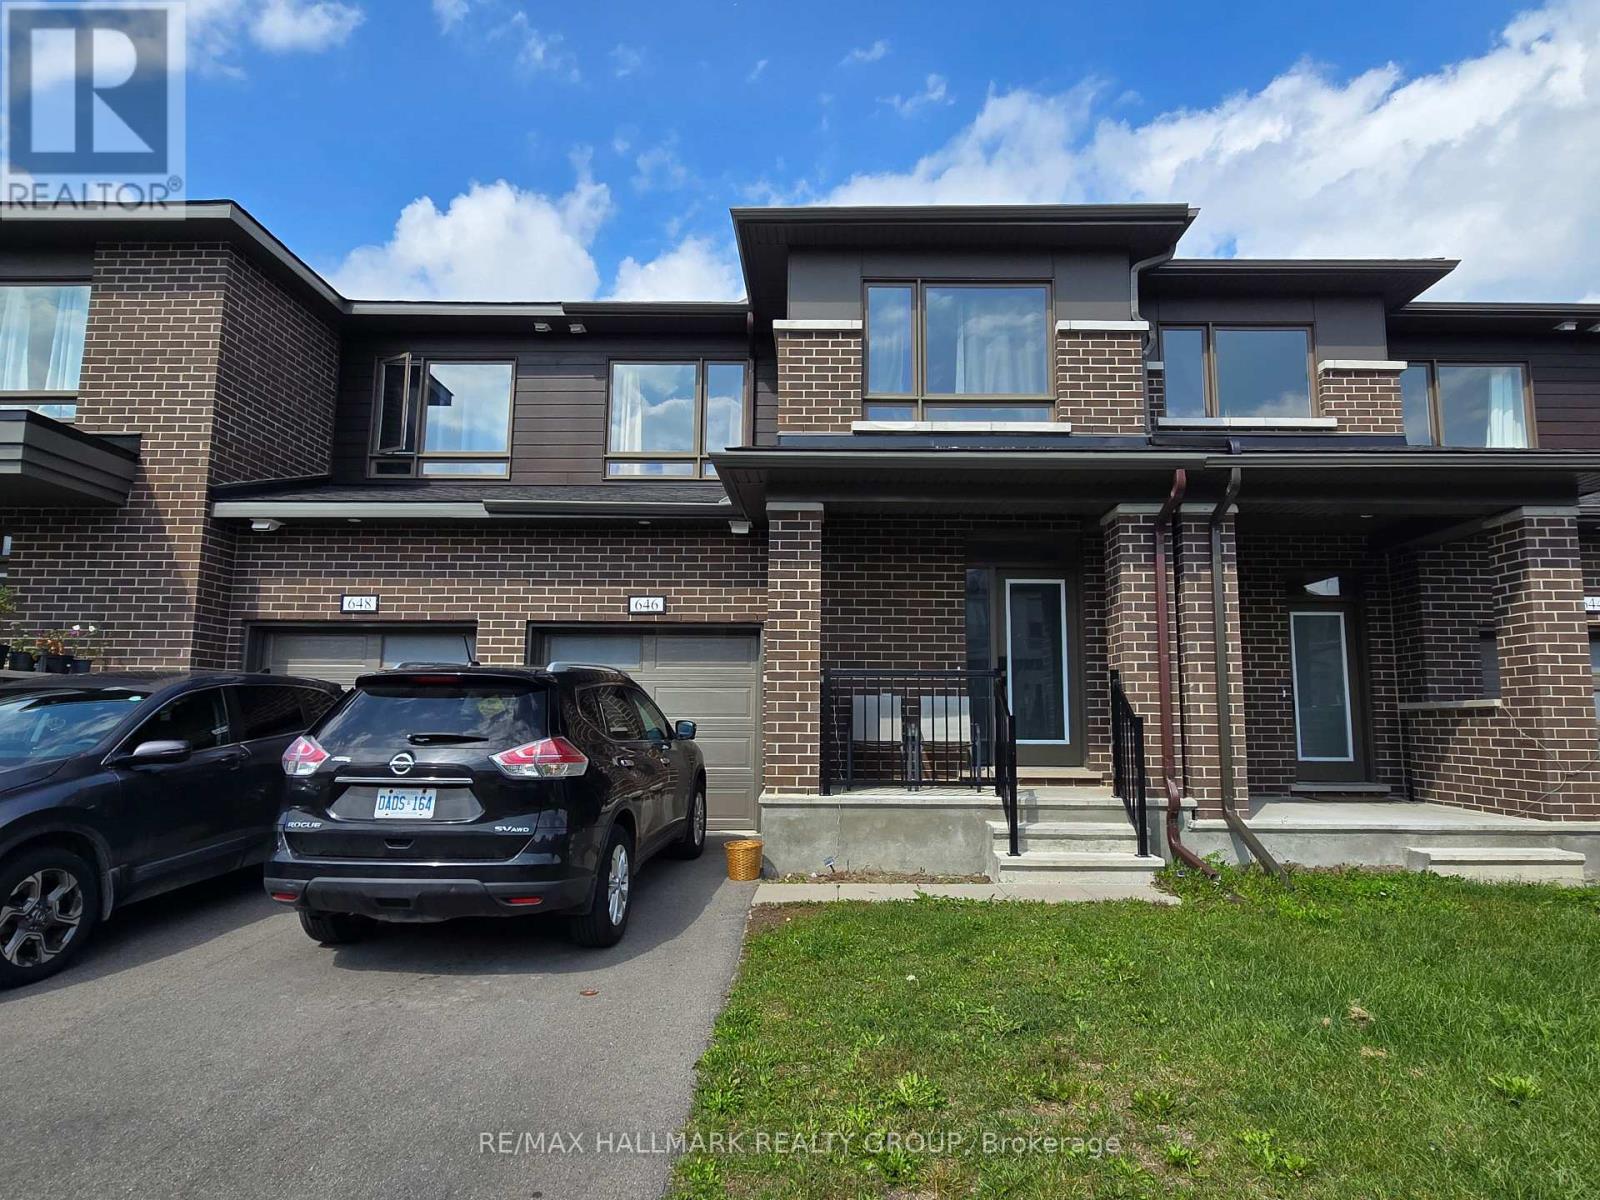
Welcome to 646 FENWICK WAY, BUILT 2023, SHOWS LIKE NEW . Very well kept with pride of ownership showing throughout. Enjoy both space and practicality with the smart layout. The Kitchen is a delight with the eat-in area. The Living area is spacious and bright. On the second floor the Bedrooms are good size with ensuite full bathroom and a second Full bathroom . Washer and Dryer also on second floor to maximize convenience. The Finished Basement is Bright and Cozy, lots of room and a third Full bathroom giving . And for additional convenience take advantage of the Deep Drive Way and a Good Size Garage. Proximity to Prince Of Wales Drive is added benefit.Enjoy the Place and the Surroundings. (id:49993)

Ottawa, Ontario
PENTHOUSE living in the heart of downtown Ottawa! Welcome to PH05 at 235 Kent Street, a bright and beautiful two bedroom, two FULL bath residence at Hudson Park II by renowned developer Charlesfort. Perched on the penthouse level, this spacious home features an airy, open-concept layout with south-facing exposure and oversized windows that fill the living space with natural light. Hardwood flooring throughout adds warmth and elegance. The generous living and dining area offers plenty of space to relax and entertain, including a dedicated formal dining area that flows seamlessly into the chef-inspired kitchen with stainless steel appliances, breakfast bar seating and plenty of cabinetry. Step outside to enjoy two private balconies, including a generous balcony off the Primary Bedroom - perfect for morning coffee, an evening glass of wine or taking in the city. The Primary Suite is a true retreat, thoughtfully separate from the second bedroom and featuring an expansive walk-in closet and private, spa-like ensuite bath. The versatile second bedroom is ideal for guests, a home office or additional living space. Whatever your heart desires! Built by Charlesfort, celebrated for quality and distinctive architectural style, Hudson Park II stands apart with its elegant Art Deco-inspired character and timeless design. Enjoy an exceptionally walkable lifestyle with restaurants, cafés, shopping and entertainment just steps away, while Elgin Street, the Glebe, Lansdowne, ByWard Market and Parliament Hill are all within easy reach. Lyon and Parliament LRT stations are also a short walk away. Complete with underground parking with rough-in for a future EV charger and an extra-long corner storage locker, this is a rare opportunity to enjoy penthouse living with exceptional space, light, character and convenience in the heart of Ottawa. The building also offers its residents access to an exclusive exercise centre, rooftop patio and party room. Come experience PH05 for yourself! (id:49993)
Ottawa, Ontario
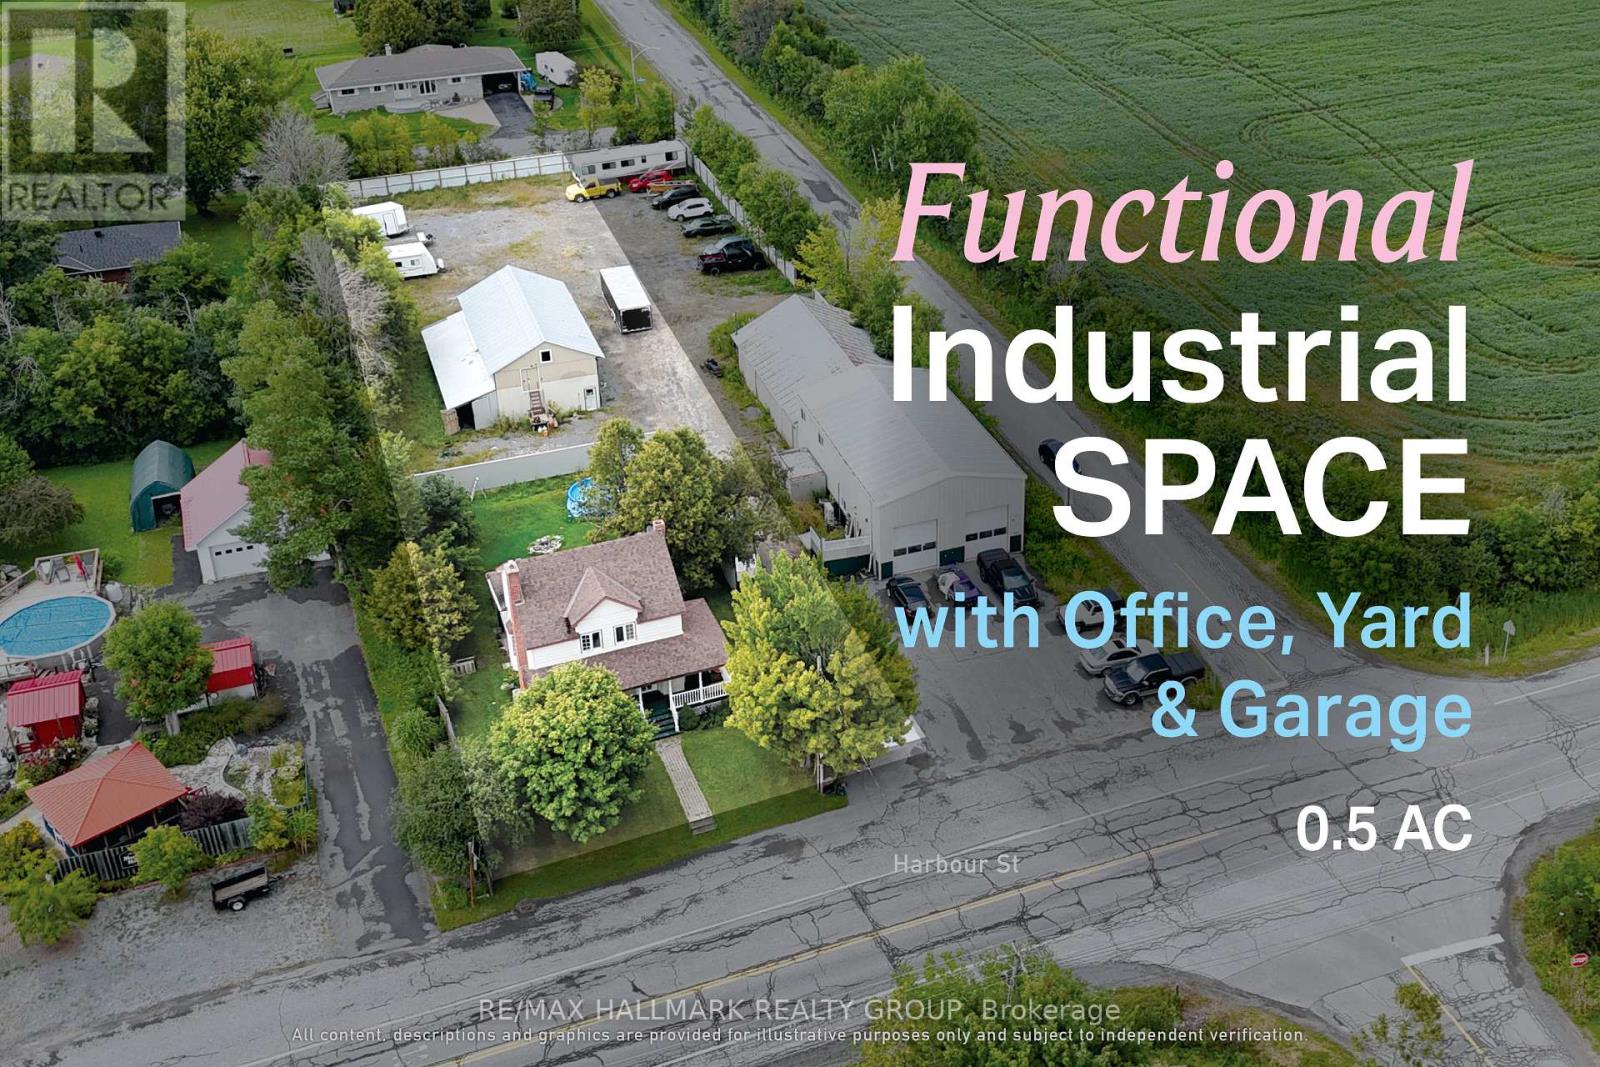
Versatile commercial lease opportunity in Fitzroy Harbour, combining three-bay garage space, outdoor compound area, and flexibility for automotive, storage, or service-based operations. The property provides a functional base for businesses requiring both enclosed workspace and exterior operating or storage area, with direct access from Harbour Street and room to accommodate day-to-day commercial activity. With a permitted use supporting automotive service, office and storage functions, it offers a flexible setup for operators seeking a practical location to establish or expand their business. ADDITIONAL DETAILS FOUND IN "MORE INFORMATION" LINK BELOW. (id:49993)
The Nation, Ontario
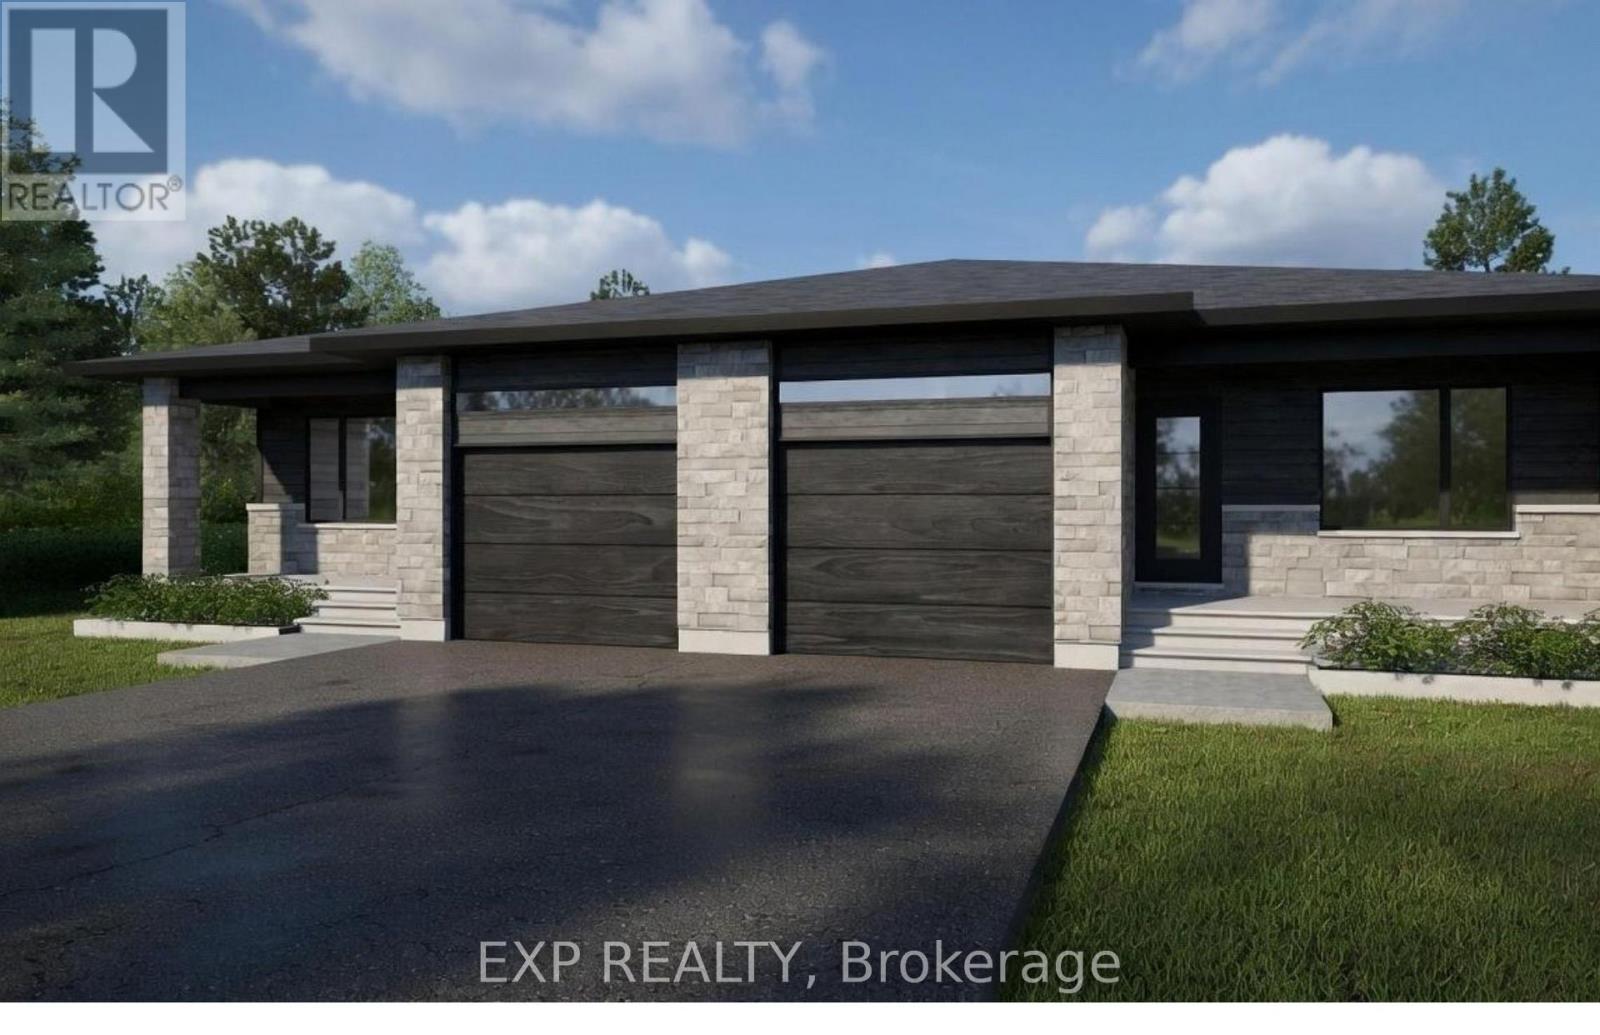
*FULL HST REBATE INCLUDED IN LISTING PRICE* OPEN HOUSE Sunday October 4th, between 2:00 pm to 4:00 pm at 136 Giroux St, at TMJ Model house Discover the Blue Mountain 2 model by TMJ Construction. This thoughtfully designed 2-bedroom, 2-bathroom semi-detached bungalow offers the perfect balance of comfort and practicality, featuring a bright open-concept layout and the convenience of main floor laundry. From the moment you enter, you'll appreciate the seamless flow between the spacious living room, dining area, and modern kitchen ideal for both relaxing evenings and effortless entertaining. The kitchen offers generous counter space, and stylish finishes, all bathed in natural light from large windows throughout the living space. The primary bedroom features its own private ensuite, while the second bedroom is perfect for guests, a home office, or personal retreat. A second full bathroom on the main floor add everyday convenience and make one-level living truly effortless. Outside, enjoy a manageable yard space that's great for quiet mornings or summer get togethers. This home is perfect for downsizers, first-time buyers, or anyone looking for easy, low-maintenance living with smart design touches. Taxes not yet assessed. *Pictures are from a previously built home and may include upgrades. (id:49993)
613-769-1516
Text is preferred – we text back quickly!
613-795-6801
Text is preferred – we text back quickly!