


Ottawa, Ontario
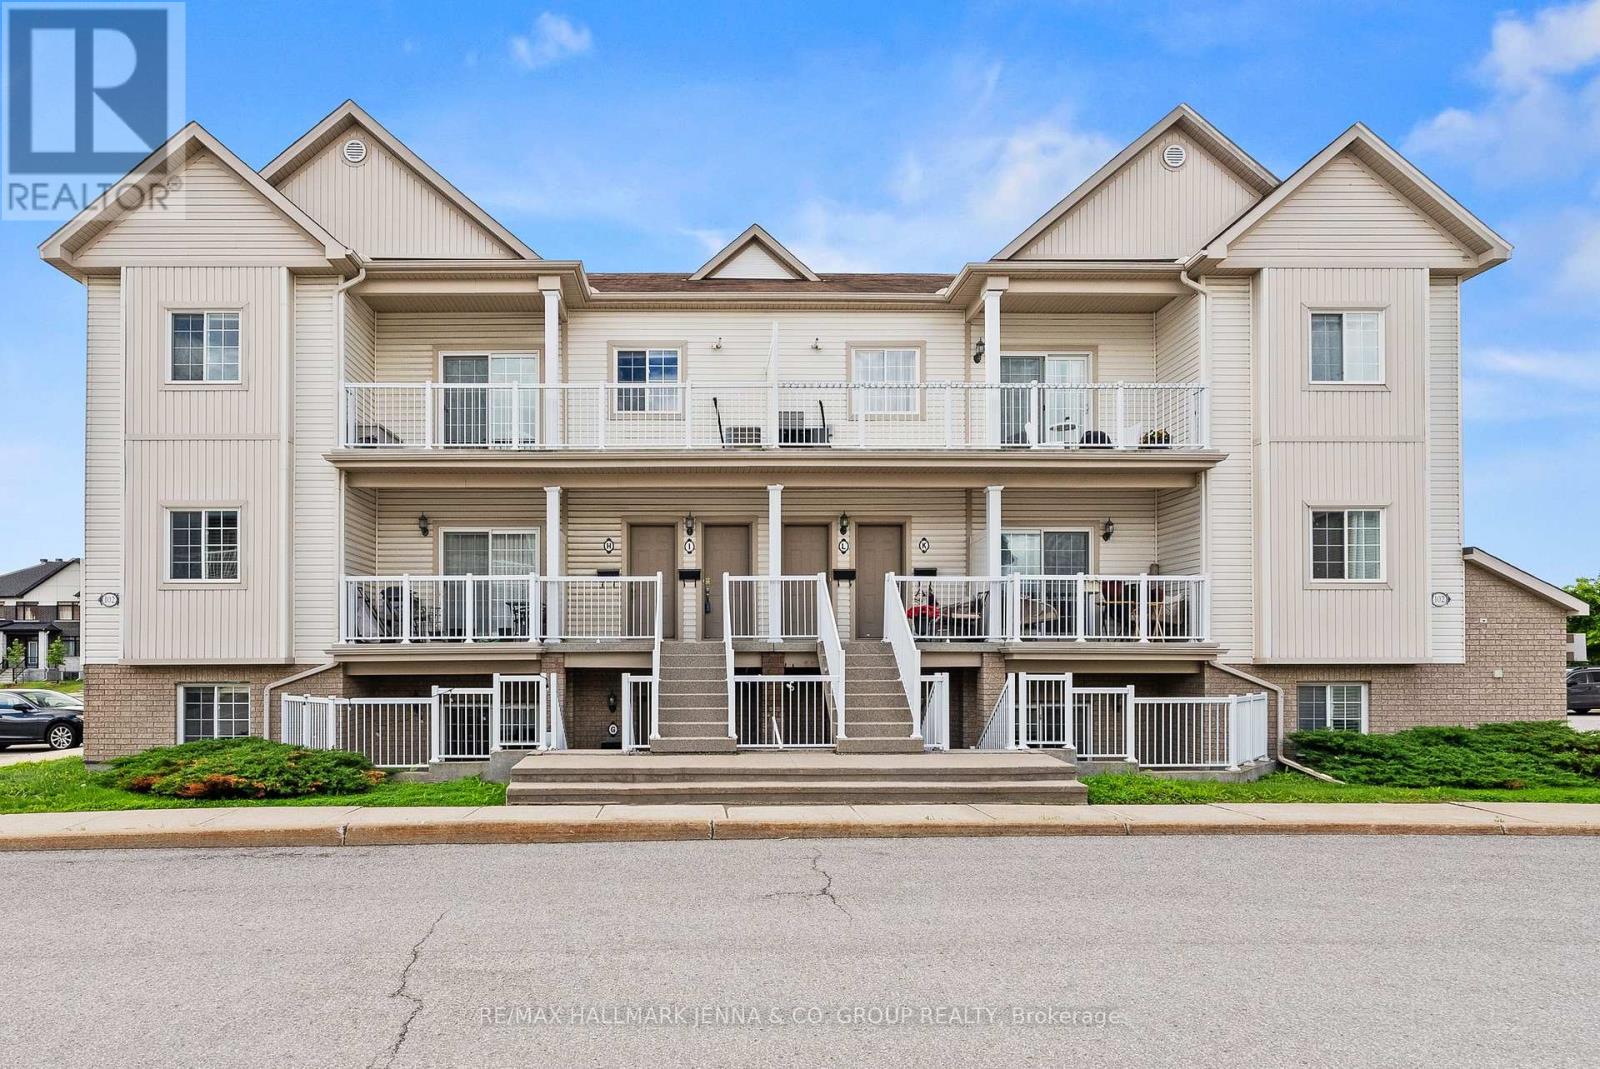
Welcome to 102G Atresa Private, a beautifully maintained 2-bedroom condo offering the perfect blend of comfort, convenience, and low-maintenance living in the heart of Kanata. Ideally situated close to shopping, restaurants, recreation facilities, schools, public transit, and an abundance of parks and green spaces, this home is perfect for first-time buyers, downsizers, or investors alike. Step inside to discover a bright, carpet-free interior featuring a thoughtfully designed layout that maximizes both space and functionality. The open-concept kitchen, living, and dining area creates an inviting atmosphere for everyday living and entertaining, with plenty of room to gather with family and friends. The kitchen seamlessly overlooks the main living space, making it easy to stay connected while preparing meals.The well-designed floor plan offers two generously sized bedrooms, each providing comfortable living space and flexibility for a home office, guest room, or growing family. A full bathroom is conveniently located nearby, completing the practical layout. Enjoy the ease of condo living without sacrificing comfort. Whether you're looking for your first home, a place to simplify your lifestyle, or a smart addition to your investment portfolio, this Kanata gem delivers exceptional value in a sought-after location. With everyday amenities just minutes away and beautiful parks nearby for outdoor enjoyment, you'll love the convenience and lifestyle this home has to offer. Don't miss your opportunity to own this move-in-ready condo in one of Kanata's most desirable and convenient neighbourhoods! (id:49993)

Ottawa, Ontario
Rare Centretown 50ft wide frontage duplex steps from Somerset offered by the Estate at $899,900 with vacant possession and flexible closing. Probate is complete. Zoned CM1, with 4 private drive parking spaces, a genuine rarity in the core. Two self-contained units: main floor unit features 2 bedrooms, eat-in kitchen, and full bath; upper unit mirrors the layout with 2 bedrooms, kitchen, living room and bath. Market rents in this area support $1,850-$2,100/unit, projected gross of $44,400-$50,400/yr plus parking at ($170+/space/month, 4 spaces, $8,160+/yr gross). Hot water tank (2019) on rental. Sold as-is, where-is - estate sale, no representations or warranties. 24-hr irrv on all offers. An excellent opportunity for professionals seeking a well-located, move-in-ready home with additional cash flow that offers both functionality and value. (id:49993)
Ottawa, Ontario
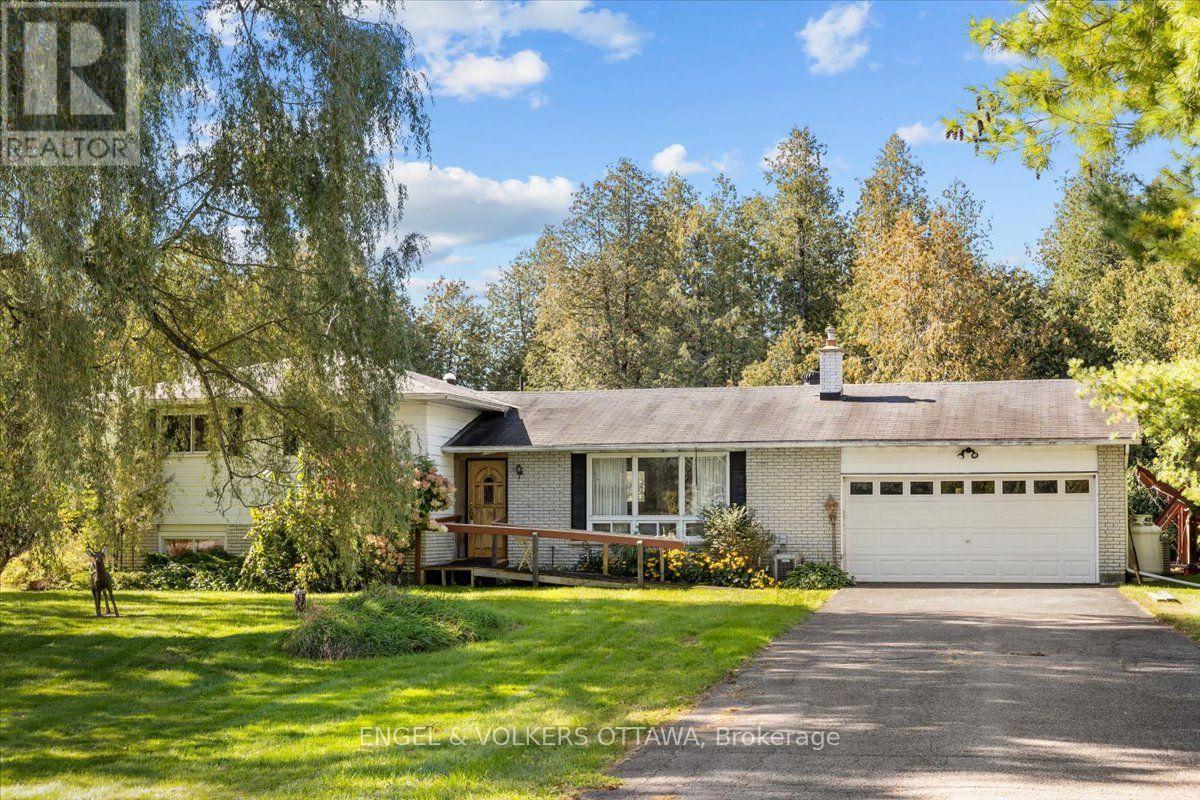
Set on a private 2.2-acre lot just minutes from the highway, 1499 Corkery Road is a home surrounded by mature trees in a fantastic location. For buyers who want space, flexibility and a property with real potential, this one is for you. This 3-bedroom, 2.5-bath split-level offers a functional layout. With an open concept main floor connecting the living, dining and kitchen areas, with an abundance of natural light, it's easy to picture your own finishes and style here. Upstairs, three good-sized bedrooms share a full bath, keeping sleeping quarters quiet and separate. A few steps down, the family room is warm and inviting, with a wood stove for cozy nights, a bar for entertaining, and a 4-piece bath. The unfinished basement adds generous storage space. A generator provides backup power when you need it, and the property offers the opportunity to use solar for efficiency. A separate workshop is ideal for a home-based business, a trade or a dedicated hobby space, including a 3 piece bath in the workshop. Having your work steps from your front door, with no commute and no rent, is a rare advantage this close to the city. The setting gives you privacy without giving up convenience. The village of Almonte is just down the road for shops, cafés, the farmers' market and everyday amenities. Kanata is about 15 minutes away, with quick highway access for commuting into Ottawa. A solid home on acreage, with space to grow, and a workshop that provides endless opportunities to make this property your own. Updates include: furnace (2022), water heater (2024) and central air (2017). Being sold as is, where is. (id:49993)

Ottawa, Ontario
SELLER IS OFFERING TO PRE-PAY 6 MONTHS CONDO FEES! | Tucked away in a convenient, small & quiet enclave just off of Bank St, you will find the 1589 St Bernard St condominium complex. As you step into Unit #502, you will note the spacious open concept layout that has been updated throughout with tasteful choices. The living room is cozy, with a former wood fireplace that could accommodate a new insert of your choice. The dining room overlooks a large balcony through the wide patio doors that offer great western exposure. The kitchen overlooks the living space with a convenient breakfast bar, plenty of counter space & updated stainless steel appliances. Through the folding doors, you will find a large pantry with plenty of space to hang your pots & pans, as well as offers a practical stacked laundry set. To complete this level, there is a powder room. Down to the lower level, you will find two well sized bedrooms with large, bright windows. The primary bedroom offers a fantastic, deep walk in closet. Both bedrooms have access to a spacious full bathroom. Finally, a practical separate den offer flexibility for gym equipment, a work from home station or simply extra storage in addition to the under-stair storage space | This condo is located within walking distance to both French & English schools, Sawmill Community Centre, a large park, groceries, public transportation & more | Status certificate has been ordered & can be provided upon request after showings | Flexible possession | This property has been measured electronically and may not account for jogs | Some photos have been virtually staged. (id:49993)

Mississippi Mills, Ontario
BRING AN OFFER | A rare opportunity in Mill Run, this 3-bedroom detached bungalow with a 2-car garage on a desirable corner lot is not one that comes along often. Built in 2022, this Murphy model offers just over 1,500 sq. ft above grade, with thoughtful upgrades in all the right places while leaving room for you to personalize to your own taste. A spacious foyer welcomes you into the bright dining room or optional den, flowing seamlessly into the beautifully appointed kitchen featuring upgraded cabinetry and stunning quartz countertops. The open-concept living room is filled with natural light and overlooks the large, private backyard. The well-designed layout offers a generous primary suite complete with a walk-in closet and ensuite bath, while two secondary bedrooms are tucked away in their own private hallway alongside a full bathroom and linen closet. Convenient main floor laundry is located in the mudroom, which also provides inside access to the approximately 18' x 20' garage.The unfinished lower level offers a fantastic footprint and endless possibilities for future living space. Outside, the backyard has been tastefully transformed into a private oasis, complete with a charming bridge and walkway, plus ample space for gardening enthusiasts to enjoy. Additional features include an owned hot water heater and water softener. Flexible possession available, with the option to extend through the end of 2026 if desired by the purchaser. (id:49993)

Montague, Ontario
Welcome to your ultimate 19-acre rural retreat, perfectly blending rustic log-home charm with extensive modern luxury! This gracious 4-bedroom, 2-bathroom log home welcomes you with a covered front deck opening into bright, soaring spaces with pine plank floors. The main level features a cozy family room with a stone fireplace, a formal dining room with stunning Algonquin glass windows, and a den with a certified woodstove. The heart of the home is the harvest-sized, eat-in kitchen boasting an extra-long granite counter, breakfast bar, and 16' ceilings open to the upper level. Upstairs, a massive hallway leads to a custom library/office loft, a charming bedroom with a hexagon window, and a spacious primary bedroom with a walk-in closet and cheater ensuite. Outside, experience a true staycation paradise featuring a massive 20x40 Inground pool (fully updated 2022-2025) with a pool house, gazebo, pergola, and a custom outdoor theater setup (2025) amidst private hiking trails. The estate also includes a double garage with hydro and a two-stall barn/workshop with a finished "man-cave." Enjoy total peace of mind with unprecedented turn-key upgrades, including New Septic (47K - 2025); Heat Pump (2024); Propane Furnace (2026); Hot Water Heater (2022); Water Softener (2022); Well Pump (2024); Pool Liner (2022); Pool Cement (2023); Pool Fence (2024); Pool Pump (2025); Upstairs Bath Refresh (2026); Custom Railings (2022); Outdoor Theatre (2025); 2 Hexagon Windows (2023); Dishwasher (2024). Perfectly situated in the desirable Montague school catchment area (with lower taxes), and just 2 km to the boat launch and Rideau Canal Locks, this deeply loved family treasure is ready for its next spectacular chapter! (id:49993)

Ottawa, Ontario
Enjoy open skies and effortless city living from the 10th floor of SOHO Parkway. This bright, contemporary one-bedroom condo offers expansive views over Tunney's Pasture, with glimpses toward the Ottawa River beyond. Dark hardwood flows through the thoughtfully designed suite, while a wall of windows fills the open living space with natural light. The sleek kitchen features full-height cabinetry, quartz counters, stainless steel appliances, built-in oven and microwave, glass mosaic backsplash and a generous storage-rich island. A comfortable bedroom, stylish bathroom with glass-enclosed rainfall shower, in-suite laundry and excellent closet and storage space complete the home. Enjoy polished, hotel-inspired common areas and impressive building amenities, including a fitness centre and panoramic views from the rooftop terrace. With Tunney's Pasture LRT moments away, river pathways to the north and the restaurants, cafés and shops of Hintonburg and Wellington West to the south, this is exceptionally connected urban living. (id:49993)
Ottawa, Ontario
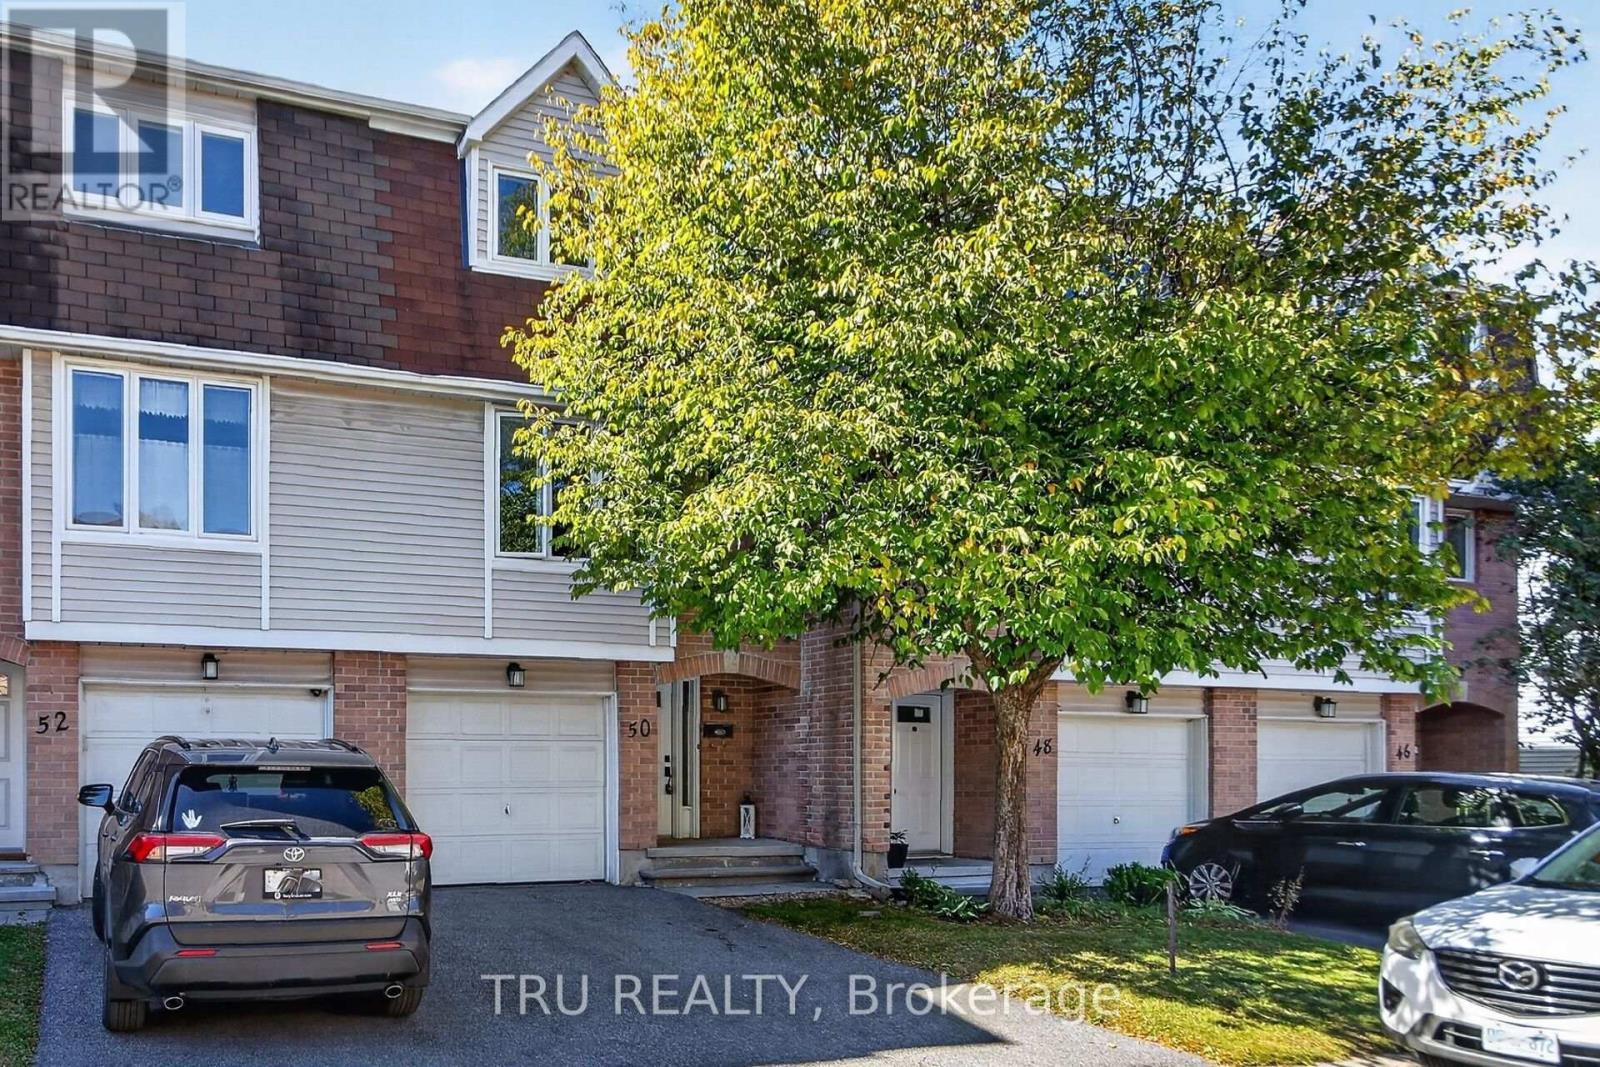
Elevate your expectations! This exceptional home offers a rare combination of thoughtful design, impressive space, distinctive character and remarkable privacy. From the moment you enter, you'll appreciate the care and creativity that went into creating a home that feels anything but ordinary.The bright and inviting main level features a vintage and elegant open-concept living and dining area, a beautifully designed kitchen and an abundance of custom details and quality finishes. The versatile layout offers generous spaces for entertaining while maintaining comfortable areas for everyday family living.The spacious upper level features generously sized bedrooms, including a beautiful primary retreat, while the finished lower level adds incredible flexibility for a growing family, home office, recreation, guests or teenagers.Outside, discover one of the home's true highlights: an exceptionally private backyard that feels like your own secluded retreat. Mature landscaping, extensive outdoor living space and a pool create the perfect setting for summer entertaining, family gatherings or relaxing in complete privacy.Located in an established, family-friendly neighbourhood surrounded by parks, pathways and mature greenery, while being minutes from Kanata's shopping, restaurants, recreation, transit and everyday amenities. Families will also appreciate being in the Earl of March Secondary School district.A truly special home offering the space, privacy and personality that are so difficult to find in a townhome. 50 Lightfoot Place is a home that stands apart. (id:49993)
Ottawa, Ontario
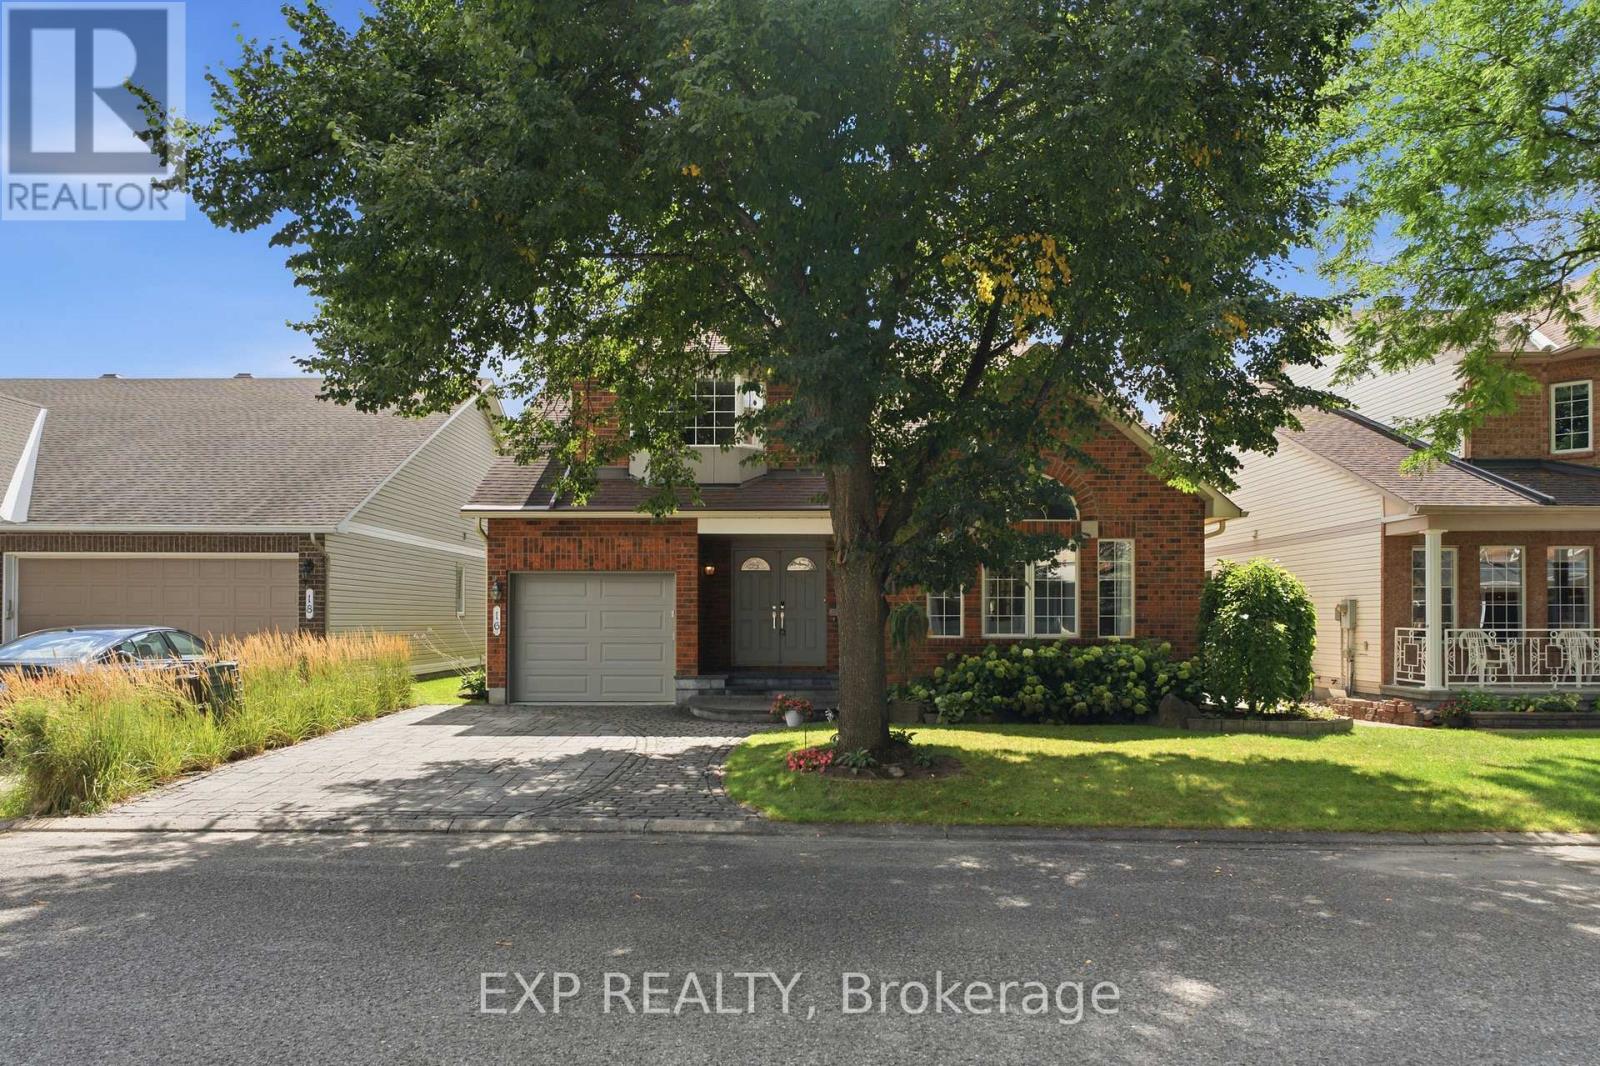
Welcome to 16 Bridlegate Place in Ottawa's Craig Henry neighbourhood, a fully updated bungalow with a raised loft designed around comfortable main-floor living. Cathedral ceilings and an open-concept layout give the main level a bright, airy feel. This level includes two bedrooms, two bathrooms, a kitchen, sunroom, and laundry, along with a living and dining area suited to everyday life or entertaining. The kitchen was updated in 2022 with new appliances, custom cabinets, and quartz counters. The primary bedroom was renovated in 2018 and features a custom closet with a mirrored barn door, and a spa-style ensuite with an oversized soaker tub and steam shower. The sunroom was updated with an oversized patio door in 2016, backed by a warranty into 2036. The raised loft provides additional flexible living space, with two bedrooms, one currently set up as a living room, and a renovated bathroom. The lower level adds a fifth bedroom, full bathroom, living room with custom shelving built around the support posts, and a utility room. Outside, the backyard, with its large interlock patio and low maintenance garden, offers privacy and sunshine throughout much of the day, along with a water feature that attracts birds, and space for a hot tub if desired. The entire property was professionally landscaped in 2016, and also includes a double-sized interlock driveway. Mechanicals are current, including a furnace, tankless water heater, air conditioner, and both sanitary and storm backwater valves. Set on a quiet street close to Craig Henry, Charing, and Centrepointe Parks, as well as the Bruce Pit off-leash dog park. Walk to the nearby plaza for coffee and takeout, or head to Greenbank Road, Merivale Road and College Square for additional shopping and amenities. Ben Franklin Place, the Nepean Sportsplex, and other fitness centres are also close by, with the LRT extension to Algonquin Station expected in 2027 offering another convenient option for commuting downtown. (id:49993)

Ottawa, Ontario
Enjoy Unobstructed Sunrises from this 19th floor 1 Bedroom + Den Condo at East Market Phase III! Offering spectacular east facing views from your 107 sq.ft balcony, along with approximately 740 sq.ft of interior living space. This well-designed suite offers a seamless flow from the second you walk-in. With features that include soaring 9-foot concrete ceilings, wall-to-wall windows, hardwood flooring and open concept living. The versatile den provides an ideal space for a home office, reading nook, or guest area. Wake up with the sun with the east-facing bedroom with ample storage and a jack-and-jill bathroom. The kitchen offers stainless steel appliances and a moveable island with additional seating. The living space is generous with room for a sectional couch and a 4 seater table. CONDO FEES ARE ALL INCLUSIVE (Heat, Water and Hydro). 1 Underground Parking (B-46). Access to several amenities including; Fitness Centre, Meeting Room, Billiards, Terrace with BBQs. Located in the heart of the historic Byward Market just steps to Rideau Centre, ByWard District, the University of Ottawa and highly rated restaurants and cafes. Updates include: Microwave/HoodFan (2026), Hallway and Den Painted (2026). Status Certificate on File! (id:49993)

Ottawa, Ontario
OPEN HOUSE SUNDAY OCTOBER 4TH, 2026 FROM 2:00 - 4:00PM | Set on an impressive approx. 75 x 100 ft lot in the heart of Courtland Park, 176 Sanford Avenue offers a rare combination of space, privacy and character in an established central Ottawa neighbourhood. Thoughtfully expanded and updated, this 4-bedroom, 3-bathroom home features generous, light-filled living spaces, hardwood flooring and a functional layout ideal for everyday living and entertaining. The spacious kitchen is beautifully appointed with granite countertops, custom cabinetry, a large island and farmhouse double sink, with easy access to the expansive rear deck. An inviting family room with wood-burning fireplace provides a warm gathering space, while a second living area, currently used as a quiet reading room, offers flexibility as a private home office. Created as part of the home's addition, the impressive primary suite is exceptionally spacious and bright, featuring a beautifully renovated ensuite and private upper balcony overlooking the backyard. Three additional bedrooms are also generously proportioned. The finished lower level adds excellent versatility with a large laundry room, pantry, full-size workout studio and additional recreation space. Outside, the remarkably private backyard is surrounded by a towering mature hedge, creating a secluded setting rarely found this close to downtown. An oversized entertaining deck, established gardens, mature trees and a 1-car garage complete the property. Minutes from the new Ottawa Hospital campus, Mooney's Bay, Hog's Back, Carleton University, Dow's Lake, parks and pathways, this distinctive Courtland Park home offers exceptional space to live, work, entertain and unwind-inside and out. (id:49993)

Clarence-Rockland, Ontario
Gardeners, rejoice! Set on a beautifully maintained 3/4+ acre lot, this charming detached side-split is tucked away on a quiet cul-de-sac in the desirable community of Forest Hill. This lovingly maintained home offers a functional layout for growing families. The sun-filled main level features a bright and welcoming living room that flows seamlessly into the dining area and updated kitchen (2014). A few steps up, you'll find three comfortable bedrooms and a well-appointed main bathroom. A few steps down, the cozy family room offers the perfect space for relaxed mornings or family movie nights, with a walk-out providing easy access to the expansive backyard. The lower level features an additional bedroom, ideal for a home office, guest room or dedicated workout space, along with laundry and ample storage. Outside, the beautifully landscaped property is a true backyard oasis, with plenty of room for outdoor dining, entertaining, gardening, play and recreation. Enjoy the perks of a double car garage and plenty of driveway parking. This property offers endless possibilities for families looking to put down roots for years to come. Additional updates include flooring (2014), windows (2017), roof (2022) and dishwasher (2025). Ideally located just 5 minutes from Rockland and approximately 30 minutes to downtown Ottawa, you'll enjoy convenient access to schools, shopping, restaurants, recreation and everyday amenities, all while coming home to the peace and privacy of a quiet cul-de-sac setting. (id:49993)

Ottawa, Ontario
OPEN HOUSE SUNDAY OCTOBER 4TH, 2026 FROM 2:00 - 4:00PM | Welcome to 15 Archer Square, a beautifully maintained 3-bedroom, 3-bathroom home tucked away on a quiet cul-de-sac in an established, family-friendly Ottawa neighbourhood. The main floor offers a comfortable layout with a welcoming foyer and powder room, leading into the living area where a fireplace and walkout provide a natural connection to the expansive patio. The dining area sits conveniently beside the kitchen, while the separate family room offers additional space for everyday living or entertaining.Upstairs, an open sitting area overlooks the main level and creates a bright, versatile space. The primary bedroom features a small nook that works well as a dressing area, along with a large closet and 4-piece ensuite. Two additional bedrooms and a second 4-piece bathroom complete the upper level.The finished basement provides additional flexibility with a workout area, laundry room, and furnace room. Outside, the patio wraps around the sides and rear of the home, with an additional section at the front, providing plenty of space to enjoy the outdoors. The fully fenced backyard offers room for gardening, lounging, or summer gatherings. An attached 2-car garage and driveway provide parking for up to 4 vehicles.Ideally located close to Hunt Club Golf Course, Carleton University, parks, schools, shopping, transit, and just minutes from the Ottawa International Airport, 15 Archer Square offers a well-kept home with a functional layout and plenty of indoor and outdoor space. (id:49993)
Ottawa, Ontario
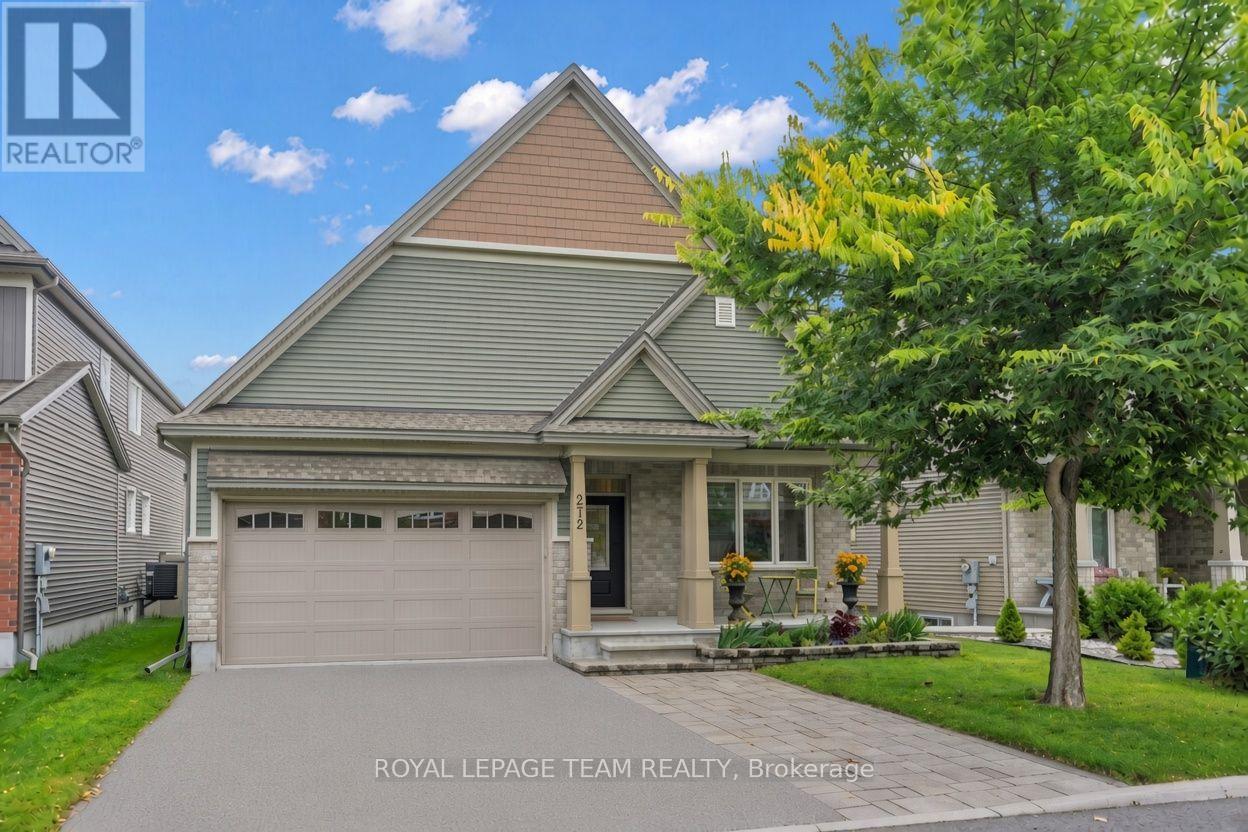
Welcome to 272 Via San Marino, located in the highly desirable Highbury Park community of Barrhaven. Nestled on a tree-lined street, this architecturally stunning Linden model by Tartan Homes is a bungalow loft offering nearly 3,000 sq ft of bright, meticulously maintained living space. This executive home features an exceptional open-concept layout that perfectly accommodates modern living. Key features of this stunning 4+1 bedroom, 3-bathroom home include formal and informal dining areas, soaring cathedral ceilings, gleaming hardwood flooring, chic accent lighting, and a striking gas fireplace that serves as a sophisticated focal point for the living area. The gourmet kitchen features a massive central island, upgraded granite counters and appliances, easy access to the laundry room and double-car garage, and direct access to the backyard oasis. The sun-filled backyard comes complete with an incredible hot tub, dedicated lounge and eating areas, an oversized garden shed, and a convenient natural gas BBQ hookup for entertaining. The private primary bedroom, also located on the main floor, features its own spa-like 4-piece ensuite bath with stone counters, a walk-in shower, a deep soaker tub, and generous his-and-hers closets. This versatile second floor offers two additional large bedrooms, a full 4-piece family-size bathroom, and a spacious loft-style family room. The expansive lower level is professionally finished and offers oversized egress windows, allowing for plenty of natural light. It includes a fifth bedroom, a massive family room, a dedicated kitchen-like area that can easily convert into an in-law suite, a gym, a workshop, and storage. This certified Energy Star home offers superior energy efficiency and a reduced environmental footprint. It is within walking distance of top-rated schools, public transit, NCC bike paths, shopping, movie theatres, popular local restaurants, and cafes. Plus 5 parking spaces: 3 side-by-side outside, + 2 garage. (id:49993)

Ottawa, Ontario
Park House in Rockcliffe Park is a unique enclave of one- and two-level units tucked among lush gardens and a beautiful canopy of mature trees. Unit 7 offers 2 bedrooms, with a den, fireplace and a spacious balcony that offers seasonal views of the pond with sight lines overlooking sloping green lawns. Freshly painted, this property combines generous proportions and quality updates. A welcoming tiled foyer with crown moulding opens to warm-toned flooring that carries through the unit. The updated kitchen features extensive cabinetry, glass-front accents, stone countertops, stainless steel appliances, and recessed lights. A dedicated dining area sits just beyond, adjacent to a well-proportioned living room, anchored by a fireplace with a warm-toned stone surround and traditional mantel, complemented by built-in shelving and cabinetry. Large sliding glass doors fill the space with natural light and open directly to the private terrace, while an additional flexible area works well as a home office, study, or media room. The bedroom wing offers excellent separation from the main living areas with a spacious primary bedroom that features generous closet storage and a recently updated ensuite with a new sink and faucet. The second bedroom offers comfortable space for family or guests, with access to the main 3-piece bath that has been refreshed with subway tile, backsplash, vanity and new lighting. The surrounding grounds offer private access to a sandy beach and the pond for a refreshing swim. The peaceful grounds give the property a quiet, isolated feel while remaining close to the cafés, restaurants and shops of Beechwood Village, Rockcliffe Park Tennis Club, the Rockeries, cycling and minutes to the Hill and ByWard Market. (id:49993)
Ottawa, Ontario
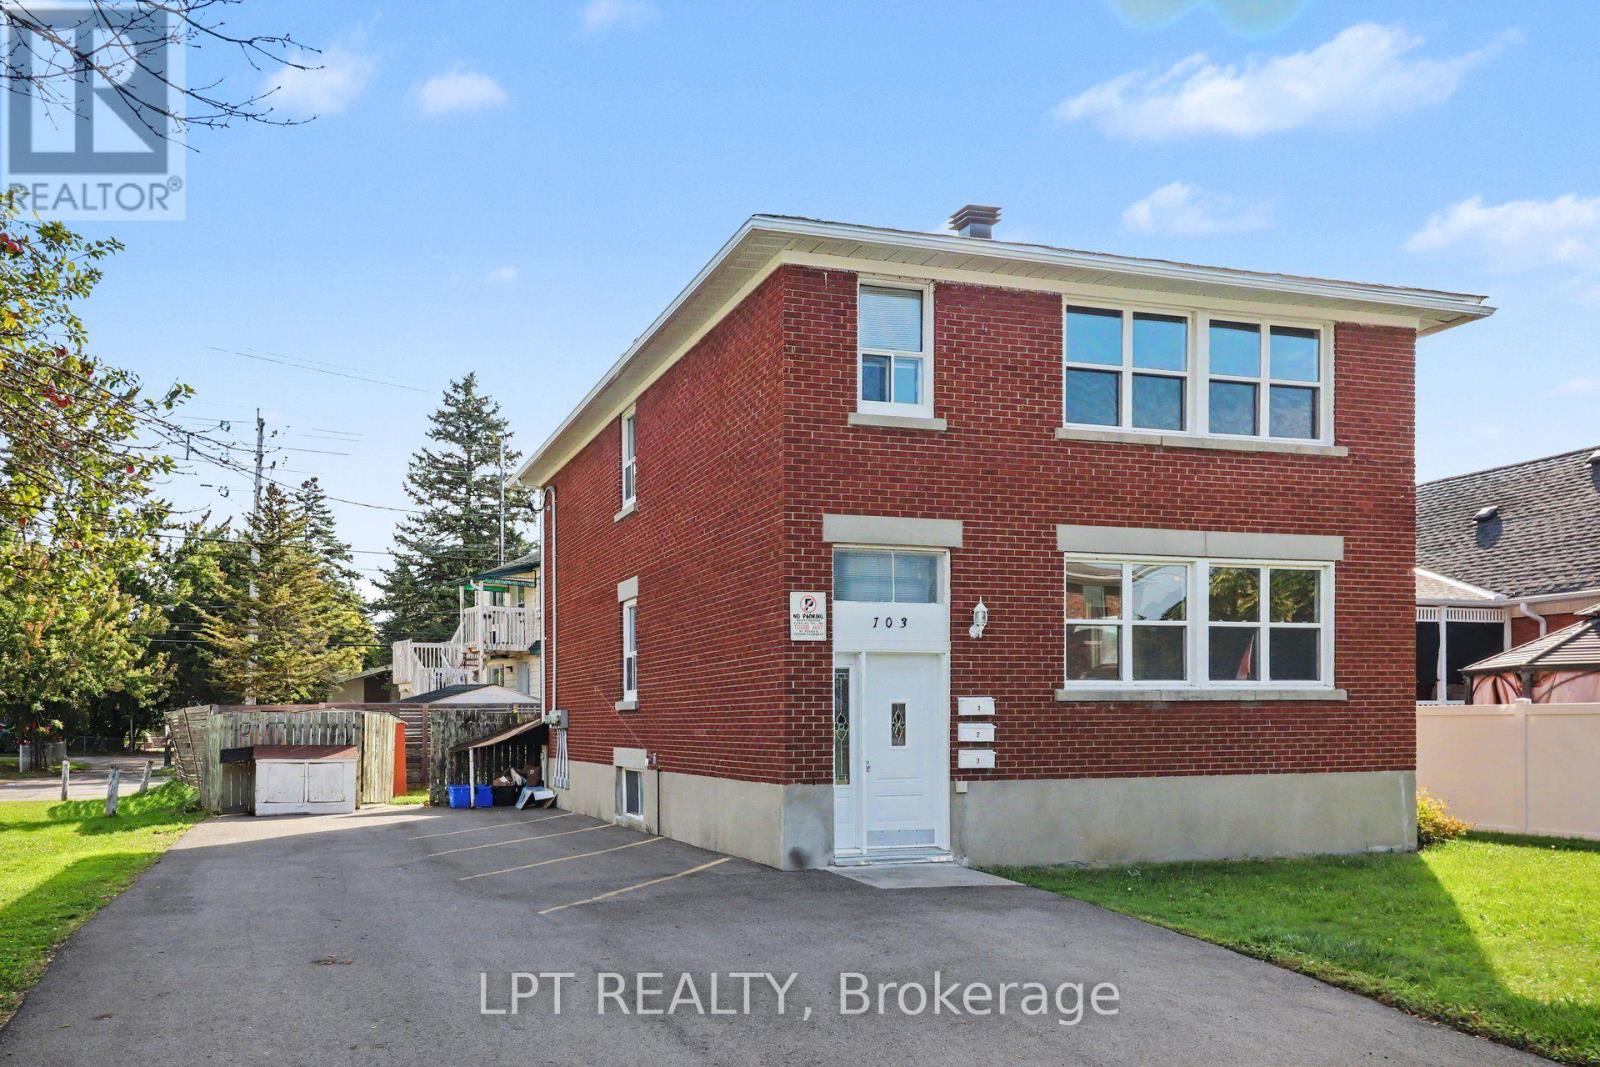
An exceptional turn-key investment opportunity awaits at 703 Morgan Street, a versatile, high-yielding triplex designed to maximize cash flow and long-term equity growth. The property features two spacious, identical three-bedroom, one-bathroom layouts on the top and middle floors, complemented by a cozy one-bedroom, one-bathroom lower unit. With the middle unit currently vacant, buyers gain an immediate value-add strategy to set projected market rent, house-hack, or select their own premium tenant while enjoying steady income from established, month-to-month residents. Tenants pay their own hydro via separate electrical panels and outdoor meters updated in 2016, keeping landlord utility overhead remarkably low. Major mechanicals and structural components have been systematically upgraded for worry-free ownership, including a new roof (2018), replacement windows (2017), gas meter update (2014), and a newly paved driveway (2025). Capital expenditure worries are minimized with three fully owned water heaters-replaced in 2016, 2018, and 2023-and low common electrical costs covering exterior and stairwell lighting. The building is complete with shared tenant laundry and dedicated storage facilities, enhancing overall tenant retention and convenience. Positioned with strong existing revenue, reliable tenancy, and significant upside potential in the vacant unit, this well-maintained asset is a rock-solid addition to any real estate portfolio. (id:49993)
Ottawa, Ontario
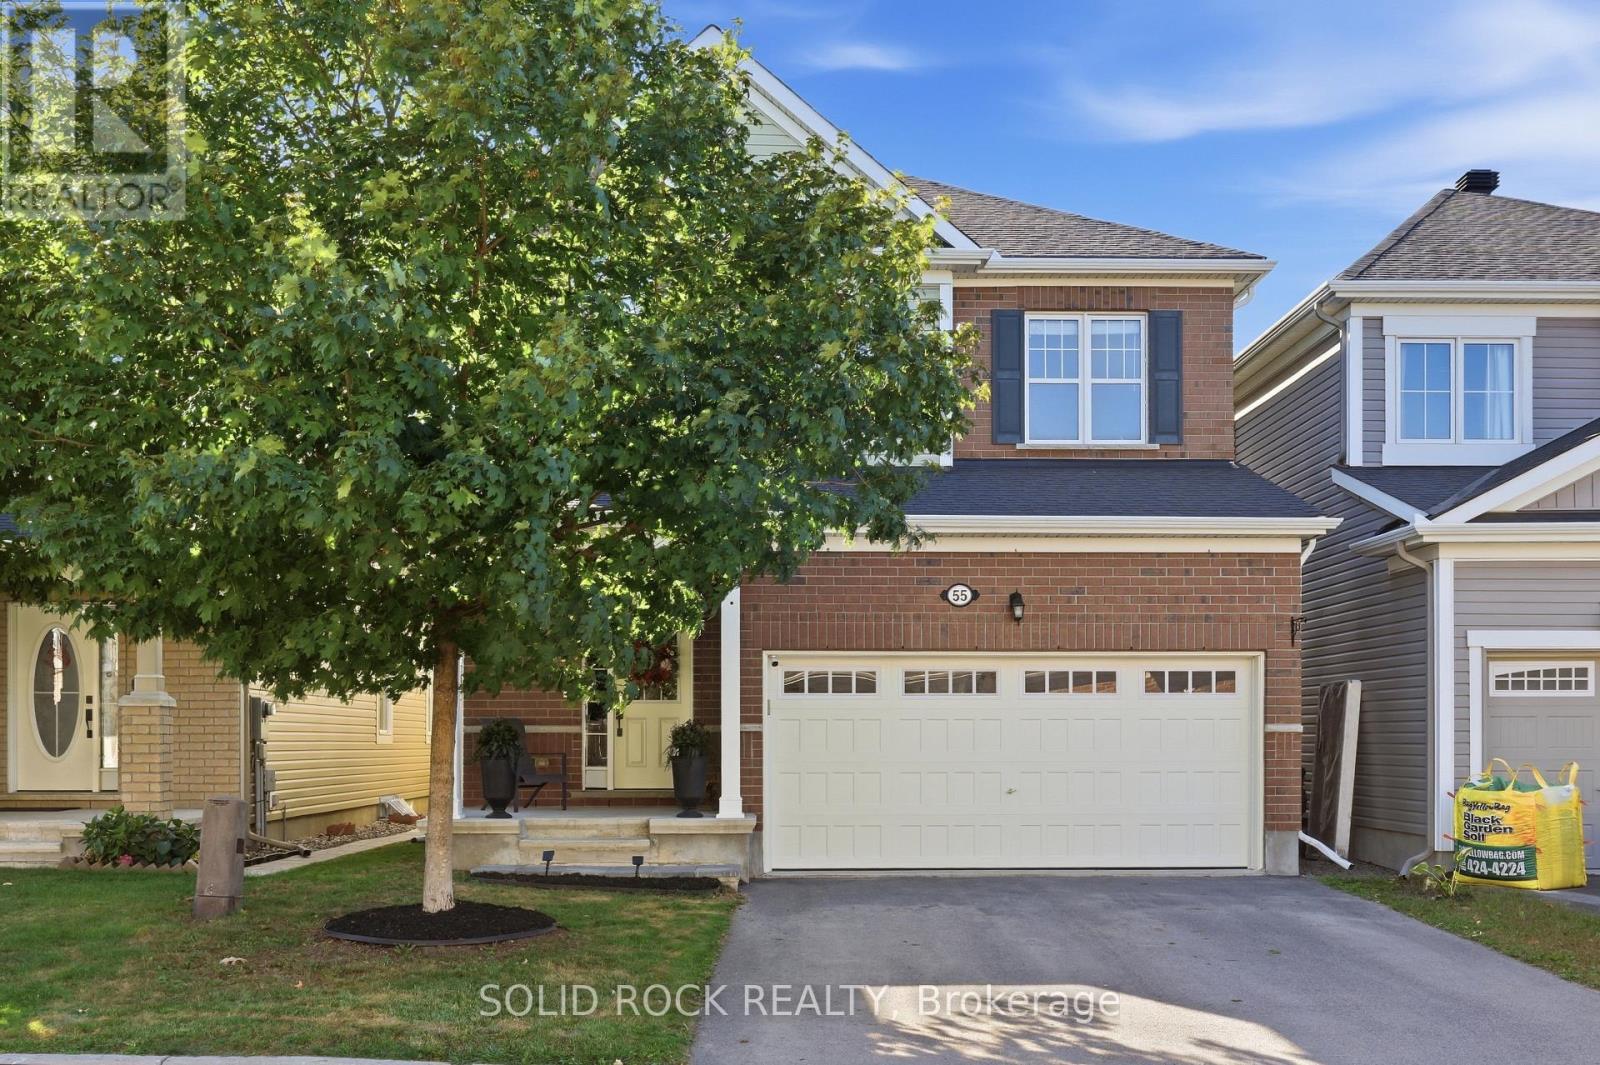
Not every home needs to be the biggest to leave an impression. At 55 Solaris, it's the CONSIDERED DETAILS, NATURAL LIGHT, and SENSE OF CONTINUITY that set it apart. With EAST TO WEST exposure, natural light moves naturally through the home even the low level. HARDWOOD FLOORING extends across the MAIN FLOOR, STAIRCASE, and SECOND-FLOOR LANDING, while 9' CEILINGS and ENLARGED DOORS on BOTH LEVELS add to sense of openness and proportion. The kitchen is designed to be both striking and effortless, overlooks the backyard with OVERSIDED ISLAND, stainless-steel appliances, CEILING HEIGHT CABINETRY. and an ENLARGED PATIO DOOR that draws even more NATURE LIGHT. A refined BARN DOOR connects the kitchen to the mudroom, while 24" x 24" DIAMOND-LAID FLOOR TILES and coordinated lighting create a subtle thread of design. Upstairs are three GENEROUSLY PROPORTIONED BEDROOMS. The main bathroom pairs a VAULTED CEILING with an elegant ARCHED WINDOW, framing a mature maple tree whose foliage changes with the seasons. The spacious primary ensuite includes an OVERSIZED SHOWER, SOAKER TUB, and DOUBLE VANITY. The fully finished open concept basement offers THREE BRIGHT WINDOWS, POT LIGHTS THROUGHOUT, PRE-WIRED AUDIO , and flexible space for family use. A future 3-piece bathroom already rough in with walls, and a door in place. Outside, a FRESHLY PAINTED DECK open to a LOW-MAINTENACE PVC-fenced yard, complemented by a clean-lined SQUARE FRONT PORCH. SET on a quiet, well-kept street with convenient access to transit and nearby school-bus options. 55 Solaris is a home where the DETAILS are never simply added -they are CONSIDERED, COORDINATED, and DESIGNED TO WORK TOGETHER. (id:49993)
Ottawa, Ontario
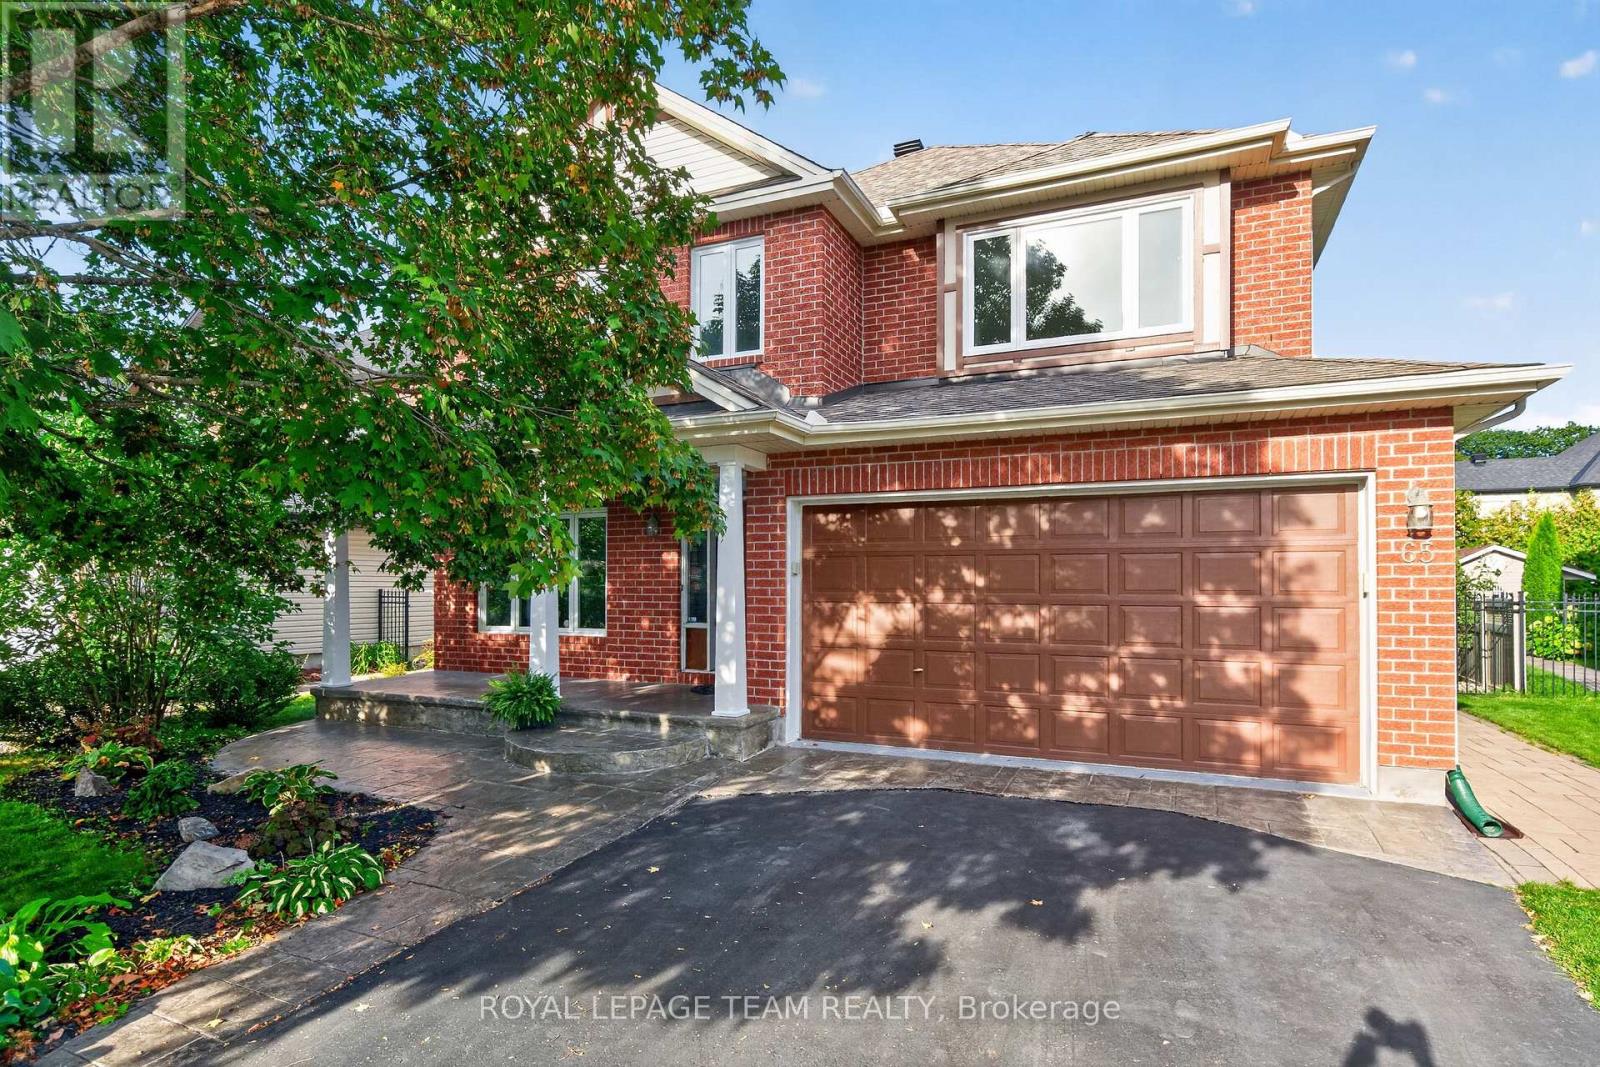
Welcome to 65 Osprey Crescent, a beautiful 4 bedroom, 4 bathroom home ideally situated on one of Kanata's most coveted streets. Just steps from the spectacular NCC trail network, this exceptional location offers endless opportunities for walking, cycling and enjoying nature, while remaining close to everything Kanata has to offer. Inside, a spacious and thoughtfully designed floor plan is complemented by elegant finishes and extensive updates throughout. Rich hardwood flooring adds warmth and sophistication, while the beautifully appointed kitchen features sleek quartz countertops installed in 2022 and a timeless, contemporary feel. Work from home in the handy main floor office. The bathrooms have also been stylishly updated with quartz surfaces, including the upstairs bathroom and primary ensuite, both updated in 2023. Generous principal rooms provide plenty of space for both everyday living and entertaining, while 4 well proportioned bedrooms offer room for the entire family. Additional updates include new carpet in 2025, updated Windows 2023, Furnace 2022, Roof 2017, new stove 2026, and new toilets 2026. A reverse osmosis system, installed in 2018, provides added convenience. Beautifully maintained, move in ready and set in an outstanding neighbourhood, this stunning home delivers the perfect combination of space, style and location! Don't miss the exceptional opportunity to live in one of Kanata's most sought after communities. (id:49993)

Mcnab/braeside, Ontario
Welcome to this Beautiful Detached Home Situated on an OVERSIZED LOT (0.6 acres) w/4 Bedrooms, 2 Full Bathrooms & Detached Garage. This Home has been FULLY RENOVATED DOWN TO THE STUDS w/$180,000 in Reno's. All New PLUMBING & ELECTRICAL (w/ESA & Permits) (2019/2020). Home has been FRESHLY PAINTED Throughout(2026). Main Floor Consists of Vinyl Plank Flrs, Spacious Mudroom w/Custom Built in Bench w/Cubbies, 3 PC Bath & Main Floor Laundry Rm. Kitchen is a Great Size w/SS Appliances, Pot Lights, Quartz Countertops, Subway Tile Backsplash, Pantry & Modern White Cupboards. Smooth Ceilings Throughout! Living Rm & Dining Rm are Open Concept & Generous in Size. Addition off the Back Features the Main Floor Primary Bedrm w/Cathedral Ceilings & Custom Closet. This Room Can also be a Playroom for the Kids or Additional Family Room. 2nd Level Features 3 More Bedrooms & your 2nd Full 4 PC Bath. Great Size Closets in All Rooms! Backyard is STUNNING!! UNIQUE OVERSIZED LOT (101 ft x 273 ft) W/LOT'S OF OPPORTUNITY!! Quiet Neighbourhood, Fantastic Place for a Family. Natural Gas Furnace(2019), Windows(2005), A/C(2020), Roof-Back Steel (2019), Front Shingles(2015 approx.), HWT Owned(2019), SS Appliances(2019), Well Pump(2019), Exterior Siding(2019), Doors(2019), Garage Siding(2021), 2nd Level Insulation(2020). 3 Maple Tress on this Lot (Owner Use to Tap the Trees & Make Maple Syrup). 24 hours irrevocable for all offers. (id:49993)
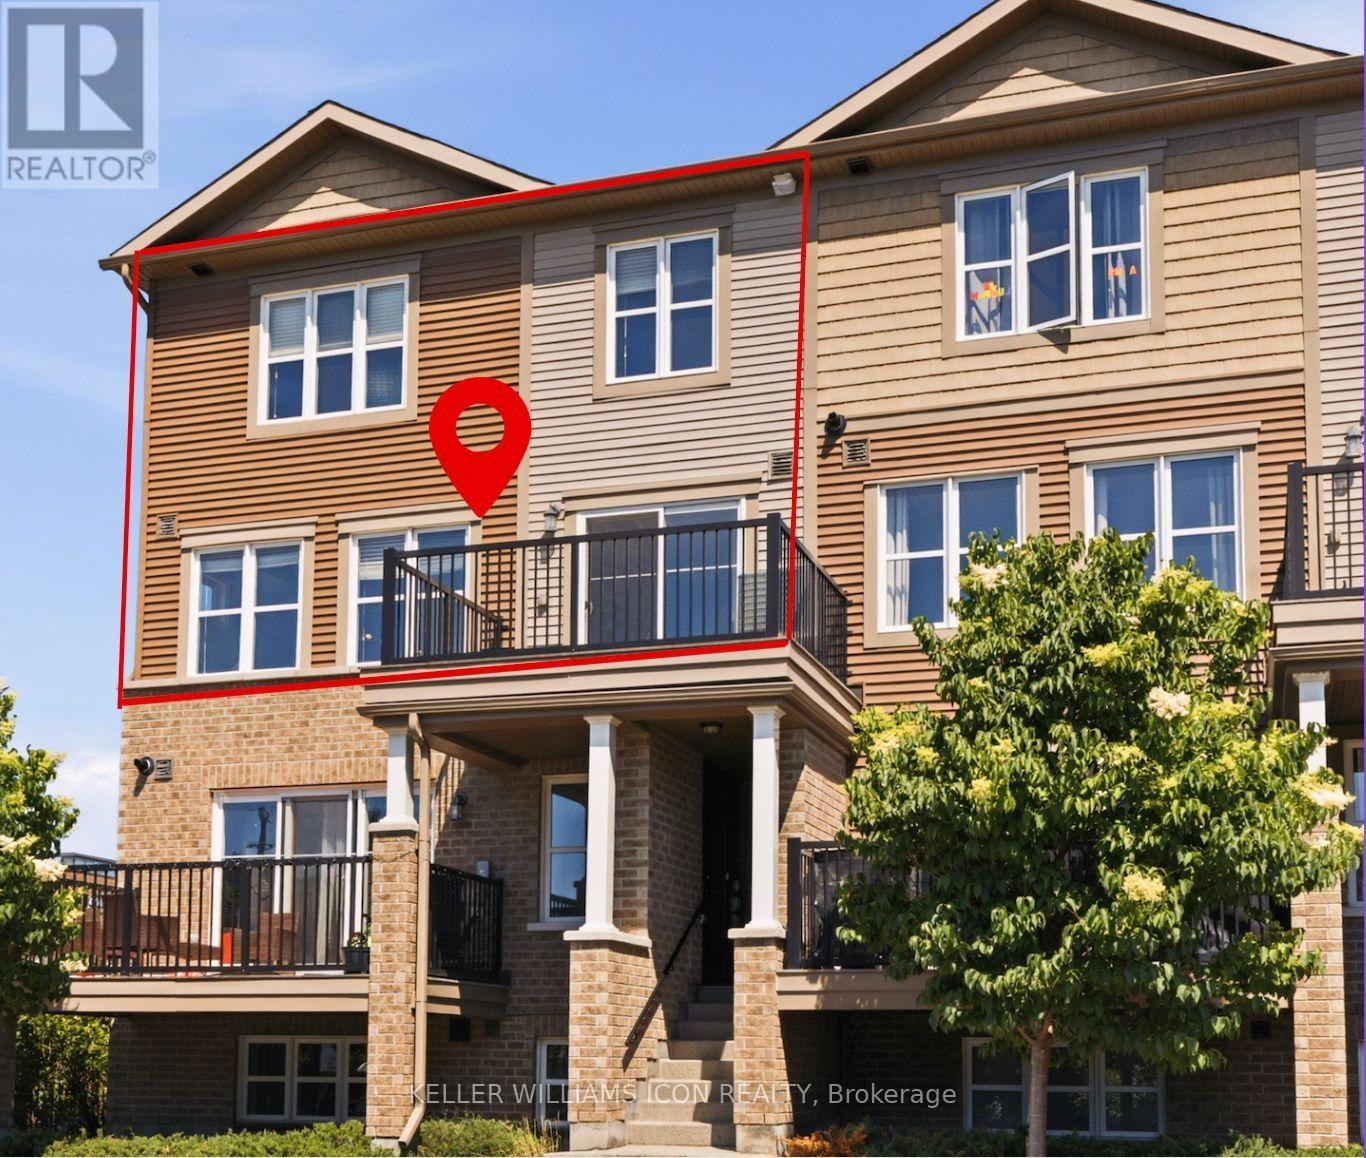
Ottawa, Ontario
Location Location Location! Prime Barrhaven living awaits in this bright UPPER CORNER UNIT stacked townhome! Ideally located on a quiet interior street, this 2-bedroom, 2-bathroom home offers the perfect combination of comfort, convenience, and value. Enjoy a walkable lifestyle with Walmart, the cinema, parks, restaurants, shopping, and countless amenities just steps from your door. Whether you're a first-time buyer, or savvy investor, this low-maintenance home is an excellent opportunity to get into one of Ottawa's most sought-after communities. A fantastic place to call home and a smart choice to your real estate ownership. Move-in Ready! (id:49993)
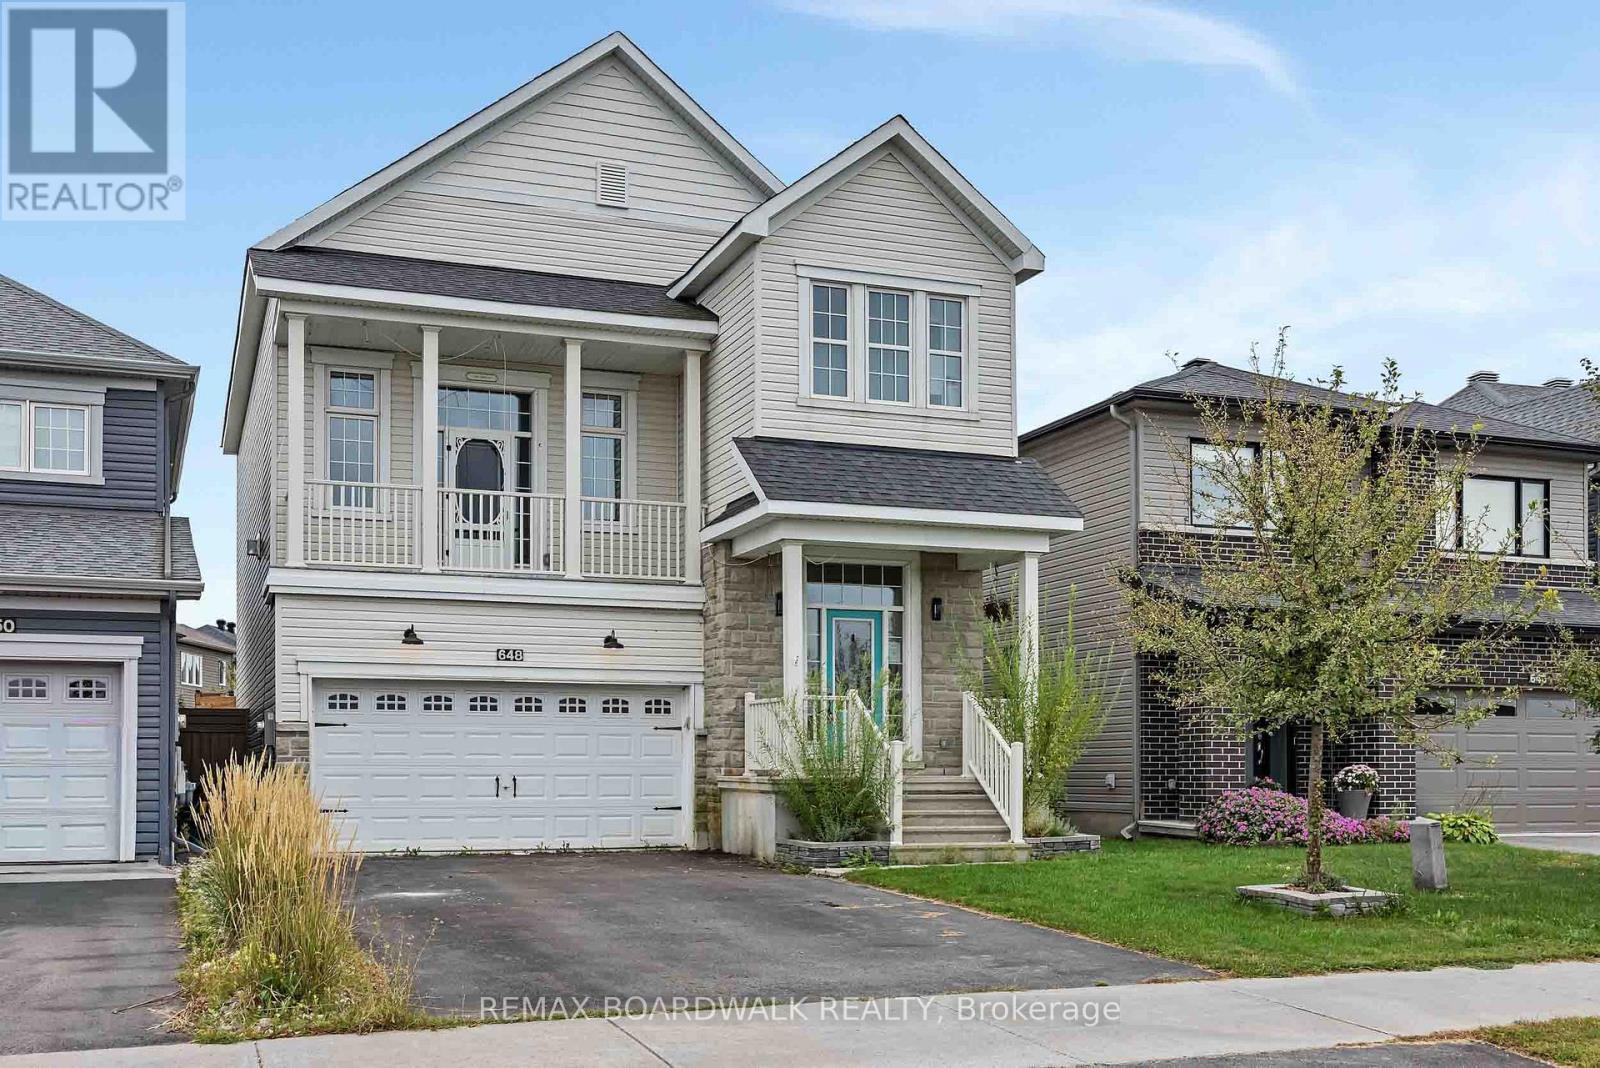
Ottawa, Ontario
POWER OF SALE OPPORTUNITY! Space to live, room to grow and a backyard made for summer. Welcome to 648 Decoeur Drive, a beautifully appointed 3 bedroom, 3 bathroom single family home offering the perfect blend of comfort, functionality and indoor-outdoor living. Set directly across from Don Boudria Park, this inviting home features a distinctive multi-level layout with thoughtfully designed spaces for the whole family. The main level showcases hardwood flooring throughout many of the principal living areas, adding warmth and character to the home. At its heart is a bright, welcoming kitchen area featuring abundant cabinetry, quartz countertops and plenty of room for every day family life and entertaining. A dedicated office nook creates an ideal work-from-home or study space, while the bonus intermediary loft area adds a versatile living space perfect for kids playroom, cozy TV lounge or family hangout. The second level is designed with everyday family living in mind, featuring a generous primary bedroom with private ensuite, additional well-sized bedrooms and the convenience of upper-level laundry that makes daily routines effortless. The finished basement provides even more flexibility with endless possibilities for a recreation room, home gym, play area or additional family room. Step outside to your own private summer retreat, complete with a fully fenced backyard, deck and pool - perfect for relaxing, entertaining and making most of warm summer days. With a large 2-car garage, generous driveway parking, multiple living spaces and a park just steps from your front door, this home delivers the space and versatility today's families are looking for. (id:49993)
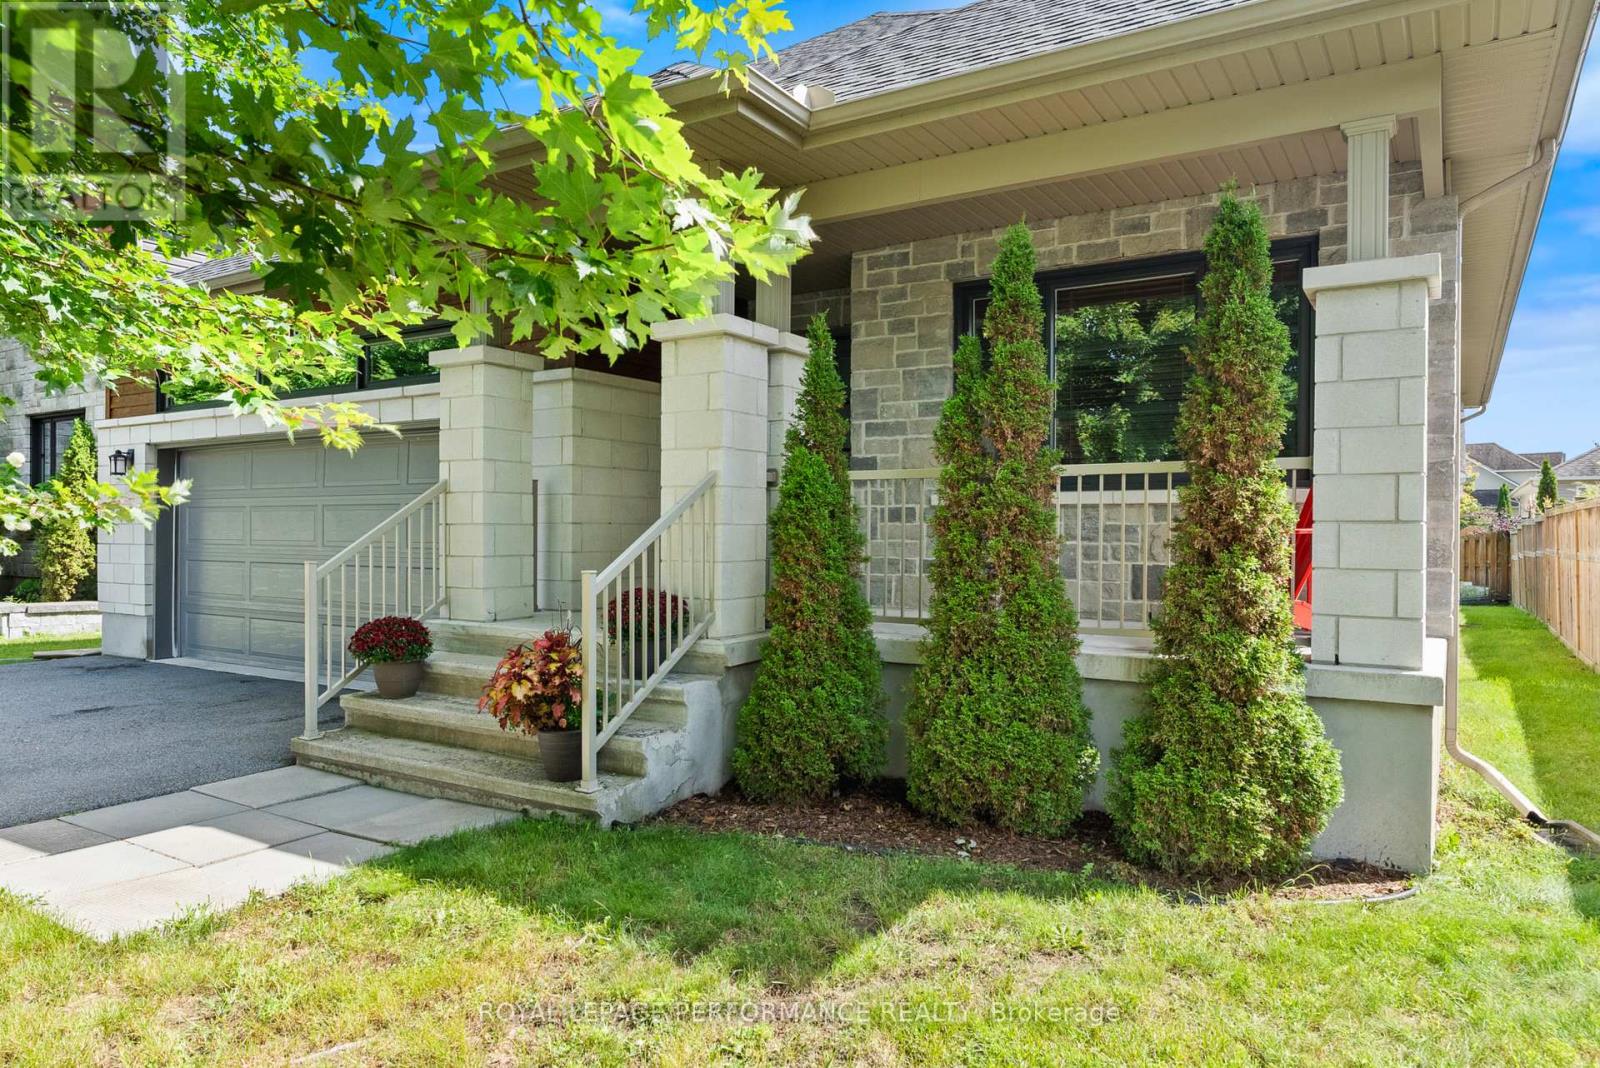
Russell, Ontario
Welcome to this beautifully maintained 2015 Melanie Construction Bellevue bungalow, offering exceptional comfort and functionality. Featuring a double-car garage and charming front porch, this home is sure to impress.The bright, open-concept main floor features a spacious kitchen with a walk-in pantry that flows seamlessly into the dining area and inviting family room with a cozy gas fireplace-perfect for everyday living and entertaining. Convenient main floor laundry adds to the thoughtful layout.The generous primary bedroom includes a large walk-in closet and private ensuite with a relaxing soaker tub and separate shower. A second bedroom on the main level offers flexibility for family, guests, or a home office.The finished lower level is warm and welcoming, offering a bright rec room, a 3-piece bathroom, and an additional room ideal for guests, hobbies, or a gym. Plenty of unfinished space provides excellent storage or the opportunity to finish it to suit your needs.Step outside to enjoy the large backyard and spacious deck, the perfect place to relax with your morning coffee or entertain family and friends. With quality construction, a functional layout, and plenty of room to grow, this move-in-ready home is one you won't want to miss! Flooring: Hardwood, tile, carpet (id:49993)

Ottawa, Ontario
**OH Sun Oct 4th 2-4pm** Welcome to 77 Quinterra, a beautifully maintained end-unit bungalow nestled in a desirable adult lifestyle community. Surrounded by mature trees, and just steps to the Rideau River, residents enjoy a peaceful, community-oriented atmosphere while remaining close to shopping, restaurants, recreation, and everyday amenities. Set on a premium corner pie-shaped lot, this all-brick Tamarack-built bungalow offers exceptional outdoor space and privacy. Inside, rich Brazilian cherry hardwood flooring flows throughout the bright, open-concept main level. The kitchen, positioned at the front of the home, features ample cabinetry and an eating area. The living and dining rooms connect seamlessly, creating an ideal setting for both entertaining and everyday living. A cozy gas fireplace is in the living room, while patio doors lead to an oversized custom deck complete with privacy shutters and a gazebo. Privately located at the rear of the home, the primary suite offers a walk-in closet and a 4-piece ensuite bathroom. A generously sized second bedroom at the front of the home provides flexible space for guests. Second 4-piece bathroom completes this floor. The fully finished walkout basement adds outstanding additional living space. The spacious recreation room is filled with natural light and direct access to the back patio. This level also features a hobby room or den and a full 4-piece bathroom. The laundry room can also be found down here. A rare opportunity to enjoy bungalow living in a premium community. (id:49993)

Ottawa, Ontario
Open House Viewing. Wednesday 12 noon Sept 30. 315 Terravita. Prime location nr the airport and park n fly. Charming open concept 1 bdrm apt with wide plank flooring, in suite laundry, large windows with bright outlook, galley kitchen with stainless steel appliances, modern styling and plenty of storage. Water included.Fully Furnished or unfurnished. Pet friendly. Immed occupancy (id:49993)

Russell, Ontario
Backing onto open farmland with no rear neighbours, 306 Moisson Street offers a view most subdivision homes cannot. With close to 100k in updates since purchased, this 3 bedroom, 2.5 bathroom two-storey opens into a tiled foyer with double closet, then into a main living space under a full cathedral ceiling with hardwood floors and a gas fireplace beneath a dark panelled feature wall. The kitchen anchors the open plan: light shaker cabinetry, quartz counters, waterfall island with seating for three, subway tile backsplash, stainless appliances, black hardware, and herringbone tile flooring. The dining area seats eight with a garden door to the rear deck. A powder room with navy vanity and gold fixtures completes the level.Upstairs, the primary bedroom faces the fields, with a board-and-batten feature wall, walk-in closet, and ensuite featuring a double vanity, navy herringbone tile, and full glass walk-in shower. Additional bedrooms are bright and hardwood throughout, one currently used as a home office with closet intact.The lower level offers full ceiling height and large above-grade windows, presently set up as a home gym and ready to finish to your plan. Attached double garage, wide paved driveway, and rear deck overlooking the fields. Approximately 30 minutes to downtown Ottawa. (id:49993)

Rideau Lakes, Ontario
Welcome to 57 Golf Club Road, where thoughtful updates, exceptional care, and an incredible outdoor setting come together to create a home that's ready to be enjoyed. This all-brick bungalow offers far more than first meets the eye, with a functional layout, beautifully maintained spaces, and a property that truly stands apart. The bright main level features a spacious kitchen with plenty of cabinetry, an inviting living room, two comfortable bedrooms, and a full bathroom. Downstairs, you'll find a private primary retreat complete with its own ensuite, a generous family room warmed by a natural gas fireplace, and an abundance of storage, creating flexible living space for families, guests, or those working from home. Step outside and discover what makes this property so special. The oversized backyard creates a private outdoor retreat that's perfect for entertaining, gardening, relaxing, or simply enjoying the extra space. A beautiful three-season sunroom overlooks the yard, while the insulated workshop and attached insulated garage provide exceptional space for hobbies, projects, or additional storage. There's even dedicated RV parking for added convenience. Additional highlights include a GenerLink connection with generator, natural gas forced-air heating, central air conditioning (2026), and the peace of mind that comes with a home that has been meticulously maintained over the years. Ideally located just minutes from Smiths Falls, you'll enjoy easy access to both the Smiths Falls Golf & Country Club and Lombard Glen Golf Club, the Cataraqui Trail, and nearby neighbourhood streets perfect for evening walks with the family or the dog. If you've been searching for a home that offers more than expected, inside and out, this is one you won't want to miss. (id:49993)

Ottawa, Ontario
Modern Bungalow with tasteful design and exceptional finishes sitting on a rarely offered south facing premium lot backing onto the pathways of Avalon Encore! Everything you want is designed to be on the main floor, and it starts with a front den that could be utilized as an office or 2nd bedroom! Main floor with 2pc bath with new quartz counters, laundry/mudroom, and expansive living and dining room with maple hardwood floors. The gleaming kitchen boasts upgraded cabinetry, ceramic floors/backsplash, white quartz counters, oversized centre island, stainless steel appliances and extended pantry that overlooks the family room with pot lights + gas fireplace. Private primary retreat with walk in closet and luxurious 4pc ensuite. Fully finished basement with rec room, office area, tons of storage and additional bedroom with an ensuite 4pc bath! Complete backyard transformation features a 23x23 deck, pergola, privacy hedges, and zero maintenance with pure pave pavement leading from the front yard to rear yard. Exceptionally maintained by original owners! 24 hours irrevocable. (id:49993)
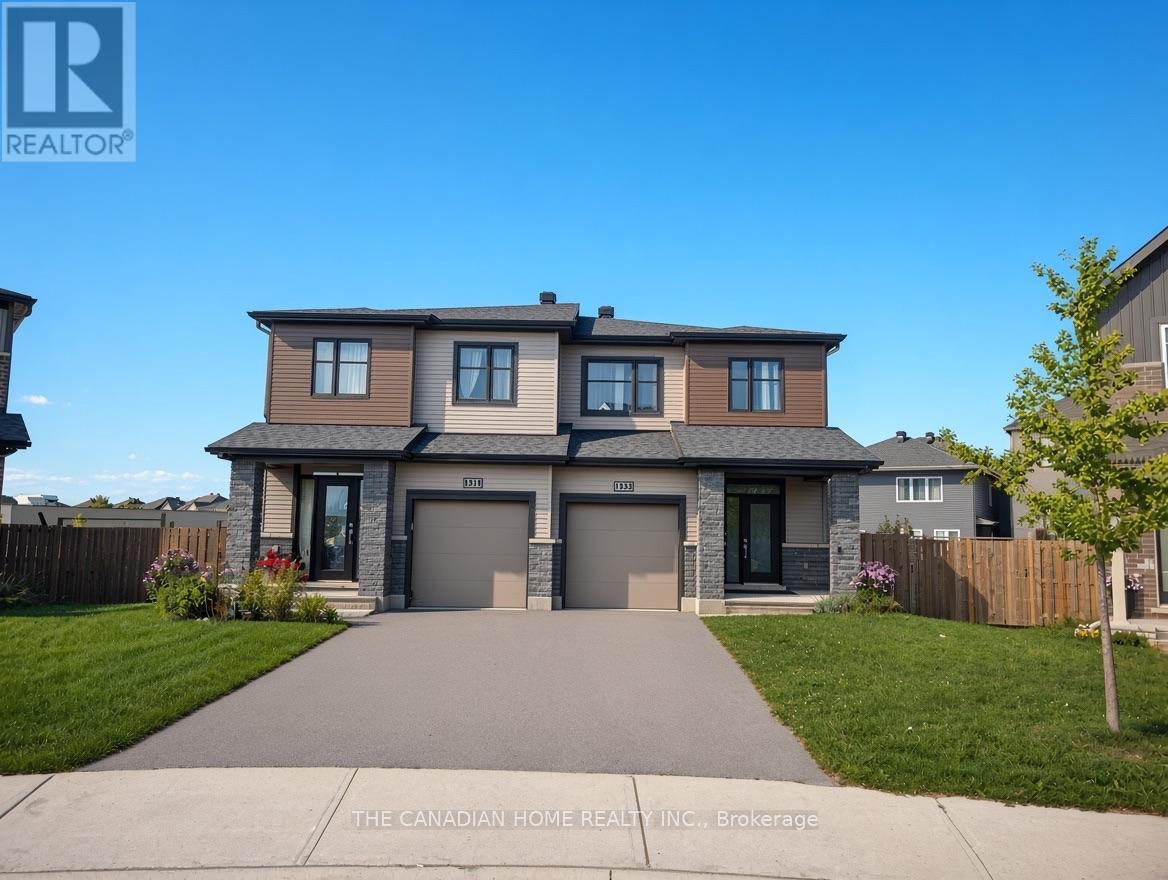
Ottawa, Ontario
Available October 1 St !! Welcome to this beautiful 3-bedroom, 2.5-bathroom Monterey End Model semi-detached home offering 1,918 sq ft of bright, spacious living! Featuring an open-concept main floor with large windows, upgraded lighting, hardwood flooring, and a modern kitchen with stainless steel appliances, tile backsplash, and ample cabinet space. Primary bedroom offers a walk-in closet and ensuite, with convenient 2nd-floor laundry. Carpet-free throughout! Finished basement with large lookout windows, a pie-shaped backyard with upgraded fencing, and EV/Tesla-ready garage. Close to great schools, parks, shopping, and amenities. A wonderful home in a great location-don't miss it! (id:49993)
Ottawa, Ontario
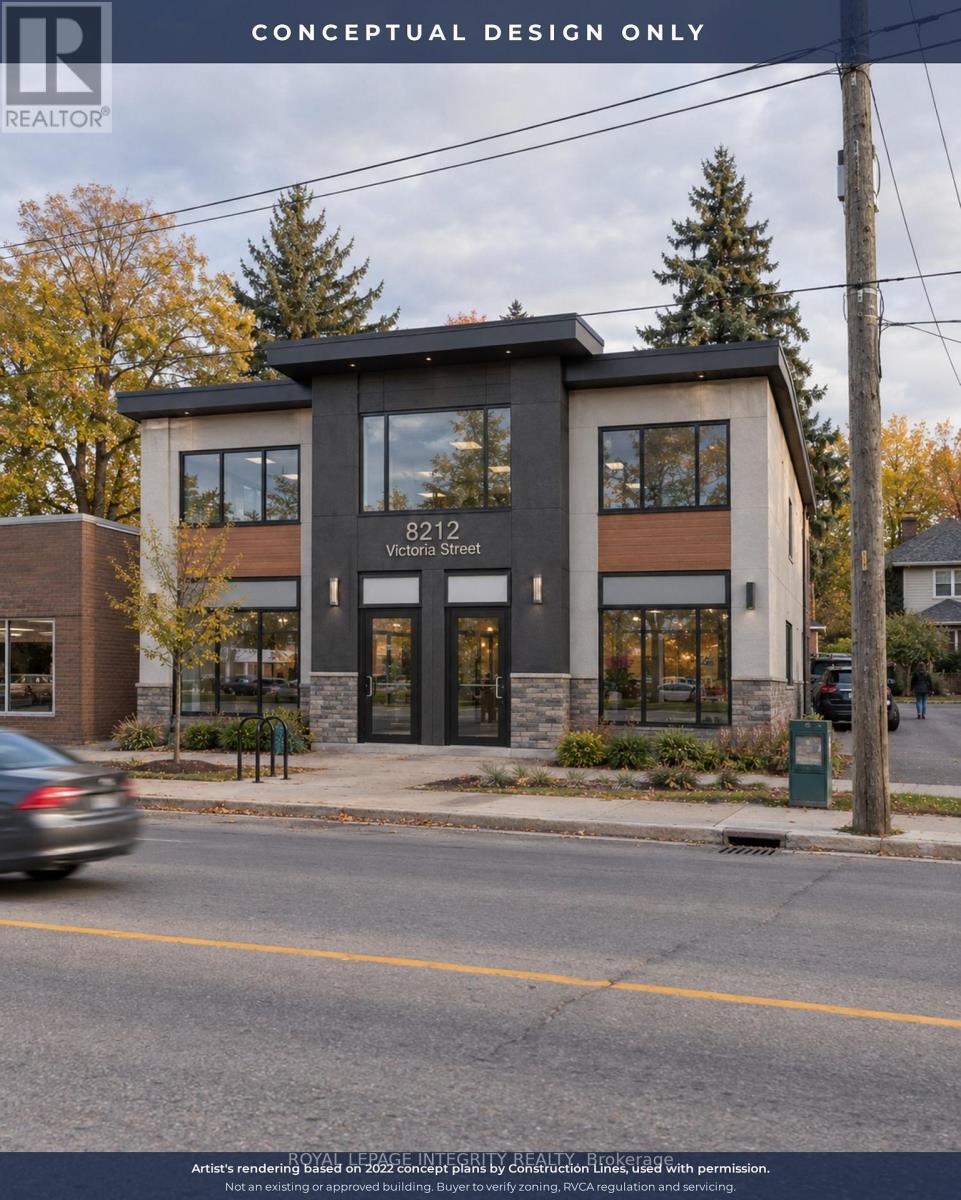
Discover a unique VILLAGE MIXED USE infill site in Metcalfe. This cleared, 1775 sq.m/19,104 sq. ft. property offers 35 meters/114 feet of frontage on the main street, making it ideal for commercial, residential, or mixed-use development. The Village Mixed-Use zoning allows for flexibility in design. A completed Phase 1 Environmental Assessment means the site is ready for immediate planning. Perfectly located across from a scenic community park and near thriving retail, this site provides an excellent development opportunity with convenient access to local amenities. As Metcalfe continues to grow, this property presents a rare opportunity to meet the rising demand in a prime, rapidly expanding area. Buyer to perform their own due diligence. Seller is open to JV opportunities. Don't miss out! (id:49993)

Kitchener, Ontario
This well-maintained 2-storey home offers a functional layout with a walkout basement backing onto a ravine and newly paved trail. The fully fenced backyard features two levels of decking, including a covered lower deck for added outdoor living space. Upstairs are three generous bedrooms, a double linen closet, and a primary bedroom and an impressive 10' x 7' walk-in closet that could also accommodate a small office or nursery area. The main floor features an open kitchen and dining area overlooking the great room with a gas fireplace and sliding doors to the upper deck. A convenient laundry/pantry is located off the kitchen, while the spacious front den provides flexible space for a home office or music room. The enclosed front porch opens to a welcoming foyer with interior garage access and a 2-piece bathroom. The partially finished walkout basement provides additional living and storage space with direct access to the backyard, gardens, and lower deck. (id:49993)

Ottawa, Ontario
PRICE IMPROVEMENT!! Walk into a life of convenience, comfort and community in this bright, spacious and move-in ready 4-bedroom home on a quiet, sought-after crescent in beautiful Orleans. Freshly painted top-to-bottom w/ a brand new and worry-free furnace, AC & HWT, this carpet-free home has been lovingly maintained over the years, offering newer windows, updated lighting & hardware, a south-facing & fully-fenced back yard w/ shed and patio, storage galore, and beautiful hardwood floors (even in the spacious primary suite). Ready to get cozy? Warm up by the fire in your light-filled living room or unwind in your massive ensuite's soaker tub. Craving fresh air? Steps to an abundance of nature, including stunning Princess Louise Falls & expansive parks, this family neighbourhood welcomes you with a canopy of mature trees and proximity to everything Orleans has to offer: exceptional schools, an urgent care clinic & new health hub, expanding public transit, trendy restaurants & spas, and a world-class multidisciplinary arts centre (Shenkman). Come see why so many families are falling for Fallingbrook: a safe, bilingual & culturally dynamic place to call home. (id:49993)

Hamilton, Ontario
This beautifully updated, 4-bedroom, 2-bathroom semi-detached home on the West Mountain is professionally finished throughout, features a spectacular backyard oasis, and sits perfectly across from a beautiful park and two local schools. From the spotless mechanical systems to the pristine landscaping, this home reflects a commitment to quality and proactive maintenance. Every major component of this turnkey residence has been professionally renovated and finished to the highest standards, inside and out. The exterior boasts a professionally landscaped front & backyard oasis complete with a brand-new deck (2024), a brand-new roof, and a newly paved driveway. Inside, enjoy a modern kitchen remodeled in 2020, a full HVAC system and air conditioning redone in 2023, and fully replaced bathrooms (2019). Complemented by all-new appliances (within the last 3 years), updated windows (2019), and gorgeous new flooring throughout, this home offers a complete luxury experience just steps away from Mount View Park. (id:49993)

North Stormont, Ontario
Open House 2-4 Oct. 4th. Stunning property offering over 2 acres lot. You will enjoy all the advantages this property offers, take a moment to review the upgrade and special features list. The spacious front foyer with vaulted ceiling welcomes you to the functional main level offering a generous size kitchen including lots of cabinets and a breakfast area. The peninsula counter is very convenient to prepare food and entertain in the near by dining room. You will appreciate the living room with view of the beautiful treed backyard and direct access to the deck. A specious primary bedroom is located on the main level as a much desired feature close to the full bathroom with bath and shower. Also very convenient is the laundry room on this same level. Upstairs features two large bedrooms and a full bathroom offering two vanities one of which with sink. It is lovely to have an open concept view to the front foyer. The basement is partially finished and provides a large family room, a recreational room, lots of storage (called "other" for measurements), and a good size utility room. The circular parking is very inviting and there is plenty of exterior parking spots to host your guests. The oversize attached double garage includes a workshop area and two man doors for easy access, one in the front and one in the back. The treed yard is big and provides so much potential for beautiful future gardens or flower beds, to rest, and enjoy quality time with your loved ones. There is also an out building for you to personalize. This home is sure to please. (id:49993)
Haldimand, Ontario
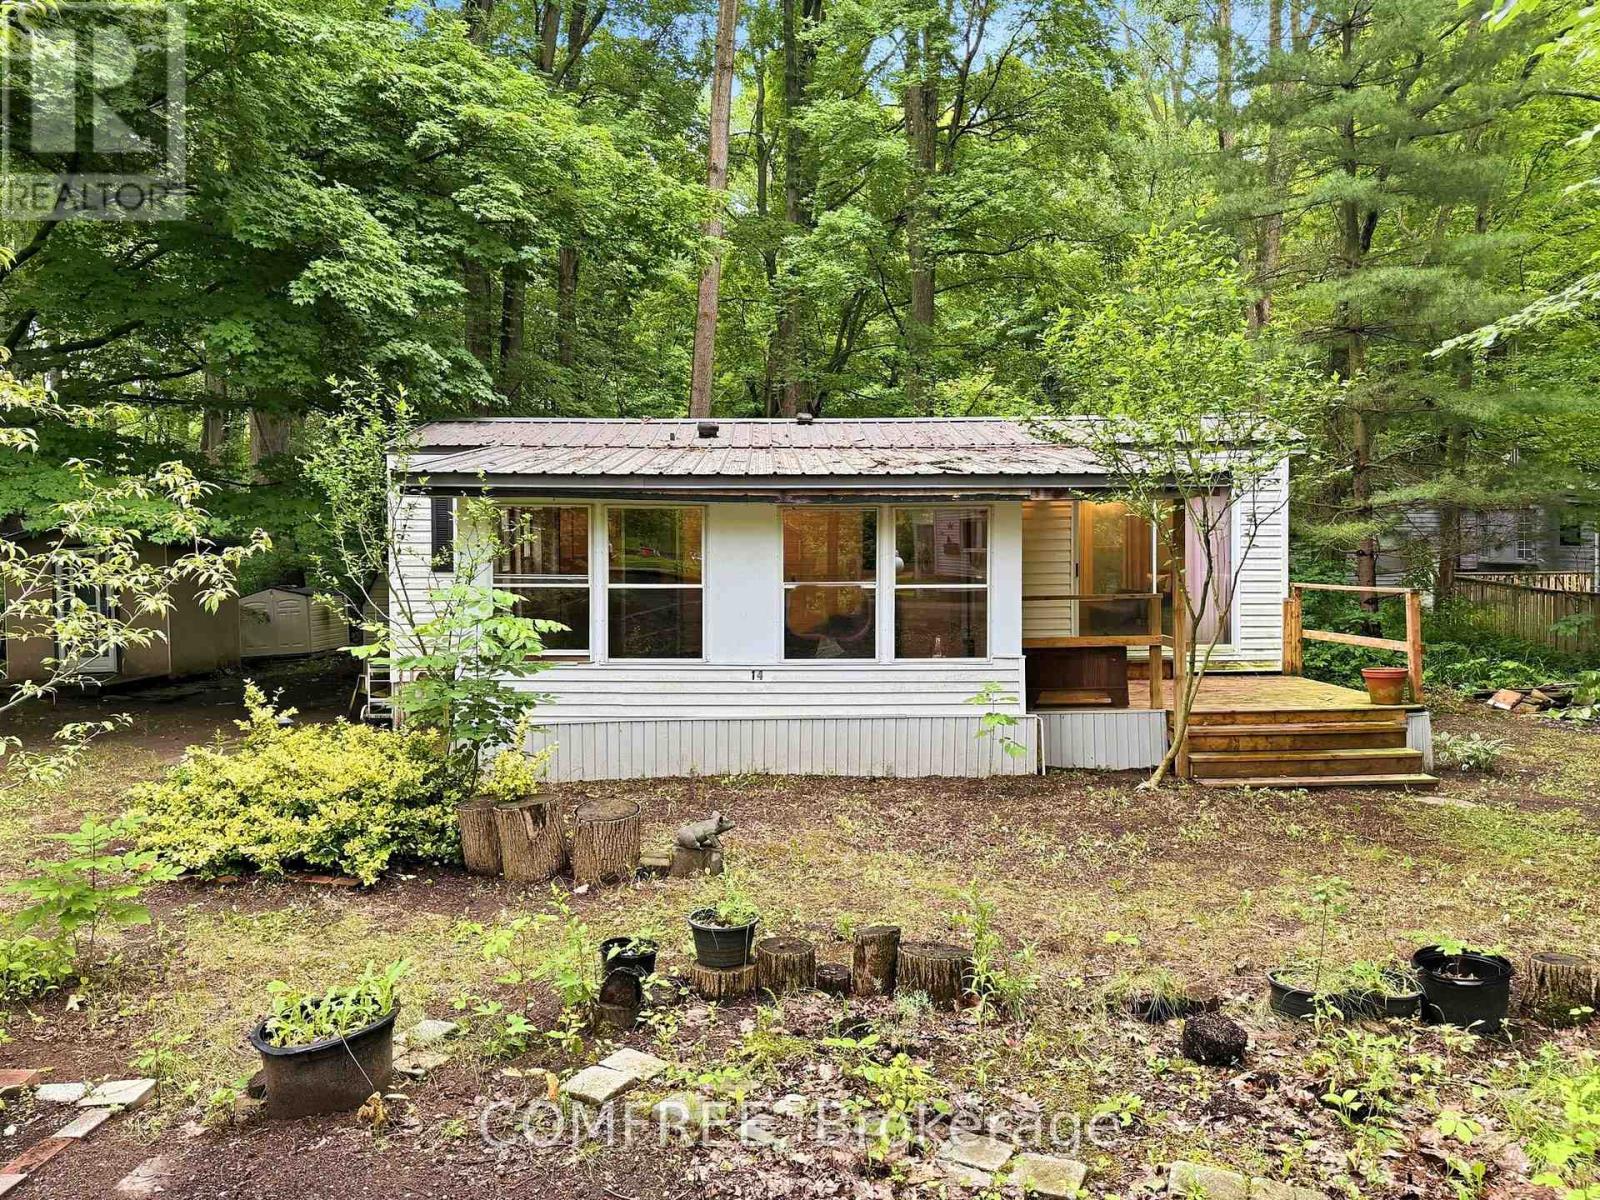
Escape the hustle and bustle of city life at Unit 14 - 334 Rattlesnake Road, a charming seasonal retreat in the peaceful, privately owned SandyAcres Park. Designed for spring, summer, and fall enjoyment, this well-maintained one-bedroom, 400 sq. ft. mobile home offers the perfect setting for weekend getaways or extended seasonal stays. Inside, you'll find a comfortable, low-maintenance living space, while the spacious15'4" x 9'10" screened-in porch provides the ideal place to relax and enjoy the outdoors throughout the season. A brand-new deck, completed in2024, offers additional space for outdoor dining, entertaining, or simply unwinding in the fresh country air. Situated on leased land within a welcoming community, owners enjoy access to a large swimming pool and a clubhouse for social gatherings and activities. The annual land lease fee is $4,200 and includes hydro, water, and access to the pool and clubhouse, offering excellent value and predictable seasonal expenses. Garden enthusiasts will appreciate the property's fertile soil, along with established pear and peach trees that enhance the outdoor setting. An affordable seasonal getaway in a quiet, community-oriented environment, this property is ready to enjoy. (id:49993)
South Algonquin, Ontario
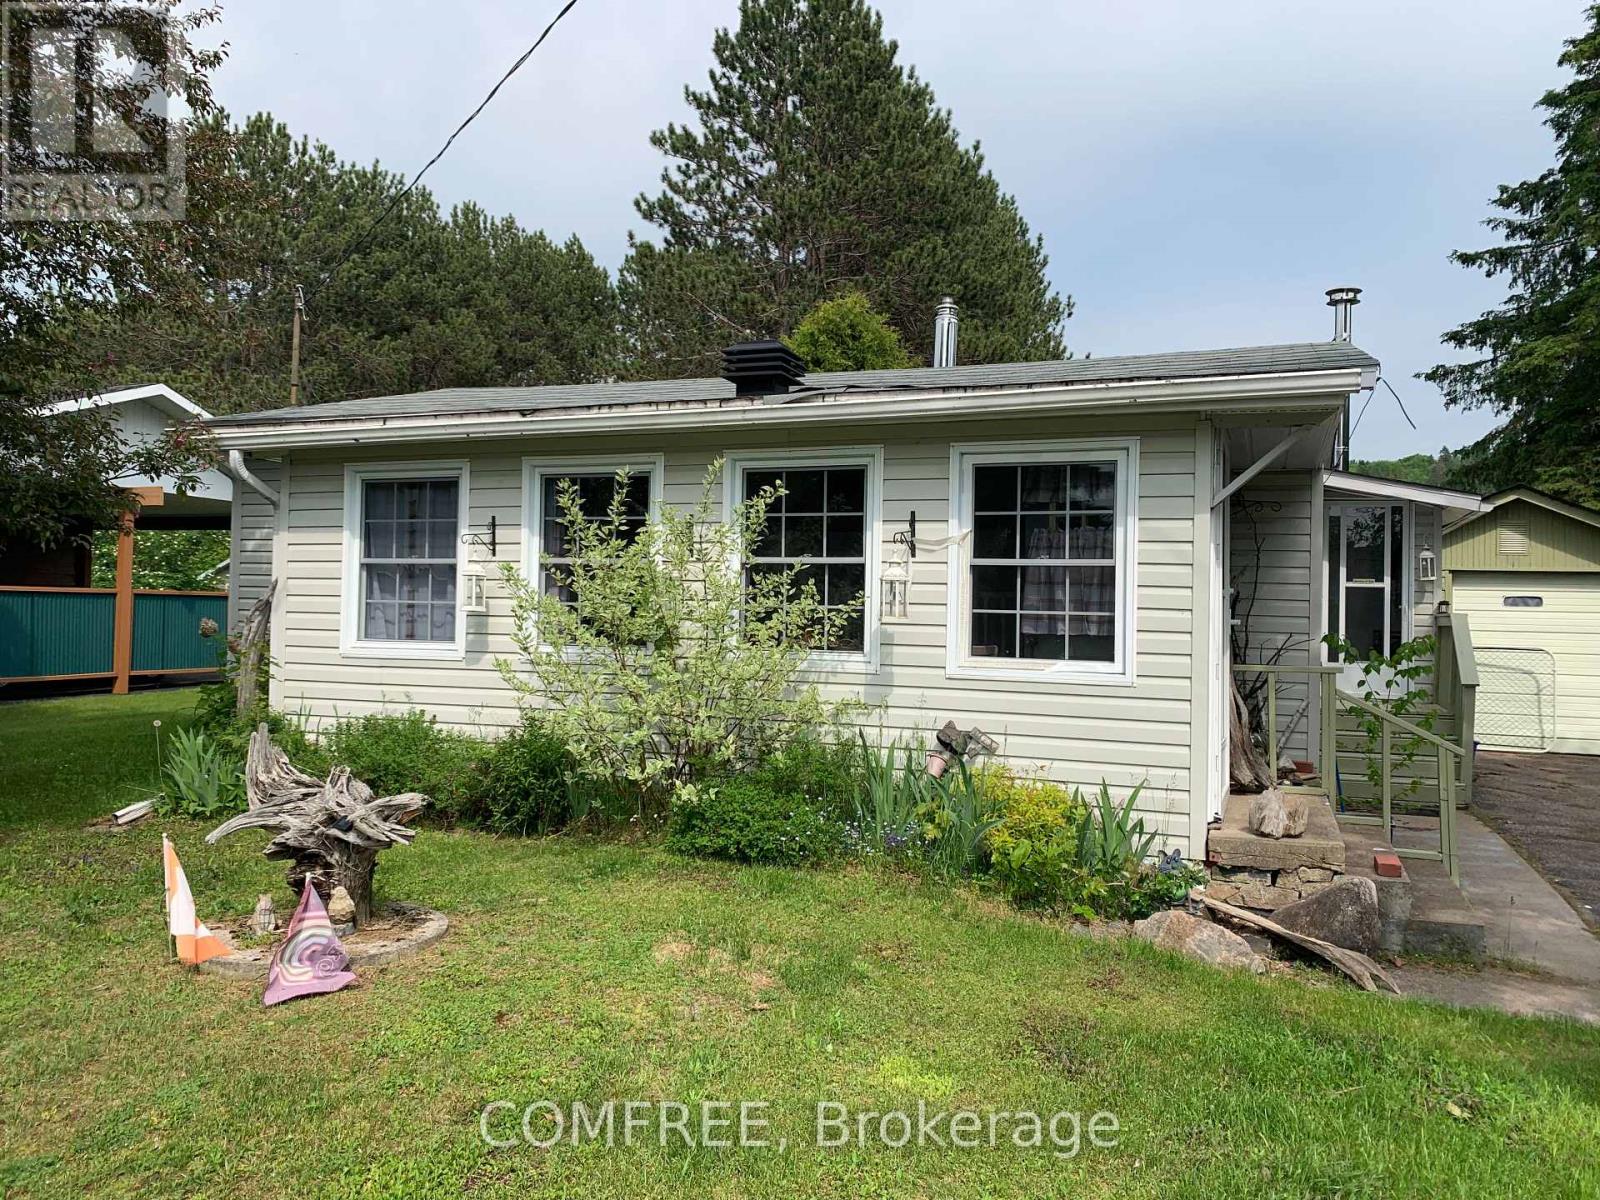
This home is completely ready for your spring and summer enjoyment. Bungalow in the town of Whitney , located within minutes of the eastgate to Algonquin Park. Lake views. Within minutes walking distance of Lake Galeairy beach to the left and boat launch to the right. Amenities include grocery store, liquor store, pharmacy, library and two restaurants. (id:49993)
Stratford, Ontario
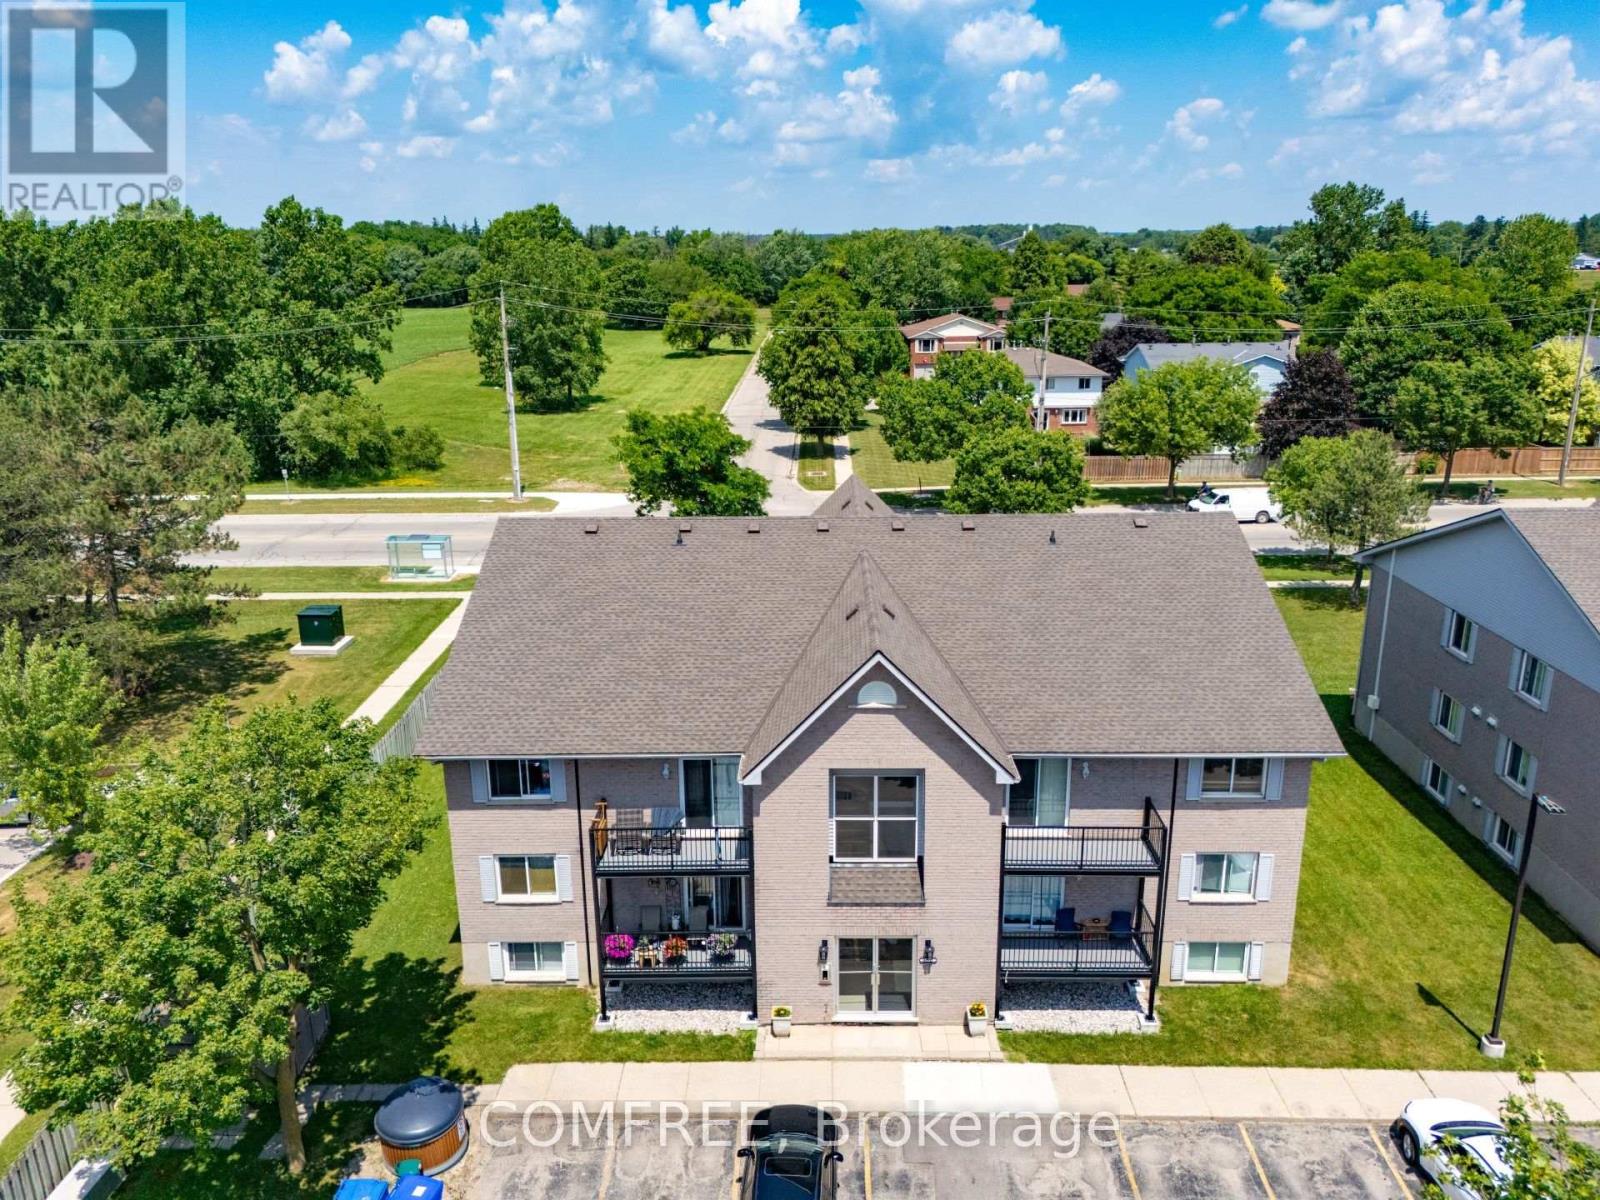
Welcome to this beautiful 2-bedroom, 1-bath condo. Newly updated 2-bedroom condo. Located near Stratford's Rotary Complex. Nestled in a quiet cul-de-sac. Ideal for young professionals, downsizers, empty nesters looking for low-maintenance living. Interior featuring updated: Baseboard heaters, Luxury vinyl flooring, baseboard, tile and paint throughout, Custom double rods in all closets to maximize storages. Open concept kitchen/dining and living room, Great for entertaining with lots of natural light, Kitchen with quality quartz countertops and backsplash and a USB-C charging port in peninsula, A good size storage room, Stainless appliances including dishwasher, In-suite laundry, A renovated bathroom with a glass shower door, vanity and sensor faucet, Two dedicated parking spaces. Secured building access. (id:49993)
Southwest Middlesex, Ontario
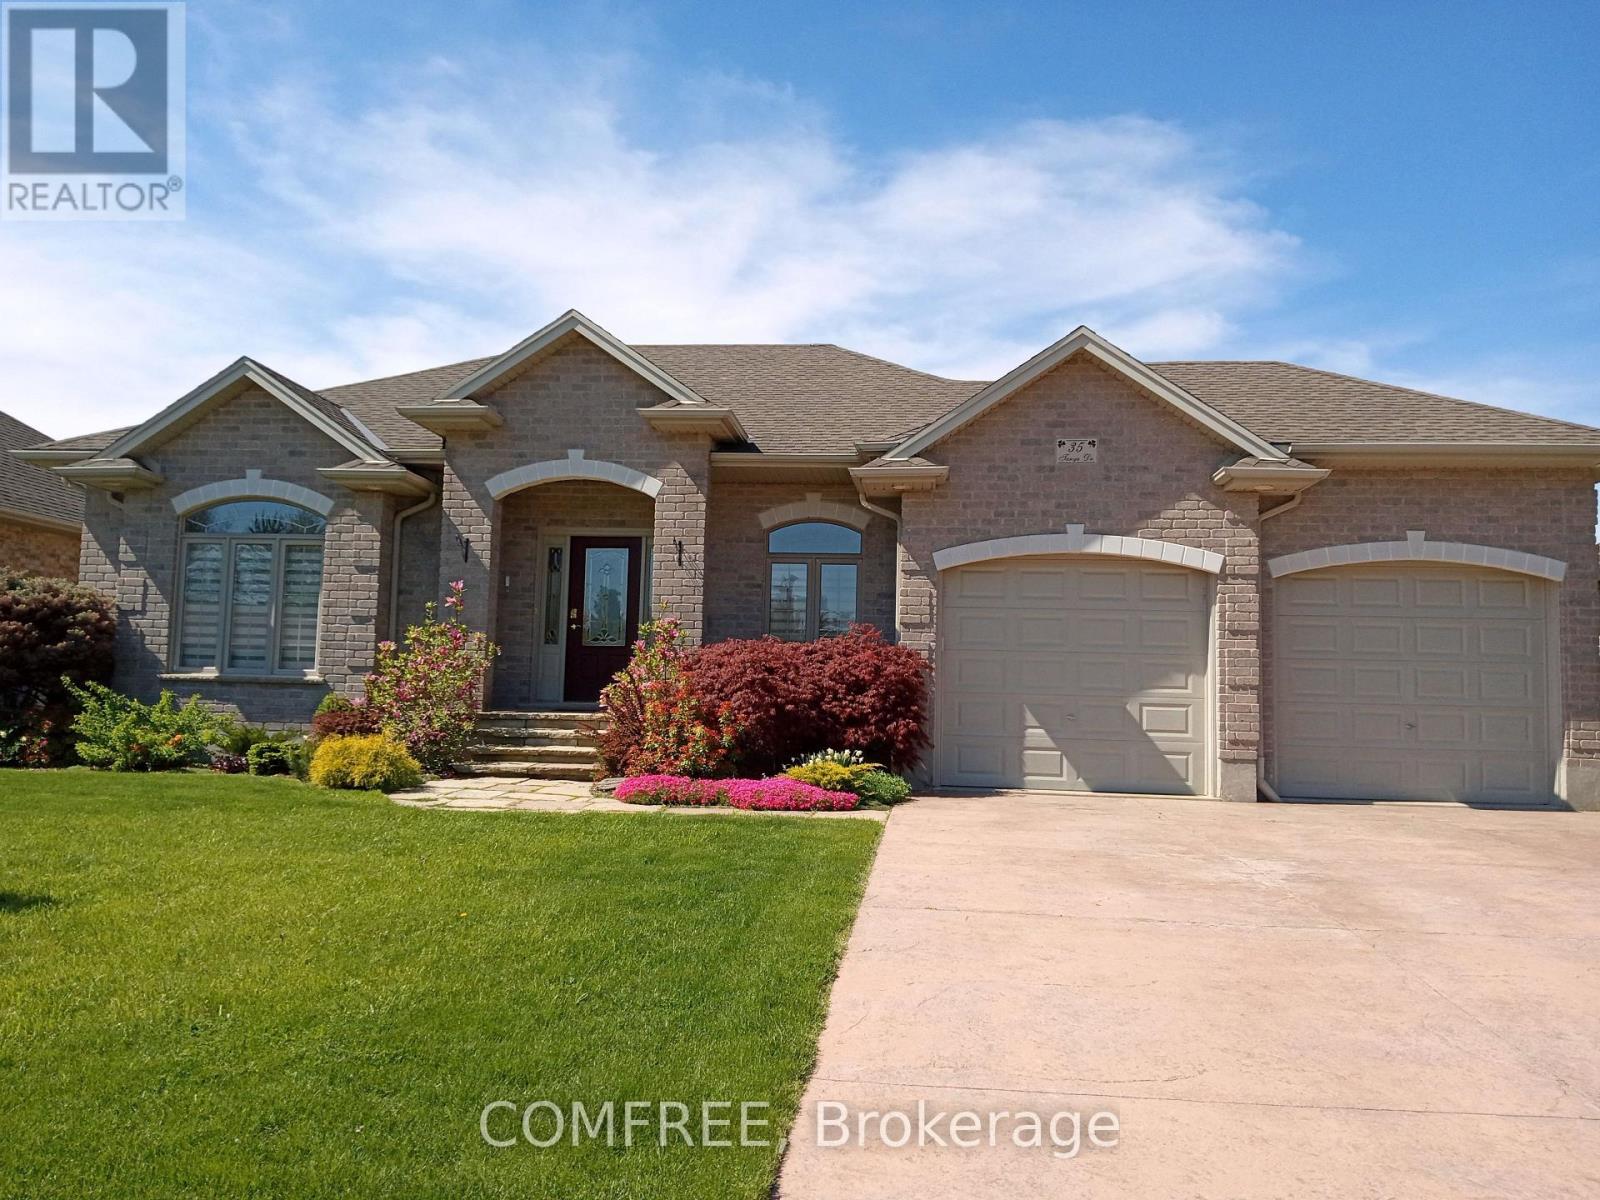
Welcome to Your Family Dream Home. Nestled on a quiet, newer cul-de-sac, this solid all brick-maintained home on a double lot offers the perfect blend of peaceful and convenient access to everyday amenities. From the moment you arrive, you'll be impressed with exceptional curb appeal and by the stamped concrete driveway to comfortably park four vehicles, leading to a double-car garage. With the keyless entry step inside to a warm, inviting foyer that opens into a cozy living room/lounge. The heart of the home is the elegant kitchen, featuring quartz countertops, a breakfast bar, and an adjoining dining area. From here, step out onto a large, enclosed wooden deck with adjustable shutters, ideal for entertaining or relaxing with gas BBQ hook-up and with direct access to the backyard bordered with emerald trees. The main floor is thoughtfully designed. A spacious primary bedroom with private access to a second enclosed deck, perfect for enjoying sunset views. And a second bedroom, and a generous 4-piece family bathroom, complete with a jetted tub, separate shower, and linen closet. Convenient main floor laundry for added ease. Downstairs, the fully finished lower level offers a large rec room with a cozy gas fireplace, two additional bedrooms, and a 3-piece bathroom. Bonus: extra panel installed and ready to hook up your generator for peace of mind. Enjoy a gardener's paradise with garden beds, fruit trees and berry bushes. No rear neighbors! This beautiful fully updated, warm and welcoming home is move-in ready and truly feels like home. The little town of Glencoe has most essentials that other little towns don't have: No Frills and High-speed Fiber Optic internet, ideal for working from home or just entertainment for seniors. Hospital and Home Hardware are only 10km drive. All this is without hustle and bustle. Please note: No sign is installed on the property. (id:49993)

Ottawa, Ontario
Beautifully maintained and extensively renovated 3-bedroom home offering approximately 2,700 sq. ft. of living space across three levels in sought-after Fallingbrook. The professionally designed open-concept main floor features a stunning gourmet kitchen renovation (2018) stretching over 34 feet, complete with an impressive 11-foot island, 6-foot breakfast nook, gas range, abundant workspace, and exceptional flow for everyday living and entertaining. California shutters add timeless elegance throughout. The home offers 2 full bathrooms and 2 powder rooms, all professionally renovated with quality finishes. The spacious primary ensuite features a premium shower system. Major updates include all windows replaced (2014-2017), furnace and A/C (2017), garage door and front entry door (2017), complete bathroom renovations (2017), full main-floor renovation (2018), and replacement of original copper plumbing. The versatile lower level provides excellent space for a family room, home gym, office, hobby area, or additional living space while still offering generous storage. Step outside to your private backyard retreat featuring a 25' x 16' deck, fully powered hard-top gazebo, dedicated BBQ area with electrical service, premium hot tub, mature hedges, and no rear neighbours. A fully powered 12' x 16' detached workshop/storage building with lighting, shelving, and oversized access doors offers ideal space for motorcycles, hobbies, recreational equipment, or secure storage. Additional highlights include carpet-free flooring throughout, a wood-burning fireplace, attached garage, five-car parking, and an in-garage Ford Level 2 EV charger. Ideally located within walking distance of French and English schools, parks, trails, recreation facilities, shopping, and everyday amenities. (id:49993)
Windsor, Ontario
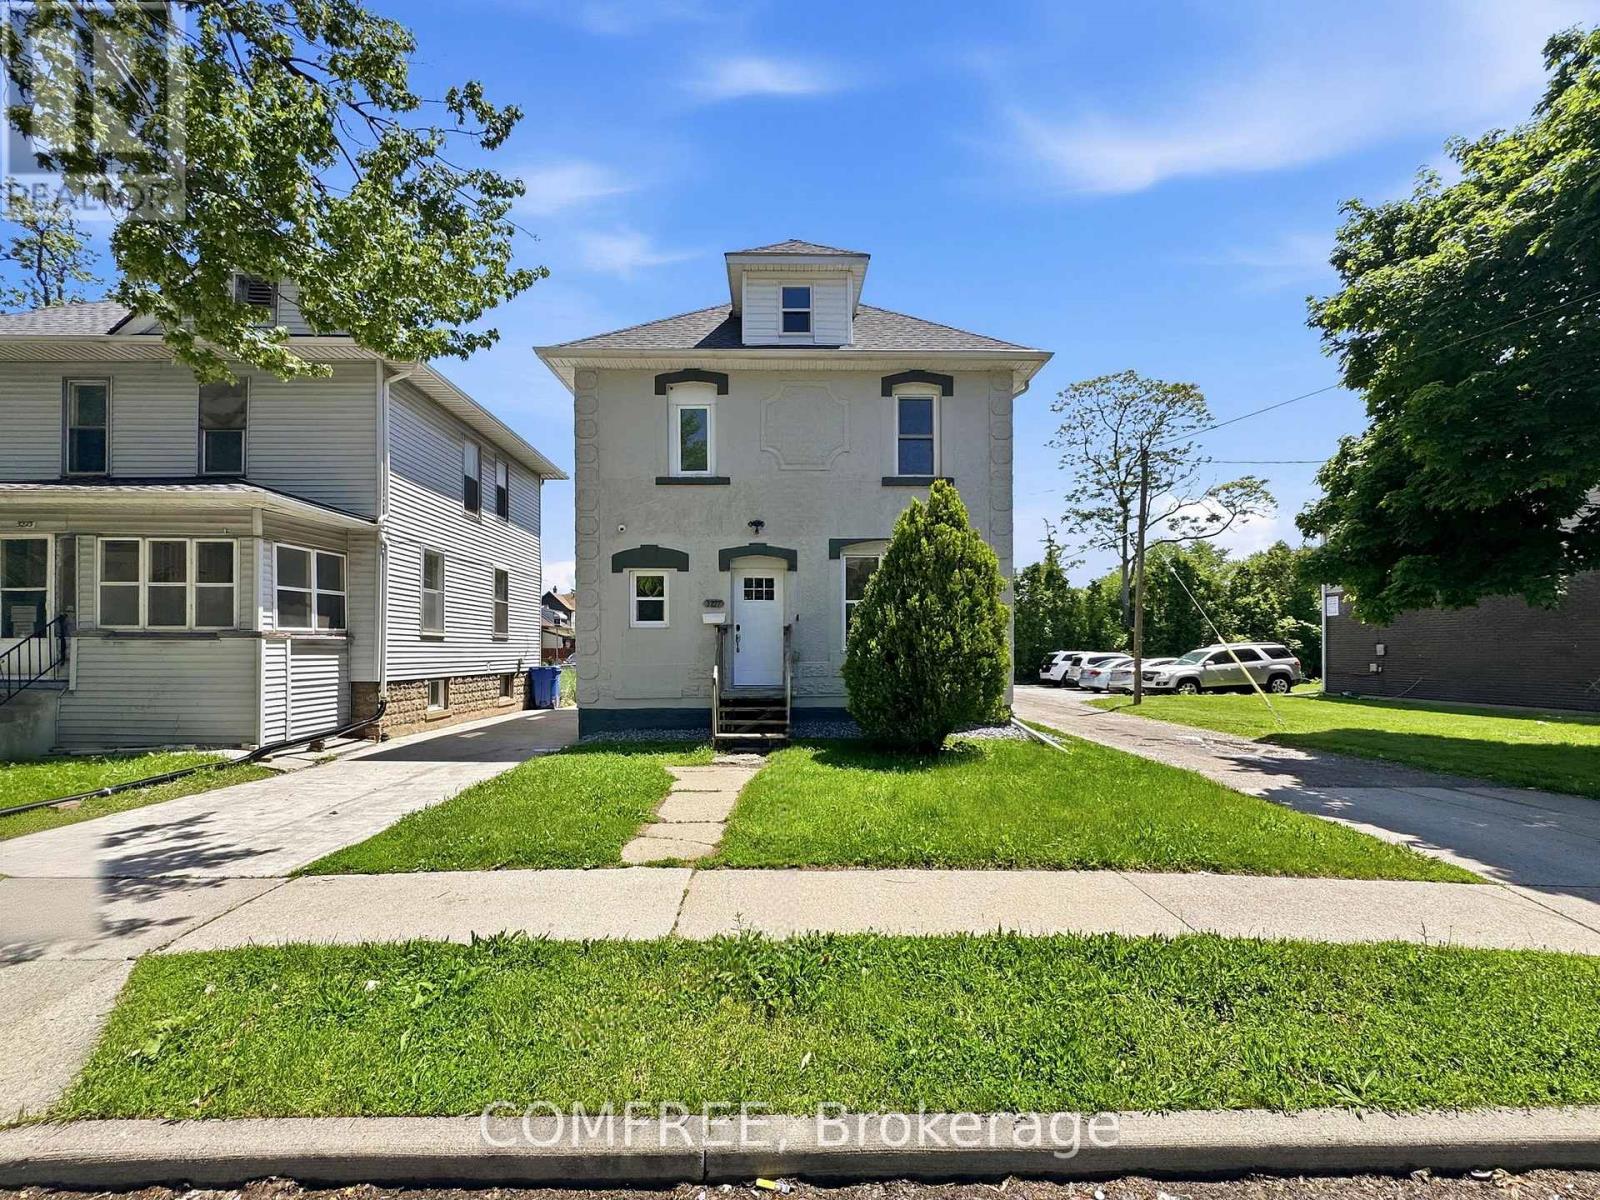
Turn-key investment opportunity ideal for rentals or first-time home buyers. Extensively renovated in 2020 with major upgrades including new electrical (200 AMP service/panel), plumbing, HVAC, exterior waterproofing, sump pump, and backflow valve installation. Recent updates include a tankless water heater (2026) and central air conditioning/furnace with smart thermostat (Aug 2025). The home features a spacious kitchen with granite countertops, Euro-style cabinetry, and included appliances: 1 stove, 3 refrigerators, and 1 freezer. Tile and laminate flooring run throughout for easy maintenance. Additional features include keyless keypad entry for the main entrance and bedrooms, hard-wired surveillance system with 6 cameras and doorbell camera, plus coin-operated washer and gas dryer generating additional income. Energy efficiency upgrades completed through the Home Efficiency Program (2019/2020) include attic insulation (R35), basement insulation (R23), exterior wall insulation (R20), and professional air sealing. Currently generating monthly rental income. Most furniture is included in the sale (excluding furnishings in Rooms 2 & 8). Excellent future upside with potential for an ADU conversion. (id:49993)

Cambridge, Ontario
Corner lot with mixed-use zoning (commercial/residential), offering excellent flexibility for a variety of permitted uses. Approx. 3,900 sq ft lot, ideally located close to shopping, transit, and other amenities. Ample on-site parking with space for up to 6 vehicles. (id:49993)
Gananoque, Ontario
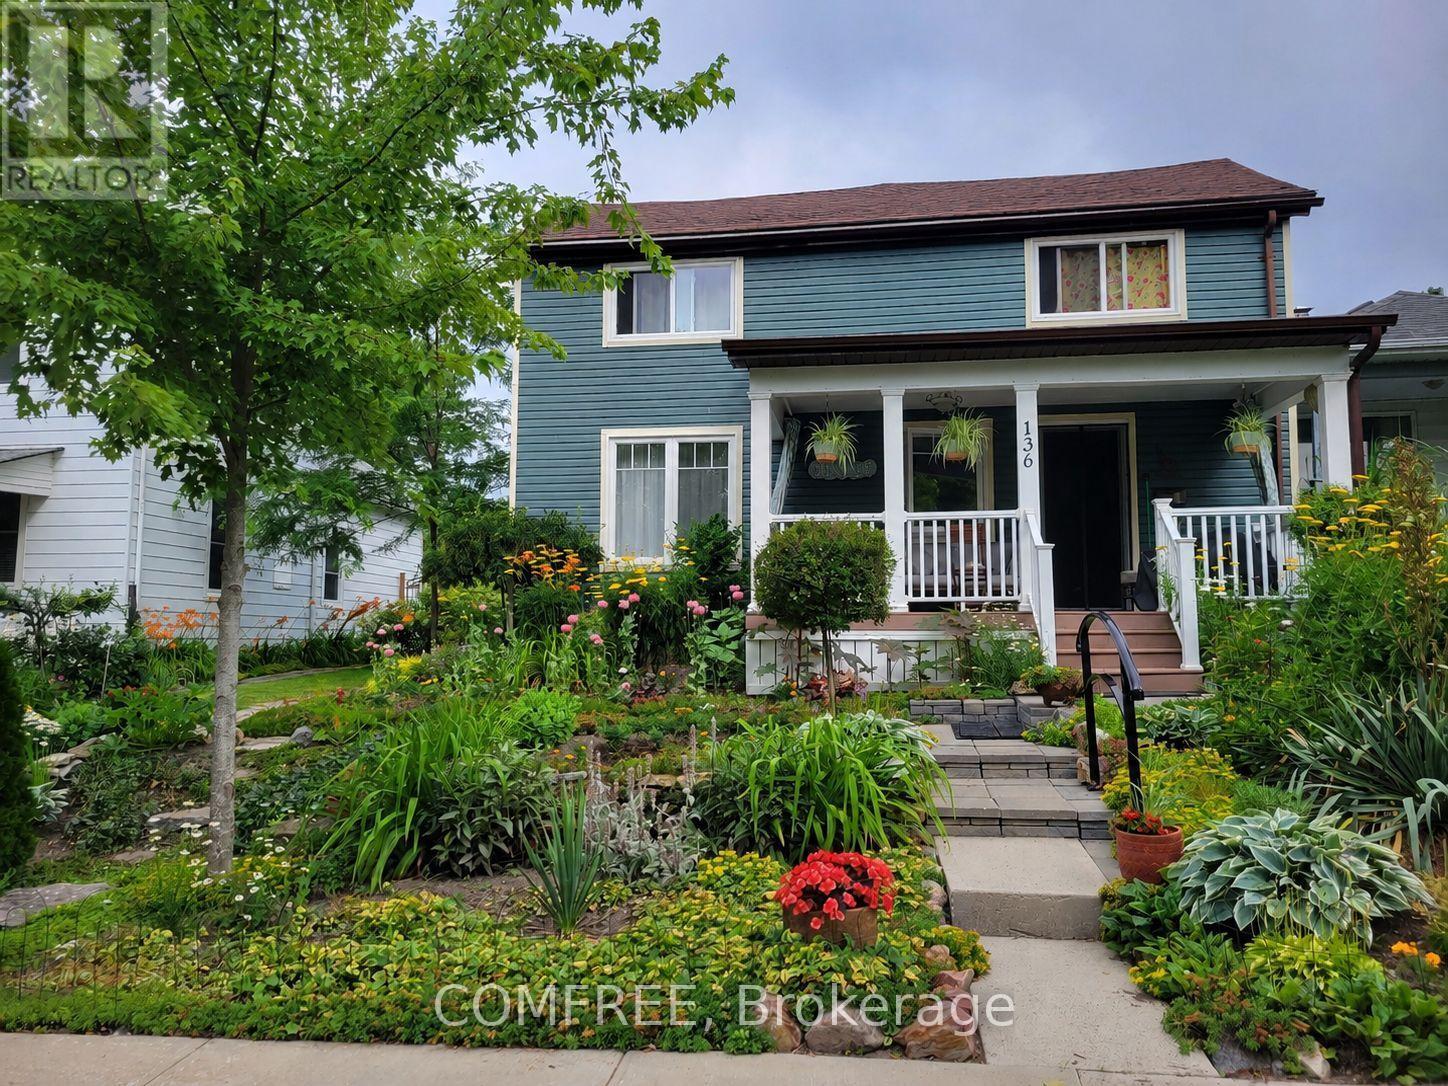
Welcome to this charming and thoughtfully updated 2-storey home, originally built in the early 1900s and beautifully modernized between 2016-2020 with new insulation, electrical, and plumbing, plus a new furnace and air conditioning installed in 2026. Offering a blend of historic character and contemporary comfort, this home features a spacious main floor with a bright dining room (4.6 x 4.7 m), convenient main-floor laundry, and efficient gas forced-air heating. Upstairs, you'll find additional living space including a dedicated office (3.7 x 1.8 m) and baseboard heating for added comfort. The home includes both a finished basement (1990s, 4.3 x 5 m) and an unfinished stone basement (approx. 4.7 x 7.9 m), showcasing its original construction and offering excellent storage or future development potential. Step outside to enjoy a welcoming porch with river views, a beautifully landscaped yard, and mature trees, perfect for relaxing or entertaining. The detached 1.5-car garage includes a loft, along with new doors, windows, and opener for added functionality. Ideally located on a quiet one-way street, this property is within walking distance to the river and downtown amenities, offering both convenience and a peaceful setting. (id:49993)
Fort Erie, Ontario
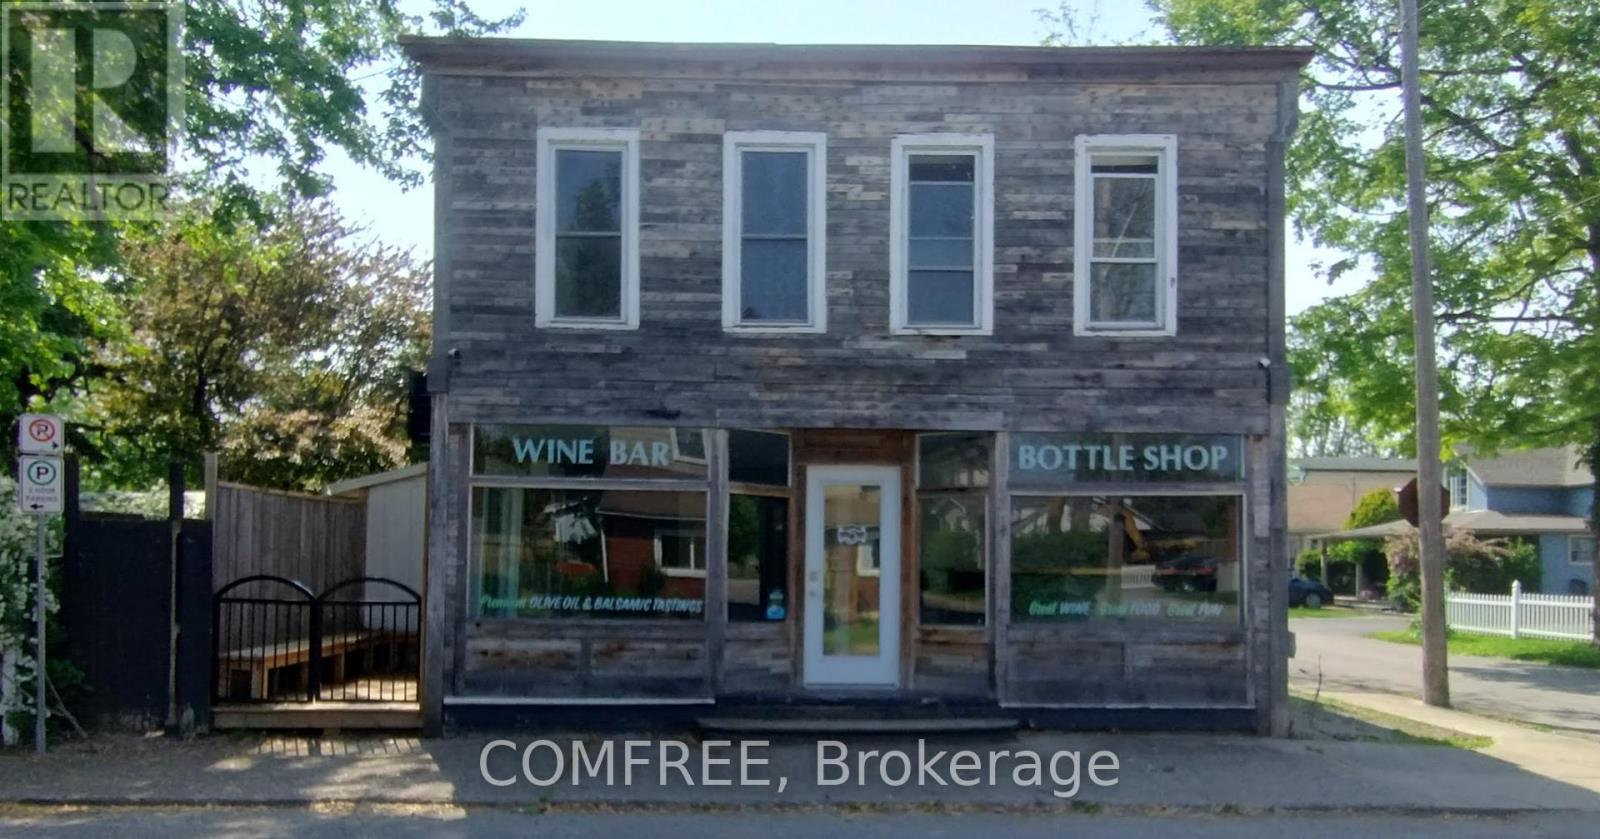
Prime mixed-use property located at 301 Derby Road in Crystal Beach. C1 zoning permits a range of commercial and residential uses. The building includes 1 retail/commercial unit and 2 residential apartments. Four off-street parking spaces available. The upstairs apartment is currently leased at $2,000/month on a 1-year term. The retail unit and rear apartment are currently vacant and may be suitable for owner occupancy or rental, subject to applicable approvals. Recent renovations include updates to the upstairs apartment (2013) with new wiring and added insulation. Roof and deck have been replaced, including a membrane roofing system. New electrical panel installed in the basement. Retail unit has updated flooring, ceiling, and sliding doors. Heating includes a gas boiler with radiators serving the front retail unit and upstairs apartment, in-floor heating in the rear apartment, and two heat pumps (front and upstairs).Front portion of the building dates to the 1920s. Rear addition is concrete block construction from the 1960s. Multiple heating zones are present. Property is located on Derby Road in Crystal Beach, within proximity to local amenities and the waterfront. Area experiences both seasonal and year-round activity. (id:49993)
Alfred And Plantagenet, Ontario
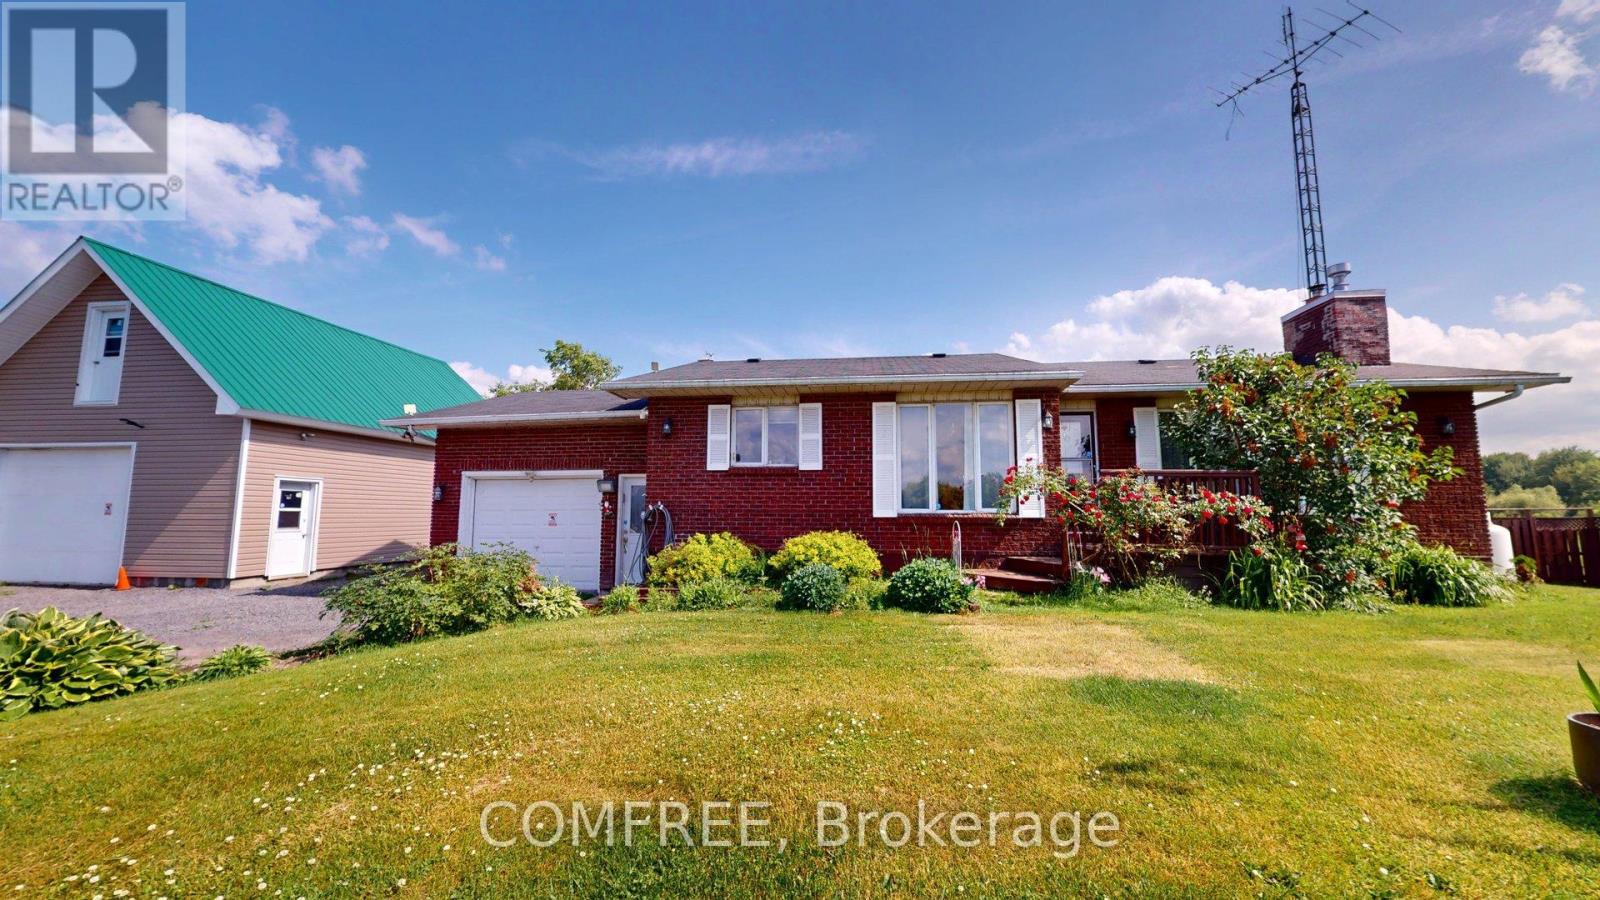
Beautiful all brick Bungalow with attached garage plus detached garage with 2 storey garage onlarge lot in country setting. No rear neighbours. 3 +2 bedrooms with 1.5 bath. Hardwood Floorsand Gas fireplace in living room. Open concept kitchen and dining room with loads of natural light. 3 good sized bedrooms with 5 piece bath. Basement is finished. Large recreation romm withwood burning fireplace. 2 bedrooms and 3 pc bath. Water pump 2017. Water treatment systemfor well. (id:49993)

Severn, Ontario
Welcome to this beautifully updated 3-level side split, perfectly situated on a large, mature lot backing onto a peaceful forested area. Ideal for families, entertainers, and outdoor enthusiasts, this home offers multiple spacious living areas with plenty of flexibility for growing families, guests, or working from home. The bright and beautifully finished eat-in kitchen features a sliding glass walkout to the expansive deck, creating the perfect setting for summer gatherings, with the deck partially wrapping around the above-ground pool. Enjoy the convenience of inside entry from the garage, along with quick access to Highways 11 and 12 and a central location between several nearby cities, making commuting a breeze. Extensively updated over the past three years, recent improvements include a paved driveway (2025), furnace (2023), water softener (2023), air conditioning (2021), washing machine (2026), several updated windows, a newer sliding patio door, and plenty of new flooring throughout. Includes fridge, stove, dishwasher, washer, dryer, above-ground pool, and Sea Can storage container. (id:49993)

Barrie, Ontario
Welcome to this charming detached home at 70 Gunn Street in Barrie, ideally located in a central, family-friendly neighbourhood close to parks, schools, hospital, waterfront, and easy access to Hwy 400.This inviting home offers 3 bedrooms and is perfect for first-time buyers. A separate basement entrance adds flexibility to the layout, while hardwood flooring throughout brings warmth and character to the space. The updated open-concept kitchen and dining area create a bright, functional setting for everyday living and entertaining. Step outside to a spacious covered deck overlooking a large, fully fenced private yard-ideal for relaxing, hosting gatherings, or enjoying time with family and pets. With ample parking, a practical layout, and a desirable location, this home is perfectly suited for comfortable everyday living. (id:49993)

Vaughan, Ontario
Welcome to this well-maintained home, proudly offered by its original owners and located in a peaceful, family-friendly neighbourhood. Situated on a premium lot backing onto a soccer field and community centre, this property offers privacy and convenience, with transit, parks, schools, a library, churches, and other amenities just minutes away. This spacious home features 4+1 bedrooms, a finished basement complete with a kitchen, bathroom, bedroom, cold cellar, and a rough-in for a gas fireplace. The double attached garage includes direct access to the basement for added convenience. The backyard is designed for outdoor enjoyment with an interlock patio and a storage shed on a concrete pad. Numerous updates have been completed, including upgraded windows and flooring, a new roof (2018), and a new furnace and heat pump (2024). Additional features include indoor and outdoor security cameras, a rough-in for a security system. (id:49993)

Toronto, Ontario
Perched on the 41st floor, this stunning southwest corner suite at 55 Mercer offers breathtaking, unobstructed views of the CN Tower, Rogers Centre, the Toronto skyline, and Lake Ontario. Floor-to-ceiling windows flood the home with natural light while showcasing spectacular city views from every room.This rare and highly functional three-bedroom, two-bathroom layout maximizes every square foot with a bright, open-concept living and dining area, a modern kitchen with an island, and seamless access to a private balcony overlooking the city. The versatile third bedroom is perfect for a home office, guest room, or growing family. Completed in 2024, 55 Mercer is one of downtown Toronto's newest luxury residences, located steps from King West, the Financial District, Rogers Centre, and the city's best restaurants, shopping, and entertainment. Residents enjoy world-class amenities across three levels, including a state-of-the-art fitness centre with Peloton pods and HIIT training zones, yoga studio, infrared cedar saunas, co-working spaces, boardrooms, landscaped outdoor terraces, basketball half-court, BBQ areas and a dog run. Parking and locker included. Bonus: Bell high-speed internet is included in the maintenance fees for approximately the next 5 years. A rare opportunity to own a high-floor corner residence with iconic skyline views in the heart of downtown Toronto. (id:49993)
Ottawa, Ontario
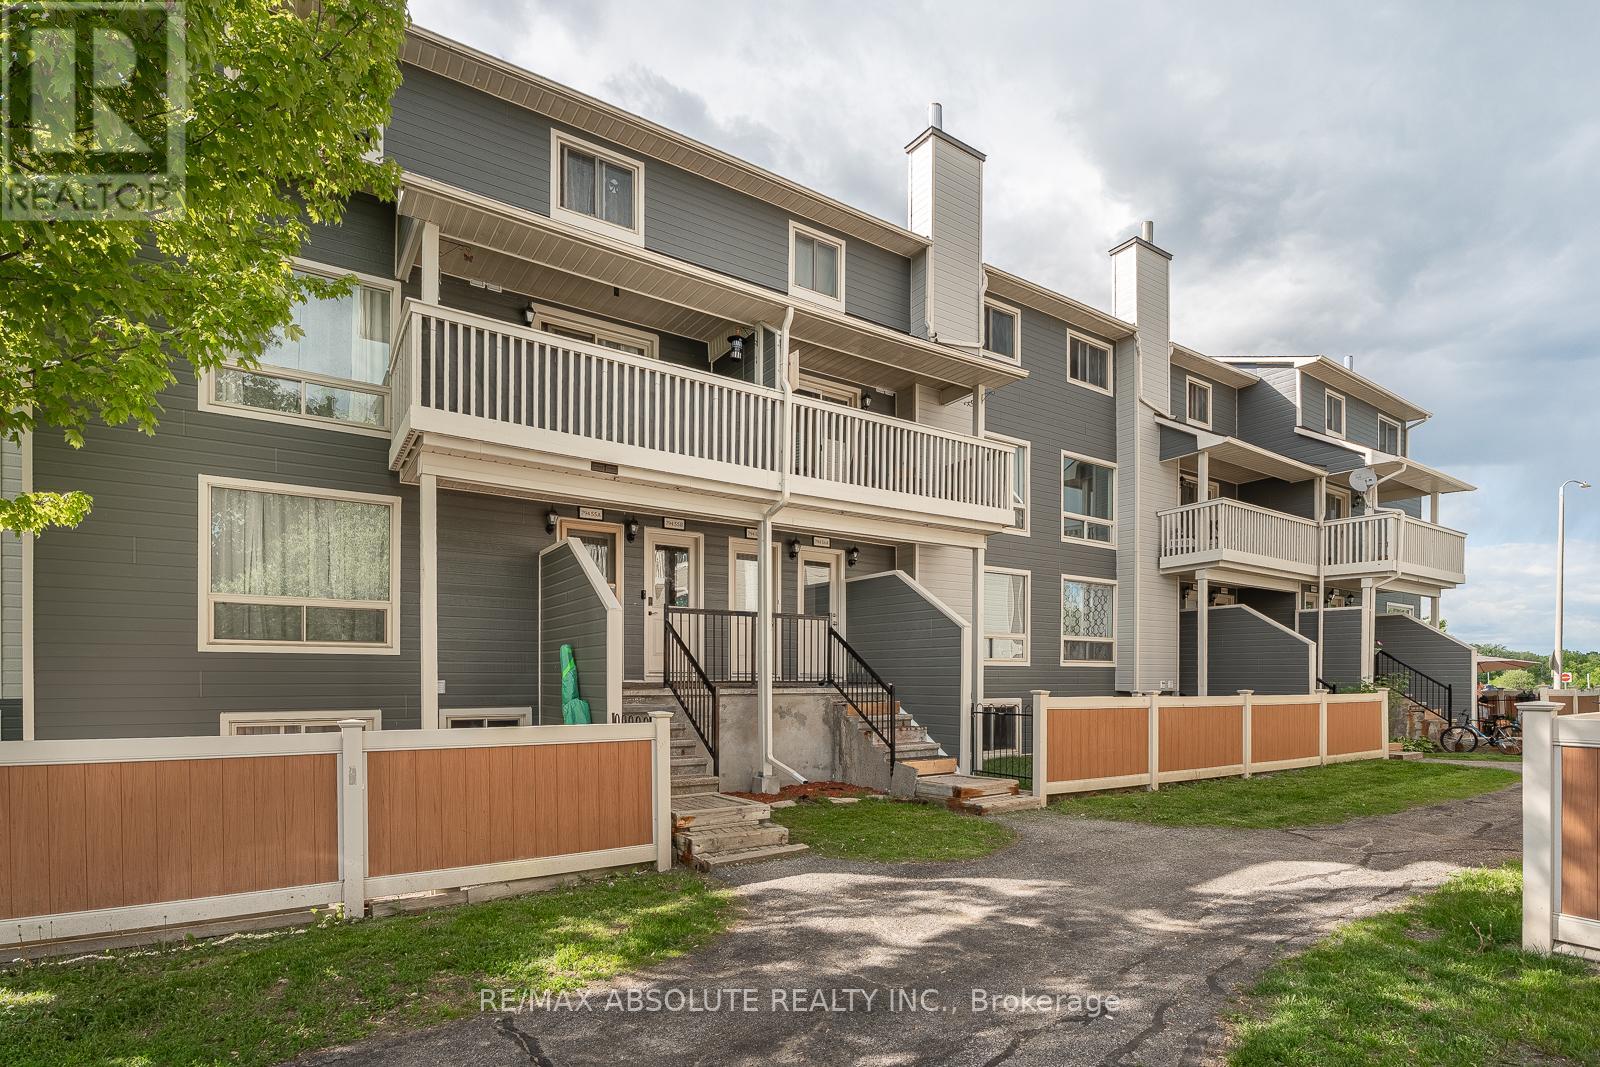
Convenient community offers an amazing lifestyle as everything you need is right at your doorstep PLUS this well managed community has an outdoor pool! This UPDATED lower level has its own personal terrace space with fresh sod! Freshly painted, new flooring & lighting throughout! The kitchen was totally renovated with new white shaker style cabinets, subway tile backsplash & Brand-new stainless-steel appliances! 2 large bedrooms in the lower level, it will be so nice & cool in the summer! The 4-piece bathroom offers new tiles, vanity, sink & faucet! Steps to the river & pathways great for biking! TONS of visitor parking! Turn key & soooo pretty!! (id:49993)
613-769-1516
Text is preferred – we text back quickly!
613-795-6801
Text is preferred – we text back quickly!