


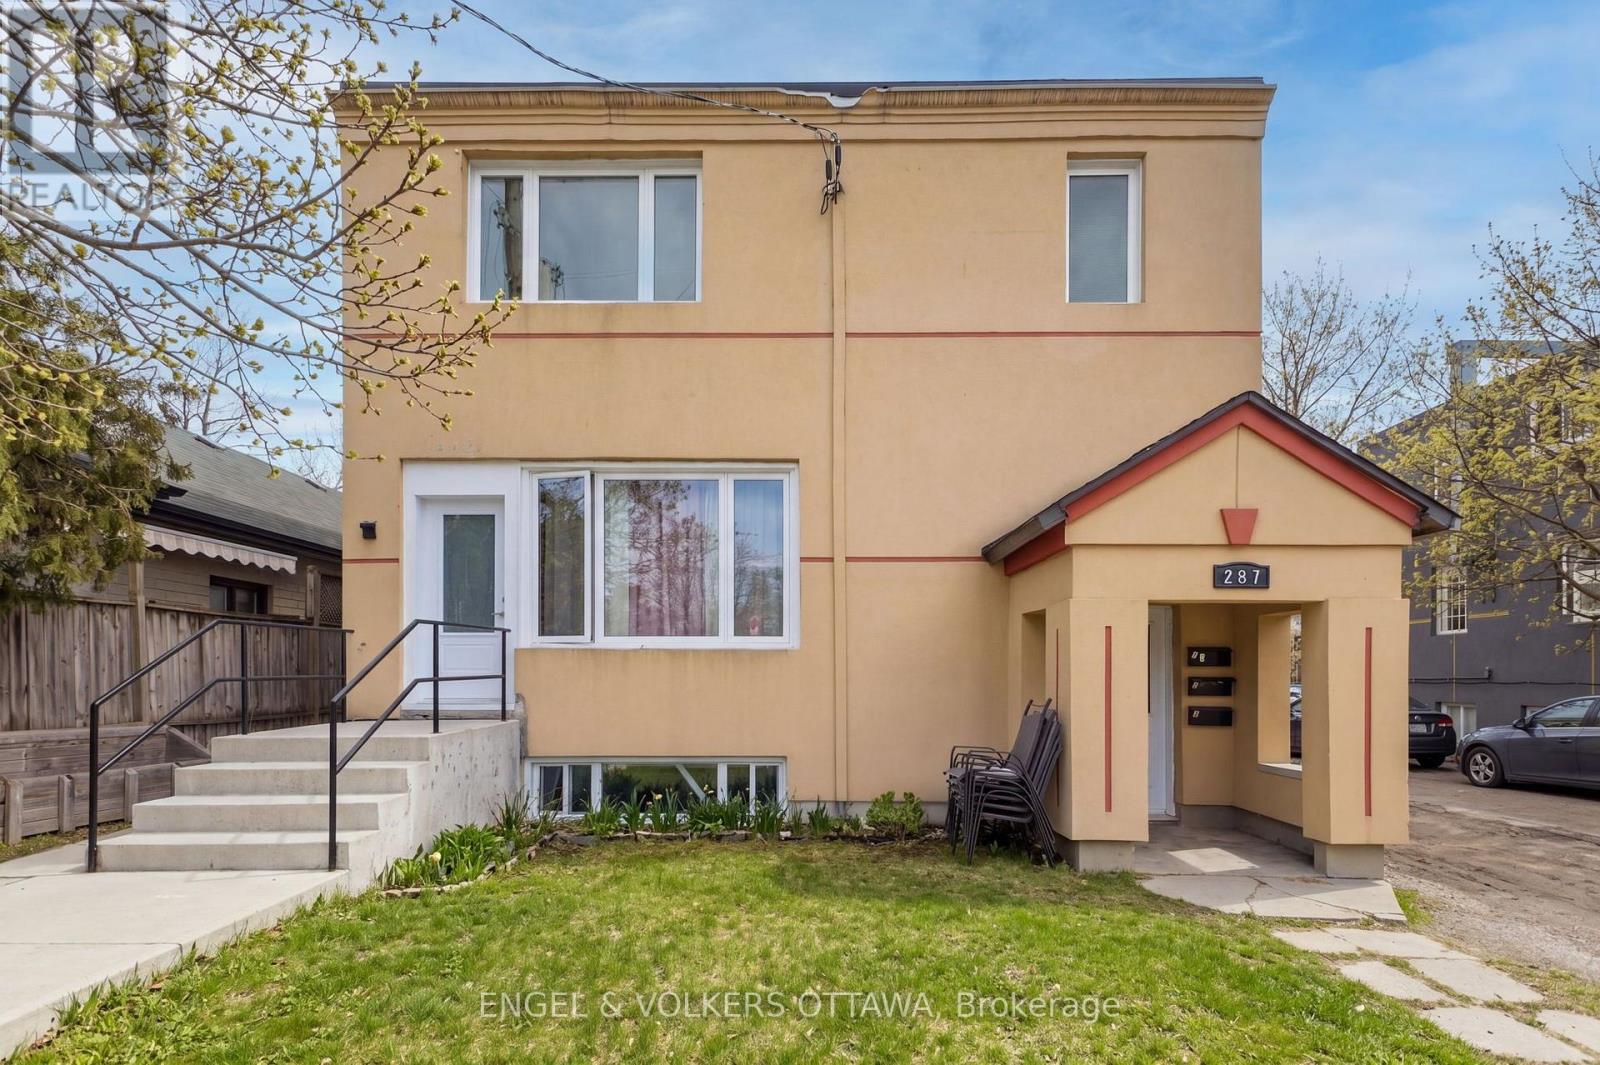
Ottawa, Ontario
Beautifully updated lower-level apartment in one of Ottawa's most sought-after neighbourhoods - Manor Park! This bright, clean, and spacious unit is just steps from parks, walking trails, the Ottawa River, transit, restaurants, shopping, and more. This 1-bedroom, 1-bathroom apartment features its own private entrance, sleek luxury vinyl flooring throughout, and plenty of natural light. The open-concept living and kitchen area offers modern stainless steel appliances, quartz countertops, and ample cabinet space. Additional highlights include in-suite laundry and an outdoor parking spot for added convenience. Heat and water are included in the rent; tenants are responsible for hydro. Don't miss out on this great opportunity to live in Manor Park! (id:49993)
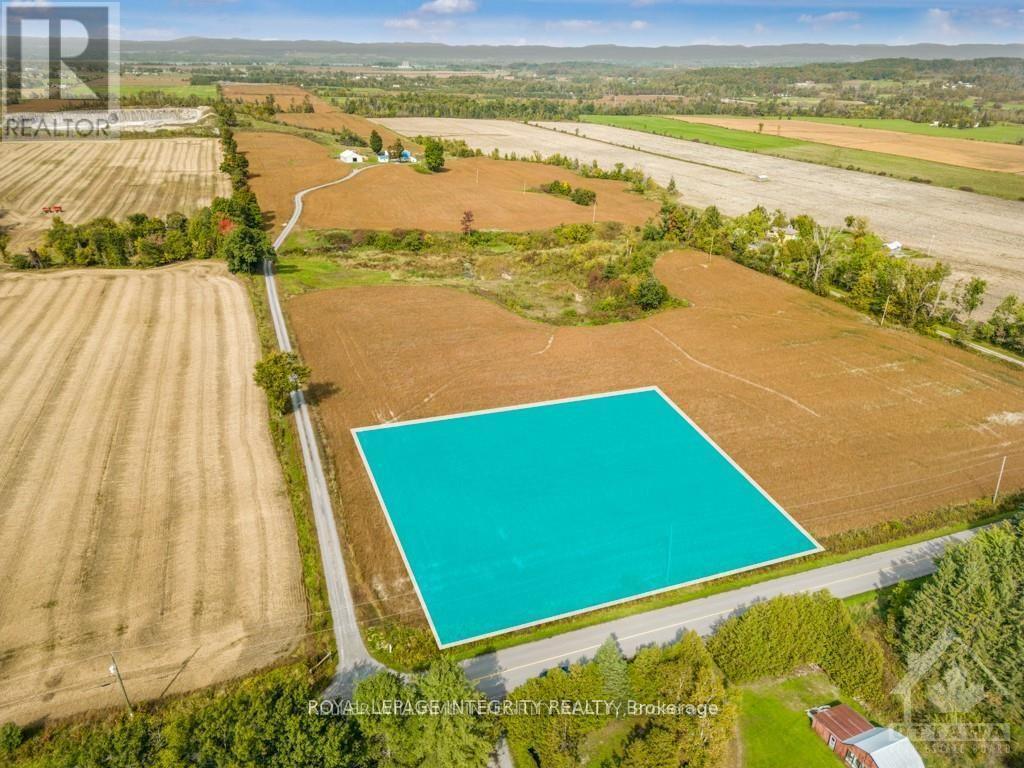
Alfred And Plantagenet, Ontario
Build your dream home in the country! This 1+ acre lot is located on a rural community. This is the perfect canvas for your dream home. You'll love the tranquil surroundings and natural beauty all around. Best of all, the lot is Hydro-ready at the lot line. Only 15 minutes from Rockland and 40 minutes from Ottawa core, this is your chance to build your new home in a quiet and friendly neighborhood. Amazing location & quick possession available. (id:49993)
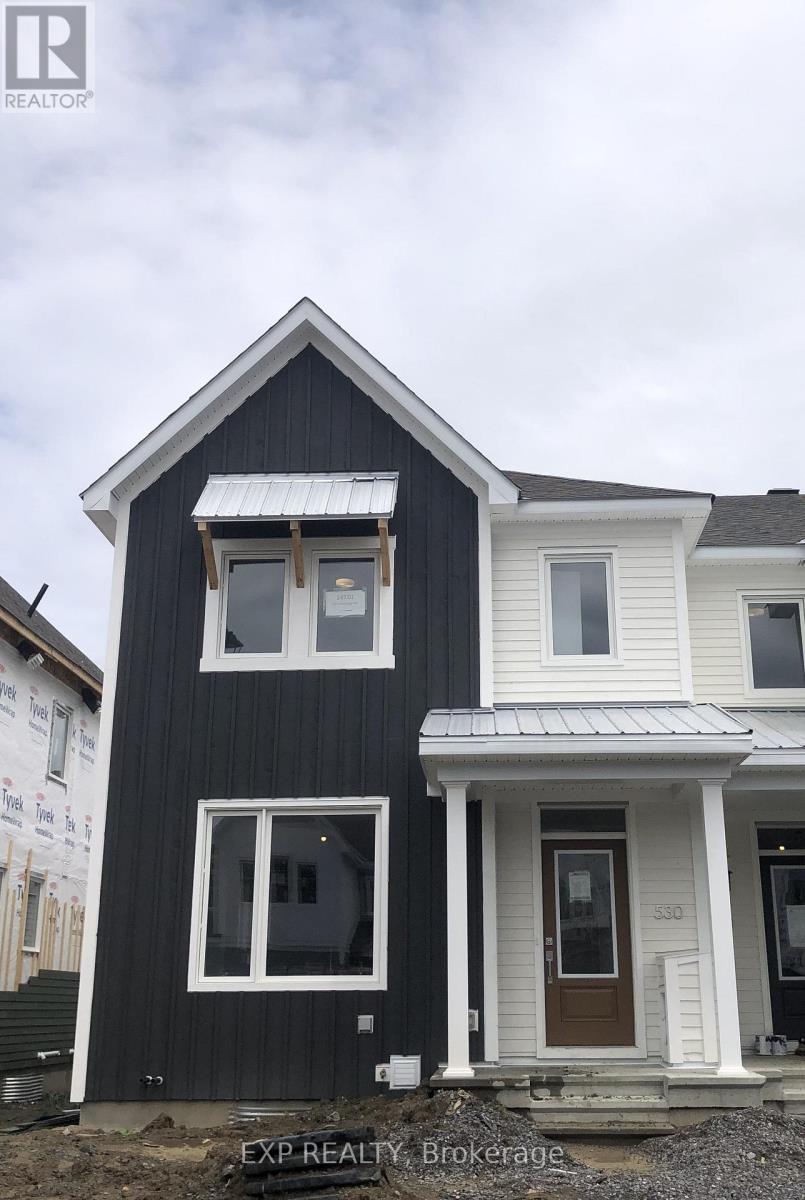
Ottawa, Ontario
This charming end unit town house in Fox Run neighborhood of Richmond offers an upgraded model with open concept kitchen and stainless steel appliances, quartz countertops, and a powder room on the main floor. Main floor also comes with hardwood flooring, sleek modern ceiling and expansive windows that floods the main floor with natural light. Convenient access to the house through mudroom from garage. A large loft with 2 full washrooms on the 2nd floor, and finished basement as a rec room with 1 full washroom PERFECT FOR A GROWING FAMILY! Conveniently located near schools, shopping plaza, clinic, and park. Close to the highway for easy commute offering you city living in the suburbs. (id:49993)
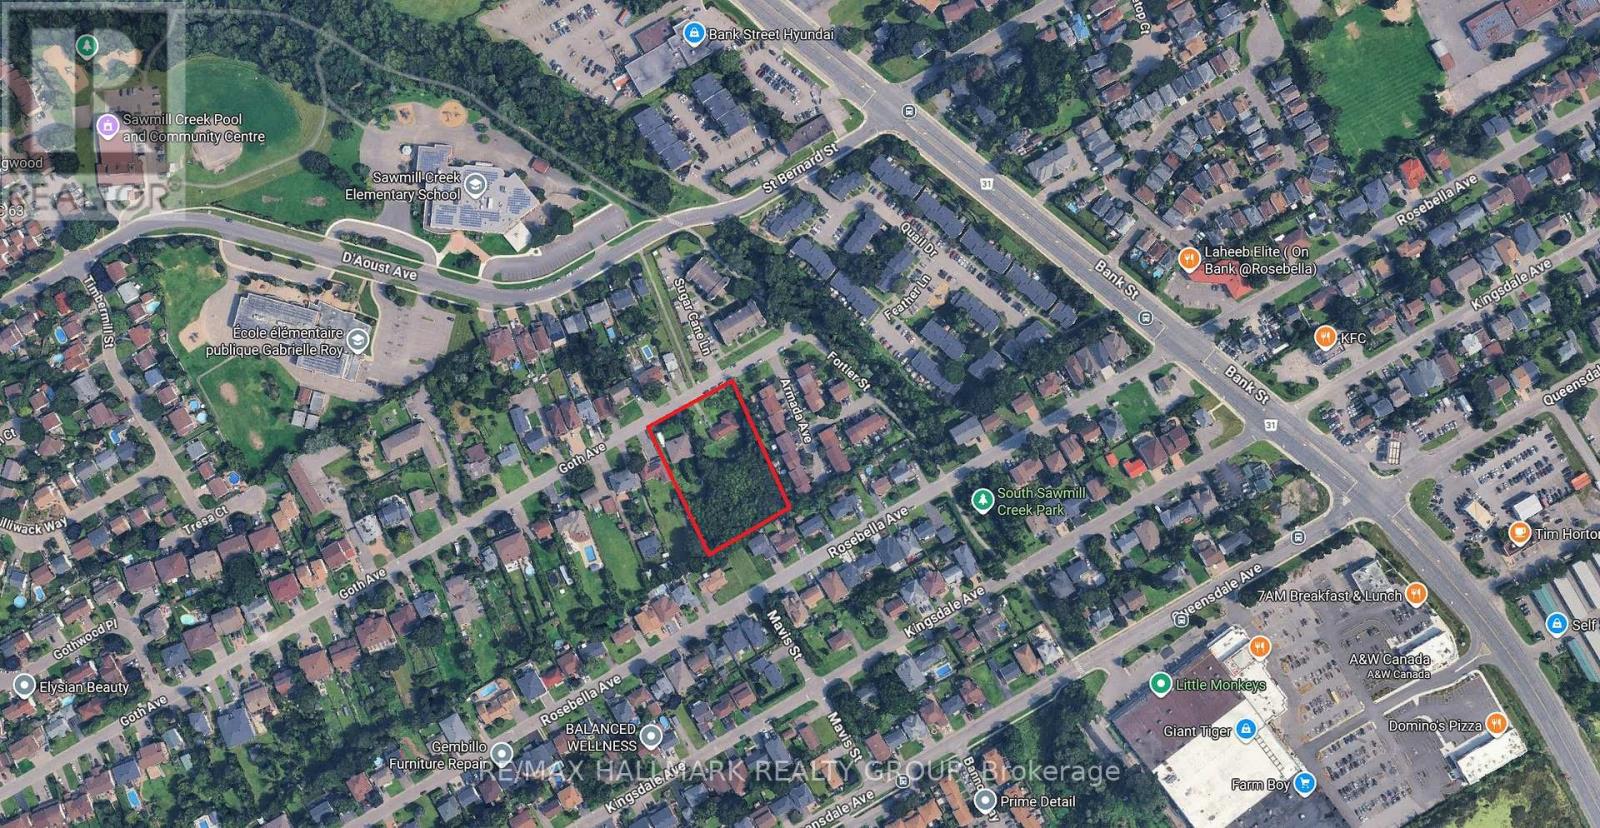
Ottawa, Ontario
210' x 300' land currently with a bungalow and a double side by side, m/m tenants.Appr 1.4 acre lot [62,688 sq ft] with numerous development possibilities. (id:49993)
Ottawa, Ontario
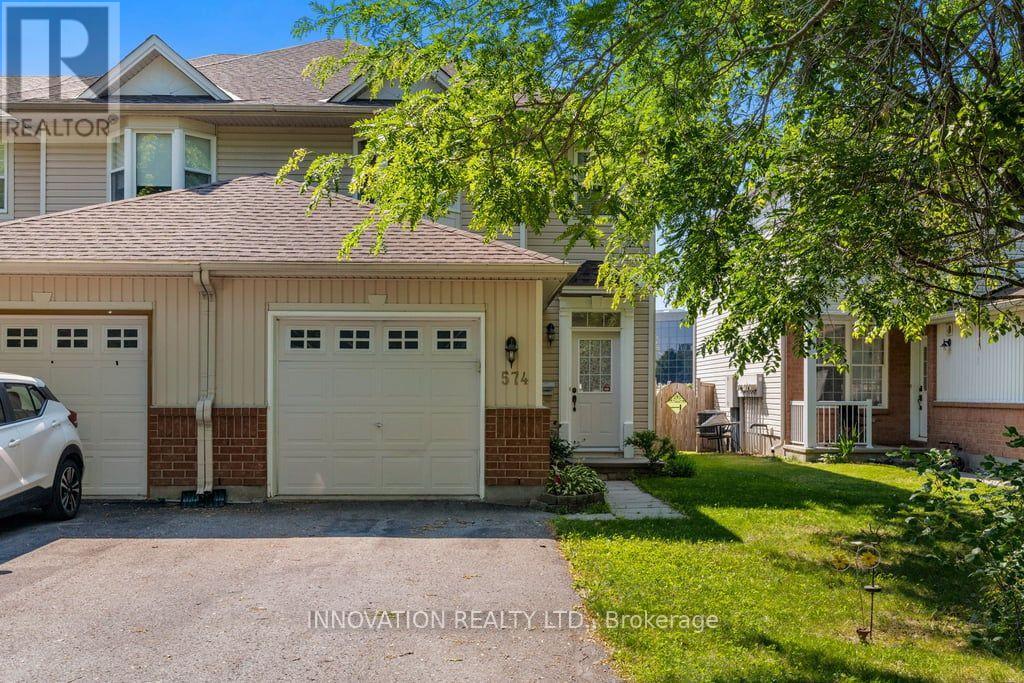
BACKING ON TO GREEN SPACE, this beautiful and bright end unit is just minutes from The Marshes golf course, low traffic street, totally in move in condition. The open floor plan features a spacious foyer ...from here there is an entrance to the single car garage and main floor powder room. The living room features a gas fireplace with an oak mantle, beautifully maintained hardwood strip flooring which continues to the spacious dining room. The kitchen and eating area a showered with light from the large window and sliding patio doors offering access to the back yard. The kitchen has a plethora of cabinets including a pantry and a large lazy L counter; the fridge, stove, dishwasher and hood fan and microwave complete this space and are included. The sweeping oak staircase leads you to the second level where the primary bedroom boasts a large walk in closet and a three piece bathroom, this level features engineered flooring. Two additional bedrooms are generous in size; all three bedrooms have ceiling fans. The lower level has a mostly finished spacious family room with laminate flooring, a dedicated area which has been roughed in for a future bathroom. The laundry area has a washer, dryer and laundry tub, there is also space for a workshop. The back yard is quite private and fenced on two sides it features a patio to sit and enjoy your free time. This is a lovely property close to parks and schools, pride of ownership is evident. (id:49993)

Ottawa, Ontario
1863 Springridge Drive - Rarely offered, this beautifully maintained 2-bedroom, 2-bath bungalow offers elegant one-level living in one of Orléans' most sought-after neighbourhoods. With its twin roof peaks, classic brick façade, and welcoming presence, this home makes a beautiful first impression before you even step inside. An interlock walkway guides you to the charming covered front verandah, while the elegant decorative glass front door and matching sidelights flood the spacious foyer with natural light, setting the tone for the beautiful spaces beyond., Bright, open-concept layout w/soaring ceilings, gleaming hardwood floors, and an inviting living room with soldier windows, formal dining room perfect for entertaining, both with coffered ceilings and a front office area/sitting room with a newer picturesque window, custom moterized blinds and arched transom. The spacious kitchen offers abundant cabinetry, generous counter space, stainless steel appliances and a convenient coffee station with extra cabinetry. The eating area is perfectly designed for slow mornings, and meaningful conversations, open to the family room with cathedral ceiling offering pot lights, gas fireplace with mantle surrounded by three symmetrical windows creating a timeless aesthetic. The primary retreat brings a walk-in closet and a 5 piece ensuite w/ double vanity, granite countertops, bathtub & separate shower. Convenient main floor laundry w/ sink and cabinetry. A 4 piece main bathroom finishes off the space. Inside access to the double garage adds everyday practicality. Step outside to a backyard complete with an expansive interlock patio, ideal for relaxing or summer entertaining. The unfinished lower level offers exceptional potential for additional living space, bedrooms, a workshop or hobby area. Located just steps to parks, walking trails, schools and all amenities, this exceptional home combines comfort, quality and an unbeatable Spring Ridge location. (id:49993)

Ottawa, Ontario
PRICE IMPROVEMENT! Now offered with a $20,000 price reduction and priced to sell! Don't miss this incredible opportunity! Welcome to this beautifully appointed, meticulously maintained, freshly painted, 1-bedroom + den condo featuring 9-foot ceilings, elegant hardwood and tile flooring, and a spacious oversized balcony. The modern kitchen is complete with granite countertops, stainless steel appliances, and new Samsung refrigerator and microwave hood fan (2025), while the unit also includes a full-size washer and dryer for added convenience. Located in the highly sought-after La Tiffani, one of Ottawa's premier condominium communities, you'll be just steps from the charming boutiques, cafés, and restaurants of Beechwood Village. This unit comes with an oversized indoor parking space and a storage locker. Residents enjoy exceptional amenities, including an indoor pool, fitness center, and party/meeting room. Plus, you're only a 15-minute walk to the vibrant ByWard Market, scenic NCC bike paths, and the beautiful Rideau River. A perfect blend of comfort, style, convenience, and maintenance free living. Furniture, dishes, cookware are all negotiable with any offers. Don't miss your opportunity to own this turnkey condo. Book your private viewing today! (id:49993)
Edwardsburgh/cardinal, Ontario
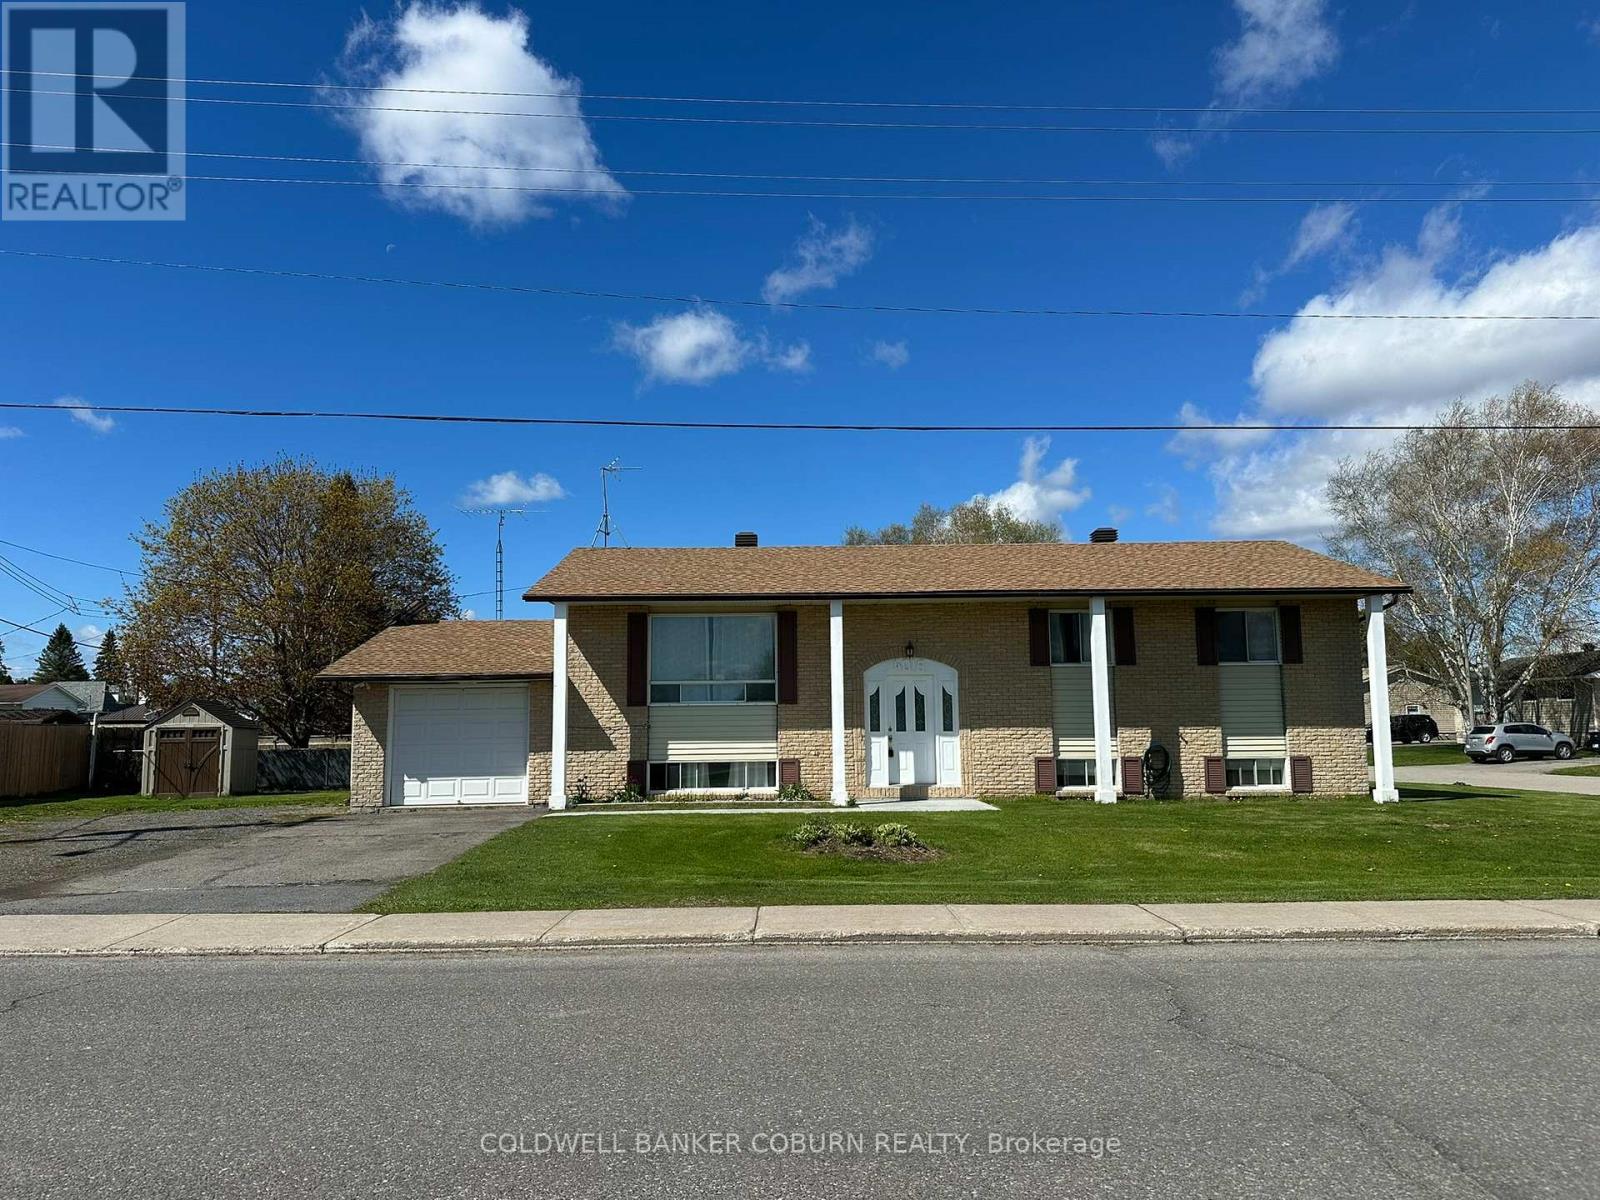
This high-ranch bungalow is a perfect multigenerational home or a great opportunity for an income property. The front entrance splits between the upper and lower levels, allowing for privacy and the potential for two separate living spaces. The home features: Upstairs: 3 bedrooms with full kitchen, full bathroom, and laundry. Downstairs: 2 bedrooms, full kitchen, full bathroom, and laundry. Situated on a corner lot with plenty of room for parking. Within walking distance of the library, swimming pool, pickleball courts, restauants, and Circle K that is open 24 hr. A minute dirve to the St. Lawrence and Cardinal's riverbank where you can watch the ships, visit the Legion or cast a line and do some fishing. Easy access to Highway 401, minutes to Prescott, Iroquois, and Morrisburg. Opportunities like this don't come along every day. Don't wait, book your showing today. (id:49993)

Ottawa, Ontario
Welcome to this beautifully renovated, energy-efficient 4-bed, 3-bath detached 2-storey home on a quiet street in Munster, blending peaceful country living with city amenities. Lovingly maintained by the same family for years, it offers great curb appeal with a brick/siding exterior, covered front porch, and attached double garage with inside entry and auto openers. The fully fenced, landscaped backyard is ideal for hosting, featuring a large deck with an awning and a convenient storage shed.The main floor blends comfort and elegance, starting with a formal living room boasting oak flooring and crown moulding. A cozy family room showcases maple floors and a gas fireplace with a brick surround. The upgraded designer kitchen is a chef's dream with quartz counters, a custom tile backsplash, pot lights, and premium stainless appliances (fridge, stovetop, oven, dishwasher, microwave, range hood). It flows seamlessly into the dining area, where large windows flood the space with natural light. Upstairs, the private primary suite features a walk-in closet and a 5-piece ensuite. The upper level also holds bright secondary bedrooms and a dedicated home office. The finished basement adds a versatile recreation space for kids, a dedicated laundry room, tons of organized storage, and a built-in workshop for hobbies. Modern upgrades include a renovated kitchen and bathrooms, newer upper hardwood flooring, and California shutters. For peace of mind, the property benefits from municipal water and natural gas heating, not to mention the full automated GENERAC system. Enjoy close proximity to Saunders Farm, Munster Park, George's Bar & Grill, and Ashton Brew Pub. Join the Munster Community Association for exclusive neighborhood perks. This turnkey property is ready for your family to start making memories! (id:49993)
Ottawa, Ontario
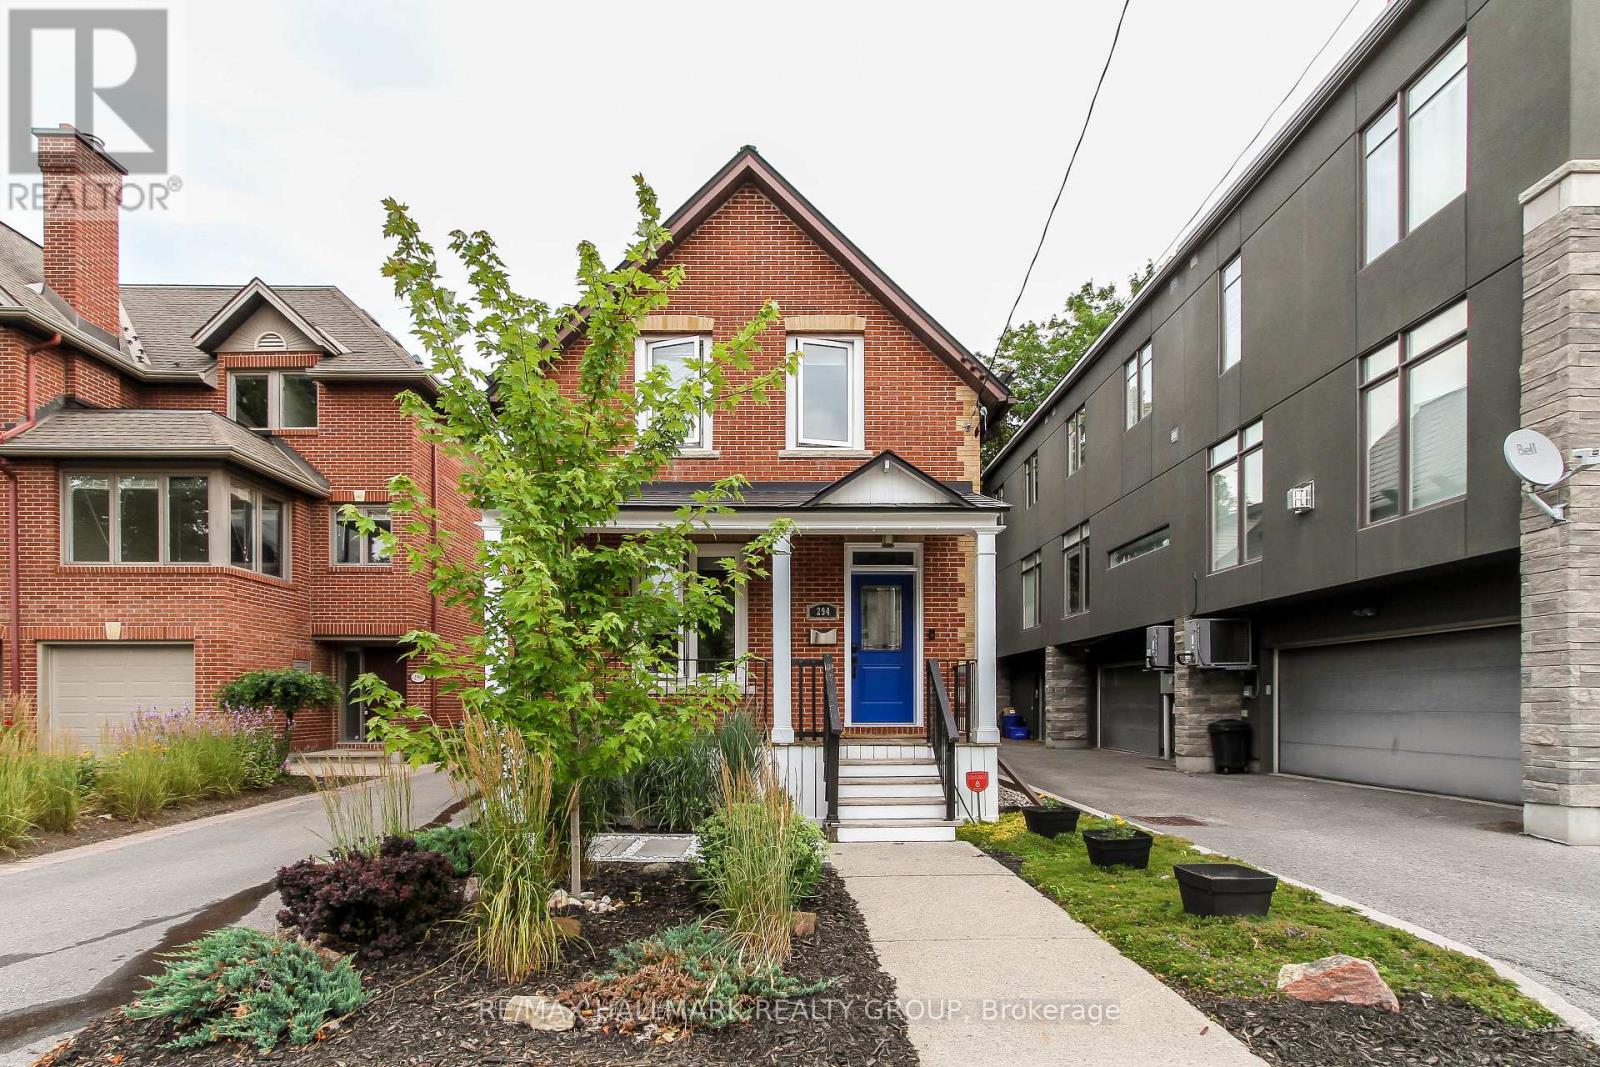
294 Crichton St is a 3bed/2bath, renovated, single family home located at the heart New Edingburgh. This home shall not disappoint. The main floor features hardwood floors in the bright living and dining rooms. Large open kitchen with plenty of cabinetry, recessed lighting, natural gas stove. Comfortable family room with gas fireplace and access to the rear yard with deck, coble stone, detached double garage, and greenspace. Second floor has primary bedroom with walk-in-closet, and 3pc ensuite. Laundry area adjacent. Beautifully designed full bathroom. Two other good-sized bedrooms,with hardwood floors, complete the level. One basement area, off the family room, is a rec room / den. Original basement area is a large, unfinished, dry area with heating system. Can be used as storage. Ample driveway parking. Ideally situated close to Global Affairs Canada (20mins walk), embassies, and excellent schools. Minutes to Stanley Park, Ottawa's Multi-use Pathway system, Beechwood pubs, cafés, shopping. Proximity to downtown and the Byward Market. Short jaunt to the Queensway. Call Today! (id:49993)
Ottawa, Ontario
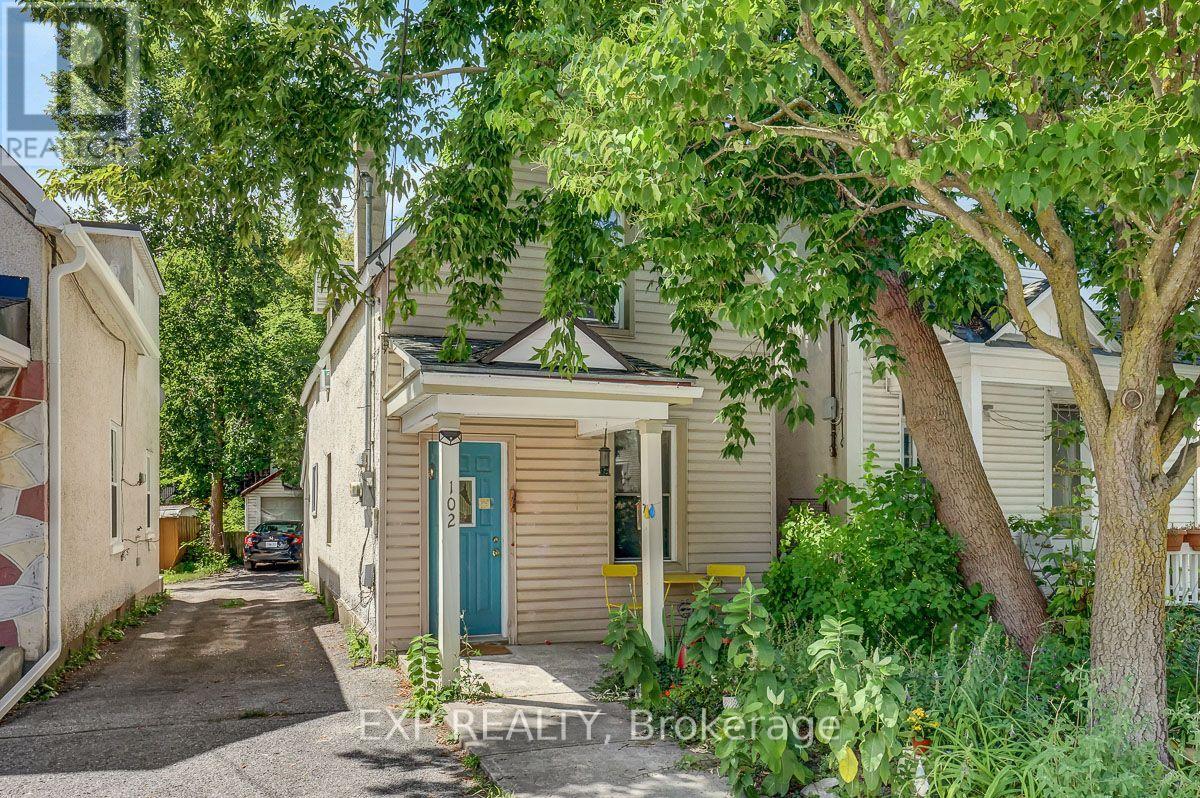
Enjoy an unbeatable central location, walking distance from the LRT, the future LeBreton Flats development, Chinatown, Little Italy, and a short hop to the downtown core. This charming home features an updated kitchen that exudes warmth and character. Upstairs, you'll find three comfortable bedrooms and an updated full bathroom. Outside, an extra-deep lot provides rare outdoor space for the area, complete with a detached garage for parking, storage, or a workshop. With its central location, transit access, and proximity to some of the city's most exciting development and dining destinations, this is a fantastic opportunity to settle into a detached home right in the heart of the city! (id:49993)
Drummond/north Elmsley, Ontario
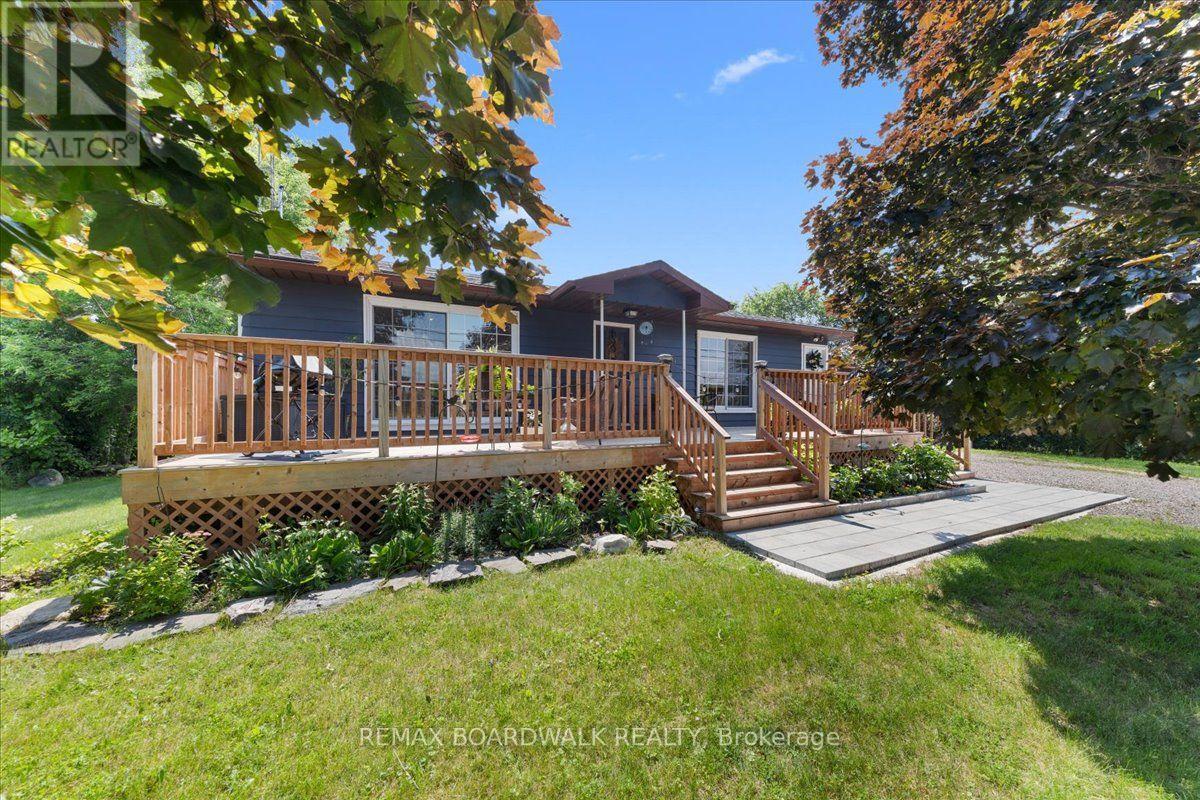
Located just minutes from downtown Heritage Perth, 5907 Highway 43 is a beautifully updated 3+1 bedroom bungalow offering comfort, flexibility, and move-in-ready appeal. Whether you are a young family, retiree, or looking for potential multi-generational living, this home has been thoughtfully improved and is ready to enjoy.The bright eat-in kitchen is a standout, featuring a large eat-around island, custom cabinetry, ceramic tile backsplash, under-cabinet lighting, new stainless steel appliances, and a large window that fills the space with natural light. The opened layout keeps the kitchen connected to the living room, creating a warm and inviting main floor for everyday living and entertaining.The main level offers three generous bedrooms, each with closets, along with a 4-piece bathroom finished with ceramic tile flooring and a moulded tub unit. Downstairs, the bright lower level adds excellent living space with large windows, durable vinyl plank flooring, a cozy corner gas fireplace, and a walkout entrance directly to the large, grass-covered backyard. Surrounded by trees, this outdoor space feels private and peaceful, with plenty of room to play, entertain, relax by the firepit, or create a beautiful garden.This level also includes a 4th bedroom, a large landing area with closet, ideal for a desk or reading nook, plus spacious laundry, utility, and storage areas. The private lower-level entrance offers excellent potential for an in-law suite or multi-generational setup.Out front, the oversized 10' x 40' deck is a wonderful place to enjoy morning coffee, catch the sunrise, or unwind at the end of the day. The attached 16' x 22' garage adds everyday convenience with side-door access to the kitchen, a rear door to the backyard, workbench, built-in shelving, and insulated walls.With the Rideau Trail close by and downtown Perth only minutes away, this move-in-ready bungalow offers space, flexibility, and a convenient location in a welcoming country setting. (id:49993)
Ottawa, Ontario
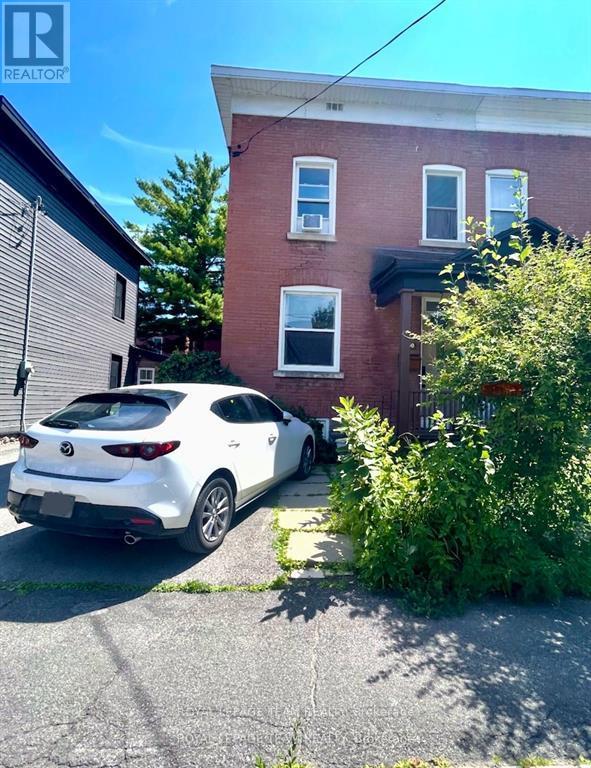
Utilities and wifi included in rent. Welcome to this spacious and well-appointed 3-bedroom, 2-full bath rental semi-detached house located just steps off Main Street in one of the city's most walkable and vibrant neighbourhoods! Inside, on the main floor, you will find a generously sized dining room, living room and you'll love the large kitchen featuring all appliances and generous counter space ideal for meal prep and entertaining. The home offers plenty of room to spread out, with bright, airy bedrooms and two full baths for added comfort. Enjoy outdoor living with a fully fenced yard, rear porch. Bonus: access to the basement for extra storage or workspace. You're just a short walk to local favorites like the Green Door restaurant, the scenic Rideau Canal, and St. Paul's University. Easy access to transit, bike lanes, and parking make this a commuters dream. A perfect blend of space, style, and unbeatable location! (id:49993)
Elizabethtown-Kitley, Ontario
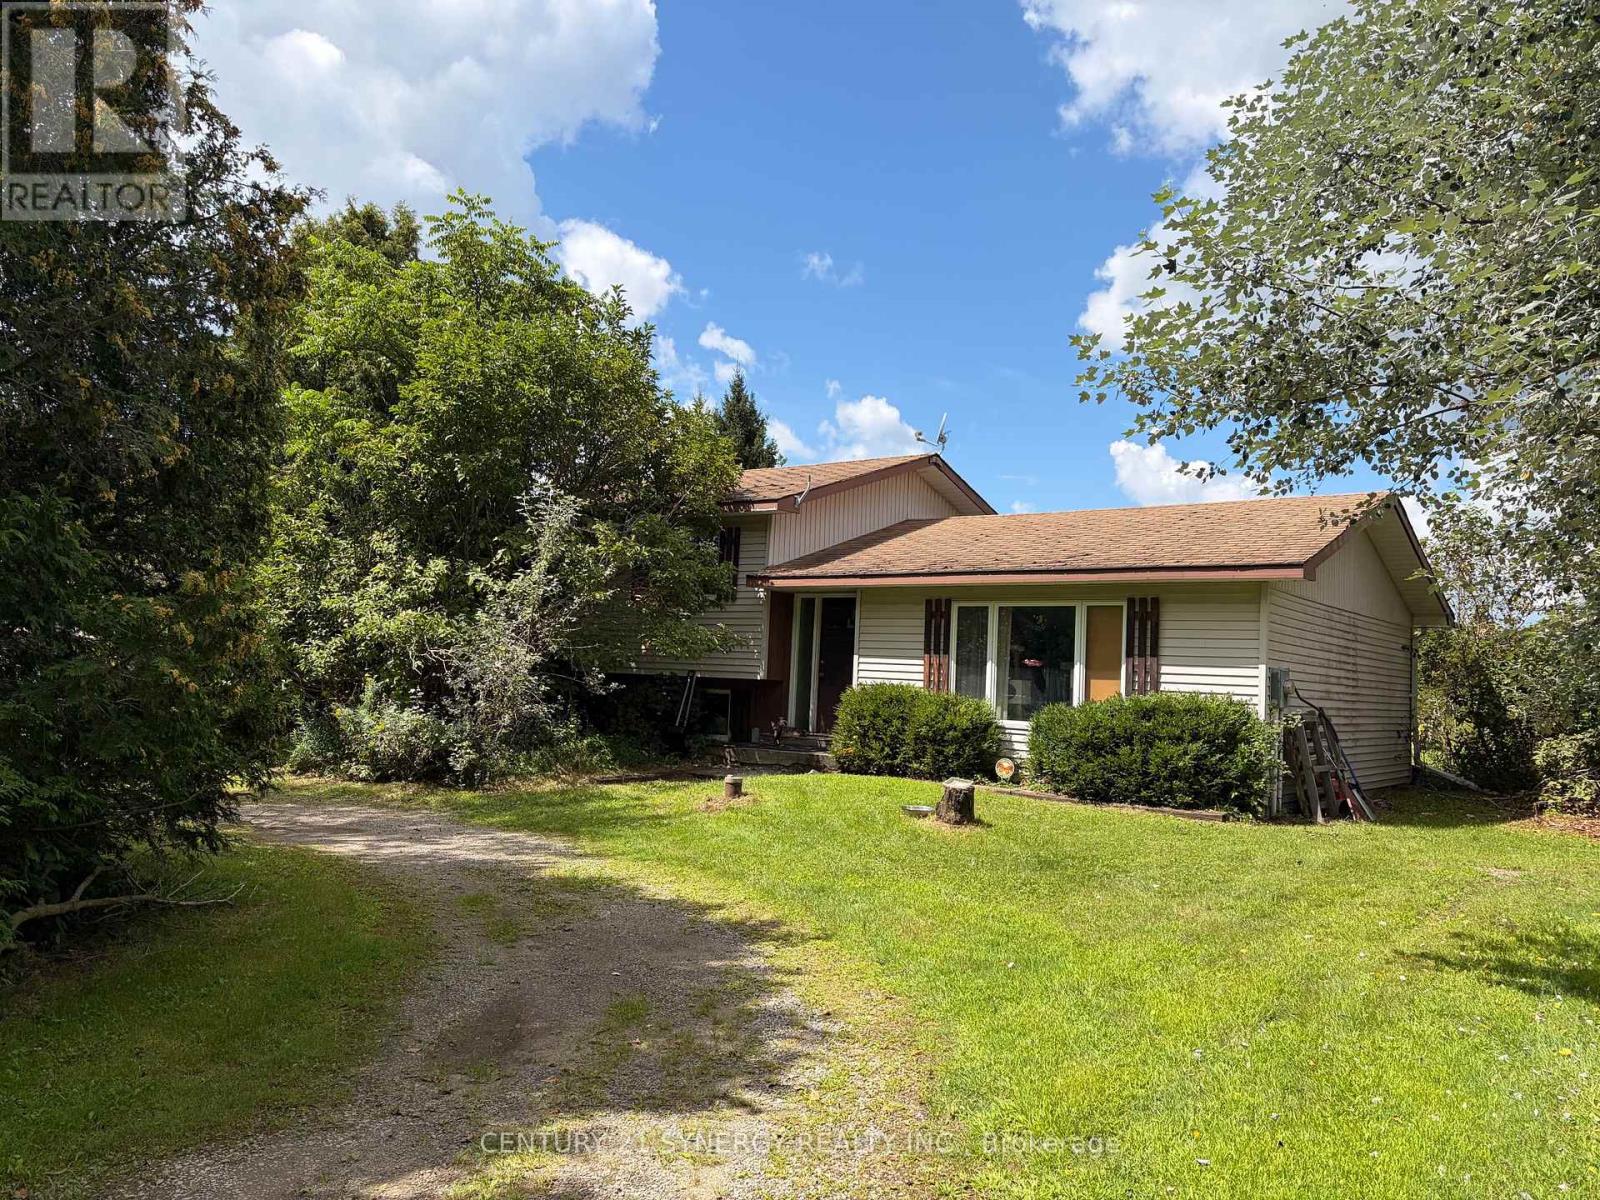
Welcome to 658 Kitley Line 2. If you're looking for a home where you can add your own style and make thoughtful improvements at your own pace, this could be the one. A comfortable property with plenty of potential for the next owner. A cozy home, manageable size, great yard, circular driveway, location, Pellet Stove ( maintained yearly by Ferguson), 200 amp service. (id:49993)

Ottawa, Ontario
Welcome to Ann Manor, situated just one block from the Rideau Canal in Ottawa's vibrant and ever-popular Golden Triangle neighbourhood. This 18th floor unit is situated on the north side of the building and features one of the development's larger floor plans with two balconies, two bedrooms, two full bathrooms, and space for a home office/work area. Walk to Parliament Hill, the Rideau Centre, the ByWard Market and all the amenities that Elgin Street has to offer; head to the NAC on Elgin Street, or across the Corktown Bridge to uOttawa. Enjoy seasonal views of the tree-lined Rideau Canal and take advantage of the year-round recreational opportunities it provides-walk, run, or bike in the summer and enjoy outdoor skating in the winter. Easy access to transit, Glebe amenities, Lansdowne Park, and the 417. This floor plan offers great liveable space and an opportunity to renovate and decorate to suit your personal tastes & lifestyle. Condo amenities include common laundry facilities, a large, landscaped outdoor common area with a patio area with BBQ, plus numerous visitor parking spaces accessed via Cooper Street. Single underground parking space plus separate storage locker. 24-hour irrevocable on offers. (id:49993)
Ottawa, Ontario
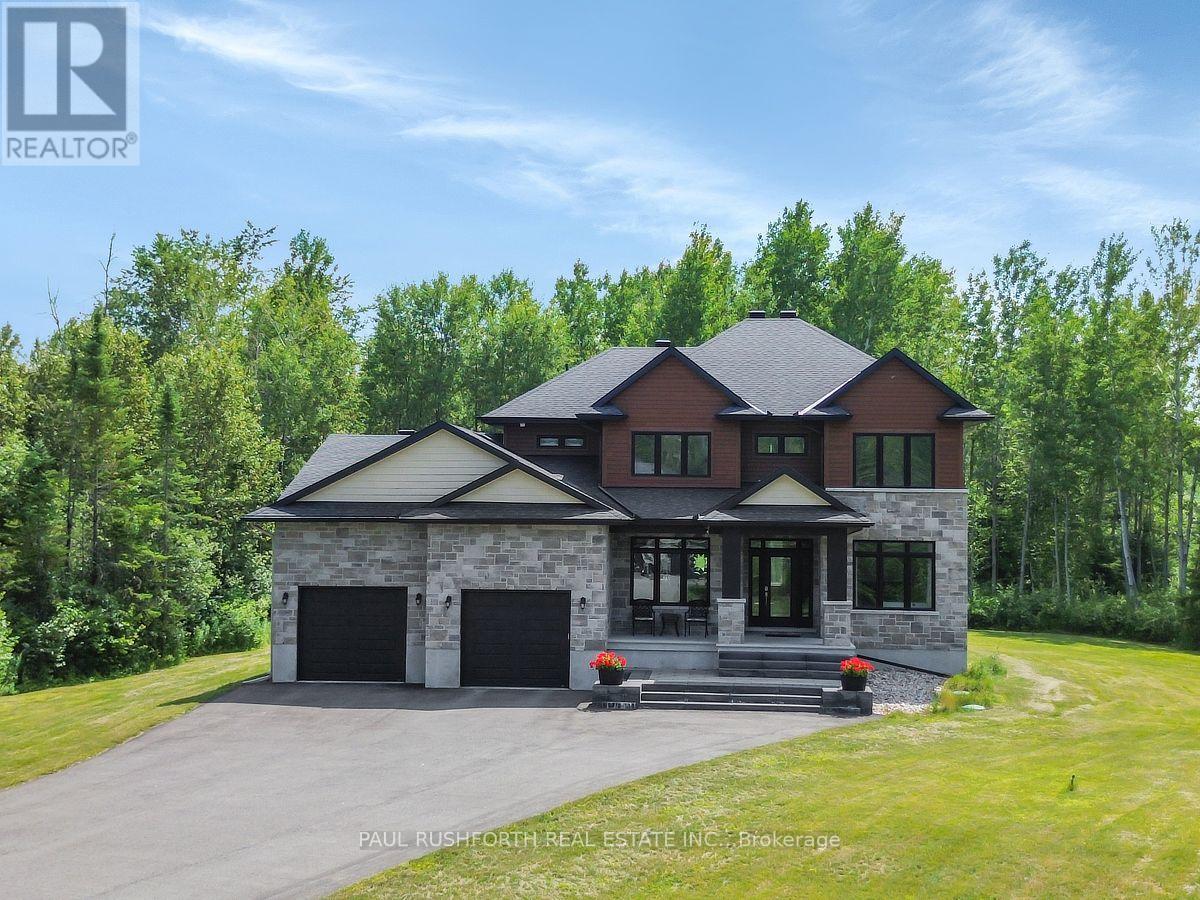
Welcome to 160 Country Meadow, the stunning Parkwood model by Mackie Homes, where country estate serenity meets exceptional craftsmanship and design, and only a 10 minute drive to Kanata! Offering approximately 3,254 sq. ft., this custom-built executive home features 5 bedrooms, 5 bathrooms, premium upgrades, and an ideal layout for families and entertainers alike. A grand foyer welcomes you into the bright, open-concept main level filled with natural light. The chef's kitchen with premium stainless steel appliances, a large island, and breakfast area flows seamlessly into the impressive great room. A butler's pantry connects the kitchen to the formal dining room, making entertaining effortless. The main level also features a private den, stylish wet bar/coffee station, convenient powder room, and direct access to the attached triple-car garage. Upstairs, the luxurious primary suite offers a spacious walk-in closet and spa-inspired 5-piece ensuite. Three additional generously sized bedrooms, including one with its own ensuite, a full main bathroom, and second-floor laundry provide exceptional space and convenience for the whole family. The professionally finished lower level features a spacious recreation room, fifth bedroom, and 3-piece bathroom, making it ideal for guests, teenagers, or multi-generational living. Enjoy exceptional privacy with no rear neighbours as the backyard backs onto beautiful wooded greenspace and county easment. Relax on the covered deck, store all your outdoor equipment in the impressive 10' x 24' shed, and enjoy the convenience of a Bluetooth-controlled lawn irrigation system. The home also boasts an EV charger and a 40 amp Generlink power back-up system. Blending luxury, functionality, and an unbeatable setting, this exceptional Mackie-built Parkwood offers the perfect balance of elegant living and modern convenience in one of the area's most desirable neighbourhoods. A truly outstanding place to call home. (id:49993)
Ottawa, Ontario
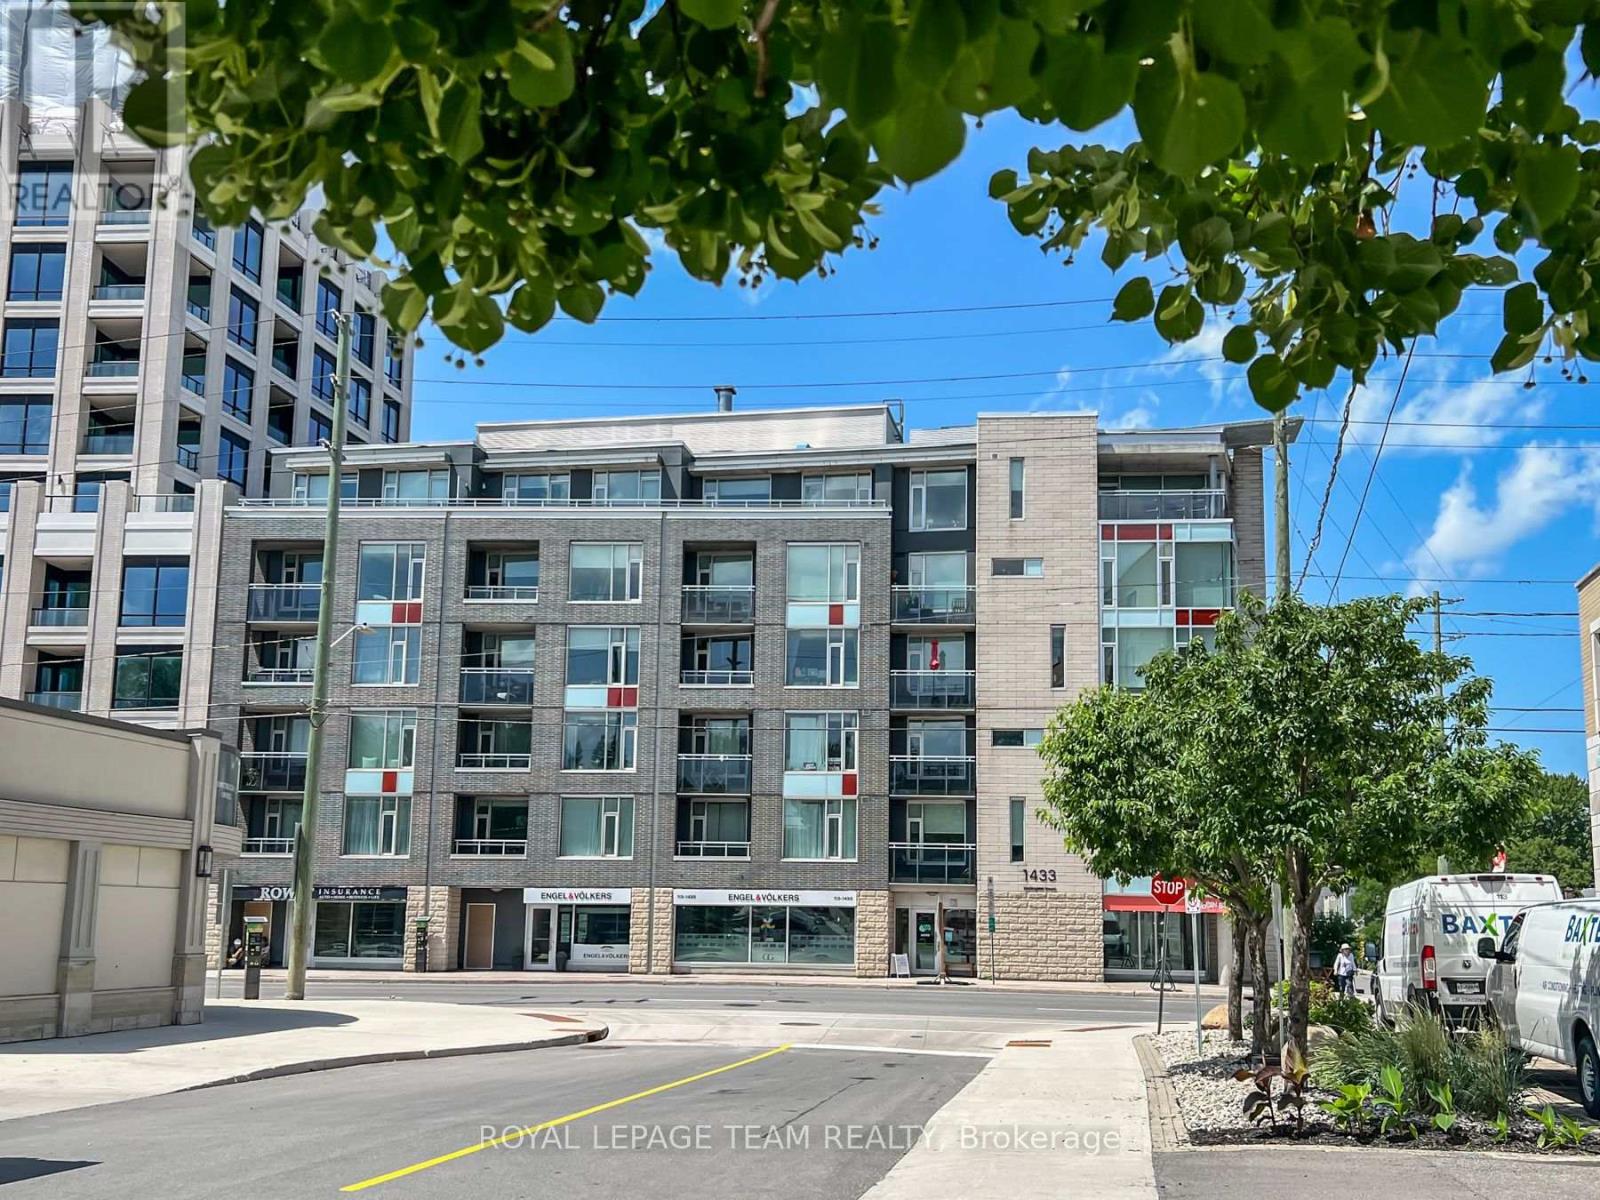
Welcome to contemporary living in the heart of Westboro. Perfectly positioned just steps from Wellington Street West, this beautifully appointed 1-bedroom, 1-bathroom condo offers the ideal blend of style, comfort, and convenience in one of Ottawa's most sought-after neighbourhoods.Thoughtfully designed with approximately 635 sq. ft. of bright, open-concept living space, the suite features rich hardwood flooring, expansive windows that flood the home with natural light, and a modern kitchen complete with stainless steel appliances, granite countertops, and a spacious island perfect for casual dining or entertaining.Enjoy your own private north-facing balcony-an ideal spot to relax with a morning coffee or unwind after a busy day. The unit also includes the convenience of in-suite laundry and an exclusive storage locker. Residents enjoy exceptional building amenities, including a fully equipped fitness centre, party room, and a beautifully landscaped outdoor terrace with BBQ facilities. Located just moments from boutique shopping, acclaimed restaurants, cafés, grocery stores, parks, public transit, and the scenic Ottawa River pathways, this home offers an unmatched urban lifestyle with everything you need just outside your door. Whether you're a first-time buyer, downsizer, or investor, this exceptional condo presents an outstanding opportunity to own in one of Ottawa's most vibrant and desirable communities. (id:49993)

Ottawa, Ontario
Rare opportunity to own a true 4-bedroom home on a premium lot in the heart of Beaverbrook, backing onto Holly Acres parkland and pathways in one of Ottawa's most sought-after communities. This well-maintained home features a renovated kitchen with abundant storage, a bright eating area and newer appliances. Formal living and dining rooms, a main-floor family room, and hardwood flooring throughout the home add to its appeal. The owner in 1994 added a full addition off the rear of the home, enlarging the living area on the main floor. A versatile main-floor office, located beside a full bathroom, offers potential for a 5th bedroom, guest suite, or multigenerational living. Upstairs, you'll find four spacious bedrooms, a 4-piece bathroom and a generous primary suite complete with an ensuite bathroom. The finished lower level provides additional living space with a large family/recreation room, plus an unfinished workshop and storage area. Situated on a mature, tree-lined street with exceptional neighbours, this home also offers rear yard access through a charming three-season room leading to the private backyard setting. Walls freshly painted, Electrical outlets and switches all updated and Lower level newly renovated August 2026, along with HWT, furnace, and A/C. An outstanding opportunity in a prime family-friendly location-make this Beaverbrook home yours today! (id:49993)
Ingersoll, Ontario
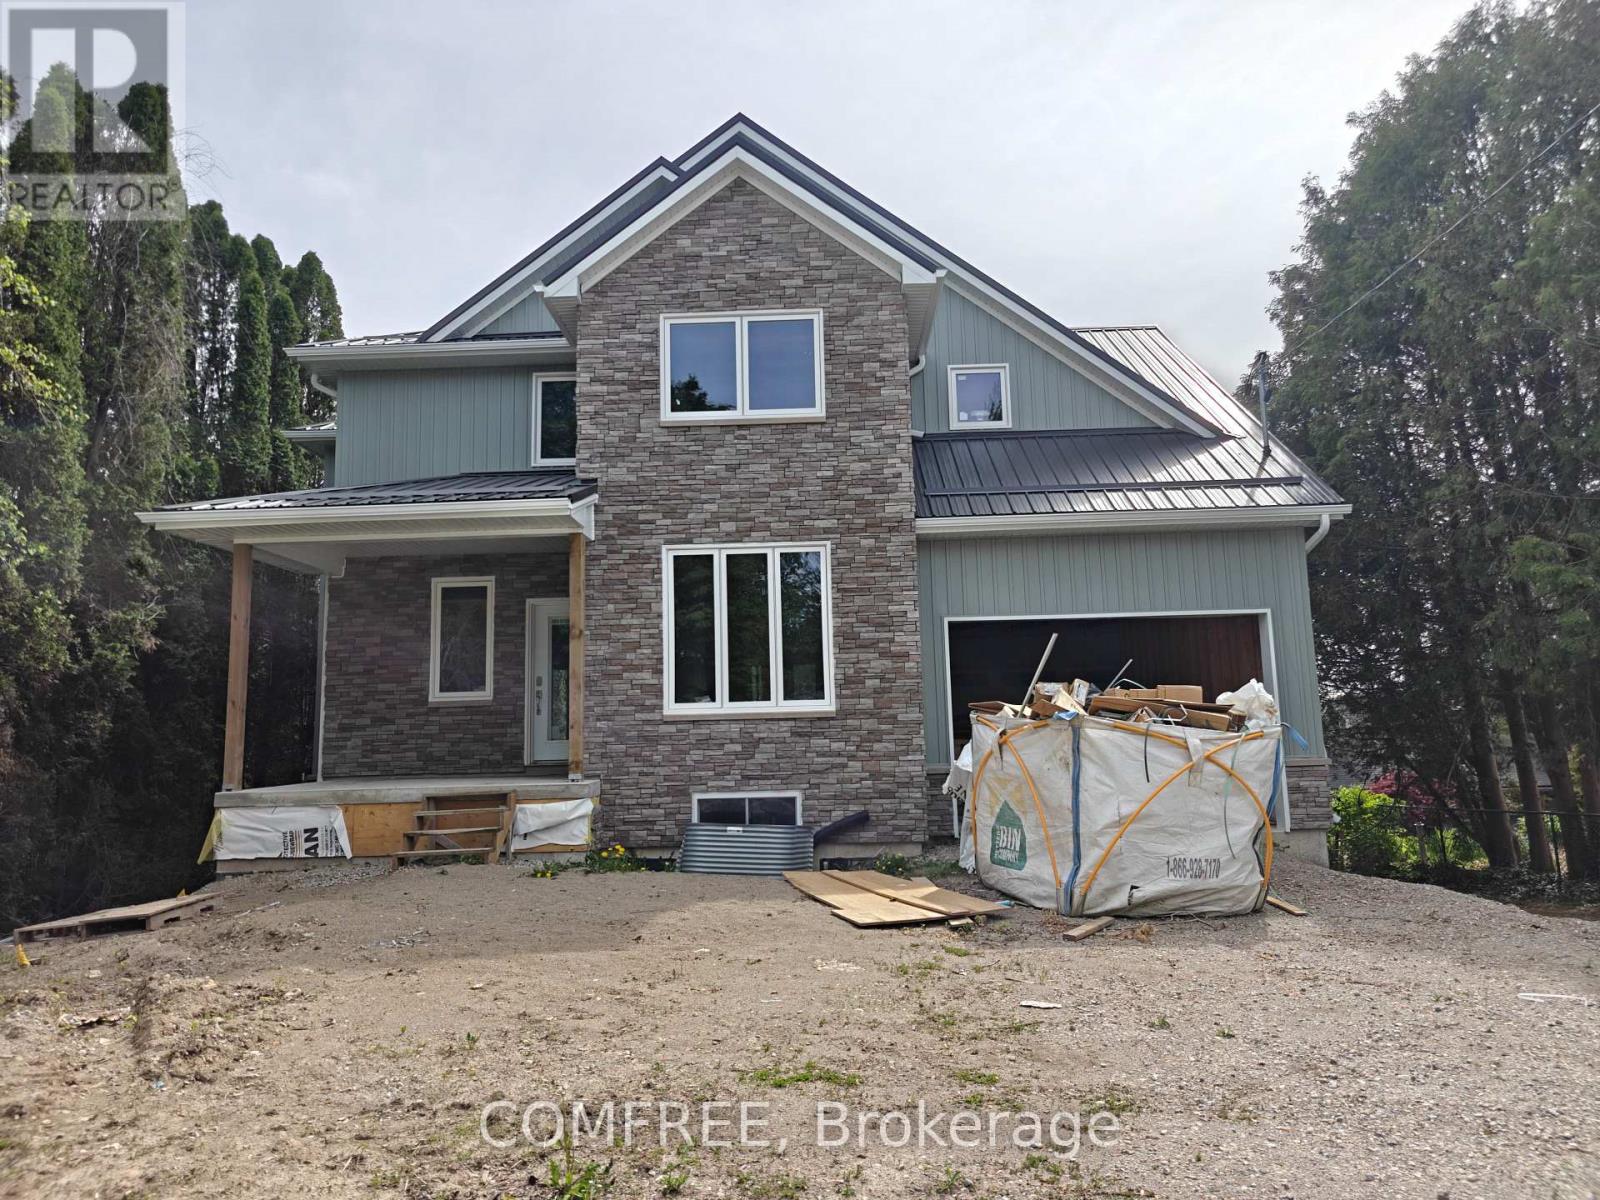
A Unique Opportunity for a Custom Build on Private Tunis Street Lot. Nestled behind a screen of majestic tall cedar trees, this exceptionally private property at 268 Tunis Street offers a rare opportunity to bring your dream home to life. This custom-designed, two-storey home is a canvas awaiting your personal touch, with a spacious 2,387 sq. ft. floor plan that is larger than it appears from the street. The thoughtfully designed layout includes four bedrooms and four bathrooms, providing ample space for a growing family or those who love to host. The heart of the home is illuminated by beautiful French doors that bathe the space in natural light and open onto a large back deck, perfect for summer evenings and overlooking a generous yard with a cleverly hidden play area for children. The expansive 66' x 132' lot provides plenty of room for outdoor activities and includes a designated space for a future detached garage in the backyard. Situated in a highly desirable and friendly neighbourhood, this home is just a short and safe walk for the kids to local schools and a leisurely stroll to the charming downtown Ingersoll.The Opportunity: This home is currently in the construction phase, offering the unique advantage for you, the buyer, to select your own finishes and truly make it your own. Included in the current price: A brand new, high-efficiency furnace and air conditioning unit will be installed. The plumbing will be fully roughed-in upon closing. Seize this chance to get in at the ground level. The price is scheduled to increase upon the completion of the electrical and siding work. Act now to customize these crucial elements to your exact specifications and taste. (id:49993)

Ottawa, Ontario
Baskins Beach is just steps away from the beautiful Ottawa river with fantastic views from the third storey loft of this custom built home. The layout is completely custom from floor to ceiling. The kitchen is absolutely breathtaking with tons of counter space and storage. The main floor has a living room, dining room, family room, and a den PLUS a bonus room that is perfect for a home theatre, or pool table! This modern home has been perfectly situated to align with natural light from sunrise to sunset! The second storey has 3 bedrooms and two full baths. The fourth bedroom is on the third storey open loft level which could be used for a number of purposes. The large walkout balcony provides a peaceful and relaxing place to unwind. Absolutely nothing was missed when building the infrastructure of this home - there are 2 separate furnaces, 2 HRV's, and the entire basement floor has radiant in-floor heating. You won't want to miss this one! *Exterior photos digitally enhanced to match the season. (id:49993)
Ottawa, Ontario
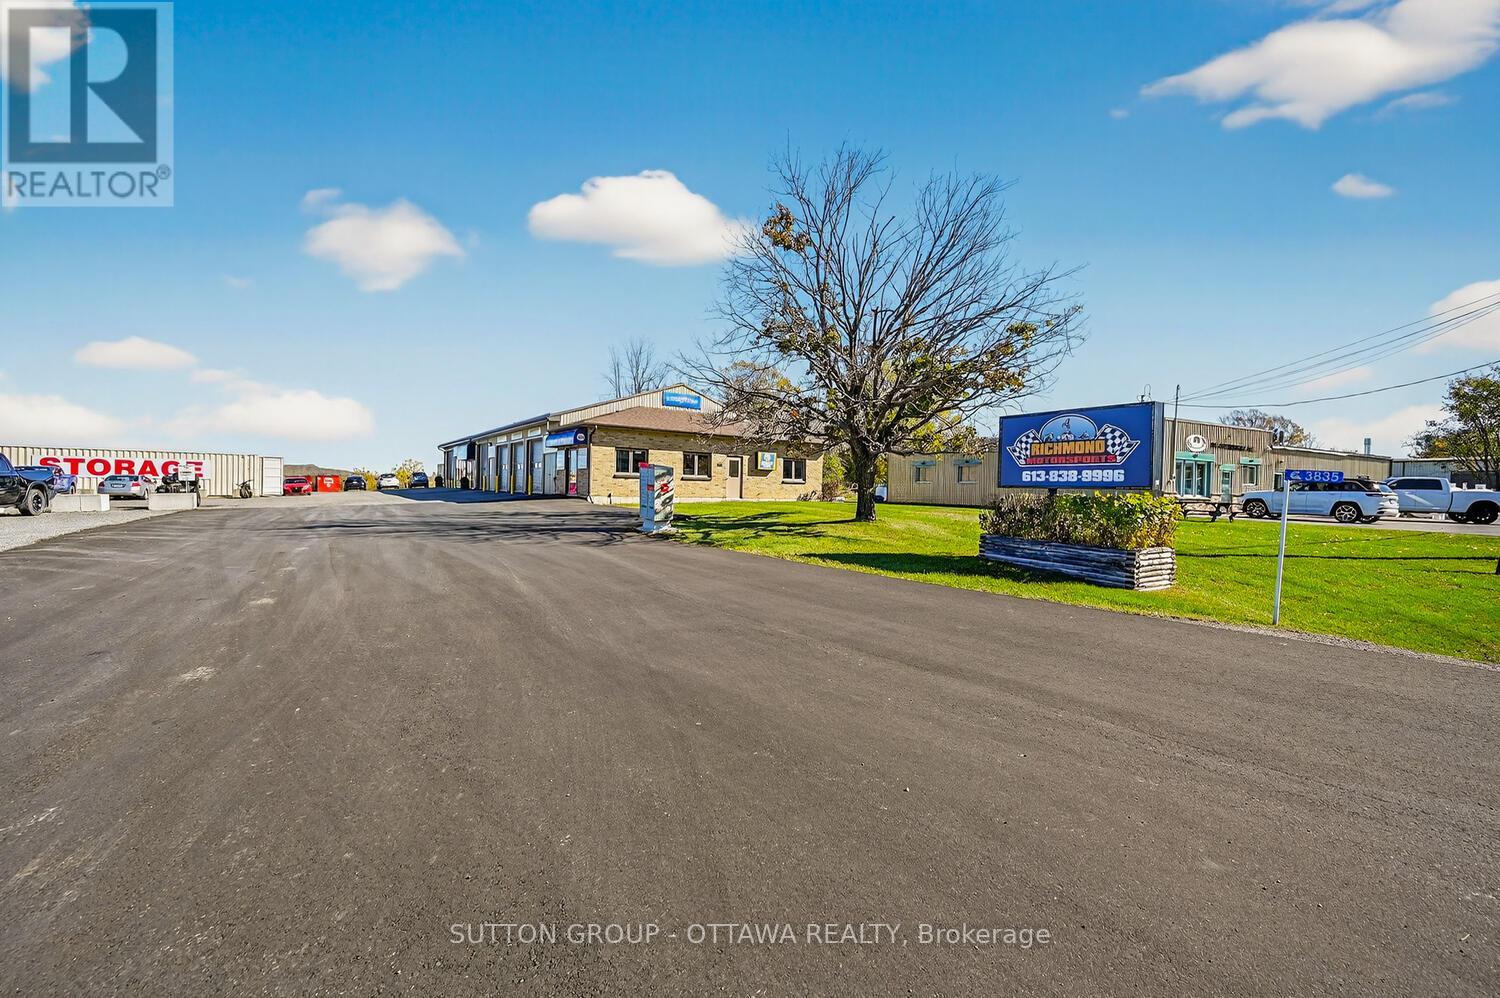
Prime Investment Opportunity - Fully Leased Commercial Property on a half-acre lot (23,250 sq ft). An exceptional opportunity for the discerning investor: this fully leased property features three stable tenants generating a total gross annual rental income of $128,400. All tenants share hydro costs equally, while the landlord covers property taxes, insurance, water, landscaping, environmental services, and snow removal - streamlining management and enhancing tenant satisfaction. The front section of the lot has been recently paved, ensuring excellent curb appeal and functionality. Zoned RG3[151r], the property offers strong current cash flow with exciting future development potential, as a new residential subdivision is being constructed directly behind the site-presenting opportunities to service this growing community. Please note: storage containers located at the rear of the property are excluded from the sale. (id:49993)

Smiths Falls, Ontario
Welcome to 142 Doctor Agnes Craine Drive in Bellamy Farm, Smiths Falls - a brand-new Eldora Interior bungalow townhome currently under construction by Park View Homes. Designed with comfort, efficiency and easy everyday living in mind, this thoughtfully planned home offers 2 bedrooms, 1 bathroom and a bright open-concept main floor that connects the living room, kitchen and dining area with ease. The kitchen features designer-selected cabinetry, laminate countertops, soft-close hardware, chrome fixtures. The primary bedroom includes a walk-in closet, while the second bedroom is ideal for guests, a home office or flexible hobby space. The unfinished lower level, complete with walkout basement and bathroom rough-in, provides excellent future potential for added living space, storage or recreation. Additional highlights include triple-glazed windows, wide plank laminate flooring through main living areas, 12" x 24" porcelain tile in the bathroom, a designer lighting package, central air and heat pump. Located in the growing Bellamy Farm community, close to parks, shopping, everyday amenities, golf, walking trails and recreation, this home is a wonderful opportunity for first-time buyers, downsizers or anyone seeking a fresh start in a welcoming neighbourhood. Closing anticipated Fall/Winter 2026. (id:49993)
Frontenac, Ontario
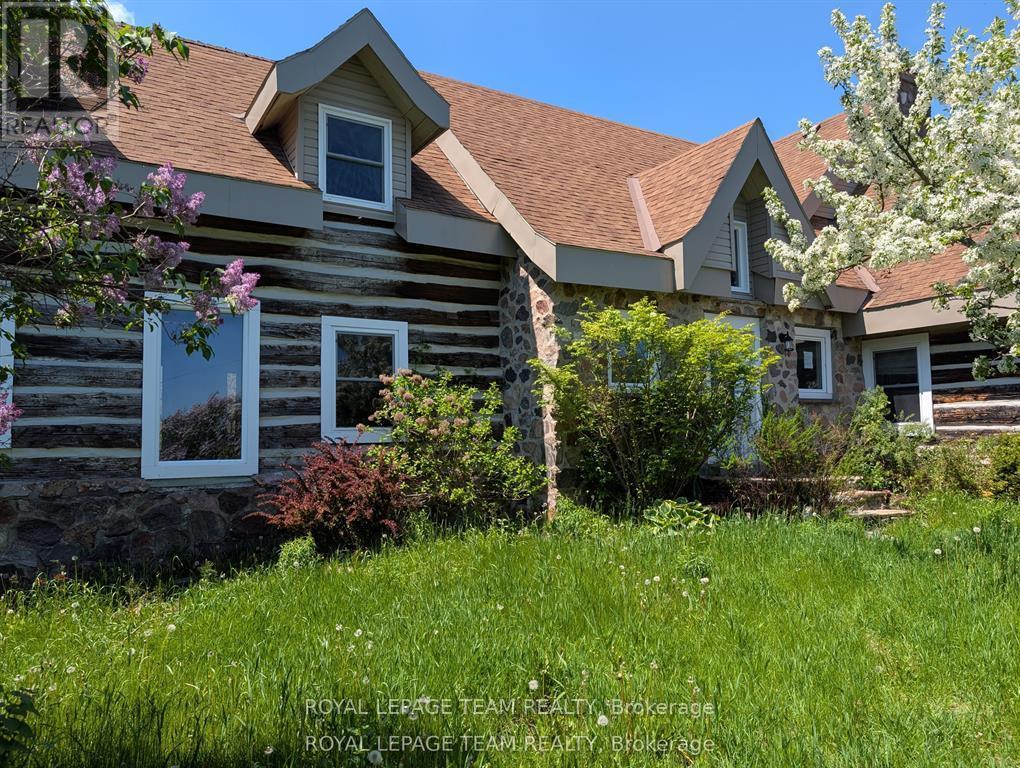
Escape to the country with this one-of-a-kind 5 bedroom log home set on a picturesque 2.25-acre treed lot just 15 minutes from the charm of Westport. Full of character and rustic appeal, this spacious home offers a rare opportunity to create your dream retreat.Step inside and discover the warmth of true log construction, highlighted by four wood-burning fireplaces that bring comfort and ambiance throughout. Generous principal rooms and a versatile layout provide endless possibilities for family living, entertaining, or multi-generational use.Surrounded by mature trees and natural landscape, the property offers exceptional privacy and a peaceful setting with room to explore, garden, or simply enjoy the outdoors. Expansive lawn areas, established greenery, and a welcoming country presence make this a truly special offering.While the home requires some TLC, the potential here is undeniable-restore, renovate, or reimagine to suit your vision. Whether you're seeking a full-time residence, weekend escape, or investment opportunity, this property delivers space, character, and location in equal measure.A rare chance to own a substantial log home on acreage in a sought-after area-bring your ideas and unlock the possibilities! Please allow 48 hours irrevocable on all signed offers as our signed form 244. Schedule B must be signed and attached to all offers (id:49993)

Mississippi Mills, Ontario
Welcome to 165 Ottawa St, a character-filled century home tucked into the heart of Almonte, one of the Ottawa Valley's most beloved small towns. Originally built in the 1880s with a kitchen addition added in the 1940s, this 1 & 3/4 storey home offers four bedrooms, 1.5 bathrooms, and the kind of timeless charm you can't recreate. The home sits on a solid stone foundation built right on bedrock and has been thoughtfully updated over the years: new windows, exterior doors, insulation, and siding in 2009; a new roof in 2022; an on-demand hot water tank in 2021; and a beautiful covered deck in 2003. Inside, original hardwood floors flow through much of the home, and the large kitchen blends original hardwood cabinets with newer cherrywood cabinetry, with plenty of room to add an island or create the eat-in kitchen you've been dreaming of. Main-floor laundry adds everyday convenience. The updated bathroom is a standout, featuring a Safestep tub with full-body relaxation jets (and a foot-bath option) and a lower space that's perfect for grandkids or little ones to splash and play, and finished off with a beautiful vessel sink atop cherry cabinetry, Step outside to the covered deck, ideal for BBQs and watching the birds and wildlife come and go, then take in the large, open backyard; a blank canvas ready for your garden, play space, or even a future pool. Location doesn't get much better: you're in the heart of Almonte, within easy reach of the hospital, schools, and shopping, and just a block from the Mississippi River, where paddling, fishing, and swimming are practically part of the neighbourhood. This is a rare opportunity to own a piece of Almonte's history, updated for modern living. Book your private showing today. (id:49993)
Rideau Lakes, Ontario
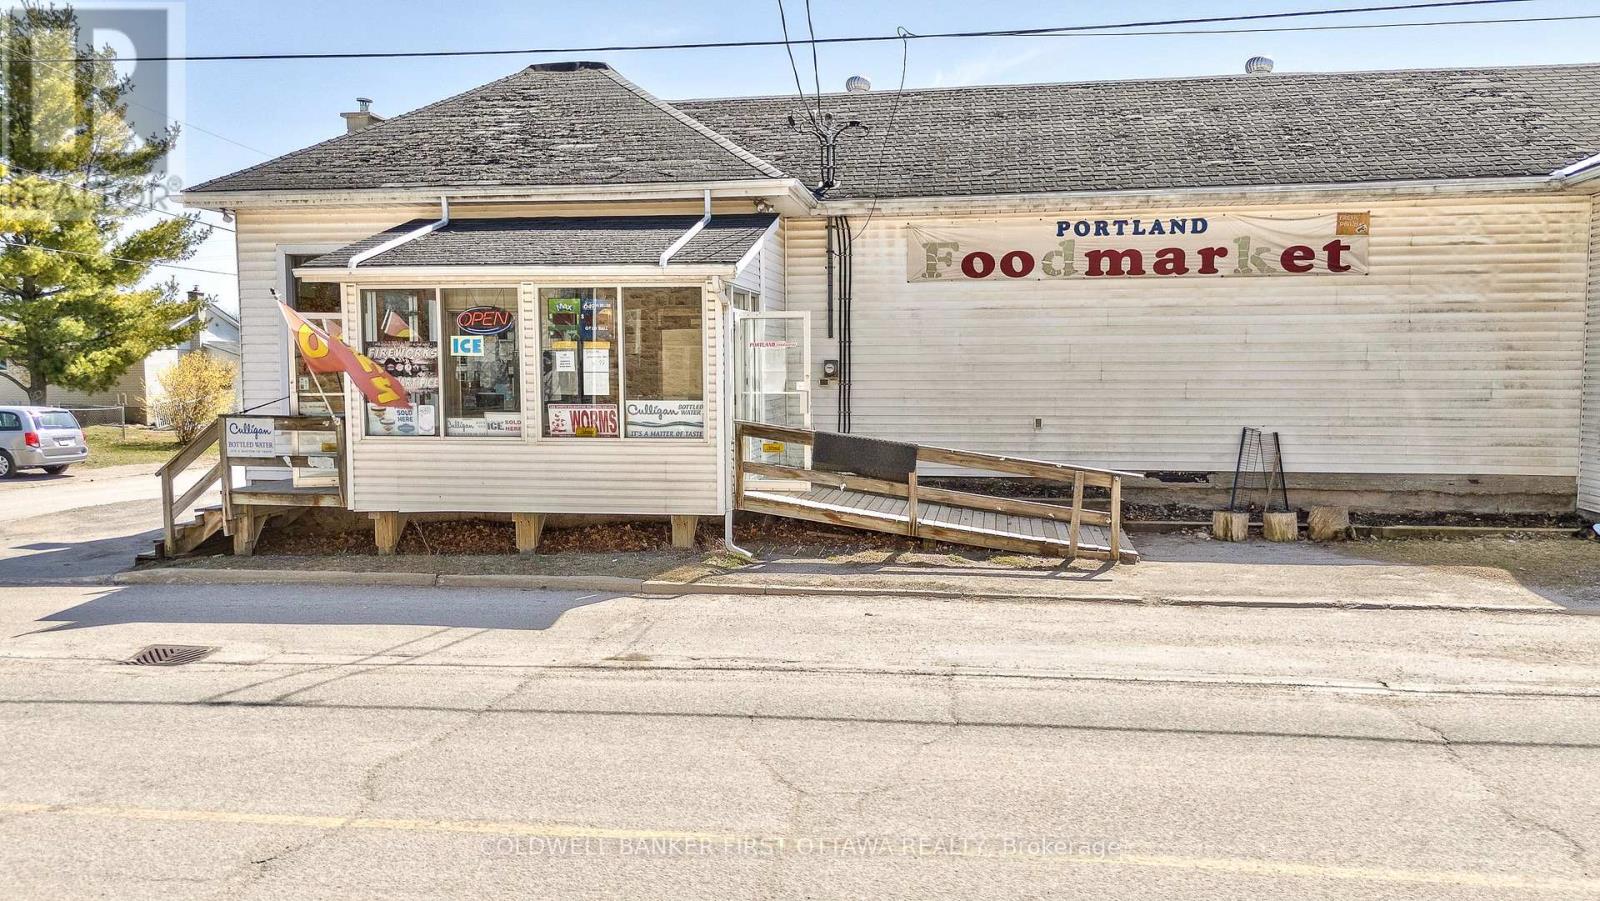
In popular tourist destination of Portland Village on the shores of Big Rideau Lake, large grocery store with 10,500 sq ft and exposure on three roads. The store has high visibility and signage on busy Hwy 15 that is major traffic route. Of the store's 10,500 sq ft, approx 4,500 sq ft is the grocery section. Plus, you also have deli, bakery, offices, loading dock and basement storage areas. Fully equipped with all that you need to operate a one-stop shop including expansive prep areas and lotto sales. Equipment included. Opportunity to improve profits with modernizing and increasing sales of local crafts, specialties and gourmet items. Electrical panels 1000 amps. Plenty of street parking available. Zoning is Local Commercial which permits many uses. The store is located on half an acre, room to grow your own produce. A gem with immense business potential, especially since nearest grocery store competitor is 15 min drive away. And, busy area with visitors coming to town to enjoy Big Rideau Lake attractions such as swimming beaches, boat launches, houseboat rentals. (id:49993)
Ottawa, Ontario
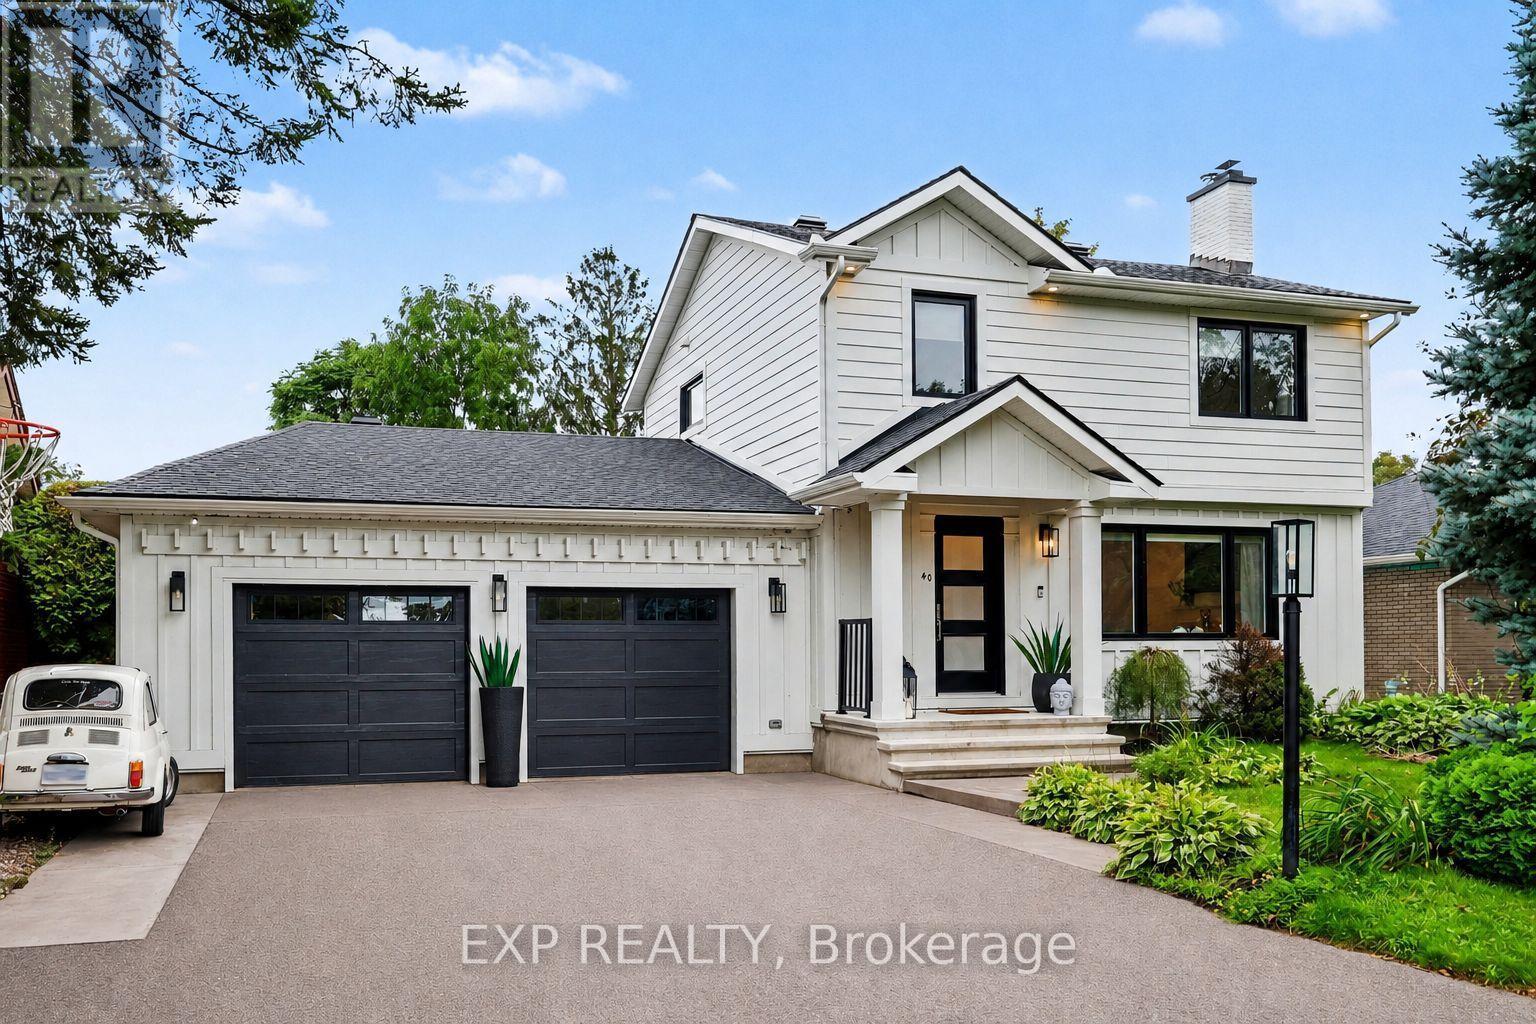
Nestled on a spacious 60' x 146' lot in one of Nepean's most established and sought-after enclaves, this beautifully updated 4-bedroom, 3.5-bath home is the total package for buyers who want space, character, and turnkey peace of mind.Set on a mature, tree-lined street in St. Claire Gardens (City View), this home has been thoughtfully modernized from top to bottom - new roof and garage (2021), renovated kitchen (2016), and every major mechanical system updated within the last decade. Move in and simply enjoy; the guesswork has already been done for you. But the real showstopper is out back: a resort-style inground pool anchored by a fully finished, 384-square-foot pool house, built in 2021, complete with its own fireplace and kitchenette. Whether you're hosting summer pool parties, unwinding after a swim, or dreaming up a private retreat, guest suite, or entertainment lounge, this rare bonus space transforms the backyard into a true four-season destination. 2.5-car attached garage, and generous parking, this is a home built for a growing family and built for entertaining. Minutes from Algonquin College, major shopping, and everyday amenities yet tucked away on a quiet street with the kind of lot size that's increasingly hard to find. A rare combination of location, lot, and lifestyle upgrade (id:49993)
Ottawa, Ontario
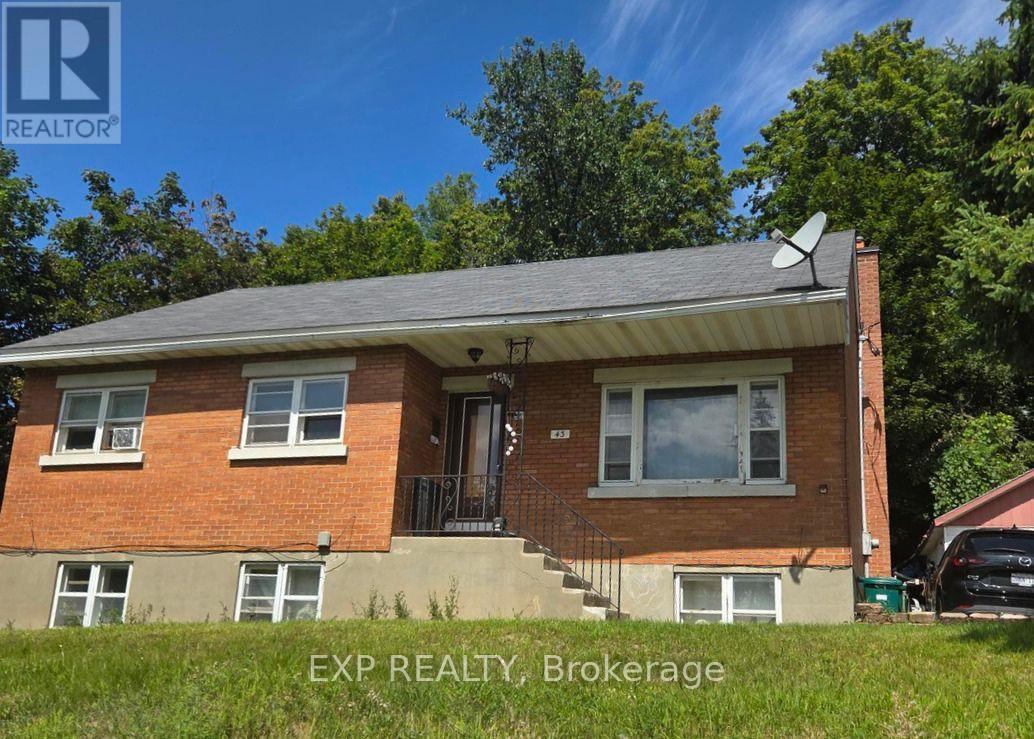
Welcome to 43 Lavergne Street, an exceptional opportunity for investors, developers, or buyers looking to unlock the potential of a large lot in a convenient location. Offered primarily for its land value and future potential, this property presents possibilities for redevelopment, investment, or a future addition. Enjoy the added appeal of no rear neighbours, providing additional privacy and flexibility. Ideally situated close to transit, schools, shopping, everyday amenities, and just minutes from downtown. A rare opportunity to secure a sizeable property with exciting future possibilities in a well-connected neighbourhood. (id:49993)
Ottawa, Ontario
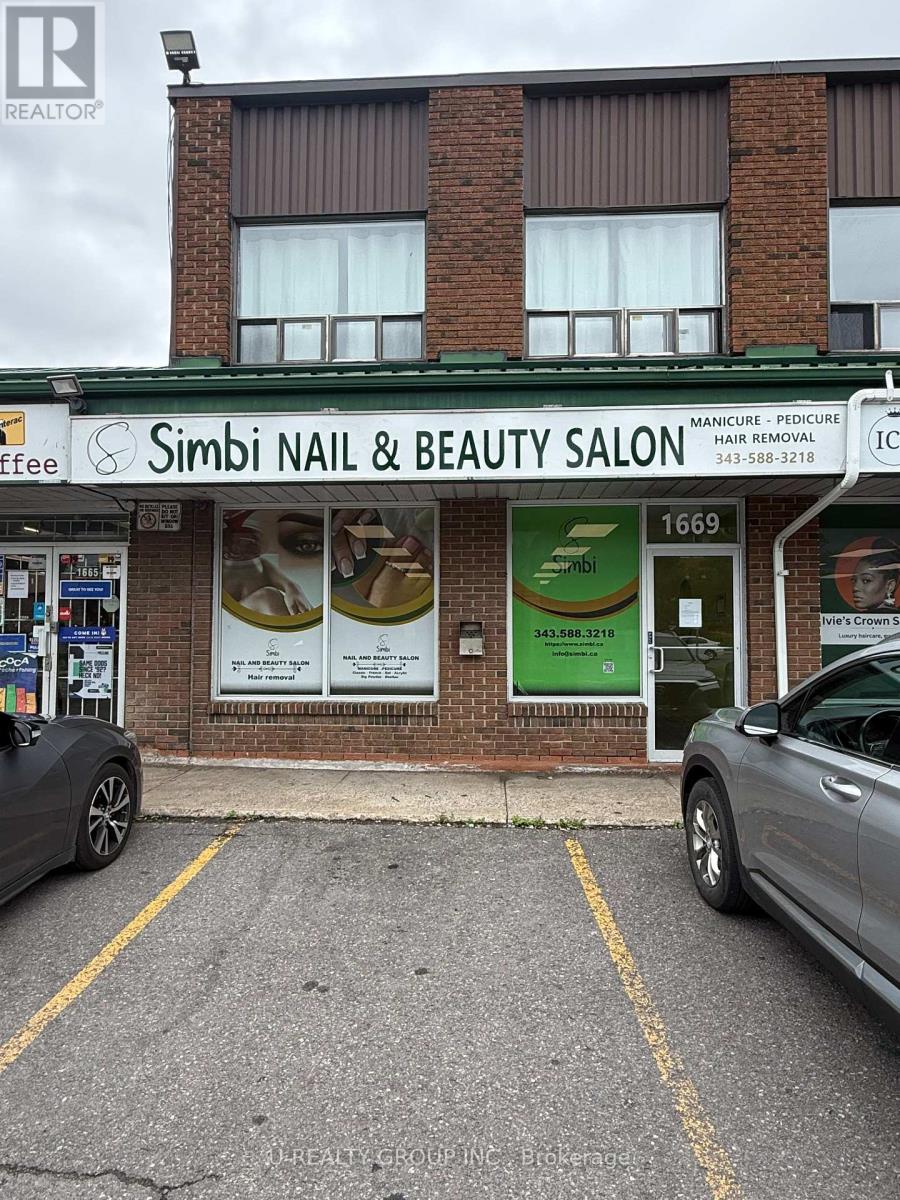
Nail salon asset sale at 1669 Cyrville Road, Ottawa. The business is not currently operating and is being sold strictly for the assets, including salon equipment, fixtures, furniture, and other items currently in the space. Most of the equipment is basically brand new and in excellent condition. Great opportunity for someone looking to start or set up their own nail salon. (id:49993)
Ottawa, Ontario
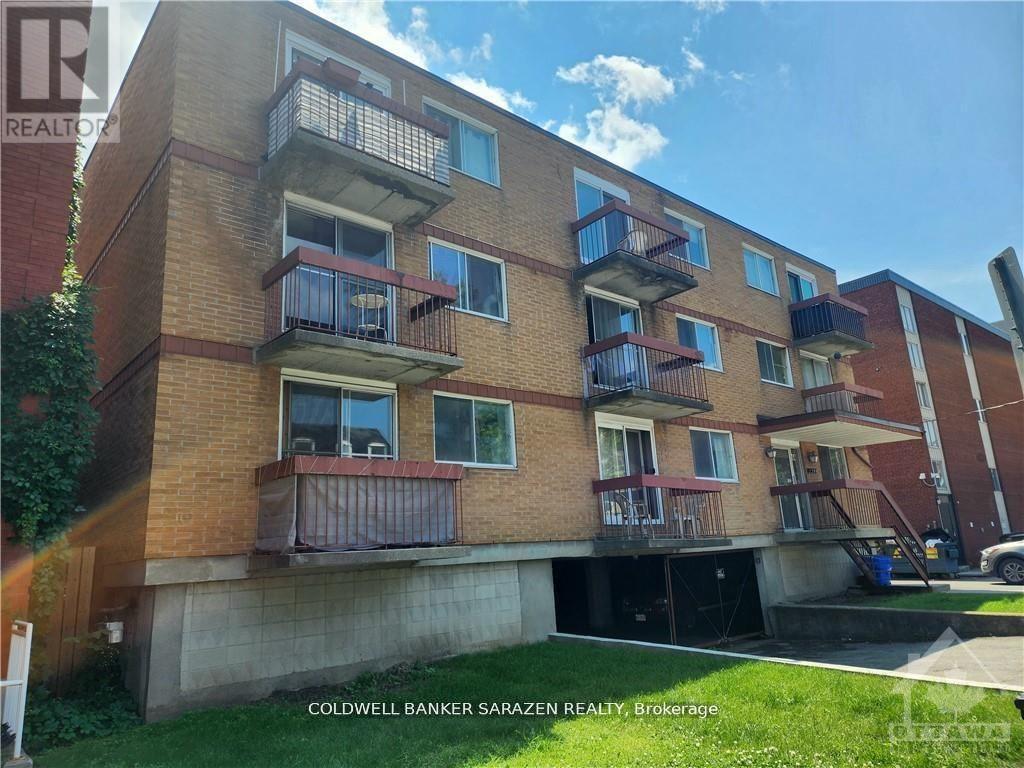
Well, maintain a solid 15-unit building, which includes 6-2 bedrooms, 8-1 bedrooms, and 1 bachelor apartment.. Many updates have been completed in most of the units in 2010 years including bathrooms and kitchen. The roof was redone in 2008, All units are above ground with 8 covered parking and 4 surface parking spaces. in the Mortgage Details: CMCH 1st Mortgage /new first mortgage June 01, 2026 amount $3,083,000.00 40 year amortization, 10 year term , rate 4.3% due in 2036 June ( principal payments $2,388.53, Interest Payments $ 10,989.47 ) gross Income yearly $303,040.00 , total expenses $94,230 including vacancies , management taxes insurance, utilities maintenance $94,230 ,00 Net income $207,014.00 (id:49993)
Ottawa, Ontario
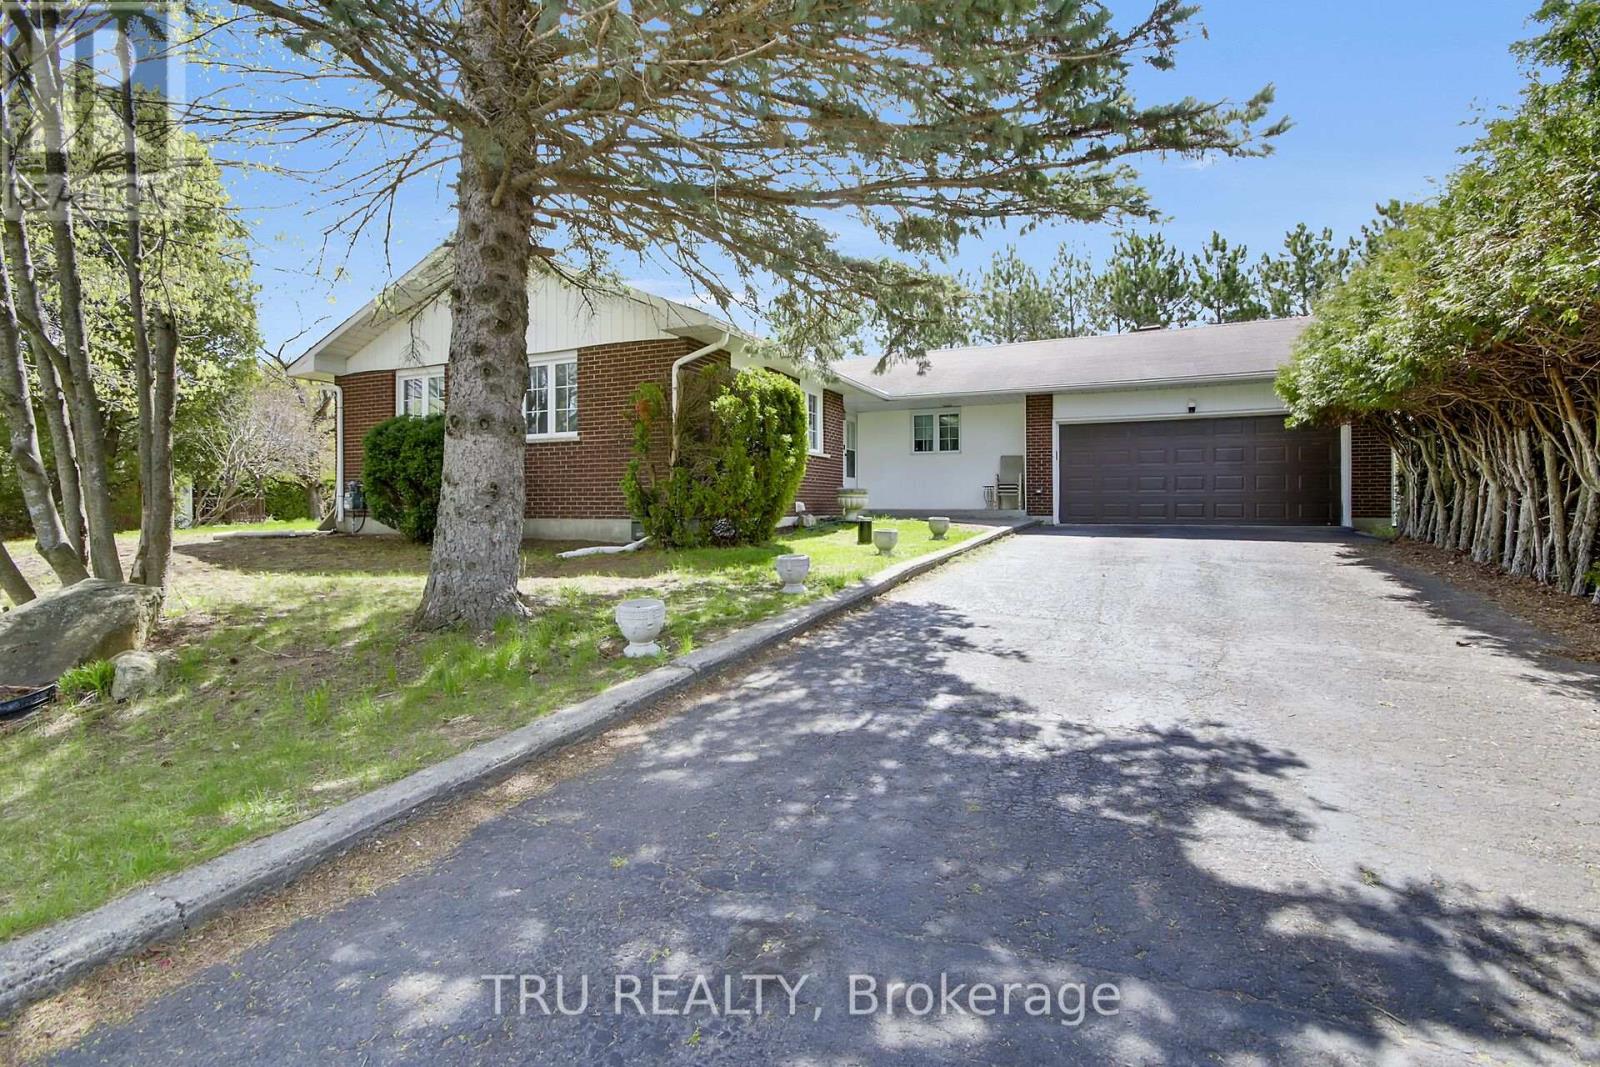
Gorgeous, fully renovated bungalow in the highly sought-after, quiet, family-friendly community of Greely. This spacious home offers rare privacy with no rear neighbours and backs directly onto Andy Shields Park. The main floor features a bright open-concept living and dining area with hardwood flooring, a cozy wood-burning fireplace, large windows, and updated lighting throughout. The generous primary bedroom includes a beautifully renovated ensuite, complemented by two additional bedrooms and a stylishly updated family bathroom. The modern kitchen has been completely redesigned with ample cabinetry, custom backsplash, new lighting, and stainless steel appliances-perfect for everyday living and entertaining. The expansive lower level, with its own separate exterior entrance, offers incredible versatility-ideal for an in-law suite or potential income opportunity. It includes new vinyl flooring, three bedrooms, a full bathroom, sauna, and a brand-new kitchen. Step outside to a private backyard with large decks that open directly onto Andy Shields Park-perfect for relaxing or entertaining .A truly exceptional property with endless possibilities. (id:49993)
Ottawa, Ontario
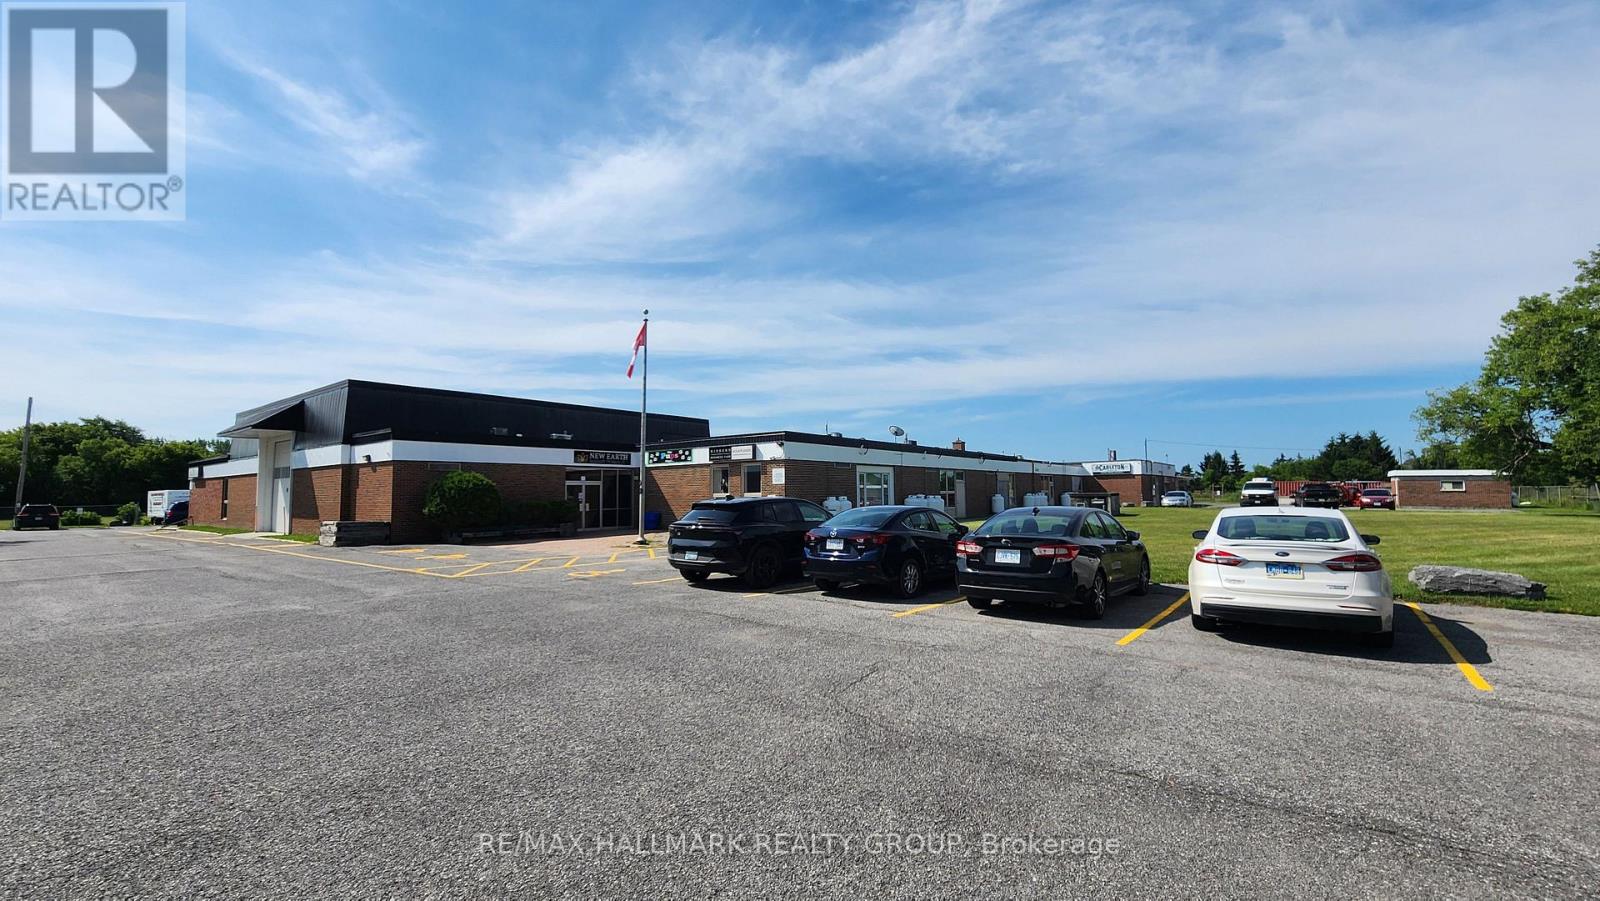
Excellent 1,766 sq ft commercial / industrial space available for lease in a prime Kinburn location with a net lease of $1471.50/mth and approximately $1104.37/mth in additional rent which includes water and hydro. Heat is extra. It is situated in a flexible Village Mixed Use zone. This property allows for a full slate of commercial uses and is currently configured for light warehouse and office operations. The space features a 10' wide roll-up door with ample room for truck loading. The professional layout includes an exterior front door leading to the offices, two well-built offices with solid glass walls, a lunchroom, and an extra sink on the warehouse side. Durable, solid terrazzo flooring runs throughout the entire space. Interior doors connect directly to a secure building front lobby, main entrance doors, and professionally maintained shared washrooms and a shower. Building features include 24-hour video security and high-speed fibre optics throughout. Tenants benefit from lots of paved parking. Exterior signage is permitted. The property offers exceptional regional access,5 min from the 417, located, half a block to Kinburn Side Road, a gas station, and a brew pub and across the road from Canada Post, 15 minutes to Arnprior, and 25 minutes to Kanata and Almonte. (id:49993)

Ottawa, Ontario
The Dawson End is located on the end of the Avenue Townhome Block, allowing for more natural light in your home. The Dawson End has a spacious open concept Second Floor that is ideal for hosting friends and family in either the Dining area or in the Living space that is overflowing with an abundance of natural light. On the Third Floor, you have 3 bedrooms, providing more than enough space for your growing family. All Avenue Townhomes feature a single car garage, 9' Ceilings on the Second Floor, and an exterior balcony on the Second Floor to provide you with a beautiful view of your new community. Brookline is the perfect pairing of peace of mind and progress. Offering a wealth of parks and pathways in a new, modern community neighbouring one of Canada's most progressive economic epicenters. The property's prime location provides easy access to schools, parks, shopping centers, and major transportation routes. April 20th 2027 occupancy. (id:49993)

Ottawa, Ontario
The Alder gives you everything you need with an inviting foyer, and a spacious kitchen overlooking the Living / Dining Room. Relax on the Third Floor with 2 bedrooms, and plenty of closet space including a walk-in closet in the Primary Bedroom. All Avenue Townhomes feature a single car garage, 9' Ceilings on the Second Floor, and an exterior balcony on the Second Floor to provide you with a beautiful view of your new community. Brookline is the perfect pairing of peace of mind and progress. Offering a wealth of parks and pathways in a new, modern community neighbouring one of Canada's most progressive economic epicenters. The property's prime location provides easy access to schools, parks, shopping centers, and major transportation routes. April 14th 2027 occupancy. (id:49993)

Ottawa, Ontario
The Dawson End is located on the end of the Avenue Townhome Block, allowing for more natural light in your home. The Dawson End has a spacious open concept Second Floor that is ideal for hosting friends and family in either the Dining area or in the Living space that is overflowing with an abundance of natural light. On the Third Floor, you have 3 bedrooms, providing more than enough space for your growing family. All Avenue Townhomes feature a single car garage, 9' Ceilings on the Second Floor, and an exterior balcony on the Second Floor to provide you with a beautiful view of your new community. Brookline is the perfect pairing of peace of mind and progress. Offering a wealth of parks and pathways in a new, modern community neighbouring one of Canada's most progressive economic epicenters. The property's prime location provides easy access to schools, parks, shopping centers, and major transportation routes. April 13th 2027 occupancy. (id:49993)

Ottawa, Ontario
Welcome to this charming 3-bedroom detached 2 storey home in the heart of Vanier. A blend of comfort, space, and convenience. A covered porch/sunroom as you walk in adds more living space. The main level features a sizable living room with a decorative electric ornamental fireplace (no heat), a handy separate den/office space with closet. The Large eat-in kitchen opens to the no maintenance back yard. 3 generously sized bedrooms upstairs. 1 full bathroom upstairs and another full bathroom (shower, toilet and laundry sink)/laundry room combination in the lower level. Attic could be finished for more living space, is presently used as storage only, but can only viewed with an accepted offer. Lower also consists of ample storage, a cold storage and utility room. Property provides enough room for families, first-time buyers, or investors seeking a versatile opportunity in a well-established neighbourhood. Located close to parks, schools, shopping, transit, and all essential amenities, this home combines the warmth of a residential setting with easy access to everything the city has to offer. Roof 2022 (August). Furnace approximately 4 years. Zoned R4E (attached). Year built approx. 1910 (not warranted) (id:49993)

Ottawa, Ontario
NEW PRICE!!! No condo fees, freehold, Orleans town home. Family friendly neighbourhood with numerous parks, schools, and shopping around every corner. Oversized sized yard for backyard sports or growing a garden. This well loved family home has been modestly updated both inside and out. Main level features new flooring (luxury vinyl, carpet) , trim and paint. Newly tiled kitchen with ample cabinet and counter space along with stainless steel appliances. Recent tasteful reno to main bathroom (2025). Attractive Wainscotting added to master and nursery feature walls. Wide open basement rec room could accommodate the perfect home gym, playroom, man cave. Spacious garage with inside entry could house a car, work bench and still leave room for tire storage. Driveway and garage have both been paved (2025). New slider patio door (2025) leads to an over sized back deck ideal for hosting family barbecues (decks/gazebo re stained 2025). (2025) Duct cleaning and furnace maintenance - new blower fan (2025). Exterior trim painted and cedar siding installed (2025). Home has been professionally cleaned and ready for quick sale. (id:49993)
Ottawa, Ontario
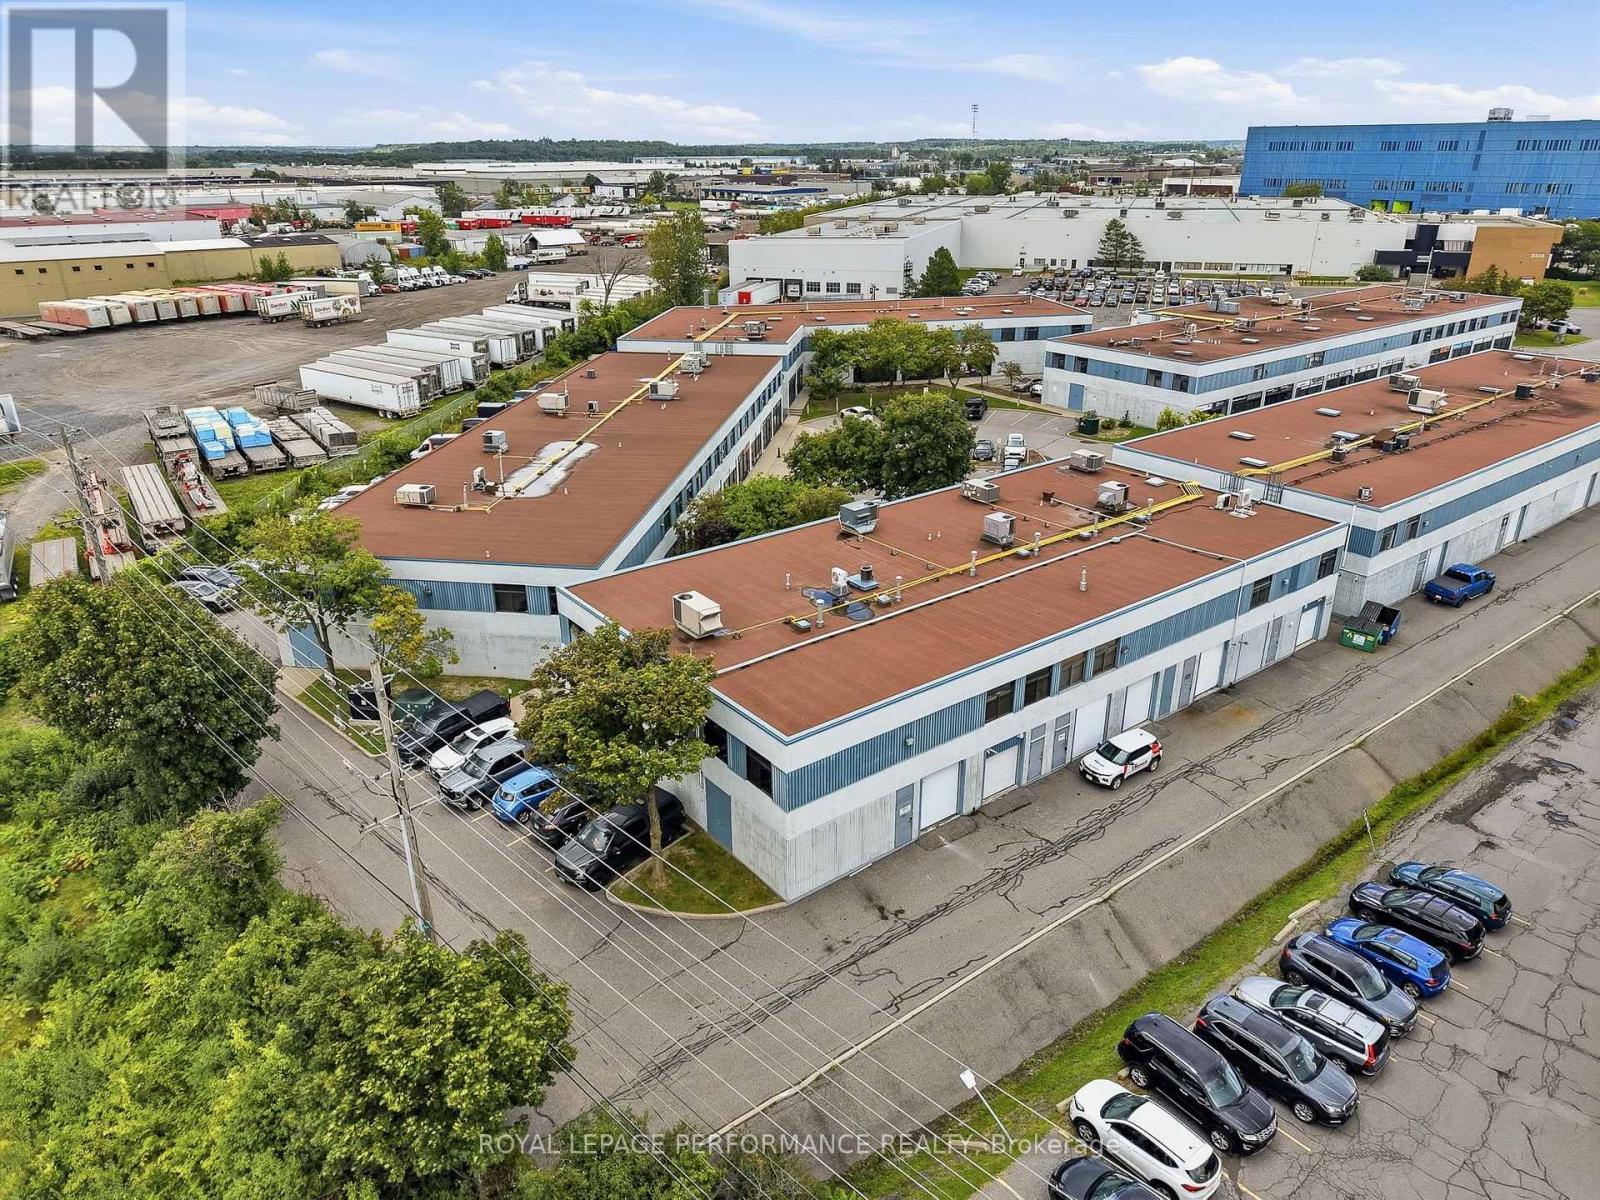
Location, location, location! A rare opportunity to own a highly versatile light industrial shop, office and workspace in a prime Ottawa location. Units B1 & B2 at 2212 Gladwin Crescent offer an excellent combination of functional industrial space and professional office area, ideal for an owner-occupier, growing business or investor. Perfectly positioned with convenient access to major transportation routes and key areas of the city, this property provides the flexibility businesses need while benefiting from a central and highly accessible location. Opportunities like this are seldom available - secure your own commercial space in one of Ottawa's most sought-after and convenient light industrial areas. (id:49993)
Ottawa, Ontario
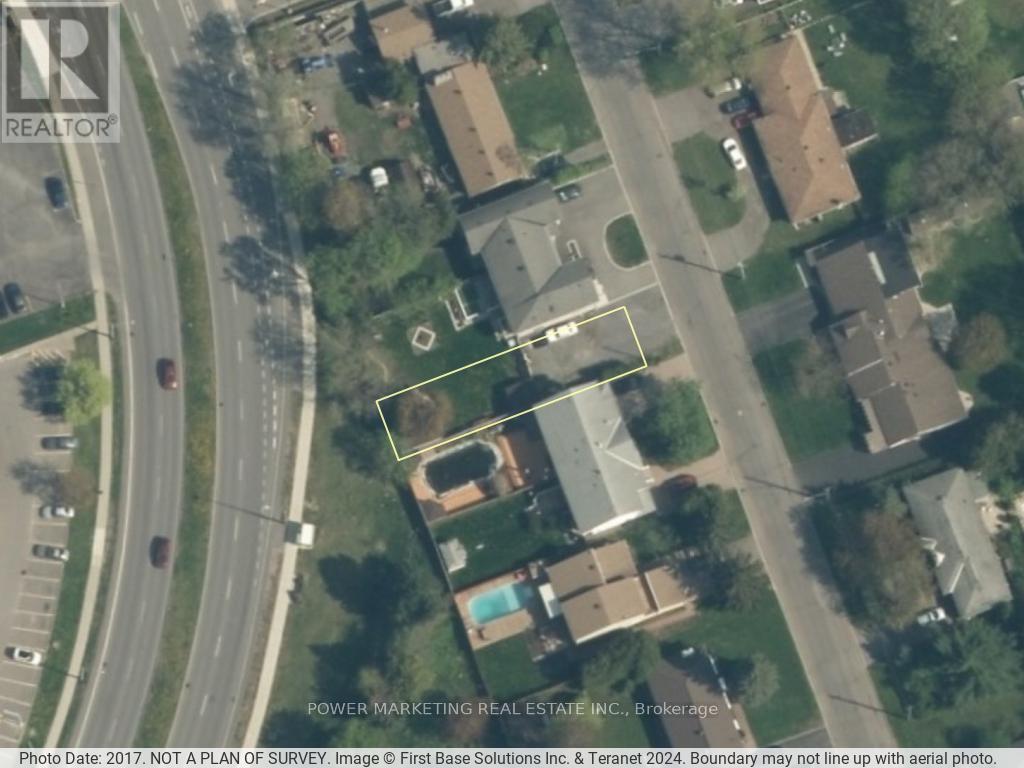
Builders dream lot! Great large 30.80 x 129.4 FT lot for your new project! Facing 2 streets, Ogilvie and Laporte , walking distance to schools, shopping centers and all amenities! Make an offer today! (id:49993)
North Grenville, Ontario
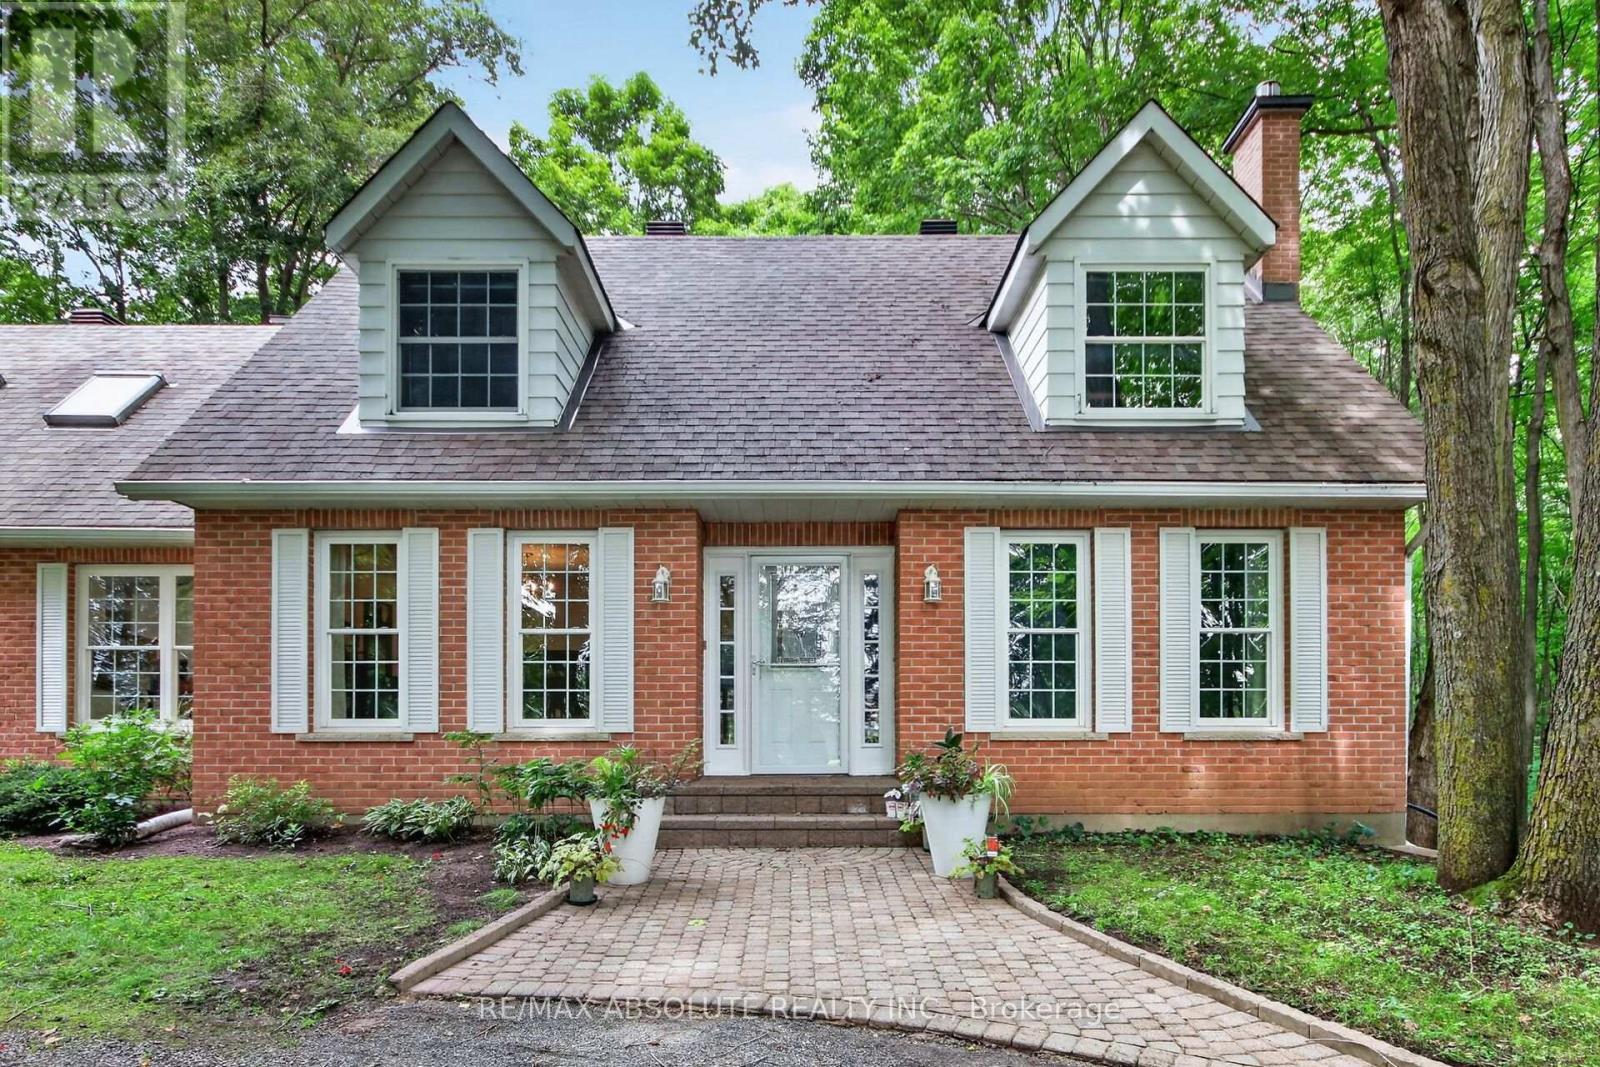
Welcome to 1985 Beach Road, a spacious and versatile home set on a private, tree lined 1 acre lot. Step inside to a generous foyer featuring quality hardwood flooring. The bright living room offers luxury vinyl plank flooring, a cozy gas fireplace with stone surround and wood mantle, and two windows overlooking the front yard. Across the foyer, the spacious dining room features luxury vinyl plank flooring, crown molding and convenient access to the beautifully updated kitchen, complete with white cabinetry, quartz countertops, backsplash, stainless steel appliances and a large window providing plenty of natural light. Off the kitchen is a large pantry and access to the breezeway with laundry, a 2 piece powder room and back door leading to the expansive deck, with screened in gazebo, an ideal spot to relax and enjoy the privacy of the treed property. The main floor family room features a stone fireplace with high efficiency wood burning insert and wood mantle, luxury vinyl plank flooring and patio doors to the back deck. A main floor office with closet offers excellent flexibility as an additional bedroom, complemented by a full 3 piece bathroom. Upstairs, you'll find three generously sized bedrooms plus a bright bonus studio with large windows, and 3 skylights, perfect for a home office, hobby room or creative space. The unfinished lower level is a blank canvas awaiting your finishing touches, with plenty of potential for a future recreation room. It also houses the home's mechanical systems and provides convenient inside access to the double car garage. Situated on approximately one acre with mature trees, gardens, ample privacy and plenty of outdoor space, this home has benefited from numerous upgrades over the years, including a brand new deck, heat pump, water treatment system and updated kitchen. A wonderful combination of space, privacy and versatility with room to make it your own. Furnace (2026), Heat Pump (2026). "Other" room - second level is Studio. (id:49993)

Ottawa, Ontario
Welcome to 30 E Sonnet Crescent, a 3-bedroom, 1.5-bathroom, two-storey condo townhome offering plenty of space, potential, and an opportunity to truly make it your own. The main floor features a functional kitchen and a generous living room for everyday family life and entertaining. A convenient powder room completes this level. Upstairs, you'll find three bedrooms and a 4-piece bathroom, providing a practical layout for a family, first-time buyer, or investor. The lower level is unfinished, offering additional space that can be transformed to suit your needs-whether you envision a recreation room, home office, hobby area, or extra storage. Conveniently located near parks, schools, shopping, and essential amenities, this property is ready for its next chapter. The home requires updating and some TLC, making it an ideal opportunity for buyers who aren't afraid of a project and want the freedom to renovate and personalize a home to their own taste. Bring your ideas and imagination-30 E Sonnet Crescent offers the chance to create a home that's truly your own. (id:49993)
Ottawa, Ontario
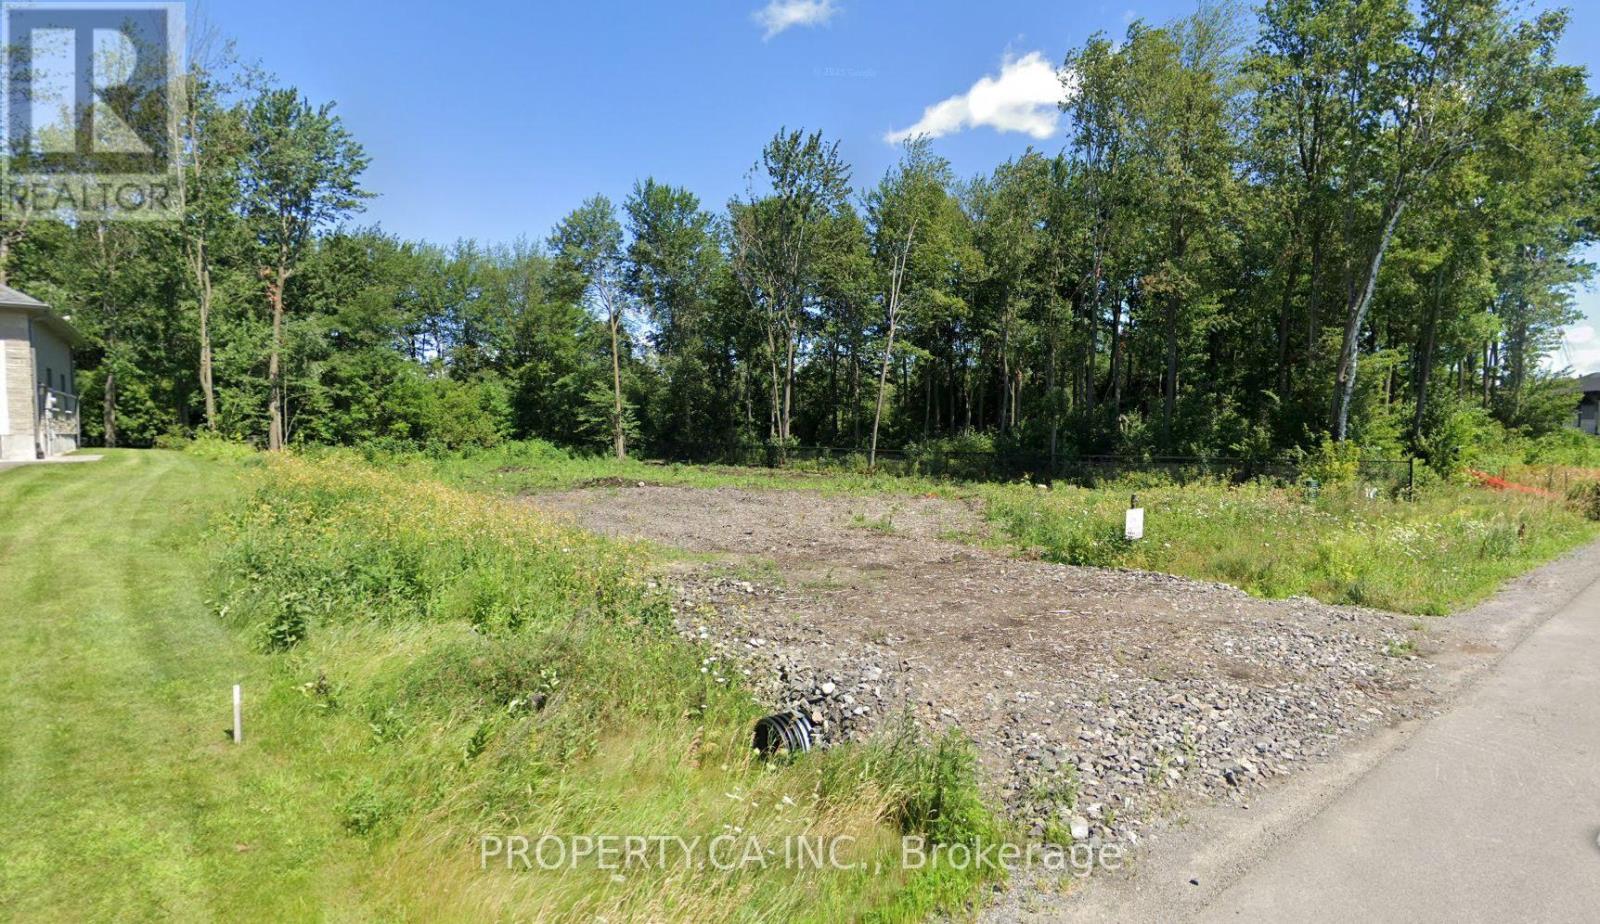
Build your dream estate in the prestigious Lakewood Trails community of Greely, where luxury custom homes, scenic lakes, and a peaceful country setting come together just minutes from Ottawa. This exceptional 0.53-acre (approx. 23,250 sq.ft.) building lot offers approximately 100 feet of frontage and features a cleared building area while retaining mature trees around the perimeter, providing an ideal balance of construction readiness, privacy, and natural beauty.Unlike a typical vacant lot, this property includes a comprehensive package of professionally completed pre-construction planning, offering significant value and potentially saving the next owner months of design and engineering work. Included are architectural plans for an impressive custom two-storey residence of approximately 5,061 sq.ft. (including the finished walk-out basement), featuring 6 bedrooms, 6 bathrooms, a triple-car garage, home office, gym, and expansive family living spaces. Also included are a professionally engineered septic design, site plan, proposed house placement, driveway layout, and zoning compliance review.Natural gas and hydro are available at the lot line, with private well and septic required. The purchase price includes the $2,000 culvert depositand $4,802 Hydro One connection deposit, and HST has been paid and is included in the purchase price.Residents enjoy exclusive access to the Lakewood Trails waterfront clubhouse, complete with an outdoor in-ground pool, fitness area, dock, and lake access, for an annual association fee of $350.Whether you're ready to build your forever home or invest in a premium estate property with much of the planning already completed, this is a rare opportunity to secure one of Greely's most desirable building lots and bring your vision to life. (id:49993)
Frontenac, Ontario
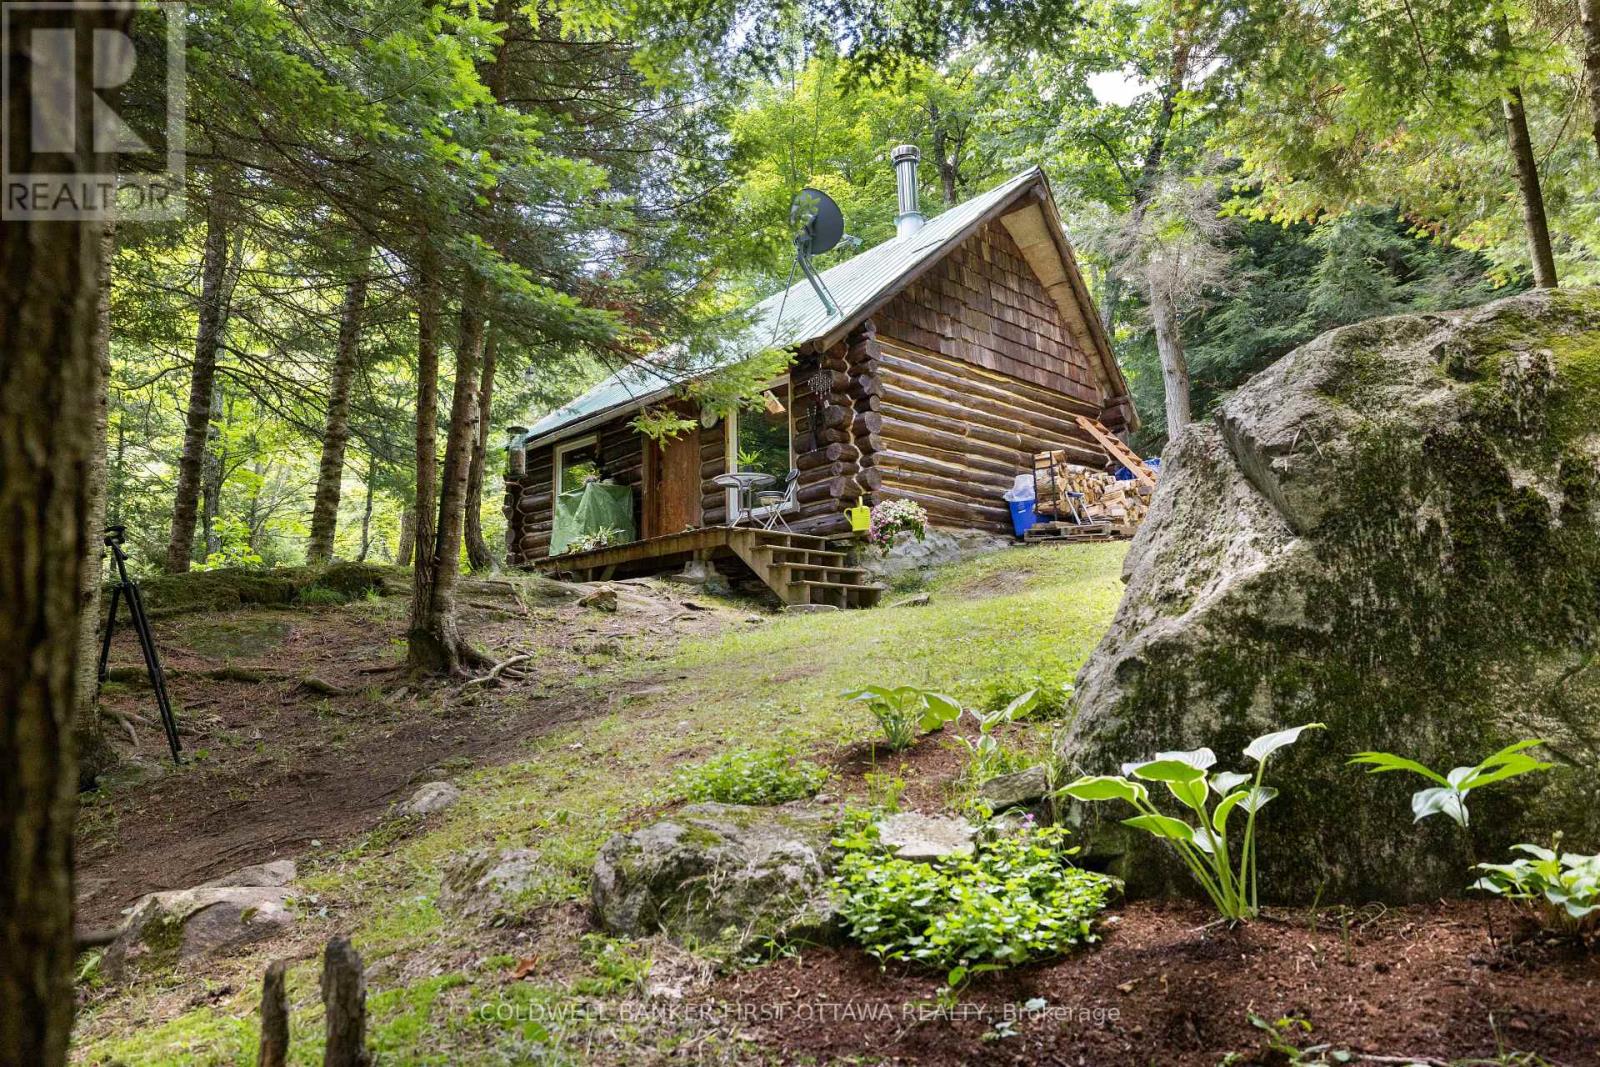
Welcome to your private off-grid escape! Nestled on over 8 acres of stunning Canadian Shield landscape, this one-of-a-kind custom-built antique log cabin offers charm, character, and tranquility in every direction. Surrounded by untouched forest, exposed rock out croppings, and a peaceful creek, the property has been thoughtfully updated with new windows (2024), fresh chinking and staining (2024/2025), and regraded laneway access (2025) to enhance both comfort and accessibility. The cozy cabin 16.6ftx10.33ft and 13ft ceilings w/ loft features a wood stove as the primary heat source, with a propane wall unit as backup, and a charming loft that makes for an ideal bedroom hideaway. The metal roof is perfect for enjoying the soothing sound of rain on quiet nights. Outside, vibrant perennial flower beds invite you to relax and enjoy natures rhythm all summer long. A separate bunkie includes a partially finished 3-piece washroom and storage with a shower, sink and compost toilet, adding flexibility for guests or future expansion. While the property runs off a generator, hydro is available at the end of the driveway for those looking to connect to the grid.Water is currently brought in using barrels, and the cabin operates fully off-grid with rustic comfort. Explore cleared walking trails through soft and hardwood mixed forest, take in the scenic shield views, or unwind beside the creek its all yours to enjoy.With a legal entrance off Highway 7this property is both secluded and accessible. Whether you're looking for a seasonal getaway, a retreat to unplug, looking to fully winter and go off-grid or just having a truly special place to call your own, this is a rare opportunity to own a piece of natural beauty with all the groundwork in place. Conveniently situated 10 mins between Provincial Parks. 2 mins to Sharbot Lake, 20 mins to Perth and 1.5 hours to both Kingston and Ottawa offering you "off-grid" living with amenities close by. SELLER WILL CONSIDER HOLDING A MORTGAG (id:49993)
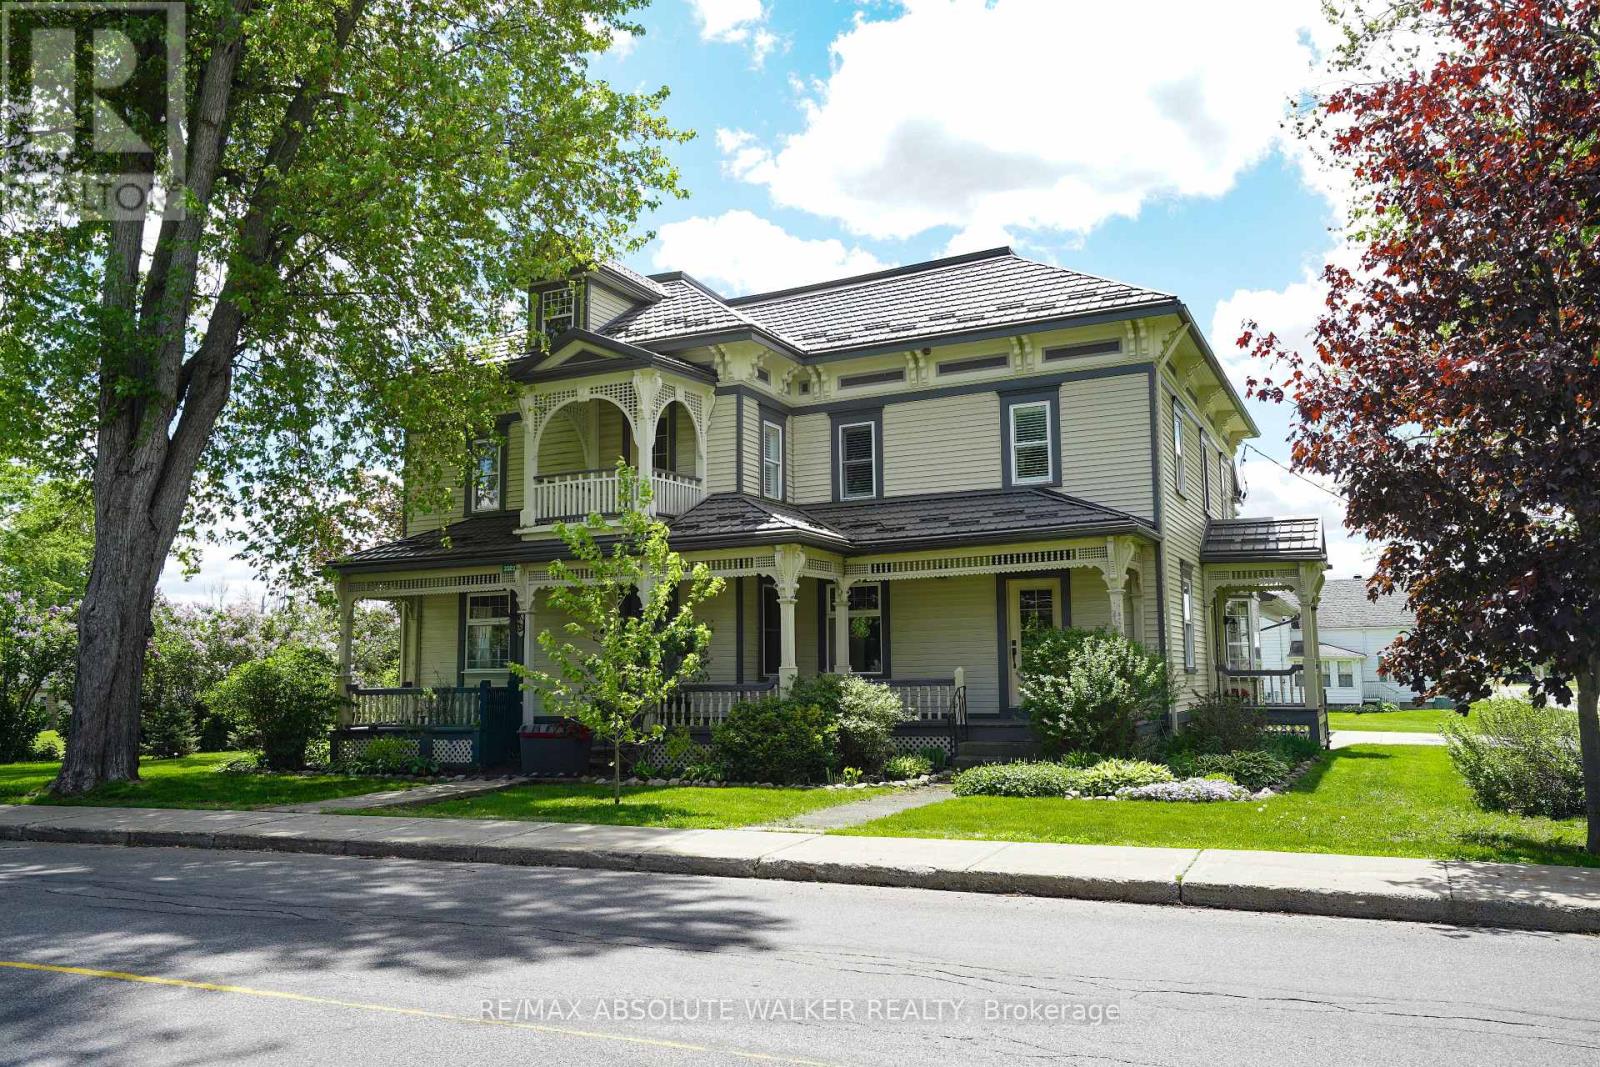
North Stormont, Ontario
Welcome to this stunning 19th-century home, beautifully reimagined to honour its historic character while offering all the comforts and functionality today's family desires. Set in a picturesque village setting, this one of a kind property boasts over 4,000 sq ft of spacious living, filled with timeless period details throughout.Original transom windows, soaring 9-foot ceilings, and exquisite original mouldings and trim work create an atmosphere of elegance and charm at every turn. Thoughtful renovations seamlessly blend old and new, including a renovated open-concept kitchen and dining area designed for entertaining, complete with built-in appliances, a quartz countertop island, and luxurious in-floor heating.Cozy up by the inviting double-sided fireplace, perfectly positioned between the living room and den. Upstairs, unwind in the expansive second floor family room, ideal for movie nights, game days, or simply relaxing together.The spacious primary suite is a true retreat, featuring exposed brick and a warm, character rich ambiance. A fully renovated five piece ensuite bath creates the feel of a private sanctuary. Renovated bathrooms with heated floors, feel like private spas, offering a serene escape at the end of the day. Three additional. bedrooms and the laundry room complete the second level. Step outside to your covered outdoor entertainment area with a propane hookup for BBQs, and enjoy the ultimate luxury of a hot tub on this generous lot. Adding to the property's charm is the original 1890 barn, brimming with potential for a workshop, studio, or additional storage.Don't miss this rare opportunity to own a breathtaking historic home with all the bells and whistles where classic 19th-century style meets modern living at its finest. An ideal home for growing families with an easy commute to Ottawa. (id:49993)

Ottawa, Ontario
Welcome to 16A Knollsbrook Drive, a 3-bedroom, 1.5-bathroom, two-storey condo townhome offering plenty of potential to make it your own. Step inside to a practical main-floor layout featuring a well-sized kitchen and a generous living and dining area with plenty of room for everyday family life or entertaining. A convenient powder room completes the main level. Upstairs, you'll find three bedrooms and a 4-piece bathroom, providing comfortable space for the whole household. The lower level is unfinished, giving you the flexibility to create additional living space, a home office, recreation room, or storage area to suit your needs. Conveniently located near parks, schools, shopping, and essential amenities, this home is a great opportunity for buyers ready to add their own style. With some TLC and simple updates, this property could be the perfect place to make your own. (id:49993)
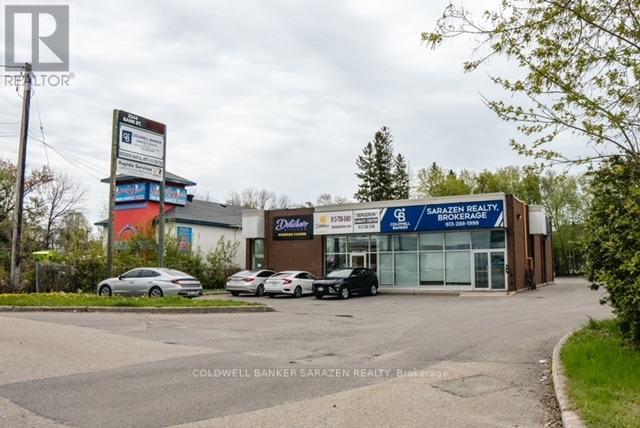
Ottawa, Ontario
Excellent opportunity to lease a well-appointed basement office space at 2544 Bank Street, ideally located along one of Ottawa's busiest commercial corridors with high traffic counts and excellent road visibility.The space is currently configured with 6 private offices, a conference/boardroom, 2 bathrooms, and a kitchenette, offering a functional, move-in-ready layout for a variety of professional or service-based businesses.With all-inclusive rent, tenants benefit from predictable monthly costs without the hassle of managing additional operating expenses. The property's prominent Bank Street location provides convenient access for both clients and employees, with strong exposure in a busy and established commercial area. An excellent option for professional offices, consulting firms, administrative operations, or other businesses looking for an affordable and highly accessible South Ottawa location. (id:49993)
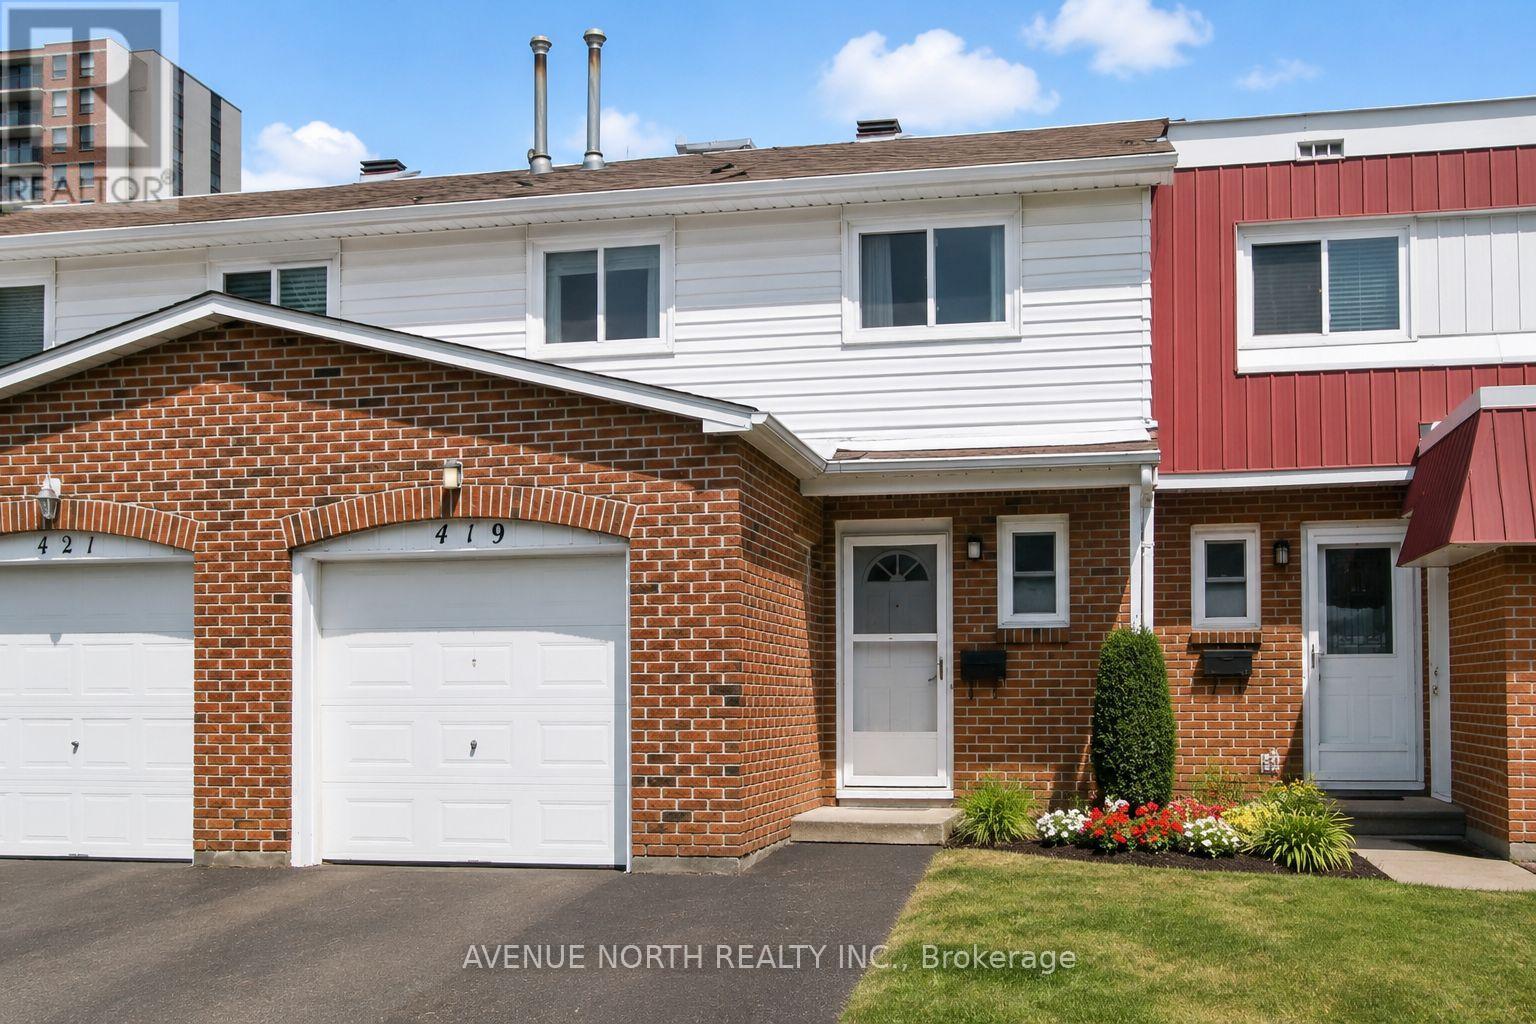
Ottawa, Ontario
Beautifully renovated from top to bottom to the bones ! There is no home quite like this one in the area, this condo town has been COMPLETELY REMODELED(2019). Featuring an open concept layout, a stunning 4-bedroom, 3-bathrooms, with modern finishes. The kitchen is well equipped with upgraded two tone cabinetry , quartz countertops, center island and SS appliance. The Bathrooms are absolutely stunning with wide basin modern sinks, tiled showers and elegant finishes. The elevated staircase is adorned with oak treads, SS spindles complimenting a carpet-free home showcasing hardwood, luxury vinyl plank flooring, upgraded tile, a functional layout perfect for entertaining and everyday living. A move-in ready opportunity combining style, comfort, and convenience. Great location close to transit, schools, parks, shopping, and just 10 minutes from downtown Ottawa. This home was thoughtfully planned with a contemporary design throughout. , fresh paint (2026), and stylish modern lighting and plumbing fixtures. Furnace and A/C 2019. Roof 2024 Aprx. (id:49993)
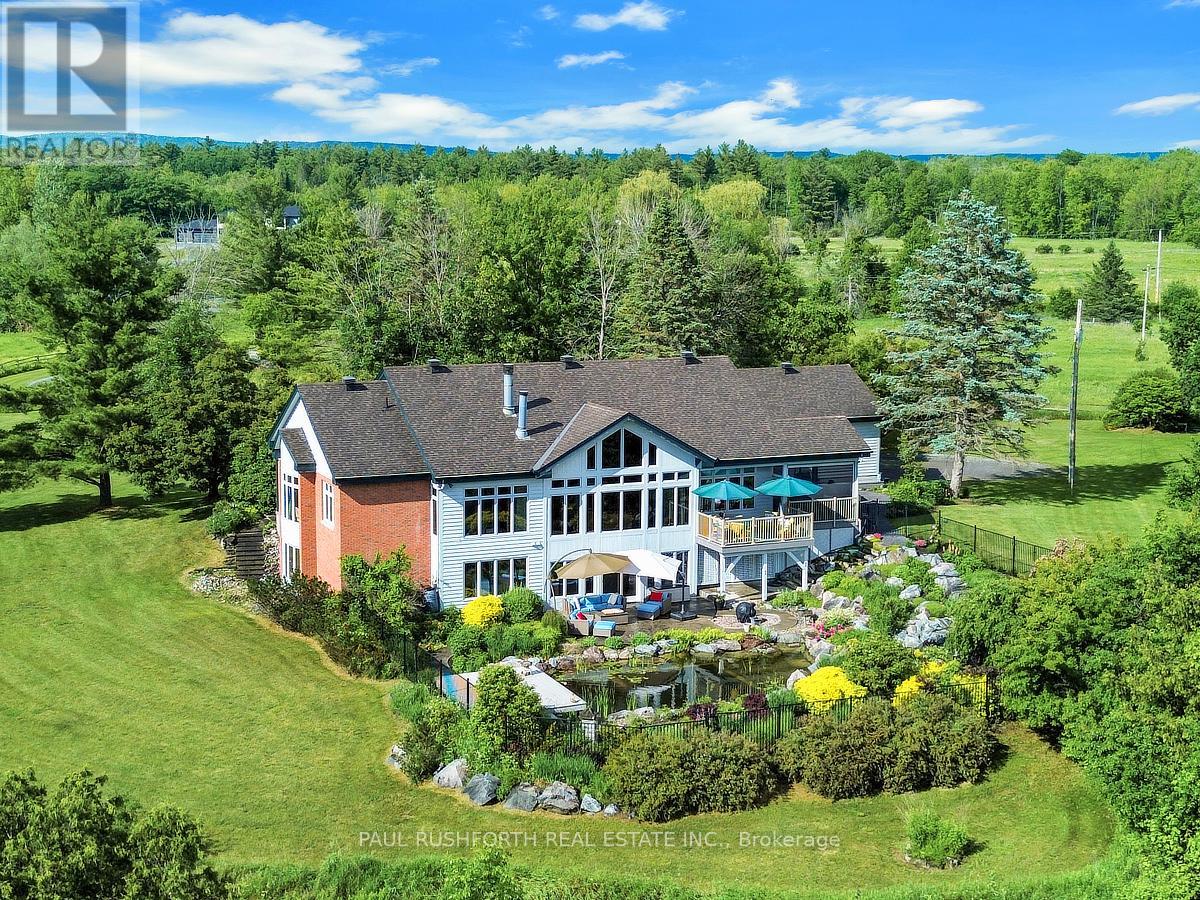
Ottawa, Ontario
Set behind private gates on over 15 breathtaking acres in the heart of Dunrobin Shores, this extraordinary country estate offers a rare blend of architectural elegance, equestrian infrastructure, privacy, and natural beauty - all just 20 minutes from Kanata's tech corridor. The impressive custom bungalow features expansive principal rooms filled with natural light, vaulted ceilings, and refined finishes throughout. The chef-inspired kitchen with premium appliances flows effortlessly into the grand living room, where a wood-burning fireplace and wall-to-wall windows overlook the grounds. A dedicated dining room, sunroom, and main-floor den provide exceptional spaces for both everyday living and entertaining. The spacious primary suite measures 14'4" 19', with a second main-level bedroom, two additional lower-level bedrooms, and a finished walk-out basement featuring a spectacular 19' 22' games room. Outside, an expansive screened-in deck overlooks meticulously maintained gardens, a cascading waterfall, and a private swimming pond - creating a four-season resort-like retreat. Equestrian enthusiasts will appreciate the remarkable 36' 40' insulated steel barn, featuring four 9' 11' stalls, wash stall with hot & cold water, feed room, tack/storage room, additional storage, two sliding doors, and 110V/250V electrical service. A second versatile outbuilding and attached two-car garage provide even more flexibility. With 616 feet of frontage, over 1,100 feet of depth, and 52 parking spaces, this exceptional property offers land, privacy, luxury, and lifestyle in a truly rare setting. Book your private showing today (id:49993)
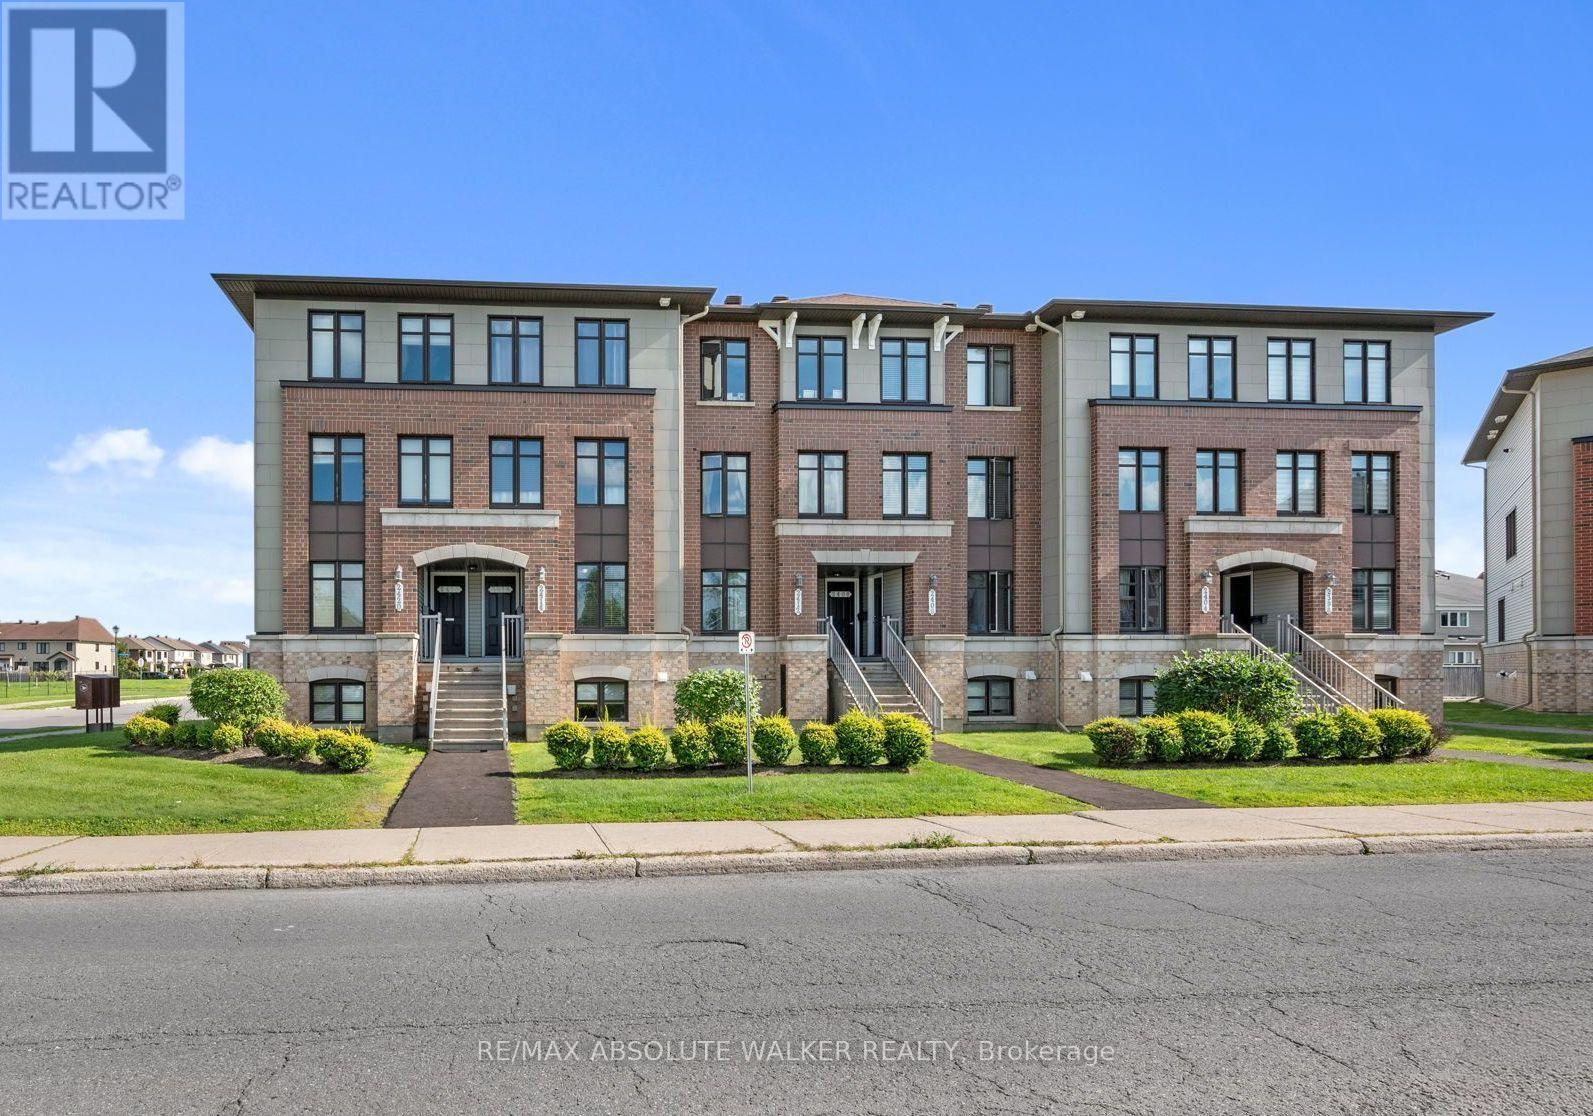
Ottawa, Ontario
Welcome to this bright and inviting 2-bedroom, 2.5-bathroom terrace home in Avalon, an excellent opportunity for first-time buyers, investors, or anyone looking for a low-maintenance lifestyle in Orléans. The unit opens into a spacious eat-in kitchen featuring stainless steel appliances, generous cabinetry, an upgraded tile backsplash, and plenty of workspace. The open-concept living and dining room offers plenty of natural light through large windows and a functional layout ideal for everyday living and entertaining. Step outside to your private balcony, which also provides convenient direct access to the parking area (spot #31). The lower level offers two generously sized bedrooms, each with its own private ensuite bathroom, providing excellent separation and privacy. A conveniently located laundry room and additional storage under the stairs. Ideally situated in the popular community of Avalon, this home is across the street from a dog park and within walking distance to schools, playgrounds, parks and recreation. (id:49993)
613-769-1516
Text is preferred – we text back quickly!
613-795-6801
Text is preferred – we text back quickly!