


Aurora, Ontario
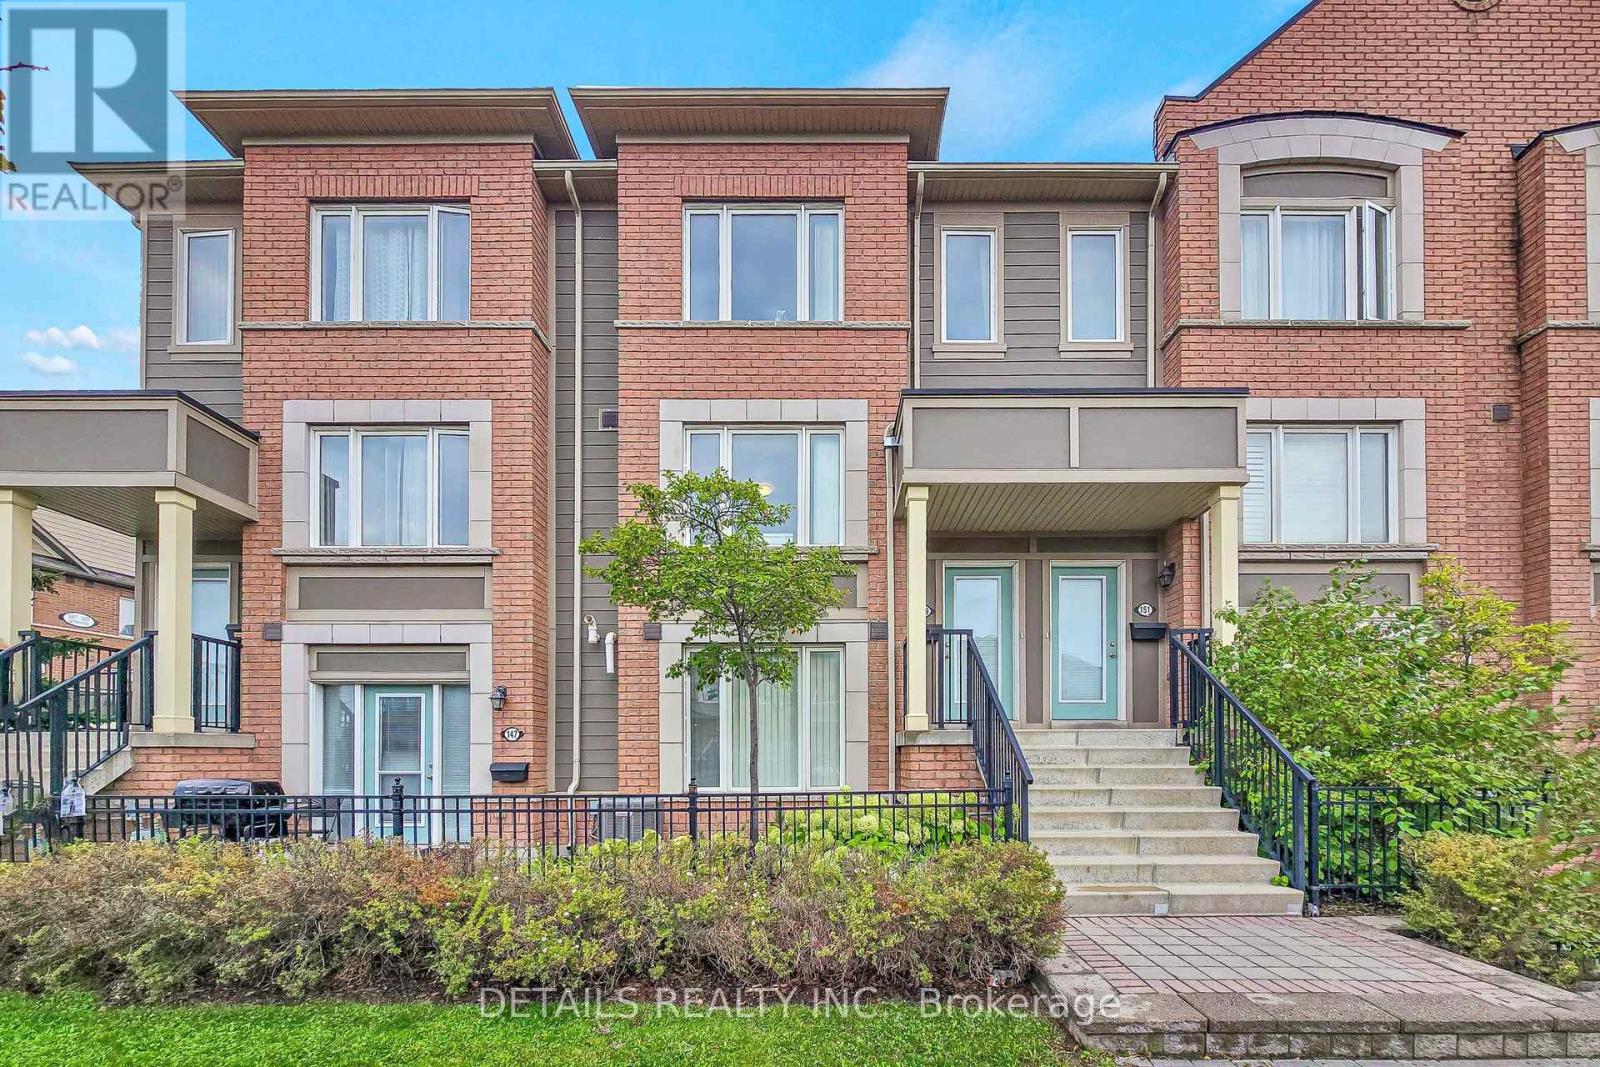
Welcome to this beautifully maintained 2-bedroom, 3-bathroom condo townhouse in Aurora's desirable Bayview Northeast community. This bright and spacious home features a functional open-concept layout with generously sized living and dining areas, creating an inviting setting for both everyday living and entertaining.The well-appointed kitchen offers a practical layout with excellent connection to the main living and dining spaces. Upstairs, both bedrooms provide excellent privacy, with each offering access to its own bathroom. The primary bedroom provides a comfortable retreat, while the second bedroom offers flexibility for family, guests, or a home office. Convenient in-suite laundry adds to the home's functionality.Step outside to your spacious private terrace, an ideal spot for morning coffee, relaxing, entertaining, or enjoying outdoor meals. Two-car parking adds exceptional convenience, with one built-in garage space and one private driveway parking space.Ideally located close to schools, shopping, restaurants, parks, public transit, and major highways. This well-maintained condo townhouse offers a comfortable, low-maintenance lifestyle in a convenient Aurora location. (id:49993)
Hawkesbury, Ontario
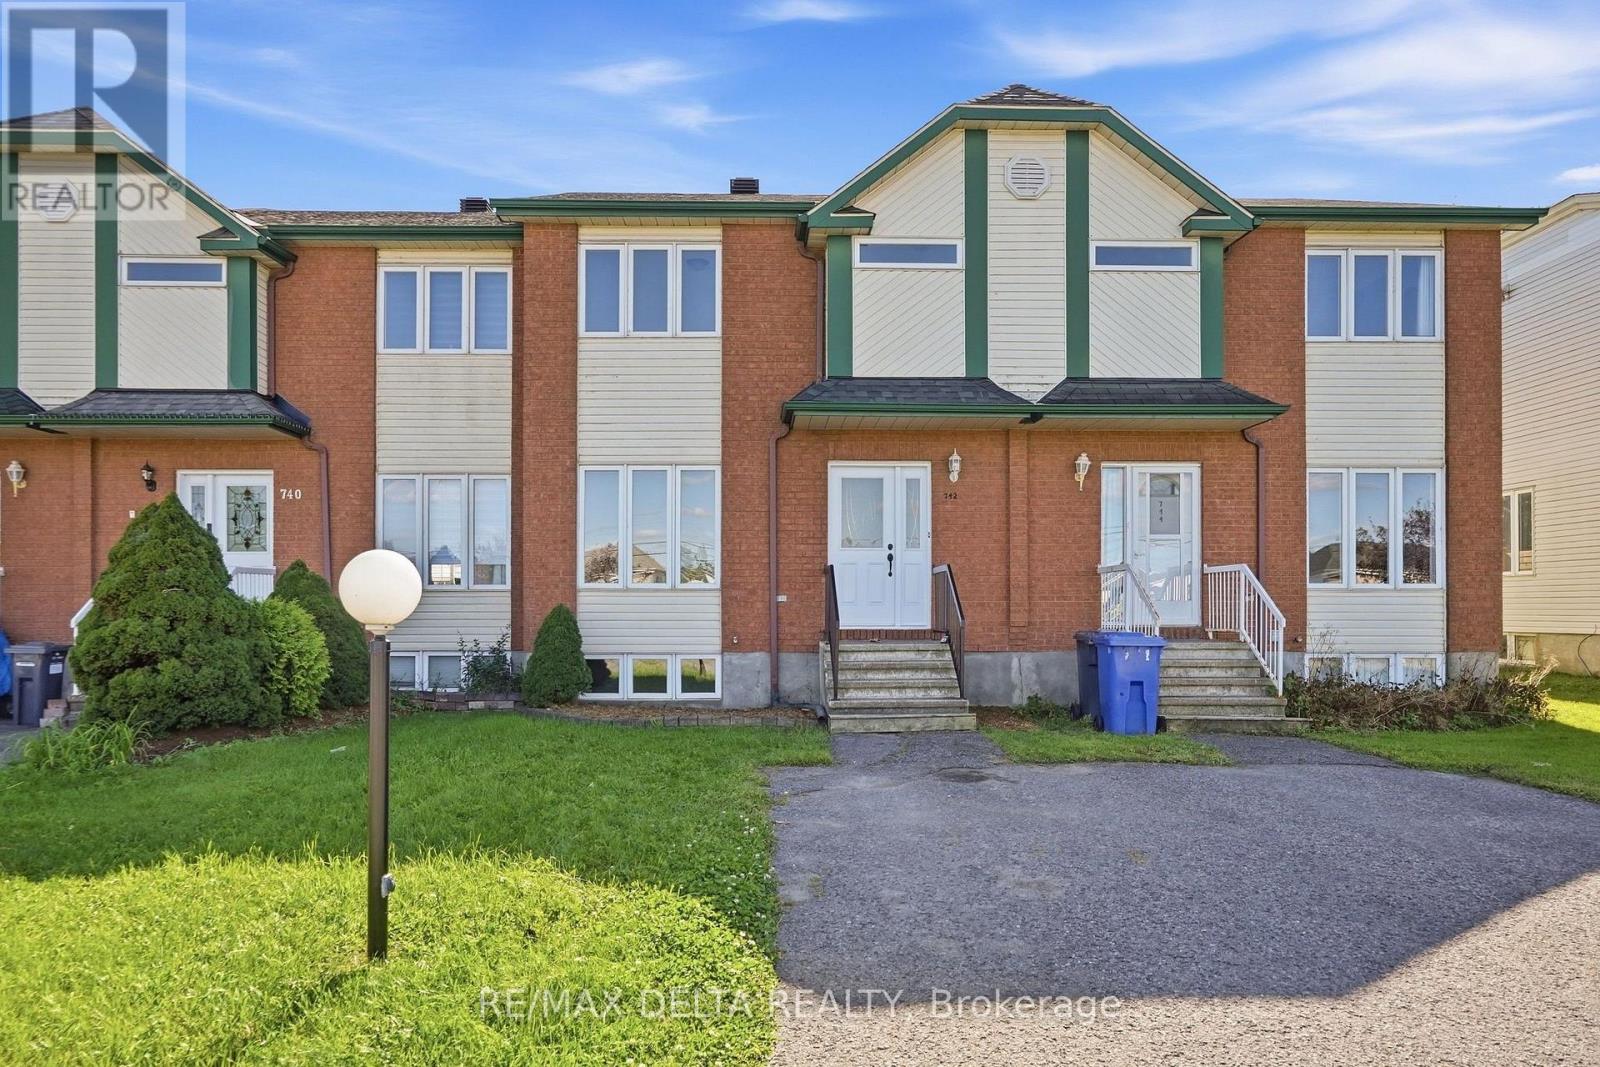
MOVE-IN READY 3-BEDROOM TOWNHOUSE WITH EXTENSIVE RECENT UPDATES! Welcome to this well-maintained and extensively updated 3+1 bedroom, townhouse, ideally located within walking distance to a school. Featuring an open-concept living and dining area, a spacious primary bedroom w/walk-in closet, and a finished lower level w/a family room, bedroom and powder room, this home offers a practical layout for families, first-time buyers or investors. The open-concept main floor provides a comfortable living and dining space w/a patio door leading to a deck and fenced backyard, creating a great space for outdoor entertaining and family enjoyment. The kitchen has been refreshed w/a new refrigerator, stove and dishwasher, a new faucet and durable cushion flooring. The entrance features a new door and new door hardware. The main floor also features a powder room. The main bathroom has been completely updated w/a new bathtub and tub surround, new toilet and new cushion flooring. All three toilets in the home have been replaced. The powder room also features new cushion flooring. Several new light fixtures have also been installed throughout the home. The home features forced-air natural gas heating, central air conditioning and a central vacuum system. The hot water tank is rented. Recent updates also include: roof shingles, deck and freshly painted throughout. This townhouse is ready to move in and enjoy. Conveniently located within walking distance to a school and close to everyday amenities. As per OREA Form 244 - 24 hours irrevocable on all offer but Seller may respond sooner. (id:49993)

Prescott, Ontario
MOVE IN READY !!! All refreshed and waiting for your touch. This lovely older home, has a welcoming front verandah. It is completely windowed, and could be easily heated for winter gatherings or snow watching. 3 fair sized bedrooms, and one renovated and updated 4 piece bath. New Flooring throughout, with modern fixtures and stainless appliances. Lots of storage, including a walk in closet off the primary bedroom. Laundry on the main floor, with cabinet and storage space. Back door into a fenced yard. Family/ Den. New Paint. Large 1.5 garage with private heated/ power separate work shed. Perennial and flowering shrubs. Property is a double lot (1 & 6) allowing a double driveway and lots of side space. Roofs new in 2022. Furnace 2018. Central Air 2025. New doors. HWT 2018. Updated Electrical 2026. Auto garage opener. Prescott boasts home to the St. Lawrence Shakespeare Festival and the Seasonal pop ups. Busy waterfront, public pool, splash pad, senior activity center, beach, tennis, and pickle ball. The new Chartrand development offers many activities. You are a 1 hour drive to the city of Ottawa and near all amenities. (id:49993)
Mississippi Mills, Ontario
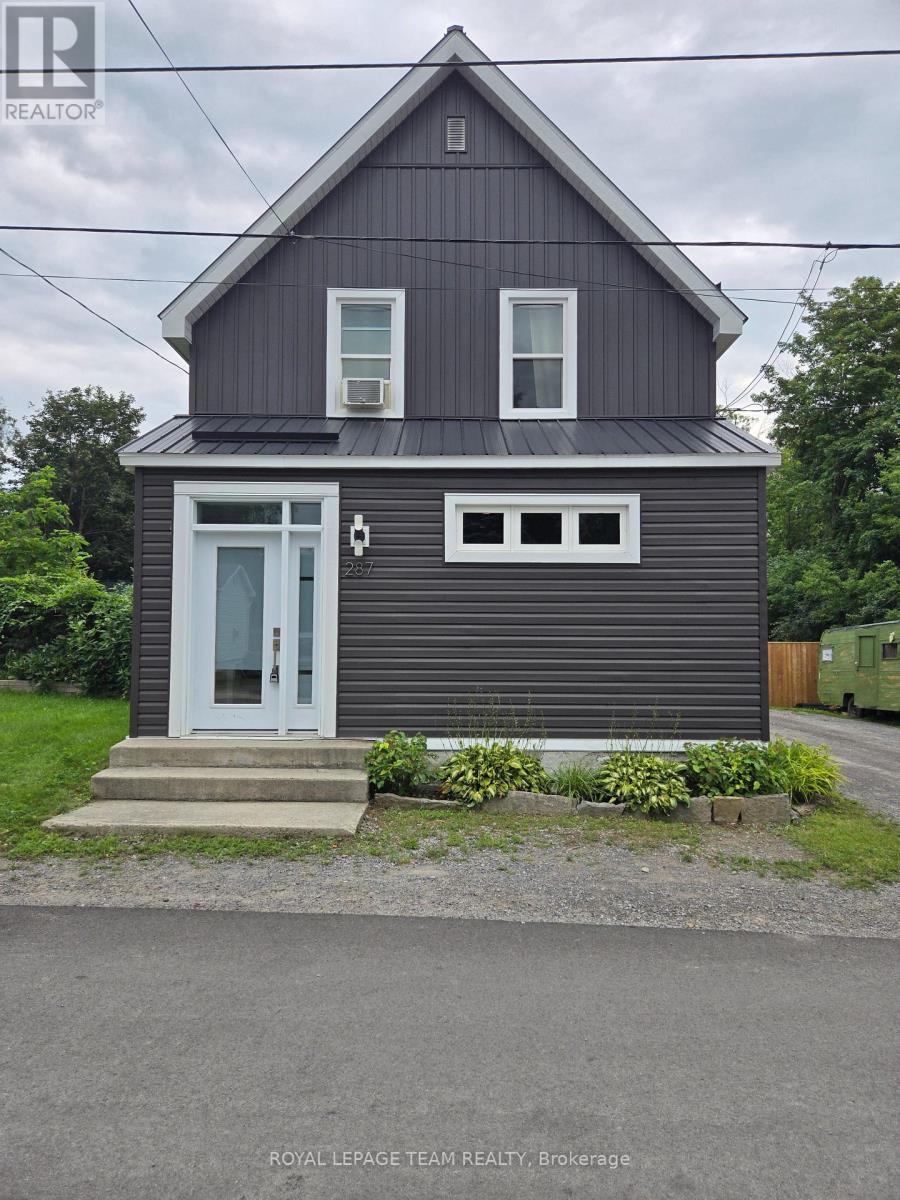
This no exit street brings you to a quiet part of town within walking distance to the shops and restaurants of Almonte's heritage downtown core, not to mention steps away from Almonte Fair, the North Lanark Highland Games and other cultural festivities at the Agricultural Grounds. Lots of curb appeal with the newly finished exterior vinyl siding, metal roof, front entry and wood fencing. Step inside where modern style meets vintage character. The primary bedroom is located off the main foyer and comes complete with a walk-in closet and ensuite bath/laundry. This room could also function as a dining room if more family space is required on this level. The walk-in closet could easily function as a butler's pantry or just more storage. Moving on to the the small but efficient kitchen, you will find stainless steel appliances and granite counters as well as a room for a breakfast table. To the rear of the house is the family room accessed from the kitchen as well as a convenient side door through the enclosed porch from outside. The family room also features a patio door leading out to the 12' x 8' deck which in turn overlooks the fully fenced large back yard. Upstairs you will find 3 generous size bedrooms and a 4 pc bath. (id:49993)

Rideau Lakes, Ontario
Welcome to 57 Golf Club Road, where thoughtful updates, exceptional care, and an incredible outdoor setting come together to create a home that's ready to be enjoyed. This all-brick bungalow offers far more than first meets the eye, with a functional layout, beautifully maintained spaces, and a property that truly stands apart. The bright main level features a spacious kitchen with plenty of cabinetry, an inviting living room, two comfortable bedrooms, and a full bathroom. Downstairs, you'll find a private primary retreat complete with its own ensuite, a generous family room warmed by a natural gas fireplace, and an abundance of storage, creating flexible living space for families, guests, or those working from home. Step outside and discover what makes this property so special. The oversized backyard creates a private outdoor retreat that's perfect for entertaining, gardening, relaxing, or simply enjoying the extra space. A beautiful three-season sunroom overlooks the yard, while the insulated workshop and attached insulated garage provide exceptional space for hobbies, projects, or additional storage. There's even dedicated RV parking for added convenience. Additional highlights include a GenerLink connection with generator, natural gas forced-air heating, central air conditioning (2026), and the peace of mind that comes with a home that has been meticulously maintained over the years. Ideally located just minutes from Smiths Falls, you'll enjoy easy access to both the Smiths Falls Golf & Country Club and Lombard Glen Golf Club, the Cataraqui Trail, and nearby neighbourhood streets perfect for evening walks with the family or the dog. If you've been searching for a home that offers more than expected, inside and out, this is one you won't want to miss. (id:49993)
Front Of Yonge, Ontario
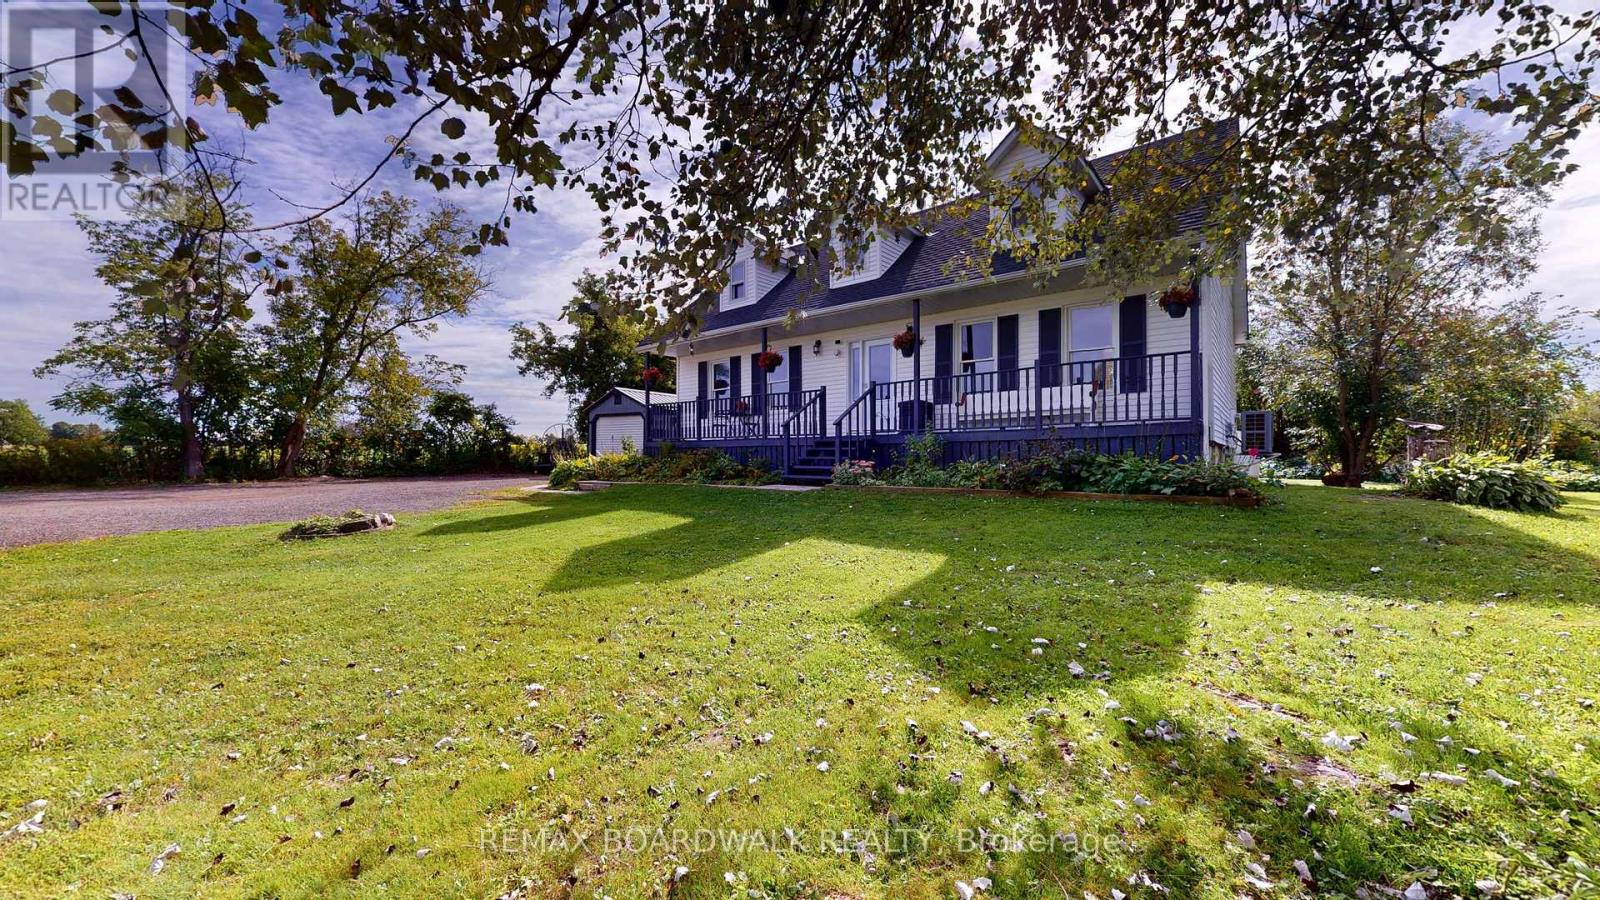
Set on a treed lot in a serene rural setting, this inviting two storey home offers plenty of space for family, hobbies, storage, and four-legged companions! The main level features a welcoming family room with a propane stove & access to convenient mudroom/side entrance, a separate bright living room, a formal dining area with patio doors leading to the deck, a spacious kitchen with all appliances and a convenient 3-piece bathroom. Upstairs, you'll find three bedrooms and a 4-piece bathroom. The oversized primary bedroom offers two closets, including a walk-in closet, providing excellent storage and organization. The lower level is unfinished, offering laundry area, ample storage & a woodstove for extra warmth on those cooler days ahead! Outside, the property continues to impress with a covered front porch, deck, outbuildings/shed, a chicken coop, and a 7-run dog kennel-ideal for those looking for room to enjoy a country lifestyle. Enjoy the tranquility of a treed lot while remaining close to the amenities of Mallorytown, including grocery store, post office, recreational park, library, Legion, pharmacy & the popular Arbru Solar Brewery. Outdoor enthusiasts will appreciate the nearby Blue Mountain trailhead, a popular destination to watch the fall leaves change colour! A wonderful opportunity to enjoy space, privacy, and a peaceful country setting while staying conveniently connected to the community. Original windows with some updated, roof shingles (2023 +/-), propane furnace (2015), electric heat pump (2025). (id:49993)

Rideau Lakes, Ontario
Set on a desirable lot just off Golf Club Road, this side-split is all about easy family living and an incredible backyard. Fully fenced and exceptionally private from neighbouring homes, the outdoor space features an in-ground pool, hot tub, gazebo, two storage sheds and plenty of room to relax, play and entertain. Inside, the expanded kitchen includes stainless steel appliances, a peninsula with seating and a freestanding island that can be removed or repositioned if an eat-in layout is preferred. The main-floor living room is a comfortable space with a propane fireplace, while patio doors provide an easy connection to the backyard. A powder room is conveniently located just inside, with tiled flooring that works well for pool days. Upstairs are three good-sized bedrooms with closets, including a primary bedroom with double closets, along with the main bathroom. The lower level adds a family room and fourth bedroom, with laundry and utilities located nearby. A carport and double-wide driveway provide plenty of parking. The propane furnace was replaced approximately six years ago, and the septic system was updated just two years ago. Just minutes from town and close to schools, golf courses and the Cataraqui Trail, the location is an easy fit for family life. With four bedrooms, two separate living spaces and important updates already taken care of, this is a home that works well for everyday family life, with a backyard that will make you want to stay home all summer. (id:49993)

Ottawa, Ontario
Welcome to this well-located 2 bedroom plus loft home, perfectly situated across from a park and close to schools, shopping, transit and highway access for an easy commute.The main floor offers a functional layout with a welcoming foyer, inside access to the garage and a convenient 2-piece bathroom. The living room features soaring ceilings, a cozy gas fireplace and a large window that fills the space with natural light. A separate dining room provides a comfortable space for family meals or entertaining, while the kitchen offers direct access to the backyard complete with a hot tub. Upstairs, the spacious primary bedroom includes a walk-in closet and a 4-piece ensuite. A second bedroom, loft area and main 4-piece bathroom complete the second level offering flexibility for a home office, reading nook or additional living space. The lower level features a large family room, utility/laundry area and plenty of storage. With a great location and a practical layout, this home offers comfort, convenience, and location. Other room is storage. (id:49993)
Casselman, Ontario
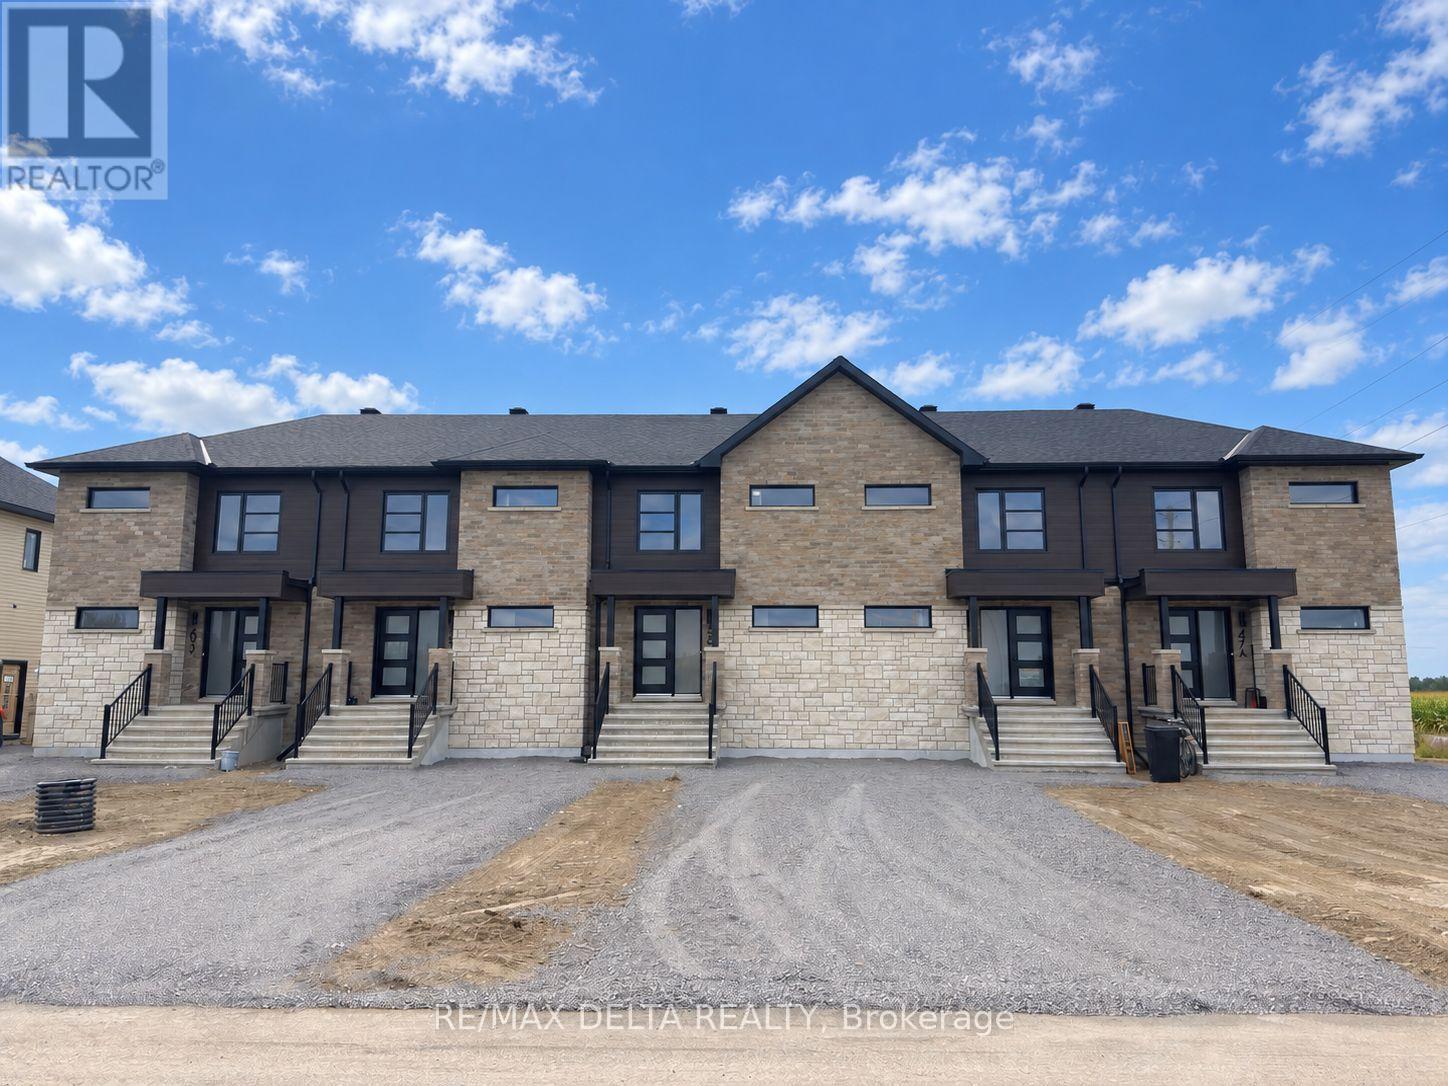
Brand-new 3-bedroom, 2-bathroom townhouse for rent in Casselman! Step into a bright, modern home designed for comfortable everyday living. The open-concept main floor offers a spacious kitchen with island, plenty of natural light, and an inviting living and dining area with room to relax or entertain. Upstairs, you'll find three well-sized bedrooms and a full bathroom with a separate tub and shower. All five appliances are included, making move-in that much easier! Enjoy added convenience with grass cutting and snow removal included, giving you less outdoor upkeep throughout the year. Located less than 5 minutes from the town of Casselman, you're just a short drive from grocery stores, restaurants, schools, recreation and many of your everyday essentials. Some units are ready for occupancy now! A completed rental application, credit report, proof of income and references are required for consideration. Tenant screening required. (id:49993)
The Nation, Ontario
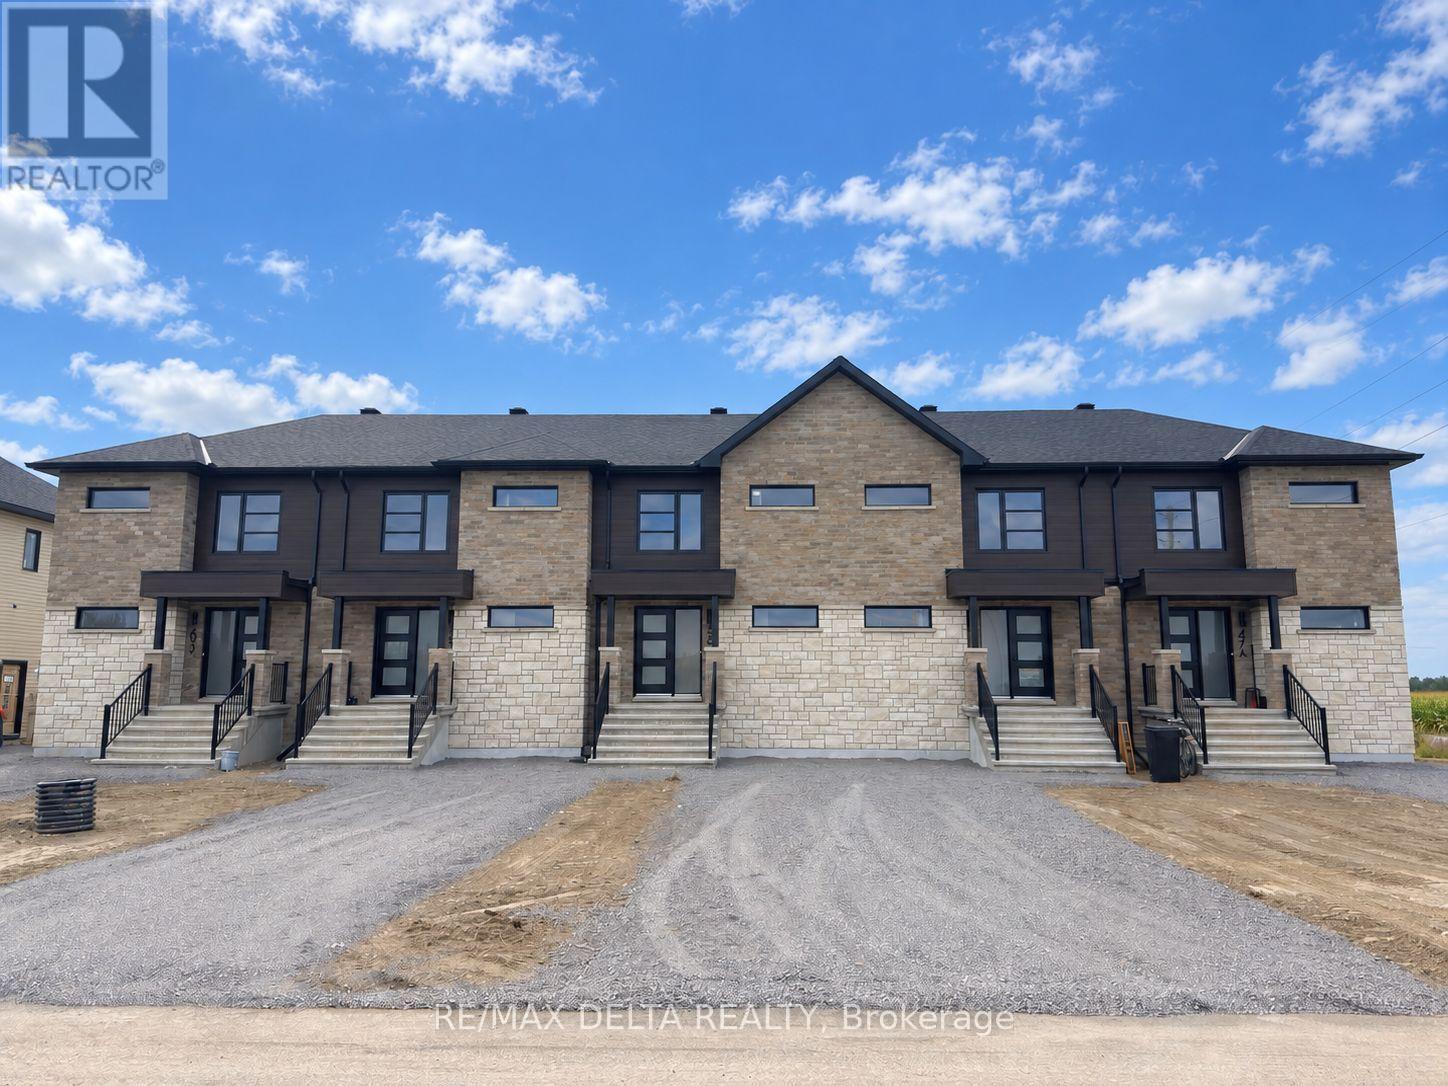
home designed for comfortable everyday living. The open-concept main floor offers a spacious kitchen with island, plenty of natural light, and an inviting living and dining area with room to relax or entertain. Upstairs, you'll find three well-sized bedrooms and a full bathroom with a separate tub and shower. All five appliances are included, making move-in that much easier! Enjoy added convenience with grass cutting and snow removal included, giving you less outdoor upkeep throughout the year. Located less than 5 minutes from the town of Casselman, you're just a short drive from grocery stores, restaurants, schools, recreation and many of your everyday essentials. Some units are ready for occupancy now! A completed rental application, credit report, proof of income and references are required for consideration. Tenant screening required. (id:49993)
Casselman, Ontario
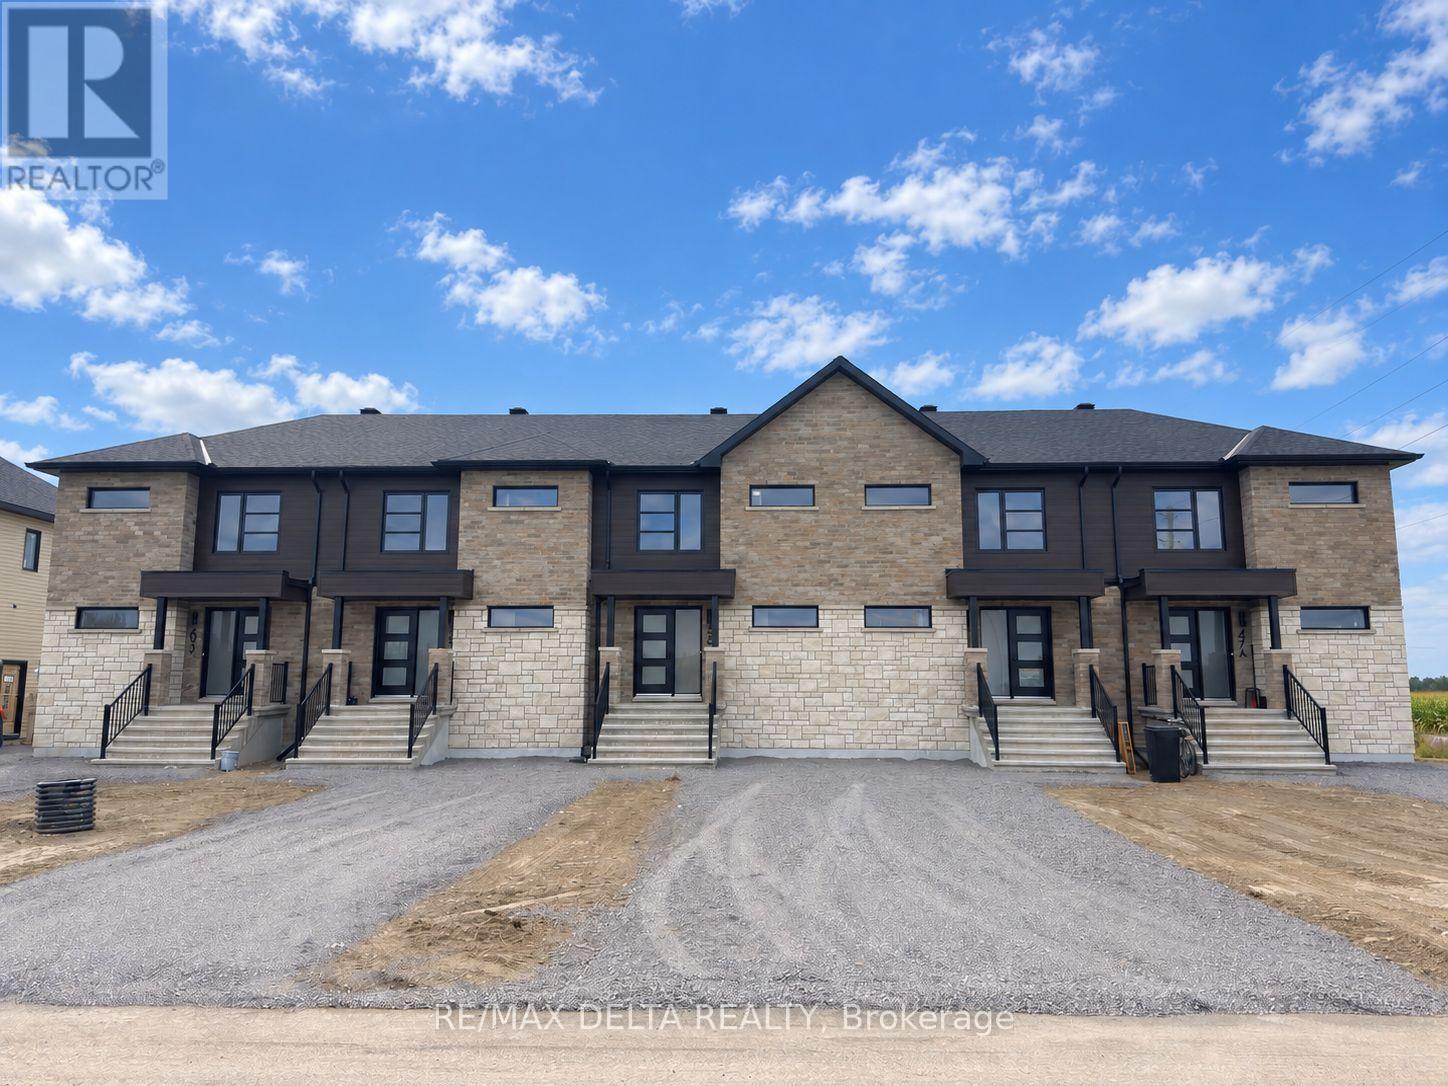
Brand-new 3-bedroom, 2-bathroom townhouse for rent in Casselman! Step into a bright, modern home designed for comfortable everyday living. The open-concept main floor offers a spacious kitchen with island, plenty of natural light, and an inviting living and dining area with room to relax or entertain. Upstairs, you'll find three well-sized bedrooms and a full bathroom with a separate tub and shower. All five appliances are included, making move-in that much easier! Enjoy added convenience with grass cutting and snow removal included, giving you less outdoor upkeep throughout the year. Located less than 5 minutes from the town of Casselman, you're just a short drive from grocery stores, restaurants, schools, recreation and many of your everyday essentials. Some units are ready for occupancy now! A completed rental application, credit report, proof of income and references are required for consideration. Tenant screening required. (id:49993)
Ottawa, Ontario
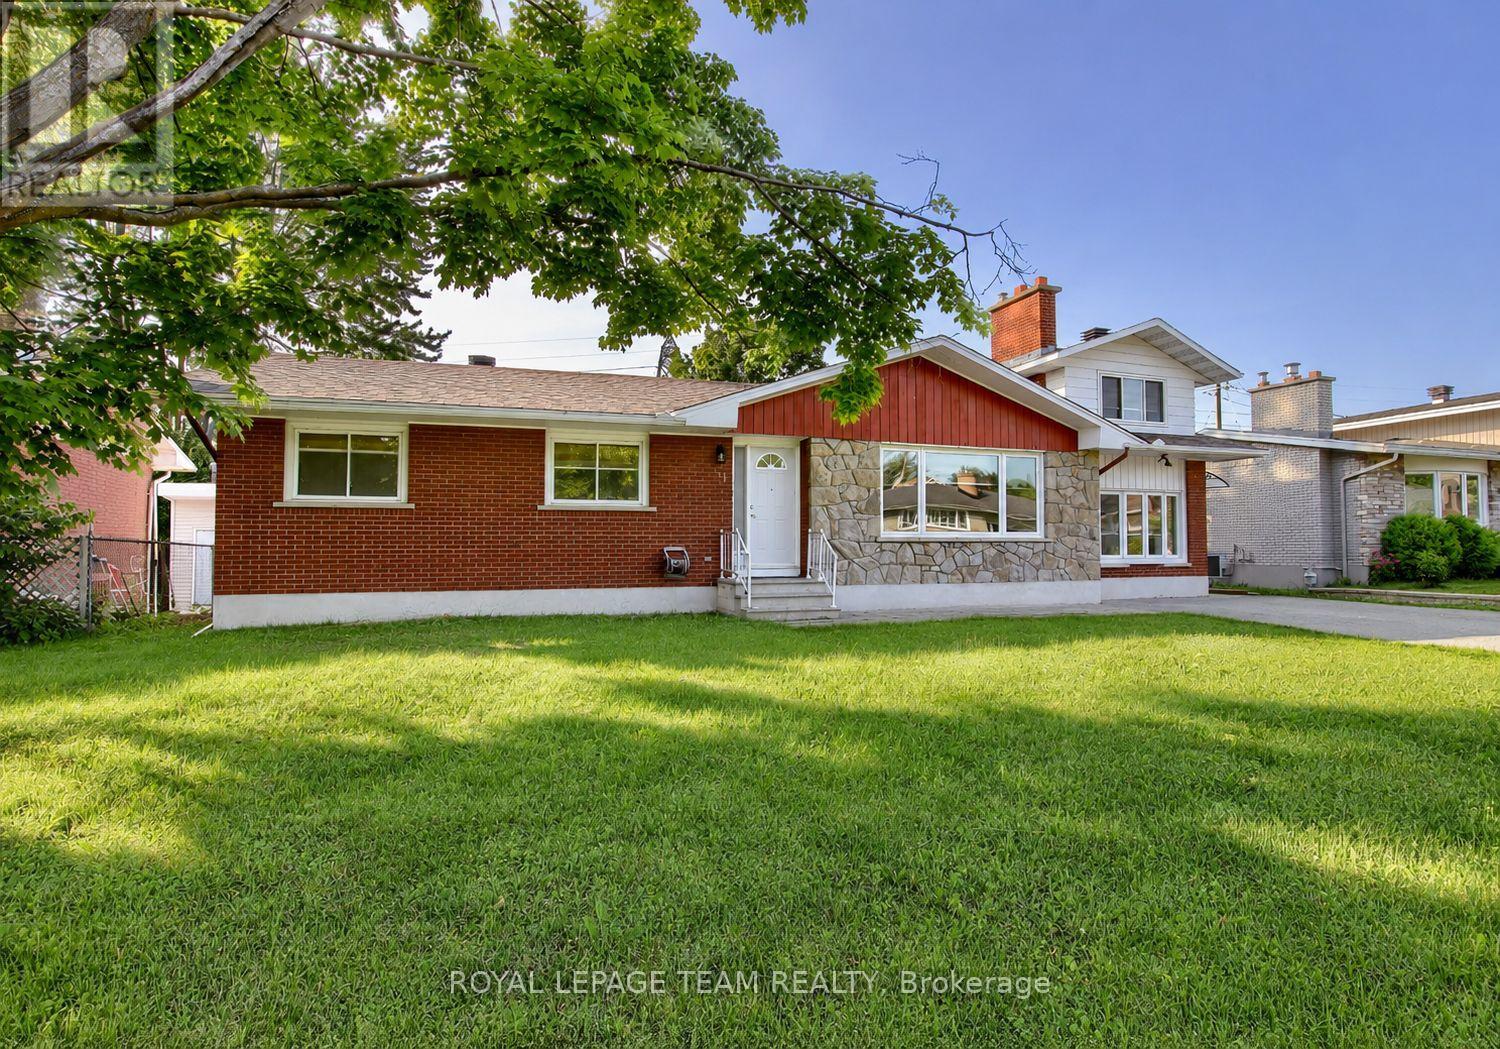
Welcome to 31A Pritchard Drive, a beautifully updated 4 bedroom, 2 bathroom main level home in the heart of desirable Manordale. Offering over 1,800 square feet of finished living space, this bright and spacious residence features hardwood flooring, an open concept living and dining area, and a modern kitchen designed for everyday living and entertaining. The inviting living room is highlighted by a sleek built in electric fireplace, creating a warm and stylish focal point. The finished lower level provides a large family room plus a versatile bonus space that is ideal for a home office, gym, playroom, or guest area. Enjoy access to a generous shared backyard surrounded by mature trees, along with private in unit laundry and ample parking. Conveniently located near schools, parks, shopping, transit, and major routes, this move in ready home offers comfort, flexibility, and an excellent west Ottawa location. (id:49993)
613-769-1516
Text is preferred – we text back quickly!
613-795-6801
Text is preferred – we text back quickly!