


Ottawa, Ontario
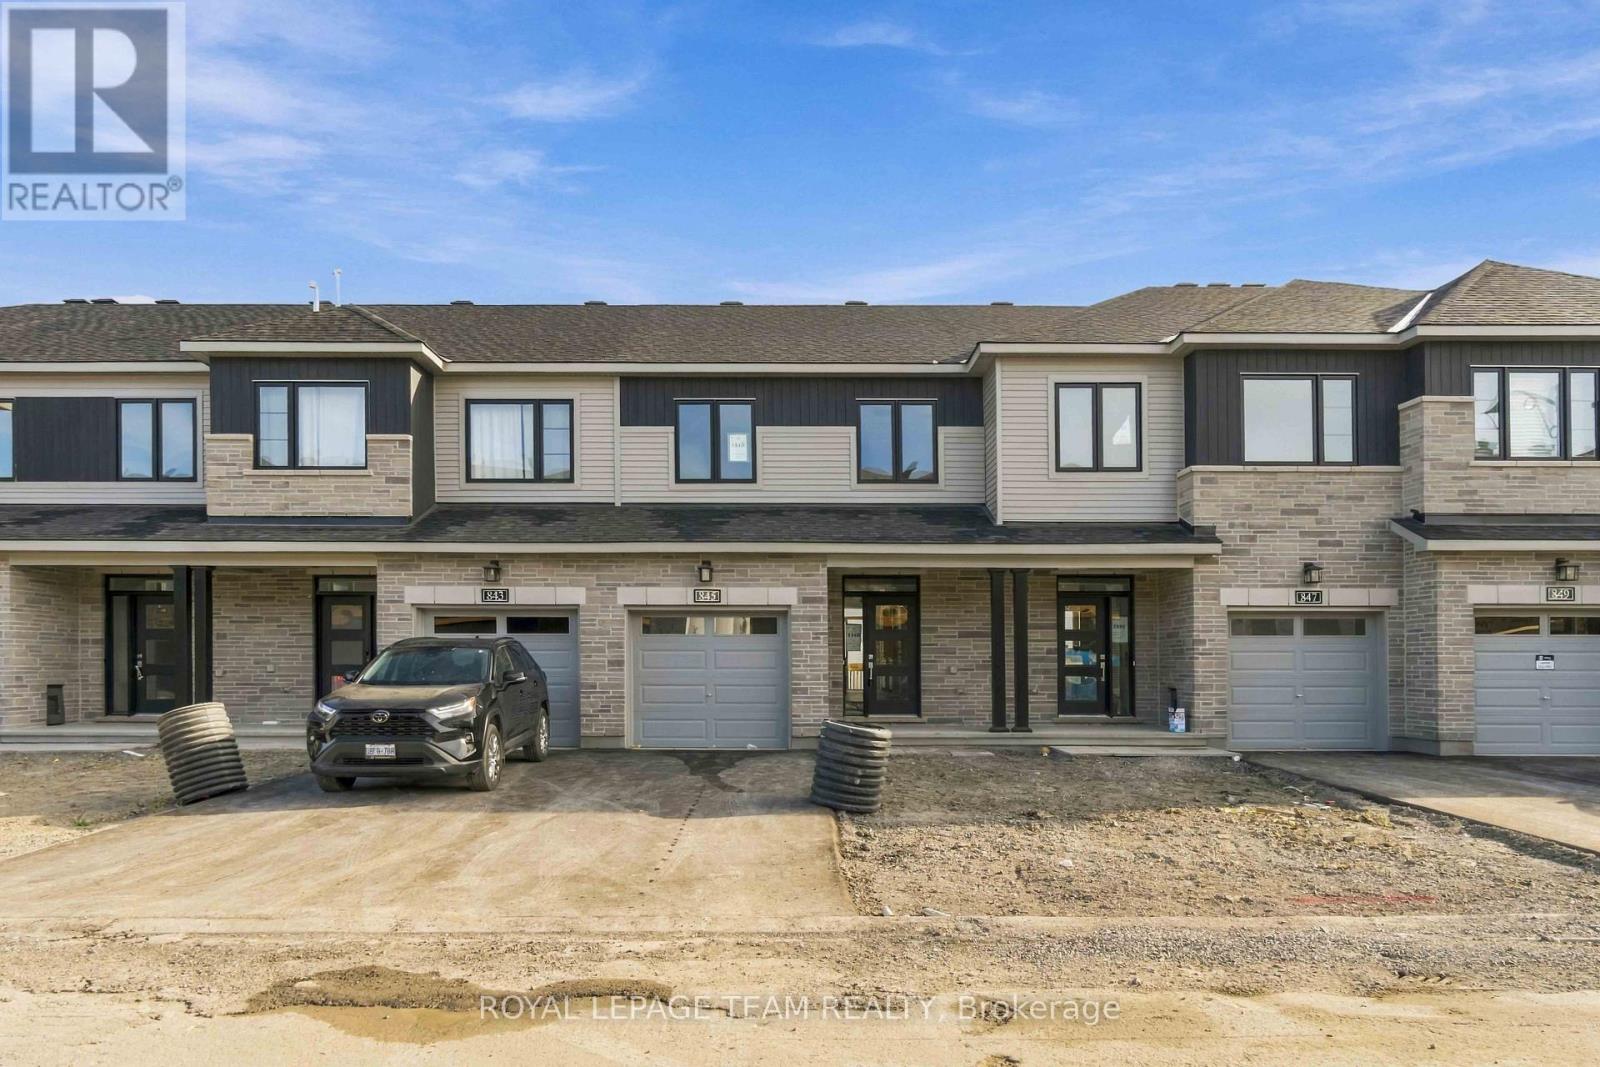
Unwind in the Ashbury Executive Townhome. The open-concept main floor is perfect for family gatherings, from the bright kitchen to the open-concept dining area to the naturally-lit living room. The second floor features 3 bedrooms, 2 bathrooms and the laundry room. The primary bedroom includes a 3-piece ensuite, a spacious walk-in closet and additional storage. Finished basement rec room provides even more living space. Connect to modern, local living in Abbott's Run, a Minto community in Kanata-Stittsville. Plus, live alongside a future LRT stop as well as parks, schools, and major amenities on Hazeldean Road. Immediate occupancy! (id:49993)
Ottawa, Ontario
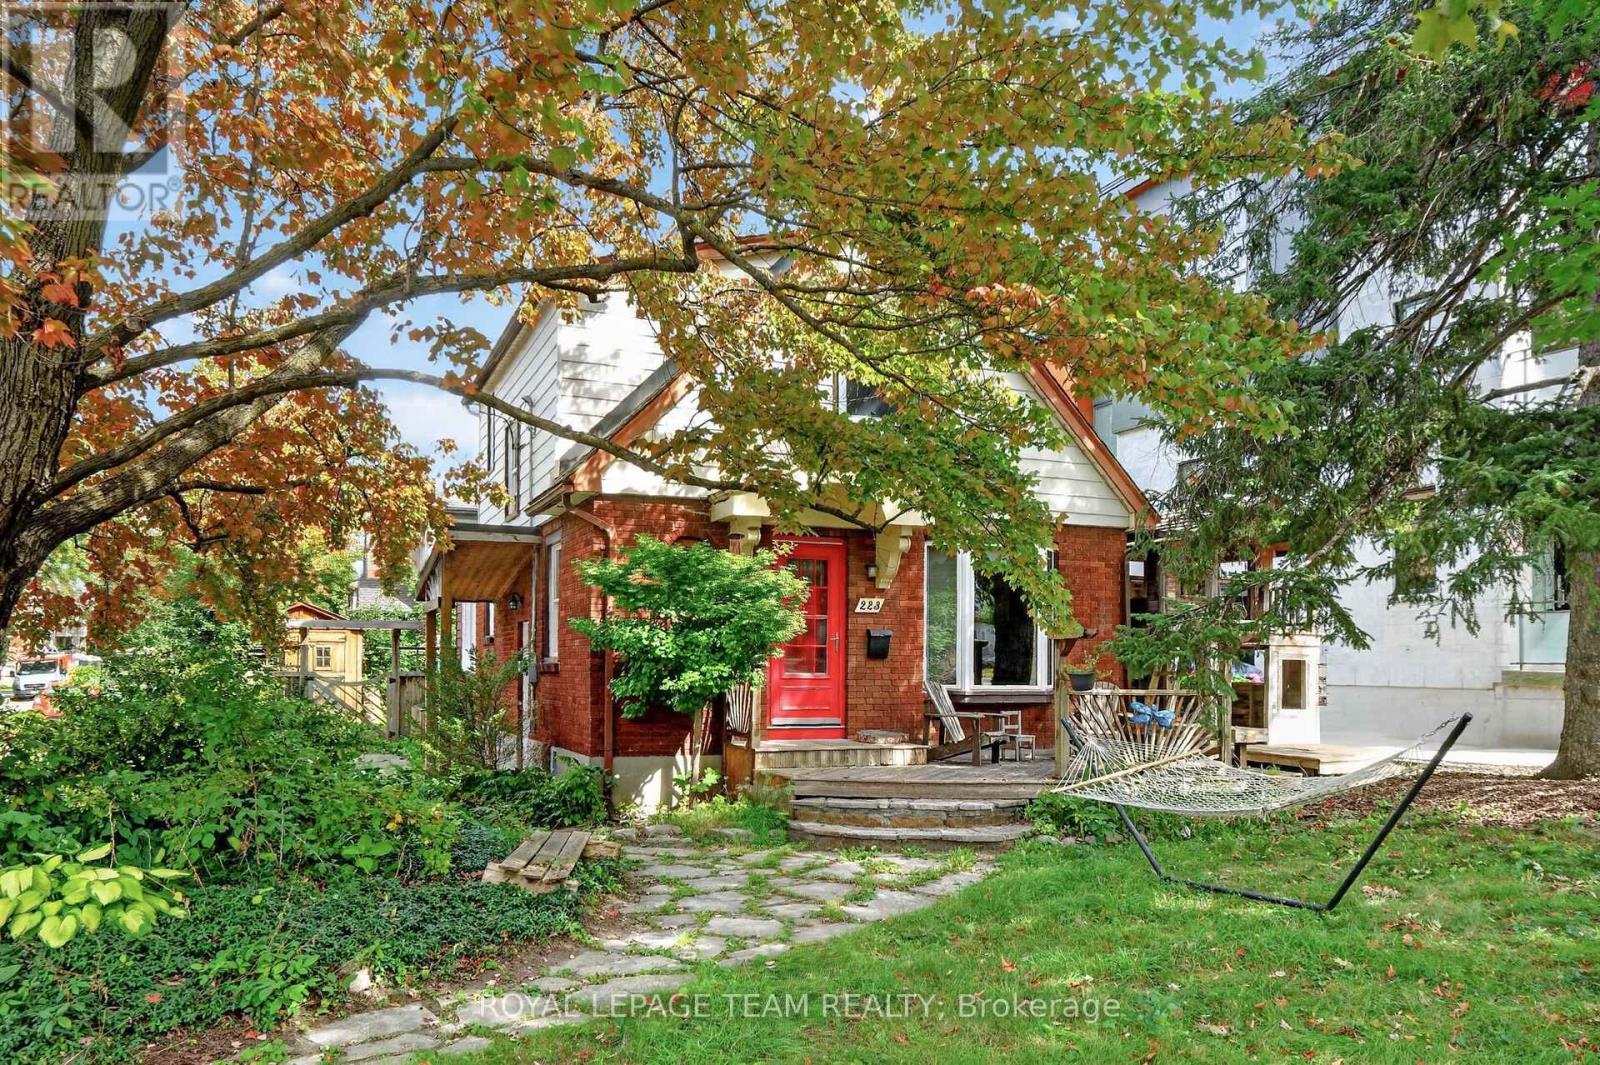
Here's your opportunity to own a character-filled home in an established Ottawa neighbourhood! Ideally situated on a prominent corner lot just steps from the historic Rideau Canal and a short commute to downtown Ottawa, this 1.5-storey home offers character, versatility and plenty of potential to make it your own. The inviting layout features 2 bedrooms, 1.5 bathrooms, a main-floor flex room ideal for a home office or spare bedroom, a comfortable living room with gas fireplace, and a dedicated dining space. Traditional character details include original hardwood floors, while the full basement, with its high ceilings, offers excellent storage and future flexibility. Outside, enjoy a fully fenced yard, flagstone walkway and convenient 2-car side yard parking. A fantastic opportunity for buyers seeking a well-located home with the flexibility to personalize it to their own taste. With its charming character, versatile floor plan and exceptional location, this property offers the perfect canvas to create a home that reflects your own style. Offers presented @ 1:00 pm on Wednesday, September 30, 2026; however the Seller reserves the right to review and may accept a pre-emptive offer. (id:49993)

Ottawa, Ontario
A TRUE FAMILY COMPOUND on one of Osgoode's hidden-gem streets! Welcome to 3378 Bramble Lane, a sprawling bungalow offering over 4,400 sq ft of living space on a spectacular lot designed for family life, entertaining and resort-style living at home. The impressive main level offers four bedrooms, including a spacious primary retreat with a beautifully renovated ensuite, while three additional bedrooms are served by a brand-new family bathroom. The recently updated kitchen is light, bright and modern, with clean lines and beautiful views over the show-stopping backyard. And what a backyard it is! Custom stonework surrounds an inground saltwater pool, gorgeous gazebo with electrical, multiple lounging areas, outdoor kitchen & bar, a hot tub and plenty of green space. Designed for family fun, the pool features two sets of stairs plus a shallow ledge extending around the deep end-perfect for tired kid legs! Sliding doors from both the dining room and primary bedroom connect effortlessly to the outdoors. Kids will love the newly built treehouse, while the fully fenced yard is ideal for dogs. One of this home's BEST features is the attached IN-LAW SUITE with its own private entrance, kitchen and outdoor space-an incredible setup for multi-generational living or extended family. A huge driveway offers abundant parking plus access to the double garage as well as a storage shed. Downstairs, even more space awaits with a family room, gym, bathroom and storage. Two separate staircases allow the lower level to function as two private areas-one for the main home and one servicing the in-law suite. A lifetime metal roof, newer windows, hard-wired security system, Level 2 EV charger and whole-home GenerLink system add valuable peace of mind and convenience. All this, plus curb appeal for days, on a picture-perfect street just two doors from a newly renovated city playground. Rarely does a property offer this much space, flexibility and FUN. This isn't just a home-it's a lifestyle. (id:49993)
Ottawa, Ontario
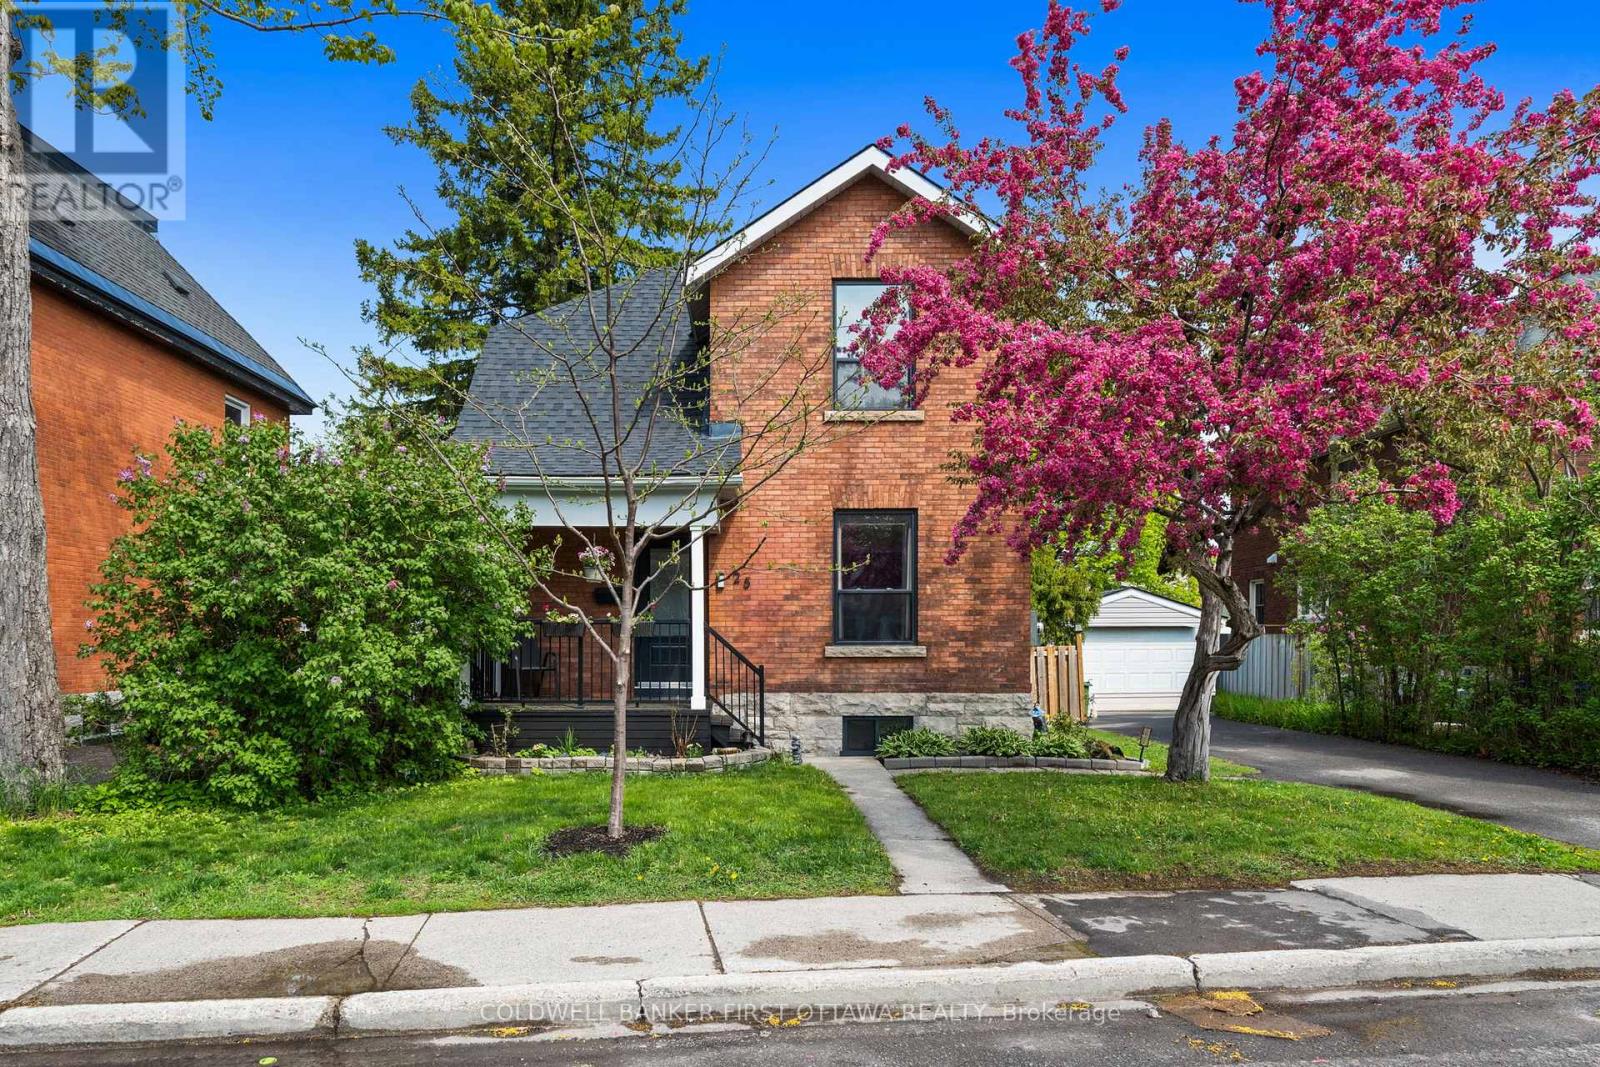
Welcome to this charming red brick beauty, perfectly positioned in Old Ottawa East, nestled between the iconic Rideau Canal, and the beautiful Rideau River. The location is tough to beat. One block to Main Street's cafés and weekend farmers' market, steps to the Canal for paddling, biking and winter skating, and across the footbridge to the Glebe's shops and restaurants. Lansdowne Park's games, concerts and festivals are minutes away, with mature tree-lined streets, top schools and a tight-knit community all around.Inside you'll discover a bright, welcoming main level, smartly scaled with no wasted space and easy to maintain, so more of your time goes to enjoying everything just outside your door. The backyard is a fantastic extension of the living space with a newer deck overlooking the flagstone patio - the perfect setting for summer BBQs, gardening projects, or simply enjoying your morning coffee in the sun. Upstairs are three bedrooms and a full bath. You'll also find a convenient powder room in the very functional basement with gym space, laundry, and plenty of storage. Move-in ready, packed with charm, and all with this location? This is the one you've been waiting for! Sitting on a fantastic 50 x 67ft lot with a fully fenced yard, private parking for three cars with a detached garage, plus a lengthy list of updates (heat pump. roof, electrical, kitchen, baths, painting, and more). With frontage like this, there's room to extend if needed, or for the savvy buyer/investor to plan future development, building long-term value in one of the city's most coveted pockets. The whole downtown lifestyle is only feet from your front step. All you will have to do is settle in, and start making memories. Whether you're hosting friends, working from home, or enjoying a quiet evening in, this home delivers the flexibility and comfort you've been looking for. 25 Clegg St is the perfect blend of character, convenience, and opportunity. (id:49993)

Drummond/north Elmsley, Ontario
Private 2.5 acre haven with Jebbs Creek meandering thru the property, for kayaking to the Tay River. Surrounded by mature trees, you have solid brick bungalow with attractive architectural style. Built with integrity, the 2+1 bed, 3 full bath home offers upgraded features that add extra comfort and bright spaces for the family. The home's superior ICF construction, from foundation to attic, creates unmatched durability and warm energy efficiencies. High ceilings and flooring of upscale laminate plank, luxury vinyl plank and ceramic tile. Efficient radiant in-floor heating thru-out the home, on both main and lower levels. Front foyer has double closet and impressive 4" wide oak trim. Living room large windows with deep sill due to the ICF walls. Showcase fireplace includes woodstove insert that has blower fan distributing heat thru ducts to main and lower level. Dining room open to living room & kitchen, with huge windows overlooking the tranquil outdoors. Wonderful wrap-around kitchen has rich cherry cabinets with easy-access doors on upper cupboards; new 2024-25 wall oven, stovetop and dishwasher. Fully equipped laundry room includes wrap-about cabinets, counters for folding, sink and window. Primary suite offers high-end laminate flooring and walk-in closet with wrap-about clothing rod; the 3-pc ensuite has granite vanity & deep soaker tub. Second bedroom with two big double closets. Three-piece bathroom granite vanity and large shower. Lower level family room vinyl plank flooring and large windows overlooking yard. Plus, rec room, or gym/office. Lower level third bedroom, 3-pc bathroom, storage room and workshop with workbench. Oversized attached double garage has loft for projects or studio and, inside entry to both main level and lower level. New 2022 architectural roof shingles. Outlet for a generator. High speed and cell service. On private road with four other residents; approx 500' on private road to township road and then, quick 5 min drive to Perth. (id:49993)

Cornwall, Ontario
Welcome to 116 Heritage Place, a beautifully updated 3-bedroom, 1.5-bath executive townhouse in Cornwall that's truly move-in ready. The all-brick exterior, attached garage, interlock walkway and professionally landscaped front gardens make a great first impression.Inside, the home has been fully updated from top to bottom. New luxury vinyl flooring, fresh neutral paint, pot lights and crown moulding create a bright, modern feel. The brand-new kitchen features crisp white cabinetry with sleek black hardware, plenty of counter space and a sunny eat-in area. The kitchen opens to a spacious living and dining room, where a cozy fireplace sets the scene for relaxed evenings and easy entertaining. Large windows fill the space with natural light.Upstairs, the large primary bedroom is a comfortable retreat, and two good-sized secondary bedrooms offer plenty of room for kids, guests or a home office.Patio doors lead out to the deck and a deep, private backyard with no rear neighbours. It's the perfect spot for morning coffee, summer barbecues or gardening. An oversized storage shed with loft keeps your tools and seasonal items neatly out of the way, or can be made into a She-shed, playhouse/fort or workshop.The finished basement adds valuable living space. A large office or playroom works well for working from home or keeping the kids' toys organized. The separate rec. room is flexible space you can use as a home gym, yoga studio or media room.Light, bright and thoughtfully updated, this home is ready for you to move in and enjoy. Easy to show. Book your private viewing today! (id:49993)
Ottawa, Ontario
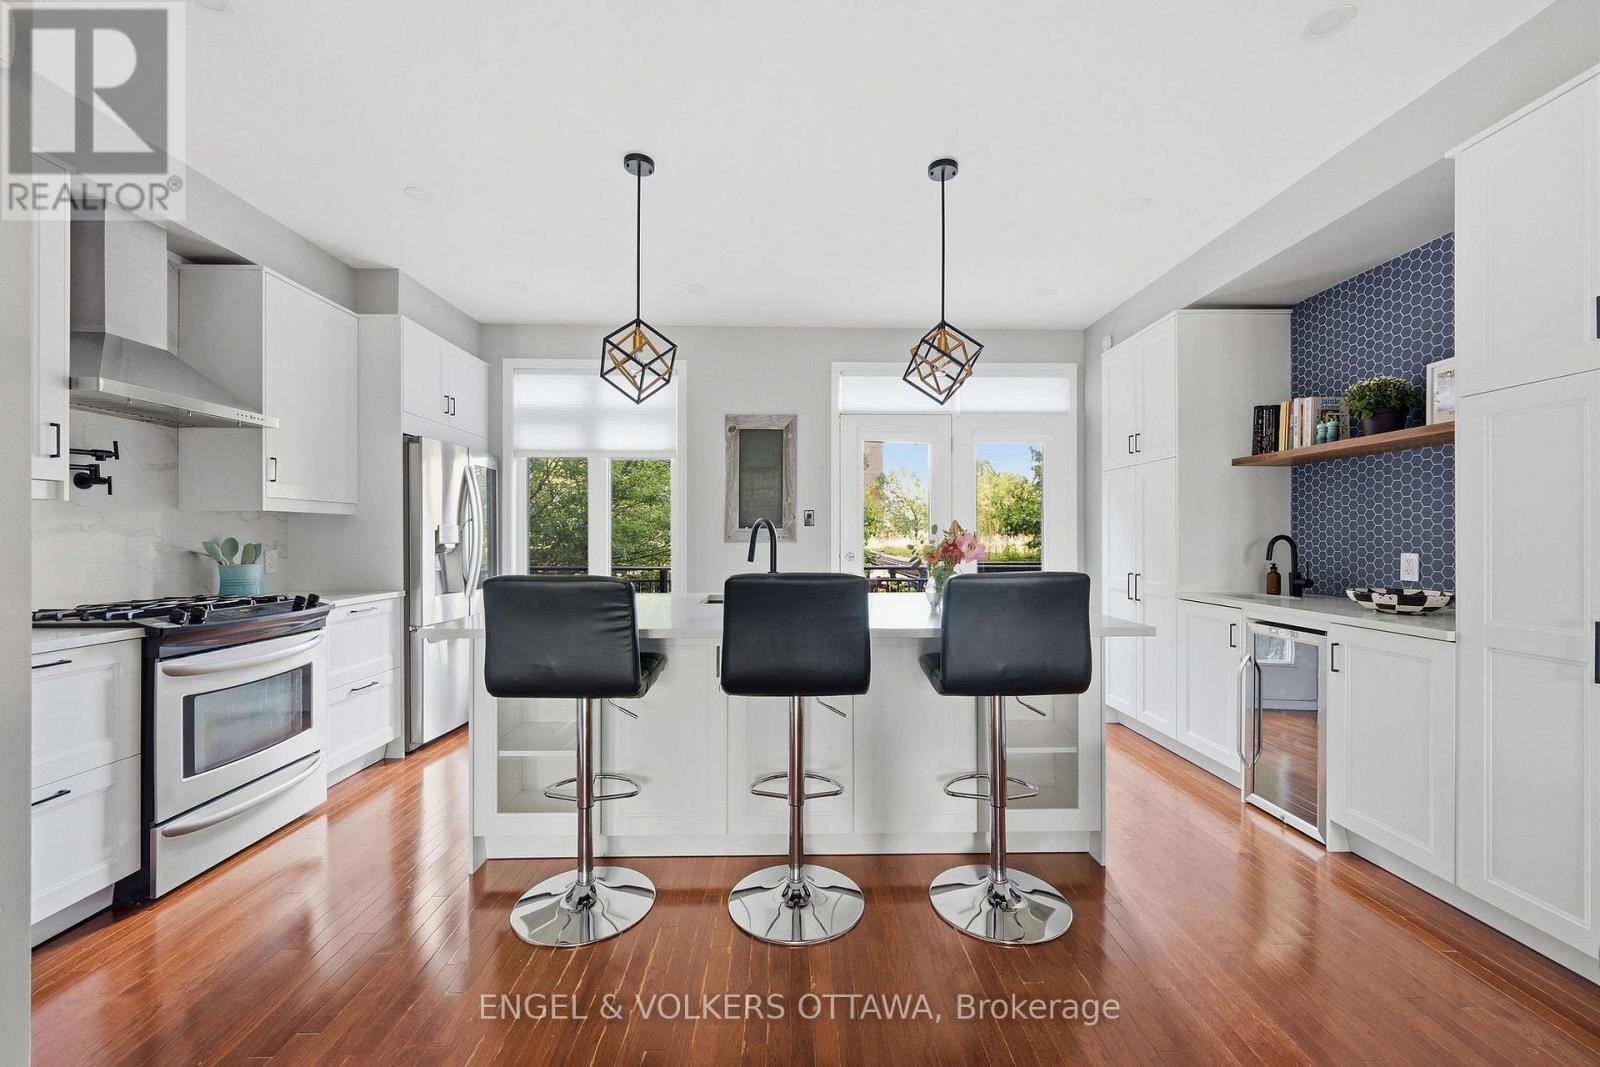
Welcome to 412 Berkley Ave, a bright and versatile three-storey end-unit townhome in the heart of Westboro just steps from the shops, cafés and the vibrant energy of Richmond Road. Designed for modern living and entertaining, this home provides flexible living space with sun-filled rooms and a private outdoor retreat. Step inside the welcoming entryway on the first floor where you'll be met with a convenient powder room and a flexible den that easily becomes your home office, guest room or entertainment room. A walkout to the back patio extends your living space outdoors, perfect for morning coffee, evening wind-downs or hosting friends for summer meals al fresco. Upstairs, step into the open-concept kitchen, dining and living area bookended by two private balconies off the kitchen and living room. The kitchen features a generous island with a breakfast bar, creating a natural hub for cooking, homework and casual meals. With balconies on either end you can catch the light and breeze throughout the day while staying connected to any tasks at hand.The third level offers a spacious primary suite with a walk-in closet and a four-piece ensuite. Two additional bedrooms, a full bathroom and a laundry closet complete this floor.Richmond Road is Westboro's vibrant main street lined with boutique shops, cafés, restaurants and nightlife from relaxed pubs to trendy hot spots. You are moments from grocers, fitness studios and specialty stores plus easy access to parks, trails and the Ottawa River pathway network for dog walks or winter cross-country skiing. If you love a neighbourhood where you can stroll to dinner, shop local and unwind outdoors, 412 Berkley Ave puts it all within reach. POTL: $65/annually. (id:49993)
Ottawa, Ontario
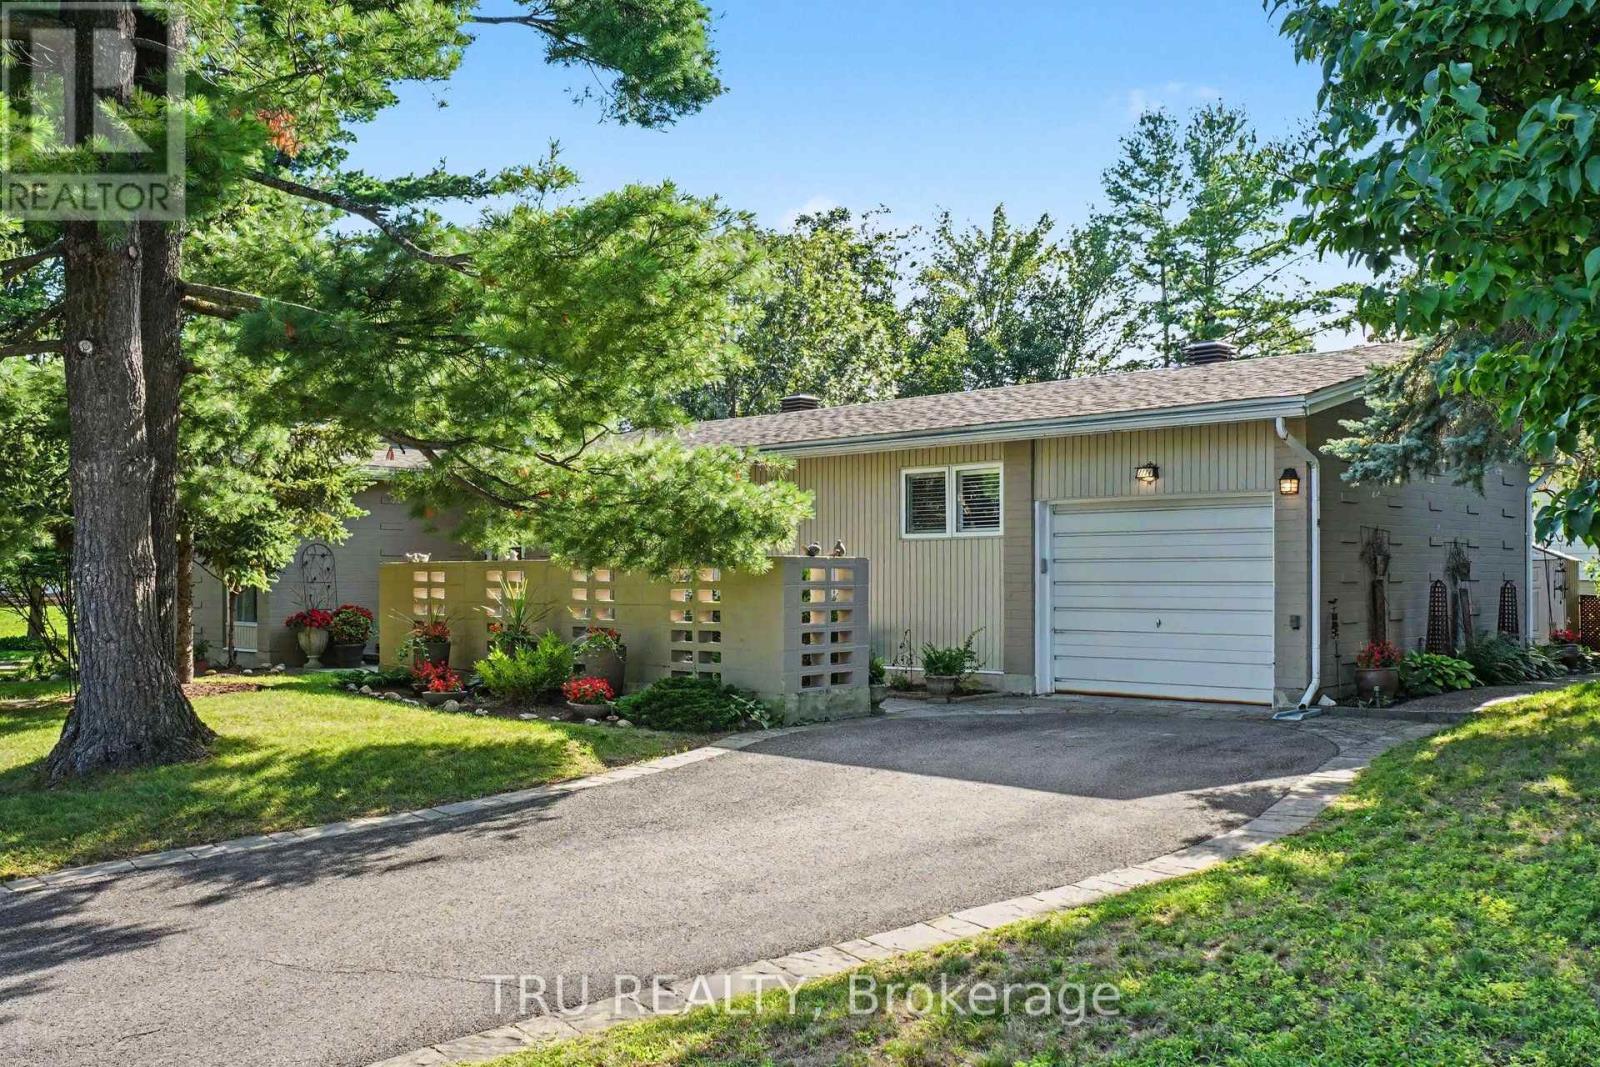
Welcome to 1174 Cameo Drive. Nestled among mature trees on a beautifully landscaped corner lot in the heart of sought-after Copeland Park. Lovingly maintained by the same owner for many years, this spacious 3-bedroom, 2-bathroom bungalow offers approximately 1,828 sq ft of finished living space, an attached garage, and the perfect blend of timeless charm, exceptional care, and modern mechanical updates. Step inside to discover bright, sun-filled principal rooms with hardwood flooring throughout much of the main level. The spacious living room features a cozy gas fireplace and flows into a formal dining room, while the eat-in kitchen overlooks the private backyard and offers abundant cabinetry, generous workspace, and lots of windows that fill the space with natural light. The finished lower level provides outstanding additional living space with a large family room, recreation area, 3-piece bathroom, laundry room, and plenty of storage-ideal for hobbies, entertaining, or everyday family living. Outside, enjoy your own private backyard retreat featuring mature trees, perennial gardens, a gazebo, and an interlock patio-an inviting setting for summer barbecues, morning coffee, or simply relaxing in the peaceful surroundings. Numerous updates provide peace of mind, including AC, furnace, insulation and roof. Ideally located on a quiet, tree-lined street close to parks, excellent schools, shopping, transit, Algonquin College, and the NCC pathway network, this meticulously cared-for home offers exceptional pride of ownership in one of Ottawa's most established and desirable neighbourhoods. (id:49993)

Ottawa, Ontario
This lovely, nicely updated bungalow offers the best of both worlds: a private rural setting with the everyday conveniences of the city still close by. Set on an expansive lot with no rear neighbours, the backyard feels like your own private park, fully fenced with a large deck and plenty of room to enjoy.For anyone who loves cars, boats, hobbies or extra storage, the heated 18 x 40 foot garage is a standout. Inside, a generous entry leads to a bright living room overlooking the front yard, anchored by a large stone fireplace that keeps things cozy through the cooler months. The attached dining room makes entertaining easy, with a bonus sitting area that feels perfect for a post-dinner drink.The kitchen is spacious and functional with great storage, beautiful tile and lovely views over the backyard. The bedrooms are comfortably sized and the main bathroom has been updated with fresh, modern finishes.Downstairs, there is plenty of flexible space for a home gym, movie room, games area or whatever suits your lifestyle, along with another updated three piece bathroom. This is a home that makes it easy to slow down and enjoy a little more privacy. Findlay Creek's shops, restaurants, schools and parks are minutes away, the airport and south end are easily accessible, and nearby trails and wetlands give the area a quieter, more outdoorsy feel. It's a great middle ground for buyers who want some space without making a true country move. (id:49993)
Ottawa, Ontario
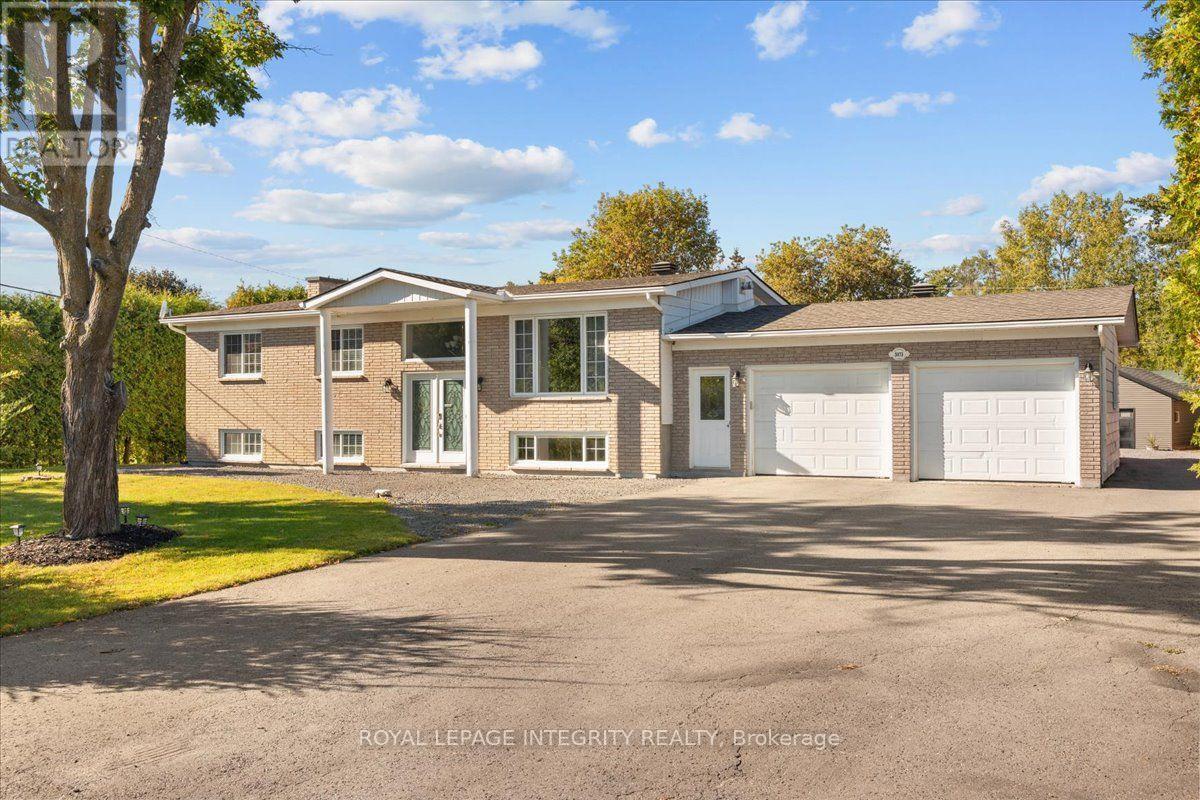
Welcome to 3073 Old Montreal Road in desirable Cumberland! This beautifully updated and well-maintained 4-bedroom, 2-bathroom high-ranch bungalow sits on a private 0.5-acre lot and offers endless possibilities for families, business owners, hobbyists or those looking for potential in-law suite options. A large driveway provides ample parking and access to the attached double garage, while side access leads to the backyard and impressive 26' x 19' detached garage with hydro. Step inside the spacious entrance and catch your first glimpse of the bright, open-concept main floor with gleaming hardwood floors throughout. The beautifully renovated kitchen offers an abundance of cabinetry and counter space, granite countertops, stainless steel appliances, subway tile backsplash and a large center island overlooking the dedicated dining area and spacious living room featuring a gas stove with striking stone surround. Patio doors from the dining room lead to your private backyard oasis with a two-tier deck, hot tub, above-ground pool, fire pit, tons of green space and mature hedges providing plenty of privacy. Completing the main level is the sleeping quarters offering a generous primary bedroom, 2 additional bedrooms and a full bathroom with dual sinks, quartz counters and tub/shower combo. The fully finished lower level features its own dedicated exterior entrance, offering excellent potential for an in-law suite, along with a massive family room, 4th bedroom, bathroom with deep soaker tub and tiled shower, dedicated laundry area and ample storage. Enjoy the space and privacy of country-style living while remaining minutes from Rockland and Orléans, with easy highway access and the Ottawa River nearby. BONUS: Brand-new modern black garage doors, exterior doors and front windows are included with the sale and ready for the new owners to install, adding even more curb appeal to this fantastic property! No conveyance of any written offers prior to 10am on September 30th, 2026. (id:49993)
Ottawa, Ontario
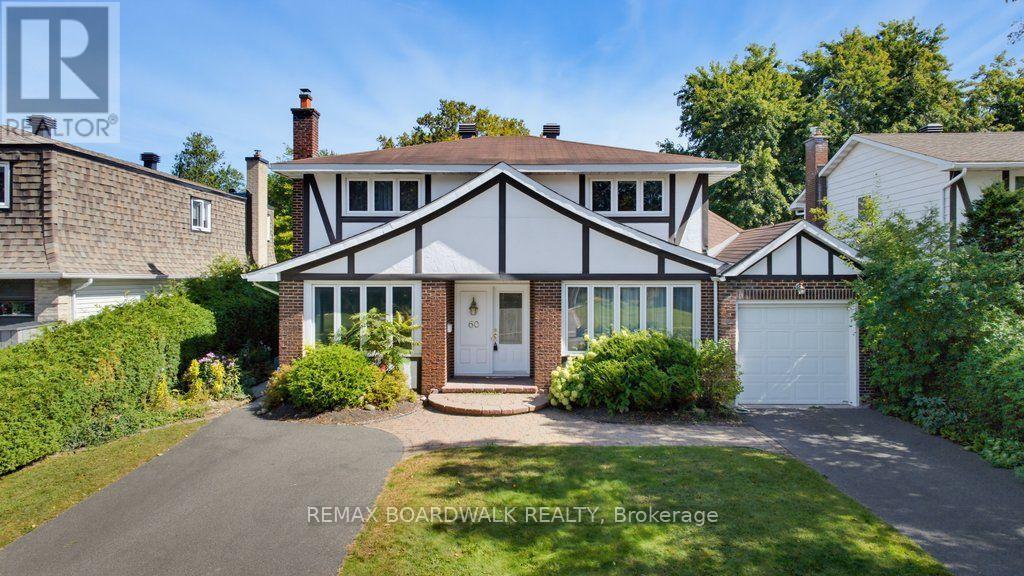
Welcome to 60 Northpark Drive, a well-maintained 4-bedroom detached home in Blackburn Hamlet, one of Ottawa's established east-end communities known for its green space, parks, pathways and convenient local amenities. Long-time owners have cared for this home, creating a solid opportunity for buyers ready to update the interiors to their own style and vision. Hardwood floors flow through the principal living spaces, while the main floor family room offers a comfortable gathering space with a wood-burning fireplace and large windows overlooking the landscaped grounds. The generous layout includes four bedrooms, one full bathroom and two powder rooms. The primary bedroom features a walk-in closet and 2-piece ensuite. Outside, the large landscaped lot is framed by mature gardens and hedges, creating a private setting with room to enjoy the outdoors. A two-car tandem garage and two separate driveways provide exceptional parking flexibility for multiple vehicles, guests or recreational needs. A welcoming Blackburn Hamlet address close to schools, shopping, recreation, transit and Greenbelt pathways, with the space and flexibility to make it your own. (id:49993)
Ottawa, Ontario
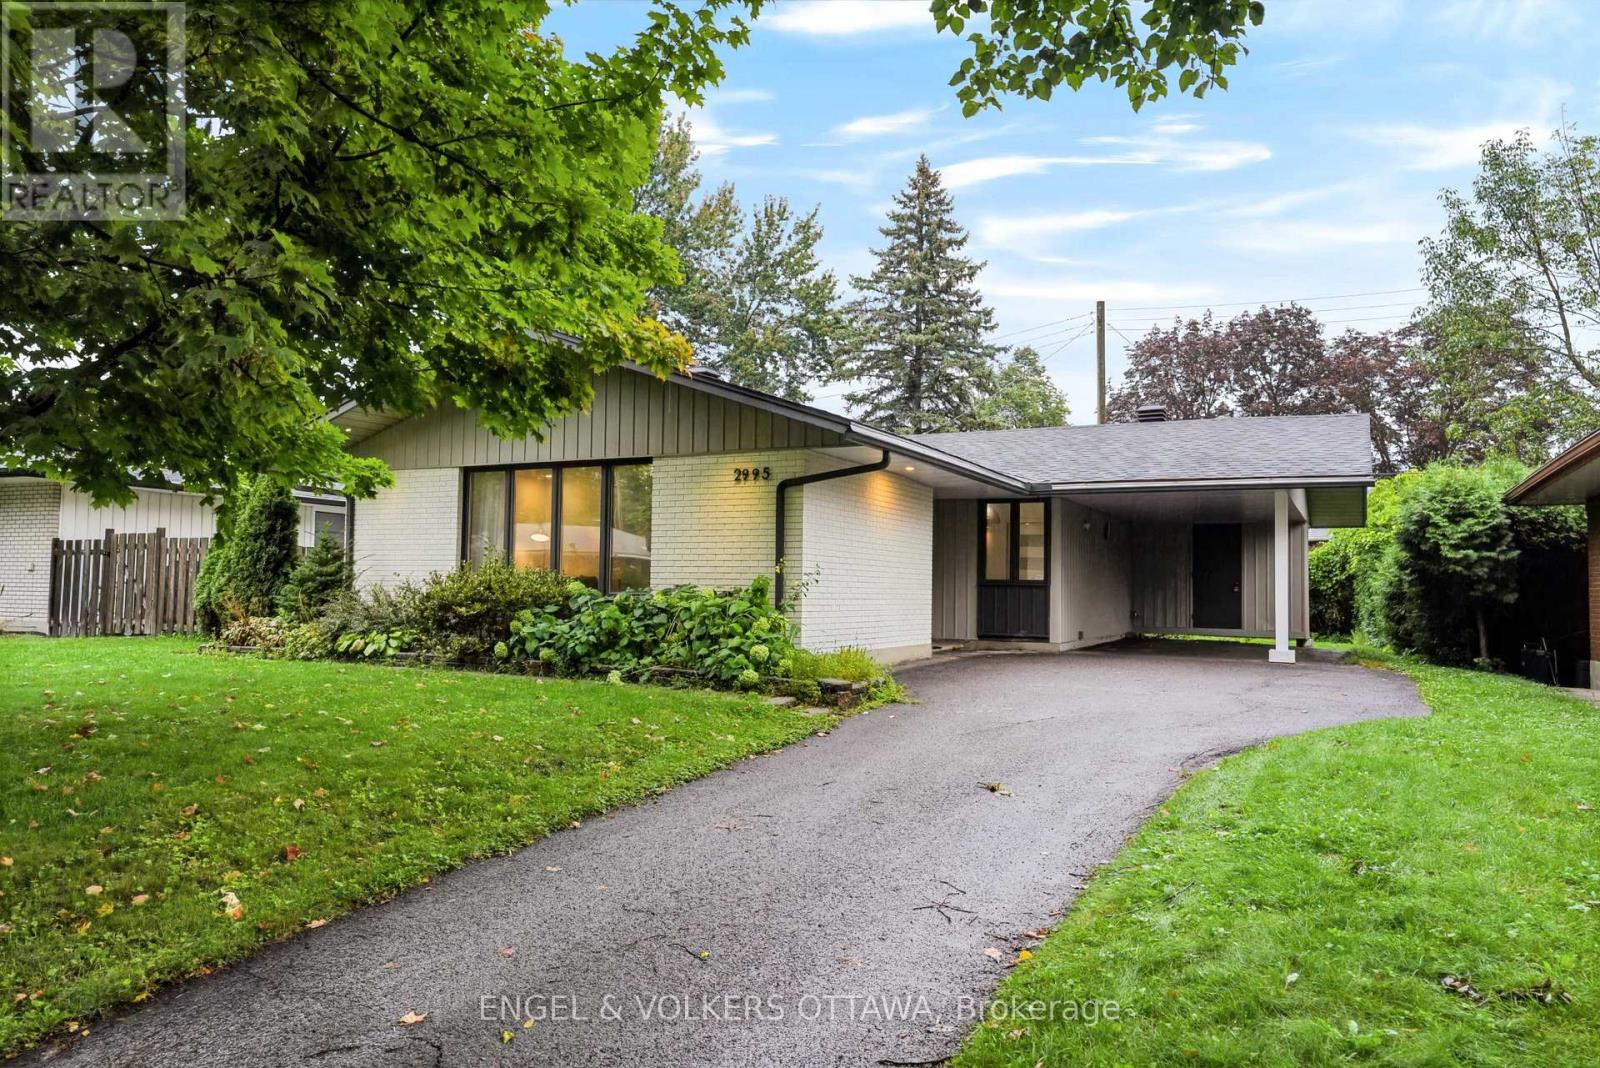
This stunning 3-bedroom bungalow is nestled on a quiet crescent in the sought-after community of Riverside Park South. Step inside the bright, sun filled foyer with a convenient coat closet before entering the beautifully updated main floor. In 2022, the main floor was extensively updated with smooth ceilings, pot lights, refinished hardwood flooring, new baseboards, trim, and interior closet doors. Terrazzo tile flows through the entrance and into the kitchen, which was refreshed with a stylish backsplash, quartz countertops, a chimney hood fan, and stainless steel appliances. The main bathroom was fully renovated in 2022 and features heated floors for added comfort.The finished basement offers a versatile space that's perfect for a rec room, home gym, office, or playroom, complete with a full second bathroom. The washer and dryer were replaced in 2025, along with the kitchen and bathroom window. The roof was done September 2026 with a transferable warranty for the buyer.Outside, enjoy a private backyard featuring an interlock patio and a second pad ready for a future storage shed. Ideally located within walking distance to Fielding Drive Public School, Arnott Park, and McCarthy Woods, and just minutes from shopping, public transit, the LRT, and Mooney's Bay, this home offers the perfect blend of comfort, style, and convenience. (id:49993)

Ottawa, Ontario
OPEN HOUSE SUNDAY SEPTEMBER 27, 2026 FROM 2:00 - 4:00PM | Set on an impressive approx. 75 x 100 ft lot in the heart of Courtland Park, 176 Sanford Avenue offers a rare combination of space, privacy and character in an established central Ottawa neighbourhood. Thoughtfully expanded and updated, this 4-bedroom, 3-bathroom home features generous, light-filled living spaces, hardwood flooring and a functional layout ideal for everyday living and entertaining. The spacious kitchen is beautifully appointed with granite countertops, custom cabinetry, a large island and farmhouse double sink, with easy access to the expansive rear deck. An inviting family room with wood-burning fireplace provides a warm gathering space, while a second living area, currently used as a quiet reading room, offers flexibility as a private home office. Created as part of the home's addition, the impressive primary suite is exceptionally spacious and bright, featuring a beautifully renovated ensuite and private upper balcony overlooking the backyard. Three additional bedrooms are also generously proportioned. The finished lower level adds excellent versatility with a large laundry room, pantry, full-size workout studio and additional recreation space. Outside, the remarkably private backyard is surrounded by a towering mature hedge, creating a secluded setting rarely found this close to downtown. An oversized entertaining deck, established gardens, mature trees and a 1-car garage complete the property. Minutes from the new Ottawa Hospital campus, Mooney's Bay, Hog's Back, Carleton University, Dow's Lake, parks and pathways, this distinctive Courtland Park home offers exceptional space to live, work, entertain and unwind-inside and out. (id:49993)
Ottawa, Ontario
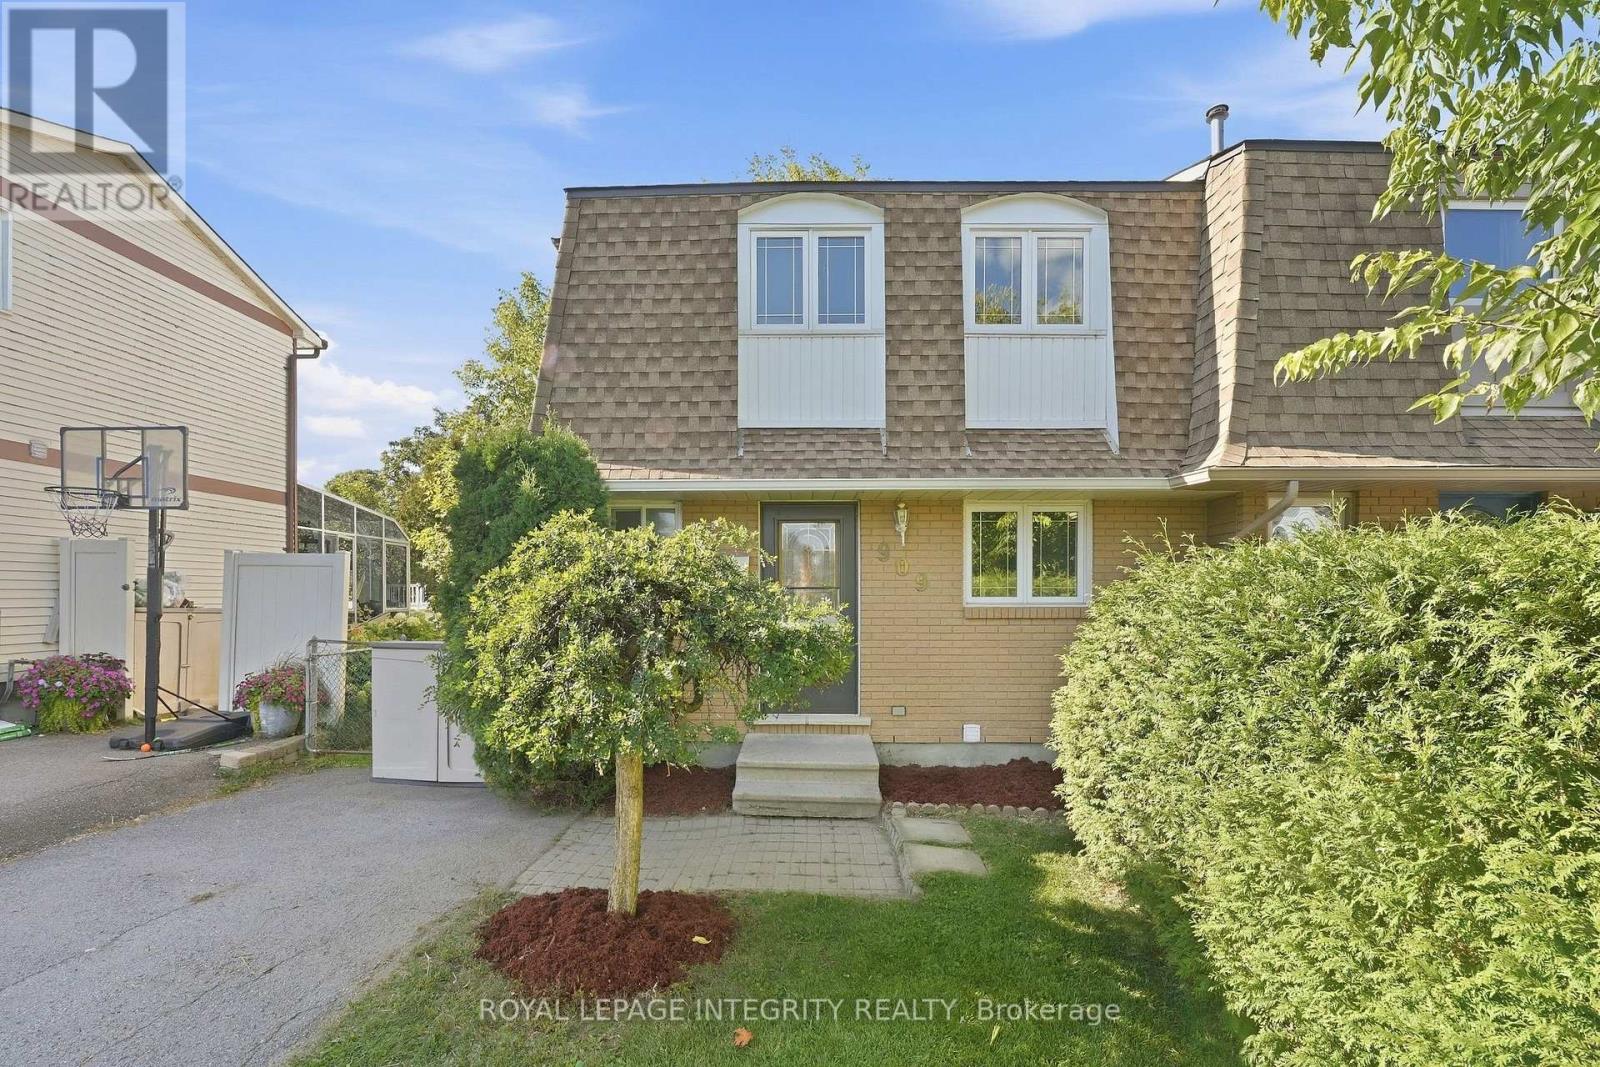
Move-in ready END UNIT FREEHOLD townhome backing directly onto a park - a rare find! This beautiful 3-bedroom, 2-bathroom home has been freshly painted throughout and is ready for its next family. Step inside to a functional main floor layout featuring gleaming hardwood flooring throughout the bright and spacious living and dining areas. Located at the front of the home, the kitchen offers vinyl flooring, white cabinetry and appliances, plenty of cabinet and counter space, and a large window above the sink allowing tons of natural light in. The dedicated dining area flows seamlessly into the sun-filled living room, where patio doors lead to the fully fenced backyard surrounded by mature trees and greenery. Enjoy an interlock patio, plenty of green space for kids and pets, and your own access gate directly to Marsha Park! A convenient 2-piece bathroom completes the main level. Upstairs, you'll find brand-new carpeting, a generous primary bedroom with a large closet, two great-sized secondary bedrooms, and a full bathroom with a tub/shower combination. The finished basement adds even more living space with a large recreation room, laundry area, utility room, and plenty of additional storage. Ideally located within walking distance to schools, parks, transit, shopping, biking and nature trails, and just minutes from Petrie Island with easy access to Highway 174. Quick closing available! A true gem you won't want to miss. *Some photos have been virtually staged* (id:49993)
Ottawa, Ontario
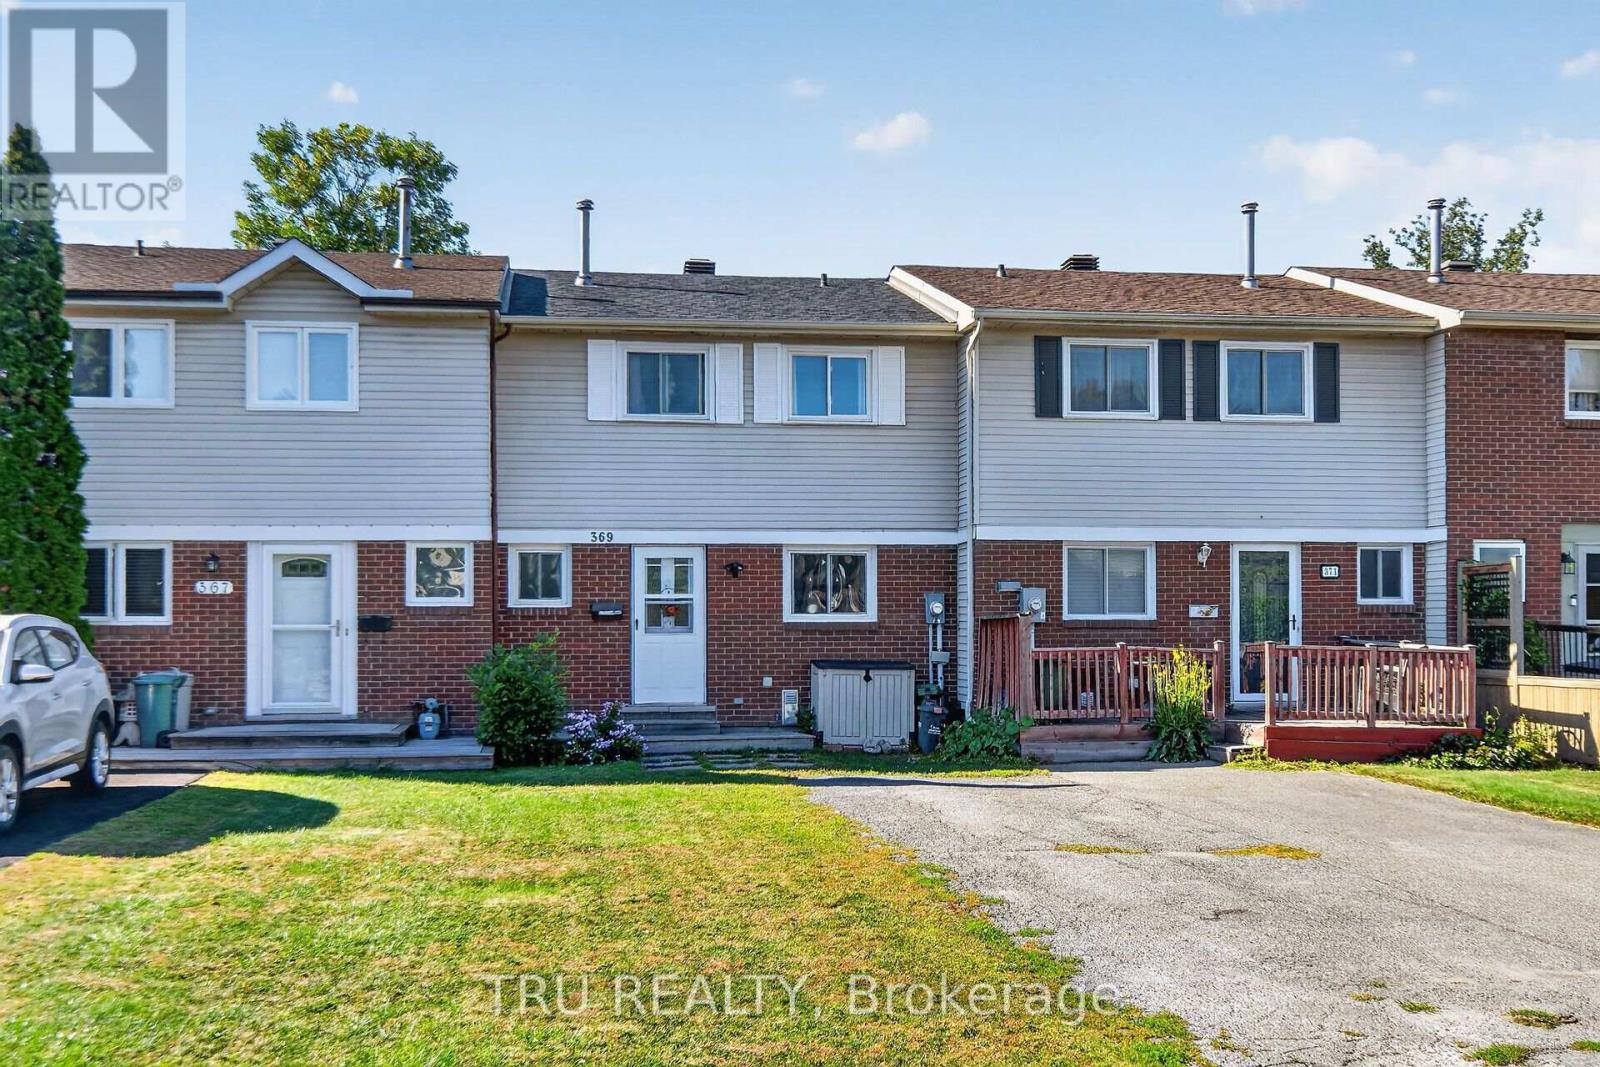
Act fast, this hidden gem offers incredible value and won't last long! Charming home located in a quiet and family-friendly neighborhood in Orleans, Ottawa. This much loved property offers a comfortable and functional living space, ideal for families, first-time buyers, or investors. Conveniently situated close to schools, parks, shopping, and everyday amenities. Easy access to public transit and Highway 174 makes commuting simple. A great opportunity to own a lovely home in a growing and desirable community! Backs on a beautiful park. (id:49993)
Ottawa, Ontario
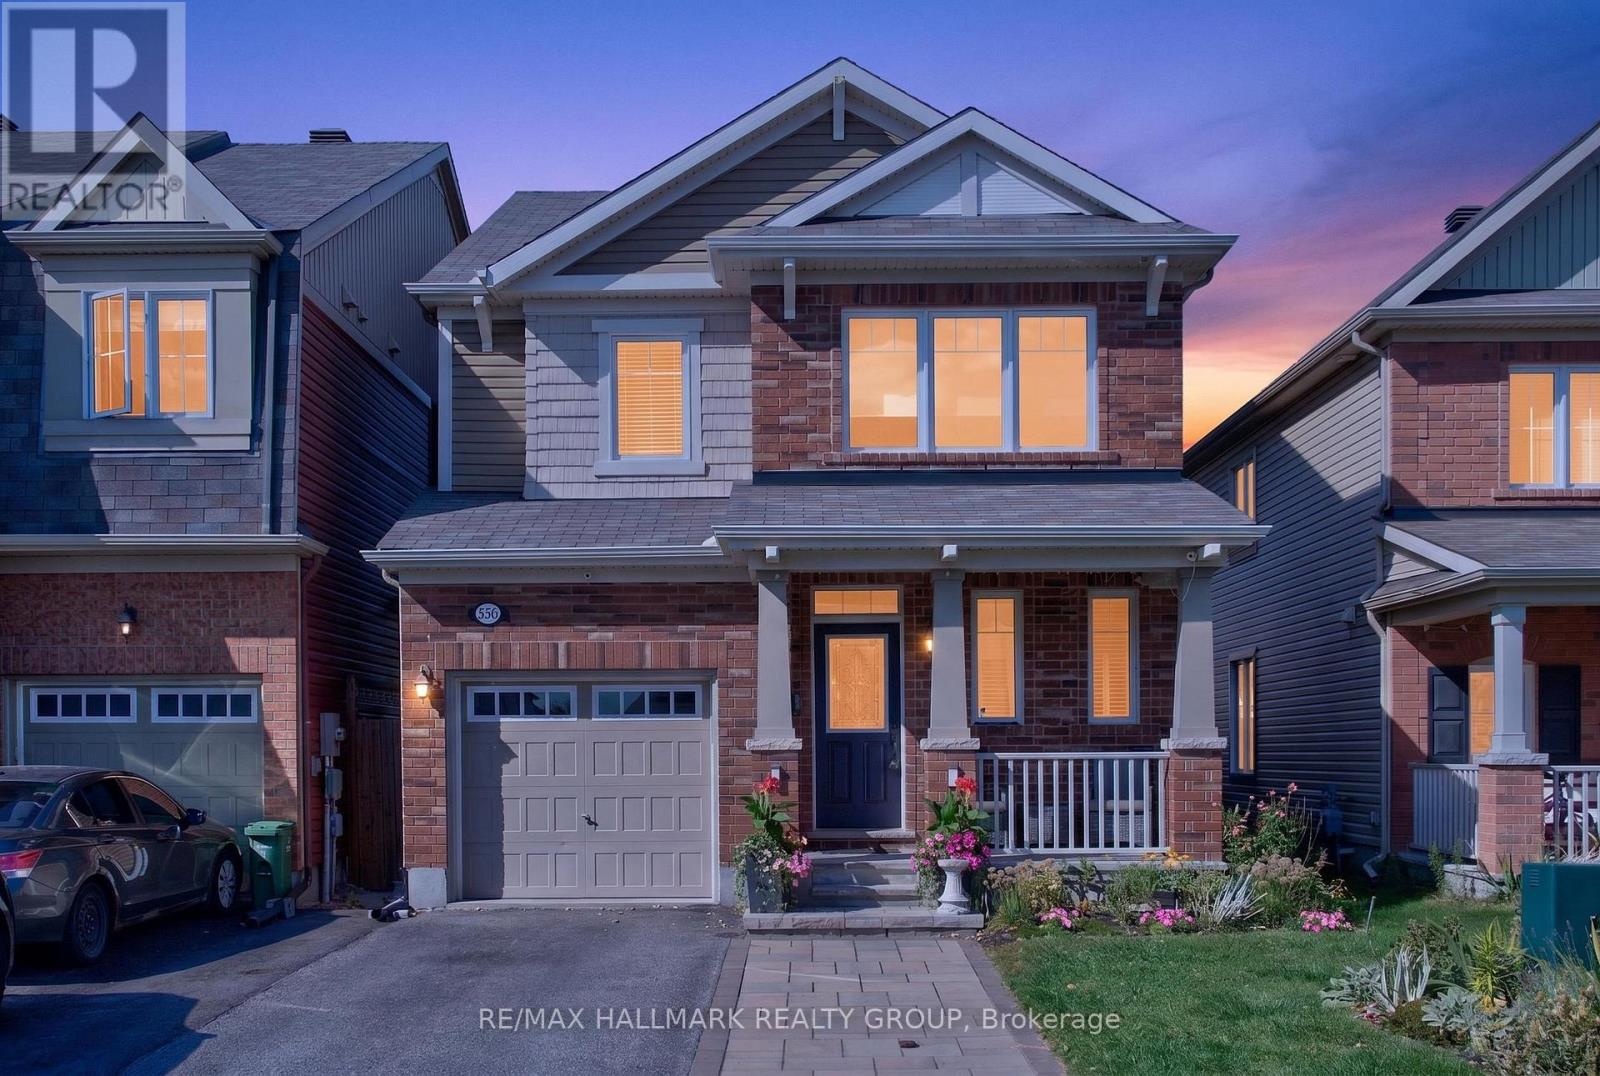
Welcome home! Set on a quiet, family-friendly street in a wonderful Orleans neighbourhood, this beautiful 3+1 bedroom detached home offers the perfect blend of space, comfort and everyday convenience. With schools, parks, shopping and public transit nearby, this is a home where families can truly put down roots! The main level welcomes you with soaring 9' ceilings, rich hardwood flooring, crown mouldings and an inviting open-concept layout designed for family life and entertaining. The bright kitchen features abundant cabinetry, centre island with breakfast bar, double sink, stainless steel appliances and convenient walk-in pantry. The adjoining eat-in area overlooks the green backyard - enjoy your morning coffee while the kids play! Spacious living and dining areas provide plenty of room to gather with family and friends. On the second level, the spacious primary retreat features a large walk-in closet and beautiful 3-piece ensuite. Two additional generous bedrooms, a full bathroom and convenient second-floor laundry complete the level, keeping everyday family routines simple and organized. The fully finished lower level offers even more flexibility with a spacious recreation room and fourth bedroom - perfect for teenagers, guests, a home office, playroom, hobby space or quiet retreat. Whatever your heart desires! Step outside to your private backyard oasis. The fully fenced yard features a large cedar deck and hardtop gazebo, creating the perfect setting for summer BBQs, morning coffee, kids at play and relaxed evenings with friends. Beautiful perennial gardens add greenery front and back! Located on a quiet, child-friendly street close to parks, schools, shopping and transit, 556 Sunlit Circle offers the welcoming, convenient neighbourhood lifestyle families are looking for. A wonderful home, a fantastic layout and a neighbourhood you'll love coming home to. Come fall in love today! (id:49993)

Ottawa, Ontario
NO REAR NEIGHBOURS! Bright 3 bed, 2 bath END UNIT townhome with added privacy and natural light. Eat-in kitchen flows to a spacious formal dining area, ideal for entertaining. Upstairs offers a generous primary bedroom, 2 additional bedrooms, and full bath. Fully fenced, low-maintenance landscaped backyard. Condo fees include water. Prime location close to shopping, parks, restaurants, schools, transit, and the airport. Perfect for first-time buyers or investors! (id:49993)

Ottawa, Ontario
OPEN HOUSE SUNDAY SEPTEMBER 27, 2026 FROM 2:00 - 4:00PM | Welcome to 15 Archer Square, a beautifully maintained 3-bedroom, 3-bathroom home tucked away on a quiet cul-de-sac in an established, family-friendly Ottawa neighbourhood. The main floor offers a comfortable layout with a welcoming foyer and powder room, leading into the living area where a fireplace and walkout provide a natural connection to the expansive patio. The dining area sits conveniently beside the kitchen, while the separate family room offers additional space for everyday living or entertaining.Upstairs, an open sitting area overlooks the main level and creates a bright, versatile space. The primary bedroom features a small nook that works well as a dressing area, along with a large closet and 4-piece ensuite. Two additional bedrooms and a second 4-piece bathroom complete the upper level.The finished basement provides additional flexibility with a workout area, laundry room, and furnace room. Outside, the patio wraps around the sides and rear of the home, with an additional section at the front, providing plenty of space to enjoy the outdoors. The fully fenced backyard offers room for gardening, lounging, or summer gatherings. An attached 2-car garage and driveway provide parking for up to 4 vehicles.Ideally located close to Hunt Club Golf Course, Carleton University, parks, schools, shopping, transit, and just minutes from the Ottawa International Airport, 15 Archer Square offers a well-kept home with a functional layout and plenty of indoor and outdoor space. (id:49993)

Ottawa, Ontario
OPEN HOUSE THIS SUNDAY SEPTEMBER 27TH 2-4 ...Welcome to 5668 Mahogany Harbour Lane, a beautifully maintained & thoughtfully updated home in the sought-after community of Manotick. This inviting residence offers a bright, open-concept layout with rich hardwood flooring, pot lights & a stunning stone feature wall with fireplace, creating a warm & sophisticated main living space. The spacious kitchen is the heart of the home, featuring an oversized island with seating, abundant cabinetry, stainless steel appliances & a seamless connection to the dining area-perfect for everyday living & entertaining. The generous primary bedroom offers custom built-ins and plenty of natural light, while additional bedrooms provide flexibility for family, guests or a home office. The finished lower level expands the living space with a large recreation room, additional bedrooms, bathroom & a dedicated fitness area. Step outside to your own private oasis, where a beautifully landscaped deck features a covered entertaining area, outdoor seating, hot tub & dining space surrounded by mature greenery & privacy. With an attached double garage, excellent storage & an abundance of indoor & outdoor living space, this exceptional home offers comfort, functionality & effortless entertaining in one of Manotick's desirable neighbourhoods. A 3 minute walk to Starbucks & an 8 minute walk to town! NEW GENERATAOR, NEWLY PAINTED,WELL MAINTAINED. " No conveyance of any written offers prior to 2pm on September 29, 2026." (id:49993)

Ottawa, Ontario
Beautifully cared for and extensively updated, this Holitzner-built home delivers a spacious, functional layout designed for both everyday living and entertaining. Offering 3 generous bedrooms, 4 bathrooms, and an open loft overlooking the impressive family room, there is no shortage of space to spread out.The main level features maple hardwood flooring, elegant coffered ceilings, and bright living and dining areas that flow naturally into the heart of the home. The large kitchen is anchored by an oversized island with raised seating, creating the perfect spot for casual meals, entertaining, or gathering with family.Upstairs, new luxury vinyl flooring (2025) adds a fresh, modern finish throughout the second level, complemented by new carpet on the stairs (2025). The spacious primary retreat includes a walk-in closet and private 4-piece ensuite, while the loft provides flexible additional living space ideal for a home office, reading area, or playroom.The professionally finished basement adds even more versatility with an expansive recreation room, 2-piece bathroom, and an additional bonus room that could easily function as a guest room, gym, or office.Outside, enjoy a fully fenced PVC backyard complete with a 12' x 16' deck and storage shed. Additional features include main-floor laundry, a welcoming oversized foyer, custom blinds, a new roof completed in 2023, and a Trusscore-finished garage completed in 2024.Conveniently located near schools, parks, shopping, transit, and everyday amenities, this move-in-ready home offers an exceptional combination of space, comfort, and functionality. (id:49993)
Ottawa, Ontario
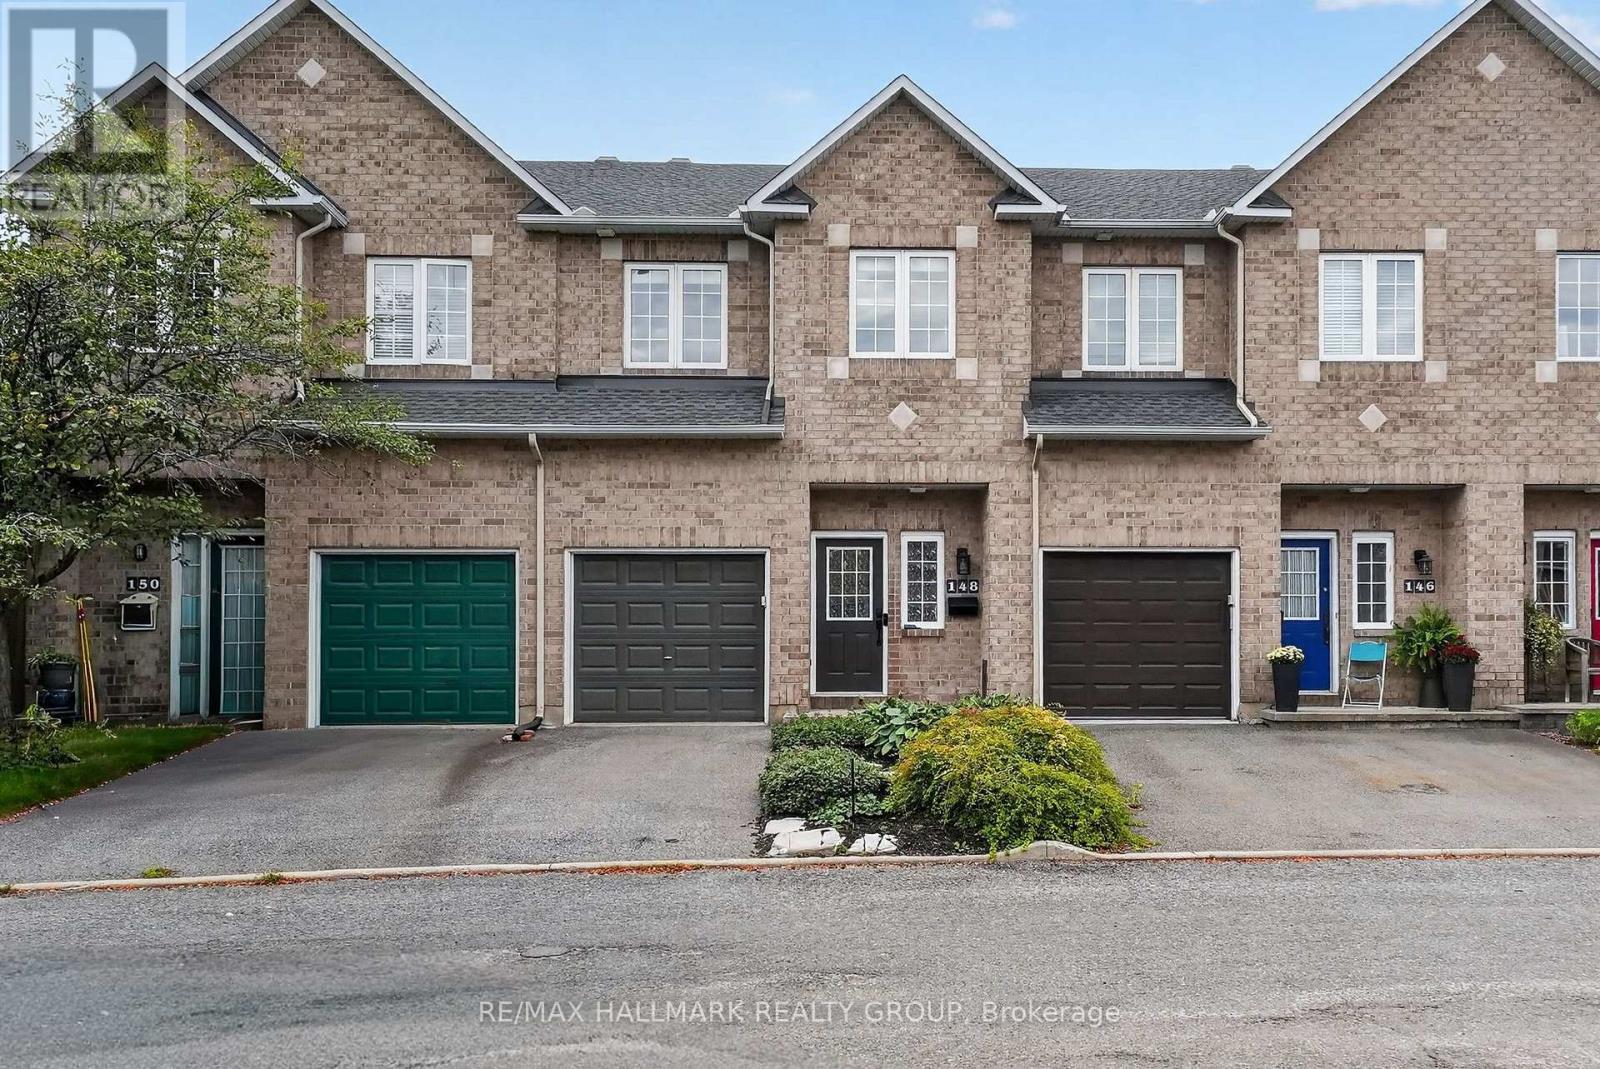
Welcome to this well maintained 3 bedroom, 4 bathroom freehold townhouse on a quiet CUL-DE-SAC with NO REAR NEIGHBOURS, offering a peaceful and private setting rarely found in a townhouse. This home is ideal for buyers seeking a functional living space that supports day to day practicality, along with thoughtful upgrades that elevate the home above builder grade standards and beyond esthetics for improved reliability. The bright and functional main level features 9ft ceilings, a comfortable living room with gas fireplace and a dedicated dining area. The kitchen's cupboards have been upgraded with well placed functional features that create a cook friendly, highly practical workspace. The 3 bedrooms, the powder room, the basement, and the garage offer extensive built-in storage. The fully finished lower level adds valuable flexibility with a large living area, integrated home cinema wiring with surround sound speakers, a Murphy bed, and a fourth full bathroom, ready for movie nights or a gym, while comfortably accommodating occasional guests. Major updates include the roof (2022), refrigerator (2026), quartz bathroom ensuite countertops (2021), second bathroom tile (2021), wood flooring (2021) and upgraded attic insulation (2016). Located on a very quiet street and only 15 minutes from downtown, the home offers an ideal balance between urban access, and a peaceful natural setting. Both front and back low maintenance landscaping provide blooms from early spring through late fall. A rare opportunity to experience a sense of privacy and tranquility while still being close to all the conveniences of the city, situated minutes to shops, amenities, two public transit options, Carleton University, and only a few steps away from Westboro Academy and Lamoureux Primary School. Book your showing today! (id:49993)
Ottawa, Ontario
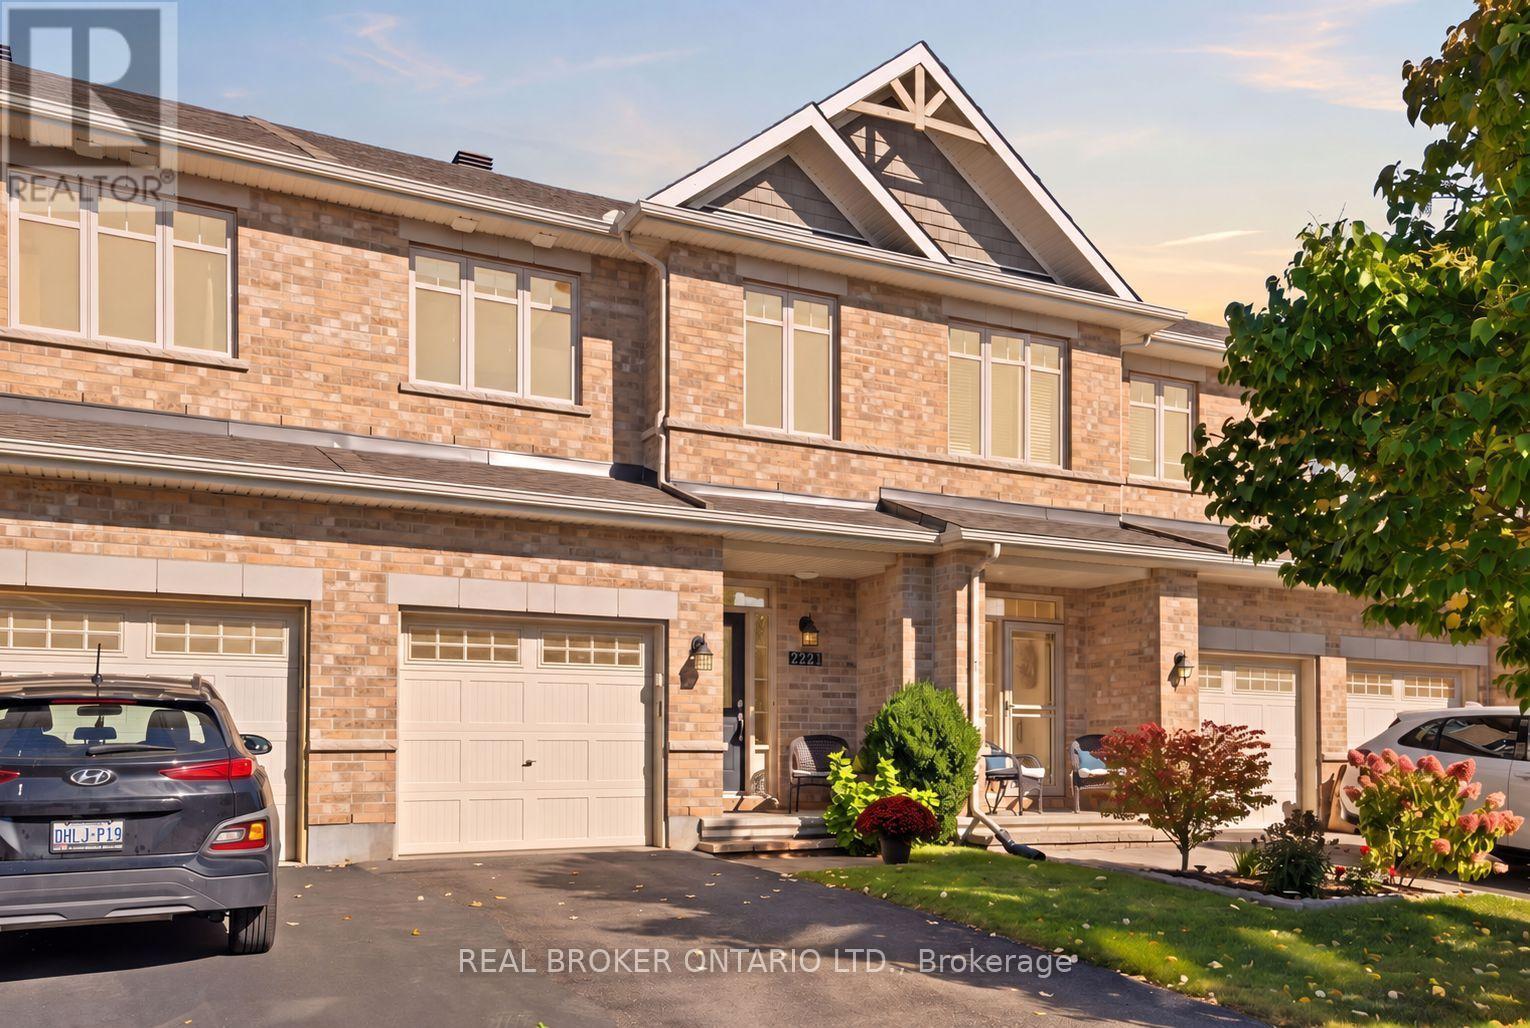
Some homes make an impression the moment you walk in. 2221 Angelica Avenue is one of them. Meticulously maintained by its original owner, this three bedroom, three bathroom Richcraft townhouse brings together an open main level, beautiful finishes and a backyard that sets it apart.Hardwood flooring runs through the main and upper levels, while striking railings add character to the staircase. The kitchen features granite countertops, stainless steel appliances, a gas stove and a breakfast bar, all open to the dining and living areas. Upstairs, the sunlit primary bedroom has a walk-in closet and private ensuite, alongside two additional bedrooms. The finished lower level offers a second living space with a fireplace, recessed lighting and updated vinyl flooring.Outside, the fully fenced, landscaped backyard includes a deck, interlocking patio, shed and natural gas BBQ hookup, all on a 104 foot deep lot. A roof replaced in 2022, PVC fencing added in 2023 and fresh stair carpeting in 2025 reflect the care this home has received. With parking for three and parks, schools, recreation, shopping and transit nearby, 2221 Angelica looks as good as it lives (id:49993)

Ottawa, Ontario
Park House in Rockcliffe Park is a unique enclave of one- and two-level units tucked among lush gardens and a beautiful canopy of mature trees. Unit 7 offers 2 bedrooms, with a den, fireplace and a spacious balcony that offers seasonal views of the pond with sight lines overlooking sloping green lawns. Freshly painted, this property combines generous proportions and quality updates. A welcoming tiled foyer with crown moulding opens to warm-toned flooring that carries through the unit. The updated kitchen features extensive cabinetry, glass-front accents, stone countertops, stainless steel appliances, and recessed lights. A dedicated dining area sits just beyond, adjacent to a well-proportioned living room, anchored by a fireplace with a warm-toned stone surround and traditional mantel, complemented by built-in shelving and cabinetry. Large sliding glass doors fill the space with natural light and open directly to the private terrace, while an additional flexible area works well as a home office, study, or media room. The bedroom wing offers excellent separation from the main living areas with a spacious primary bedroom that features generous closet storage and a recently updated ensuite with a new sink and faucet. The second bedroom offers comfortable space for family or guests, with access to the main 3-piece bath that has been refreshed with subway tile, backsplash, vanity and new lighting. The surrounding grounds offer private access to a sandy beach and the pond for a refreshing swim. The peaceful grounds give the property a quiet, isolated feel while remaining close to the cafés, restaurants and shops of Beechwood Village, Rockcliffe Park Tennis Club, the Rockeries, cycling and minutes to the Hill and ByWard Market. Seller available to consider offers on Tuesday September 29th after 5:00 pm or thereafter. (id:49993)
Ottawa, Ontario
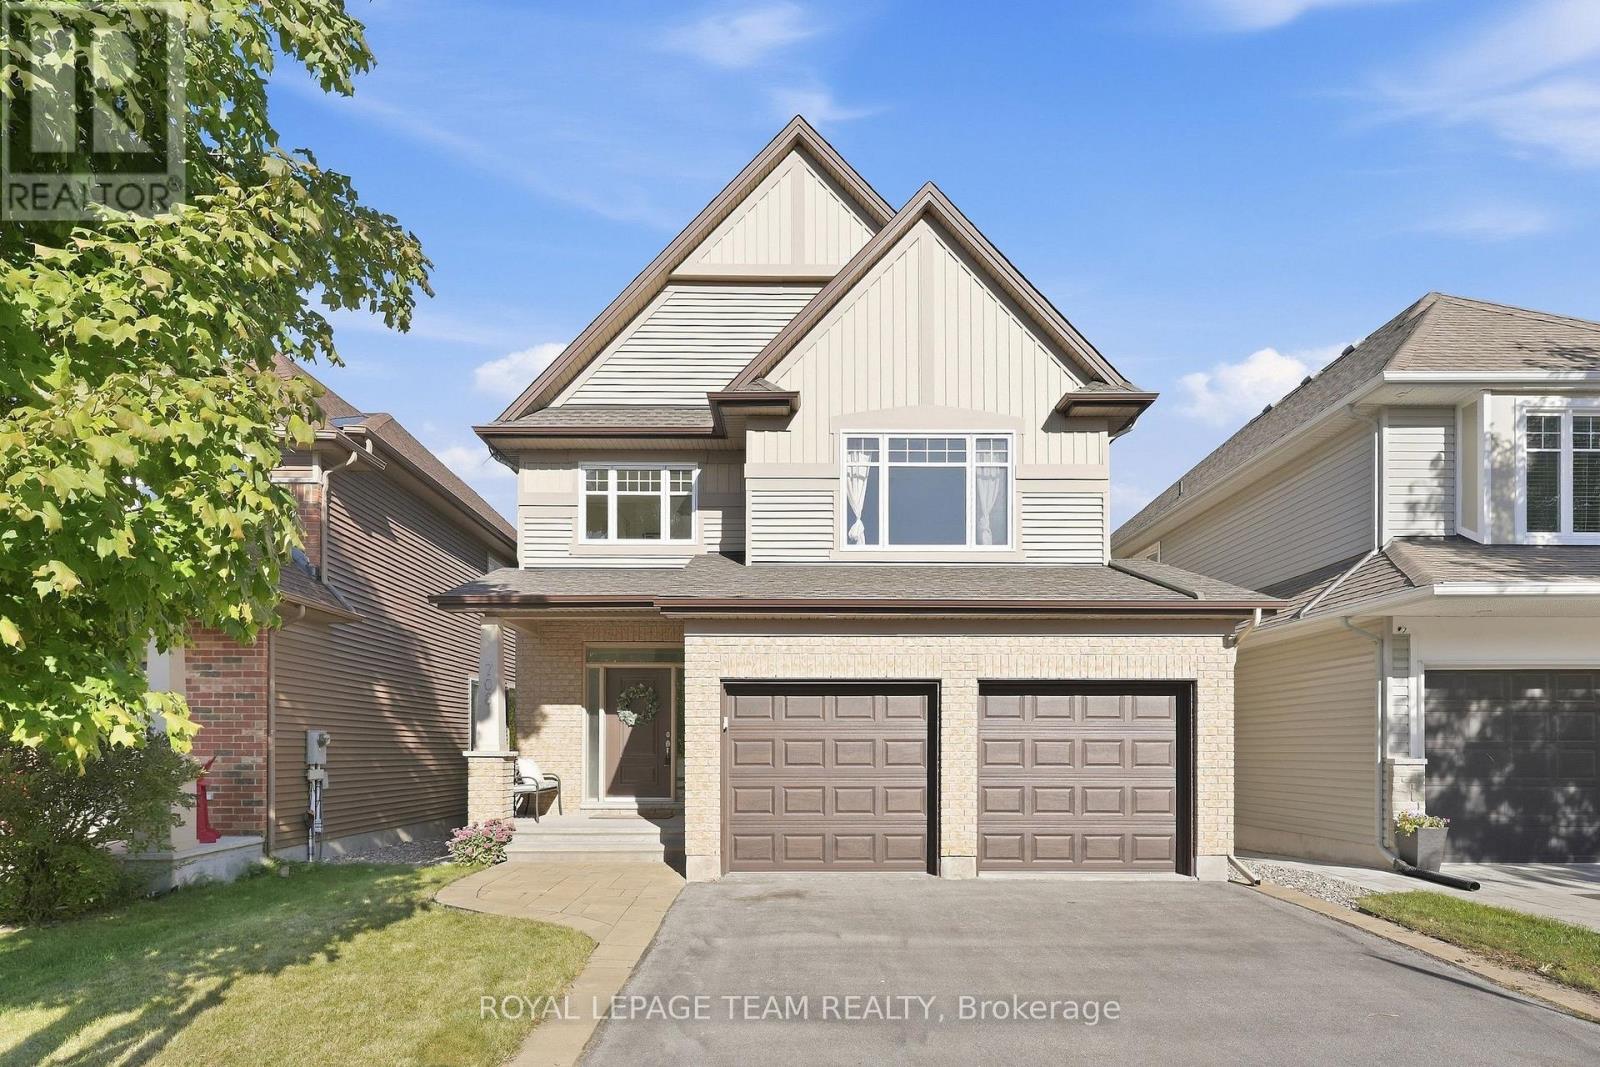
This spacious Tartan built four-bedroom family home in Jackson Trails has a thoughtful layout, great natural light & a backyard that feels surprisingly private with no rear neighbours.Front door opens to a generous tiled entry w a double closet. Hardwood flooring carries through the main living spaces, including a bright office w French doors, a separate dining room w space for a full dining set & an inviting living room with a gas fireplace. We love a well-designed kitchen & this one is no exception w plenty of cabinetry & drawers, stainless steel appliances, tile backsplash & an L-shaped counter w space for breakfast-bar seating.The adjoining eating area is wrapped in windows w patio doors leading to the backyard. A terrific mudroom w built-in cabinetry, cubbies & direct garage access keeps everyone organized, while a convenient powder room completes the main floor.Upstairs, the open hallway allows natural light to flow throughout the level. Double doors lead to the incredibly spacious primary bedroom with a walk-in closet and ensuite featuring a glass-enclosed shower, soaker tub and large window. Three additional bedrooms are all generously sized with double closets, alongside a bright four-piece family bathroom. Second-floor laundry with a sink and storage is an everyday luxury you will quickly wonder how you lived without.Outside, the backyard is all about easy living. No rear neighbours, wooded space beyond the property, low-maintenance turf and composite decking create a private outdoor space with very little upkeep.Set on a quiet street with a cul-de-sac at one end, this is a home where you can feel connected to the neighbourhood while having nature right outside your back door. The bonus? Solar panels that help offset your monthly electricity costs. A fantastic family home with the space, storage and layout to settle into for years to come. When it comes to layout, value and privacy - this one soars above the rest. (id:49993)
613-769-1516
Text is preferred – we text back quickly!
613-795-6801
Text is preferred – we text back quickly!