



Ottawa, Ontario
Welcome to 13 Woodvale Green Unit A, a well-maintained 2-storey condo townhome nestled in the established Craig Henry/Woodvale community. Offering 3 bedrooms and 1.5 bathrooms, this home combines comfortable living with an unbeatable location, making it an excellent choice for first-time buyers, young families, downsizers, or investors.The bright, functional main floor features a spacious living and dining area, creating an inviting space for both everyday living and entertaining. The kitchen offers ample cabinetry, updated countertops, includes; fridge, stove, dishwasher hoodfan and convenient access to a secondary side entrance. Upstairs, you'll find two generously sized bedrooms and an updated 4-piece bathroom. The finished lower level provides valuable additional living space with a third bedroom that's equally suited as a family room, home office, or guest suite, along with a convenient 2-piece bathroom, laundry area includes: washer & dryer, with plenty of storage. Recent updates include fresh paint throughout, updated kitchen countertops, and select lighting fixtures. Laminate flooring throughout the home, with carpet only on the staircases. Enjoy the convenience of exclusive parking located beside the unit and a location that puts everything within easy reach. Surrounded by parks, playgrounds, walking and cycling paths, excellent schools, public transit, Algonquin College, the Department of National Defence, shopping, restaurants, and everyday amenities, this home offers the perfect balance of quiet community living and city convenience. Move-in ready and offering exceptional value in one of Ottawa's most established west-end neighbourhoods. (id:49993)
Ottawa, Ontario
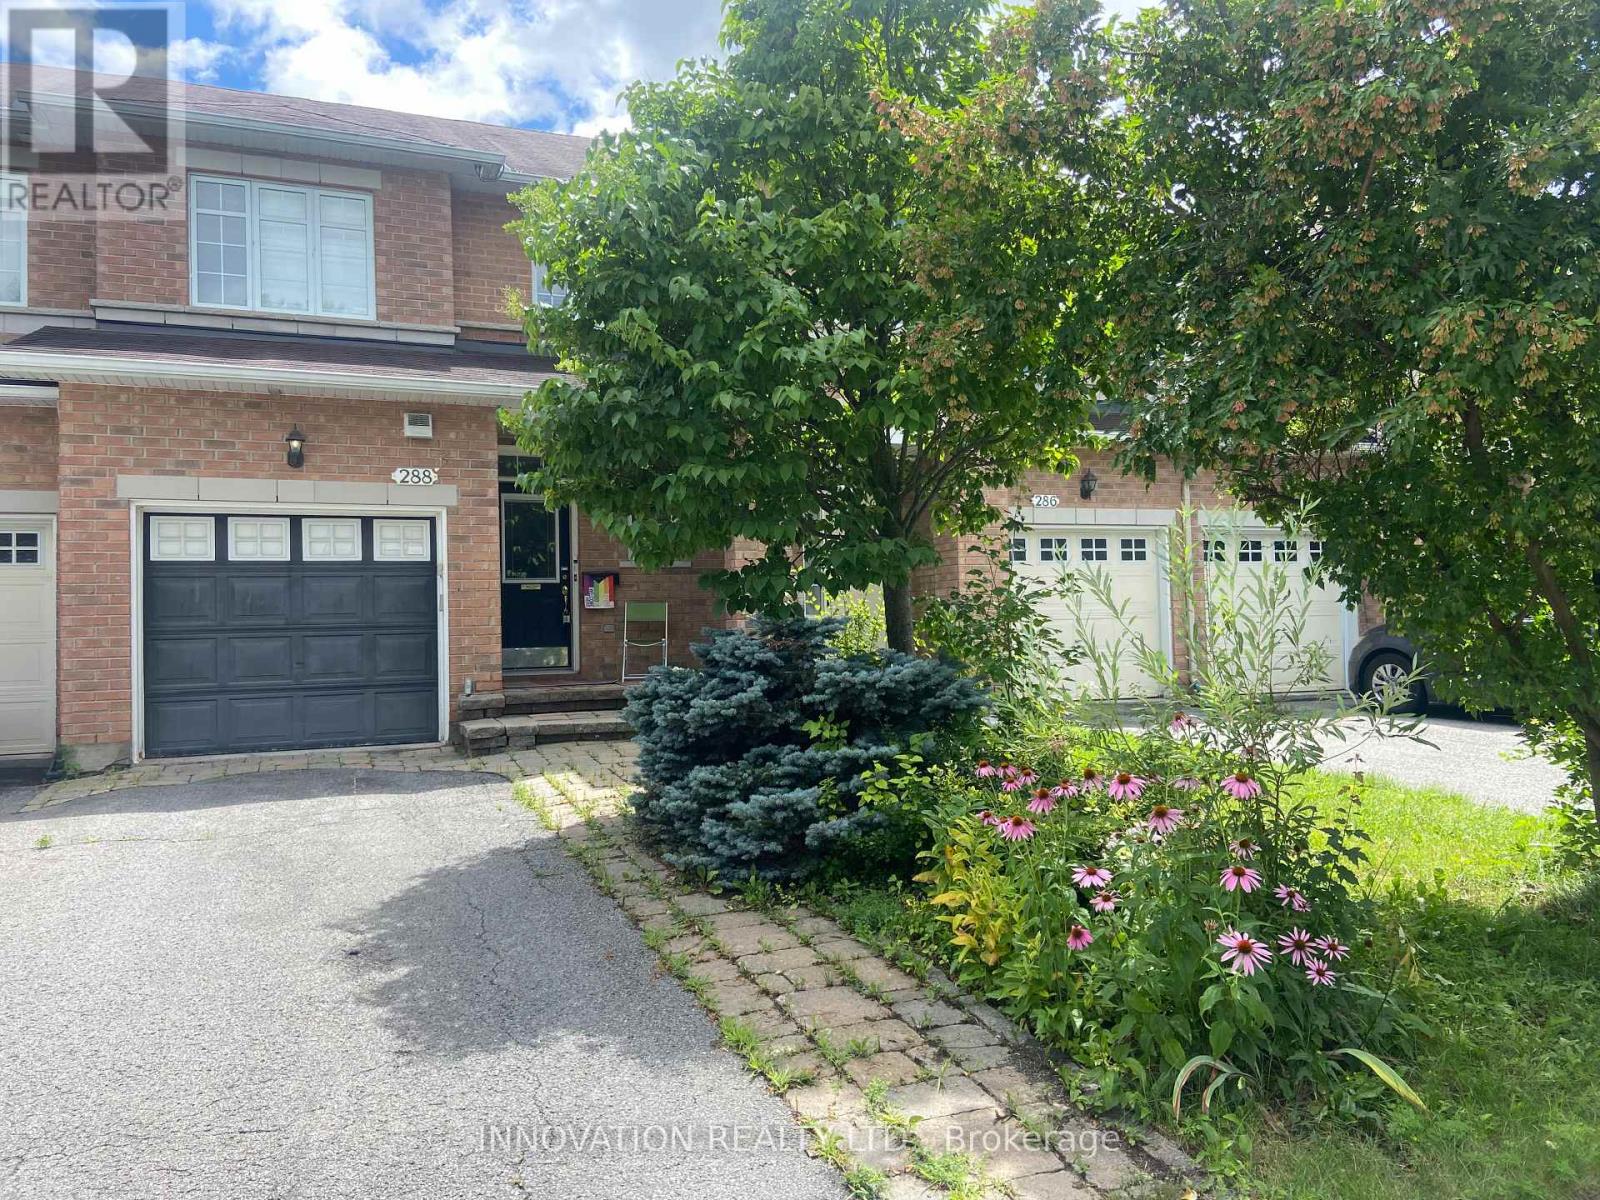
Very well maintained town home in Kanata Lakes. Features include spacious Foyer, upgraded maple hardwood in Living and Dining rooms, Eat-in kitchen, King-Size Master bedroom with walk-in closet, Beautiful 4 pce en suit with Roman Tub,good size secondary Bedrooms, Cozy Family Room with Gas Fireplace. Earth tune colors, move in condition. Photos are from previous listing. (id:49993)

Ottawa, Ontario
Exquisite Bungalow - Situated in Minto's Mahogany Community in Manotick, a historic village on the Rideau river with shopping, dining and recreation within walking distance, this Evergreen model is sure to please the most discriminating Buyer. Many thousands in quality upgrades have been invested to improve the functionality and enjoyment of this fine property. The inviting foyer with a large closet featuring built in cabinetry leads to the expansive open living room flooded with natural light and a wall of built-in cabinetry surrounding the gas fireplace, which also opens to the formal dining area, all complemented by the Mirage Maple character flooring. Continuing the open feel you enter the expansive kitchen with tons of floor to ceiling cabinets, quartz countertops and island preparation area with optional seating. Fabulous space to entertain or just enjoy the every day activity in your new home. At the front of the home you find the second bedroom / currently used as a home office and the four piece family bath. The main floor laundry room gives access to the finished interior two car garage. The open staircase takes you to the immense multi functional family room with an electric fireplace , TV sitting area with built in cabinetry and counter with a bar fridge. The third bedroom , full bathroom, craft room, cedar closet and storage / utility area complete the lower level. Through the rear patio door off the kitchen you discover the three season sun room and private, fully fenced rear yard with twin decks and low maintenance patio pavers. Everything thoughtfully planned and implemented are yours to enjoy here ! (id:49993)

Ottawa, Ontario
Set in the desirable community of Fallingbrook, this beautifully maintained detached bungalow showcases exceptional pride of ownership and a lifestyle that is both comfortable and refined. Positioned across from an expansive park and playground, just steps to schools, recreation facilities, shopping, transit and the future LRT, this is a location designed for convenience and connection. Inside, elegant crown moulding and gleaming hardwood floors create a warm, sophisticated atmosphere throughout much of the main level. The thoughtfully designed layout features a spacious living room anchored by a natural gas fireplace, a formal dining room for entertaining and a well-appointed kitchen with fabulous countertops, abundant cabinetry and a bright breakfast nook. The primary bedroom offers peaceful backyard views, generous closet space and a private ensuite complete with a soaker tub and glass shower. A sizeable second bedroom and convenient main-floor laundry add everyday practicality. The true showpiece is the spectacular 17' x 14' Timber Frame Sun & Stars Four Seasons Sunroom. Featuring solar protected windows and radiant heated flooring, this extraordinary space allows you to enjoy the beauty of every season in complete comfort. Watch the changing landscape and experience the feeling of outdoor living year round without insects or temperature extremes. The finished lower level extends the living space with a massive rec room, exercise area, updated four piece bathroom and ample storage. Outside, stunning interlock landscaping, a PVC fenced yard, raised garden bed, outdoor shed and a charming gazebo create a private, low maintenance retreat perfect for summer barbecues or quiet evenings under the stars. A double garage and driveway parking for four vehicles complete this exceptional home. Turnkey and impeccably maintained, this is a rare opportunity to enjoy bungalow living at its finest in one of Orleans most sought after neighbourhoods. Book your showing today! (id:49993)

Ottawa, Ontario
GREAT INVESTMENT OPPORTUNITY!! Welcome to this TWO 3-bedroom units DUPLEX WITH BASMENT SUITE UNIT, LARGE DRIVEWAY, PRIVATE YARD, ON SITE LAUNDRY.Step up from the front entrance to the main level, where you'll find the bright and spacious living room flows into a clean, well-maintained kitchen, while three generously sized bedrooms provide comfortable living space for the whole family. A private balcony off the main level offers convenient access to the fully fenced backyard, perfect for relaxing or outdoor enjoyment. The second level offers the same functional layout as the main floor, featuring three good-sized bedrooms, a bright and inviting living room, and a clean, well-equipped kitchen. The fully finished basement features a spacious suite complete with a full bathroom with private exterior entrance, offering excellent flexibility for extended family, guests, or rental income. This property is a rare find in such excellent condition both inside and out. This home is within walking distance to shopping, restaurants, and public transit, and just a short commute to Carleton University, Hog's Back Park, and Mooney's Bay Park. Direct public transit to Carleton University and Algonquin College is conveniently available right outside the property.Currently, the property is fully rented to long-term tenants, generating approximately $60,000 in annual rental income. It's a rare chance to own a cash-flowing property in the heart of Ottawa, with both strong rental income and excellent future potential. Don't miss this rare investment opportunity! Book your private showing today and discover everything this exceptional property has to offer. (id:49993)

Ottawa, Ontario
Priced Reduced. Rare opportunity to own a move-in-ready, Sun-filled 2022-built, corner end-unit townhouse with double garage in Family-Friendly neighborhood of Leitrim/Findlay Creek. This corner house situated on a deep and wider lot with 4 bedrooms on second level, 4 baths and Double Car Garage. This beautifully upgraded townhome offers over 2,400 sq. ft. of stylish, functional living space with an open-concept layout, high ceilings and large windows that fill the space with natural light. The main floor features a beautiful kitchen with a large island, quartz kitchen countertops, living room with gas fireplace and a powder room and patio door leading to backyard. Convenient inside entry to double car garage. Second level features 4 bedrooms, the primary suite includes a 3-piece ensuite and a large walk-in closet and three other additional spacious bedrooms with a 5-piece guest bathroom, including a double vanity with cheater door to use as second ensuite. The upstairs is completed with laundry room on same level to add an extra layer of convenience. The finished lower level offers a bright recreation room, Den/Office, ample storage, and a fourth upgraded to a 3-piece basement bathroom. This is fully upgraded with upgraded flooring, all granite/quartz countertops, blinds and eavestrough on all sides. This home is just steps from parks, schools, shopping, and public transit and walking distance to Findlay Creek Centre. This home is ready for you to move in. Book your showing today! (id:49993)

Ottawa, Ontario
Welcome to 14 Elk Island Court - an absolute masterpiece of elegant family living, nestled in a quiet, no-through-traffic cul-de-sac in Kanata's highly prestigious and coveted Bridlewood community. From the moment you arrive, the incredible curb appeal captivates you, showcasing meticulous, premium hardscaping and a majestic presence. Set on a large pie-shaped lot, this 4+2 bedroom, 3.5-bathroom residence perfectly balances grand entertaining spaces with cosy family comfort. A spectacular, light-filled formal living and dining area welcomes you, featuring soaring ceilings and custom California shutters. The updated kitchen features sleek granite countertops, premium cabinetry, and a bright eating area perfect for busy mornings. A cosy family room anchored by one of the home's two warm gas fireplaces. A main-floor office provides the perfect quiet sanctuary for remote work. The hardwood staircase leads to the spacious upper level. Step outside into your own private resort. The expansive, beautifully landscaped backyard features a secluded swim spa tucked under a custom gazebo-your personal year-round retreat for relaxation or exercise. There is also a second deck and gazebo for summer enjoyment. The lower level is a huge bonus space with over 1200 sq ft of fully finished space featuring an in-law suite with 2 additional large bedrooms and a full bathroom. This is an ideal setup for multi-generational living or long-term guests. Meticulously maintained with an extensive list of updates including Roof, Windows, Furnace, AC, EV Charger, Swim Spa and more! This home offers an unparalleled location, within walking distance or a short drive to Bridlewood's top-rated local schools. Minutes from green spaces, nature, and prestigious local golf courses. Close to all major shopping amenities, tech parks, and transit. A must-see home not to be missed ! (id:49993)
Russell, Ontario
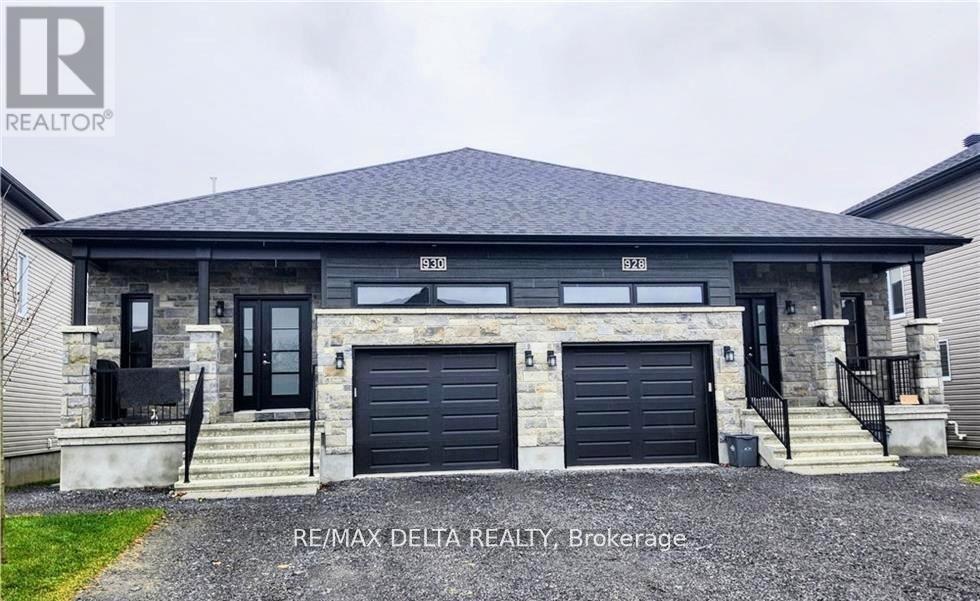
Welcome to this bright and spacious 2-bedroom, 2-full-bath upper-level apartment, ideally located in the heart of Embrun. Situated in a well-maintained fourplex, this unit offers a comfortable and inviting living space with generously sized windows that fill the home with natural light. The main floor features a functional layout, spacious rooms, and a large private outdoor deck measuring approximately 10' x 10', perfect for enjoying your morning coffee or relaxing outdoors. The unit also includes all major appliances, a private single-car garage, and two additional dedicated outdoor parking spaces. The basement is a completely separate residential unit, providing excellent privacy and separation between occupants. Conveniently located close to schools, parks, shopping, restaurants, and other amenities, this home offers comfortable and convenient living in the heart of Embrun. Tenant is responsible for all utilities, with water and sewer included. Proof of tenant insurance is required prior to the transfer of keys. Available November 1, 2025. Each applicant must provide a completed rental application, credit report with score, proof of employment, last two pay stubs, and photo identification. The property is owned by a registered company, and all applications will be carefully reviewed. (id:49993)

Ottawa, Ontario
Turnkey 6-unit investment opportunity in a strong rental location with significant upside potential. This well-maintained building features 2 two-bed, 2 two-bed + den, and 2 one-bed units with a current gross income of $106,540.92 and NOI of $77,653.92. Recent capital improvements include a full roofing system replacement in 2025, extensive masonry repairs in 2025 including brick replacement/repointing, and front entrance landscaping and concrete work completed in 2024. The pride of ownership is evident throughout with meticulously maintained exterior, common areas and landscaping. Unit mix offers strong rental growth potential, with the most recent lease (Unit 5) achieving $2,000/month, highlighting upside on remaining two-bedroom units. The property includes 6 parking spaces and a garage currently used by the owner. A 2010 survey indicates potential for future development, with a large frontage and irregular lot allowing for reconfiguration of parking to unlock additional density. Additional value-add potential exists in the basement with storage and hydro meter rooms adjacent to Unit 1, offering the possibility of consolidation to enhance unit size or functionality. A rare opportunity to acquire a well-cared-for asset with both immediate income and long-term development potential. (id:49993)

Ottawa, Ontario
Turnkey 6-unit investment opportunity in a strong rental location with significant upside potential. This well-maintained building features 2 two-bed, 2 two-bed + den, and 2 one-bed units with a current gross income of $106,540.92 and NOI of $77,653.92. Recent capital improvements include a full roofing system replacement in 2025, extensive masonry repairs in 2025 including brick replacement/repointing, and front entrance landscaping and concrete work completed in 2024. The pride of ownership is evident throughout with meticulously maintained exterior, common areas and landscaping. Unit mix offers strong rental growth potential, with the most recent lease (Unit 5) achieving $2,000/month, highlighting upside on remaining two-bedroom units. The property includes 6 parking spaces and a garage currently used by the owner. A 2010 survey indicates potential for future development, with a large frontage and irregular lot allowing for reconfiguration of parking to unlock additional density. Additional value-add potential exists in the basement with storage and hydro meter rooms adjacent to Unit 1, offering the possibility of consolidation to enhance unit size or functionality. A rare opportunity to acquire a well-cared-for asset with both immediate income and long-term development potential. (id:49993)

Ottawa, Ontario
Welcome to this impressive Tamarack built executive home. A true 5 bedroom offering over 3200 sq. ft. this is a family friendly home in a well established, desirable family friendly neighbourhood. The pride of ownership is evident from the moment you arrive. Beautifully landscaped from the interlock driveway, walkway and flower beds front and back. From the spacious front foyer a set of french doors leads you to the formal living room and dining room. The renovated gourmet style kitchen has ample cupboard and counter space, a center island, granite counters, a walk-in pantry and a bright breakfast area looking onto the back gardens. The large family room adjacent to the kitchen has a gas fireplace. The main floor also has a private office and an updated powder room and laundry room. The dramatic circular hardwood staircase leads you to the 5 bedrooms on the second level. The primary suite is very generous and of course has a large walk-in closet and a luxurious renovated ensuite bath. All secondary bedrooms are very good sizes with excellent closet spaces. The main bath has also been renovated. The basement is mostly finished offering a huge family room, a workout area and plenty of storage. Out back you will find a two tiered composite deck and there is a direct hookup for the gas BBQ. This home has been thoughtfully updated over the years by the original owners. Updates include the kitchen, all bathrooms, roof, windows, hardwood floors, gas fireplace and the furnace and AC. An excellent location close to all amenities this is a beautiful home awaiting it's next family. (id:49993)

Ottawa, Ontario
Welcome to 12 John Sidney Crescent, a sun-drenched corner lot where classic charm meets modern convenience. Situated on a sprawling lot in the heart of Stittsville, this beautiful 2-storey home is officially ready for its next chapter. The main level is designed for both busy mornings and quiet evenings, featuring a practical layout that includes a cozy family room anchored by a wood-burning fireplace, a formal dining area, and a refreshed, functional kitchen complete with a butler's pantry, a brand-new wood butcher block island, and updated lower cabinet doors and drawers. Step through to the home's true "wow" factor: a massive, enclosed sunroom that offers a private sanctuary overlooking your newly manicured, professionally landscaped backyard. Recent 2025-2026 Upgrades Include Kitchen Enhancements: Brand-new kitchen countertops (2026), a new wood butcher block island, and updated lower cabinet doors and drawers. Fresh Finishes: Brand-new carpeting throughout, fresh interior paint, and updated light fixtures and hardware. Mechanical & Exterior: New high-efficiency gas furnace (2026) , cleaned, inspected and serviced AC and Fireplace and a fully serviced garage door with replaced parts. Outdoor Care: Professionally manicured landscaping and a thoroughly refreshed interior ready for immediate possession. With a fully finished basement offering a versatile rec room, a 3-piece bath, and two additional flexible rooms (perfect for a home office or gym), there is no shortage of space. Located just steps from the Cardel Rec Centre, Sacred Heart School, public library, grocery, post office, and more, you're not just buying a home-you're buying into the vibrant Stittsville lifestyle. This home is vacant, meticulously updated, and ready for immediate possession! (id:49993)
Ottawa, Ontario
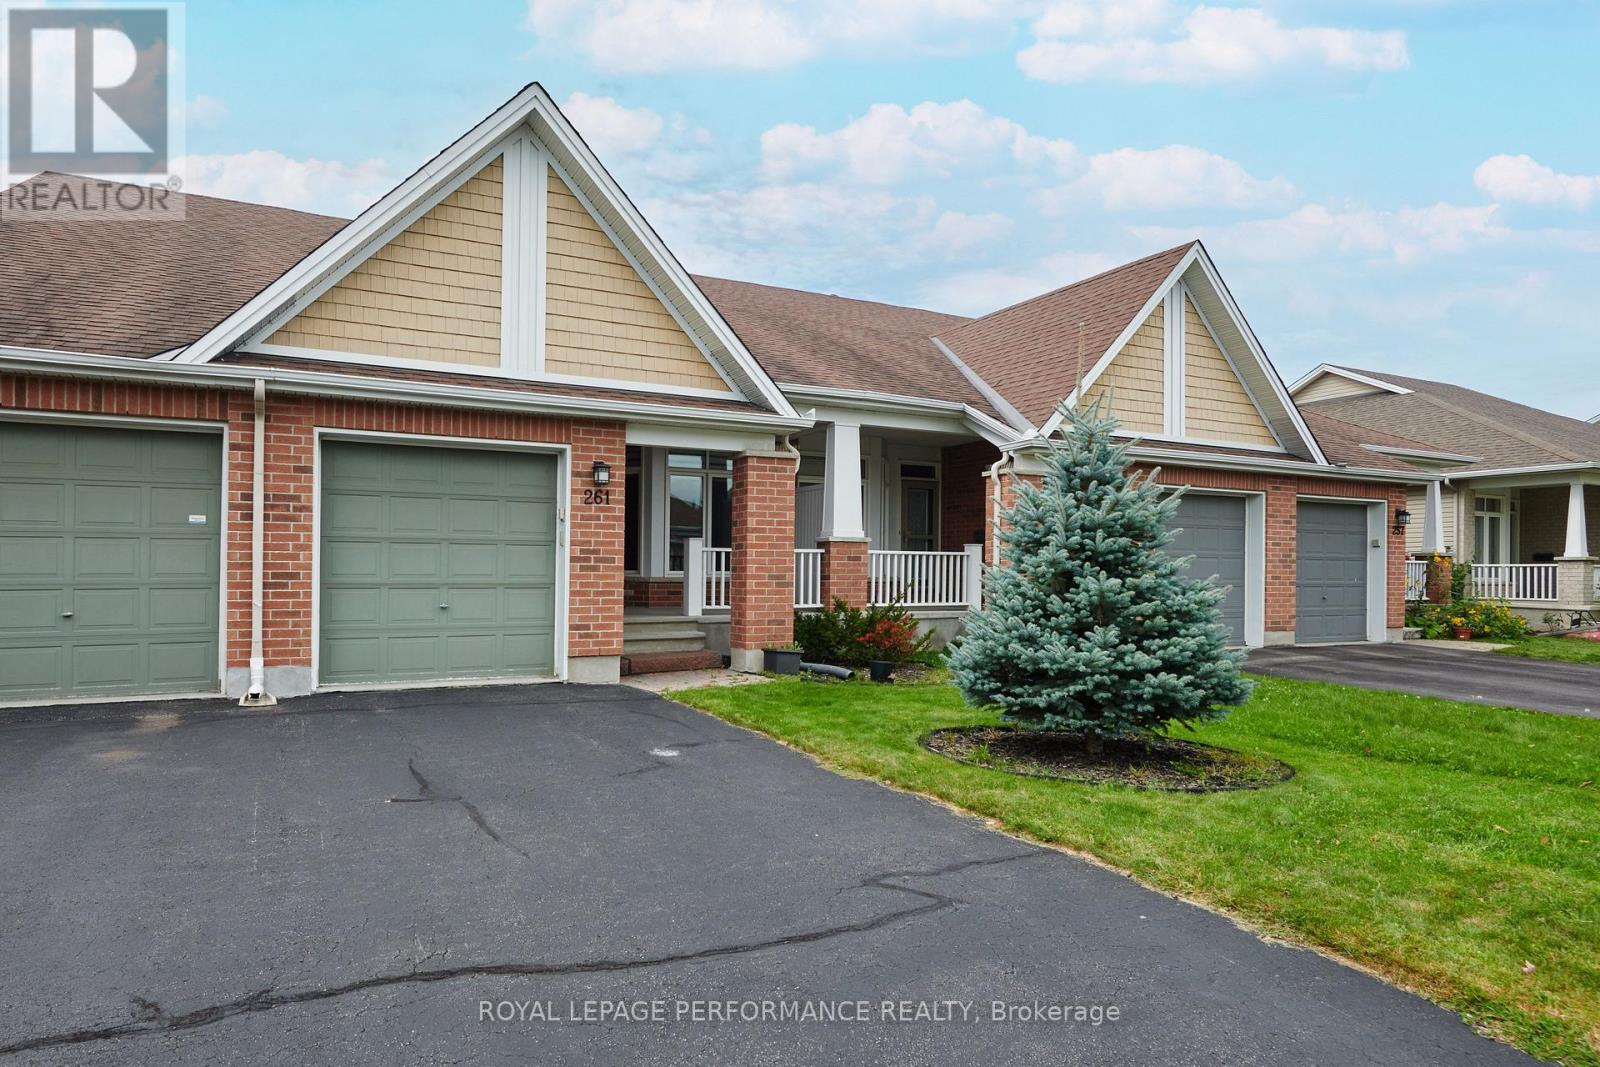
Well maintained town house bungalow on a very pretty street in Findlay Creek. Move where the living is easy a perfect downsize home that offers enough space so that the family can still be hosted and visitors are welcomed. Old fashioned front porch to enjoy your morning coffee or evening glass of wine. The neighbors are primarily adult lifestyle. Homes and gardens are lovingly cared for on this street. The home has been very lightly lived in not alot of wear and tear evident at all. Just move in and enjoy the good life. Open concept eat in kitchen with a bay window. Kitchen features plenty of cupboard and counter space. Island with seating. Stainless appliances, new dishwasher- never been used. Stone gas fireplace in living room. Primary bedroom features a walkin closet and ensuite bath with oversized glass shower featuring safety seating. Finished basement with second bedroom, full bathroom, recroom, large laundry room with Bosch washer and dryer. Plenty of additional storage in the unfinished area of the basement. Attached single garage with inside entry. Main floor hardwood 2024, Updated carpet on the stairs 2024, Luxury Vinyl tile in the basement 2024, freshly painted in 2026. Security features on windows & doors. Top value in the area. . (id:49993)
Ottawa, Ontario
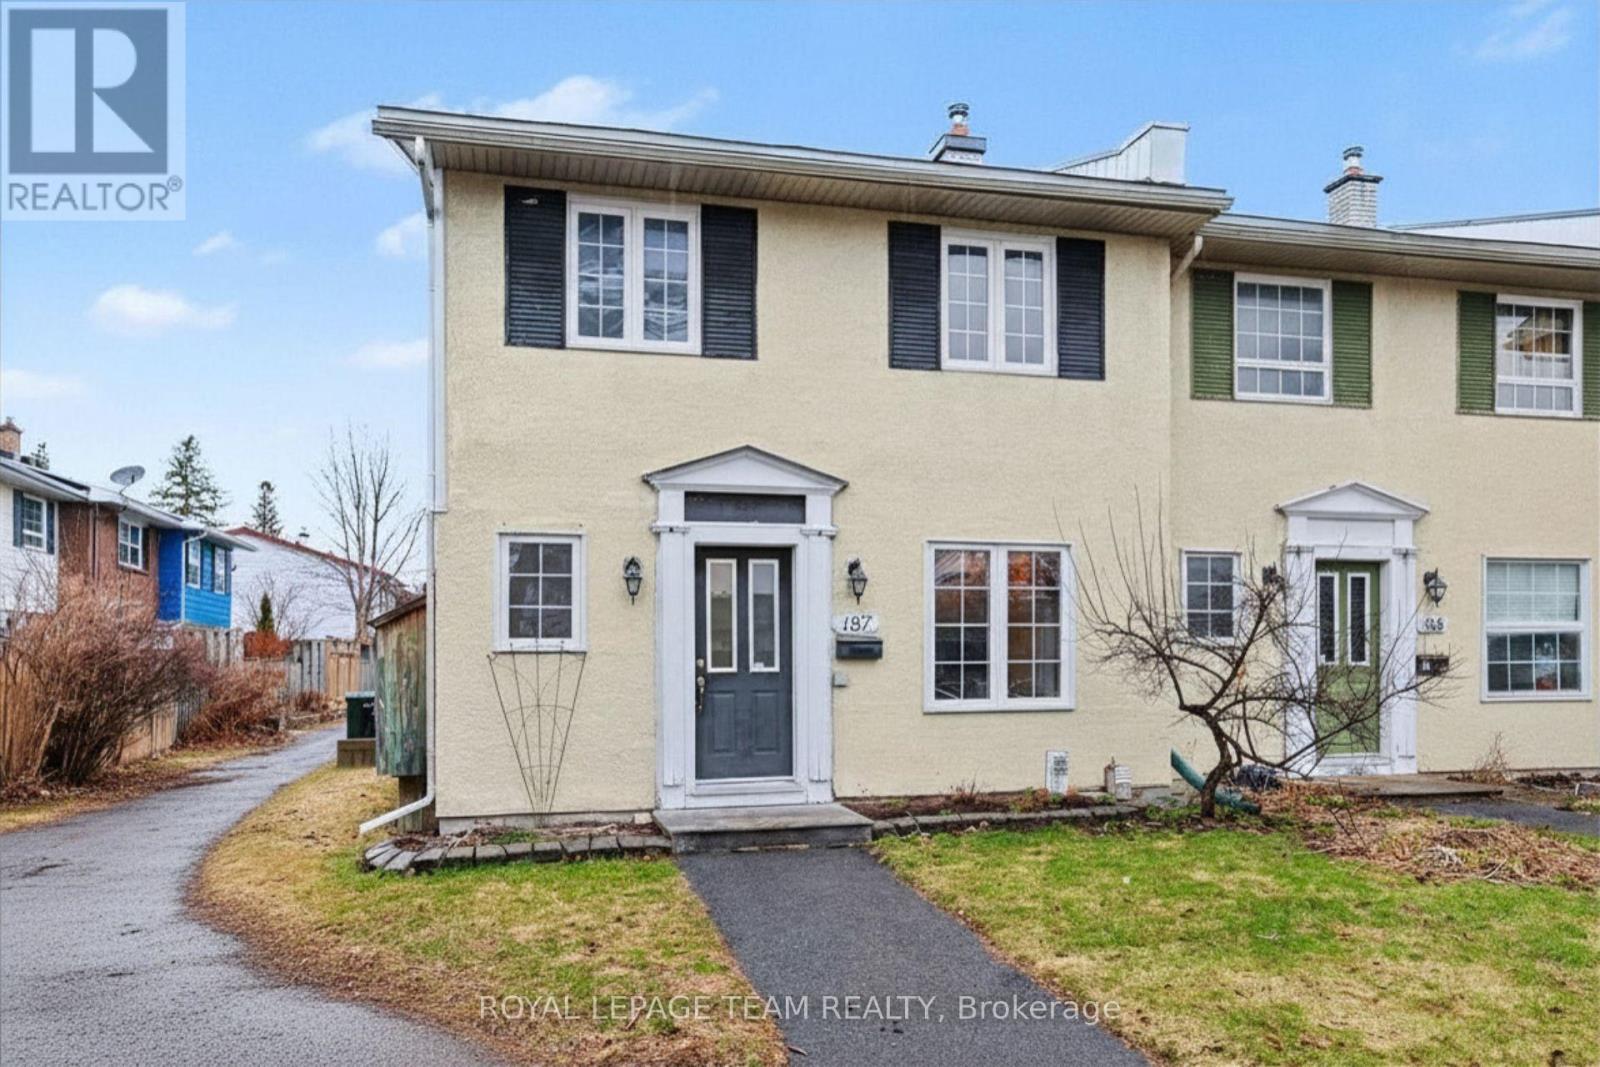
Welcome to Leslie Park living - where comfort, convenience, and value come together in this refreshed three-bedroom end-unit townhome. Ideally located just minutes from the Queensway, Bayshore Shopping Centre, Queensway Carleton Hospital, College Square, parks, schools, transit, and everyday essentials, this is a home designed to make daily life easy.Freshly painted in 2026, brand new AC (2026) and newly sealed basement floors (2026), the home offers a clean, refreshed feel throughout. Hardwood flooring spans both the main and second levels, creating a warm, carpet-free living space that is both stylish and low maintenance.The main floor offers a functional layout with spacious living and dining areas that flow seamlessly together, creating an inviting space for both everyday living and entertaining. The kitchen provides ample cabinetry and workspace, while the convenient pass-through to the dining area adds both practicality and connection. A main floor powder room completes this level.Upstairs, you'll find three generously sized bedrooms with excellent closet space, along with a well-appointed five-piece bathroom designed to handle busy mornings with ease.As an end unit, enjoy the added privacy of only one shared wall. Low monthly association fees of $115.66 include snow removal and grounds maintenance, offering easy, low-maintenance living. One exclusive-use parking space (#29) is also included.Freshly updated, move-in ready, and ideally situated in an established west-end community - this is a fantastic opportunity for first-time buyers, down-sizers, or investors alike. (id:49993)
Russell, Ontario
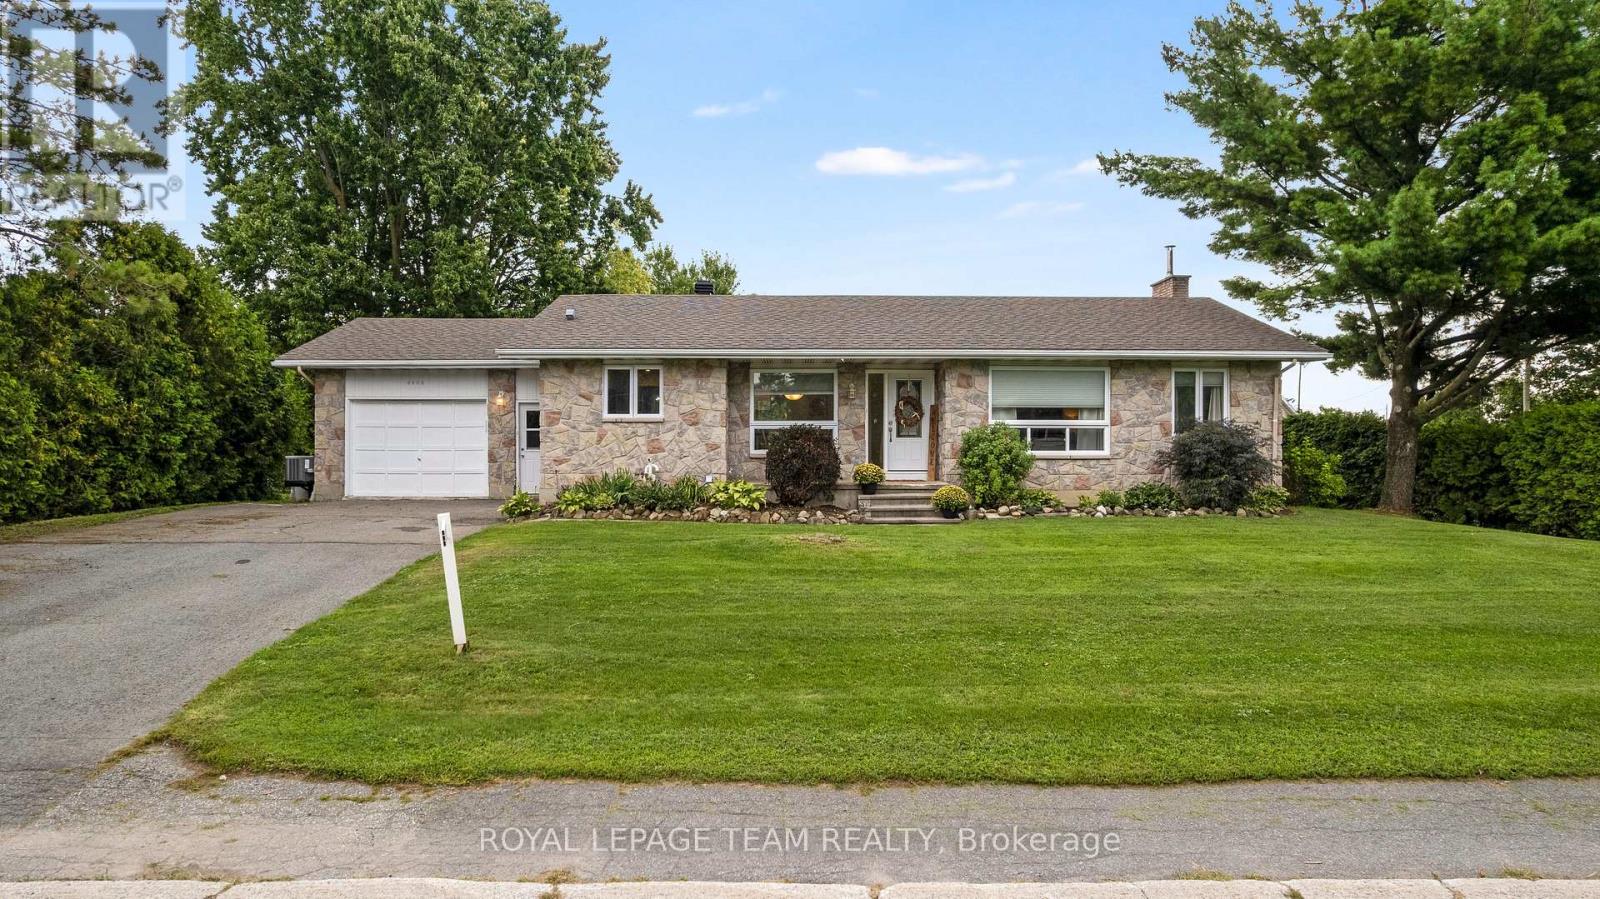
Welcome to this beautifully updated 2+2 bedroom bungalow, offering a bright, comfortable layout, generous living space and a fantastic fenced backyard! Thoughtful improvements throughout make this home truly move-in ready. The bright and sunny living room features beautiful hardwood flooring, a smooth ceiling, and large patio doors that open directly to the spacious rear deck and yard. Outside, there is plenty of room to play, entertain, or garden, with raised garden beds, an established raspberry patch, and a large pre-wired storage shed. The kitchen is warm and inviting with cream cabinetry, quartz countertops, a farmhouse sink, a tile backsplash, 18x18 tile flooring, and a pantry offering plenty of additional storage. The adjacent dining room provides a comfortable space for everyday meals and entertaining. The spacious primary bedroom features huge windows, a large walk-in closet, hardwood flooring, a transom window adding extra light and depth, plus a cozy little nook perfect for a faithful four-legged companion. The second main-floor bedroom is bright and generously sized. The renovated 4-piece main bathroom is well designed with a bath/shower combo, great for families. A convenient powder room and mudroom are located just off the garage with inside access. Custom blinds throughout add another thoughtful finishing touch. The centre staircase with oak railings creates great separation between the main living areas and leads to a completely finished lower level where you'll find laminate flooring, a large third bedroom with a walk-in closet, a flex room currently used as an office but is a fourth bedroom, and a 5-piece bathroom. Major mechanical updates include a new propane furnace, central air conditioning, and ductwork installed in 2021, along with a GenerLink. 200-amp electrical service. With its updated interior, flexible finished basement, and wonderful backyard, this bungalow offers plenty of room to settle in, spread out and enjoy village living! (id:49993)

Ottawa, Ontario
Welcome to 538 Ravendale - a beautifully maintained Monarch-built NANTUCKET MODEL in the prestigious STONEBRIDGE GOLF COURSE COMMUNITY, celebrated for its mature streets, top-rated schools, parks, and exceptional family lifestyle. With NO DIRECT FRONT NEIGHBOUR, this home offers added privacy and open views in one of Ottawa's most sought-after neighbourhoods.This spacious 5-BEDROOM, 4-BATHROOM home features a functional layout with elegant formal living and dining rooms, plus a bright OPEN-CONCEPT KITCHEN with a breakfast area overlooking the inviting family room. The kitchen offers exceptional storage with a FULL WALL OF CABINETRY. Upstairs, you'll find FOUR GENEROUSLY SIZED BEDROOMS, including a spacious PRIMARY RETREAT with a walk-in closet and luxurious 4-PIECE ENSUITE. The additional three bedrooms share a full bathroom, with one offering CONVENIENT CHEATER ACCESS. The FULLY FINISHED, SOUNDPROOF LOWER LEVEL features a FIFTH BEDROOM, a full bathroom with HEATED FLOORS, a MEDIA ROOM, and ABUNDANT STORAGE SPACE - ideal for guests, teens, or a home office. The DOUBLE-CAR GARAGE includes extensive BUILT-IN CABINETS AND SHELVING, providing exceptional storage and organization.Step outside to your private BACKYARD OASIS with INTERLOCK LANDSCAPING, a HOT TUB, a LARGE STORAGE SHED, and plenty of space to grow flowers or vegetables. Recent updates include SHINGLES (2025) with a 50-YEAR MANUFACTURER'S WARRANTY, MAIN FLOOR POT LIGHTS (2021), HOT WATER TANK (2022), RIGHT-SIDE FENCE (2023), WASHER (2024), and a RADON MITIGATION SYSTEM (2025). An exceptional MOVE-IN READY FAMILY HOME in one of Ottawa's most desirable communities - MOVE UP TO STONEBRIDGE! (id:49993)
Ottawa, Ontario
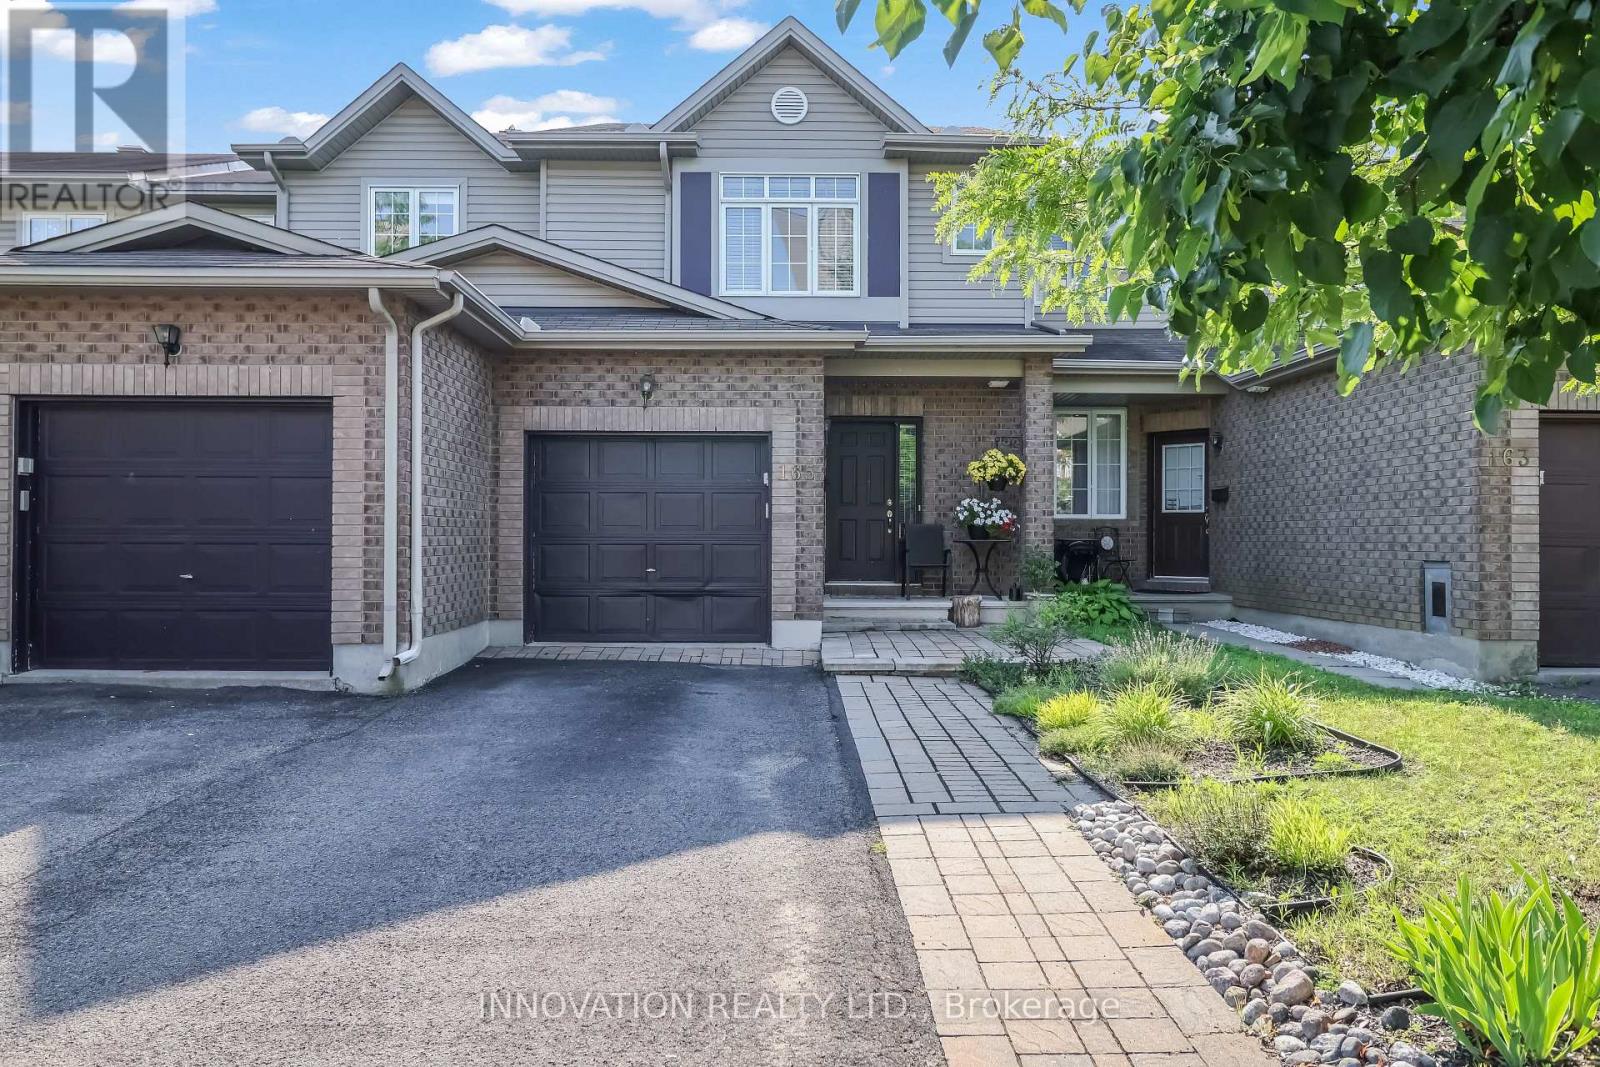
Welcome to this upgraded townhome for lease in the highly sought-after Hunt Club/South Keys neighbourhood. No rear neighbours for added privacy and comfort. Perfectly located just 5 minutes from South Keys shopping centre, Greenboro park & ride (O-Train), schools and community centre. You'l enjoy being only 10 minutes from Carleton University, Ottawa Hospital (General Campus), and the airport, with Downtown Ottawa and the University of Ottawa just 15 minutes away. Quick access to Highway 417 makes commuting a breeze. Freshly painted throughout, this home features LVP flooring on the second level and in the finished basement, creating a stylish, carpet-free, living environment. The main floor boasts elegant hardwood flooring, smooth ceilings with modern pot lights, and a beautifully renovated custom kitchen with stainless steel appliances. Finished basement with ample storage space & fin re room ( can be made as separate living room or office), extra-long driveway with private parking for up to 3 vehicles; fully fenced backyard oasis-perfect for entertaining, relaxing, or family gatherings; steps to parks, public transit, schools, and shopping. This move-in-ready home offers the perfect combination of comfort, style, and an unbeatable location. Available Nov 1st. Credit check, rental application, proof of income, and references will be required. (id:49993)
Montague, Ontario
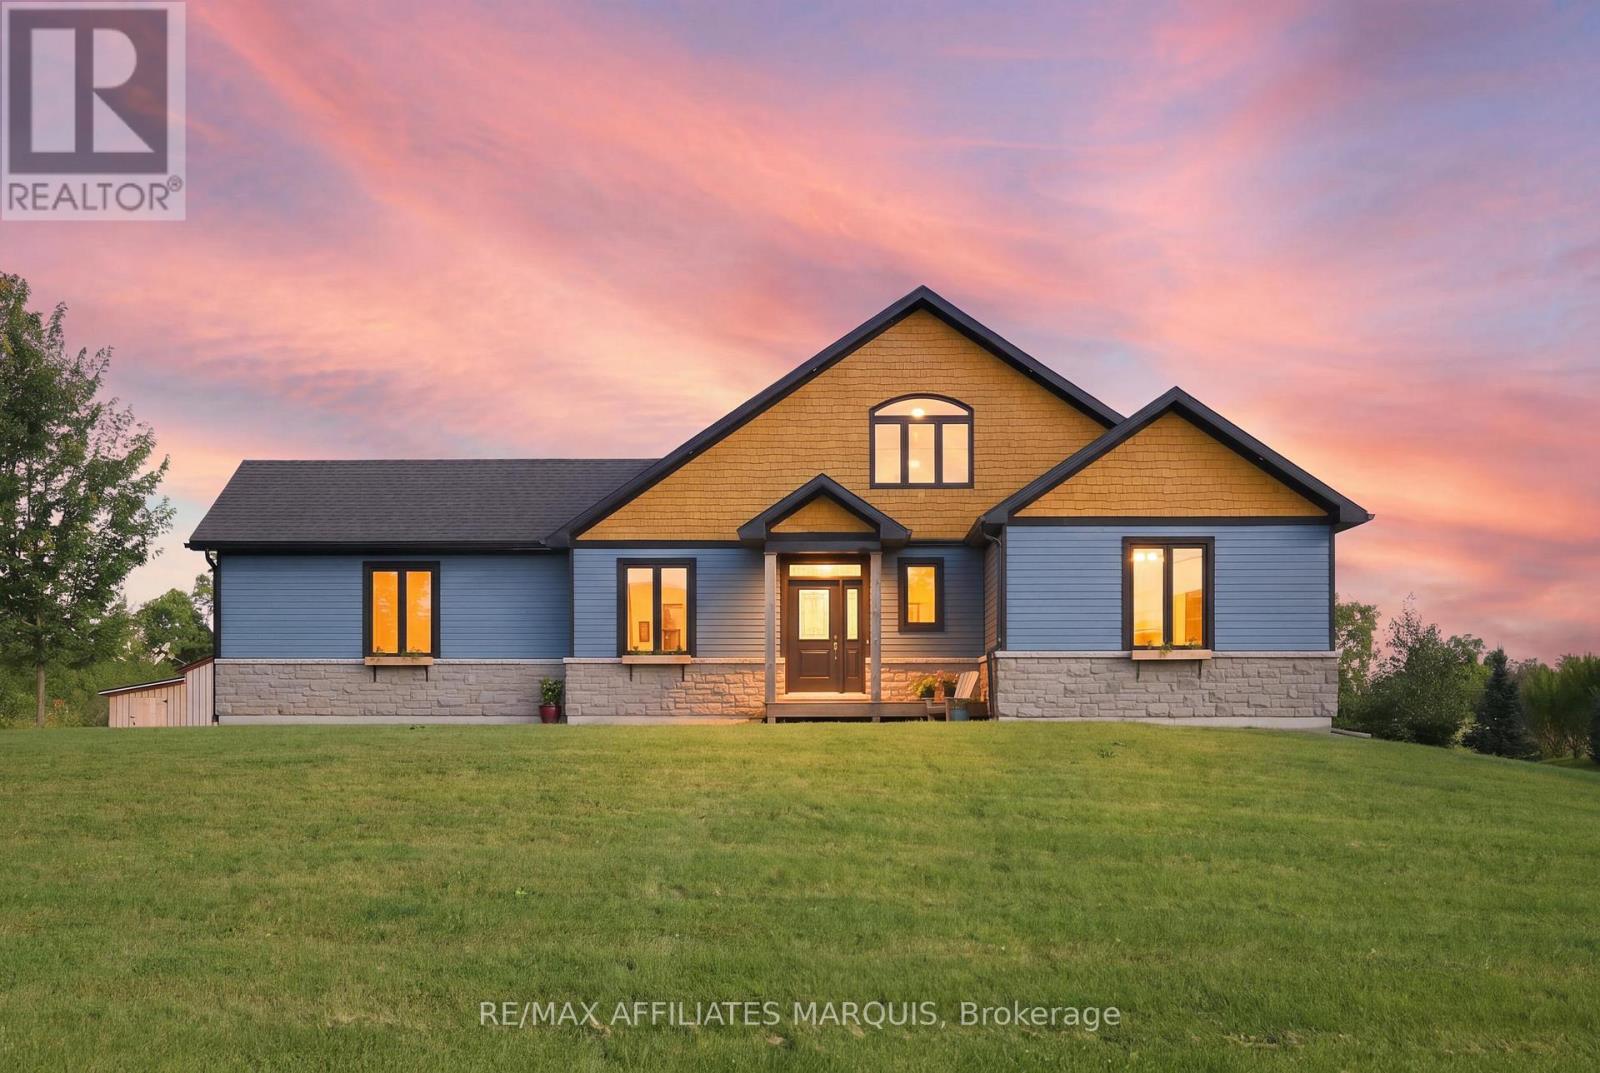
This beautiful, custom built bungalow (2019) is being offered for sale for the first time. Down paved roads just outside of Smiths falls in Montague township, in an established subdivision, you will find the private laneway to this home lined with maturing maple trees. Built by a reputable builder, this home combines high-efficiency ICF (Insulated Concrete Forms) construction with timeless design. The heart of the home centres around a bright open-concept living area anchored by a stone, wood burning fireplace. Overlooking the living space is a chef ready kitchen with quartz countertops, featuring an expansive centre island designed for entertaining family and guests. Up above, a flexible loft area offers the perfect space for a home office, games room, or cozy second living room.The primary suite serves as a true retreat, featuring direct access out to a private rear deck overlooking peaceful, green space with a walk through closet. The second bedroom is down the hall divided by the bathroom that has a walk in shower and soaker tub. Convenience meets everyday function through the attached single car garage, which leads directly into a thoughtfully designed mudroom complete with standout accent tile flooring, a laundry station, and a deep utility sink and extra closet space. There is also a perfectly placed half bathroom for guests off the foyer. The utilities are located in the dry, unfinished, lower height, basement with entry from the side of the house. The property is just under 2 acres backing on to green space. Montague township is thriving with activities and family events galore! (id:49993)

Ottawa, Ontario
Exceptional value in the heart of Hintonburg... beautifully updated, turn-key duplex offering incredible versatility in one of Ottawa's most vibrant and sought-after urban neighbourhoods. An ideal opportunity for first-time buyers looking to offset their mortgage with rental income, investors seeking a well-located income property, or families wanting a comfortable multi-generational living solution. Location is a standout-just steps to transit and minutes from the LRT, Wellington Street West, Tunney's Pasture, Parkdale Market, cafés, restaurants, bakeries, boutiques, parks, recreation and an incredible collection of neighbourhood amenities. Enjoy the convenience of a highly walkable community only minutes from downtown Ottawa and major employment centres.Attractive curb appeal and a newer front deck welcome you inside.The main-floor unit features a bright, open-concept kitchen and living space with excellent storage, European-style appliances and breakfast bar, a spacious bedroom with hardwood flooring and a large picture window, plus a bright bathroom with heated floors.A sun-filled year-round porch provides additional living space and opens to an impressive private backyard oasis with a large deck, mature gardens and multiple seating areas---a rare park-like retreat in the city! Upstairs, the second unit offers an inviting open kitchen and living area with updates throughout, extensive built-in storage, two generous bedrooms and a spacious bathroom featuring a classic claw-foot tub and heated floors. Its own dedicated porch creates the perfect spot for morning coffee, reading or valuable seasonal storage.With character, thoughtful updates, flexible living options to keep as a duplex or convert upstairs space into 1 or 2 more bedrooms and enjoy as a single family home---a rare opportunity to live, invest and build equity in one of Ottawa's most desirable neighbourhoods. 24 hrs Irrevocable on all offers. (id:49993)

Ottawa, Ontario
Welcome to 79 Selhurst Avenue, a well-maintained 3-bedroom, 4-bathroom semi-detached home in the sought-after Barrhaven East community. The main floor offers a bright, functional open-concept layout with hardwood flooring, a modern kitchen with a large centre island, and a seamless connection to the dining and living areas. Upstairs features three spacious bedrooms, including a generous primary bedroom, along with two full bathrooms. The renovated and fully finished basement provides additional living space with a large family room, gas fireplace, and full bathroom-ideal for a family room, home office, recreation area, or guests. Step outside to the large interlocked backyard, offering plenty of space for outdoor dining, summer BBQs, entertaining, or relaxing. An attached garage adds everyday convenience and storage. Ideally located just one block from a neighbourhood park and close to schools, transit, walking paths, shopping, restaurants, and convenient access to Prince of Wales Drive. A well-appointed home in a family-friendly location, offering the space, updates, and convenience buyers are looking for. (id:49993)
Ottawa, Ontario
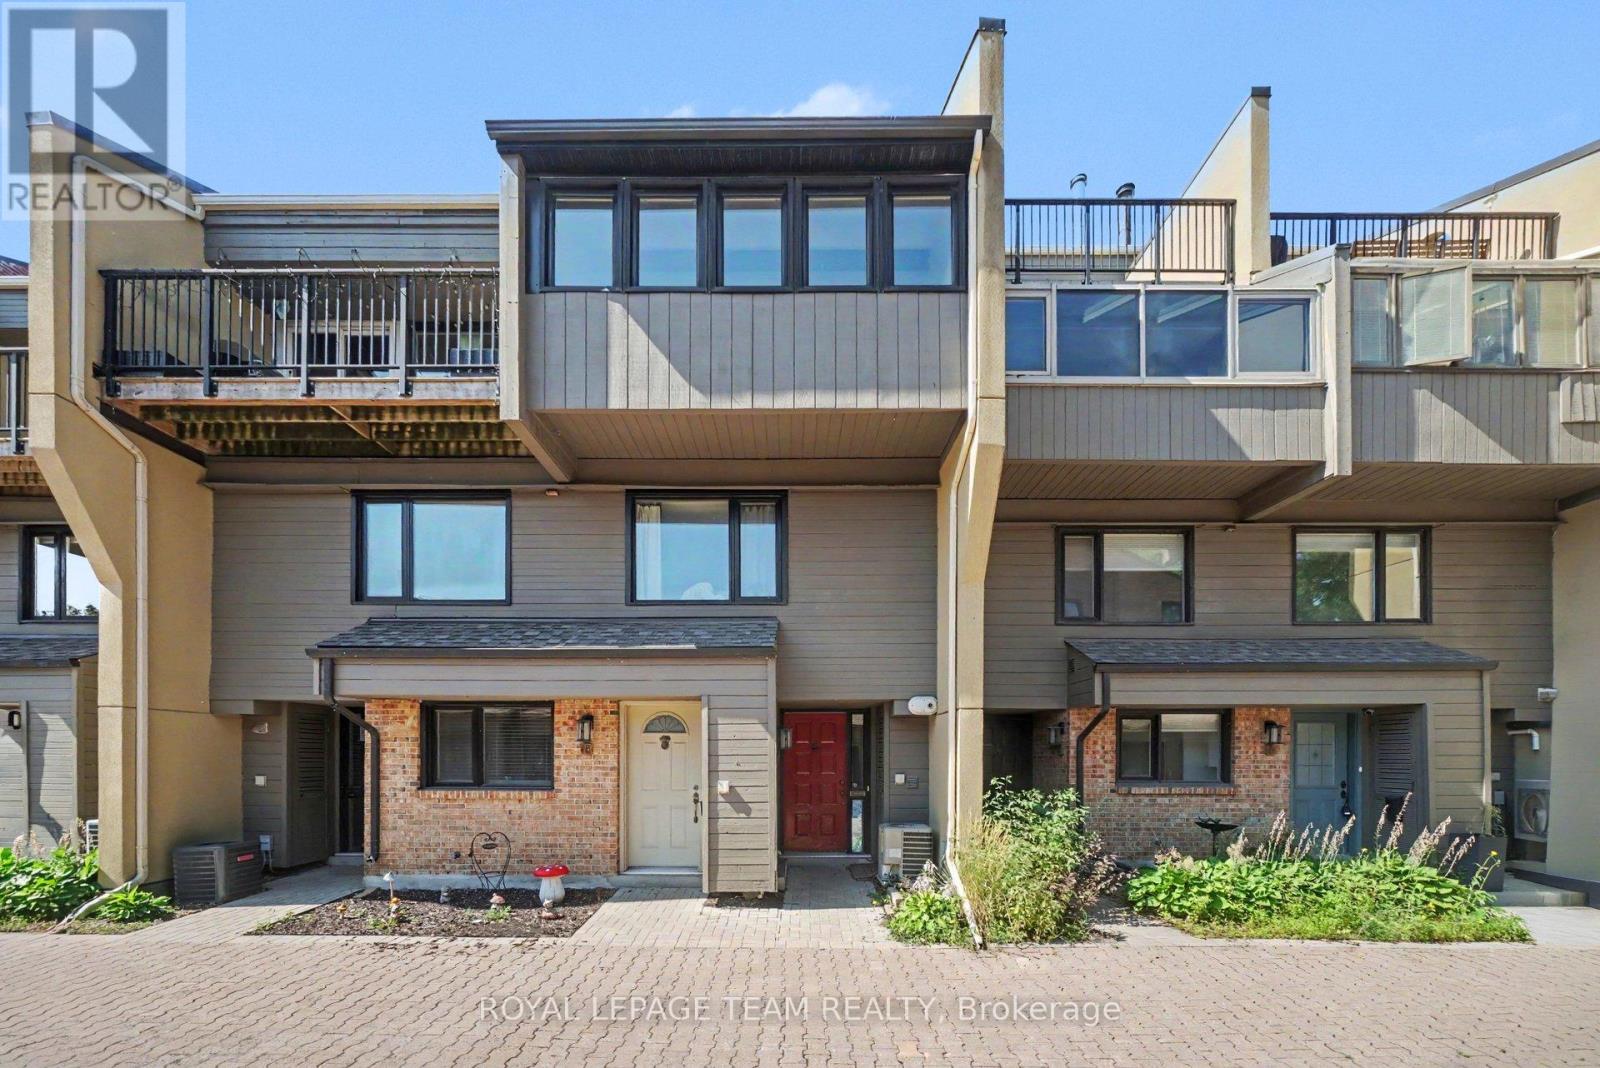
Tucked away in a peaceful Lowertown enclave, this unique and spacious 1-bedroom, 1.5-bathroom with separate den/sun room condo townhome offers the perfect blend of character, comfort and downtown convenience. The multi-level, open-concept layout is filled with natural light and features soaring cathedral ceilings, a skylight and beautiful hardwood floors, creating an airy and distinctive living space. The main level offers a well-appointed kitchen and dedicated dining area flowing into a bright and inviting living room with a charming sunroom - an ideal spot for morning coffee, reading or simply enjoying the natural light. Upstairs, the loft-style primary suite provides a spacious and private retreat complete with its own ensuite bathroom. A large covered garage is conveniently located directly outside the front door, offering both secure parking and exceptional storage - an especially rare convenience in the heart of the city. Step outside and you're moments from the ByWard Market, Parliament Hill, Global Affairs, Bordeleau Park and the Rideau River, with restaurants, cafés, culture and recreation all close by. With the river so nearby, it's also an awesome location for those who enjoy kayaking, paddle boarding and making the most of Ottawa's waterfront. A truly special opportunity to enjoy the vibrancy of downtown while coming home to your own quiet corner of the city. (id:49993)

Ottawa, Ontario
Executive corner end-unit home built by Legault Builders with unique split level LOFT floor layout with skylight in the heart of Orlean's Chateauneufs. Filled with natural light from soaring ceilings, two skylights, and large windows, this home offers a spacious and inviting unique split level layout. The main level features hardwood flooring with steps up leading you to the primary bedroom, a bright living room area with three sided fireplace, dining area, and an updated open concept kitchen with granite countertops and stainless steel appliances. The LOFT overlooking the main living space provides a flexible area for a home office, reading nook, a place to unwind or additional family room and lounge area. The primary bedroom retreat features a generous 4-piece ensuite and ample walk-in closet space. Few steps down is the finished lower level adds valuable living space with a bright family room, two spacious bedrooms with over sized windows, a full bathroom, generous storage space and rough-in for a future kitchenette, offering excellent in-law suite potential. Outside, enjoy a private backyard with a composite deck, gazebo to enjoy Spring and Mosquito free Summer, and natural gas BBQ hookup, perfect for relaxing or entertaining. Updates include a high-efficiency furnace/AC (2019), roof shingles (2021), washer, dryer and refrigerator (2022). Conveniently located within walking distance to shopping, restaurants, parks, and everyday amenities. A turnkey home in a fantastic location and a great place to call home. (id:49993)

Ottawa, Ontario
Great value in a family friendly neighborhood ! This 3-bedroom bungalow offers comfortable, easy-care living in a wonderful West Carleton community, close to excellent schools, recreation and everyday amenities - and just 5 km from the Highway 417 interchange and Park & Ride at Panmure Road. The bright, open-concept main floor features generous principal rooms, an eat-in kitchen and a cozy wood-burning fireplace with attractive stone accents. Three main-floor bedrooms make for a practical family layout, while a new high-efficiency electric furnace and heat pump add year-round comfort and efficiency. Set on a manageable corner lot, the property features a fenced backyard and a great deck - perfect for summer BBQs, entertaining family and friends, or simply relaxing outdoors. The lot offers plenty of room to enjoy without demanding your entire weekend to maintain it! Downstairs, the unfinished lower level provides an excellent opportunity to grow your equity and create additional living space designed entirely around your own style, taste and family's needs .A solid family bungalow, a welcoming rural community and an opportunity to make it your own - all within an easy commute to the city. A great way to get into West Carleton at an attractive price point! (id:49993)

Cornwall, Ontario
Welcome to 116 Heritage Place, a beautifully updated 3-bedroom, 1.5-bath executive townhouse in Cornwall that's truly move-in ready. The all-brick exterior, attached garage, interlock walkway and professionally landscaped front gardens make a great first impression.Inside, the home has been fully updated from top to bottom. New luxury vinyl flooring, fresh neutral paint, pot lights and crown moulding create a bright, modern feel. The brand-new kitchen features crisp white cabinetry with sleek black hardware, plenty of counter space and a sunny eat-in area. The kitchen opens to a spacious living and dining room, where a cozy fireplace sets the scene for relaxed evenings and easy entertaining. Large windows fill the space with natural light.Upstairs, the large primary bedroom is a comfortable retreat, and two good-sized secondary bedrooms offer plenty of room for kids, guests or a home office.Patio doors lead out to the deck and a deep, private backyard with no rear neighbours. It's the perfect spot for morning coffee, summer barbecues or gardening. An oversized storage shed with loft keeps your tools and seasonal items neatly out of the way, or can be made into a She-shed, playhouse/fort or workshop.The finished basement adds valuable living space. A large office or playroom works well for working from home or keeping the kids' toys organized. The separate rec. room is flexible space you can use as a home gym, yoga studio or media room.Light, bright and thoughtfully updated, this home is ready for you to move in and enjoy. Easy to show. Book your private viewing today! (id:49993)
613-769-1516
Text is preferred – we text back quickly!
613-795-6801
Text is preferred – we text back quickly!