


Ottawa, Ontario
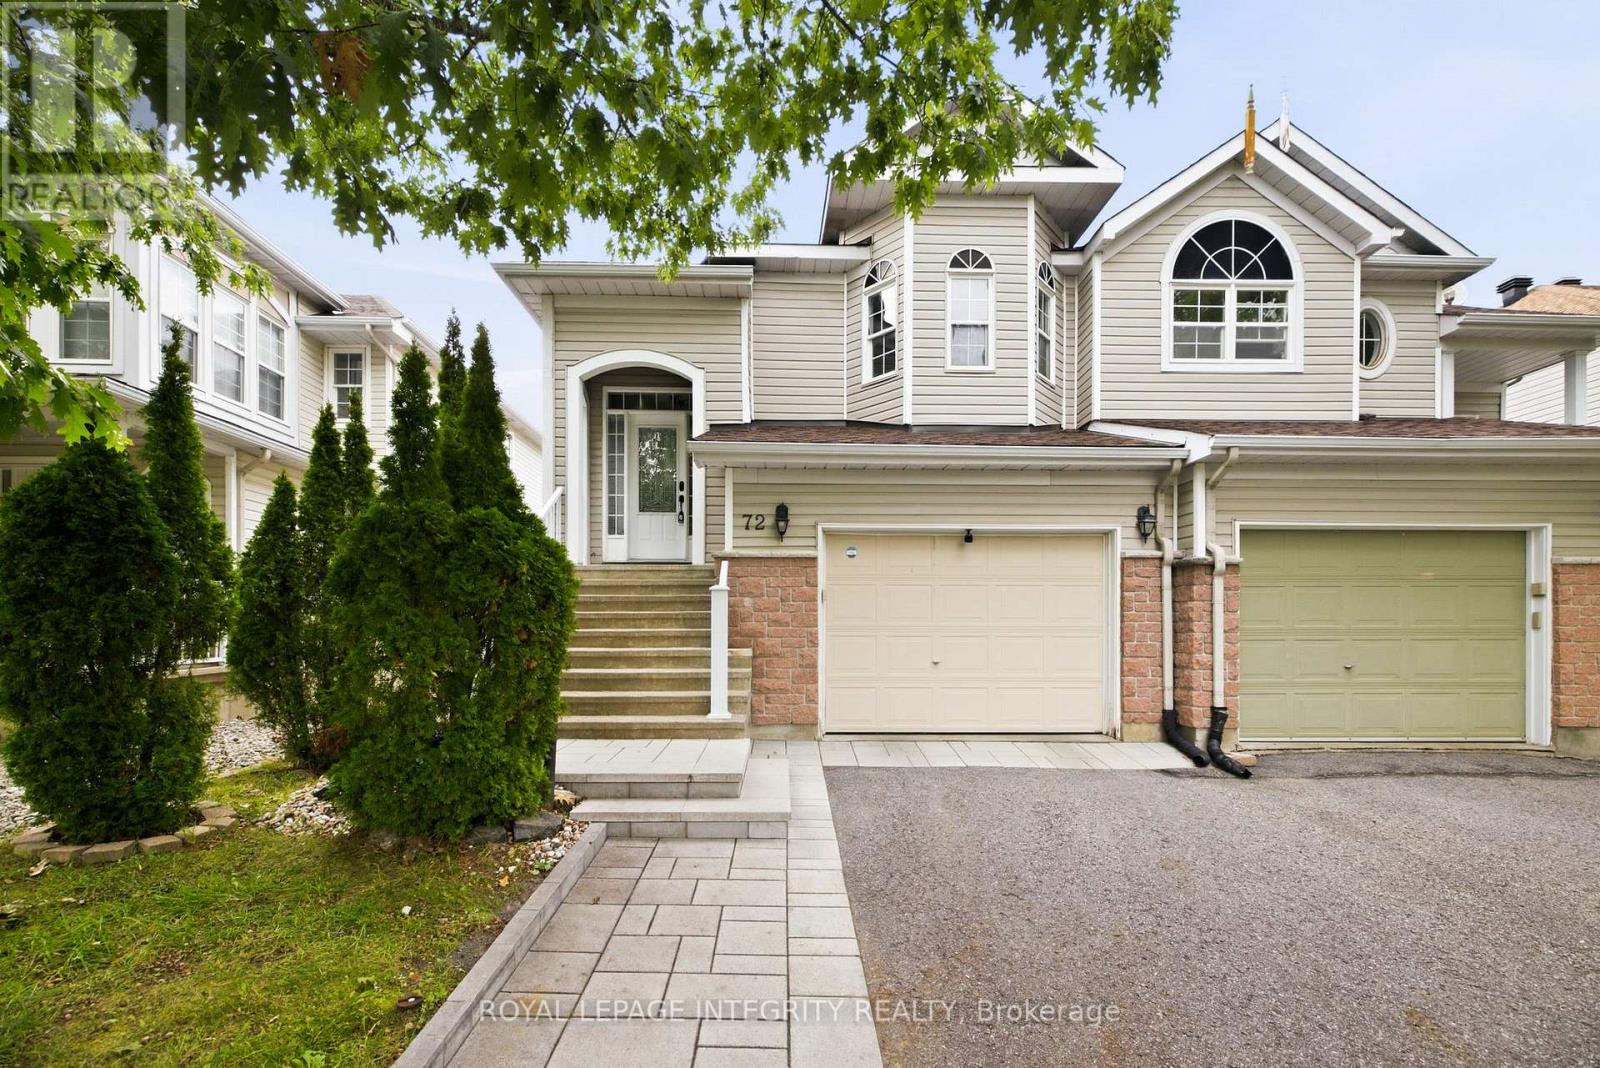
Welcome to 72 Calaveras Avenue, a beautifully maintained hi-ranch semi-detached home offering a bright, spacious and flexible layout located in Barrhaven. Featuring 2+1 bedrooms, two full bathrooms and the potential for a fourth bedroom, this home offers plenty of room to adapt to your family's needs.The main level features hardwood throughout, with an open-concept layout designed for comfortable everyday living and entertaining. The bright eat-in kitchen offers plenty of space for casual dining, while the generous living and dining areas provide an inviting setting for family gatherings. The spacious primary bedroom, second bedroom and full bathroom complete this level. For those needing additional sleeping or work-from-home space, the upper living area also offers the flexibility to be converted into a fourth bedroom or office. The finished lower level adds even more functional living space, featuring a spacious family room with a cozy gas fireplace, an additional bedroom and a second full bathroom. A convenient walk-out provides direct access to the fully fenced backyard, creating a great connection between the indoor and outdoor living spaces. Complete with an attached garage and ideally located close to parks, schools, shopping, restaurants, transit and everyday amenities, this versatile Barrhaven home is an excellent option for first-time buyers, growing families or anyone looking for flexible living space in a well-established neighbourhood. (id:49993)
Perth, Ontario
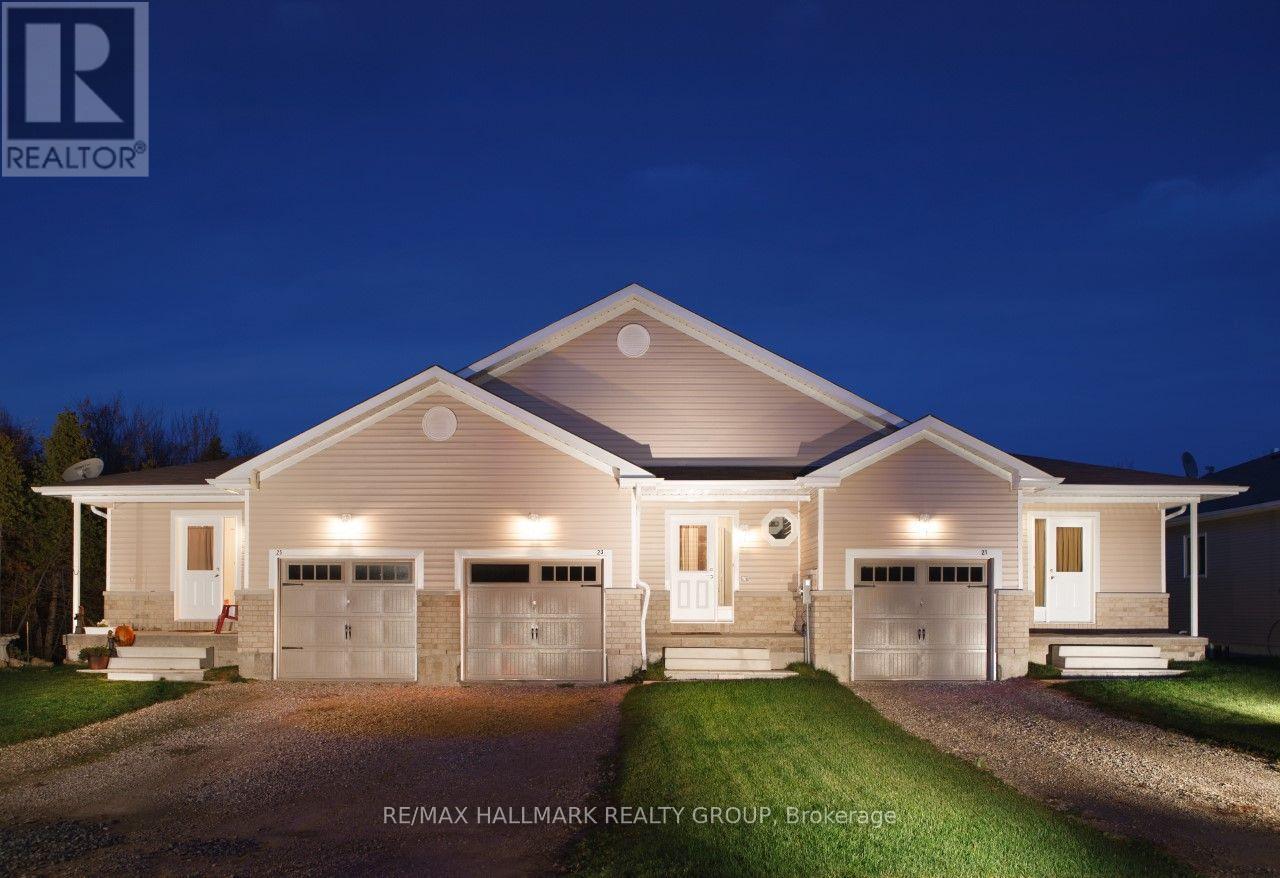
$2,600/MONTH + HYDRO + HEAT(GAS),13 YEAR OLD 3 BDRM, 2 BATH BUNGALOW END-UNIT APT,IN THE HISTORIC RETIREMENT TOWN OF PERTH,ON CORNER LOT,FACING SOUTH,LARGE 25' X 10' ONE CAR GARAGE,1/2 MILE TO PERTH HOSPITAL & DRUGSTORE & CLOSE TO ALL THE AMENITIES OF THE BUSINESS SECTION,,MAPLE HARDWOOD FLOORS,ALL RESIDENTIAL AREA,FRIG,STOVE,WASHER,DRYER,DISHWASHER, LARGE 18'9' X 10'6" MASTER BEDROOM,LARGE 17'6" X 10'6" 2nd BEDROOM,60% OF THE PEOPLE ARE RETIRED NEAR THE HOSPITAL,30% ARE UNIVERSITY EDUCATED,THE AVERAGE HOUSEHOLD INCOME IS $80,000,LARGEST ETHNICITY IS BRITISH,THE BIRDS OF THE SAME FEATHER FLOCK TOGETHER&MORE&MORE RETIREES FROM ALL OVER ONTARIO ARE MOVING TO PERTH, THE AVERAGE AGE IN THIS PERTHMORE SUBDIVISION IS 70 YEARS OLD,GREAT LOCATION IN AN AREA WITH AN UPSCALE ATMOSPHERE,PERTH HAS STEWART PARK WITH A MULTITUDE OF YEARLY FESTIVALS & THE TAY CANAL WHICH RUNS IN TO THE 'WORLD HERITAGE SITE RIDEAU CANAL', Deposit: $5,200, Flooring: Hardwood, Flooring: Laminate (id:49993)
Ottawa, Ontario
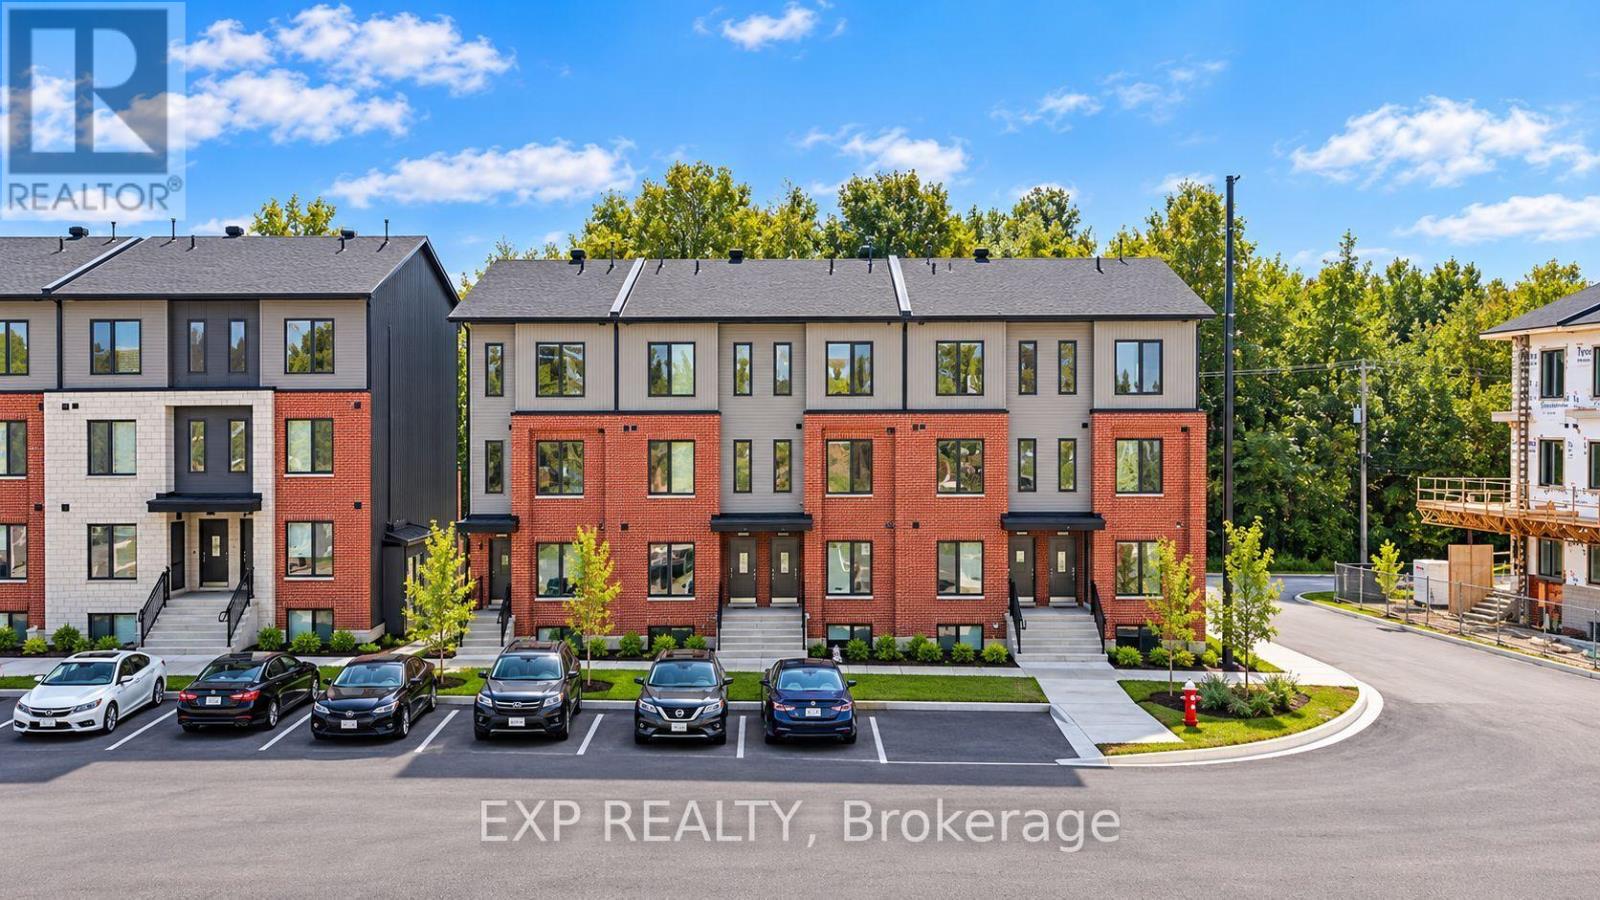
Be the first to live here! A brand new, modern stacked townhome, Upper Unit, Model D, currently under construction and available for occupancy November 1, 2026. Easy commute to Kanata Business Park, Ottawa's High Tech Sector, DND and convenient access to Highway 417. Set within a peaceful, landscaped community and surrounded by parks and walking trails, this thoughtfully designed 2-bedroom, 3 bathroom (2+1) offers a spacious open-concept layout, contemporary finishes. The kitchen features high-quality finishes with modern stainless steel appliances, complemented by in-suite laundry for added convenience. This unit comes complete with custom window coverings and two balconies. Ideally located just minutes to schools, shopping, dining, and cafes all accessible via public transit. This home is perfect for professionals, downsizers or young families seeking comfort, connectivity, and modern living in one of the city's fastest-growing communities. High-speed internet included. (id:49993)

Ottawa, Ontario
More Space - Less Maintenance - Better Value. Offering over 1,400 sq. ft. of living space, a garage, finished basement and private backyard with no rear neighbours, this move-in-ready 3-bedroom townhouse delivers the space of a family home with the added convenience of condominium living. Step inside to a bright and comfortable main level where the living and dining areas provide plenty of room for everyday life and entertaining. The updated kitchen creates a functional hub for the home, while the fireplace adds warmth and character to the living space. Upstairs, three generous bedrooms provide flexibility for families, guests or working from home. The spacious primary bedroom stands out with two walk-in closets and convenient cheater-ensuite access. The finished lower level adds another dimension to the home, offering valuable additional space for a family room, home theatre, office, gym or children's play area. Outside is one of the property's best surprises: a large private deck and fenced outdoor space with no rear neighbours, an inviting setting for summer dinners, barbecues or simply relaxing at the end of the day. And when summer arrives, the lifestyle extends beyond your backyard. Residents enjoy access to a lifeguarded outdoor pool, playground and recreation amenities right within the community. With a garage, two parking spaces, central air, in-suite laundry, immediate occupancy and convenient access to schools, parks, transit, shopping and everyday amenities, this is an opportunity to enjoy substantially more space than many buyers may expect at this price point. (id:49993)

Ottawa, Ontario
Welcome to an exceptional residence in the heart of LeBreton Flats, where urban convenience meets natural beauty in one of Ottawa's most vibrant riverside communities. This stunning 1,215 sq. ft. corner suite offers 2 bedrms, a den, & 2 full bathrms, complemented by soaring ceilings & floor-to-ceiling windows, that showcase breathtaking panoramic views of Canada's Capital Region. Step inside and be greeted by your first spectacular view from the welcoming foyer, complete w/ a spacious closet, a full bathroom w/ soaker tub, and convenient in-suite laundry. The sun-filled open-concept living area features a spacious living room, a versatile den or home office, hardwood flooring, recessed lighting, custom window coverings, and ample space for entertaining. The modern kitchen is designed for both functionality & entertaining, featuring stainless steel appliances, generous storage, & a movable island that easily adapts to intimate dinners/larger gatherings. The spacious primary suite comfortably accommodates a king-size bed and includes a walk-through closet w/ built-in storage. The spa-inspired ensuite features a glass-enclosed walk-in shower, oversized vanity, and dual medicine cabinets. A well-proportioned second bedroom offers flexibility for guests, family members, or additional living space. One of the home's most impressive features is its private covered terrace-the largest in the building. Overlooking a surprising urban oasis of mature trees and wildlife, it provides the perfect setting for morning coffee, sunset cocktails, or gatherings w/ friends. One underground parking space conveniently located near the building entrance, One large, secure storage lockerShort elevator access from parking & storage areas. Southwest corner suite w/ views of the Adisoke Central Library, the historic Ottawa River Aqueduct, an extensive network of cycling & walking paths. Fusion amenities include concierge, rooftop terraces, pool, gym, BBQs, storage facilities, and a party room. (id:49993)
Ottawa, Ontario
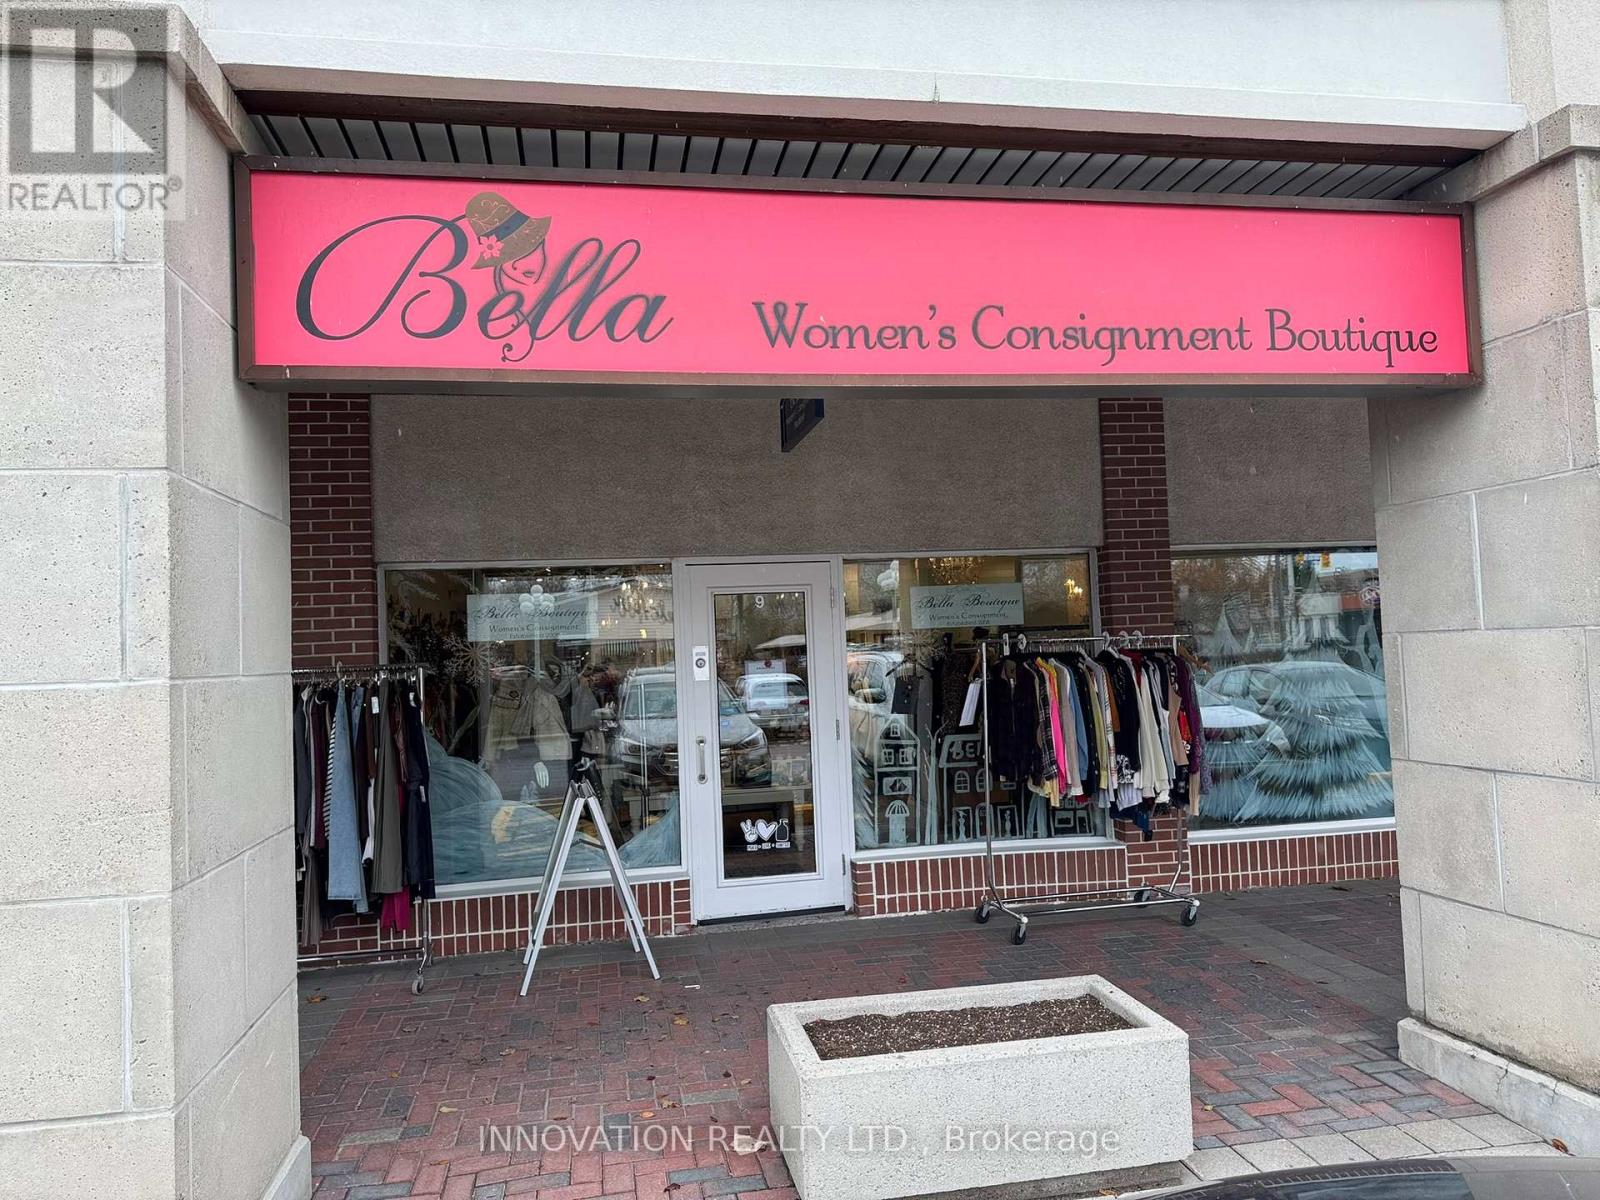
Bella Women's Consignment Boutique is a well-established retail business now available for purchase. The boutique offers a strong brand identity, a loyal customer base, and a proven revenue model. The business benefits from established supplier and consignment relationships, a solid online presence, and an active social media following. Fully trained staff may be available, and transition support can be provided to help ensure a smooth handover to the new owner. This is an ideal opportunity for an entrepreneur seeking to acquire a profitable, well-loved boutique with meaningful potential for continued growth. (id:49993)
Ottawa, Ontario
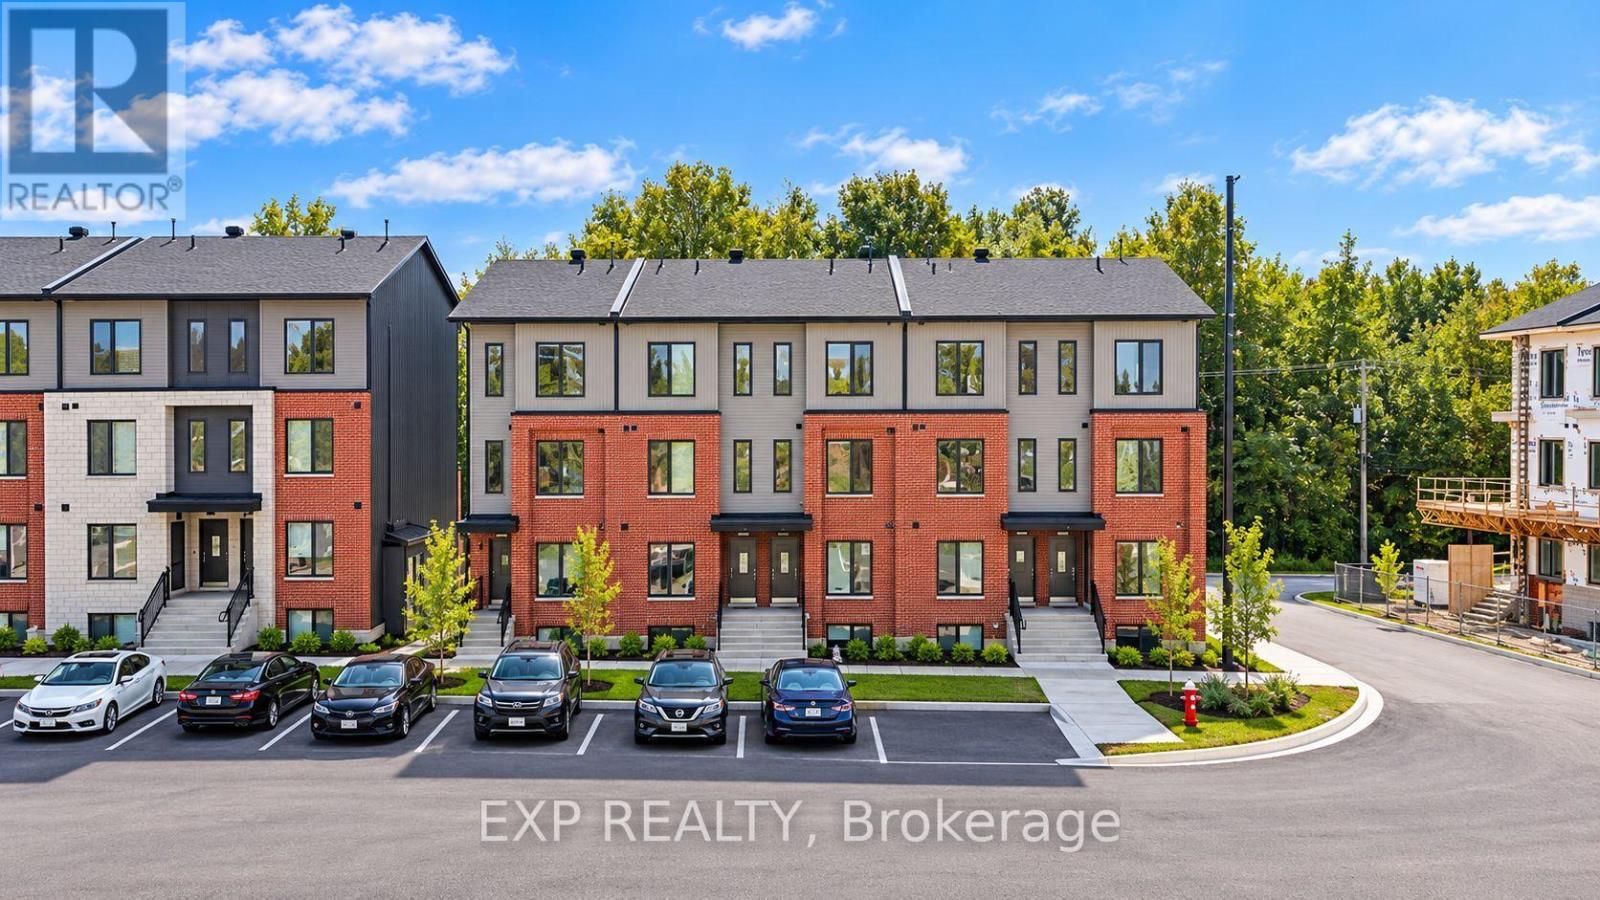
Be the first to live here! A brand new, modern stacked townhome, Upper Unit, Model C, currently under construction and available for occupancy November 1, 2026. Easy commute to Kanata Business Park, Ottawa's High Tech Sector, DND and convenient access to Highway 417. Set within a peaceful, landscaped community and surrounded by parks and walking trails, this thoughtfully designed 2-bedroom, 3 bathroom (2+1) offers a spacious open-concept layout, contemporary finishes. The kitchen features high-quality finishes with modern stainless steel appliances, complemented by in-suite laundry for added convenience. This unit comes complete with custom window coverings and two balconies. Ideally located just minutes to schools, shopping, dining, and cafes all accessible via public transit. This home is perfect for professionals, downsizers or young families seeking comfort, connectivity, and modern living in one of the city's fastest-growing communities. High-speed internet included. (id:49993)
Ottawa, Ontario
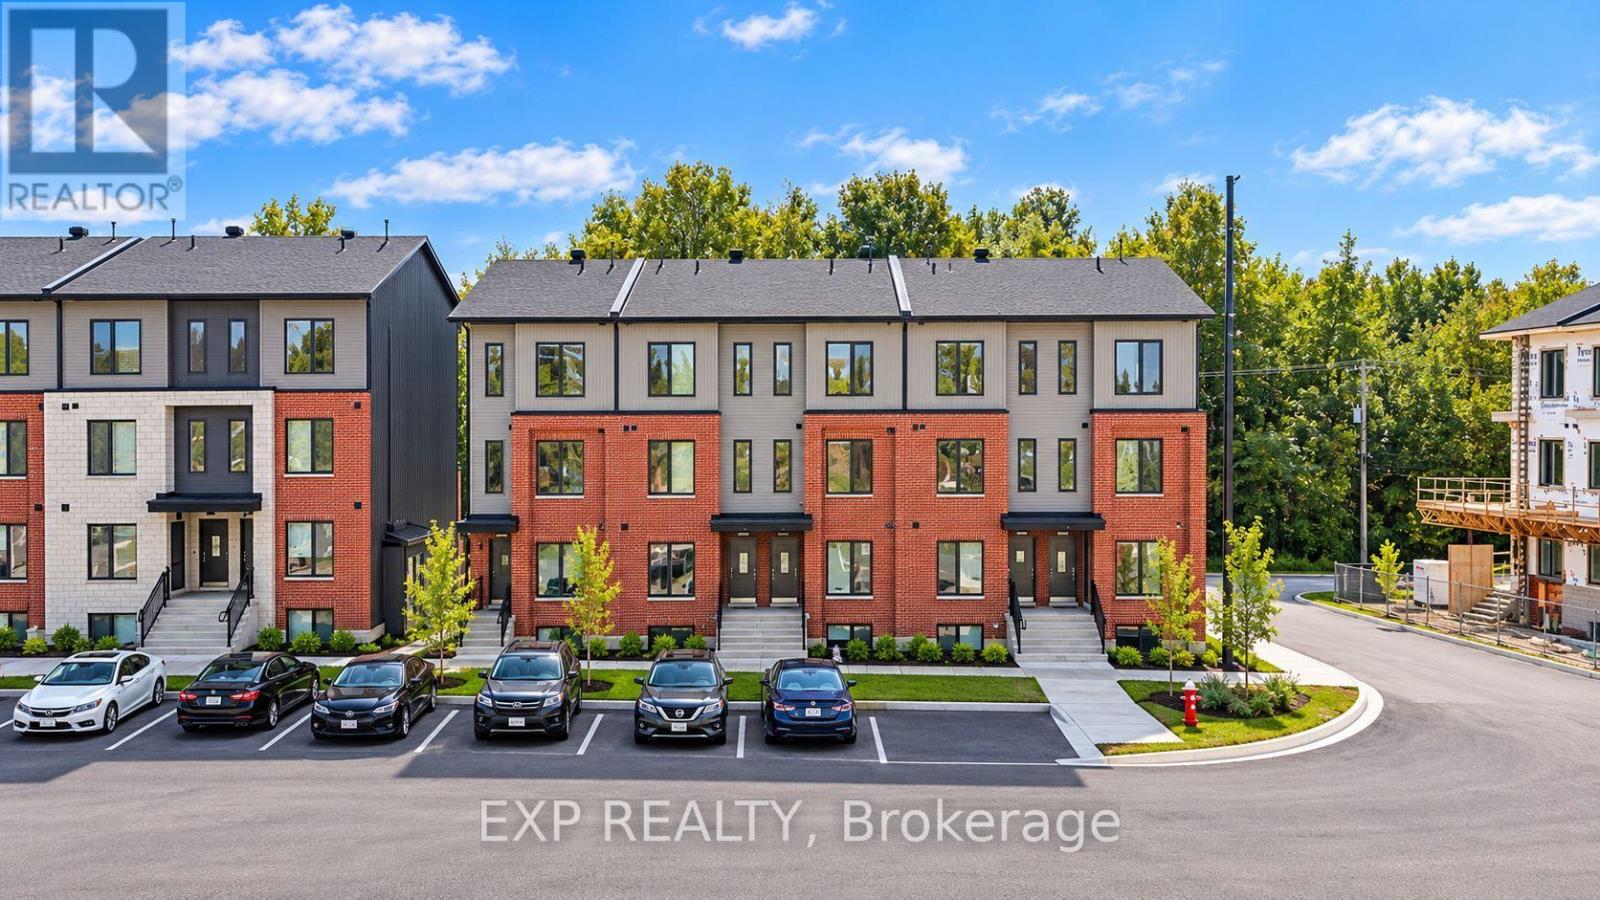
Be the first to live here! A brand new, Lower END unit modern stacked townhome, Model B, currently under construction and available for occupancy November 1, 2026. Easy commute to Kanata Business Park, Ottawa's High Tech Sector, DND and convenient access to Highway 417. Set within a peaceful, landscaped community and surrounded by parks and walking trails, this thoughtfully designed 2-bedroom, 2-bathroom offers a spacious open-concept layout, contemporary finishes. The kitchen features high-quality finishes with modern stainless steel appliances, complemented by in-suite laundry for added convenience. This unit comes complete with custom window coverings. Enjoy your own private patio. Ideally located just minutes to schools, shopping, dining, and cafes all accessible via public transit. This home is perfect for professionals, downsizers or young families seeking comfort, connectivity, and modern living in one of the city's fastest-growing communities. High-speed internet included. (id:49993)

Ottawa, Ontario
Welcome to this absolutely stunning duplex in the heart of downtown. 314 O'Connor St offers two tastefully updated 1-bedroom units in an unbeatable location. Newly updated open-concept kitchens with quartz countertops. Spacious & bright living spaces. Hardwood floors, new windows, new paint. Cost-efficient radiant heating, new heat pump/AC units, new in-suite laundry machines. Rebuilt back patio/balcony, perfect for relaxing. 3 open parking spaces. 2 storage units. This is downtown living at it's best; walk to Elgin St, Sparks, Bank, Ottawa University, Parliament Hill, Rideau Centre. The perfect investment property or owner-occupied home! (id:49993)
Ottawa, Ontario
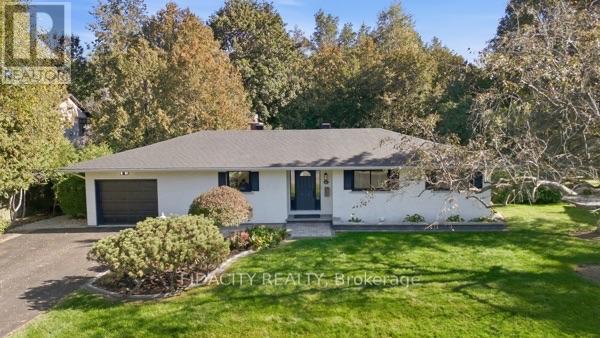
Beautifully renovated and set on an impressive 100' x 150' lot in central Stittsville, this spacious bungalow offers an incredible combination of privacy, space and convenience. Surrounded by mature trees with no rear neighbours and backing toward Poole Creek, the property has a beautiful natural setting while still being close to everything. Walk to shops, restaurants, parks, schools, transit and the Trans Canada Trail, with Stittsville Main Street just minutes away.Inside, the main level is bright and welcoming with beautiful hardwood flooring throughout much of the home. The renovated kitchen features quartz counters, shaker-style cabinetry, subway tile backsplash and stainless steel appliances. The living room has a gas fireplace and connects to the large cedar sunroom overlooking the backyard. Three bedrooms are located on the main level, including a spacious primary bedroom with its own 2-piece ensuite, along with a beautifully renovated full bathroom.The fully finished lower level adds an incredible amount of living space with a home theatre area, wet bar, games/rec room, laundry and a full bathroom. One of the best features of the layout is the convenient access from the attached garage directly into the lower level, creating excellent potential for a future in-law suite or more independent living space.Outside, the oversized landscaped yard gives you loads of room for kids, pets and entertaining, with mature trees, interlock and a storage shed. It's a fantastic amount of outdoor space for such a central Stittsville location.Updates include kitchen, bathrooms, flooring, closets, lighting and landscaping (2025), shed and interlock (2024), windows (2018), roof (2017), with additional roof coating completed in 2025. (id:49993)
Merrickville-Wolford, Ontario
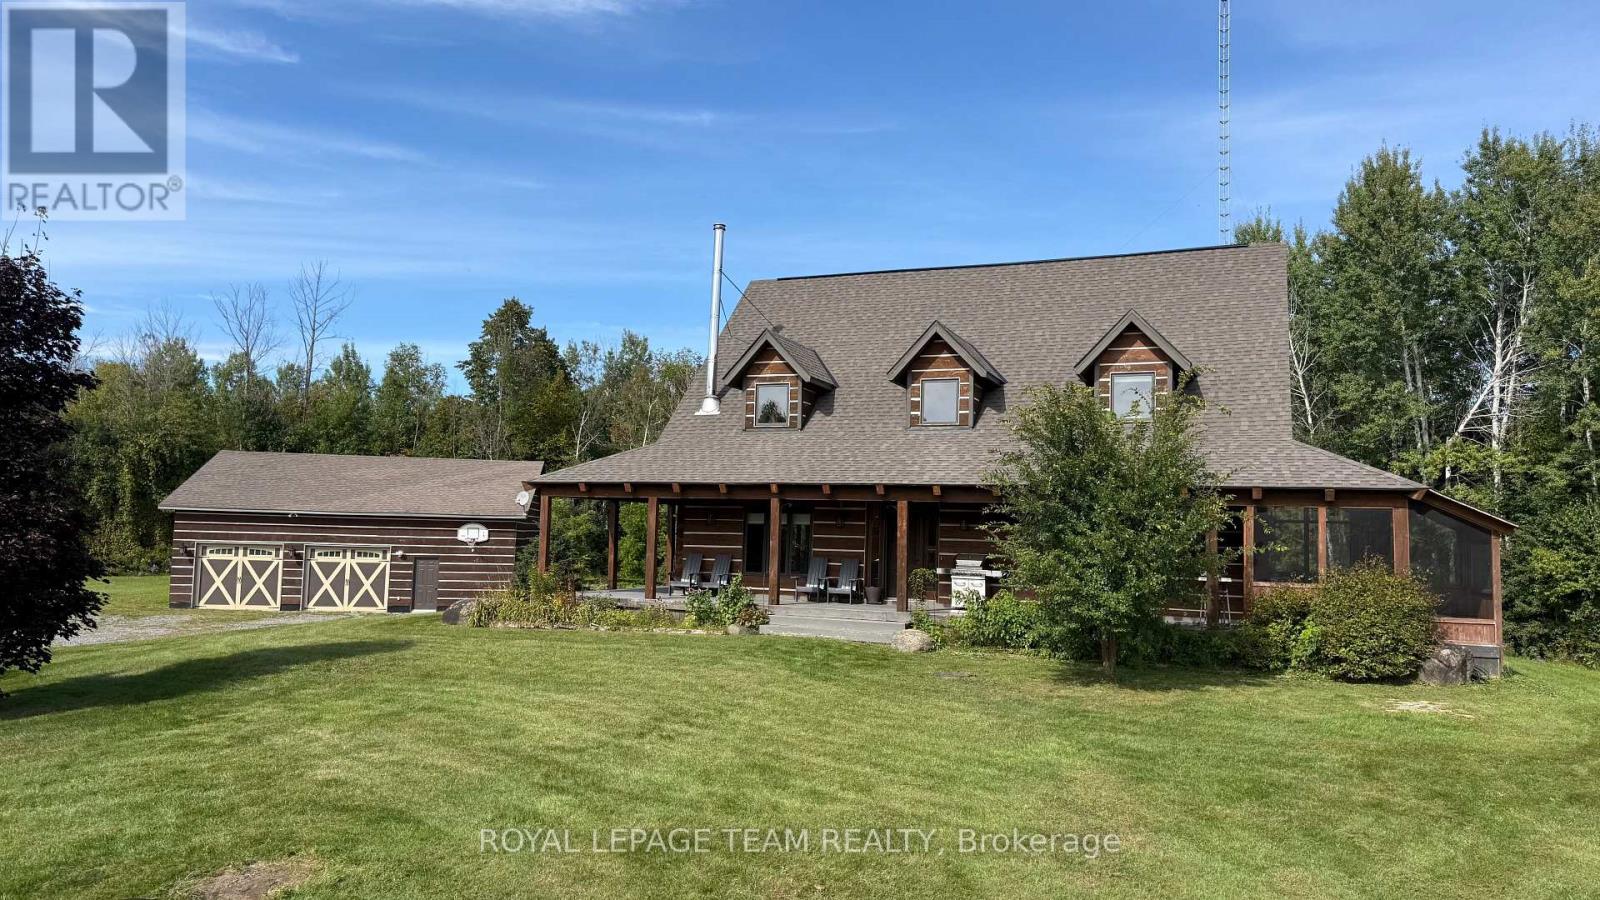
This ABSOLUTELY BREATHTAKING custom built & designed 4 bedrm log home represents top quality craftsmanship and is situated on 25 scenic acres w/walking trails and is located only 10 min.south of the charming town of Merrickville. Approx.4300 sq ft of fine living space and features including a chef inspired kitchen w/loads of Maple cabinetry,granite counters,S.S appliances and huge center island which is open to the AWESOME livingroom area highlited by exposed log beams, open ceiling space,high efficiency wood fireplace and large windows!! The main level also features 2 large bedrms a full family bathrm complete w/granite topped vanity and tile floors. An impressive,open riser staircase w/wrought iron spindles provide access to 2nd level where you'll find the Primary bedrm retreat complete w/ultra luxurious ensuite bathrm PLUS a large 300 sq ft.loft area making this perfect space for more bedrms,office, gym or hobby room!! The finished L/L serves as the perfect family retreat where you will find a huge recrm,home theatre (incl.projector and Yamaha sound system), a 4th bedroom plus another full bathrm and laundry. Excellent hi-speed service available! Efficient heat pump system was also installed in 2019. Roof on home reshingled 2025 and new water well in 2023!! Hydro equipped/partly insulated 40x36 garage w/ideal workshop and storage area, 30'x12' barn w/hydro/water + run in shed,paddocks. A massive wrap around porch comes complete w/a soothing hot tub where you can lay back and enjoy views of nature & tranquillity all around you...if your dream is to own a log home coupled with the tranquility and scenery that only acreage can provide all at a reasonable price, look no further...this is it!! 24 hr irrevocable for offers. (id:49993)
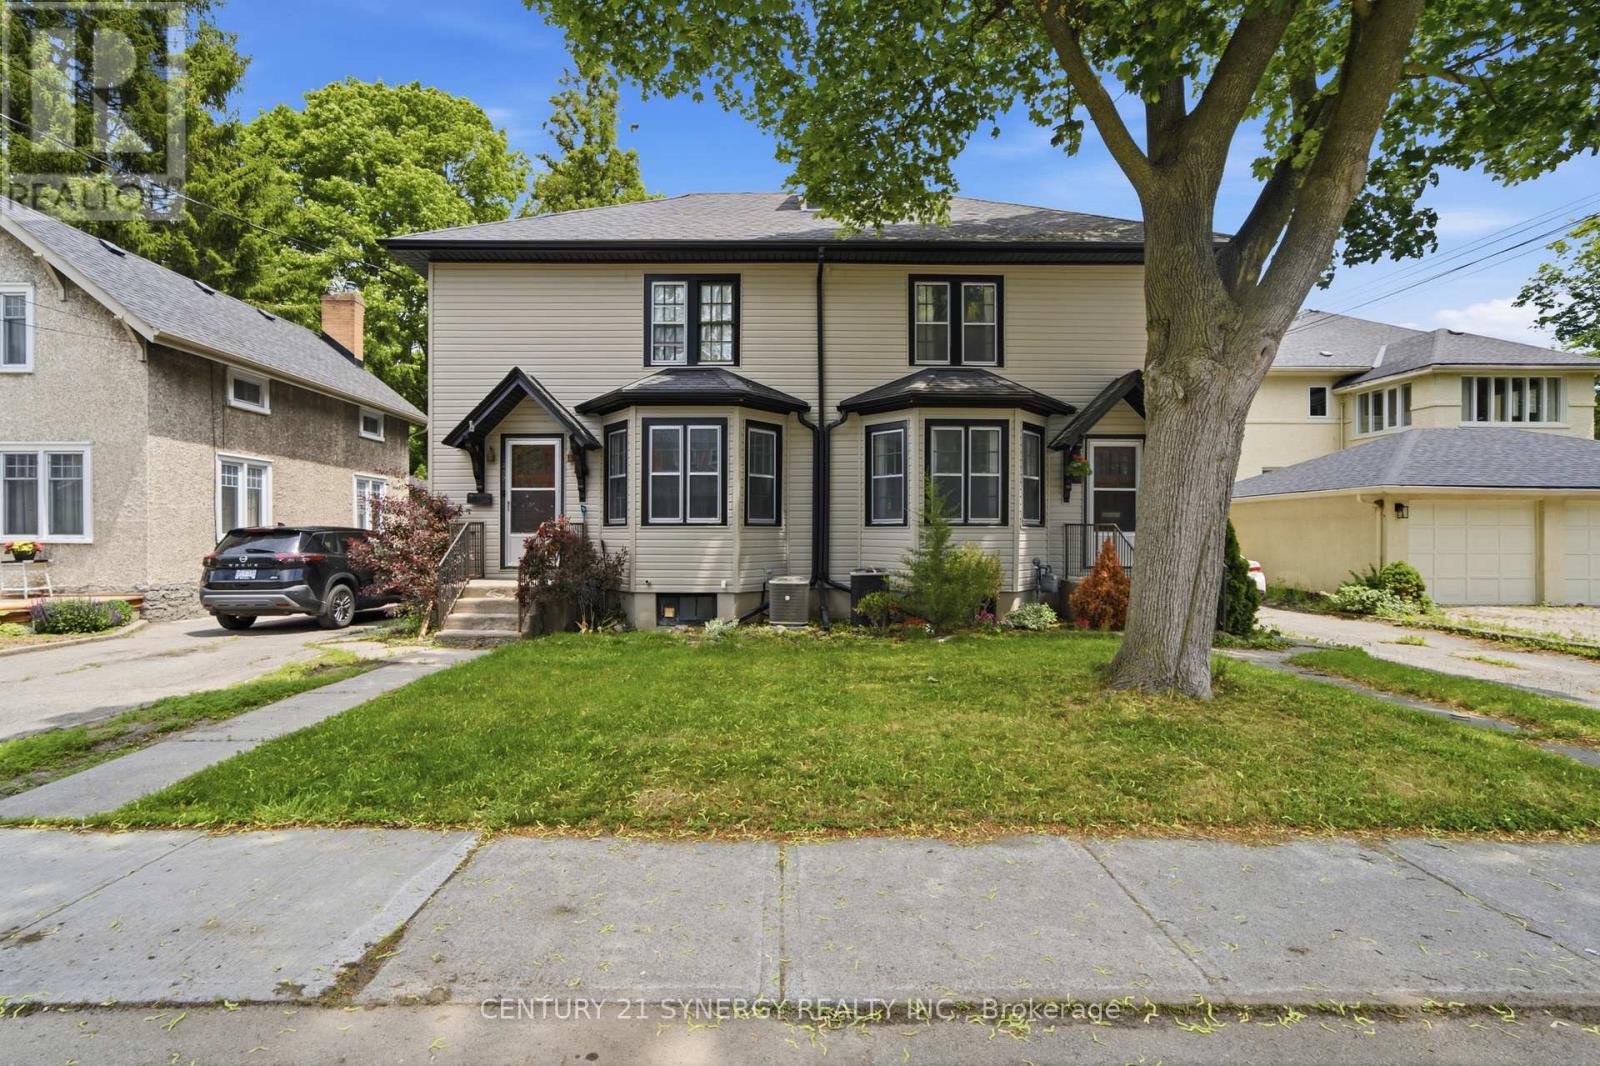
Belleville, Ontario
Exceptional investment opportunity in the heart of Belleville! Purpose-built as a side-by-side duplex, this property features two spacious units, each offering 3 bedrooms, separate entrances, private driveways, and individual garages-an ideal setup for investors or buyers looking to live in one unit while generating rental income from the other. Tenants pay all utilities! Both units offer functional layouts with bright, generously sized principal rooms and comfortable living spaces designed for long-term appeal. The property's purpose-built design provides excellent privacy between units while maximizing rental potential and ease of management.Significant recent improvements add tremendous value and peace of mind. In 2023, both 207 and 209 Foster Avenue underwent a complete electrical rewiring including new approved wiring and updated electrical panels to accommodate arc-fault breakers. In 2025, the entire exterior was transformed with new aluminum siding and soffits completed, enhancing curb appeal while reducing future maintenance.Ideally located in a mature Belleville neighbourhood, this duplex is just minutes from downtown, shopping, restaurants, schools, parks, public transit, healthcare services, and Highway 401, making it highly attractive to both tenants and owner-occupants.Whether you're expanding your investment portfolio, seeking a reliable income property, or looking for the perfect mortgage helper, this rare purpose-built duplex offers exceptional versatility, quality updates, and outstanding long-term value in one of Belleville's most convenient locations. Both tenants have been in place since 2019 and currently pay $1,592.05 (207) & $1,648.90 (209). 24 hours notice required for all showings. (id:49993)
613-769-1516
Text is preferred – we text back quickly!
613-795-6801
Text is preferred – we text back quickly!