


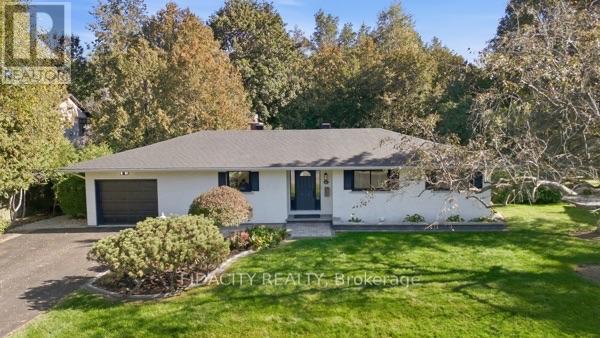
Ottawa, Ontario
Beautifully renovated and set on an impressive 100' x 150' lot in central Stittsville, this spacious bungalow offers an incredible combination of privacy, space and convenience. Surrounded by mature trees with no rear neighbours and backing toward Poole Creek, the property has a beautiful natural setting while still being close to everything. Walk to shops, restaurants, parks, schools, transit and the Trans Canada Trail, with Stittsville Main Street just minutes away.Inside, the main level is bright and welcoming with beautiful hardwood flooring throughout much of the home. The renovated kitchen features quartz counters, shaker-style cabinetry, subway tile backsplash and stainless steel appliances. The living room has a gas fireplace and connects to the large cedar sunroom overlooking the backyard. Three bedrooms are located on the main level, including a spacious primary bedroom with its own 2-piece ensuite, along with a beautifully renovated full bathroom.The fully finished lower level adds an incredible amount of living space with a home theatre area, wet bar, games/rec room, laundry and a full bathroom. One of the best features of the layout is the convenient access from the attached garage directly into the lower level, creating excellent potential for a future in-law suite or more independent living space.Outside, the oversized landscaped yard gives you loads of room for kids, pets and entertaining, with mature trees, interlock and a storage shed. It's a fantastic amount of outdoor space for such a central Stittsville location.Updates include kitchen, bathrooms, flooring, closets, lighting and landscaping (2025), shed and interlock (2024), windows (2018), roof (2017), with additional roof coating completed in 2025. (id:49993)
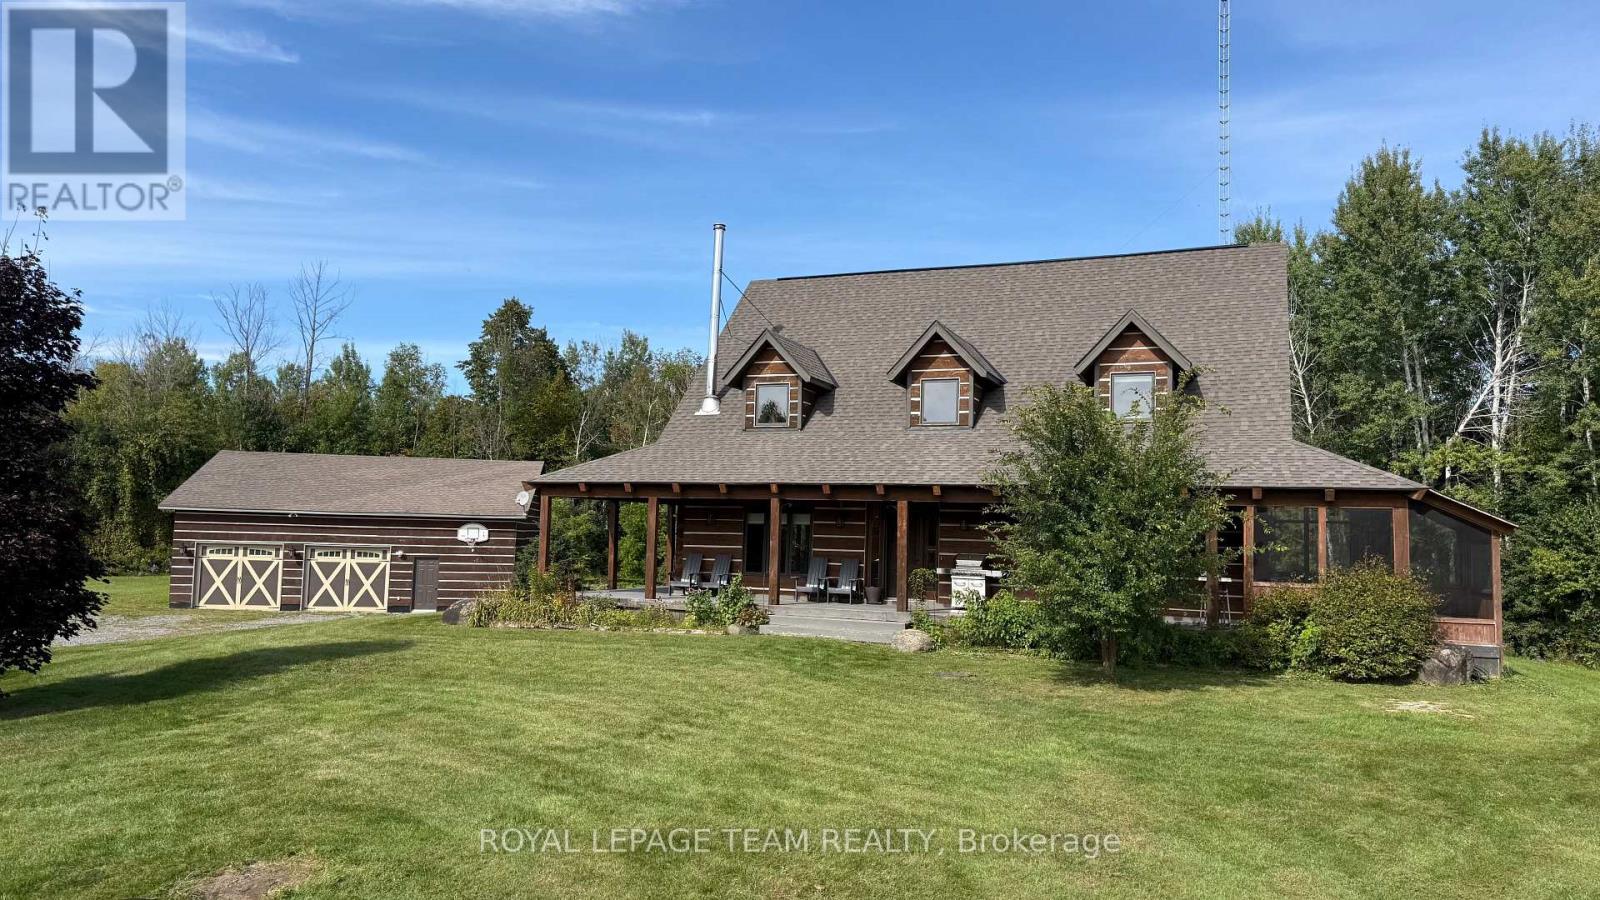
Merrickville-Wolford, Ontario
This ABSOLUTELY BREATHTAKING custom built & designed 4 bedrm log home represents top quality craftsmanship and is situated on 25 scenic acres w/walking trails and is located only 10 min.south of the charming town of Merrickville. Approx.4300 sq ft of fine living space and features including a chef inspired kitchen w/loads of Maple cabinetry,granite counters,S.S appliances and huge center island which is open to the AWESOME livingroom area highlited by exposed log beams, open ceiling space,high efficiency wood fireplace and large windows!! The main level also features 2 large bedrms a full family bathrm complete w/granite topped vanity and tile floors. An impressive,open riser staircase w/wrought iron spindles provide access to 2nd level where you'll find the Primary bedrm retreat complete w/ultra luxurious ensuite bathrm PLUS a large 300 sq ft.loft area making this perfect space for more bedrms,office, gym or hobby room!! The finished L/L serves as the perfect family retreat where you will find a huge recrm,home theatre (incl.projector and Yamaha sound system), a 4th bedroom plus another full bathrm and laundry. Excellent hi-speed service available! Efficient heat pump system was also installed in 2019. Roof on home reshingled 2025 and new water well in 2023!! Hydro equipped/partly insulated 40x36 garage w/ideal workshop and storage area, 30'x12' barn w/hydro/water + run in shed,paddocks. A massive wrap around porch comes complete w/a soothing hot tub where you can lay back and enjoy views of nature & tranquillity all around you...if your dream is to own a log home coupled with the tranquility and scenery that only acreage can provide all at a reasonable price, look no further...this is it!! 24 hr irrevocable for offers. (id:49993)
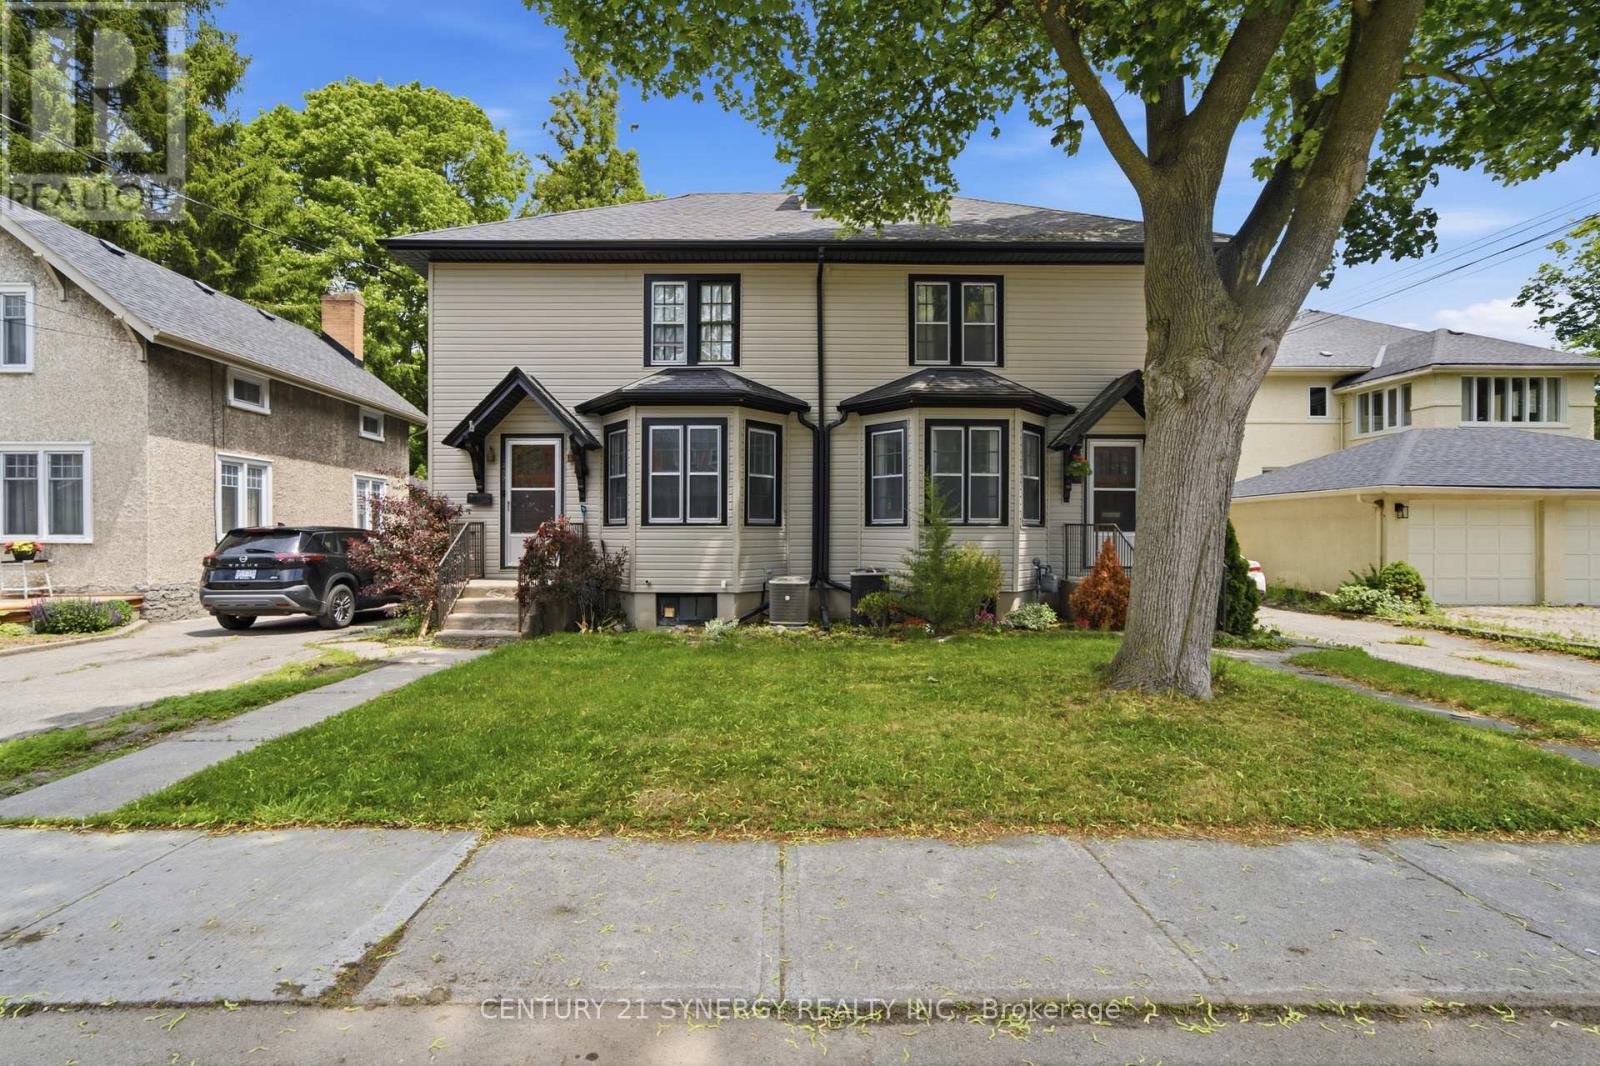
Belleville, Ontario
Exceptional investment opportunity in the heart of Belleville! Purpose-built as a side-by-side duplex, this property features two spacious units, each offering 3 bedrooms, separate entrances, private driveways, and individual garages-an ideal setup for investors or buyers looking to live in one unit while generating rental income from the other. Tenants pay all utilities! Both units offer functional layouts with bright, generously sized principal rooms and comfortable living spaces designed for long-term appeal. The property's purpose-built design provides excellent privacy between units while maximizing rental potential and ease of management.Significant recent improvements add tremendous value and peace of mind. In 2023, both 207 and 209 Foster Avenue underwent a complete electrical rewiring including new approved wiring and updated electrical panels to accommodate arc-fault breakers. In 2025, the entire exterior was transformed with new aluminum siding and soffits completed, enhancing curb appeal while reducing future maintenance.Ideally located in a mature Belleville neighbourhood, this duplex is just minutes from downtown, shopping, restaurants, schools, parks, public transit, healthcare services, and Highway 401, making it highly attractive to both tenants and owner-occupants.Whether you're expanding your investment portfolio, seeking a reliable income property, or looking for the perfect mortgage helper, this rare purpose-built duplex offers exceptional versatility, quality updates, and outstanding long-term value in one of Belleville's most convenient locations. Both tenants have been in place since 2019 and currently pay $1,592.05 (207) & $1,648.90 (209). 24 hours notice required for all showings. (id:49993)

Ottawa, Ontario
WALKING DISTANCE to Earl of March SS and Beaverbrook Library! Beautifully and professionally renovated Urbandale home on a quiet, tree-lined street in the BEAVERBROOK / KANATA LAKES area, directly across from Beaverbrook Park! Built in 2005, this home is embraced by nature, close to all amenities, about 10 minutes to Kanata North High-Tech Park, with quick access to HWY 417. A wide, all-brick front profile with a grand DOUBLE-DOOR ENTRY and spacious DOUBLE CAR GARAGE. Inside, a bright, extra-spacious high-ceiling foyer extends to a main living area that stands out with high-end modern finishes combined with quality Urbandale details. Wide-plank engineered hardwood runs through both upper floors, with signature Urbandale baseboard and trim throughout. The rear wall is all glass: an open-concept, oversized living room with 9' ceilings, anchored by a gas fireplace flanked by tall Urbandale-style windows with transoms above. The kitchen is beautifully renovated - full-height cabinetry, quartz counters and backsplash, modern sink and faucet, soft-close drawers - and the kitchen and breakfast/dining area open through oversized sliding doors with sidelights and transoms onto a green canvas beyond. The home feels serene and warm as afternoon sun filters through the mature trees out back, casting dappled light across the floors! A MAIN FLOOR OFFICE flexes easily as a formal dining room. Main-floor laundry and inside entry from the garage. Upstairs, an oversized primary with walk-in closet and 4-pc ensuite is a truly pri; two generous front-facing bedrooms share a full bath. Every window on this level frames treetops rather than rooftops. Lower level: 27' x 17' recreation room, full bath and dedicated storage. Steps to Beaverbrook Park - trails, running track, tennis courts and the Kanata Disc Golf Course - with Robert Gray Park and pond at the end of the street. Walk to Earl of March SS and Stephen Leacock PS. Minutes to Kanata Centrum, Canadian Tire Centre and Kanata North. (id:49993)

Ottawa, Ontario
Located in the heart of Chapman Mills, this bright and thoughtfully designed Bravo model 2-bedroom, 2-bathroom condo offers approximately 1,038 sq. ft. of seamless open-concept living. Oversized windows flood the warm, inviting main area with natural light, connecting the spacious living and dining spaces to an updated kitchen equipped with white shaker cabinetry, granite countertops, stainless-steel appliances, and breakfast bar. Step directly out to the large, private walkout terrace-complete with wood decking and a clear glass railing-offering the ideal spot for morning coffee and outdoor dining. The primary bedroom suite features a stylish tray ceiling, plush carpeting, ample closet space, along with a private ensuite with a walk-in shower. The versatile secondary bedroom features a large picture window and mirrored closet doors, making it perfect for a guest room, nursery, or home office. A second full bathroom with tiled flooring and a tub/shower combo is conveniently located near the entryway. Rarely offered garage parking - with interior acces! - and a dedicated storage locker off the main lobby makes everyday errands effortless. Go up and down to your third floor unit in ease with another rare amenity, an ELEVATOR! Positioned just minutes from Barrhaven's premier shopping, dining, grocery stores, cafés, and public transit, this turn-key residence offers a low-maintenance, accessible lifestyle tailored for both downsizers and young professionals. (id:49993)

Ottawa, Ontario
Turnkey, three-level, end-unit stacked townhome on Paseo Private! Freshly updated and exceptionally well-maintained, this bright residence blends modern updates with a prime Centrepointe location. The open-concept main floor features glowing hardwood flooring throughout the spacious living and dining areas, seamless access to a private balcony updated with durable outdoor tile (2023), and renovated kitchen (2026) complete with quality finishes and ample storage. The second level offers two generous bedrooms, including a primary bedroom that features beautifully elevated ceilings which add the bright and airy feel of the space and its own private balcony. Each bedroom on this level enjoys its own private ensuite bathroom. Conveniently located on this same level alongside the bedrooms is the dedicated in-suite laundry. The standout feature of this floor plan is the sun-filled top-floor loft, providing valuable flex space that easily functions as a functional third bedroom, quiet executive home office, or cozy family lounge. The entire home shines with fresh neutral paint (2026) and professionally deep-cleaned carpets across the upper levels (2026). Complete with a high-efficiency Lennox central air conditioning system (2022) and a parking space. Unbeatable location-walk to Algonquin College, Centrepointe Park, College Square Shopping Centre, and fast public transit. Future LRT station coming soon nearby. An exceptional move-in ready opportunity for live-in buyers or savvy investors! (id:49993)

Ottawa, Ontario
As featured in the Globe & Mail's "Home of the Week" (May 2026). One of the most unique homes in the city, offering spectacular views of Britannia Bay (aka Lac Deschenes) and the Ottawa River, with breathtaking sunsets enjoyed year-round. The open-concept design is centered around unique architectural elements, including cast iron panels & oak doors, bannisters, and newel posts from St. Andrew's Church. Lovingly maintained by long-term owners this exceptional home blends modern comfort w/timeless character across four spacious levels designed for everyday living & entertaining. The main level features a private primary suite with ensuite & 2 walk-in closets, an additional bedroom, and a beautifully renovated full bathroom. The showpiece second level offers 9+ ft ceilings, crown moldings & stunning hardwood floors. Nearly floor-to-ceiling cedar-framed wraparound windows capture west, north, and east exposures, filling the space with natural light & incredible views. The custom kitchen features quartz countertops, maple cabinetry, a diner-style bar & stainless-steel appliances. A sitting area with cast iron fireplace, versatile den or 3rd bedroom, and powder room complete this level, while original cast iron panels enhance the stairwell. The 3rd-level library with rotunda provides a unique retreat, perfect for a reading room, studio or workspace. The basement is completely renovated, enhanced & improved. It includes 3 finished rooms, a new 3-piece bath and laundry, offering a flexible living space. The laundry appliances & furnace are new. Two new state-of-the art back-low valves (storm & sanitary) complete the comprehensive protection of the home. An oversized garage with loft storage completes the home. Step outside to enjoy year-round recreation - run, hike, ski, or kitesurf & walk to nearby amenities. A rare opportunity to own a one-of-a-kind property in an unbeatable waterfront setting. 12 hrs irrevocable. (id:49993)

Ottawa, Ontario
Welcome to this immaculately well-maintained 2-storey home, perfectly situated on a quiet and friendly street just steps from South Keys Shopping Centre, several schools, public transit, Greenboro Park & Community Centre, and local dining. A beautiful front entry welcomes you inside to a light-filled main level finished with rich hardwood flooring. Gather in the cozy living room anchored by an electric fireplace, or prepare meals in the stylish, updated kitchen built for everyday living and easy entertaining. The upper level offers quiet comfort throughout. The expansive primary bedroom serves as a true sanctuary, complete with a large walk-in closet and an impressive ensuite bathroom featuring a soaker tub and separate walk-in shower. Additional large bedrooms provide versatile options for family, guests, or a dedicated work-from-home setup. Downstairs, the completely finished basement offers flexible extra living space for a home theatre, gym, or playroom. Step outside to your low-maintenance retreat: the fully enclosed yard features durable PVC fencing and a complete interlock backyard designed for zero-hassle outdoor enjoyment. Capital improvements and maintenance have been meticulously managed-including an epoxy garage floor, leaf filters on the gutters, a roof replacement (2019), central air conditioner (2025), furnace (2009), windows have a lifetime warranty (Comfort King), new driveway (2024), and yearly furnace duct cleaning-giving you total confidence in your investment. (id:49993)

Ottawa, Ontario
Welcome to 138 Somerset St W #604! This beautifully maintained & freshly painted 1 bedroom + den condo is located in the heart of Centretown. Steps away from restaurants, transit, parks, shopping and scenic pathways along the Rideau Canal, this condo has it all! As you step inside, you're greeted by a functional & open-concept layout, complete with hardwood flooring, a bright solarium, and newly installed tile flooring in the kitchen. The kitchen features stainless steel appliances and a convenient breakfast bar, flowing seamlessly into the dining and living area. A spacious bedroom, full bathroom, additional den (perfect to use as office space) and in-unit laundry complete this condo. Amenities include a stunning rooftop terrace, party/meeting room & bike storage! (id:49993)

Arnprior, Ontario
Welcome to 258 Allan Drive. This 3 Bedroom Brick Bungalow is conveniently located within walking distance to malls that include grocery, pharmacy, and most other household conveniences. Clean and bright with lots of main level space for Living, Dining, and relaxing with added convenience of main floor laundry. The main level is complete with a large Primary bedroom, 2 additional bedrooms, and a 4 piece bathroom. The large eat-in kitchen with lots of cabinets leads directly to a large deck making entertaining a breeze. A beautiful quiet, private back yard with no rear neighbours! Large finished basement offers plenty of living and recreation space with a gas stove to keep cozy! Perennial gardens surround the home from front to back. A double car garage with inside entry to basement has room for parking and tool storage. Short walking distance to St. John XXIII Catholic School, A.J. Charbonneau Public School and French Catholic School Des Deux - Rivieres. Home has been lovingly maintained by the original owners! (id:49993)
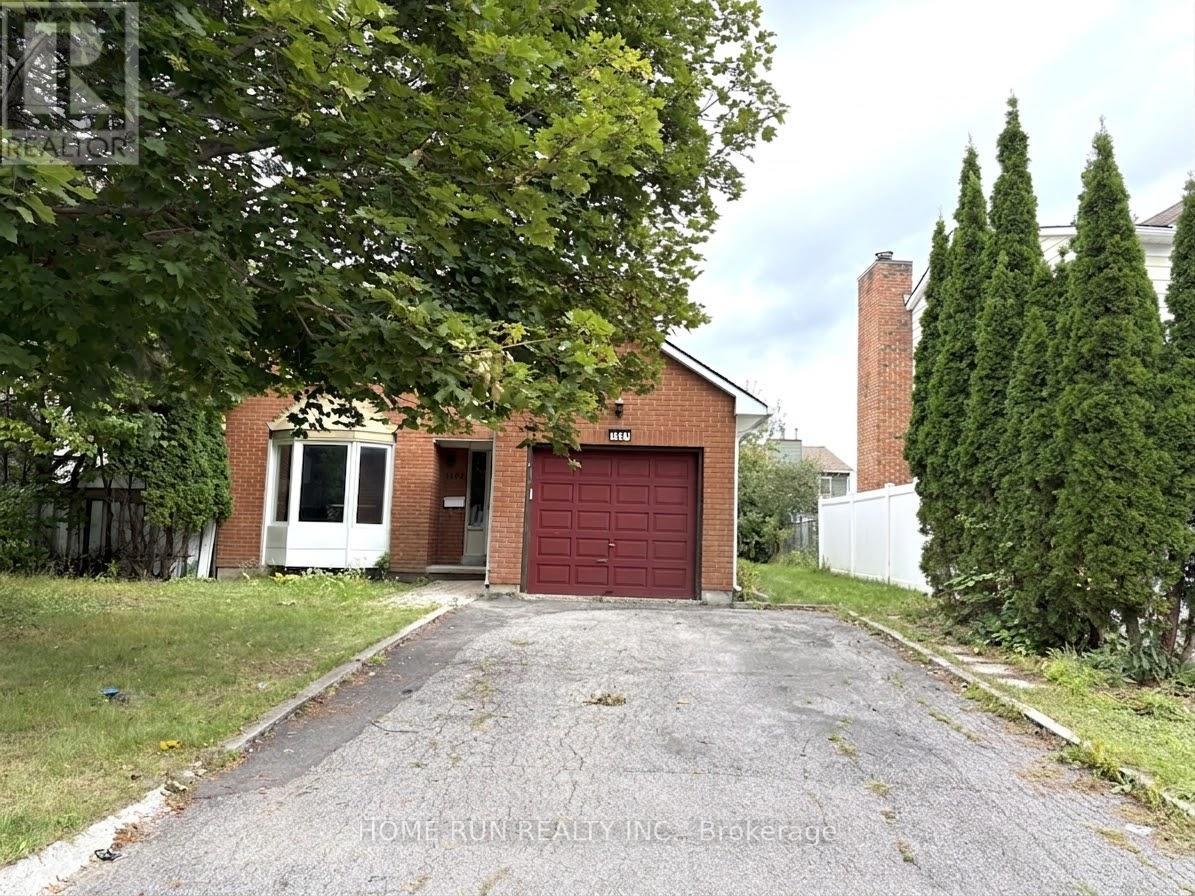
Ottawa, Ontario
DETACHED, UPGRADED 4 bedroom home is located on a quiet street in the family friendly neighborhood of Orleans. Open concept living and dining room. The sunny kitchen offers quartz counter top island and many storage space. Wood flooring and Neutral color paint throughout two floors. Four spacious bedrooms on second level. The Primary bedroom has a 4 piece ensuite. Enjoy fenced FULL backyard(not shared with basement tenant). Main floor laundry with brand new washer and dryer. Steps to parks, bike paths and walk to future LRT station, also one of best schools is 600m away. Tenants Pay utilities for full house, including basement, where two quiet adults are living there with separate entrance. Move in Ready. See video for home walk through. Application form is attached. (id:49993)
The Nation, Ontario
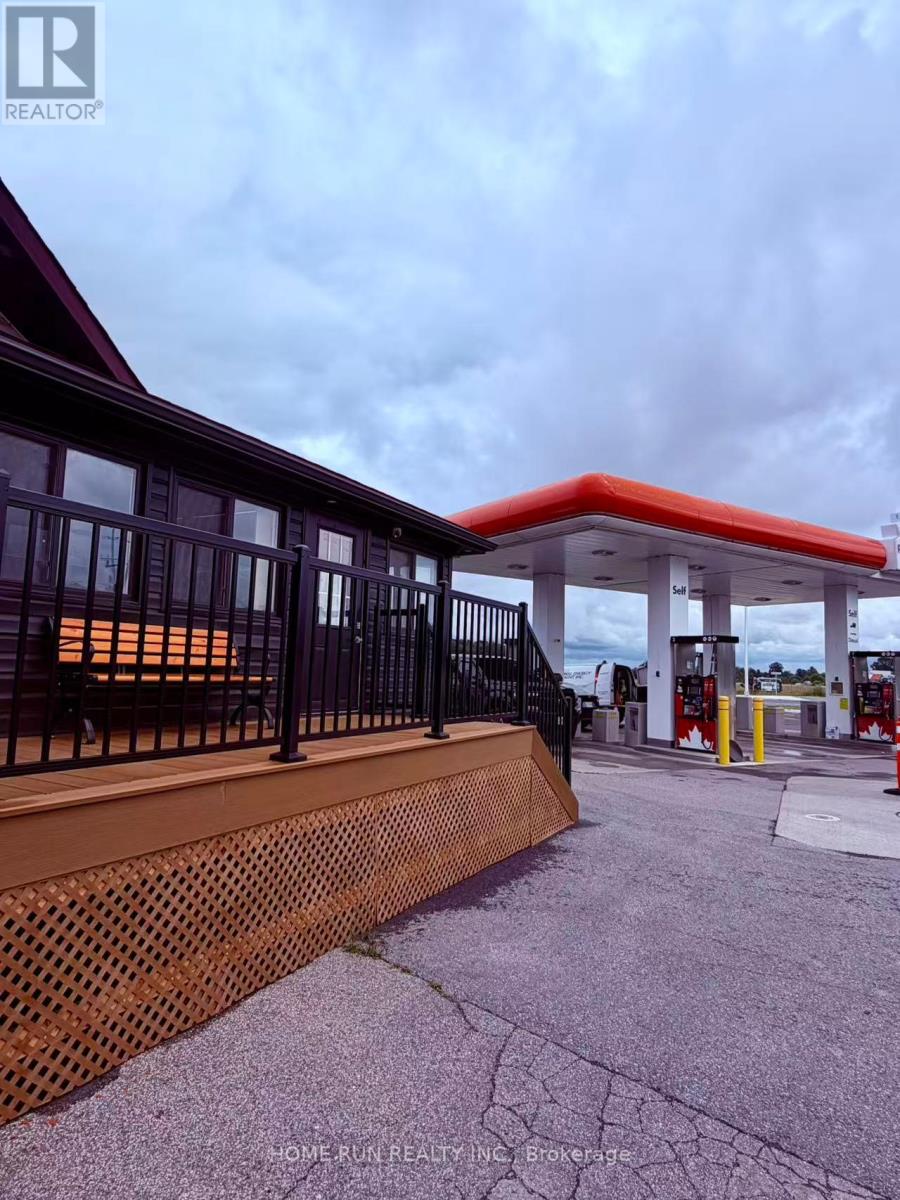
Newly renovated space for small business, like hair salon, sushi shop, clinic... Located on a very busy intersection in a fast-growing community. Many parking spots for clients. (id:49993)
613-769-1516
Text is preferred – we text back quickly!
613-795-6801
Text is preferred – we text back quickly!