


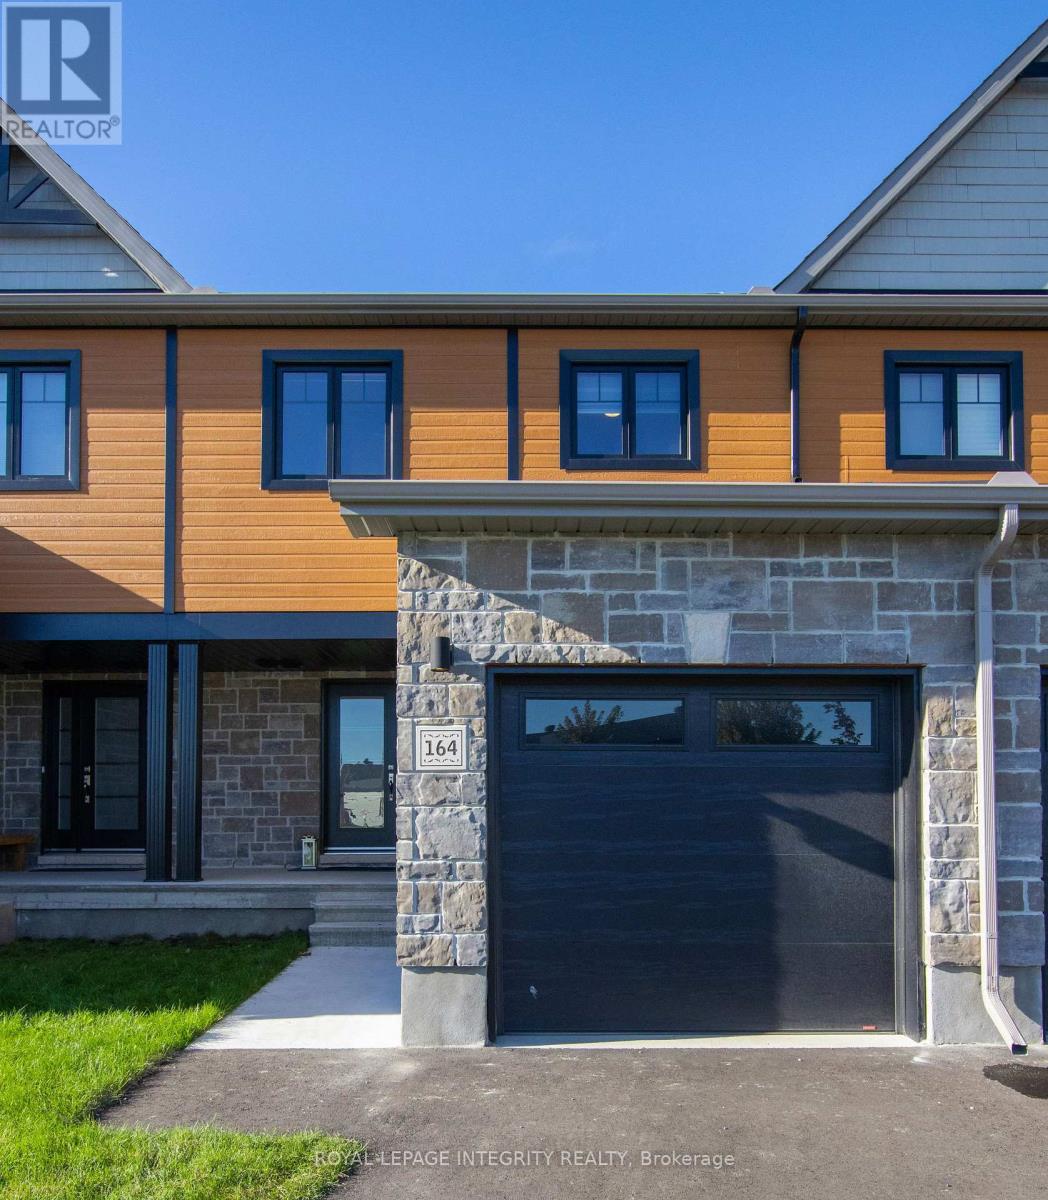
Russell, Ontario
Immediate occupancy available. 3 bedroom townhome, located in a family orientated community of Ste-Marie Hamlet. Main floor features 9ft. ceilings & a functional open concept living/dining/kitchen area. Bright modern kitchen features quartz countertops, extended island, backsplash & new stainless steel appliances. Hardwood flooring throughout main floor, tile in kitchen & wet areas. Upstairs principal bedroom boasts large walk-in closet plus an ensuite w/ standalone shower. Two additional bedrooms & another 4 pc full bath complete the second level. Lower level has laundry, rec room, and storage area. The fenced backyard, with deck private area to sit and enjoy the day. AC installed. Insulated single car garage. Close to local amenities; walking paths, trails, schools, grocery stores, LBCO & restaurants. Great family neighbourhood. Ready for September 1st. Updated photos coming as the basement is now finished., Flooring: Laminate (id:49993)

Ottawa, Ontario
There is a feeling you get the moment you step into a home that was built with real intention, and this HALFMOON BAY gem delivers it from the very first step into a GRAND 12-foot foyer that welcomes you with OPENNESS and GRACE before you have even seen what lies beyond. The hardwood staircase with mahogany railings and metal spindles sets a CLASSIC, TIMELESS and DEEPLY INVITING tone that carries effortlessly through every level of this EXTRAORDINARY home. At the heart of it all rises a BREATHTAKING 14-foot loft great room, where MASSIVE 8-foot south-facing double patio doors pour GLORIOUS, GOLDEN light into every corner, opening to a sun-soaked balcony and anchored by a DRAMATIC floor-to-ceiling stone mantle with a cherry wood surround and gas fireplace that makes every single evening feel like something WORTH REMEMBERING. Nine-foot ceilings flow across all three levels with 8-foot doors throughout, making every room feel ALIVE, GENEROUS and genuinely REMARKABLE, and the SPECTACULAR main level kitchen delivers on every promise with ABUNDANT counter space, a WELCOMING centre island made for gathering, and ELEGANT patio doors that walk out to a MAGNIFICENT two-tier fully fenced PVC deck, low maintenance and absolutely MADE for long evenings and CHERISHED memories. Upstairs, the bedroom level moves you just as deeply, a SOARING cathedral ceiling and THOUGHTFUL built-ins in the secondary bedroom show how carefully every corner was considered, while the PRIMARY suite offers everything you have ever wanted, TWO walk-in closets and a LAVISH five-piece ensuite that feels like a TRUE sanctuary at the end of every WELL-LIVED day. A dedicated second floor office nook, an additional full bath, and a LUMINOUS 9-foot unfinished basement BURSTING with potential round out a home where every corner has something EXTRAORDINARY to offer. This is HALFMOON BAY living at its absolute finest, come feel it for yourself. (id:49993)

Ottawa, Ontario
**OPEN HOUSE SUNDAY SEPT 27th- LOCATION (3040 Innes Rd) AT OUR SHOWROOM/SALES OFFICE. FOLLOW SIGNS AND CALL NUMBER ON DOOR FOR ENTRY UPON ARRIVAL.** MODERN LIVING. LESS MAINTENANCE. MORE TIME FOR YOU. Designed for busy professionals and empty nesters, this executive townhome combines sophisticated style with everyday functionality. Enjoy an open-concept layout, spacious bedrooms, a beautifully finished kitchen, quartz countertops, quality appliances and contemporary details throughout. A polished home for a simplified lifestyle. The photos are digital renderings. (id:49993)

Ottawa, Ontario
**OPEN HOUSE SUNDAY SEPT 27th- LOCATION (3040 Innes Rd) AT OUR SHOWROOM/SALES OFFICE. FOLLOW SIGNS AND CALL NUMBER ON DOOR FOR ENTRY UPON ARRIVAL.** DOWNSIZE WITHOUT DOWNSCALING YOUR LIFESTYLE. This executive townhome offers the space, style and quality you want without the maintenance of a detached home. Enjoy an elegant kitchen with quartz countertops and quality appliances, spacious bedrooms, modern finishes and thoughtful design throughout. Perfect for empty nesters and professionals seeking sophisticated, low-maintenance living. The photos are digital renderings. (id:49993)

Ottawa, Ontario
**OPEN HOUSE SUNDAY SEPT 27th- LOCATION (3040 Innes Rd) AT OUR SHOWROOM/SALES OFFICE. FOLLOW SIGNS AND CALL NUMBER ON DOOR FOR ENTRY UPON ARRIVAL.** MODERN LIVING. LESS MAINTENANCE. MORE TIME FOR YOU. Designed for busy professionals and empty nesters, this executive townhome combines sophisticated style with everyday functionality. Enjoy an open-concept layout, spacious bedrooms, a beautifully finished kitchen, quartz countertops, quality appliances and contemporary details throughout. A polished home for a simplified lifestyle. The photos are digital renderings. (id:49993)

Ottawa, Ontario
**OPEN HOUSE SUNDAY SEPT 27th- LOCATION (3040 Innes Rd) AT OUR SHOWROOM/SALES OFFICE. FOLLOW SIGNS AND CALL NUMBER ON DOOR FOR ENTRY UPON ARRIVAL.** DOWNSIZE WITHOUT DOWNSCALING YOUR LIFESTYLE. This executive townhome offers the space, style and quality you want without the maintenance of a detached home. Enjoy an elegant kitchen with quartz countertops and quality appliances, spacious bedrooms, modern finishes and thoughtful design throughout. Perfect for empty nesters and professionals seeking sophisticated, low-maintenance living. The photos are digital renderings. (id:49993)

Ottawa, Ontario
**OPEN HOUSE SUNDAY SEPT 27th- LOCATION (3040 Innes Rd) AT OUR SHOWROOM/SALES OFFICE. FOLLOW SIGNS AND CALL NUMBER ON DOOR FOR ENTRY UPON ARRIVAL.** TOGETHER, BUT WITH YOUR OWN SPACE. The Duo Collection is ideal for multi-generational families, offering two separate living spaces within one beautifully designed home. Parents, adult children or extended family can live close while maintaining privacy and independence. Enjoy modern kitchens, quartz countertops, quality appliances and stylish finishes throughout. The photos are digital renderings. (id:49993)

Ottawa, Ontario
**OPEN HOUSE SUNDAY SEPT 27th- LOCATION (3040 Innes Rd) AT OUR SHOWROOM/SALES OFFICE. FOLLOW SIGNS AND CALL NUMBER ON DOOR FOR ENTRY UPON ARRIVAL.** Discover the DUO Collection in Chapel Hill South! These spacious 4-bedroom, 3.5-bath freehold townhomes feature a legal 1-bedroom secondary suite with private entrance-ideal for aging parents or extended family. Luxury finishes, 12 smart appliances, designer interiors, oversized windows and exceptional flexibility for modern family living. The photos are digital renderings. (id:49993)

Ottawa, Ontario
Only 2 years old, with 5 years left of Tarion Warranty, this modern 3-storey townhouse offers low-maintenance living and strong long-term investment potential in Barrhaven-Half Moon Bay. With all space above grade and no basement to maintain, it's ideal for investors or buyers planning to rent out rooms. The flexible layout can function as up to 5 distinct bedrooms: a main floor bedroom with a private 3-piece ensuite, plus a separate main level den that can serve as an additional bedroom or private workspace. This setup is perfect for maximizing rental income with students, young professionals, or multi-generational living. The main level also provides direct walkout access to a partially fenced yard backing onto Watercolours Park, offering privacy and strong tenant appeal. The second level features a bright, open-concept living area with a large island kitchen and 2 piece bath-ideal for shared common space. The top floor includes a primary bedroom with an ensuite and a walk-in closet, two additional bedrooms, and a convenient upper-level laundry. Minutes to Highway 416, Strandherd, Costco, Home Depot, Minto Rec Centre, transit, parks, and schools, this growing area supports stable demand and long-term value. Modern construction, minimal upkeep, and multi-room rental potential make this a smart, future-proof investment. 24 hours irrevocable on all offers. Some photos are digitally enhanced. (id:49993)

Carleton Place, Ontario
434 High Street. Rarely offered Mississippi River waterfront walking distance into Carleton Place. Mississippi Lake a short boat ride away. Almost 2000 square feet on the main level plus a finished walk-out basement. The living room/dining room are sunken with a high ceiling and a grand stone fireplace and hardwood flooring. Open concept to the kitchen with white cabinetry and an island. Massive family room off the kitchen could also be a primary bedroom suite with hardwood flooring and a rear window with a Mississippi River view. 3 bedrooms across the back of the home with windows facing the river. Renovated main bathroom with a window facing the river. Side entry and walk-out basement would make it easy to add an in-law suite. There is already a wet bar, 3 piece bathroom and a gym that could easily be a bedroom. The basement has laminate flooring, woodstove, inside access to the garage and door to the rear patio. Laundry connections in the furnace room. Metal roof (10 yrs), Windows replaced over time (back windows 2024), propane furnace Oct 23, 2018 (propane tank rented), hot water tank replaced (rented), 200 Amp service, Siding and stone installed, septic tank pumped 2024, well pressure tank (10 yrs) with a jet pump (id:49993)

Ottawa, Ontario
Some homes are simply lived in. This one has been cared for, and it shows the moment you walk through the door. Set on a quiet crescent in Orléans, this three-bedroom, two and a half-bathroom detached home reflects the kind of pride of ownership that's become the hallmark of this street. Quality hardwood runs through the main living areas, warm and solid underfoot, while a gas fireplace anchors the living room with the easy ambiance that makes an ordinary evening feel like an occasion. The primary bedroom offers a private retreat with its own ensuite and a walk-in closet, giving room to spread out without giving up a sense of calm. Downstairs, the finished basement adds genuinely usable space, whether that becomes a family room, a hobby space, a home office, or somewhere for guests to settle in comfortably. What sets this property apart is its condition. Meticulously maintained throughout, it's a home that's been looked after year after year, presented beautifully and ready for its next owner without a project list attached. Move in, unpack, and start enjoying it. The setting matches the house. This is an established neighbourhood of family homes. The kind of street where neighbours know one another and people put down roots and stay. Heritage Park and Barrington Park are close at hand, with more than fifty green spaces throughout the surrounding area, and traffic noise stays refreshingly low. Place d'Orléans and its 130-plus shops and services are minutes away, with everyday errands, restaurants, recreation, and both English and French schools all within easy reach. Transit and highway access keep the rest of the city comfortably close when you want it. Well-built, well-loved, and well-located. A home that rewards anyone who values quality and community in equal measure. (id:49993)
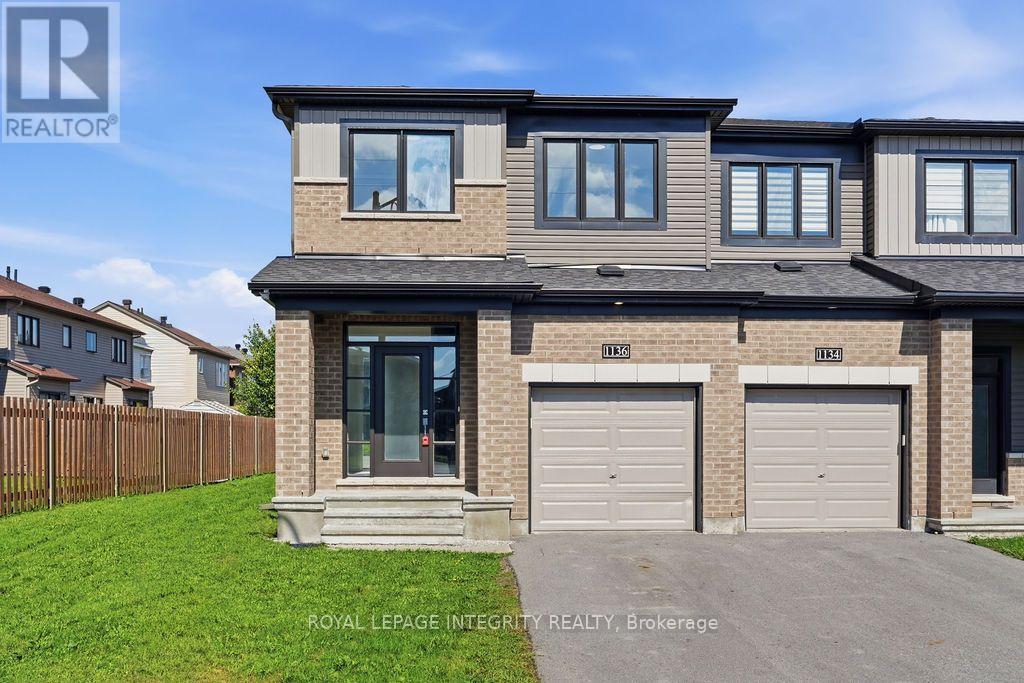
Ottawa, Ontario
Stunning, better-than-new semi-detached home on a quiet cul-de-sac in desirable Kanata Lakes with NO FRONT NEIGHBORS and an oversize backyard! Located within Top-Ranked school boundaries, including Earl of March (EOM) catchment. Offering over 2,000 sq. ft. of luxurious living space, this move-in-ready 4-bedroom, 2.5-bathroom residence is freshly painted throughout and features updated lighting alongside new luxury vinyl flooring seamlessly spanning the main level, staircase, and upper floor. A bright, open-concept living, dining, and kitchen area is flooded with natural light. The chef's kitchen boasts sleek quartz countertops, stainless steel appliances-including a brand-new stove-generous cabinetry, and a large center island with an extended breakfast bar.The upper level offers a spacious primary retreat complete with a walk-in closet and private ensuite. Three additional good-sized bedrooms, a full family bath, and convenient upper-level laundry round out this level. Downstairs, the fully finished basement features a sprawling recreation room-ideal for entertaining, family movie nights, or a home gym-alongside extensive storage. Step outside to a private, fully fenced backyard with a deck, creating the perfect setting for relaxation, play, and summer gatherings. Ample parking easily accommodates multiple vehicles and guests. Unbeatable location within walking distance to parks and public transit, and just minutes to Hwy 417, Kanata North High Tech Park, DND Carling Campus, Tanger Outlets, Costco, Kanata Centrum, and top local amenities. Immediate possession available! Don't miss this incredible turn-key opportunity-book your private showing today! (id:49993)

Ottawa, Ontario
OPEN HOUSE: Sunday, September 27, 2-4 P.M. Live in the family friendly neighbourhood of Richmond with this 2023 built 3 bedroom+large LOFT and a MAIN LEVEL DEN all on a CORNER LOT with wrap around porch. Modern finishes and neutral colour palette in the home makes it easy to move in and create your own vision. Open concept main level layout with easy maintenance laminate flooring. Classic white cabinetry in the kitchen with quartz countertops along with an island and breakfast bar. Spacious eating area in the kitchen with patio doors leading to the backyard. Upstairs you have a spacious primary bedroom, walk-in closet, and an ensuite with double sinks. Large LOFT can be converted to a 4th bedroom or be used as a second family room for the kids. Upgraded hardwood staircase. Basement is awaiting your finishes and offers lots of storage space. Close to shopping and parks. Area is continuing to expand-buy now! Ready for a quick closing! (id:49993)
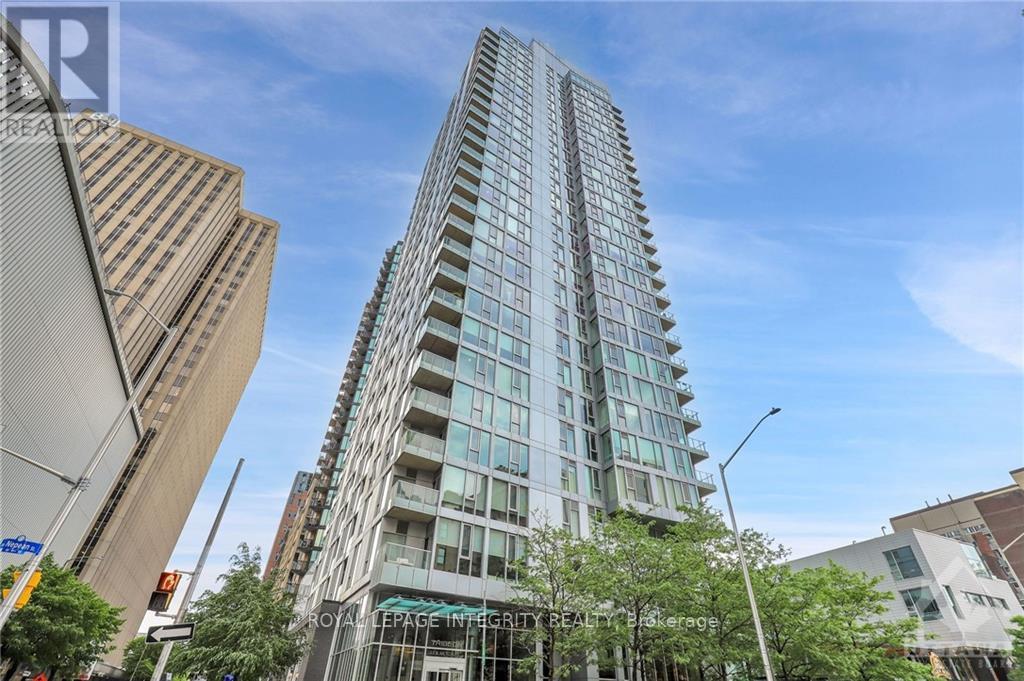
Ottawa, Ontario
Welcome to Tribeca in downtown Ottawa! This stunning 1-bedroom unit offers a spacious bedroom, a kitchen with stainless steel appliances, granite counter tops, and ample cabinet space. Enjoy hardwood floors throughout, 9ft ceilings, large windows, in-unit laundry, a storage locker, and underground parking. Tribeca boasts top-notch amenities: a concierge, indoor pool, gym, party room, BBQ terrace, guest suites, workspace, and a rooftop patio. The location is unbeatable-WALK everywhere! Farm Boy, Rexall, Ottawa's attractions, and more are just steps away. Rent includes heat and water; tenants cover hydro, phone, cable, and internet. Experience the ultimate downtown lifestyle-your dream home awaits! (id:49993)
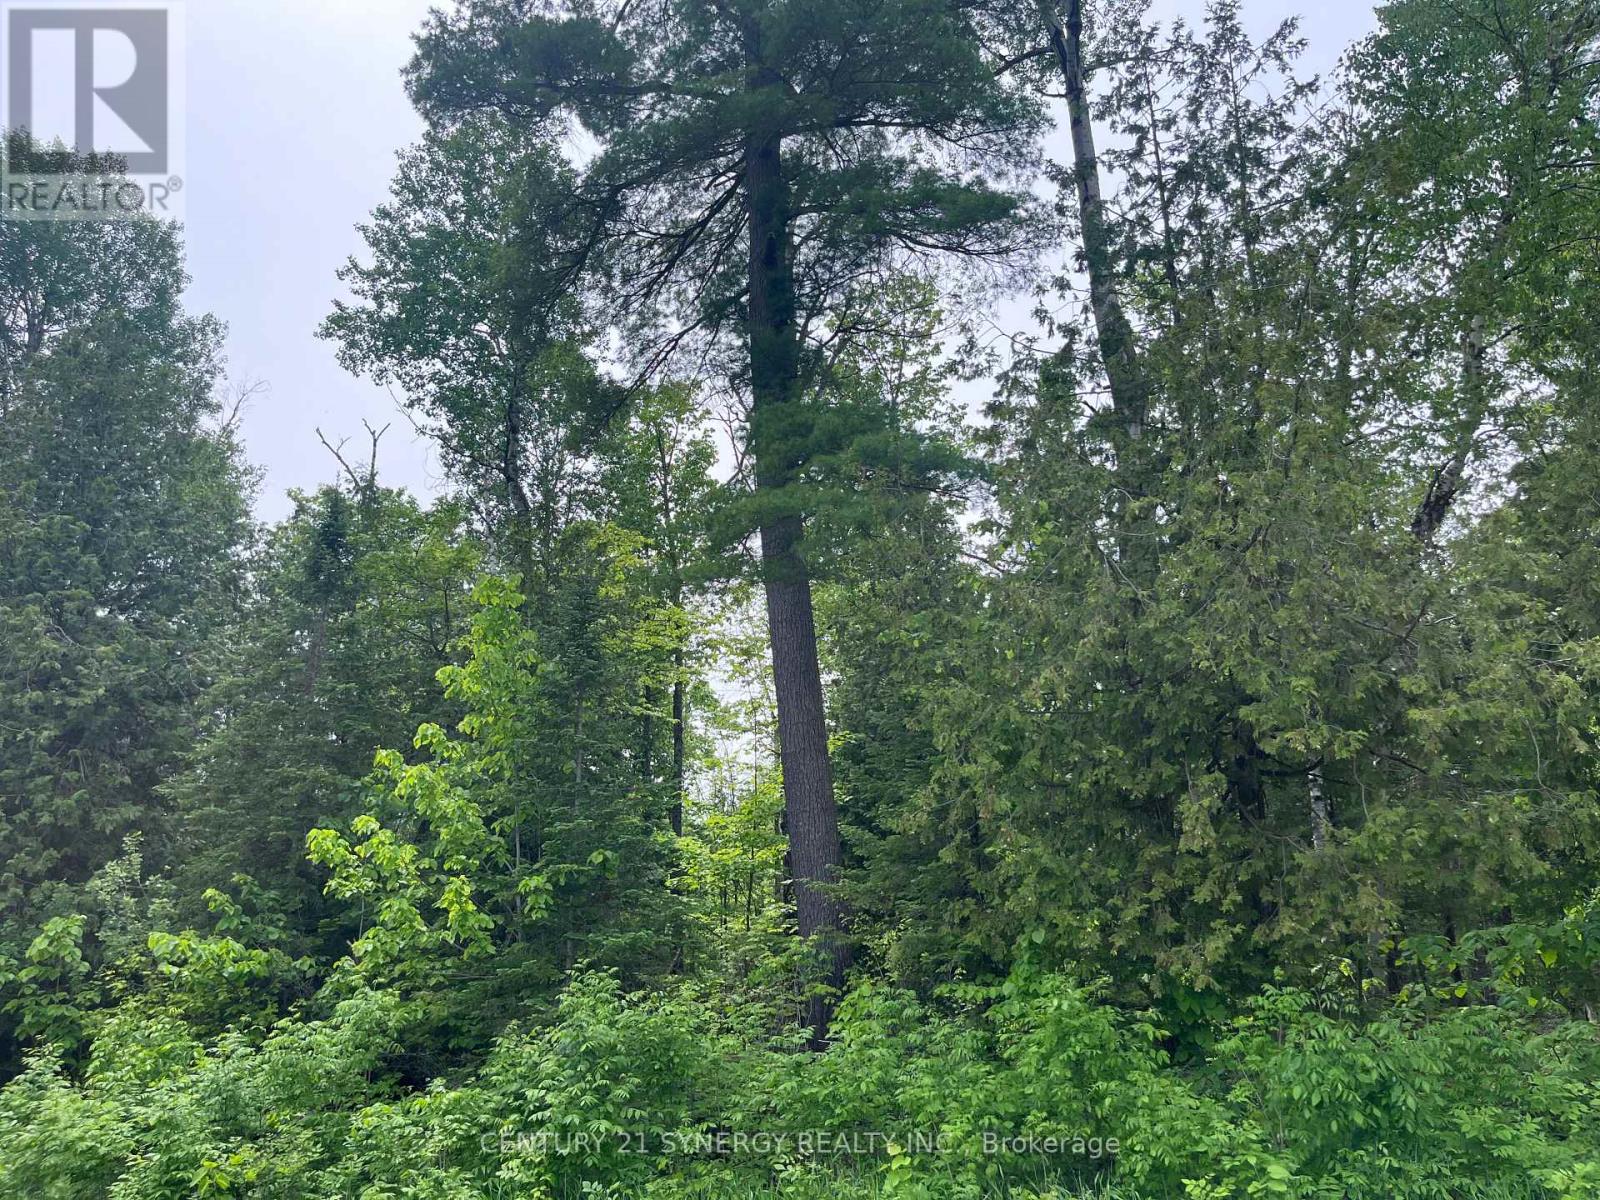
Mcnab/braeside, Ontario
Create your forever home on this beautiful 2.2-acre treed lot just outside the White Lake community. Tucked privately in the bush, it offers the peace and serenity of a true rural retreat while keeping all your desired amenities within easy reach. Enjoy the best of both worlds-17 minutes to Arnprior and approximately 41 minutes to Kanata-where country calm meets everyday convenience. Taxes are estimated due to the lot being severed. HST is in addition to the purchase price. (id:49993)
Ottawa, Ontario
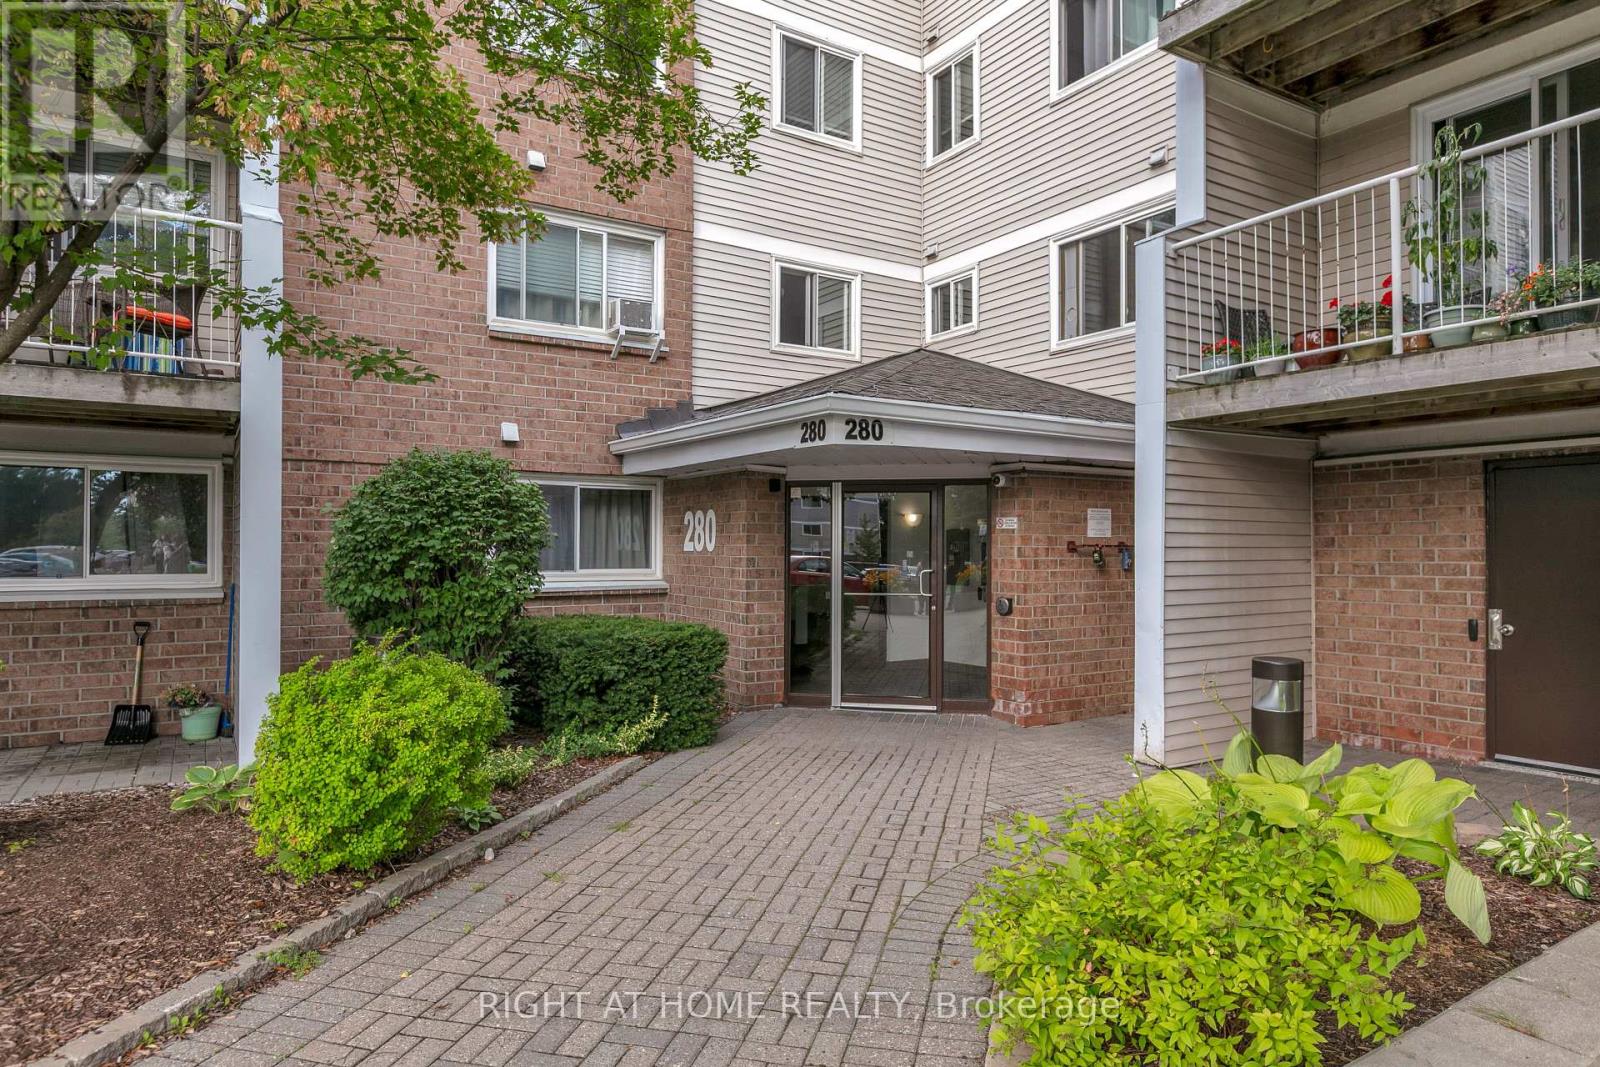
Convenience, size and amenities, all in one package! Welcome to 280 Brittany Drive #301. Conveniently located in Manor Park, 280 Brittany offers easy access to many amenities, including St Laurent Shopping Centre & LRT, major transit via the Aviation Parkway or Montreal Road, the Montfort Hospital, College La Cité, and much more. Stepping inside, the unit showcases pride of ownership throughout, with generously sized principal rooms and plenty of functional living space. The galley kitchen features a pass-through, stainless steel fridge, and dishwasher, making entertaining a breeze. The spacious dining area comfortably fits a table for five, and flows into the living room, which features easy access to your west-facing balcony and wall-unit a/c. Rounding out the unit are both spacious bedrooms, the primary featuring a walk-in closet, secondary with plenty of space to work-from-home, and a nicely-updated 4pc bath. Additional features include the in-unit laundry, in-unit storage room, and one designated parking space. Residents also enjoy access to tennis courts, an outdoor pool, party room and landscaped grounds, all tucked away in a quiet setting just minutes from major roads and amenities. Tenant responsible for hydro & hot water tank rental. Water is included. Available October 1st. Screening will be done through SingleKey or PropTx Verify. Get in touch with me today to make it yours! (id:49993)
Drummond/north Elmsley, Ontario
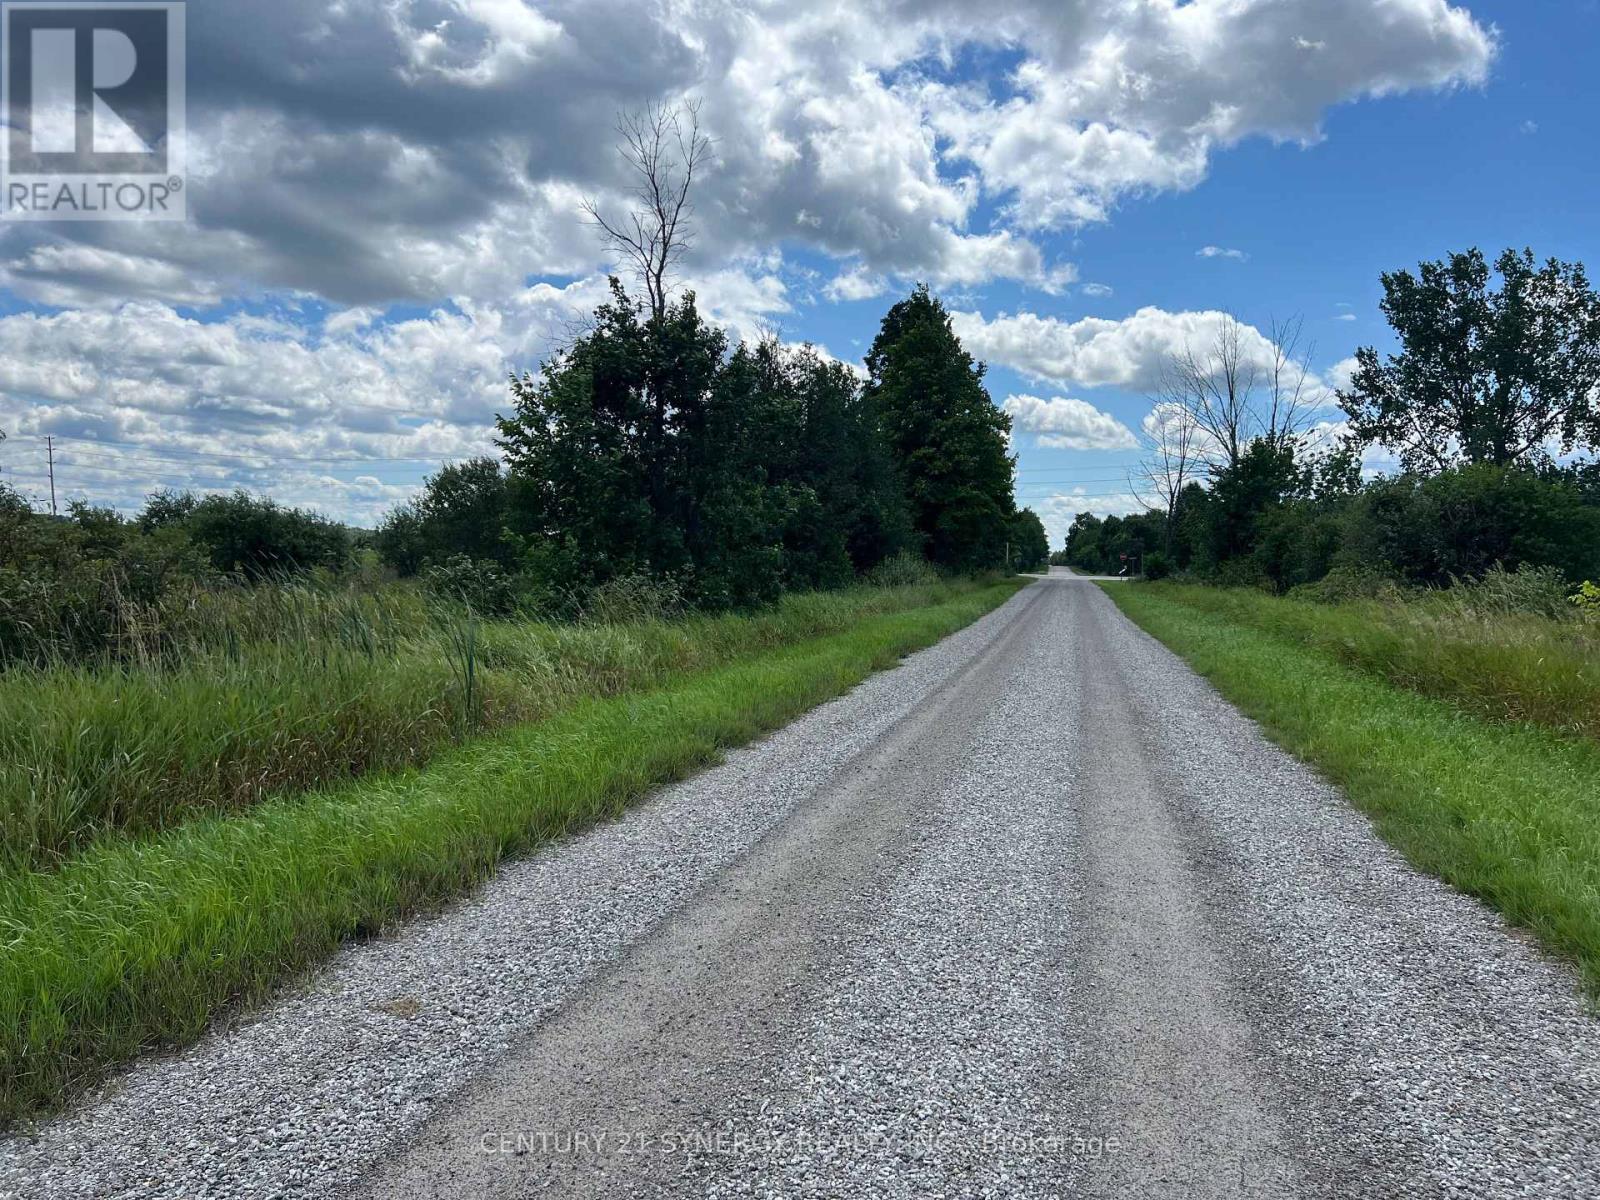
The newly severed 4 Acre lot waits for your building plans. Located on Armstrong Road. Easy commute to all amenities, schools and Ottawa, Carleton Place, Perth or Smiths Falls. (id:49993)

Ottawa, Ontario
Welcome to 1505 Baseline Road, Unit 412! This beautifully updated 2-bedroom, 1-bathroom condo offers comfortable, low-maintenance living in a quiet, well-established building and an incredibly convenient location. One of the first things you'll notice is the fantastic view! The bright and spacious layout features an open-concept living and dining area with attractive flooring and plenty of natural light. The large, sunny kitchen offers a generous eating area, while patio doors lead to an impressive private balcony-the perfect place to relax and enjoy the view. A spacious foyer welcomes you home, and the former in-unit storage room has been thoughtfully converted into a convenient office/den, ideal for working from home or hobbies. The generously sized primary bedroom is sure to impress, complemented by a second great-sized bedroom and full bathroom. Numerous renovations and updates have been completed since 2021. Additional storage is provided by a large basement locker. The elevators provide direct access to the indoor parking garage, which even features a convenient residents' car wash. Laundry facilities are located on the lower level, just steps from the elevators. Residents can enjoy an impressive selection of building amenities, including indoor and outdoor pools, saunas, billiards room, exercise room and party room. Ideally situated close to transit, parks, schools, shopping and everyday conveniences, this is a wonderful opportunity for anyone looking for comfortable condo living in a central location. Book your private viewing today! Parking #34. Locker #B10-412. (id:49993)
Whitewater Region, Ontario
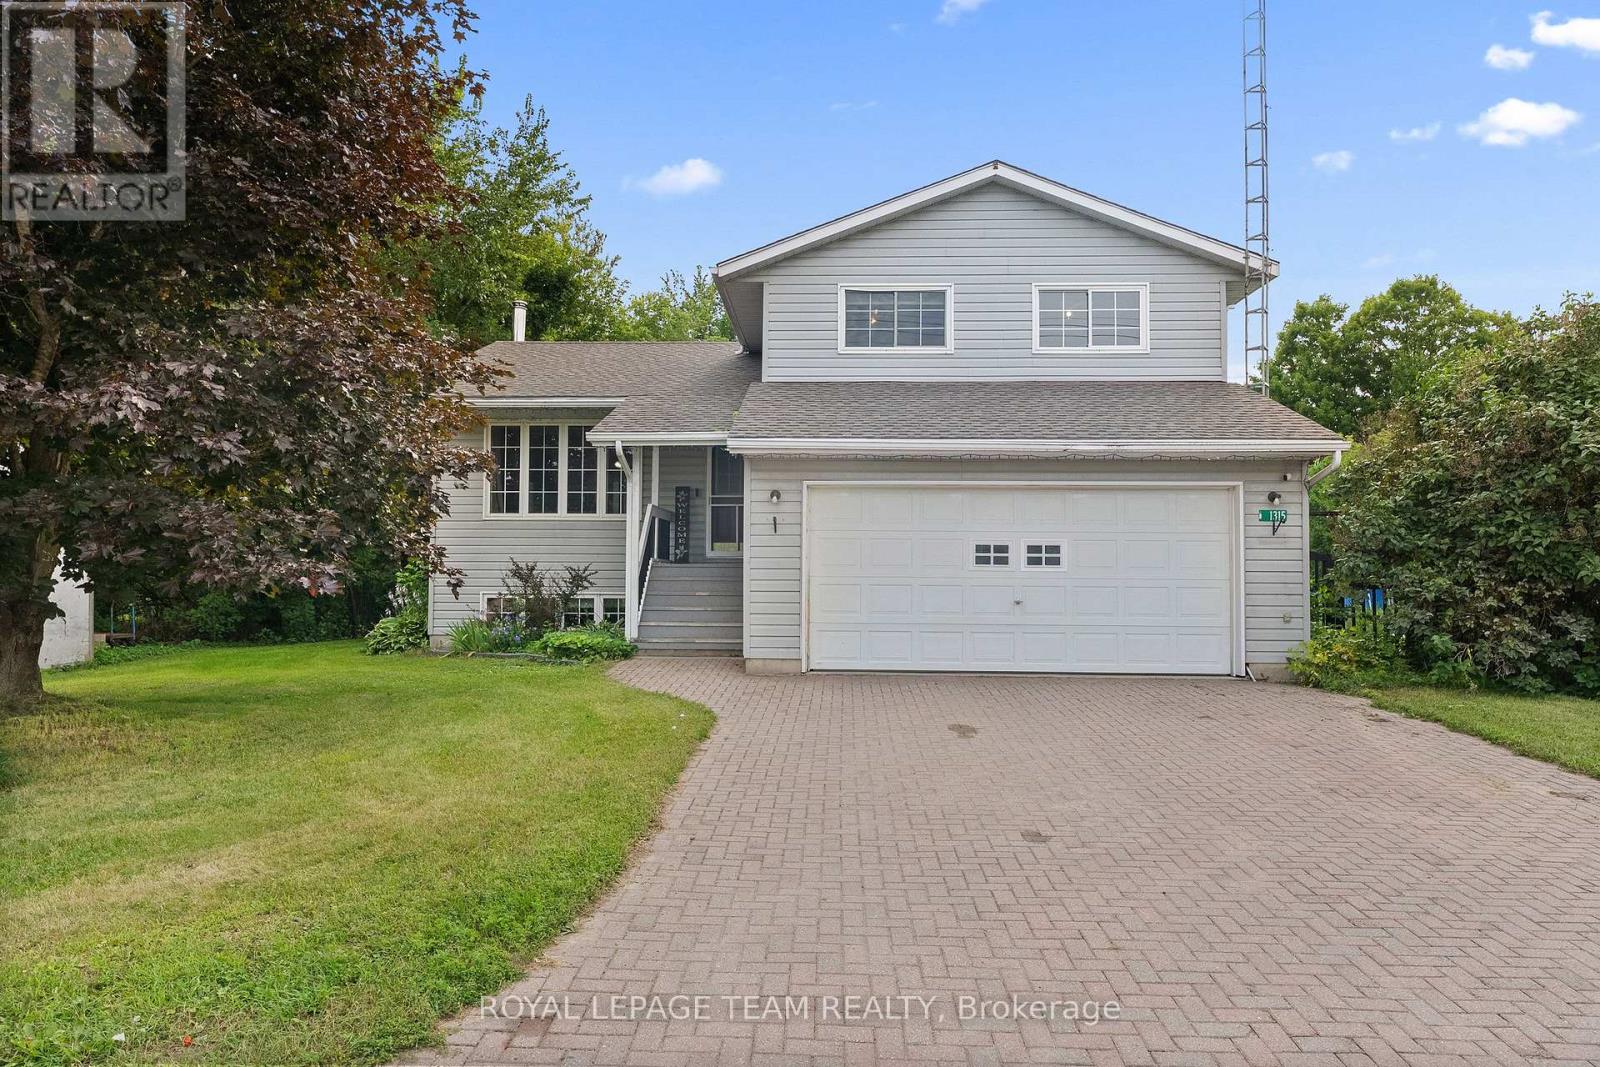
Properties like this don't come along often! Sitting on a private, fully fenced one-acre lot, this nearly 1,700 sq. ft. home offers incredible space inside and out. Along with the double attached garage, there's an industrial-style garage featuring radiant propane heat and its own dedicated 200-amp service-perfect for a contractor, hobbyist, car enthusiast or an awesome one-of-a-kind man cave! There's also a separate heated and insulated garage at the back, with direct backyard access and plenty of room to store your boat. Even better, the Ottawa River boat launch is just down the street! Inside are three separate living areas, including a beautiful sunroom surrounded by wall-to-wall windows and currently enjoyed as a cozy TV room with a projector. The spacious U-shaped kitchen flows into the dining area, with three bedrooms and one bathroom upstairs, plus an additional bedroom downstairs. Outside, enjoy supreme privacy, chicken coops and abundant apple and pear trees. (id:49993)
Ottawa, Ontario
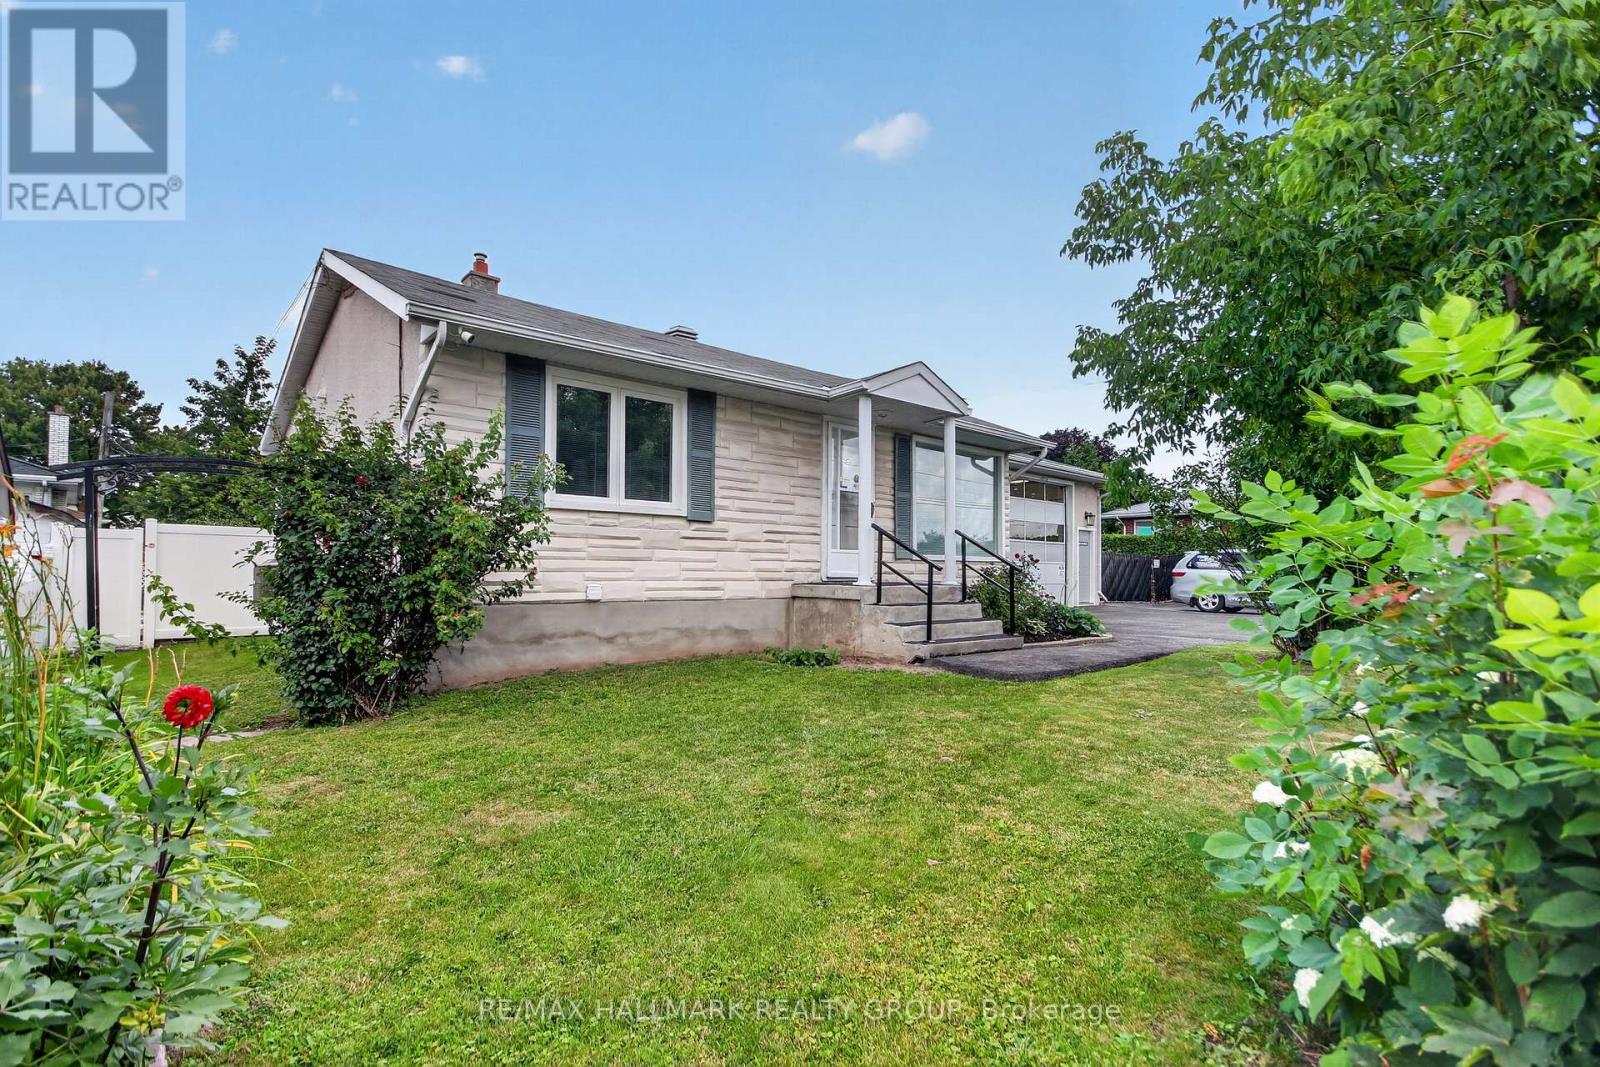
Welcome to this spacious 1,000 sq. ft. all-inclusive rental in a great location! This bright and well-maintained home offers 3 generous bedrooms and 1 full bathroom, providing comfortable living for professionals. Enjoy the convenience of being just minutes from public transit, shopping, restaurants, and major highways for an easy commute. Residents can also take advantage of the beautiful inground pool, perfect for relaxing during the warmer months. With utilities included and an unbeatable location, this is a fantastic opportunity to enjoy comfortable, worry-free living. Tenant pays for their WIFI and TV. Potential tenants are required to submit, a recent credit check (Transunion or Equifax), proof of income, the application along with the offer to lease. Deposit required will be First and Last Month's Rent. The offered space is the main level only. (id:49993)
Ottawa, Ontario
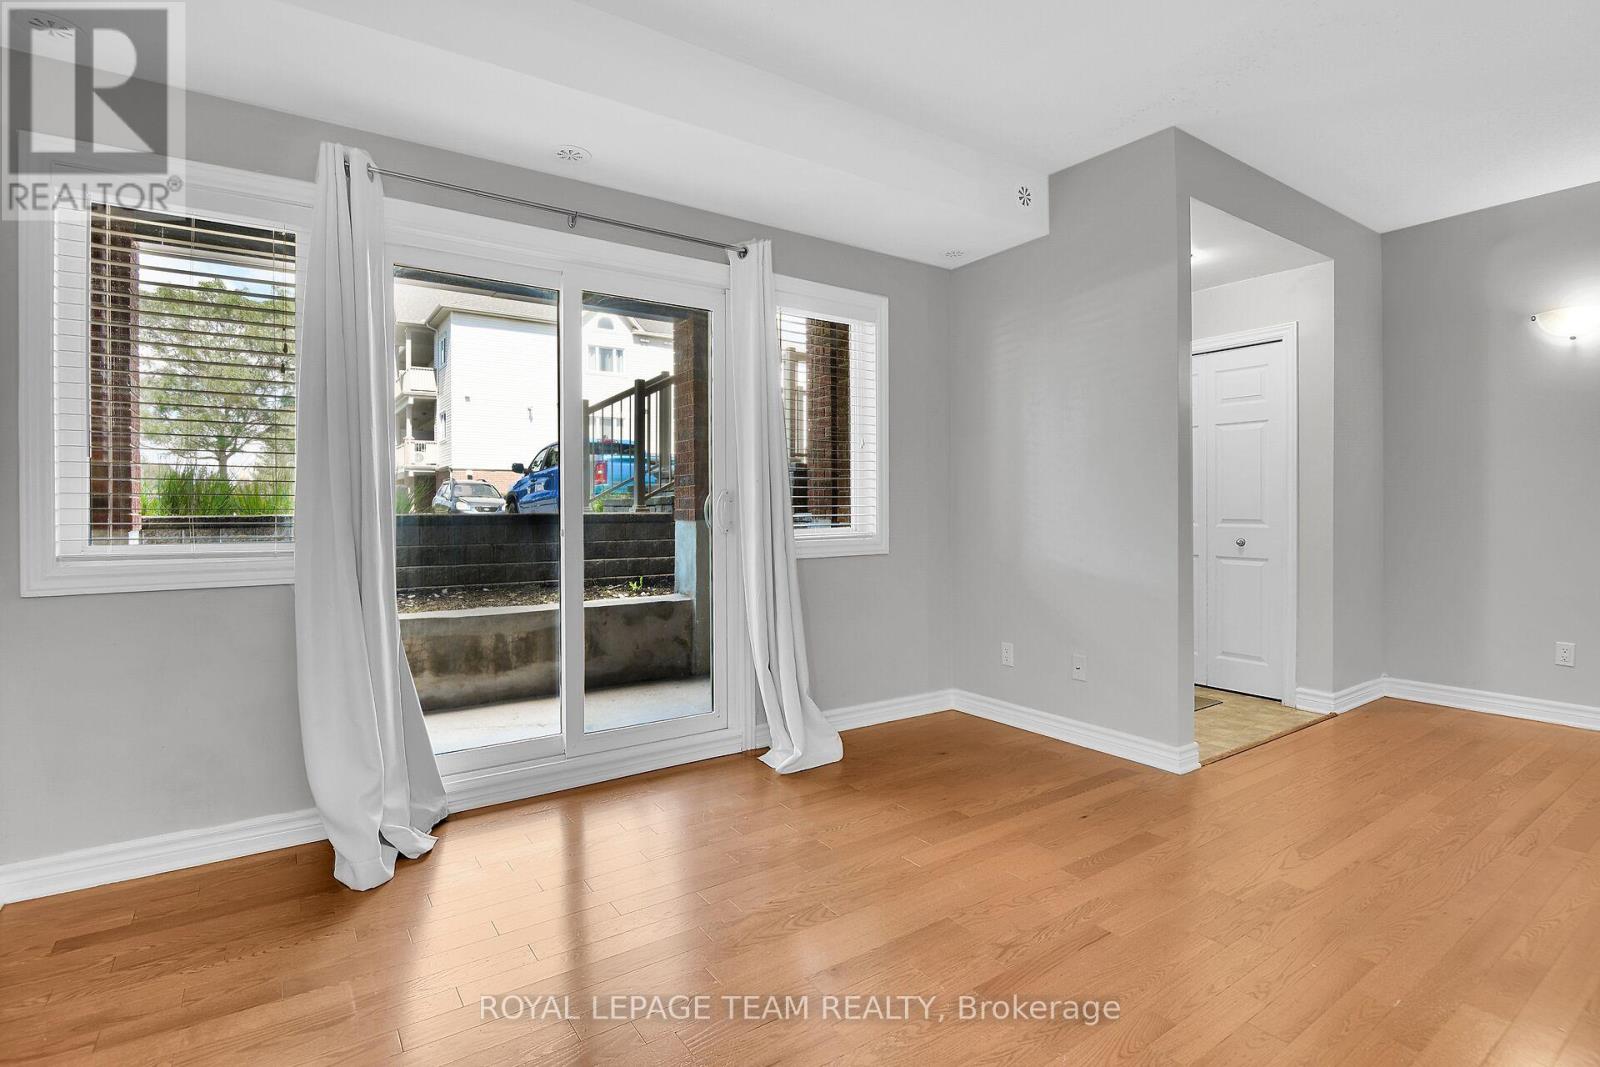
NEW PRICE - Exceptional value under $320k in Barrhaven. This bright, vacant 2-bedroom, 1-bathroom lower-level condo presents a great entry point for first-time buyers, investors, or downsizers looking to add personal touches and build equity. Features low-maintenance laminate, tile, and carpet flooring, direct patio access, and a dedicated parking space right outside the door. Walking distance to transit, shopping, parks, and daily amenities. Bonus: Seller will pay the remaining special assessment ($999.06) in full prior to closing. Quick closing available. (id:49993)

Ottawa, Ontario
Welcome to this meticulously maintained 3-bedroom, 3-bathroom semi-detached home offering the perfect blend of comfort, style, and functionality. The bright, open-concept main floor with large picture windows is ideal for everyday living and entertaining, featuring rich hardwood flooring throughout the living and dining areas and a modern kitchen complete with a large island, ample cabinetry, and plenty of workspace. Upstairs, you'll find three generously sized bedrooms, including a spacious primary retreat with a walk-in closet and a luxurious ensuite bathroom. Convenient second-floor laundry adds to the home's thoughtful design, while cozy Berber carpeting throughout the upper level provides warmth and comfort. The professionally finished basement expands your living space with oversized windows that fill the space with natural light, a large recreation room, a dedicated office nook perfect for working from home, and abundant storage. Step outside to a fully fenced private backyard featuring low-maintenance PVC fencing, an attractive modern interlock patio, and the convenience of no grass to cut-leaving you more time to relax and enjoy your outdoor space. A storage shed provides additional room for seasonal items and tools. Curb appeal shines with interlock landscaping that widens the front driveway for additional parking and continues along the side of the home, creating an elegant walkway to the backyard. Located in the Blossom Park neighbourhood within a few steps of picturesque walking trails and parks, this move-in-ready home offers stylish finishes, practical living spaces, and exceptional outdoor features-making it the perfect place to call home. 24 hr irrevocable on all offers. (id:49993)
Ottawa, Ontario
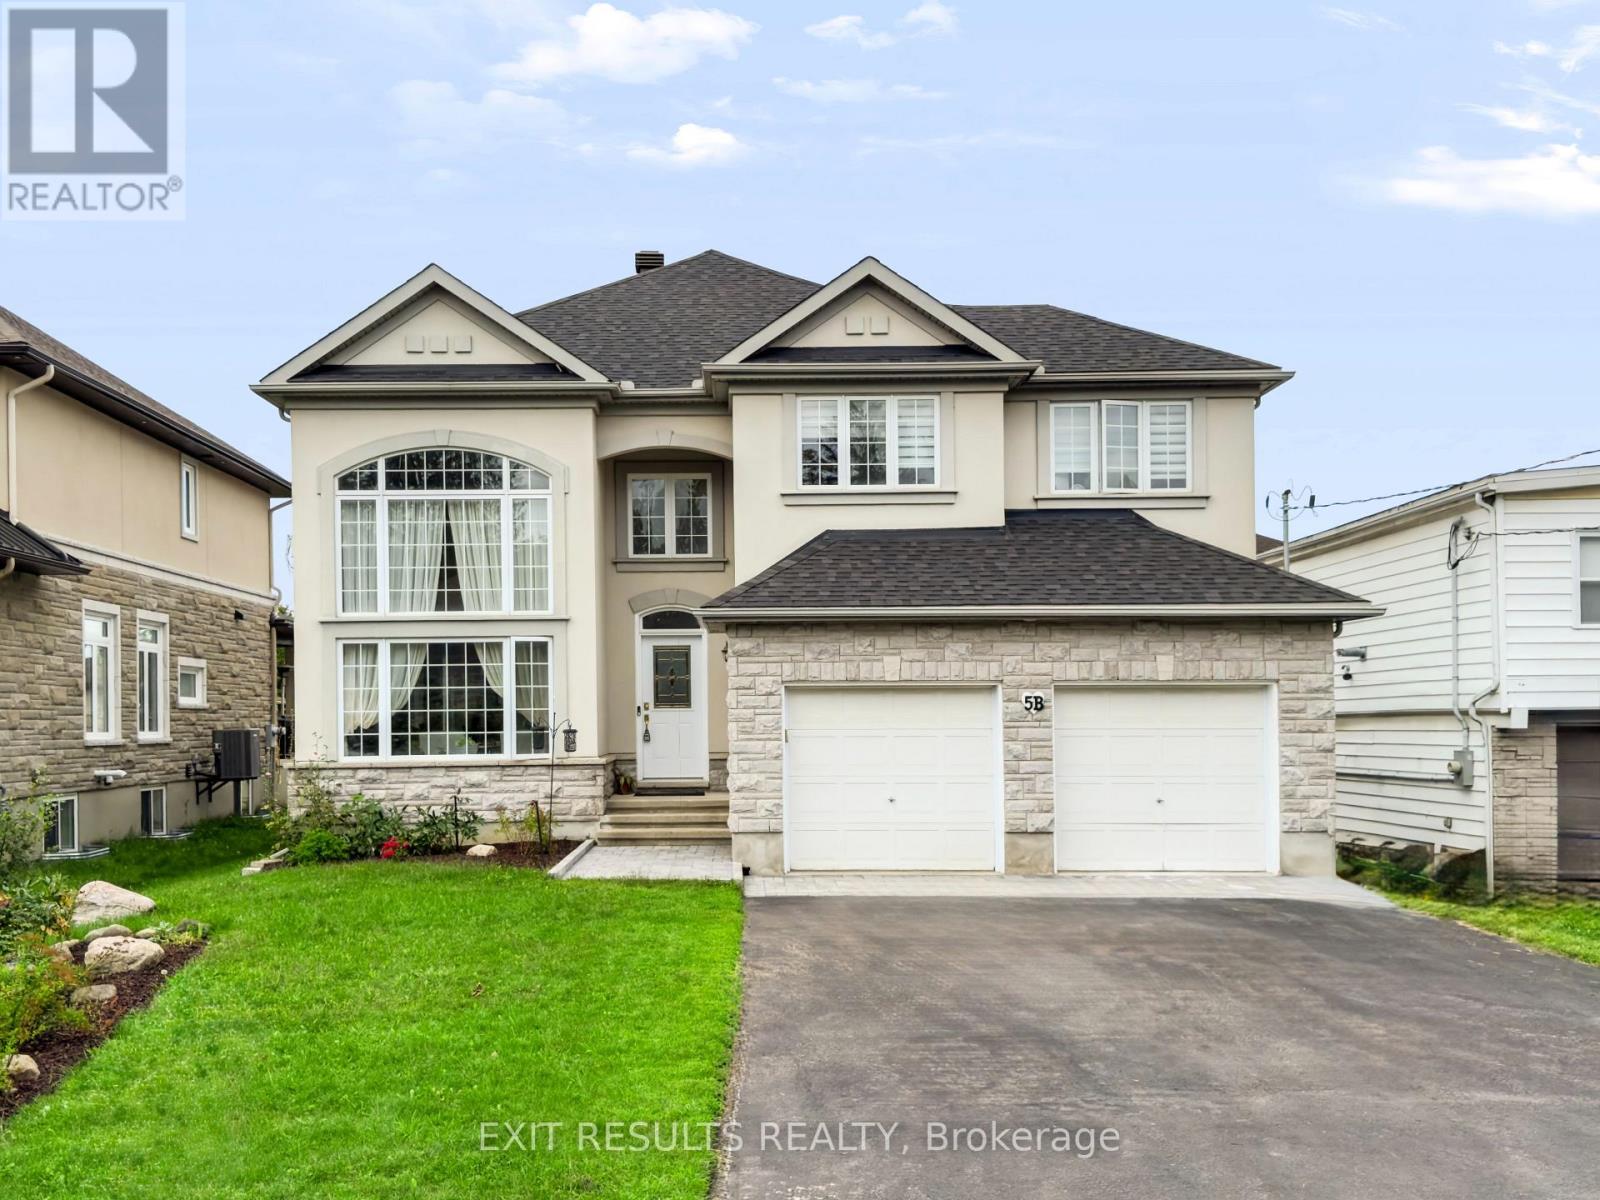
Welcome to this spacious, custom Cardel-built executive home in the highly sought-after Kemp Park community. Offering an exceptional above-grade layout with four bedrooms, a main-floor office, and generous principal rooms, this beautifully maintained property provides the precise space, comfort, and flexibility today's modern families demand. Freshly updated in August 2026, the interior showcases premium upgrades, including brand-new quartz countertops in the open-concept kitchen, newly installed quartz counters in the primary five-piece ensuite, and a tastefully updated second full bathroom upstairs. The bright main level features soaring ceilings, elegant architectural details, hardwood flooring in the formal living and dining rooms, quality laminate throughout the principal living spaces, and a welcoming family room centred around a cozy gas fireplace. The kitchen and eating area transition smoothly to a fully fenced backyard enhanced by newly completed professional landscaping that flows from the front curb to the rear grounds. Upstairs, the primary retreat includes a walk-in closet, a deep soaker tub, and a separate shower, complemented by three additional well-proportioned bedrooms. The full basement comes framed and insulated with bathroom rough-ins ready for a recreation room, home gym, or future in-law suite. Key mechanical highlights include a recently replaced roof, owned furnace, owned AC, and owned hot water tank, high-end kitchen appliances with a professional gas range, plus a gas BBQ hookup and exterior generator connection. Situated near scenic Greenbelt trails, parks, top-rated schools, local shopping, and the Ottawa International Airport, this turn-key executive residence pairs solid Cardel craftsmanship with pristine, modern updates in one of Ottawa's premier established neighbourhoods. (id:49993)

Ottawa, Ontario
Discover this rarely offered, beautifully designed 4-bedroom, 3-bathroom townhome nestled in the highly sought-after, family-friendly heart ofGreenboro. Seamlessly balancing urban convenience with a quiet, peaceful lifestyle, this property sits just steps from schools, parks, trails,shopping centers, LRT/public transit. Step inside to a welcoming, sun-filled layout engineered for modern living. The expansive living room serves as the perfect gathering space, upgraded with elegant pot lights and adjustable dimmer switches to easily set the mood for any occasion. Large patio doors flood the dining room with natural light. The spacious, highly functional kitchen is boasting stainless steel appliances and an abundance of cabinetry. Upstairs, the sprawling primary suite is a true retreat, complete with a private 4-piece ensuite bath and two generous closets. The second over-sized bedroom offers incredible versatility, currently styled as a fantastic game room. Two additional bright bedrooms and a full main bathroom ensure plenty of space for a growing family, guests, or a dedicated home office. Step outside into a beautifully maintained backyard designed for summer hosting and relaxation. A large deck leads to a fully fenced, private yard with no rear neighbors, a rare luxury that offers ultimate peace and quiet. A property like this won't last, book your private showing today and fall in love! (id:49993)
613-769-1516
Text is preferred – we text back quickly!
613-795-6801
Text is preferred – we text back quickly!