



Ottawa, Ontario
This end-unit townhome offers 1,590 sq ft above grade plus a finished basement with another 795 sq ft. The main floor has been freshened up with new paint and updated fixtures - move-in ready without the fuss. Upstairs you'll find three well-sized bedrooms, a full family bath, and an ensuite off the primary. Downstairs, the basement rec room gives you real flex space - a playroom, home office, or media room depending on what life looks like right now. In the basement, you can also find a powder room, laundry room, and storage space. Fully freehold, so the front and back decks are yours - no condo board, no restrictions, just outdoor space you actually own. Forced air gas heat and central A/C keep things comfortable year-round.The neighbourhood backs it all up. Greenboro and Hunt Club have quietly become one of the better places to raise a family in Ottawa - good schools, the Greenboro Pathway system, off-leash parks, the community centre, and commute times that won't grind you down. Close to everything without feeling crowded. (id:49993)
Merrickville-Wolford, Ontario
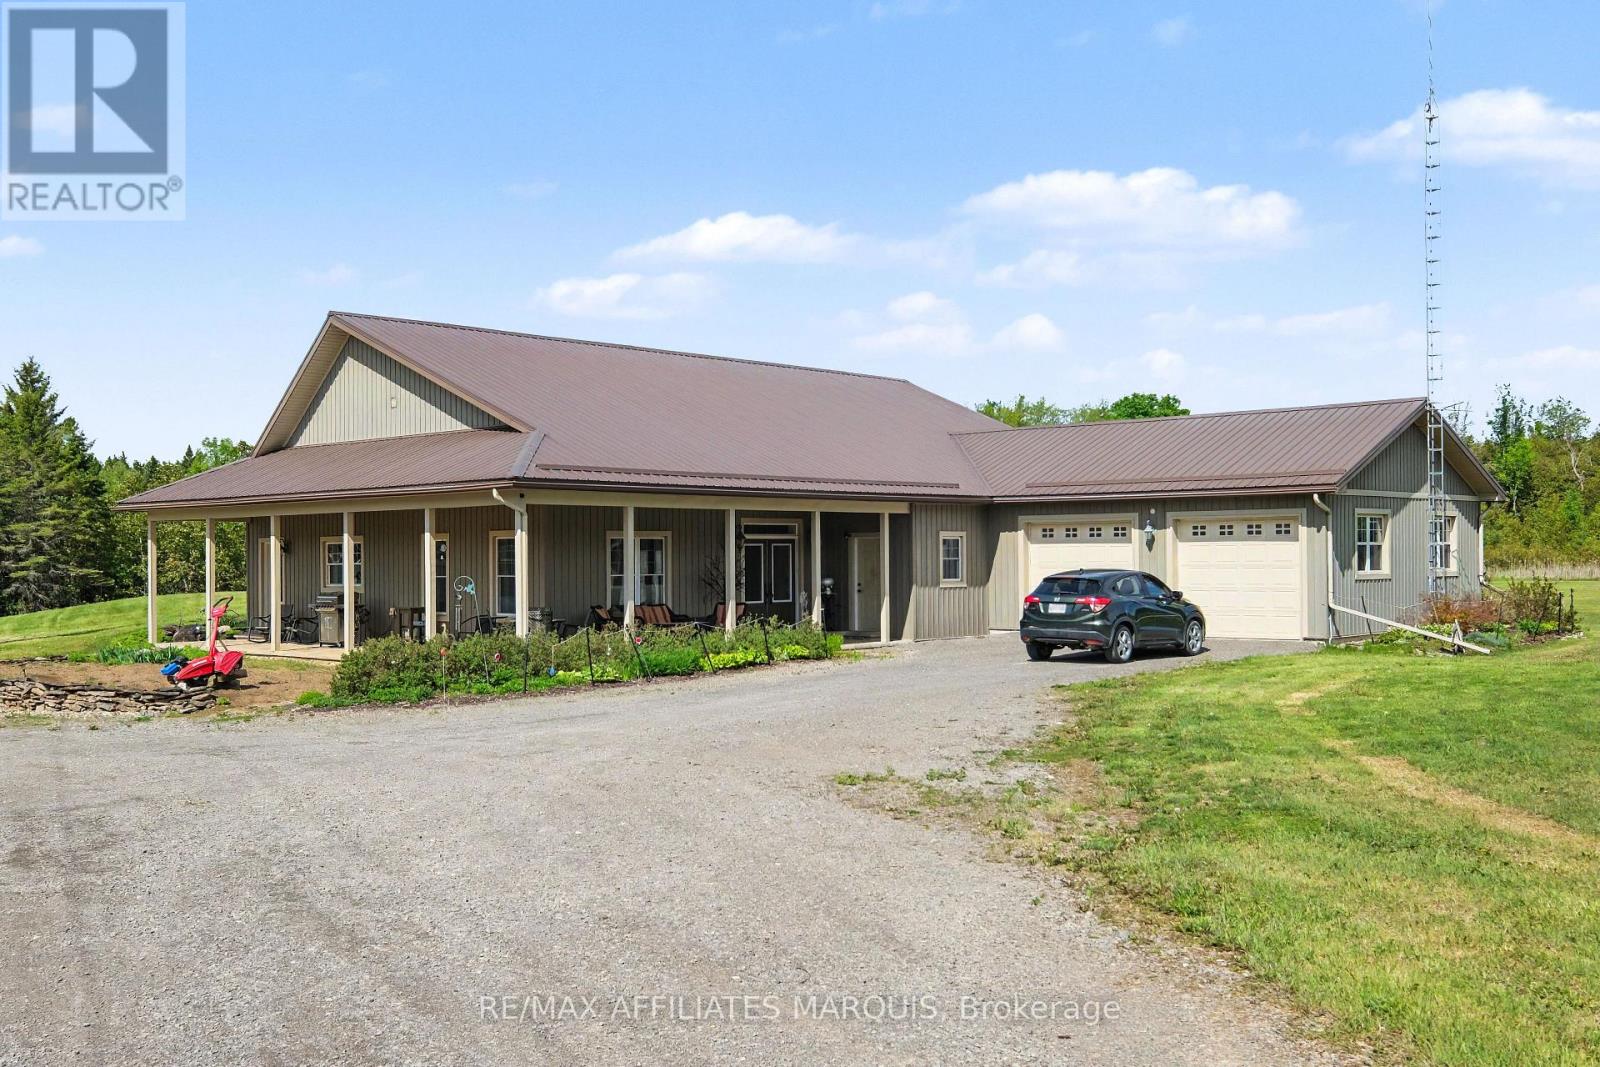
Truly something special here. Enjoy your privacy on this 54.81-acre property. The main home, built in 2010, is a 2500 sq ft slab on grade bungalow with Styrofoam and concrete foundation walls. A spacious open concept greeting guests in the main foyer, a living room with a gas fireplace, a dining area plus a grand kitchen with a large island, high cabinets and room for several cooks to share. Close by is a big office (day room or could be a 3rd bedroom). Moving through the house is the laundry nook, a 4-piece main bathroom with a claw tub, a grand master bedroom with a walk-in closet for both his & her, plus a pampering ensuite with glass shower and double sinks. There is also a second bedroom with a storing away Murphy bed and cabinetry, a storage room, a utility room and big mud room. There is a oversized 2 car attached garage with a handy cold storage room. Bamboo hardwood and tile throughout the home (no carpeting). 9ft ceilings, water softener, prestige hot water on-demand with 3 zones plus a reserve tank, efficient radiant in-floor heating, a front covered deck as well as back covered deck. Now to the property. Included is a 22 x 32 workshop, a 22 x 32 storage building and a 4-stall drive shed for the equipment and toys. There is a spring fed pond (approx. 10 feet deep) with a lounging deck. A garden shed, a garden area, room to roam and treed land to explore. Originally an Off-Grid home, Hydro has been brought in and is now servicing the home with a Generac back up generator too. The solar equipment shed and panels are being sold separately. Was functioning up until the fall when the switch to Hydro was made. A new 200-amp service supplies 100-amp for the house plus power to the out-buildings. Have some fun exploring the many shops, stop in at the bakery or relax for a meal in the welcoming local community of Merrickville. Quite the package! (id:49993)

Ottawa, Ontario
An idyllic family retreat nestled amongst white pine, this rural residence has so much to offer! Charming curb appeal welcomes you to a unique bungalow along a sweeping driveway brings you home. Bright foyer with multiple aspect windows, leads to the cozy living room, boasts hardwood floors throughout. A well organized kitchen with ample oak cabinetry, quartz counters and double s/s sink all graced by the vaulted ceiling and dramatic potlights. A formal dining area with views over the rear gardens completes this area of the home. Follow to the primary bedroom oasis, a generous bedroom with access to the large covered deck - enjoy your quiet time in this tranquil setting! A practical walk in closet, generous ensuite bathroom, complete with jacuzzi tub, separate shower and quartz counter vanity. The charming 2nd bedroom with a double closet is also on this level. Full family bathroom conveniently located. A pocket door to the well appointed laundry, storage cupboards and access to the garage. Sunfilled stairway to the lower level adds character. In the basement, a full sized bedroom and bathroom complete with shower. Lovely rec room with multi use areas + inviting space for relaxed family evening, showcases the wood burning 'catalytic' fireplace. Plenty of storage. Rear yard will not disappoint - attractive covered porch for shade on hot days. Beautiful inground saltwater pool with entertainment sized deck also includes a hot tub and cooking area. Storage shed for the pool equipment, all fully enclosed with metal fencing. An enclosed dog run with access from the single car garage, which has insulated garage door. A further storage shed + oversized 'lean to' for easy access. Extensive gardens and picturesque woodland abound on this 1.99 acre property. Private and enchanting, just 9 mins to Stonecrest Elementary School. Bonus of exclusive access to the local MacLarens' Beach facilities, fee applies. OPEN HOUSE Saturday, 12th Sept 2-4pm. (id:49993)
Lanark Highlands, Ontario
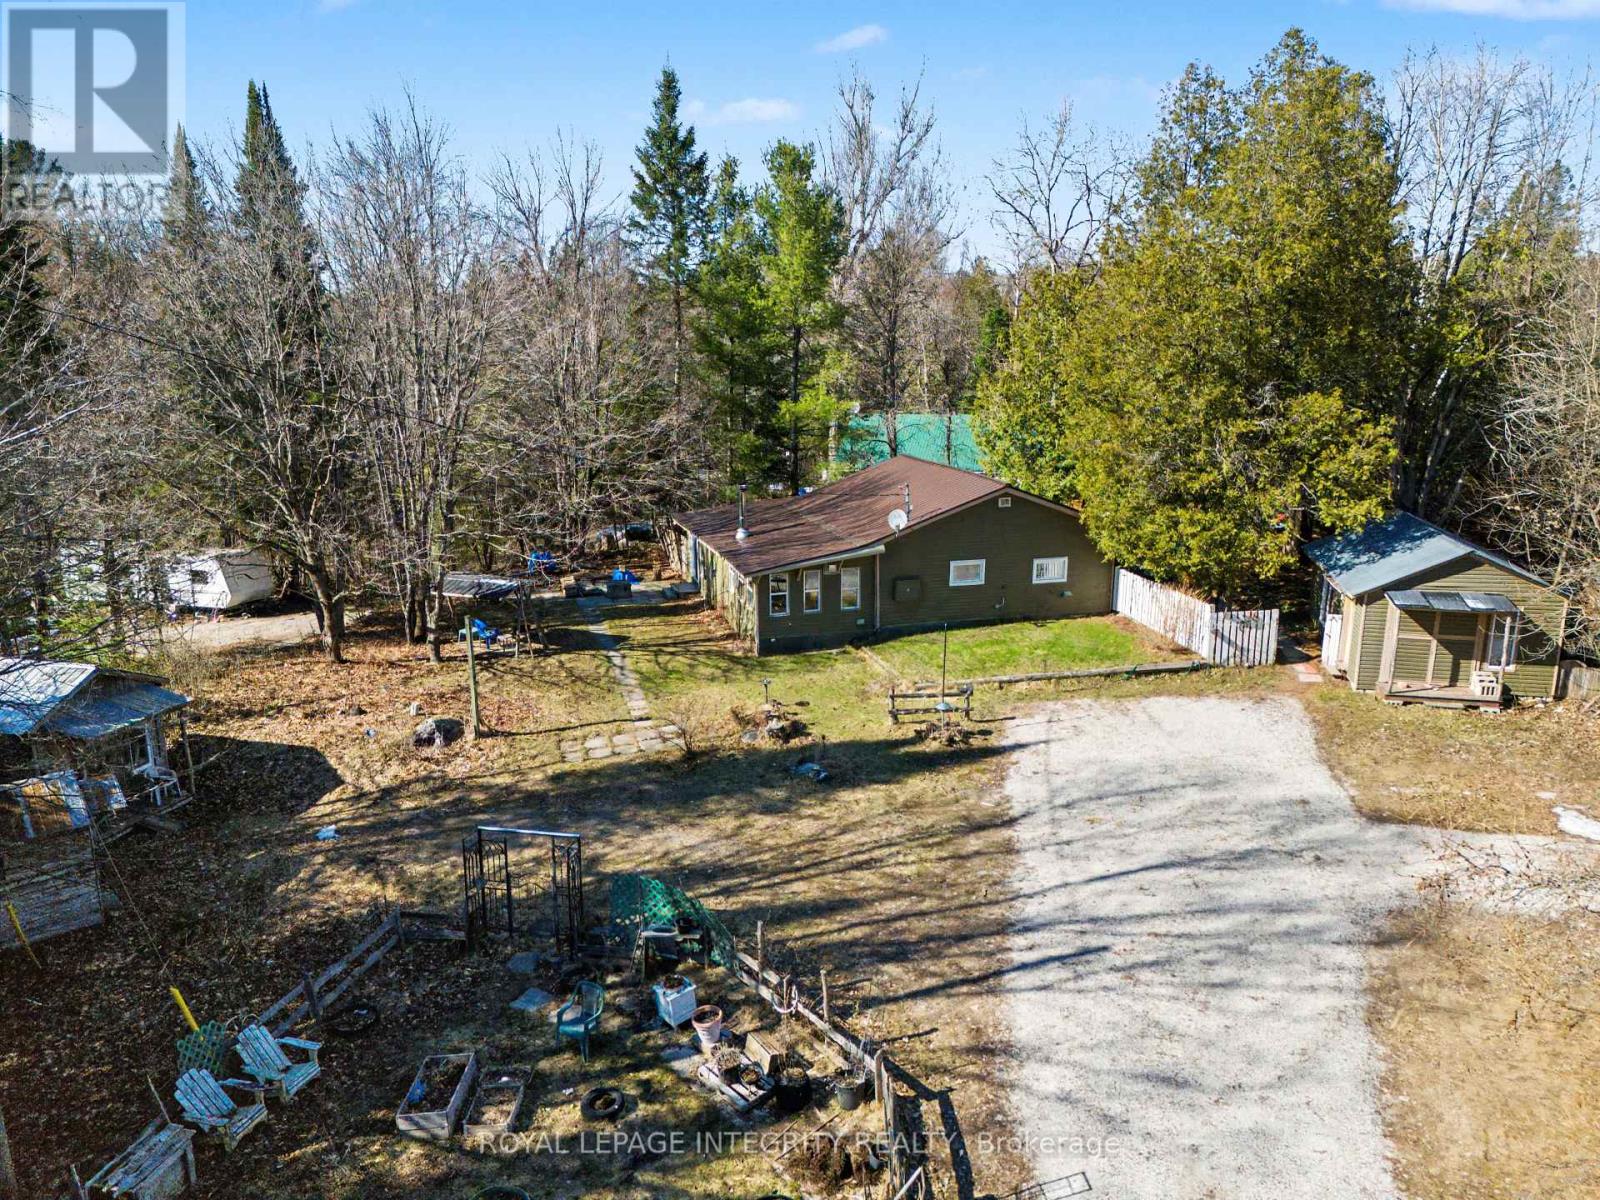
This quaint year round home is located just around the corner to the Clyde River and has deeded access. Enjoy warm summer days on the Clyde while you canoe or kayak down the river or take a leisurely swim to stay cool. There is nothing quite like living near the water. This property has plenty of out door green space with a grass section, fire pit and flower gardens. 2 out buildings for storage and a detached 20'x14' workshop with hydro. You enter the home through the white picket fence and step up to the handy deck that is perfect for outdoor grilling and dining. You enter the galley style kitchen that is efficiently laid out with a pantry, adjacent to the kitchen is the well appointed 4 piece bath with laundry and utility closet. Down the hall is the generous sized master bedroom and across the hall is the 2nd bedroom. At the end of the hallway is the welcoming open concept living/dining room with cozy wood stove and wall heater for the cooler weather. There are French doors that lead from the dining area to a den with patio doors that take you out to the inviting side yard. Adjacent to the den is a room with a closet that is currently set up as a home office. This room could easily be converted to a small third bedroom or continue to use it as a home office. There is high-speed internet available. Come home to your new property near the water you won't be disappointed. (id:49993)

Greater Madawaska, Ontario
This beautiful lakeview property has been extensively modernized since 2021: new septic tank (Fall 2025); furnace (2022) and hot water tank; installed central air conditioning; new water treatment system (2021) with softener and Fe/Mg/particle filtration; driveway resurfaced (2023) with crushed asphalt; exterior drainage improvements; eavestroughs extended with leaf guards; replaced basement flooring; updated lighting and electrical in the basement; installed landscape fabric in flowerbeds for reduced maintenance. Set on a treed property in a peaceful setting that the Calabogie area is prized for. Large windows fill the home with natural light while capturing beautiful views, making the landscape part of everyday living. The home features 2+1 bedrooms, providing flexible space for guests, a home office, or additional living area. Comfortable for full-time living, it also works well as a recreational retreat where family and friends can gather. A large garage offers plenty of room for all the gear that comes with life near the lake. Located in Greater Madawaska (Calabogie area), the property is minutes from boating on Calabogie Lake, the K&P Trail, skiing at Calabogie Peaks, hiking, golf, and four-season recreation. A great opportunity for buyers looking for a quiet road, treed setting, lake views, and a relaxed lifestyle. (id:49993)
Ottawa, Ontario
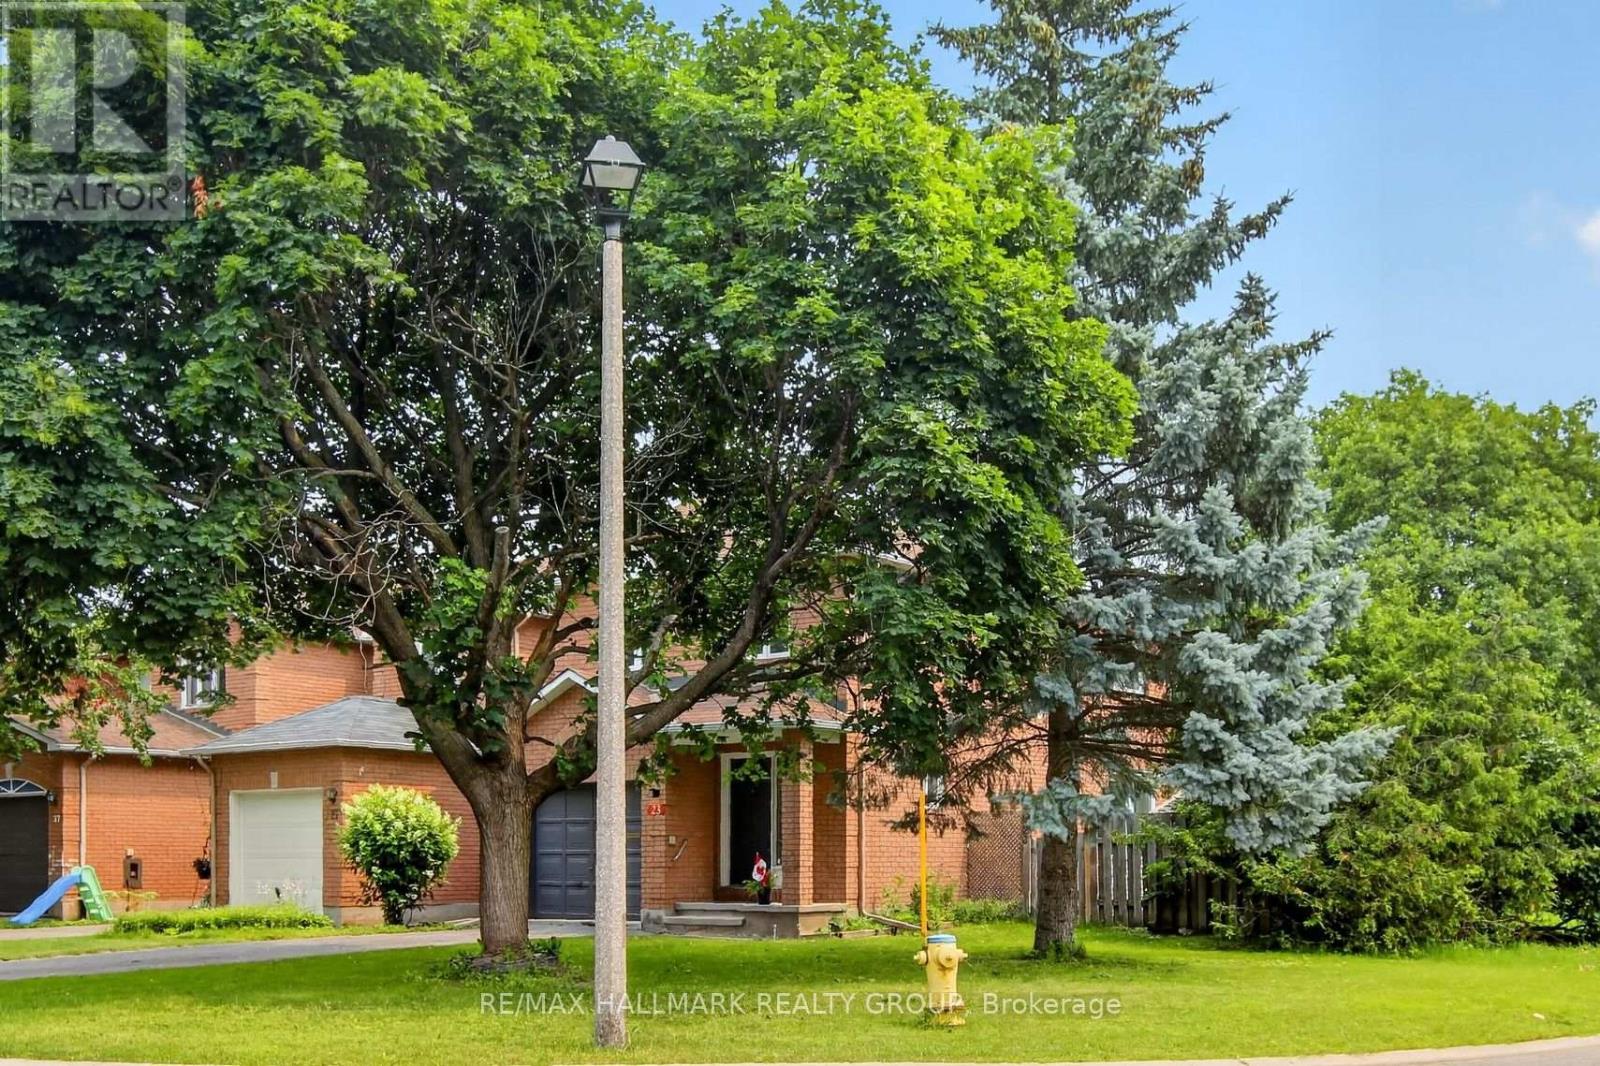
Welcome to this bright, spotlessly maintained corner-unit townhome in the highly sought-after heart of Longfields, Barrhaven! Offering rare privacy with its own private, non-shared driveway and an expansive corner lot, this tidy home offers fantastic living space today with endless potential for tomorrow.Step inside to discover a freshly painted interior in neutral tones ('26), gleaming hardwood floors across the main and upper levels ('26), and brand-new flooring in the finished basement ('26). The classic layout features a functional galley kitchen with refreshed cabinetry, a cozy eating nook, a dedicated dining space, and an inviting living room centered around a wood-burning fireplace. Patio doors lead directly out to a beautiful, mature backyard oasis.Upstairs offers 3 spacious bedrooms, including a primary retreat complete with a walk-in closet and private ensuite bath. The finished lower level provides a great rec room, dedicated laundry, and workshop space. A solid, well-cared-for home in an unbeatable location close to top-rated schools, parks, and transit. Move right in and personalize over time to make it your own! (id:49993)

Ottawa, Ontario
Welcome to this spacious side-split offering generous room sizes, a functional layout and plenty of potential. A large front foyer provides a welcoming entrance and leads into the main living spaces, including a generous living room with a gas fireplace, formal dining room and bright sunroom flooded with natural light. The kitchen features a convenient eat-in dining area, and a main-floor powder room adds convenience.The upper level was originally designed with four bedrooms and has since been converted to three, including a large primary bedroom. The layout could easily be converted back to four bedrooms if desired. A four-piece bathroom includes direct access from the primary bedroom.The finished basement provides additional living space and features a wood stove, full bathroom and laundry area. Outside, a large rear deck overlooks the private backyard, with a storage shed providing additional outdoor storage. With its generous room sizes, flexible bedroom layout, bright sunroom, finished basement and private backyard, this is a home with plenty of possibilities. Close to parks, schools, shopping and everyday amenities, with easy access to major roads for commuting. The established neighbourhood offers a quiet residential setting while still being close to everything you need. (id:49993)

Ottawa, Ontario
Welcome to 236 Yellowcress Way! This beautifully maintained 3-bedroom, 3-bathroom executive end-unit townhome is located in the highly sought-after Avalon community, just steps from 10th Line and Brian Coburn.Offering the feel of a single-family home, this bright and spacious property delivers the perfect balance of comfort, style, and convenience. The open-concept main level features elegant hardwood flooring and is ideal for both everyday living and entertaining. The kitchen is well-appointed with ample cabinetry, stainless steel appliances, and a functional breakfast bar/island, seamlessly flowing into the dining and living areas with direct access to the backyard.Upstairs, the generous primary bedroom includes a large walk-in closet and a private ensuite. Two additional well-sized bedrooms and a full bathroom provide excellent space for family or guests.The fully finished lower level adds valuable living space with a recreation room and plenty of storage-perfect for a home office, gym, or media area.Recent upgrades (2020) include laminate flooring throughout the second level and basement, along with Berber carpet on both staircases. The fully landscaped backyard features beautiful interlock, creating a low-maintenance outdoor space ideal for relaxing or entertaining.Ideally situated in a family-friendly neighbourhood close to parks, schools, shopping, transit, and everyday amenities, this home is a fantastic opportunity in one of Orleans' most desirable areas. (id:49993)

Ottawa, Ontario
Fall in love with this BRAND NEW home. Welcome to 609 Bronze Copper Cres, located in the family-friendly neighbourhood of Richmond Meadows. Step into a home designed for effortless family living! This stunning NEW construction detached home offers 2,155 sq.ft., 4 bed, 3 full bath & 1-2pcs.*MOVE-IN ready February 2027*.Be the first family to enjoy Mattamy's popular Serene "B" (Modern Prairie) model. The bright open-concept main floor features 8-foot interior doors,large windows, spacious great room, versatile flex room ideal for a home office or dining room & 2-pcs bathroom. The kitchen overlooks the great room & flex room; includes quartz counters, large island w/breakfast bar, eat-in area, cold water line rough-in for the refrigerator & patio doors to the backyard.A mudroom w/walk-in closet & inside access to the attached 1-car garage. Upstairs, the spacious primary suite features an oversized walk-in closet & 3-piece ensuite w/glass shower. 3 additional bedrooms, full bathroom & convenient 2nd-floor laundry room complete this level.The upgraded builder-finished basement offers a spacious recreation room, 3-pcs bathroom & 2 windows, creating the perfect space for family movie or games nights,home gym or children's play area. Additional upgrades include central AC, 200-amp electrical service, Tankless Domestic Hot Water Unit, & Heat Recovery Ventilator(HRV); $40,000 in finishes & upgrades are included and have already been selected. Photos are of a similar home to showcase builder quality & finishes. Upgrades & staging may vary. NEW Government Tax Rebates available on New Homes; The listing price incorporates an estimated amount for the temporary Ontario enhanced new housing HST rebate. This pricing assumes that the purchaser meets all eligibility criteria for the rebate. If it is determined that the purchaser is not eligible, the rebate will not apply and the purchaser may be responsible for a higher purchase price without the benefit of the rebate. (id:49993)
Perth, Ontario
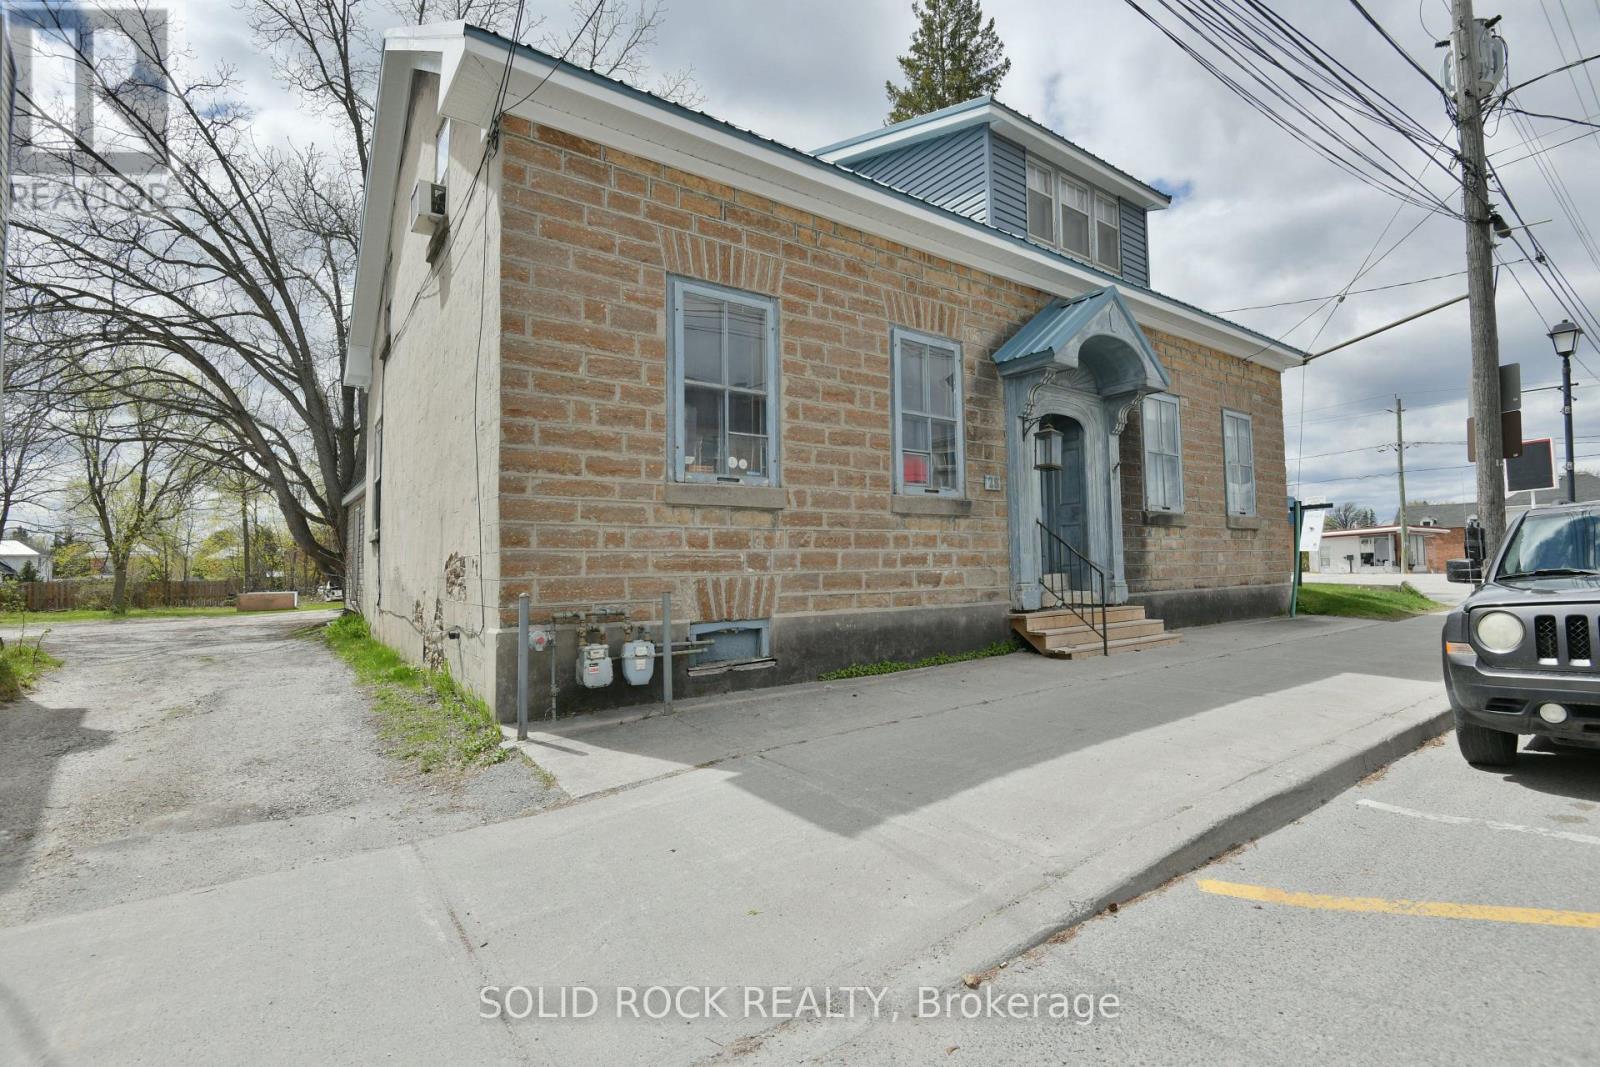
Side by side duplex, with bonus commercial zoning, located at 28 Wilson Street West, a short walk from Perth's historic downtown core. Live in one unit and rent out the 2nd unit to help pay your mortgage, or open a business in one half. Set on a 14,650 sq ft lot with 70 feet of frontage and 210 feet of depth, this property represents one of the largest properties in the area, offering significant long-term flexibility, including R3 C1-1 zoning that allows for a potential 3rd residential unit. The two-storey stone duplex contains two self-contained side by side residential units, a 3-bed 1.5-bath unit and a 2-bed 1-bath unit, totaling approximately 2,575 sq ft. Both homes feature distinct layouts that preserve their historic charm with deep window sills and high ceilings, while delivering functional, private day-to-day living with separate entrances. The property has a history of mixed residential and commercial use, including its former operation as the Tay River Gallery. Conveniently located only a short walk to downtown Perth amenities, including shops, restaurants, cafés, professional services, parks, and the Tay River waterfront. Recent improvements include a steel roof with metal soffit and fascia, and rear siding. The site also offers ample room for potentially 10+ parking spots, a rare feature in the area. Income is currently in place with month-to-month residential tenancies, while the zoning, lot size, frontage, parking, and central location support strong future upside through owner-occupation, triplex conversion, mixed-use conversion, or redevelopment. (id:49993)
North Stormont, Ontario
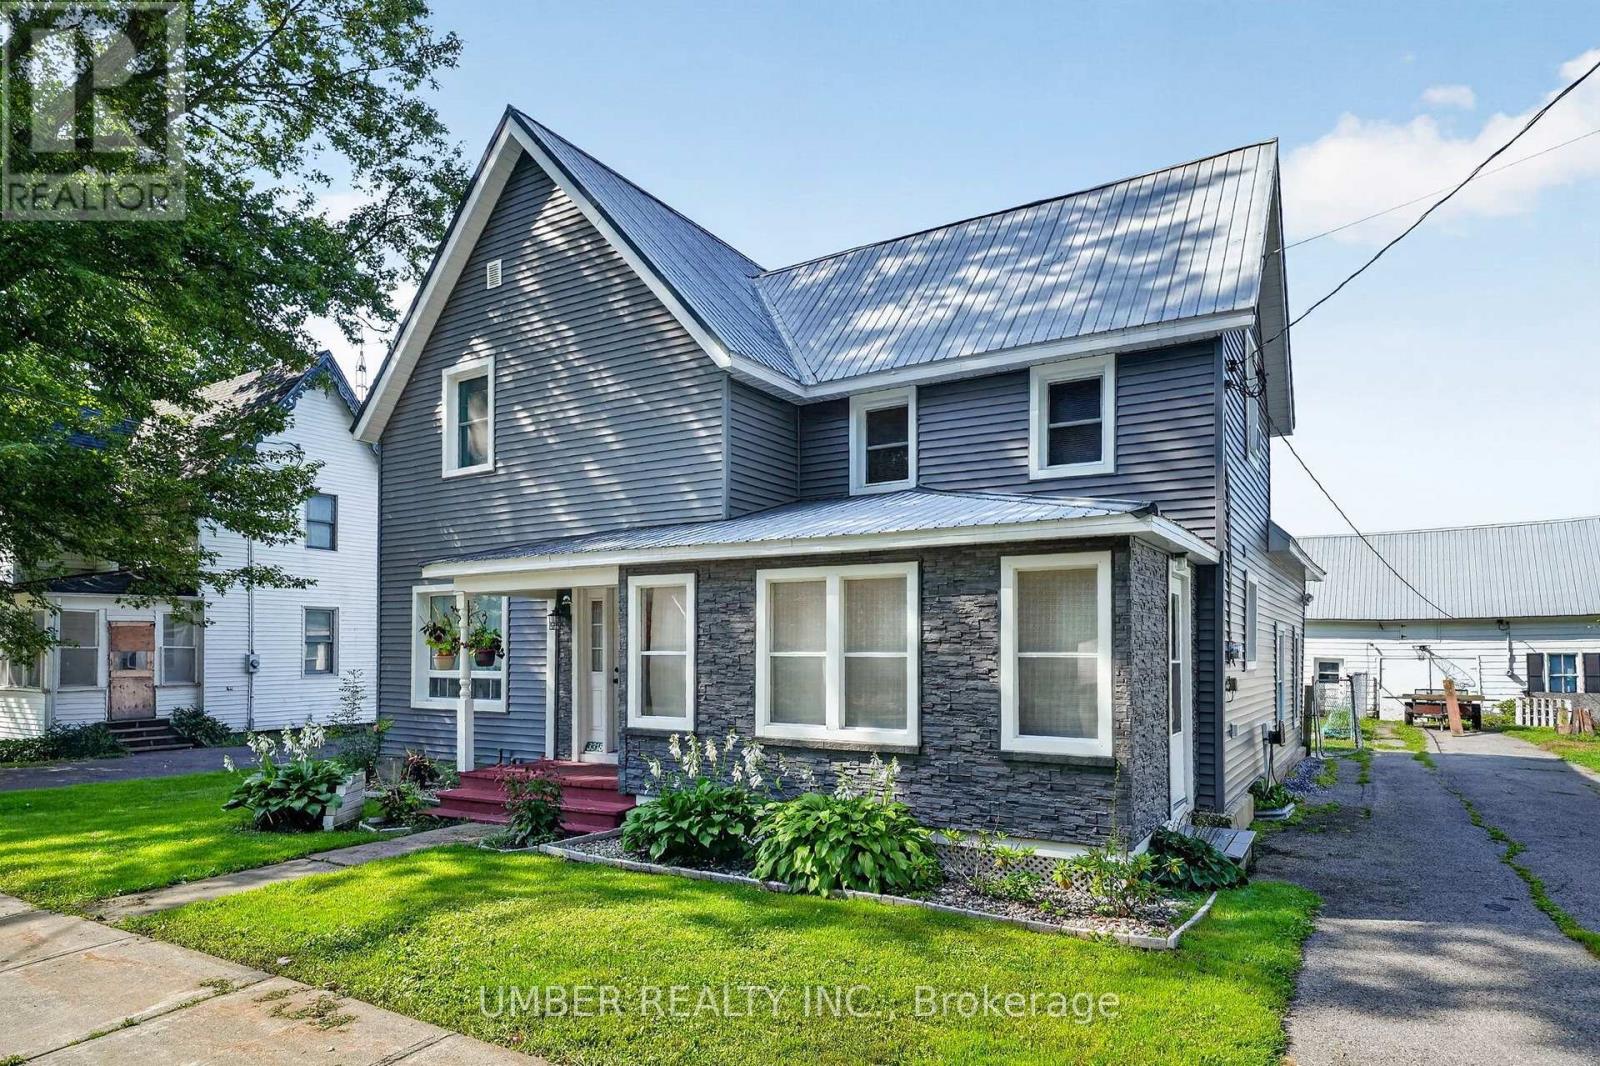
Welcome to 3318 Main Street, a charming 4-bedroom, 2-bathroom home in the heart of Avonmore. Offering a comfortable blend of character, functionality and thoughtful updates, this property is an excellent opportunity for families, first-time buyers or anyone looking for more space and a quieter pace of life, all while remaining less than an hour from downtown Ottawa. Inside, the home offers plenty of room for family and friends, with a bright dining room just off the kitchen, providing an inviting additional living space. A wood pellet stove, installed in 2017 and used only a handful of times, adds warmth and ambiance. Step outside to enjoy the approximately 1/3-acre lot, complete with a deck and covered patio. The covered patio offers additional flexibility as storage or a three-season sunroom. The home has benefited from numerous updates over the years, including a new septic bed and tanks (2016), hot water tank (2016), well pump and sump pump with battery backup (2017), whole-home reverse osmosis system (2017), windows (2018), kitchen flooring (2019), both decks (2019), and updated sunroom windows (2021). Siding was redone in 2021, including the large front window. Both bathrooms have also been updated, with the main-level bathroom renovated in 2014 and the upper-level bathroom in 2015. Main-floor flooring was updated in 2017, with newer front and rear doors adding further appeal. Additional features include a fiberglass oil tank installed in 2014, a furnace approximately 2004, and a separate electrical meter for the detached garage. The detached garage is being sold in "as-is" condition, but is fully functional. Age of metal roof is unknown. A great opportunity to enjoy the space, flexibility and community feel of small-town living, with many important updates already completed. Don't miss your chance to make 3318 Main Street your next home! (id:49993)
Mississippi Mills, Ontario
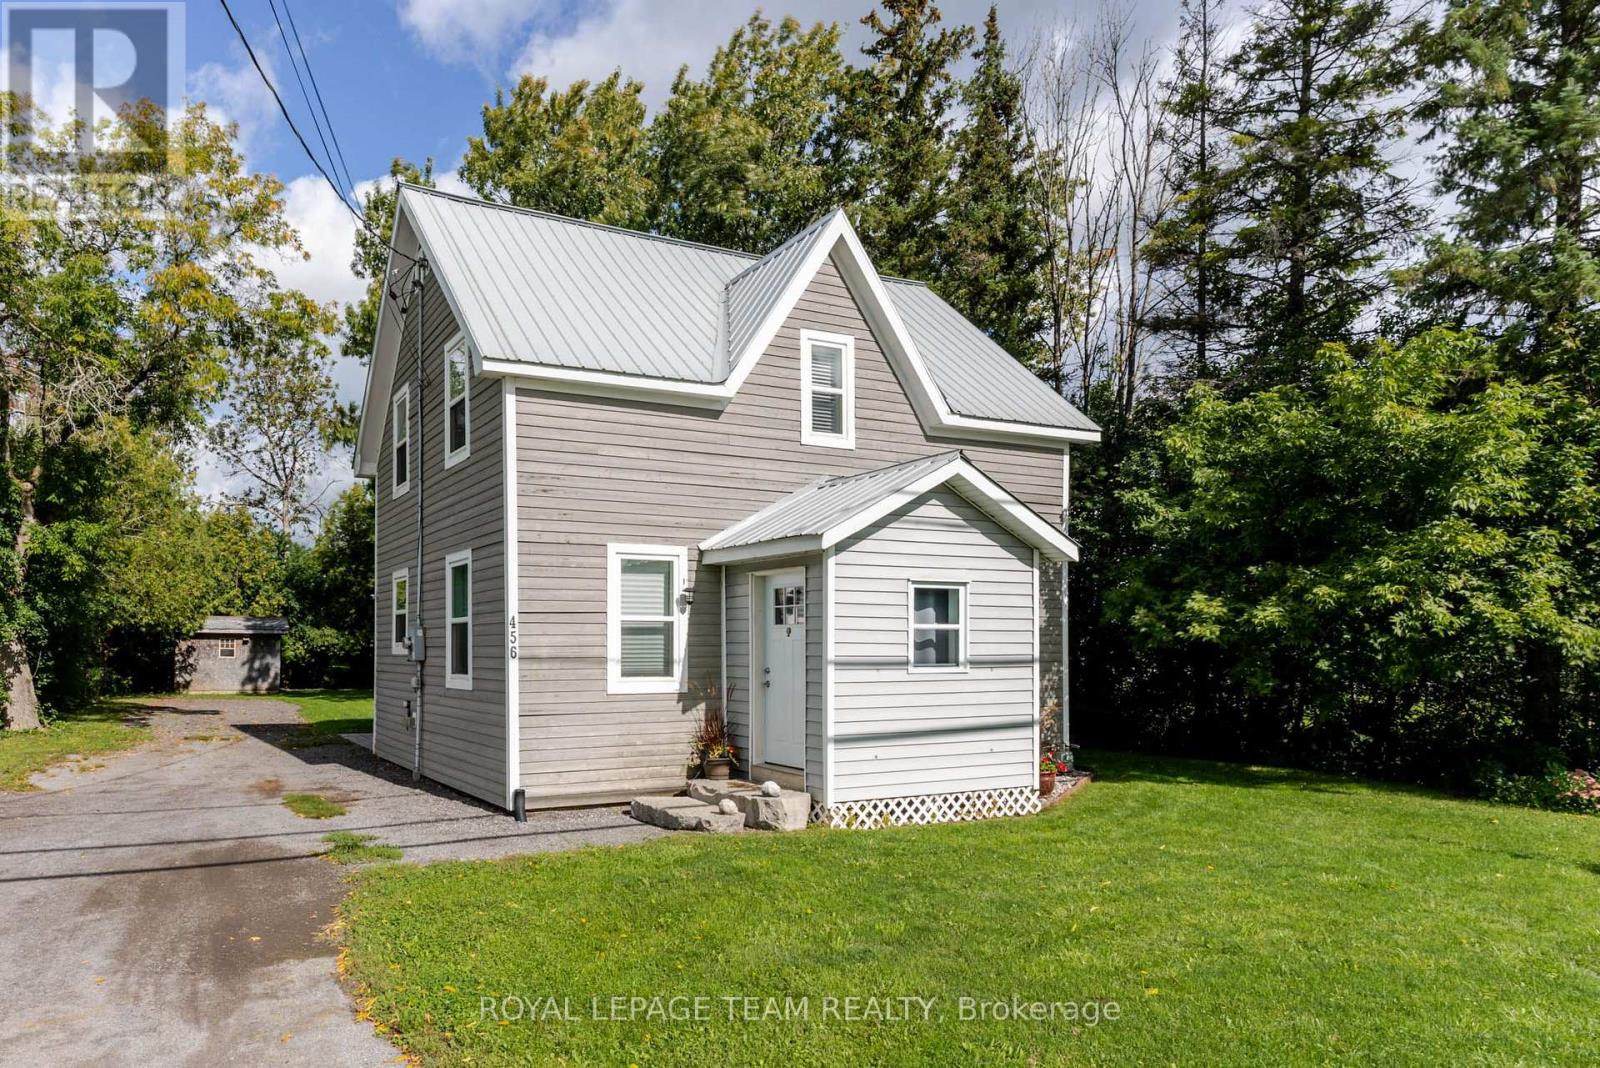
BUDGET FRIENDLY!! The convenient enclosed porch is a perfect when friends and family stop in. Country sized kitchen with classic white cupboards and tile backsplash. A huge eating area can easily accommodate your next family gathering. A separate living room has loads of room for your furniture. Off of the kitchen/living room you have access to a back yard patio a perfect place for your BBQ. Upstairs you will find 2 bedrooms and a full bathroom. The primary bedroom can easily accommodate a king size bed + you have two double closets. The lower level provides extra storage space if needed. Generous back yard with plenty of room to park your boat, camper or trailer. On the edge of Town and still on Town water, sewer and natural gas!! Natural gas heat is approx $72/month and hydro is approx $95/month. Move in condition with early possession!! (id:49993)
Ottawa, Ontario
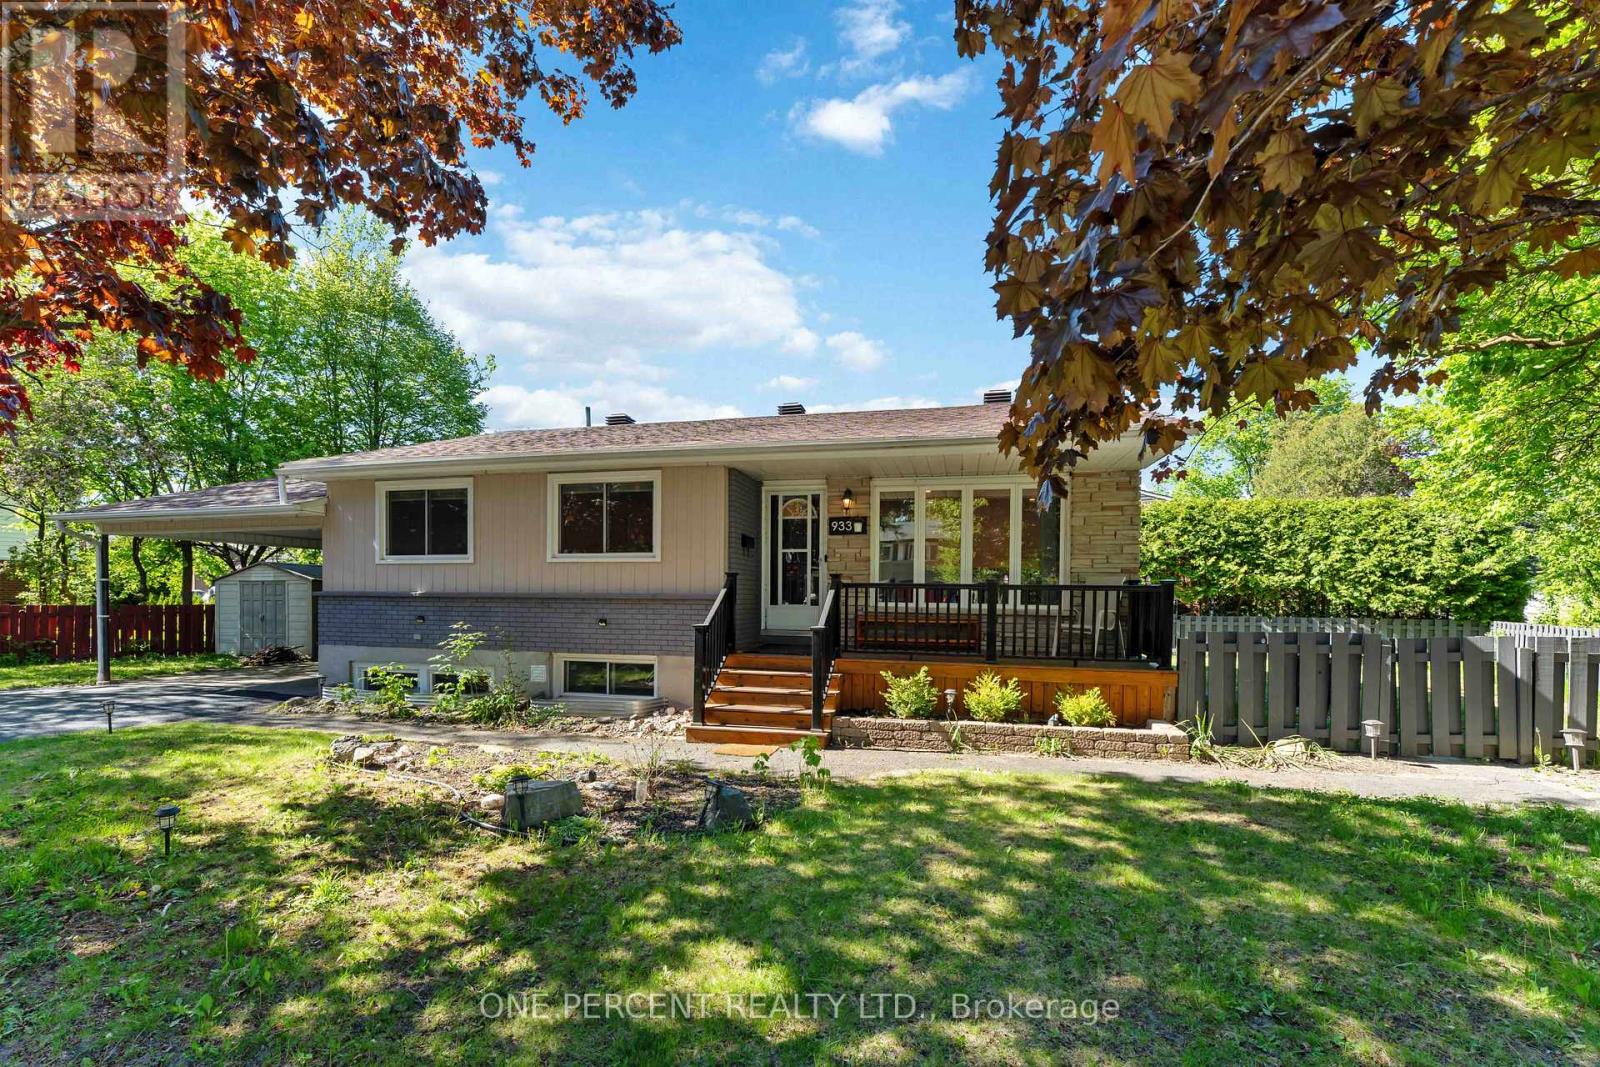
Move-in ready legal duplex featuring a secondary dwelling unit on a prime corner lot in sought-after Riverside Park, just minutes from Mooney's Bay. An excellent opportunity for investors, multi-generational families, or owner-occupants looking to offset their mortgage with rental income, with projected combined rental income of approximately $4,900/month.The property was recently converted into a legal duplex, with the lower-level secondary dwelling unit completed in July 2025.The main level offers a spacious living room with hardwood flooring, dining area, updated kitchen (2013), renovated 4-piece bathroom (2014), and three generous bedrooms. Windows throughout were updated in 2017.The newly finished lower level provides a bright living area, two bedrooms, and 1.5 bathrooms. A locked utility room provides separate washers and dryers for each unit.Additional features include a shared furnace, central A/C, owned hot water tank, and a 200-amp electrical panel upgraded in 2025.Outside, the prime corner lot features a fully fenced backyard, carport, and double driveway with parking for up to five vehicles.Ideally located close to parks, schools, shopping, transit, and everyday amenities. Walkley O-Train Station is approximately a 6-minute bike ride away, while Ottawa International Airport is approximately a 6-minute drive.Major updates include the **legal duplex conversion and lower-level secondary dwelling unit (2025), 200-amp electrical panel (2025), roof (2010), furnace (2013), central A/C (2013), main-level kitchen (2013), main-level bathroom (2014), and updated windows throughout (2017). Approximate monthly utilities are $324. Occupancy permit for the duplex conversion is available on file. Some photos have been digitally staged (id:49993)

Ottawa, Ontario
Welcome to 890 Cahill Dr W, Unit 4-a beautifully maintained 3-bedroom and 3 bathroom condo townhome in Ottawa's convenient Hunt Club area. Step inside from the welcoming foyer and discover a bright, carpet-free home with a comfortable layout designed for everyday living and entertaining. The spacious kitchen offers plenty of cabinetry, counter space, and a breakfast nook with large window-an inviting spot for morning coffee or casual meals. Continue through the kitchen into the dining room, which flows naturally into the spacious living room. At the back of the living room, sliding patio doors provide an easy connection to the fully fenced, private backyard, a wonderful outdoor retreat for relaxing, entertaining or enjoying summer evenings. Follow the main hallway upstairs, where you'll find the spacious primary bedroom, two additional bedrooms and a full bathroom. With no carpet throughout the home, the space offers a clean, contemporary feel and easy maintenance. The finished basement adds valuable living space with a full bathroom and a comfortable recreation/sitting area plus an additional finished room that would make an excellent home office, den, hobby room or quiet retreat. A separate laundry/storage area provides practical convenience and additional space to keep everything organized.This well-kept condo corporation offers an appealing lifestyle with a clean, tidy setting, an outdoor pool and a park for residents to enjoy. Private surface parking is included, with convenient visitor parking located directly in front. Ideally situated close to Ottawa International Airport, transit, the LRT line, community centre, parks, schools, movie theatre, banks, grocery stores, shopping and an abundance of everyday amenities, this home offers an excellent combination of space, privacy and convenience. A great opportunity for first-time buyers, families, down-sizers or investors looking for a move-in-ready townhome in a well-established community. (id:49993)

Mississippi Mills, Ontario
Luxury suite in renovated building. Hardwood floors. Unique and modern one bedroom appt in the central area of downtown Almonte. 5 appliances. Heat pump (thus air conditioning). Walk to shops, post office, bakery, deli store, banking, butcher, restaurants, pubs, LCBO, the Beer store, library. Heritage brick walls, 240 sq. ft. deck (to be installed) with view of Mississippi River and Riverwalk. Elevator being installed. Schedule B must accompany all offers. Currently tenanted, thus require 24 hours for all showings. Pets allowed. All appts thru listing realtor. (id:49993)
Mississippi Mills, Ontario
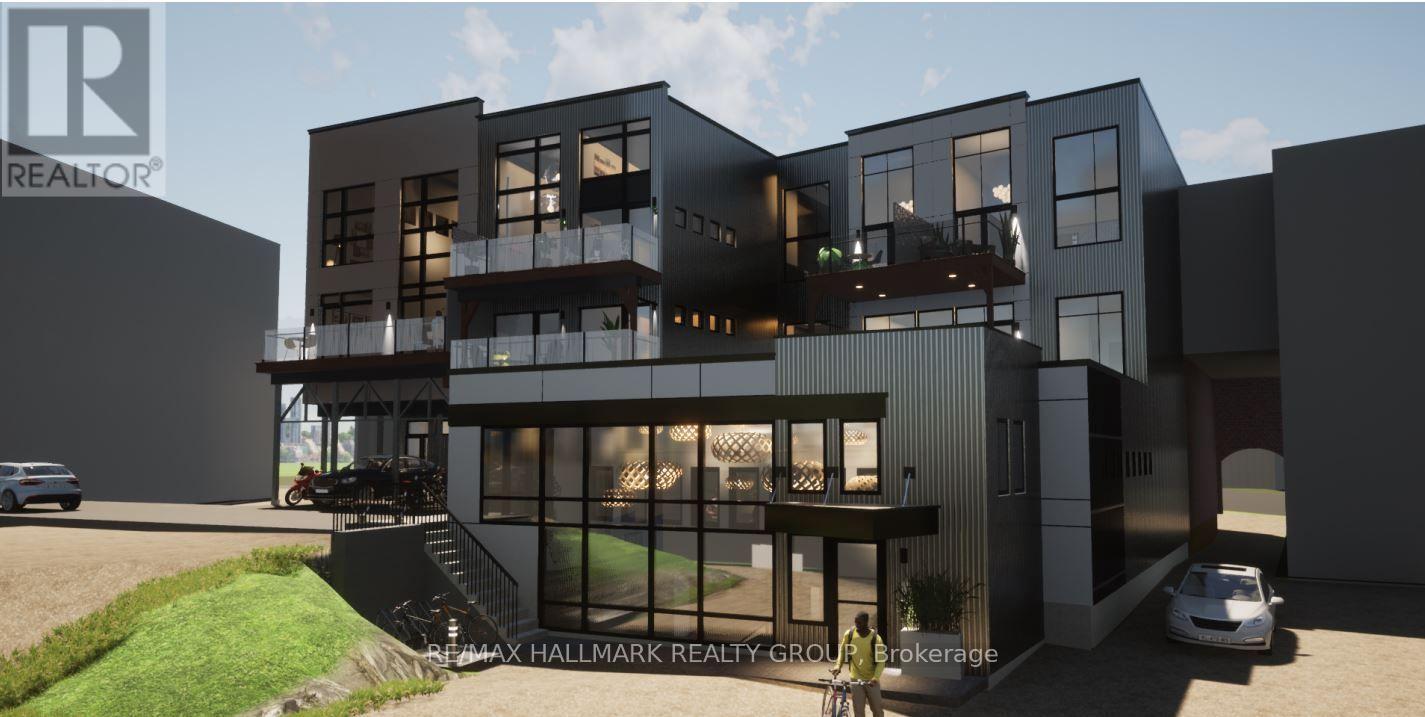
2266 sq ft of undeveloped commercial/residential space in downtown Almonte. Features 2 baths (2 pc), 10 ft 7 inches ceiling height, private entrance. Main entrance door to be replaced and wall of glass to be installed at entrance. Condo fee is $1150 per month. Zoning is downtown commercial. Occupancy permit to be provided by owner at time of possession. Great opportunity for downtown business, in the centre of the commercial district. (id:49993)
Ottawa, Ontario
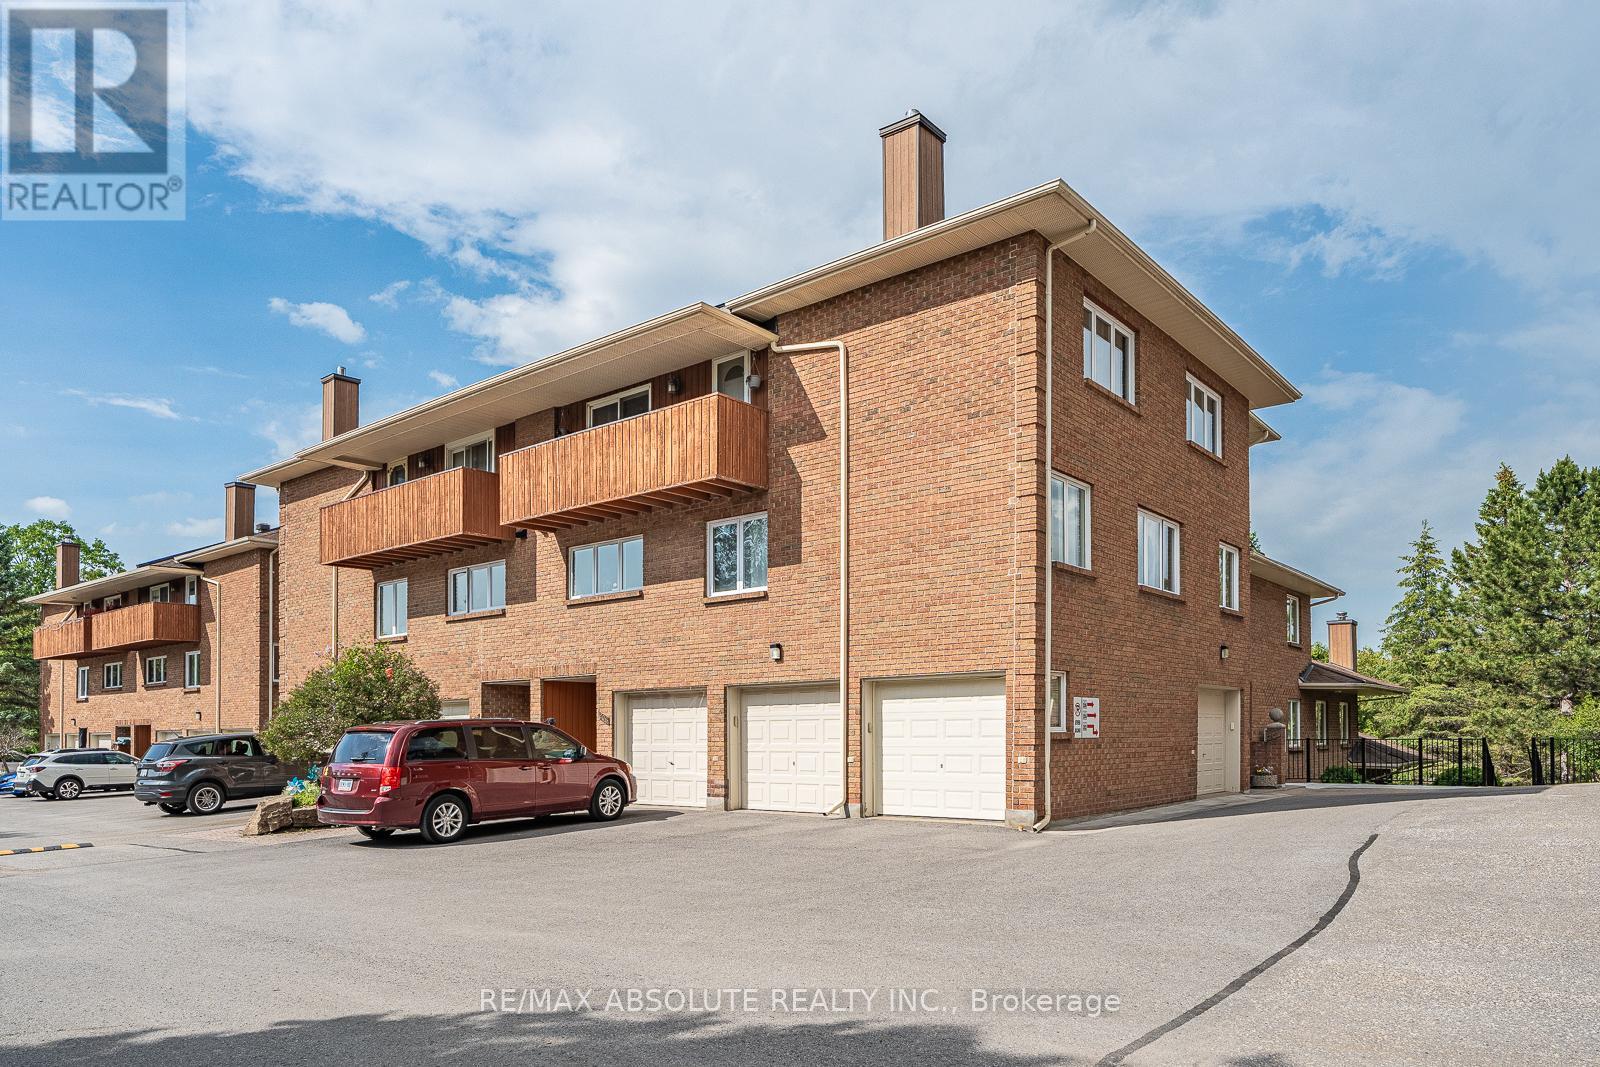
Downsize without feeling downsized. This exceptionally spacious three-bedroom home offers the comfort, storage and breathing room that can be difficult to find in condo living-all within a private townhome enclave surrounded by five acres of shared green space. Walking trails and parks are just outside your door, while shops, restaurants, pubs, everyday amenities and top-rated schools are only a short walk away.The home includes one garage parking space PLUS a designated outdoor space. The owners recently invested $15,000 in a new heat pump and air handler, complete with a humidifier and air purifier. The system provides fresh, comfortable air throughout the home while offering utility savings compared with electric baseboard heating.The open-concept main floor features a beautiful new eat-in kitchen designed by people who love to cook and entertain. Thoughtful details include abundant pots-and-pans drawers, a subway tile backsplash, glass-front inserts and plenty of practical storage. The home has also been freshly painted.With its southern exposure and French doors, the solarium is a peaceful retreat in every season-warm and welcoming for plants and herbs in winter and a wonderful place to enjoy a summer rainstorm.The spacious primary bedroom includes a double closet and ensuite with a walk-in shower. Two additional bedrooms, one used as a family room, are located in a separate wing and share the main bathroom, which features a tub-and-shower combination.Water and insurance are included in the condo fees, and the condominium corporation is responsible for the building's exterior components, making expenses easier to anticipate and manage. Spacious, peaceful, connected to nature and remarkably close to everything-this is a very happy place to call home for downsizers, couples, and small families. (id:49993)
Mississippi Mills, Ontario
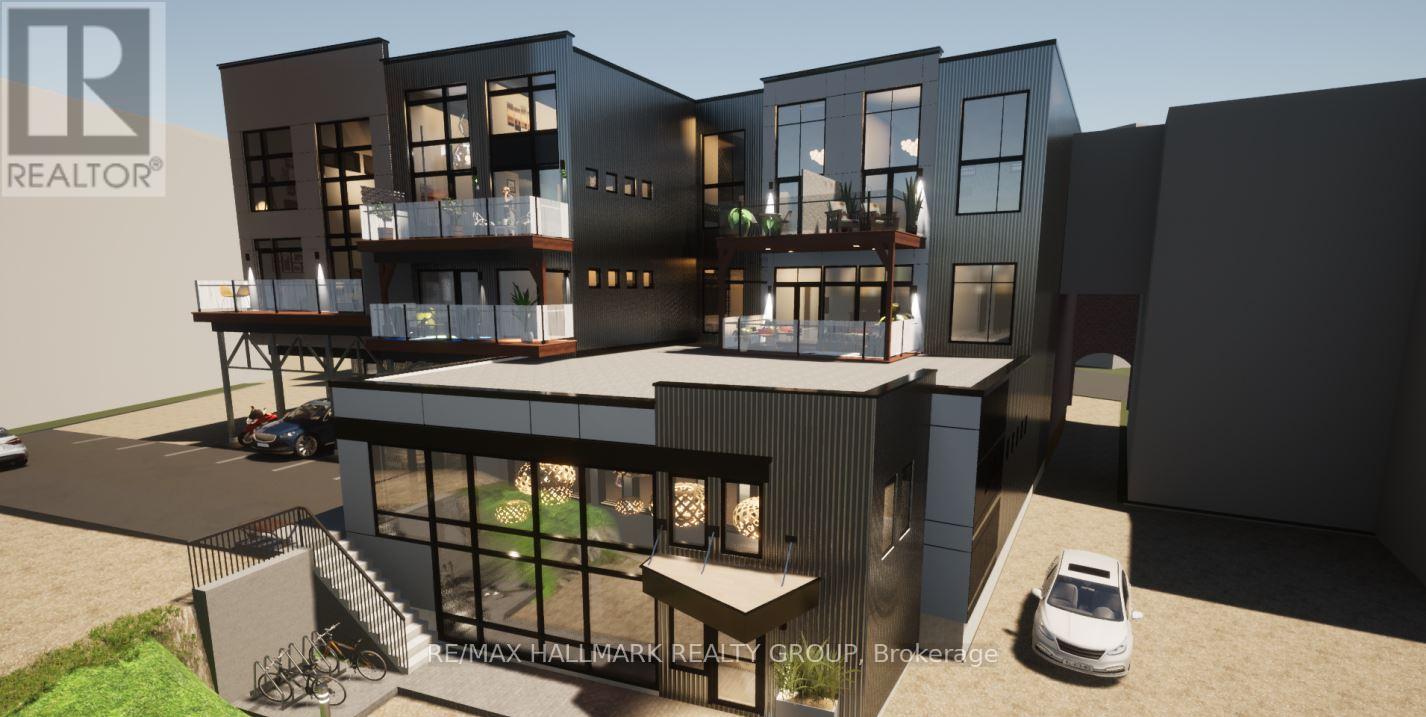
Commercial use 1607 sq. ft. of downtown Almonte space. The Downtown Commercial zone (C2) permits many commercial / retail uses. Currently leased. Fantastic opportunity to own commercial or residential space in downtown Almonte. Great opportunity to design and customize your own 1607 sq. ft. residence on the ground floor in downtown Almonte. Close to bakery, butcher shop, bank, LCBO and the Beer store, dentist, stores, post office, flower shop, restaurants, pub, coffees shops, Uses: residential, day nursery, convenience store, commercial, artist studio, bakery, bar, catering, club, etc. 10 foot 6 inch to underside of ceiling joists. 2 pc bath. Schedule B must accompany all offers. 24 hours notice for tenants required and 24 hours irrevocable on all offers. The suite has been rented, but the property is still for sale. (id:49993)
Russell, Ontario
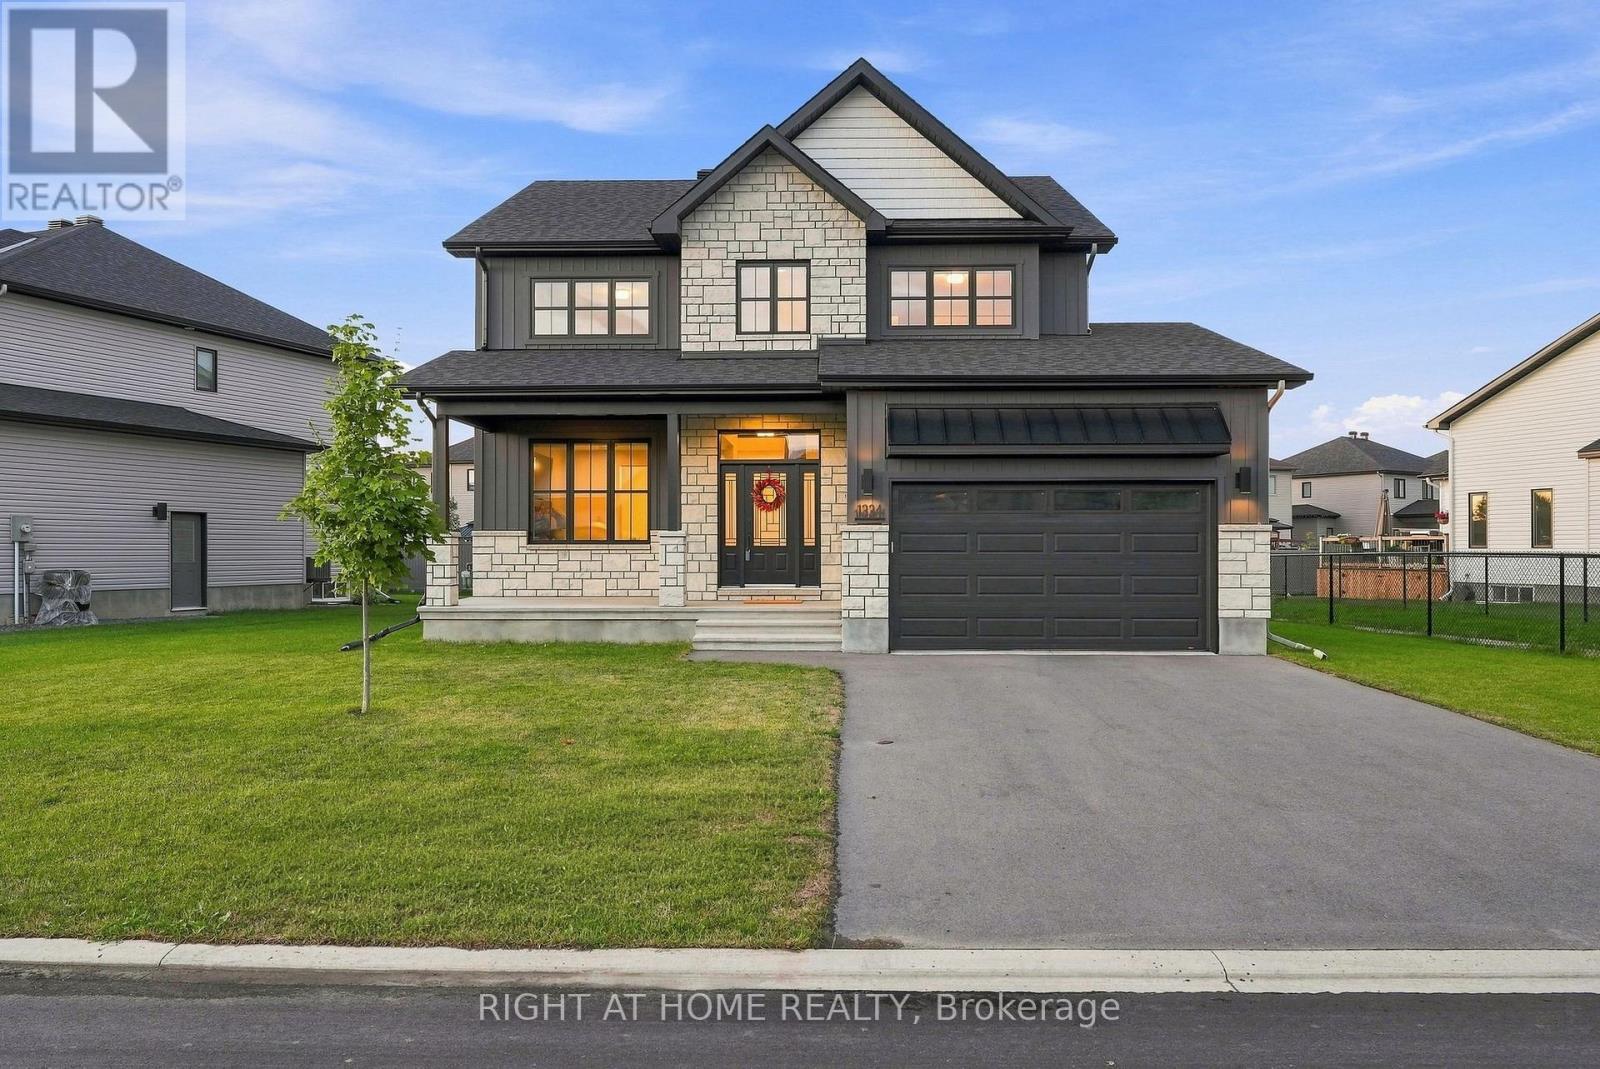
Welcome to 1334 Fribourg Street, a beautifully appointed 2024-built detached two-story home offering 2,311 sq. ft. of thoughtfully designed above-grade living space in one of Embrun's newest family-friendly neighbourhoods. Still protected by over four years of remaining Tarion warranty, this 4-bedroom, 2.5-bath home combines the benefits of new construction with valuable upgrades already completed.The bright, open-concept main floor features a spacious living room, generous dining area, and a well-appointed kitchen with quartz countertops, an oversized centre island, walk-in pantry, stainless steel appliances, and natural gas stove. Convenient main floor laundry, a powder room, and inside access to the double garage enhance everyday functionality.Upstairs, the expansive primary suite offers an impressive 20' x 24' layout, walk-in closet, and a luxurious 5-piece ensuite featuring a freestanding soaker tub, glass shower with niche, double vanity, and upgraded finishes. Three additional bedrooms and a full bathroom provide comfortable accommodations for family or guests.The unfinished basement offers over 800 sq. ft. of future living space with large windows and an excellent layout for a recreation room, additional bedrooms, home gym, or office.Notable upgrades include 200-amp electrical service, central air conditioning, hardwood staircase, owned hot water tank, central vacuum, gas BBQ hookup, 30-amp garage receptacle, additional kitchen pot lights, upgraded plumbing fixtures, and premium quartz countertops throughout.Situated on a premium lot with 79 feet of frontage and no sidewalk, the property offers a double garage, private driveway, and a spacious backyard ready for your personal vision. Conveniently located close to parks, schools, recreation facilities and everyday amenities, this is an outstanding opportunity to own a nearly new home without the wait or uncertainty of building. (id:49993)

Ottawa, Ontario
Welcome to this beautifully updated 3-bedroom, 2.5-bathroom single-family home in the highly desirable community of Queenswood Heights, Orleans. The inviting main floor boasts a bright kitchen and open living/dining spaces designed for easy entertaining. Upstairs features three bedrooms, including a primary retreat with a private ensuite. A versatile, partially finished basement with a freshly painted floor offers the perfect canvas for a home gym, office, or family room. Relax or entertain in the beautiful, large, private backyard. Nestled on a quiet street just minutes from schools, parks, shopping, hiking trails, and transit, this move-in-ready gem includes premium updates: Fresh Paint (2025), AC (2022), Roof (2021/2017), and Furnace (2015). (id:49993)
Ottawa, Ontario
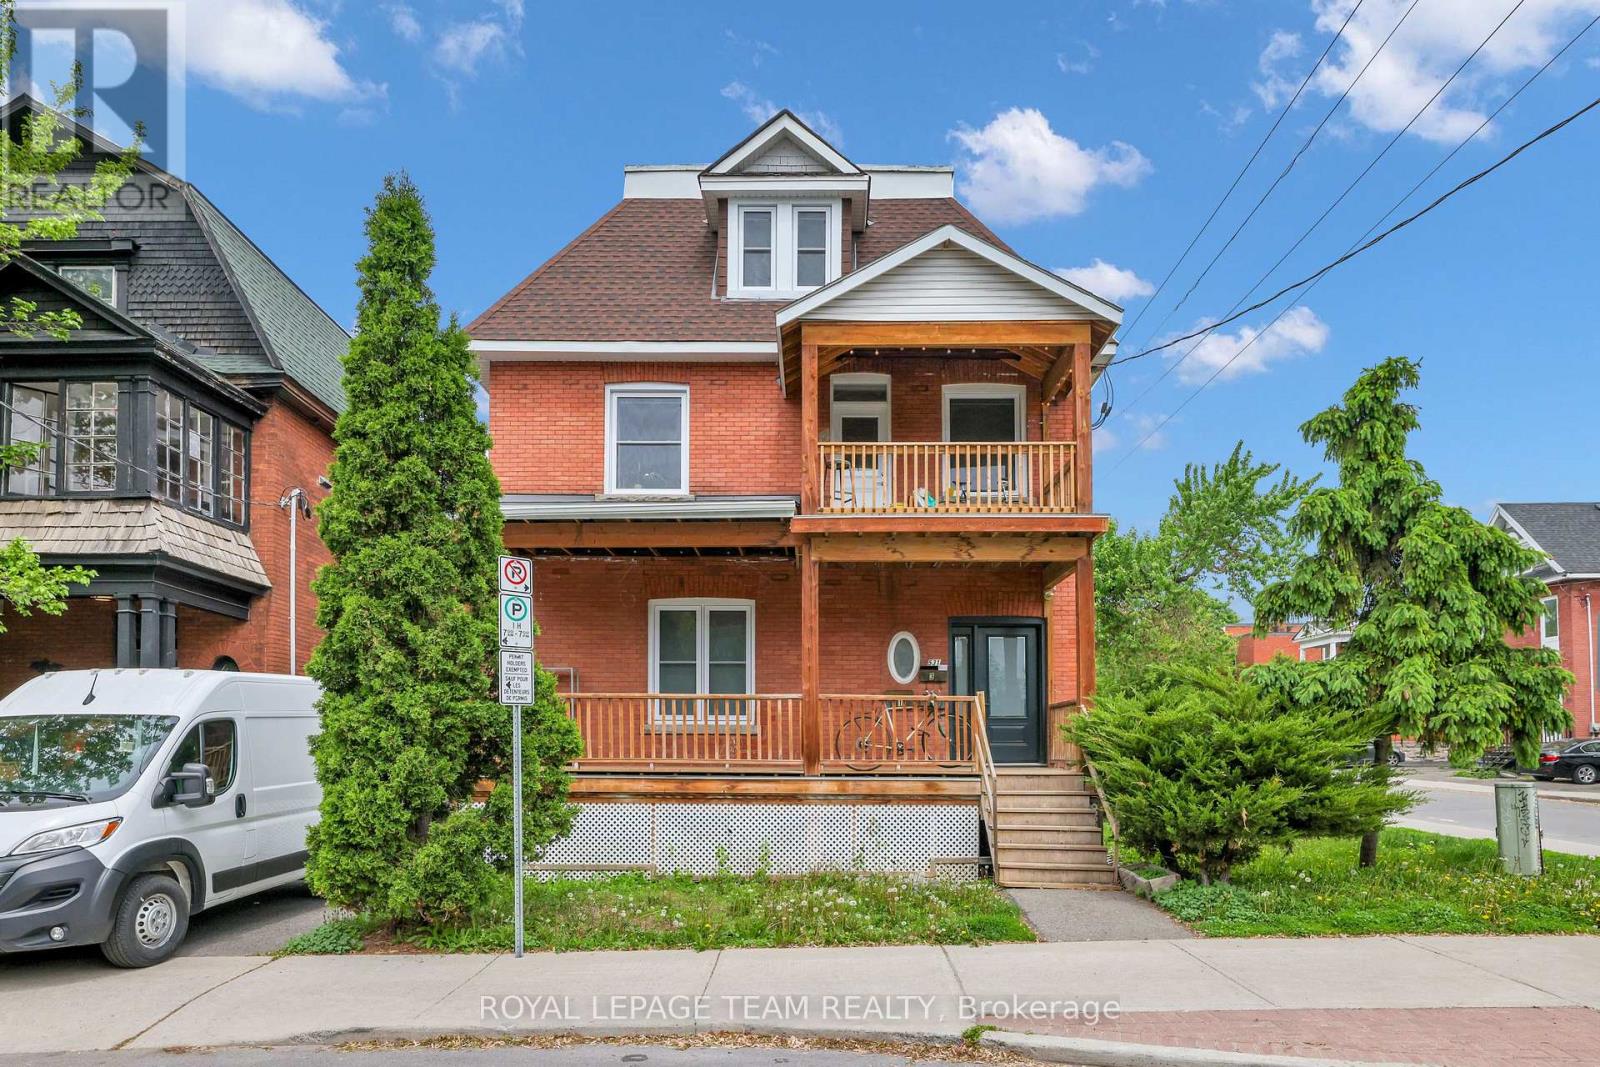
IMMEDIATELY AVAILABLE ALL INCLUSIVE STUDIO WITH SHARED WASHROOM. Welcome to 531 McLeod Street, Unit #3B, a thoughtfully designed STUDIO on the third level in the heart of Centertown. FULLY UPDATED IN 2022, this bright and well-maintained unit offers a comfortable, modern, and efficient living space in one of Ottawa's most convenient downtown neighborhoods. The unit features a practical layout with a GENEROUS KITCHENETTE with induction cooktop & mini freeze. Enjoy the convenience of an ALL INCLUSIVE RENT PACKAGE, with ALL UTILITIES AND INTERNET INCLUDED, offering predictable monthly costs and a truly hassle-free living experience. Shared laundry facilities, including two common washers & two dryers, are conveniently located in the basement. The unit shares a THREE-PIECE WASHROOM WITH THE TENANT OF ADJACENT STUDIO UNIT #3A. Ideally suited for one adult who is comfortable sharing the washroom with another tenant. NO PARKING INCLUDED. Situated in the core of Centertown, this property offers easy access to shops, restaurants, public transit, and a wide range of essential amenities. A great opportunity for those seeking a centrally located, low-maintenance, and move-in-ready living space with exceptional all-inclusive value. SELLER PREFERS NO PETS AND NO SMOKERS. (id:49993)

Ottawa, Ontario
Nestled among executive homes on a premium lot in the sought-after Fallingbrook neighbourhood of Orleans, this exceptional 4 Bed + Den and 2.5 Bath Single Family House for rent offers over 3,000 square feet of beautifully maintained living space designed for both comfortable everyday living and effortless entertaining. Available Immediately! From the moment you step inside, you are welcomed by a grand foyer featuring a stunning staircase, setting the tone for the warmth and elegance found throughout. Freshly painted and filled with natural light, the home showcases engineered hardwood flooring throughout. The spacious living and dining rooms are perfectly suited for hosting family gatherings, while a stone-surround gas fireplace anchors the cozy family room. At the heart of the home, the expansive eat-in kitchen is flooded with natural light from a wall of windows overlooking the spectacular backyard, offering abundant cabinetry, counter space, a pantry, and all appliances. A convenient mudroom with laundry, powder room, and direct access to the side yard and attached double car garage adds everyday functionality, while the versatile den offers the perfect space for a home office. Upstairs, the primary suite features a wall of windows overlooking the backyard, a custom gas fireplace, a walk-in closet, and a luxurious 3-piece ensuite with heated floors, an electric fireplace, and a soaker tub. Three additional generously sized bedrooms with large closets, including one with a Murphy bed, and a 4-piece bathroom complete the upper level. Step outside and discover your private backyard oasis that comes fully fenced and landscaped. This outdoor space features a heated inground pool with pool maintenance included, a hot tub, elegant stonework, and a cedar gazebo along with multiple seating areas. Additional features include central air, central vacuum, an unfinished basement for storage or a gym, and a prime location near schools, parks, shopping, transit, and amenities. (id:49993)
Ottawa, Ontario
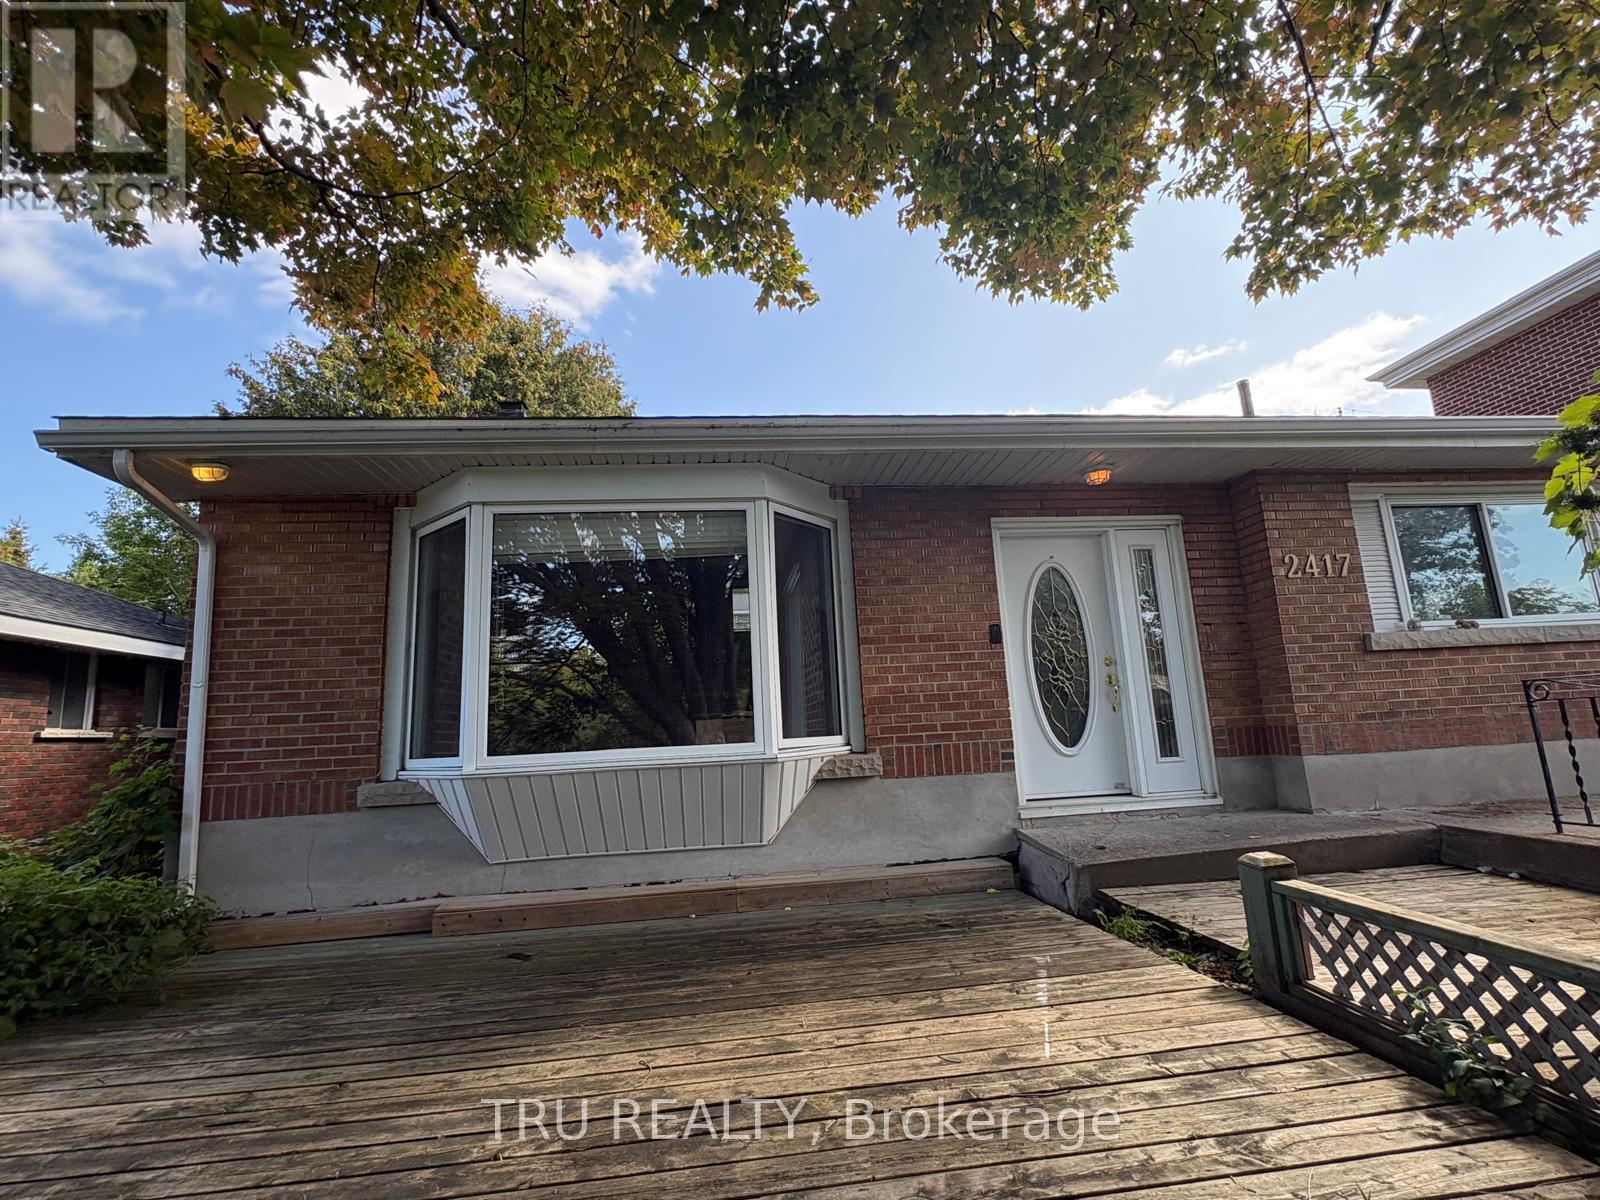
Welcome to this well-positioned, fully updated 3-bedroom, 2-bathroom single-family home, offering the perfect blend of comfort and convenience. Ideal for families, professionals, or students, this turnkey property features a bright, inviting layout with a spacious family room and all appliances included. The fully renovated kitchen showcases quality quartz countertops and elegant cabinetry. Outdoor living includes a welcoming front deck and a fully fenced backyard, providing privacy and space to enjoy. Parking is a breeze with an attached garage and two tandem driveway spaces. Conveniently located with easy access to public transportation, the home is just minutes from Carleton University, the University of Ottawa, and a wide range of essential amenities. Move-in ready. No smoking. Credit check and references required. (id:49993)

Ottawa, Ontario
Welcome to one of Orléans' most versatile properties - a fully updated multigenerational home on an exceptional 89' x 206' lot (over 18,000 sq. ft.), offering flexible living, rental income potential, and a rare home business opportunity. The main unit features two bedrooms plus a dedicated main floor office, an updated 2025 kitchen with quartz countertops and ample cabinetry, a full bathroom, and access to a new deck (23'4" x 10'6") with aluminum railings. The completely self-contained lower suite includes one bedroom, a full bathroom, in-suite laundry, and a private entrance. Ideal as an in-law suite, rental unit, or home business space, clients can access it without passing through your living area. Under N1E zoning, a variety of home-based businesses are permitted, including professional offices and personal services. An internal passage with lock-off capability keeps both units connected or separate as needed.Major updates include the kitchen, insulation, exterior doors, main floor windows and vinyl siding (2025), natural gas furnace (2023), and central air conditioning and humidifier (2018). Over 200 feet deep and fully private, the backyard features a 10' x 10' powered shed/workshop, second 10' x 10' storage shed, and heavy-duty vinyl dome garage (15' x 28') for an RV, boat, contractor vehicles, or workshop use. The yard also offers potential for a third dwelling unit, subject to applicable zoning, permits, and servicing requirements. Two natural gas quick-connects and dual generator hookups add convenience. Ample parking for residents and clients alike. Minutes from Highway 174, Trim LRT Station, and St. Joseph Boulevard's shops and services. With significant development planned along the Trim LRT corridor, this exceptional lot offers compelling long-term investment appeal.A truly adaptable property offering family living, income, business, and future development potential. (id:49993)
613-769-1516
Text is preferred – we text back quickly!
613-795-6801
Text is preferred – we text back quickly!