



Ottawa, Ontario
Spacious 3-BEDROOM, 1.5-BATH CONDO TOWNHOUSE ideally located in the convenient Ogilvie / Beacon Hill area. This bright two-storey homefeatures a functional layout with OPEN-CONCEPT LIVING AND DINING AREAS, a SOUTHWEST-FACING REAR YARD providing excellent naturallight, and a practical L-SHAPED KITCHEN with CABINETRY AND APPLIANCES UPDATED AROUND 2021. Additional improvements includeUPDATED FLOORING and interior upgrades that contribute to a clean and comfortable living space. The second level offers THREEGENEROUSLY SIZED BEDROOMS, a LARGE STORAGE CLOSET, and a 4-PIECE BATHROOM featuring a JACUZZI-STYLE SOAKER TUB withRECENT TILE AND VENTILATION UPDATES. This unit also includes ONE PARKING SPACE AND A LOCKER for extra storage. Residents enjoyaccess to a COMMUNITY OUTDOOR POOL located just steps from the unit. Extremely convenient location within WALKING DISTANCE TOCOSTCO AND THE PUBLIC LIBRARY, and just minutes to ST. LAURENT SHOPPING CENTRE, WALMART, LRT STATION, HIGHWAY ACCESS, andmajor employment centres including CSIS, NRC, AND MONTFORT HOSPITAL. Currently TENANTED BY RELIABLE OCCUPANTS, making thisproperty a great opportunity for both INVESTORS and FUTURE OWNER-OCCUPIERS seeking value in an amenity-rich community. (id:49993)
Ottawa, Ontario
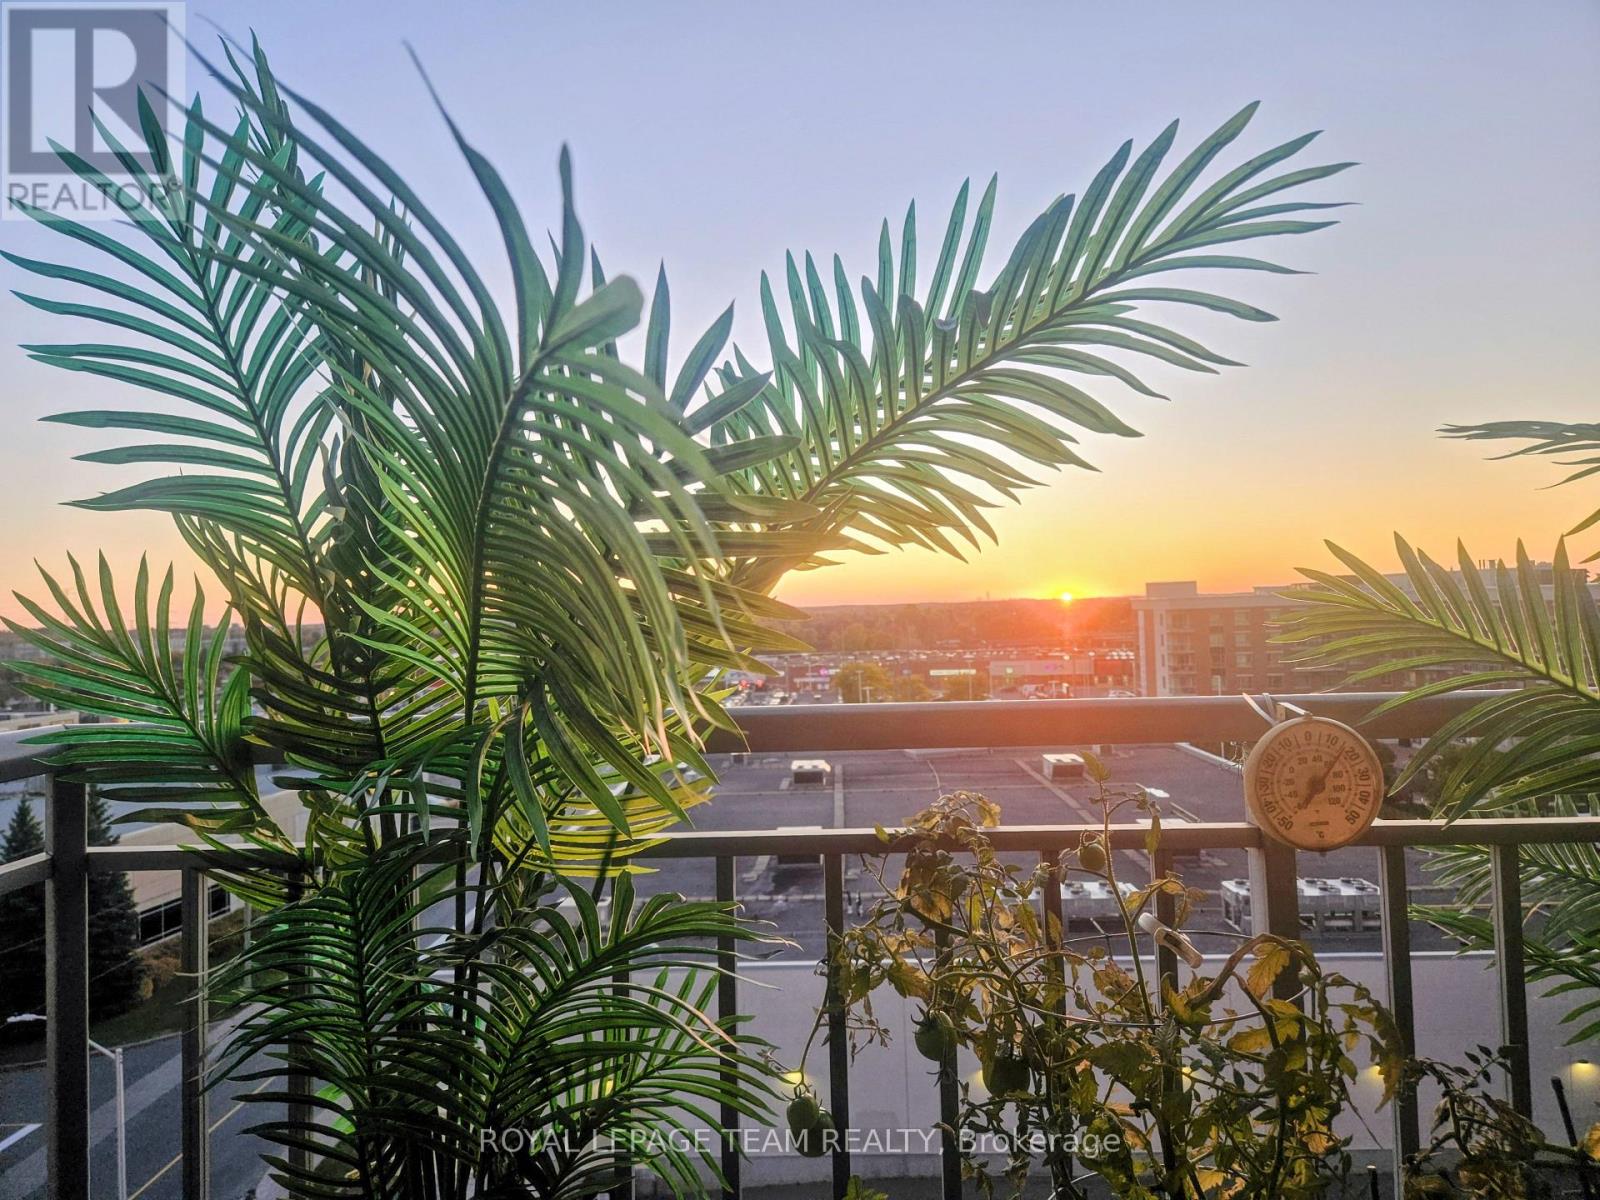
Welcome to The Crystelle, a well-managed and highly desirable condominium offering exceptional lifestyle and convenience. This layout features 2 bedrooms and BONUS DEN, a spacious ensuite with separate shower and large soaker tub and 2nd full bathroom! This bright and spacious Topaz Model (approx. 1130 sq ft) features a functional open-concept layout, carpet free, filled with natural light and stunning west-facing panoramic views-perfect for enjoying beautiful sunsets from your large private deck. Thoughtfully updated and move-in ready, this unit has been freshly repainted throughout with new flooring (2024), re-stained kitchen cupboards (2025), updated dining room lighting (2024), and a newer washer and dryer (December 2025). Enjoy the ease of in-unit laundry and a comfortable living environment year-round with efficient heating and air conditioning. Residents of The Crystelle enjoy an impressive array of amenities, including a first-floor indoor pool, hot tub, sauna, fully equipped gym, and party room, along with a vibrant, social community offering organized activities such as chair yoga, water aerobics, card games, and craft sessions. Friendly neighbours, excellent management, a well-run condo board, and a responsive live-in superintendent all contribute to a welcoming and worry-free lifestyle. The building is meticulously maintained with exceptional cleanliness throughout. Condo fees include heat, water, air conditioning, and building insurance-adding excellent value and predictable monthly costs. This unit also includes underground parking and a storage locker for added convenience. Ideally located, you are just steps to grocery stores, shopping, transit, walking trails, and everyday amenities-making this a perfect option for those seeking a walkable lifestyle with no car required. A fantastic opportunity to enjoy comfort, community, and convenience in one of the area's most sought-after condo buildings. (id:49993)
Ottawa, Ontario
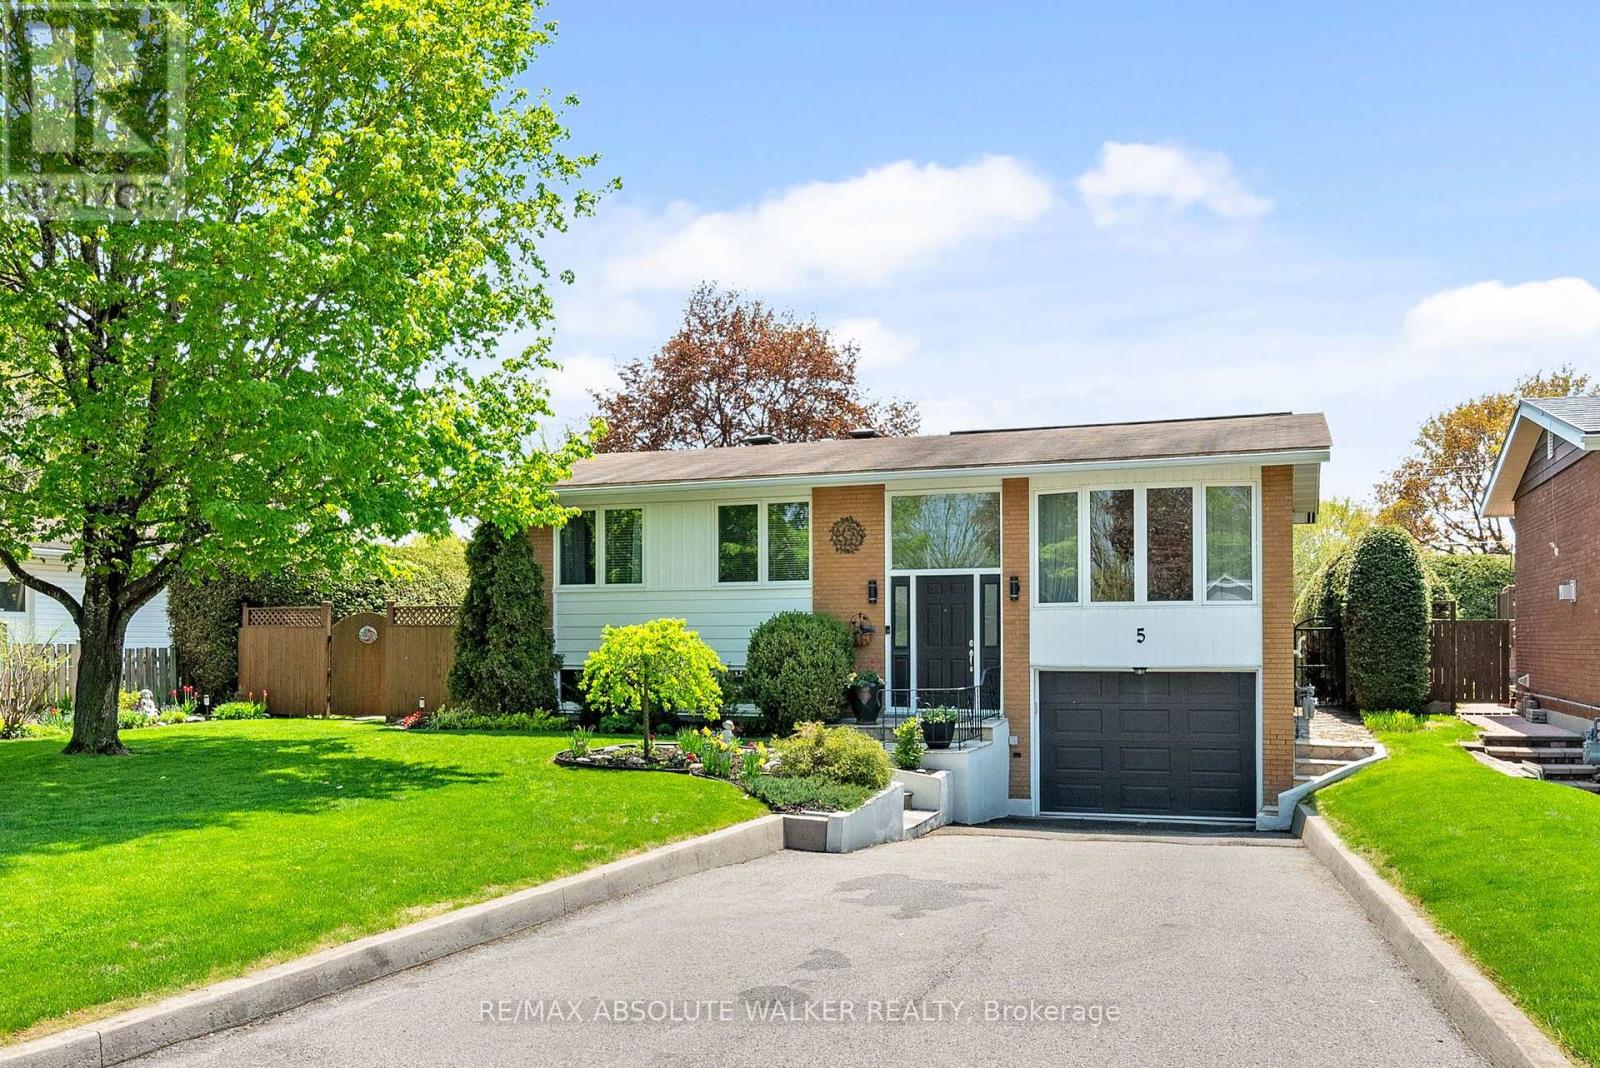
Lovingly maintained by the same owners for over 54 years, this warm and inviting Crystal Beach home offers a rare opportunity to own a property that reflects true pride of ownership both inside and out. Situated in one of Ottawa's most desirable west-end neighbourhoods, this established family community is known for its mature trees, quiet streets, strong sense of community, and exceptional proximity to parks, recreation, and everyday amenities. Thoughtfully updated over the years, the home features spacious principal rooms, an updated kitchen with modern appliances, renovated bathrooms, and a well-designed kitchen addition that enhances functionality while filling the space with natural light. Extensive improvements provide comfort and peace of mind, including renovated bathrooms (2000), roof replacement (2008), new kitchen appliances (2009), updated air conditioner (2012), kitchen renovation (2018), bathroom updates with new countertops, sinks, and taps (2018), new furnace (2026), exterior masonry and caulking work (2021), and exterior painting (2021). Updated windows and doors further enhance the home's efficiency and appeal.The private setting creates an ideal environment for families, downsizers, or anyone looking to enjoy the lifestyle that makes Crystal Beach so sought after. Located just minutes from Maki Park Community Centre, Dick Bell Park, Andrew Haydon Park, the Ottawa River pathway system, boating, fishing, playgrounds, Bayshore Shopping Centre, LRT access, public transit, DND, Abbott, and quick Highway 417 access. A wonderful opportunity to become part of a close-knit neighbourhood where generations of families have built lasting memories. (id:49993)
Champlain, Ontario
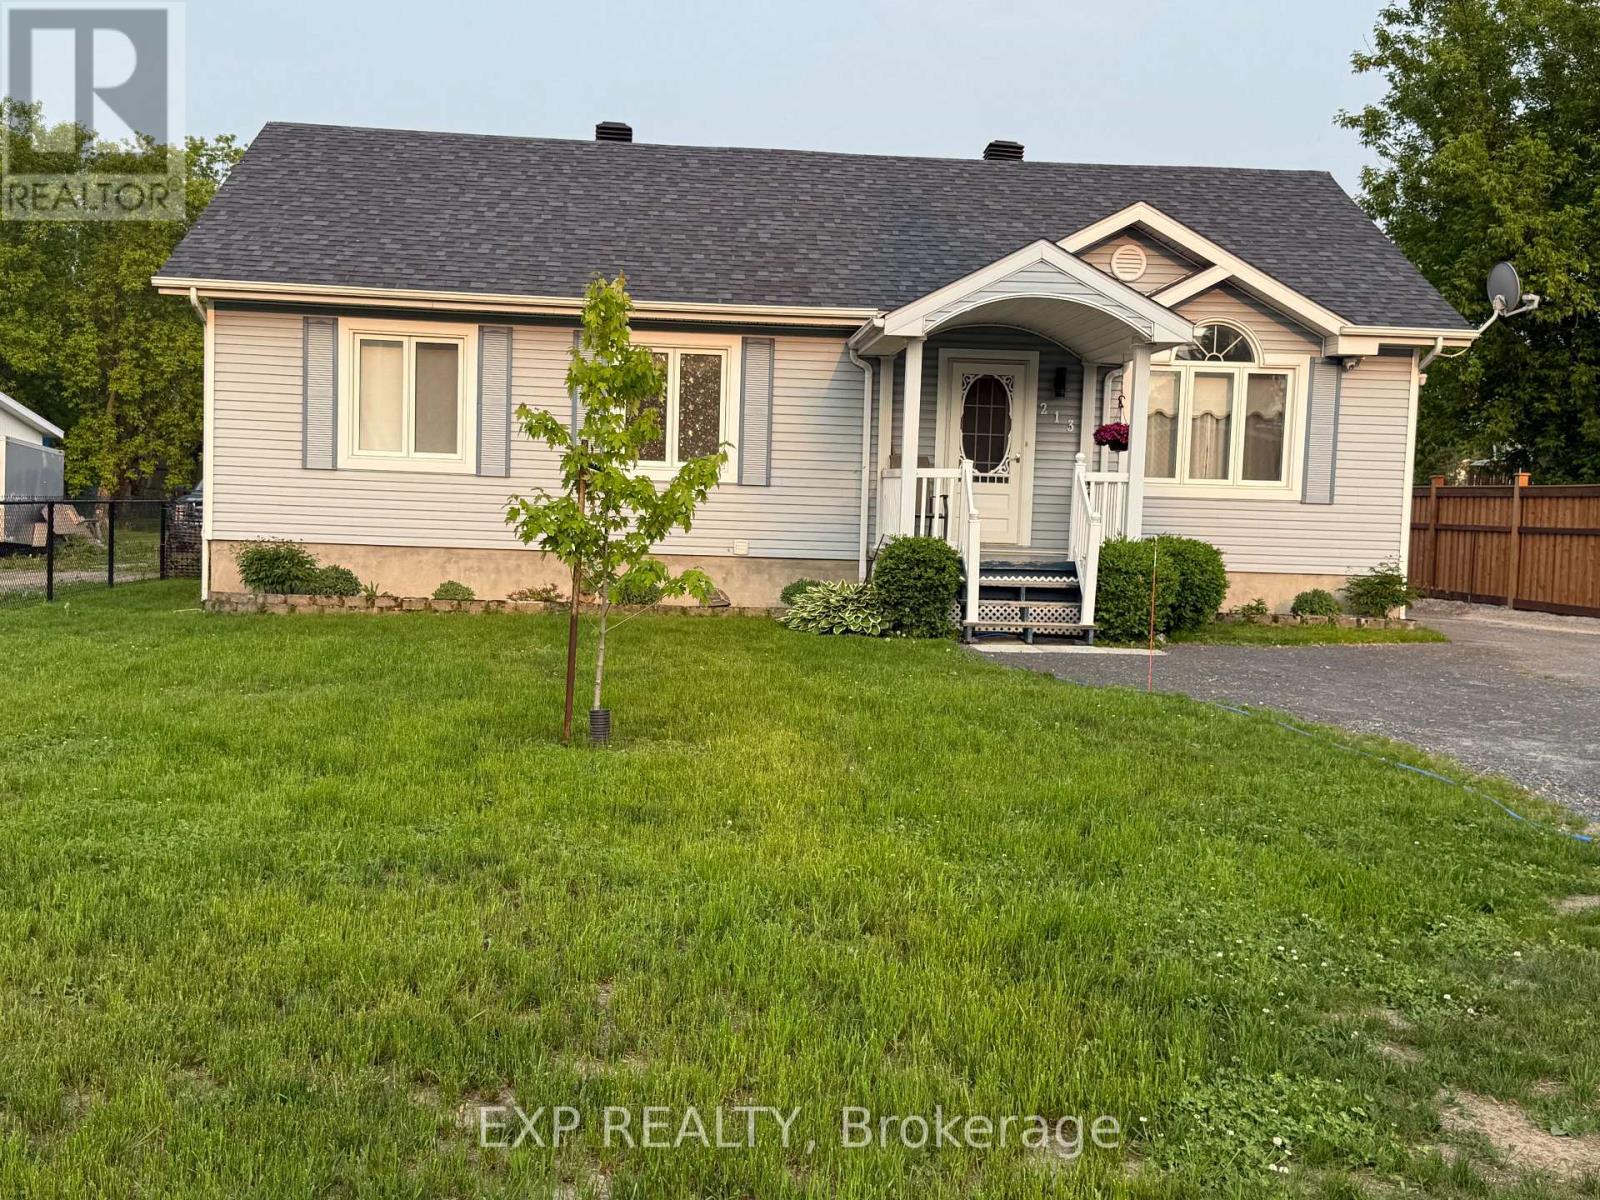
This beautiful bungalow is an absolute must-see! Offering the perfect blend of comfort and functionality, this charming home features an open-concept layout with a bright living room, spacious eat-in kitchen, and inviting family room. The main level also includes three generously sized bedrooms and a well-appointed 4-piece bathroom complete with a separate shower and relaxing soaker tub. The lower level provides an abundance of space with endless possibilities, whether you're dreaming of a home theatre, games room, fitness area, or the ultimate entertainment retreat. A second full 3-piece bathroom with shower adds even more convenience. What truly sets this property apart is the incredible backyard oasis. With over $225,000 invested in outdoor improvements, you'll enjoy a stunning in-ground pool featuring illuminated waterfalls, a large patio area ideal for soaking up the sun, and plenty of space for entertaining family and friends throughout the summer. The impressive 55 ft x 12 ft pool house (rich brown siding and faux brick to be done in the weeks to come) has been thoughtfully designed with a shaded sitting area, dedicated BBQ space, and room to create the outdoor bar of your dreams. Whether you're hosting gatherings or simply enjoying a peaceful evening at home, this backyard offers resort-style living right in your own backyard. Perhaps, a Bed & Breakfast !! Don't miss your opportunity to make this exceptional property your personal paradise. (id:49993)
Ottawa, Ontario
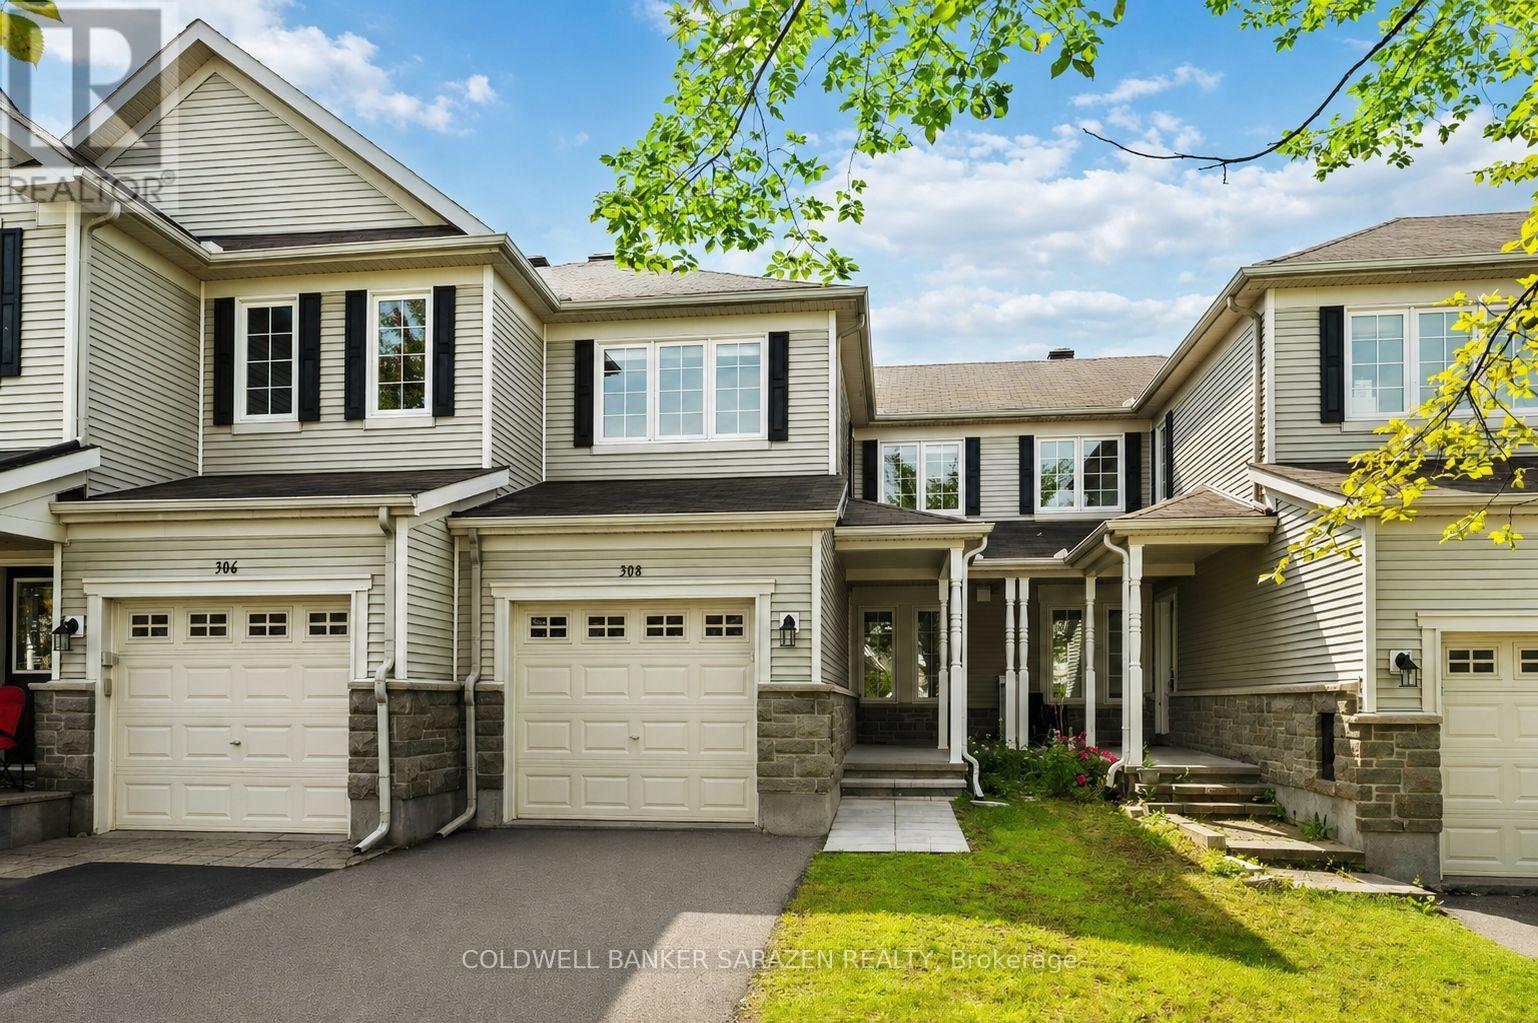
This charming 2-bedroom plus loft townhome offers bright, comfortable living with a layout designed for both relaxation and functionality. The main floor features an open-concept kitchen with a breakfast area that flows seamlessly into a sunlit living room, where large windows fill the space with natural light. Upstairs, you'll find two generously sized bedrooms and a spacious, sun-filled loft - perfect for a home office, family room, or creative retreat, even can turn into third bedroom. The elegant primary bedroom includes a walk-in closet. The finished basement, complete with painted walls and soft carpet adds valuable recreation space for family activities, hobbies, or movie nights. Outside, well-maintained backyard create an ideal setting for outdoor dining, barbecues, or quiet evenings under the stars. This beautiful townhome located in the highly sought-after community of Stonebridge, this home offers the perfect blend of tranquility and convenience. The neighborhood is known for its beautiful parks, inviting walking trails, and family-friendly atmosphere. Residents enjoy easy access to top-rated schools, the recreation centre, and the Stonebridge Golf Course, all just a short walk away. (id:49993)
Ottawa, Ontario
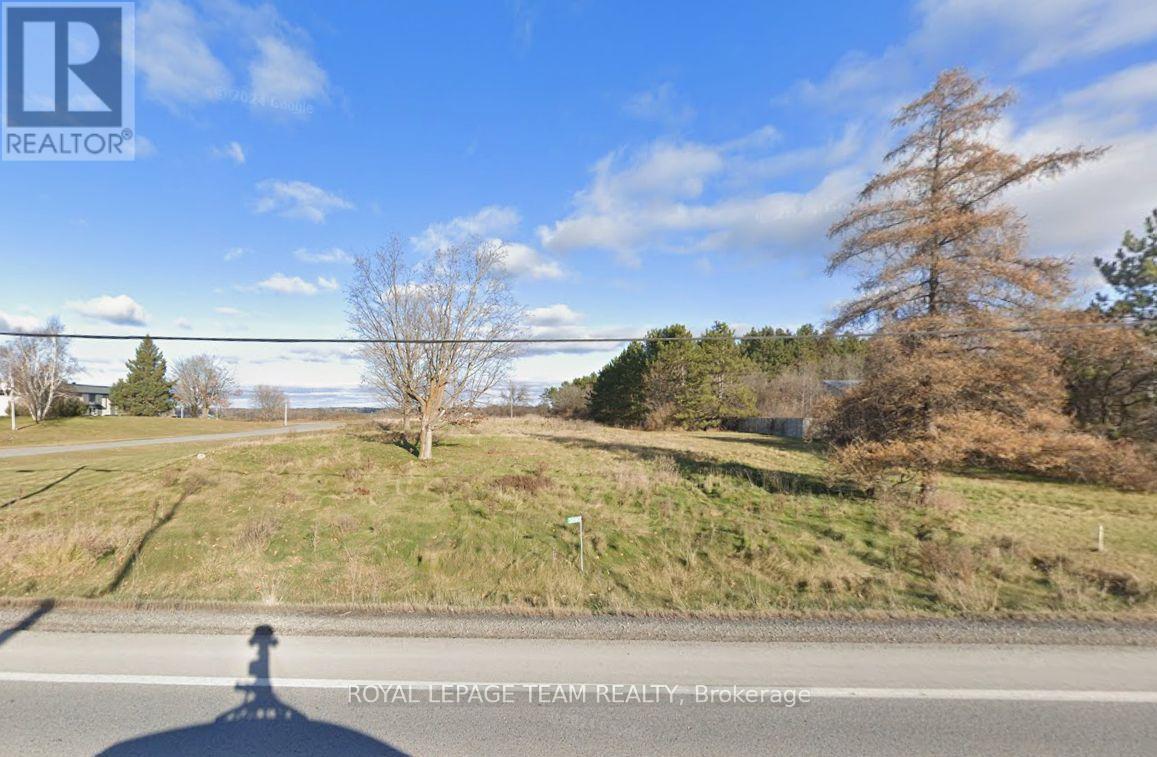
Commercial vacant lot ready for development, Grow your current business presence or start something NEW. 5.99 acres, Zoning is RC9, Light Industrial, The frontage abutting to Carp Road is 99.96 feet. The lot is irregular in shape and measurements are as follows...599.38 feet X 283.82 X 392.65 X 99.96 X 868.52 X 70.36 X 123.45 X 313.53 feet. (id:49993)
Cornwall, Ontario
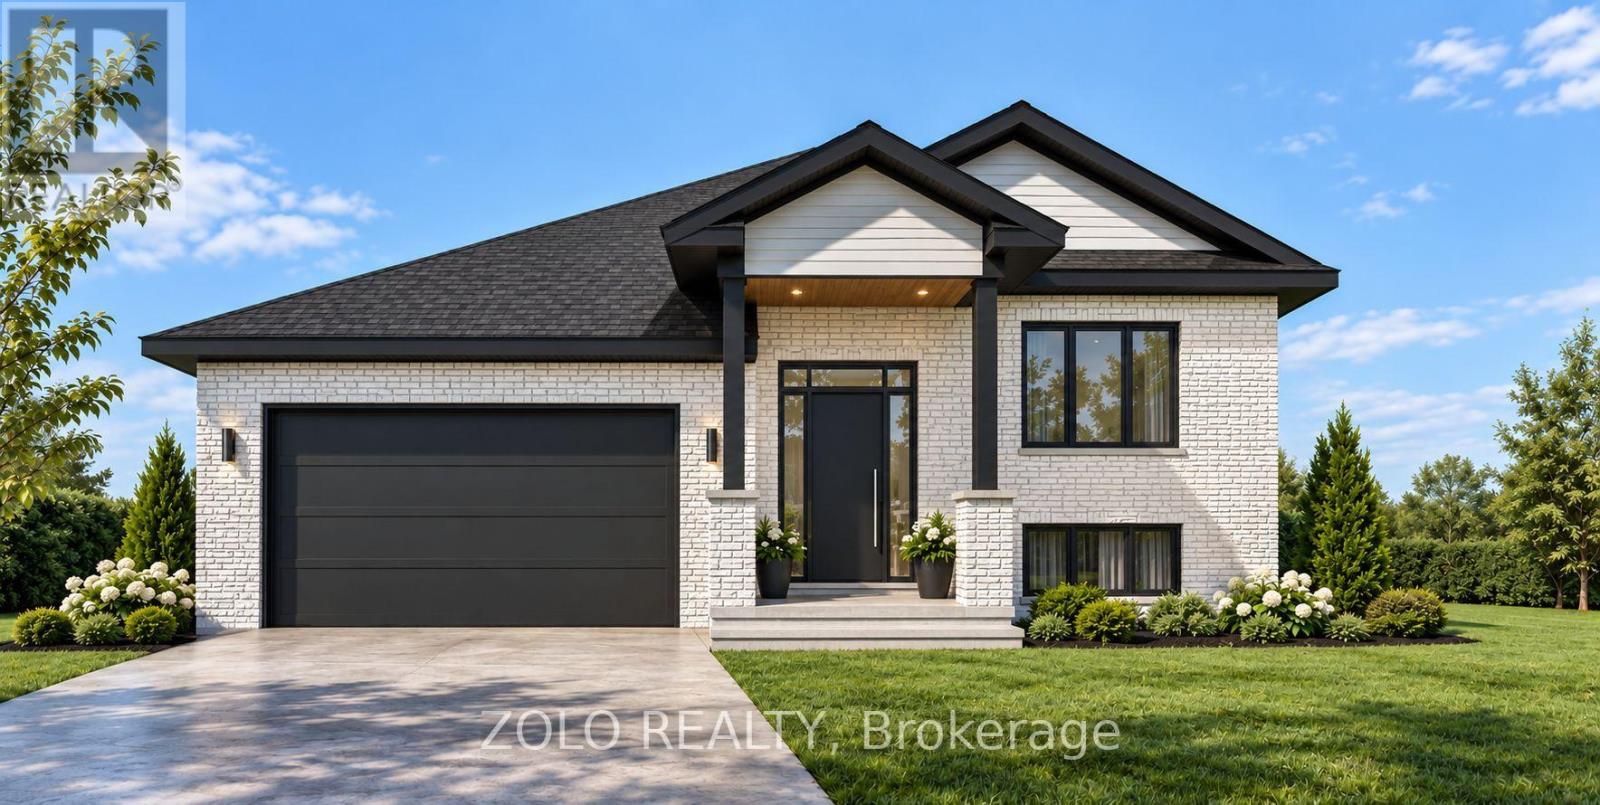
Welcome to this beautifully designed to-be-built detached bungalow offering approximately 1,200 sq. ft., featuring a fully finished basement with a separate side entrance-ideal for in-law suite potential or multi-generational living. Located in the sought-after Bellwood area of Cornwall, this thoughtfully planned home features 2 spacious bedrooms and 2 full bathrooms on the main level, including a primary bedroom with a walk-in closet and private ensuite. The bright, open-concept kitchen, living and dining area is perfect for comfortable family living and entertaining. The kitchen will feature quartz countertops, modern cabinetry and premium finishes, complemented by engineered hardwood flooring throughout the main floor. The fully finished basement offers exceptional additional living space with 2 bedrooms, 1 full bathrooms, a spacious recreation room and wet bar/ kitchenette. Located in a quiet, family-friendly neighbourhood with convenient access to Highway 401, making travel toward Montreal or Ottawa easy, and close to parks, schools and everyday amenities. Built by a Tarion-registered builder, the home will include applicable Tarion New Home Warranty coverage, providing added protection and peace of mind. (id:49993)
Ottawa, Ontario
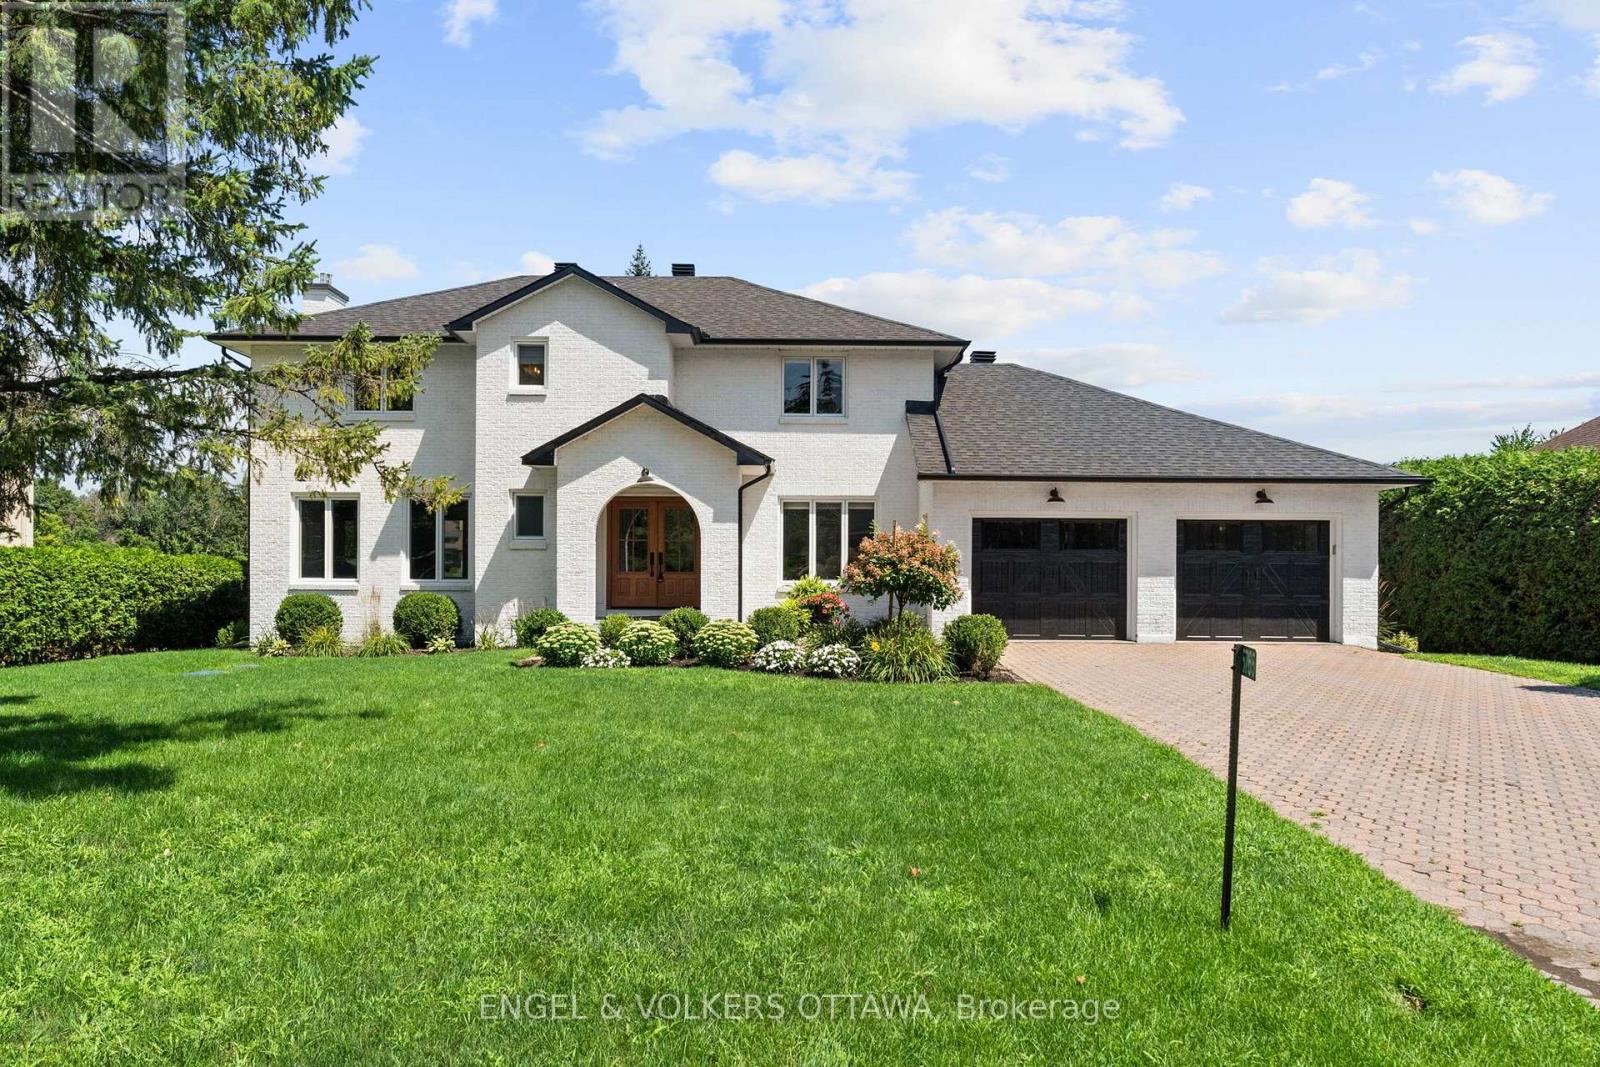
Nestled along the scenic banks of the Rideau River, this gorgeous professionally redesigned & finished home offers an exceptional waterfront lifestyle with several miles of lock-free boating & charm of the village of Manotick -a short walk away. Set well back from the street on a quiet, family-friendly & highly desirable crescent, the property boasts outstanding curb appeal & beautifully landscaped grounds. This home is warm, inviting & thoughtfully designed for both everyday living and entertaining. A dramatic sunken living room features a cozy gas fireplace & large windows that flood the space with natural light. The elegant dining room is equally impressive with a striking stone-surround wood-burning fireplace, creating the perfect setting for memorable gatherings. Beautifully appointed kitchen offers Brazilian calcite countertops, high-end built-in appliances & bright eating area, all perfectly positioned to take in picturesque views of the river. Main level office offers excellent flexibility & could easily serve as a quiet sitting space, playroom, or den. Two convenient powder rooms & practical mudroom w/custom built- ins with direct access to oversized double car garage. Expansive primary suite, features a massive walk-in closet with integrated laundry overlooking the water. Spa-inspired ensuite boasts a custom vanity & oversized glass walk-in shower. Two additional well-sized bedrooms & full bathroom complete the second level. Finished lower level offers even more living space w/large recreation room, full bath & additional versatile finished rooms ideal for a gym, hobby room, or guest accommodations. Beautifully landscaped backyard features a huge deck with sleek glass railings for unobstructed river views, a large grassy area for family activities, a storage shed, and a permanent dock. Start your mornings with breathtaking sunrises over the water and spend your days enjoying boating, nature, and the relaxed riverside lifestyle in the heart of Manotick. (id:49993)
Hawkesbury, Ontario
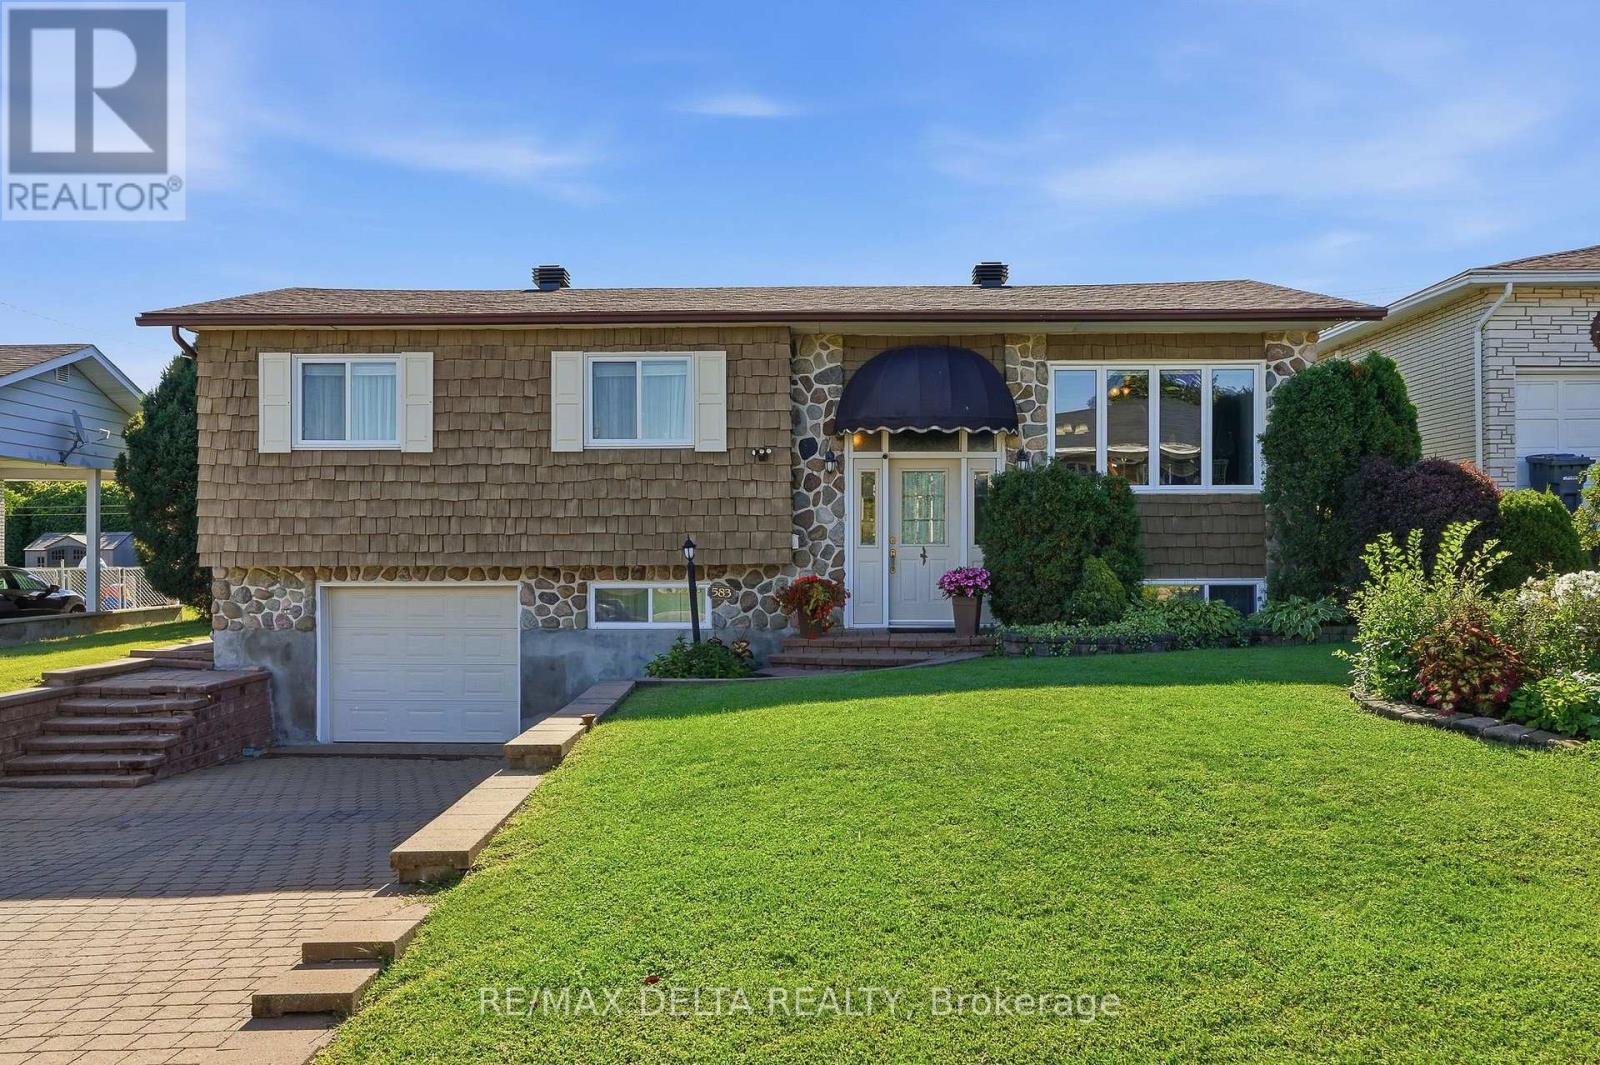
WELCOME HOME! BEAUTIFULLY MAINTAINED, MOVE-IN READY & FULL OF CHARM! Step inside and immediately feel at home in this warm and inviting property. The bright, cheerful kitchen offers plenty of cabinetry and a convenient dinette-perfect for morning coffee and everyday family life. The spacious living room features a cozy natural gas stove and overlooks the private backyard, creating the perfect space to relax or entertain. A separate formal dining room provides plenty of room for family dinners and special occasions. The generously sized primary bedroom was created by combining two bedrooms, offering exceptional space and comfort. The well-appointed bathroom features both a relaxing soaker tub and separate shower. Outside, enjoy the attractive interlock driveway, attached garage and abundant storage space. Pride of ownership is evident throughout this wonderful home. Move in, unpack and start making memories! (id:49993)
Ottawa, Ontario
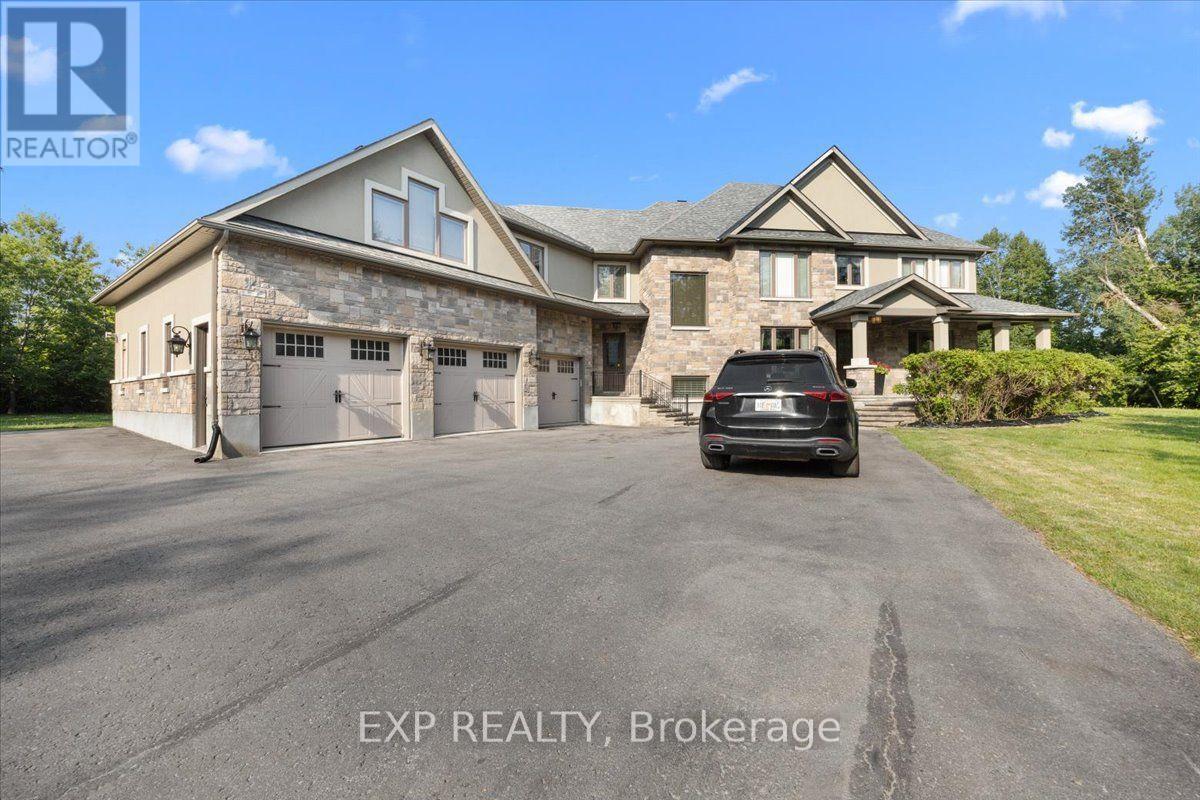
Welcome to 130 Ironstone Court, an exceptional custom-built luxury home offering an outstanding blend of quality, space, & future potential. Featuring 5 bedrooms, 5 bathrooms (3 full and 2 partial), & an incredible 7-car garage with natural gas heaters, this impressive property is ideal for car enthusiasts, hobbyists, or those seeking exceptional storage & workspace. The private backyard is designed for entertaining, complete with an inground pool, low-voltage landscape lighting, & a 9-zone Rain Bird and Hunter irrigation system servicing the entire property. Inside, the thoughtfully designed open-concept layout showcases hardwood, ceramic, and carpet flooring, a dedicated main floor office, convenient mudroom, & spacious principal rooms. The gourmet kitchen features a large centre island, abundant cabinetry, generous counter space, & overlooks the inviting family room with a tray ceiling & striking stone fireplace. Additional highlights include a pre-wired speaker system throughout the home & screened porch, water softener, two natural gas furnaces, & two central air conditioning units. The second level offers a luxurious primary suite with its own fireplace, walk-in closet, & spa-inspired ensuite featuring custom vanities, granite countertops, a deep soaker tub, glass-enclosed shower, & ceramic flooring. Four additional bedrooms & well-appointed bathrooms provide plenty of space for family and guests. The unfinished lower level features heated floors, impressive ceiling height, & endless possibilities for future living space. An added bonus is the potential to create a coach house or secondary dwelling unit within the expansive garage, subject to municipal approvals. Septic system with accessible service lids (last serviced approximately two years ago). Annual association fee of $165. Property being sold under Power of Sale. BEING SOLD AS IS, WHERE IS. An exceptional opportunity to own a distinguished custom home in a highly desirable community. (id:49993)
Ottawa, Ontario
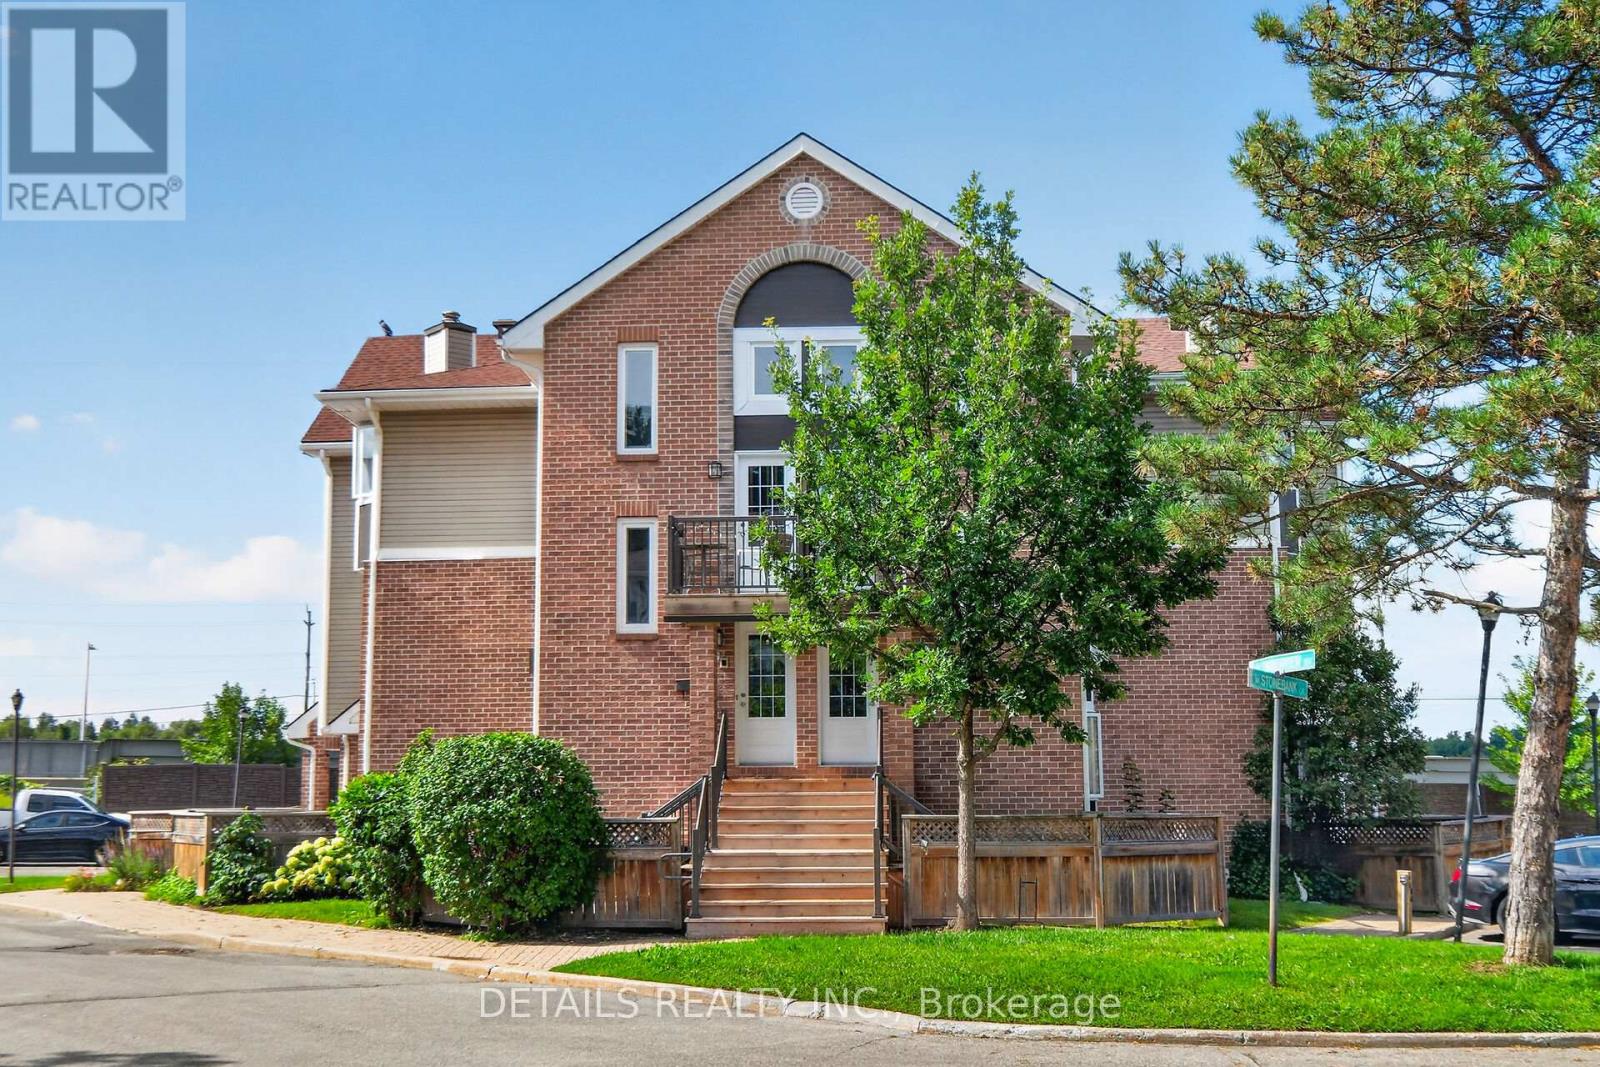
Welcome to this bright and spacious upper-level 1-bedroom condo offering an impressive 1,031 sq. ft. of living space in a quiet, mature, tree-lined enclave of adult-oriented condos. This generously sized unit features large principal rooms, a separate dining area, skylight, and plenty of windows that fill the home with natural sunlight. You'll love the large living room with real wood fireplace. Fresh décor, light-colored laminate flooring, and convenient in-unit laundry add to the comfort and appeal.The oversized primary bedroom offers a large closet, while the open living and dining area provides plenty of space for entertaining. The kitchen includes fridge, stove, and dishwasher. Enjoy your own private, fenced yard area, perfect for a BBQ, container gardening, or relaxing outdoors.Ideally located beside a major bike path and close to the DND Moodie Campus, shopping, restaurants, and an express bus route to downtown. (id:49993)
North Grenville, Ontario
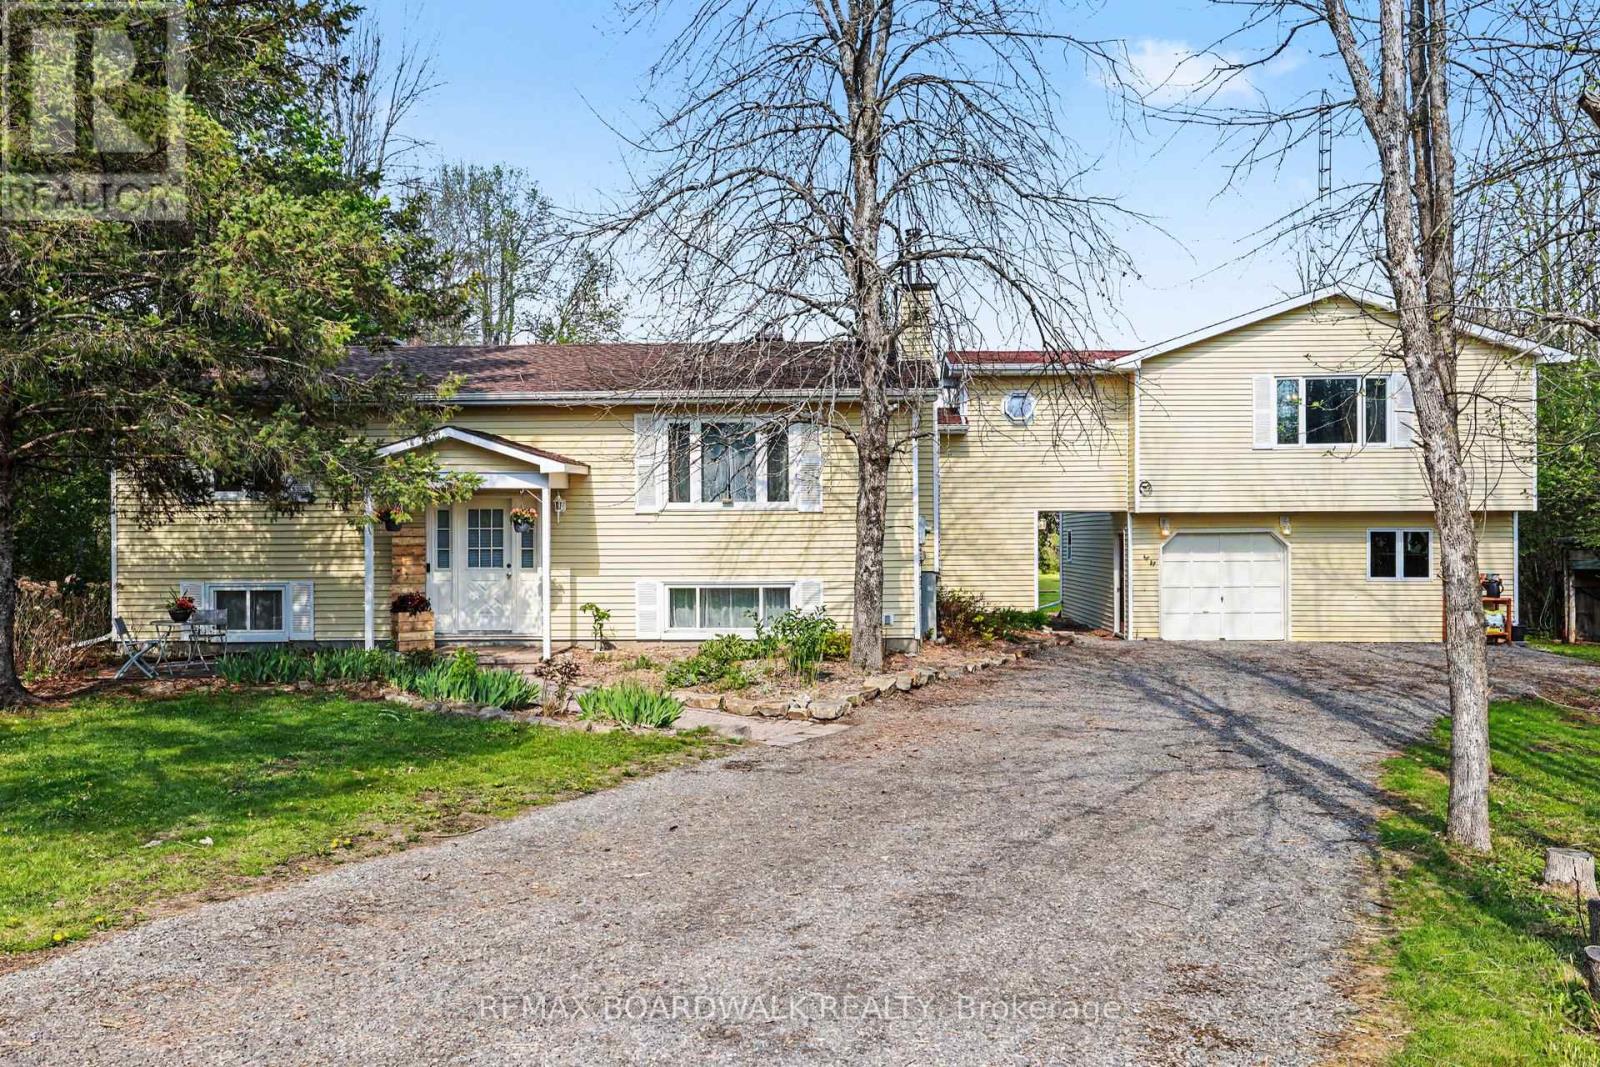
Rare, beautiful and uniquely private near 3 acre lot, and a home cherished by the same owners since 2006. Idyllic place to raise your little family (or accommodate a multi-generational one!). Fresh air setting that feels worlds away from the hustle and bustle, yet is minutes away from a town full of schools, parks, shopping and other amenities. Bright and spacious layout including an open concept living room/kitchen awaiting your island design, a refinished lower level (awaiting your choice of flooring) and a bright, expansive primary bedroom retreat above the garage (with potential for granny-suite). Primary is complete with a large walk-in closet, 4pc ensuite featuring heated floors and a relaxing jet tub, and convenient home office area. Basement level features a fourth bedroom, exercise/storage room, laundry room/bathroom, open rec room with woodstove, hobby room and walk-up exit to your outside. Putter away in the large attached double garage and workshop, or wander back to your peaceful and secluded backyard surrounded by trees. The large back deck is perfect for your coffee as the sun rises, or for summer BBQ fun in total privacy. Front patio for watching the sun set while admiring the perennial gardens blooming with hostas, lilacs, rhubarb, irises, peonies, lilies, and hydrangeas. Make memories by the frog pond, chicken coop, volleyball/badminton poles, or with marshmallows around the campfire. Lots of room to grow your own veggies, let the kids and animals run, install a pool, or even your own skating rink in winter! Enjoy the best of both worlds - quiet country living, with Bell Fibe high-speed internet, school bus service, and Kemptville amenities minutes away: 5 minutes to Oxford on Rideau P.S., and 45 minutes to Kanata/IKEA. (id:49993)
Ottawa, Ontario
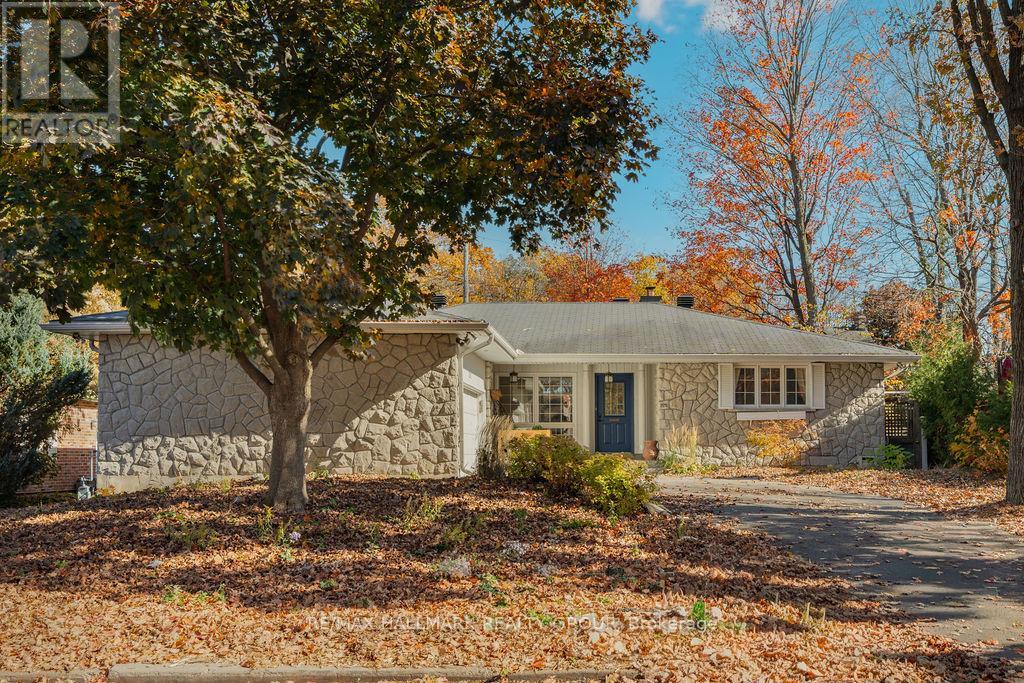
Welcome to 275 Crocus Ave! This FULLY FURNISHED bungalow sits on a quiet street in the sought-after neighbourhood of Alta Vista, being very close to The Ottawa Hospital & CHEO, Carleton University, highly ranked schools, Lansdowne Park, biking/walking paths, all shopping and amenities within minutes, & only a short commute downtown! As you first walk in, the spacious main level offers tons of natural light and a functional layout - with a large living room, formal dining room, sun-room, fully renovated designer's kitchen which boasts granite counters, custom cabinets & tons of storage/counter space. On main level you will also find 2 bedrooms in a separate wing with the oversized Primary bedroom offering double closets, a powder bath near the front entrance and a 2nd full beautifully renovated bathroom with stand-up shower. Quick access to garage through kitchen back door makes it convenient to access the double car garage equipped with auto-opener. Fully finished basement offers large family & rec room, 2 more spacious bedrooms, full bath with deep soaker tub/shower with heated floors, separate toilet room & a built-in Sauna! Lower level also offers a laundry room & tons of storage! With the convenience of this fully furnished home, just pack your bags and move in! Tenant pays all utilities. 1 & 2 year lease options available. Available November 1st! *Full list of inclusions available upon request*. (id:49993)
Ottawa, Ontario
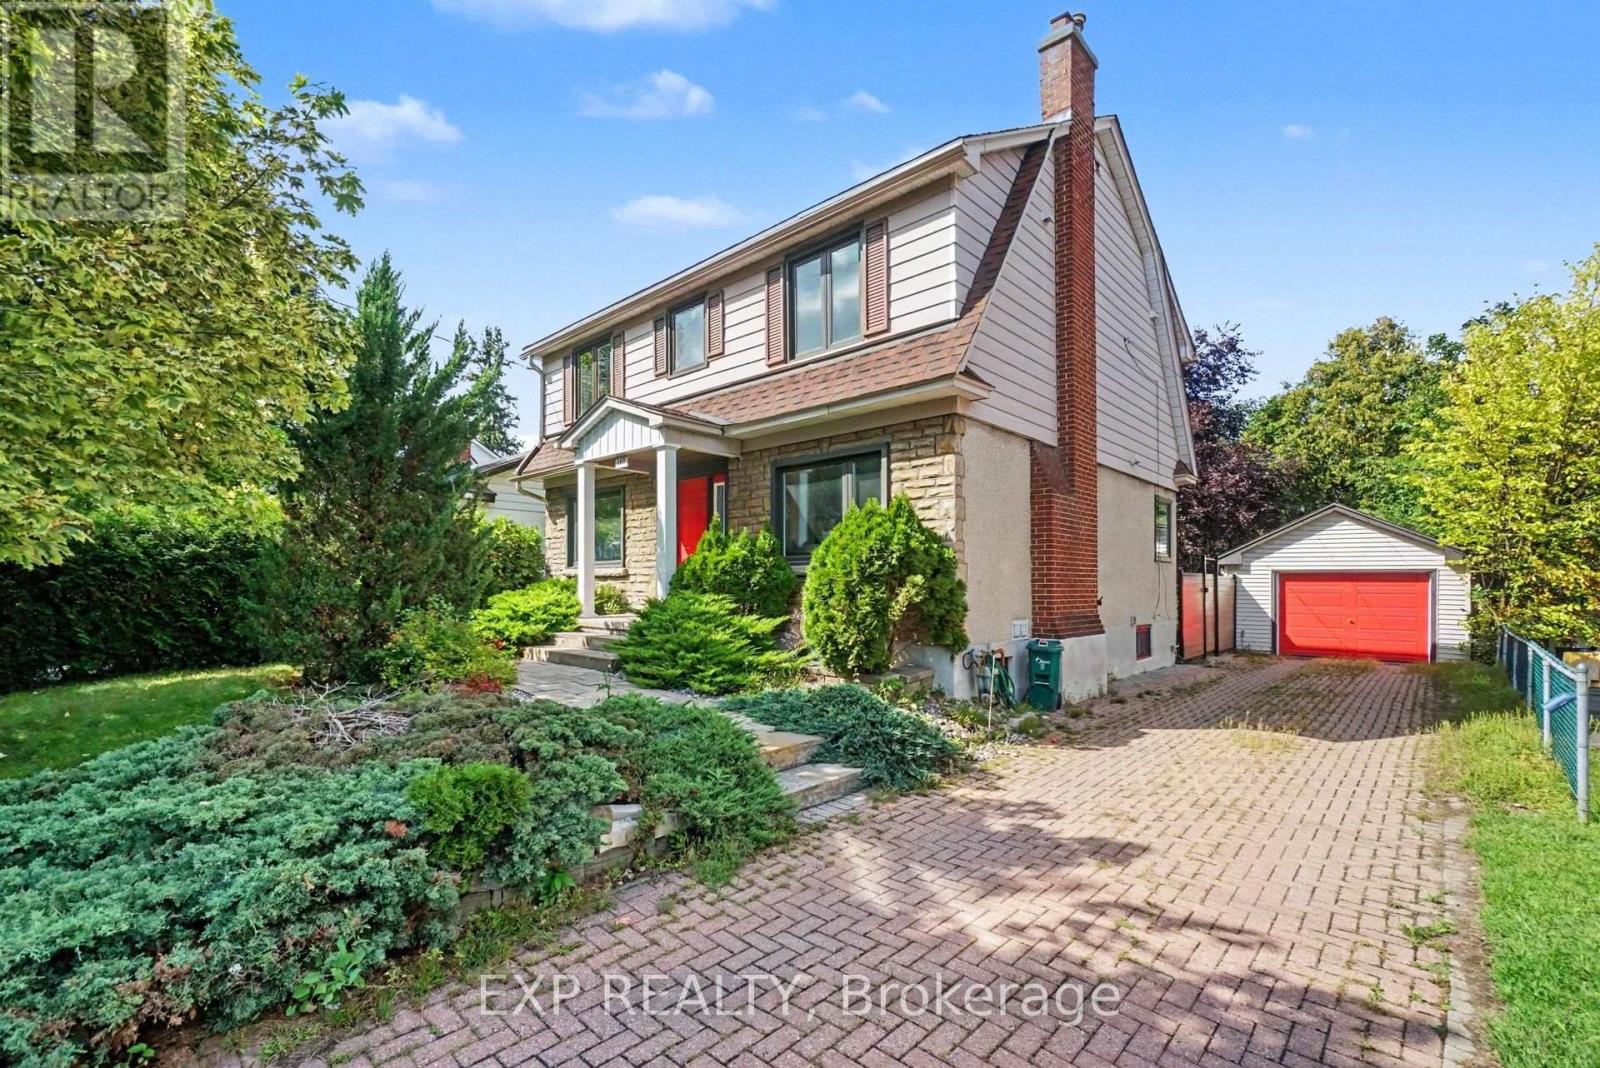
FOR RENT - 105 Donald Street - $3,600/Month plus heat, hydro and water/HWT rental. This 4 bedroom executive 2-storey home is on a huge landscaped lot is walking distance to the Rideau Sports Center, Rideau River, Strathcona Park, Sandy Hill, St. Laurent LRT, Ottawa Baseball Stadium and only 6 minutes to downtown. Main floor with large living room, crown moulding, curved arch entrance, wood fireplace and a picture window, seperate dining room, a stunning eat-in gourmet kitchen with stainless appliances, gas stove, granite counters, pot lights and floor to ceiling cabinets. Upper level has a padded bench halfway up the stairs, 3 good sized bedrooms including a Primary with walk-in-closet and luxurious ensuite bath, and a 3-piece main bath. Lower level fully finished with Family room, 4th bedroom, 3 piece bathroom, a laundry room and plenty of extra space and storage. Private, PVC fenced yard offers a deck, beautfiul landscaping, storage shed and a detached garage. Long landscaped driveway has room for 4 cars! IDEAL FOR EXECUTIVES AND PROFESSIONALS. Available to the right tenants - apply with current credit report, rental application and both personal and professional references. CALL TODAY FOR A SHOWING! (id:49993)
Ottawa, Ontario
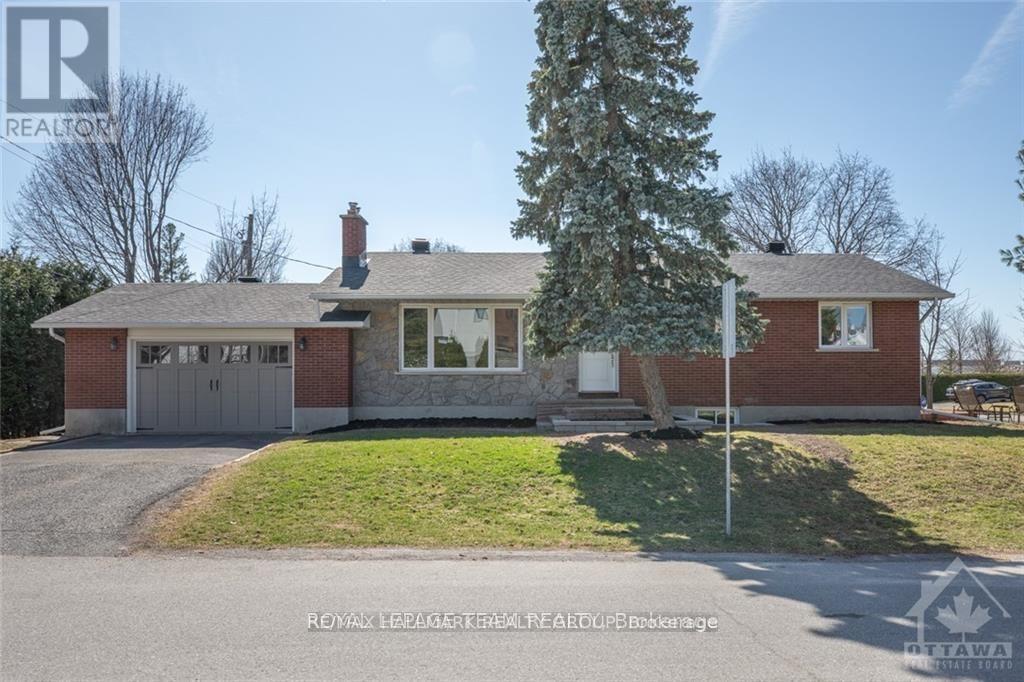
Available November 1st. Spacious bungalow offering 5 bedrooms and 3 bathrooms in a convenient location close to Algonquin College, public transit, shopping, and everyday amenities.The main level features 3 bedrooms, while the finished basement offers 2 additional bedrooms, a separate kitchen, and a full bathroom, providing flexible space for a larger household.Bright and well-maintained throughout, with a practical layout and plenty of living space.Photos were taken prior to the current tenant's occupancy. No pets. Single-family household only. (id:49993)
Ottawa, Ontario
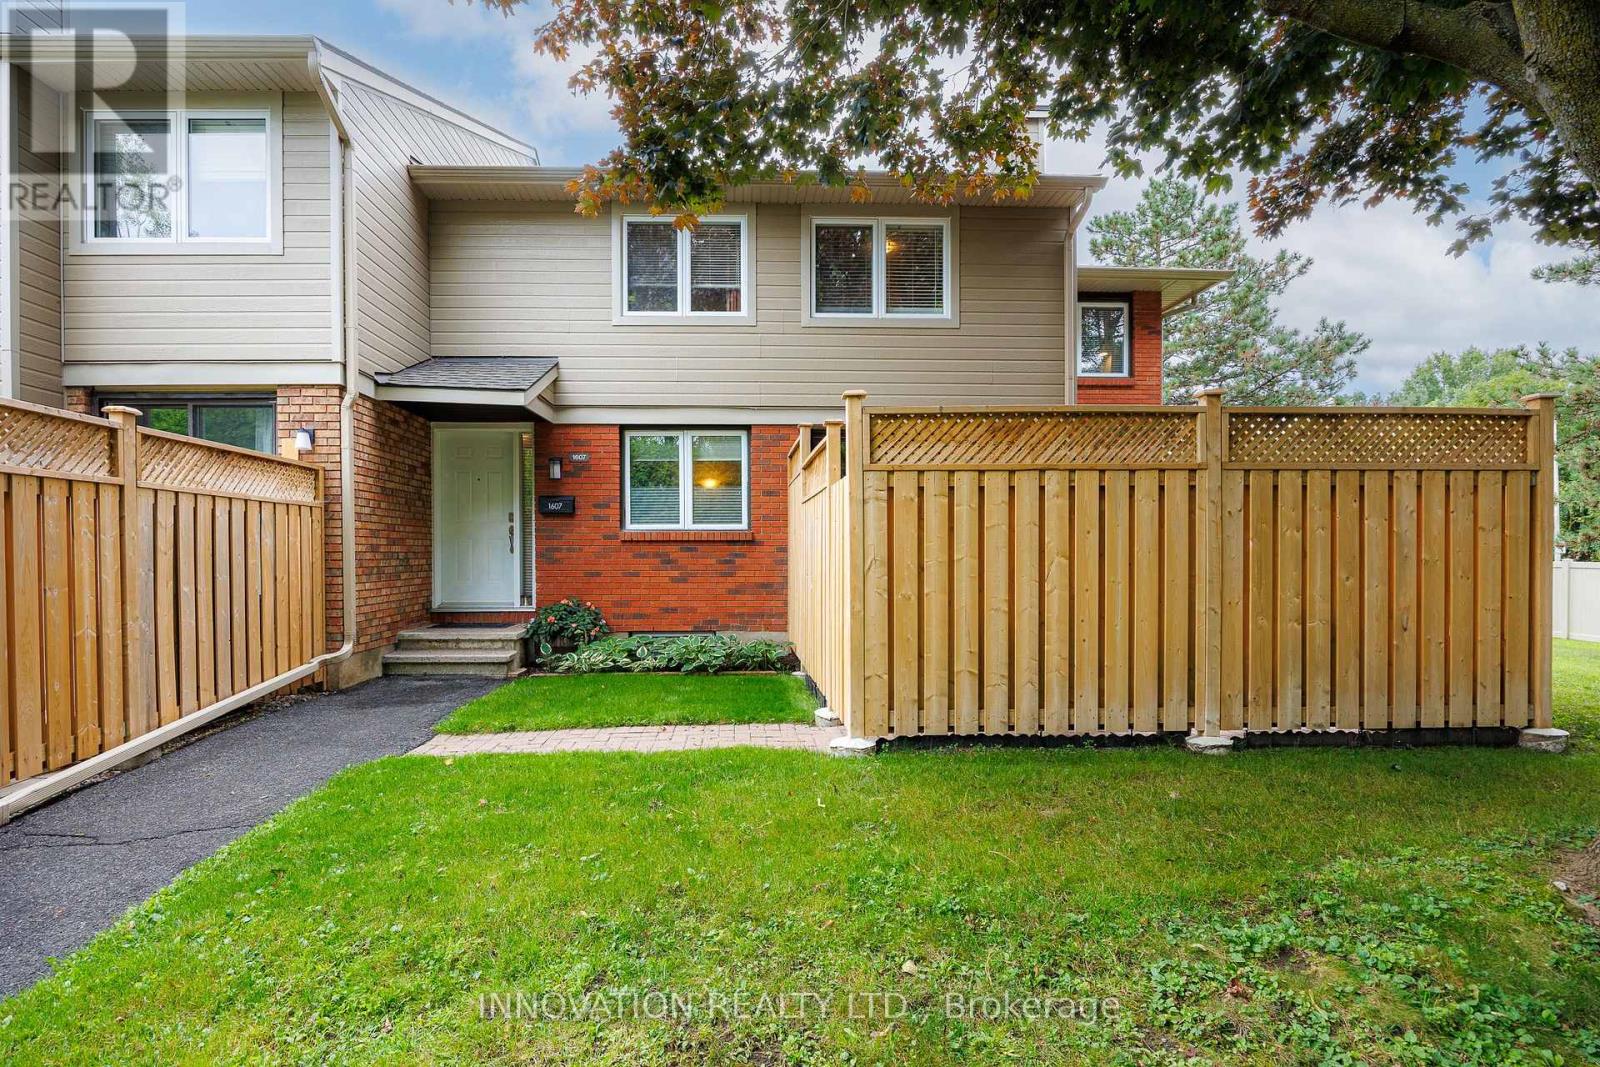
This clean, spacious & well-located end-unit condo townhouse boasts nearly 1,800 sq. ft. of finished space with 3 parking spaces (2 carport spots, each approx. 20'L x 8'W x 7'2"H) just steps away, offering exceptional convenience & flexibility for everyday living, working & entertaining - all in a private setting with a fully-fenced yard surrounded by mature hedges & trees. The bright main level features a tiled foyer, powder room & kitchen, new fridge & laminate flooring (2026), & a clean wood-burning fireplace (annually inspected; never used by the current owner). A 5 pc. shared bath & 3 bedrooms including a primary with walk-in closet complete the upper level. The finished basement features a tiled recreation room presently being used as a 4th sleeping area & home office, along with a storage room & large laundry/wet bar area offering versatility for having guests, a workshop or home gym. Outside, enjoy a fully-fenced & landscaped patio inside an independent yard with a natural gas BBQ connection. Key updates by the condo corp. include roof shingles (2017), siding & gutters (2019), windows (2008/2009), privacy fencing (2024), while unit updates include the furnace, A/C, & rental hot water heater (all replaced in 2022). Many more updates completed in 2021, along with low property taxes & utility bills make this an ideal turn-key & stress-free opportunity for a 1st-time buyer, downsizer, or growing family. Monthly condo fees cover the cost of water, lawn cutting, snow removal, building insurance, & contribution to the reserve fund. Pets are permitted, & residents enjoy an on-site playground as well as 2 pay-per-use EV charging spaces. Quick access to Hwy 174, a 3-min walk to public transit (bus route 34 to Blair), & being nearby LRT stations, schools, parks, & the Orléans Gardens shopping mall make this an unbeatable opportunity for a convenient, low-maintenance lifestyle. Book your viewing today. Note: the seller prefers a January 2027 closing. (id:49993)
Ottawa, Ontario
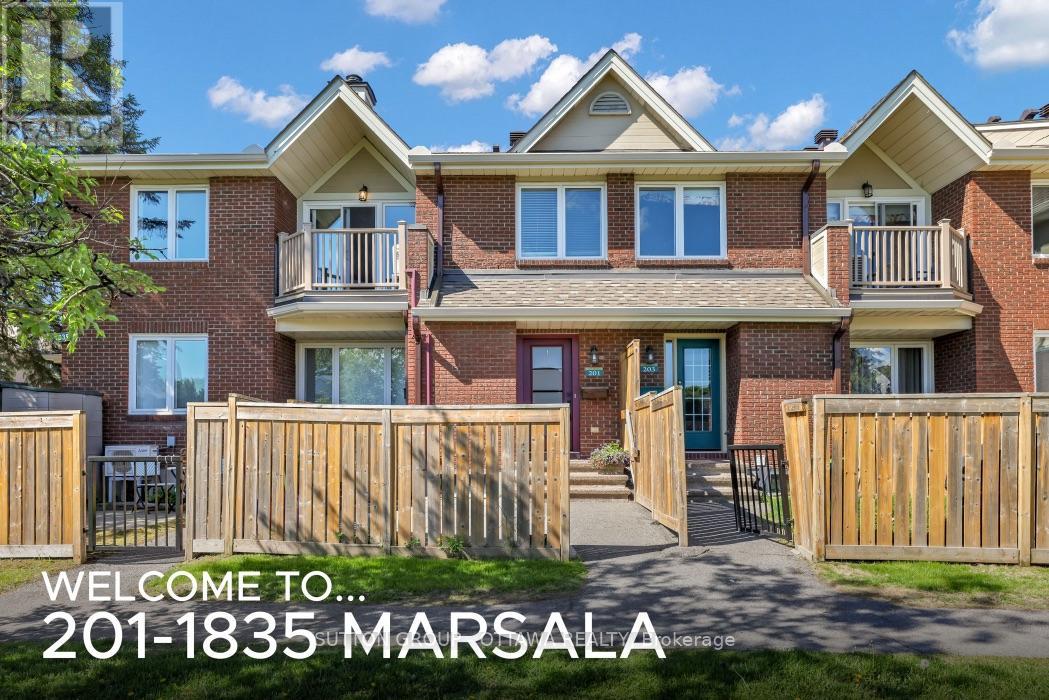
Client Rmks:Welcome to this beautifully updated 2-bedroom, 2-bathroom condo nestled in the highly sought-after community of Fallingbrook in Orleans. Offering a rare two-level layout, this home combines the comfort of a townhouse with the convenience of condominium living.Step inside to discover a bright and inviting living space featuring newer laminate flooring throughout, creating a modern and cohesive feel. The renovated kitchen is sure to impress with its stylish finishes, ample cabinetry, and functional design-perfect for everyday living and entertaining alike.Both bathrooms have been tastefully updated, providing contemporary comfort and elegance. The spacious two-level floor plan offers excellent separation for recreational activites and your sleeping area, making it ideal for professionals, families, or those looking to downsize without compromise.Located in an exceptional neighbourhood, you'll enjoy the best of Orleans living with easy access to public transit, parks, schools, shopping, restaurants, and all essential amenities. Speaking of amenities,Club Citadelle ( the condo ) has several right on site. Pool, tennis court, fittness centre, party room and barbq area. Whether you're commuting downtown or exploring the many nearby recreational opportunities, convenience is always at your doorstep.This move-in-ready gem offers style, comfort, and an unbeatable location. Don't miss your opportunity to call Fallingbrook home! A/C installed in 2025 ( not in most units in the complex), All other renos done between 2020 - 2024!!Close to schools, transit and amenities (id:49993)

Ottawa, Ontario
Welcome to an extraordinary standard of living in Ottawa's highly coveted Island Park neighborhood. Nestled among grand luxury residences and prestigious foreign embassies, this magnificent bungalow has undergone a comprehensive, top-to-bottom transformation completed in 2026. Every inch of this home has been reimagined with high-end, bespoke finishings and uncompromising quality, offering an unrivaled turn-key lifestyle for the discerning buyer. Step inside to discover a bright, airy layout featuring exquisite new flooring throughout and sun-drenched living spaces framed by brand-new, energy-efficient windows. At the heart of the home is a state-of-the-art chef's kitchen, beautifully appointed with custom cabinetry, premium finishes, and a suite of high-performance appliances. The residence offers three, meticulously designed bedrooms and two lavishly renovated bathrooms that rival the ambiance of a boutique spa. Beyond the interior aesthetic, no detail was spared regarding structural excellence and comfort. Peace of mind is guaranteed with a newly replaced roof (2025), modern siding, upgraded attic insulation, and a new(owned) hot water tank-ensuring exceptional energy efficiency and worry-free living for years to come.The impressive craftsmanship extends outdoors, where professional landscaping and custom interlock elevate the property's magnificent curb appeal. The rear of the property unveils a massive, private backyard oasis, perfect for outdoor entertaining or peaceful relaxation, complete with the rare advantage of direct rear access via an open road allowance. A spacious two-car garage provides ample storage and convenience.This is more than just a home; it is an exclusive opportunity to own a masterfully renovated piece of real estate in one of the city's most prestigious enclaves. Modern luxury, timeless design, and an unbeatable location converge seamlessly in this Island Park gem. Explore the multimedia links and then book your showing today! (id:49993)
Russell, Ontario
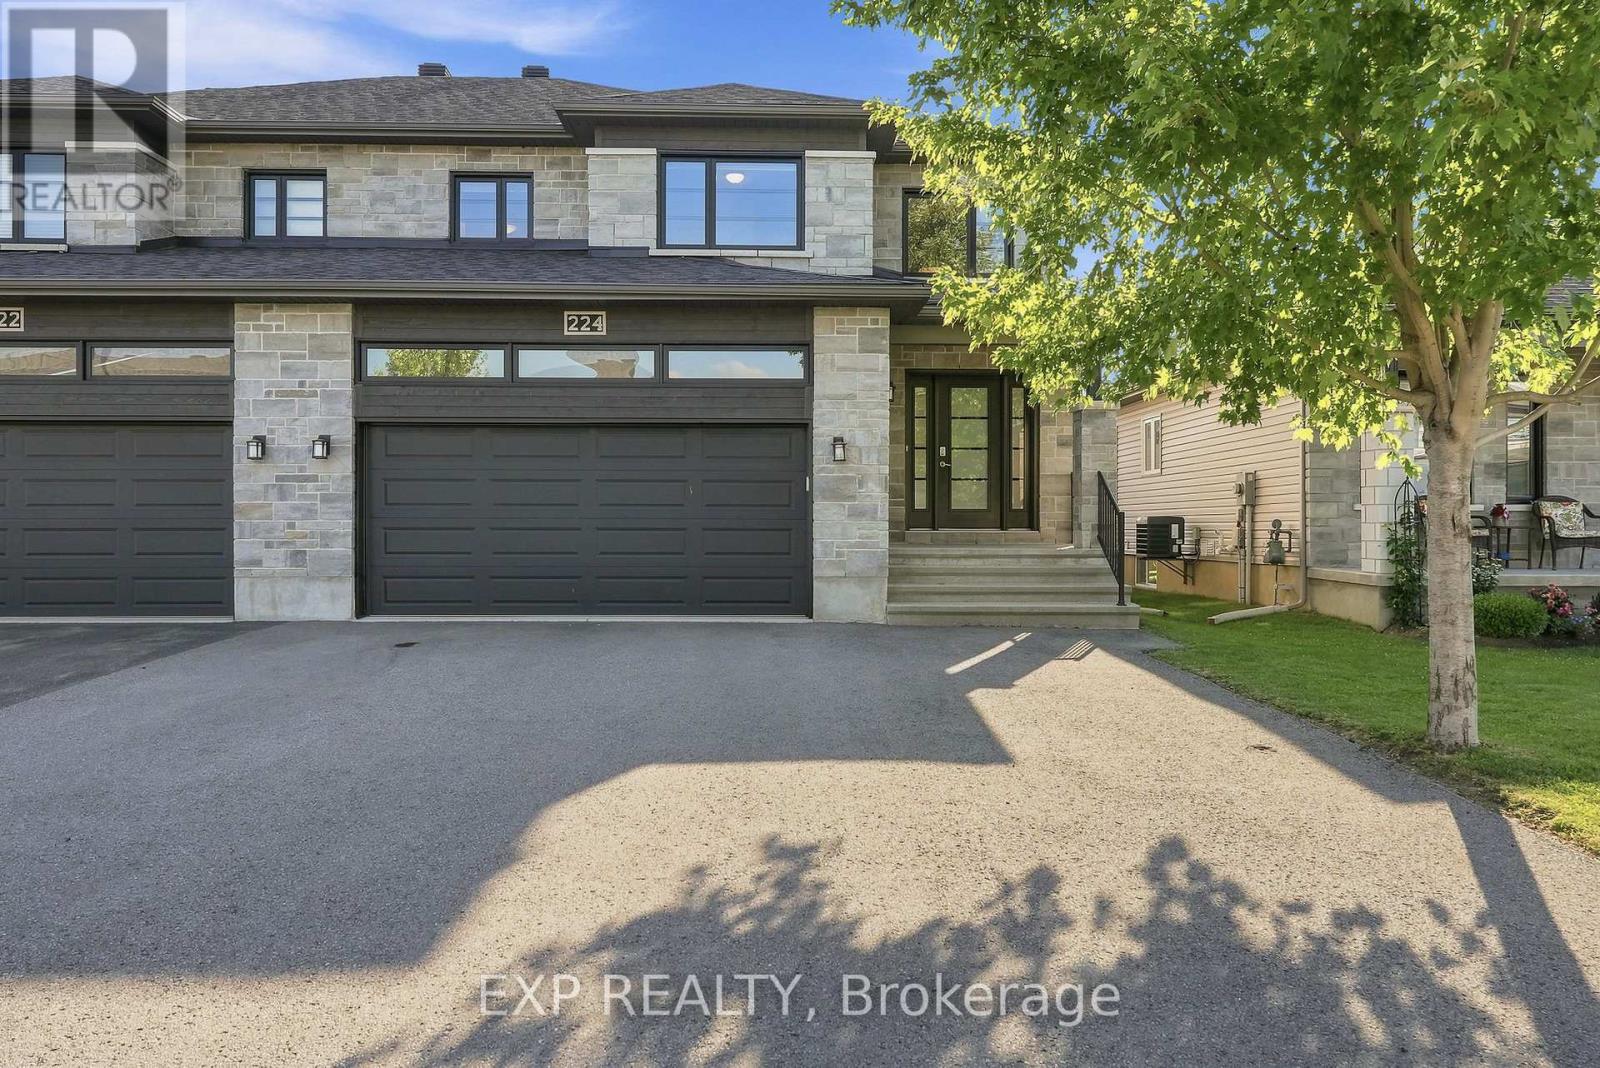
**Stunning 3-Bed, 2.5-Bath Semi-Detached in Embrun!** Discover modern living at 224 Capri, a bright, open-concept home featuring high-end finishes, large windows, and a fantastic layout designed for both comfort and entertaining. The main level boasts a spacious living room and a gorgeous open kitchen equipped with a walk-in pantry and direct backyard access. Upstairs, you will find three generously sized, light-filled bedrooms along with 2.5 well-appointed bathrooms, all beautifully finished with high-quality hardwood, ceramic, and laminate flooring. Step outside to a private backyard space that is perfect for relaxing or grilling, located in a highly sought-after community just steps from Embrun's premier bike and mountain bike trails. Move-in ready and waiting for you-schedule your private tour today! (id:49993)
Ottawa, Ontario
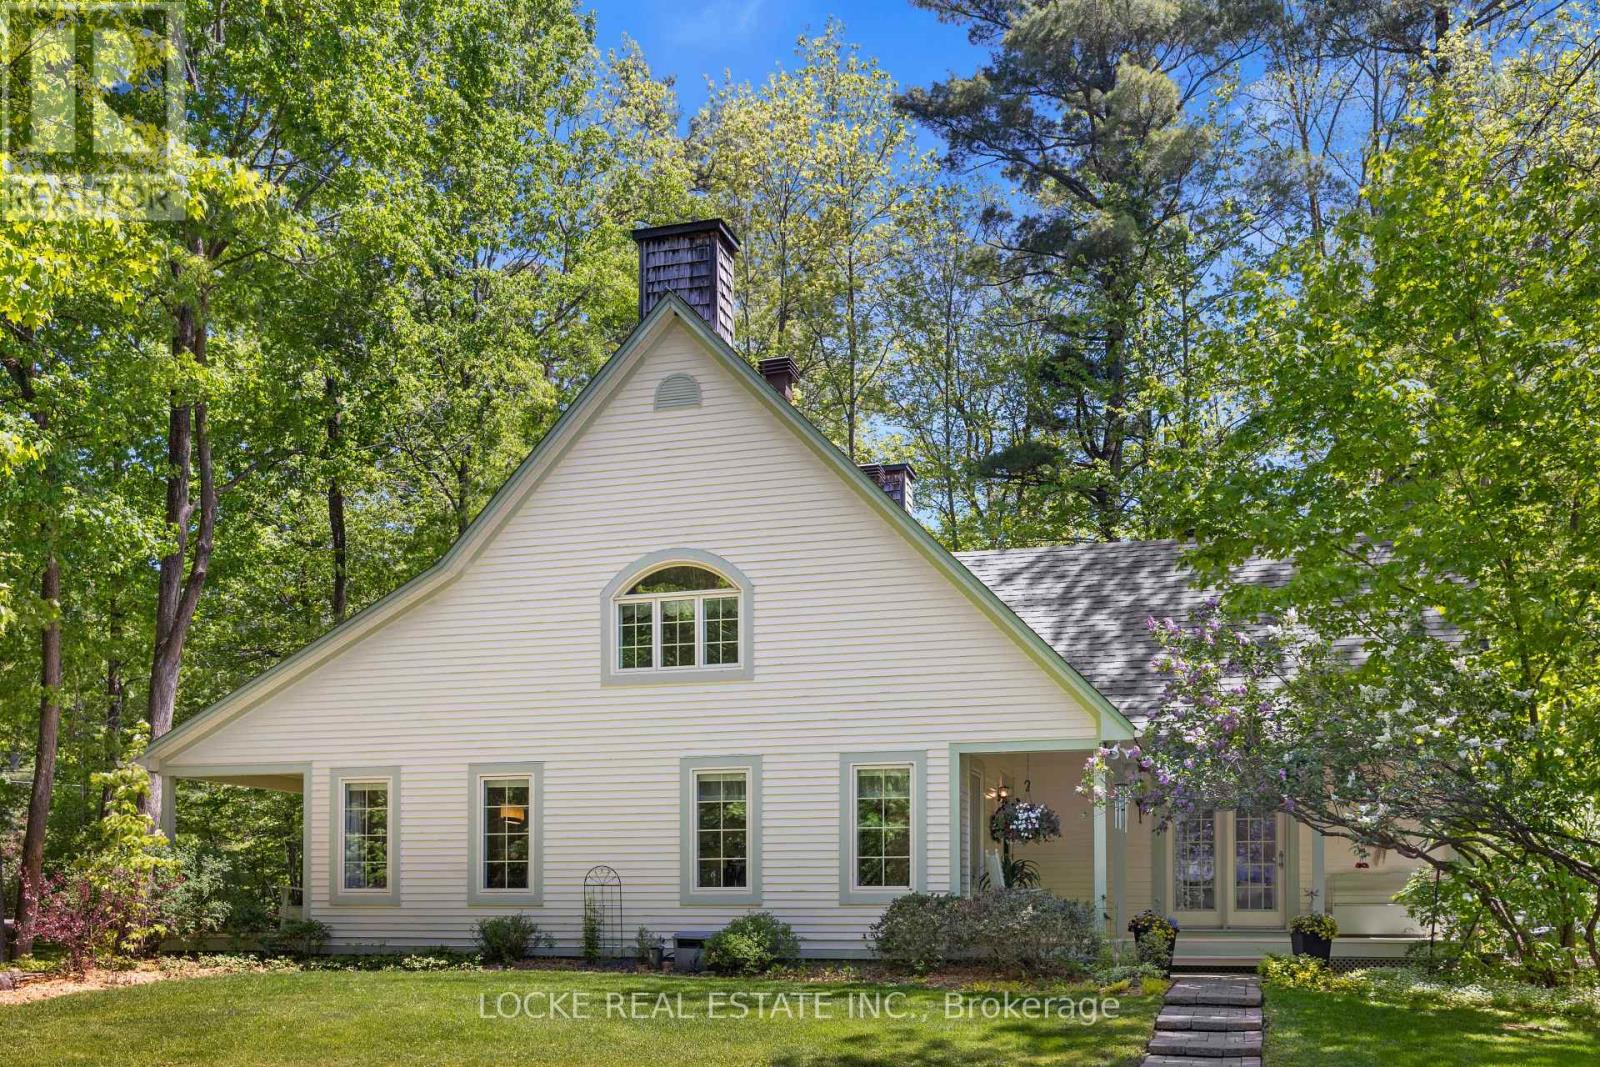
Welcome to your own private retreat just minutes from Orléans! Set on a beautifully wooded 2-ACRE LOT surrounded by mature trees and landscaping, this home offers peaceful country living close to city amenities. A spacious front porch is perfect for morning coffee. Inside, hardwood floors and smooth ceilings flow through the bright main level. The renovated kitchen features GRANITE AND QUARTZ COUNTERTOPS, generous cabinetry, ample workspace and a breakfast bar beside the formal dining room. French doors in the living room provide plenty of natural light and direct porch access. The MAIN-FLOOR PRIMARY SUITE includes a renovated ensuite, walk-in closet and porch access. A second full bathroom, main-floor laundry and separate exterior entrance add convenience. A versatile front room with its own entrance is ideal as an office, guest room or home-business space. Upstairs are 3 spacious bedrooms, another full bathroom and multiple skylights. The 5-foot crawl space offers ample storage. Each floor, including the basement, has its own heat pump capable of heating down to -25C, with electric baseboards as backup. Outside, the OVERSIZED DOUBLE DETACHED GARAGE WITH LOFT WORKSHOP offers excellent space for hobbies, storage or projects, while the large interlock patio is perfect for outdoor dining. Private, peaceful and approx. 7 minutes from Orléans, this property offers the best of both worlds!Lots of upgrades and improvements: Roof - asphalt south side; metal north side & detached garage (2014), Skylights (2014), Kitchen (2013), Ensuite bathroom (2018), Windows (2018), Water softener (2018), Attic insulation upgraded to code (2018), 3 heat pumps (2019), Exterior house & porch painted (2019), Eavestroughs (2022), Hot water tank (2025), Main floor painting (2026), Office & upstairs hallway flooring (2026), 2025 Hydro: $4,550 total / approx. $379/month incl. heating, cooling, electricity & regular charging of 1 electric vehicle (id:49993)

Mississippi Mills, Ontario
Welcome to this beautifully updated 3-bedroom, 1.5-bath home offering stylish, low-maintenance living across all three finished levels. The open-concept main floor features durable luxury vinyl plank flooring throughout and a stunning new kitchen (2026) complete with white oak-inspired cabinetry, soft-close doors, and brand-new stainless steel appliances.Major updates provide peace of mind, including a furnace and central air conditioner (2023), metal roof (approximately 5-7 years old), and new windows, doors, and siding (2025). Both bathrooms were tastefully renovated in 2026, creating a fresh and modern feel throughout the home.The upper level offers three comfortable bedrooms, while the lower level provides additional recreation and living space, perfect for family activities, a home office, or entertaining. Outside, enjoy a low-maintenance yard and a spacious deck conveniently located off the dining area, ideal for summer barbecues and relaxing evenings and a glimpse of the Mississippi River. Move-in ready with extensive updates completed-this home combines comfort, functionality, and modern finishes in a desirable package. Book your showing today with your trusted Realtor and see if this property will Make Your Home Wishes Come True. (id:49993)
Ottawa, Ontario
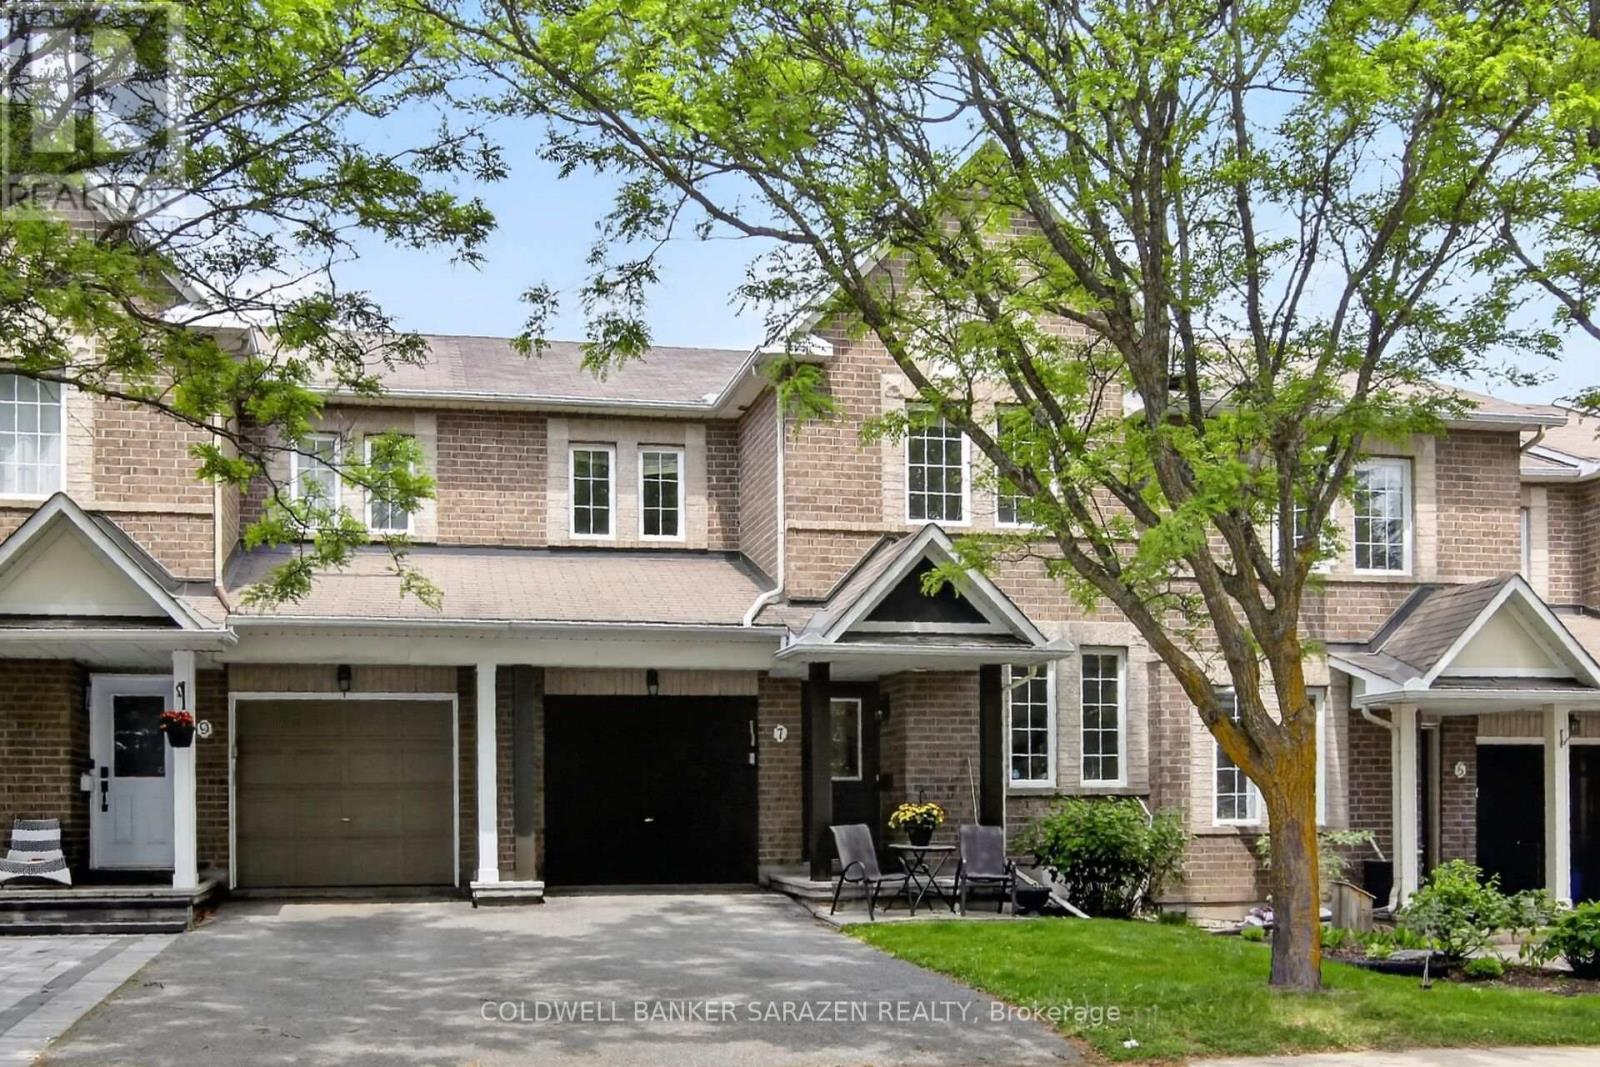
Well maintained Minto Helmsley with an office on main floor, Ideal for work from home or run your own business form your own office separate from the rest of the house. Main floor also has a good size dining and living room a gas fireplace. Open concept kitchen with eating area. Second floor has a large master bedroom with walk in closet and 3 piece ensuite bath. There are 2 more generous size rooms with a full bath that serves them. Natural Oak Hardwood flooring on main and second levels. There is Large play room and laundry room in the finished lower level. The Backyard is fenced with beautiful interlock stone patio. Photos could be staged virtually, room dimension are deemed accurate but not Warranted. (id:49993)
Ottawa, Ontario
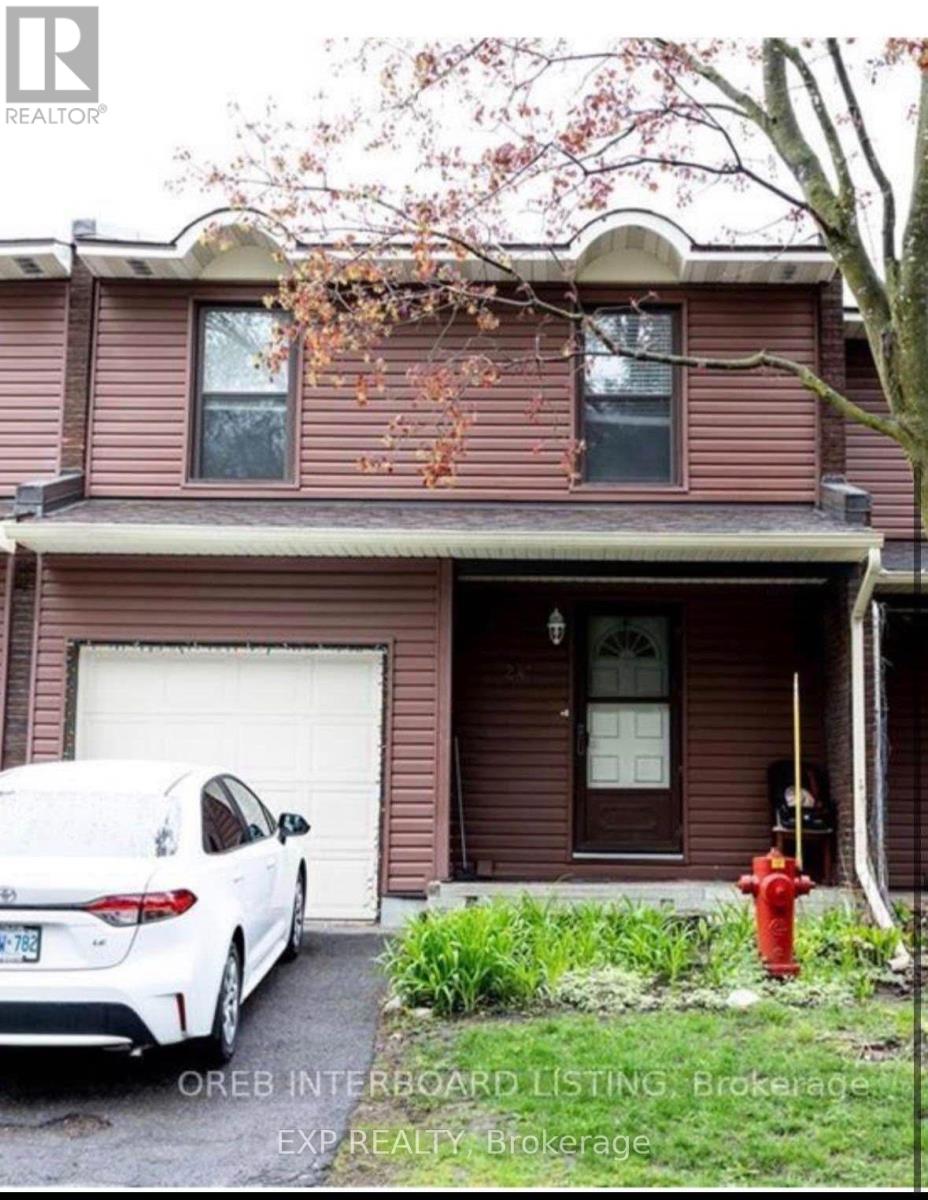
Welcome to this beautiful 4 Bed, 1.5 Bath Condo Townhome a warm and inviting home located in a family-friendly neighbourhood close to all amenities, parks, NCC trails, and public transit. Inside, the main level includes a spacious foyer, a convenient partial bath, and a bright living and dining area with patio doors that open to the backyard. The fully finished lower level offers a large recreation room, laundry area, and extra storage. (id:49993)
Ottawa, Ontario
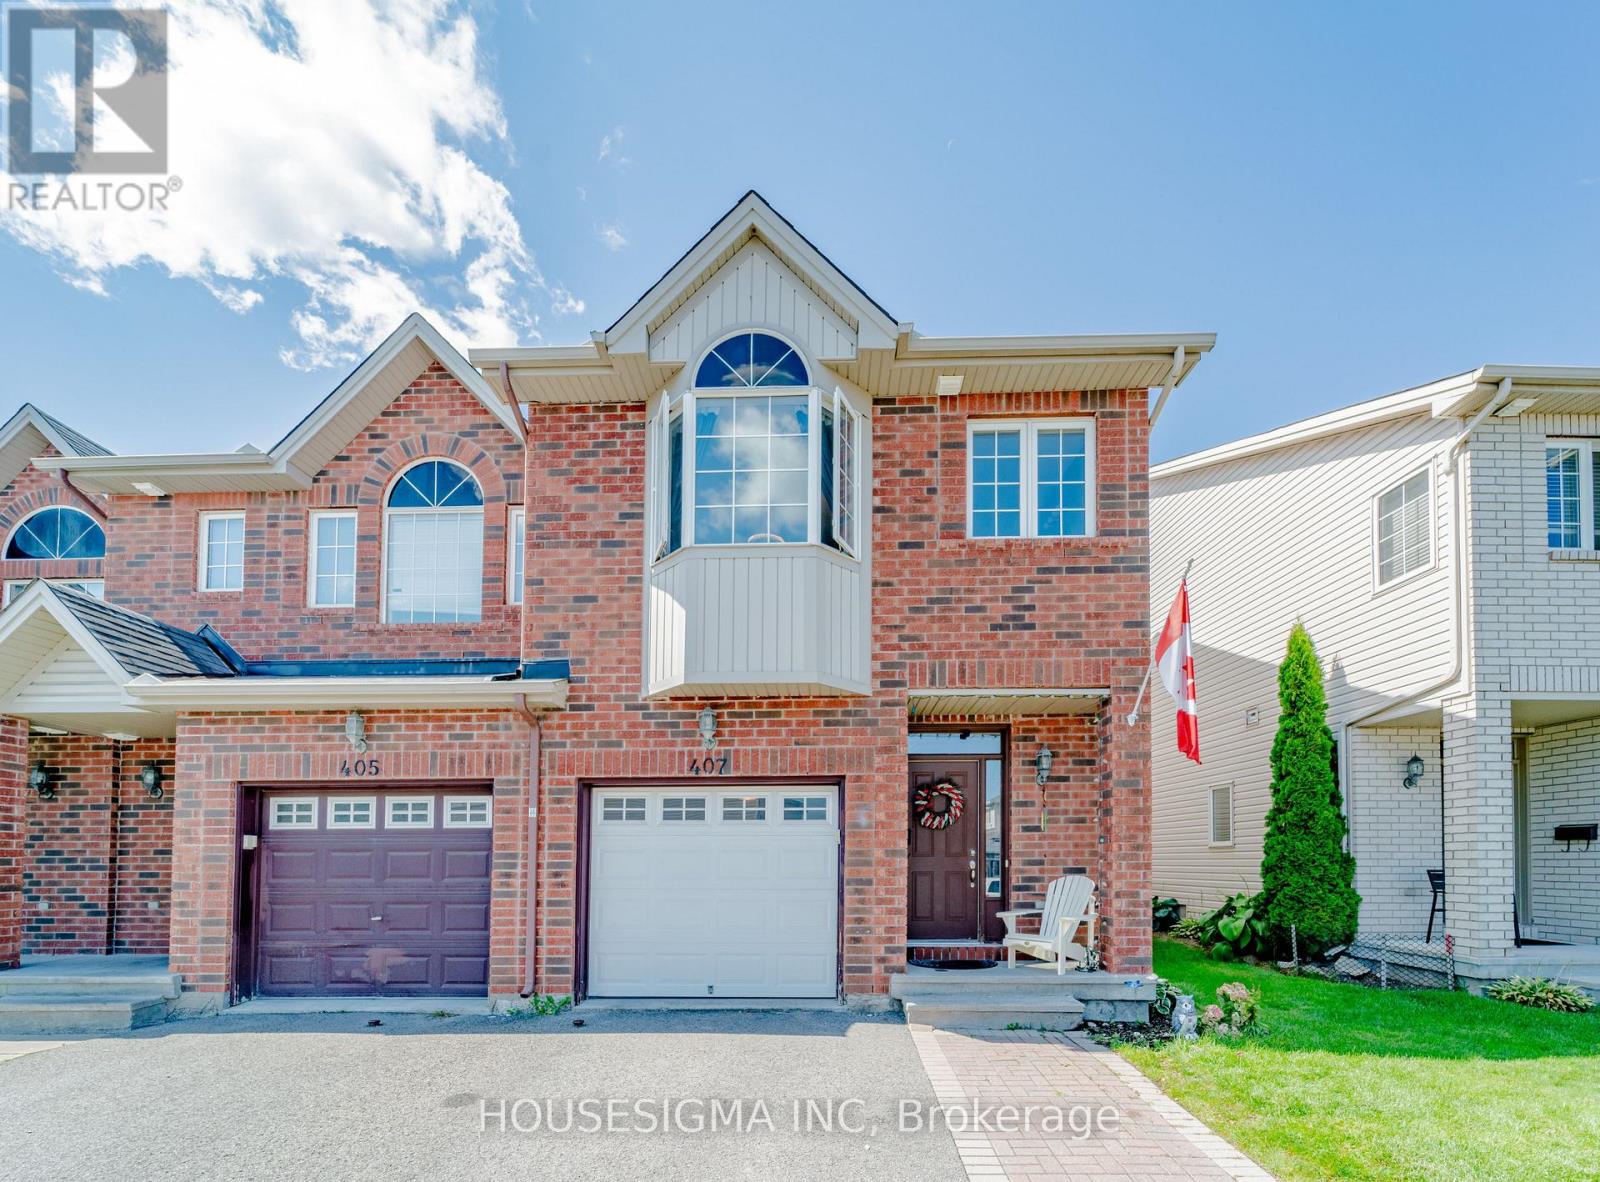
Welcome to this spacious END-UNIT townhome on a quiet, private street in a peaceful Orleans neighborhood. This well-maintained property features two and a half bathrooms-complete with a luxurious, deep bathtub on the second floor-and no carpet throughout the home.The main floor features beautiful hardwood, a cozy fireplace, and an open-concept, spacious kitchen with plenty of room for everyday living. Easy-care laminate flooring throughout the bedrooms and basement. The generous primary bedroom includes a private ensuite and a walk-in closet.Outside, enjoy a fenced backyard, adding both privacy and outdoor space. Currently offered for rent, WITH THE SELLER OPEN TO CONSIDERING A LEASE -TO - OWN OPTION. The extended driveway accommodates up to 2 cars, plus an attached inside-entrance garage with a new automatic opener, for a total of 3 parking spaces (plus visitor parking). monthly association fees of $81 covers snow removal and maintenance of common areas.Prime location close to great schools, parks, shopping, and public transit routes. A wonderful opportunity to enjoy space, comfort, and flexibility. The property is tenanted with an A++ tenant and they will move out mid Oct. The pictures were taken before the tenant move in. (id:49993)
613-769-1516
Text is preferred – we text back quickly!
613-795-6801
Text is preferred – we text back quickly!