



Ottawa, Ontario
Welcome to 92 Hartsmere Drive, a quality-built bungalow offering the perfect blend of comfort, style and functionality in one of Stittsville's most desirable communities. With approximately 1,535 sq. ft. on the main level plus a professionally finished walk-out basement, this home offers over tons of finished living space, ideal for families, downsizers or multi-generational living. Thoughtfully designed for everyday living, the bright open-concept main floor features hardwood and ceramic flooring, soaring vaulted ceilings in the living and dining rooms, and large windows that fill the home with natural light and patio doors leading to the upper deck, creating a seamless connection between indoor and outdoor living. The spacious eat-in kitchen includes stainless steel appliances, ample cabinetry,The generous primary suite offers a walk-in closet and a private 4-piece ensuite complete with a relaxing Roman jetted tub and separate shower. A second spacious bedroom, full bathroom and convenient main-floor laundry complete this level.The finished walk-out lower level adds exceptional living space with a sun-filled family room featuring an electric fireplace, a third bedroom, 3-piece bathroom and direct access to the backyard and lower deck. Perfect for guests, teenagers, a home office or extended family.Additional features include a gas fireplace on the main level, central air conditioning, a large covered concrete front porch, two spacious decks, a storage shed and a hot tub (included in "as is" condition). Included appliances are the stove, refrigerator, dishwasher, hood fan, washer and dryer. Rental item: Hot Water Tank.This beautifully maintained bungalow offers the rare combination of spacious one-level living with the flexibility of a fully finished walk-out lower level. A wonderful opportunity to enjoy living in a neighbourhood close to parks, walking trails, shopping and everyday amenities. ROOF-2018, FURNACE & AC -2020, HWT-2024Some photos are virtually stage (id:49993)

Ottawa, Ontario
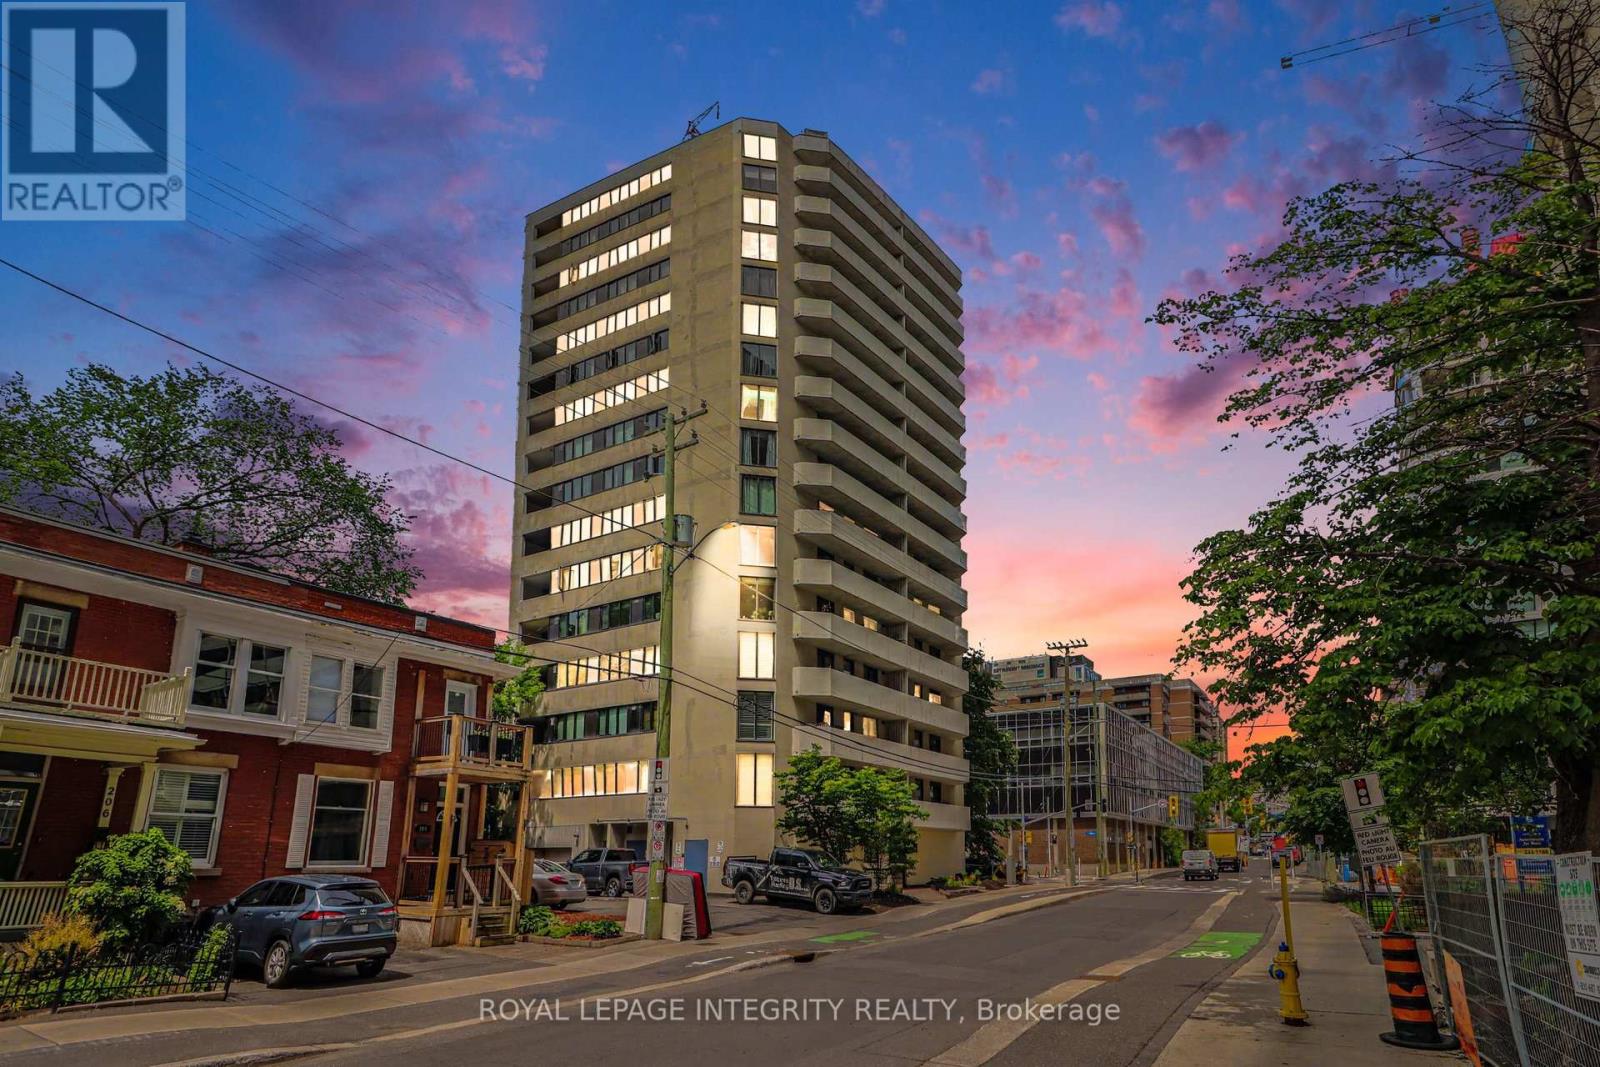
Welcome to world-class luxury at The Tribeca, a beautifully renovated and recently painted 1-BEDROOM, 1-BATHROOM condo with UNDERGROUND PARKING and a storage locker, ideally located in the heart of downtown. This bright and stylish unit features high ceilings, rich stained hardwood floors, and unobstructed west-facing views. The gourmet kitchen is equipped with stone countertops, premium cabinetry, a breakfast bar, and stainless steel appliances. Complete with in-suite laundry, 1 UNDERGROUND PARKING SPACE, and a private storage locker, this condo offers the perfect blend of comfort and urban convenience. Residents enjoy 24/7 security and concierge service in a grand lobby, along with resort-style amenities including an indoor pool, fully equipped fitness centre, guest suites, and visitor parking. Just steps from transit, shopping, restaurants, and all that downtown has to offer, this move-in-ready home is ideal for professionals, first-time buyers, or investors. (id:49993)
Ottawa, Ontario
Own your own place for $1670* monthly all inclusive! Step into this bright, inviting ground-floor condo that delivers incredible functionality, convenience, and value in a location that truly has it all. Perfectly suited for pet owners, downsizers, or first-time buyers, this carpet-free home offers the ultimate ease of effortless ground-floor access in a pet-friendly building. Boasting a neutral color palette throughout, this recently updated unit offers the perfect turnkey canvas to enjoy comfortable living from day one. The open-concept layout is ideal for everyday living, featuring an updated kitchen with modern dark cabinetry, and new stainless steel fridge & stove. The one bedroom condo features a 4-piece bathroom offering the added convenience of an in-suite newer washer/dryer laundry machine. This home offers immediate possession, allowing for flexible move-in date. Perfectly located within walking distance to local dog parks, transit, and shopping, this property is an outstanding opportunity to enjoy low-maintenance, single-level living. 10/10 walkability! You're just minutes from Parliament Hill, the Supreme Court, and the Lyon LRT. Local Perks: Close to the Tech Wall Dog Park and the peaceful Nanny Goat Hill community garden. Convenient: Grocery shopping and daily essentials are just a short walk away at Bank/Somerset and nearby Farm Boy. (*Monthly inclusive price is dependant on mortgage rate) at the time of purchase +hydro). (id:49993)

Ottawa, Ontario
OFFERING ONE FREE MONTH RENT. Suite 303, top floor, Large 1bed / 1 bath, 670 sq ft, $2,375/month: Spacious bedroomsand a real sense of quiet on the top floor at 370 Athlone. Suite 303 is 670 square feet with a private balcony that's large enough for a proper table and chairs, in-suite laundry, and a kitchen that's actually built for cooking, fridge, dishwasher, oven, and microwave all included. It's one of sixteen suites in a new boutique building steps from Richmond Road and Westboro Station, close enough to walk to the shops and restaurants on Richmond Road that make this neighbourhood what it is. Bike storage is indoor and secure, while also being easily accessible, laundry in suite, and the building is pet friendly and non-smoking. Building is under construction. Top floor suites available to view from 5 pm-8 pm during the week and anytime on weekends. Occupancy October -5th One free month rent offer for leases signed on or before September 30th1 (id:49993)

Ottawa, Ontario
There is a feeling you get the moment you step into a home that was built with real intention, and this HALFMOON BAY gem delivers it from the very first step into a GRAND 12-foot foyer that welcomes you with OPENNESS and GRACE before you have even seen what lies beyond. The hardwood staircase with mahogany railings and metal spindles sets a CLASSIC, TIMELESS and DEEPLY INVITING tone that carries effortlessly through every level of this EXTRAORDINARY home. At the heart of it all rises a BREATHTAKING 14-foot loft great room, where MASSIVE 8-foot south-facing double patio doors pour GLORIOUS, GOLDEN light into every corner, opening to a sun-soaked balcony and anchored by a DRAMATIC floor-to-ceiling stone mantle with a cherry wood surround and gas fireplace that makes every single evening feel like something WORTH REMEMBERING. Nine-foot ceilings flow across all three levels with 8-foot doors throughout, making every room feel ALIVE, GENEROUS and genuinely REMARKABLE, and the SPECTACULAR main level kitchen delivers on every promise with ABUNDANT counter space, a WELCOMING centre island made for gathering, and ELEGANT patio doors that walk out to a MAGNIFICENT two-tier fully fenced PVC deck, low maintenance and absolutely MADE for long evenings and CHERISHED memories. Upstairs, the bedroom level moves you just as deeply, a SOARING cathedral ceiling and THOUGHTFUL built-ins in the secondary bedroom show how carefully every corner was considered, while the PRIMARY suite offers everything you have ever wanted, TWO walk-in closets and a LAVISH five-piece ensuite that feels like a TRUE sanctuary at the end of every WELL-LIVED day. A dedicated second floor office nook, an additional full bath, and a LUMINOUS 9-foot unfinished basement BURSTING with potential round out a home where every corner has something EXTRAORDINARY to offer. This is HALFMOON BAY living at its absolute finest, come feel it for yourself. (id:49993)
Ottawa, Ontario
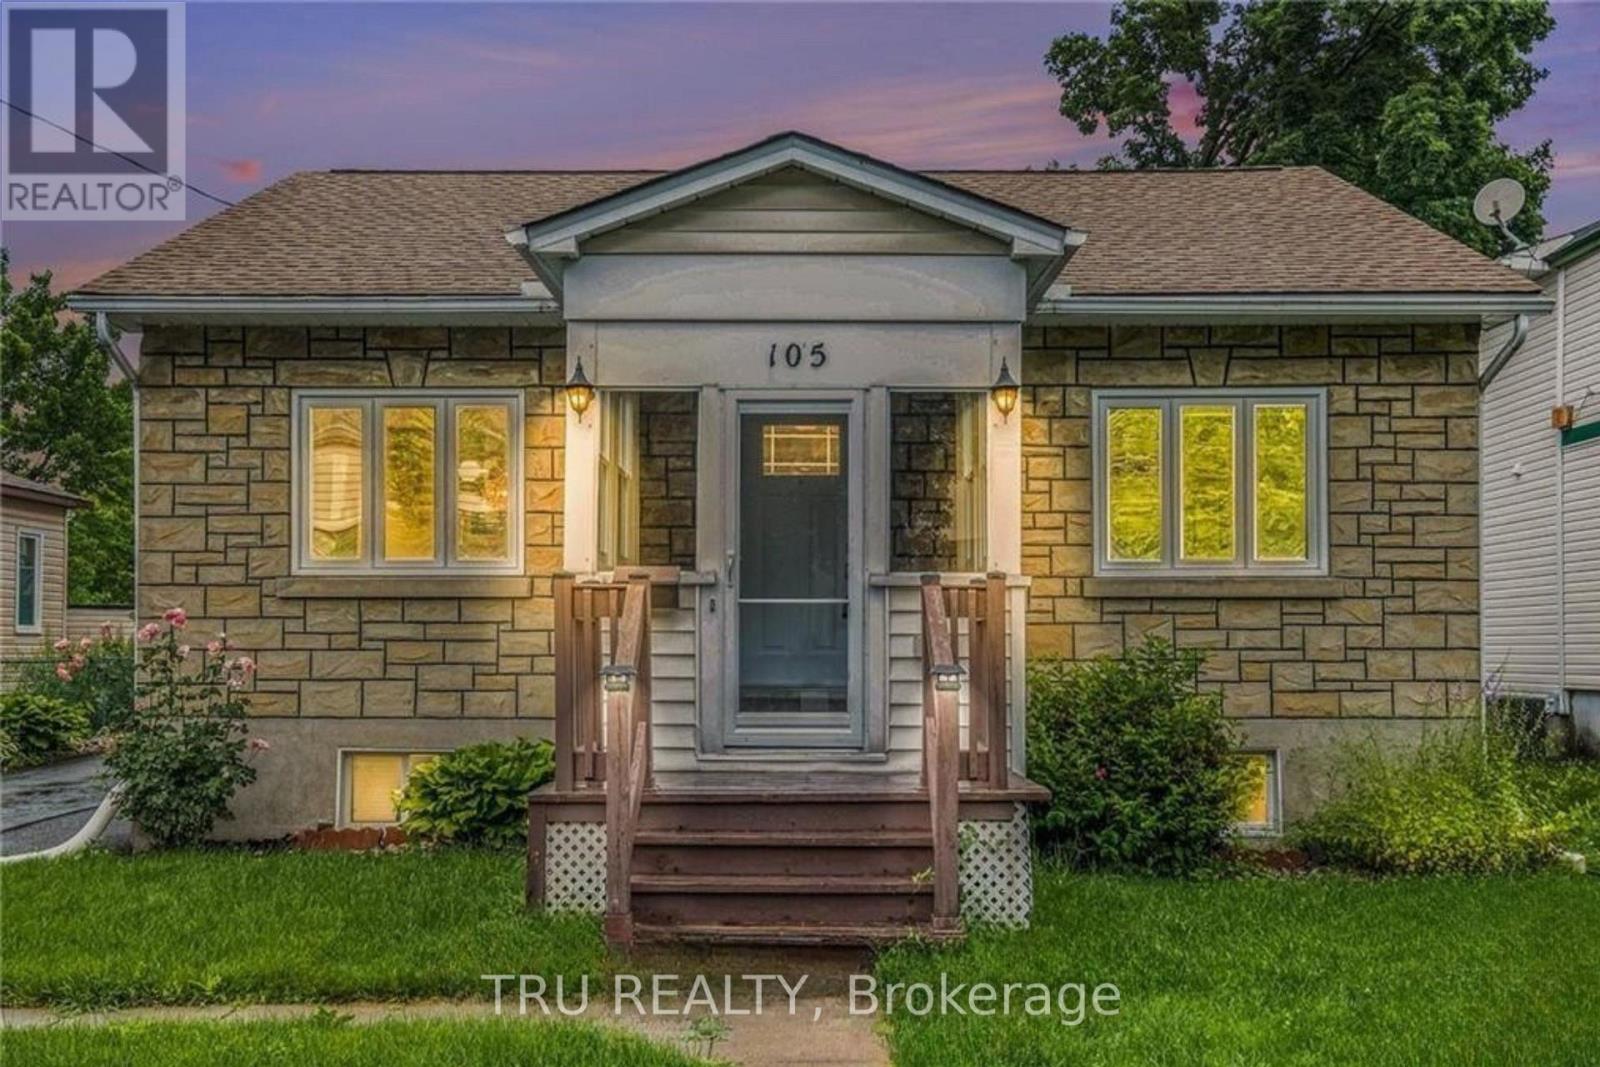
Welcome to the heart of Westboro, where charm, convenience, and investment potential come together. This well-maintained detached bungalow offers 4 bedrooms providing flexible living space for families, professionals, or investors.The bright and inviting enclosed front porch is the perfect spot to enjoy your morning coffee or create a cozy reading nook. The spacious main floor is filled with natural light and offers comfortable living, while the lower level provides two additional bedrooms and extra living space.Step outside to your own private outdoor oasis. The expansive backyard features a large deck, ideal for entertaining, relaxing, or enjoying the outdoors. Recent updates include a new roof (2023) and hot water tank (2023).Located just steps from parks, boutique shops, outdoor markets, restaurants, schools, and public transit, this home offers an unbeatable Westboro lifestyle.Adding to its appeal, the property has recently been rezoned to **N4B**, presenting exciting opportunities for investors, developers, or buyers looking to expand or redevelop in the future. Whether you're seeking a move-in-ready home, a long-term investment, or a property with redevelopment potential, this is an opportunity not to be missed.**Buyers and Buyer Representatives are advised to conduct their own due diligence regarding the property's zoning, permitted uses, redevelopment potential, lot development potential, and all future development opportunities.** Some pictures are AI staged. (id:49993)
Ottawa, Ontario
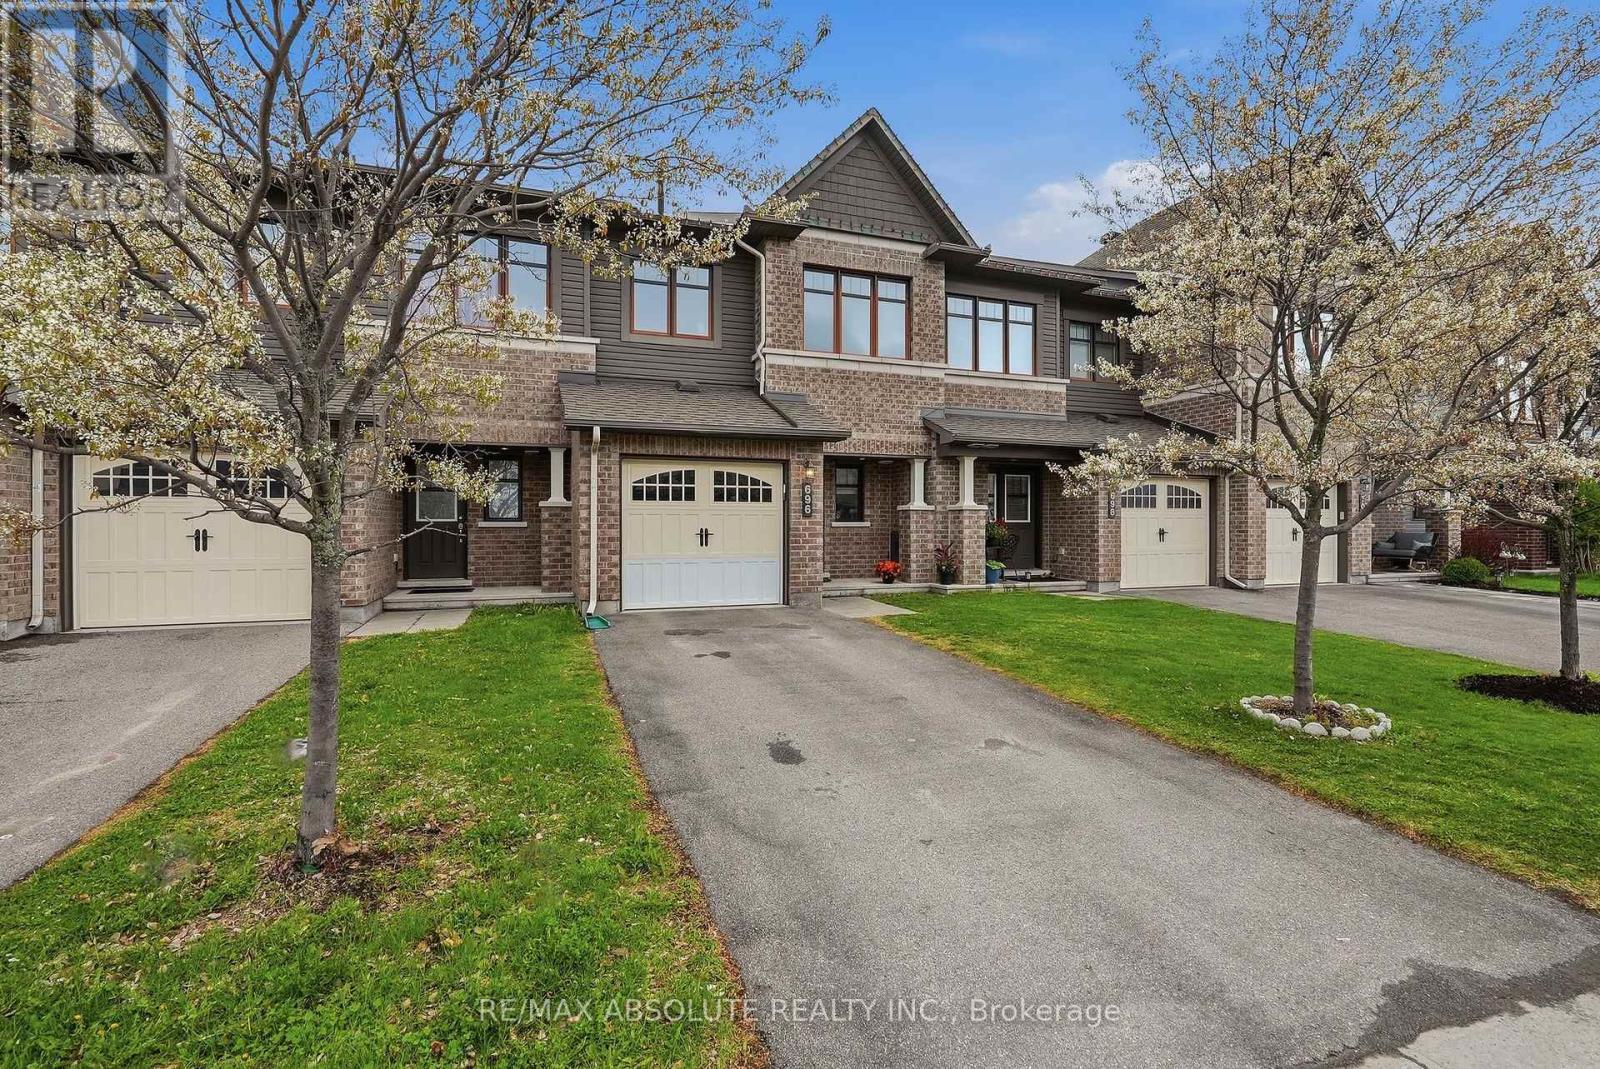
Lovely townhome. Not on main road. Tiled entrance. Hardwood in living & dining room. Large windows & patio door that look out over the fully fenced yard. Spacious kitchen features s/s appls, ceramic tiles, breakfast bar & loads of cupboard space. Large primary bedroom with walk in closet & ensuite. Two more great sized bedrooms. Family bathroom. All interior doors have been upgraded for a classy look. Newer back deck with gazebo. Private driveway. Garage with inside entry. Basement has 4th bedroom potential! (id:49993)
Perth, Ontario
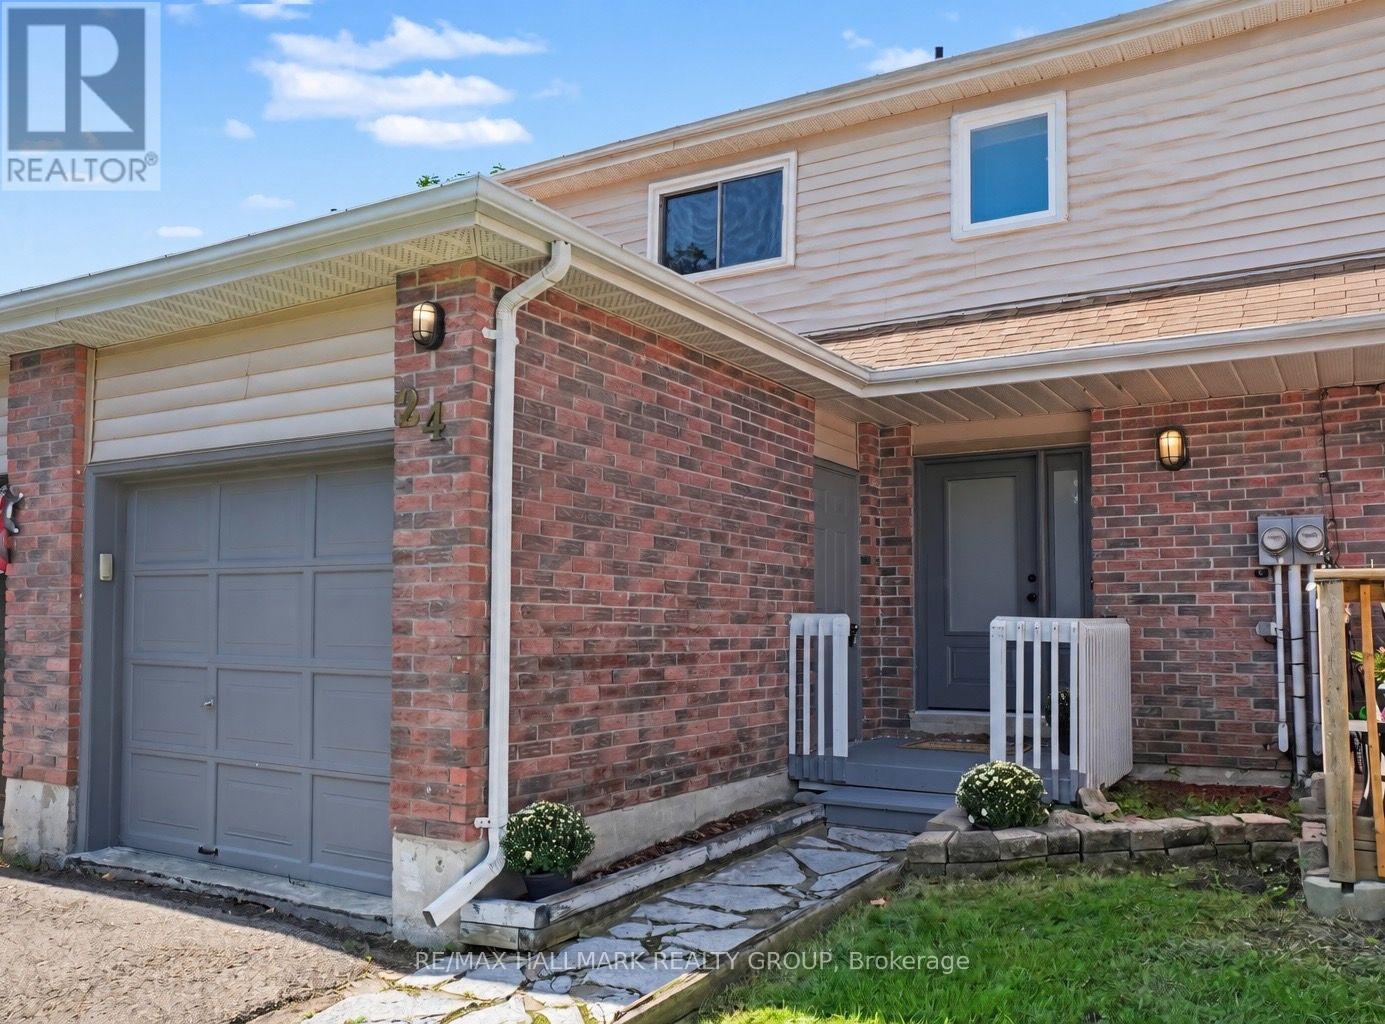
There's something about a home that just feels right the moment you walk in and this lovely 3-bedroom townhome in one of Perth's most sought-after neighborhoods is one of them. Warm, welcoming and beautifully maintained, it offers the perfect combination of comfortable living, thoughtful updates and surprisingly affordable monthly expenses. Step inside to a spacious foyer with plenty of room to come and go, a convenient 2-piece bath and direct access to the single-car garage. Immaculate hardwood floors carry through the bright living and dining areas, where large windows fill the space with natural light. Just off the dining room, patio doors lead to a fully fenced backyard-a private little retreat for morning coffee, summer BBQs, kids or four-legged family members. The kitchen is practical and inviting with newer stainless steel appliances and plenty of storage. Upstairs, three generously sized bedrooms provide room for family, guests or that home office you've been wanting, along with an updated 4-piece bathroom. The lower level feat. new luxury vinyl flooring throughout and the finished family room gives you even more space to spread out. Perfect for cozy movie nights, a playroom, gym or hobby space. You'll also find laundry, utilities and additional storage on this level. Even better, many of the big-ticket updates have already been taken care of, including all newer windows and doors, shingles (2023), furnace (2020), and washer and dryer (2023).And here's a feature buyers will appreciate: this home is wonderfully affordable to run, with hydro averaging approximately $75/month and gas approximately $75/month, Move-in ready, easy to maintain and tucked into a wonderful Perth neighborhood. This is the kind of home that makes everyday living feel easy. (id:49993)
Russell, Ontario
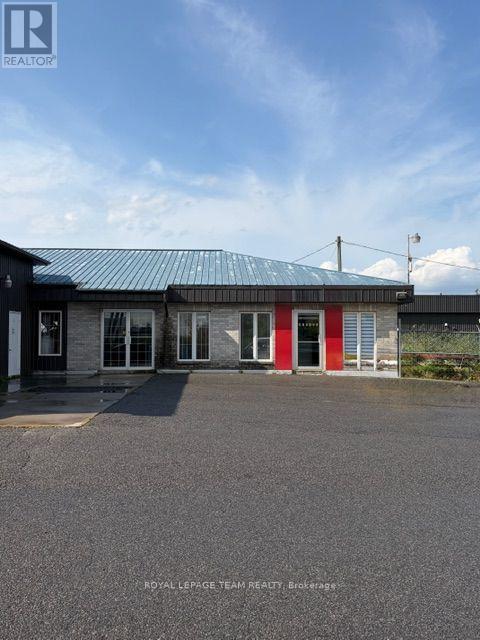
Prime Vars location for this industrial building. A total of approximately 9000 sq ft of indoor space. The main building currently operating as an autobody shop is approximately 6500 sq ft. There is a nicely decorated reception area with customer washroom that will greet your clients. As we move into the back space the property consists of approximately 9100 sq ft of industrial space. There are several drive in doors making each area easily accessible. In addition to this building there is a Quonset building of approximately 1500 sq ft. The building is spray foam insulated and as its own power and radiant heat(no plumbing). The building is well maintained by it's owner and has a high quality water filtration system. All of this sites on approximately 1.4 Acres of fence yard space. The proximity to the 417 and Ottawa make this a great value for anyone needing some industrial space. Please note that the business and equipment are not included in the price. (id:49993)
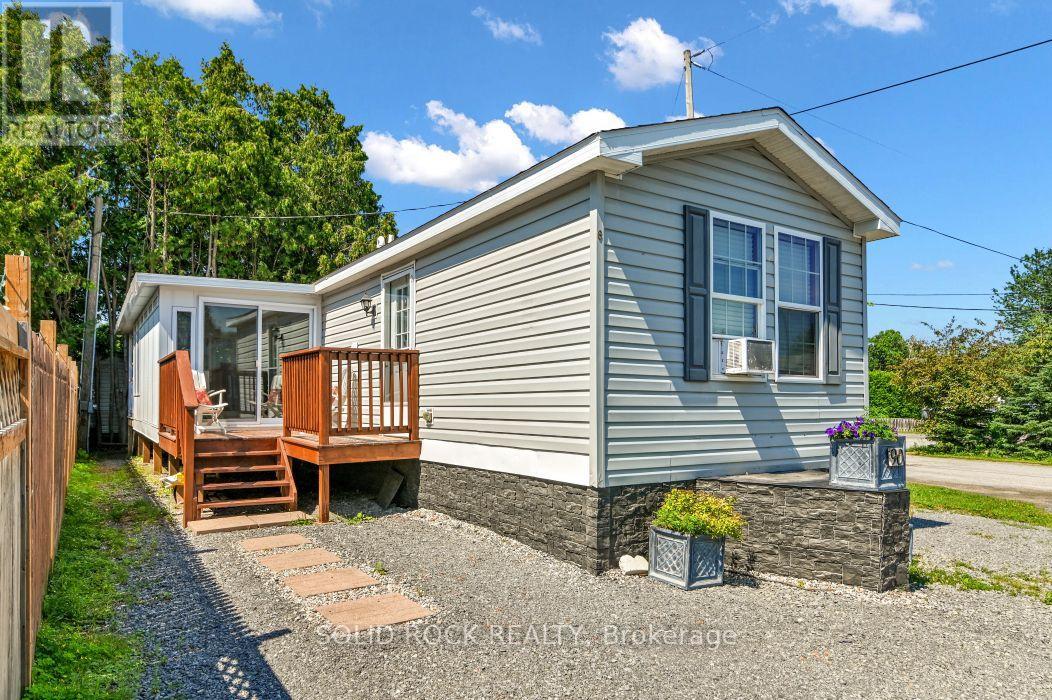
Ottawa, Ontario
Prime Location: Rare, private corner lot with no rear neighbors. Outdoor Space: Quiet private porch plus a 3-season room for added living space. Built in 2012 with spacious vaulted ceilings in the primary bedroom, living room, and kitchen.Owner Financing: Available with $120,000 down. Property includes ownership of land by way of Shares Certificate. (id:49993)

Ottawa, Ontario
Prime Location: Rare, private corner lot with no rear neighbors. Outdoor Space: Quiet private porch plus a 3-season room for added living space. Built in 2012 with spacious vaulted ceilings in the primary bedroom, living room, and kitchen. Land Lease Fee: $550/month (includes water, road maintenance, and garbage removal; no park shares included).Owner will Finance with $80,000 Down Payment. (id:49993)
Ottawa, Ontario
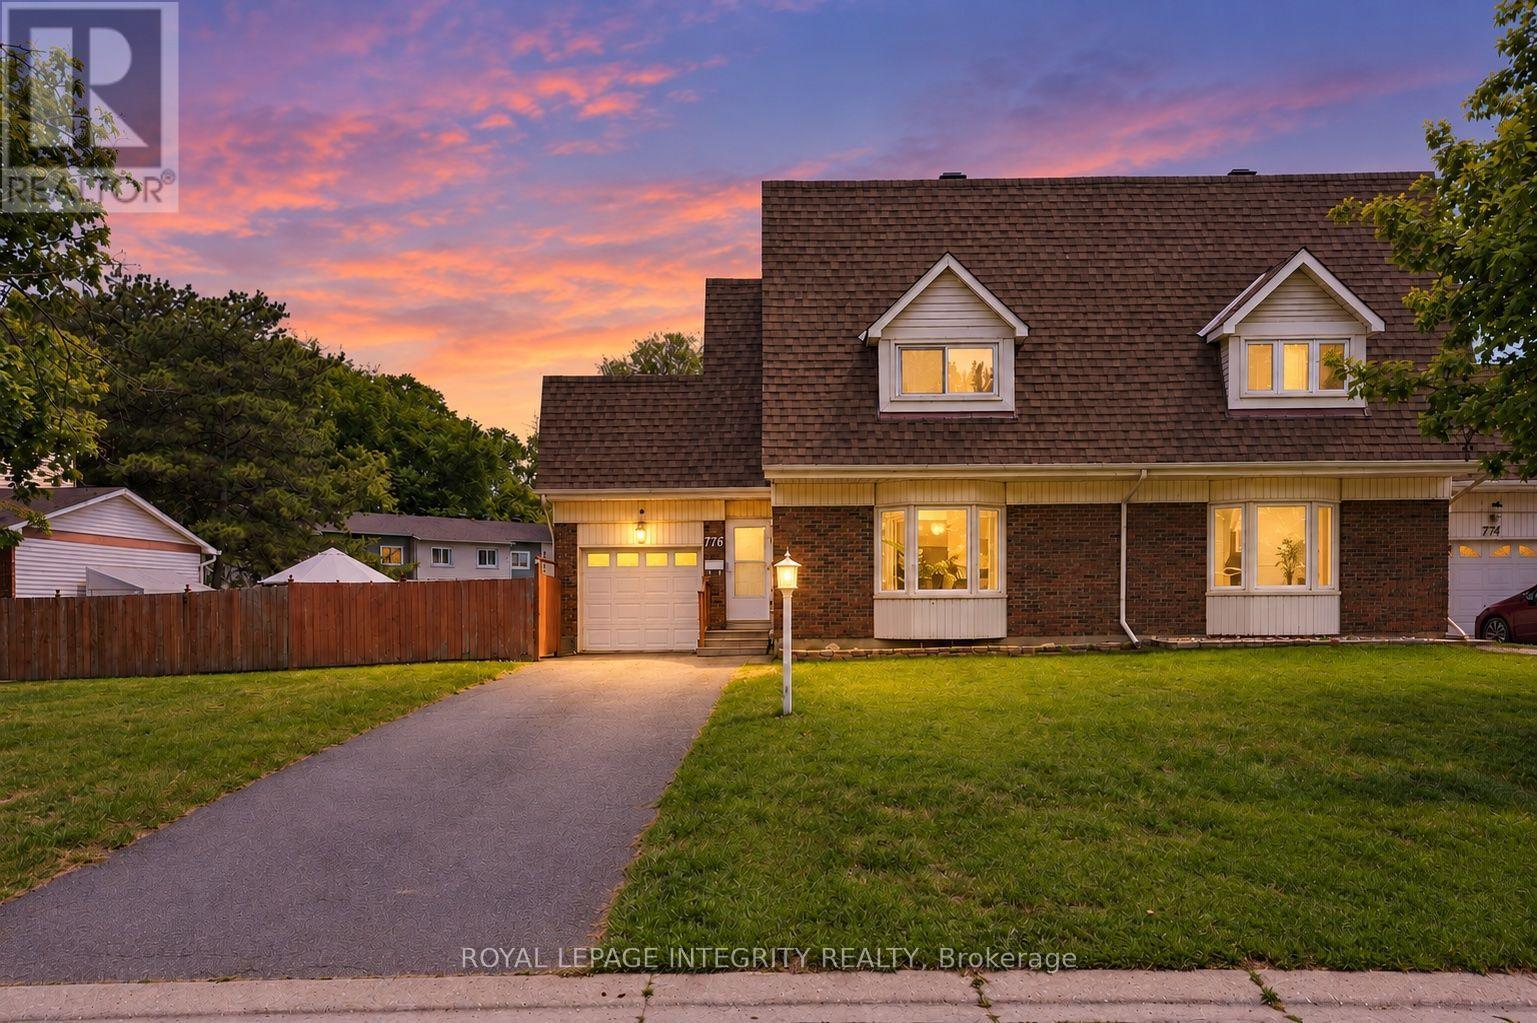
Tucked away on a quiet family-friendly crescent, with no immediate rear neighbours, this beautifully maintained semi-detached home offers the backyard buyers have been searching for. The heated kidney-shaped in-ground pool enjoys all-day sun and features multi-colour lighting for evenings spent entertaining family and friends. A low-maintenance concrete patio surrounds the pool, while the adjoining grassy side yard provides additional space for children, pets, or gardening. Inside, the bright and welcoming main floor features an open-concept kitchen and dining area with a versatile rolling island, creating a natural gathering space for everyday living. The spacious living room is filled with natural light from the large bay window and is anchored by a cozy wood-burning fireplace.Upstairs, you'll find three generously sized bedrooms, fresh new carpeting, and a full bathroom. The fully finished basement offers flexible additional living space, ideal for a family room, home office, gym, or playroom. An attached garage with convenient access to the backyard completes the home.Located just steps from the scenic Chatelaine Trails and minutes from Place d'Orleans, Petrie Island Beach, schools, parks, restaurants, and everyday amenities, with an easy 15-minute commute to downtown Ottawa.The pool is professionally opened and closed annually by Piscine Aquatech (approximately $500/year), is winterized with water in place (no seasonal draining required). (id:49993)
Ottawa, Ontario
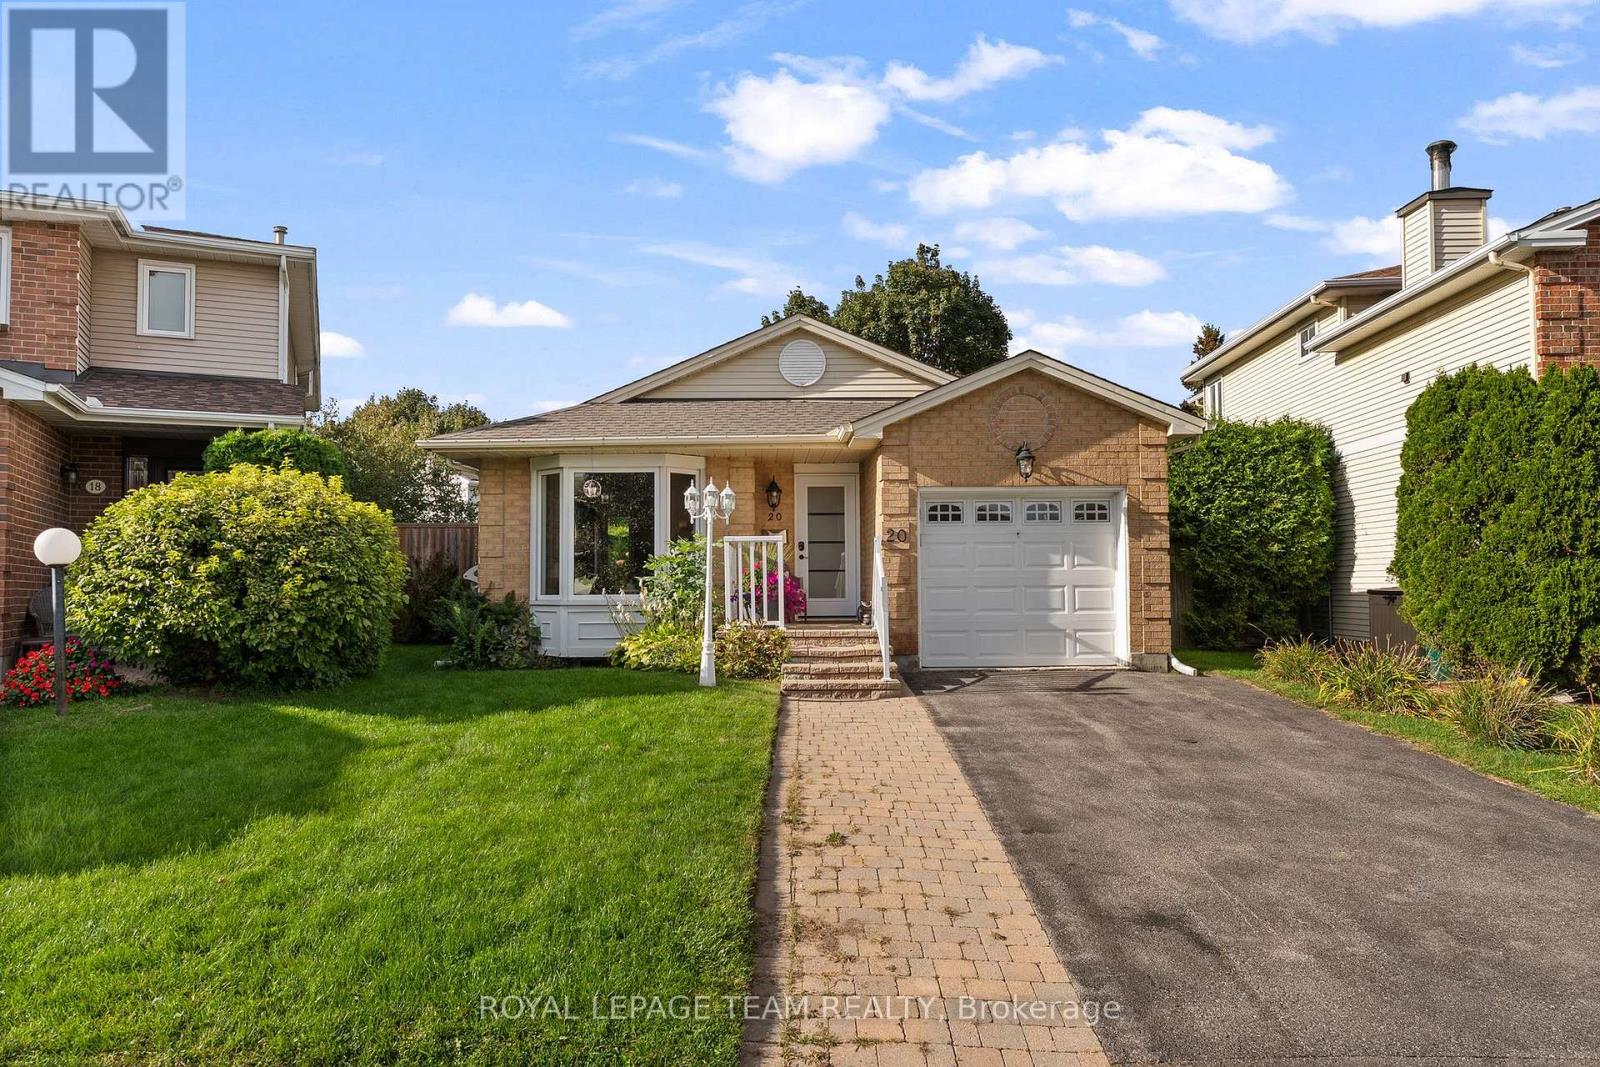
If you have been waiting for a bungalow with a great yard, this one is worth a look. Set on a premium pie-shaped lot in a quiet, established part of Barrhaven, this 3 bedroom home offers a comfortable amount of space inside and a backyard that really sets it apart. The gardens are mature and full, with colourful plantings, plenty of greenery, an above-ground pool, large deck and gazebo. There is still lots of yard left to enjoy, so the outdoor space feels generous without being taken over by the pool. Inside, the updated kitchen has been modified to create more usable space, while the dining room opens directly to the backyard through a patio door. The main level has three bedrooms and a full 4-piece bath. Downstairs, there is a fourth room for another bedroom, another 4-piece bath and additional finished living space that works well for guests, hobbies, an office or family visits. For buyers looking to simplify, this home offers bungalow living without giving up outdoor space. For a smaller family, it offers three bedrooms on one level and a backyard with room to play. The location is another plus. You are close to parks, shopping and everyday services, Walter Baker Sports Centre, the Ruth E. Dickinson library, Fallowfield Station, transit and quick access to Highway 416. A modest-sized bungalow on a much larger lot, with established gardens, a pool and the kind of backyard that is getting harder to find. Estate conditions apply & 48hr irrevocable on offers (id:49993)
Ottawa, Ontario
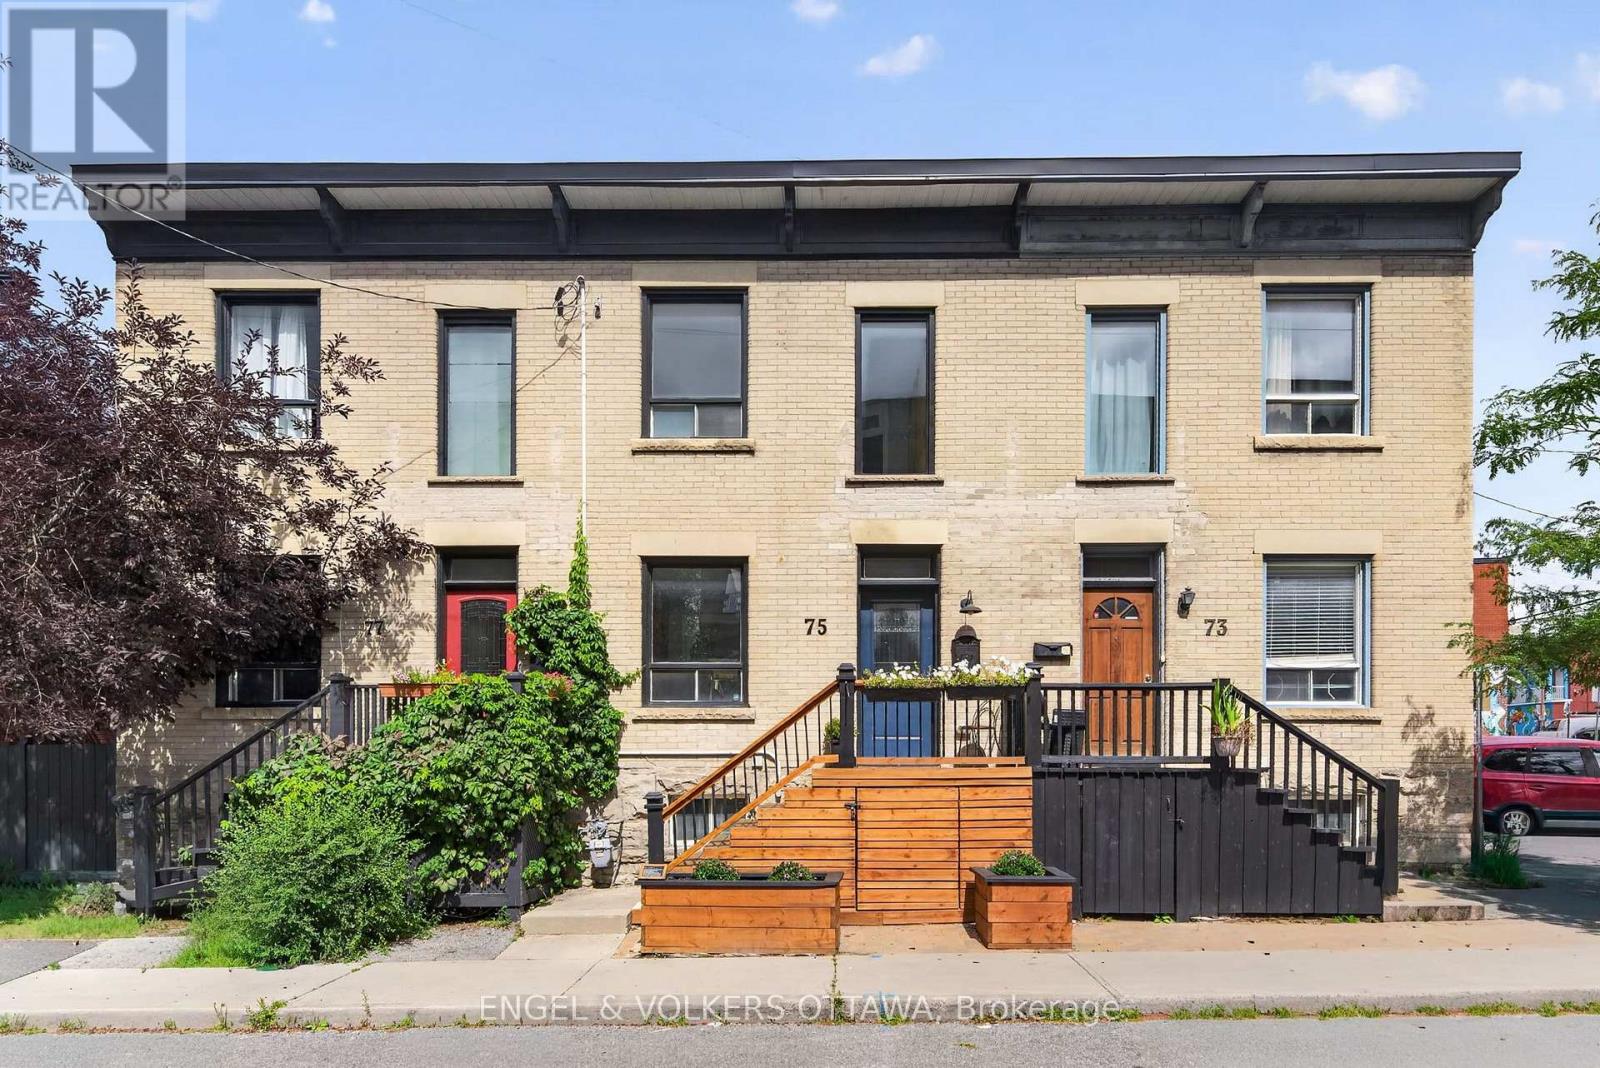
This charming Victorian row home is ideally located in one of Ottawa's most vibrant and walkable neighbourhoods. Just steps from local favourites including Corner Peach, Spark Beer and Pizza, Ten Toes, Drip House, Natural History, and many more, this exceptional location also offers easy access to Little Italy, Chinatown, downtown, international grocery stores and shops, and the Pimisi LRT Station at LeBreton Flats. Full of timeless character, the home features high ceilings, abundant natural light, original trim and mouldings, and spacious, well-proportioned rooms throughout. The inviting living room is enhanced by custom built-in bookshelves and storage, creating a functional and stylish space for everyday living and entertaining. The kitchen retains its original built-in pantry and provides direct access to the private backyard, complete with mature trees and a spacious deck, making it an ideal setting for relaxing or dining outdoors. A convenient powder room completes the main level. Upstairs, you will find three bedrooms and an additional full bathroom featuring a charming clawfoot tub. The primary bedroom includes a custom built-in headboard designed for a king-sized bed, a full closet, plus a separate closet area with a near floor-to-ceiling window and flexible space previously used as a home office, or the perfect "cloffice." Thoughtfully maintained with significant upgrades, including the roof (2025), brickwork and repointing (2021), back deck (2020) and front deck with storage (2021). A rare opportunity to enjoy historic character, modern functionality and an outstanding urban lifestyle. (id:49993)
Alfred And Plantagenet, Ontario
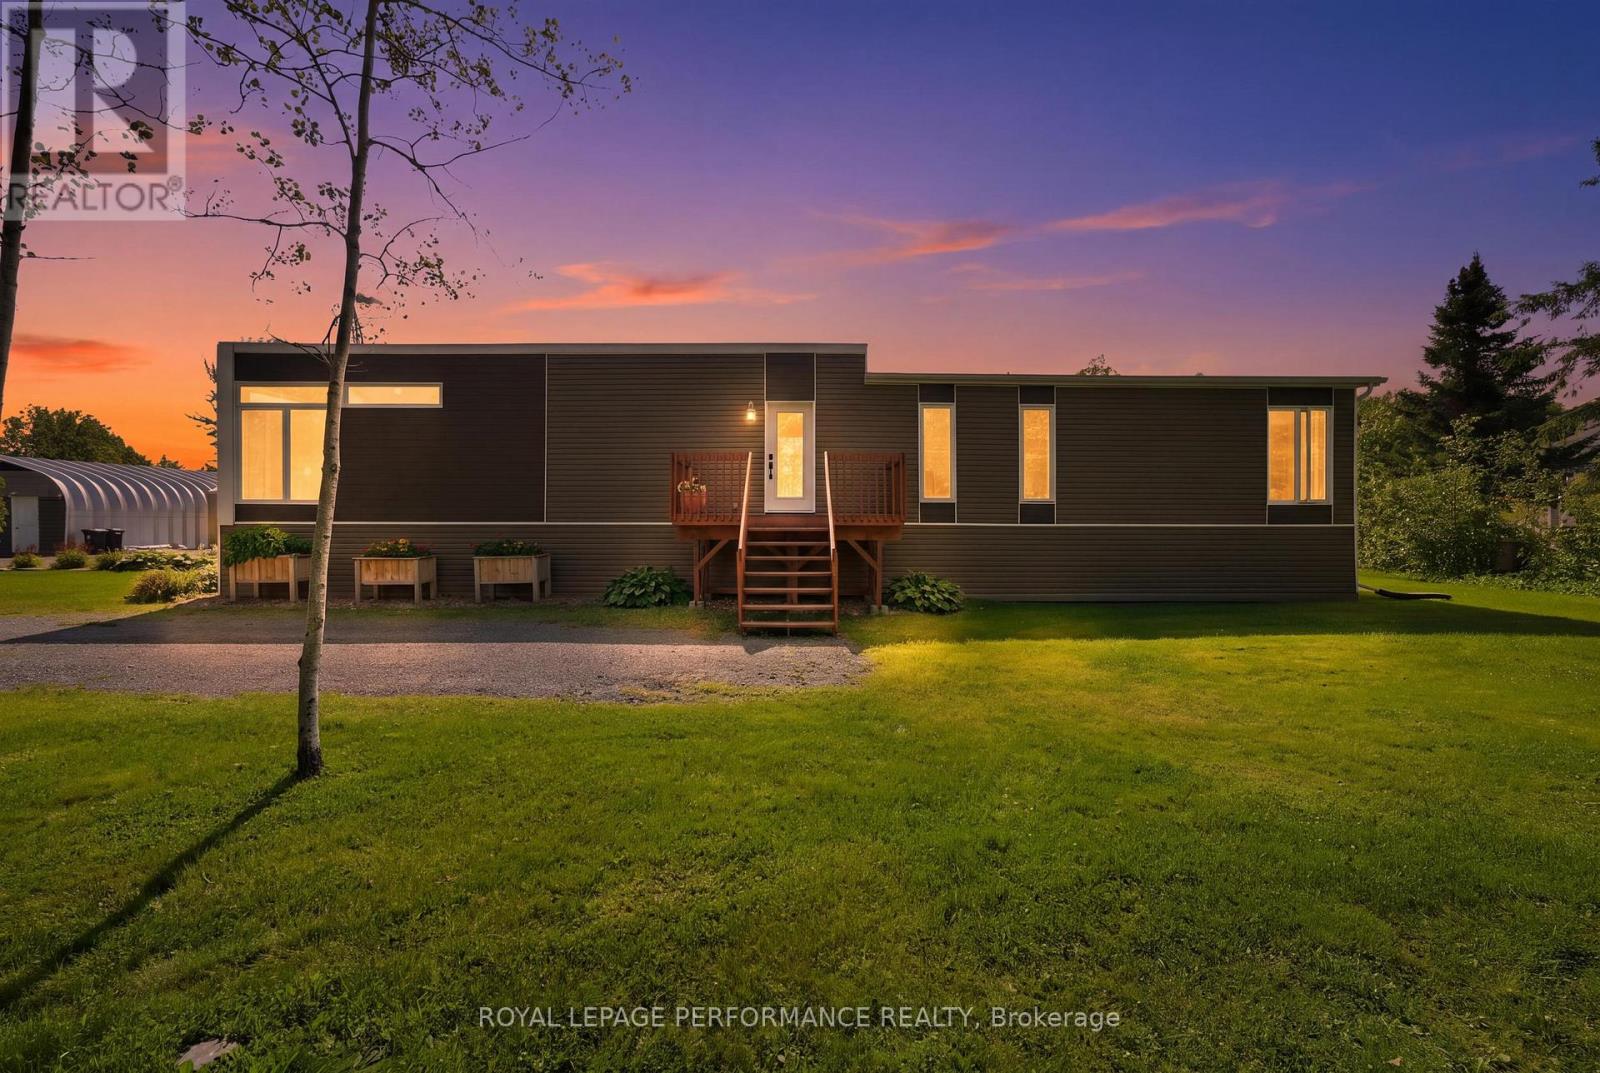
A rare country property offering so much more than just a home! Ideally located in Treadwell, between Wendover & Plantagenet and around the corner from the boat launch, this beautifully maintained 2013 Bonneville-built home is set on a stunning 1.2-acre lot backing onto farmland and surrounded by mature trees, established perennial gardens and apple trees. Designed for comfort and efficiency, the home's airtight construction offers excellent energy efficiency and year-round comfort. For added peace of mind, the property is equipped with a whole-home Generac generator that automatically keeps the entire house operating during a power outage, an exceptional feature for country living. The bright, single-level interior offers a welcoming open-concept kitchen, dining and living area with vaulted ceilings, large windows and an abundance of natural light. The functional kitchen features ample cabinetry and stainless-steel appliances, while 2 generously sized bedrooms, a full bath with a tub/shower combo and convenient stacked laundry complete the home. The outdoor space is equally impressive, with front & rear decks, a fire pit area and beautifully landscaped grounds that offer plenty of room to relax, garden and enjoy the peaceful surroundings. The detached heated steel garage with concrete foundation and wood stove adds versatility and is ideal for a workshop, mechanic, hobbyist or home-based business. A heated storage shed with electricity provides even more functional space. And then there's the lifestyle provided by the land! This unique property is perfectly suited for a single buyer, couple, downsizer or small family looking for something truly different. Enjoy being steps to trails, minutes from Alfred, Wendover & Plantagenet where you will find the amenities you need, 20 minutes top Rockland for additiional shopping and a short drive to Hawkesbury & Ottawa. The home is carpet-free and roughed-in for central vac. Generac (23), Heat Pump (25), Water Treatment (23) (id:49993)

Ottawa, Ontario
*OVER $400K IN RENOVATIONS!* Fully renovated, beautifully furnished and move-in ready, 1647 Boyer Road offers exceptional flexibility in a highly sought-after Ottawa neighbourhood. With five bedrooms across three levels, this thoughtfully updated home is ideal for families, multi-generational living or anyone looking for a versatile home with no renovation or decorating left to tackle! The main level offers a beautiful open-concept living and dining area with new flooring and lighting. Plus, the sparkling kitchen is truly a chef's dream with plenty of cabinetry, walk-in pantry, stainless steel appliances and large window letting the sunlight pour in all day. At the rear of the home, the beautifully remodelled four-season sunroom is one of the home's most special spaces. Filled with natural light and overlooking the perennial garden, it's the perfect spot to enjoy your morning coffee, unwind with a favourite drink or gather year-round. An additional family room with a charming fireplace, bedroom and two bathrooms round out the main level! The second level features a stunning primary retreat with a spa-inspired 5-piece ensuite with walk-in shower, double vanity and relaxing soaker tub, plus an enlarged walk-in closet with built-in storage. Two additional bedrooms and a dedicated laundry room complete the level. The lower level adds even more versatility with a fully renovated living area, bedroom, den, and second laundry room. With appliances already included, there is potential to transform this level into an in-law or multi-generational living space, if desired! Outside, enjoy professionally refreshed landscaping, perennial gardens and a welcoming outdoor setting. Best of all, the home is being sold fully furnished and decorated (all brand new!)- what you see is what you get! Located in a mature Ottawa neighbourhood close to parks, schools, shopping, transit and everyday amenities, this is a rare opportunity to simply move in, unpack and enjoy. Come fall in love! (id:49993)

Ottawa, Ontario
GREAT INVESTMENT OR DEVELOPMENT OPPORTUNITY!!! Welcome to 2941 Old Montreal Road, a 3-bedroom, 2-full-bathroom semi-detached home situated on an impressive 140' x 175' lot with views of the Ottawa River. Zoned V3F, the property offers exciting possibilities for investors, developers, business owners or buyers seeking a home with additional income potential. Permitted uses may include detached and semi-detached dwellings, duplexes, triplexes, home-based businesses and a retirement home. Purchase alongside the adjoining residence at 2943 Old Montreal Road and explore the opportunity to occupy one side while collecting rental income from the other. The neighbouring unit is currently occupied by reliable month-to-month tenants who pay on time. The home features copper plumbing and wiring, a newer water treatment/chlorination system installed in 2025, updated siding and most windows completed in 2021, a roof replaced on both sides in 2017, and air conditioning approximately 2023. The rented furnace and hot water tank are believed to have been replaced around 2020. The property is serviced by a deep well, and the septic system and is pumped and inspected annually. With its substantial lot, flexible zoning, river views and income or redevelopment potential, the possibilities are endless. Buyers are advised to complete their own due diligence regarding zoning, permitted uses, development potential, systems and measurements. Enjoy a peaceful setting while remaining within convenient reach of Cumberland Village, Rockland, Orleans, Highway 174, parks, recreation, and everyday amenities. Book your private showing today! (id:49993)
Montague, Ontario
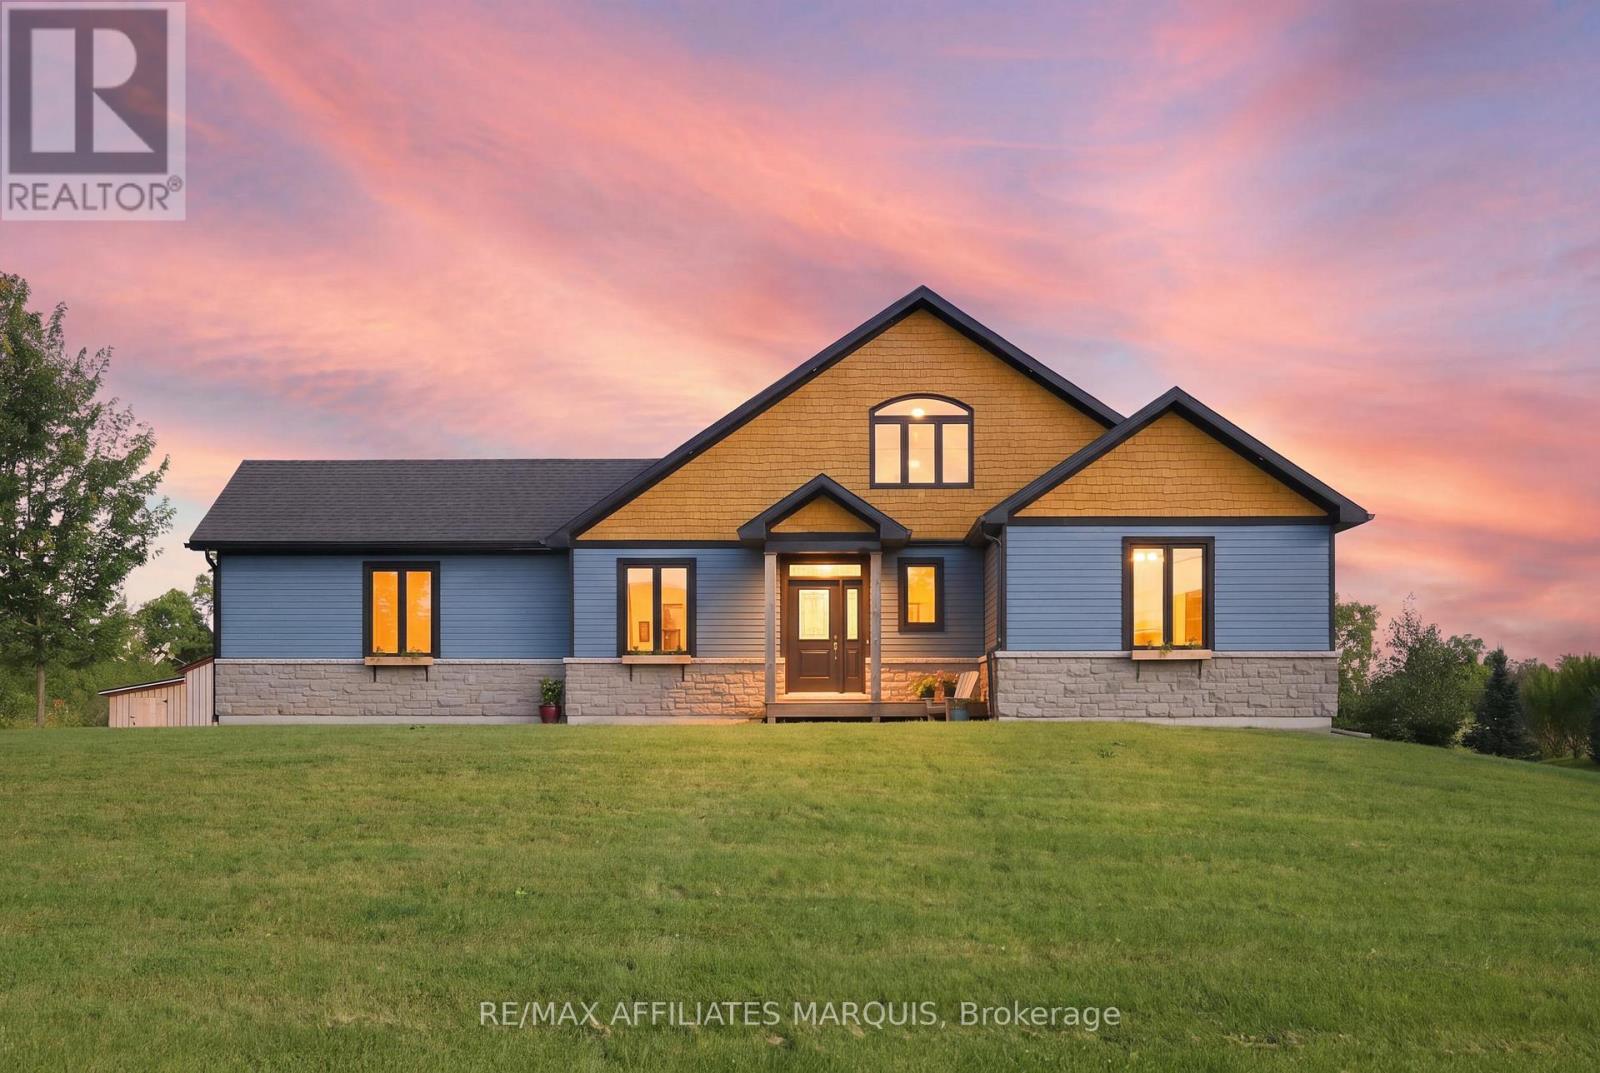
This beautiful, custom built bungalow (2019) is being offered for sale for the first time. Down paved roads just outside of Smiths falls in Montague township, in an established subdivision, you will find the private laneway to this home lined with maturing maple trees. Built by a reputable builder, this home combines high-efficiency ICF (Insulated Concrete Forms) construction with timeless design. The heart of the home centres around a bright open-concept living area anchored by a stone, wood burning fireplace. Overlooking the living space is a chef ready kitchen with quartz countertops, featuring an expansive centre island designed for entertaining family and guests. Up above, a flexible loft area offers the perfect space for a home office, games room, or cozy second living room.The primary suite serves as a true retreat, featuring direct access out to a private rear deck overlooking peaceful, green space with a walk through closet. The second bedroom is down the hall divided by the bathroom that has a walk in shower and soaker tub. Convenience meets everyday function through the attached single car garage, which leads directly into a thoughtfully designed mudroom complete with standout accent tile flooring, a laundry station, and a deep utility sink and extra closet space. There is also a perfectly placed half bathroom for guests off the foyer. The utilities are located in the dry, unfinished, lower height, basement with entry from the side of the house. The property is just under 2 acres backing on to green space. Montague township is thriving with activities and family events galore! (id:49993)

Ottawa, Ontario
Welcome to 118 Holmwood Avenue, Unit 1008 - a beautifully located one-bedroom condo in one of Ottawa's most sought-after neighbourhoods, The Glebe. Perfectly positioned within walking distance of Whole Foods, the Farmers' Market, Glebe and Old Ottawa South shops, top-rated restaurants, and exciting live events at Lansdowne. Enjoy easy access to Carleton University, Riverside, Civic and General Hospitals, as well as the scenic Rideau Canal, where you can walk, run or cycle year-round. Inside, the bright and inviting open-concept layout features a modern kitchen with stainless steel appliances, quartz countertops, an under-mount double sink and rich dark cabinetry that beautifully complements the hardwood flooring. The adjacent dining and living areas offer gorgeous northwestern views of the cityscape, while the private balcony provides the perfect spot to enjoy your morning coffee or unwind outdoors. The spacious primary bedroom features a large window, double closets and convenient access to the four-piece cheater ensuite bathroom. In-unit laundry and a dedicated coat closet add to the everyday functionality of this thoughtfully designed home. Indoor parking ** with EV charger ** and a conveniently located storage locker are included as well as access to bike parking. Low, stable condo fees and a well-managed condominium corporation provide added peace of mind. Residents also enjoy an impressive collection of building amenities, including a welcoming lobby with a beautiful front-entrance waterfall, fully equipped fitness room, party room with large-screen TV, full kitchen and dining area and access to an incredible outdoor terrace complete with BBQ and dining facilities. A fantastic opportunity to enjoy comfortable condo living in the heart of The Glebe, surrounded by everything Ottawa has to offer! (id:49993)
Russell, Ontario
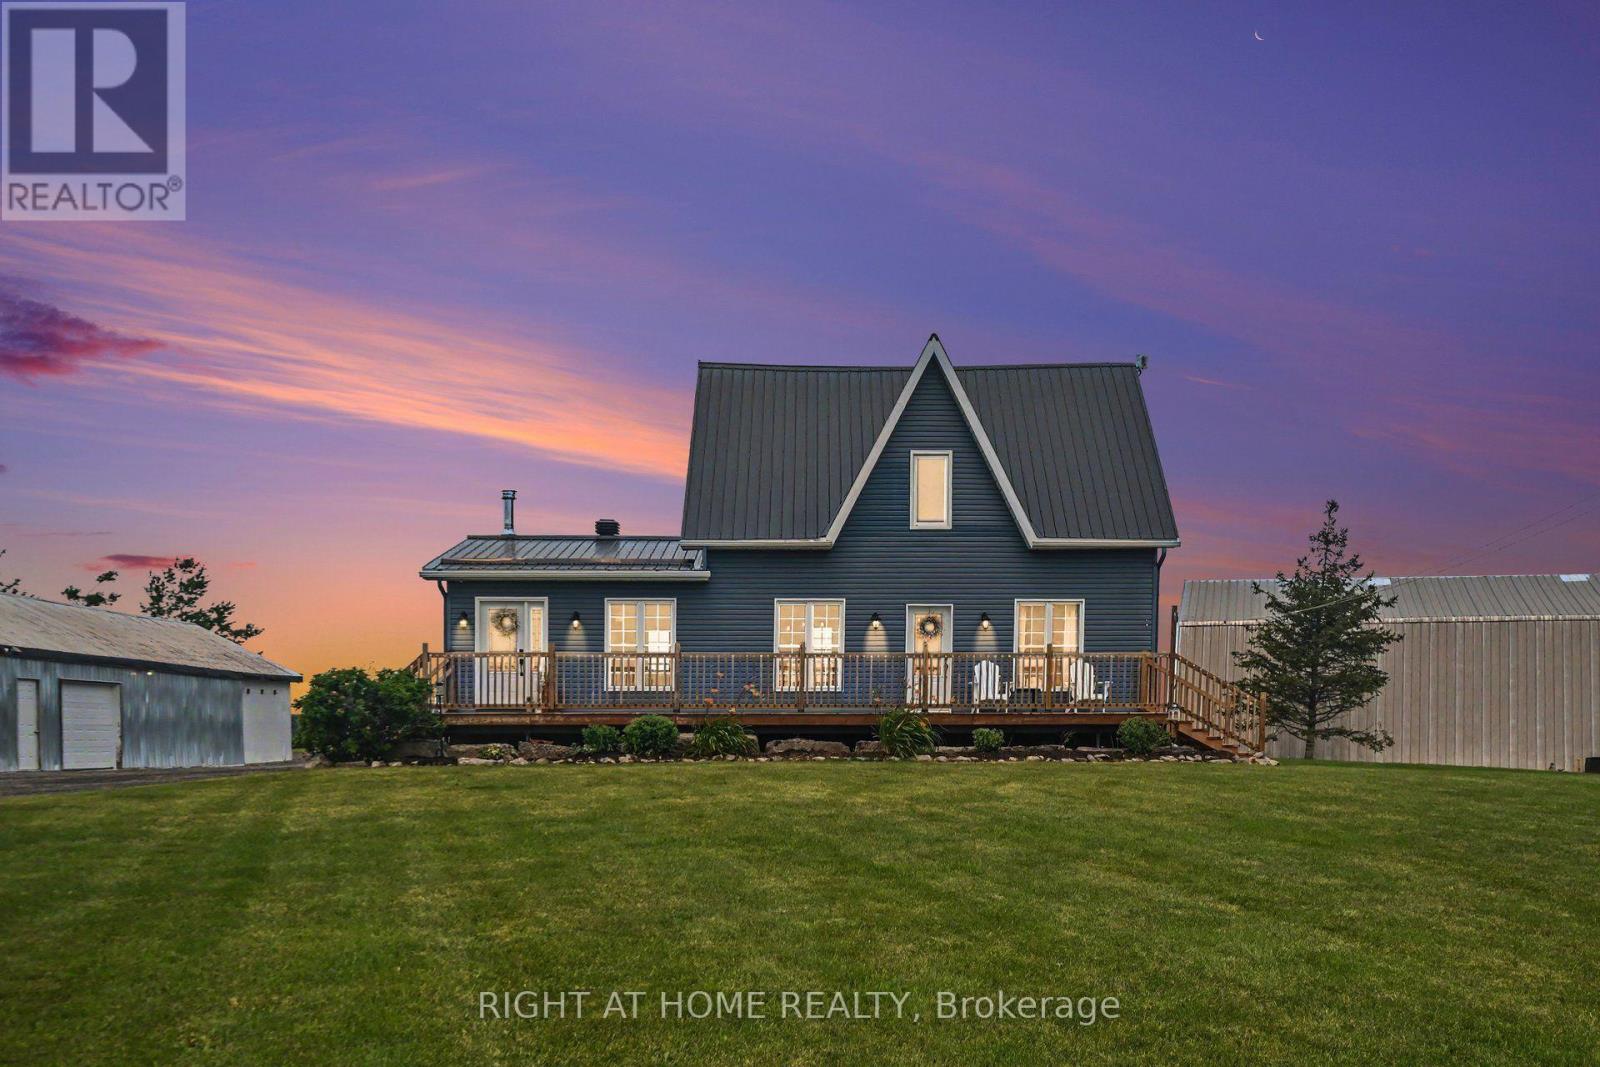
BEAUTIFULLY RESTORED HOME ON 2.25 ACRES IN EMBRUN. Rare opportunity to own a beautifully updated two-storey home set on 2.25 private acres just outside Embrun. This 3+2 bedroom, 2.5 bath property blends rustic charm with modern comfort, exposed wood walls and beams, wide-plank flooring, and a warm, welcoming layout throughout the main living areas, kitchen, and dining space. The kitchen is a true showstopper, featuring a huge live-edge island, all included stainless steel appliances, and a beautiful antique style Heartland stove, perfect for cooking and entertaining alike. Convenience continues with two laundry hookups, one on the main floor and one in the basement, ideal for busy households or multi-generational living. The fully finished basement offers excellent in-law suite potential, with its own bedrooms, family room, kitchen area, bath, and storage. Outside, this property is a dream for hobbyists, tradespeople, or anyone needing serious space. A heated 60x40 detached garage with AC and water hookup, plus an additional 40-foot garage/barn for equipment, storage, or workshop use. Surrounded by open fields with room to garden, play, or simply enjoy the country setting, all within easy reach of Embrun's amenities and a comfortable commute to Ottawa. (id:49993)

Mcnab/braeside, Ontario
Life in a village setting is simple and rewarding away from the hustle and bustle of the city. This delightful totally renovated two storey home is situated in the heart of the village of White Lake just minutes from the General Store, cafe, church, recreation park, public beach on White Lake and the Waba Museum boat launch. You enter into the open concept foyer, living room and kitchen tastefully decorated in neutral tones. The kitchen has stunning custom backsplash and a sizeable breakfast bar with quartz countertops. A convenient two piece powder room, coat closet and doorway leads to the spacious rear deck overlooking the lovely perennial gardens completes the main floor. An elegant stairway leads to the upper level primary bedroom complete with his and hers lighted closets with a ceiling fan. A roomy four piece bathroom includes a large walk-in shower stall, free standing bath tub, vanity and stackable washer/dryer unit. This upper hallway is drenched in loads of natural light with a cozy lounging are where you can sit to enjoy some reading time. A large storage closet completes this floor. Your lower level has a thoughtfully arranged second bedroom together with space for your computer desk, exercise equipment or craft table. Plenty of storage in the utility room plus there is a utility sink for clean-up after those grimy chores. There are many local amenities including a golf course five minutes away, downhill skiing in Packenham, snowmobile trails, boating and fishing on White Lake, charming artisan stores and restaurants in Burnstown. Arnprior and the Hwy 417 interchange for access to Ottawa is a 12+ minute drive. For those with a sense for adventure take a leisurely drive through the myriad of country roads to explore the many attractions of the Ottawa Valley and beyond. A world of simplicity and tranquility awaits you - don't miss out book an appointment today! OPEN HOUSE SEPTEMBER 27TH 2PM-4PM (id:49993)
Ottawa, Ontario
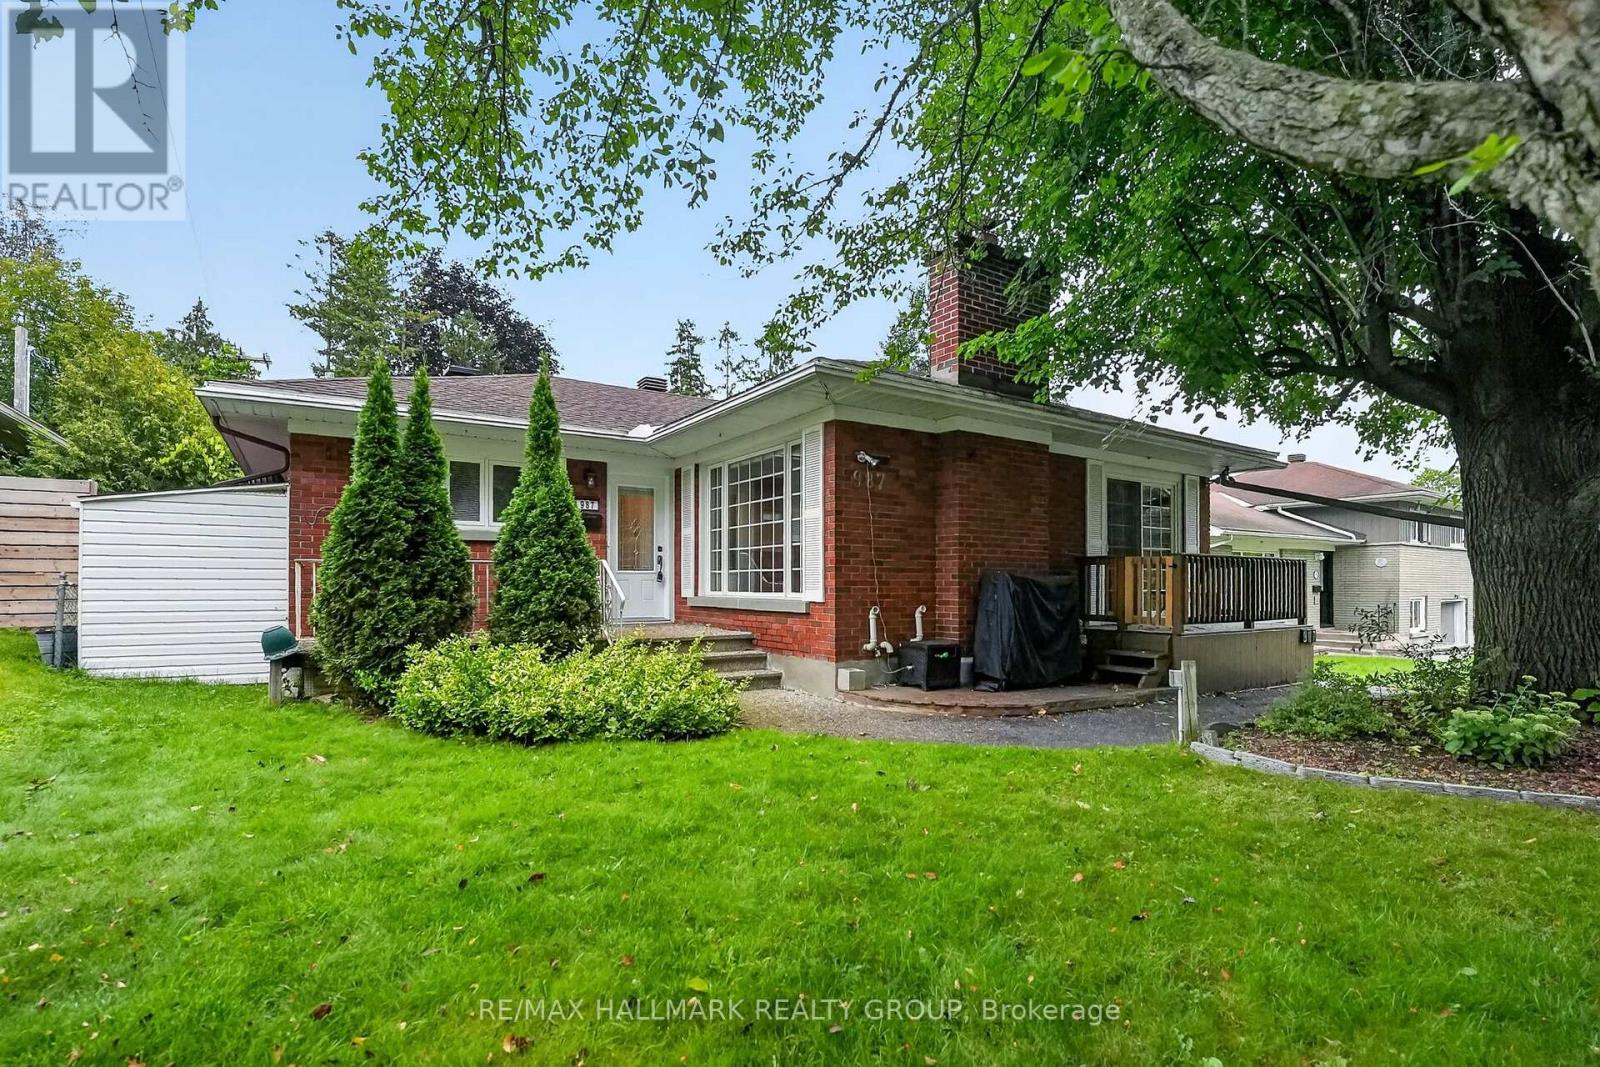
Welcome to 987 Neville Road, a charming 3+1 bedroom bungalow in desirable Queensway Terrace North! This well-maintained home combines classic character with modern updates and offers excellent flexibility for families, investors or those looking for additional living space. The main level features beautiful hardwood flooring throughout, an updated kitchen with modern finishes, and a bright, inviting living and dining area showcasing beautiful wood details and plenty of natural light. Three comfortable bedrooms and a full bathroom complete the main floor. A convenient side-door entrance provides excellent potential for a separate basement apartment or in-law suite. The lower level offers a fourth bedroom with its own ensuite, a spacious living area, laundry, and a workshop, providing plenty of options for extended family, guests, a home office or additional income potential. Outside, enjoy a fully fenced backyard designed for entertaining and relaxing, featuring interlock, a gazebo, a covered BBQ area and a storage shed. Located in a sought-after neighbourhood close to schools, parks, transit, shopping and major roadways, this home offers the perfect combination of comfort, character and convenience. Roof 2019, AC 2025. 2026-2027 Snow removal contract included! (id:49993)
Ottawa, Ontario
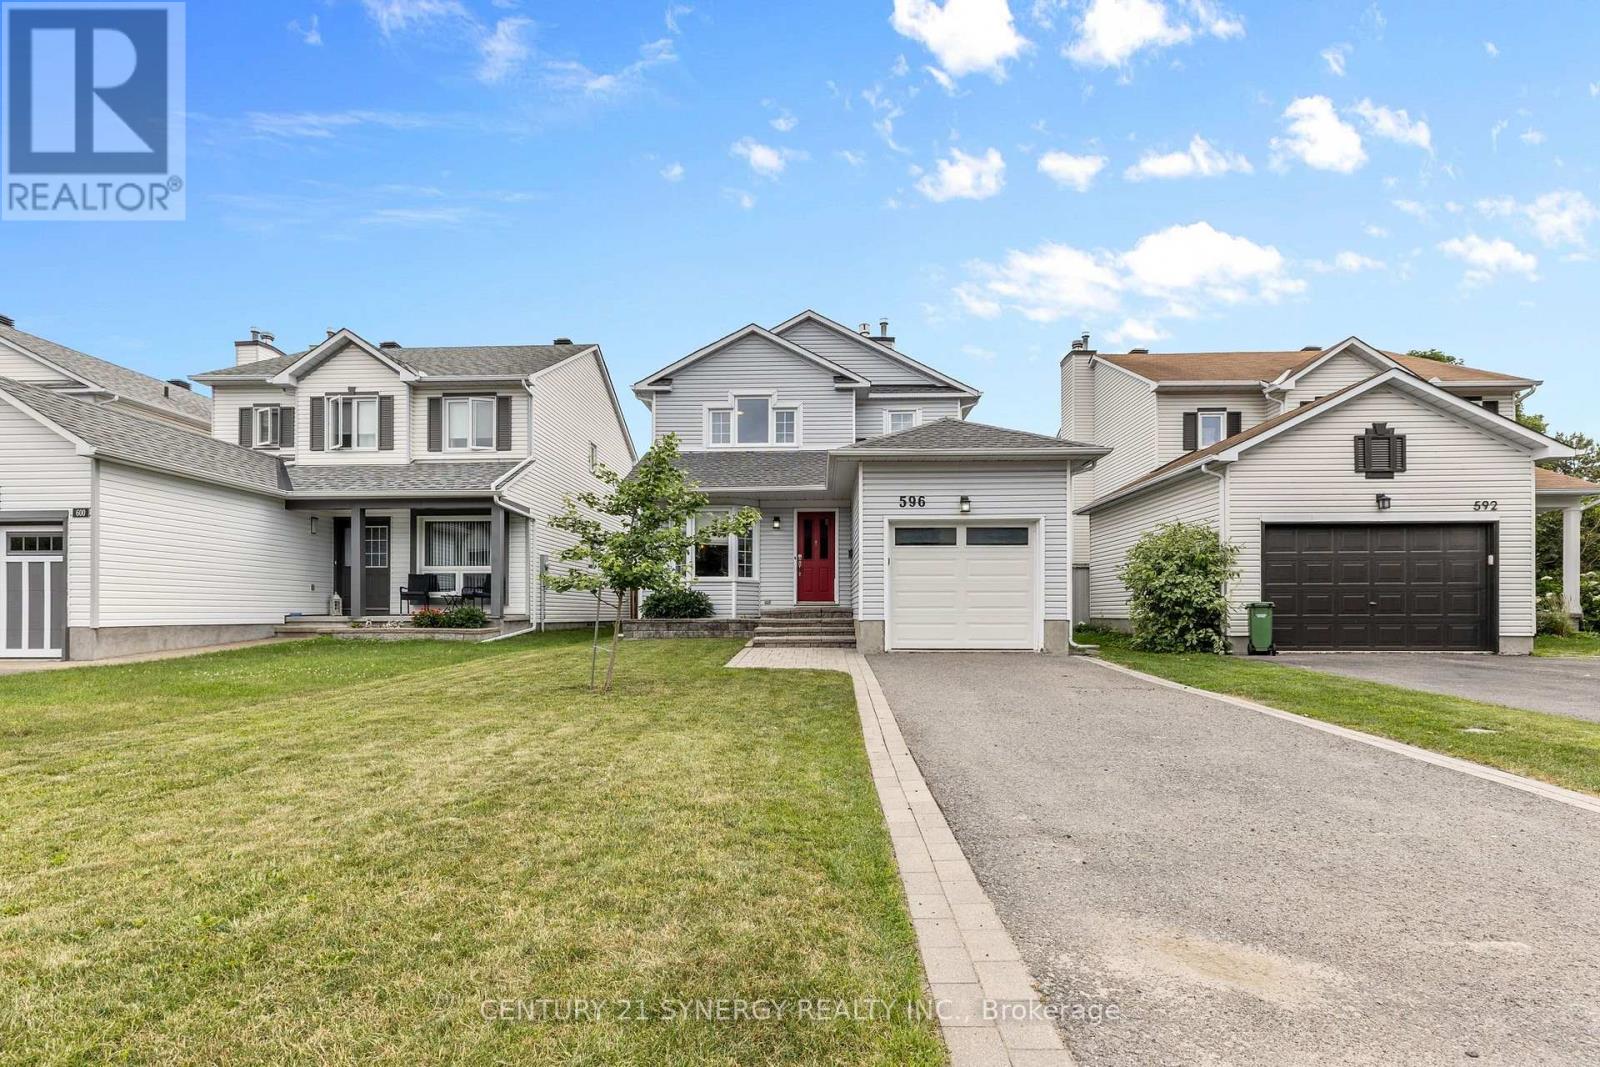
This stylish 3-bedroom, 3-bathroom family home blends modern upgrades with timeless comfort. The updated kitchen is the heart of the main floor-with quartz countertops, tile backsplash, stainless-steel appliances, and a breakfast bar that opens to a cozy sitting area, perfect for morning coffee, casual entertaining or a home office space. Gleaming hardwood floors flow through the L-shaped living and dining rooms, anchored by a gas fireplace that adds warmth and ambiance in cooler months. CARPET-FREE living upstairs with laminate flooring throughout. A generous primary bedroom with a walk-in closet and an updated 3-piece ensuite (2023) bathroom. Two additional bedrooms share a fully renovated main bathroom (2024), offering stylish, move-in-ready comfort for the whole family. The lower level delivers flexible space with high ceilings-ideal for a home gym, media room, or playroom-plus loads of storage. Step outside to a fully fenced backyard with a nice patio, a natural gas BBQ line for effortless summer grilling, and raspberry bushes ready for picking. Enjoy bright, sun-filled principal rooms. Welcome to a peaceful, tight-knit neighbourhood with excellent neighbours. Top-rated elementary and high schools steps away. Walking trails, parks, splash pads, shopping, and restaurants all within easy reach-central to everything, yet tucked away from the hustle. Roof Shingles (2020), Furnace (2011, refurbished 2019), A/C (2011), Windows (2012), New Insulated Garage Door and Opener (2025). Utilities: Gas ($71 monthly), Hydro ($120 monthly). All new PEX plumbing pipes in the house were completed on Sept 9th, 2026, with a warranty. NO Poly B. (id:49993)
Ottawa, Ontario
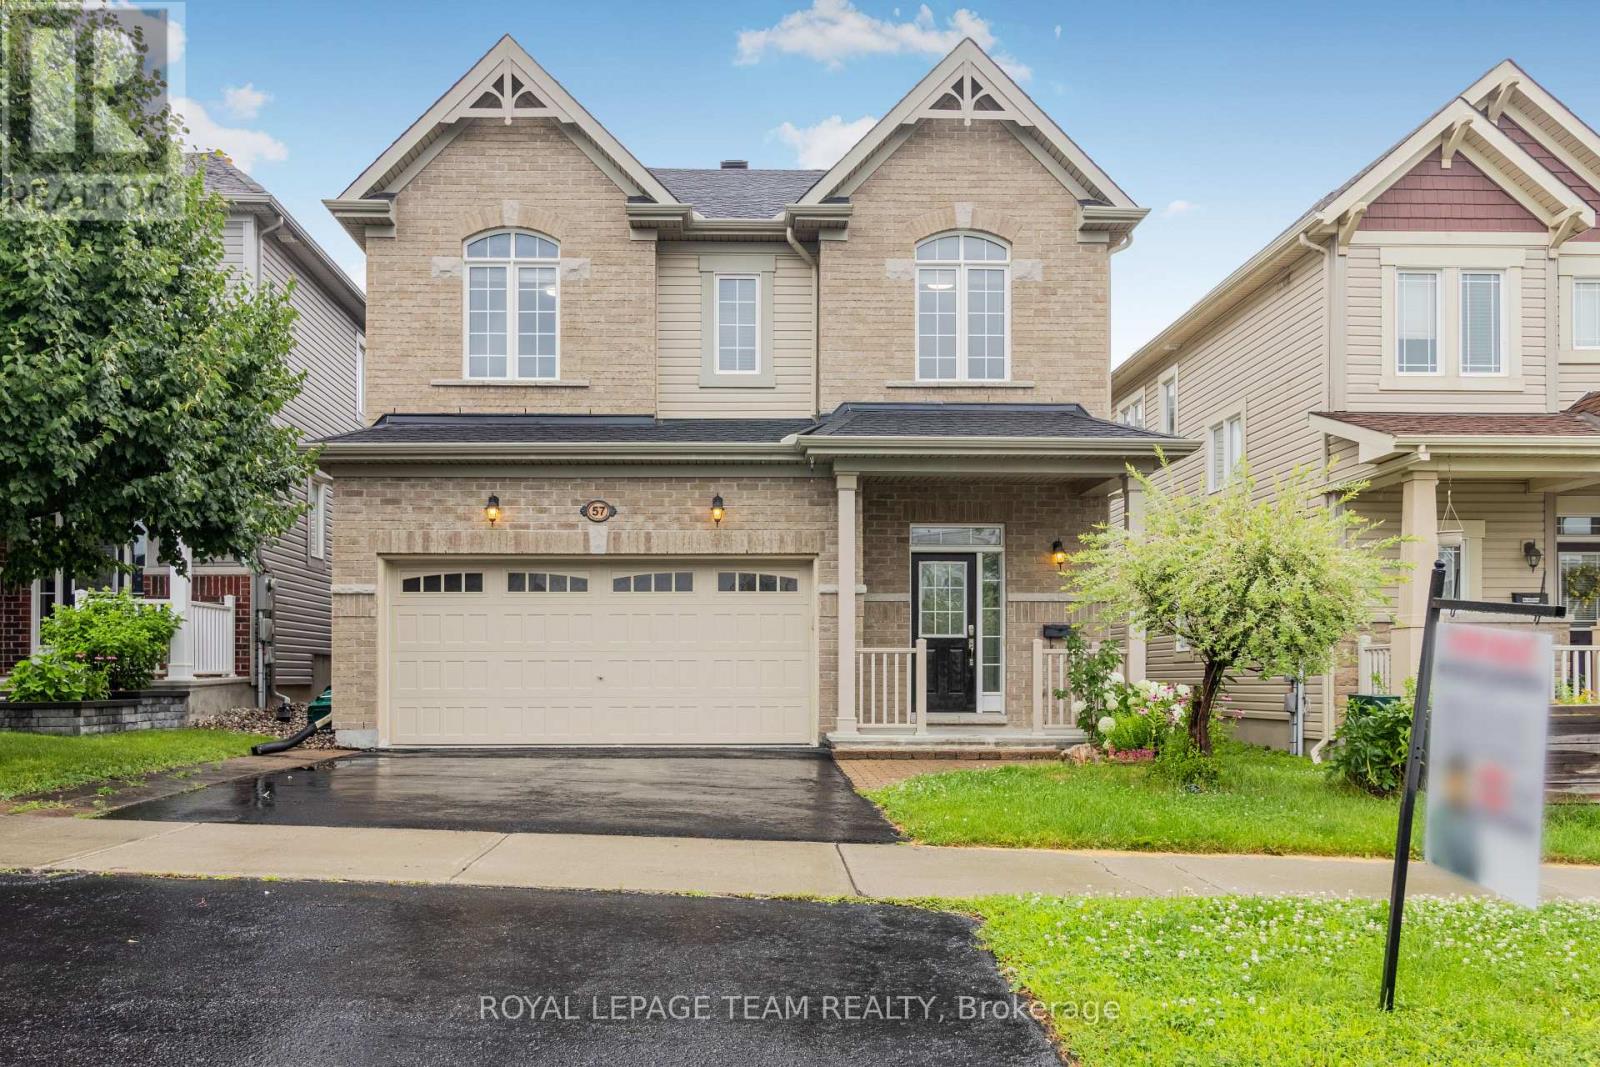
PRIME LOCATION! This beautiful double-car garage detached home with 9' ceilings on the main floor features 4 bedrooms and 4 bathrooms, located in the highly sought-after Emerald Meadows neighbourhood. The main level boasts a spacious foyer, powder room, inside access to the garage, hardwood flooring, and open-concept living and dining areas with a gas fireplace. The spacious kitchen includes an upgraded layout with a large island, granite countertops, backsplash, and ample storage space for a busy household. A hardwood staircase leads to the second floor, including a primary bedroom with an ensuite bathroom and walk-in closet, three generously sized secondary bedrooms, a main full bathroom, and a convenient laundry room with a washer and dryer. The finished basement has a spacious rec room and a full bathroom. The low-maintenance backyard features a nicely done patio. Conveniently located near public transit, shopping, restaurants, schools, and parks. Photos were taken prior to the current tenants moving in. Soem photos may be virtually staged. (id:49993)
613-769-1516
Text is preferred – we text back quickly!
613-795-6801
Text is preferred – we text back quickly!