


Ottawa, Ontario
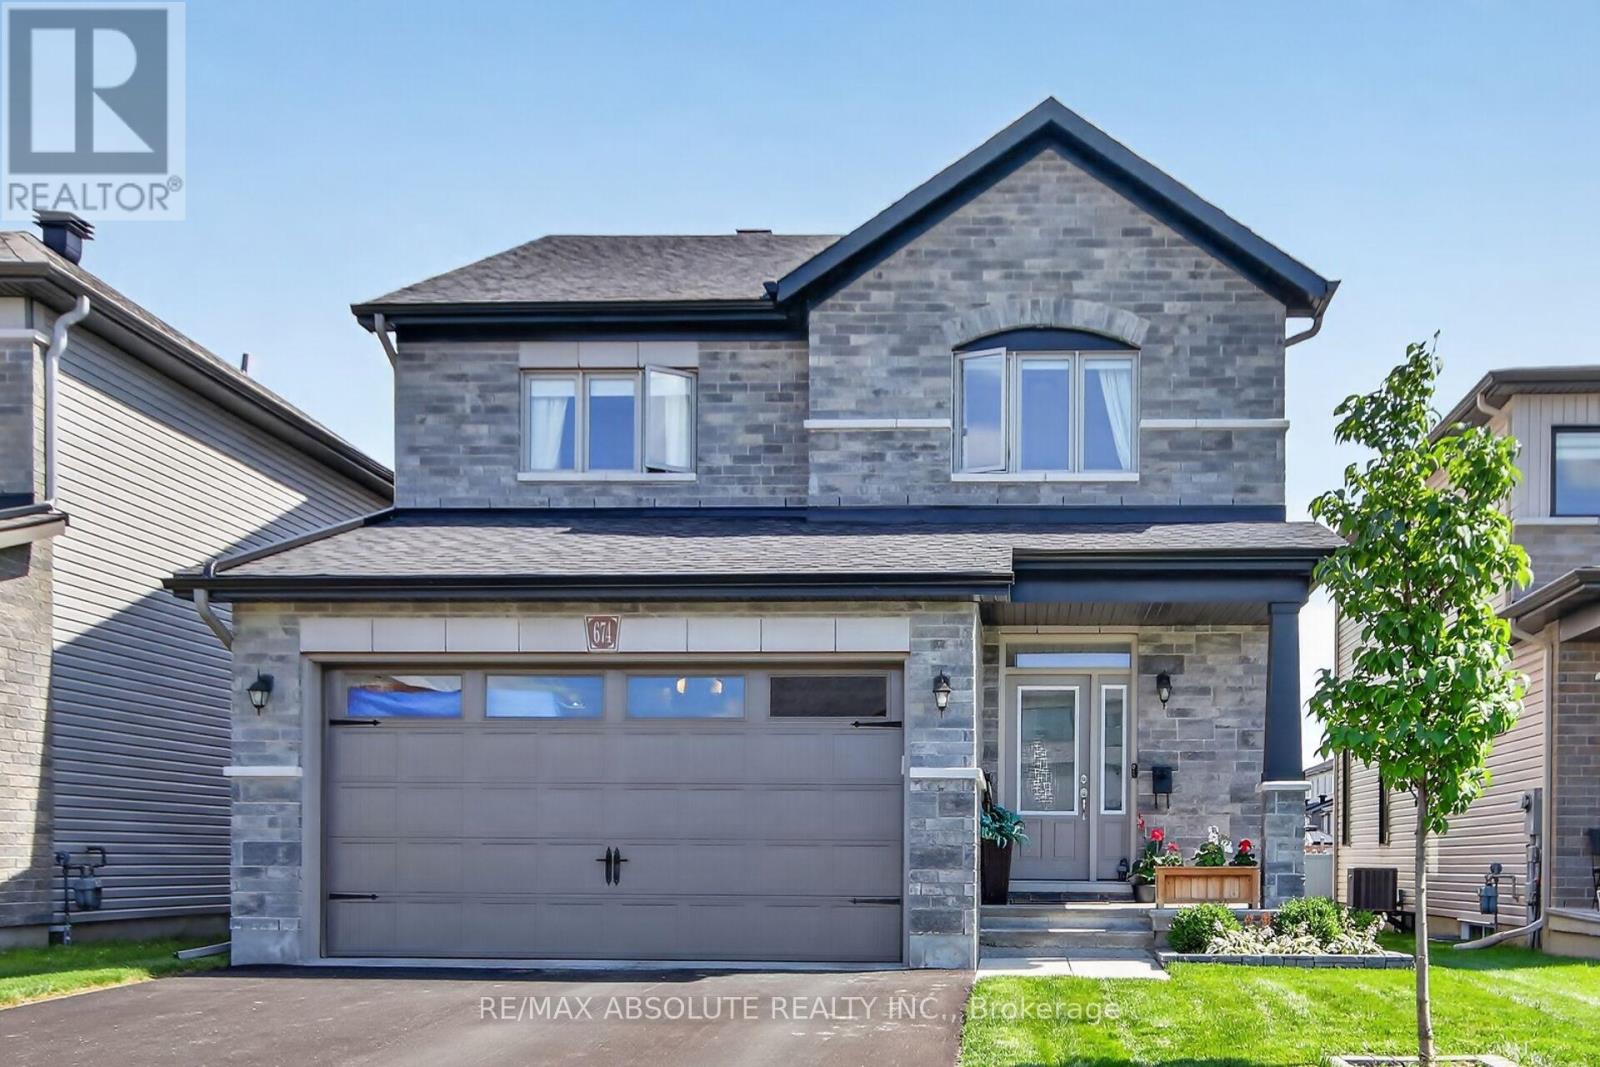
Welcome to 674 Parade Dr. , a stunning open-concept 4-bedroom, 3.5-bath home in a friendly, sought-after Stittsville neighbourhood, offering the perfect combination of modern design, thoughtful upgrades and functional living space. The main floor features **modern hardwood flooring throughout**, beautiful ceramic flooring in the foyer and wet areas, and pot lights adding a warm, contemporary feel. The gourmet kitchen is perfect for everyday living and entertaining, featuring quartz countertops, a walk-in pantry and breakfast bar, overlooking the spacious family room with a cozy gas fireplace. A convenient main-floor laundry area adds to the functionality of this level. Upstairs, modern hardwood continues on the stairs and throughout the upper hallway, creating a seamless flow. The spacious primary bedroom offers a luxurious five-piece ensuite, while three additional bedrooms share a full bathroom. The fourth bedroom also features the added convenience of a walk-in closet. The finished basement provides excellent additional living space with laminate flooring and pot lights, ideal for a home theatre, gym, recreation room or family space, along with an additional full bathroom. Enjoy outdoor living in the fully fenced yard, perfect for children's play, gardening or entertaining. Located close to parks, excellent schools, shopping centres and public transit routes, with easy access to Highways 416 and 417, making commuting to downtown Ottawa and surrounding areas convenient. Double attached garage with parking for 4 cars in driveway ! Don't miss the opportunity to make this beautifully upgraded, move-in-ready home your own! Additional features : Dual camera ring bell, WiFi garage opener, dimming lights in the main and basement, Hi-Eff water heater , much more ! (id:49993)
Ottawa, Ontario
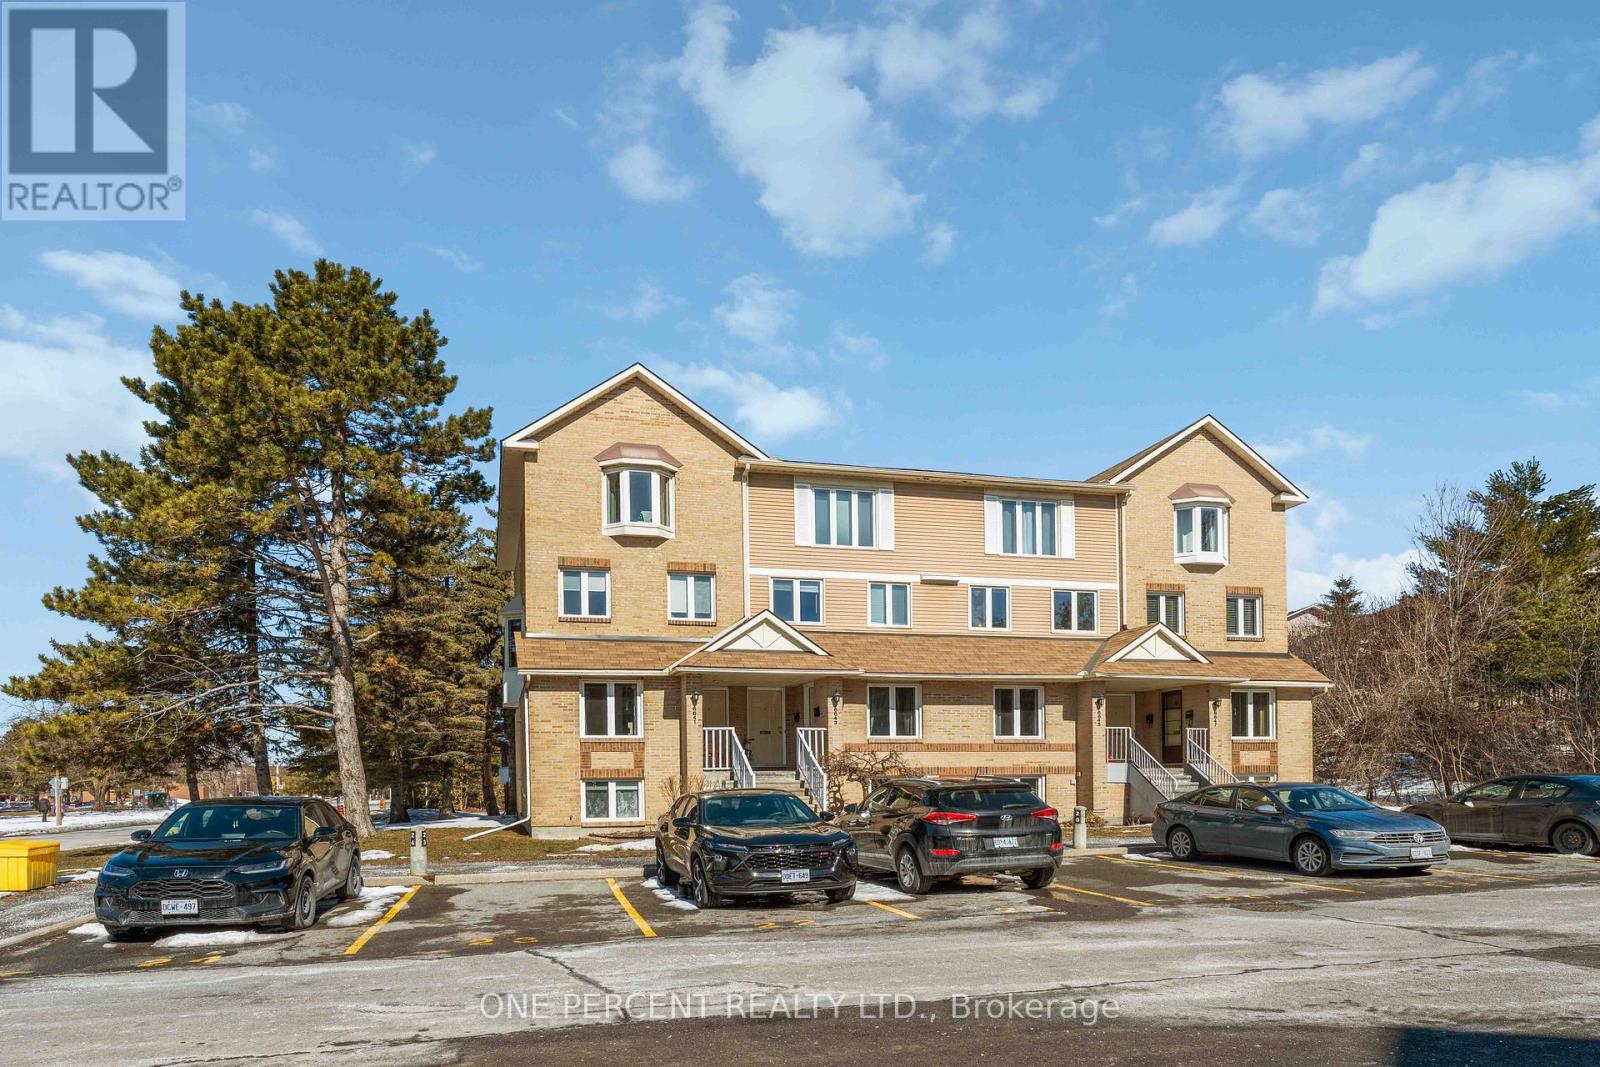
Beautifully updated 2-bedroom, 1.5-bath, two-level stacked condo offers the perfect blend of modern style, comfort, and convenience in a quiet, family-friendly community. Tucked away on a peaceful cul-de-sac with minimal traffic and just minutes from a high school, this home offers a welcoming neighbourhood atmosphere. Step inside to a bright foyer with tiled flooring and a convenient powder room. The open-concept main level is ideal for everyday living and entertaining, featuring a fully renovated kitchen with full-size stainless steel appliances, shaker-style cabinetry, a tiled backsplash, and generous prep and storage space. The adjoining living room is warm and inviting, highlighted by a new electric fireplace, newly installed pot lights (2026), and direct access to a private deck-perfect for enjoying your morning coffee or relaxing at the end of the day. The lower level features a spacious primary bedroom with a full wall of closets and newly installed pot lights (2026), a generously sized second bedroom ideal for guests, family, or a home office, a full four-piece bathroom, and a dedicated laundry room. Ideally located close to grocery stores, shopping, public transit, parks, river pathways, and everyday amenities, this home provides easy access to everything you need. Professionally painted and thoughtfully updated throughout, it presents an excellent opportunity for first-time buyers, downsizers, or investors seeking a stylish, low-maintenance home in a desirable location. Some photos have been digitally staged to illustrate the home's potential. Condo fees include building insurance, exterior maintenance, landscaping, snow removal, roof, windows, doors. (id:49993)
Pembroke, Ontario
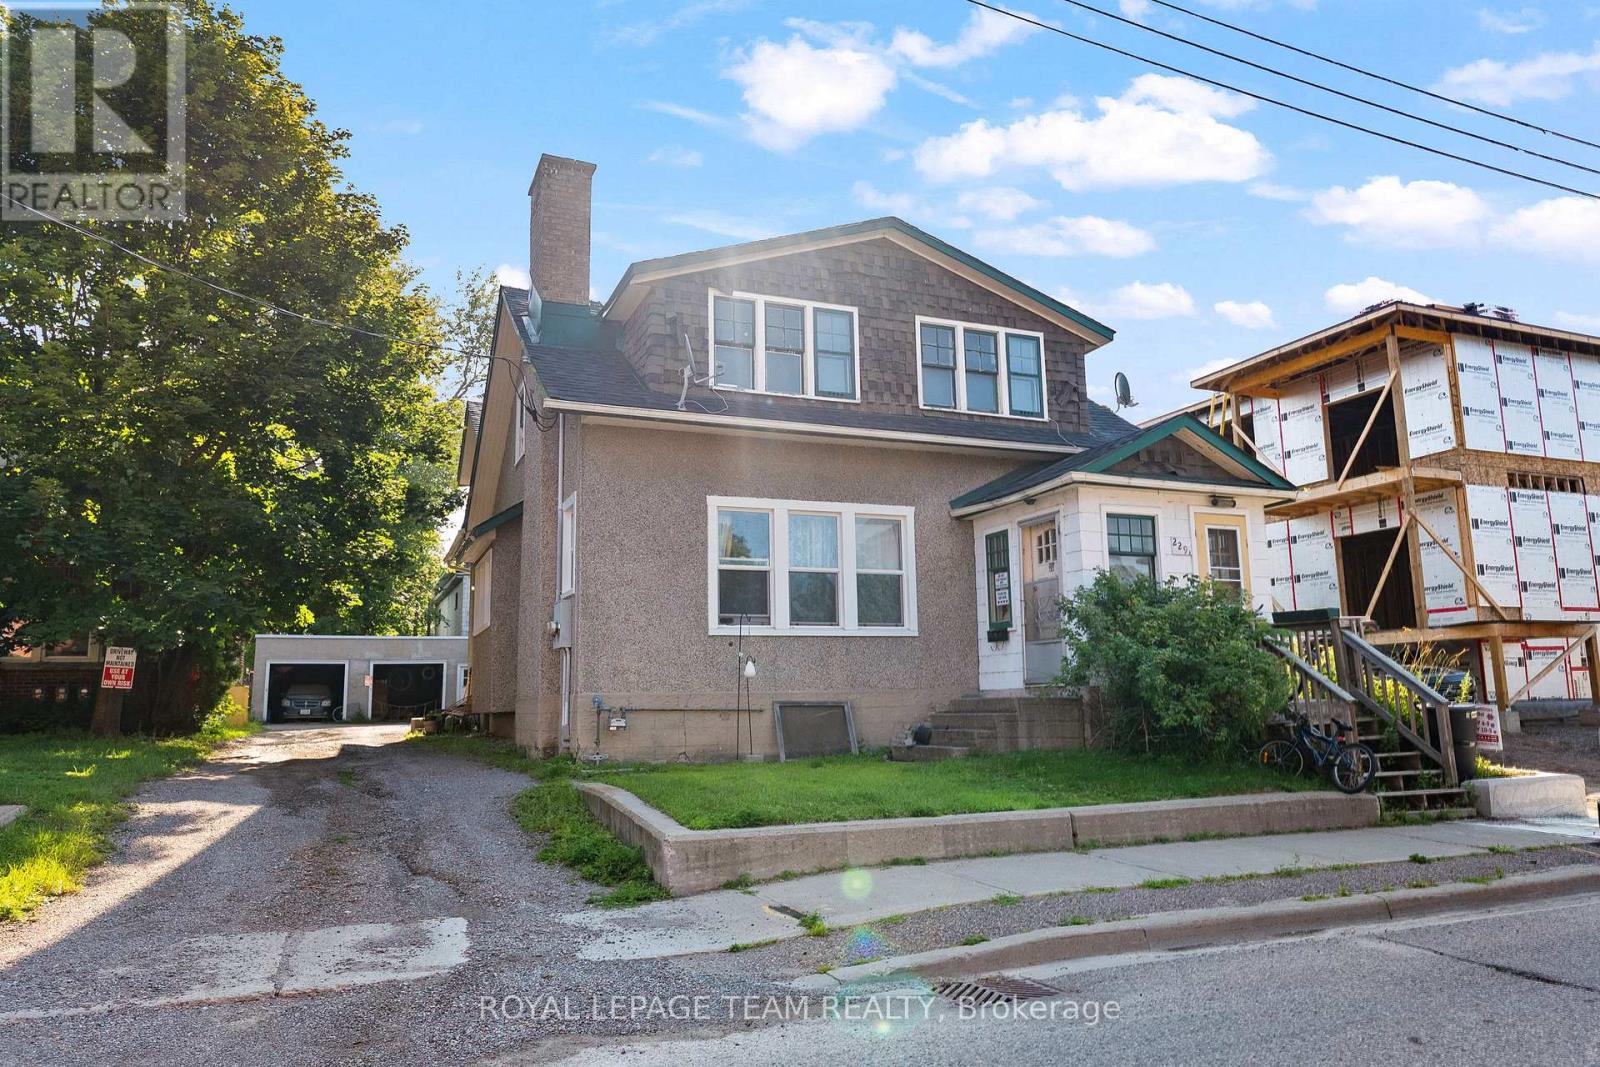
Investment opportunity in the heart of Pembroke's East End! This up-and-down duplex offers approximately ~2,387 sq. ft. above grade, with an approximate ~1,200 sq. ft main-floor unit and an approximate ~1,187 sq. ft. upper unit. Each spacious unit features two bedrooms, hardwood floors and its own fireplace. Both currently rent for $1,600 per month, generating $38,400 in gross annual rental income. Tenants pay their own separately metered hydro. Updates completed in 2024 include a roof, vinyl windows on the lower half of the home, bedroom flooring. Set on a small, very low-maintenance lot with two rear parking spaces. Basement storage provides potential space for future coin-operated laundry, offering an opportunity to generate additional income! A luxury six-unit residential building is being constructed next door, adding to the area's ongoing investment and development. Walk to Algonquin College, Metro, Circle K, restaurants and McDonald's, with schools, parks, Pembroke Regional Hospital and a police station nearby! A solid addition to any investment portfolio! (id:49993)

Ottawa, Ontario
Welcome to a truly one-of-a-kind home in the desirable, family-oriented neighborhood of Carson Grove. Perfectly positioned on an expansive corner double lot directly across from White Rock Park, this property offers serene, open views and approximately 2,200 sq.ft. of tastefully finished living space featuring 3+2 bedrooms and 3.5bathrooms.Extensively renovated in 2025, the main level features a gas fireplace in the family room, an adjoining dining room, and a brand-new modern kitchen complete with updated appliances and an integrated microwave. Enjoy year-round relaxation in the bright solarium, featuring a 4-seathot tub. The fully finished basement adds versatile living options with a spacious gathering area, an additional bedroom, and a full bathroom with laundry. Upgrades throughout the home (2025) includes acacia and laminate flooring across all levels, newly finished staircases, updated trim work, modern light fixtures, and a fresh coat of paint. Additional comforts include central vacuum, a single-car built-in garage, and a huge backyard ideal for outdoor entertaining. Key updates include the roof and air conditioning (2015). Ideally situated close to schools, hospitals, shopping, and everyday amenities, this turnkey property is a rare find! (id:49993)

Ottawa, Ontario
Welcome to 4354 Wildmint Square, an immaculate and beautifully upgraded end-unit townhome nestled on a quiet, serene street in the absolute heart of Riverside South. From the moment you step through the high-end front door into the elegant sunken foyer-complete with a convenient powder room-you will be captivated by the spacious, open-concept living and dining areas that flow seamlessly into the kitchen and a stunning morning room boasting soaring cathedral ceilings. The upper level features three generously sized bedrooms and two full baths, highlighted by a luxurious primary retreat that is bound to impress with its elegant French doors, a large walk-in closet, and a lovely ensuite bath, while the fully finished basement provides the perfect rec room or play area for the family. Step outside into your private backyard oasis to enjoy your morning coffee or evening drinks on the gorgeous sun deck (2020) overlooking a beautifully landscaped yard; thanks to the strategic positioning of a mature tree and a lush neighbouring hedge, this property offers an exceptional level of privacy and green tranquillity rarely found in the city. Loaded with additional premium features, including a Nest thermostat, this home is entirely ready for you to move in and enjoy as-is, or customize with your own unique touches. Ideally situated just around the corner from top-rated schools, parks, and excellent shopping, this location offers unparalleled convenience. Commuting is an absolute breeze with its close proximity to major transit routes and the nearby LRT station, making this quiet and beautiful property the perfect blend of lifestyle, connectivity, and long-term value. (id:49993)

Mcnab/braeside, Ontario
Welcome to 10 Neilson St. Arnprior, within the Township of McNab Braeside. Charming and versatile, this inviting 1.5-storey home is located in a peaceful neighborhood just steps from the Ottawa River. Step inside to a warm and welcoming main floor featuring a spacious living and dining area, a bright and cheerful kitchen, and the convenience of main floor laundry. A 3-piecebathroom with shower and an optional main floor bedroom add to the home's flexible layout. Upstairs, you'll find an open-concept bedroom with ample closet space, a cozy sitting area, and a second 3-piece bathroom with tub. A larger bedroom on this level also offers multiple possibilities for your needs. Recent upgrades include a new roof (2023), gas furnace (2018), updated flooring, fresh interior paint, and a new exterior basement door-offering peace of mind and added value. Endless potential awaits-whether you're looking for a family home or rental investment ** This is a linked property.** (id:49993)

Ottawa, Ontario
Welcome to this newly built beautifully upgraded 2-bedroom, 1.5-bathroom lower-level home, offering modern finishes, a functional layout and exceptional convenience. Designed with style and comfort in mind, this bright unit features beautiful wood-look vinyl flooring throughout the main living areas and a neutral, contemporary colour palette. The impressive kitchen offers a sleek, modern aesthetic with rich dark wood-grain cabinetry, generous storage, pantry space, reflective black granite countertops and a sophisticated glossy charcoal/black tiled backsplash. A full suite of stainless-steel appliances will be installed, complementing the kitchen's upscale finishes. The spacious layout provides ample counter space and storage for everyday cooking and entertaining. The open-concept living and dining area offers plenty of room to relax and host guests, with access to a deck and backyard space for outdoor enjoyment. The home includes 1 outdoor parking space. Ideally located close to public transit, major grocery stores, schools, parks, children's recreation and entertainment, shopping and other everyday amenities. A fantastic opportunity for a small family, young couple or professional seeking a stylish and well-located home. Available September 16th | $2,150/month. SPECIAL OFFER: Sign the same day you view and save $400 - $200 off first and last month's rent! (id:49993)

Arnprior, Ontario
Space, convenience, and a location that makes life easy - this 5 bedroom side split delivers it all. With 3 bedrooms upstairs and 2 additional rooms downstairs, plus 2 full bathrooms, a large fenced yard, and a massive crawl space for storage, this home offers flexible living without sacrificing comfort. You're steps from St. John XXIII School, minutes to HWY 417, close to Arnprior shopping and dining, a short drive to the Madawaska or Ottawa River, and approximately 30 minutes to Kanata - the perfect blend of quiet living and quick access to everything you need. Homes in locations like this don't last. Book your showing today. 24 hour irrevocable on all offers as per Form 244. (id:49993)

Ottawa, Ontario
At the heart of Centretown's vibrant urban rhythm, SoBa Ottawa places cafés, restaurants, canal pathways, yoga studios, and music venues right outside your door. This stunning corner suite is defined by dramatic light and modern architecture, with floor-to-ceiling windows, exposed concrete ceilings, and striking pillars creating an atmosphere that feels sophisticated and serene. The sleek kitchen features under mount lighting, extensive storage, and a generous island ideal for entertaining. The expansive living area feels beautifully open and airy, while upgraded ceiling fixtures, track lighting, and electric blinds add polish throughout. Relish in the deep peace found within the light-filled primary bedroom, complemented by a refined modern ensuite bathroom. Enjoy an exceptionally long balcony with gas BBQ hookup, two parking spaces, and an oversized 6' x 4' storage locker directly adjoining one of the parking spots - an exceptionally convenient touch. Residents enjoy concierge service, gym facilities, party spaces, and an outdoor pool. Upgrades include ceiling lighting throughout, glass shower enclosures, remote blinds. (id:49993)

Ottawa, Ontario
More space, better function, and a backyard built for summer. Set on a wide 46 foot lot, this spacious 4-bedroom, 4-bathroom detached home offers 2,107 square feet above grade plus a fully finished lower level, creating more than 3,000 square feet of finished living space. The main floor delivers the layout families actually want, with bright living and dining areas, a comfortable rear family room, an eat in kitchen with generous cabinetry, plenty of workspace, and a built in water purification system. Main floor laundry adds the everyday convenience busy families appreciate. Some fresh paint in 2026 and updated flooring throughout the main level give the home a clean, move in ready feel. Upstairs, the large primary bedroom features a walk in closet and private 4 piece ensuite with a relaxing soaker tub. Three additional bedrooms and a full bathroom provide space for children, guests, or a dedicated home office. The finished basement adds a large recreation area, full 3 piece bathroom, storage, and plenty of flexibility for movie nights, a games room, gym, or teenager retreat. An included snooker table in excellent working condition makes the space ready for entertaining from day one. Outside, the fenced backyard is ready to enjoy with a large deck, screened gazebo, and garden shed. A double garage and driveway parking for four vehicles make day to day family life easy. Updates include roof shingles in 2019, main floor laminate in 2018, kitchen and laundry flooring in 2019, central air installed in 2018, and fresh paint in 2026. Close to parks, schools, transit, shopping, and everything Stittsville has to offer. (id:49993)

Ottawa, Ontario
Fantastic Barrhaven location directly across from Berrigan Elementary School and Longfields-Davidson Heights Secondary School, with convenient access to public transit, Strandherd Drive, shopping, restaurants, recreation and everyday amenities. This exceptionally well-maintained home offers a functional layout ideal for families, professionals and those looking to right-size. The main level features beautiful hardwood flooring, a dedicated den/home office and an impressive family room with cathedral ceiling and an abundance of natural light. The spacious primary bedroom offers a walk-in closet and 5-piece ensuite, while the second bedroom also features its own walk-in closet. Convenient second-floor laundry adds to the home's thoughtful design. The finished basement provides additional living space with a large window and cozy natural gas fireplace, plus approximately 310 sq. ft. of additional storage space. Recent improvements include fresh interior paint, new light fixtures, a new garage door, sealed garage floor and freshly sealed driveway. Outside, mature trees and attractive landscaping complement a quiet backyard featuring a large deck ideal for entertaining, summer BBQs or simply relaxing. A beautifully cared-for, move-in-ready home in a highly convenient Barrhaven location. Book your private showing today. Coming in 2027, Speed-bumps will to be installed. (id:49993)

Ottawa, Ontario
RARE MULTIGENERATIONAL LIVING OPPORTUNITY WITH A MAIN-FLOOR BEDROOM AND PRIVATE ENSUITE. This freshly painted 5-bedroom, 3-full-bathroom home offers exceptional space and privacy across three finished levels. The redesigned main floor features real hardwood flooring, a cathedral ceiling, built-in kitchen ceiling speakers and an open, connected layout. During construction, the sunken living room was raised and levelled, while select walls were removed to improve the flow for everyday living and entertaining. The upgraded kitchen includes extended cabinetry, granite countertops, a reconfigured layout and pot lighting above the island. Additional builder upgrades include granite in the main-floor bathroom, upgraded bathroom tile and a stylish upgraded pillar. Hardwood stairs lead upstairs, where open railings replaced the original loft half-wall, maintaining an airy connection to the living space below. The upper level also offers upgraded carpeting and a spacious primary retreat with a private ensuite and Jacuzzi tub. Finished in 2015-2016, the basement provides versatile space for a media room, gym, office, games area or family retreat, enhanced by extensive pot lighting. Outside, enjoy a backyard patio with grapevine fencing and built-in planter boxes. Other improvements include main-floor hardwood in 2012, the patio in 2017, an upgraded rental hot water tank in 2022 and a Frigidaire dishwasher in 2025. Located in family-friendly Springridge/East Village near parks, schools, recreation, shopping and everyday conveniences, this distinctive home is move-in ready. A MATTERPORT 3D VIRTUAL TOUR IS AVAILABLE BELOW FOR THOSE WHO PREFER A VIRTUAL SHOWING. (id:49993)
613-769-1516
Text is preferred – we text back quickly!
613-795-6801
Text is preferred – we text back quickly!