



Ottawa, Ontario
Welcome to 412-270 Brittany Drive, a bright and inviting one-bedroom condo located in Viscount Alexander Park. The galley-style kitchen offers full-size appliances and a convenient pass-through opening to the main living space. In the living area, large glass doors lead to a private balcony with beautiful views of the Gatineau Hills.The bedroom is filled with natural light from expansive windows and includes a generous walk-in closet with built-in organizers. The unit also features a well-appointed 4-piece bathroom and insuite laundry.Residents at 270 Brittany enjoy access to fantastic amenities, including indoor and outdoor pools, a fitness centre, sauna, and racquet court. The surrounding grounds are beautifully maintained, offering walking paths, a scenic pond with a fountain, bridges, tennis courts, and more.Ideally located just minutes from downtown Ottawa, with easy access to the University of Ottawa, shopping, dining, and transit. Walking distance to restaurants, grocery stores, Montfort hospital, and more! (id:49993)
Ottawa, Ontario
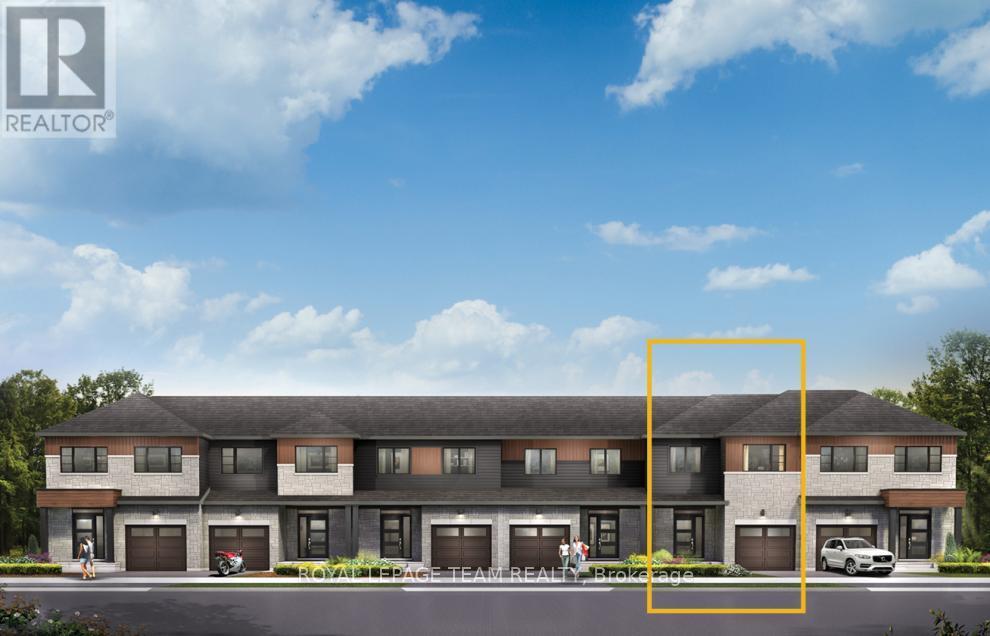
There's more room for family in the Lawrence Executive Townhome. Discover a bright, open-concept main floor, where you're all connected - from the spacious kitchen to the adjoined dining and living space. Finished walkout basement with rec room for even space. The second floor features 4 bedrooms, 2 bathrooms and the laundry room. The primary bedroom includes a 3-piece ensuite and a spacious walk-in closet. Brookline is the perfect pairing of peace of mind and progress. Offering a wealth of parks and pathways in a new, modern community neighbouring one of Canada's most progressive economic epicenters. The property's prime location provides easy access to schools, parks, shopping centers, and major transportation routes. March 24th 2027 occupancy! (id:49993)

Ottawa, Ontario
Welcome to 645 Rathburn Ln, a bright and spacious 3 bedroom, 2 bathroom home in the heart of fast-growing Findlay Creek - Step inside to an open-concept kitchen and living room washed in natural light, where abundant storage cabinetry keeps every corner functional without sacrificing style, ideal for everyday living, casual meals, or hosting guests. The finished basement adds a whole extra layer of flexible living space, ready to serve as a family room, home office, gym, or media retreat - whatever suits your lifestyle. A single-car garage plus driveway parking offer easy, hassle-free convenience for two vehicles. Outside your door, everyday essentials are all within easy reach: a neighborhood park just a 10-minute walk away, grocery shopping about 12 minutes on foot, and a nearby restaurant and retail corridor only a 9-minute walk (2-minute drive). A local elementary school is roughly a 19-minute walk or 4-minute drive, and commuter rail transit is a quick 8-minute drive, with local bus service running close by. Don't miss your chance to own in one of Ottawa's most sought-after up-and-coming communities - book your showing today! (id:49993)

North Grenville, Ontario
This home must be seen to be truly appreciated! Built in 2019 as a forever home in Maplestone Lakes Estates, it has quality improvements throughout! Over $200,000 in upgrades. Inviting covered porch to front door or Double garage with epoxy finish to inside access of the laundry/mud room - always a joy to get home! Primary bedroom has large custom built WIC & Luxurious 5pc ensuite with walk in shower and double sinks. Spacious kitchen has crown molding, kitchen island, and plenty of cabinets - while overlooking the backyard. Dining area and living room have hardwood flooring & great access to the top deck/BBQ area overlooking the backyard. Another bedroom and a bright 4pc full bath make up the main floor. Downstairs to two more flex rooms, could be office/gym/bedrooms. Great sized windows offer plenty of natural light. Gas fireplace in the huge rec room with a plumbed in bar area with custom cabinetry. Nice 3pc bathroom and a clean, well designed utility room. W/O Sliding doors give access to epoxy finished patio and hot tub under the gazebo. Backyard includes - raised garden beds, another gazebo, firepit, privacy, and a shed with power. Sprinkler system installed. Great access to 416, parks, shopping, recreation, and conveniences of Kemptville, just a short drive. 25 minutes to Costco Barrhaven. Quiet country living & move in ready. (id:49993)
Ottawa, Ontario
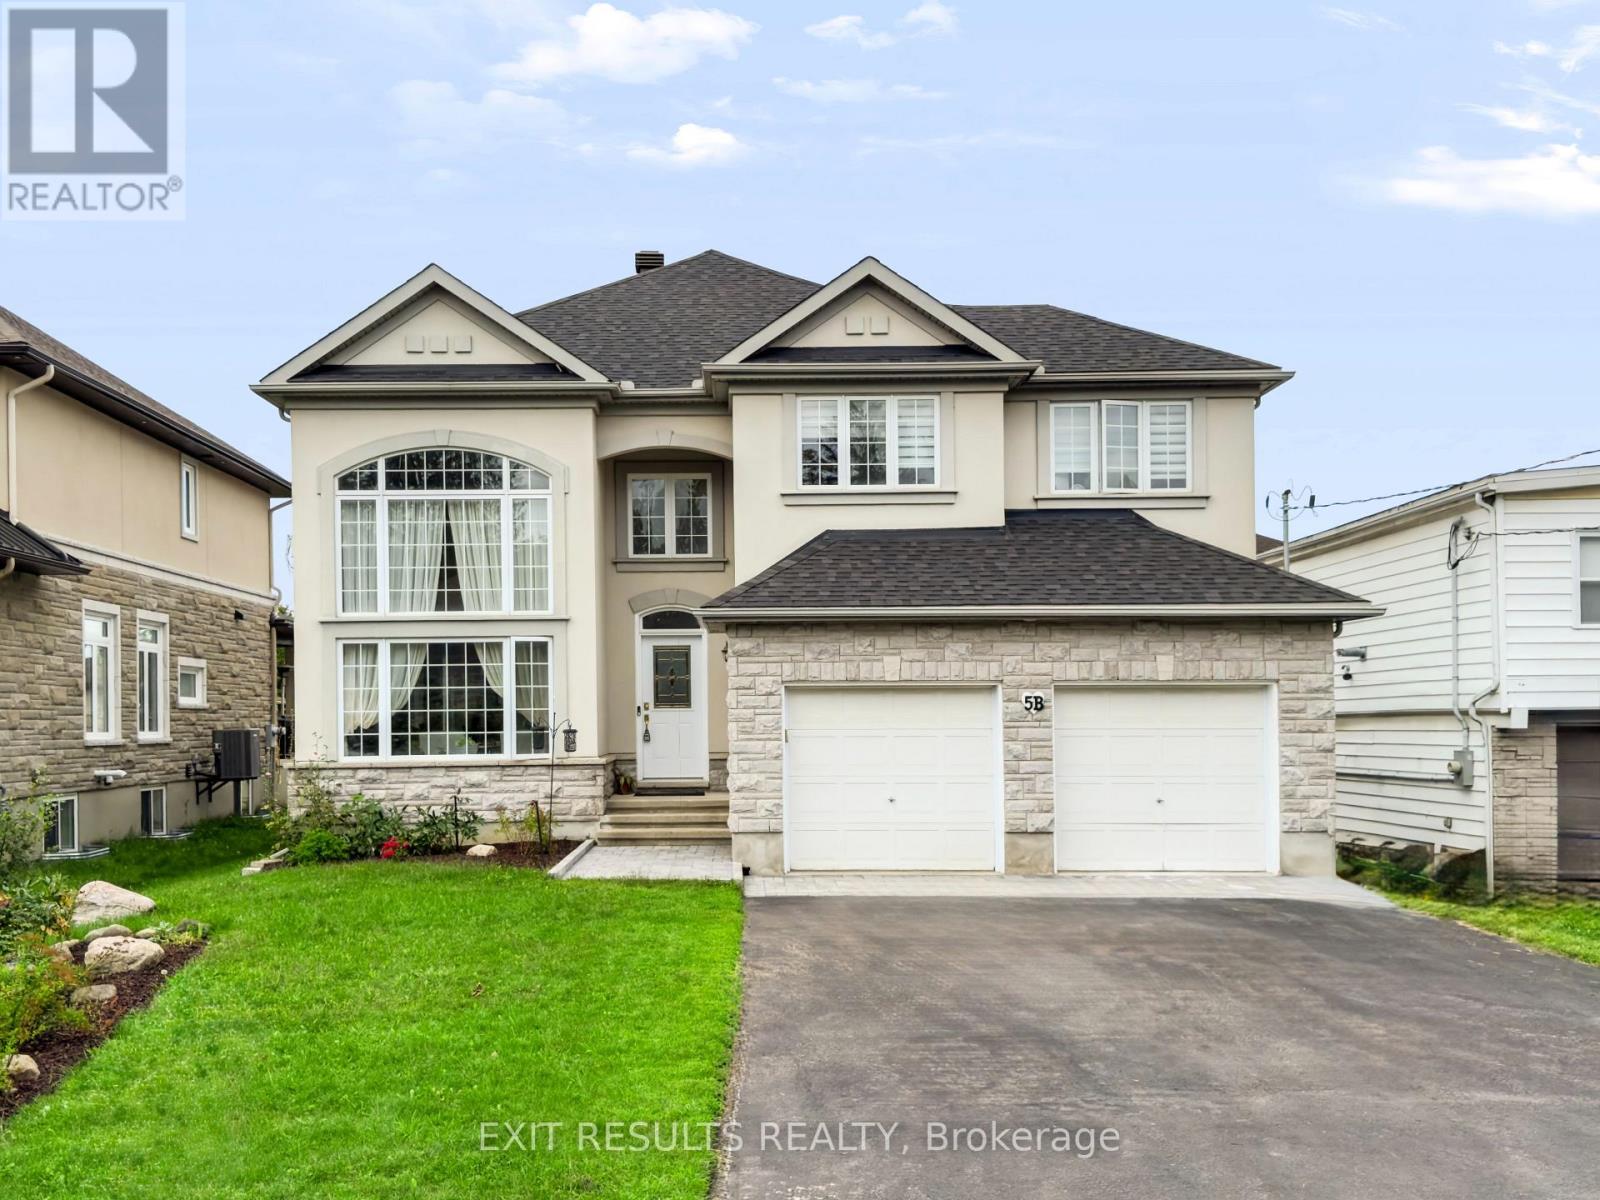
Welcome to this spacious, custom Cardel-built executive home in the highly sought-after Kemp Park community. Offering an exceptional above-grade layout with four bedrooms, a main-floor office, and generous principal rooms, this beautifully maintained property provides the precise space, comfort, and flexibility today's modern families demand. Its expansive living area easily rivals the total finished square footage of many homes in this price segment. Freshly updated in August 2026, the interior showcases premium upgrades, including brand-new quartz countertops in the open-concept kitchen, newly installed quartz counters in the primary five-piece ensuite, and a tastefully updated second full bathroom upstairs. The bright main level features soaring ceilings, elegant architectural details, hardwood flooring in the formal living and dining rooms, quality laminate throughout the principal living spaces, and a welcoming family room centered around a cozy gas fireplace. The kitchen and eating area transition smoothly to a fully fenced backyard enhanced by newly completed professional landscaping that flows from the front curb to the rear grounds. Upstairs, the primary retreat includes a walk-in closet, a deep soaker tub, and a separate shower, complemented by three additional well-proportioned bedrooms. The full basement comes framed and insulated with bathroom rough-ins ready for a recreation room, home gym, or future in-law suite. Key mechanical highlights include a new roof (2022), owned AC (2019), owned furnace and hot water tank (2018), high-end kitchen appliances with a professional gas range (2023), plus a gas BBQ hookup and exterior generator connection. Situated near scenic Greenbelt trails, parks, top-rated schools, local shopping, and the Ottawa International Airport, this turn-key executive residence pairs solid Cardel craftsmanship with pristine, modern updates in one of Ottawa's premier established neighborhoods. (id:49993)
Ottawa, Ontario
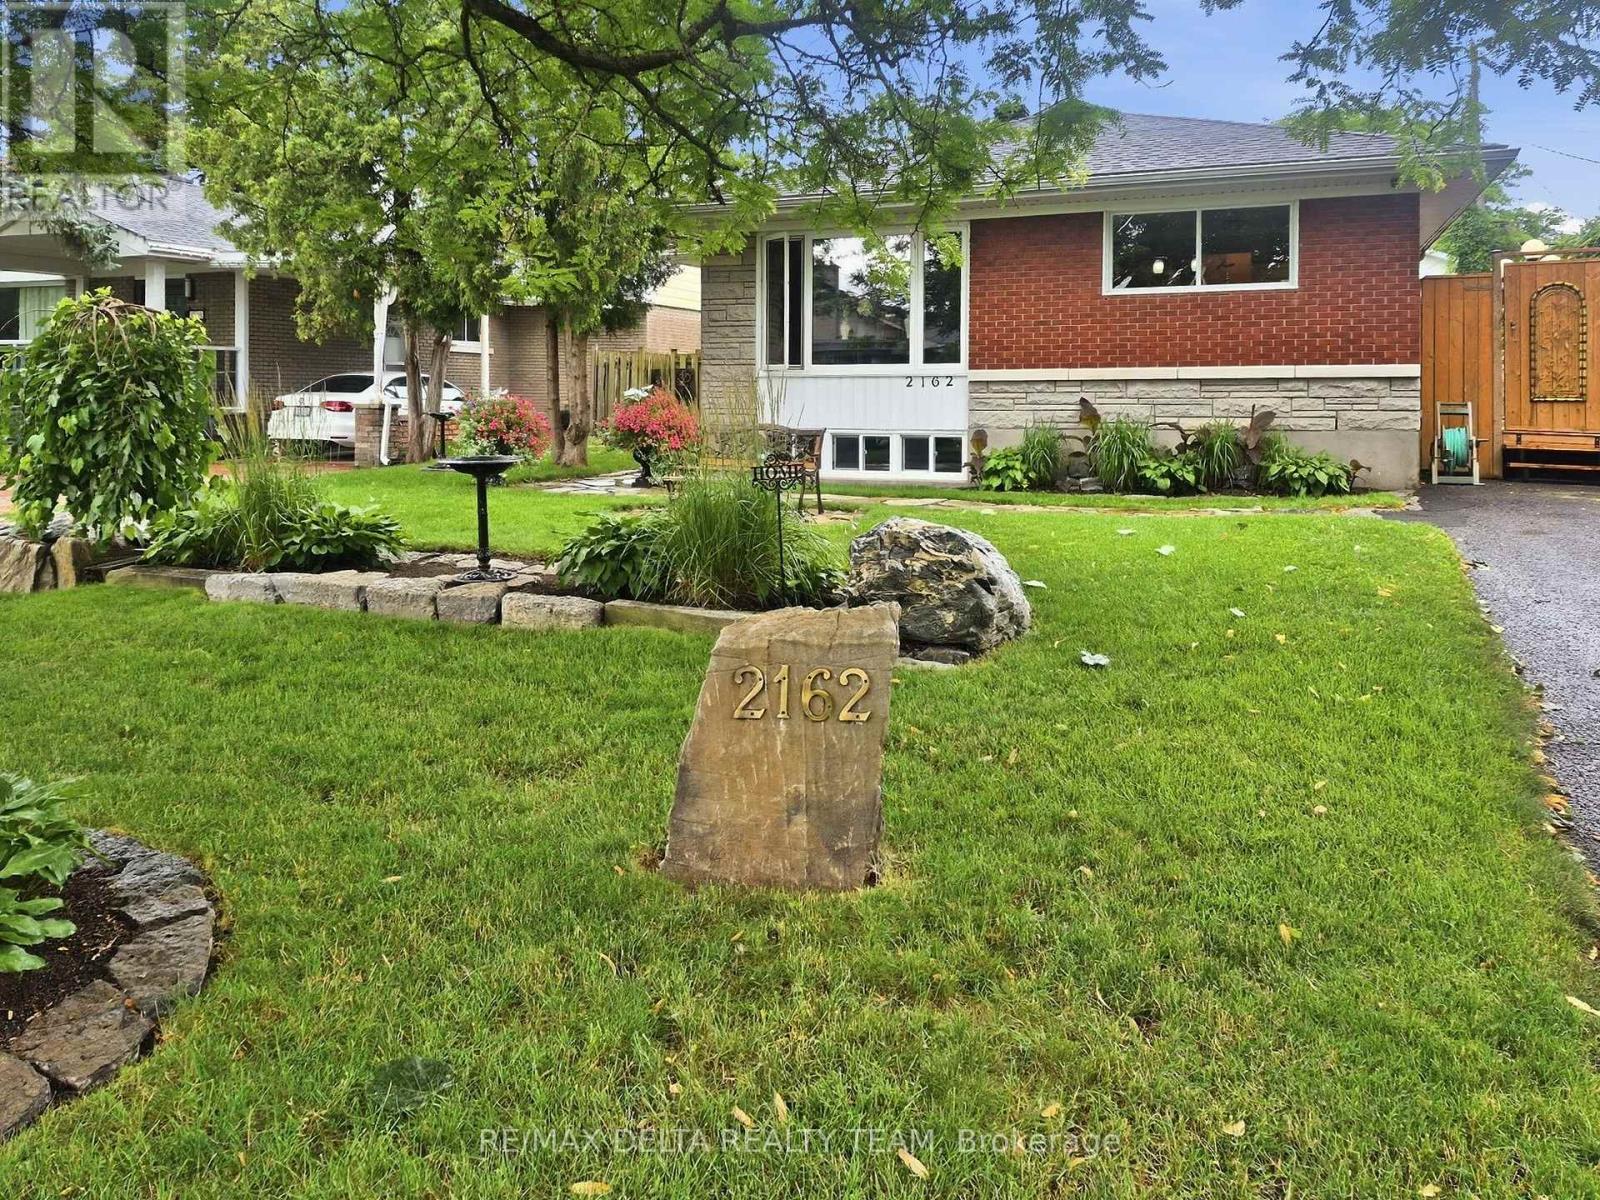
Exceptional curb appeal in the heart of McKellar Heights-Glabar Park! This beautifully maintained all-brick bungalow offers timeless charm, outstanding pride of ownership, and an unbeatable location just minutes from hospitals, shopping, schools, parks, public transit, major highways, and every everyday amenity. From the moment you arrive, you'll be captivated by the meticulously landscaped gardens, elegant flagstone walkways, and welcoming entrance. Inside, natural light fills the open-concept main level, showcasing gleaming hardwood floors and a warm, inviting layout designed for comfortable living and entertaining. The functional kitchen offers ample cabinetry, generous counter space, and a centre island overlooking the spacious dining and living areas, perfect for hosting family and friends. Down the hall, you'll find three generously sized bedrooms, all with hardwood flooring, a convenient linen closet, and a beautifully maintained 4-piece bathroom. The finished lower level provides exceptional versatility, featuring a spacious family room currently being used as a fourth bedroom, a recreation room ideal for hobbies or a home gym, Large 3pc bath along with a laundry area and abundant storage space. Step outside and discover a truly spectacular backyard retreat unlike anything else in the area. A stunning 50+ foot custom boardwalk winds through thoughtfully designed outdoor living spaces, leading to a lush, private oasis complete with a Tiki bar, mounted TV, amazing for the sports enthusiast, stone gardens, custom patios, and beautifully crafted walkways. Surrounded by mature landscaping and exceptional privacy, this one-of-a-kind backyard is a dream for gardeners, entertainers, and anyone seeking a peaceful escape all in the heart of the city. This is a rare opportunity to own a meticulously cared-for home in one of Ottawa's most sought-after neighborhoods, where exceptional outdoor living meets unmatched convenience. (id:49993)
Ottawa, Ontario
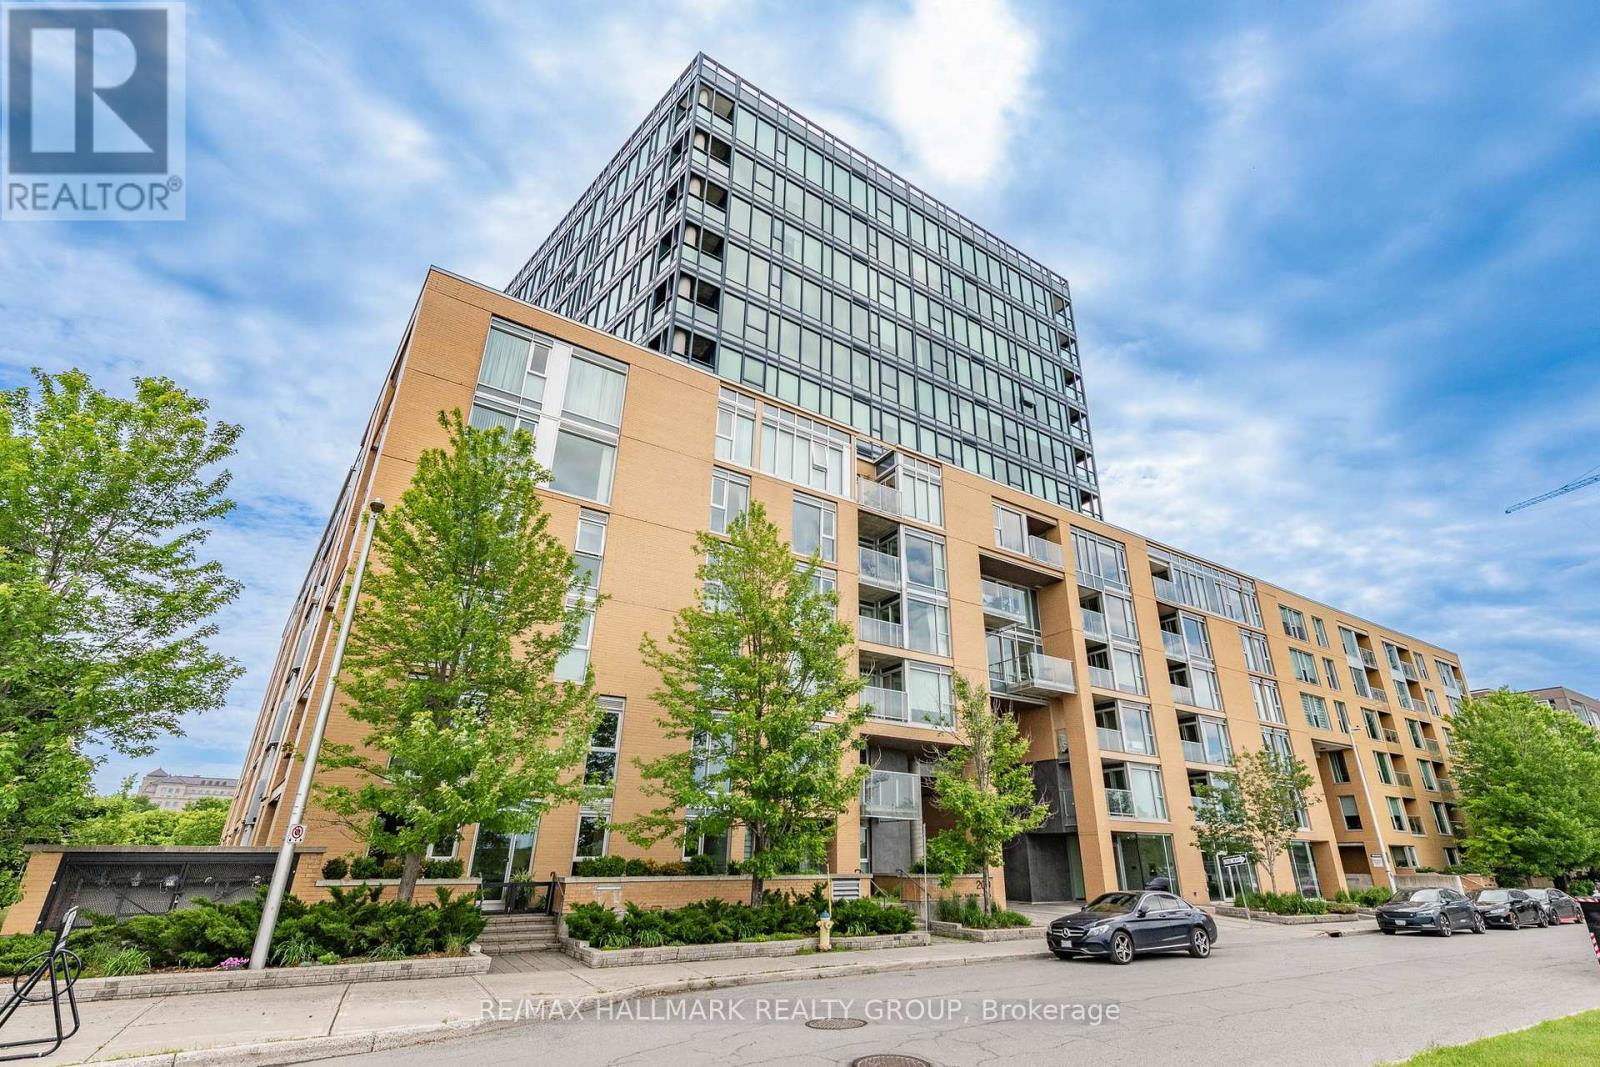
Welcome to elevated waterfront living at 200 Lett Street. Perched on the 11th floor and occupying the coveted northwest corner, this spacious 1,150 sq. ft. residence pairs an exceptional outlook with a wonderfully livable floor plan. Floor-to-ceiling windows wrap the main living spaces, capturing sweeping views along the Ottawa River, above the Canadian War Museum, and east to Parliament Hill. It's an ever-changing backdrop of water, sky, and city with a front row seat to Ottawa's annual fireworks display, right from your living room. The bright, open-concept living and dining area takes full advantage of the views, while the eat-in kitchen provides plenty of space for casual meals. Two well-proportioned bedrooms and two fully renovated marble bathrooms offer flexibility for guests, a home office or comfortable everyday living. A private balcony provides another spot to step outside and enjoy the surroundings. Beyond the suite, this is a location that truly sets itself apart. Surrounded by parkland and connected to miles of waterfront walking and cycling paths, 200 Lett offers a rare sense of space and nature while remaining remarkably close to downtown. The new Ottawa Public Library, the National Archives, the Supreme Court of Canada, Parliament Hill, Little Italy, and the shops and restaurants of the city centre are all within easy reach. Or hop on the O-Train at Pimisi Station to connect to anywhere in the city in minutes. Residents also enjoy excellent building amenities, including a professionally equipped fitness centre, sauna, outdoor terrace with BBQs, and a spacious party/games room. This unit includes in-suite laundry, a storage locker and 1 indoor parking space. A special opportunity to enjoy generous living space, extraordinary views and one of Ottawa's most unique waterfront communities. (id:49993)
Ottawa, Ontario
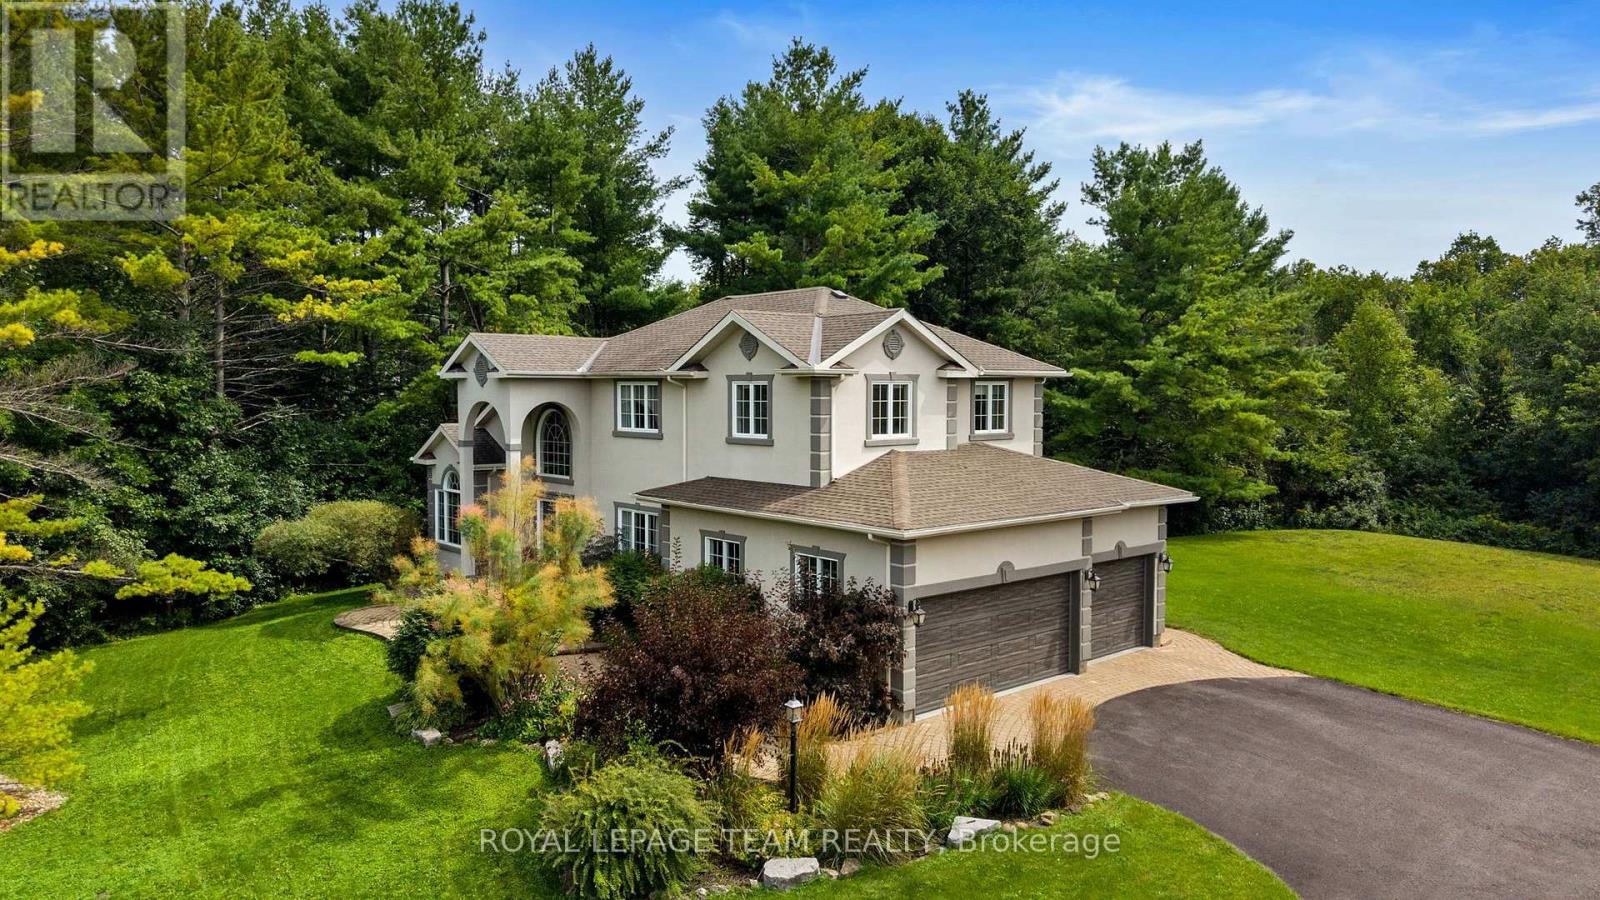
An exceptional custom estate residence set within a distinguished enclave of custom homes on a spectacular 2-acre lot with picturesque views over the neighbouring countryside. Offering over 3,300 sq. ft. above grade (per MPAC), a spacious 3-car garage & an extraordinary setting framed by mature trees, this impressive home delivers exceptional privacy, scale & a wonderful sense of space. Updated stucco exterior, newer garage doors & stone entryway add timeless appeal. Inside, rich HW flooring flows through elegant living & dining rms, a private den w/ beautiful wainscotting & closet, & a grand open-to-above family rm. Soaring ceilings, expansive windows, remote-controlled blinds & gas FP create a spectacular gathering space. The chef's kitchen showcases custom white cabinetry, black granite counters, L-shaped island w/ prep sink, gas range, SS appliances, W/I pantry & sunlit breakfast area overlooking the grounds. A sophisticated powder rm & updated mudrm/laundry w/ direct garage access complete the main lvl. Upstairs, luxurious New Zealand wool Berber carpet flows throughout & overlooks the impressive family rm below. The expansive primary retreat enjoys panoramic rear views & elegant 5-pc ensuite w/ quartz counters, dbl sinks, soaker tub, separate shower & arched entry to WIC. 3 additional generous bdrms & updated main bath w/ large custom shower & marble tile complete the upper lvl. The unfinished LL offers exceptional future potential w/ roughed-in bath plumbing & abundant space for a rec rm, gym, media rm or storage. Outside, a flagstone patio overlooks extraordinary tree-lined grounds w/ plenty of space for a future pool & outdoor entertaining area, while enjoying beautiful views over the neighbouring countryside. A rare combination of space, privacy & convenience, approx. 8 mins from Kanata North's High-Tech Park & close to Hwy 417, Tanger Outlets, schools, shopping & dining. 24 Hours irrevocable on all offers preferred. (id:49993)
Ottawa, Ontario
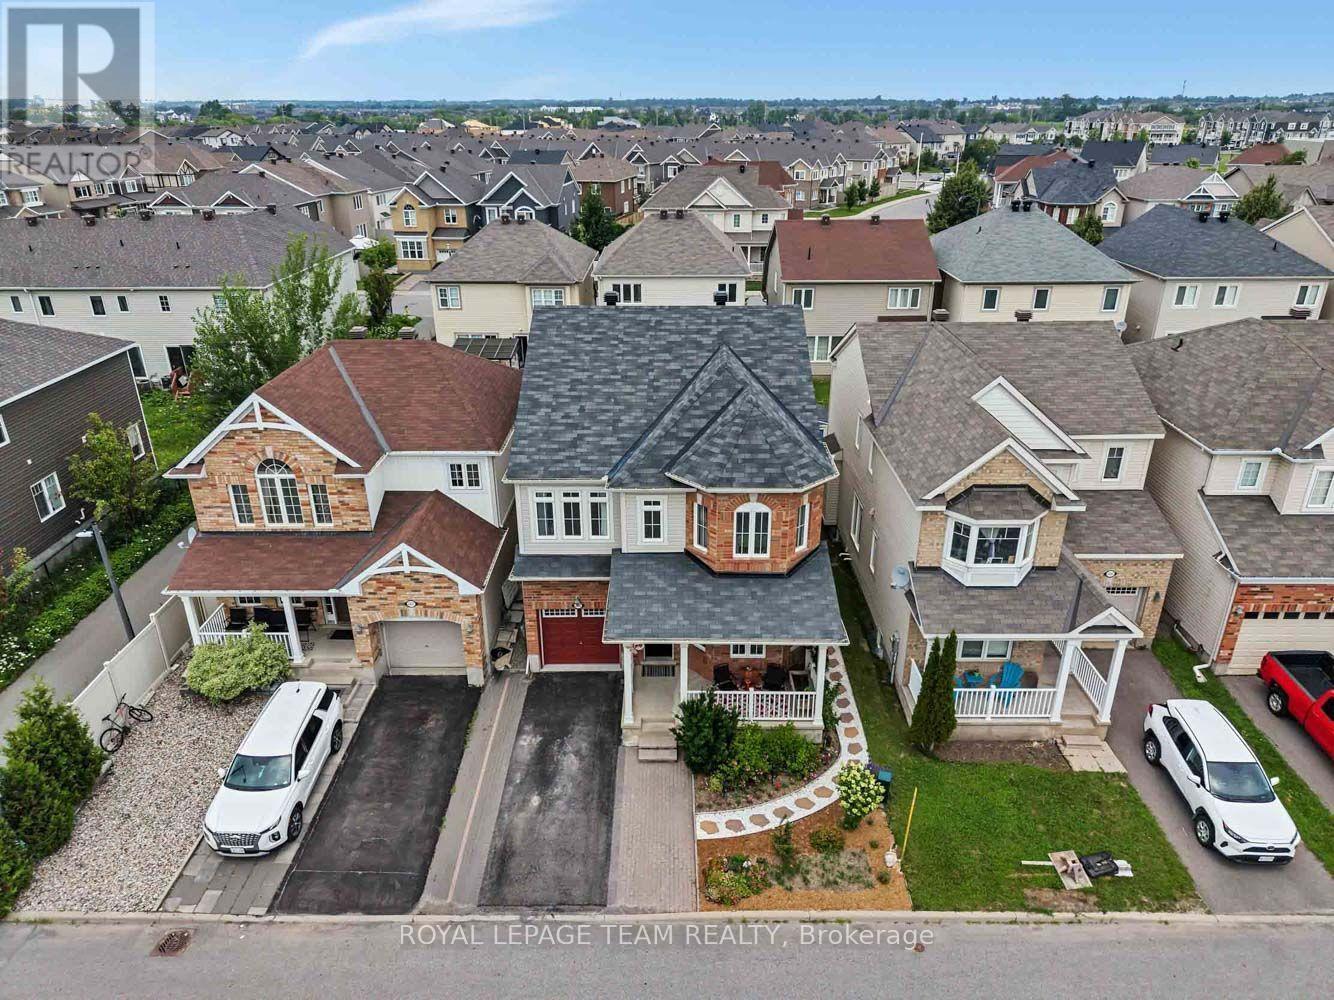
Nothing to do but move in and enjoy. This freshly painted home is bigger than it looks! It offers a versatile main floor office, perfect for working from home, and beautiful hardwood flooring throughout the main level. The bright eat-in kitchen features rich hardwood cabinetry, SS appliances, a tiled backsplash, and a breakfast bar with seating-perfect for casual meals or entertaining. The inviting living room is centered around a cozy gas fireplace, creating a warm and welcoming space to relax. Upstairs, you'll find three generously sized bedrooms with premium waterproof laminate flooring throughout. The spacious primary suite features a large walk in closet and a private ensuite with a relaxing soaker tub and separate shower. The laundry is conveniently located on this floor and a double linen closet offers excellent additional storage. The second floor is finished off with a spacious versatile loft that could be converted to another bedroom or additional living room. On your way to the newly finished basement, you'll find a convenient powder room for guests. The lower level expands your living space with a professionally finished (2025) recreation room showcasing a 74-inch Napoleon Astound built-in electric fireplace and stunning feature wall. An additional bedroom with an ensuite bathroom creates an ideal retreat for guests, extended family, or a private teen suite. Step outside to enjoy the fully fenced and low-maintenance backyard, complete with perennial gardens and a spacious cedar deck. Heat pump (2025) Located in one of Barrhaven's fastest-growing neighbourhoods, this home offers easy access to shopping, excellent schools, parks, walking trails, and abundant green space. (id:49993)

Ottawa, Ontario
O/H Sun Sept 20th 2-4PM. Welcome to 77 Sherring Court, a warm & inviting 4-bed, 3.5-bath detached home tucked into a quiet courtyard setting in the heart of Kanata Lakes. Set on a beautifully landscaped, pool-sized corner lot with sunny western rear exposure, this home offers a fabulous family-friendly layout with approx. 2,335 sq ft of finished living space on all levels (1,784 sq ft above grade per MPAC). Step inside to stunning new hardwood flooring (2026) flowing through the living rm, dining rm, hall, kitchen & family rm. The bright living rm features a lovely bay window & opens to the dining rm. The kitchen offers generous cabinetry, breakfast area, backyard access + new dishwasher, hood fan & faucet (2026). Just beyond, the sunken family rm features a wood-burning FP, handsome mantel & corner windows. WETT Inspected 2026. New carpeting (2026) runs up the stairs & throughout the 2nd floor, where 4 generous bedrooms provide terrific family space. The primary offers a WIC & ensuite with separate tub & shower. The finished lower level adds a spacious rec rm, full bath, ample storage rooms & newer durable laminate flooring (2025). Outside, enjoy a sunny, pool-sized backyard with mature landscaping & re-leveled interlock patio, offering plenty of room to entertain, play or create a fully fenced enclosure. The oversized driveway easily accommodates 4 cars. Additional updates include triple-pane windows (2016), roof (2017), new vinyl flooring in all baths (2025), interior paint (2025), 4 new toilets (2025), thermostat, lighting & more (2026). Enjoy the Kanata Lakes lifestyle! Walk to some of the West End's best schools, including Earl of March SS, multiple parks & walking paths. Minutes to Kanata Centrum's shopping, Tanger Outlets, Canadian Tire Centre, restaurants & banking, Kanata's High-Tech Park & Hwy 417. 24-hr irrevocable on all offers. Some photos have been virtually staged. (id:49993)

Ottawa, Ontario
**OPEN HOUSE SUN SEPT 20TH 2-4pm**Welcome to 355 Sweetclover, a beautifully appointed 2,258 sq. ft. home offering a bright, functional layout and exceptional OUTDOOR and INDOOR UPGRADES. The main level features HARDWOOD flooring, a spacious great room with a NATURAL GAS FIREPLACE, a formal dining room, and a large breakfast area off the open-concept kitchen. The kitchen provides GRANITE COUNTERS, stainless steel appliances, extensive cupboard space, and excellent flow for everyday living. A convenient MUDROOM with garage access adds practicality, while the unfinished basement includes a rough-in for a 4th bathroom, ready for future customization. Outside, enjoy a stunning brand-new STONE PATIO in the SOUTH FACING rear yard, complete with built-in planters-perfect for relaxing or entertaining. Additional STONEWORK enhances the driveway, front steps, and the impressive front entrance. The second level offers a generous primary suite with a 5-piece ensuite and TWO walk-in closets, along with well-sized secondary bedrooms and a full bath. Located close to walking trails, Dan Boudria Park, George Dassylva Park, a brand-new elementary school, and one of the closest homes to the scenic Summerside West Pond, this home combines comfort, style, and an outstanding family-friendly location. Welcome home! (id:49993)

Russell, Ontario
Welcome to 54 Albert Street in Embrun! This spacious 5-bedroom, 3-bathroom split-level home offers plenty of room for family living and entertaining. Featuring an attached garage, a newly paved triple-car driveway, mainly updated flooring and an abundance of natural light, this home is ready to enjoy. The main level features hardwood and ceramic flooring, a generous living room and formal dining room flowing into the spacious kitchen. Enjoy quartz countertops, a large centre island, plenty of cabinetry and counter space, a dedicated area perfect for a coffee bar, and direct access to the backyard deck. Upstairs, the primary bedroom features a walk-in closet and private 4-piece ensuite, complemented by 2 additional generous bedrooms and another 4-piece bath. The lower level offers a comfortable family room, 2 additional rooms ideal for bedrooms, guests or home offices, plus a convenient 3-piece bath combined with laundry. Step outside to your own backyard oasis featuring a pool, hot tub and gorgeous gazebo-perfect for summer days and evenings with family and friends. Enjoy the relaxed feel of country living while staying close to schools, parks, splash pad, groceries and everyday amenities. A wonderful place to call home in the heart of Embrun! (id:49993)
613-769-1516
Text is preferred – we text back quickly!
613-795-6801
Text is preferred – we text back quickly!